
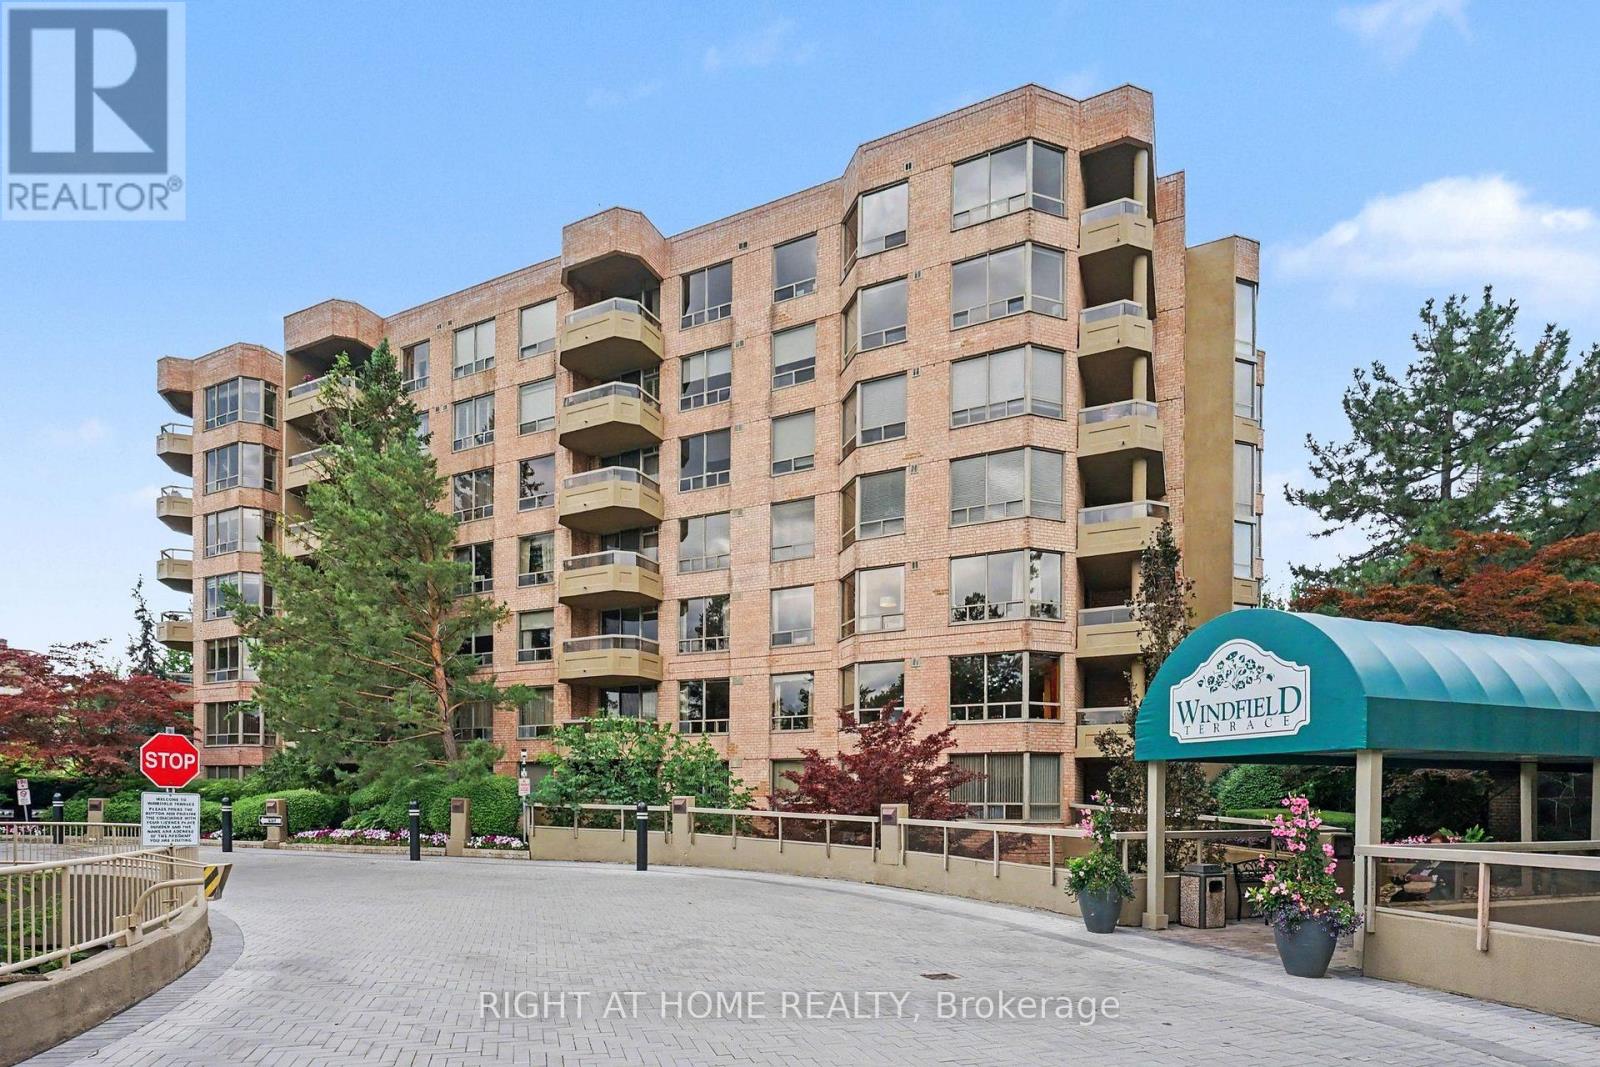
301 - 1200 Don Mills Road
Toronto, Ontario
Corner Suite In Coveted Windfield Terrace. Bright & Spacious Unit With Almost 1600 Sq. Feet of Living Space. Grand Foyer With Marble Flooring To Welcome You Home. Renovated Kitchen with Quartz Countertops & Breakfast Nook. Open Concept Living Room & Dining Room With Marble Faux Fireplace Mantel & Walk-Out to Balcony. Large Primary Bedroom with 2 Walk-In Closets & 4 Piece Ensuite with Separate Shower & Soaker Tub. New Broadloom In Both Bedrooms. Large Laundry Room With Ample Storage, Central Vac, & Space For Wine/Beer Fridge. Two Owned Side-By-Side Parking Spots Close To Elevator. Owned Large Private Locker. Maintenance Fees Include All Utilities & Cable & Internet. Impeccably Maintained Building With On Site Management Office. Building Amenities Include 24 Hour Concierge, Outdoor Pool, Billiards Room, Party Room, Gym, Squash Court, Bike Storage, Car Wash, & Visitor Parking. Beautiful Gardens Surround the Building. Organized Social Events For Residents. No Pets & No Smoking Building. Steps To Shops At Don Mills, TTC, Shoppers Drug Mart & Metro. (id:39551)
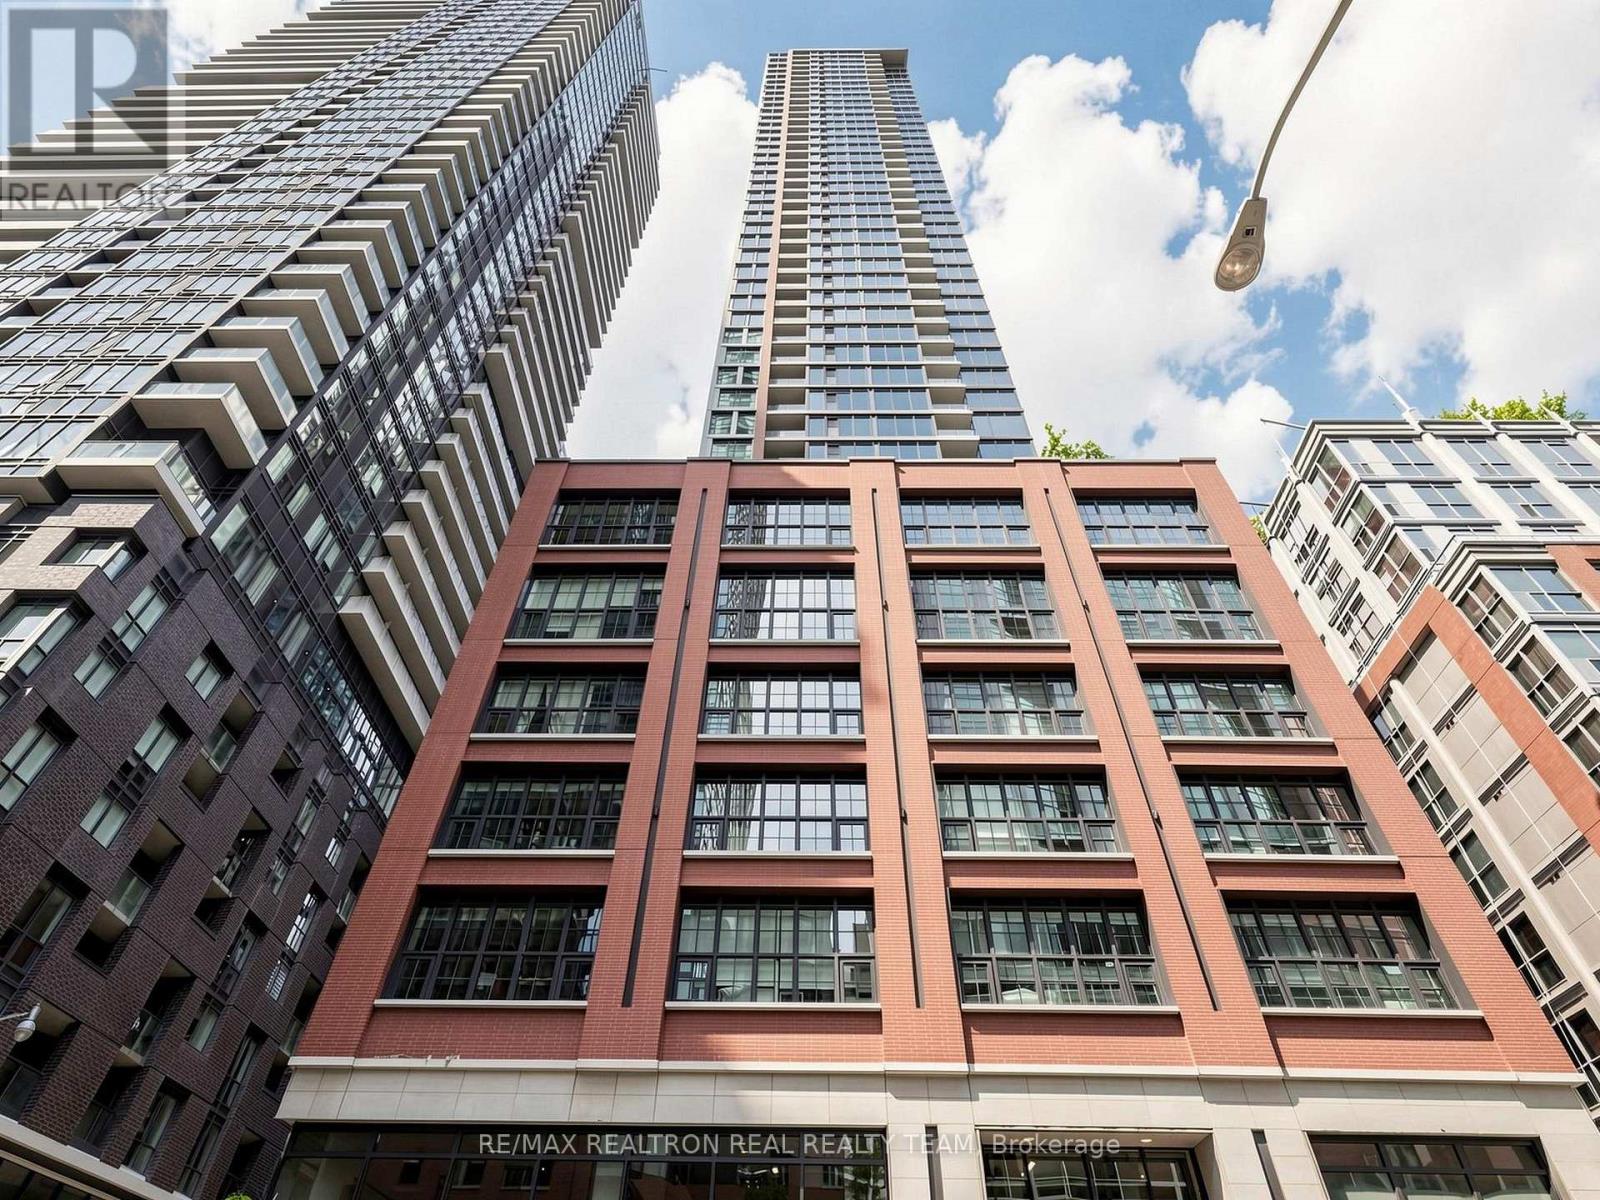
2807 - 55 Mercer Street
Toronto, Ontario
Experience Downtown Living At Its Finest In This Stylish 1-Bedroom Suite At 55 Mercer! Featuring Large Windows, A Bright Open-Concept Layout And Sleek Built-In Stainless Steel Appliances. Enjoy An Impressive Collection Of Amenities Including 24-Hour Concierge, State-Of-The-Art Fitness Centre With Peloton Pods, Yoga Studio, Sauna, Outdoor Basketball Court, Private Dining Room, Guest Suites, Party Room And Outdoor Lounge With BBQs And Firepit. Ideally Located In The Heart Of Toronto's Entertainment District, Steps To King Street Transit, Restaurants, Cafes, Theatres, TIFE Bell Lightbox, Rogers Centre, CN Tower, The financial District And PATH (id:39551)
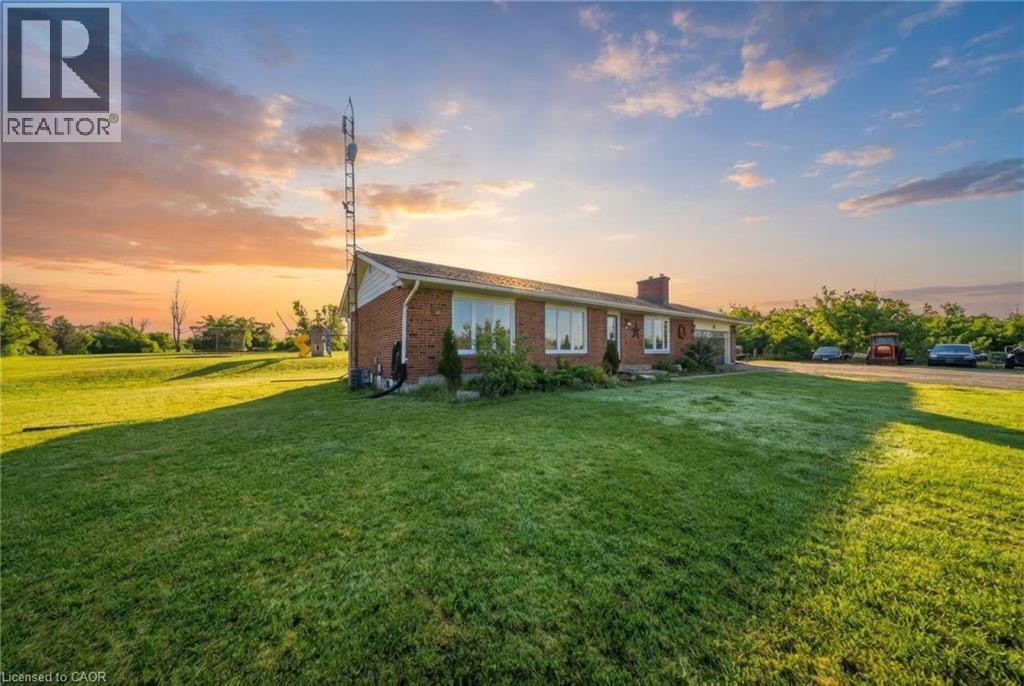
9639 Sideroad 27
Erin, Ontario
Set on over 15 acres of well-maintained land, this private rural property offers space, privacy, and the flexibility to enjoy a true country lifestyle, whether for hobby farming, homesteading, or simply having room to breathe. A gated driveway leads to a home positioned at the rear of the property, creating a quiet and secluded setting. The 3-bedroom, 2-bathroom ranch bungalow offers a functional layout with impressive yearround views. The kitchen features quartz countertops and heated floors, while a wood-burning fireplace adds warmth and character. The partially finished basement includes a second natural stone fireplace and provides additional living space with plenty of potential. Outdoors, the property offers an inground pool, mature trees, walking trails, and a crystal-clear pond with a dock and sandy beach. Nearly 3 acres of fenced paddock space is ideal for horses, surrounded by rolling countryside. Currently set up for equestrian use, the property includes a fully serviced 3- stall barn with water and hydro, along with an oversized chicken coop and enclosed run. A well-rounded property combining privacy, lifestyle, and functionality in a convenient location, on school bus routes and easy access to Erin, Hillsburgh, Orangeville, Georgetown, Brampton, and the GTA. (id:39551)
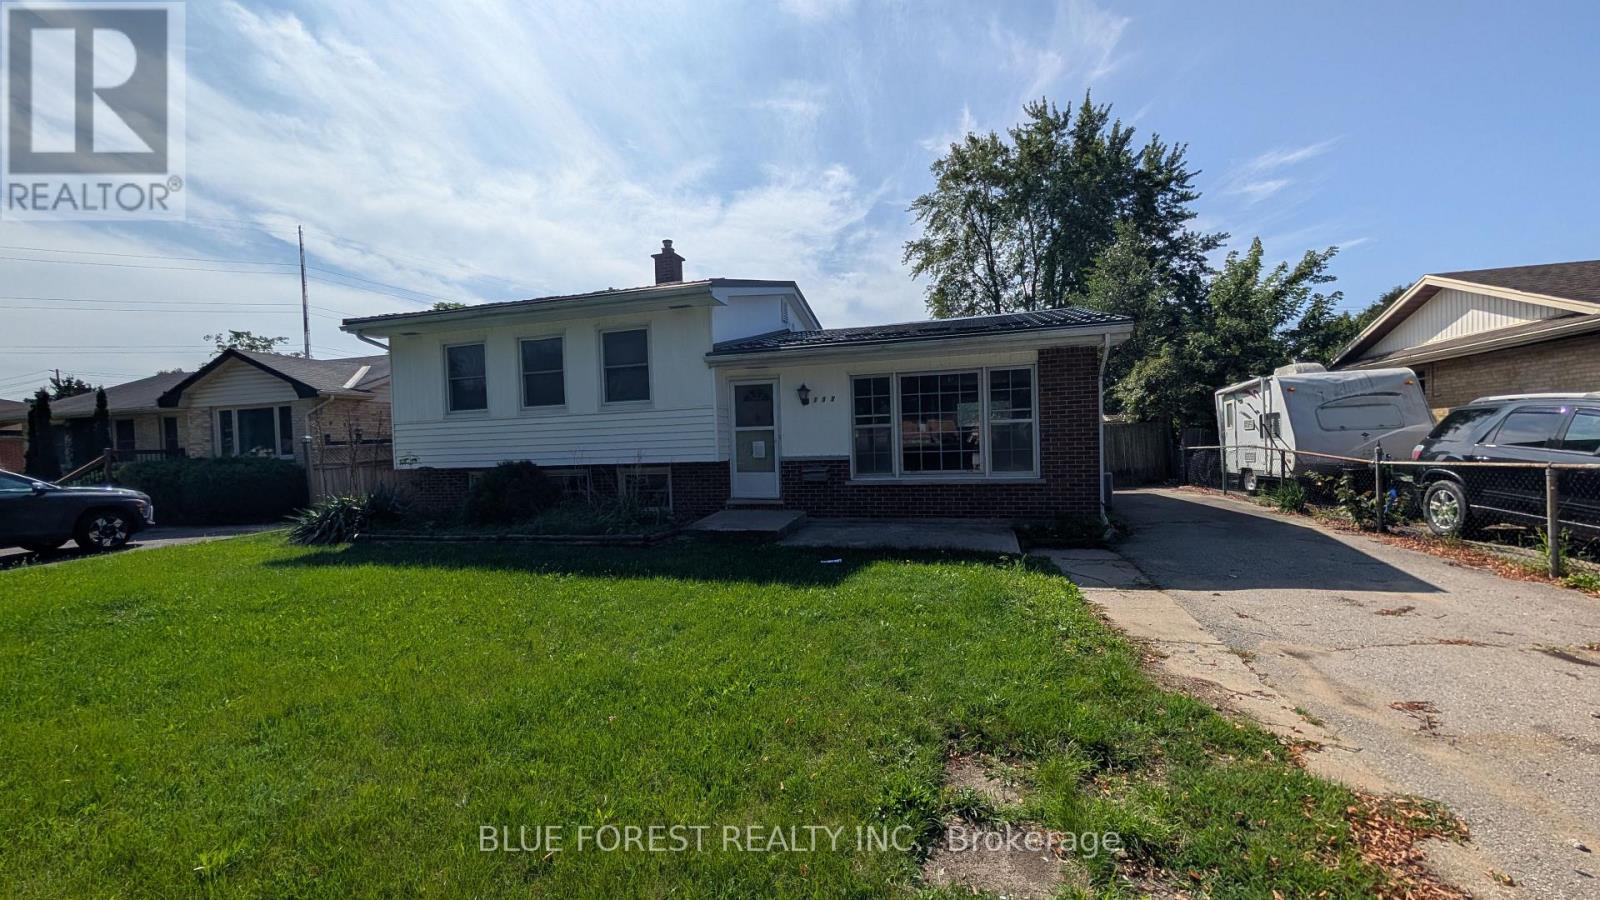
109 Langton Road
London East, Ontario
Huron Heights. Spacious split-level home in mature area of Northeast London. Close to Fanshawe College. Large living room. Kitchen is open to dining area with extra cabinets. Three bedrooms. Large family room with fireplace. Lowest level has an additional recreation room and lots of room for storage. Large fenced yard with covered patio. Ready for quick possession. Sold as is. Some photos are virtually staged. (id:39551)
1586 Noah Bend
London North, Ontario
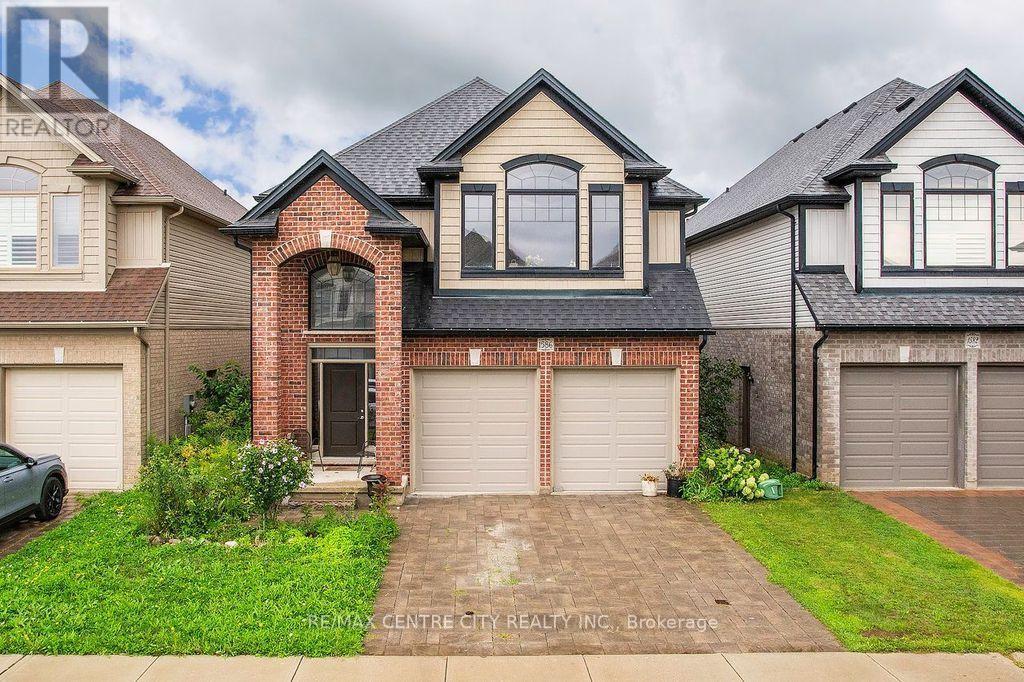
Don't miss!!! Shows well!! High Demand location! Newer 4 bedroom 2 storey located in Hyde Park/Northwest London. Great spacious layout featuring an open concept main level. Large kitchen with lots of cabinets, island & open to the dining & great rooms, main floor laundry, inside entry to garage. Second level features a large 2nd floor family room, 4 bedrooms including a large master with a luxury 5 pc ensuite & 2nd 4 pc bathroom. The basement is unfinished & spacious with potential to add more living space. Convenient location close to all amenities. (id:39551)
8 Pine Street
St. Thomas, Ontario
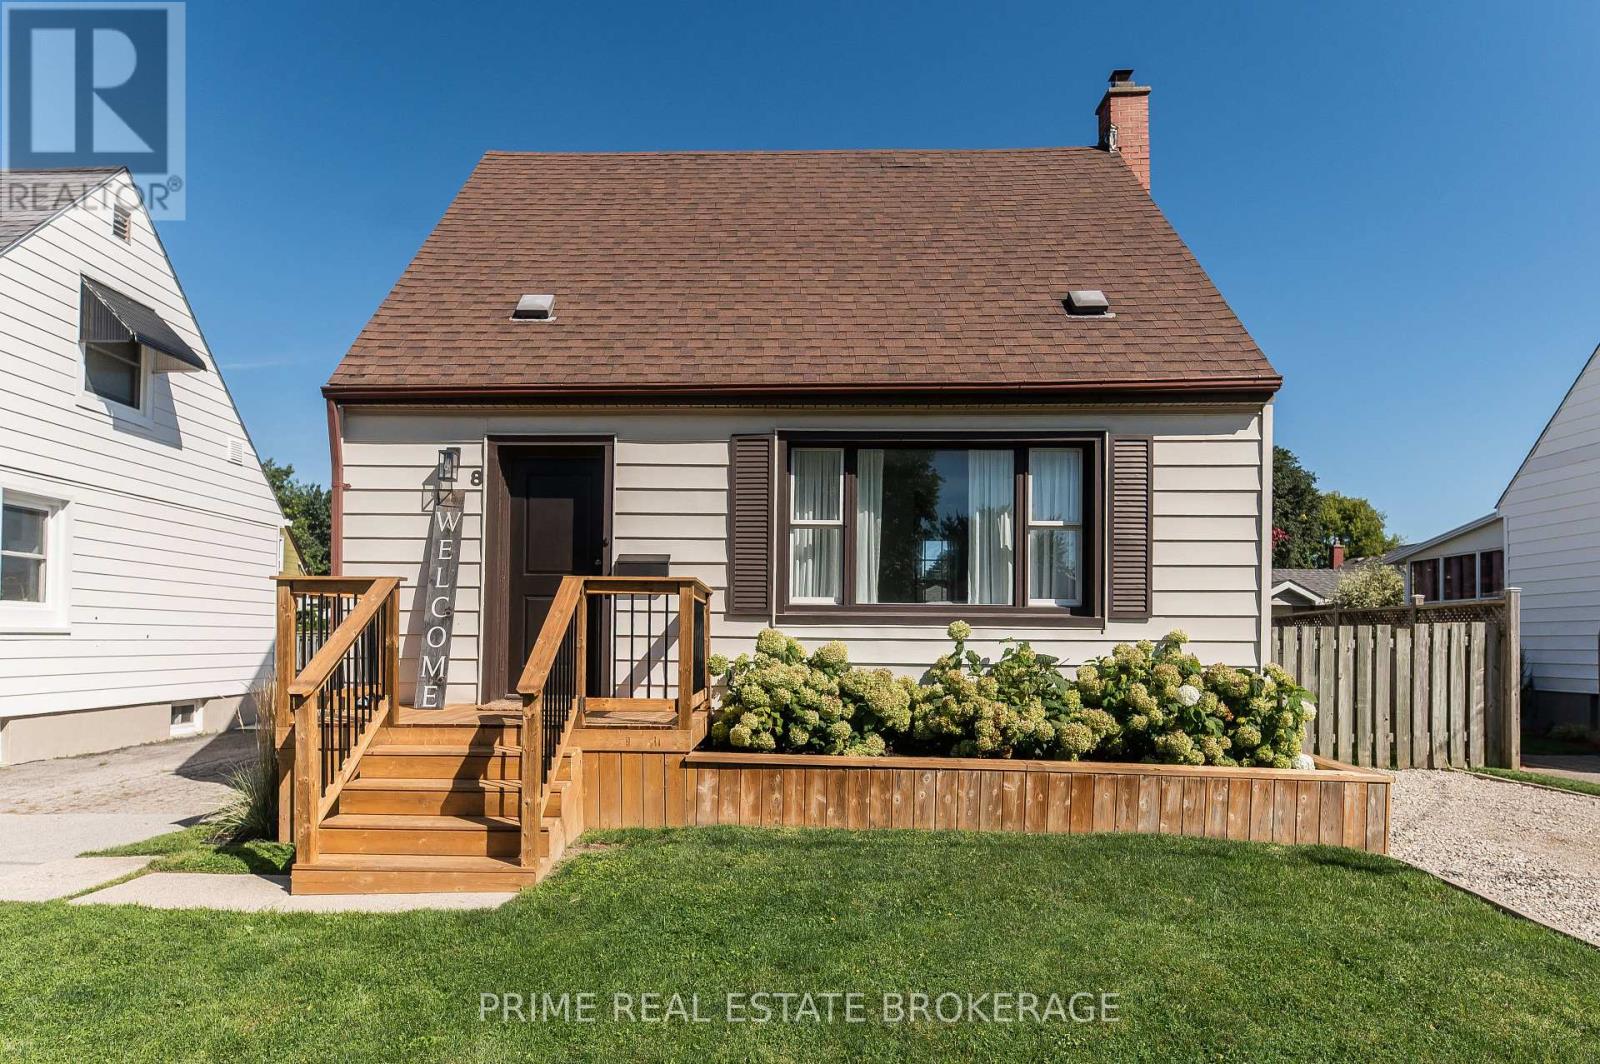
This one gives you the new-build feel without the new-build price. The interior has been completely reimagined, from new flooring and paint throughout to a custom kitchen and a fully renovated basement, so you're moving into a home that looks and feels brand new the moment you walk in. This location puts you on the south end of St. Thomas, close to the hospital and steps from Pinafore Park, which ties directly into the paved trail system running the length of the city's south side and beyond. If you run, walk the dog, or just like having green space nearby, this is about as good as it gets. Inside, the 1.5 storey layout gives you 2 bedrooms plus a den, so there's room for a home office or guest space without sacrificing the second bedroom. All new flooring and fresh paint run throughout, and the kitchen has been completely custom built with a farmhouse sink and brand new appliances, the kind of finish you'd expect in a much newer build. The basement has been fully renovated to add a rec room, a den, and two storage rooms including a dedicated laundry space, so you're getting real, usable square footage down there instead of an afterthought. New electrical runs throughout the home, with potlights added in key areas for a clean, modern feel. Parking won't be an issue either. A doublewide mutual driveway and a single detached garage sits on one side, with its own additional driveway on the other side adds two more spaces, giving you flexibility most starter homes in this area can't match. Out back, a spacious yard with a new deck is ready for summer nights, morning coffee, or just having the space to spread out. If you've been priced out of new builds but don't want to inherit someone else's deferred maintenance, 8 Pine St. is worth a look. (id:39551)
30 Thames Springs Crescent
Zorra, Ontario
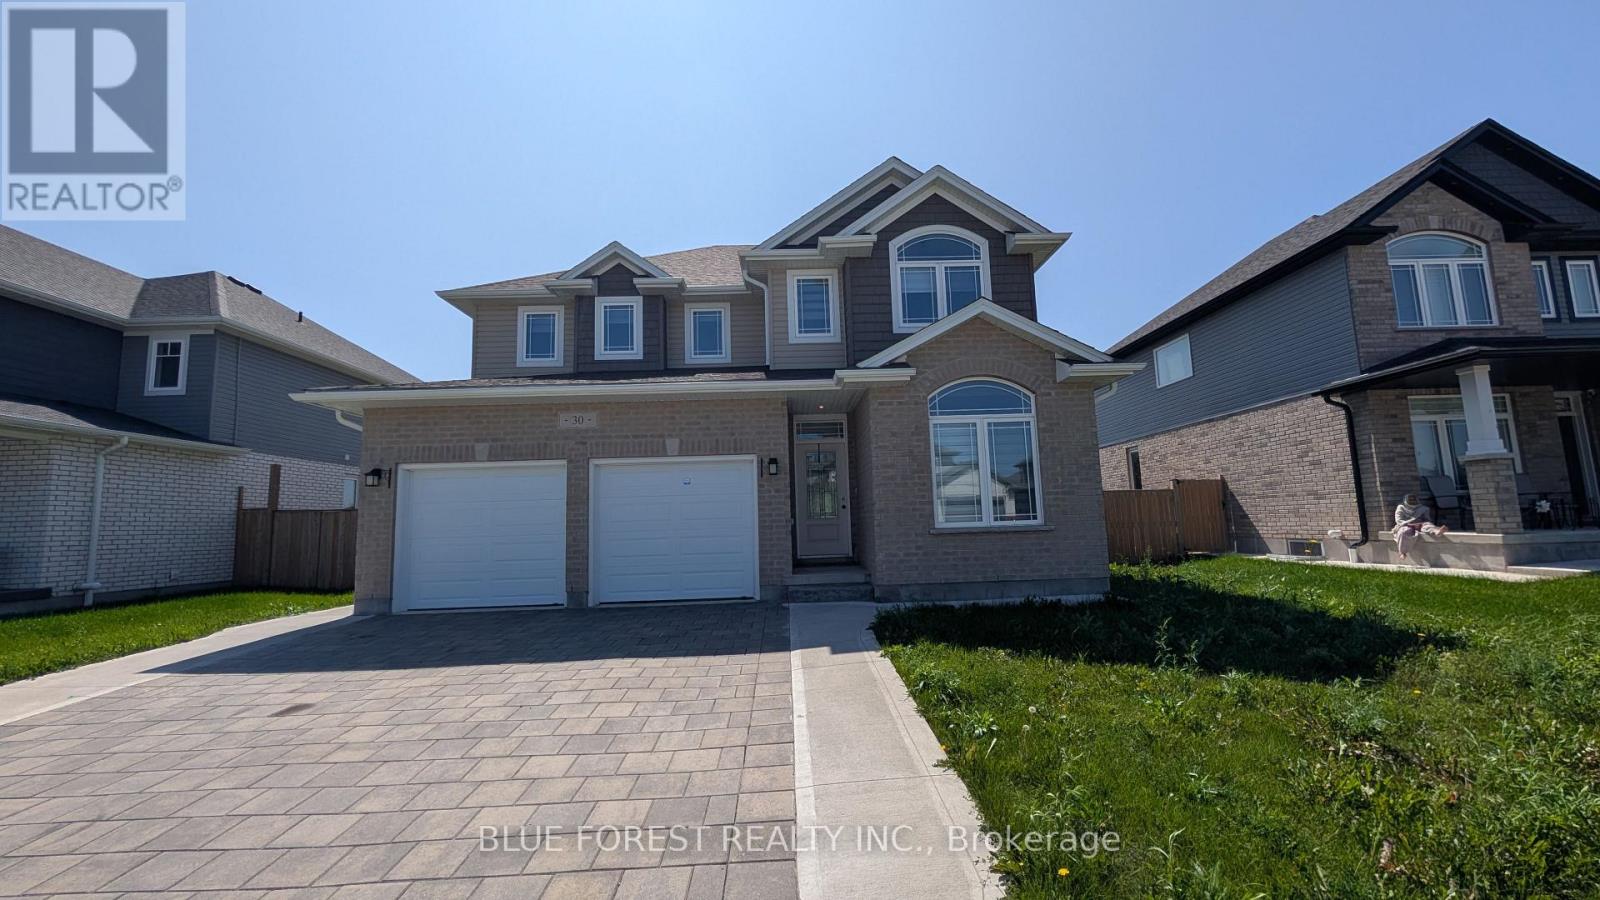
Newer two storey home in the quiet setting of Thamesford. Functional layout for multi-generational living or income potential. Lower level apartment with separate entrance from outside or combine with the rest of the home for single family use. Den/office off of front entry foyer. Open plan main level. Living room open to kitchen with island and eating area. Four bedrooms on upper level including primary with ensuite. Convenient main floor laundry, inside entry from garage. Lower level unit is two bedrooms. Exterior entry from side. Quiet street. Ready for quick possession. Sold as is. Some photos have been virtually staged. (id:39551)
1170 Peter Road
Bracebridge, Ontario
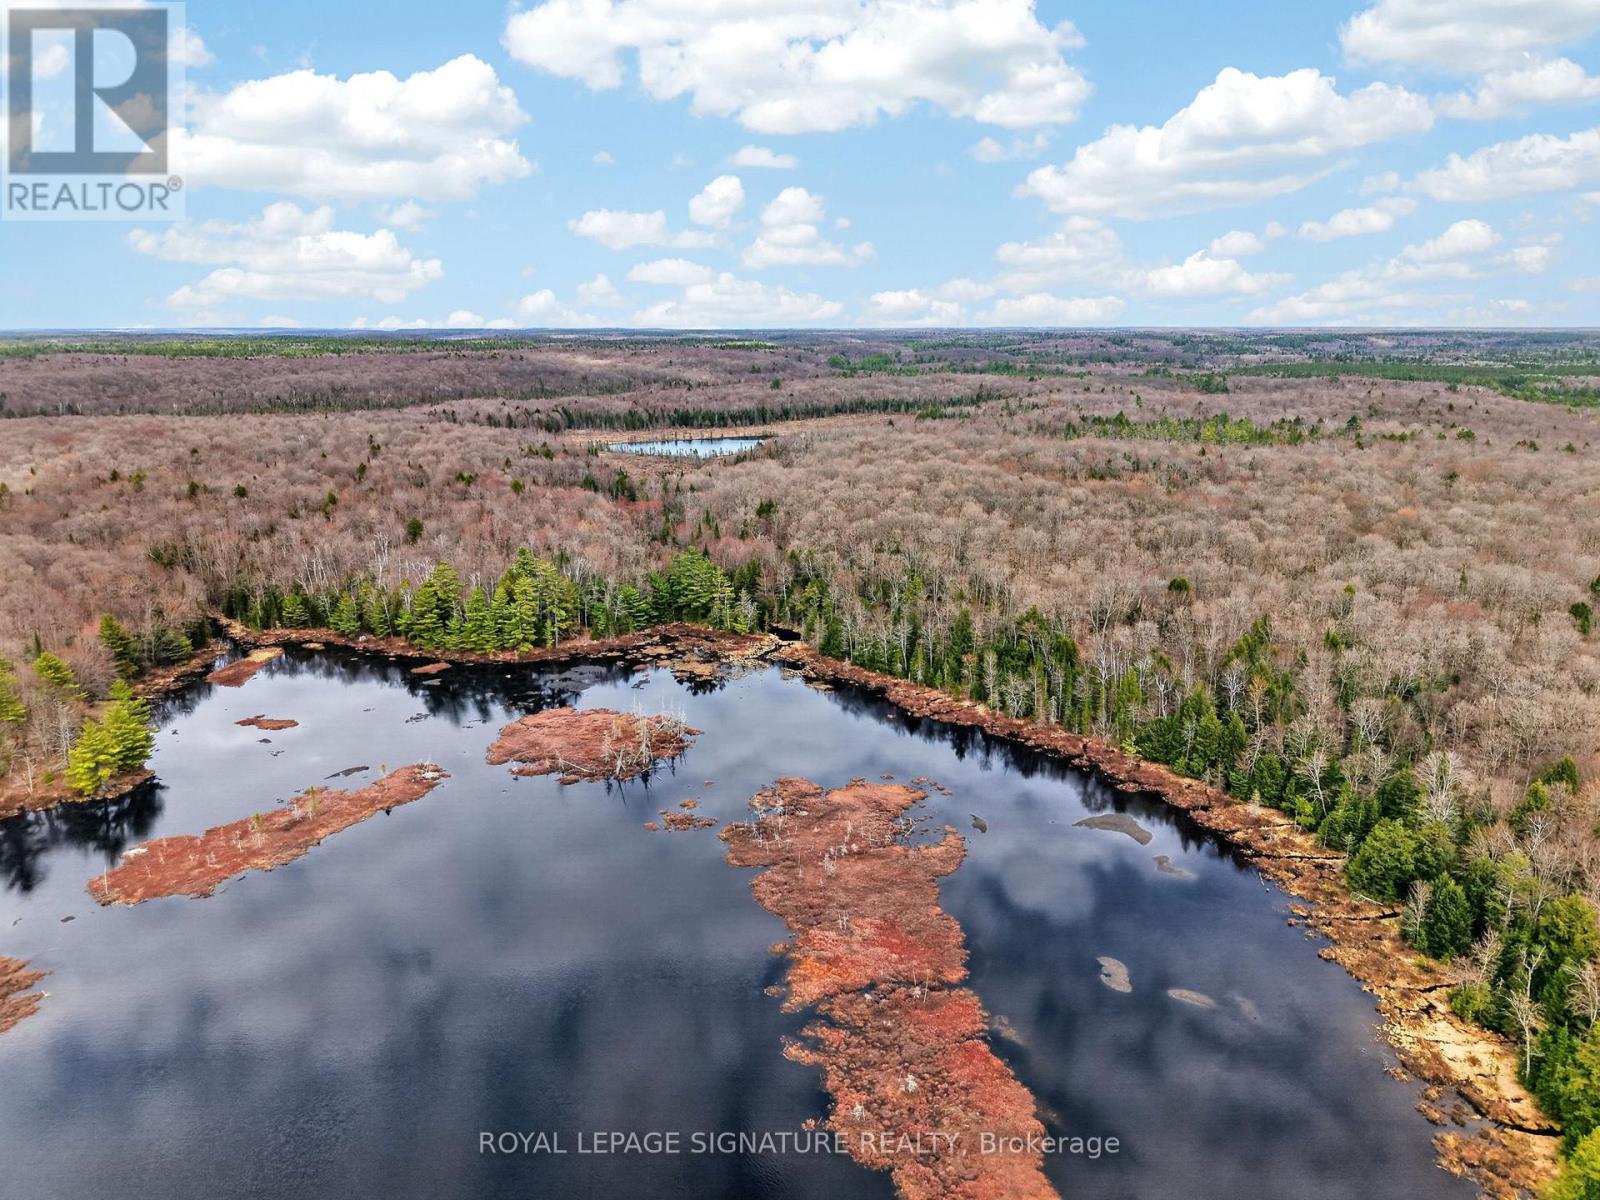
Rare - one of the largest remaining acreage packages in the Muskoka/Lake of Bays area! ~598-Acre Multi-Parcel Muskoka Wilderness Tract An unparalleled opportunity to acquire an expansive, contiguous acreage tracking approximately 598 acres across four distinct PINs in the highly sought-after Lake of Bays/Bracebridge region. Boasting immense scale, privacy, and rugged natural beauty, this massive landholding offers endless possibilities for a legacy family compound, private wilderness estate, or long-term rural land bank. The property features a diverse topographical canvas defined by dense mature woodlands, tranquil inland ponds, and natural water networks, with the pristine waters of the Muskoka River (South) weaving directly through or adjacent to the acreage. Encompassing four massive, distinct sections-measuring approximately 95.5 acres , 109.4 acres , 100.8 acres , and 291.9 acres -this landmark package provides ultimate privacy and a truly vast footprint to execute your visionary design solutions. Located under the planning jurisdiction of the Township of Lake of Bays and adjacent to Bracebridge, the land is subject to WR (Waterfront Residential) and environmental zoning parameters, opening up excellent potential for thoughtfully integrated, sustainable rural development. Establish your ultimate private sanctuary surrounded by towering trees, pristine water features, and the serene peace of cottage country. Property package includes all four parcels (PINs: 48107-0114 , 48107-0002 , 48107-0113 , and 4808-0020 ). Do not miss this generationally rare chance to own one of the largest remaining acreage packages in the Muskoka/Lake of Bays area! (id:39551)
12 Easy Street
Georgina, Ontario
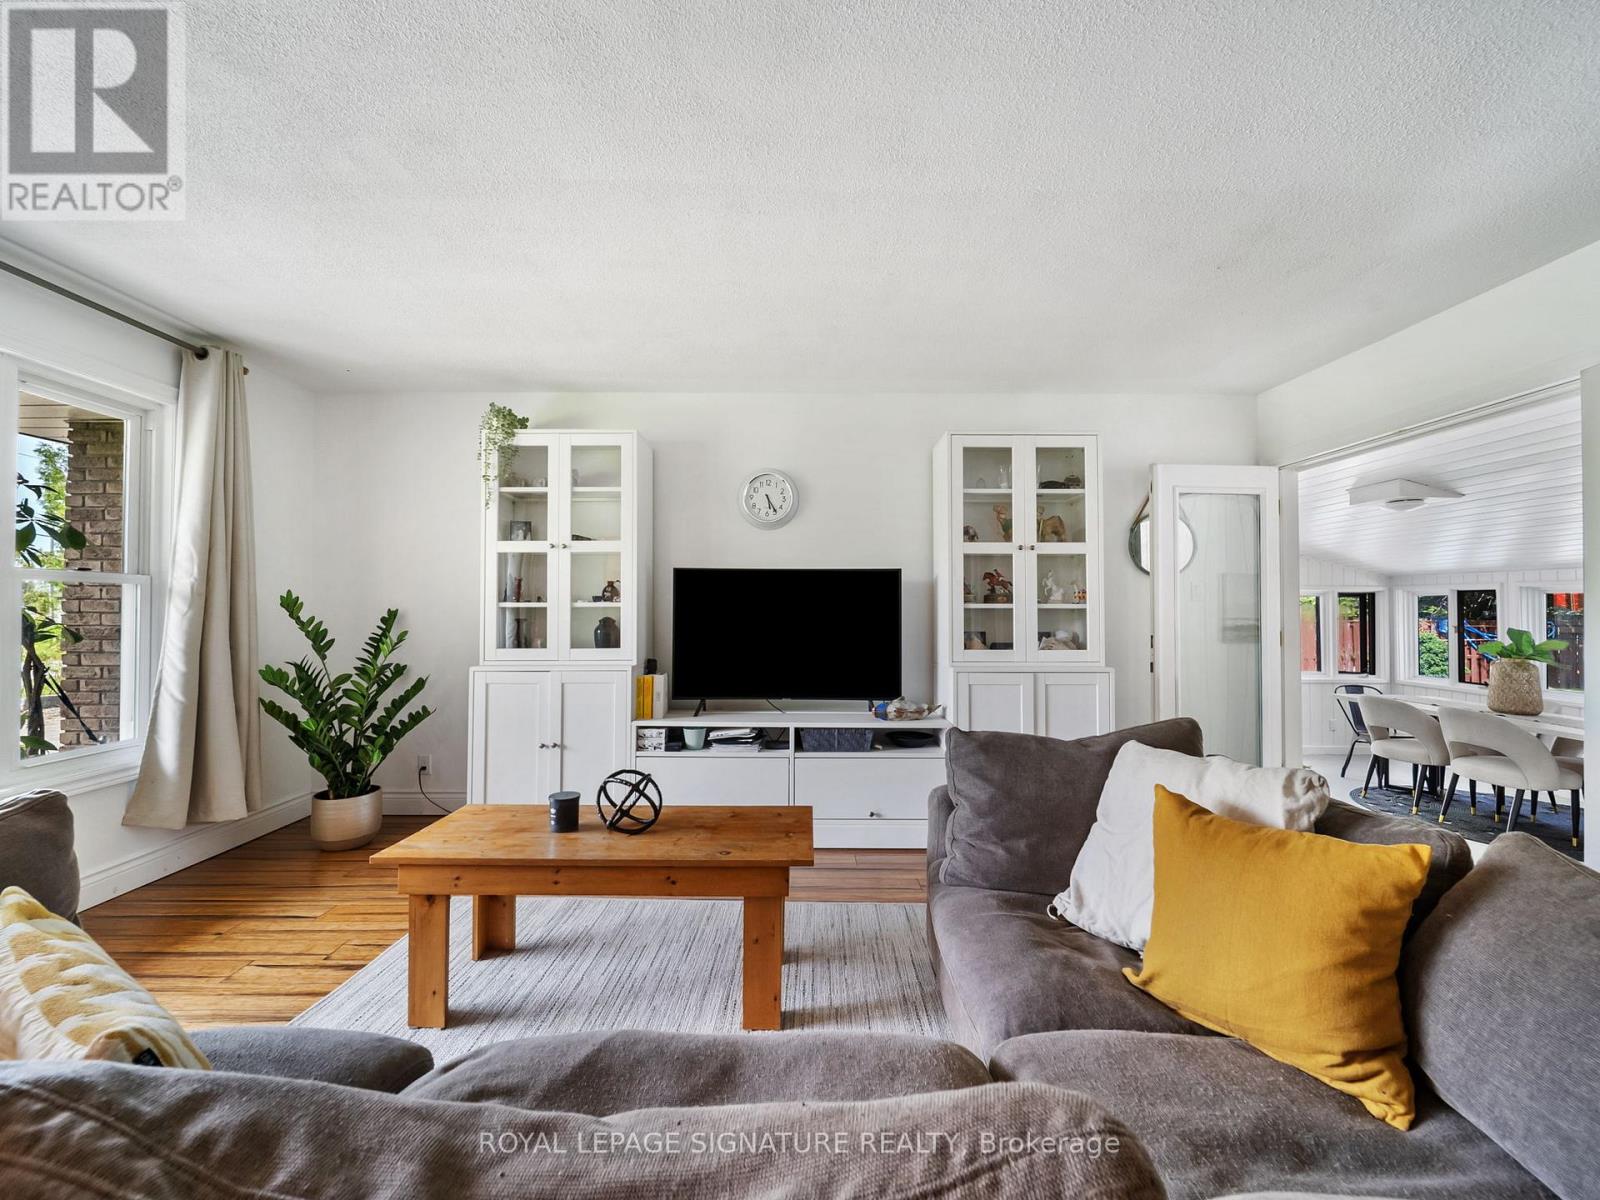
LAKE SIMCOE LIVING | Renovated 3-Bedroom Bungalow with Private Pool & Outdoor Kitchen. Enjoy the best of both worlds with this updatedmove-in-ready 3-bedroom bungalow. Upgrades include a new furnace, outdoor kitchen, interlock patio, and a finished basement with laundry and a cozy fireplace. Perfectly located just steps from the shores of Lake Simcoe, this home offers a relaxed lifestyle with an easy, direct commuteto Toronto the ideal setup for those looking to escape the city without leaving it behind. Built for hosting and family fun, the backyard is your ownprivate retreat. Spend your weekends firing up the custom outdoor kitchen (2024), complete with a natural gas BBQ hookup and a large interlock patio that wraps around a newly lined, sparkling clean pool. The interior of this home has been beautifully updated and feels fresh and bright, from the cozy sunroom to the updated kitchen featuring a counter-depth fridge (2023) and breakfast nook. For even more room, the cozy finishedbasement provides the perfect spot for a second recreation area and plenty of extra storage. It also offers easy, organized access to your utilities, including the new furnace and hot water tank. You're just minutes away from local marinas, beaches, golf courses, and snowmobile trails, making this a perfect spot for year-round fun. Key Updates & Improvements: High-Efficiency Comfort: New Gas Furnace & Central Air (2023). Outdoor Entertaining: Custom Outdoor Kitchen & New Interlock (2024). Fresh Interior: New Paint (2025), LED Lighting, & Renovated Bathroom (2025). Finished Basement: Additional living space, storage, and easy utility access. Easy Maintenance: New Eavestroughs (2023) Roof Shingles Replace (2023) This is a great opportunity to own a fully updated home in a friendly lakeside community! (id:39551)
639 Albert Street Unit# 7
Waterloo, Ontario
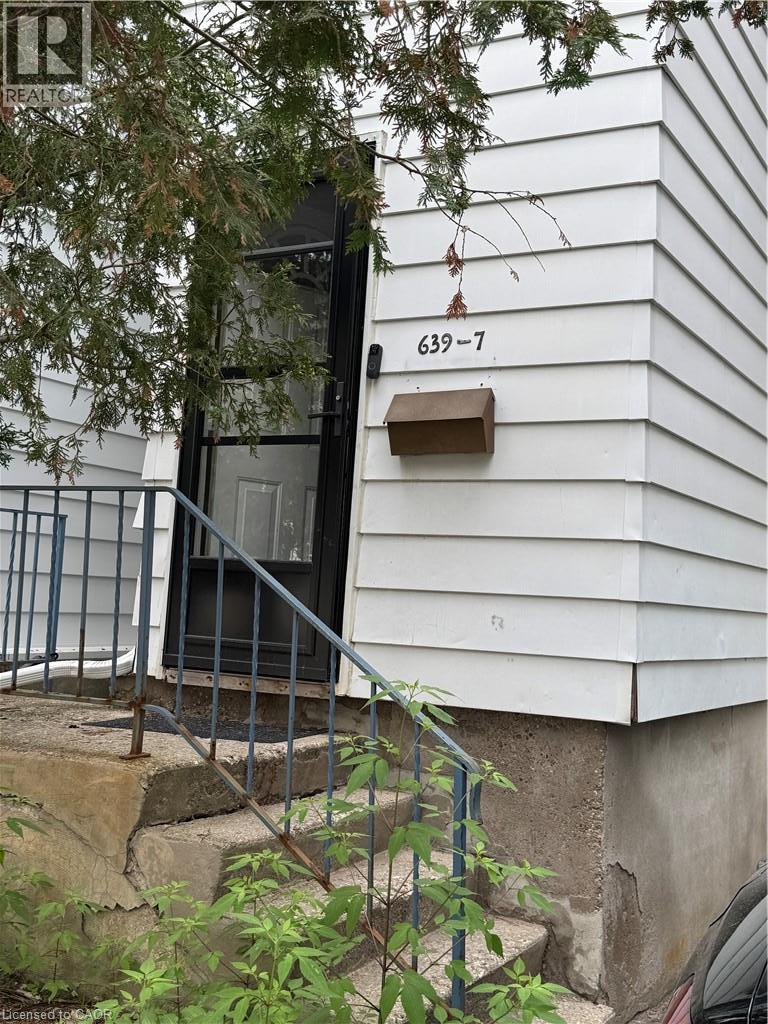
A three bedroom townhouse with an oversized single car garage was renovated in the last two years. Newer appliances are included. Located near Columbia Street with close proximity to the universities. Just steps to public transportation. Shopping and restaurants are within walking distance. Enjoy the private backyard/patio. Barbecues are permitted, as are pets! (id:39551)
4322 Ontario Street Unit# 1
Lincoln, Ontario
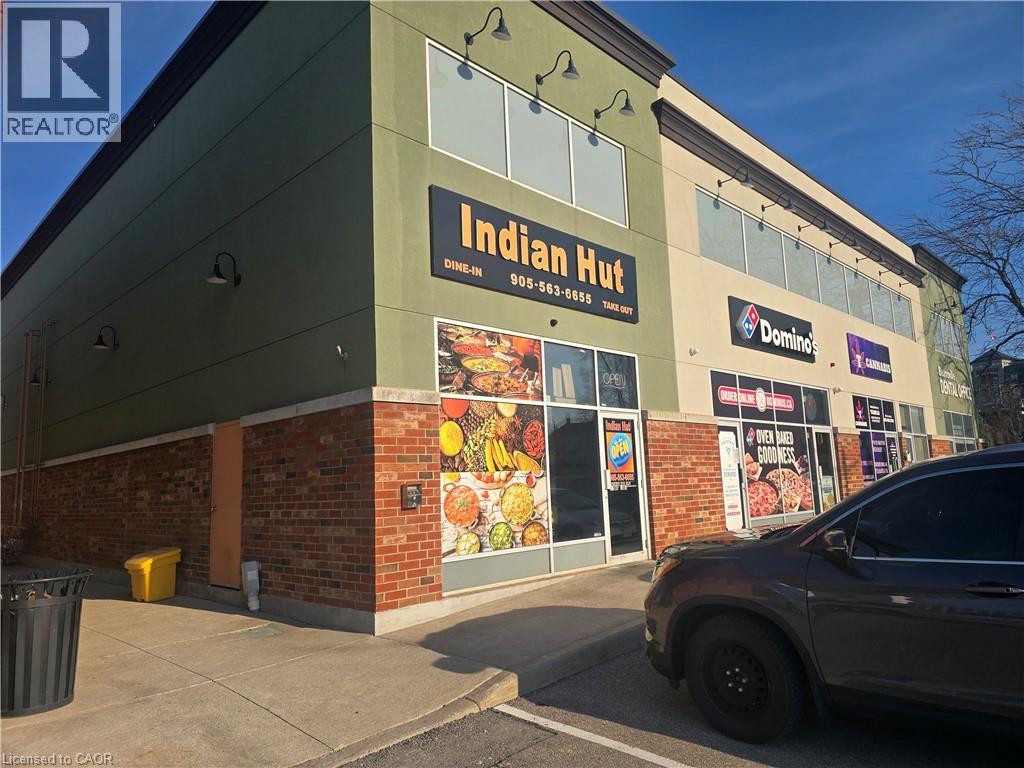
Restaurant opportunity in a bright, high-visibility unit located in the busy Lincoln Square in Beamsville, right on Ontario Street. This well-established location offers excellent exposure, ample parking, and is shadow-anchored by major national retailers including LCBO, The Beer Store, and Shoppers Drug Mart. Surrounded by growing residential communities, the Fleming Centre, and within walking distance to two secondary schools, this location benefits from steady foot traffic and strong local demand. The restaurant comes fully equipped with all essential equipment and fixtures, making it ideal for dine-in, takeout, or catering operations. A true turnkey opportunity-continue building on the success of India Hut or bring your own concept and start operating right away. Be your own boss in a prime location with strong income potential. Sky is The Limit You could Change to Fish & Chips, Mexican, Chinese or Any Great Concepts (id:39551)
615 Hepburn Road
Milton, Ontario
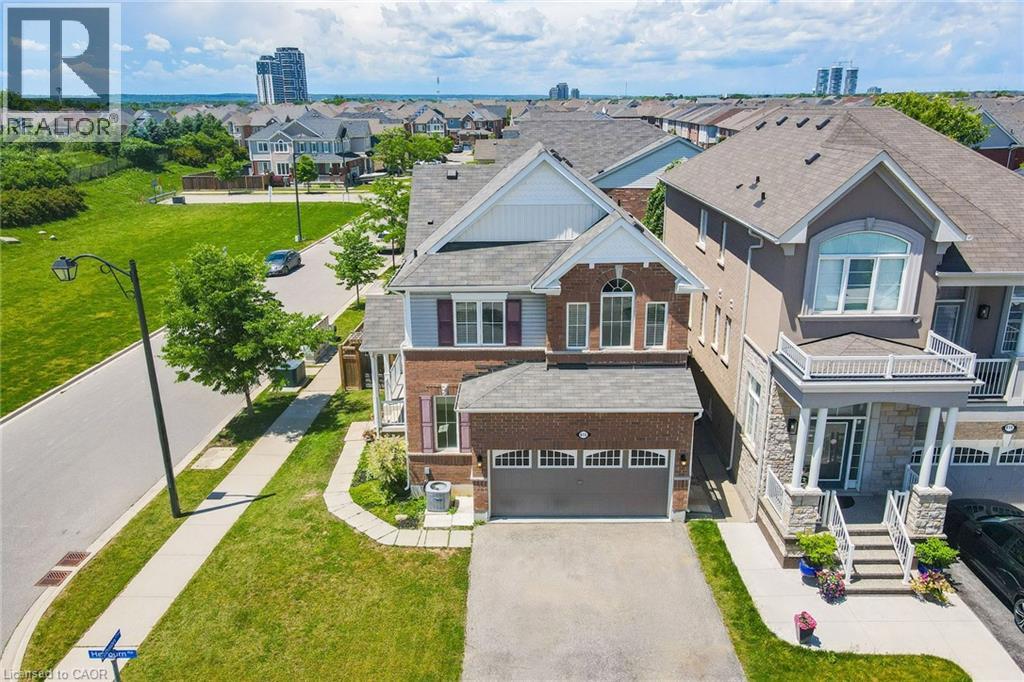
Welcome to this lovely Mattamy built, Energy Star Certified, 3 Bedroom, 3 Bathroom corner lot home at 615 Hepburn Road in Milton. This property is close to the Milton Sports Centre and Community Baseball Field #5. This community centre offers swimming, skating, fitness studio, gymnasium and walk/running track. Something for everyone. The covered porch provides a great place to sit and enjoy a morning coffee or watch a sunset with a glass of wine. In the backyard you will find beautiful perennial gardens that surround the yard where you will find the new patio and gazebo above. Walk through the front door into the open concept main floor. The 2-pc powder room and front hall closet are neatly tucked away down a hallway to the right. Large windows bring lots of natural light into the living room. The kitchen features a high-end gas range cooktop and built in wall oven and microwave. A large island has seating for 4. This provides a great conversation area when entertaining. A pantry is located down a separate hallway that leads to the garage. Make your way up the gleaming oak hardwood staircase to the second floor. Here you will find the open concept family room whose architectural feature is a vaulted ceiling. The primary bedroom has its own 3-pc ensuite. Two other good size bedrooms and the main 4-pc bathroom are on this level. The laundry is also conveniently located on the second floor. The basement is unfinished and has a rough-in for a bathroom. Bring your creative mind to design this space. (id:39551)