
1272 Fiddlers Green Road
Ancaster, Ontario
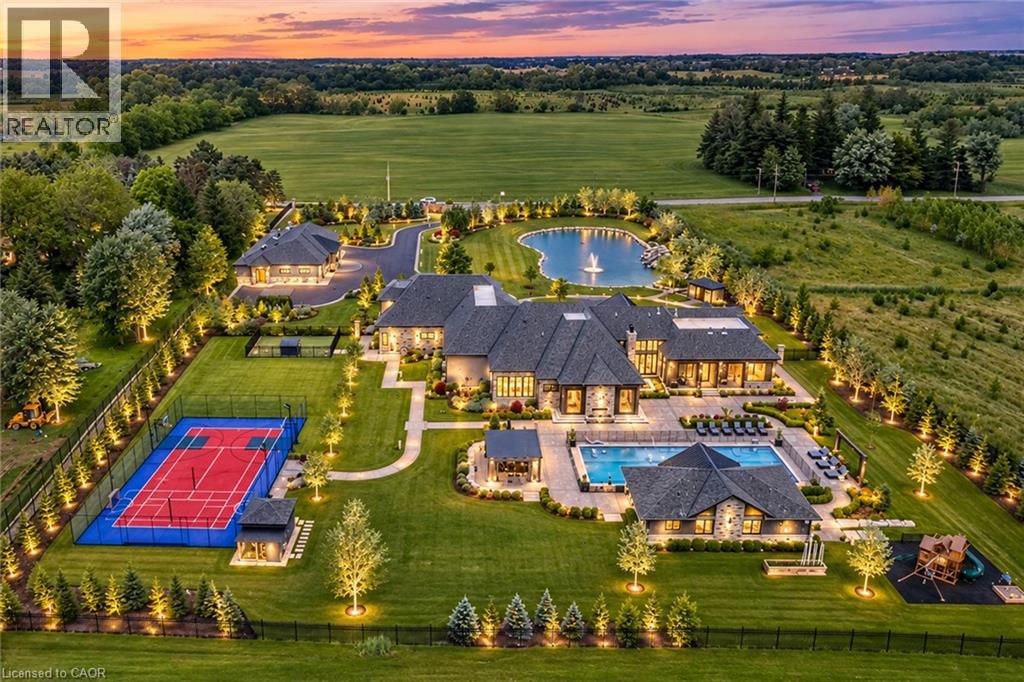
Set amidst a 5.2-acre estate, this extraordinary 32,000+ sq ft mansion offers unparalleled luxury and privacy. The gated and secured property features a stunning 1/3-acre aerated pond leading to a sprawling contemporary bungalow with lofted in-law quarters and a 5,210 sq ft detached garage with lounge, wash bay, and private gas pump—ideal for car enthusiasts. Surrounded by serene countryside, yet minutes from the heart of Ancaster, the renowned Hamilton Golf & Country Club, and Highway 403, offering both seclusion and convenience. Inside, every room showcases soaring 14 to 18-foot custom moulded ceilings, 32-inch porcelain flooring, and the highest quality materials and craftsmanship. The state-of-the-art home features whole-home automation by Control4. Spacious living areas feature custom granite walls with Town & Country fireplaces. A gourmet kitchen is equipped with top-tier appliances, including Sub-Zero, Thermador, and Miele. The luxurious lanai is perfect for entertaining, with heated Eramosa flagstone, a full outdoor kitchen, 72” Woods gas fireplace, and phantom screens. The opulent primary suite includes a private patio with hot tub and an expansive dressing room. The ensuite features heated herringbone floors, a soaker tub with fireplace, towel warmer drawers and a digital rain shower. The opposite wing offers three additional bedroom suites, each with walk-in closets and ensuites. A Cambridge elevator provides access to the entertainer’s dream basement, with a party room, full bar, professional gym with sauna and steam shower, games room, and a state-of-the-art home theatre. This 24-seat Dolby Atmos theatre features a 254-inch screen, 24-foot ceiling height, and a Kaleidoscope movie server for the ultimate cinematic experience. Outdoor amenities include a 35’ x 75’ heated pool, a 14-person hot tub, and an entertainment cabana with a media area and hosting bar. A regulation-size sports court and a children’s playground complete this family friendly estate. (id:39551)
6379 Alderwood Trail
Mississauga, Ontario
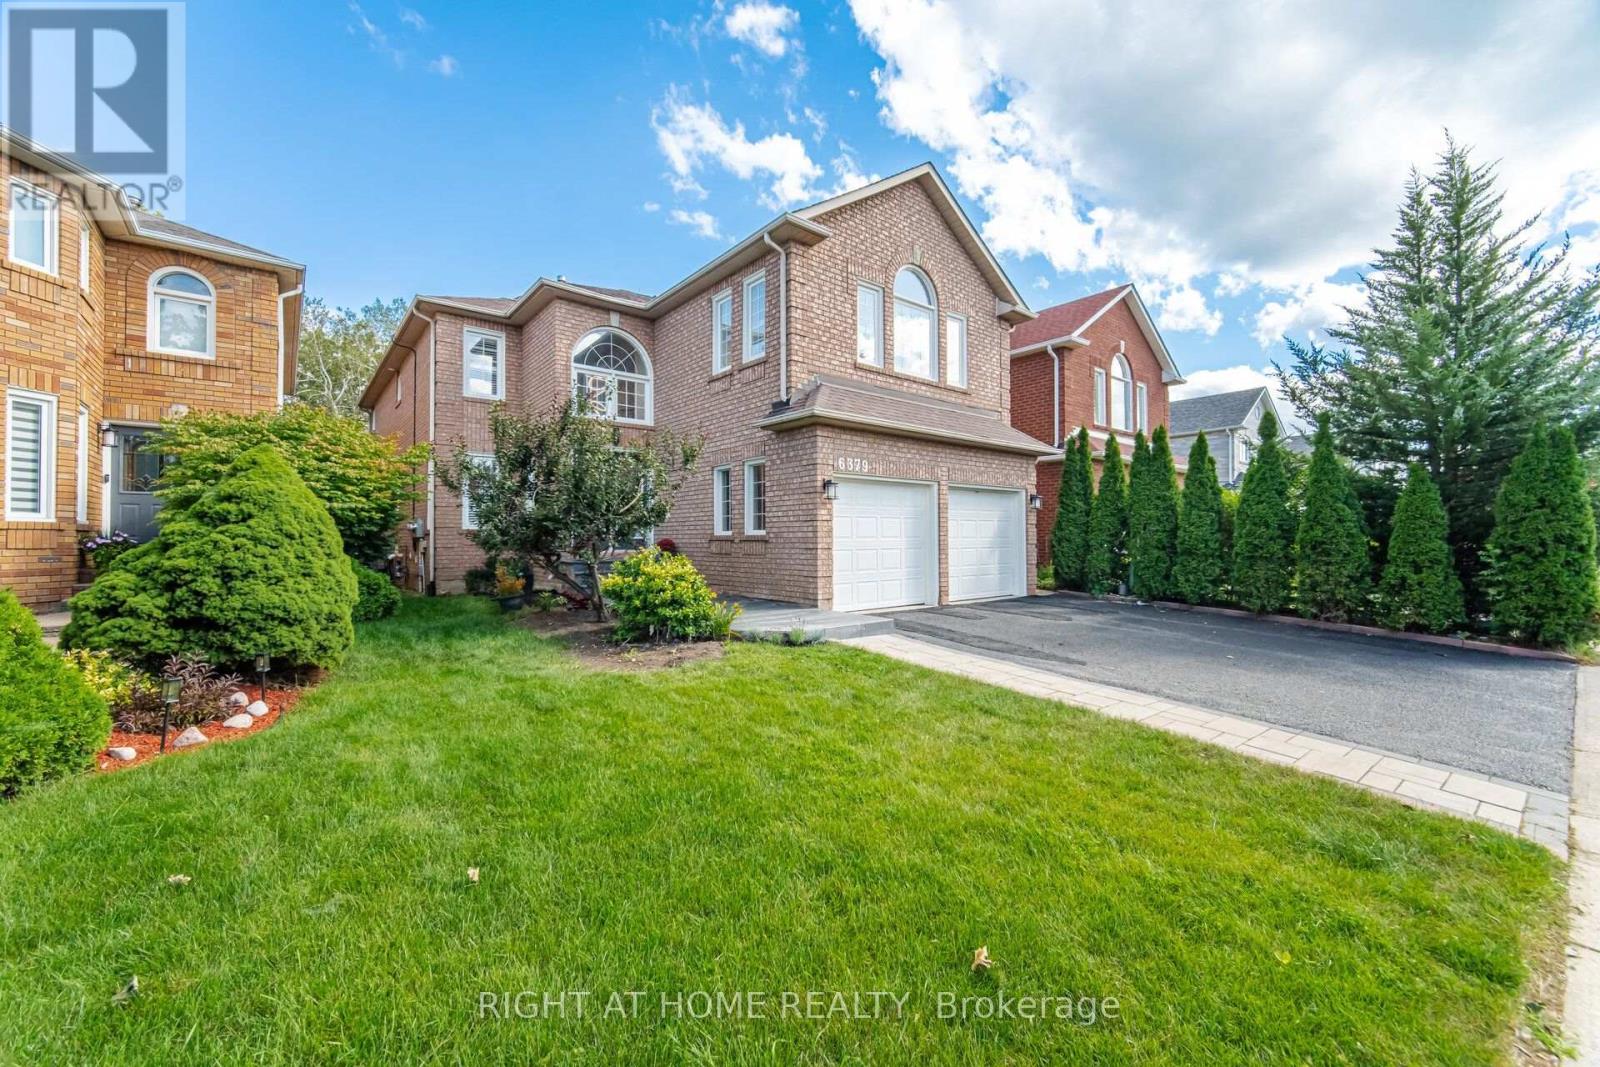
3000+ SFT above grade. 4400 SFT finished living space. Two ensuite master bedrooms. Three bathrooms on second floor. Main floor office for work from home. Income potential with 1400 SFT legal basement apartment with separate entrance and separate laundry. Solar panels generate extra income. Backing on to a greenbelt / Ravine. Harwood floors. California shutters, New kitchen (2026), Quartz countertop, New Lennox 110,000 BTU Furnace, New Lennox Elite 3 ton AC (2026), Hot water tank 2024, Smart MyQ garage door openers (2025), Smart switches (2025), Pot lights (2025), smart lock front door (2024), New 6-stage Reverse Osmosis Water Filtration System (2026), Water softener 2023, Electric panel upgrade to 200 amps (2022), Tesla EV charger 2022, Gas cooking range Kitchen 2022, Washer and dryer main 2022, Microwave 2021, New Locks and handles, Renovated Bathrooms, Basement fridge (2025), Basement dryer (2025), Basement washer 2024, Electric lights (2026), Fresh Paint all around (2026).Extra freezer in the laudary room. Paved backyard. Gas hookup for BBQ (id:39551)
20855 Shaws Creek Road
Caledon, Ontario
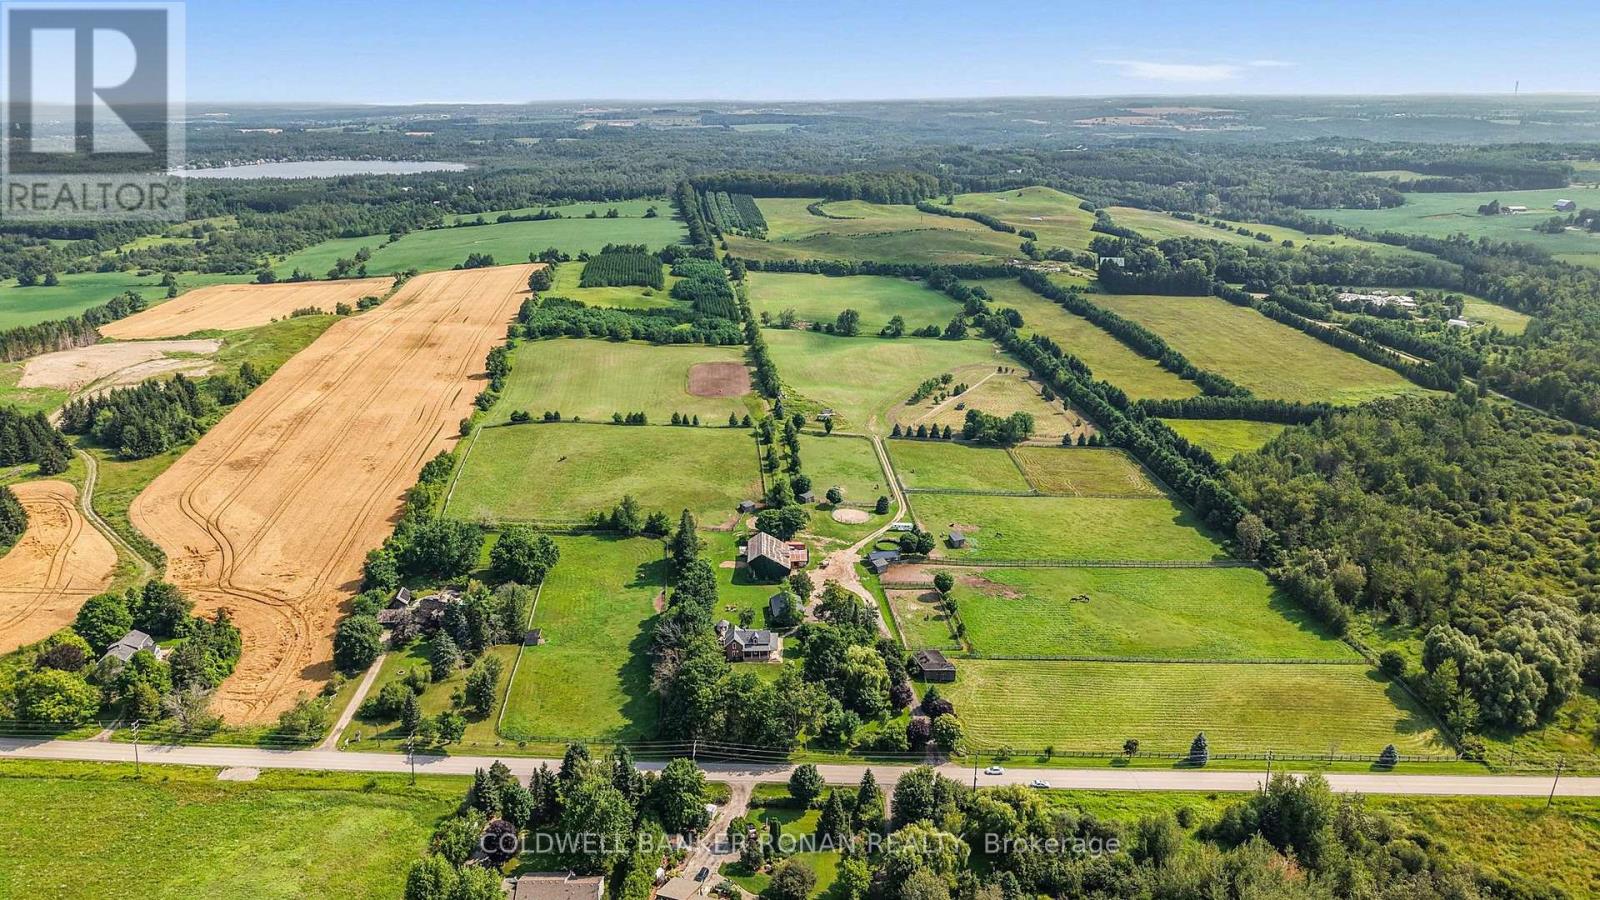
50 acres - Exceptional country farm and retreat in the Heart of Caledon. Set along picturesque Shaws Creek Road, this beautifully renovated country property blends timeless red brick farmhouse charm, including the wrap-around porch, with a thoughtfully designed equestrian facility, creating the ultimate live-work lifestyle. The inviting 1.5-storey home has been extensively updated while preserving its character, featuring hardwood flooring, bright, welcoming living spaces, and three spacious bedrooms designed for comfortable family living. Adding incredible versatility is the oversized three-car detached garage with a self-contained one-bedroom suite above, complete with a full kitchen and living room-ideal for extended family, guests or staff accommodations. Designed with horse enthusiasts and professionals in mind, the impressive equestrian facilities include a well-equipped main barn with 14 stalls, office, tack room, and feed room, complemented by a second barn offering an additional three stalls and dedicated tack area. The property features nine fenced paddocks and three professionally designed round pens, each serviced with frost-free water, while the centre round pen is equipped with automatic watering for added convenience and efficiency. This 50-acre parcel offers an outstanding combination of pasture, riding space, trails to enjoy, and open land, providing endless opportunities for boarding, training, breeding, or simply enjoying the peaceful country lifestyle. Located in one of Caledon's most sought-after rural settings, just a short drive to Orangeville, Erin, Georgetown, Brampton, and the GTA, this is a rare opportunity to own a turnkey equestrian property where exceptional facilities meet comfortable country living. A truly special offering for riders, trainers, hobby farmers, or anyone seeking the space, privacy, and beauty that only Caledon can provide. (id:39551)
85 Lanewood Street
Brampton, Ontario
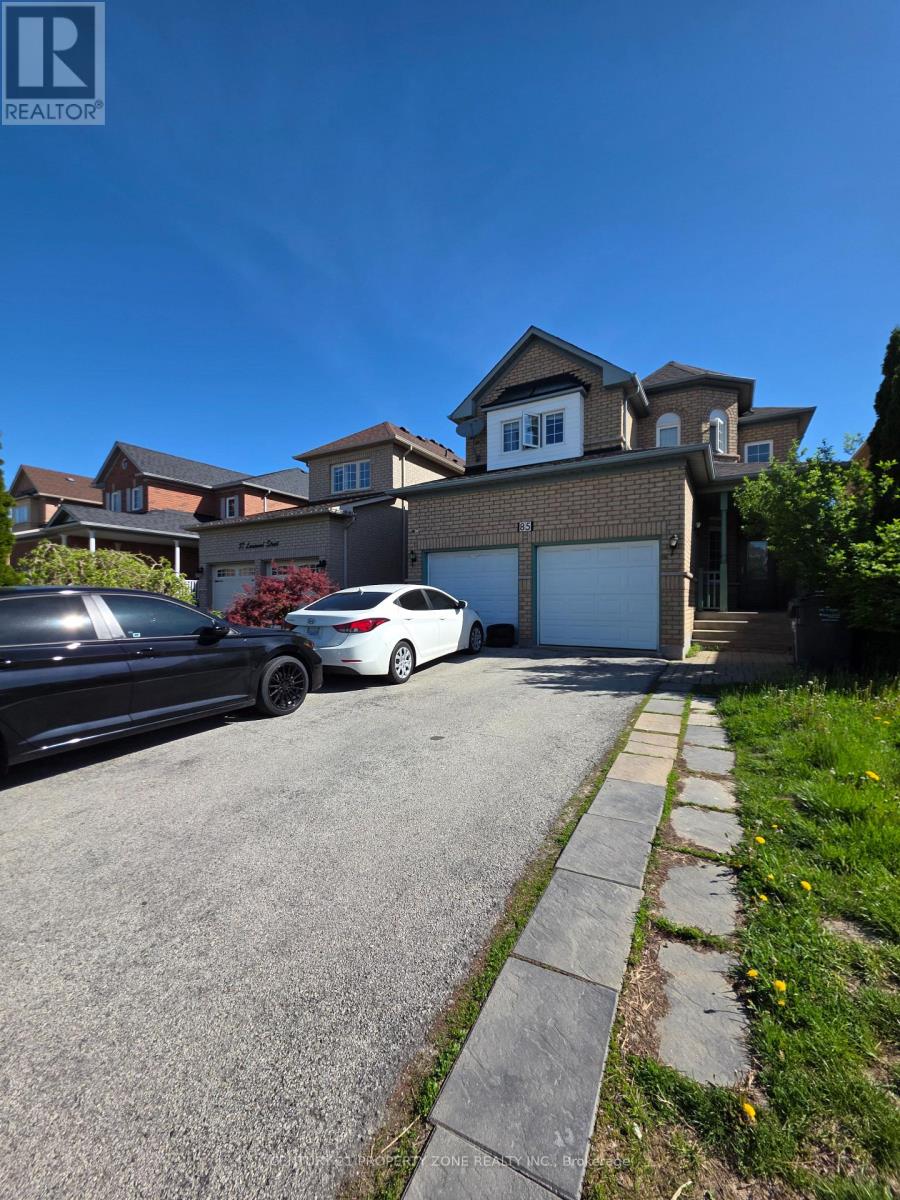
Welcome to 85 Lanewood St., a spacious detached family home offering comfort, functionality, and endless potential. The thoughtfully designed main floor features multiple living spaces, including separate living, dining, and family rooms, ideal for both everyday living and entertaining. The well-appointed kitchen offers ample cabinetry, and a bright breakfast area overlooking the backyard. A dramatic two-storey foyer creates a welcoming entrance, while the main-floor laundry adds convenience. Upstairs, you'll find four generously sized bedrooms, including a large primary retreat complete with a walk-in closet and a private 5-piece ensuite. Enjoy carpet-free living throughout, along with a double-car garage and parking for up to six vehicles. A fantastic opportunity to own a well-maintained home in a sought-after family-friendly neighbourhood. Private backyard enhanced with a stone patio, ideal for outdoor enjoyment. (id:39551)
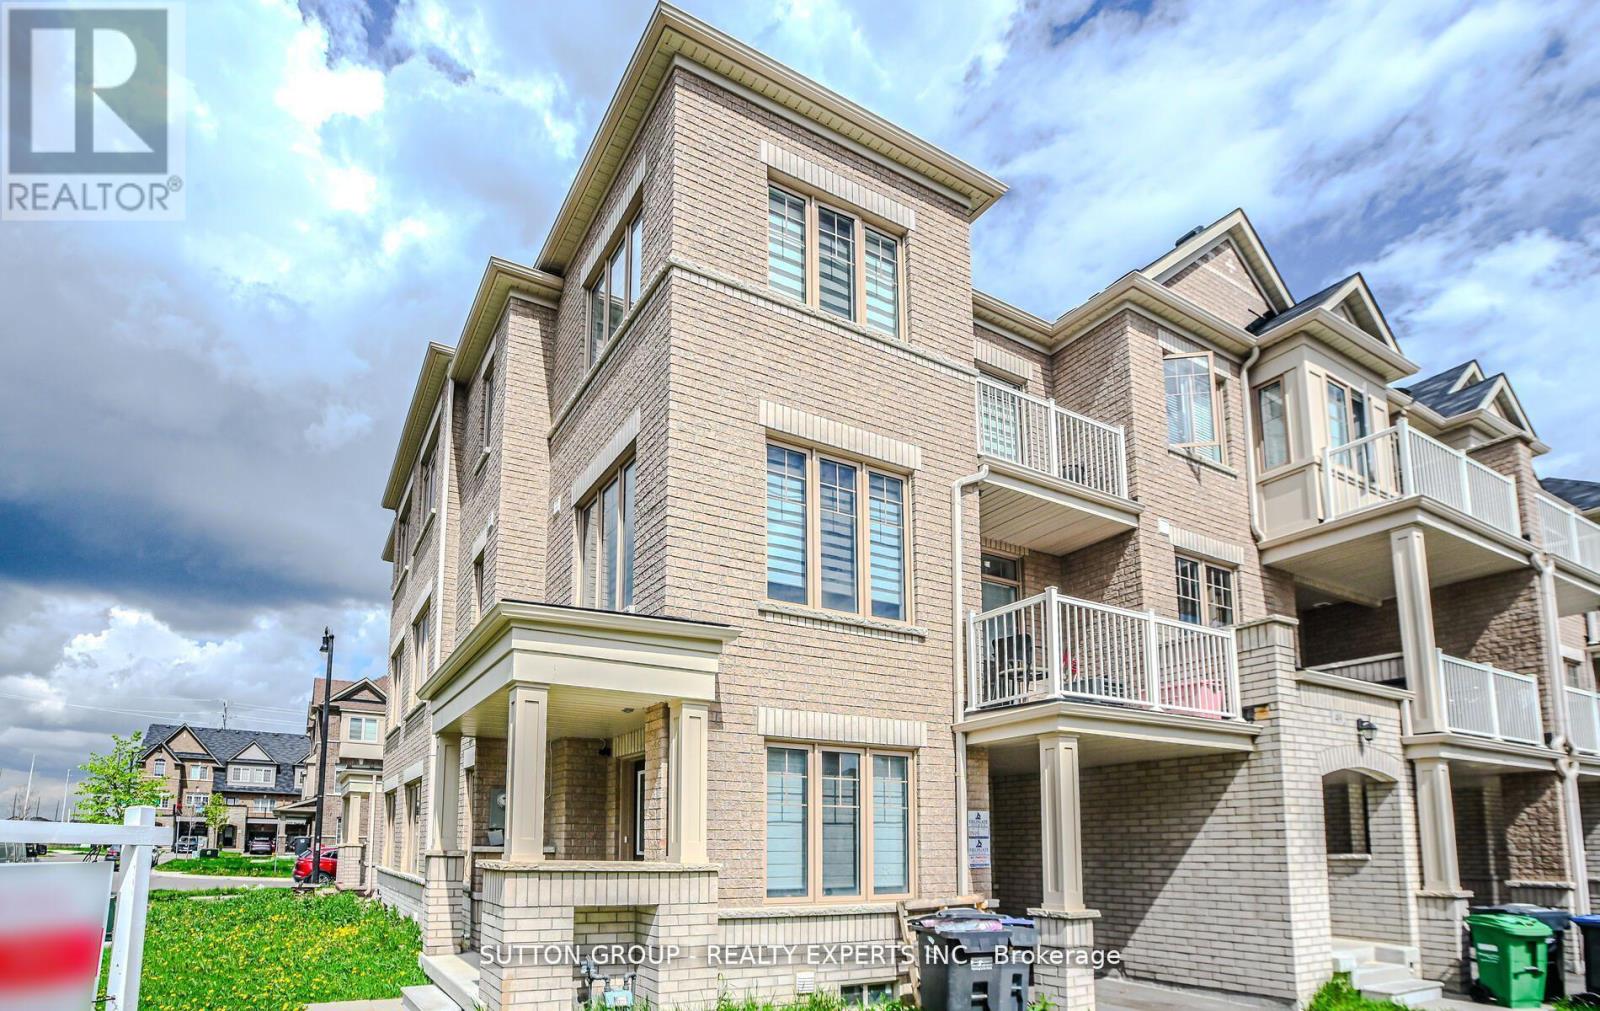
65 Fruitvale Circle
Brampton, Ontario
Corner Freehold 4 Bedroom & 3 Full washrooms Town House. Very Bright, Spacious, Open-ConceptCorner Unit. 9 Ft Ceilings, Modern Kitchen And Breakfast Bar. In-Law Suite On Main Floor (Bedroom, W/I Closet & Full Bath). 3 Bedroom, 2 Full Bath On UpperFloor. Double Door Entry with Covered Porch. Master With W/I Closet. Stained HardwoodThrough-Out Except For Bedrooms. 9 Ft. Ceiling On Main/Upper Floor Bedrooms.Tons Of Upgrades ToEnjoy - Step In And You Will Fall In Love With The House. Must See. (id:39551)
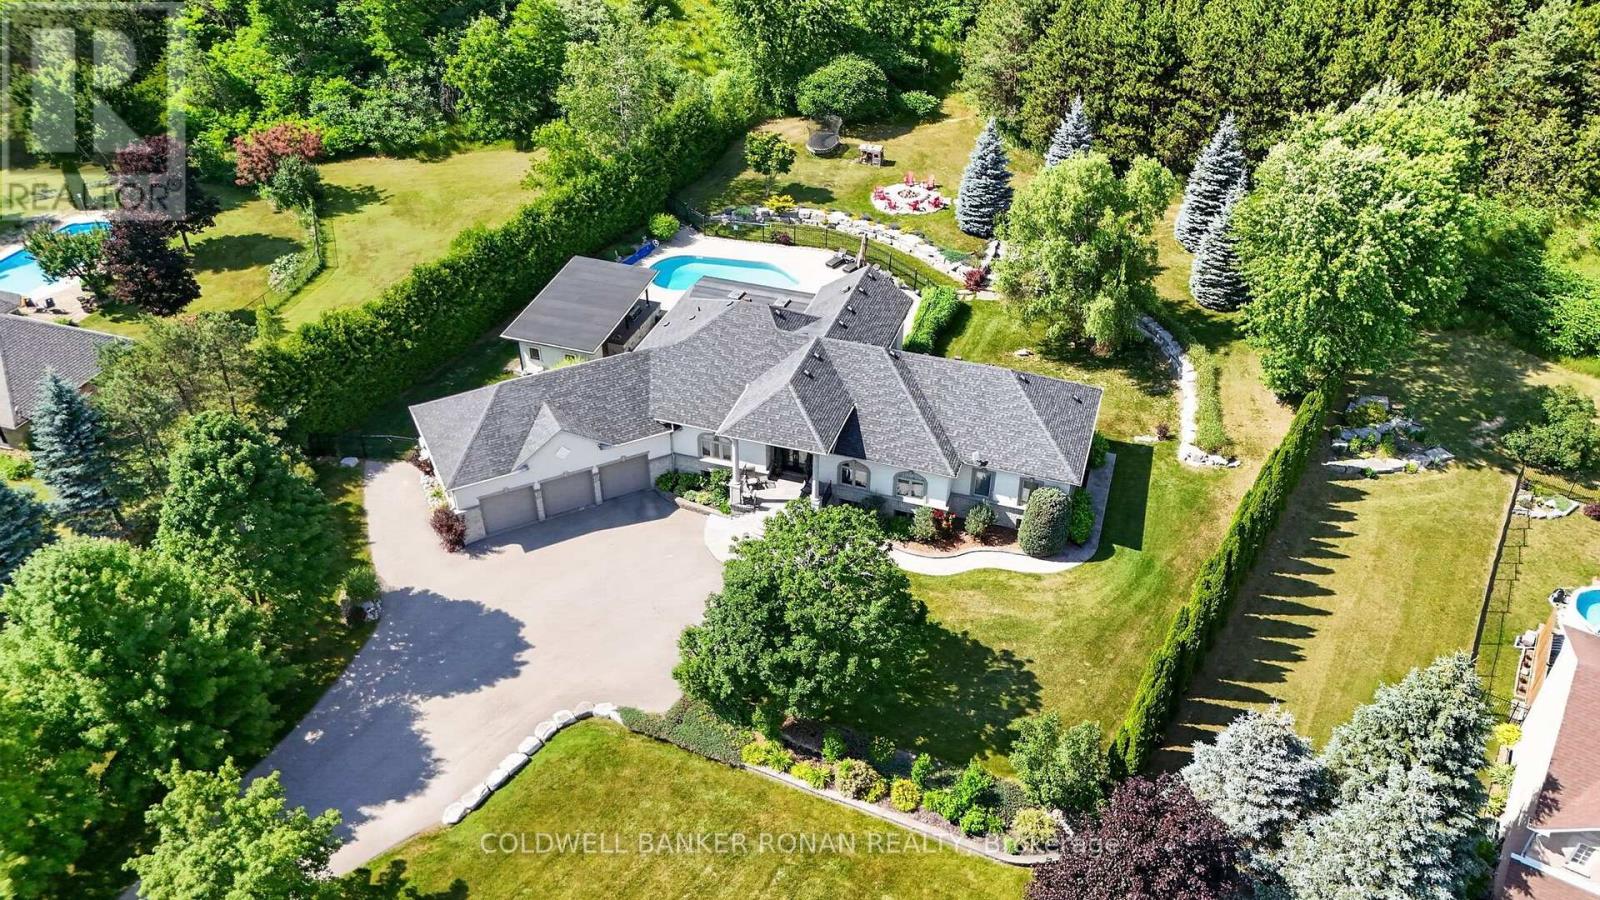
9 Moraine Place
Caledon, Ontario
Exceptional custom bungalow nestled on nearly 2 acres in one of Caledon's most prestigious executive enclaves. Set back from the road with a long private driveway, this remarkable property offers the perfect blend of luxury, privacy & convenience, just moments from HWY 50. Step outside & discover your own private resort. The beautifully landscaped grounds are designed for exceptional outdoor living, featuring a stunning saltwater inground pool, expansive patio, and an impressive covered outdoor kitchen that creates the ultimate space for entertaining all summer long. Mature trees & lush landscaping provide outstanding privacy, making this property feel like your own retreat. From the moment you enter, you'll be impressed by the cathedral ceilings that create a bright, open atmosphere throughout the grand foyer & elegant living room. The spacious eat-in kitchen, thoughtfully designed with an abundance of cabinetry & generous prep space for everyday living & effortless entertaining. The adjoining solarium is filled with natural light & offers the perfect setting to enjoy meals, unwind with a book, have your morning coffee or take in the peaceful views of the landscaped backyard. The thoughtfully designed main floor features a primary retreat with a walk-in closet & ensuite, along with spacious secondary bedrooms, a main floor laundry rm, and a functional mudroom with access to the backyard. The partially finished basement offers endless possibilities for additional living space, a rec room, home gym, or in-law potential, allowing you to customize it to suit your family's needs. Completing this incredible offering is an oversized three-car garage & ample parking. Rarely does a property combine executive living, resort-style amenities, and such a coveted Caledon location. Experience the tranquility of country living without sacrificing convenience, all tucked away in an exclusive neighbourhood just mins to major commuting routes, amenities, golf & conservation lands. (id:39551)
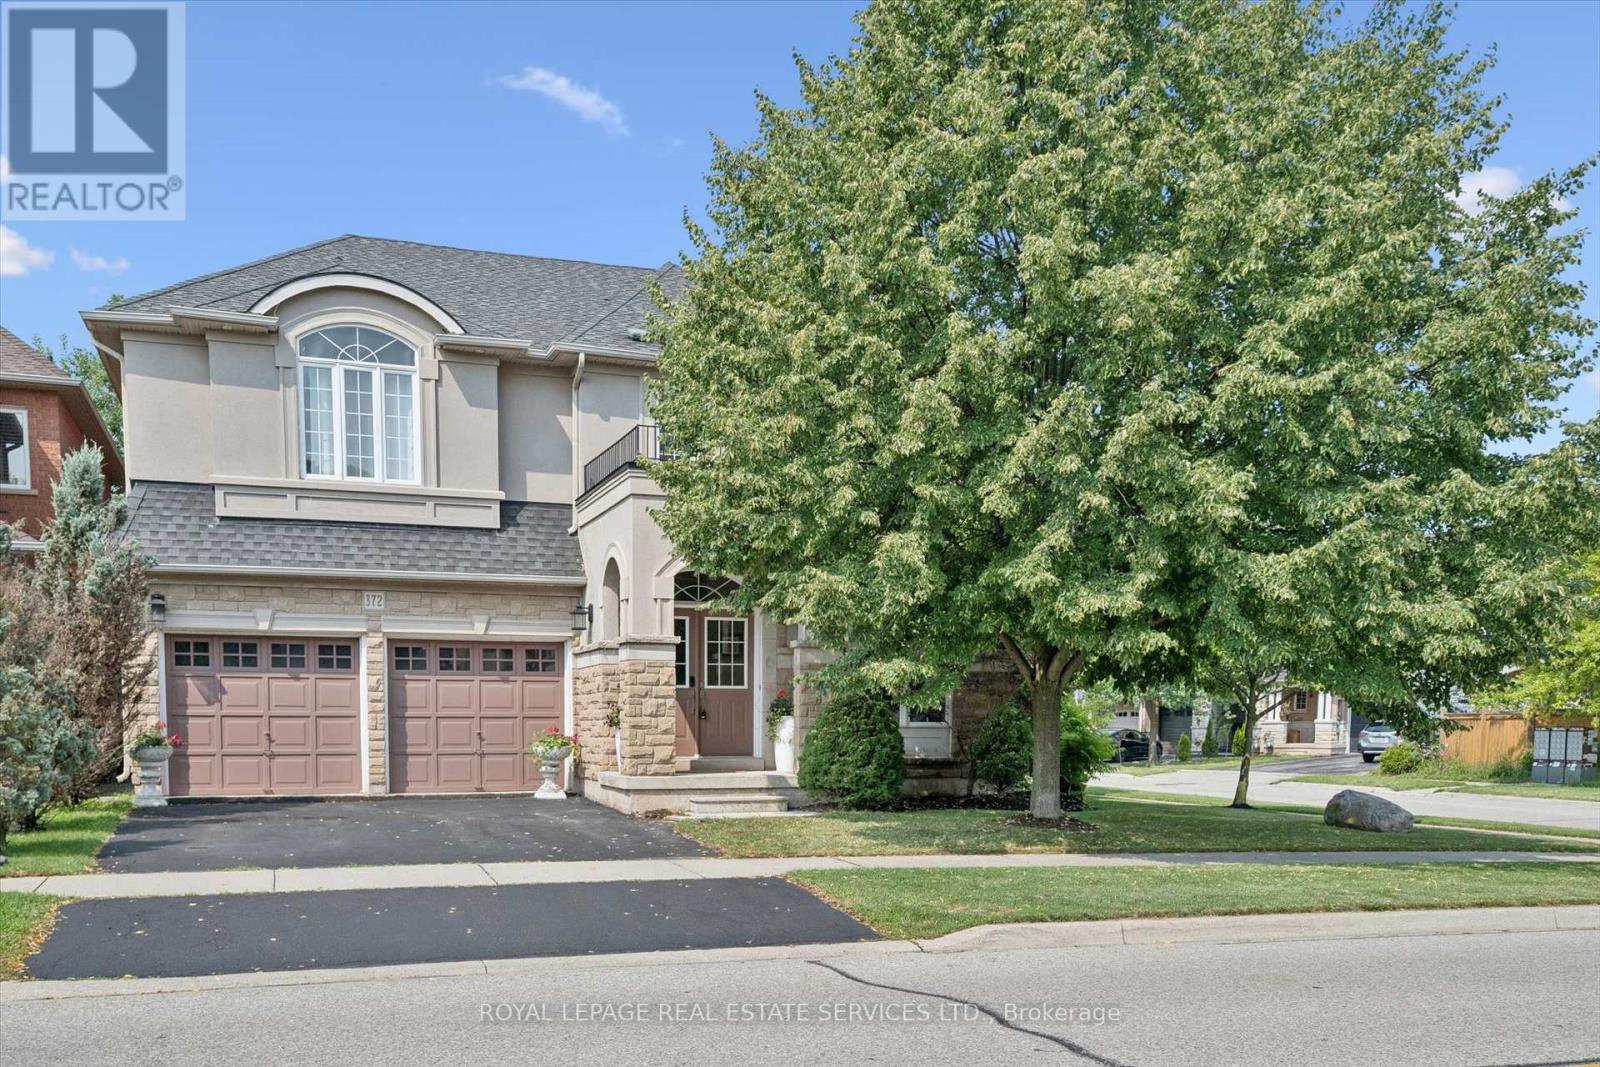
372 Creek Path Avenue
Oakville, Ontario
PRESTIGIOUS LAKESHORE WOODS! OVER 3,000 SQ.FT. + A FINISHED WALK-UP BASEMENT! Exceptional 4+3 bedroom, 5+1 bath executive residence nestled in the heart of the coveted Lakeshore Woods community, offering outstanding curb appeal with a stone and stucco front exterior. Designed for both family living and entertaining, the main level showcases gleaming hardwood floors, open living and dining areas with a coffered ceiling, sunken office, and an impressive family room with a soaring two-storey vaulted ceiling and gas fireplace. The gourmet kitchen features granite countertops, stainless steel appliances, centre island, massive pantry, servery, and a bright breakfast area with an oversized walkout to the patio. The private primary retreat offers a walk-in closet and luxurious five-piece ensuite with quartz countertops, dual sinks, vanity area, separate water closet, and relaxing soaker tub. The second bedroom includes a walk-in closet and private four-piece ensuite, while two additional bedrooms share a Jack-and-Jill bathroom. The professionally finished walk-up basement extends the living space with a spacious recreation area, kitchenette, three bedrooms including one with a three-piece ensuite, an additional three-piece bathroom, ample storage, and a cold room. Additional highlights include a main floor laundry room with garage access, 3/4" handscraped hardwood floors throughout the upper level, expansive windows that fill the home with natural light, newer furnace (2023), and a two-car attached garage. The fully fenced backyard is ideal for entertaining and relaxing, offering a large natural stone patio, pergola, mature trees, and beautifully landscaped gardens. Just steps to Creek Path Woods, Nautical Park, and the lake, with easy access to everyday amenities, public transit, major highways, and the GO Train. An exceptional opportunity to own a distinguished family home in one of Oakville's most sought-after lakeside communities. (id:39551)
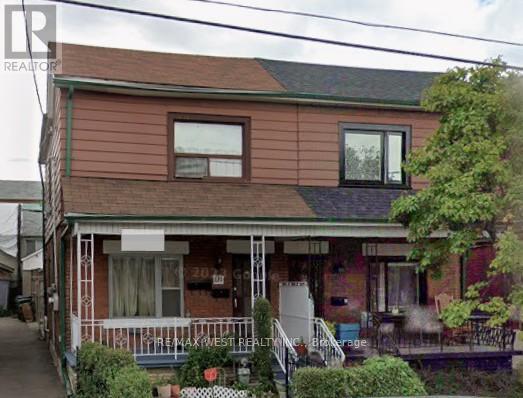
131 Kane Avenue
Toronto, Ontario
Excellent Location!! Opportunity for investors, renovators, contractors, and buyers looking to use their imagination & create value. Ideal for those seeking a renovation project, investment opportunity, or potential redevelopment, subject to all necessary approvals. Bring your vision and unlock the property's potential. Handy owner-occupants seeking a lower purchase price in exchange for renovation work. Super convenient Keelesdale-Eglinton West community. Live in a walkable neighborhood with Eglinton Crosstown LRT, restaurants, parks, recreation centers, shops, schools and TTC all nearby. (id:39551)

101 - 185 Stephen Drive
Toronto, Ontario
An Oasis in the City! Value & Location ! Bright, Quiet, S/W facing 539 Sq Ft. Recently Reno'd. OPEN CONCEPT Studio W/large sleeping alcove. current upgrades of new baseboard hot water rads, New LR window on order, Newly refinished wood floors thru out + Office Or Dressing Rm in Deco inspired Exclusive financially secure Humber Terrace Apartments Co-op. Located on a quiet dead end street where Nature is your neighbour in this Stonegate Country like location. Ravine-Woods-Trees--Humber River Bike & Walking Trails and the Lake surround this Co-op on the North and East Sides. Kayaking -Canoeing - Ice Skating - Bird Watching and the Humber River Salmon Run, Snapping Turtle Nesting areas or relaxing in the Co-op Backyard or the River Banks are also options weather permitting. Short walk to Berry-Stephen Humber loop bus stop with 5 minute bus ride to Old Mill Subway Station or Bloor West Village. 25 minute subway ride to downtown Toronto. Nearby is QEW W/multiple shopping plazas, close to parks & highways. Well maintained efficiently run financially secure Co-op with special attention to maintaining and upgrading details. Note reasonable inclusive Maintenance & Taxes. Enjoy these life style options between Living in quiet Country like surroundings in this charming Unique 22 unit Co-op with a wonderful community of residents along with having the closeness of the City life of Downtown Toronto.Unlimited free laundry machine use incl. Parking lot is carefully cleared of snow. Unit IS on wait list for a garage. It does not get better than this. SEE backyard pictorial activities. (id:39551)
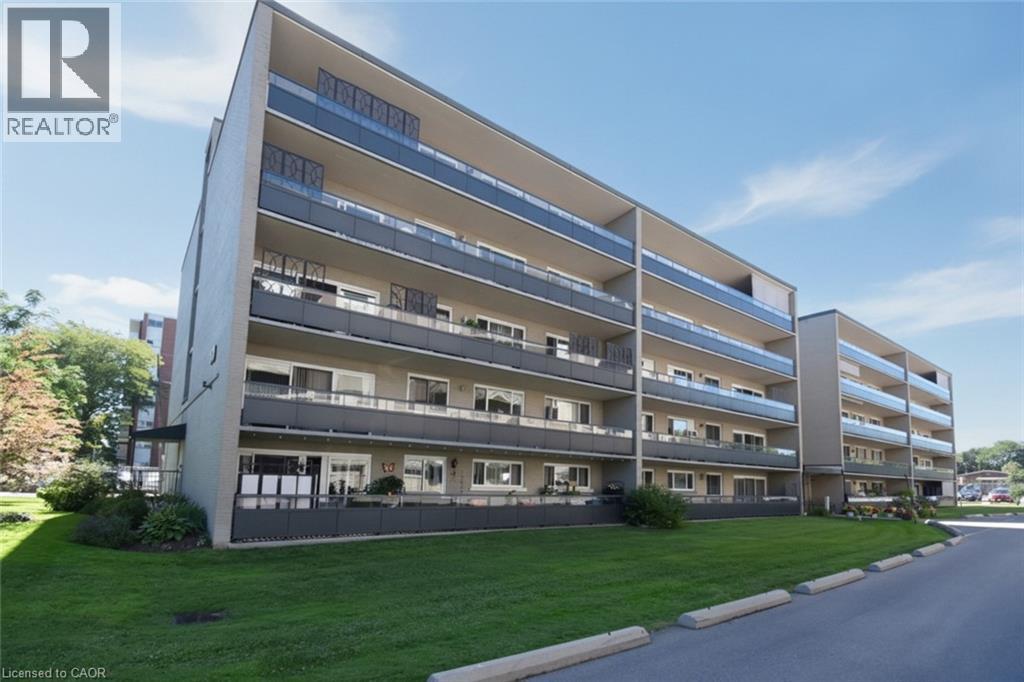
510 Queenston Road Unit# 406
Hamilton, Ontario
Welcome to Renata Manor! This spacious 1,133 sq ft, two-bedroom, one bathroom condo offers great value in sought-after East Hamilton. Bright living/dining room walks out to a huge open balcony spanning over 46 feet, perfect for morning coffee or evening sunsets with city views. Plenty of cabinets and available counter space to the eat-in kitchen. Tile and laminate flooring throughout. Two generous sized bedrooms, each with good sized windows. Updated 5-piece bath featuring a granite-topped vanity with dual sinks and a tub/shower combo. Ceiling fans in kitchen and primary bedroom. Enjoy the ease of condo living with an exclusive locker, exclusive one outdoor parking space. Building amenities including an elevator, surface visitor parking, shared laundry, and locker areas. The all-inclusive condo fee covers heat, water, building insurance, maintenance, ground care, parking, and more, simplifying your monthly budget. Ideally located near shopping, transit, schools, parks, and places of worship, with next door access to the Red Hill Valley Parkway and QEW. Some original finishes offer a great opportunity to add your personal touch and build instant equity. Don't miss this opportunity in a well-established, professionally managed building. Book your showing today! (id:39551)
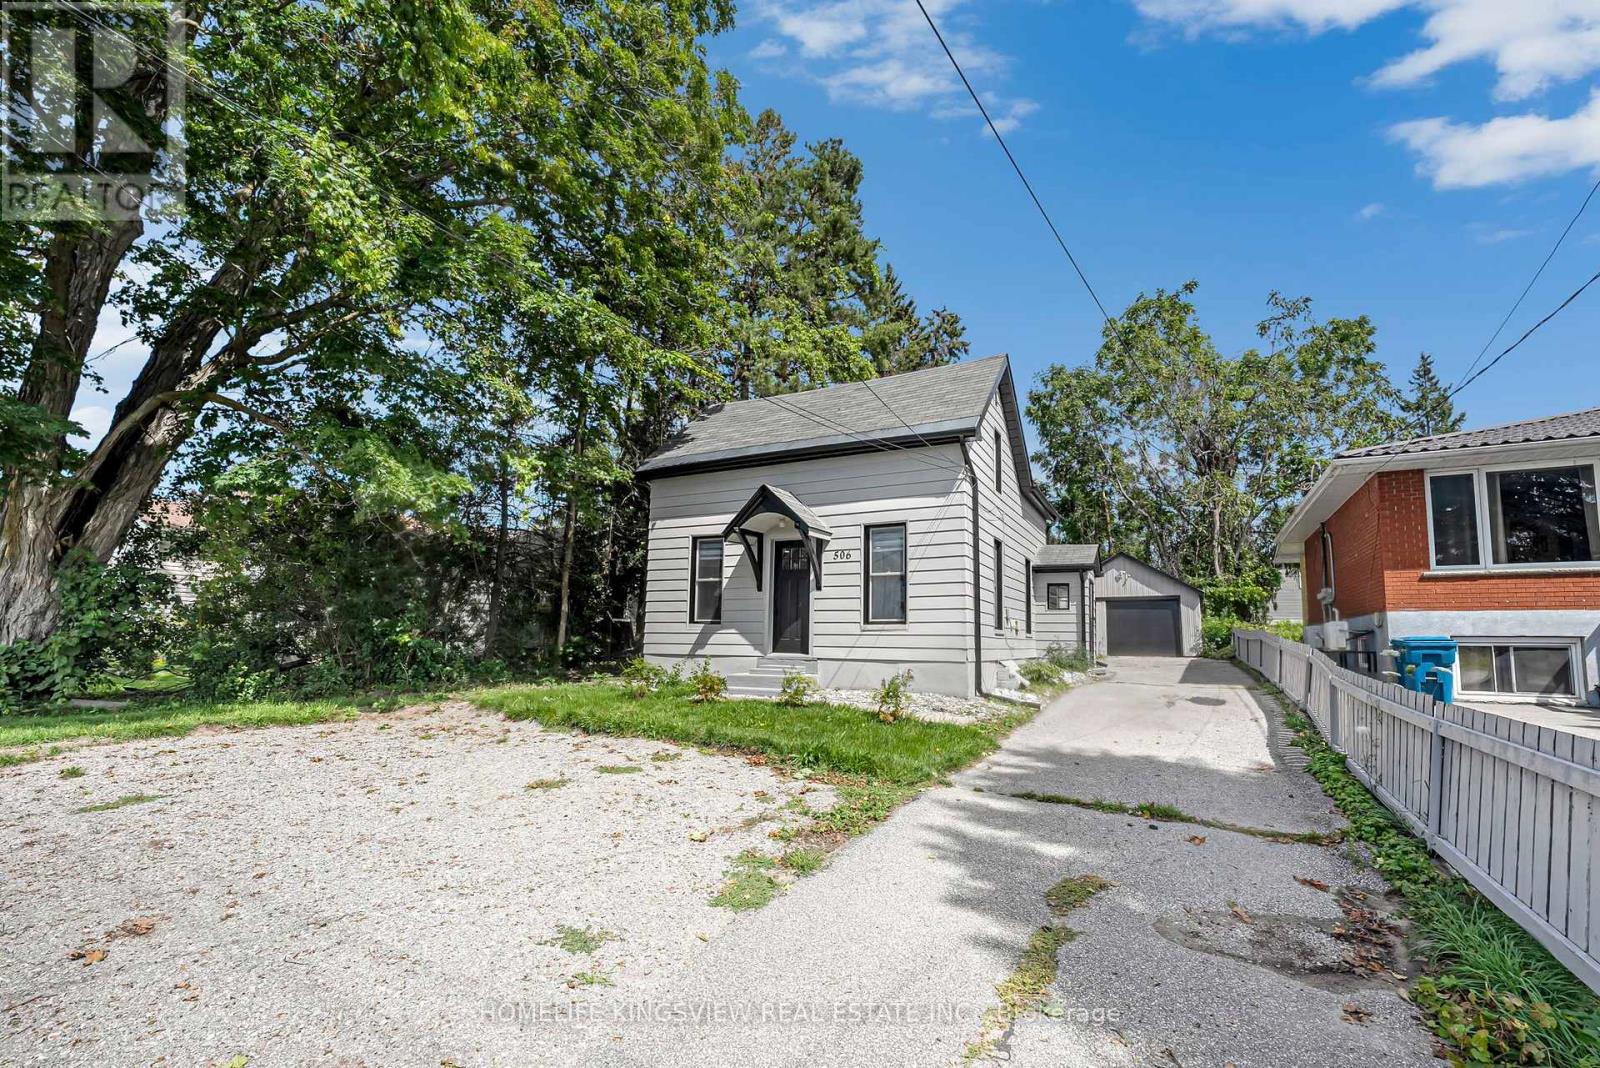
506 West Street S
Orillia, Ontario
Welcome to 506 West Street South, Orillia! This beautifully fully renovated 1.5-storey home offers modern updates, comfortable living space, and an excellent location in the heart of Orillia. Featuring 4 bedrooms and 2 bathrooms, this move-in-ready home is perfect for families, first-time buyers, or investors seeking a fantastic rental opportunity.The main level features a bright, updated kitchen with an adjoining dining area, a welcoming living room, and a versatile additional room that can be used as a home office, den, or extra living space. The upper level offers comfortable bedrooms and a full bathroom, while the home provides plenty of space for the entire family.The full basement offers additional potential for living space, storage, a home gym, or recreation area. The home has been thoughtfully renovated, providing the convenience of modern finishes while maintaining the character and charm of this desirable Orillia property.Outside, enjoy a massive private lot with mature trees, offering plenty of outdoor space and creating a peaceful retreat in the heart of the city. A long driveway provides ample parking and leads to a detached 17' x 20' single-car garage/workshop, offering excellent space for a vehicle, tools, storage, hobbies, or workshop use.Conveniently located close to Highway 11, making commuting and travel easy, while also being just moments from shopping, dining, entertainment, downtown Orillia, picturesque Kitchener Park, and the shores of Lake Simcoe.Whether you're looking for a move-in-ready family home or a great investment opportunity, 506 West Street South offers space, convenience, a large private lot, a versatile garage/workshop, and exceptional value in a desirable Orillia location. Don't miss this opportunity! (id:39551)
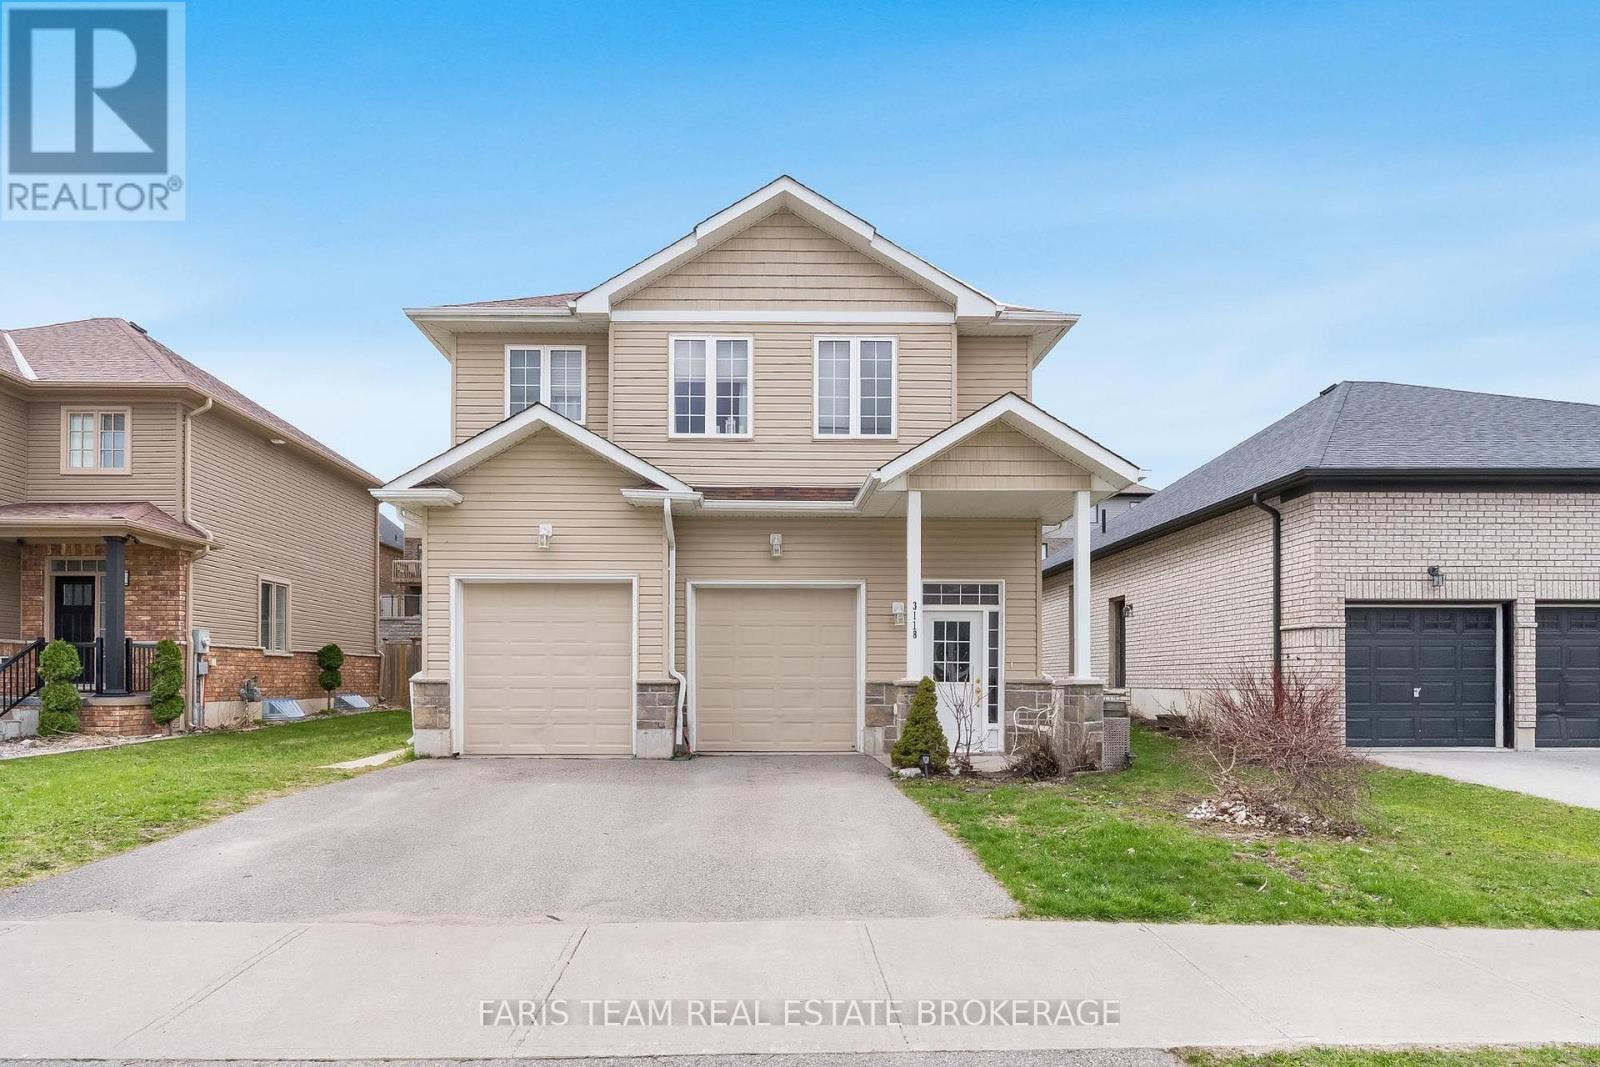
3118 Emperor Drive
Orillia, Ontario
Top 5 Reasons You Will Love This Home: 1) Nestled in the highly desirable Westridge neighbourhood, this purpose-built rental property enjoys a prime location close to schools, shopping, and places of worship, making it a compelling option for families and stable, long-term tenancy 2) With dependable long-term tenants and established cash flow, this property offers steady rental income from day one, providing a strong foundation for investors 3) Built in 2016 and exceptionally maintained, this move-in-ready investment offers modern convenience, reduced maintenance requirements, and an excellent opportunity to enhance any real estate portfolio 4) Designed with tenant comfort in mind, every unit is equipped with its own utilities, in-suite laundry facilities, and a private single-car garage, enhancing both privacy and everyday convenience 5) Generously sized backyard providing plenty of room for recreation, play, and relaxation, making it particularly attractive to growing families. 2,803 fin.sq.ft. *Please note some images have been virtually staged to show the potential of the home. (id:39551)