
613 Long Lake Road
Perry, Ontario
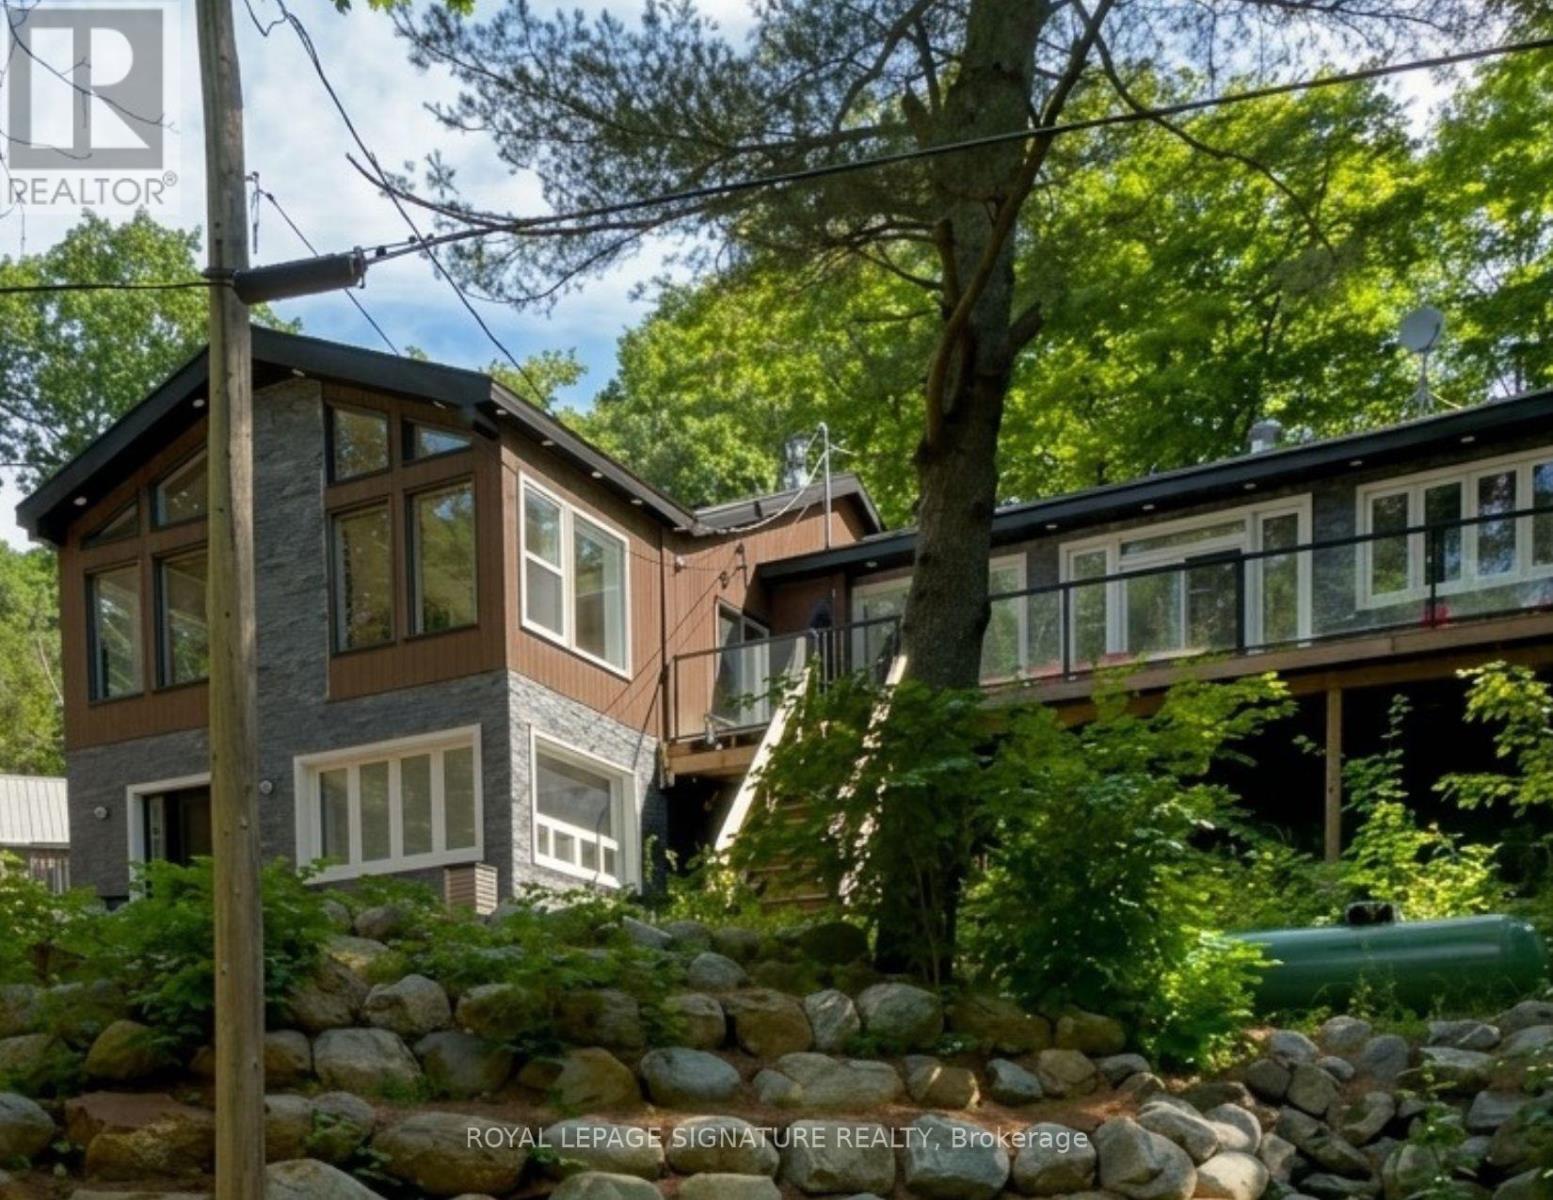
LANGFORD LAKE RETREAT: A Self-Sustaining Family Compound & $80K+ Income Generator Imagine owning a private 4-season lakeside getaway that pays for itself. Situated on a beautifully treed 0.95-acre lot just north of Huntsville, this turn-key property is currently operating as a highly successful Airbnb, bringing in $80,000+ in annual revenue. Keep it as a lucrative hands-off investment, or use it as a family retreat funded by short-term rentals when you aren't there! The Lakeside Lifestyle (Without the High Waterfront Taxes): Enjoy all the perks of waterfront living without the heavy tax burden. Just steps from your door, you have exclusive access to a municipally permitted private dock and sandy beach area on beautiful Langford Lake-ideal for summer swimming, fishing, and boating. This Modern, Open-Concept Design: An entertainer's dream featuring a gourmet kitchen with built-in appliances, a breakfast bar, soaring ceilings, and large windows with peaceful forest and lake views. Spacious & Adaptable: 4+1 bedrooms and 2 full bathrooms. The primary suite serves as a private oasis with an ensuite and sun drenched sunroom. Exceptional Outdoor Space: Multi-tiered wrap-around decks are perfect for morning coffee or summer BBQs. Bonus Structures: A large detached 2-car garage/workshop, wood shed, and garden house provide ample storage and endless possibilities for a future multi-generational compound. Whether you're looking to expand your real estate portfolio or secure a family legacy property that generates impressive cash flow, 613 Long Lake Road is a must-see. Occupancy Report, ESA Approval, Architectural Drawings and Floor Plans Available. Newly installed heat pump with A.C. (id:39551)
893053 Sixth Line Ehs
Mono, Ontario
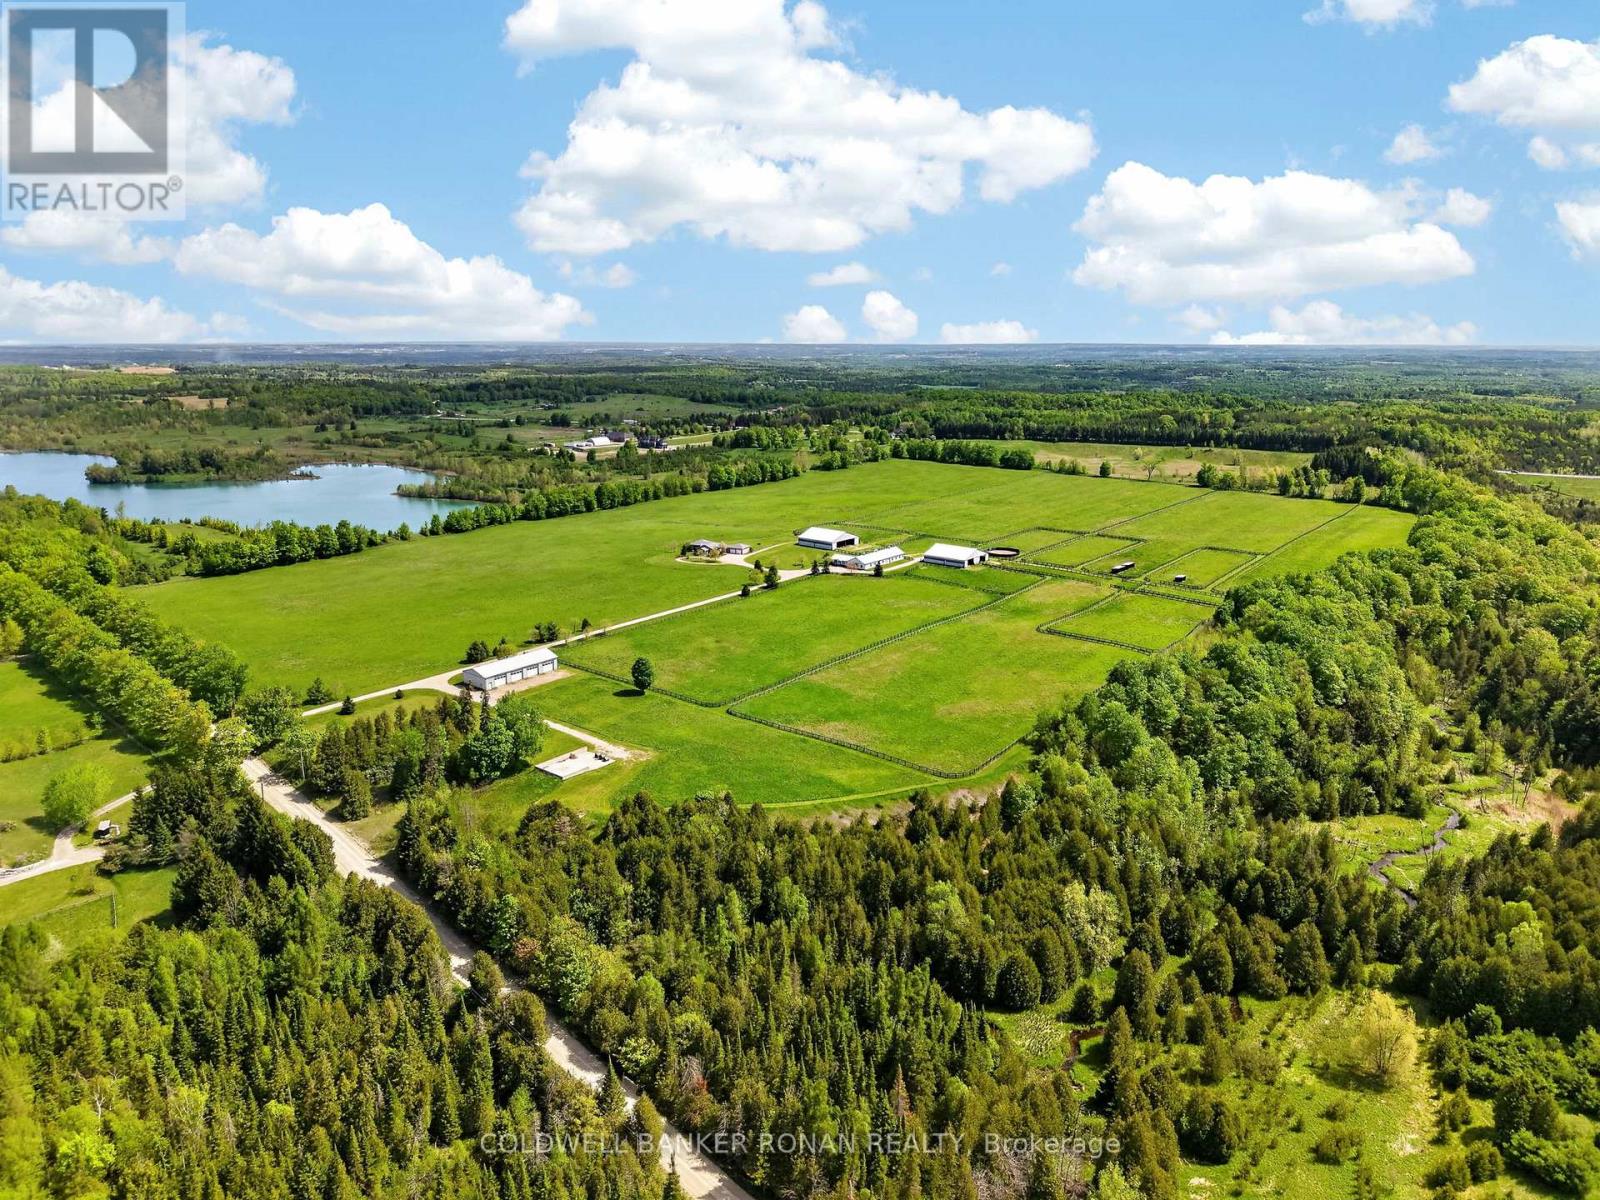
Exceptional 77-acre equestrian and agricultural facility in the picturesque landscape of Mono, just north of Hwy 9 and west of Airport Road. The property's greatest asset is its extensive collection of purpose-built buildings and infrastructure, offering outstanding functionality for equestrian, livestock, and agricultural operations. The impressive main residence is a spacious 3,000+ sq. ft. ranch bungalow with 4 bedrooms, 4 bathrooms, and an oversized attached 2-car garage. The main barn is well equipped with 16 stalls, an office, heated feed room, 2-piece bathroom, and a convenient attached 2-bedroom apartment ideal for staff, family, or rental income. Complementing the main barn are two substantial 80' x 80' buildings (6,400 sq. ft. each). One features 8 stalls, south-facing run-ins, and hay storage, while the other provides extensive round and square bale storage with a half run-in on the south side. A separate 4,000 sq. ft. implement building with four 12' x 14' roll-up doors offers exceptional storage and space for equipment and machinery. The property also features 10 paddocks, approximately 35 acres of quality hay fields, and sandy loam soil ideal for a variety of agricultural uses. Whether you're an equestrian professional, breeder, trainer, livestock operator, or hobby farmer, this property is equipped to support your operation. Conveniently located just 50 minutes to Woodbine, 14 minutes to Palgrave Equestrian Park, 40 minutes to Angelstone Tournaments, and 40 minutes to Pearson International Airport, this is a rare opportunity to own a fully developed rural estate with exceptional buildings, productive land, and a highly desirable location. (id:39551)
893053 Sixth Line
Mono, Ontario
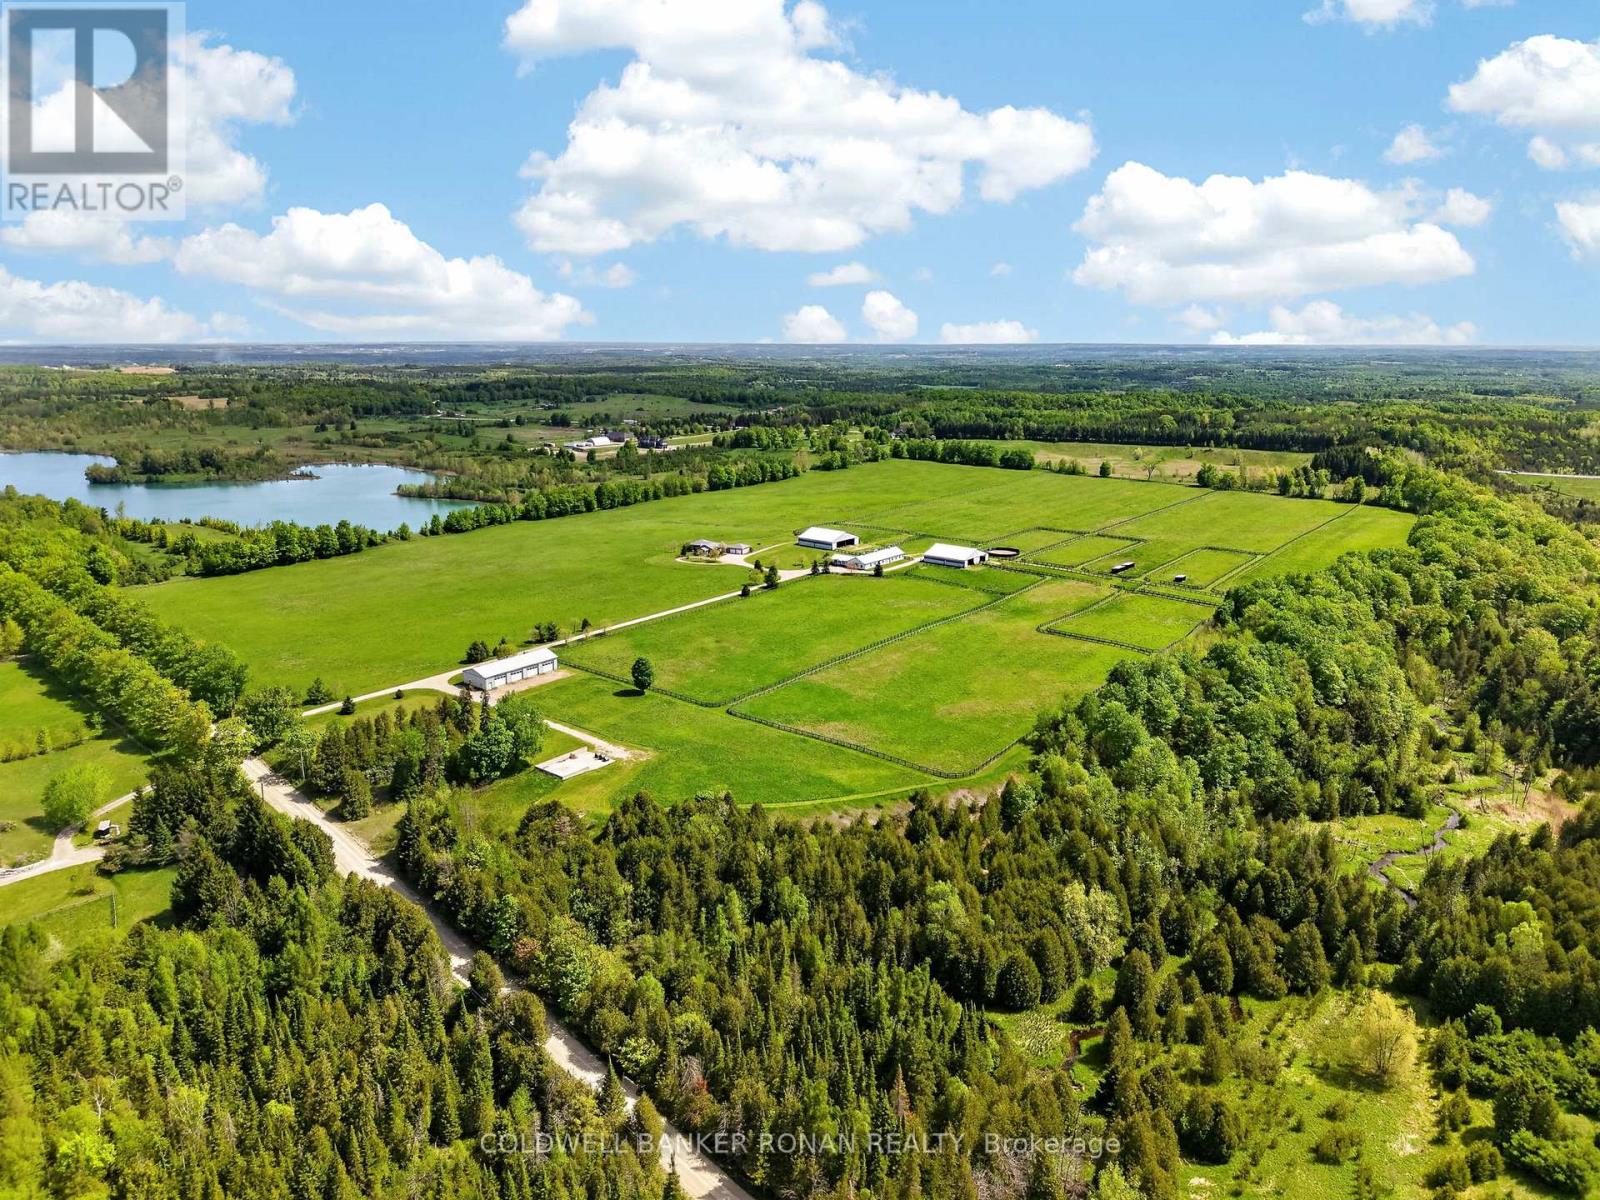
Exceptional 77-acre equestrian and agricultural facility in the picturesque landscape of Mono, just north of Hwy 9 and west of Airport Road. The property's greatest asset is its extensive collection of purpose-built buildings and infrastructure, offering outstanding functionality for equestrian, livestock, and agricultural operations. The impressive main residence is a spacious 3,000+ sq. ft. ranch bungalow with 4 bedrooms, 4 bathrooms, and an oversized attached 2-car garage. The main barn is well equipped with 16 stalls, an office, heated feed room, 2-piece bathroom, and a convenient attached 2-bedroom apartment ideal for staff, family, or rental income. Complementing the main barn are two substantial 80' x 80' buildings (6,400 sq. ft. each). One features 8 stalls, south-facing run-ins, and hay storage, while the other provides extensive round and square bale storage with a half run-in on the south side. A separate 4,000 sq. ft. implement building with four 12' x 14' roll-up doors offers exceptional storage and space for equipment and machinery. The property also features 10 paddocks, approximately 35 acres of quality hay fields, and sandy loam soil ideal for a variety of agricultural uses. Whether you're an equestrian professional, breeder, trainer, livestock operator, or hobby farmer, this property is equipped to support your operation. Conveniently located just 50 minutes to Woodbine, 14 minutes to Palgrave Equestrian Park, 40 minutes to Angelstone Tournaments, and 40 minutes to Pearson International Airport, this is a rare opportunity to own a fully developed rural estate with exceptional buildings, productive land, and a highly desirable location. (id:39551)
1111 North Baptiste Lake Road N
Hastings Highlands, Ontario
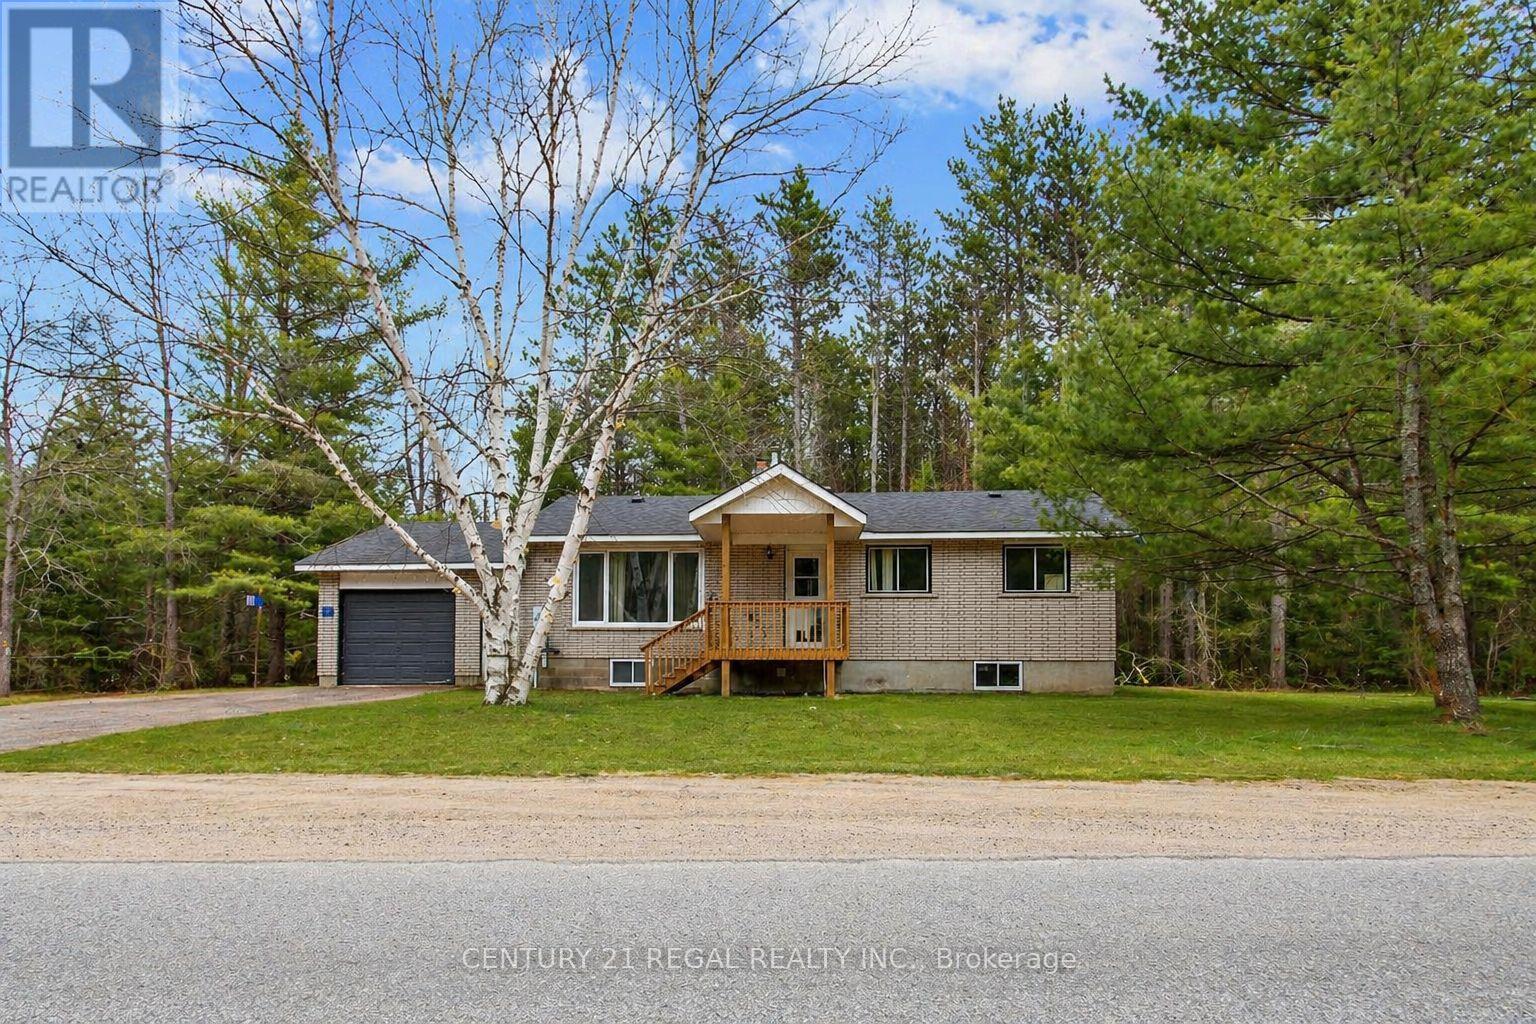
North Baptiste brick bungalow on a 1.389-acre freehold lot with year-round municipal road access. This 3+1 bedroom, 1 bathroom home offers space, privacy, and strong upside in Hastings Highlands. The spacious eat-in kitchen walks out to a private back deck, while the large living area provides functional main-floor living. The 4th bedroom can also work well as a home office, den, or flex space.The home does need updating, making it ideal for buyers willing to add value over time. A major bonus is the full unfinished basement, offering excellent potential for storage, workshop space, future finishing, or added usable living area.The long irregular lot features mature trees, a peaceful rural setting, and is adjacent to over 100 acres of Crown Land leading toward Baptiste Lake. Just minutes from a public boat launch, trails, lakes, and outdoor recreation.This is a non-waterfront property, but the location gives buyers access to the lifestyle without the waterfront price tag. Ideal for first-time buyers, investors, contractors, renovators, or anyone looking for a detached home with land at an aggressive price point. House needs photos are Ai enhanced (id:39551)
26 Talbot Street
Brampton, Ontario
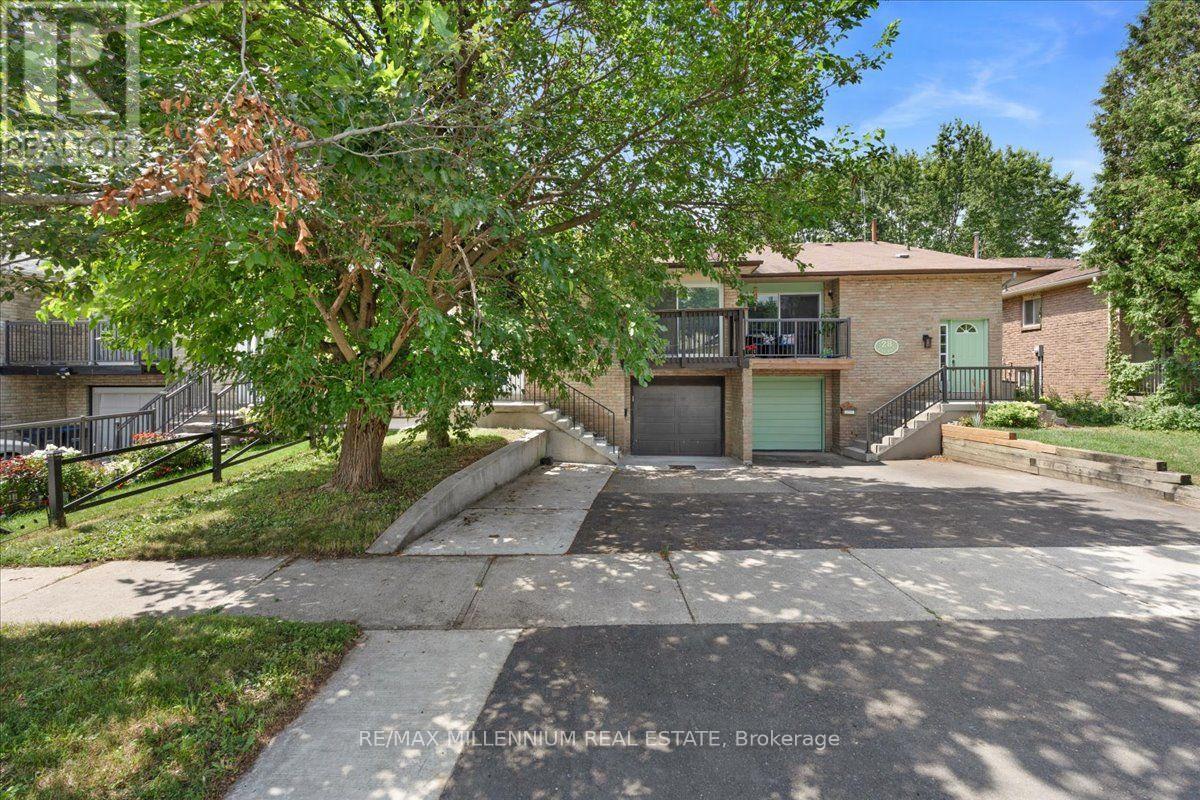
Welcome to this beautifully renovated and exceptionally spacious semi-detached backsplit, offering outstanding value in one of Brampton's most convenient neighbourhoods! With approximately 2,154 sq. ft. of finished living space (1,418 sq. ft. on the upper levels + 736 sq. ft. in the basement), this home is perfect for growing families, multi-generational living, or buyers looking for built-in mortgage support. Featuring 4+3 bedrooms, 3 full bathrooms, 2 kitchens, and a legal second unit, this versatile home is thoughtfully designed with 2 separate laundry areas, providing privacy and convenience for both the upper and lower levels. The bright, functional layout has been tastefully renovated throughout. The legal basement apartment offers excellent rental income potential, allowing you to live comfortably on the upper level while renting the basement to help offset your mortgage-a fantastic opportunity for first-time buyers and investors alike. Situated on a premium 105-foot deep lot in a highly desirable location, you'll enjoy easy access to schools, parks, shopping, public transit, major highways, and all essential amenities. (id:39551)
407 - 3200 William Coltson Avenue
Oakville, Ontario
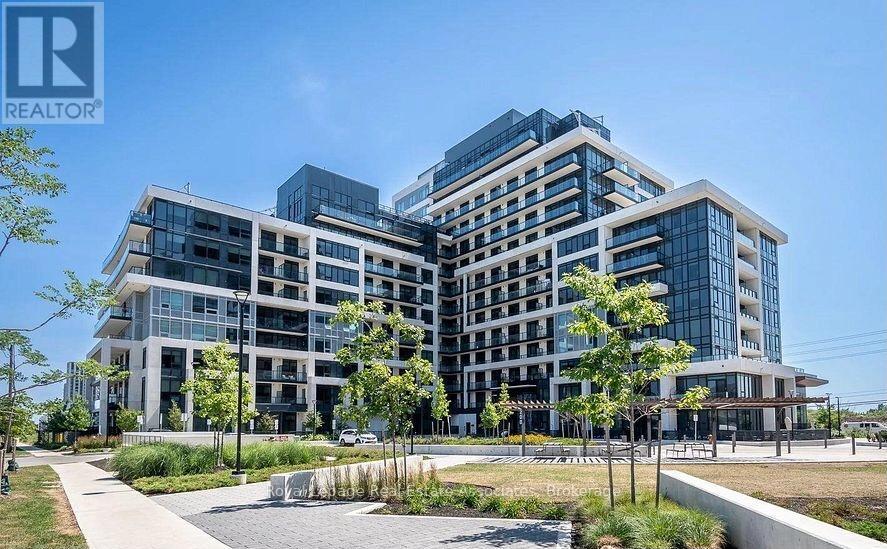
Experience Modern Urban Living in the Heart of Oakville! Welcome to Suite #407 at 3200 William Coltson Ave., a stunning 2-bedroom, 2-bathroom residence in the highly sought-after Oakville core. Spanning 845 sq. ft. of interior space plus an expansive private balcony, this bright and spacious north-east facing corner unit offers an open-concept layout designed for both comfort and style. Enjoy 9-foot ceilings, durable laminate flooring, and floor-to-ceiling windows offering undisturbed landscape views. The chef-inspired kitchen has modern cabinetry with ample storage, sleek quartz countertops, elegant tile backsplash, and full-size stainless steel appliances. There is a fully integrated Smart Connect system featuring keyless entry, smart locks, and digital parcel lockers for ultimate convenience. Building Amenities: Enjoy a curated lifestyle with world-class facilities including a virtual concierge, 24-hour security, a state-of-the-art fitness centre and yoga studio, an upscale party room, an entertainment lounge, a pet wash station, and a beautifully landscaped rooftop terrace. Unbeatable Location: Steps away from essential shopping (Grocery, LCBO, Retail), dining, and lush parks. Commuting is a breeze with immediate access to the 407, 403, and 401, as well as Oakville Transit and GO stations. 7-minute drive to Sheridan College; 15 minutes to UTM. Minutes from the Oakville Trafalgar Memorial Hospital. Turn-key, high-tech, and perfectly situated- this is a must-see! (id:39551)
1014 - 816 Lansdowne Avenue
Toronto, Ontario
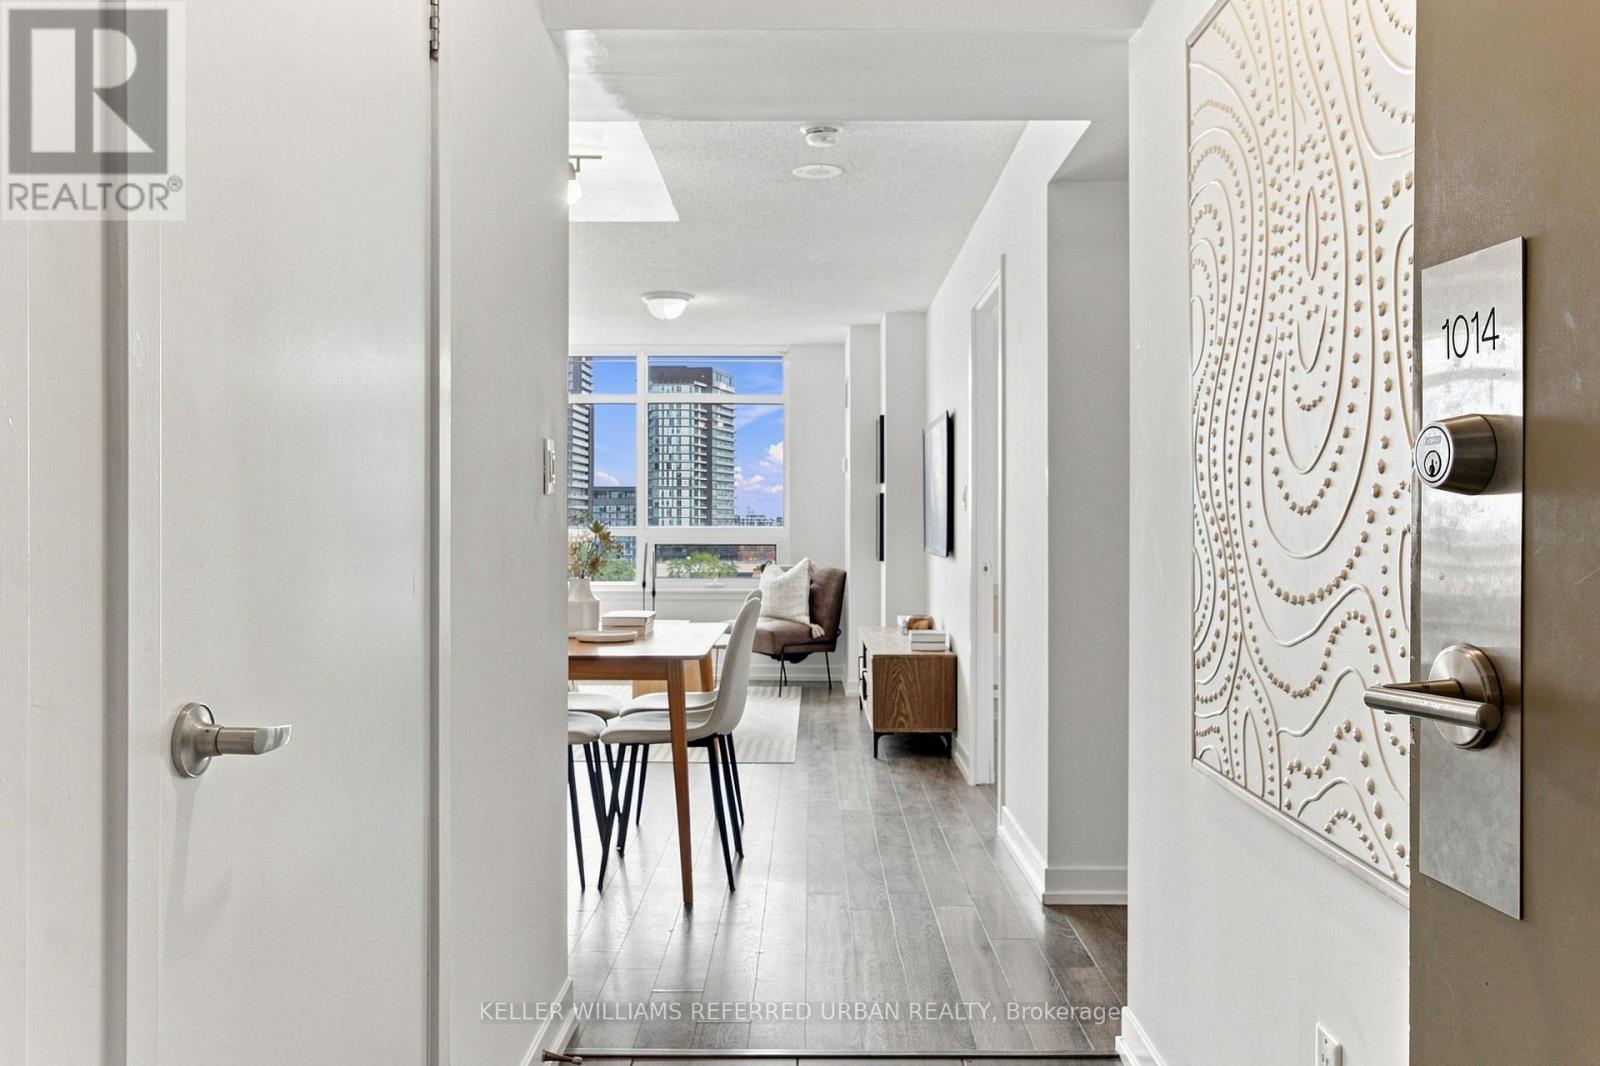
Big views, bright interiors and a neighbourhood that keeps getting better. Welcome to this thoughtfully updated 1-bedroom at Upside Down Condos, offering approximately 535 sq. ft. plus a generous balcony and wide east-facing city and downtown skyline views. Expansive windows fill the open-concept living and dining area with natural light, while the bedroom features a walkout to the balcony. The modern kitchen offers IKEA cabinetry, stainless steel appliances, a subway-tile backsplash, open shelving and a new countertop and sink (2025). The bathroom was also refreshed in 2025 with a new countertop and sink, with bedroom flooring updated in 2019. Ensuite laundry and building amenities including a gym, yoga studio, sauna, games room, party room and visitor parking make everyday living easy. Food Basics is practically next door, the Lansdowne bus is at your doorstep, and Lansdowne subway station, Bloor GO/UP Express, Bloordale's shops and restaurants, Geary Avenue and the West Toronto Railpath are all within easy reach. Even more is coming nearby: the new 89,500 sq. ft. Wallace Emerson Community Recreation Centre and revitalized park will bring pools, a full-size gym, running tracks, studios, skating and more. A smart, connected west-end home-with the view to prove it. (id:39551)
1429 Queen Street
Caledon, Ontario
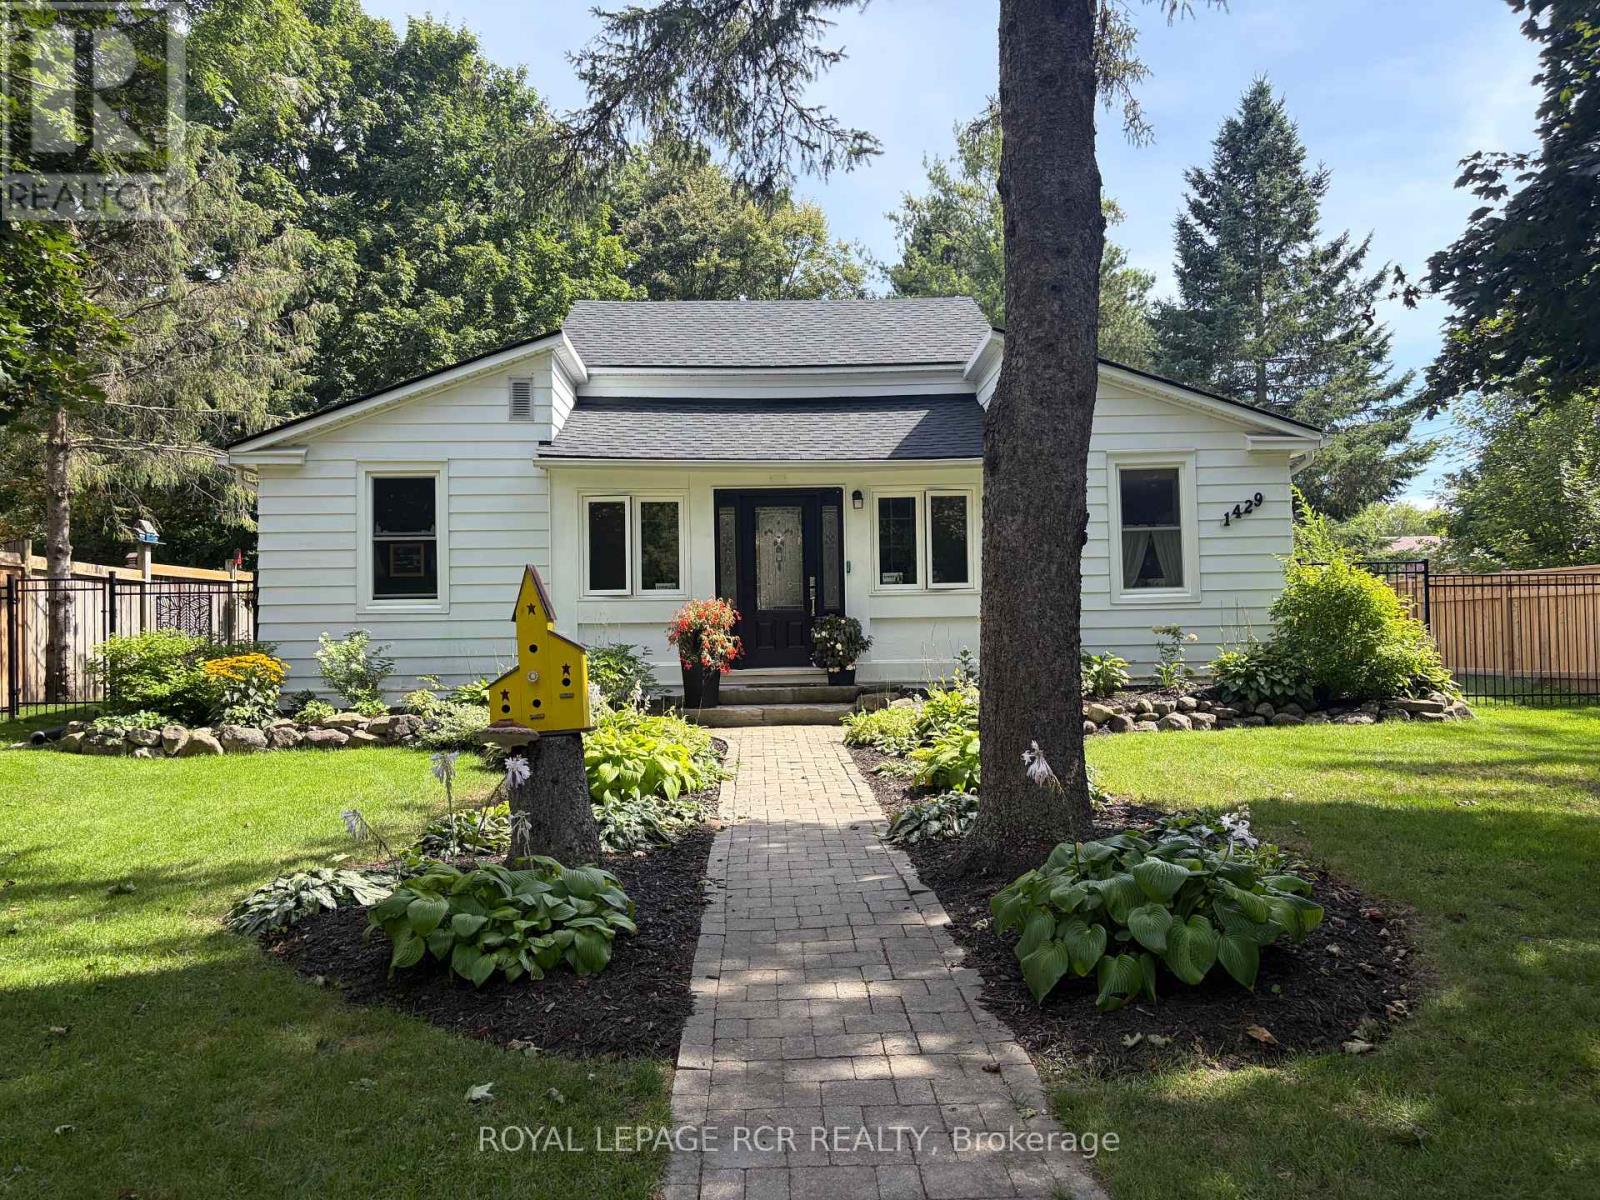
Nestled in the heart of historic Alton, this charming home blends timeless character w/thoughtful modern updates, steps from the Alton Mill, Millcroft Inn & Spa, Osprey Valley, trails & dining. Set on a private & landscaped lot w/parking spaces for 4, the property features a spacious deck for BBQs & outdoor entertaining, patio w/hot tub, large shed, perfect for outdoor living, relaxing & gardening. Inside, the main level showcases original trim work, rustic hardwood floors, modern upgrades blending the home's historic charm w/elegant & custom updates. Two bright sunrooms offer relaxing spaces filled w/natural light. At the heart of the home lies a beautifully updated kitchen featuring ample cabinetry, quality finishes, & a built-in desk area for added functionality, ideal for both everyday living & entertaining. The walkout provides seamless access to the deck, making dining & hosting effortless. The dining room w/pot lights flows into a dedicated office w/built-in shelving, creating a functional & inviting layout. Cozy living rm w/custom built-in cabinetry adds warmth, style, a perfect retreat at the end of the day. The main level primary bdrm boasts pot lights, custom built-ins for closet space, & a stunning modern 3-pc ensuite w/lg walk-in shower, heated floors, skylight & granite vanity. Main level laundry & 4-pc bath serve the upper level, where a lg private bdrm includes custom closet cabinetry. Whether used as a guest room, primary suite alternative, or a creative studio. This upper-level space is both versatile & inviting. Throughout the home, numerous structural & "big ticket" updates provide peace of mind, ensuring that the property is as sound as it is beautiful. These improvements, combined with the home's preserved architectural charm, create a unique blend of old-world character & modern reliability. Welcome to a rare opportunity to enjoy cozy, historic village living in one of Caledon's most sought-after communities. Historical significance in photo (id:39551)
Ph7 - 185 Legion Road N
Toronto, Ontario
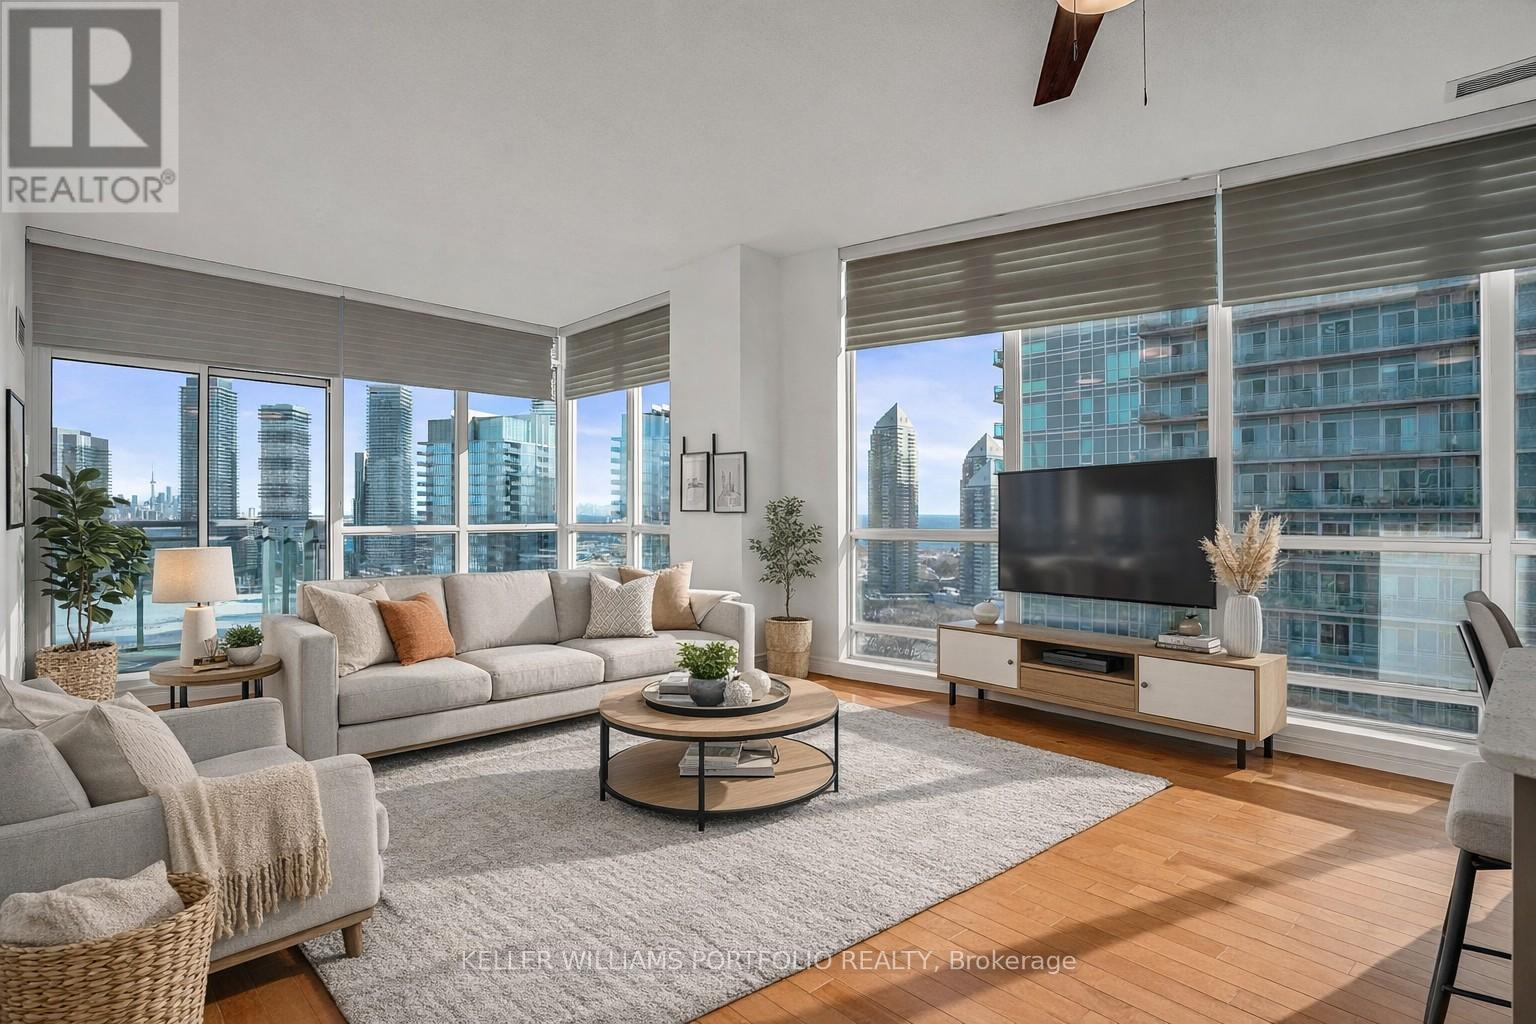
Set high above the city, this stunning 1015 sq ft penthouse offers an elevated lifestyle defined by light, views, and effortless sophistication. Floor-to-ceiling windows flood the space in natural light while capturing breathtaking vistas of the lake and CN Tower. Day or night, the backdrop is simply unforgettable. Open-concept living and dining areas flow seamlessly into a modern kitchen with a generous breakfast bar, perfect for entertaining or quiet mornings. The primary suite is a serene retreat featuring a walk-in closet and a spacious ensuite designed for true relaxation, while the second bedroom offers ideal flexibility for guests, a home office, or additional living space. Residents enjoy a true resort-inspired lifestyle with an outdoor pool, sundeck and track, full fitness centre with yoga and cycling studios, sauna and squash court, along with business, entertainment and social spaces-plus the added value of heat, hydro, and water included in the maintenance fees. Thoughtfully finished, exceptionally bright, and impressively private, this penthouse delivers a rare sense of openness in a vibrant waterfront community just moments away from trails, transit, and city conveniences. A must-see for those seeking expansive views, sun-filled interiors, and a lifestyle at the very top. (id:39551)
1703 - 390 Dixon Road
Toronto, Ontario
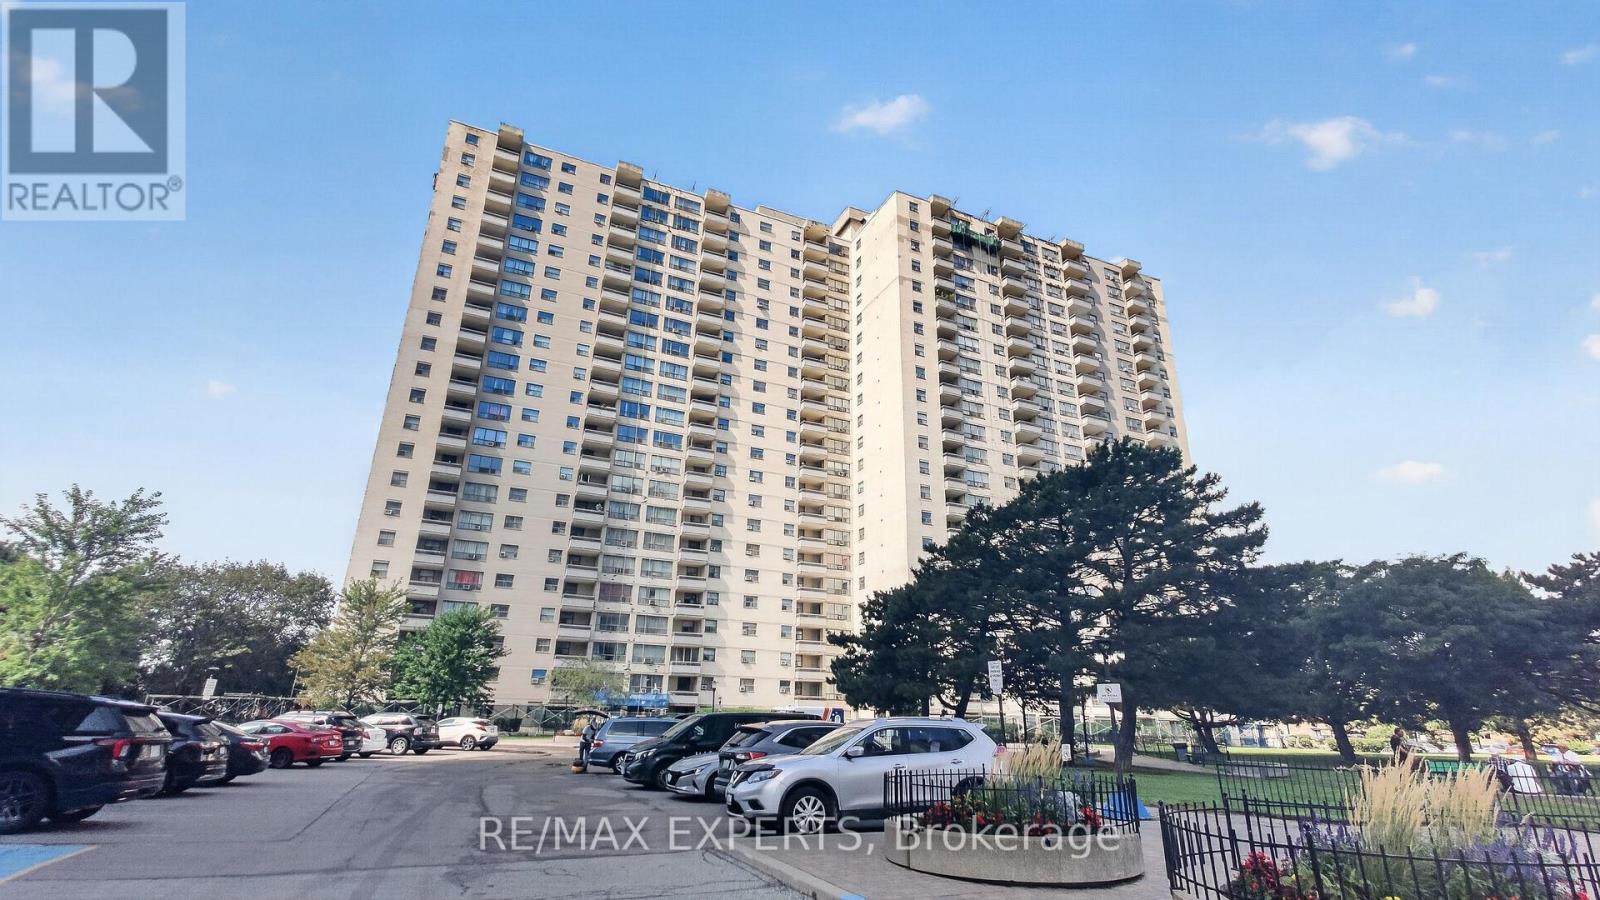
Welcome to Unit 1703 at 390 Dixon Rd. This spacious 2 bedroom, 1 bathroom suite has been moderately updated and renovated offering a move-in ready opportunity. Enjoy a functional layout with generous living and dining areas and an updated kitchen and well-sized bedrooms. Residents can enjoy an amenity-filled lifestyle with access to a pool, gym and sauna. Conveniently located close to public transit, major highways, shopping, schools, parks and everyday amenities. This unit also includes 1 parking spot, in suite Internet and much more !! (id:39551)

1301 - 2025 Maria Street
Burlington, Ontario
Welcome to refined living high above the city at 2025 Maria Street.Perched on a high floor of the exclusive Berkeley Condos, this exceptional suite captures what downtown Burlington luxury is truly about - ELEVATION, LIGHT, and LOCATION. Wake up to sweeping southwest views of Lake Ontario and the Escarpment, and unwind with glittering city lights at night - all from your private wraparound view with an oversize balcony. Built in 2018 by renowned Carriage Gate Homes, The Berkeley is a sophisticated, hotel-inspired residence offering 24-hour concierge service and resort-class amenities.Live steps from everything: Burlington's vibrant waterfront, Spencer Smith Park, Mapleview Mall, boutique shopping on Brant, Joseph Brant Hospital, and Burlington GO Station.A rare opportunity to own a high-level view suite in one of Burlington's most sought-after buildings.The unit is newly renovated with modern design: new flooring, vanity, shower, new lights throughout, electrical roller shutters and electrical fireplace. Guest rooms, Party Room and Fitness Centre are located in 7/F, a great entertainment centre with friends and family. Available Bike Rack at the Main Floor. (id:39551)
1130a Islington Avenue
Toronto, Ontario
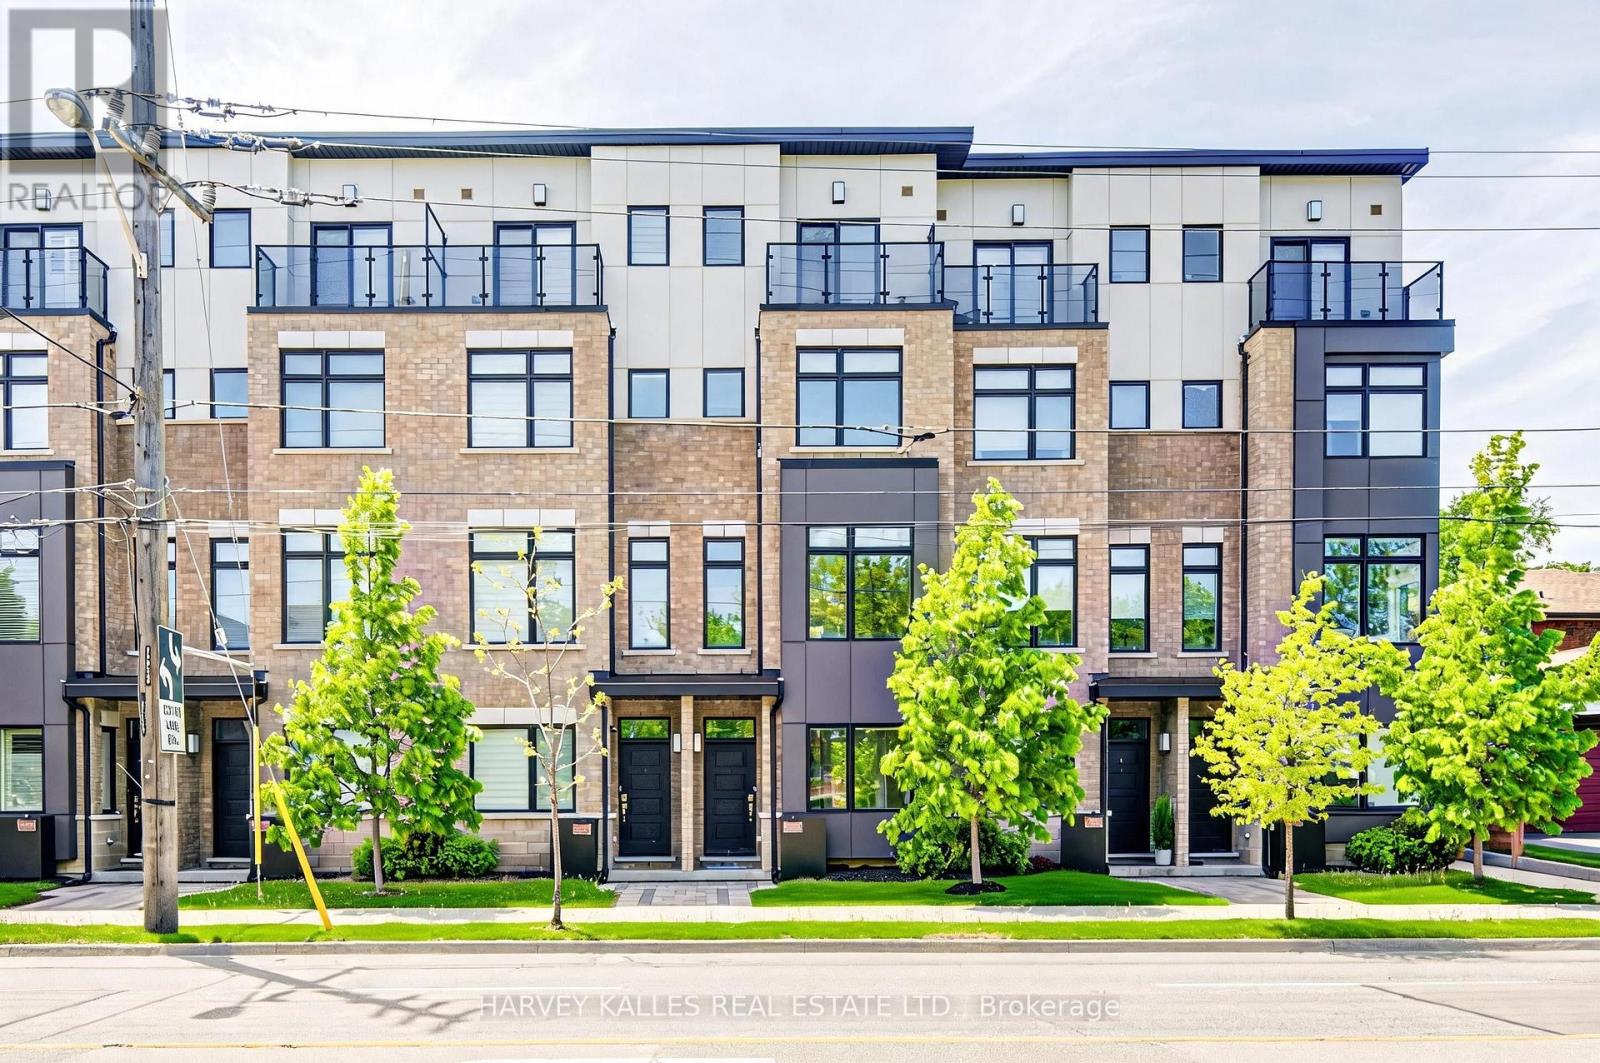
Beautifully designed urban townhome offering the complete package. This stylish freehold residence showcases timeless elegance with modern flair, featuring a stunning main floor with custom wainscotting, a co-private balcony, and luxury custom kitchen millwork designed for both everyday living and entertaining. Soaring 10-foot ceilings, dazzling natural light, well-proportioned rooms, and top-of-the-line finishes create a bright and inviting atmosphere throughout. Spacious bedrooms, beautifully appointed washrooms, and the convenience of an upper-level laundry room make this home as functional as it is sophisticated. Located within a meticulously maintained freehold townhome community with low monthly maintenance fees of $235.19, including snow removal and salting, lawn care and maintenance, sprinkler activation, and professional off-site property management. The home also features a rare two-car tandem garage, plus free 24/7 street parking on Chauncey Avenue and four visitor parking spaces for guests. Perfectly situated for urban convenience with TTC bus service steps from the front door, and walking distance to Islington Subway Station, Kipling Subway Station, and Kipling GO Station. Families will appreciate the nearby daycares, neighbourhood schools, community centres, and community pool. Directly across the street is the 6.6-acre family-friendly Fairfield Park featuring a playground, splash pad, and expansive green space, while the surrounding South Humber Parklands, Kings Mill Park, Humber Marshes, and Humber River trails provide endless opportunities to enjoy nature. Commuters will love being just 2 km from the Gardiner Expressway. Enjoy an exceptional lifestyle surrounded by local dining along Bloor Street, offering a diverse mix of fine Greek, Japanese, Italian, and Indian cuisine. Some furnishings may also be included in the sale. Open-concept living spaces, cozy places to unwind, and thoughtfully curated finishes to call home (id:39551)