
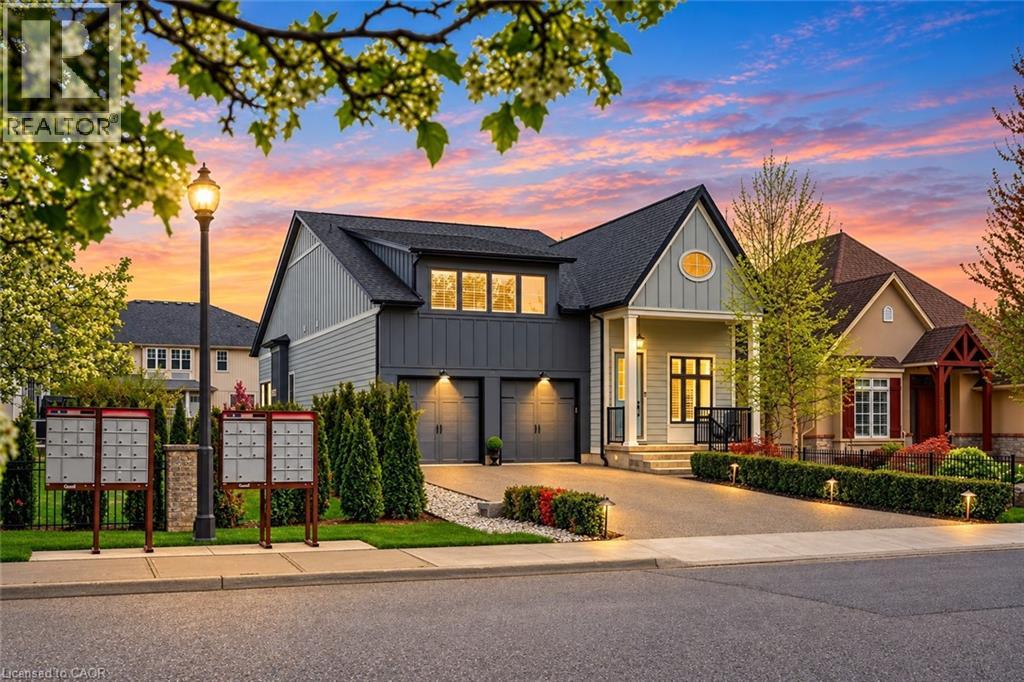
1a Bayberry Lane
Niagara-On-The-Lake, Ontario
Welcome to Bay Berry Lane, the epitome of luxury living in beautiful Niagara-on-the-Lake! This spectacular custom-built home offers over 4,000 square feet of beautifully finished living space with five bedrooms and four bathrooms, making it perfect for families, entertaining or multigenerational living! From the moment you walk in, you'll appreciate the soaring ceilings, gorgeous hardwood floors and exceptional custom finishes throughout. The oversized main floor primary suite is a private retreat with his and hers closets and a beautiful, light-filled 4-piece ensuite. The chef's kitchen is sure to impress with high-end Fisher & Paykel appliances and a fantastic walk-in pantry! Upstairs, you'll find another spacious bedroom with its own ensuite and custom built-ins that can accommodate additional guests. The fully finished lower level is almost a home of its own, featuring a second kitchen, laundry, spacious family room, three additional bedrooms and a full bathroom! Outside, the professionally landscaped property offers beautiful exterior lighting, an irrigation system and a convenient storage shed for all your patio furniture and cushions. A heated driveway adds comfort and convenience during the winter months, complemented by a maintenance-free exterior and a Tesla charger in the garage! And the location is just as impressive, situated in the heart of Old Town Niagara-on-the-Lake, within walking distance of the golf course, incredible restaurants, beautiful parks and our historic downtown! An absolutely incredible opportunity to enjoy luxury living in one of Niagara-on-the-Lake's most desirable locations! (id:39551)
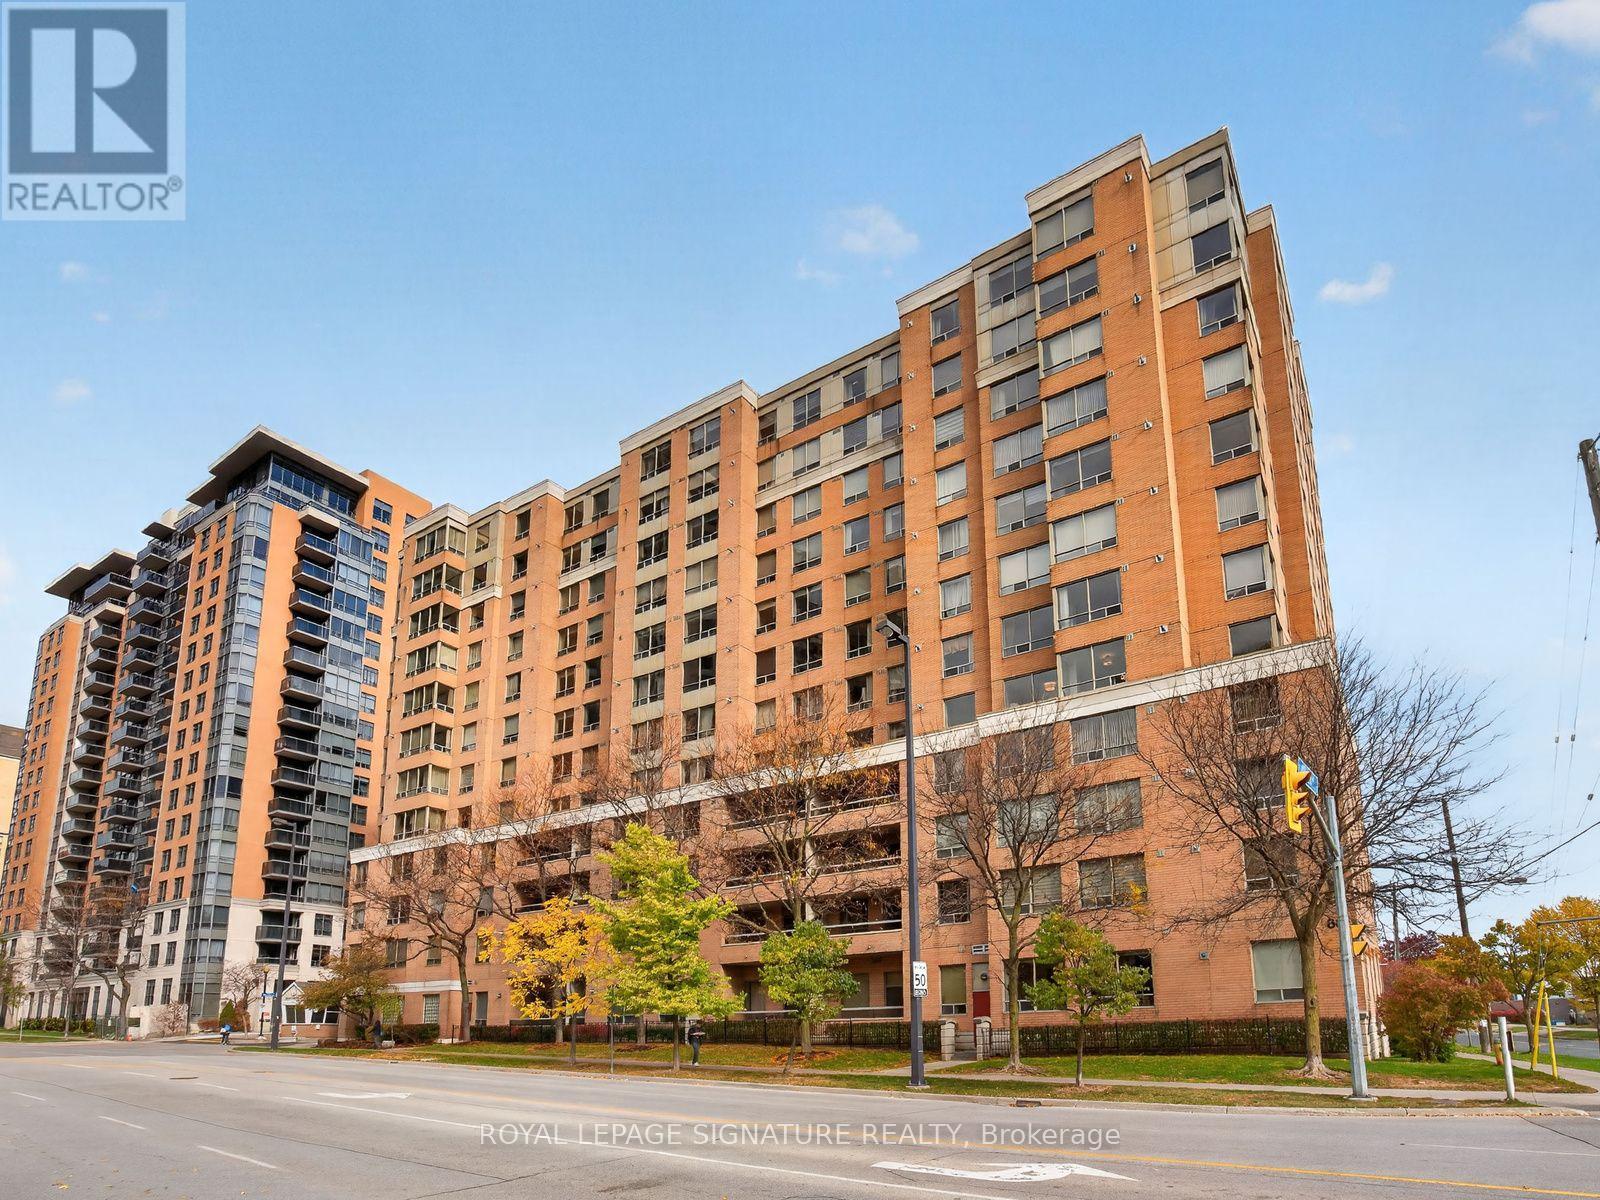
616 - 88 Grandview Way
Toronto, Ontario
Welcome to Grandview at Northtown by Tridel, in the heart of highly sought-after North York! This sun-filled southwest corner suite offers 2 bedrooms, a den ideal for a home office or potential third bedroom, 2 full bathrooms, and an exceptionally bright, expansive living and dining area with endless possibilities for furniture arrangement, plus plenty of storage space throughout the unit. Thoughtfully refreshed and move-in ready with fresh paint, smooth ceilings, brand-new light fixtures and window roller shades, and updated flooring (2020). Renovated kitchen and bathrooms (2022), plus brand-new, never-used stainless steel fridge, stove and dishwasher (2026). Includes ensuite laundry with washer and dryer. The foyer features a mirrored sliding closet and separate walk-in storage. The spacious primary bedroom is a true retreat with his-and-hers sliding closets, custom-built storage and a 4-piece ensuite. Southwest-facing corner windows fill the room with natural light, while a charming sitting area invites you to relax with a coffee, unwind with a good book, or take in the stunning sunset views. The generous second bedroom fits a king-size bed and has a large closet. Includes 1 underground parking space. Enjoy gated access with 24-hour security, plus a gym, sauna, party room with outdoor patio and BBQs, car wash, visitor parking and bike storage. Ideally located between Finch and North York Centre subway stations, with Union Station approximately 30 minutes by subway from Finch-downtown convenience without the downtown bustle. Close to highly regarded McKee Public School and Earl Haig Secondary School, one of Ontario's top-ranked secondary schools, plus Food Basics, an incredible selection of international restaurants, cafes, parks, and everyday essentials. Nearby Empress Walk, North York Central Library, Mel Lastman Square and Highway 401. Experience the best of North York living, where space, comfort, convenience, and connectivity come together! (id:39551)
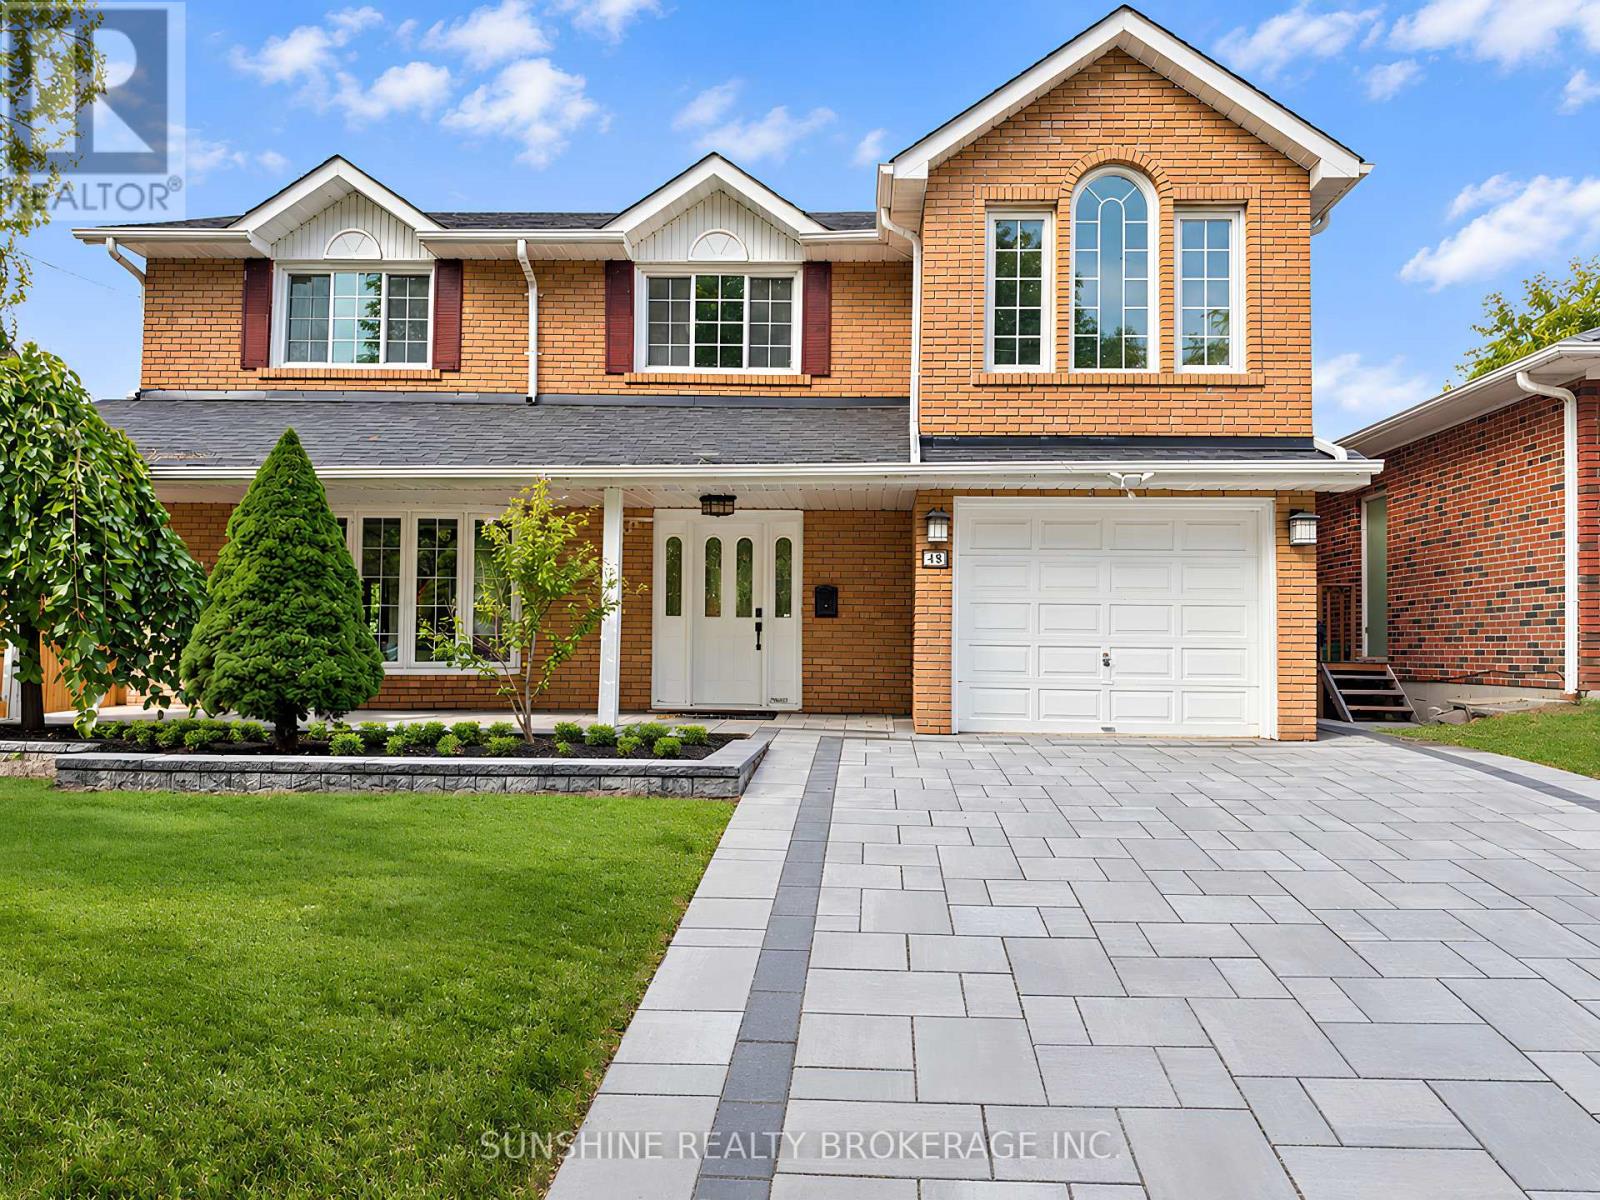
48 Bellbury Crescent
Toronto, Ontario
A Distinctive Multi-Level Layout With A Soaring Family Room, Open Loft And Skylights Sets This 4+1 Bedroom Home Apart. Situated On A Generous And Well-Proportioned 50 X 120 Ft Lot, The Home Offers Approx. 1,800+ Sq. Ft. Above Grade And Over 3,000 Sq. Ft. Of Combined Space Including The Finished Basement And Deck.The Family Room Features High Ceilings, Skylights And A Walk-Out To The Backyard, With An Open Loft Above Providing Flexible Additional Space. Generous Principal Rooms, Large Bay Windows, Hardwood Flooring Through Much Of The Home And Direct Garage Access Add To The Practical Layout. The Primary Bedroom Features An Ensuite With Jacuzzi Tub.The Finished Basement Provides Additional Space For Recreation, Home Office, Guests Or Extended-Family Use, With Newer Basement Windows (2021) And Waterproof Flooring. The Backyard Offers A Large Deck, Pool, Hot Tub And Stone Landscaping, Creating Plenty Of Space For Outdoor Enjoyment.Freshly Repainted In April 2026, with a brand-new interlock driveway completed the same month.. Conveniently Located Near Schools, Parks, TTC, Shopping And Everyday Amenities, With Multiple Grocery Options Nearby IncludingTONE TAI Supermarket,beerstore,Dollarama,plaza . Easy Access To Hwy 401, 404 And 407. (id:39551)
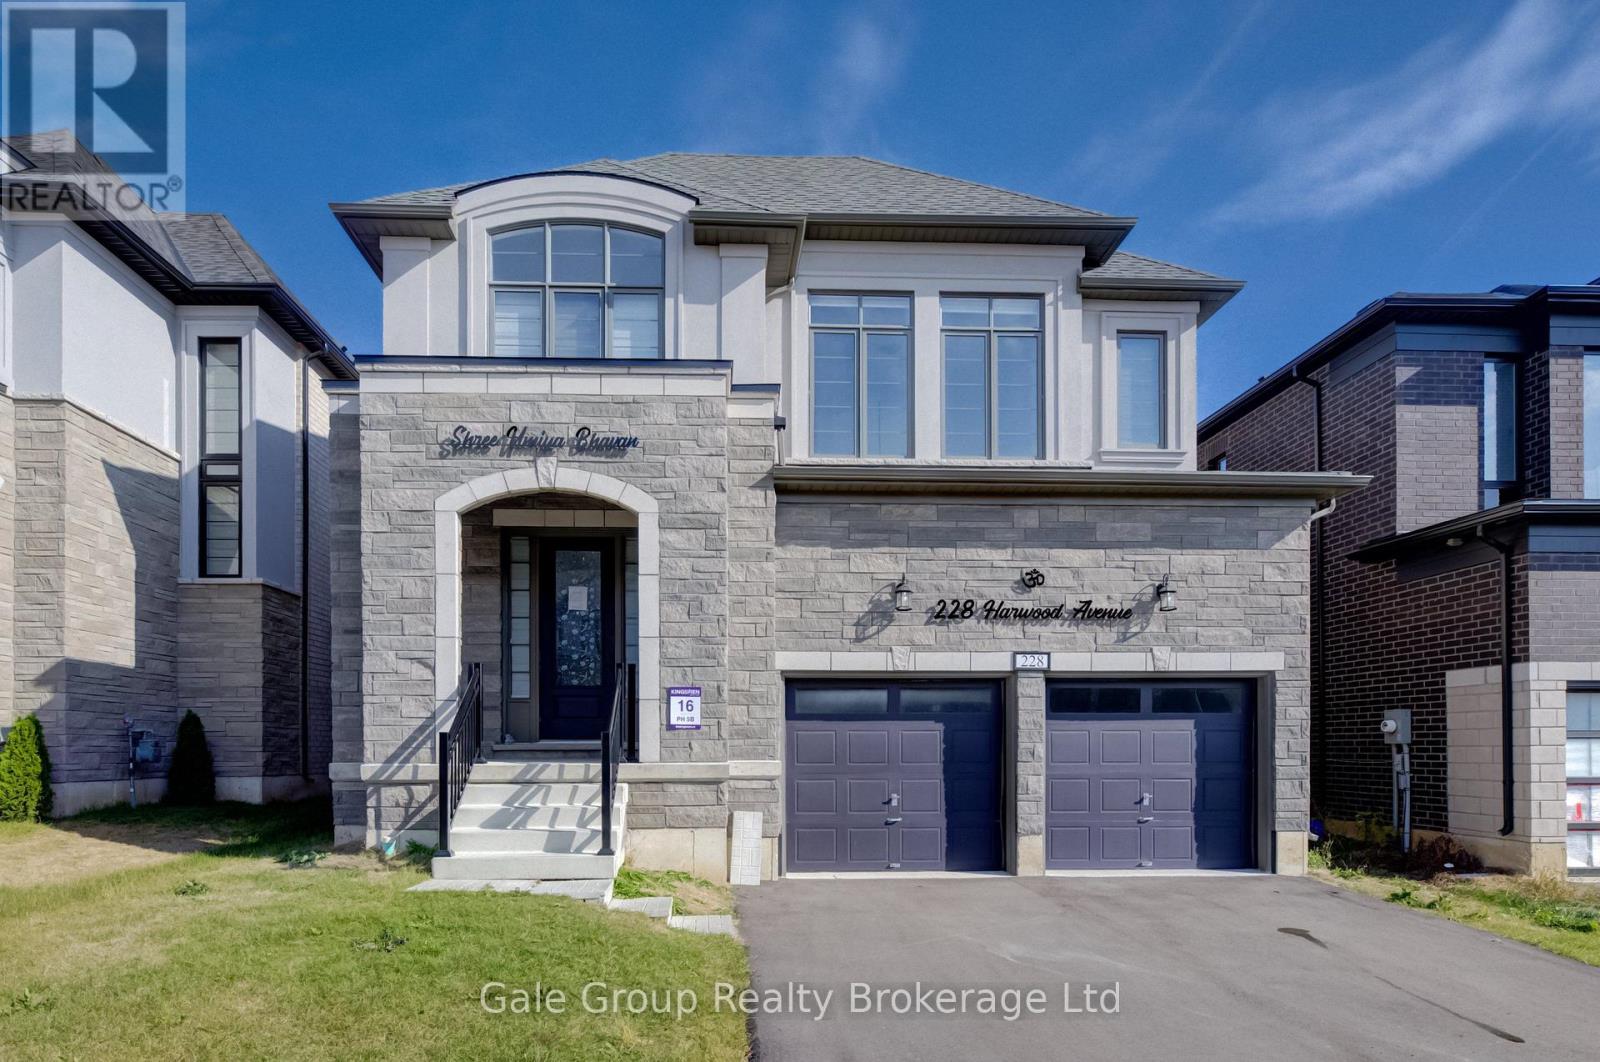
228 Harwood Avenue
Woodstock, Ontario
Welcome to this impressive 3,150 sq. ft. home, offering an exceptional combination of space, comfort and thoughtful design. Featuring four spacious bedrooms, each with its own private ensuite bathroom, this home delivers a level of convenience and privacy that is sure to impress. The primary bedroom is a true retreat, complete with a generous walk-in closet and a luxurious five-piece ensuite, providing the perfect space to unwind at the end of the day. Each additional bedroom offers its own ensuite, making this layout ideal for families, guests or anyone who appreciates the added comfort of a private bathroom. The main living areas are designed for both everyday living and entertaining. The dining room and great room share a striking two-sided gas fireplace, creating a warm and inviting atmosphere that connects the spaces while maintaining their distinct purposes. Whether hosting family gatherings or enjoying a quiet evening at home, these rooms offer the perfect setting.The kitchen features quartz countertops, combining style and durability in a space that is ready for everyday meal preparation and entertaining alike. The generous floor plan offers plenty of room to spread out, while the well-designed layout brings together functionality and comfortable living. Completing the package is a double-car garage, offering convenient parking and additional storage space. With its impressive square footage, four private bedroom ensuites, spacious primary retreat and inviting living areas, this home offers a rare combination of space and comfort. A fantastic opportunity for buyers looking for a home that provides room to grow, space to entertain and privacy for everyone. (id:39551)
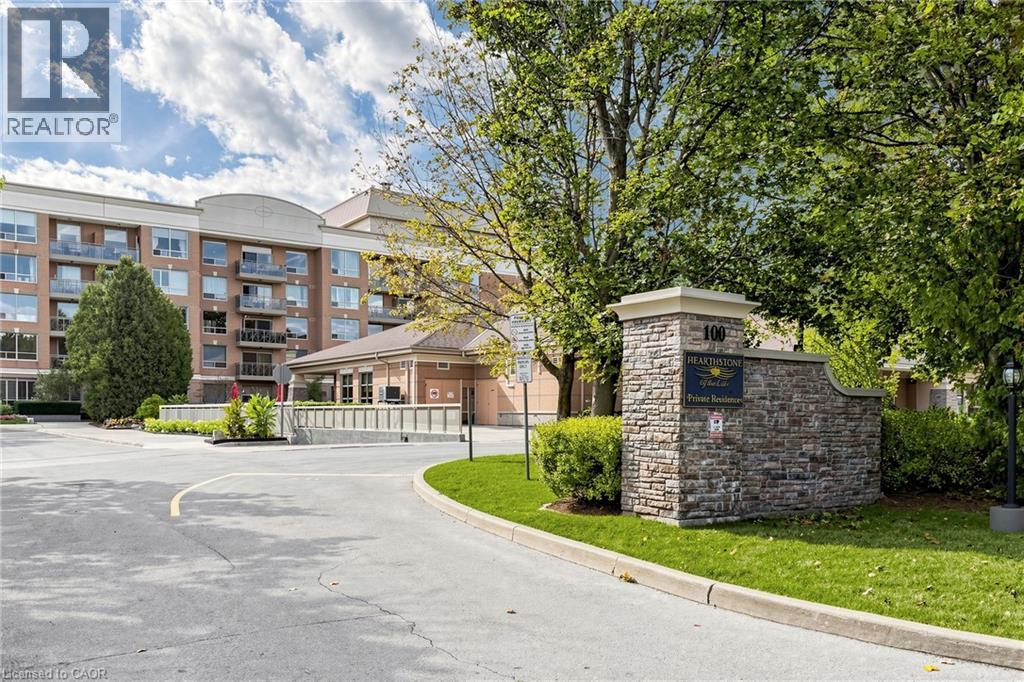
100 Burloak Drive Unit# 2416
Burlington, Ontario
Welcome to Hearthstone by the Lake, where independent living meets comfort, convenience and a vibrant lakeside lifestyle! Discover this beautifully updated, move-in-ready 4th-floor condo featuring 1 bedroom + den, 1 bathroom, lovely Lake Ontario views and an impressive double balcony, perfect for enjoying morning coffee, fresh lake breezes and peaceful moments outdoors. Thoughtfully refreshed throughout, this inviting suite combines modern finishes with warmth and everyday functionality. The updated kitchen features quartz countertops, custom cabinetry and appliances (2020), complemented by custom closet cabinetry, updated bathroom vanity and toilet, new interior doors, baseboards and contemporary lighting. Elegant 12 x 24 travertine-look luxury vinyl tile flooring over cork underlay adds warmth, comfort and timeless appeal. Freshly painted in 2026, this residence is ready for you to move in and enjoy! Beyond your front door, Hearthstone offers a unique lifestyle that blends the privacy and freedom of condo ownership with the benefits of an established, welcoming community. Enjoy exceptional amenities including an indoor swimming pool, fitness facilities, library, games & activity areas, full-service dining room, lounge/pub, Health and Wellness Centre, hair salon and beautifully landscaped outdoor spaces. Stay active, connected & engaged through fitness classes, social gatherings, live entertainment, educational programs and organized outings, all while enjoying the flexibility to participate at your own pace. Additional support services are available as your needs evolve, offering convenience & peace of mind without compromising independence. Ideally situated near Lake Ontario, scenic waterfront parks and walking trails, this is more than a place to call home. It's an opportunity to embrace a relaxed, fulfilling lifestyle in a community designed around your comfort, independence and enjoyment! (id:39551)
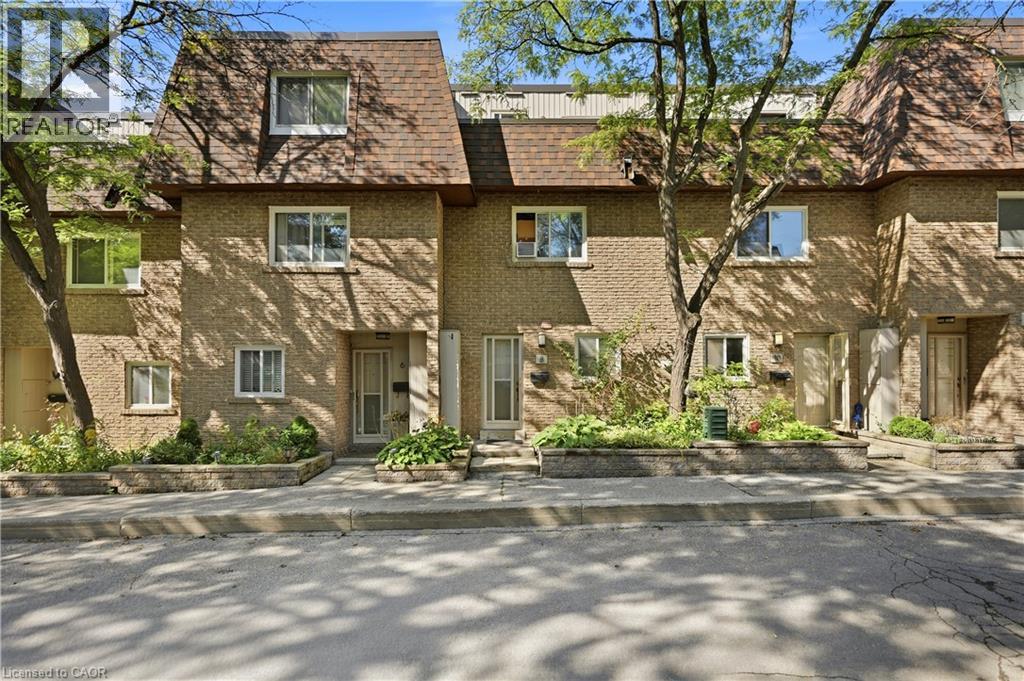
275 Manse Road Unit# 8
Scarborough, Ontario
Welcome to the Villas On Manse! This is a spacious and uniquely designed townhome in a fantastic family-friendly neighbourhood. This thoughtfully laid-out home offers generous principal rooms, a versatile three-level configuration, and plenty of indoor and outdoor space for comfortable everyday living.The main floor features a bright living and kitchen area highlighted by a vaulted ceiling, stylish finishes, updated flooring and lighting, and a walkout from the living room directly to the backyard. Upstairs, the second level offers a spacious family room with fireplace, a bedroom, and a 3-piece bathroom. The third floor provides two lovely bedrooms, and another 3-piece bathroom, along with access to a private terrace. The basement adds valuable flexibility with a convenient walkout directly to the garage. Outside, enjoy a large fully fenced backyard with patio space, room for gardening, no rear neighbours, and gate access to the adjacent greenspace. Ideally located just steps from schools, parks, splash pads, the library, Heron Park Recreation Centre, tennis courts, baseball diamonds, restaurants, shopping, and more. TTC service is conveniently located at Manse Rd & Hainford St, with Guildwood GO Station approximately 5 minutes by car or 13 minutes by TTC. A distinctive home offering space, functionality, privacy, and an unbeatable family-oriented location. (id:39551)
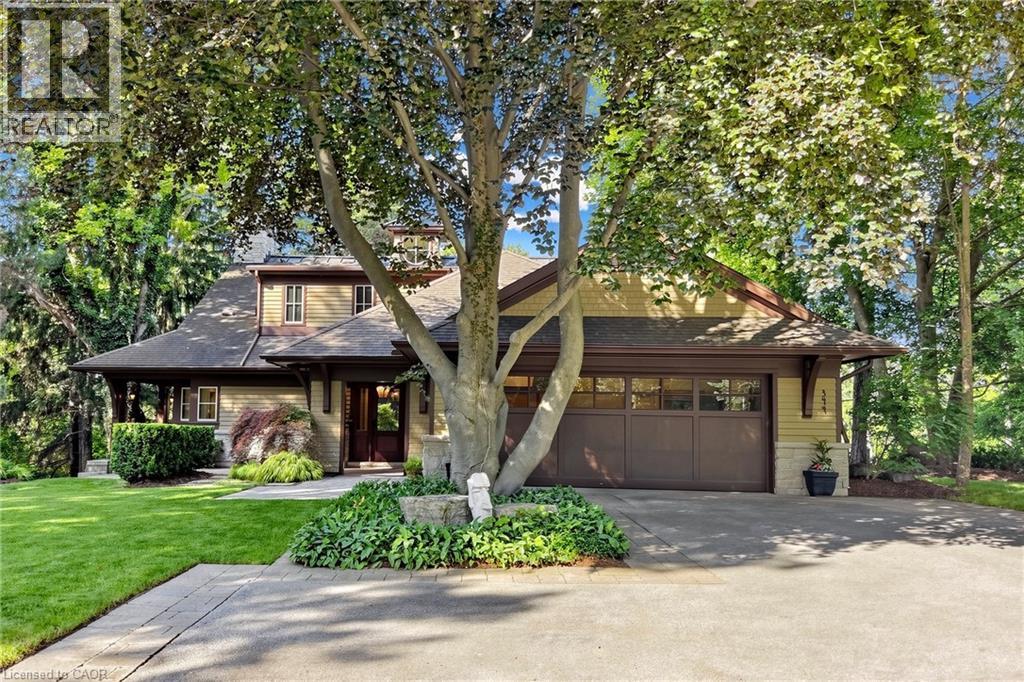
344 Mountain Brow Road
Waterdown, Ontario
Welcome to 344 Mountain Brow Road, an extraordinary Arts & Crafts-inspired custom bungaloft set on a spectacular 0.75-acre ravine lot in one of Waterdown's most coveted escarpment locations. Designed by Darren Sanger-Smith of Structured Creations, this exceptional residence blends timeless craftsmanship, luxury finishes, & breathtaking natural surroundings. Thoughtfully designed for main-floor living w/ versatile upper-level accommodations, the heart of the home is a chef-inspired kitchen featuring a large centre island, premium S/S appliances, custom cabinetry, designer hardware, & pot lighting, seamlessly connected to the impressive great room. Soaring 27ft vaulted ceilings, exposed timber frame trusses, & a dramatic floor-to-ceiling stone fireplace create a truly unforgettable living space. The elegant dining room flows into the formal living room, ideal for everyday living & entertaining. A thoughtfully designed main-floor laundry/mud room adds convenience, while a custom wine cellar provides the perfect space to showcase your collection. Main level features a luxurious primary retreat w/ walk-in closet, private ensuite, & beautiful views of the backyard deck & ravine. 2nd main-floor bedroom also offers its own ensuite & picturesque backyard views. Upper loft provides exceptional flexibility w/ a bedroom, full bathroom, sitting room, & a dedicated den/home office. Enjoy year-round ravine views from the inviting 3-season room w/ a wood-burning fireplace. Outdoor living is equally impressive w/ a newly rebuilt wraparound composite deck & hot tub, creating the perfect space to relax or entertain while immersed in nature. Ideally situated alongside the renowned Bruce Trail system, this rare offering combines the tranquility of escarpment living w/ the convenience of being minutes to downtown Burlington, everyday amenities, & less than 5 minutes to Aldershot GO Station. A truly exceptional home where luxury, architecture, & nature come together in perfect harmony. (id:39551)
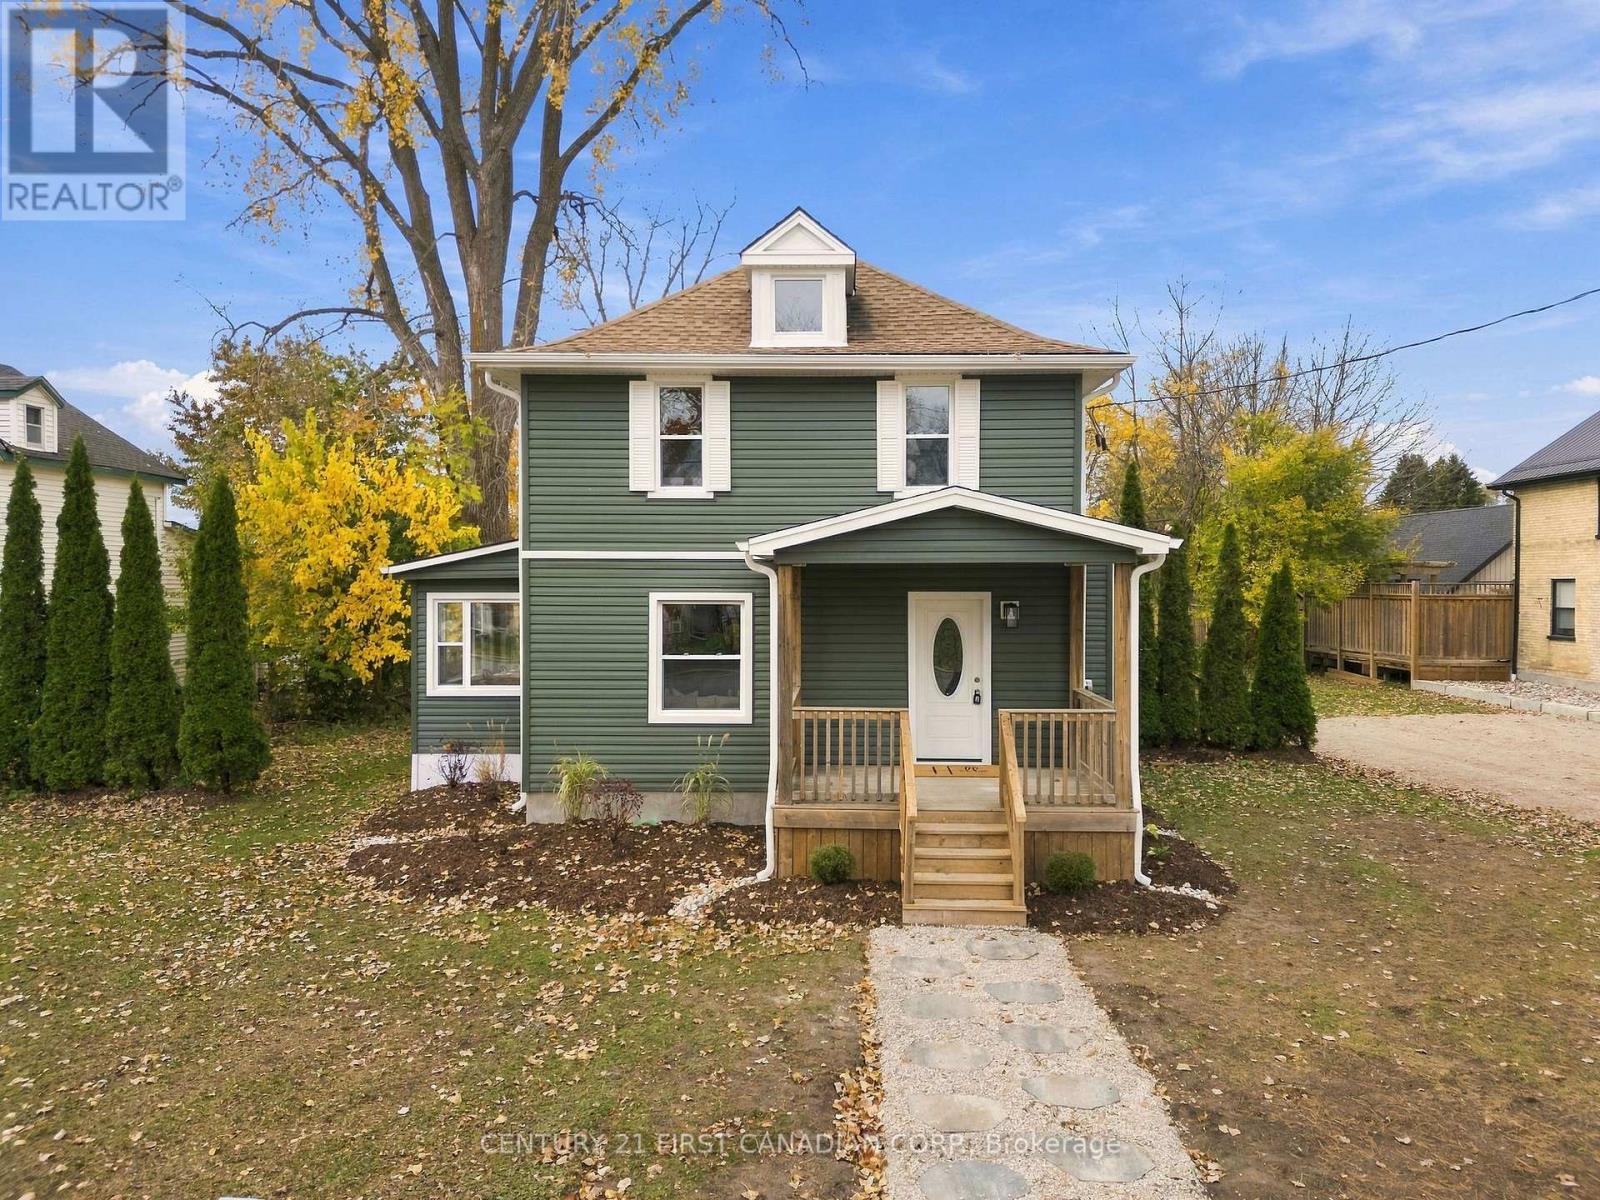
159 Main Street
North Middlesex, Ontario
This beautiful, charming home has been completely transformed inside and out! Located in the heart of Parkhill, this inviting 3-bedroom, 1.5 -bathroom home has been completely renovated, creating the perfect blend of modern comfort, timeless character, and family-friendly living. From the moment you arrive, you will appreciate the beautifully redone exterior, showcasing charming curb appeal that welcomes you home. Step inside to discover a completely renovated interior featuring beautiful original hardwood flooring, fresh updates, and thoughtful finishes that maintain the home's original warmth and character. With extensive improvements throughout and brand-new appliances, everything is ready for you to move in and enjoy! Step outside and discover one of this property's most incredible features - a massive backyard on an oversized lot measuring over 240 feet deep and 104 feet wide! Whether it's a space for the kids to play, family gatherings, gardening, entertaining, or simply enjoying the outdoors, the possibilities are endless. This is truly the best of both worlds: the charm and character of a classic home with the feel and convenience of a completely updated property. Beautifully renovated inside and out, with an amazing backyard and plenty of room for the whole family to grow. A wonderful opportunity to make this charming Parkhill home yours!! Dreaming of building a shop? There's plenty of room! Even better, the owner is willing to build a shop at cost for the new buyer, offering a fantastic opportunity to create the extra space you've always wanted. (id:39551)
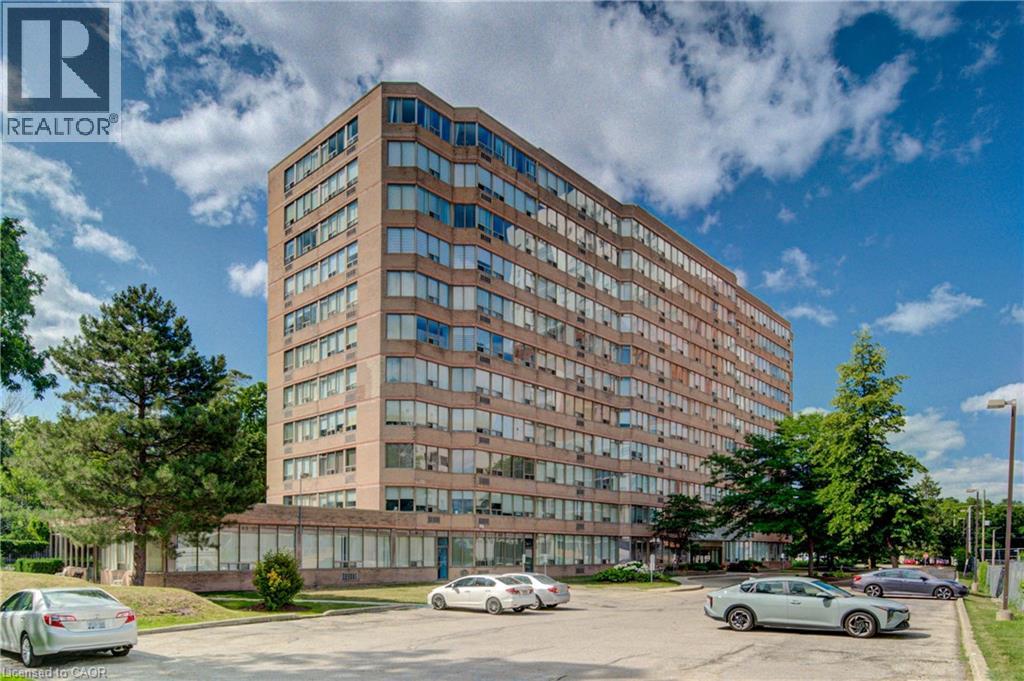
3227 King Street E Unit# 409
Kitchener, Ontario
ONE COVERED GARAGE SPACE. THE BEST PRICED CONDO IN KITCHENER WITH TWO GARAGE SPACES. Welcome to Suite #409-3227 King Street East, nestled in the desirable Chicopee neighbourhood. This beautifully updated 2-bedroom, 2-bathroom condo offers a modern, move-in-ready living space with an open and inviting layout. The bright and spacious living room is filled with natural light, while the renovated kitchen features crisp white cabinetry, a stylish tiled backsplash, stainless steel appliances, and plenty of storage. The adjoining dining area provides the perfect space for everyday meals and entertaining. Convenient in-suite laundry adds to the home's functionality. The generous primary bedroom boasts a large closet and a private 3-piece ensuite, while the second bedroom offers flexibility for guests, a home office, or family. A well-appointed 4-piece main bathroom completes the suite. Enjoy the convenience of underground parking for two vehicles, along with a dedicated storage locker for your seasonal items and extras. Ideally located just minutes from Fairview Park Mall, shopping, restaurants, public transit, Highway 8 and everyday amenities, this home also offers quick access to Chicopee Ski & Summer Resort, making it an excellent choice for year-round recreation. Whether you're a first-time buyer, downsizer, or investor, this exceptional condo combines comfort, convenience, and a fantastic location. (id:39551)
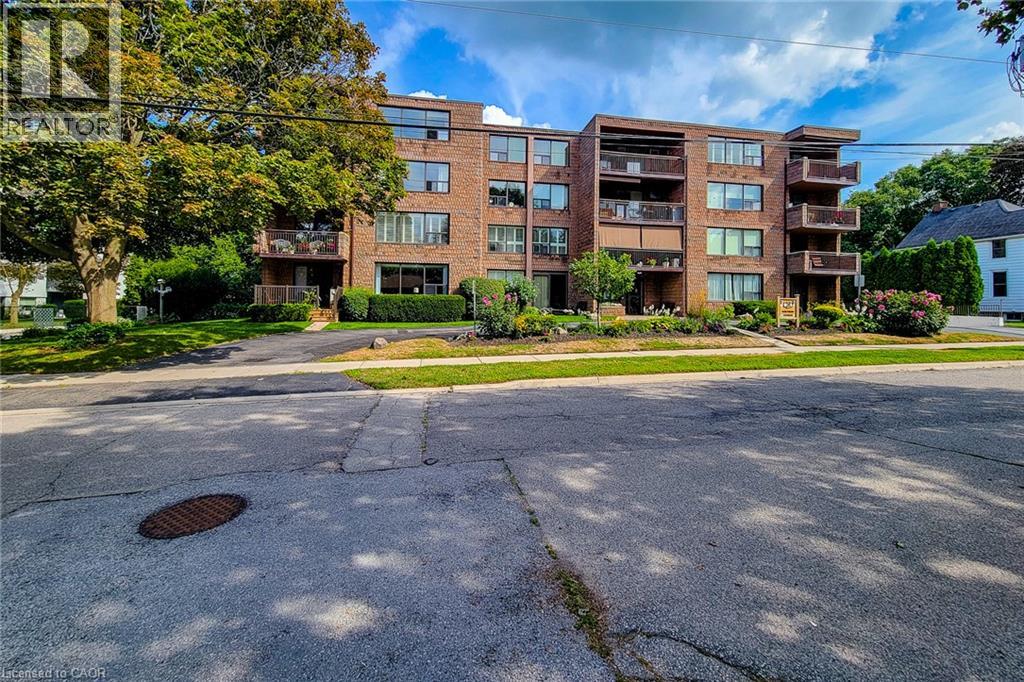
28 Robinson Street N Unit# 405
Grimsby, Ontario
TOP FLR, CORNER UNIT-PENTHOUSE LVL in sought after, secure building steps to downtown Grimsby. IMPRESSIVE; bright and spacious floor plan, approx 1400 sq ft. LARGEST layout in the building, features GENEROUS entry, 2 Bedrms PLUS Den & 2 Full Bathrms. Primary Bedrm with 2 closets, vanity with marble top in 4pc ensuite. 2nd Bedrm is huge with plenty of natural light, large closet and oversized window. Main Bathrm Renovated’23, Owned Water Heater’21, other updates over the yrs include raised toilets & light fixtures’26. Lots of unique FEATURES to enjoy here; let’s begin with the large PRIVATE balcony for year round VIEWS of the Niagara Escarpment and plenty of NATURAL LIGHT from the wall to wall windows in great room, CONVENIENT in-suite laundry, plenty of storage with loads of closet space, laminate, tile & broadloom flooring. 5 appliances included; fridge, stove, dishwasher, washer and dryer. You’ll celebrate low heat & hydro costs (1yr, July’25-July’26 $1905) attributed to the installation of an efficient, wall mounted HEAT PUMP 2016. Secure underground PARKING SPOT #405, storage LOCKER #405, personal mail delivery to lobby, elevator, games room & library all the benefits of condo living. Well managed condo & added BONUS of wheelchair accessibility in most areas; windows & doors new 2013. Flexible closing possible here. How about a fun night at the outdoor skating rink, or stay active with fitness programs at the YMCA. Santa Claus NITE PARADE will have you raving! Walk to local coffee shops, restaurants, neighbourhood parks or grocery stores just down the street. Quick access to QEW Highway (minutes to 407, 403 & GO Station), Nr wineries, craft breweries & MORE! Welcome to GRIMSBY where you can enjoy small town charm with BIG town amenities. A rare opportunity to make this home your own; ready to downsize put us on your list! (id:39551)
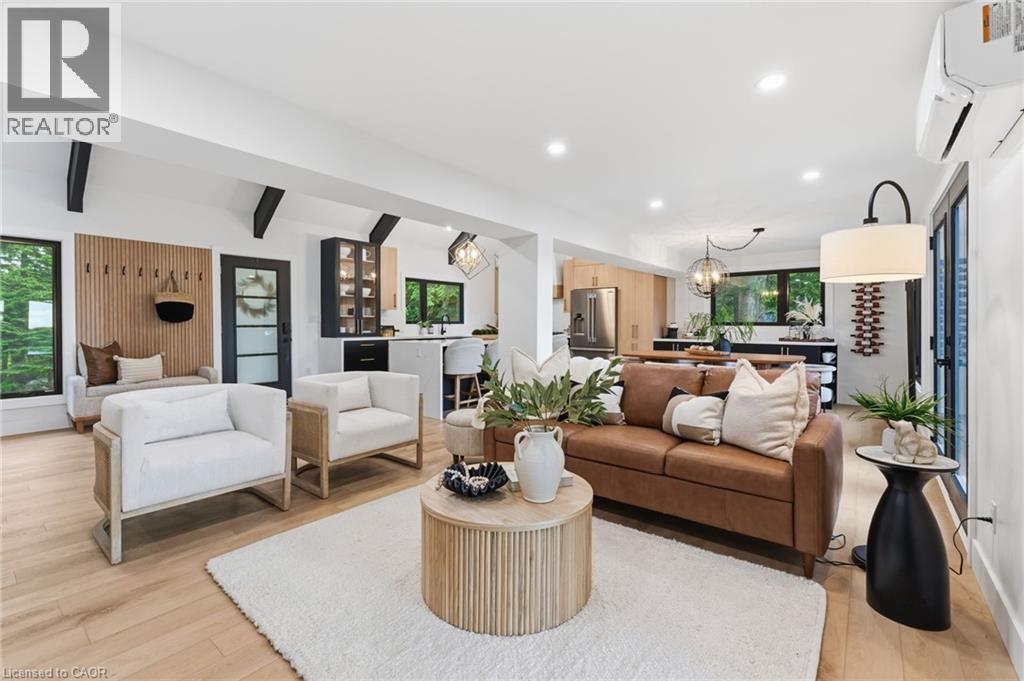
1357 Dickie Lake Road
Muskoka Lakes, Ontario
This is what a summer in Muskoka is supposed to look like. The boat is tied to the dock. The paddle boards are already in the water. Someone is cooking outside while everyone else is sitting around the fire deciding whether to watch the sunset from the dock or squeeze in one last swim before sunset. It's the kind of place where weekends accidentally turn into weeks. Set on a shallow entry shoreline on Dickie Lake in the Township of Lake of Bays, this property gives you all of that without the renovation projects that usually come with waterfront ownership. The entire cottage has already been renovated from top to bottom and is being sold fully furnished exactly as shown, right down to the furniture, making it completely turnkey from closing day. Inside approximately 1,650 sq. ft. with 3 bedrooms and 2 full bathrooms. The custom kitchen was built for gathering, complete with quartz countertops and backsplash, a waterfall island, coffee and juice bar, beverage centre and Frigidaire Professional appliances. Vaulted ceilings, exposed beams and oversized windows keep the space feeling bright while still giving you that classic cottage atmosphere. Every major upgrade has already been completed, including new windows, doors, plumbing, electrical, buried hydro, metal roof, heat pump with year round heating and cooling, propane fireplace, UV water filtration system and a Generac backup generator. Nearly an acre of private property surrounds expansive entertaining decks, a fully equipped Napoleon outdoor kitchen, lakeside gazebo, new floating dock, firepit area and clean, beautiful waterfront. Minutes from Baysville, you're close to Bigwin Island Golf Club, Deerhurst Highlands, Hidden Valley Ski Area, Limberlost Forest, Algonquin Provincial Park and countless hiking, ATV and snowmobile trails. Whether it's your full time home or your family's place to disappear every weekend, this is the kind of property that lets you spend your time enjoying Muskoka instead of working on it. (id:39551)
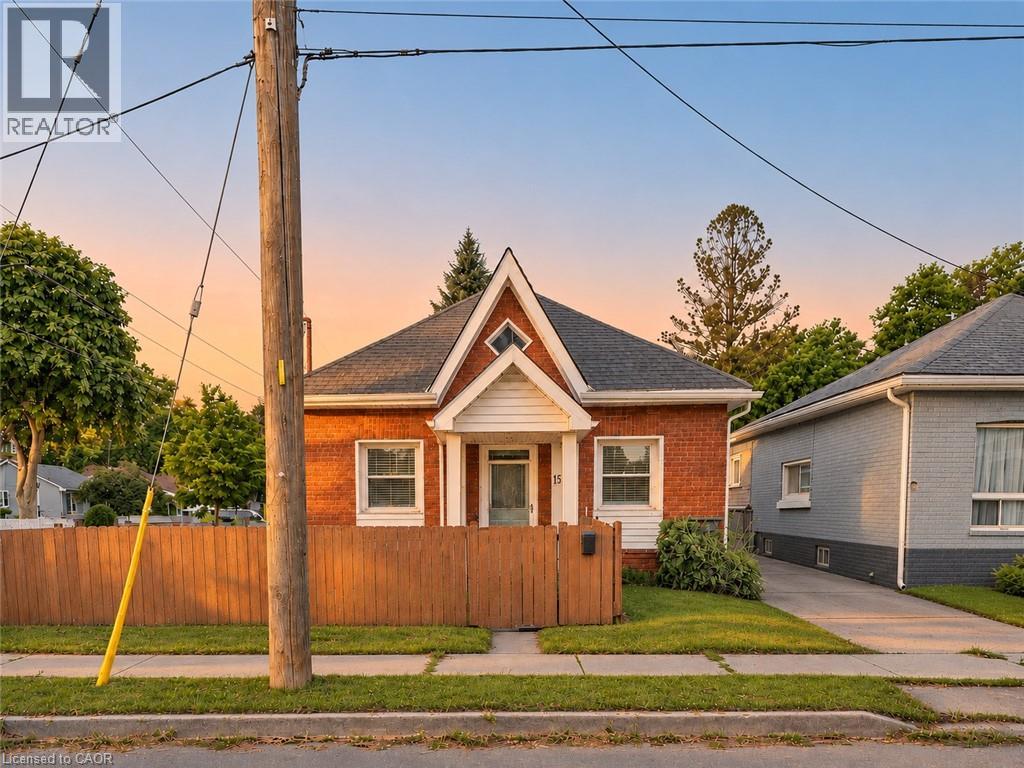
15 Esther Street
Brantford, Ontario
Move in, unpack and enjoy. With major updates already completed and flexible closing or immediate possession available, 15 Esther Street offers a fresh start without a renovation to-do list. This 982 sq. ft., 1.5-storey brick home features a furnace and central air replaced in late 2025, an owned hot water tank replaced in 2025, and roof shingles and a redone driveway completed in 2026. Nearly all interior light fixtures have also been replaced, giving you even more reasons to settle in with ease. Extensively redone in 2005, the home offers two bedrooms, including a spacious upper-level retreat, plus a flexible main-floor layout with options for a home office, sitting area or additional living space. The bright eat-in kitchen brings together stainless steel appliances, ample cabinetry and room to gather around the table. Main-floor laundry adds everyday convenience. Outside, a large, fully fenced yard provides space to entertain, garden or relax, while two storage sheds offer room for tools and seasonal essentials, including an 8' x 10' shed with dual-door access. Set in Brantford’s established East Ward, this move-in-ready home lets you spend more time enjoying your space from day one. Ready when you are. Book your private showing and choose a closing date that works for you. (id:39551)