
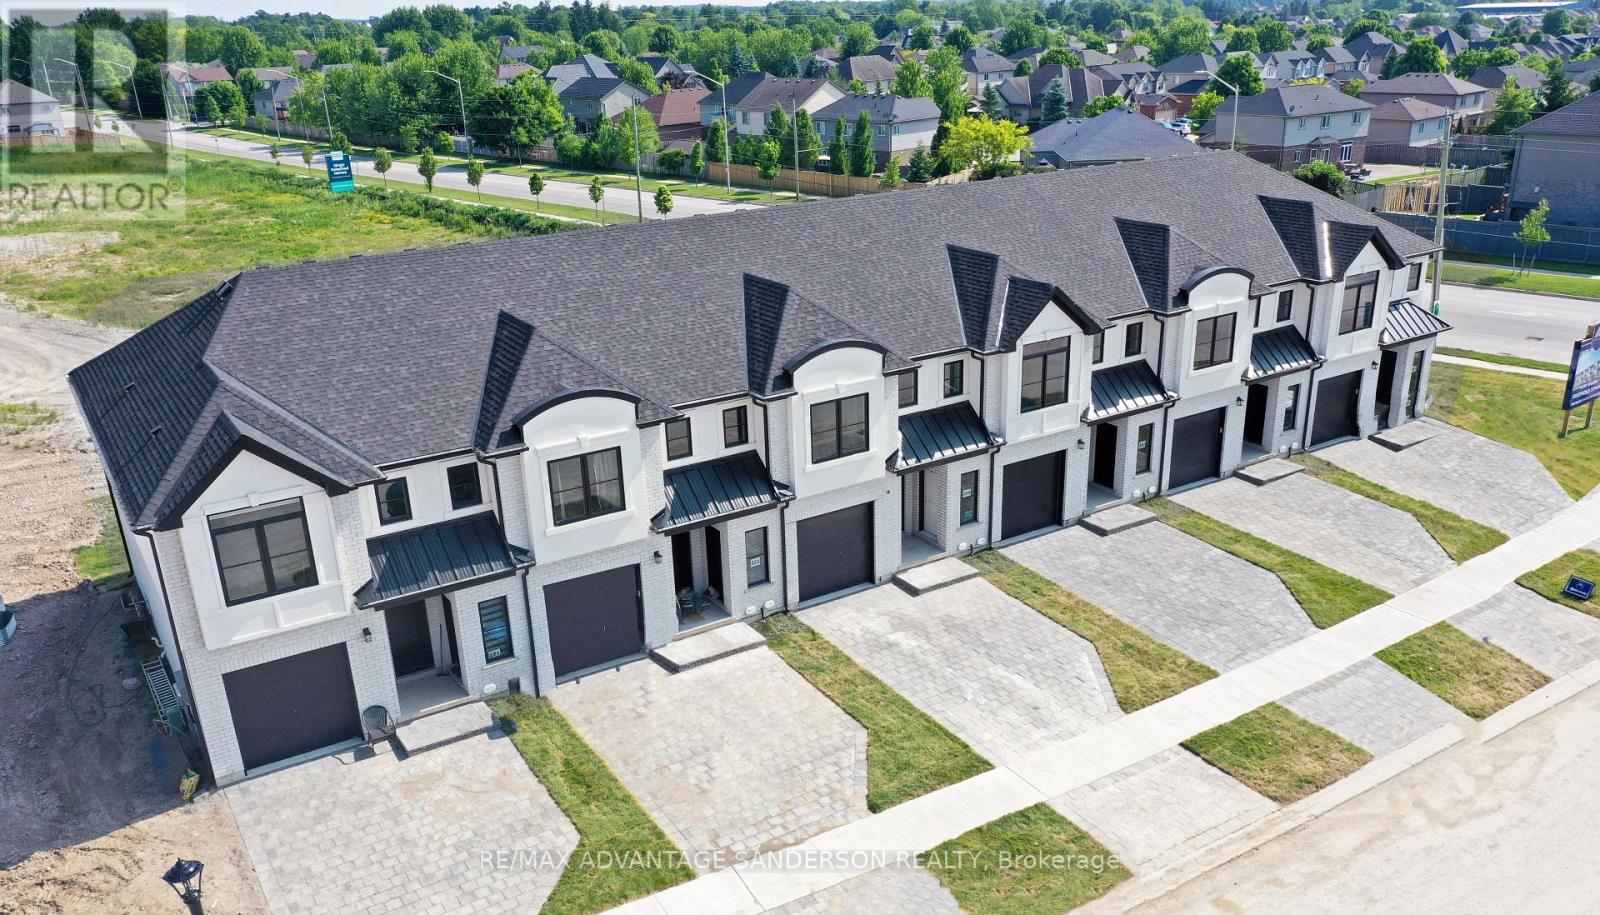
43 Purple Beech Street
Thames Centre, Ontario
MODEL HOME OPEN FOR VIEWING AT 191 BOWMAN DRIVE, ILDERTON SAT & SUN 12-2pm. (This is Lot 7) Brand new release. PRE-CONSTRUCTION PRICING! The Rosewood is a freehold townhome development by Marquis Developments situated in Thorndale and just a 15 minute drive to London. Rosewood promises more for you and your family. Escape from the hustle and bustle of the city with nearby parks, conservation area and golf. The Rosewood interior units start at $515,000 and end units at $545,000 and feature 3 spacious bedrooms and 2.5 bathrooms. These units are very well appointed with beautiful finishings in and out. These are freehold units without condo fees. Second front entrance included to optional lower level suite. Call quickly to obtain introductory pricing! These units are expecting to close in the summer of 2026. Note: There is approx 1677sf finished above grade and optional finished basement can be chosen with another 600sf for a total of 2277sf finished (Note: the above quoted square footages are only approximate and not to be relied upon). Model home at 191 Bowman Drive in Ilderton is available for viewing anytime. Construction is beginning soon on these units. You may request a detailed builder package by email from the LA. Pricing is subject to change. Note* The interior photos and 3D tour are of 191 Bowman Drive, Ilderton. (id:39551)
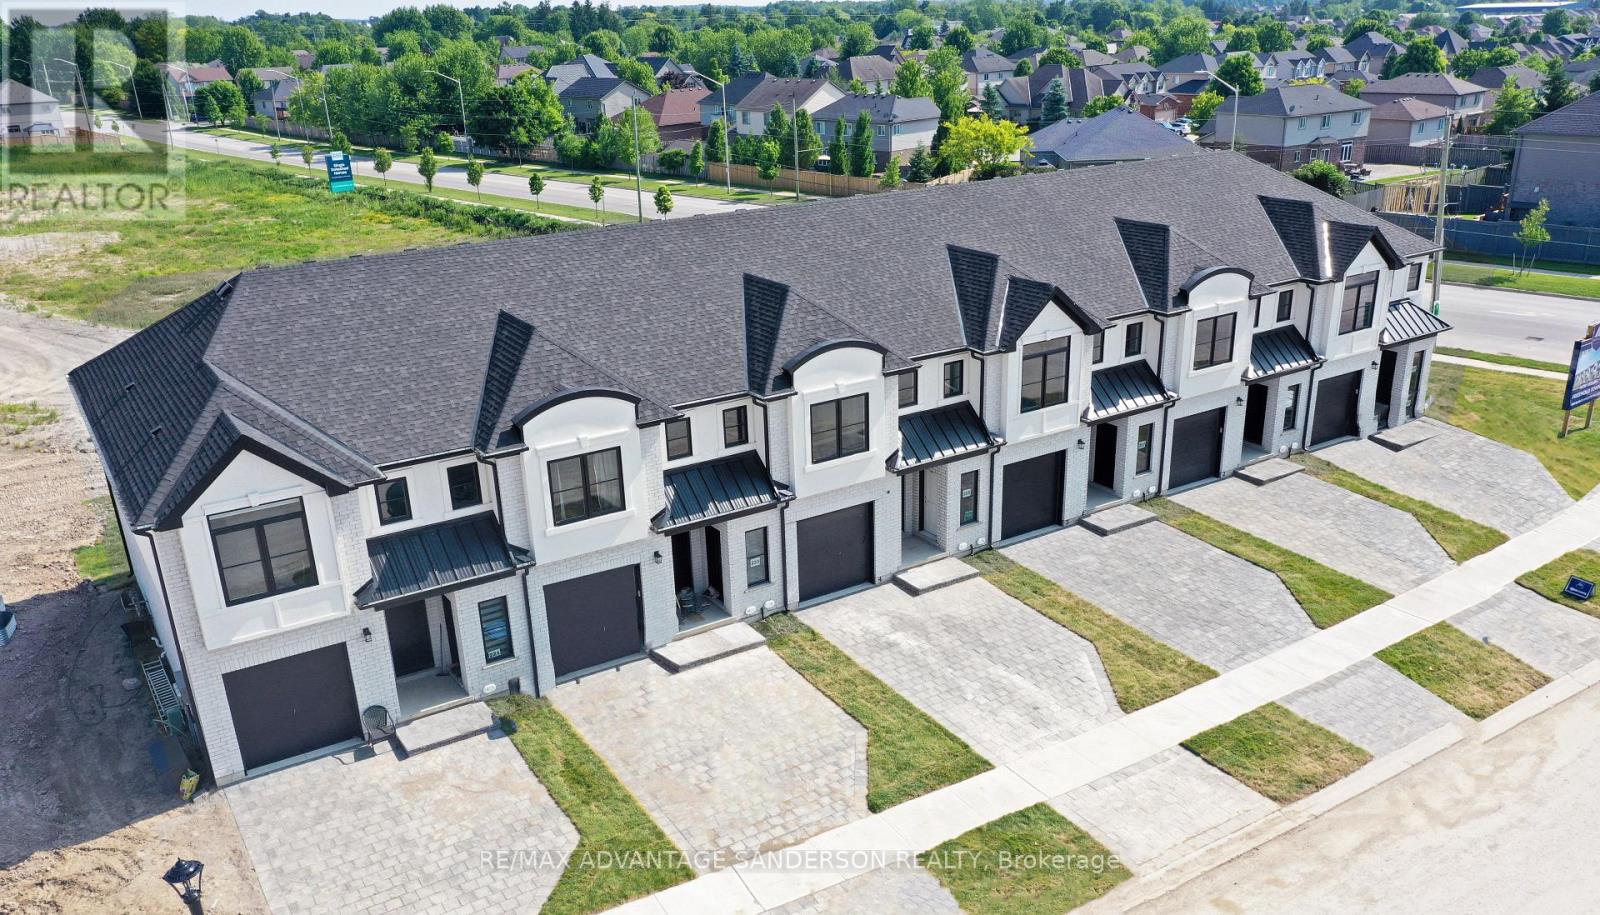
29 Purple Beech Street
Thames Centre, Ontario
MODEL HOME OPEN FOR VIEWING AT 191 BOWMAN DRIVE, ILDERTON SAT & SUN 12-2pm. (This is Lot 1) Brand new release. PRE-CONSTRUCTION PRICING! The Rosewood is a freehold townhome development by Marquis Developments situated in Thorndale and just a 15 minute drive to London. Rosewood promises more for you and your family. Escape from the hustle and bustle of the city with nearby parks, conservation area and golf. The Rosewood interior units start at $515,000 and end units at $545,000 and feature 3 spacious bedrooms and 2.5 bathrooms. These units are very well appointed with beautiful finishings in and out. These are freehold units without condo fees. Second front entrance included to optional lower level suite. Call quickly to obtain introductory pricing! These units are expecting to close in the summer of 2026. Note: There is approx 1677sf finished above grade and optional finished basement can be chosen with another 600sf for a total of 2277sf finished (Note: the above quoted square footages are only approximate and not to be relied upon). Model home at 191 Bowman Drive in Ilderton is available for viewing anytime. Construction is beginning soon on these units. You may request a detailed builder package by email from the LA. Pricing is subject to change. Note* The interior photos and 3D tour are of 191 Bowman Drive, Ilderton. (id:39551)
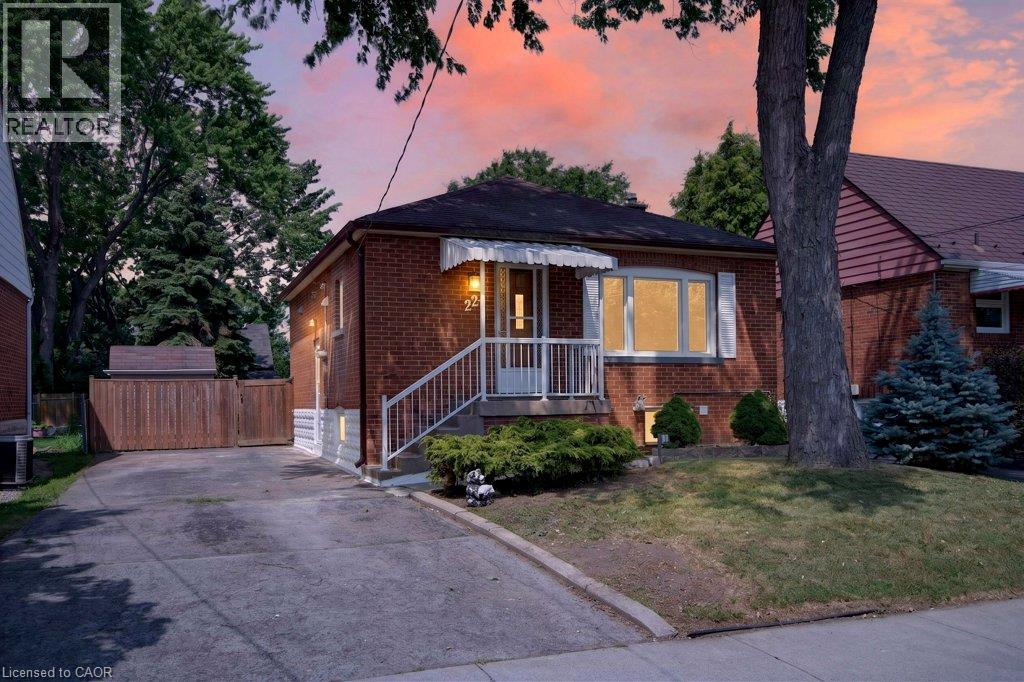
220 East 13th Street
Hamilton, Ontario
Welcome to 220 East 13th Street, a beautifully reimagined home in the heart of Hamilton's sought-after Inch Park neighbourhood. Situated on a generous lot with an expansive backyard, this home has been completely renovated inside and out with quality craftsmanship and long-term durability in mind. This is far more than a cosmetic update. Major improvements include interior and exterior foundation waterproofing, a complete basement floor replacement, all new sewer, water and drain lines, two cleanouts, a new sanitary stack from the basement to the roofline, and 100% new plumbing and electrical systems. Mechanical upgrades include a brand new furnace, air conditioning coil, hot water heater, all new ductwork, insulation, venting and lighting throughout. The interior features a stunning custom kitchen with a centre island, commercial-grade flooring throughout, fresh paint, custom finishes, and beautifully renovated bathrooms on both levels. Every major building system has been upgraded, offering true peace of mind for years to come. Located on the Hamilton Mountain, Inch Park is known for its mature tree-lined streets, parks, schools and convenient access to shopping, hospitals, downtown Hamilton, the LINC and public transit. A rare opportunity to own a home that has been rebuilt with longevity in mind. (id:39551)
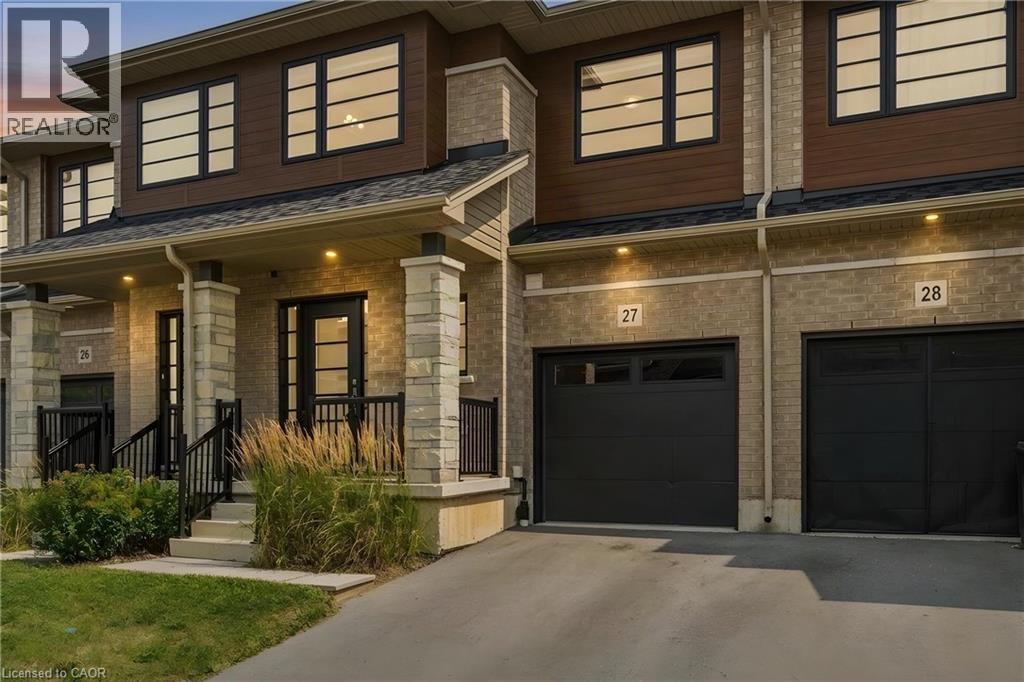
520 Grey Street Unit# 27
Brantford, Ontario
Welcome to 520 Grey Street, Unit 27 - a beautifully designed FREEHOLD townhome offering modern finishes, functional living and everyday convenience. Built in 2022, this move-in-ready home features 3 bedrooms, 2.5 bathrooms and a thoughtfully designed 2-storey layout with plenty of space to grow. The bright, open-concept main floor features brand-new vinyl flooring and seamlessly connects the kitchen, dining and living areas, creating an inviting space for everyday living and entertaining. The eat-in kitchen features a large centre island, ample cabinetry and stainless steel appliances, with patio doors providing direct access to the backyard. Upstairs, the spacious primary bedroom offers a private ensuite and walk-in closet, complemented by two additional generously sized bedrooms, a full bathroom and a versatile loft - ideal for a home office, study area or additional living space. The unfinished basement offers additional space and future potential, with convenient laundry located on the lower level. Ideally located just minutes from Highway 403, Costco, the GO Bus station and a wide range of schools, shopping, restaurants, parks, trails, a community centre and everyday amenities - offering added convenience for commuters and those travelling throughout the region. Combining the freedom of freehold ownership with a modern interior, flexible living space and convenient location, Unit 27, 520 Grey Street is ready to welcome you home. Monthly common area maintenance fee: $144/month. Some photos are virtually staged. (id:39551)
1048 Regional Road 97
Puslinch, Ontario
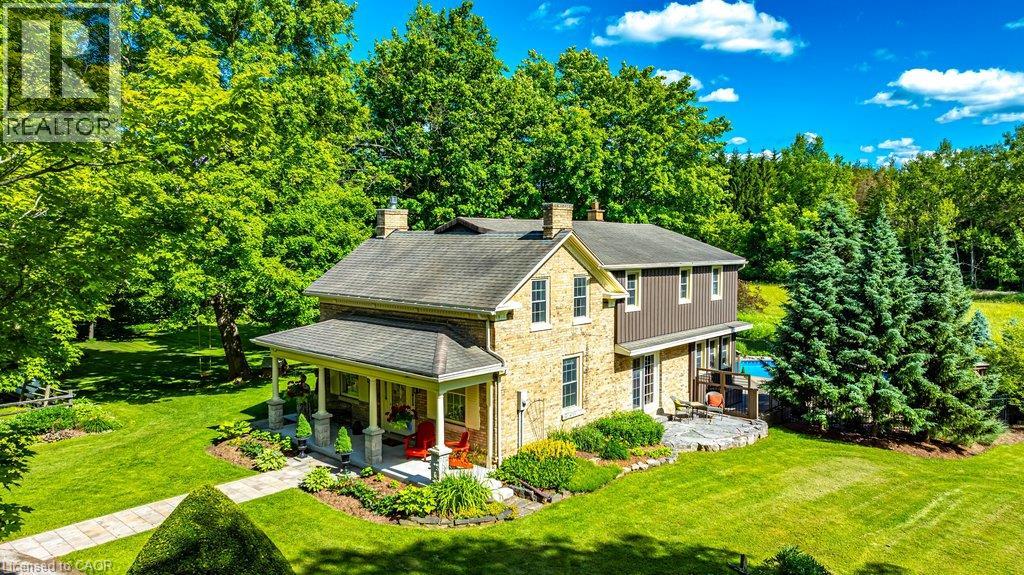
Step into history at 1048 Regional Road 97 — an 1860 rare blonde brick home in the Puslinch area, part of the region's early settlement and older than Canada itself, set on over 5.5 picturesque acres. A long driveway leads to a gracious front porch, refurbished in 2021, welcoming you into 2,544 square feet of living space. Inside, four bedrooms and two full bathrooms pair original character with everyday comfort. A large living room showcases an original fireplace mantle and decorative cove moldings, while a gracious dining room opens to a private outdoor patio. The bright, spacious main floor family room offers easy access and connection to the outdoors, and a kitchen addition brings a wood burning stove for added warmth. Modern amenities include main floor laundry, and the primary bedroom includes an adjoining room ideal as a dressing room, nursery or office. Beyond the front door, the property unfolds into a true four-season lifestyle. A barn and pasture awaits those dreaming of a hobby farm, while a sugar shack and network of cut trails invite maple syrup tradition and quiet walks through your own woods. Cool off in the in-ground pool, unwind in the hot tub and enjoy beautifully landscaped grounds that make every season feel like a retreat. Rarely does a property combine this much heritage with this much lifestyle. 1048 Regional Road 97 is 5.5 acres of history, comfort and possibility, all your own. Don’t be TOO LATE*! *REG TM. RSA. (id:39551)
99 Byron Avenue
Stoney Creek, Ontario
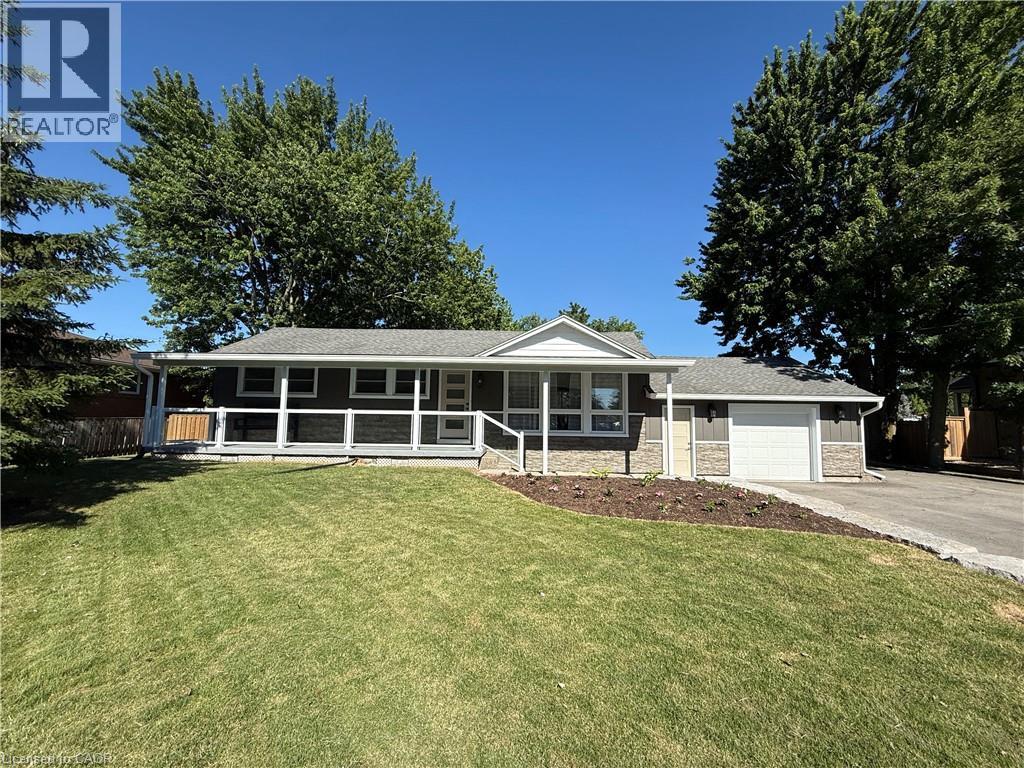
Welcome to 99 Byron Avenue in Stoney Creek, a beautifully renovated 2+1 bedroom home situated on an impressive 100 x 150 ft. lot that may offer future severance potential. Extensively updated inside and out, this move-in-ready property offers modern finishes, quality workmanship, and exceptional living space. The exterior has been completely refreshed with new vinyl siding, soffit, fascia, eavestroughs, railings, two new front entry doors with updated hardware, a new rear garage door, a new garage-to-home entry door, and a new basement storage/cantina door. Both the front and rear covered porches provide excellent outdoor living spaces, while the backyard also features a newly installed concrete patio and gas hookup for entertaining. Inside, the bright open-concept main level showcases vaulted ceilings in the kitchen, dinette, and living room, enhanced by new flooring and pot lights throughout. The fully renovated kitchen features new cabinetry, quartz countertops, a centre island, pantry, and ample storage. The spacious primary bedroom includes a large walk-in closet, while the main-level 4-piece bathroom features a new vanity. The finished basement offers additional living space with a third bedroom, pot lights, a fully renovated 3-piece bathroom with a glass shower, and convenient walk-up/walk-down access to the garage, providing excellent flexibility and potential. Additional updates include new windows in the kitchen, garage, and bathroom, fresh paint throughout, all new electrical wiring and panel, updated plumbing and fixtures, new sump pumps at the front and rear of the home, and foundation waterproofing around the entire house. Ideally located close to shopping, parks, recreation centres, golf courses, scenic trails, and offering quick access to the Lincoln M. Alexander Parkway and Red Hill Valley Parkway, this extensively renovated Stoney Creek home perfectly combines modern updates, comfort, and convenience. (id:39551)
870 Strasburg Road
Kitchener, Ontario
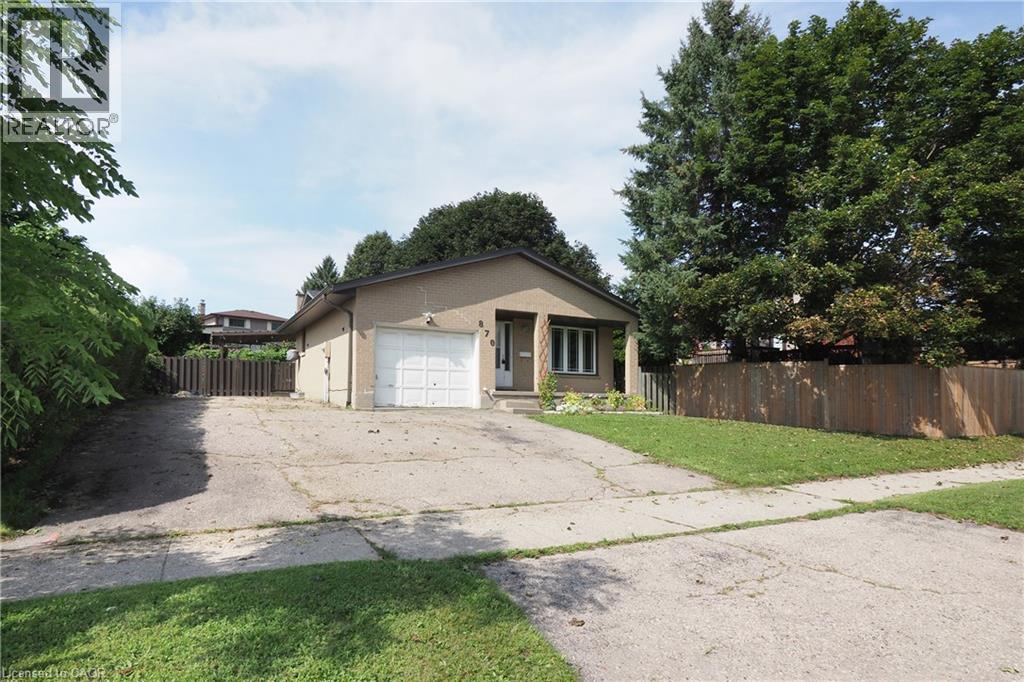
Welcome to this spacious four-level backsplit offering a comfortable and versatile layout with three bedrooms and two bathrooms. The main level features a welcoming living room, dining area and kitchen. A few steps up, you’ll find three well-proportioned bedrooms and a 4-piece bathroom. The lower levels provide additional living space, including a generous recreation room, 3-piece bathroom and flexible hobby or family areas. Outside, enjoy a fully fenced yard with a covered deck, established gardens and vegetable garden boxes. A single-car garage and driveway provide parking for up to three vehicles. Recent updates include a new roof in 2023, with the furnace and central air replaced in 2026. A well-laid-out home offering plenty of space for comfortable family living, both inside and out. (id:39551)
136 Braemar Avenue
Caledonia, Ontario
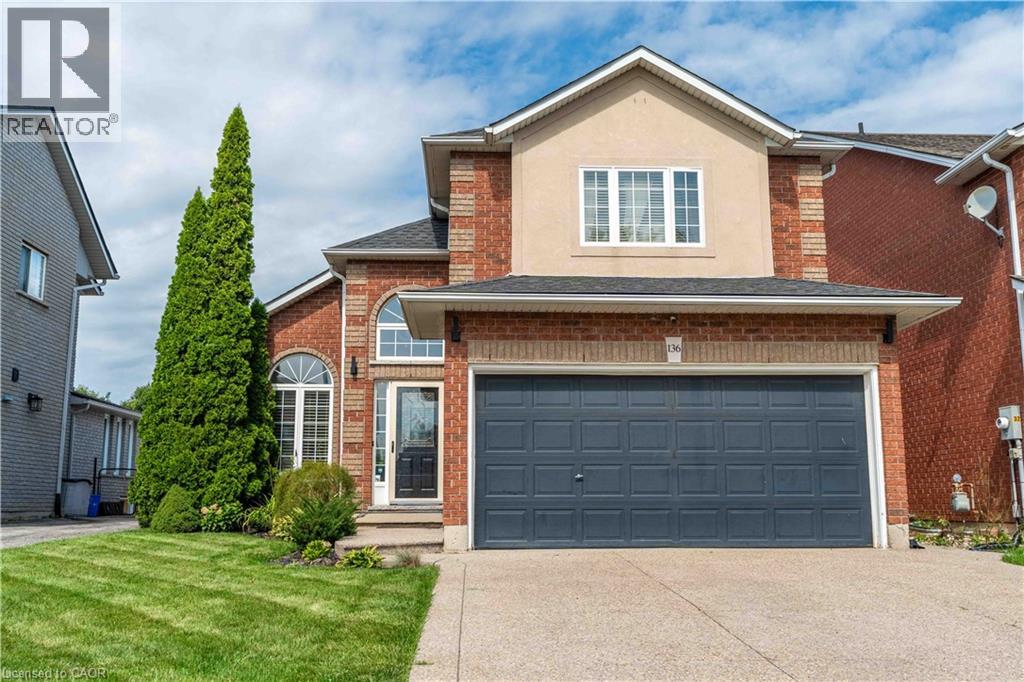
Welcome to 136 Braemar Avenue, a beautifully updated family home with impressive scale, refined finishes and an incredible 233-ft-deep lot. The interior has been tastefully enhanced throughout, featuring soaring ceilings, updated flooring, an elegant staircase and a stunning high-end kitchen with premium appliances, quality cabinetry and sophisticated finishes. The generous dining area provides direct access to the backyard, making entertaining and everyday living flow effortlessly between the indoor and outdoor spaces. The spacious primary suite features a walk-in closet and private ensuite, with two additional bedrooms and a beautifully renovated bathroom completing the upper level. The finished basement adds a large recreation area, fourth bedroom and full bathroom for additional living space. Step outside to an exceptional backyard oasis featuring extensive flagstone, a fire pit, pergola, patio dining area and hot tub, all set within an expansive lot rarely found in a residential setting. Recent updates include flooring (2023), backyard improvements and hot tub (2024), stairs/railings and upstairs bathroom (2025), laundry room (2026) and roof (2019) . A remarkable property combining generous indoor living space, tasteful upgrades and an extraordinary backyard retreat. (id:39551)
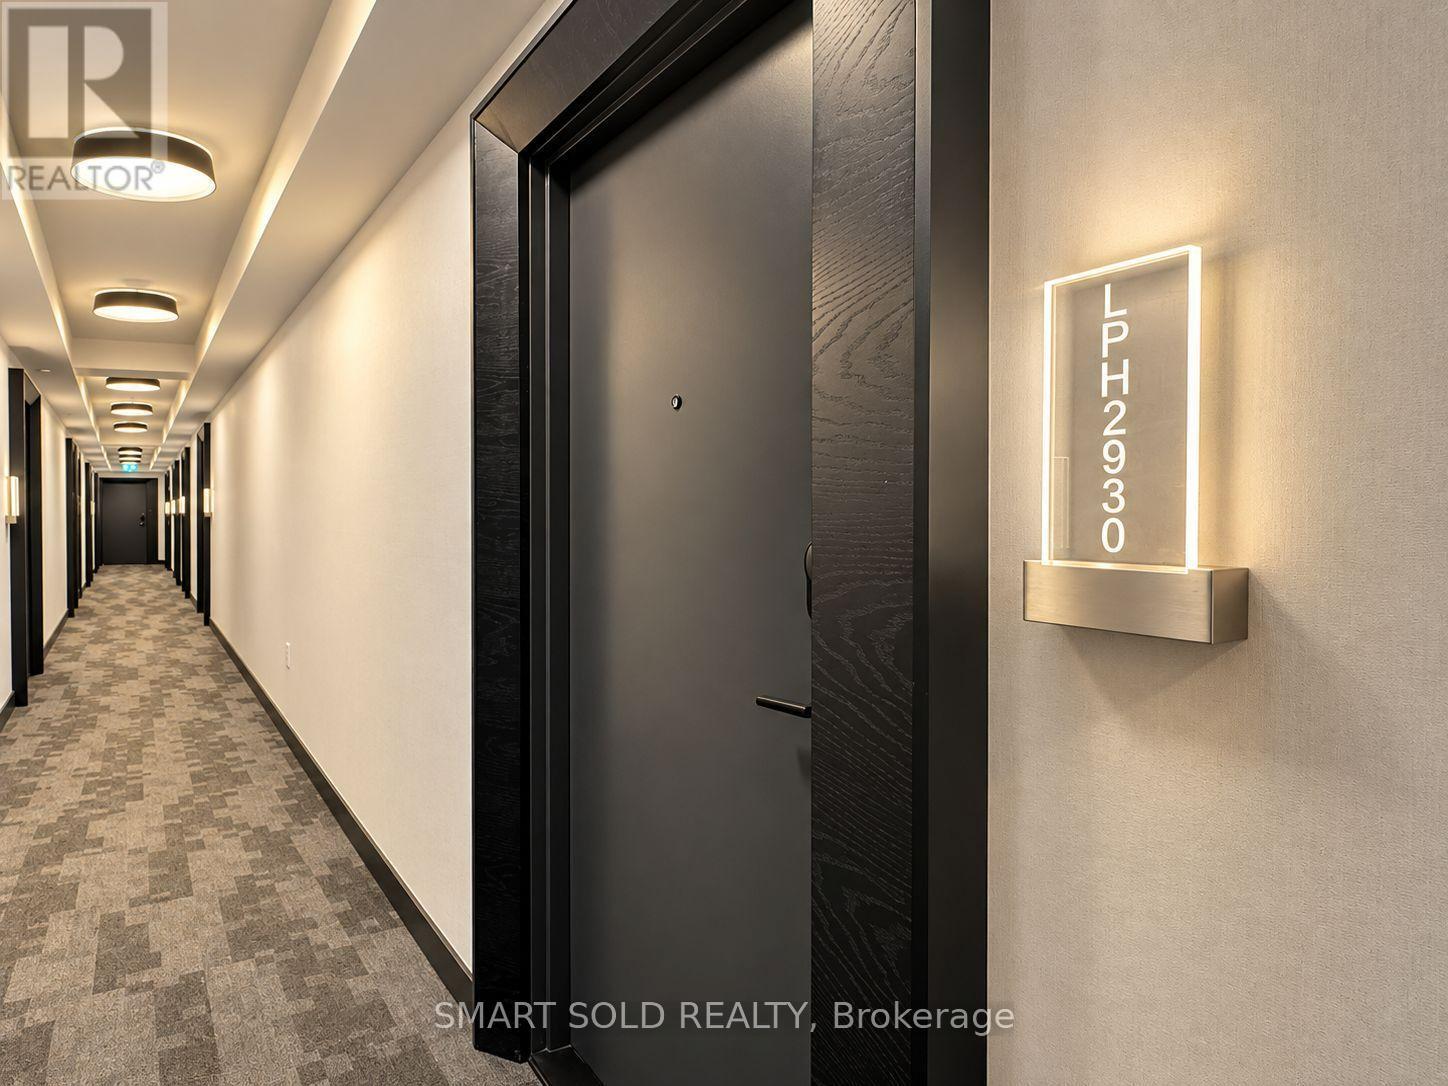
Lph 2930 - 135 Lower Sherbourne Street W
Toronto, Ontario
Welcome to the Lower Penthouse at Time & Space by Pemberton! This bright, airy, and exceptionally spacious 885 sq. ft. + 143 sq. ft. balcony 3-bedroom, 3-full-bathroom suite offers spectacular, unobstructed southwest views of Lake Ontario and the iconic CN Tower. Highlights include soaring 9-ft ceilings, expansive wall-to-wall windows that flood the home with natural light, and stylish wide 7.5-inch laminate flooring throughout.The smart and functional floor plan is thoughtfully designed to maximize living space, featuring distinct separate living and dining areas, as well as a sleek open-concept kitchen with premium modern appliances. Each of the three bedrooms is designed for comfort and privacy: the primary bedroom features a private ensuite bath; the true exterior second bedroom enjoys abundant natural light; and the versatile third bedroom comes complete with its own dedicated full bathroom, making it ideal as a guest suite, dedicated home office, or third bedroom.A major highlight of this property is the rare, prime parking space conveniently located on Level 2 (above-ground podium level), offering ultimate convenience without ever needing to drive down into underground parking garages.Residents enjoy world-class building amenities, including a 24-hour concierge, state-of-the-art fitness centre, yoga studio, private theatre room, games room, party rooms, a stunning rooftop outdoor pool, relaxing lounges, outdoor BBQ areas, and multiple landscaped outdoor terraces.Situated in a prime downtown location, you are just steps away from the historic St. Lawrence Market, the Financial District, vibrant restaurants, cozy cafés, shopping, the waterfront, and top entertainment venues. A rare 3-bedroom, 3-bathroom opportunity offering an unmatched downtown lifestyle and exceptional rental investment potential! (id:39551)
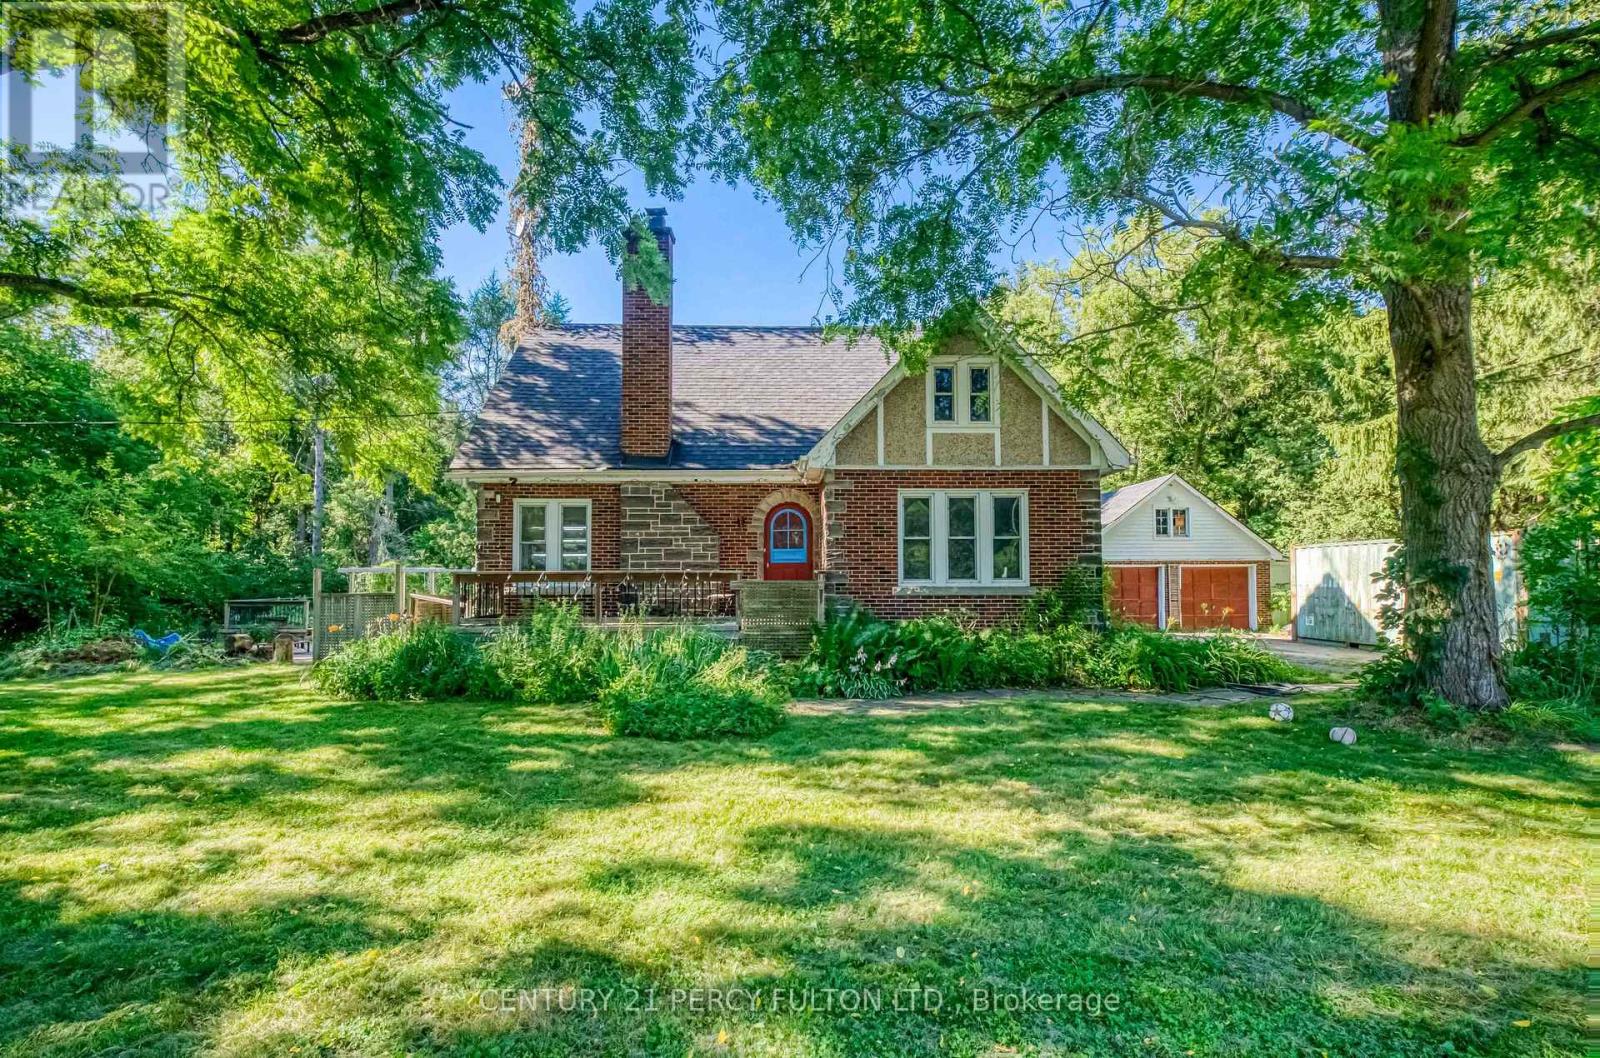
1853 Governors Road
Hamilton, Ontario
Welcome to 1853 Governor Rd. Nestled on an impressive 1.27 acre corner lot in the heart of rural Ancaster, this 1.5-storey detached home, built in 1940, presents a rare opportunity to own a spacious country property with endless potential. Offering 4 bedrooms, 2 bathrooms, and a versatile rec room, this home provides ample space for growing families, hobbyists, or those seeking a peaceful rural lifestyle. The spacious kitchen is filled with natural light from its large windows and flows into a generous formal dining room, creating an inviting setting for everyday living and entertaining. Step outside to enjoy the double tier deck, perfect for relaxing or hosting family and friends, while the attached garage adds everyday convenience. Whether you're looking to update and personalize the existing home or envision building your dream estate, this property offers an exceptional canvas in a highly desirable location. Ideally situated directly across Oak Hill Academy, minutes from McMaster University, and the University of Waterloo School of Architecture. Community Centre & General Store just steps away. The flexibility is endless. (id:39551)
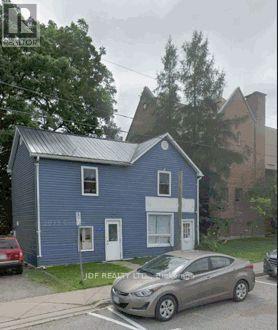
155 Church Street
Gravenhurst, Ontario
Amazing opportunity to purchase a freestanding building in the heart of Gravenhurst. The possibilities are endless. Underused lot makes room for further development. Many uses permitted, including live/work under C1 zoning. 5 rooms, 2 baths, large entry, office, kitchen area, 2nd floor offices/storage, large lot (id:39551)
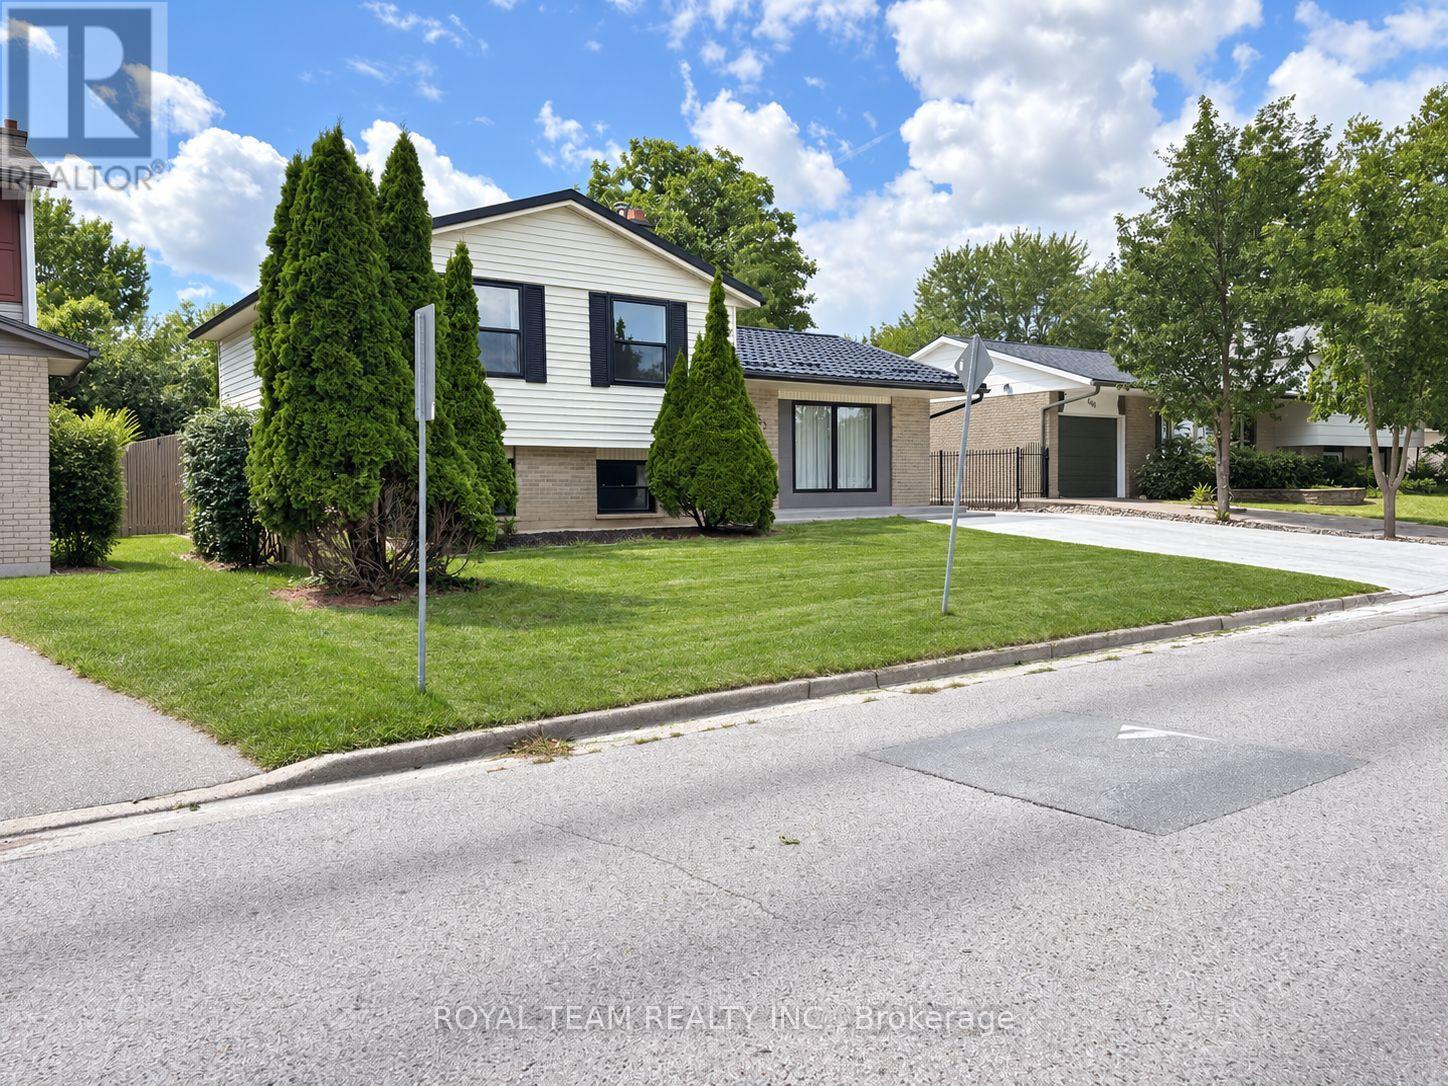
653 Steeplechase Drive
London South, Ontario
Welcome to this beautifully and completely renovated 4-level home, ideally situated in the prestigious and highly sought-after Westmount neighbourhood, directly across from Sherwood Fox Public School and right next to Westmount Lions Park.Truly move-in ready, this exceptional home offers 5 bedrooms, 3 bathrooms, and a fully finished basement, with extensive upgrades completed throughout. Major exterior improvements include a new high-quality metal roof, a new garage, new windows and doors, including a new patio door, a new heating system, a new concrete driveway with parking for up to 6 cars, and a spacious new concrete backyard deck, complete with its own hot water heater. New dual-sensor smoke alarms have also been installed on every level of the home.Virtually all major elements have been updated, including new flooring throughout, new plumbing, new electrical wiring, and new light fixtures. The thoughtfully designed open-concept floor plan, enhanced by elegant accent lighting, creates a warm, modern, and inviting atmosphere throughout.At the heart of the home is a brand-new modern kitchen featuring stylish finishes and all-new stainless steel appliances. Bright and airy dining and living rooms provide beautiful spaces for everyday living and entertaining, while the large and cozy family room features a wood-burning fireplace, creating the perfect place to relax and unwind. The fully equipped, bright basement provides even more versatile living space.All bedrooms and the hallway feature new sliding doors, along with new functional built-in cabinets, offering excellent storage while maintaining a clean and contemporary look. All appliances are brand new, including the refrigerator, stove, dishwasher, washer, and dryer, providing added comfort, convenience, and peace of mind for years to come. Step outside to enjoy the exceptionally spacious backyard-an ideal setting for entertaining, gardening, children's activities, or family gatherings. (id:39551)