
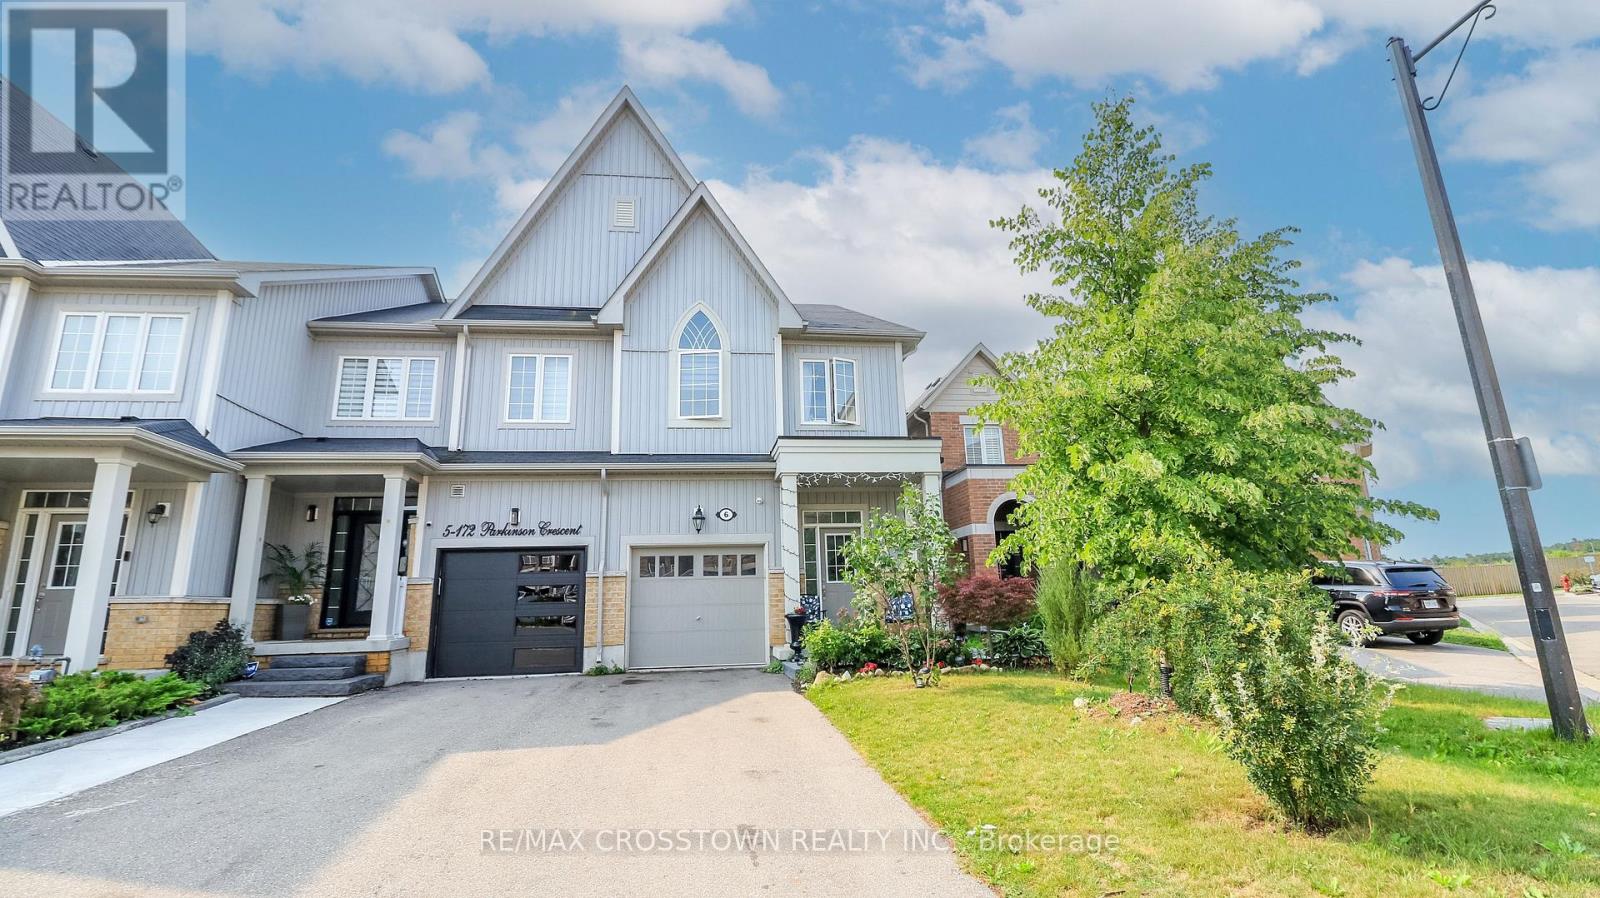
6 - 172 Parkinson Crescent
Orangeville, Ontario
Rarely offered and truly one of a kind! This spacious end-unit freehold townhome offers 4 bedrooms above grade and a legal 1-bedroom basement apartment with a separate entrance and private laundry - a rare opportunity in today's market.Thoughtfully designed for modern family living, the bright open-concept main floor features 9ft ceilings, hardwood flooring, and a spacious upgraded kitchen with granite counter-tops, extended cabinetry, stainless steel appliances, and a gas stove. Upstairs, the large primary retreat boasts a coffered ceiling, walk-in closet, and luxurious 5-piece ensuite, while the convenient second-floor laundry adds everyday functionality. The fully self-contained legal basement apartment offers exceptional flexibility for rental income, multigenerational living, or guests.Outside, enjoy a long private driveway with no sidewalk, a fenced backyard with a deck, and an unbeatable location in a highly sought-after family-friendly community. Walk to parks, trails, and schools, with downtown restaurants, shopping, everyday amenities, and commuter routes just minutes away.A rare opportunity to own a home that offers the space your family needs today and the flexibility to grow with you tomorrow. (id:39551)
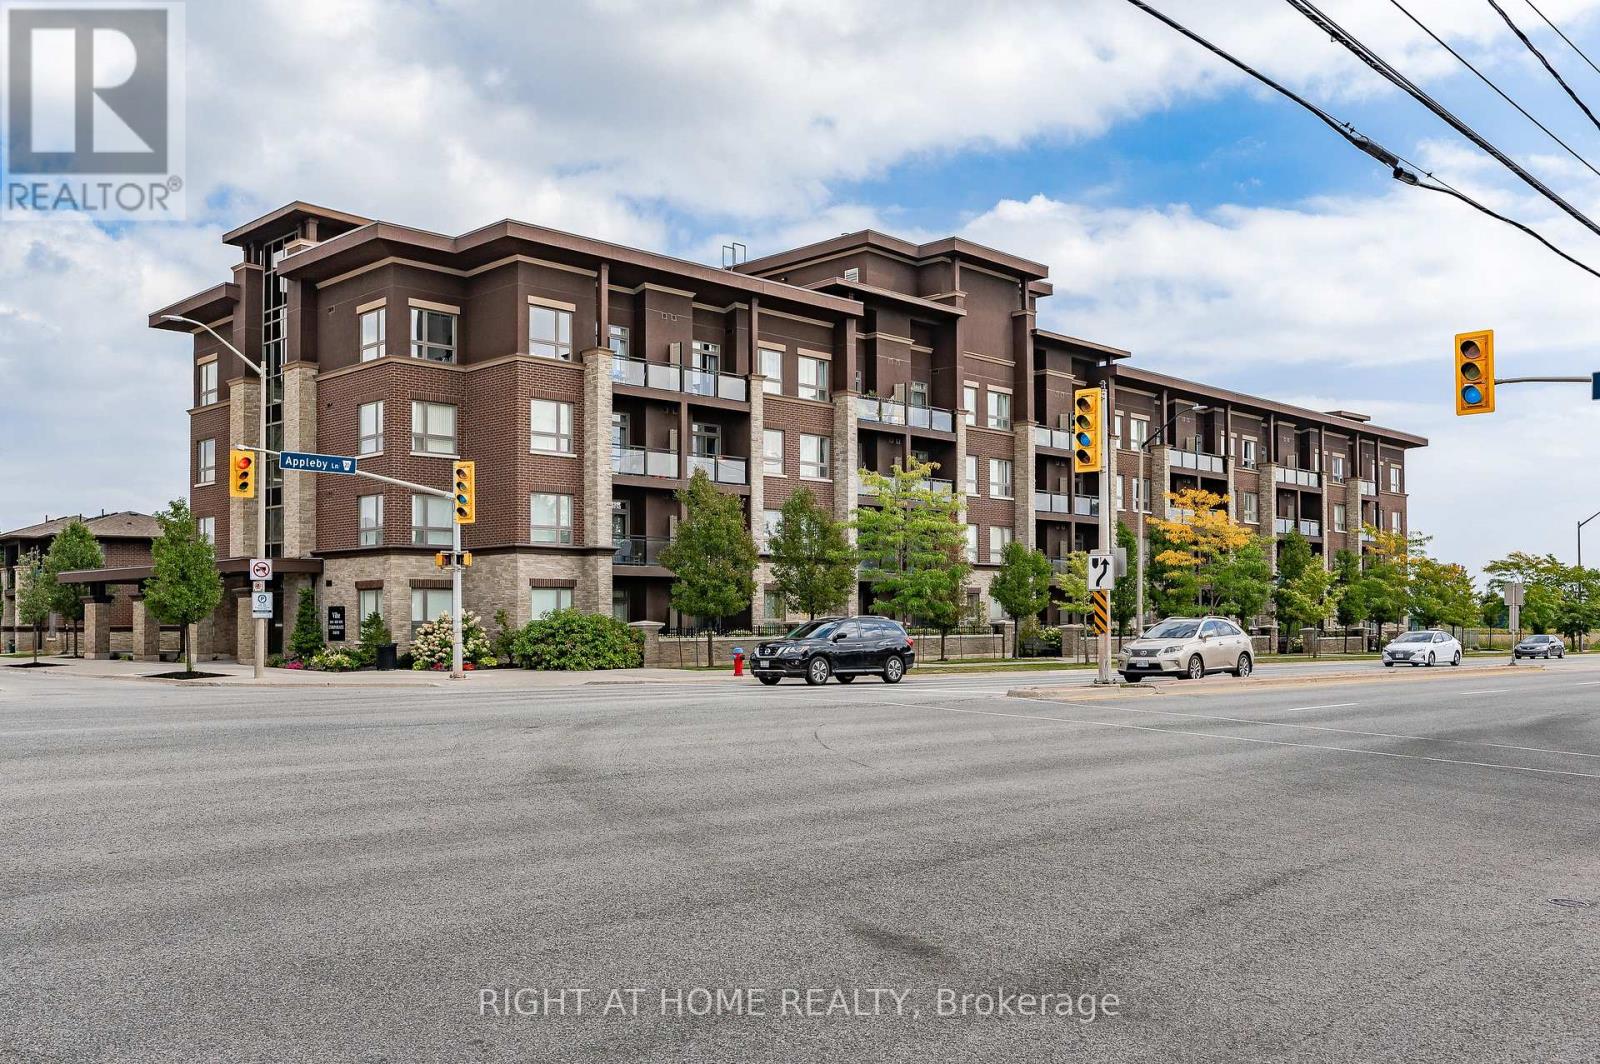
107 - 5020 Corporate Drive
Burlington, Ontario
Stunning *Fully Upgraded* Home In Highly Sought After Burlington Community! Main Floor Suite Boasting Walk-Out Terrace Balcony, Total Privacy & No View Of Neighbouring Suites, Roof Top Patio Ideal For Barbecuing With Friends & Family Or Lay Back To Enjoy The Sunset! Truly The Epitome Of Executive Living In Trendy Uptown Complemented By GO Transit In Close Proximity, Professionally Managed Building & Very Low Maintenance Fees, Cost Efficient Geothermal Heating And Cooling System, Original Owner - Well Maintained & Loved From Top To Bottom Without Any Expense Spared, Generously Sized Bedroom, Gleaming Wood Floors - Carpet Free Throughout, Sprawling Layout Ideal For Entertaining! Plenty Of Natural Light Pour Through The Massive Windows, Professionally Painted, Peaceful & Safe Family Friendly Neighbourhood, Beautiful Flow & Transition! Surrounded By All Amenities Including Trails, Golf, Highway & Public Transit, Completely Turn-Key & Packed With Value, Everything You Could Ask For In A Home So Don't Miss Out! (id:39551)

1194 Queen Victoria Avenue
Mississauga, Ontario
Welcome to the prestigious 1194 Queen Victoria Ave in the desirable Lorne Park area, surrounded by nature and other multi-million dollar homes. This property offers privacy, serenity, and beauty while maintaining convenience and accessibility. Completely renovated with over $290,000 spent in upgrades, this elegant home blends modern style with luxurious living. It offers approx. 4,000 sq ft of total living space, featuring 4+1 Bedrooms, 4 Baths, a 2-car garage, and an oasis backyard.The main floor boasts an expansive living/dining area with cathedral ceilings, a bay window, and hardwood floors, all flooded with natural light. The cozy family room centers around a charming wood-panelled fireplace. The custom gourmet kitchen overlooks the lush backyard and features an oversized quartz island with seating for four, stainless steel appliances, ample cabinets, and a sunny breakfast area with a picture window.Custom cabinetry in the laundry/mudroom adds beauty and function, with inside access to the garage. Upstairs you'll find 4 spacious bedrooms. The Primary offers a balcony overlooking the pool, a custom walk-in closet, and a spa-like ensuite with a freestanding tub and walk-in glass shower. A built-in bookshelf in the 4th bedroom makes it ideal as an office or library.The professionally finished lower level is designed for entertaining and includes a large rec area with pool table, gym, guest room, family TV room, and a 3-pc bath with heated floors.The Muskoka-like backyard includes an in-ground pool, built-in hot tub with EcoSmart System, and a spacious seating/BBQ area surrounded by mature trees for ultimate privacy and outdoor enjoyment.Ideally located near grocery stores, Jack Darling Park, excellent schools (Lorne Park SS), Clarkson Village, Mississauga Golf & Country Club, and more. Minutes to major highways, the lake, and U of T Mississauga campus. Don't miss your chance this gem won't last! (id:39551)
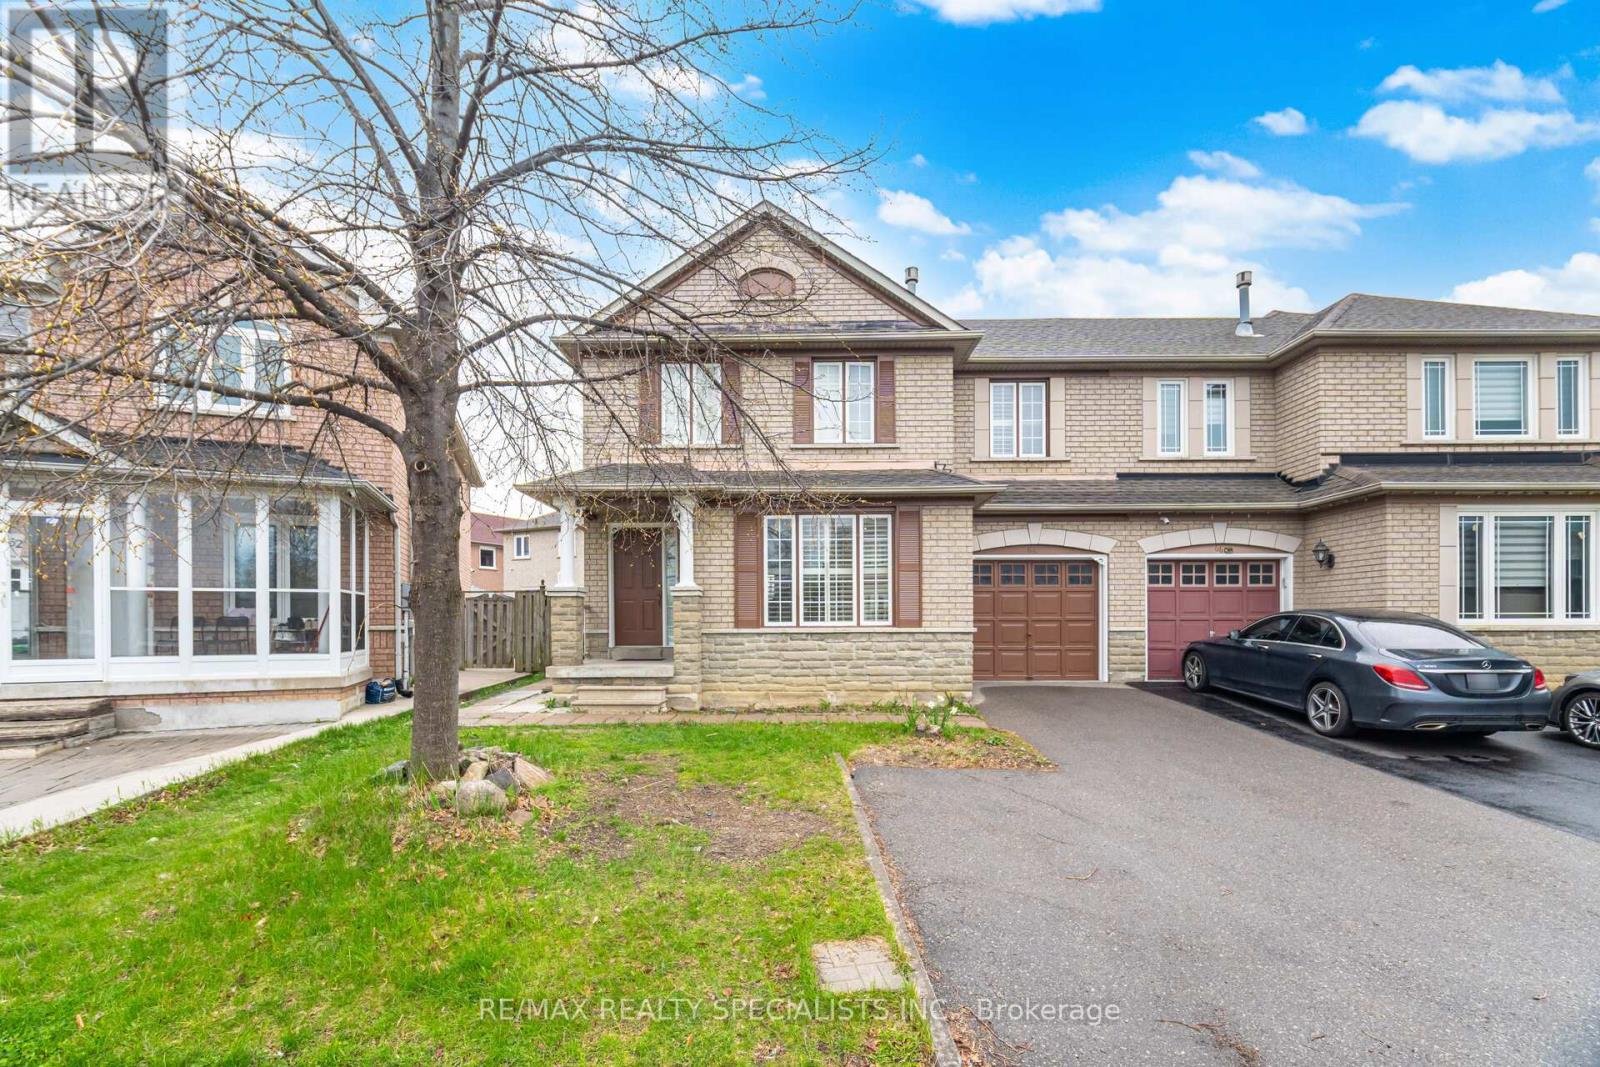
64 Dolphin Song Crescent
Brampton, Ontario
Exceptional Location in prime Brampton - Perfectly positioned Semi Detached 3-bedroom, 3-washroom home features a Brand New Chef's Kitchen, Hardwood flooring and OakStairs Case, Elegant Crown Moulding, California shutters, Pot lights, and impressive curb appeal with large frontage. The professionally finished 2-bedrooms, 1-bathroom basement with separate entrance provides outstanding income of $1,600 per month. Main floor Offers Open Concep layout with large Living Room With Dining Area Opposite to LArge C-Shape Brand New Kitchen. Additional highlights include Roof replaced 2014. Walking distance to Gurudwara Guru Nanak Mission Centre, Trinity Common, Schools, and SaveMax Soccer Centre. Minutes to major Hwy 410. Your opportunity awaits in this highly sought-after location. (id:39551)
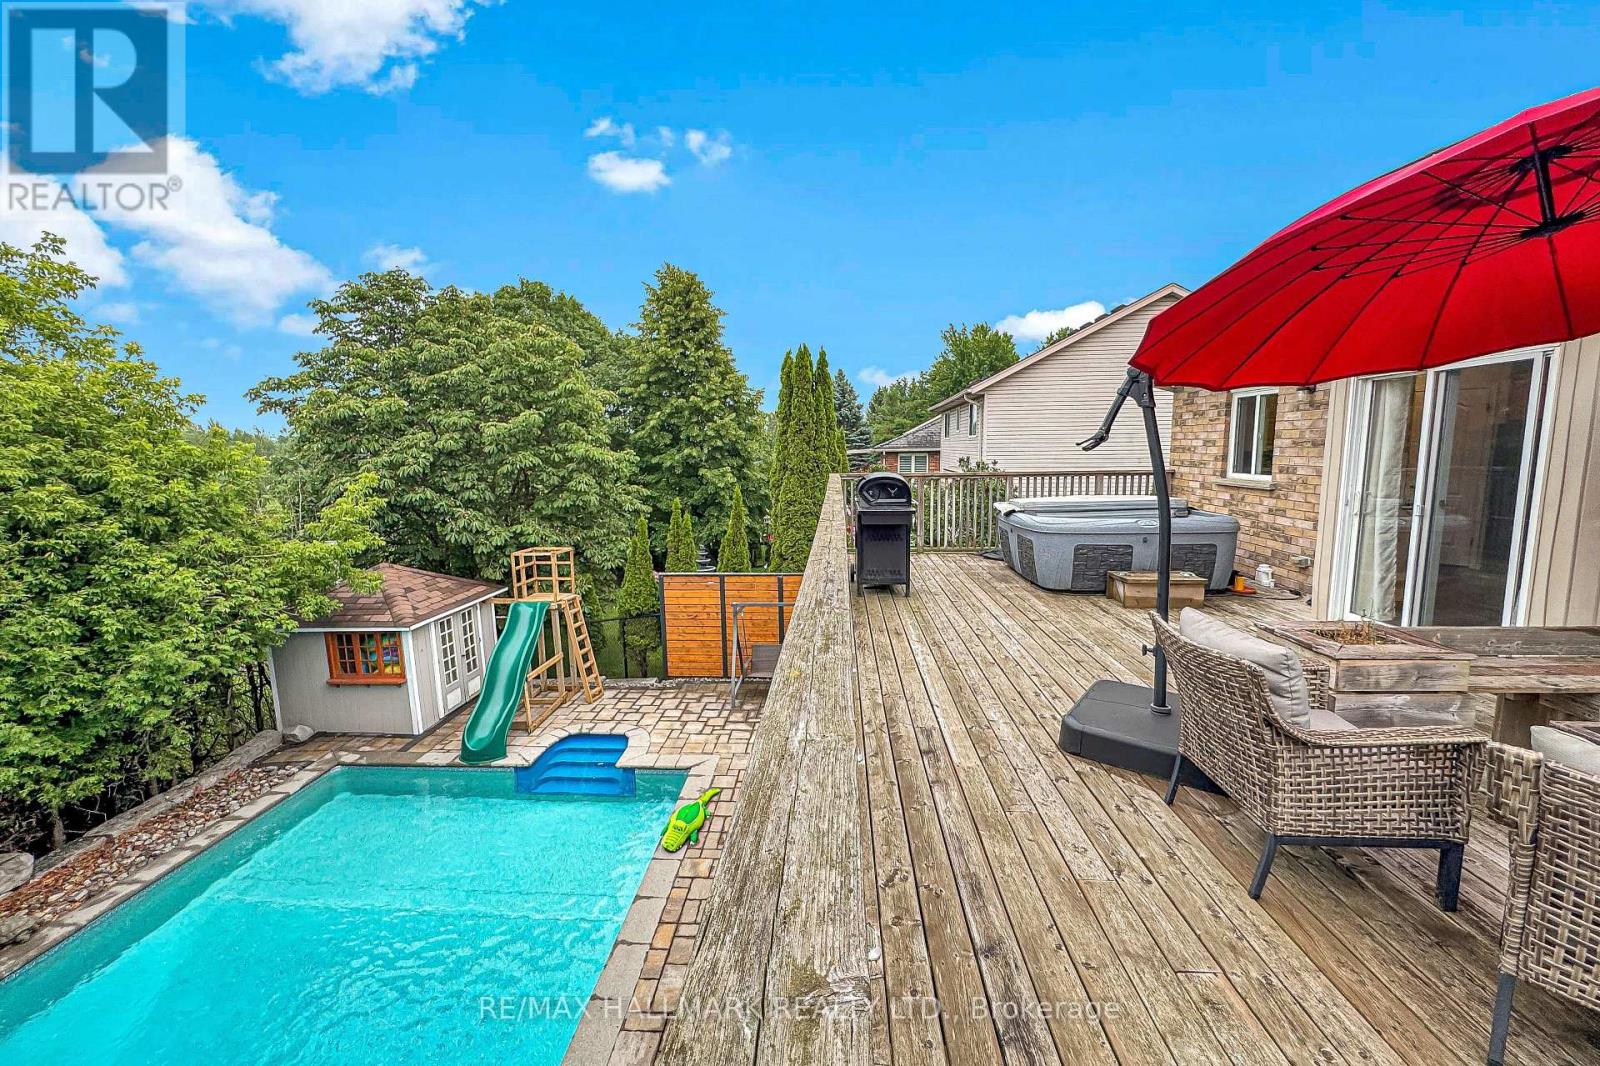
71 Hunter Road
Orangeville, Ontario
Nestled on a quiet, family-friendly street, this beautifully maintained Bungaloft offers the perfect blend of comfort, functionality, and lifestyle. The bright open-concept main floor features hardwood flooring, spacious principal rooms, and an updated eat-in kitchen complete with stainless steel appliances, ample cabinetry, stylish finishes, and a walk-out to the elevated deck overlooking the backyard oasis.The unique Bungaloft layout offers two generously sized bedrooms on the main floor, while the private upper-level primary retreat boasts custom built-in wardrobes, a walk-in closet, and a 3-piece ensuite. The finished walk-out basement expands the living space with a large family room, an additional bedroom ideal for guests or a home office, a full bathroom, and a spacious recreation area.Step outside to your own private resort-style backyard featuring a sparkling saltwater in-ground pool, expansive deck, mature landscaping, and no rear neighbours-creating the perfect setting for entertaining or relaxing in complete privacy.Located close to excellent schools, parks, trails, shopping, and everyday amenities, this exceptional home is ideal for growing families, professionals, or anyone seeking a move-in-ready property in one of Orangeville's most desirable neighbourhoods. (id:39551)
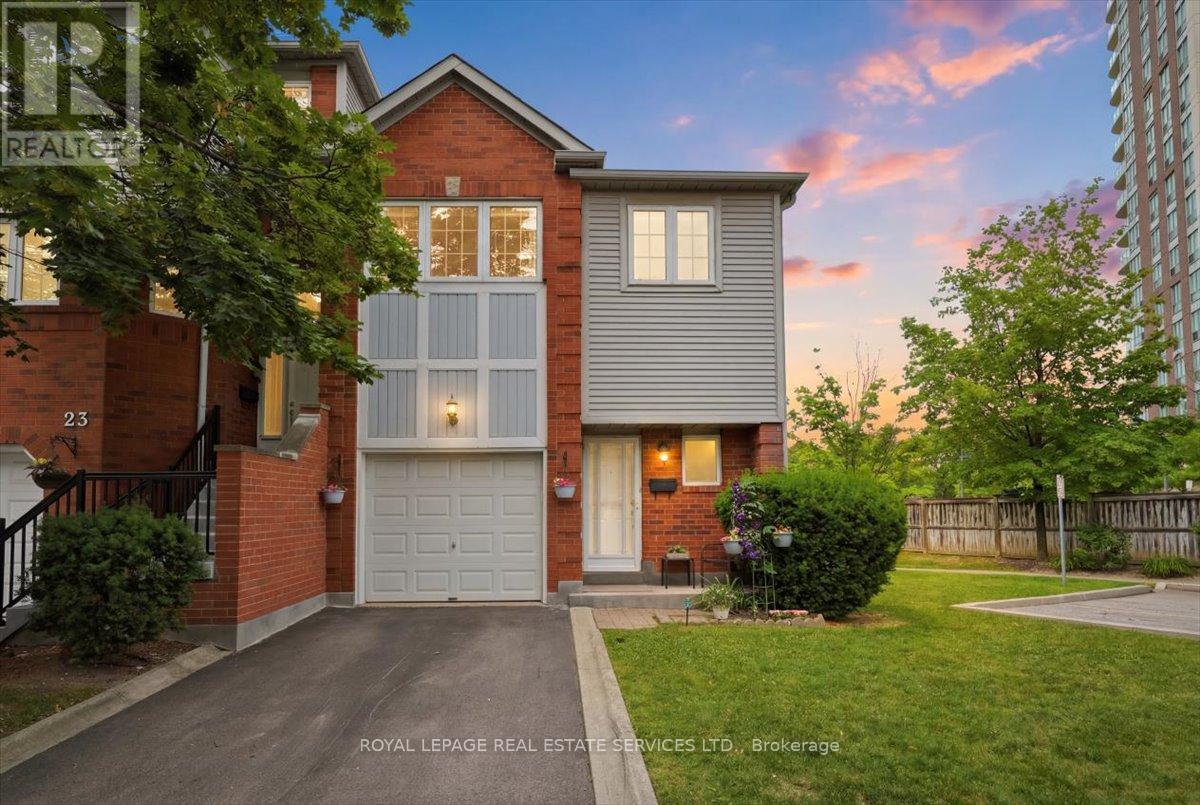
24 - 4605 Donegal Drive
Mississauga, Ontario
Welcome to this spacious end-unit townhouse in the heart of Central Erin Mills, offering a bright, functional layout and exceptional privacy. This well-maintained home features three generous bedrooms, including an oversized primary retreat complete with a 4-piece ensuite. The spacious main floor is thoughtfully designed for comfortable everyday living and effortless entertaining. Enjoy the convenience of direct garage access, stainless steel appliances, a garage mezzanine for additional storage, and an oversized under-stair storage area. Step outside to your private deck-a rare feature within the complex-overlooking a beautifully treed backyard. The end-unit location offers additional green space, convenient side-yard access, and enhanced privacy. Situated in a quiet, well-managed complex with low maintenance fees, this home is ideally located within the highly sought-after John Fraser and St. Aloysius Gonzaga school district. You'll also enjoy being just minutes from Credit Valley Hospital, Erin Mills Town Centre, parks, community centres, public transit, and major highways including the 403, 407, QEW, and 401. An exceptional opportunity to own a beautifully maintained home in one of Mississauga's most desirable family-friendly neighbourhoods. (id:39551)
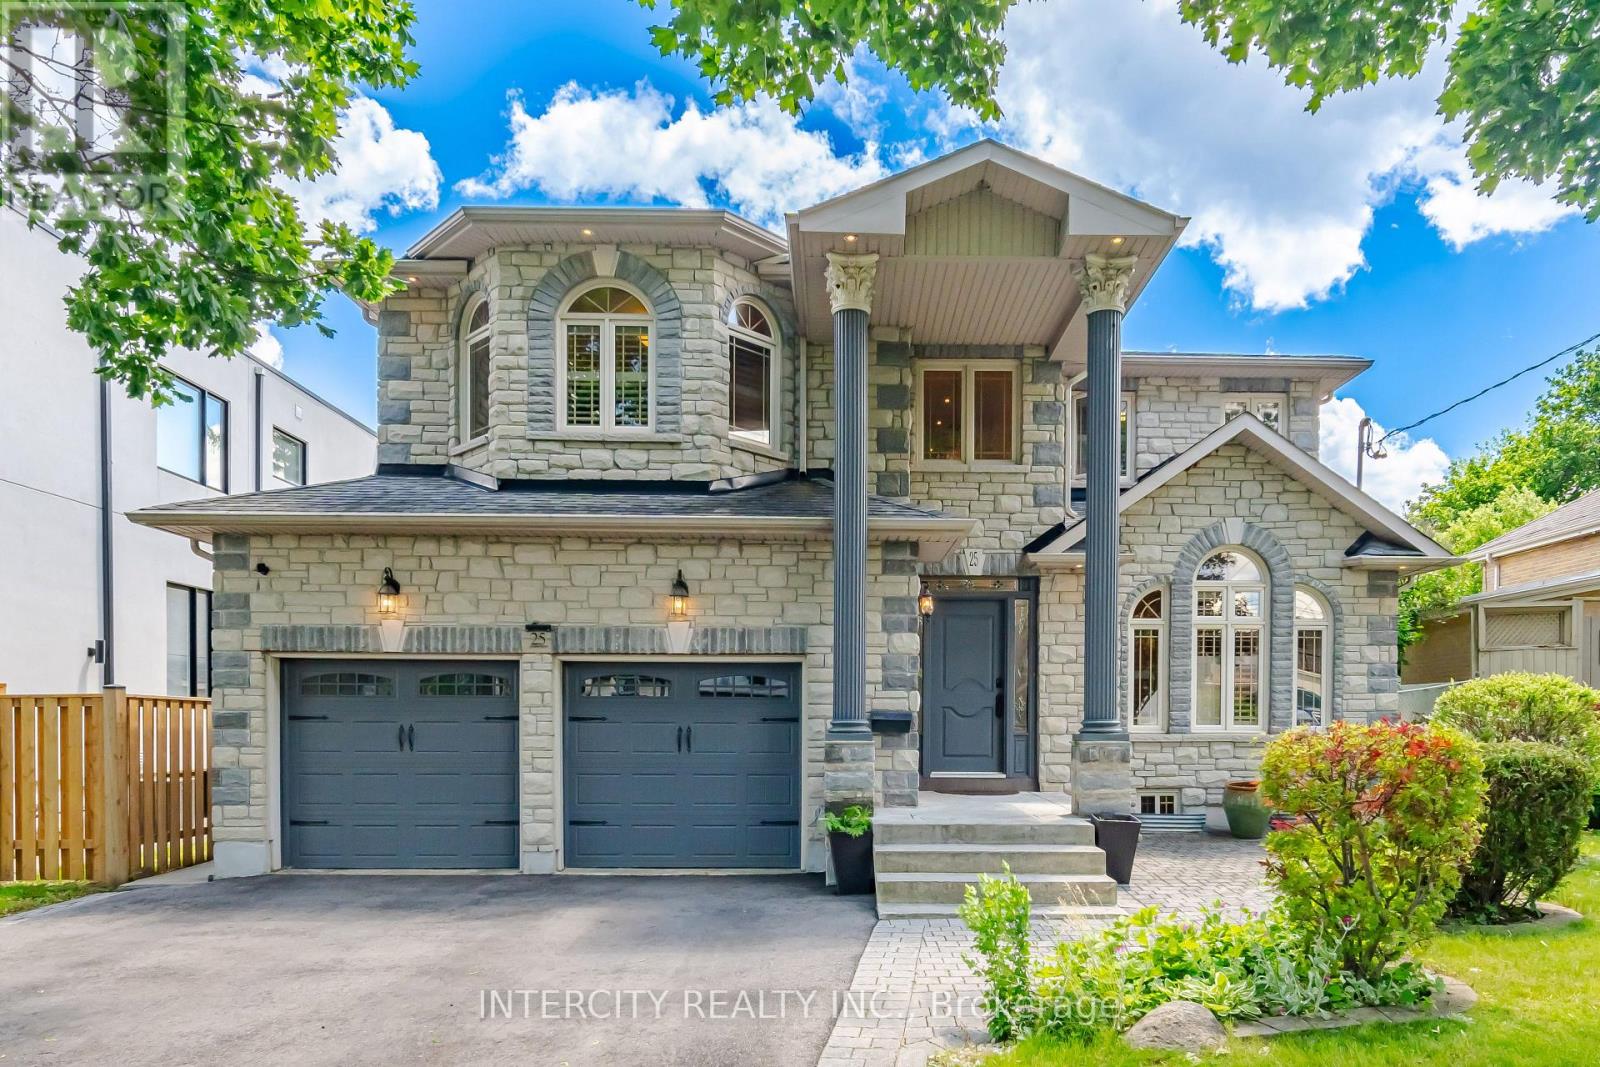
25 Lockheed Boulevard
Toronto, Ontario
Well -Come to This Beautiful and well kept Custom Build Home 4+2 Bed/Room In Best Desirable Humber Heights Area, Basement separate entrance from the side door and from the garage !! Close to Public Transport, Park, Library, School ,Golf Club and all amenities Approximately 4150 Sq Living Space, Lot Size 50.06x 132.67 Big Backyard to enjoy!! 9 Feet Ceiling On the Main Floor and Basement , Double Garage,3Pc Washroom With Shower On The main Floor, Living Room, Family Room Step out to the back yard, Dinning, Office/Den/ maple Kitchen with Granite Counter,2nd Spice Kitchen & Laundry, Central Vacuum, Oak Stair Leads to the second Floor 4Bedroom/ Prim/Br 9 Feet Coffer Ceiling ,5Pc Ensuite ,Jacuzzi and stream room!! Bed Room 3+4 Have 5 Pc Jack and Jill washroom, There is Much More, to list go on and on. Show with Full Confidence. (id:39551)

74 Knicely Road
Barrie, Ontario
A PRIVATE BACKYARD, ABOVE-GROUND POOL, & PEACEFUL FOREST VIEWS IN PAINSWICK! Set in one of Painswick's desirable residential pockets, this charming home offers a peaceful place to settle in while keeping community and everyday conveniences close by. The low-traffic street leads to a welcoming exterior framed by lush hedges, mature trees, and garden beds, giving the front porch a private, almost tucked-away feel. Around back, the appeal continues with a fully fenced and thoughtfully landscaped yard, where an above-ground pool takes centre stage for sunny summer days, while the main deck provides space to dine, unwind, or take in the greenery and forest beyond. Inside, the sleek eat-in kitchen and living room have an easy open flow, with a pass-through window keeping the two areas connected. A side door opens onto the fenced patio, while a second walkout from the living room leads to the main deck, creating an effortless transition outside for entertaining, relaxing, or making the most of the warmer months. Upstairs, three bedrooms include a generously sized primary, along with a full 4-piece bathroom, while the finished basement adds a large recreation room and laundry. Multiple parks are within walking distance, large shopping plazas are nearby, and Highway 400 is just a quick drive away for easy commuting. An updated insulated garage door with an automatic opener, along with newer eavestroughs and downspouts, adds to the home's practical appeal. Here, quiet mornings, long summer afternoons, and evenings under the trees come naturally, leaving plenty of room for the moments that make a house feel like #HomeToStay. (id:39551)

29 Collete Crescent
Barrie, Ontario
Welcome to 29 Collete Crescent, a beautifully updated 3-bedroom, 2-bathroom home, where modern finishes, abundant natural light and a private setting come together to create an inviting place to call home. The open-concept kitchen is designed for every day living, featuring a large island, stainless steel appliances, double oven, gas cooktop, rustic wood beams and high-end finishes that bring warmth and character to the space. Large sliding doors fill the home with natural light and provide an easy walkout to the backyard. The spacious primary bedroom offers a private 5-piece ensuite, while a second 4-piece bathroom serves the rest of the home. Heat pump was installed last year for added comfort and efficiency. Outside, mature trees enhance the privacy of the fully fenced backyard, where a large concrete patio and pergola create a great space for outdoor dining and entertaining. A large shed provides additional storage, while the generous yard offers plenty of potential to create your ideal outdoor retreat. Set on a private lot in a convenient location close to shopping, schools, parks and everyday amenities, this move-in-ready home combines modern updates, thoughtful finishes and exceptional outdoor space. (id:39551)

2999 Lakeside Drive
Severn, Ontario
Desirable Lake Couchiching Waterfront 50 Feet of clear, shallow, sandy bottom private water frontage. Ideal for swimming, fishing, boating and winter activities. Beautiful setting with breathtaking views and incredible potential! This year-round lakeside home offers approximately 2,016 sq ft with 4+1 bedrooms and 3 bathrooms. Situated on municipal water and sewers, it features a spacious, functional layout with generous principal rooms and large windows capturing the stunning waterfront backdrop. Bright, open-concept eat-in kitchen and living area with double sliding doors leading to an oversized deck overlooking the water. The main floor also offers a versatile bedroom or home office, full bathroom, and convenient laundry. Upstairs, the oversized primary suite features a private balcony with beautiful lake views, walk-in closet, and semi-ensuite. Two additional bedrooms complete the upper level, including one with a walk-in closet and water views. Finished basement with separate entrance and kitchen offers excellent potential for an in-law suite or additional income. Enjoy peaceful mornings, spectacular sunsets, and year-round waterfront living. A rare opportunity offering space, versatility, and endless potential. (id:39551)
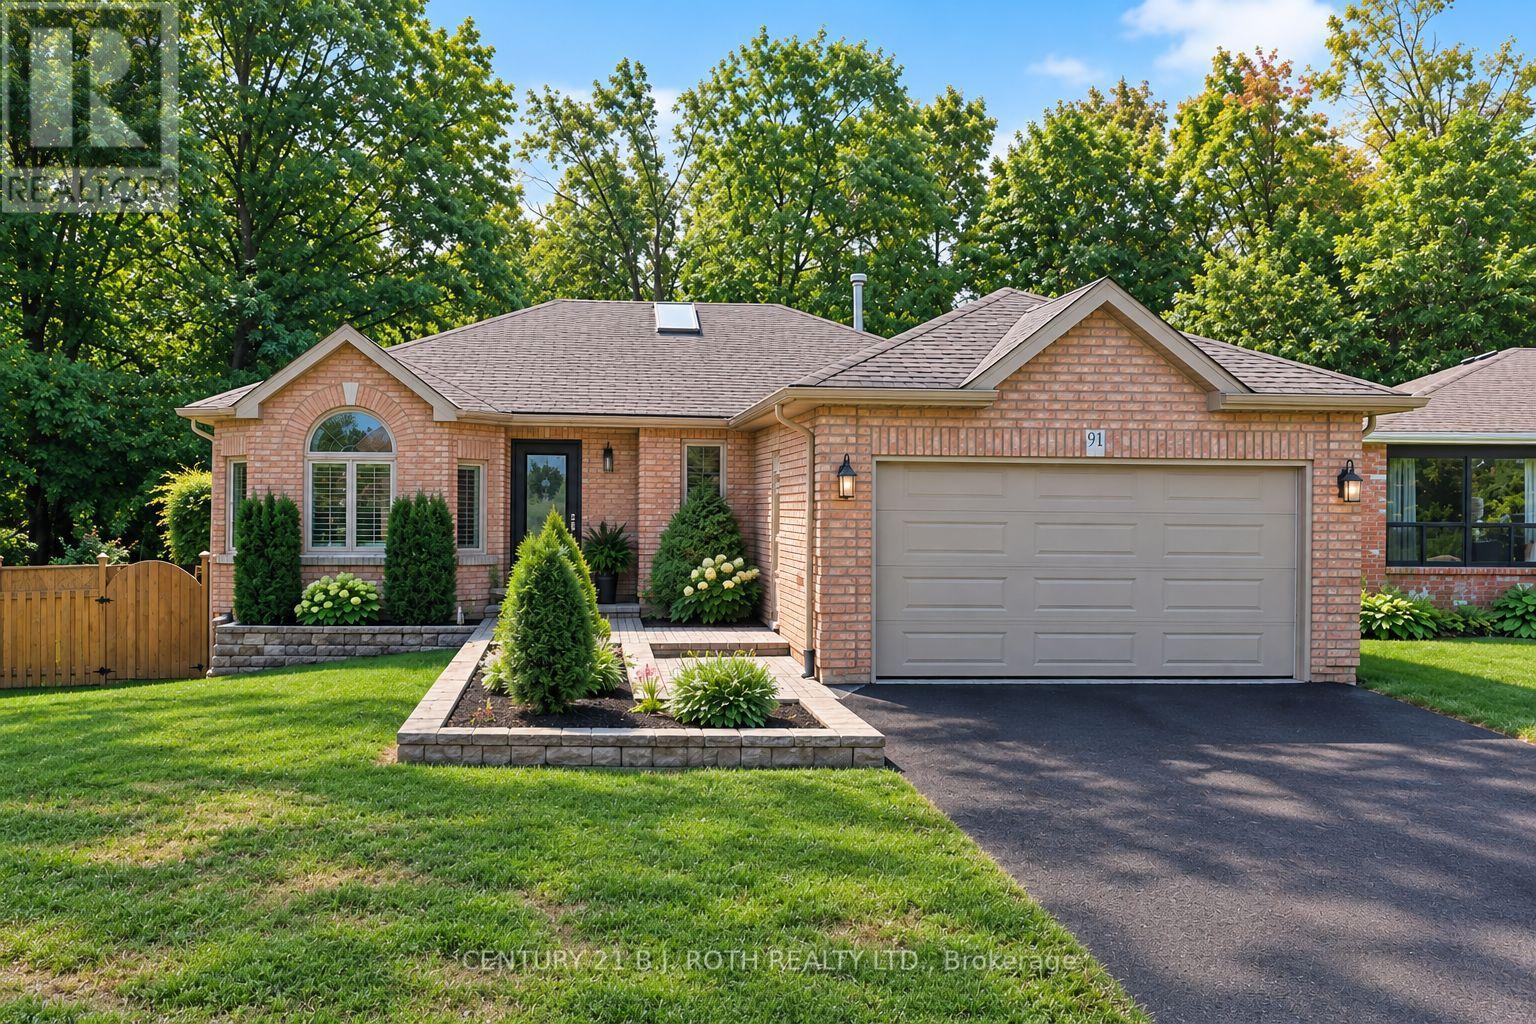
91 Benson Drive
Barrie, Ontario
Welcome to 91 Benson Drive! This immaculately maintained & beautifully updated 3-bedroom bungalow is set on a stunning, private, landscaped lot w no neighbours behind. This offers the perfect blend of style, comfort & privacy in a sought-after, family-friendly Barrie neighbourhood. Ideally located within walking distance to highly regarded schools & easy highway access for commuters. From the moment you step inside, the pride of ownership is unmistakable. The bright, welcoming foyer leads into a spacious, light-filled living rm & toward the true showpiece of the home - the professionally designed custom eat-in kitchen, renovated in 2019. Thoughtfully designed for both everyday living & entertaining, the kitchen features a lrg quartz island, extensive cabinetry, built-in custom dining table & quality finishes throughout. The dining area walks out to a newer deck, creating a seamless connection to the beautifully landscaped backyard. The fully fenced rear yard backs onto peaceful green space & features an above-ground pool, offering a private setting to relax & entertain. The main level continues to impress w a generous primary bedroom featuring a private ensuite, 2 additional well-sized bedrooms & a stylish updated 4-piece bath. Downstairs, the spacious open-concept great rm offers a cozy fireplace & plenty of room for family gatherings or entertaining. A 3-piece bathroom & versatile Murphy bed add valuable flexibility for guests, family or additional living space. Extensively updated & meticulously cared for, this home offers exceptional peace of mind. Updates incl full main-floor and kitchen renovation (2019), Furnace approx 5yrs, eavestroughs, fascia and leaf guards (2020), front & garage doors (2021), beautifully updated ensuite (2021), windows & patio door (2022), & water softener (2022), shingles approx 7yrs. Immaculate, thoughtfully designed & truly move-in ready, 91 Benson Drive is a home where every detail has been cared for - simply unpack and enjoy. (id:39551)

25 Bertram Drive
Springwater, Ontario
WELCOME TO 25 BERTRAM DRIVE! LOCATED IN THE BEAUTIFUL TOWN OF ELMVALE, THIS RAISED BUNGALOW IS FINISHED TOP TO BOTTOM, IN AND OUT! THE MAIN FLOOR GREAT ROOM SPACE FEATURES A NEWER KITCHEN WITH BRIGHT WHITE, SOFT CLOSE CABINETRY, GRANITE COUNTERS, A SIT-UP ISLAND, STAINLESS APPLIANCES, A GAS STOVE, A BUILT-IN DISHWASHER AND MICROWAVE, POT LIGHTING AND IS COMBINED WITH THE DINING AND LIVING ROOMS. NEAUTRAL COLOURS MAKE IT A GREAT SPACE FOR HOSTING. DOWN THE HALL, THE MAIN BATH IS NICELY UPDATED WITH A HIGH QUALITY VANITY, STONE COUNTER AND TUB/SHOWER COMBO. THE PRIMARY BEDROOM IS A VERY GENEROUS SIZE. DOWNSTAIRS IS COMPLETELY FINISHED WITH SEPARATED REC SPACES, ANOTHER GOOD SIZE BEDROOM AND A FULL BATHROOM WITH A STANDUP SHOWER. THE LAUNDRY ROOM AREA IS EVEN FINISHED WITH VINYL FLOORING, COUNTERS AND CABINETRY. THE EXTERIOR OF THE PROPERTY PRESENTS VERY WELL WITH NICE GARDENS, A CORNER LOT, MATURE TREES, PRIVACY AND A NICE DECK OFF THE KITCHEN. ALL THE LARGE ITEMS LIKE THE ROOF, FURNACE, WINDOWS AND CENTRAL AIR, ARE ALL IN EXCELLENT SHAPE AND NO RENTALS! THE LOWER LEVEL WINDOWS ARE ALL DRESSED WITH HIGH QUALITY CALIFORNIA BLINDS. LOT IS ACTUALLY 106 ft X 74 ft. BEAUTIFUL SPOTLESS HOME IN A GREAT COMMUNITY! (id:39551)

82 Fourth Street
Orillia, Ontario
Welcome to 82 Fourth Street, a charming side-split home located in Orillia's highly sought-after North Ward. This beautifully maintained residence offers 3 bedrooms, 1 bathroom, and a warm, inviting atmosphere that blends comfort, character, and exceptional outdoor living. Set on an impressive 75 x 205 ft lot, the property provides outstanding space and privacy. Inside, you'll find bright, welcoming living areas, including a spacious family room complete with a cozy gas fireplace-perfect for relaxing or entertaining year-round. The true highlight of this home is the extraordinary outdoor setting. The meticulously landscaped grounds have been thoughtfully designed and lovingly cared for, creating a park-like environment rarely found in residential properties. Mature trees, vibrant gardens, and carefully planned outdoor spaces reflect pride of ownership at every turn. Enjoy summer evenings under the gazebo or make full use of the detached garage and two garden sheds for storage, hobbies, or workspace. Whether you're a gardening enthusiast or simply appreciate beautiful outdoor surroundings, this property offers endless opportunities to create your own private retreat. Ideally situated just minutes from downtown Orillia, the waterfront, parks, schools, and everyday amenities, this North Ward gem delivers both convenience and lifestyle in one of the city's most desirable neighbourhoods. Properties with this level of care, space, and outdoor beauty rarely come to market-don't miss your chance to make this exceptional property your own. (id:39551)

Lot 2 Rcp 1696 Drive
Wasaga Beach, Ontario
Rare 100-ft lot with severance potential into two building lots! Two water & sewer connections are already available at the street - and included in the purchase price! With numerous new homes rising on this street as part of an upcoming new community, this is prime investment opportunity. Close from Georgian Bay's sandy beaches, top schools, community centre, parks & trails, this location has it all. Build, sever & sell, or hold - the flexibility is yours in a high-demand area of Wasaga beach. Short Drive to Blue Mountain! Don't miss this income-generating opportunity in one of Wasaga Beach's sought-after neighbourhoods! (id:39551)
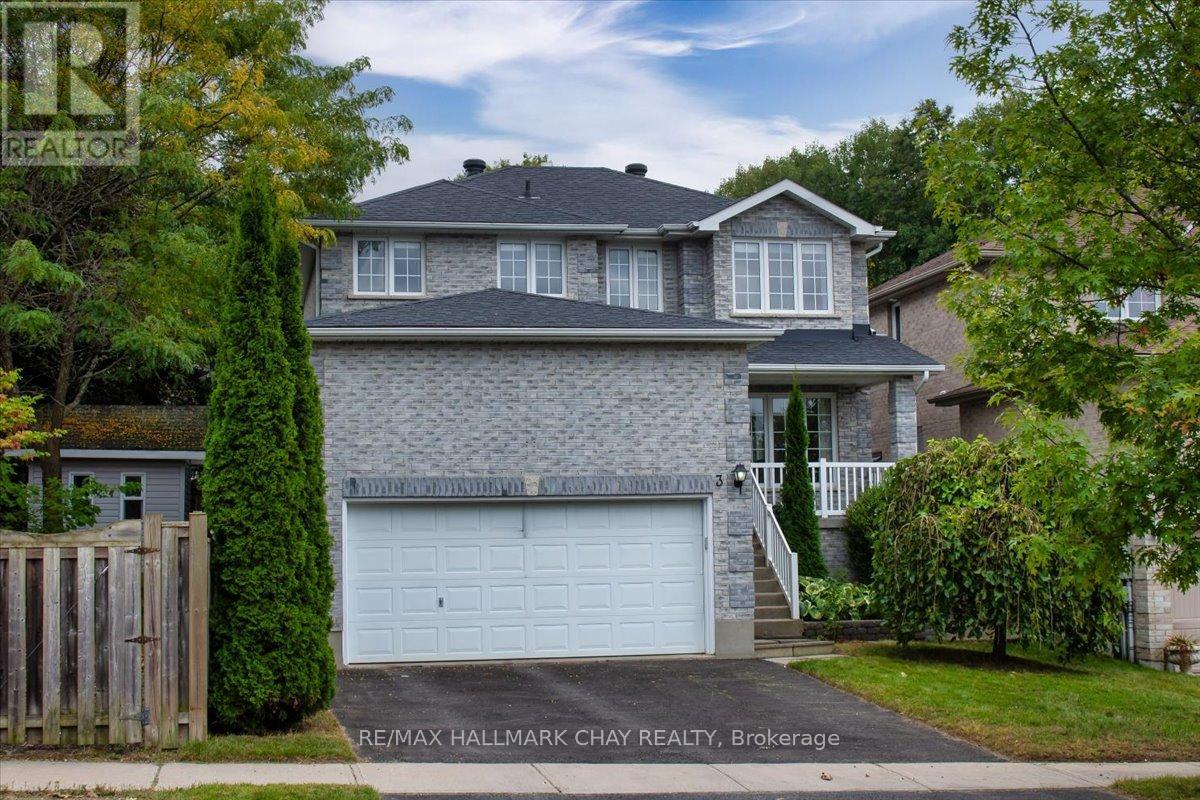
3 Bell Street
Barrie, Ontario
Stunning Family Home: 4+1 Bedrooms, 3 Washrooms On A Premium 158 Ft Deep Pool-Sized Lot Discover The Perfect Family Haven Nestled On A Tranquil Street Adjacent To A Picturesque Greenbelt. This Exceptional Detached Home Boasts A Thoughtfully Designed Layout, Filled With Abundant Natural Light And Modern Comforts, Making It An Ideal Setting For Your Familys Lifestyle. Enjoy 4 Generously Sized Bedrooms, Plus An Additional Versatile Room That Can Serve As A Home Office, Playroom, Or Guest Space. Featuring 3 Beautifully Finished Bathrooms Designed For Both Comfort And Style, The Unspoiled Basement Offers A Rough-In For A Washroom, Allowing You To Customize This Space To Fit Your Familys Needs. The Main Floor Impresses With Hardwood And Ceramic Flooring, Smooth Ceilings, And An Abundance Of Pot Lights, Creating An Inviting Atmosphere For Family Gatherings. Step Outside To A Large Deck Complete With A Gazebo And Hot Tub Perfect For Entertaining Or Enjoying Serene Moments In Your Private Backyard Oasis, Overlooking A Tranquil, Treed Yard. This Home Is Situated In A Welcoming Neighborhood With Easy Access To Scenic Trails, Parks, And Excellent Schools. Enjoy The Convenience Of Being Just Minutes Away From Hwy 400, Shopping Plazas, And The GO Train, Ensuring That Everything Your Family Needs Is Within Reach. The Spacious 2-Car Garage Provides Ample Space For Vehicles And Additional Overhead Storage, Making It Easy To Keep Your Home Organized. This Rare Gem Combines Luxurious Living With The Tranquility Of Nature, Offering An Incredible Opportunity For Families Seeking Their Forever Home. Don't Miss The Chance To Make This Stunning Property Your Own! (id:39551)
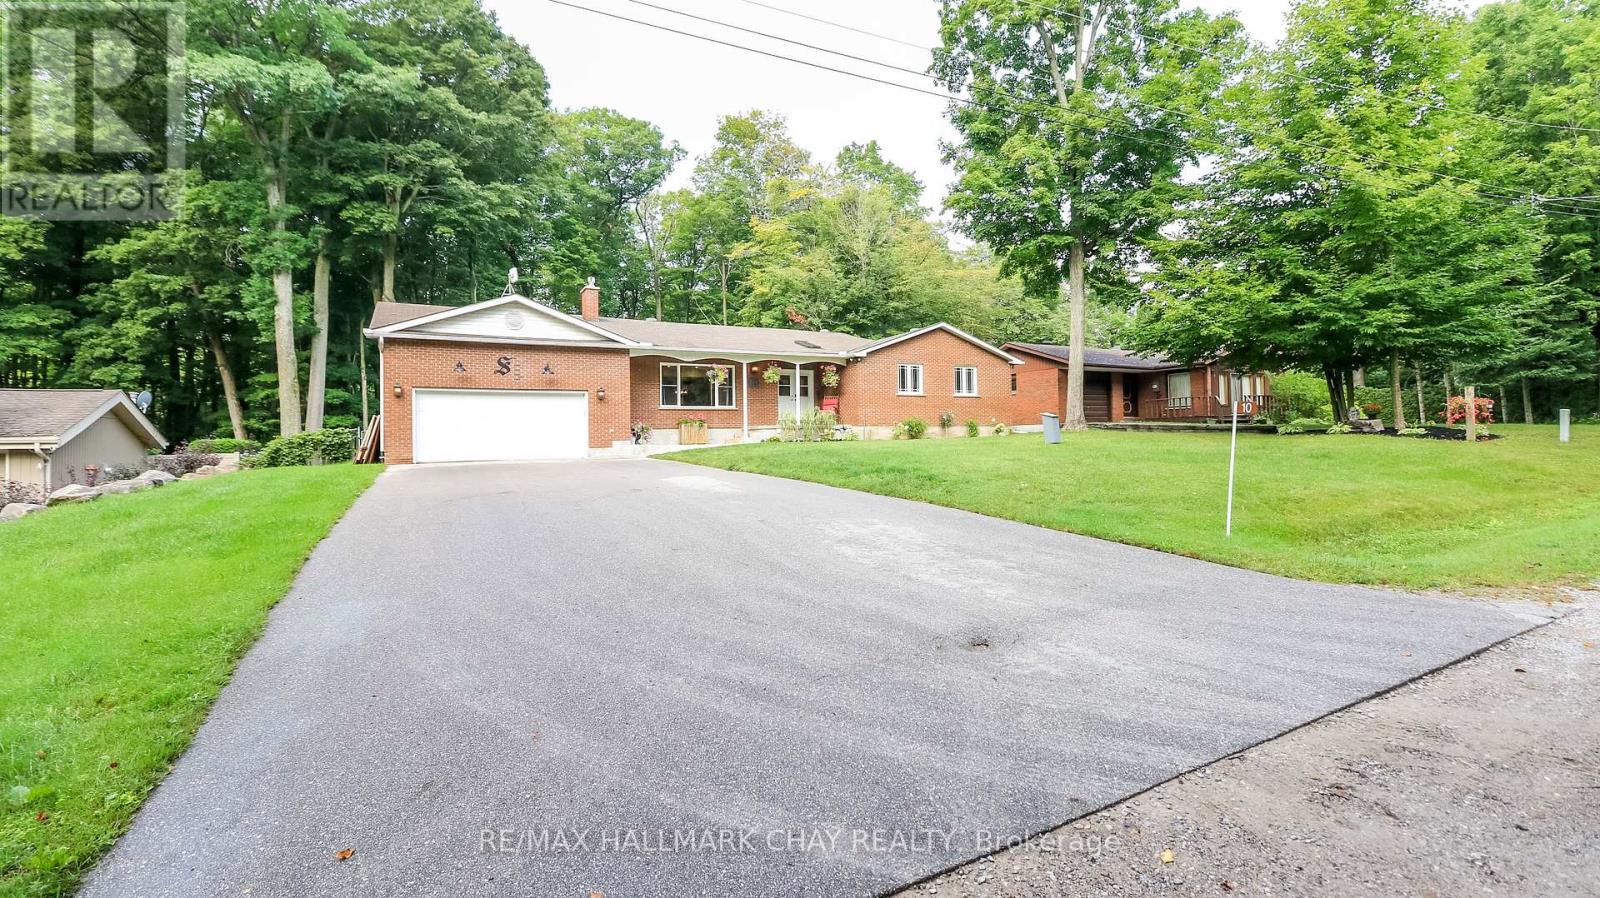
10 Enchantment Avenue
Tiny, Ontario
Beautiful upgraded bungalow is situated on .47 acres within an exclusive deeded beach community* with over 3400 sqft of finished living space this home boasts many bells & whistles! Outside you will find the sandy shores of Georgian Bay just down the street* the lot has a LOT to offer with an expansive deck, a newer 16x24 workshop with garage door , garden shed, backing onto privacy & newer paved driveway for 6 cars...or your toys* Inside you will find a beautiful home with no carpets and all the principal rooms are very generous in size*2 cozy gas fireplaces and the east facing lot brings in lots of warmth & brightness * All the floors and doors on the main level have been updated* The ensuite bath has been updated and expanded with a lovely walk in shower and the main bath is also updated* Large eat in kitchen and expansive dining room * West facing 4 season Sunroom at the back serves as a home office and you can make this space whatever you desire* The basement offers 2 additional bedrooms, a 3 pc bath, a rec room, a modern laundry room, and a huge workshop that can be converted to an additional rec room or office space* The home is serviced by Bell fibe* Additional updates include: new windows in 2020, new well in 2017, Septic tank replaced 2019, Generlink 40amp hook up 2025, battery back up for sump pump, new chimney cap and brick repair 2025, upgraded insulation* Deeded association Belle Eau Claire Beach Association (BECBA) Block C, Plan 923 $75.00 per year per lot (id:39551)
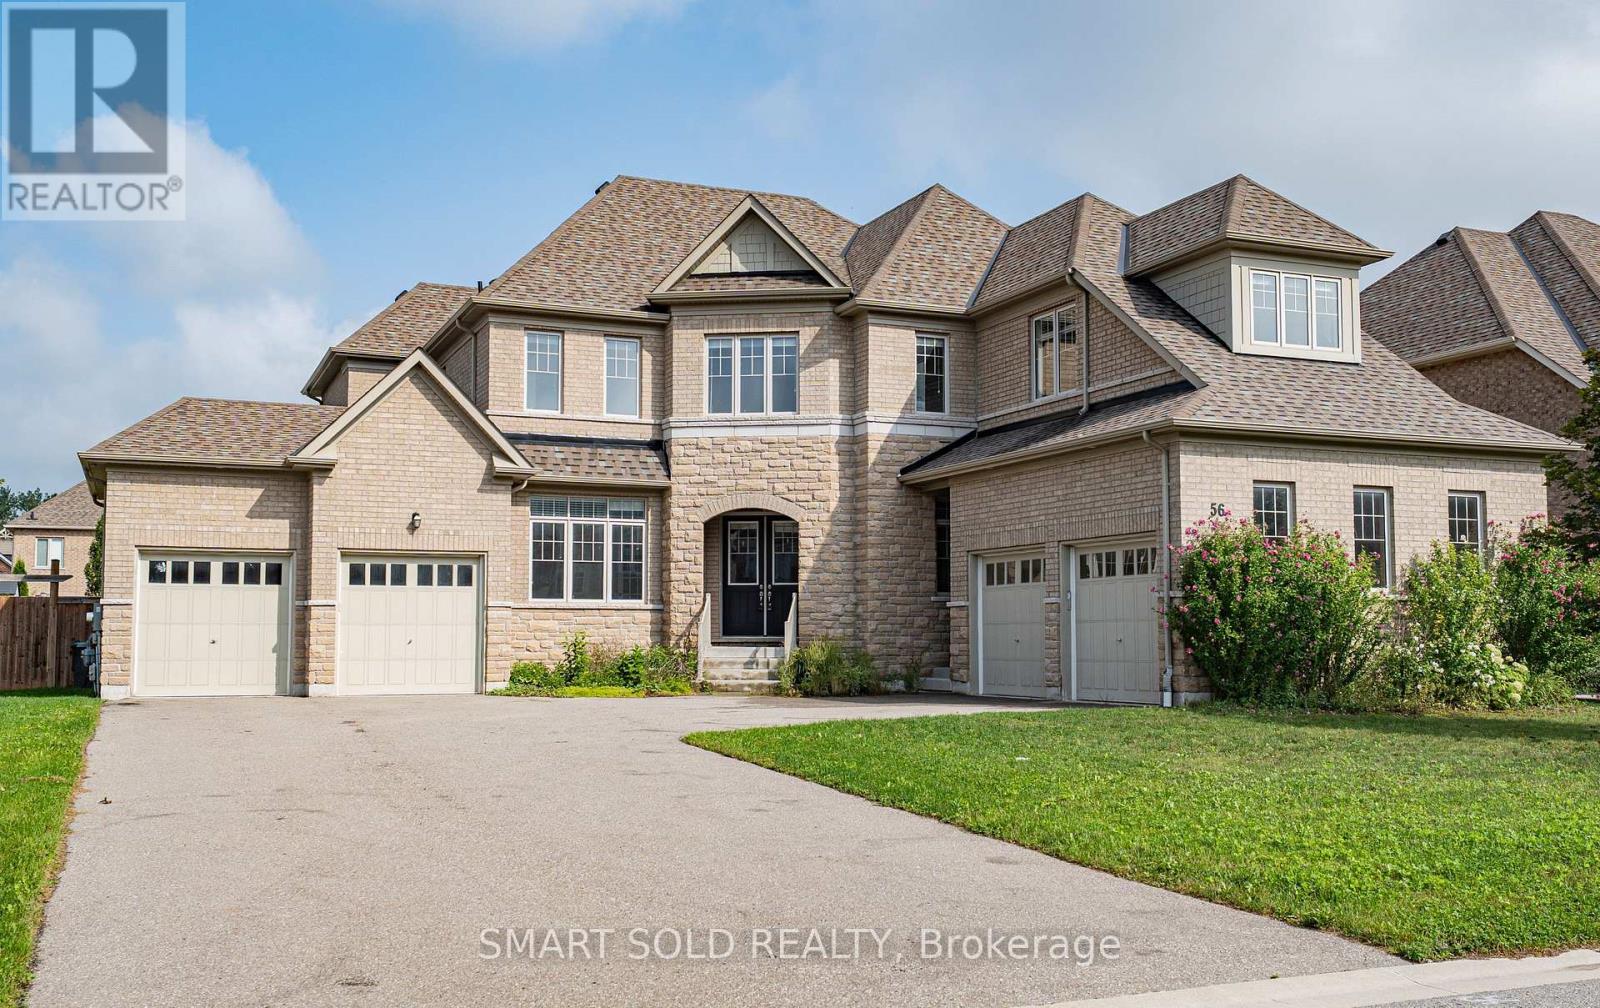
56 Redmond Crescent
Springwater, Ontario
Rarely Available 85-Ft x 145-Ft Lot In Prestigious Stonemanor Woods! Original Owner Of This 5-Bedroom Executive Home, Featuring Approximately 4,200 Sq. Ft. Above Grade Plus A Full Basement And A 4-Car Garage.** One Of The Largest Lots In The Community, With Hardwood Flooring Throughout. The Main Floor Features 10-Ft Ceilings, A Private Office With Double French Doors And Large Windows, Ideal For Working From Home. The Living Room Combined with Dining Room Is Accented By A Distinctive Oval Ceiling Detail, Adding Architectural Character To The Space. The Family Room Features A Cozy Fireplace And Large Windows Overlooking The Backyard. The Open-Concept Kitchen Features A Large Centre Island, Ample Cabinetry And Pot Lights, The Breakfast Area With A Walk-Out To The Fully Fenced Backyard. The Elegant Curved Hardwood Staircase With Wrought Iron Railings Leads To The Second Floor, Featuring 9-Ft Ceilings And Pot Lights Throughout The Hallway. All Five Bedrooms Are Generously Sized And Each Features Its Own Private Ensuite Bathroom, Providing Privacy And Convenience For Family Members And Guests. The Unfinished Basement Has 9-Ft Ceilings Offers Excellent Potential For Future Customization. Large Private Driveway Accommodates 10+ Cars, In Addition To The 4-Car Garage**South-Facing, No Sidewalk.** Tankless Hot Water Heater. *Virtually Staged Photos Are For Reference Only. (id:39551)
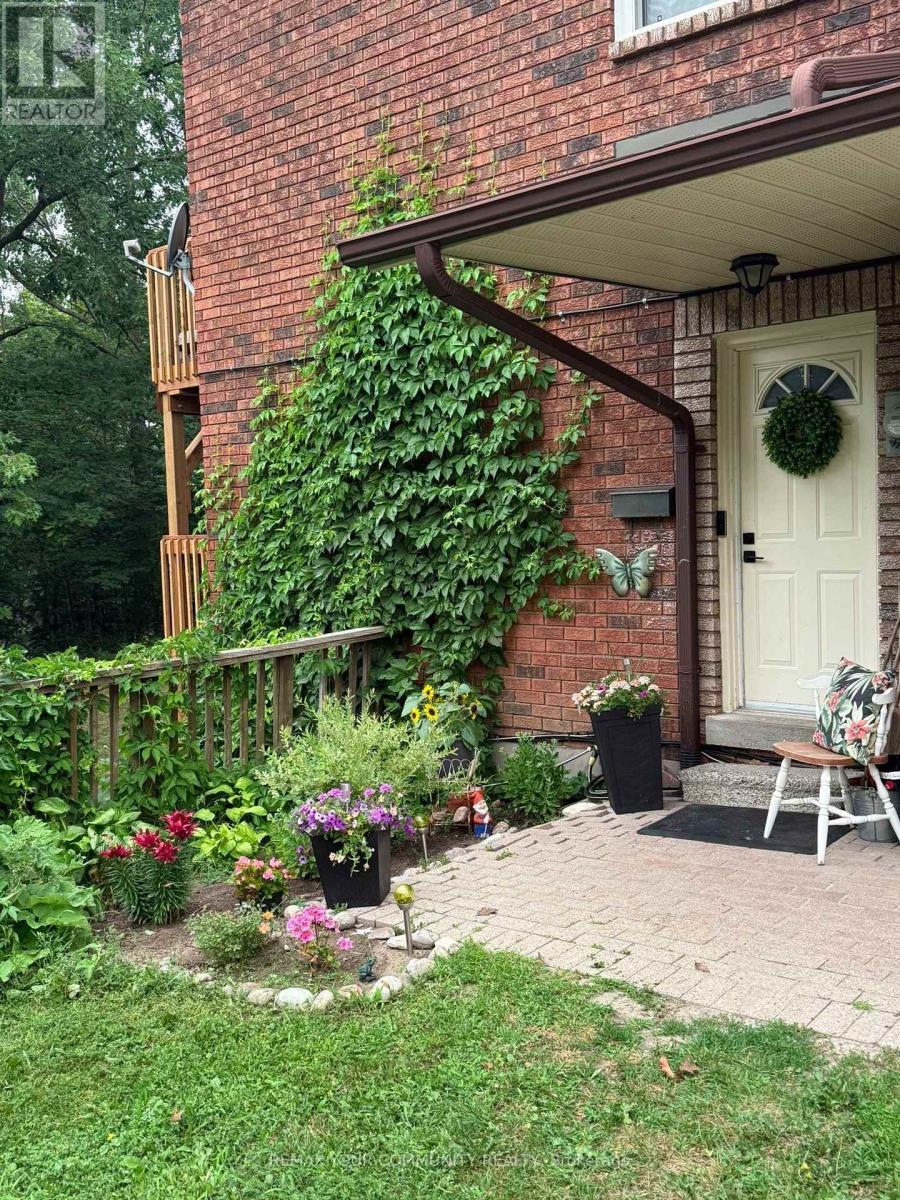
4 - 47 Loggers Run
Barrie, Ontario
Welcome to this beautifully maintained 2 bedroom, 1 bath corner unit condo, tucked away in lush mature trees and no rear neighbours. Thoughtfully designed across 2 levels, combining the convenience of condo living with the privacy of an outdoor space of a townhome. Step inside leading to 2 comfortable bedrooms and a refreshed bathroom. The main living level features a recently updated kitchen that flows into a bright living area with access to your brand new balcony. Perfect spot for your morning coffee or just to relax and enjoy the greenery. This unit features a large laundry room and extra storage.Two beautiful walkouts from Master bedroom and living room into nature.Washer and Dryer (3 years old). Fridge and stove new. Kitchen upgraded in June 2026, along with bathroom that has been completely refreshed with new bathroom sink, faucet and toilet.Located in South Barrie close to Highway 400, schools, shopping, parks, and is also close to the Ardagh Bluffs and its extensive recreational trail system.This home is perfect for a couple just starting out or for someone just looking to get into the market. You don't want to miss out on this one. This home is move in ready. (id:39551)
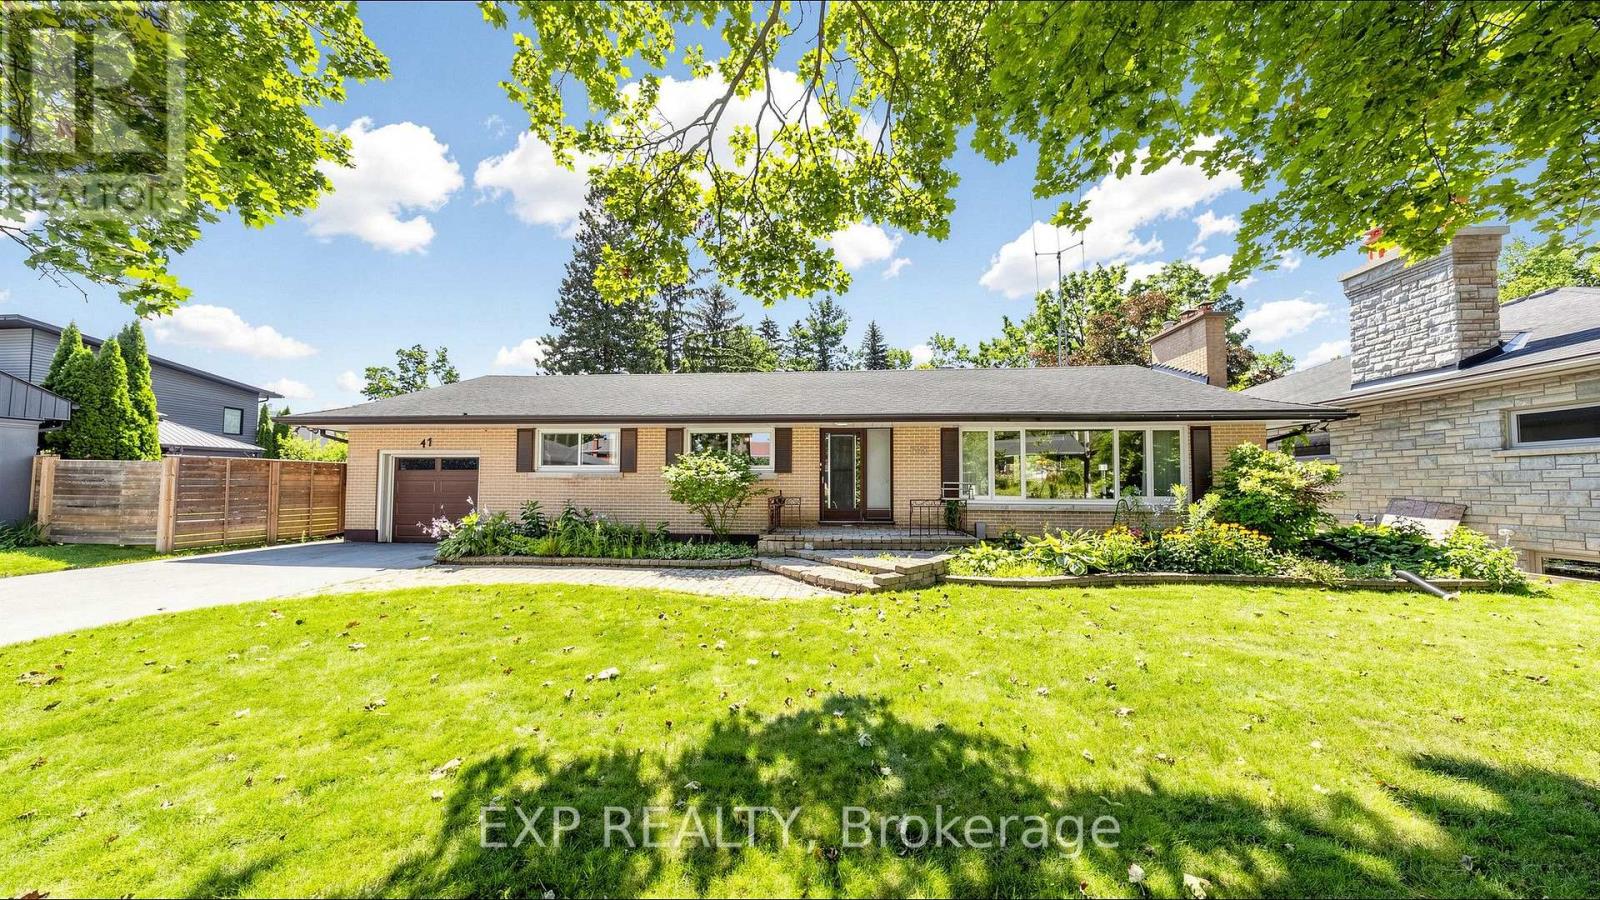
43 Amelia Street S
Barrie, Ontario
For nearly seven decades, this home has belonged to one family. Now, for the first time since it was built, it's next chapter begins in Barrie's sought after Codrington neighbourhood. Set on a large double lot, this home offers over 2,600 square feet above grade and over 1,500 below, 5 bedrooms, 4 bathrooms, and the kind of space that's becoming increasingly difficult to find. Large windows fill the oversized living room with natural light and overlook the backyard and 20' x 40' in ground pool. A functional layout, separate entrance with in-law potential, and a sprawling lower level allow for unlimited potential. Recent updates, including a new boiler, garage door, and garage door opener in 2025, provide a strong starting point for bringing that vision to life. This property offers endless possibilities for those ready to make it their own. Whether you're preserving it's character, updating it over time, or planning a complete transformation, this home provides the foundation to bring your vision to life. Opportunities like this have a way of becoming the homes people wish they had bought. Conveniently located minutes to the 400, RVH and Barrie's waterfront. (id:39551)
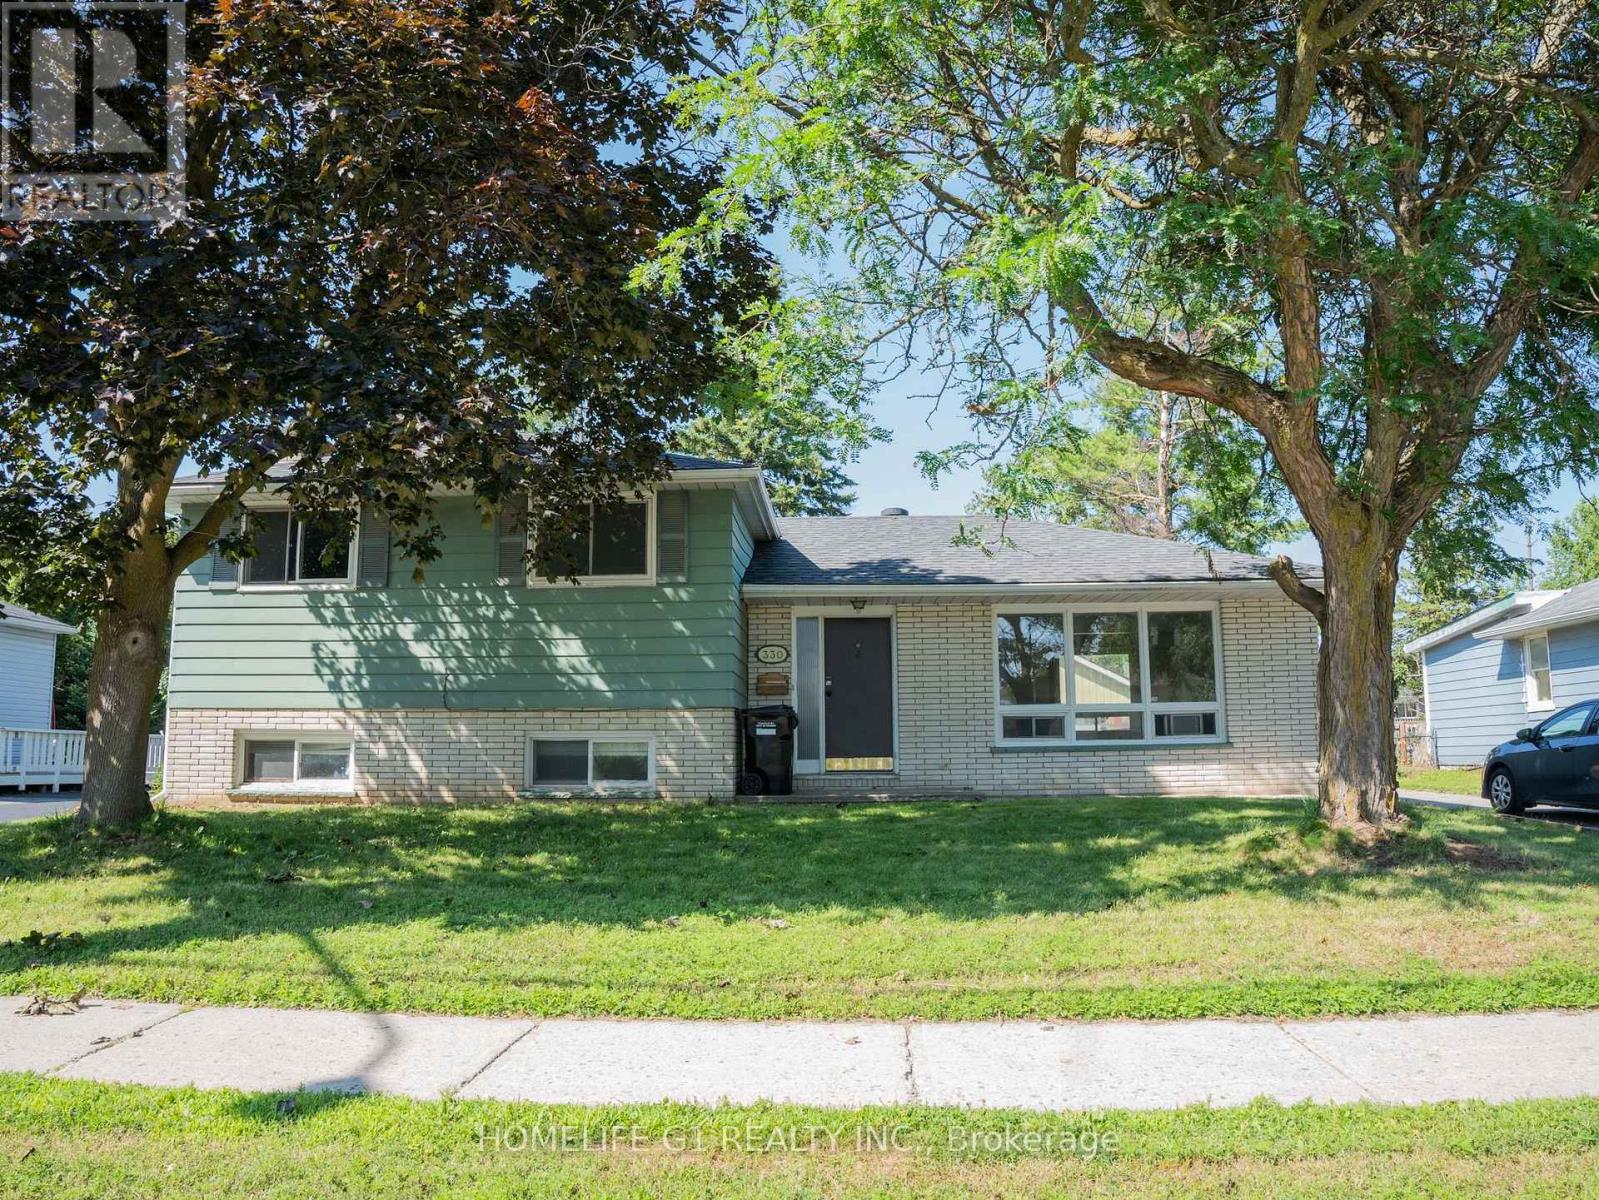
330 Grove Street E
Barrie, Ontario
Welcome to 330 Grove Street East, Barrie, updated 3+1 bedroom, 2-bathroom Home situated on an impressive 65 x 165 ft lot in a convenient, family-friendly neighbourhood. This move-in-ready home features a beautifully renovated kitchen, two updated bathrooms, new flooring throughout the 2nd level, and fresh paint, creating a bright and inviting living space. The finished basement features an additional bedroom/recreation room, offering flexible space for extended family, guests, a home office, or future in-law suite potential. Set on a generously sized lot, the property also offers future garden suite potential (subject to municipal approvals), providing exciting possibilities for additional living space or rental income. Ideally located within walking distance to Georgian College, public transit, parks, shopping, and everyday amenities, with quick access to Highway 400, this property is a fantastic opportunity for families, first-time buyers, and investors alike. (id:39551)
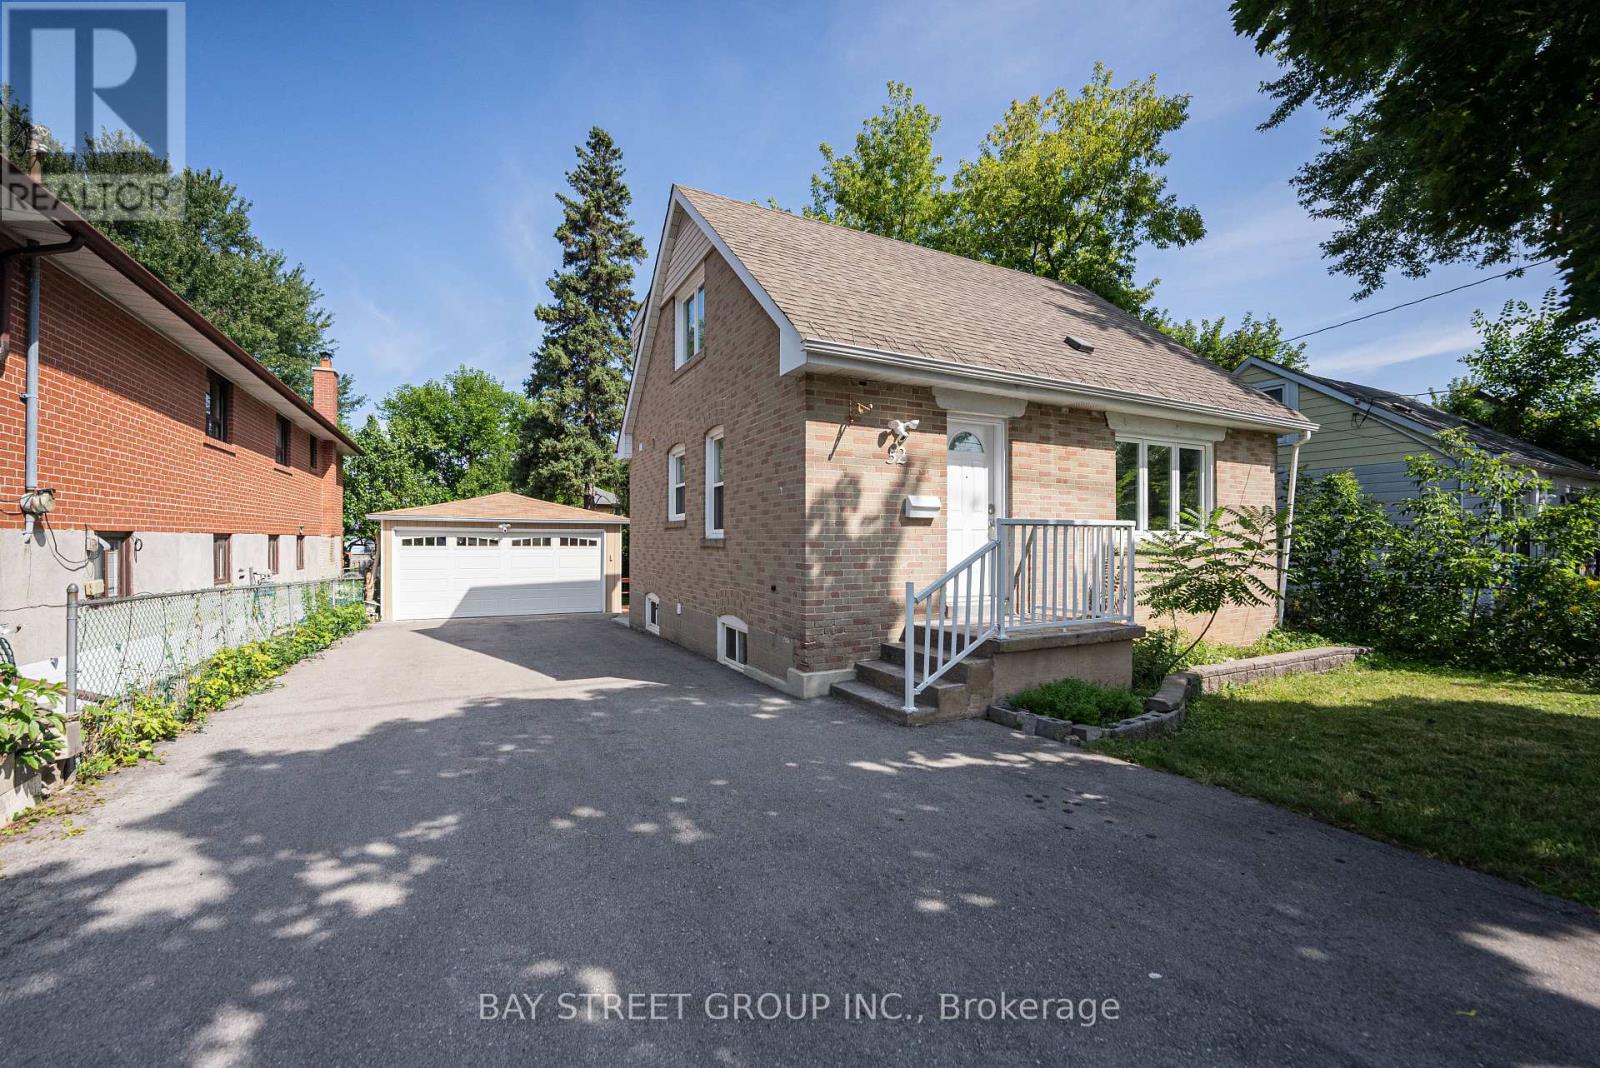
52 Glen Cameron Road
Markham, Ontario
Welcome to 52 Glen Cameron Rd! Beautifully upgraded and ideally located in the heart of Thornhill right at Yonge/Clark, this detached home offers 3+1 bedrooms, 4 full bathrooms, and exceptional flexibility for families, multigenerational living, and investors. The bright, open-concept main floor features an upgraded kitchen with quartz countertops, pot lights, and a versatile main-floor bedroom with a convenient full bathroom. Upstairs, both bedrooms enjoy the privacy of their own ensuite bathrooms. The finished basement features an additional bedroom, a modern kitchen, a full bathroom, and a separate walk-up entrance-ideal for extended family or potential rental income. Step outside to a spacious backyard with a covered, shaded patio that extends your living space outdoors, perfect for relaxing and entertaining. A detached garage doubles as a workshop, while the property offers potential for a future garden suite, subject to municipal approvals. Thoughtful updates include a furnace replaced in 2021 & energy-efficient triple-pane windows; Walk to Centerpoint Mall, Galleria Supermarket, restaurants, schools, and everyday essentials, with golf courses and hiking trails nearby. Convenient access to Highways 401, 404, and 407, plus two nearby GO stations, makes commuting a breeze. Positioned near Yonge Street at the crossroads of Toronto, Vaughan, and Markham, and within the planned Yonge North Subway Extension corridor, this property also presents an opportunity to explore long-term land-banking, land assembly, or redevelopment potential, subject to applicable planning requirements and approvals. A compelling combination of move-in-ready comfort, versatile living space, and future possibilities in a highly convenient location! Do Not Miss! (id:39551)
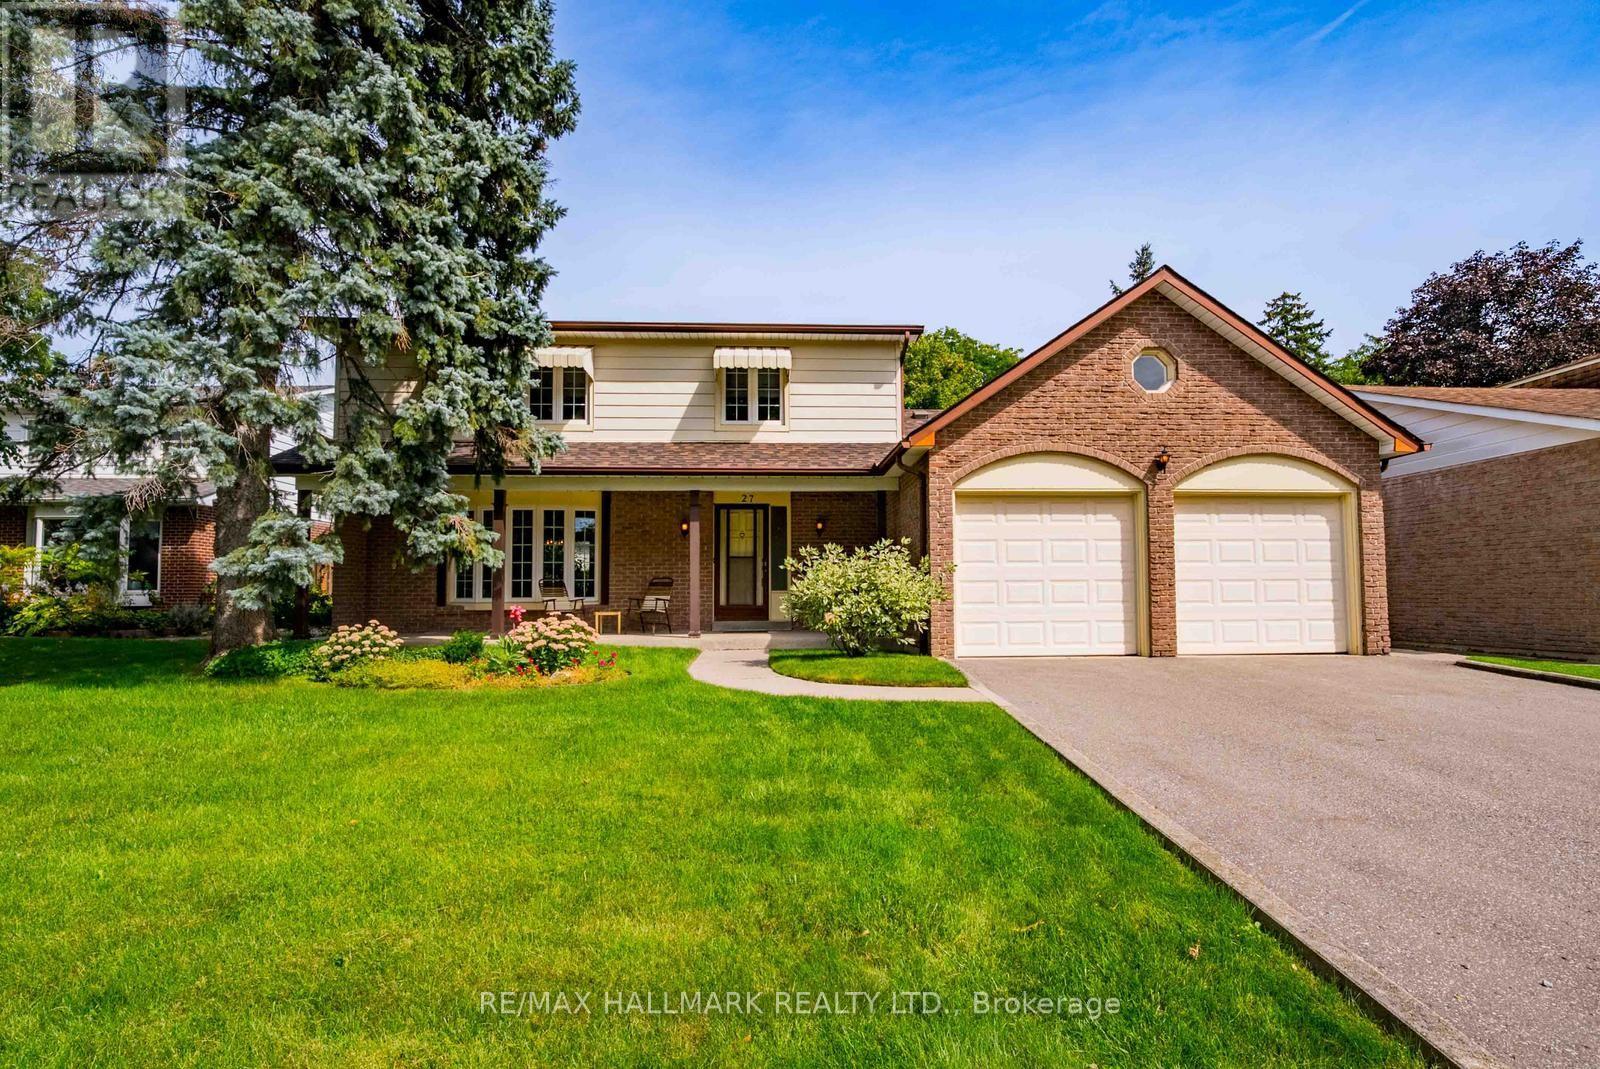
27 Sir Gawaine Place
Markham, Ontario
Welcome to 27 Sir Gawaine Place, a spacious four-bedroom family home situated on a quiet street in the heart of Markham Village. Set on an impressive approximately 60 x 110 ft. lot, this well-maintained two-storey offers nearly 2,000 sq. ft. above grade plus approximately 1,127 sq. ft. on the lower level, providing plenty of space for growing families. The traditional main floor features generous living and dining areas, a functional kitchen with ample workspace and a large breakfast area, a convenient two-piece powder room and plenty of natural light throughout. Upstairs are four spacious bedrooms and two full bathrooms, while the lower level offers substantial additional space with plenty of potential to customize to suit your needs. Lovingly cared for over the years, the home retains much of its original character while benefiting from important updates including a roof completed last year and a newer HVAC system. Outside, enjoy a spacious backyard, mature established surroundings and a double-car garage. Located in a sought-after Markham Village neighbourhood close to schools, parks, transit, Markham Stouffville Hospital, shopping, restaurants and everyday amenities. Comfortable and well cared for today with an incredible opportunity to update and personalize over time, this is a fantastic chance to make a home your own in an established Markham community. (id:39551)

468 Dorchester Court
Newmarket, Ontario
Nestled on a quiet court and backing onto serene green space, this spacious 4-bedroom family home is a rare find. Set on an impressive 1/3-acre lot, this property offers the perfect combination of privacy, space, and family-friendly living. Step inside to a beautifully updated kitchen featuring elegant granite countertops and plenty of space for family gatherings and entertaining. The main level boasts updated flooring and a dedicated home office, providing the perfect space for working from home, studying, or managing the demands of busy family life. Updated bathrooms add style and convenience, while the spacious layout provides room for the whole family to grow. The stunning walkout basement offers exceptional additional living space and direct access to the backyard. Outdoor living is truly a highlight, with a two-tier deck and attached gazebo overlooking the expansive green space beyond. Enjoy summer evenings with the convenience of a natural gas BBQ hookup. Recent upgrades include new furnace and heat pump/AC system installed in 2024. A prime Newmarket location that puts you within walking distance of GO Train stations, schools, shopping, and all the amenities you need for effortless everyday living. This is rare opportunity to own a generously sized family home on an exceptional lot, in a peaceful court location with green space behind. Move-in ready, beautifully updated, and designed for family living-this one is not to be missed! (id:39551)

416 - 8110 Birchmount Road
Markham, Ontario
Huge 1,045 Sqf Rarely Offered 2+1 Brs& 2 Full Bath + A Balcony Suite In Remington's Iconic Nexus South Condo At Downtown Markham! Spacious Corner Unit With South-East Unobstructed Exposure, Filled With Natural Light. Elegant Solid Core Entry Door, Privacy Viewer And Quality-Finish Hardware.Attractive Mirrored Sliding Closet Doors ,9' Ceilings,Engineered Hardwood Flooring Through Out, Finely Crafted Cabinetry With Full Height Upper Cabinets, Granite Countertop With Integrated Breakfast Bar,Undermount Double-Bowl Stainless Steel Sink,Ceramic Backsplash.Split 2+1 Bedroom Layout,Primary Bedroom With 4Pc Ensuite Bathroom, Walk-In Closet. .Additionally Large Den Can Be A Perfect Home Office Or Guest Room And Access To The Expansive Balcony. All Inclusive Building Amenities: 24-Hour Concierge,The Maxim Club Spa Provides Residents With Access To A Sauna And Therapy Room, A Jacuzzi, Cold Plunge Pool, And Rain Shower As Well As A Fully Equipped Exercise Room. And, Once You'Ve Worked-Out, Or Mellowed-Out, There'S A Party Room And Two Rooftop Terraces. In Addition To Those Amenities, There Is A Games Room, Media Room, And Two Guest Suites. Steps To Yrt/Go Station, YMCA,T&T,Restaurants,Hwy 7/407, City Hall, Park,Cineplex & York University.*Don't Miss The Opportunity To Make This Your New Home! (id:39551)

169 Downy Emerald Drive
Bradford West Gwillimbury, Ontario
Welcome to 169 Downy Emerald Dr, Bradford, an exceptional 4+1 bedroom, 4-bathroom detached residence offering over 3,500 sq. ft. of finished living space in a highly desirable, family-friendly neighbourhood. A refined blend of elegance, comfort, and modern functionality, this impressive home is designed for sophisticated family living and effortless entertaining.The bright, open-concept main floor features 9-ft smooth ceilings, large windows, new hardwood flooring throughout, and elegant finishes. Spacious living and dining areas create an inviting setting for both everyday living and entertaining. The generous eat-in kitchen showcases granite countertops, breakfast bar, and new appliances, offering the perfect balance of style and functionality.The luxurious primary retreat features a versatile office/exercise area, his & hers walk-in closets, and a 4-piece ensuite, creating a private sanctuary for relaxation.The fully finished basement offers exceptional versatility with a bedroom, 3-piece bathroom, recreation room, kitchen area, and theatre space-ideal for multigenerational living, an in-law suite, or potential rental accommodation.Step outside to your private backyard oasis, complete with a hot tub & above ground pool, perfect for relaxing and entertaining. Additional highlights include no sidewalk and a 4-car driveway.Conveniently located close to schools, parks, shopping, dining, and all amenities. A rare opportunity to own a spacious, beautifully maintained home offering luxury, flexibility, and exceptional lifestyle appeal.Don't miss this outstanding Bradford opportunity!Some photos have been virtually staged. (id:39551)

18939 Mccowan Road
East Gwillimbury, Ontario
If you've been dreaming about giving your family a little more space without giving up the convenience of being close to everything, this is exactly what you've been waiting for. Set on a beautiful 100 x 150 ft. lot and surrounded by peaceful country views, this lovingly maintained 3-bedroom, 3-bathroom home gives you the best of rural living with Mount Albert and Newmarket just minutes away. Inside, you'll find a warm and welcoming home with plenty of space for everyday family life. The layout offers comfortable living and dining areas, three bedrooms, three bathrooms and an attached two-car garage, a home that has been beautifully cared for over the years. Outside is where you'll really fall in love. Step out back to a beautiful deck and pergola overlooking the farmer's fields, with incredible privacy and no homes directly behind you. There's plenty of room for the kids and dog to run, summer dinners outside, gardens, backyard games and long evenings with family and friends. Out front, the charming covered porch is the perfect place to end the day and watch the sun set over the countryside. This is the kind of property that gives your family room to breathe. A big yard with a quiet country surroundings and the privacy you just can't get in a subdivision, while still being close to schools, shopping, restaurants, recreation and everything you need. Located just minutes from Mount Albert and Newmarket, Approximately 10 minutes to the EG Go Train, you can enjoy the peace and space of country living without giving up the convenience of town. Beautifully maintained, wonderfully private and sitting on a gorgeous lot with views that never get old. This is country living without giving up everything your family needs close to home. (id:39551)

770 Pam Crescent
Newmarket, Ontario
Absolutely Stunning! This Gorgeous 4-Bedroom Detached Home Is The Family Home You've Been Waiting For! Situated On A Quiet, Sidewalk-Free Crescent, It's A True Must-See. Freshly Painted Throughout, The Fully Renovated Main Floor Offers A Practical, Open-Concept Layout Perfect For Everyday Living & Entertaining! An Upgraded Kitchen Featuring StainlessSteel Appliances, Quartz Countertop, Large Island, Large Pantry, LED Pot Lights & Smooth Ceilings, Laminate Flooring & Newer Windows, Bright Sunroom Addition W/ Glass Porch Enclosure Adds Even More Living Space. Finished Basement W/ Built-In Storage. Private Fully-Fenced Backyard W/ Newer Landscaping, Quick Access To Newmarket & East Gwillimbury GO Stations, Hwys 404 & 400. Steps To Schools, Trails, Conservation Area, Davis Dr Shops & Historic DowntownNewmarket. Don't Miss This One! ** This is a linked property.** (id:39551)
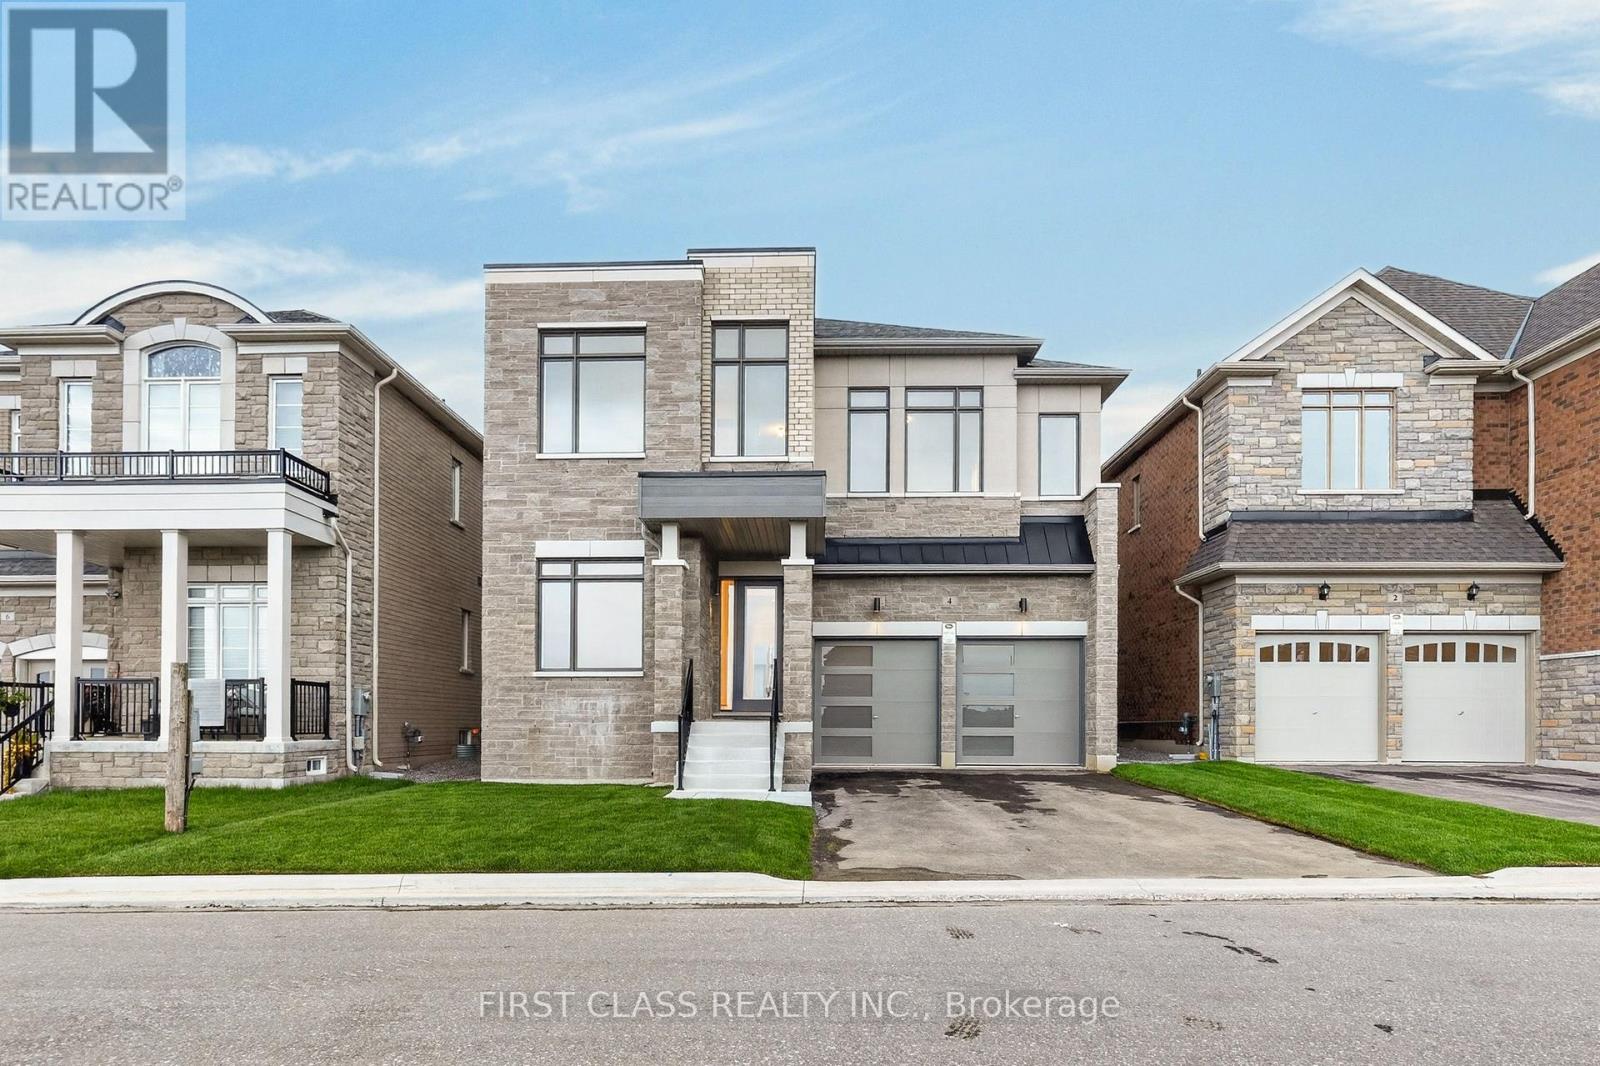
4 Furon Street
Richmond Hill, Ontario
Welcome to 4 Furon St, a brand-new Royal Pine Homes residence in Richmond Hill's sought-after Oakridge Meadows community. Set on a premium 45-ft lot with no sidewalk, this beautifully upgraded home offers approximately 3,290 sq. ft. of thoughtfully designed living space. Featuring 10-ft smooth ceilings on the main level, 9-ft ceilings upstairs, hardwood flooring, elegant iron railings, pot lights and an impressive 8-ft full-glass entry door. The modified main-floor layout includes a private den, formal dining room, spacious great room with gas fireplace, and an upgraded chef's kitchen with quartz countertops, custom cabinetry, and a large centre island. Upstairs offers four generous bedrooms, three full bathrooms and convenient second-floor laundry. The reconfigured primary retreat features a walk-in closet and a luxurious 5-piece ensuite. Additional enhancements include 8-ft interior doors on the second floor hallway doors, glass showers in all ensuites, built-in shower niches, CAT6 wiring in three bedrooms and a conduit above the fireplace for a clean TV installation. Ideally located near Gormley GO Station, Hwy 404, parks, trails, golf courses and top-rated schools. A rare opportunity to own a never-lived-in, extensively upgraded home in one of Richmond Hill's newest master-planned communities. (id:39551)
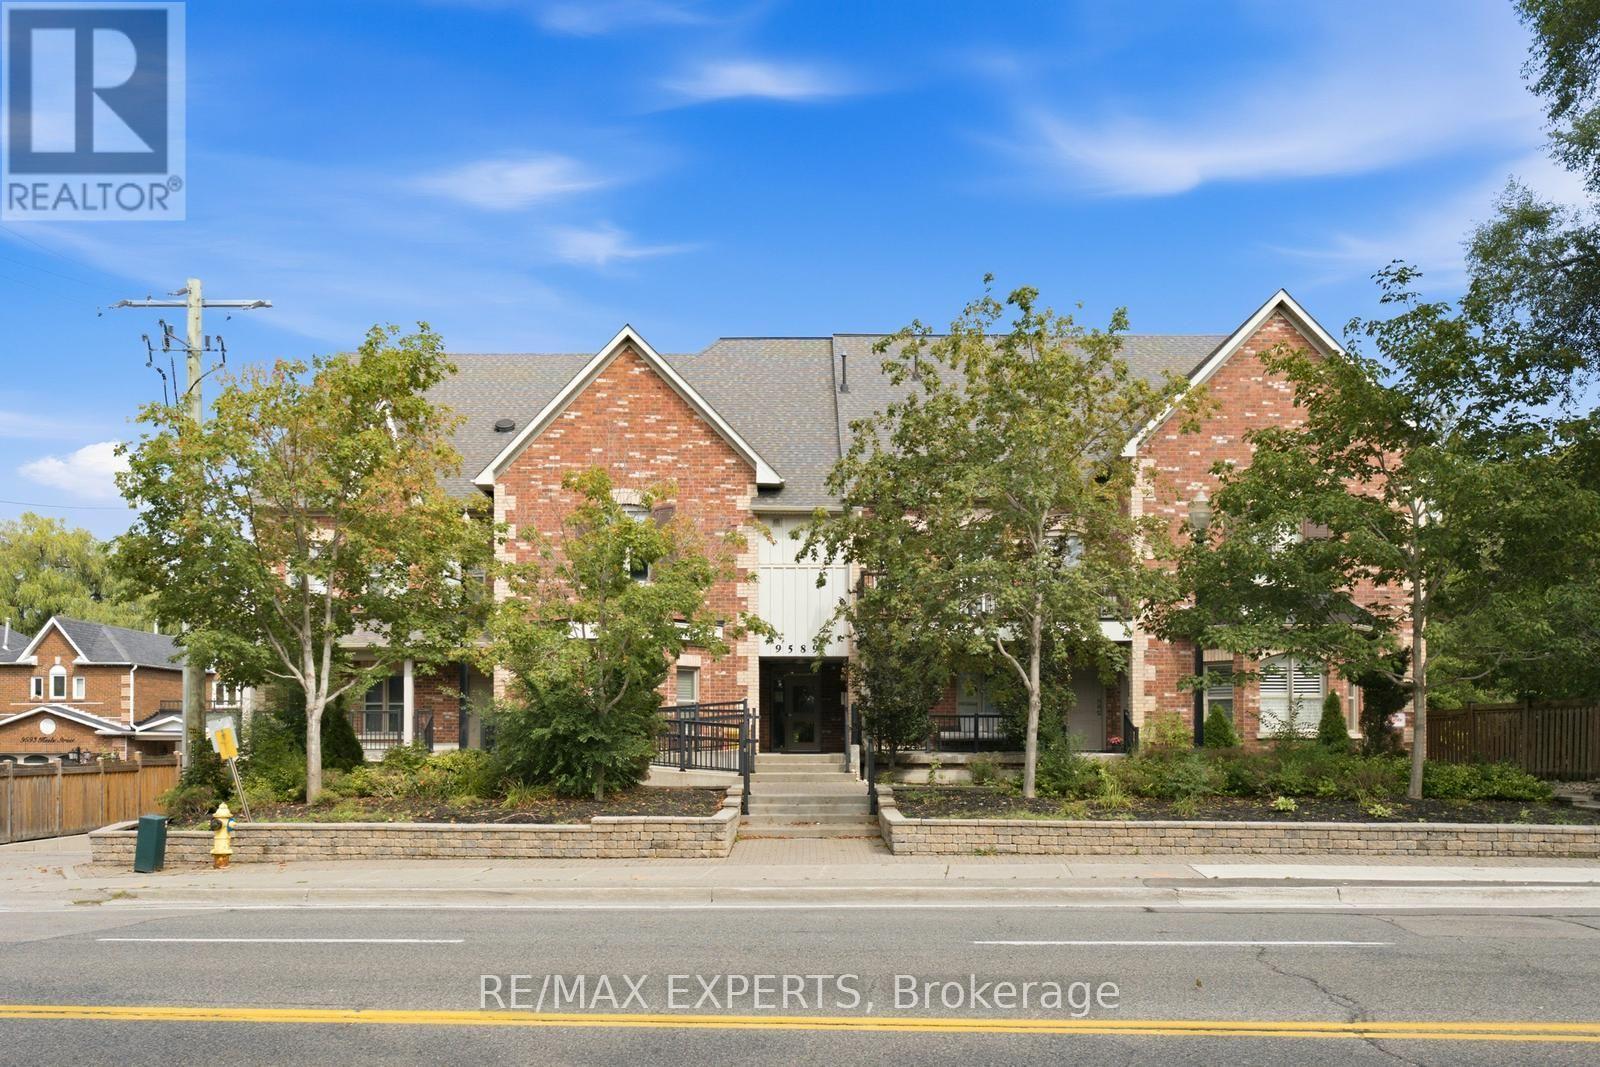
301 - 9589 Keele Street
Vaughan, Ontario
Bringing Downtown, Uptown! Experience trendy loft-style living in the heart of Vaughan's Maple community at 9589 Keele St #301. This spectacular 2-level residence offers 2 bedrooms, 2 bathrooms and 2 outdoor spaces in an intimate boutique-style complex. The bright, open-concept living area features incredible open-to-above ceilings and large windows flooding the space with natural light. Step out from the living room onto a private balcony overlooking a peaceful treed ravine, while the spacious primary bedroom offers access to a large open sundeck-perfect for relaxing or entertaining. Tasteful updates include a modern kitchen with breakfast bar, stainless steel appliances, quartz counters and backsplash, oversized sink, modern lighting, laminate flooring and custom barn-style ensuite closet doors. Complete with a rooftop terrace and a peaceful, Zen-like atmosphere, this is downtown-style living without leaving Vaughan! (id:39551)
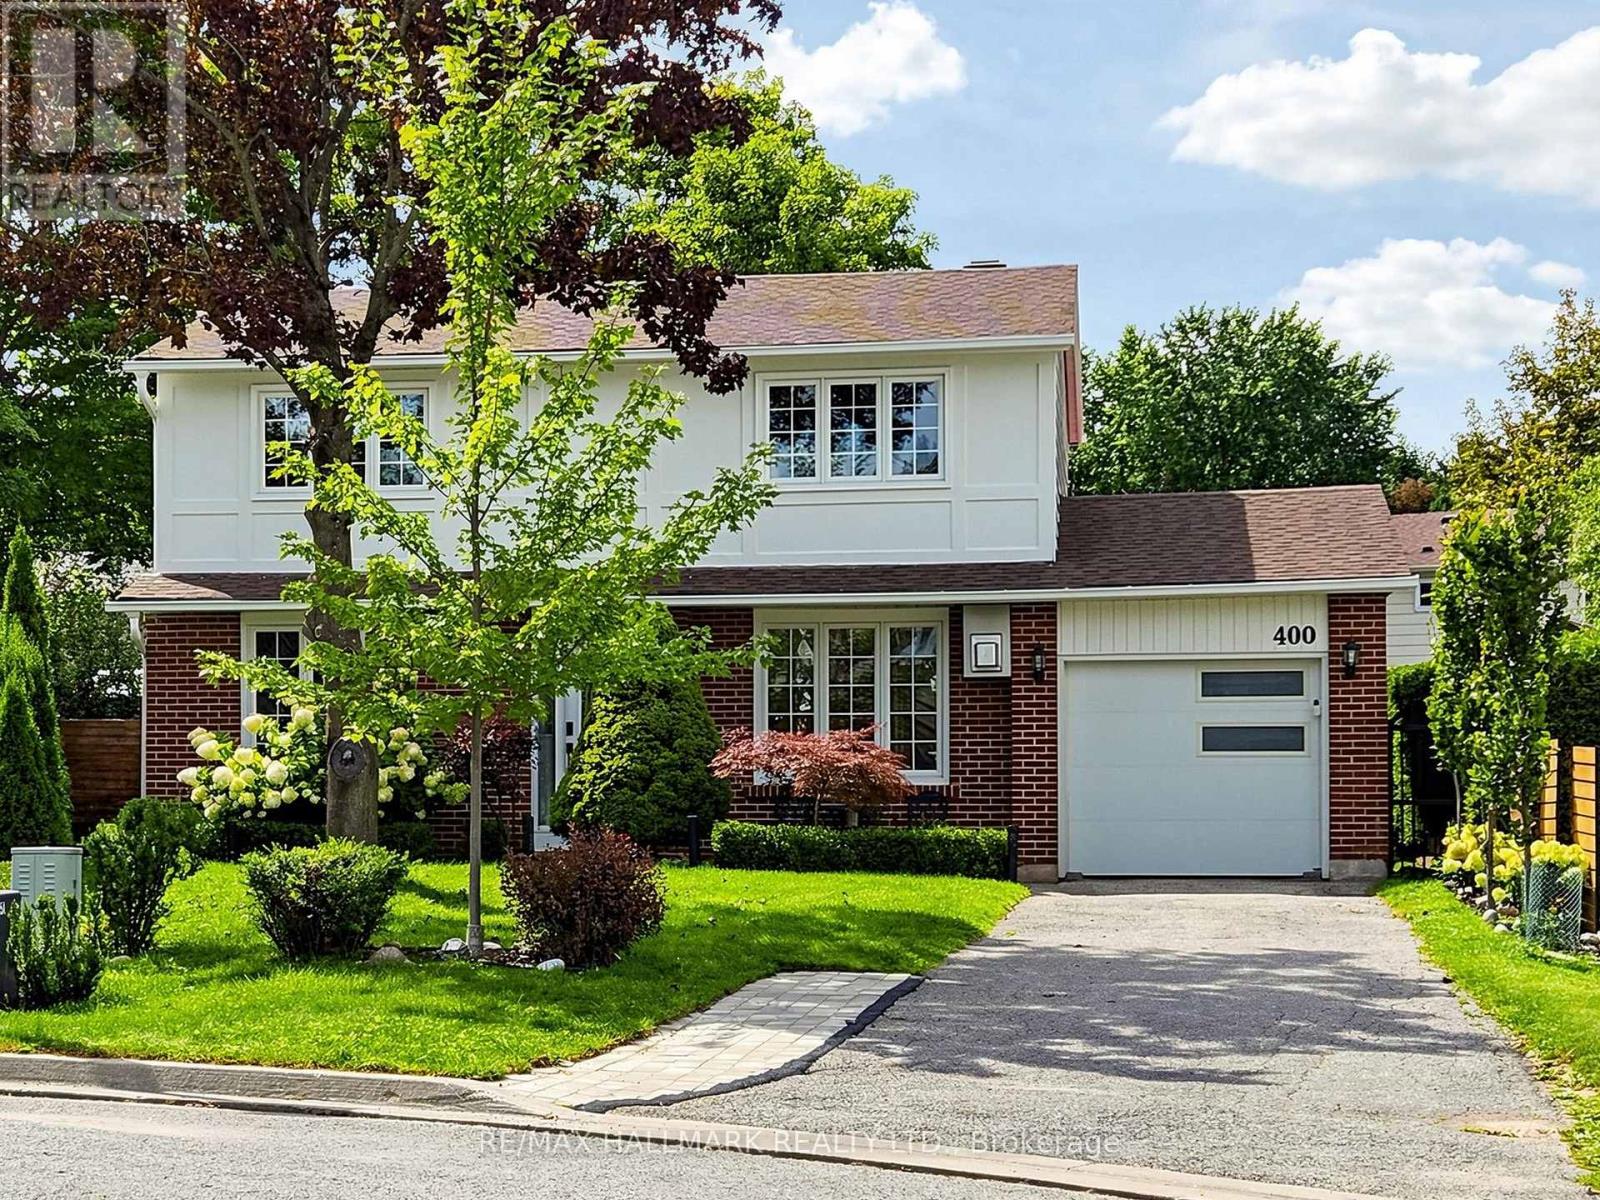
400 Handley Crescent
Newmarket, Ontario
Welcome to 400 Handley Cres, a professionally renovated and exceptionally well-maintained 3+1 bedroom, 4 washrooms family home nestled on a quiet crescent in Newmarket. Thoughtfully updated with quality finishes throughout, this move-in-ready residence offers a functional layout, inviting living spaces, and a true sense of pride of ownership. The beautifully planted and landscaped backyard provides a peaceful and private outdoor retreat, with picturesque garden views from the kitchen and dining area. Imagine enjoying your morning coffee or weekend breakfast surrounded by greenery or unwinding outdoors on a warm summer evening-a wonderful extension of the home's living space. The renovated basement (2025) offers additional versatile living space, complete with soundproof ceiling insulation and a separate laundry room. The layout also offers potential for a separate entrance, providing added flexibility for an in-law suite or extended family living. Notable Features & Improvements: Roof (2020); extensive renovations (2022) including furnace & ductwork, plumbing, sewer lines, hardwood flooring and appliances; sump pump with battery backup; basement renovation (2025); gutters & downspouts (2026); and engineered landscaping. A beautifully cared-for, thoughtfully improved home that's ready to be enjoyed inside and out. (id:39551)
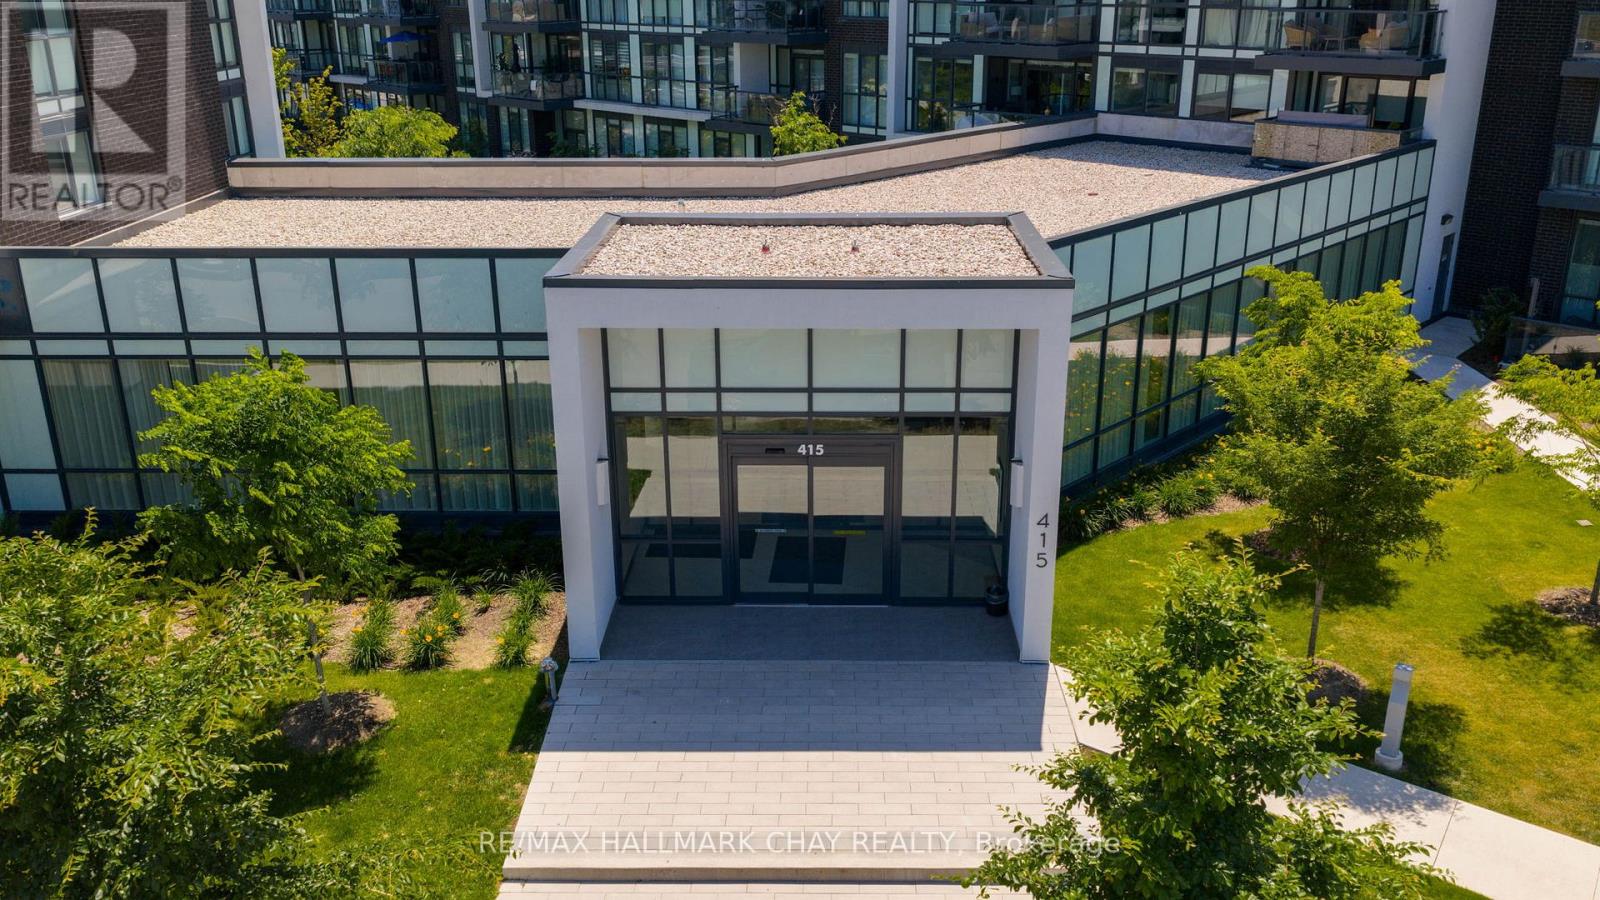
235 - 415 Sea Ray Road
Innisfil, Ontario
ESCAPE TO FRIDAY HARBOUR - WHERE EVERY DAY FEELS LIKE A GETAWAY. Experience the ultimate in four-season resort living with this bright and beautifully appointed one-bedroom suite in one of Ontario's most sought-after lifestyle communities. Whether you're searching for a sophisticated weekend retreat, investment opportunity, or year-round residence, this is your chance to enjoy an exceptional lakeside lifestyle just steps from it all.Spend your days exploring scenic walking trails, relaxing on the sandy beach, lounging by the outdoor pools, or teeing off at the spectacular 18-hole Doug Carrick-designed golf course. Enjoy the impressive marina and boat slips, then stroll the vibrant Promenade, lined with restaurants, shops, cafés and gathering places - all within this extraordinary waterfront community.The suite offers bright, stylish living with one parking space and a storage locker for added convenience. From mornings by the water and afternoons on the golf course to dinner along the Promenade, Friday Harbour is more than a destination - it's a lifestyle.Property is being sold "As Is, Where Is" with no representations or warranties. Buyer to pay a one-time Resort Entry Fee of 2% of the purchase price plus HST to Friday Harbour Resort. (id:39551)
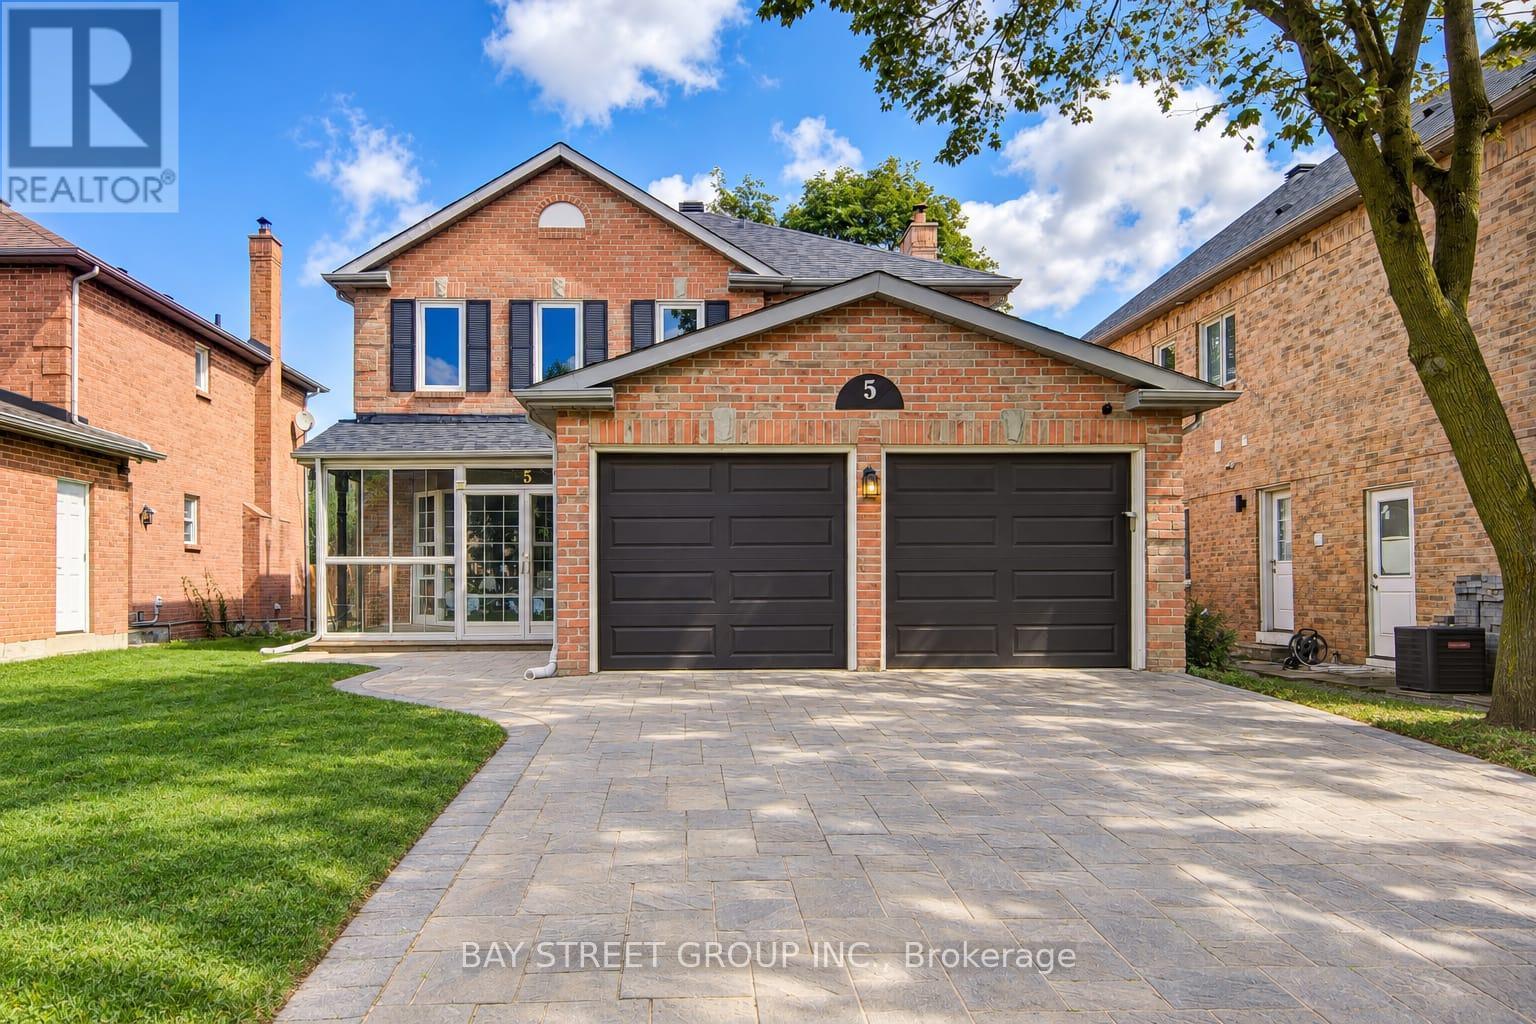
5 Captain Francis Drive
Markham, Ontario
Welcome To 5 Captain Francis Dr, A Beautifully Cozy Home Nestled In The Heart Of Markham's Highly Desired Buttonville Community. This Exceptional Home Combines Timeless Design With A Bright, Functional Layout, Featuring 9-Foot Ceilings, Large Windows, And Hardwood Flooring. The Spacious Kitchen And Bright Breakfast Area Overlook The Beautiful Backyard, Creating A Warm And Inviting Space For Everyday Living And Entertaining. A Convenient Main-Floor Laundry Room And Elegant Powder Room Complete The Main Level. The Good Sized Second And Third Bedrooms Share a Well-Appointed Bathroom With A Practical Layout. The Newly Finished Walk-Out Basement With A Separate Entrance Offers Two More Rooms That Can Be Used As Bedroom or Office, It Also Comes With a Recreation Area, Beautiful Kitchen And 3-Piece Bathroom for an Additional 900+ sqft of Comfortable Living Space.A Long, Private Interlock Driveway With No Sidewalk Accommodates 4 Vehicles Plus Double Garage. Top Ranked Schools: Unionville H.S., Buttonville PS, Sainte-Marguerite-Bourgeoys French school and St Augustine and St Justin Martyr catholic schools. Everyday conveniences close by, restaurants, supermarkets, shops and schools. Minutes from Hwy 404 & 407, this is a home where lifestyle, location, and value come together seamlessly. Roof 2021, Garage Door 2022, Air Conditioner 2023. (id:39551)
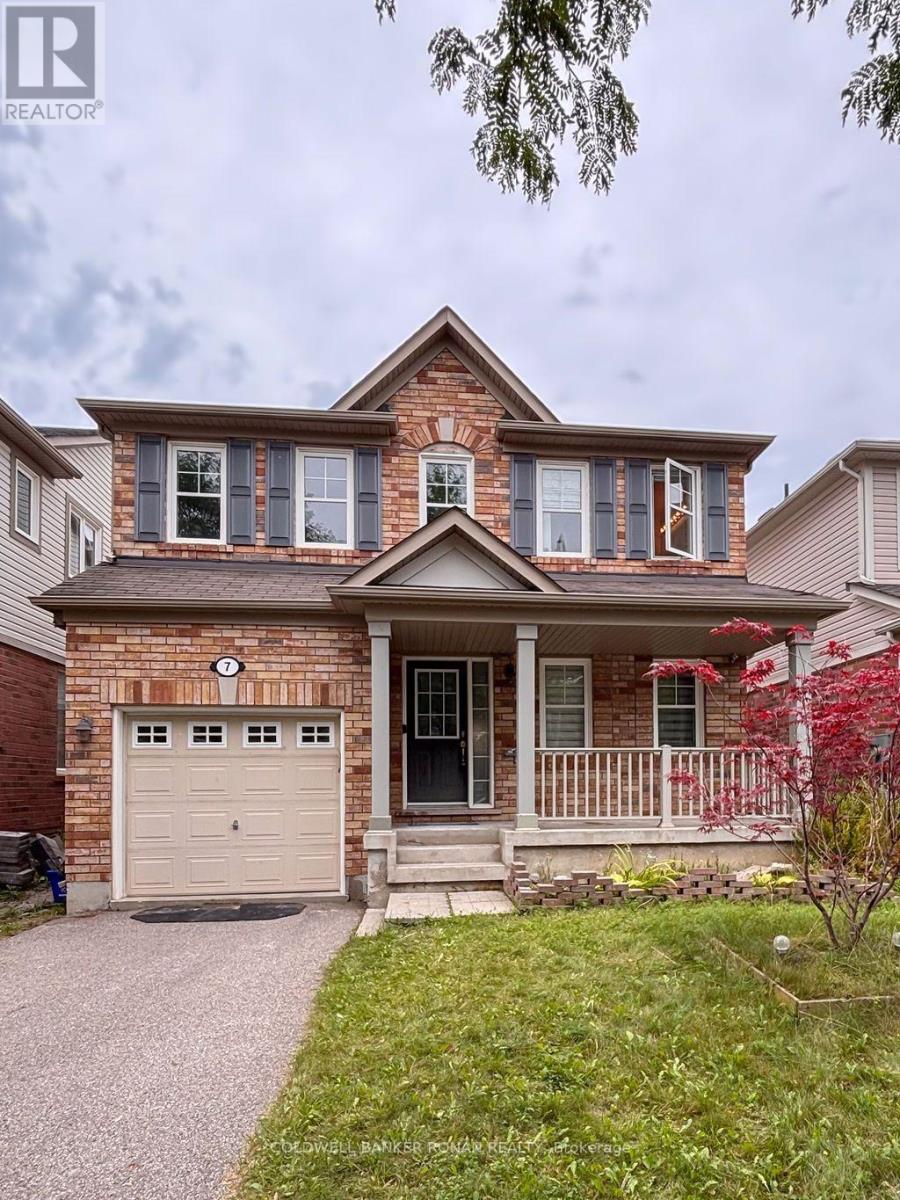
7 Kidd Crescent
New Tecumseth, Ontario
Welcome to this Bright and spacious 3-bed, 3 bath, detached 2 storey home. Situated on a quiet, family-friendly street in the town of Alliston.Large open concept kitchen/ living room with separate dining room. Newly renovated (5 yrs) kitchen with window bench seat, walk-out to deck, and a fully fenced yard with shed. Master br with 4pc ensuite, separate tub, shower, and walk-in closet. 2nd and 3rd br with 3pc semi ensuite. Hardwood and ceramic throughout. New electrical panel box and water meter (Sept 2026). Roughed-in bath in basement. Ideally located close to schools, parks, shopping, Honda of Canada Manufacturing Plant, and major routes for easy commute. (id:39551)
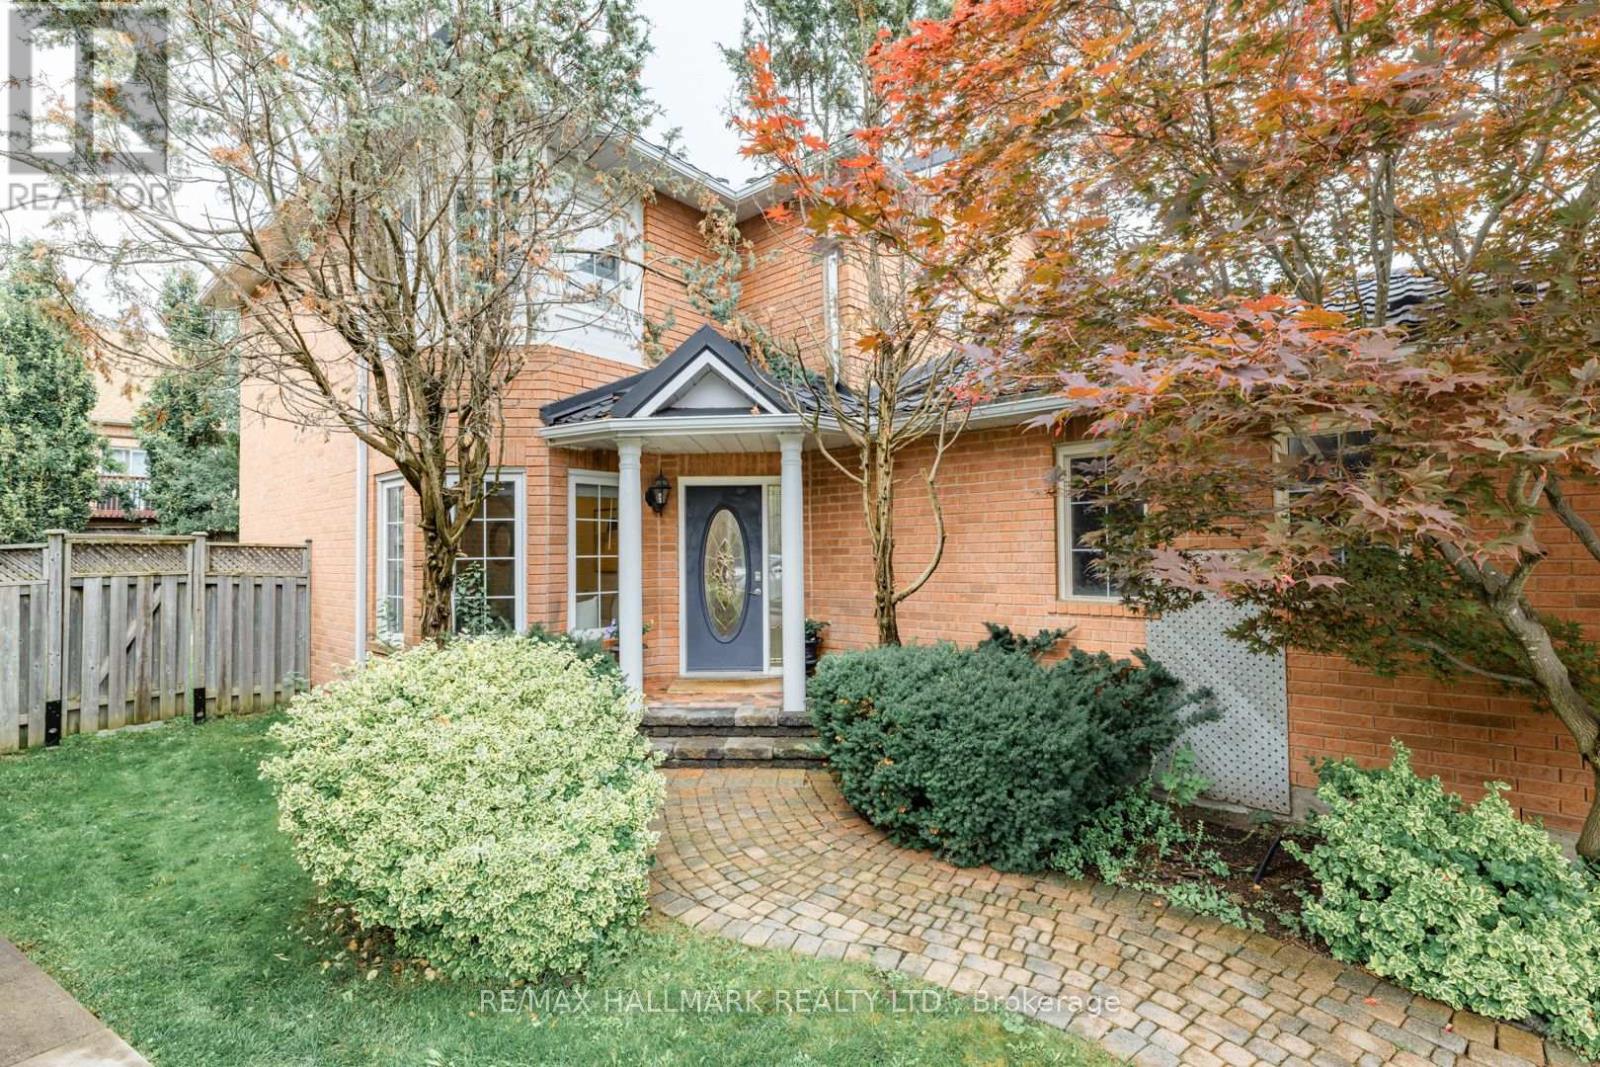
851 Hilton Boulevard
Newmarket, Ontario
Original Owners! Welcome to this beautiful, bright, and exceptionally cared-for detached home in Newmarket's highly sought-after Stonehaven community. Offering a spacious and thoughtfully designed layout, this inviting home features elegant living and dining areas, perfect for family gatherings and entertaining, along with hardwood floors throughout, pot lights, and generously sized principal rooms that combine comfort and functionality. The heart of the home is the beautifully renovated kitchen, updated in 2025 with both style and functionality in mind. Featuring quartz countertops, a centre island, undermount sink, stainless-steel appliances, and a bright breakfast area with a walkout to the backyard, it is perfectly suited for everyday family living and entertaining. The inviting sunken family room, complete with a cozy fireplace and views of the garden, offers a warm and comfortable retreat. Upstairs, four generously sized bedrooms provide excellent space for the entire family. The spacious primary suite features large windows, a walk-in closet, and a private 4-piece ensuite with a relaxing soaker tub. The unfinished basement offers an exceptional opportunity to create a space tailored entirely to your vision. With a separate entrance and 3-piece bathroom already in place, the possibilities are endless from additional living or recreation space to a home office, gym, or future extended-family area. Additional highlights include a two-car garage, ample driveway parking, and an upgraded metal/ceramic roof, offering exceptional durability and peace of mind. Ideally situated in the prestigious Stonehaven community, this home is close to excellent schools, parks, transit, the community centre, shopping, dining, recreation, and all everyday amenities. A cherished original-owner home offering space, quality, incredible potential, and an exceptional opportunity to make one of Newmarket's most desirable communities your own. (id:39551)
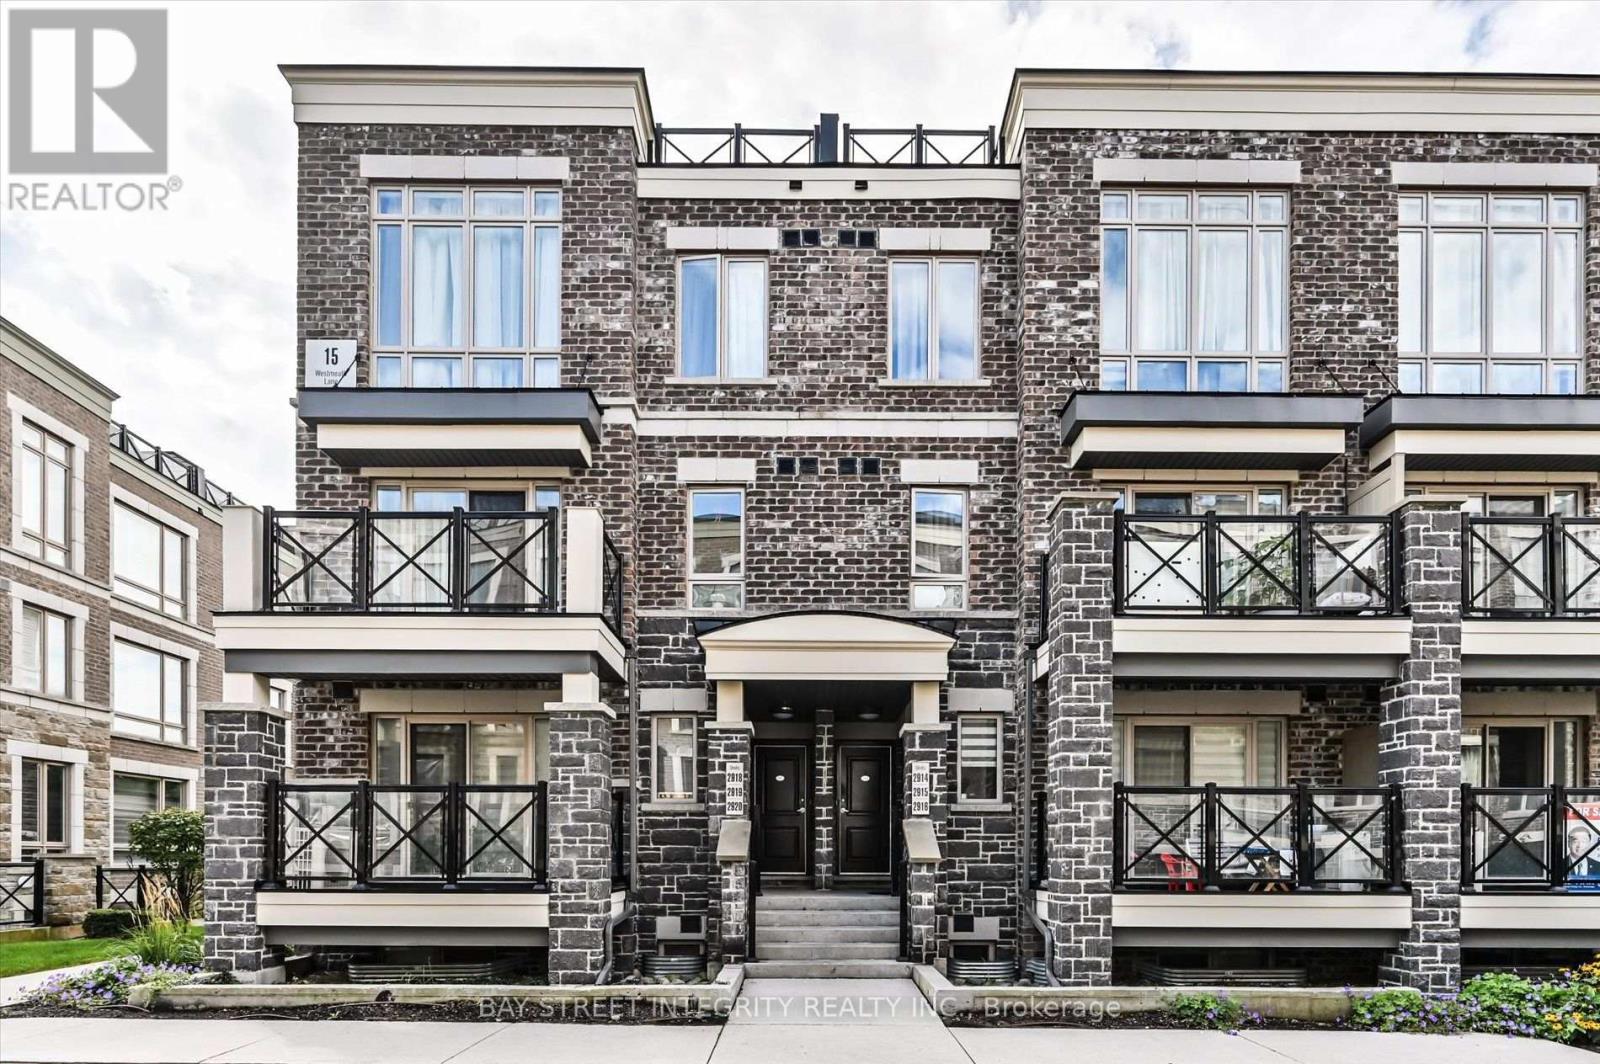
2916 - 15 Westmeath Lane
Markham, Ontario
Welcome To 15 Westmeath Lane, Unit 2916, A Beautifully Updated Condo Townhouse Nestled In The Highly Sought-After Cornell Community Of Markham! This Stylish Home Features Numerous Recent Upgrades, Including Pot Lights, Fresh Paint Throughout, A Full Set Of New Stainless-Steel Kitchen Appliances, Updated Kitchen And Bathroom Countertops. The Bright And Functional Second Floor Showcases An Open-Concept Layout, Featuring A Modern Kitchen Seamlessly Combined With The Spacious Living And Dining Areas. On The Third Floor, It Offers Two Generously Sized Bedrooms With Floor-To-Ceiling Windows That Fill The Space With Natural Light, Along With A Well-Appointed 4-Piece Bathroom. Step Outside And Enjoy The Private, South-Facing Rooftop Terrace - An Ideal Space For Relaxing, Entertaining, Or Enjoying Sunny Days With Family And Friends. Conveniently Located Close To Hwy 7, Markham GO Station, Cornell Community Centre, Markham Stouffville Hospital, Parks, Highly Ranked Schools, Grocery Stores, Restaurants, And More. A Wonderful Opportunity To Enjoy Modern, Low-Maintenance Living In One Of Markham's Most Desirable Neighbourhoods! (id:39551)
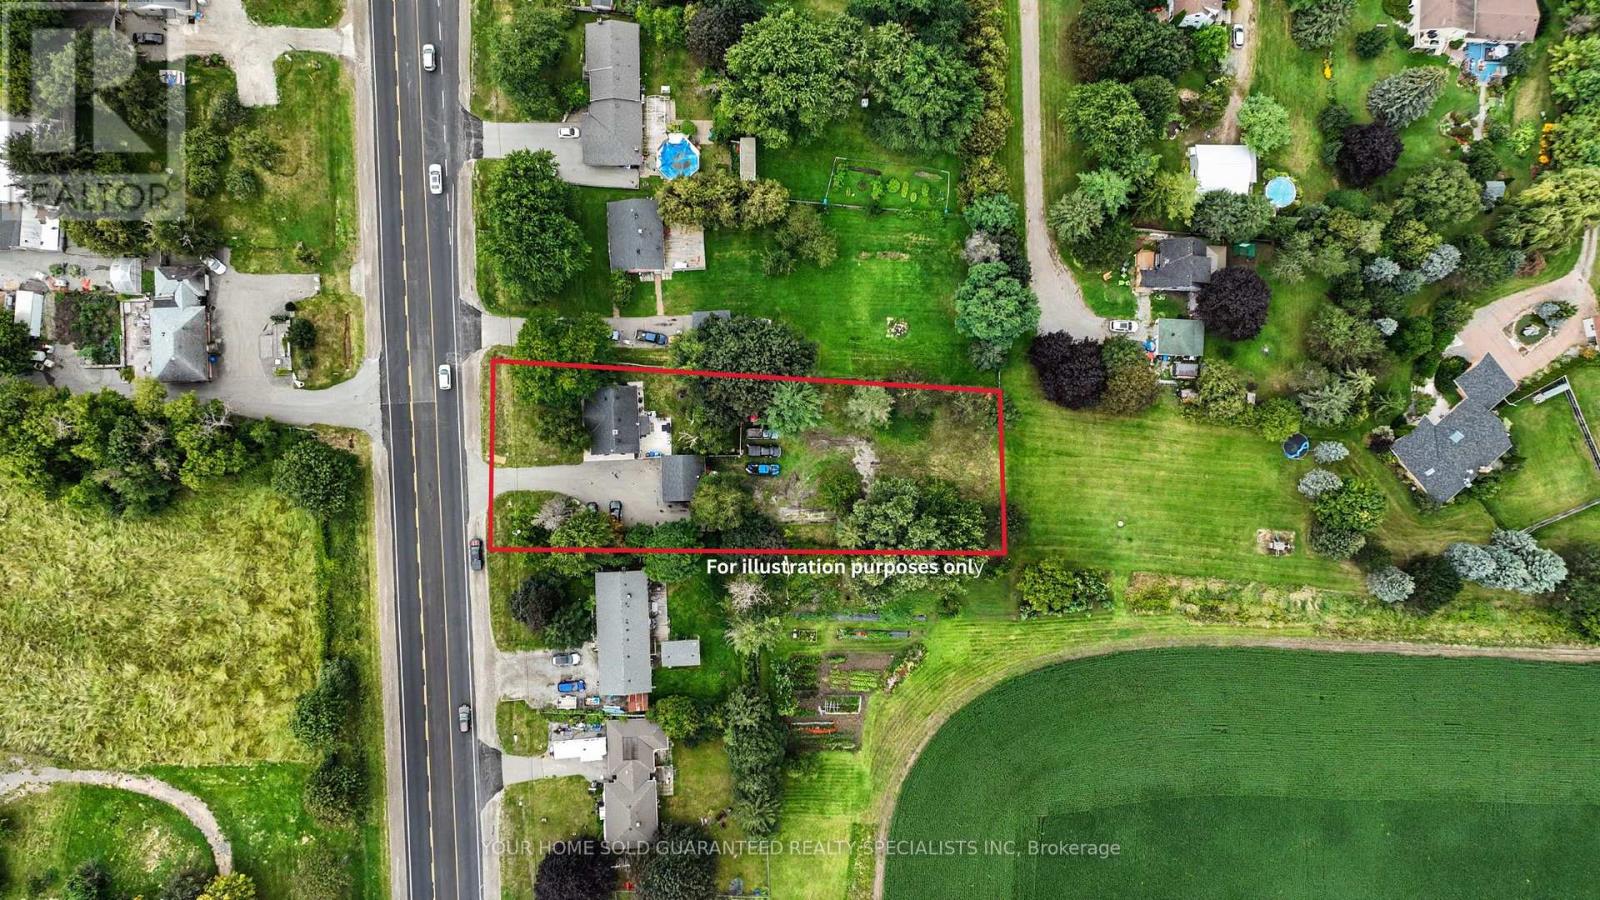
7170 9 Highway
New Tecumseth, Ontario
Welcome to this beautifully updated bungalow situated on a spacious private lot. The bright main level offers a modern kitchen, updated bathroom and comfortable living space. A separate entrance leads to the finished basement, offering excellent in-law suite potential and additional space for bedrooms, an office or recreation. Enjoy a fully fenced backyard with mature trees, ample driveway parking and a detached double car garage with one side currently finished with the option to convert it back to a garage. Conveniently located close to the highway, school, and everyday amenities. This Home includes a 1 Year Warranty on all Household Appliances! Some images have been virtually staged to illustrate the property's potential. (id:39551)
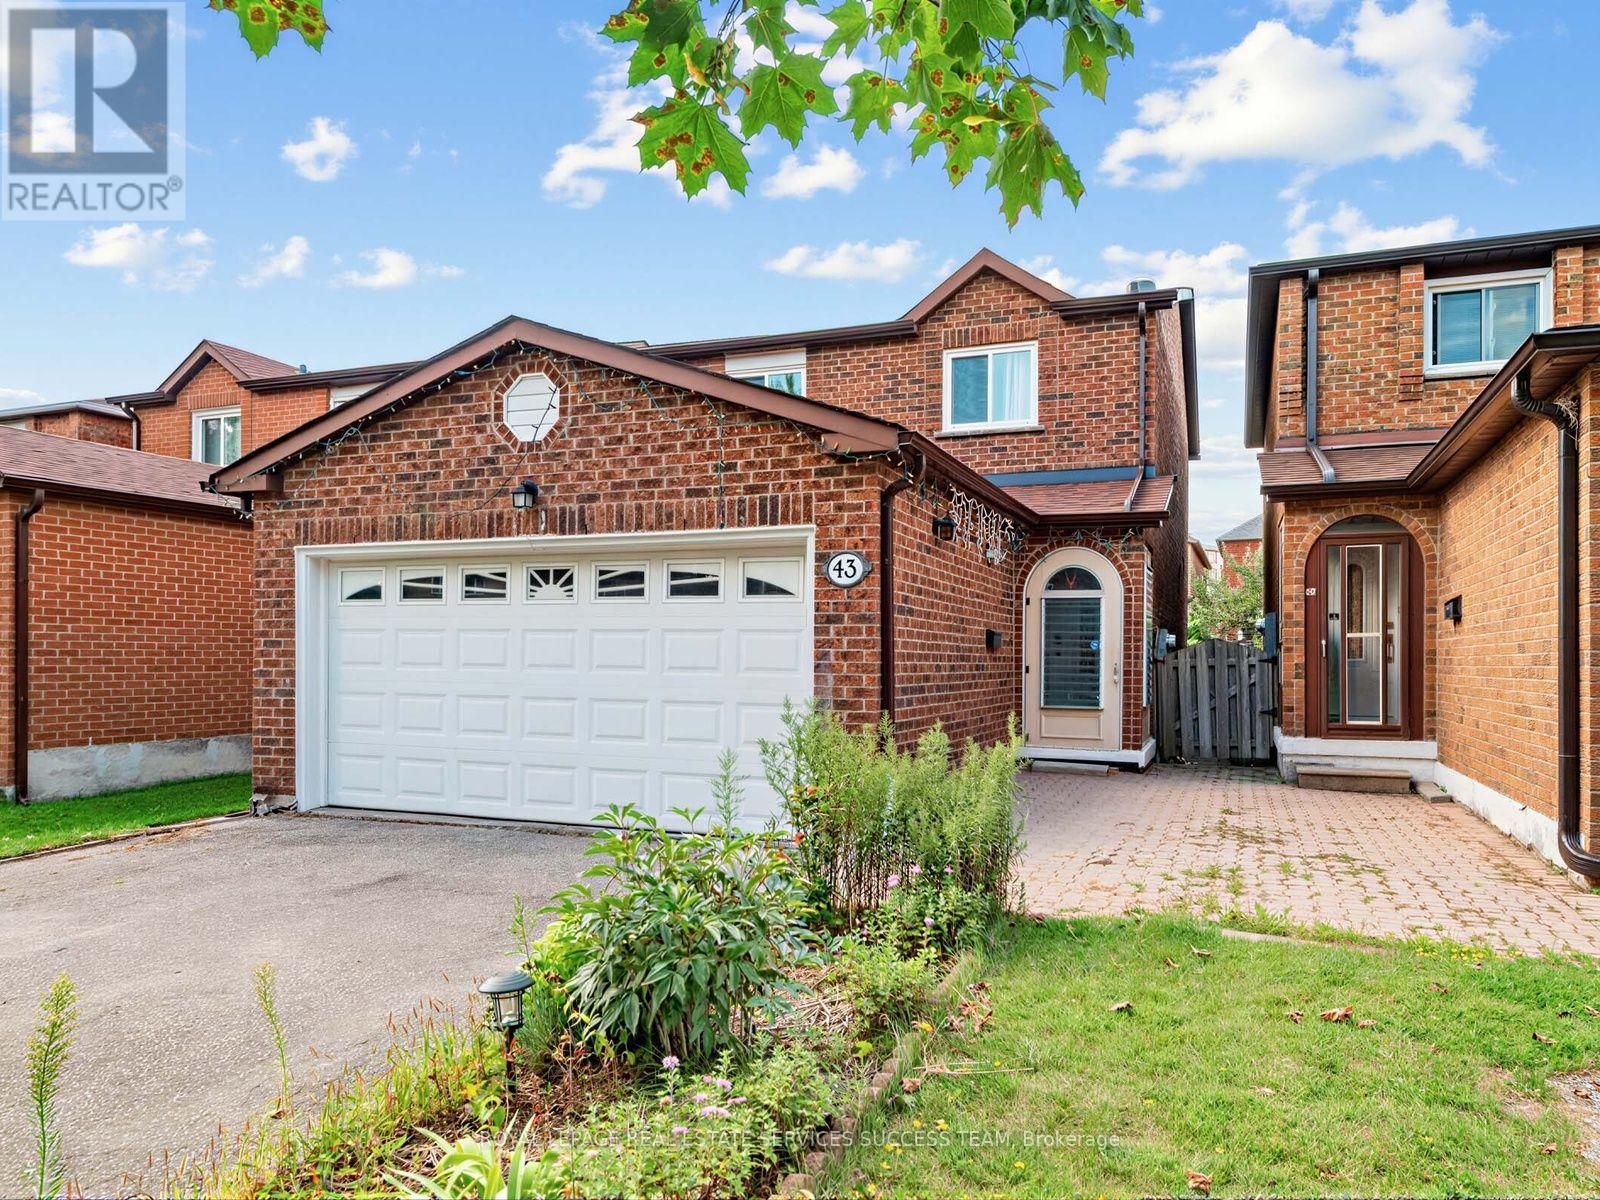
43 Hendon Road
Markham, Ontario
Welcome to this beautifully renovated 4+1 bedroom home in the highly sought-after Milliken Mills community. Featuring high-end finishes throughout, this move-in-ready home seamlessly blends modern style with everyday comfort. The open-concept main floor features smooth ceilings, pot lights, fireplace, and hardwood flooring throughout, plus a convenient in-law suite with a private 3-piece ensuite. The chef-inspired kitchen is equipped with quartz countertops and backsplash, premium built-in stainless steel appliances, and a large center island, making it ideal for both everyday living and entertaining. Upstairs, generously sized bedrooms provide comfort and privacy, complemented by beautifully upgraded bathrooms. The primary bedroom features a modern 3-piece ensuite with a glass-enclosed shower and built-in vanity. The finished basement offers even more living space, complete with one bedroom, a kitchen, and a 3-piece bathroom, providing excellent flexibility for extended family, guests, or potential rental income. Additional highlights include a double-car garage, no sidewalk, and parking for up to 4 cars. Located within the school zones for Pierre Elliott Trudeau High School with French Immersion and Milliken Mills High School with its IB Program. Conveniently close to parks, transit, shopping, and just a short walk to Pacific Mall.Major Updates: Roof (2017), Kitchen (2019), Flooring (2019), Furnace (2019), Electrical Panel (2019), Second-Floor Windows (2019), Deck (2019), Dryer (2020), Backyard Storage (2020), In-Law Suite (2021), and A/C (2021) Offer Anytime ** This is a linked property.** (id:39551)
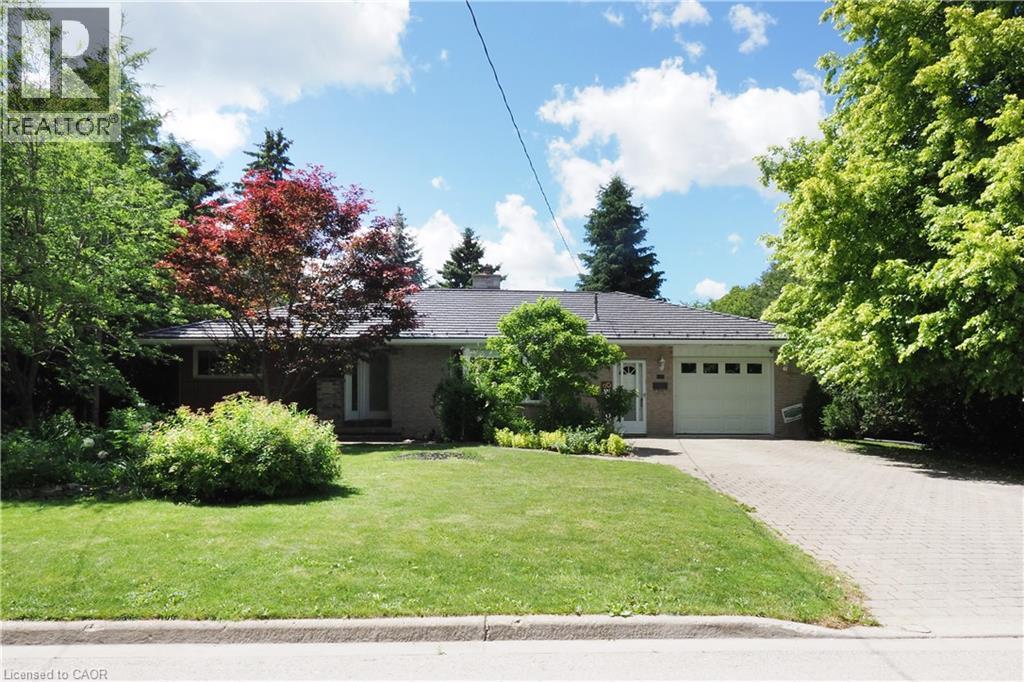
835 York Avenue N
Listowel, Ontario
This beautiful all brick bungalow has many outstanding features that you will love! Step inside and you will be greeted with a spacious living/dining room that includes original hardwood floors, a decorative brick fireplace, and a bright bay window. You will enjoy cooking in the large updated country kitchen that includes plenty of cabinets, ceramic floors, granite counter tops, newer stainless appliances, and a separate adjoining dining room. The main floor has 2 roomy bedrooms, and a large updated main bath with an oversized vanity with granite counter tops. This home has great in-law potential with a separate entrance area leading down to the lower level. Perfect for extended family members, out of town guests, or older kids. This area includes a large family room area with a built-in coffee bar, built-in seating, 2 more bedrooms and a bathroom with a separate shower. There is a laundry room and plenty of storage to complete this lower level. Step outside from the French doors in the dining room to your private back yard oasis! This gorgeous landscaped lot is a gardeners delight! enjoy your morning coffee on the newer composite deck (14'5 X 10'4) overlooking trees, a fish pond, and your own separate garden area. There is also an additional storage shed with a steel roof. An oversized garage (20x14 ft.), a steel roof, large front yard, and plenty of parking for 4 cars on the driveway. Updates include New eaves and eaves troughs, a new gas furnace and water heater, an updated electrical panel and all new stainless steel appliances! located on a quiet street, close to schools, shopping and the downtown area. Only a 30 minute drive to Waterloo. Perfect for the growing family or the downsizing couple. Just move in and enjoy all this home has to offer! (id:39551)
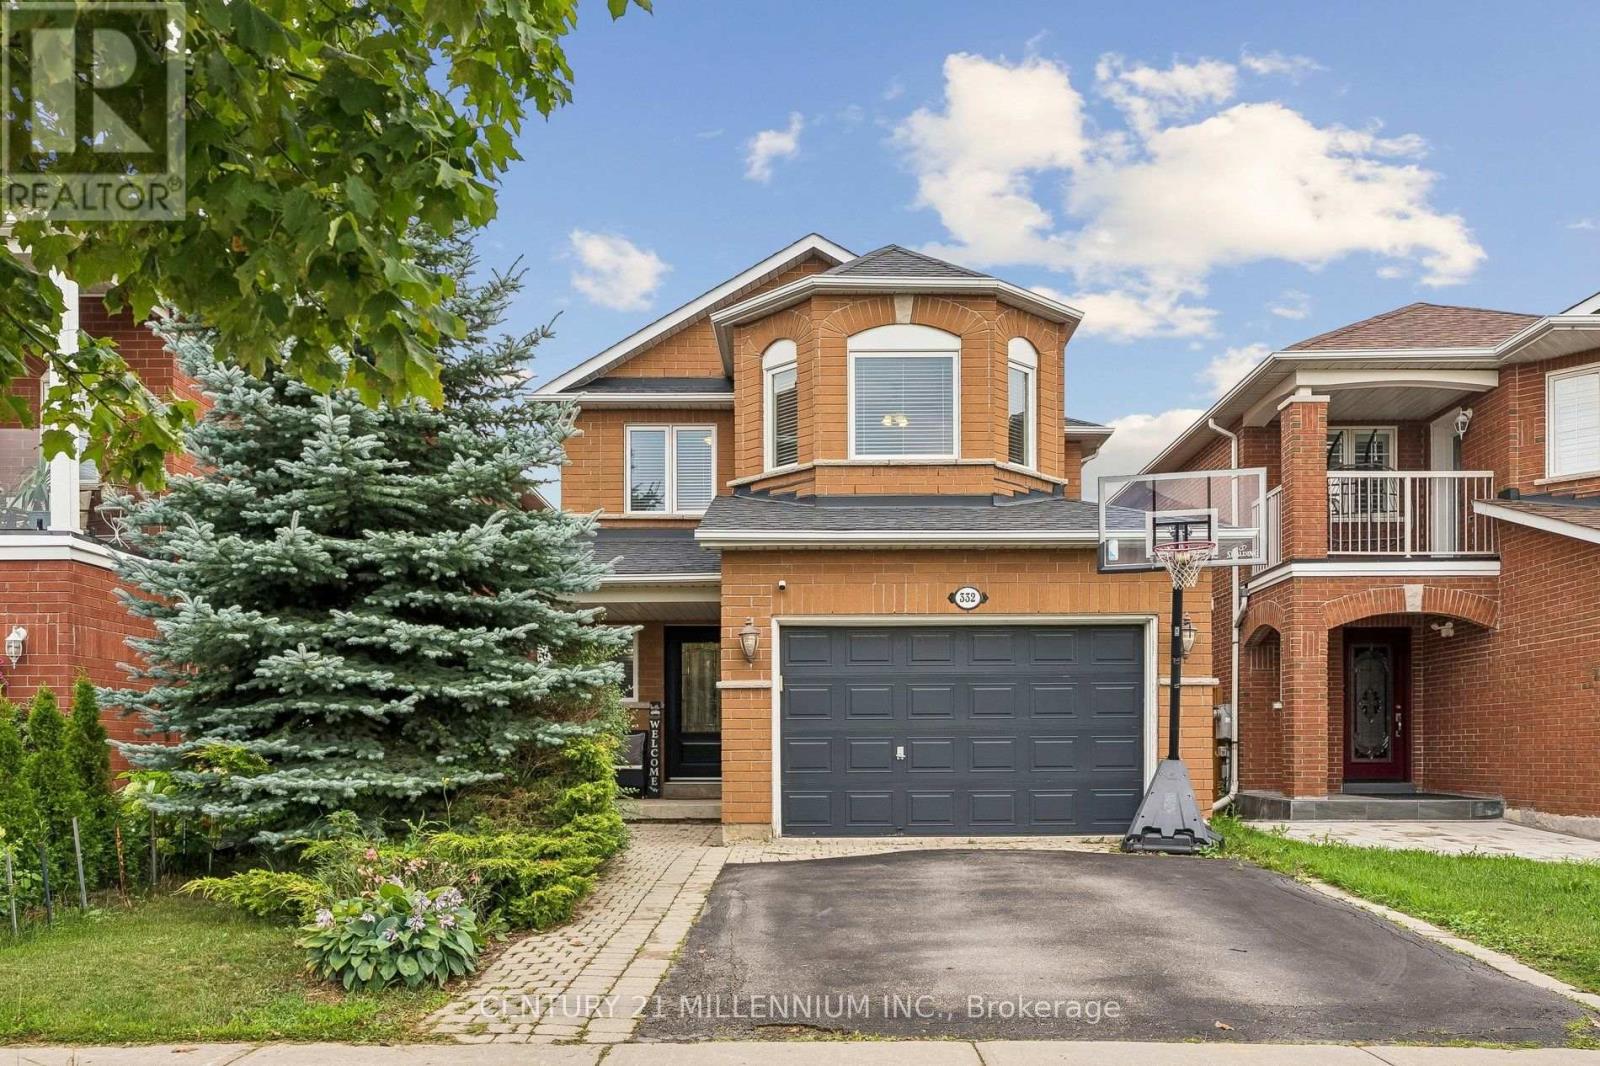
332 St Joan Of Arc Avenue
Vaughan, Ontario
Welcome to this lovely 4 bedroom detached home located in one of Maple's sought-after family neighbourhood. Offering a warm and thoughtfully designed living space, this beautifully maintained home combines comfort, elegance, and everyday functionality. This home is ideal for growing families. Gleaming hardwood floors and oak staircase. Chef-inspired kitchen with custom cabinetry, granite countertops, island and breakfast bar, stainless steel appliances, and abundant storage. Separate family room with gas fireplace. Walkout to the deck, perfect for entertaining. Upstairs has 4 generous bedrooms, including a spacious primary retreat with a walk-in closet and relaxing ensuite bath. The professionally renovated basement offers versatility and a spacious recreation area for your family. With a full bath and a den for an office or overnight guests. Convenient ground floor laundry room and garage access are a huge bonus! Located minutes from top-rated schools, parks, nature trails, the community center, shops, restaurants, golf courses, and more. Quick access to Highways 400 & 407. Minutes to Maple GO Station for easy downtown Toronto access. Desirable family-friendly community with excellent schools and amenities. (id:39551)
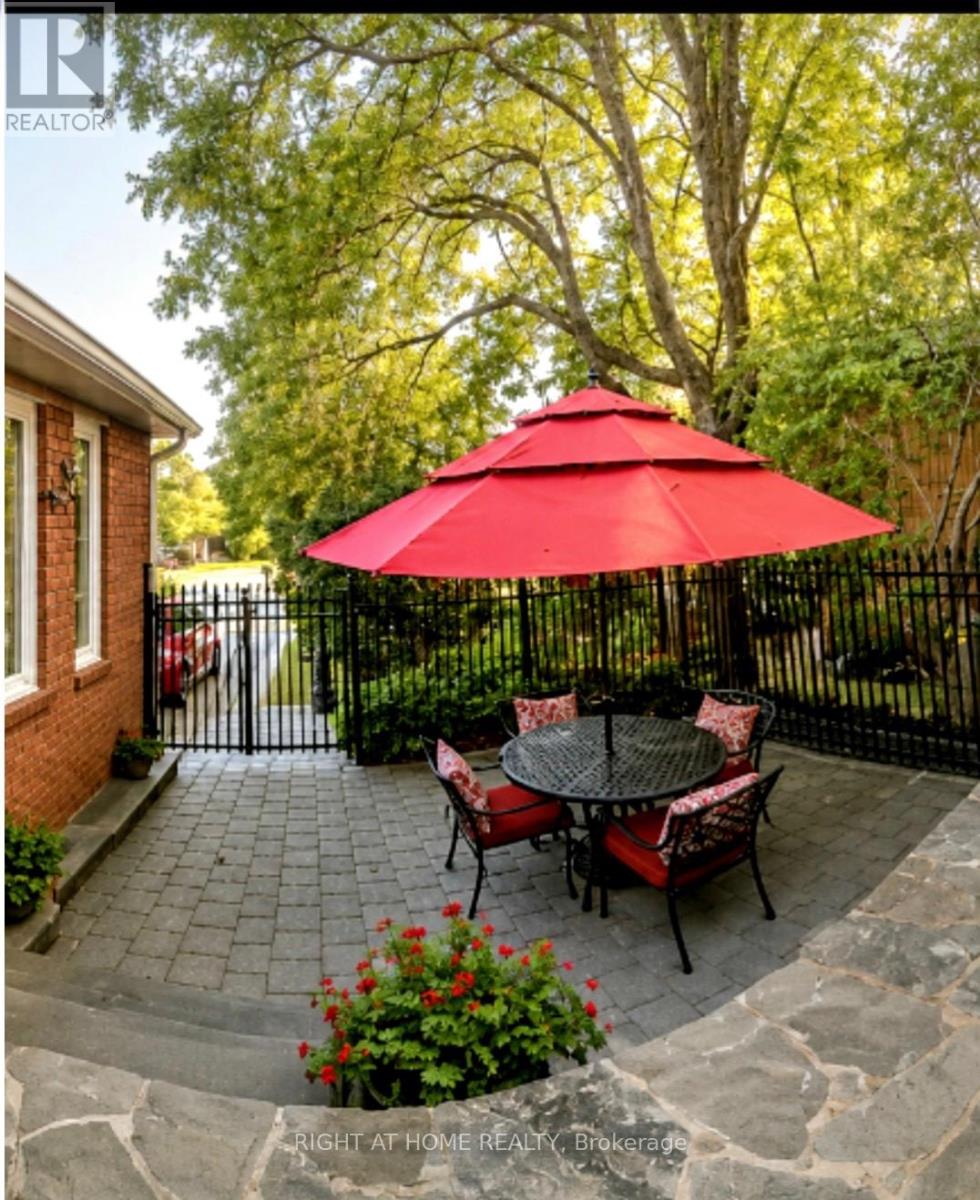
70 Bellona Street
Vaughan, Ontario
Welcome Home!!! Basement Apartment With Separate Entrance With Newly Built Kitchen !!! Beautifully Renovated 2460 Sq. Ft. All Brick....Turn Key Property! Located In High Demand Area Close To Great Schools, Parks, and All Services. Quick Drive To Highway 7, 427, 407 and Pearson Airport. Welcoming Gated Entrance Opens To A Lovely Stone & Interlock Courtyard With A European Flair That Sets The Tone For Your Home! Tastefully Renovated 4+1 Bedrooms With A Huge 5th Bedroom In The Basement Apartment With Side Entrance. Spotlessly Clean Owner Occupied and Never Rented Out As Of Yet. Includes Spacious RecRoom With 2nd Fireplace, A Full Bathroom.Plenty Of Windows Make This Space Pleasing and Can Be Used As Added Rental Income!!!!! Great For In Law Suite Or Extended Family. Recent Upgrades Include Windows Approx. 4 Years Old (No Receipts) , A/C Approx. 4 Years Old(No Receipts) , New Front Door With Beveled Glass Side Panels, Roof Reshingled Y2024 (No Receipts) . Renovated Main Floor Kitchen With Huge Pantry, New Dishwasher, Upgraded Double Garden Doors From Spacious Eating Area To L-Shaped New Wood Deck-Freshly Stained (14.5 x 10' Plus 8' x8") Tastefully Renovated Bathrooms, New Plank Floors in LivingRoom, DiningRoom and FamilyRoom. New Ceramics On Main Floor, Carpet Free!!!!! Situated On A Nicely Landscaped , Private & Fenced Lot In a Great Neighbourhood! Double Interlock Driveway With Interlock Walkways On Either Side Of The Home And Connecting To The BackYard.Includes GardenShed. Ideal Place To Raise A Family!!! Includes Shutters, Crown Moulding, Updated Light Fixtures +++. A Move In Ready Home With Lots Of Natural Daylight Plus A Great FloorPlan!!!!! Includes A Skylight At The Top Of The Oak Staircase For Added Daylight!!!!! Make This Your Home!!!!!! Easy To Show With One Hour Notice Please!!! (id:39551)
5803 3rd Line
New Tecumseth, Ontario
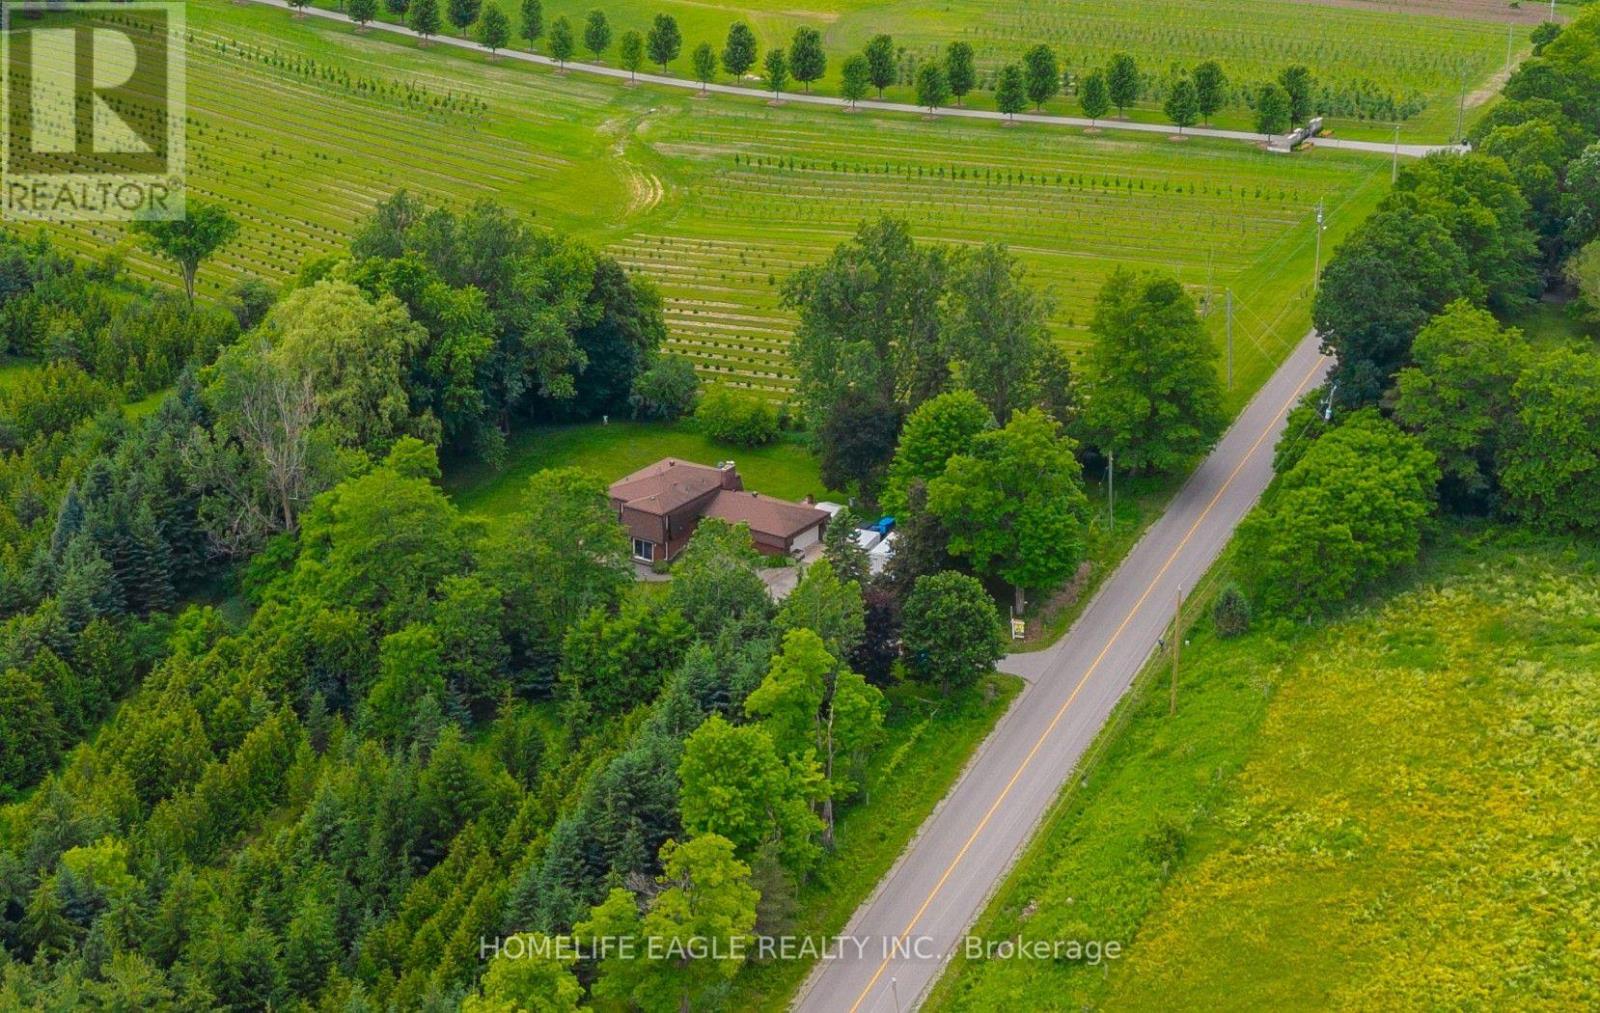
The Perfect 3+1 Bedroom & 3 Bathroom 4-Level Backsplit Home* Beautifully Renovated & Nestled On A Secluded Over 1 Acre Lot* Unparalleled Privacy W/ Clear Unobstructed Views* Long Private Driveway W/ Parking For 10 Cars* Attached Heated 2-Car Garage* All Brick Exterior* Family Friendly Area W/ School Bus Route* Easy Access To Hwy 9, 400, 27 & 50* Property Is On A Paved Road W/ Natural Gas & Fibre Optic Highspeed Internet* Bright & Spacious Layout W/ Large Windows Throughout* Hardwood & Ceramic Floors In Key Living Areas* Crown Moulding* Pot Lights* California Shutters* Super Functional Layout Features Spacious Foyer W/ Double Closet* Large Laundry Room W/ Sink & Storage Space* 4 Large Living Areas Including A Family Room, A Combined Living & Dining Room, Kitchen & Breakfast Area* Custom Designed Kitchen W/ Large Centre Island, Granite Counters, Stainless Steel Appliances, Tile Backsplash & Built-In Pantry Wall* Breakfast Area W/ Walkout To Sunroom* Sun-Filled Sunroom W/ Hardwood Floors & Walkout To Deck/Yard* Family Room W/ Gas Fireplace, Hardwood Floors, Crown Moulding & California Shutters* Living & Dining Combination Perfect For Entertaining* Upper Level Features 3 Spacious Bedrooms Plus Additional Living Room* Perfect Layout For Families* Upper Living Room Can Be Converted To 4th Bedroom* Primary Bedroom W/ Walk-In Closet, 5Pc Ensuite & Private Balcony* Spacious Bedrooms W/ Hardwood Floors, Large Windows & Closet Space* 2 Bedrooms W/ Balcony* Scenic View* Basement Level Features Additional Storagee Area & Mechanical Room* Water Softener & Filteration Systems* Truly A Stunning Home For The Most Meticulous Buyer* Don't Miss* Must See! (id:39551)

52 Child Drive
Aurora, Ontario
The Perfect 4+2 Bedroom and 7 Bathroom* Luxury Dream Home* Premium 61ft x 127ft Lot Size* Sunfilled Corner Lot* Beautiful Exterior Detailed W/ Brick & Precast Stone Surround & Grand Pillars* Enjoy 5,600 Sqft Of Luxury Living* Modern Architect Includes 10ft Ceilings On Main* 9Ft Ceilings On 2nd & Basement* 12ft High Ceilings In Garage - Perfect For Car Lift* Elevator On All Levels* Skylights & Modern Black Windows Throughout* True Chef's Kitchen W/ Coffered Ceilings* Built-In Speakers* High End JennAir & Dacor Built-In Apps* Panneled Refrigerator & Dishwasher* Gas Cooktop W/ Pot Filler* Wall Oven & Microwave* 2 Tone Design Cabinetry W/ Modern Hardware* 10ft Centre Island W/ Quartz Counters & Matching Backsplash* Under Cabinet Lighting W/ Recess Lighting* Butler's Pantry W/ Sink & Display Cabinetry* Breakfast Opens W/O To 20x20 Sundeck* Natural Gas For BBQ* Family Rm W/ Built-In Speakers* 70" Floating Gas Fieplace* Custom Marble Fireplace Wall From Floor To Ceiling* Built In Display Cabinetry* Large Dining & Living W/ Custom Millwork* Modern Chandelier* Gas Fireplace* Executive Office On Main W/ Built-In Shelving & Feature Wall* Floating Staircase W/ Glass Railing* Large Skylight* Strip LED Lighting* Primary Bedroom W/ 10Ft Ceilings & Floating Fireplace Feature Wall* Large 400sqft Balcony* Walk In Closets W/ Oraganizers* Spa-Like Ensuite W/ Heated Floors* Standing Shower* Rain Shower Head W/ Skylight* Linear Drain* Glass Enclosure & Custom Shower Bench* 24x48 Tiles From Floor To Ceiling* Floating Vanity & Free Standing Tub Positioned By Custom Window* All Bedrooms Fit A King Size Bed W/ Ensuites & Walk-In Closets* 2nd Flr Laundry W/ Built-In Linen Closet* Quartz Counters For Folding* Fin'd Bsmnt W/ Seperate Entrance* Outdoor Sitting Area* Large Windows* Huge Open Concept Multi-Functioinal Rec Area W/ Strip LED Lighting* Soundproof Theatre Room* Dry Sauna* Bedroom For Guests W/ 2 Bathrooms* Massive Backyard W/ Gazebo* Large Sundeck* Perfect Backyard Space* Must See! (id:39551)
20286 Yonge Street
East Gwillimbury, Ontario
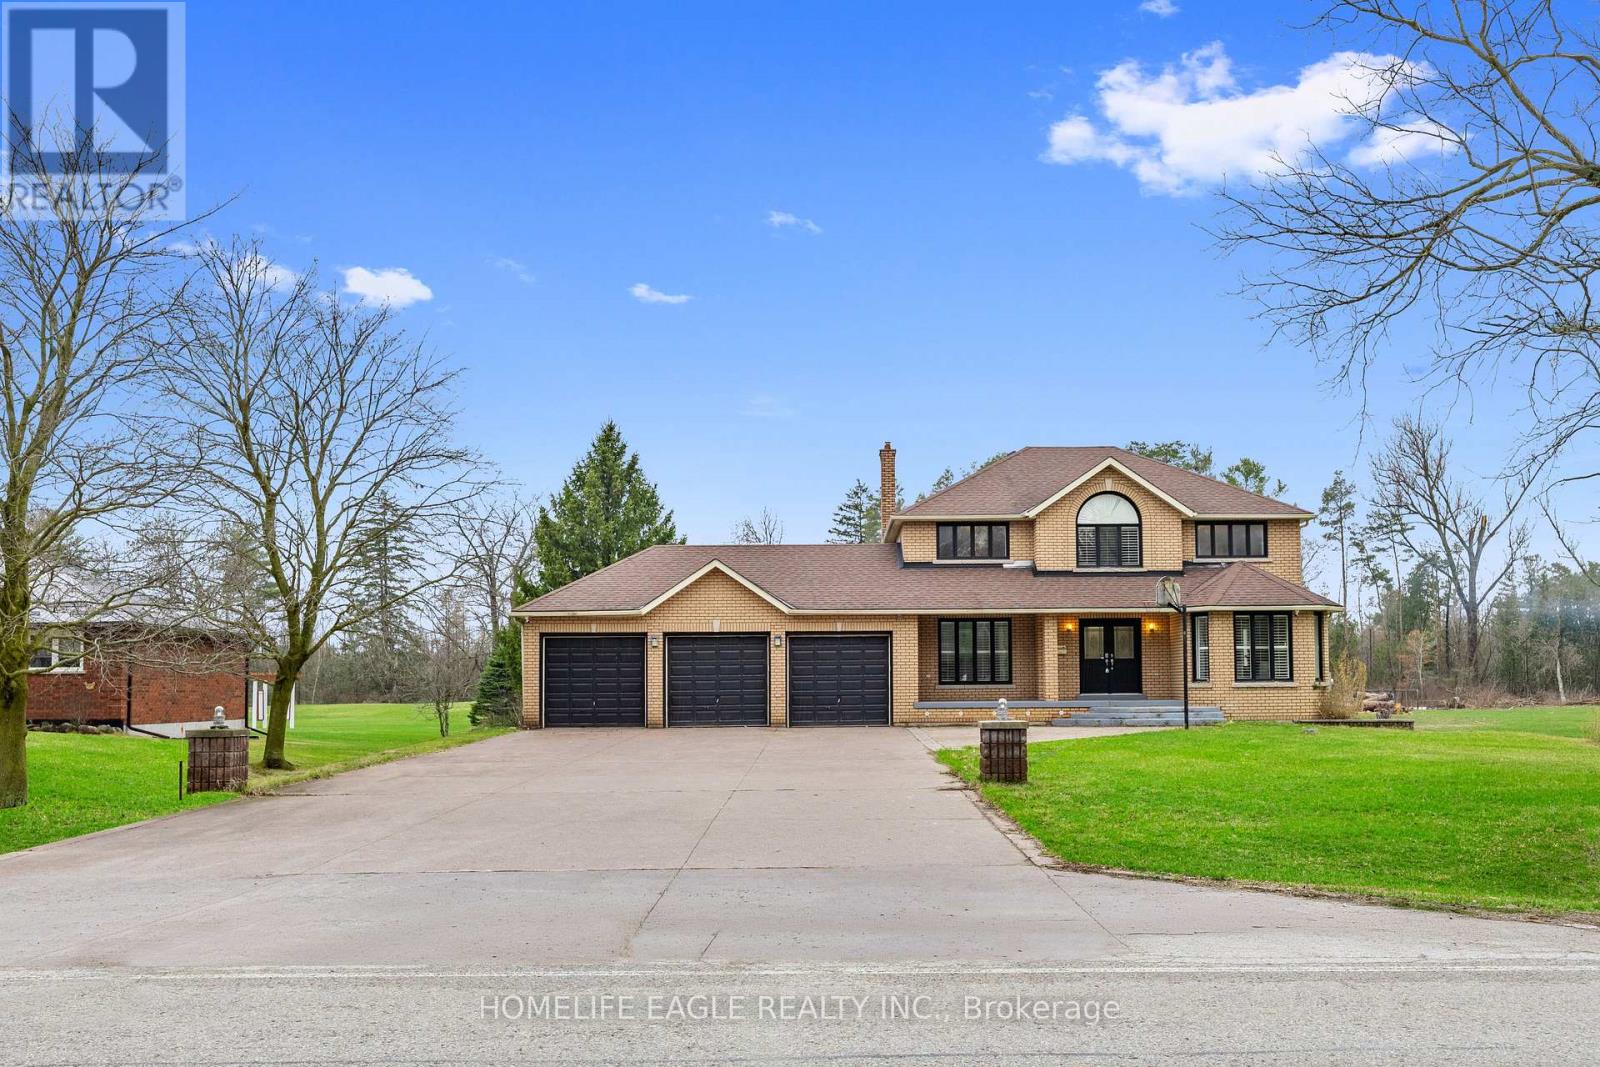
The Perfect Detached Back to Ravin Home 4+2 Bedrooms on A Premium Lot 110X330 * Over 0.8 Acres W/ 3-Car Garage * Enjoy Over 4,000 SqFt Living Space * Hardwood Floors * Smooth Ceilings * Bright Spacious Living & Dining Room * Open Concept Family Room W/ Floor To Ceiling Windows W/ Private Views Of Backyard * Cozy Wooden Fireplace * Updated Kitchen Equipped With S/s Appliances * Granite Countertop & Backsplash W/ Custom Banquette Seating Oversized Breakfast Areas Walks Out Directly to the Private Ravin Backyard * Main Floor Office * Spacious Primary Bedroom With Private Living Room W/ 5 Pcs Ensuite, Walk-In Closet * Spacious Bright Bedrooms * All Windows Covered by Custom Premium California Style Shutters * Fully Professional Finished Walk-Up Basement Apartment W/ Two Bedrooms With Windows, 3PC Washrooms * Extra Large Family Room W/ Gas Fireplace * Open Kitchen-Offering Fantastic In-Law or Income Potential * Playground in Backyard Back to Ravin * Massive Solid Parking in Concrete Driveway, Allowing Parking for 13 Cars Plus 3 Car Garage * Located in Holland Landing Community and The Longest Street in the World * Close to School, Library, Commuinity Center, Parks, Shopping and Easy Access to Highway 404 * Must See! Don't Miss! (id:39551)
6531 King Road
King, Ontario
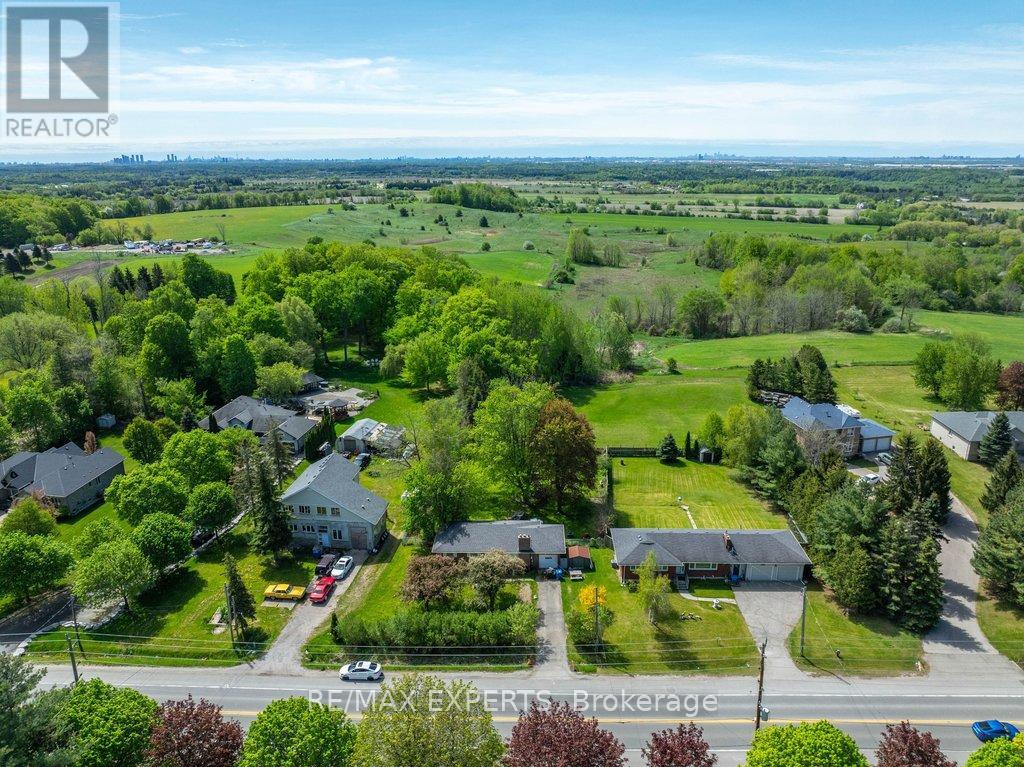
Just under 1/2 acre, 96 ft. x 200 ft. lot offers the potential of a lot severance in the future. Situated in the growing community of Nobleton. Renovate or extend the existing bungalow or build your dream home. Ideal for buyers that need plenty of parking and quick access to highways. The property is tenanted with tenants that are willing to stay or vacate. Closing can be immediate if assuming existing tenants. (id:39551)

2251 Rymal Road E
Hamilton, Ontario
Location location location!!! Absolute gold mine in this freestanding, turnkey 3600+ sqft building, offering every luxury a business owner desires! Superior east mountain location, situated amongst triple A tenants, strategically assembled on busy hwy 20, with plenty of parking, curb appeal with high traffic exposure. Already set up for immediate operation, full kitchen, with all newer equipment (see attached list) tables , chairs, and all table wear, lighting, sound equipment, point of purchase terminals, walk-in freezers, walk in coolers, smokers, out door patio equipment. Transferable liquor license. Zoning allows for many other uses! (id:39551)

2806 - 215 Sherway Gardens Road
Toronto, Ontario
Suite 2806 is an incredible and meticulously maintained 1-Bedroom in highly desired One Sherway Tower 3. Featuring rare high ceilings not found in most other units you'll find an open concept Living and Dining Room with hardwood floors and walk-out to private balcony. Enjoy a modern Kitchen with granite counters, breakfast bar, and stainless steel appliances. The Primary Bedroom has two closets and a large west-facing window. There's also a 4-Piece Bathroom and an open Balcony with southwest views. Also includes Parking Spot and Storage Locker. Enjoy Resort-Style Amenities such as the Indoor Pool, Hot Tub, Steamroom, Gym, Games Room, Party Room, Guest Suites & More! Steps To TTC, Upscale Sherway Gardens. Quick Access To Major Hwys. Go Station, Parks, & Trails. Come see this Incredible unit today! (id:39551)

11 Pine Crescent
Toronto, Ontario
Architecturally significant custom built prime Beach executive residence, nestled perfectly in harmony with the natural lush private ravine setting, part of this property's superior oversized deep lot with extra land attached. Situated in one of this neighbourhood's most sought-after enclaves, Pine Crescent (The "Red Brick Road") is central to all the amenities the Beach has to offer, being steps to green parkland & nature trails; the cafes & shoppes of vibrant Queen St; the sand & surf of Lake Ontario & the Boardwalk; and a convenient commute to the downtown core.The exterior's striking features include a custom stone mix cladding of Owen Sound & Indiana limestone & granite for light, natural tones & dark, rich accents; private drive with cast-in-place concrete built-in garage w/in-home entry & driveway glycol snow-melt system & professional landscaping.This home's sleek design & contemporary elegance is for luxury, entertaining & family functionality, providing expansive views that connect the interior to the natural beauty of the ravine surroundings. Displaying impressive craftsmanship & exquisite millwork, this home's premium finishes define every space, with soaring ceilings & floor-to-ceiling windows for cascading natural light throughout. Just some of the many features include the rare steel I-beam construction with Hydronic In-Floor radiant heating throughout the 5000+ sqft of extraordinary living space. The chef's kitchen features a centre island & expansive use of durable, beautiful porcelain countertops & backsplash; Meile built-in appliances & adjoining B/I breakfast nook, butler's pantry & custom wine cabinet. The floor-to-ceiling wall of moving window panels opens to a steel supported deck w/retractable screening o/l the backyard w/salt-water heated plunge pool & limestone patio.The versatile lower level w/polished concrete floors & walkout to the backyard oasis is ideal for relaxation & entertaining, seamlessly blending indoor & outdoor living. (id:39551)

39 Wantanopa Crescent
Toronto, Ontario
Welcome to 39 Wantanopa Cres! This well maintained bungalow proudly cared for over 50 years by the original owner. Offering 3 bedrooms, an L-shaped living and dining room with a beautiful bow window and an eat in kitchen with walk out to the private back deck. The finished basement features a spacious recreation room with a dry bar and decorative brick wall in addition to a large laundry/storage area. This home is situated on a 50 x 100 ft lot surrounded by beautiful, established gardens. Enjoy the convenience of a garage with loads of storage and a private double driveway. This is a wonderful opportunity to own a solid, long loved home with plenty of potential to make it your own. Close to schools, public transit, shopping and more (id:39551)