
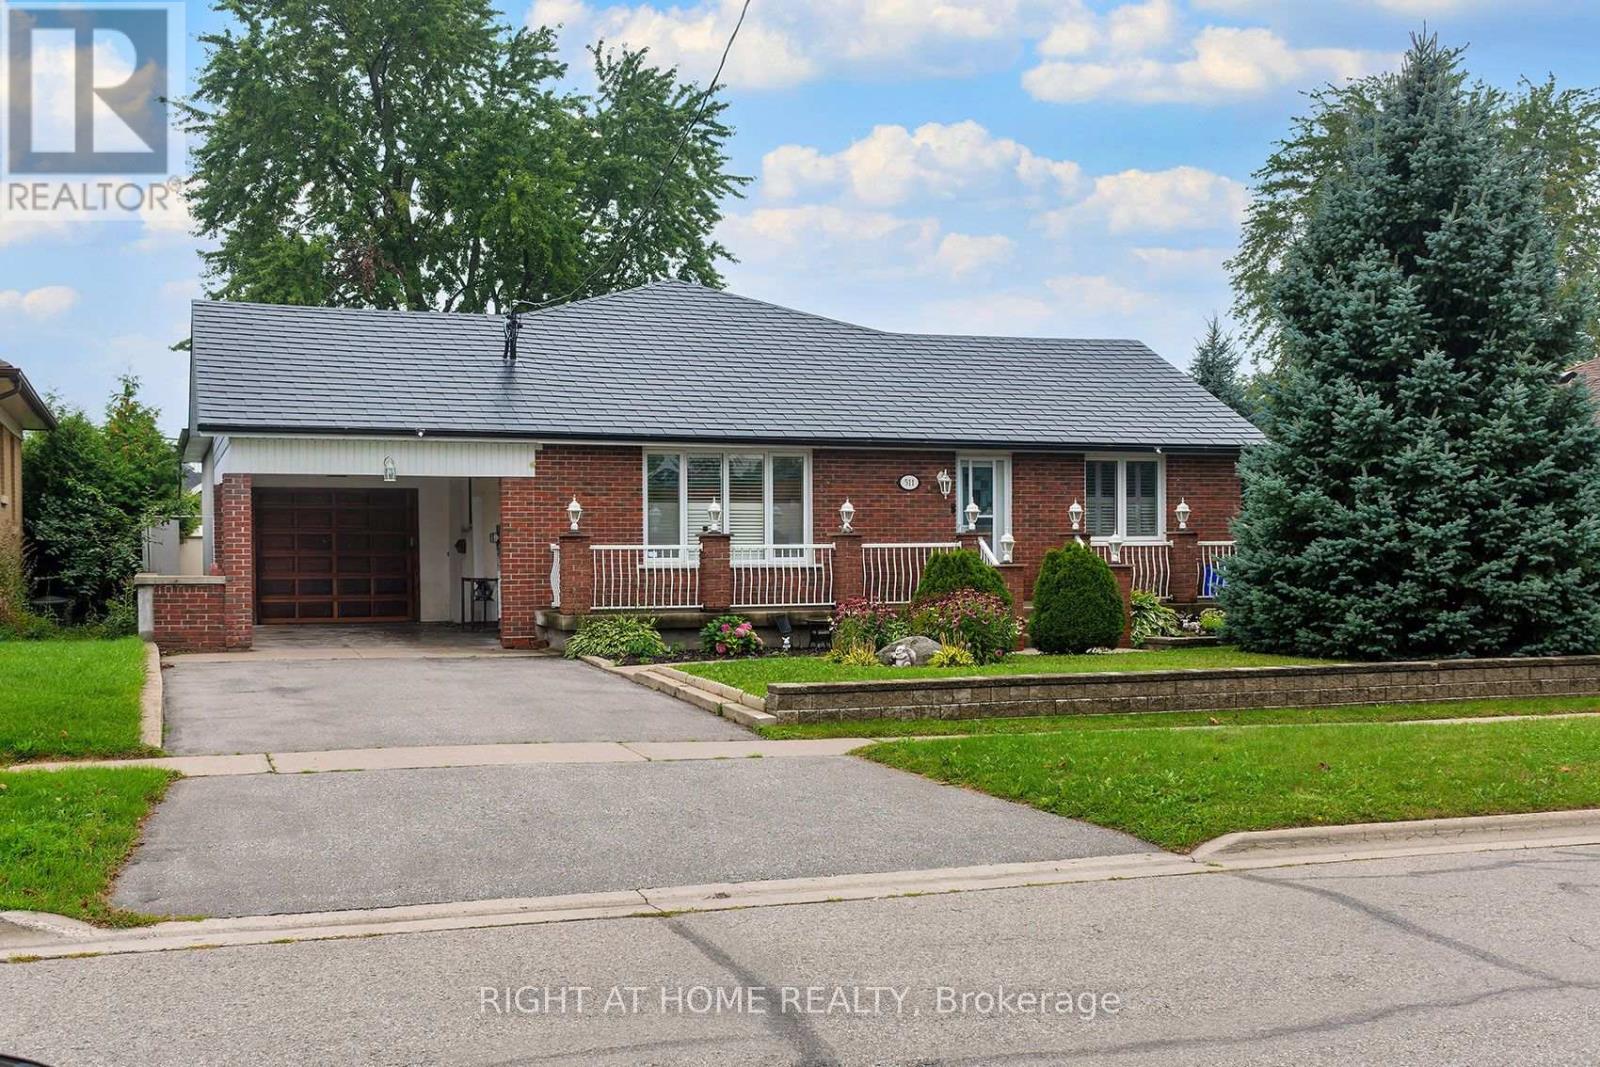
511 Woodcrest Avenue
Oshawa, Ontario
Welcome to 511 Woodcrest Ave, a distinctive legal two-unit bungalow in Oshawa's established McLaughlin neighbourhood, set on a generous approx. 60 x 130 ft lot directly across from Woodcrest Public School. The main level offers 3 bedrooms, a bright living room with fireplace, vaulted dining area, kitchen with skylight and walkout to the rear patio, plus *no carpets* laminate/hardwood/wood flooring, oak trim and plenty of natural light. The recently refinished legal 3-bedroom lower apartment features 3 bedrooms, a large great room, separate kitchen, full bath, private full dedicated laundry and generous bedroom storage. Excellent opportunity for multigenerational living, mortgage assistance or investment income. Additional highlights include a metal roof, detached garage with mezzanine/storage, carport , large back-yard greenhouse or potential future coach house (permits permitting), and substantial recent investment in the property, including foundation/waterproofing work. A rare combination of lot size, legal income potential and bungalow living. (id:39551)
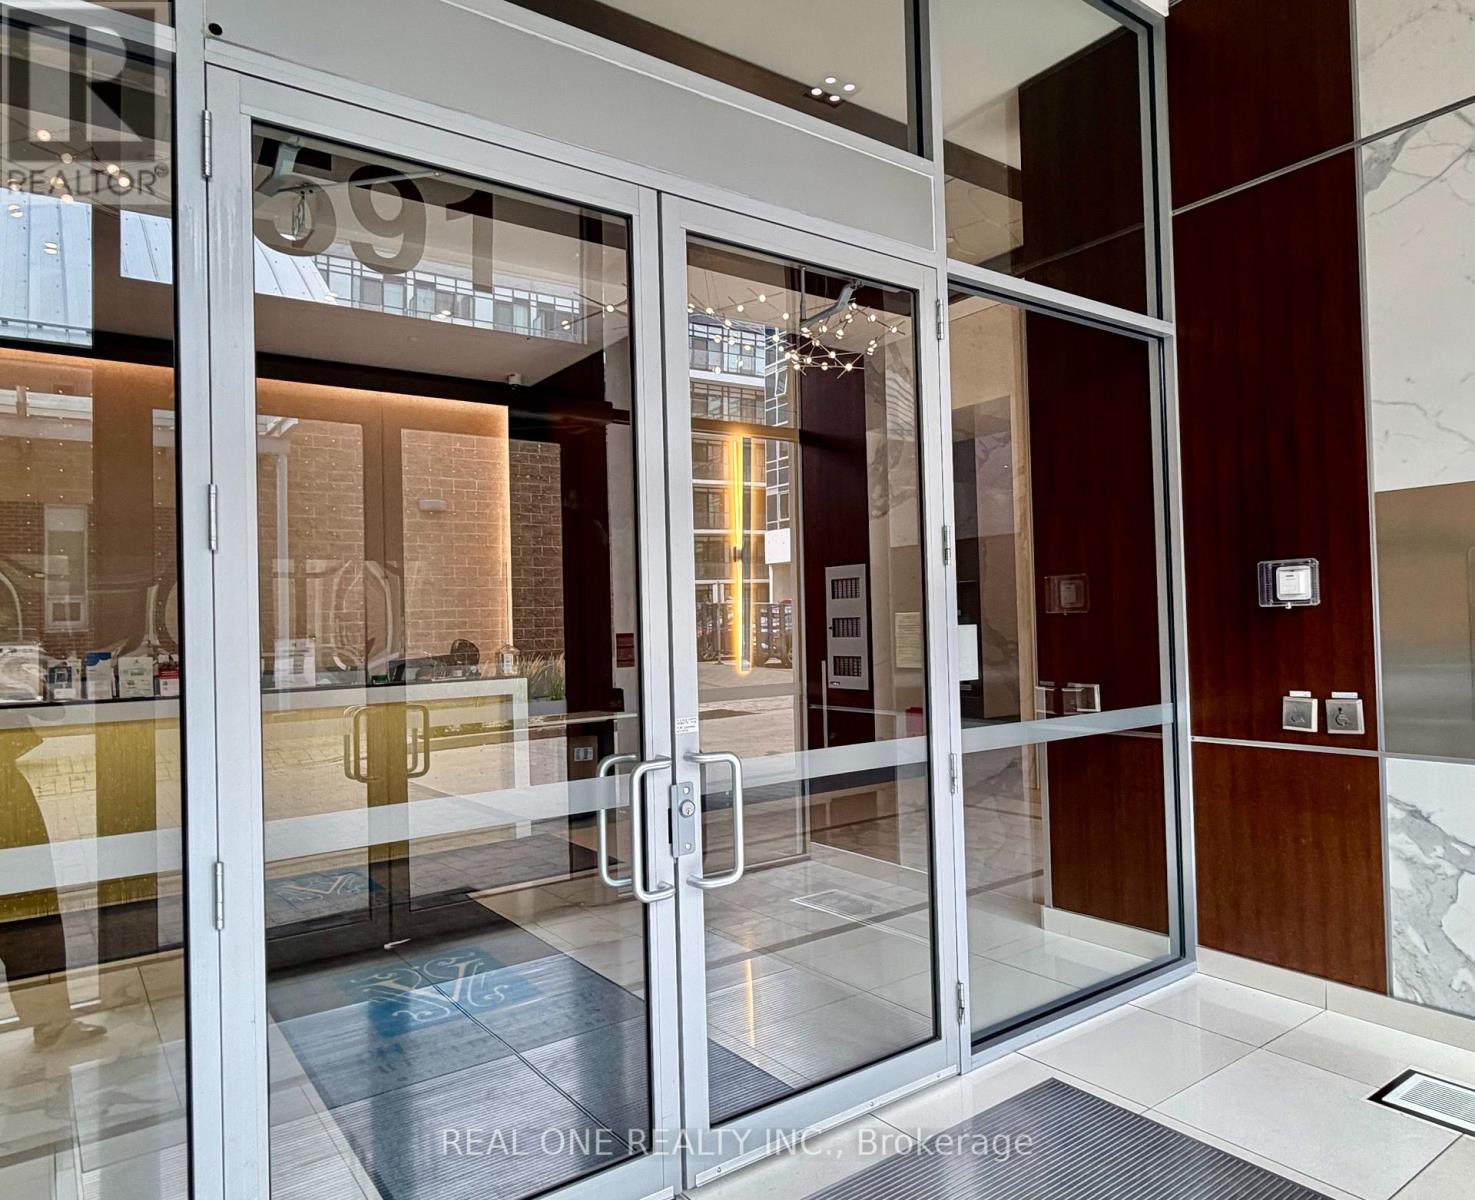
308 - 591 Sheppard Avenue E
Toronto, Ontario
Luxury 1+ Den (622 sq ft + Terrace 40 sq ft) with 1 parking spot at The Village Residences, ideally situated at Bayview & Sheppard. Featuring a functional and spacious layout with an oversized den, perfect for a home office, personal gym, guest area, or additional living space. Enjoy 9-ft ceilings, a large balcony, laminate flooring throughout, and a modern kitchen with quartz countertops, upgraded stainless steel appliances, roller shades, and extended cabinetry. Unbeatable location directly across from Bayview Village Shopping Centre, just minutes to the subway and Highway 401. Conveniently surrounded by Loblaws, Canadian Tire, IKEA, cafes, restaurants, parks, the YMCA, and more. Residents enjoy premium building amenities, including 24-hour concierge, visitor parking, fitness center, party room, and beautifully maintained common areas. An exceptional opportunity to experience stylish, comfortable, and convenient living in one of North York's most sought-after neighborhoods! Don't miss out! (id:39551)
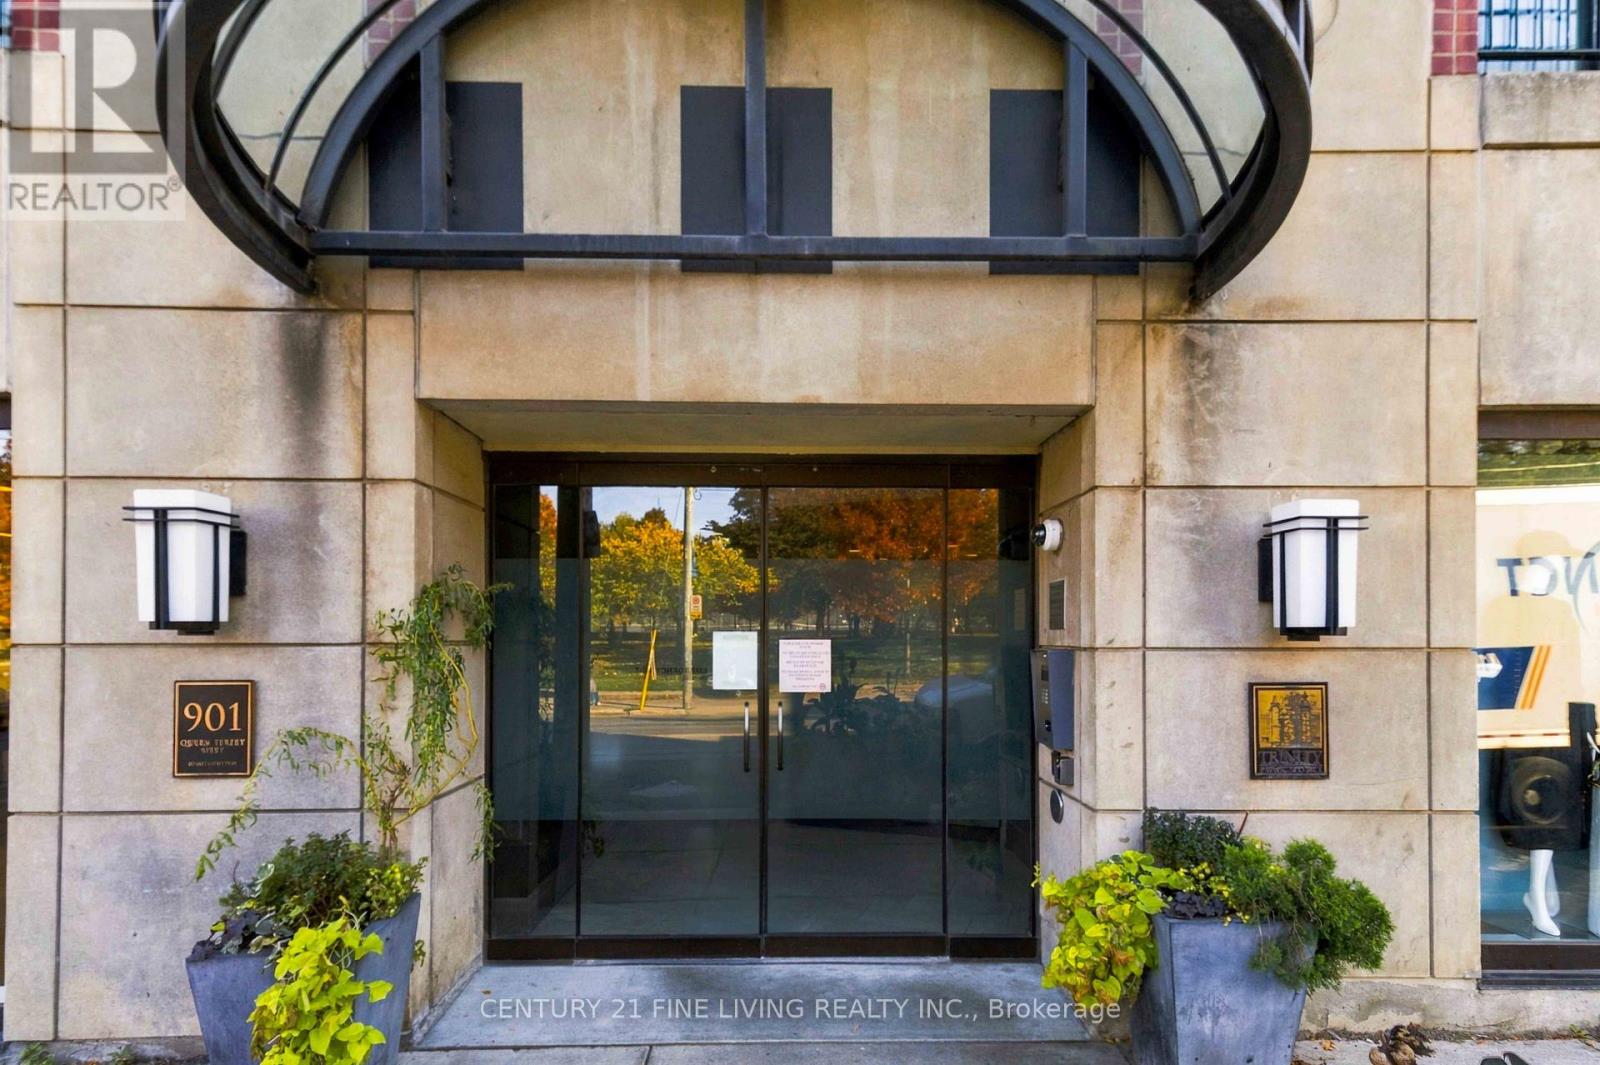
419 - 901 Queen Street W
Toronto, Ontario
Welcome To Urban Living At Its Finest With This Stunning 2-Storey Condo Located Directly Across From the Iconic Trinity Bellwoods Park. Nestled In A Boutique Building That Offers Privacy And Charm, This Spacious 2-Bedroom, 2-Bathroom Residence Combines Contemporary Design With Peaceful, Leafy Views. Enjoy An Open-Concept Main Floor With Floor-to-Ceiling Windows That Flood The Space With Natural Light And Offer Uninterrupted, Serene Vistas Of The Park. The Kitchen Features Stainless Steel Appliances, and A Convenient Breakfast Bar, Perfect For Both Entertaining And Everyday Living. Upstairs, The Generous Bedrooms Provide A Quiet Retreat And Ample Closet Space. Thoughtfully Designed, This Condo Also Features IN-Suite Laundry, Hardwood Floors, and A Functional Layout Ideal For Professionals, Couples, Or Small Families. Have AS Car? One Bike? Two Bikes? You're Covered With The Twin Bike Rack And Parking Space. Step Outside To Explore The Vibrant West Queen West Neighbourhood, With Cafes, Galleries, And Restaurants Just Steps Away - Or Simply Cross The Street For A Morning Jog Or Relaxing Afternoon In The Park. Boutique Living, Unbeatable Location - This One Has It All. (id:39551)
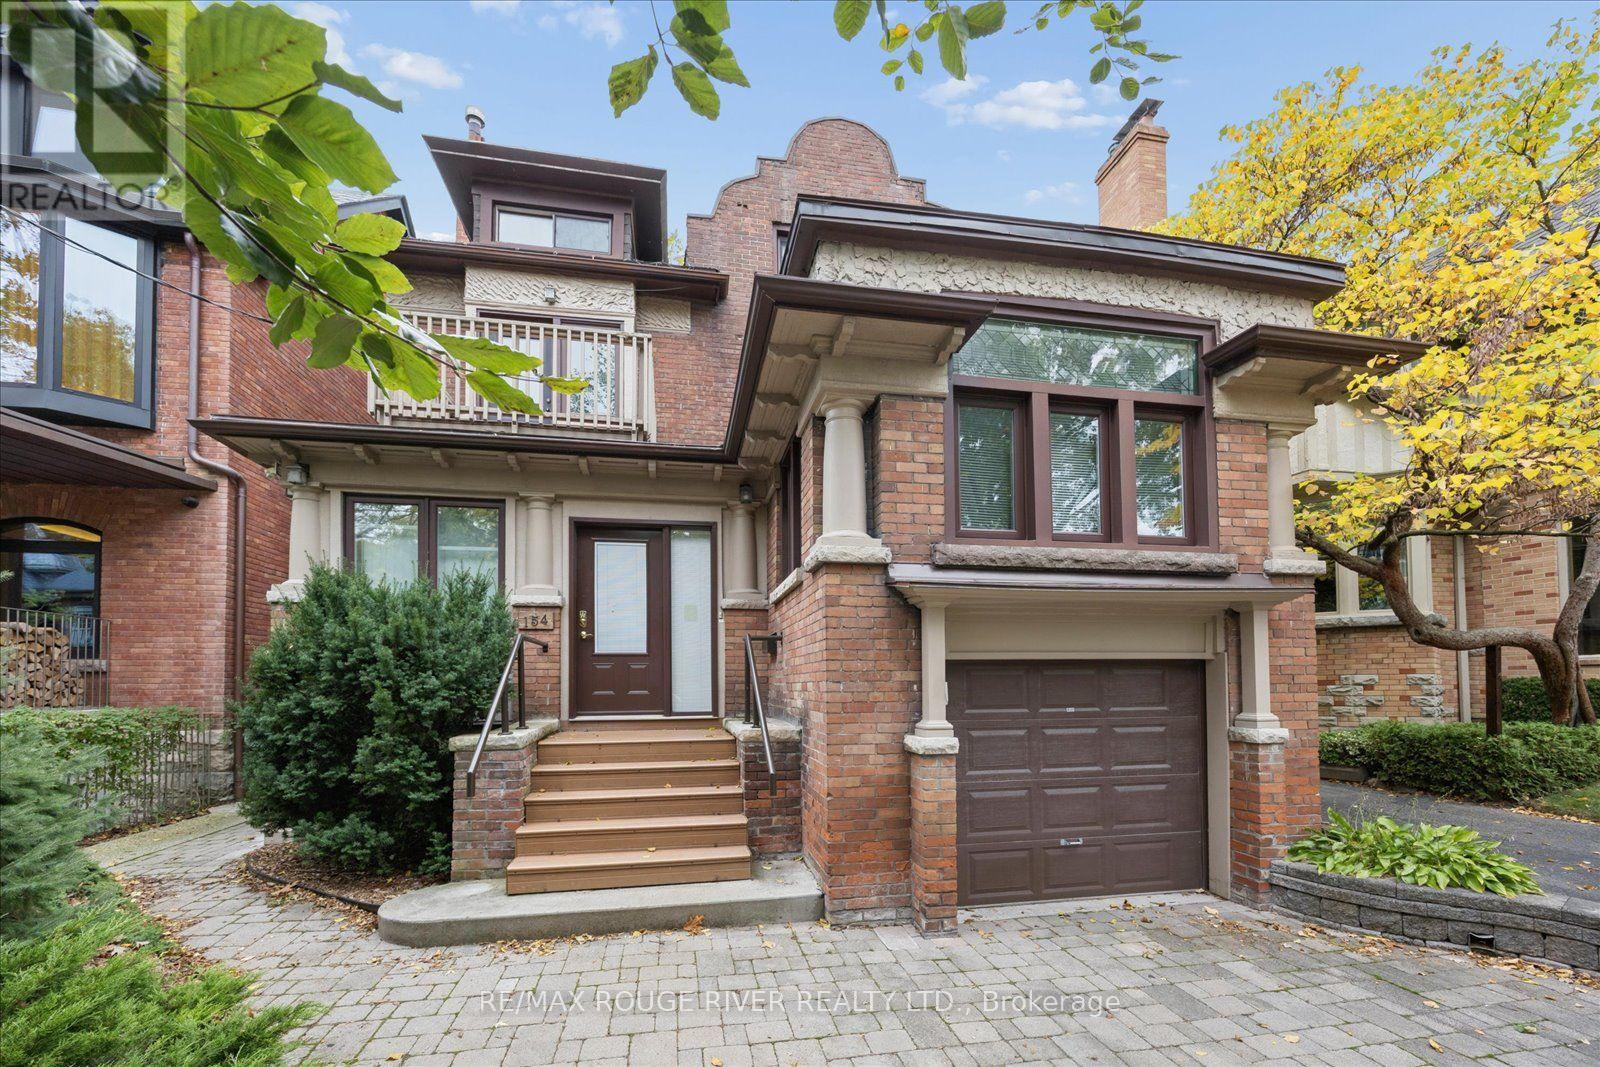
154 Walmer Road
Toronto, Ontario
Set on one of the Annex's most prestigious, mature, tree-lined corridors, this home presents a rare and distinguished offering. Surrounded by multi-million-dollar historic estates this grand three-storey residence blends classic architectural with extraordinary future upside for the discerning buyer. Boasting an impressive 3,199 sq ft of above-grade living space on a substantial 32.38 x 128-foot lot, the home commands a striking street presence, further enhanced by the ultimate downtown luxury: a private double driveway and a 1-car garage, offering total parking for 3 vehicles. From the moment you enter, the main floor is designed for both grand-scale entertaining and seamless daily living with rich hardwood floors and brilliant natural light pouring through an abundance of windows. The impressive principal living and dining rooms flow naturally into a raised family room, creating an inviting, open ambiance. At the rear, a generously scaled, renovated kitchen features modern appliances and a walk-out to a newer private deck overlooking the secluded backyard. The second level hosts 3 well-proportioned bedrooms, anchored by a magnificent primary retreat. This expansive suite features an attached flexible bonus room-perfect for a home office, nursery, or a bespoke walk-in dressing room. A secondary bedroom on this level opens directly onto a private sundeck. Offering exceptional versatility, the self-contained third-floor apartment features a complete kitchen, living area, bedroom, 4-piece bathroom, and its own private walk-out to a newer sundeck-ideal for visiting guests, an executive home office, or a private nanny suite. While entirely move-in ready this home also presents a pristine blank canvas. Much like the stunning transformations seen at properties in the area and on the street, this home offers a rare generational opportunity. Move in and enjoy its classic charm immediately, or let your vision take shape to craft your ultimate downtown dream estate. (id:39551)
3609 - 42 Charles Street E
Toronto, Ontario
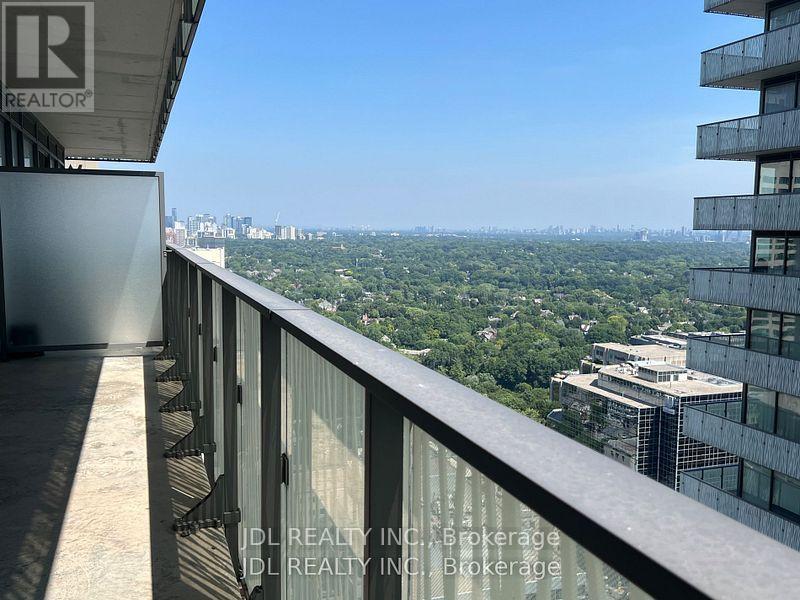
Welcome to the Luxurious CASA 2 Condo at Yonge & BloorLocated in the heart of downtown Toronto.This stunning condo offers unmatched convenience and lifestyle.Just steps to the Yonge-Bloor Station, providing easy access to both subway lines. Enjoy world-class shopping and dining in the nearby Yorkville area. The location is ideal for students and professionals, with University of Toronto and Toronto Metropolitan University just minutes away. Residents enjoy an impressive selection of hotel-inspired amenities, including:Fully equipped state-of-the-art fitness centre Outdoor swimming pool with pool deck and BBQ area , Rooftop lounge, perfect for entertaining . Game room, 24-hour concierge service, Visitor parking.CASA 2 features two levels of luxury amenities, designed to provide residents with a comfortable and vibrant urban lifestyle. (id:39551)
22 John Street
Orangeville, Ontario
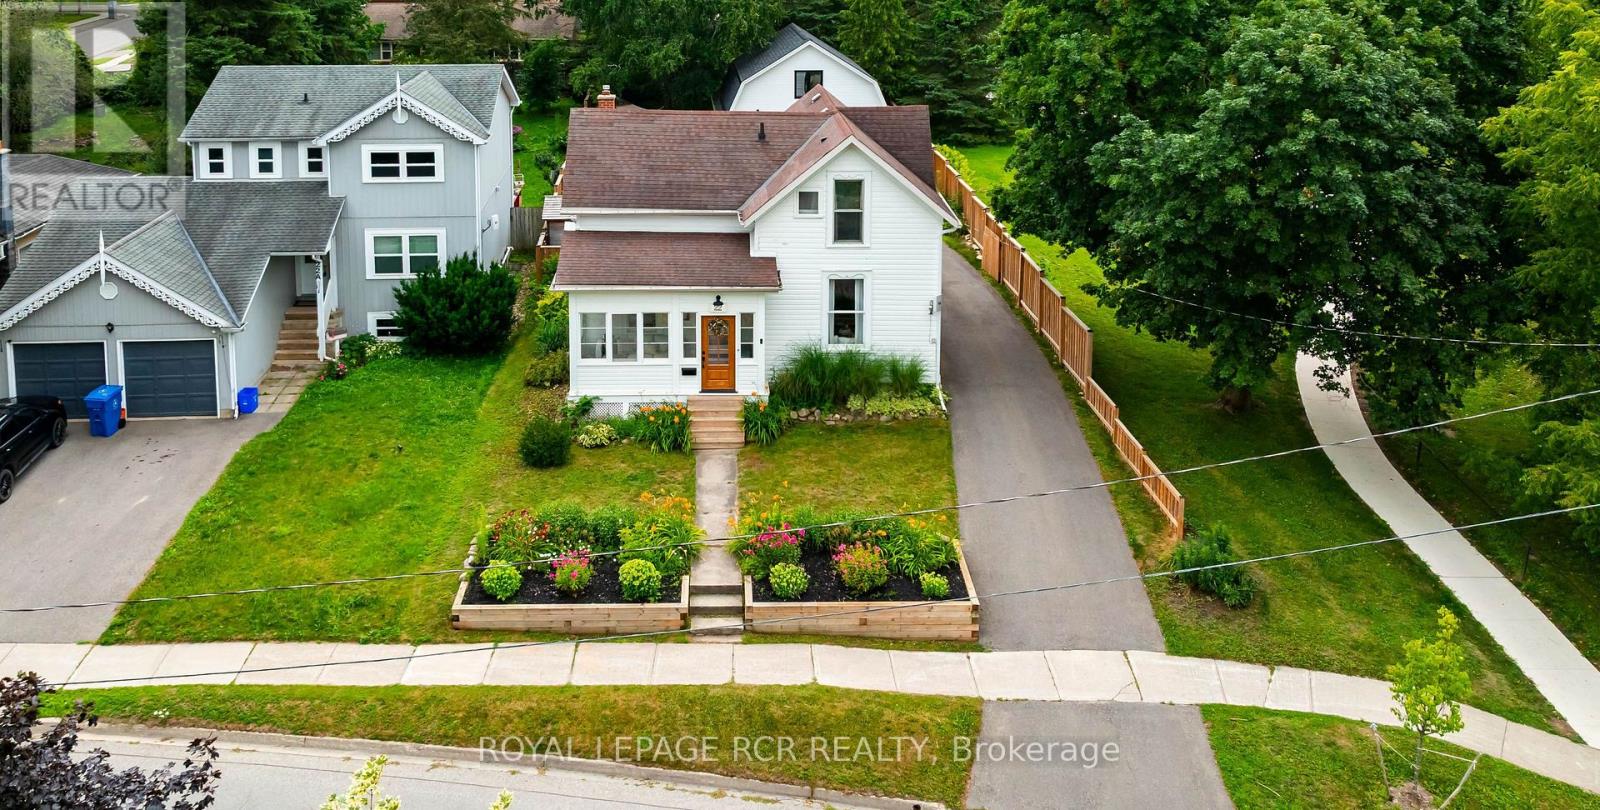
Perfectly situated in the heart of Orangeville, this beautifully renovated home delivers an exceptional lifestyle just steps from Kaycee Gardens, scenic trails, and all the amenities and charm that downtown Orangeville is known for. The property harmoniously blends historic character with modern farmhouse chic, evident in its meticulous craftsmanship and attention to detail, creating a welcoming and stylish retreat. The spacious, private backyard is a true oasis, featuring lush gardens, a relaxing sauna, outdoor shower, and a brand-new deck with pergola-ideal for savouring warm summer evenings in comfort and privacy. For added convenience, the two-car detached garage with loft, completed in 2022, offers a cement floor and is roughed in for electrical, as well as a mini split heat pump and air conditioning system, presenting the potential for liveable space. Inside, this 1 3/4 storey home, the 3-bedroom layout impresses with a bright eat-in kitchen, highlighted by floor-to-ceiling custom cabinetry, soaring ceilings, and a generous centre island. The main floor also features a stunning office space outfitted with built-ins and a wet bar, easily convertible into a formal dining room, along with a spacious living room and a sun-drenched three-season porch, ideal for an afternoon nap or enjoying a cocktail while reading your favourite book. Upstairs, you'll find three well-appointed bedrooms and a four-piece bathroom, ensuring a perfect blend of comfort, style, and functionality throughout. Renovations include:, new deck and pergola, built-in desk, drawers and shelving in the office, rough-in for garage electrical and mini heat pump and A/C (2025), a new dishwasher, swing gate on the driveway to fully fence in the backyard (2024), outdoor shower and sauna, new furnace and AC, fence, front yard retaining wall (2021), as well as all new electrical and plumbing (2020). See attached for a full list of upgrades and video tour for full tour of all this home has to offer (id:39551)
43 Dundee Court
London South, Ontario
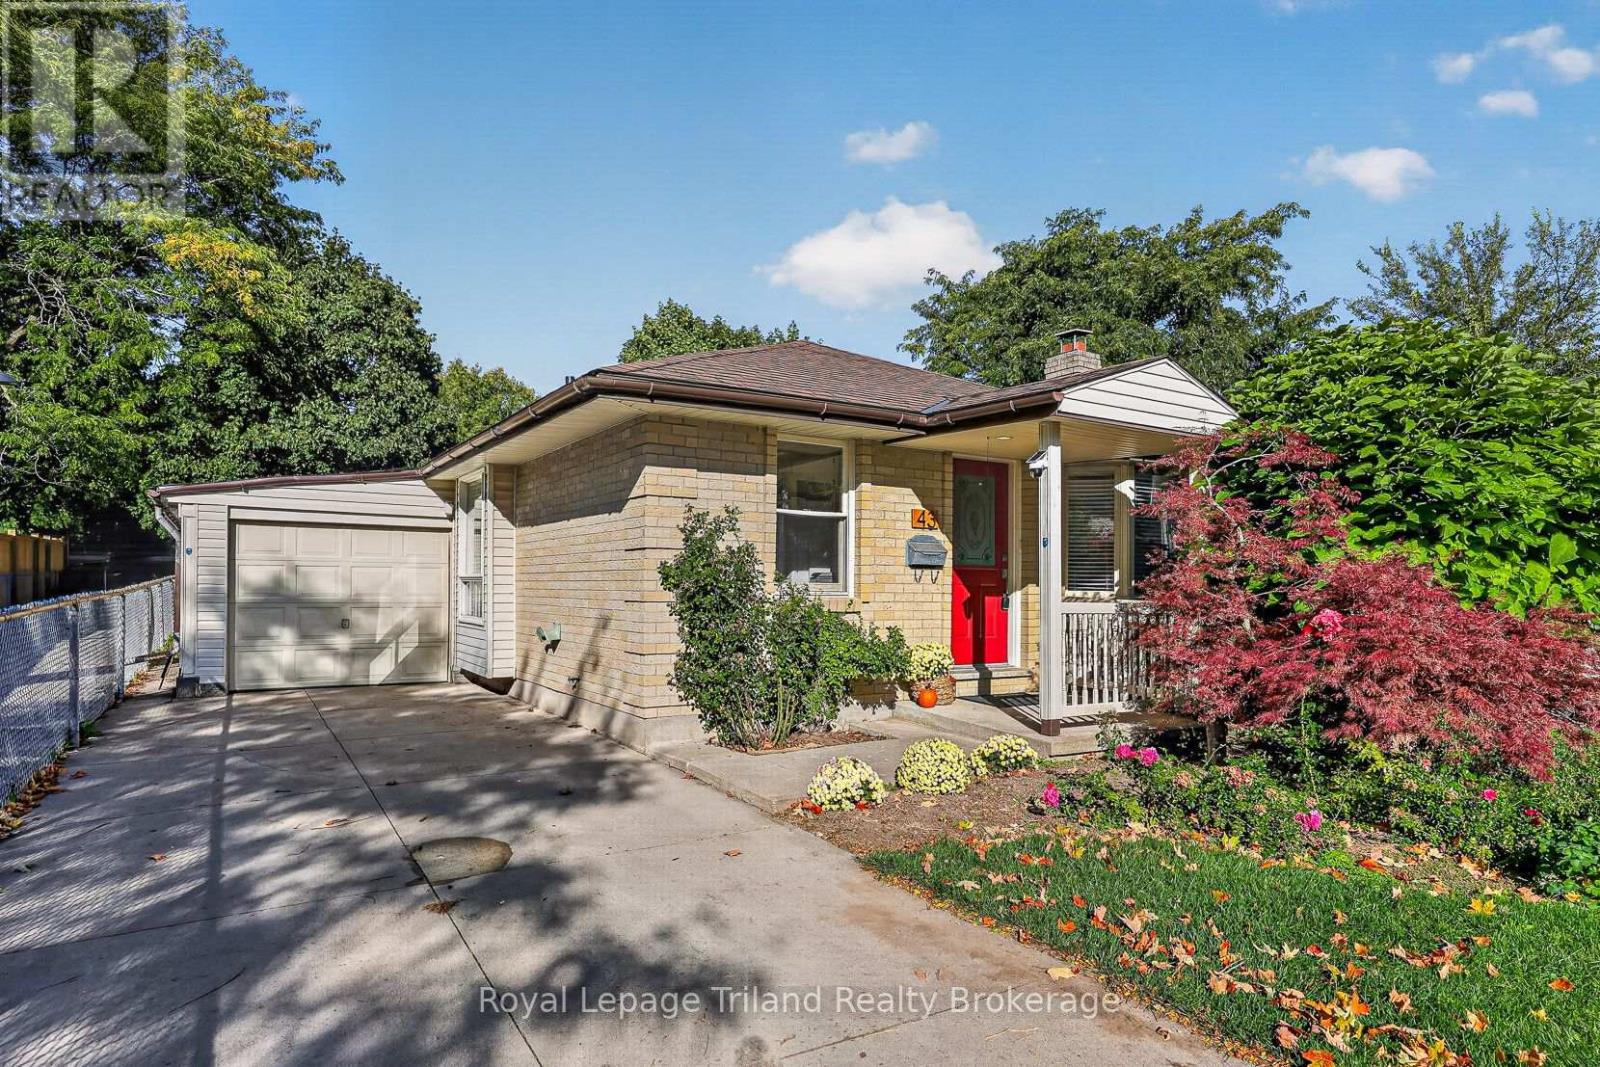
BRICK BUNGALOW. BIG LOT. QUIET COURT. Set in an established South London neighbourhood, this 3-bedroom, 2-bathroom home pairs a spacious, fully fenced backyard with over 1,075 sq. ft. above grade & approximately 1,025 sq. ft. in the lower level. Mature trees, established gardens, and a covered entry create inviting curb appeal. A proper foyer opens to a bright, carpet-free main floor with beautifully kept original parquet flooring through much of the space. The separate living room has a large front window, while the white kitchen offers plenty of cabinetry & counter space, included appliances & an adjoining dining area. With 3 main-floor bedrooms, there is flexibility to use one as a separate dining room, den or home office. One bedroom opens to a window-lined 3-season sunroom overlooking the yard; another has sliding doors to the side deck. An updated 4-piece bathroom & inside access to the garage complete the main floor. The finished basement extends your living space with a rec room featuring a brick-faced gas fireplace & an adjoining area for hobbies, games room/gym. A dedicated office/den, workshop, 3-piece bathroom with jetted tub, laundry/utility room & storage add everyday practicality. Shingles (2017), furnace (2023) & central air (2026). Outside, enjoy lawn, mature trees, ornamental grasses & established garden beds, with a deck beside the house & a separate garden deck beneath a vine-covered pergola. Room to garden, entertain or simply enjoy your own outdoor space! A walkway beside the property provides easy access toward Highland, with shopping, transit, schools, parks, Victoria Hospital, Wortley Village & Highway 401 nearby. Character, flexible living space & a generous backyard, all tucked onto a quiet court. A South London bungalow with room to make it your own! (id:39551)
35 Butternut Grove
London South, Ontario
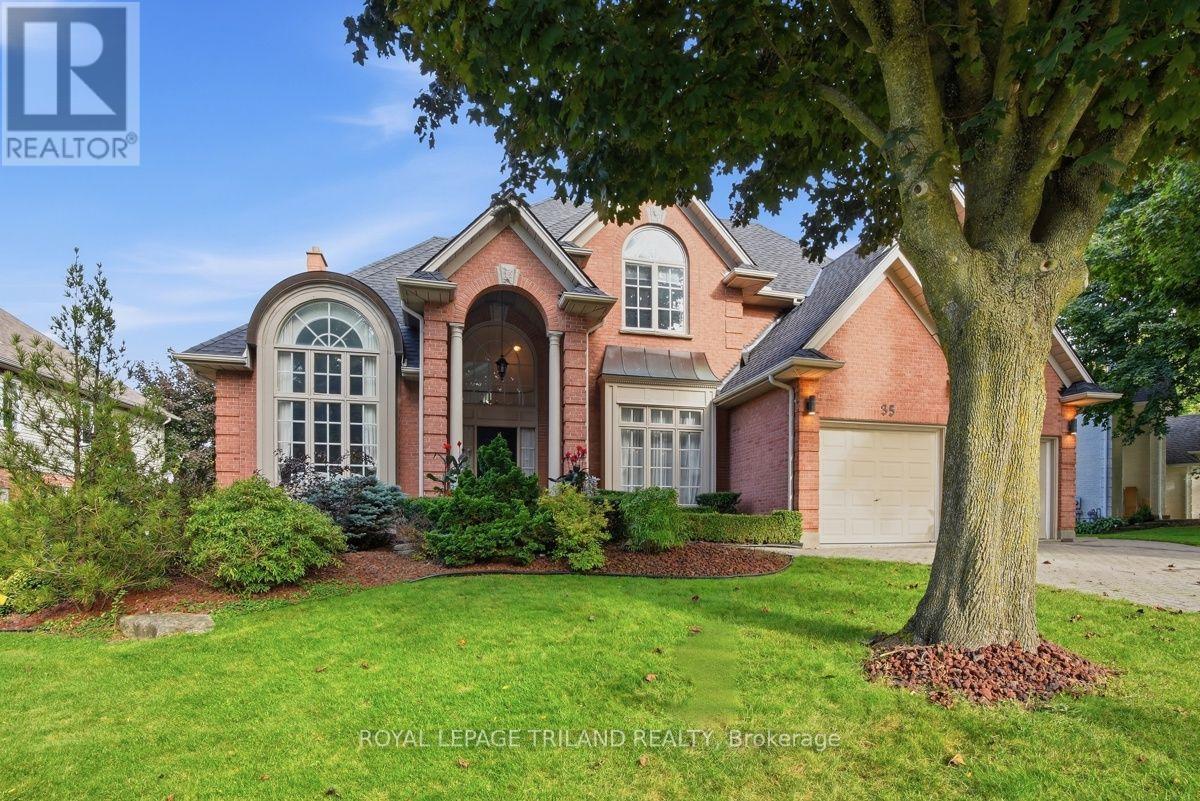
A rare opportunity awaits in prestigious Warbler Woods West in Byron! Set on an impressive lot with over 100 feet of frontage and beautiful curb appeal, this substantial two storey home offers close to 4,000 sq. ft. of above grade living space plus approximately 1,000 sq. ft. of finished walkout lower level. Built in 1992 and lovingly maintained, this home offers exceptional space, character and great bones, an ideal canvas for buyers looking to introduce their own style and modern updates. Timeless architectural details include circle top windows, transoms, leaded glass and classic crown moulding throughout. The gracious main staircase is complemented by a convenient secondary staircase. Formal living and dining rooms showcase elegant detailing, while the natural wood den features a coffered ceiling and built-in bookcases. The spacious family room shares a two sided fireplace with the kitchen, where a sun filled breakfast nook is highlighted by a charming turret style ceiling. Upstairs are four generously sized bedrooms, including an impressive primary retreat with vaulted ceilings, large windows and a two sided fireplace shared with the spacious ensuite featuring a separate shower and Jacuzzi tub. Another bedroom features vaulted ceilings, while another offers built-in bookcases. The main bath includes both a separate shower and soaker tub. The finished walkout lower level adds tremendous versatility with a recreation room, sitting room, kitchen with eating area, two additional bedrooms and a 4 piece bath. Patio doors open to a stone patio, creating excellent potential for an in-law or extended family suite. With new roof shingles completed in August 2026, remarkable proportions and distinctive architectural character, this is a home ready for its next chapter and your personal vision. (id:39551)
1777 Ennismore Crescent
London North, Ontario
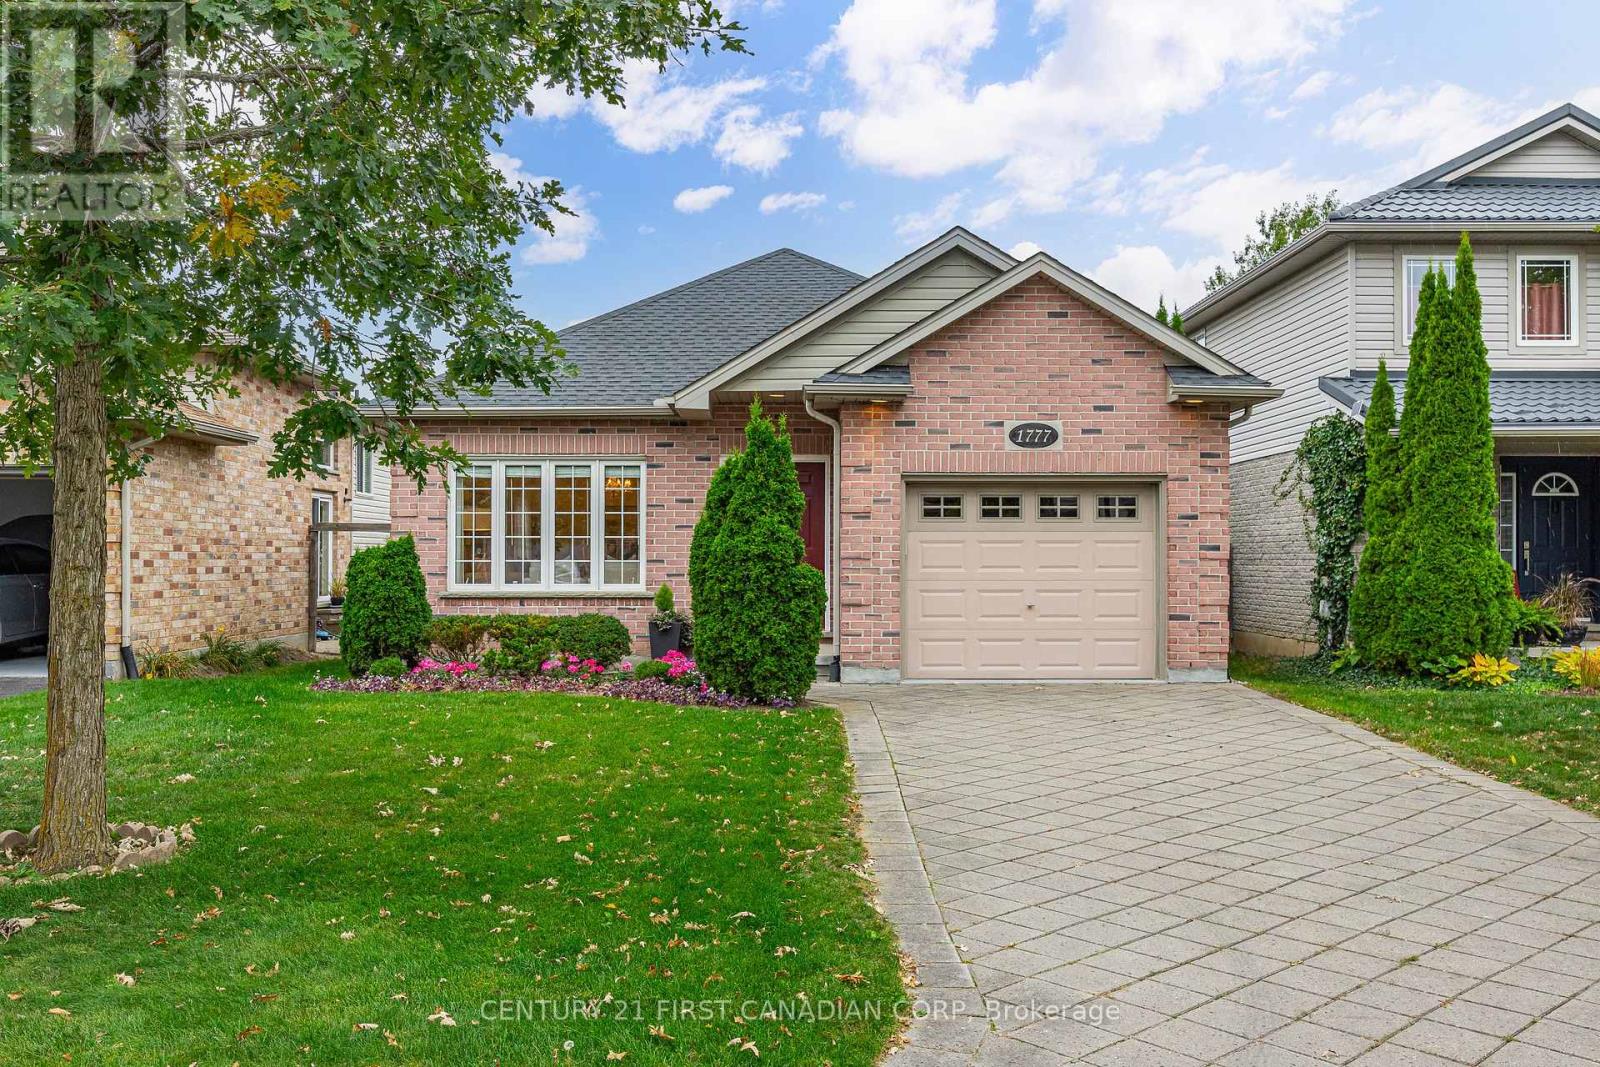
RARE OPPORTUNITY IN PRIME NORTH LONDON! Welcome to 1777 Ennismore Crescent, a beautifully maintained detached freehold bungalow with NO CONDO FEES! Built in 2005 by esteemed Forever Homes, this lovely brick home offers true one-floor living, high ceilings, main-floor laundry, and an attached 1.5-car garage with inside entry. Located on a quiet, mature street, you're just minutes from shopping, parks, schools, medical services, and everyday amenities.Step inside to a spacious foyer and bright, open-concept main floor featuring gleaming oak hardwood flooring and oversized windows that fill the living and dining areas with natural light. The functional kitchen flows into the adjoining breakfast area, with large sliding doors leading to a fully fenced backyard retreat. Enjoy the expansive stone patio, mature trees, and established gardens that create a private, tranquil setting.Two generous bedrooms feature large walk-in closets, while the primary bedroom is tucked away at the back of the home, complete with a 3-piece ensuite and relaxing soaker tub. An additional 4-piece bathroom and spacious main-floor laundry complete this thoughtfully designed layout.The massive, unfinished basement offers endless possibilities, with high ceilings, oversized windows, and a bathroom rough-in already in place. Create additional living space, bedrooms, a home gym, hobby room, or enjoy the exceptional storage.Major updates include the furnace, central air conditioning, and thermostat (2024), roof (2022), and sump pump with battery backup (2023).Meticulously maintained inside and out, this move-in-ready home is ideal for downsizers and professionals seeking low-maintenance living in an excellent location. Enjoy the convenience of one-floor living in this rare North London find! (id:39551)
136 Middleton Street
Zorra, Ontario
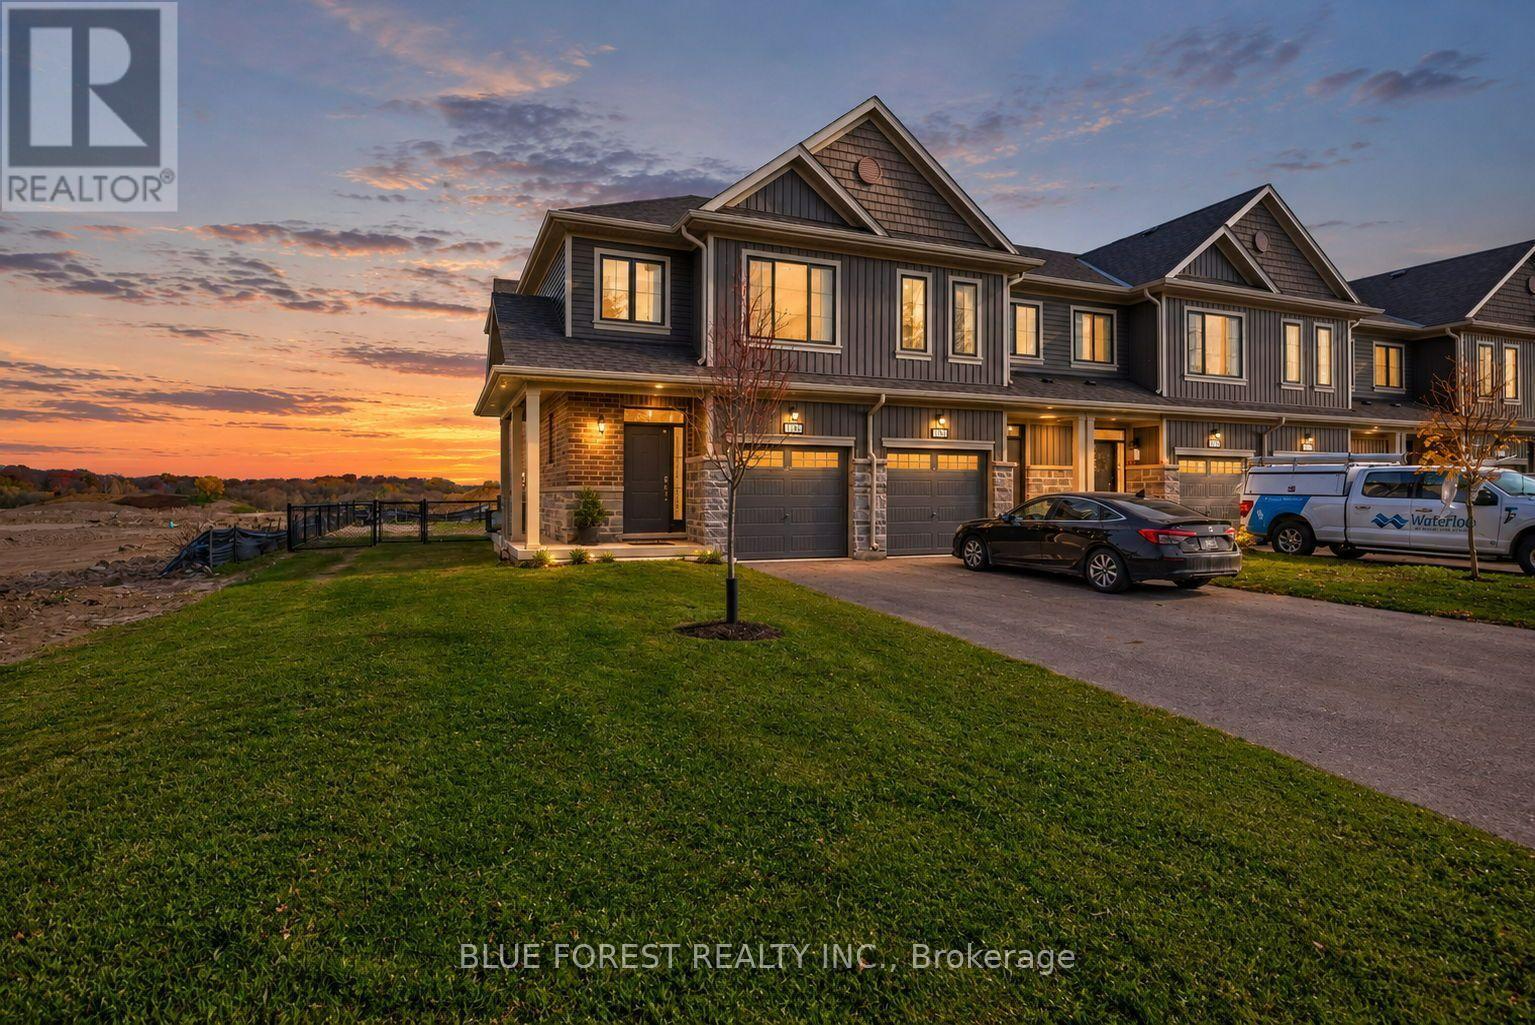
Welcome to 136 Middleton Street in the heart of Thamesford! This end unit freehold townhome sits on a larger lot and comes with approximately $80,000 in upgrades, so the features most buyers wish they could add are already done for you. The kitchen is built for everyday living and entertaining, with a sizeable graphite island, white quartz countertops, a timeless backsplash, and taller upper cabinets for extra storage and a custom look. A deep cabinet above the fridge with a matching panel adds a clean, built in finish, and newer quality appliances mean you can start cooking from day one. The home is completely carpet free. Warm oak hardwood flows through the family room, upstairs hallway, and all three bedrooms, while the oak staircase with upgraded spindles makes a beautiful first impression. Custom window coverings are found throughout, with electric blinds on the back windows for easy, one touch convenience. Upstairs offers three spacious bedrooms, including a primary retreat with an ensuite featuring an upgraded shower and quartz countertop. The main bathroom also features quartz counters, and upstairs laundry makes chores a breeze. Thinking ahead? The basement includes a rough in for a 3 piece bathroom, making it easy to add one when you're ready to finish the space. Outside, this larger lot gives you incredible room to garden, play, and entertain. The yard is fully fenced for privacy and peace of mind, and the brand new deck is perfect for summer BBQs and quiet evenings. As an end unit, you'll also enjoy extra natural light and fewer shared walls. Enjoy the warmth of a friendly village community with parks, schools, and amenities nearby, plus easy access to London, Woodstock, and Highway 401. Book your private showing today!. (id:39551)
433 Drury Lane
Strathroy-Caradoc, Ontario
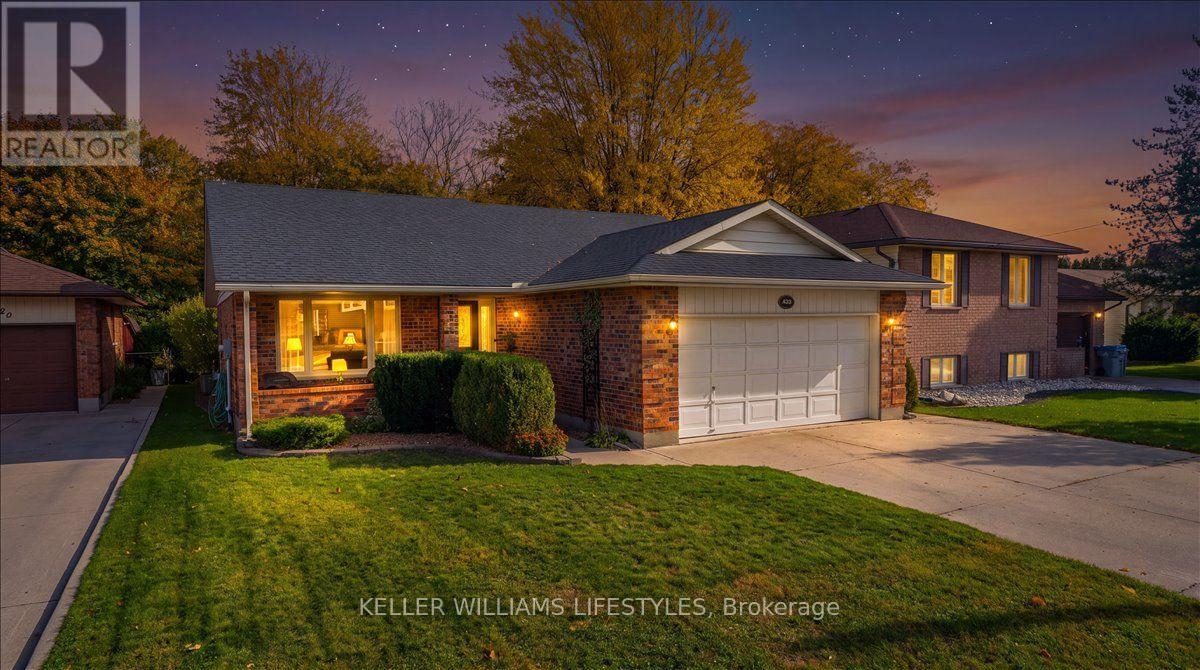
A beautiful brick bungalow on a large lot on Drury Lane. The foyer has inside entry from the attached double garage and opens to a living room with hardwood and large windows. The eat-in kitchen has a breakfast bar and plenty of cabinets, and the dining area has a patio door to the backyard. Three bedrooms on this level, including a primary with a walk-in closet, plus a 4 piece bath with a large vanity, tub/shower combo and heated floor.The lower level is finished and does real work: a rec room with built in shelving, two more bedrooms with good closets, a 3 piece bath, a workshop with a workbench, a cold room for canning, and a laundry room big enough to double as a craft space. Outside, a patio with a power awning, a storage shed with a steel roof, and established landscaping. Parking for six between the double garage and the private drive. The furnace and AC were updated in 2025. The roof was replaced in 2022. (id:39551)
28 Corinth Court
London East, Ontario
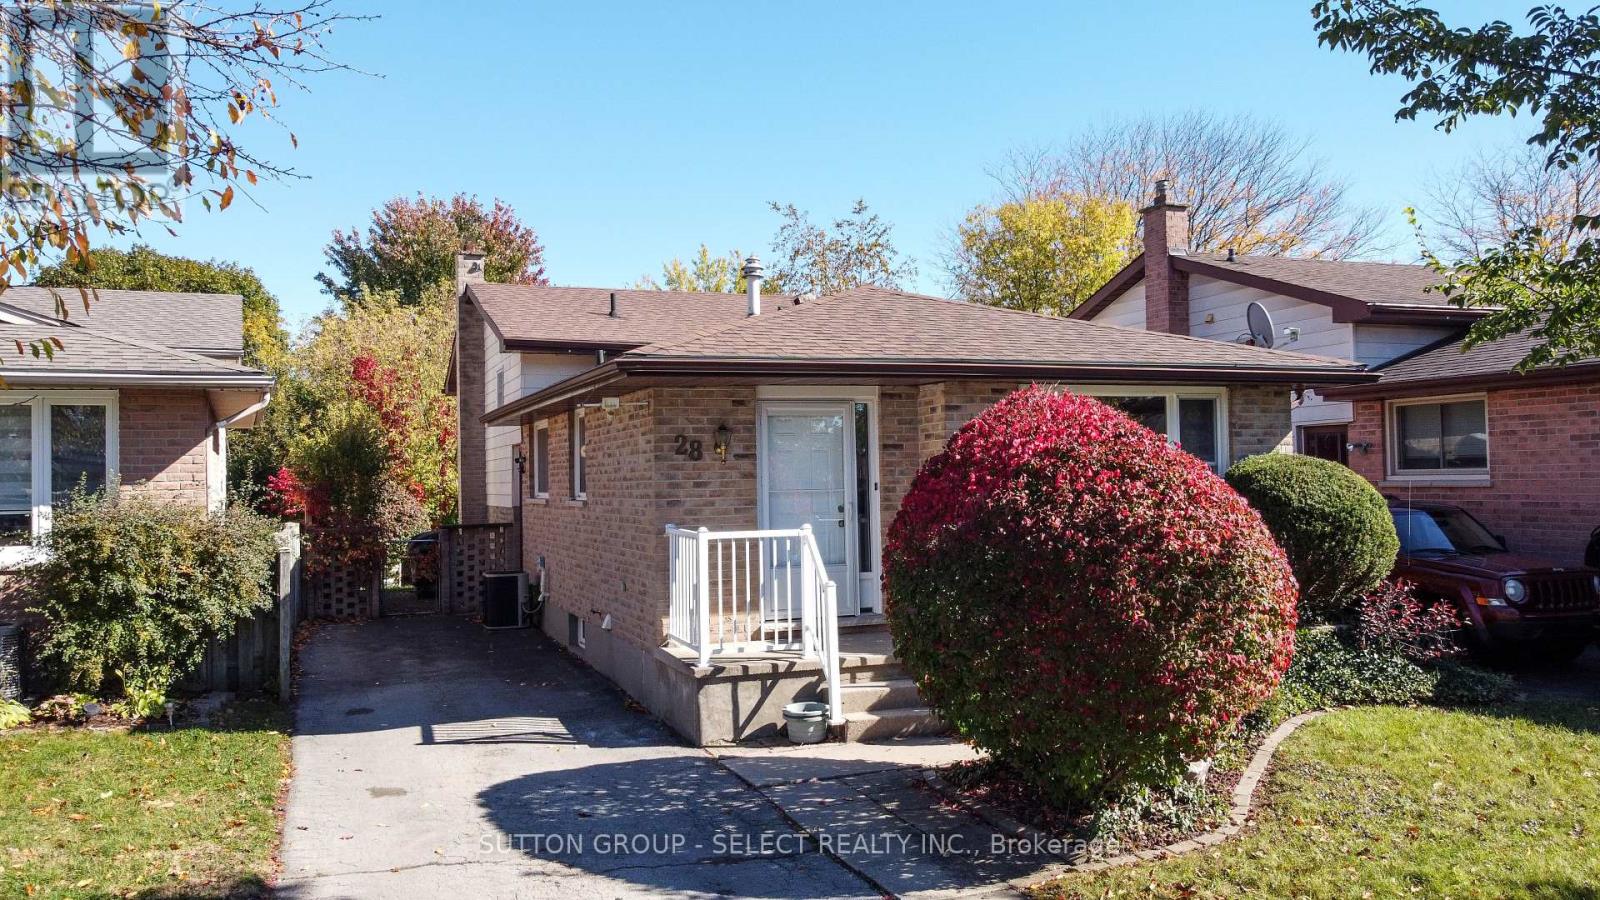
Priced at $489,900, this beautifully laid-out 4-level backsplit offers exceptional value and is the perfect starter home for first-time buyers or a growing young family. Nestled on a quiet, peaceful city street, this property boasts the rare and highly sought-after luxury of backing directly onto mature, lush green space with no rear neighbours. Step inside to find a bright and airy main floor featuring a welcoming living room and a dedicated dining area that is perfect for hosting family dinners. The expansive lower-level family room acts as the true heart of the home, providing an ideal space for movie nights, a kids' play zone, or a comfortable home office. With 3 comfortably sized bedrooms and 2 bathrooms, the multi-level layout separates your living and sleeping areas perfectly, making morning routines a breeze for a busy household. Additionally, the unfinished 4th level provides an abundance of tucked-away storage space to keep your main living areas entirely clutter-free. Situated in a friendly, quiet neighborhood while remaining just minutes away from schools, shopping, and local parks, this home combines day-to-day city convenience with a peaceful suburban feel. Opportunities to own a detached home backing onto green space at this price point do not come along often. (id:39551)
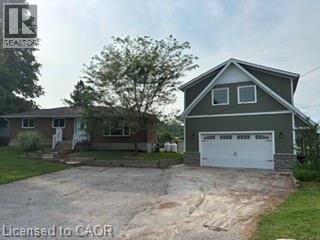
5471 Campbellville Road
Milton, Ontario
Calling all woodworkers, mechanics, car collectors and sport enthusiasts. Come see your new 2 storey workshop. Roughly a 1000 square feet per floor and a 100 amp service. Comes with a move in ready 3 bedroom 2 bathroom bungalow. If you have pets part of the backyard is fenced in to keep them safe. Easy access to 401, Milton, conservation parks including Hilton Falls down the road and Kelso/Glen Eden around the corner. An amazing view of the escarpment and some of the best fall colours you'll ever see. Come see the potential for an in-law suite with private entrance. How about a play or entertaining area above the garage. (id:39551)
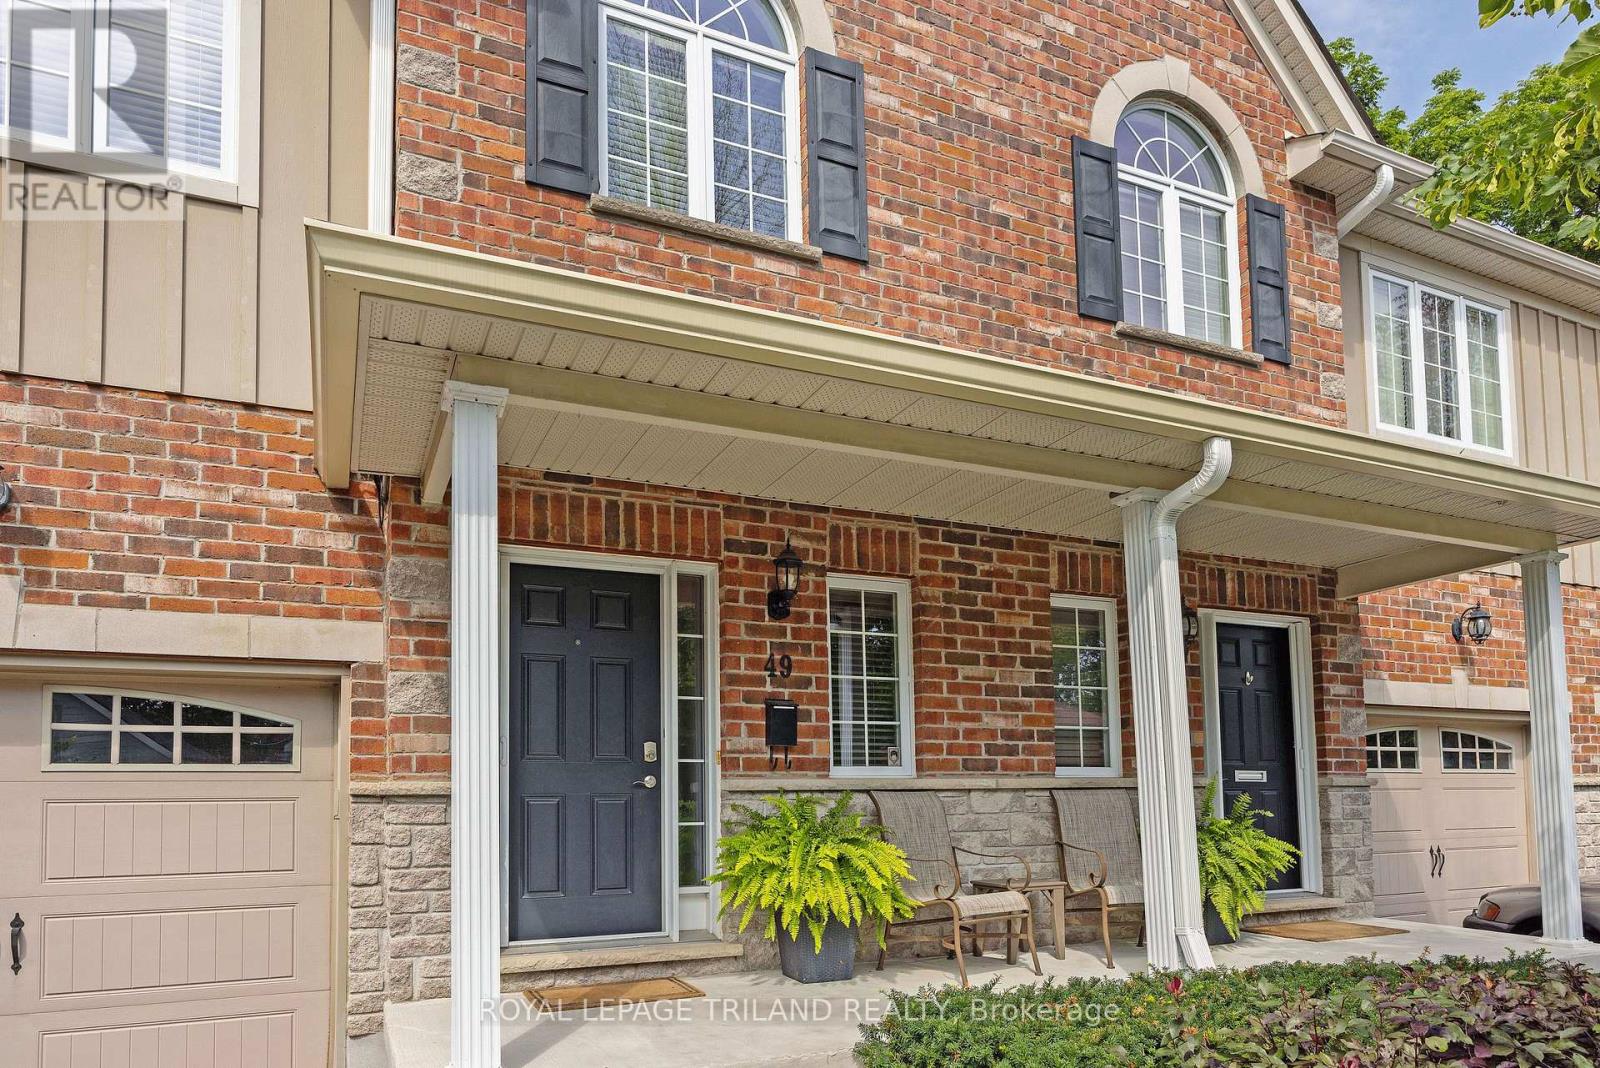
49 Orchard Street
London South, Ontario
Welcome to 49 Orchard St, a lovingly maintained, original owner 3 bedroom condo situated close to Wortley Village, downtown, Thames Valley Trail system and bike paths, and backing onto the protected green space of the Coves. Functional, bright and open layout, with hardwood floors, Granite countertop in kitchen with newer backsplash, breakfast bar, and stainless steel appliances. Stunning views from the family room, with access to private rear deck overlooking greenspace and the forested Coves, a vast greenspace of ponds and wetlands. 2 generous bedrooms and a 4 piece bathroom on the next level, with Primary bedroom, luxurious ensuite and laundry closet on the 4th level. Primary also features 2 walk in closets, and a stunning view of the trees behind. Lower level finished with a recroom, guest bedroom or office nook, and a handy storage room. Extra wide single garage with inside entry allows the convenience of parking a vehicle and useful storage. Water heater is owned, furnace and C/A serviced annually, Air exchanger and hot water recovery system included. A wonderful opportunity to acquire a gently lived in, excellent condition, 1 owner home in a rare serene and nature filled location, so close to the amenities of the downtown and Wortley Village areas. (id:39551)
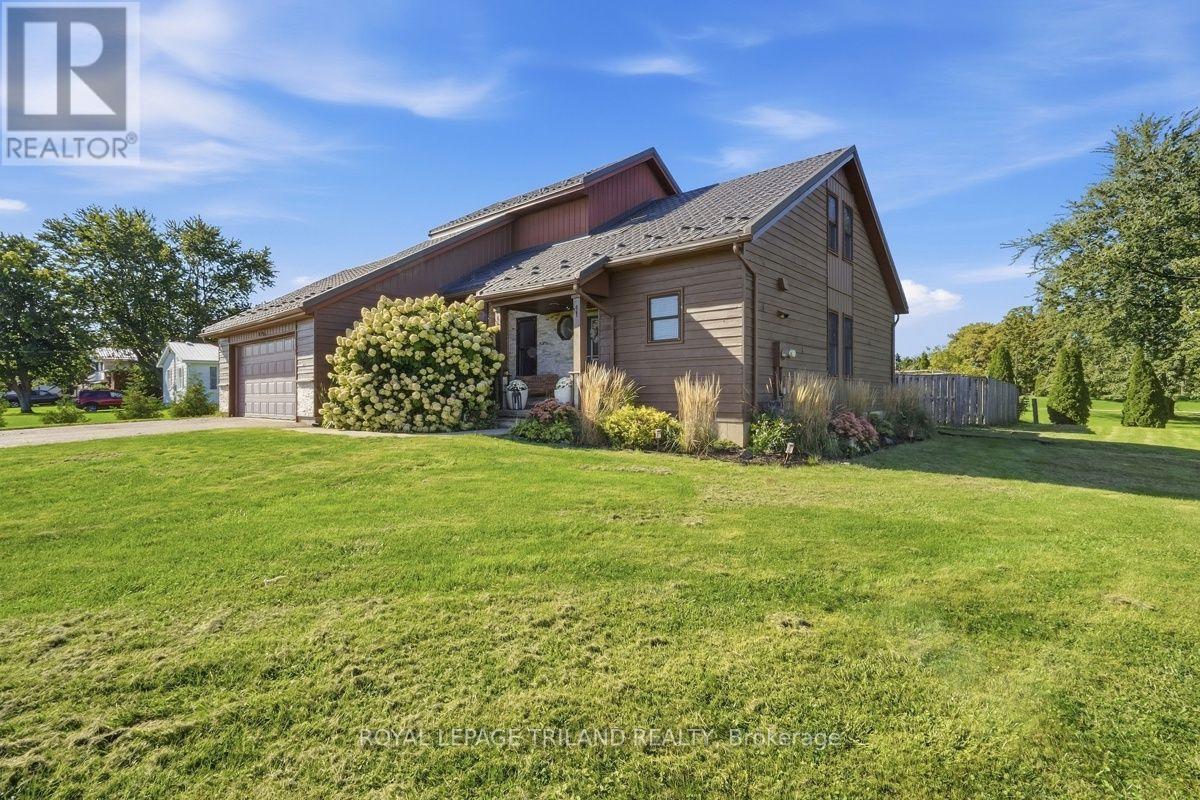
49344 Crossley-Hunter Line
Malahide, Ontario
Welcome to country living at its best! Pride of ownership shines throughout this beautifully maintained 3-bedroom home, offering an excellent open-concept layout, amazing natural light and a seamless flow throughout. The main floor features a spacious living and dining area, functional kitchen, convenient laundry/mudroom with new flooring (2026), and a versatile loft office, perfect for working from home or a quiet retreat. With 2 full bathrooms and a fully finished basement, there is plenty of space for the whole family. Step outside and enjoy your own private slice of the country. The nice-sized lot offers room to relax, garden and entertain, while the large deck is ideal for summer gatherings. Take a dip in the above-ground pool, with a liner replaced in 2022, and enjoy the peace and privacy this property provides. The home has been thoughtfully updated, offering peace of mind for years to come. The metal roof was replaced in 2022 and includes a transferable 50-year warranty. The furnace was replaced in 2025, the exterior was freshly painted in 2026, and the interior has been freshly painted throughout. A sump pump with backup was installed in 2020, and the home also features a reverse osmosis water system. A selection of newer appliances adds to the move-in-ready appeal. A large driveway and attached double garage provide plenty of parking and storage. Enjoy the best of both worlds with peaceful country living while remaining conveniently located approximately 10 minutes to Belmont and 30 minutes to South London. If you're looking for a home that offers space, natural light, thoughtful updates and room to enjoy the outdoors, this one is ready to welcome you home. (id:39551)
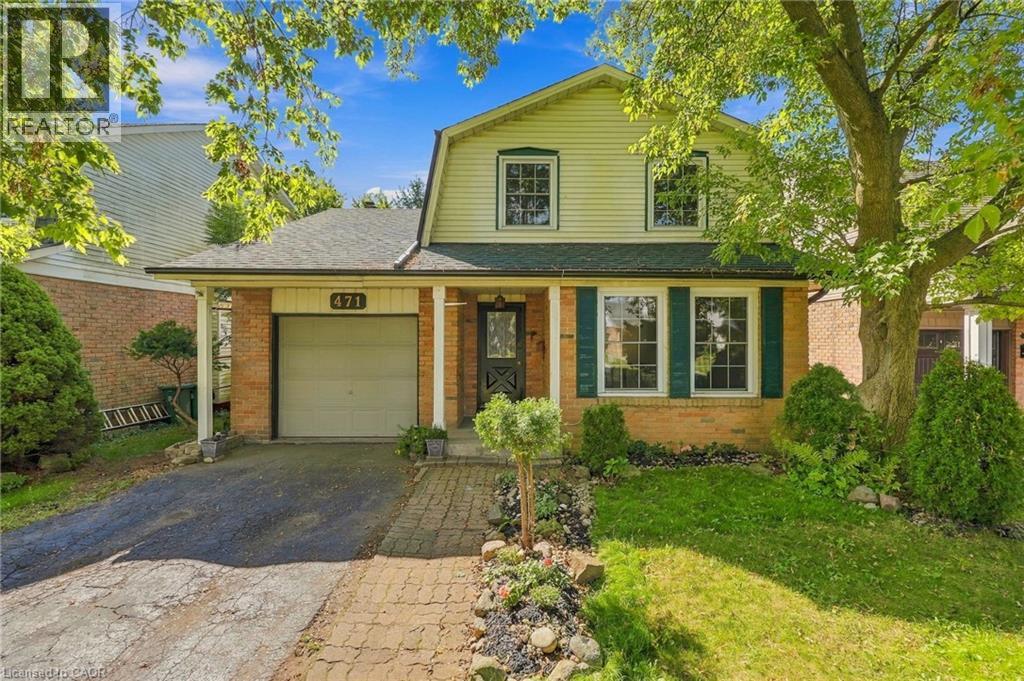
471 Knightsbridge Crescent
Ancaster, Ontario
Charming 2-storey home offering 3 bedrooms and 1.5 bathrooms in a highly sought-after, family-friendly neighbourhood of Ancaster. Ideally located within walking distance to Frank Panabaker and St. Joachim’s schools, with Castelli Bakery, Fortinos, local restaurants, shopping, and everyday amenities just minutes away. The fully fenced backyard provides a wonderful space for children, pets, and outdoor enjoyment. Numerous recent improvements offer peace of mind, including a new deck and fence, sliding patio door, landscaping, interior and exterior paint, drywall repairs, updated lighting, new locks, and refreshed bathrooms. The kitchen features painted melamine cabinetry complemented by vintage-style solid brass-plated hardware, while a new dishwasher and range hood add convenience. Additional updates include a new sump pump, new water heater with a 10-year warranty, and a thorough cleaning of the home’s vents, ducts, and furnace, including air scrubbing. The basement has also undergone extensive sanitization and preventative maintenance. Electrical and plumbing systems have been professionally checked, with electrical upgrades and a dedicated dishwasher line, new dishwasher completed by a licensed electrician. Convenient access to Highway 403 and the Lincoln M. Alexander Parkway makes commuting easy. A wonderful opportunity to enjoy Ancaster living with extensive improvements already completed. (id:39551)
6453 Townline Road
Smithville, Ontario
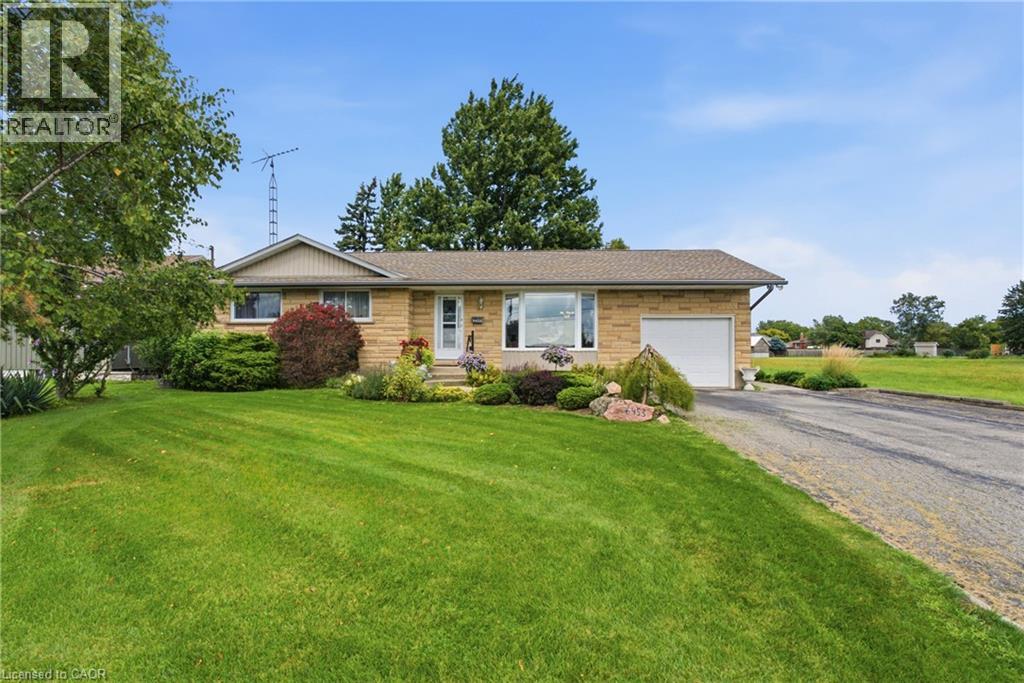
When a home is listed for the first time in almost 40 years, you know it's something special. 6453 Regional Road 14/Townline Rd is ready for it's next family to move in, make it their own and love it for years to come. Located at the edge of Smithville, overlooking farmers' fields and across the road from schools, this is a great place to settle while still being closer to all the amenities of town. The oversized 68' X 210' lot offers plenty of room to enjoy the outdoors. Relax on the beautiful two tier back deck, spend time in the gardens, or enjoy some hobby gardening with the small shed (includes hydro) and attached greenhouse (includes gas and water). Inside you'll find a cozy living room leading into the dining area and updated kitchen with quartz countertops. There are three bedrooms upstairs, with the option to easily add a fourth bedroom in the basement. The basement also features a second bathroom and a separate back entrance, offering potential to add a kitchen and create an in-law suite for multi-generational living or additional rental income. A single-car garage and double-wide driveway provide plenty of room for vehicles, storage and projects. With its peaceful setting, large property and convenient Smithville location, this home offers the small town lifestyle so many people are looking for. Updates include upstairs washroom(2025), furnace with air cleaner (2018), windows (2023), and A/C (2025). The water heater is owned, so there are no monthly rental fees. Move in and start enjoying your new home right away! (id:39551)
15 Danube Drive
Heidelberg, Ontario
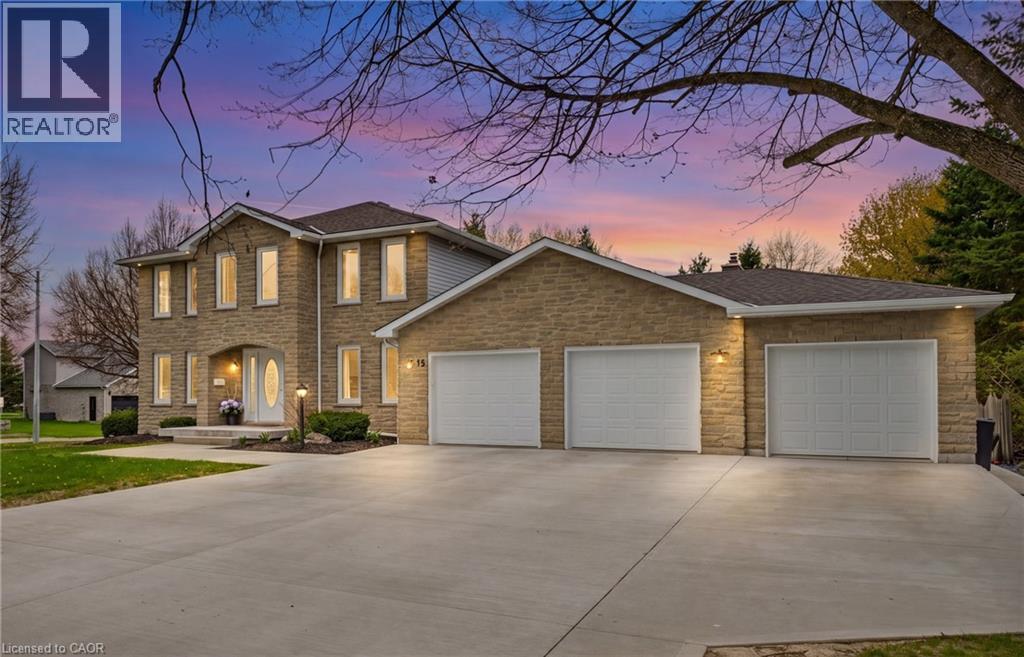
Completely renovated in 2025, this stunning executive home has been thoughtfully renovated from top-to-bottom with exceptional craftsmanship, timeless finishes and no detail overlooked. A new concrete walkway leads to the impressive triple-car garage with a convenient drive-through bay which provides easy access to the backyard. Inside, the bright, thoughtfully designed floor plan blends elegance with everyday functionality. The main level showcases new flooring, trim, baseboards, interior doors, modern lighting, pot lights and upgraded electrical throughout. The custom kitchen is the heart of the home, showcasing quartz countertops, stainless steel appliances, under-cabinet lighting, and an oversized island perfect for gathering. Beside the kitchen, a warm and inviting family room offers elegant wainscoting, a gas fireplace and large windows overlooking the private backyard. Oversized patio doors lead to a private backyard oasis. A cedar deck with a hot tub, new gazebo, plus a second cedar deck, additional gazebo, and storage shed, all allow for multiple spaces to entertain or relax. Returning to the main floor you will find a spacious formal living room and dining room, as well as a versatile office which has potential as a sixth bedroom, a convenient laundry and powder room. Upstairs, you'll find 4 generously sized bedrooms with updated hardwood flooring throughout. All 4 bathrooms have been beautifully renovated with modern finishes, while the refreshed staircase with new railings and a designer runner help add to the home's sophistication. The fully finished basement offers a large bedroom, brand-new 3-piece bathroom, recreation area, gym space and abundant storage. This is more than a beautifully renovated home—it’s a truly turnkey property where every update has already been completed. Luxury, comfort, and everyday functionality come together in one exceptional package. Sellers are open to all offers for thoughtful consideration. (id:39551)
2121 Lakeshore Road Unit# 603
Burlington, Ontario
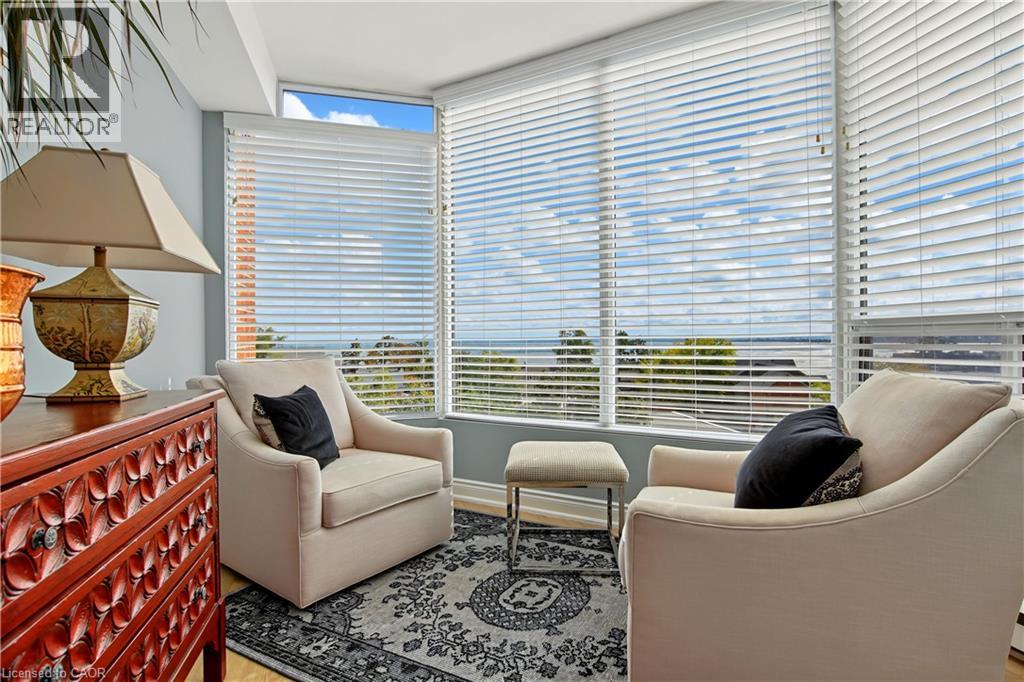
Among Burlington’s finest residences, Suite 603 is a rare south-west corner suite offering an exceptional blend of luxury, privacy and panoramic views of the Burlington skyline and Lake Ontario. Set within an exclusive 39-suite boutique building on prestigious Lakeshore Road, this fully renovated residence is defined by timeless design, exceptional craftsmanship and premium finishes. The sophisticated floor plan features two bedrooms, a separate den and two beautifully appointed bathrooms. Expansive windows, smooth 9-foot ceilings and premium hardwood flooring create a bright, elegant interior. The open-concept living and dining spaces are designed for both refined everyday living and effortless entertaining. At the heart of the home, the custom kitchen pairs beauty with function, featuring premium dovetail cabinetry, quartz countertops and backsplash, stainless steel appliances, pot drawers and abundant storage. A versatile separate den provides an ideal library, home office or quiet retreat. The spacious primary suite features a bay window with views, generous proportions, walk-in closet and spa-inspired ensuite with custom quartz vanity, walk-in shower, heated floor and linen storage. A generous second bedroom with bay window and large closet is complemented by a beautifully finished three-piece bath. Thoughtful details include custom millwork, oversized 8-foot interior doors and designer lighting throughout. Ideally located just steps from Spencer Smith Park and Burlington’s waterfront promenade, with acclaimed dining, cafés, theatre, art galleries, boutique shopping and downtown amenities at your doorstep. A distinctive residence for those who appreciate quality, design and an exceptional downtown waterfront lifestyle. (id:39551)
750 Angler Way
Waterloo, Ontario
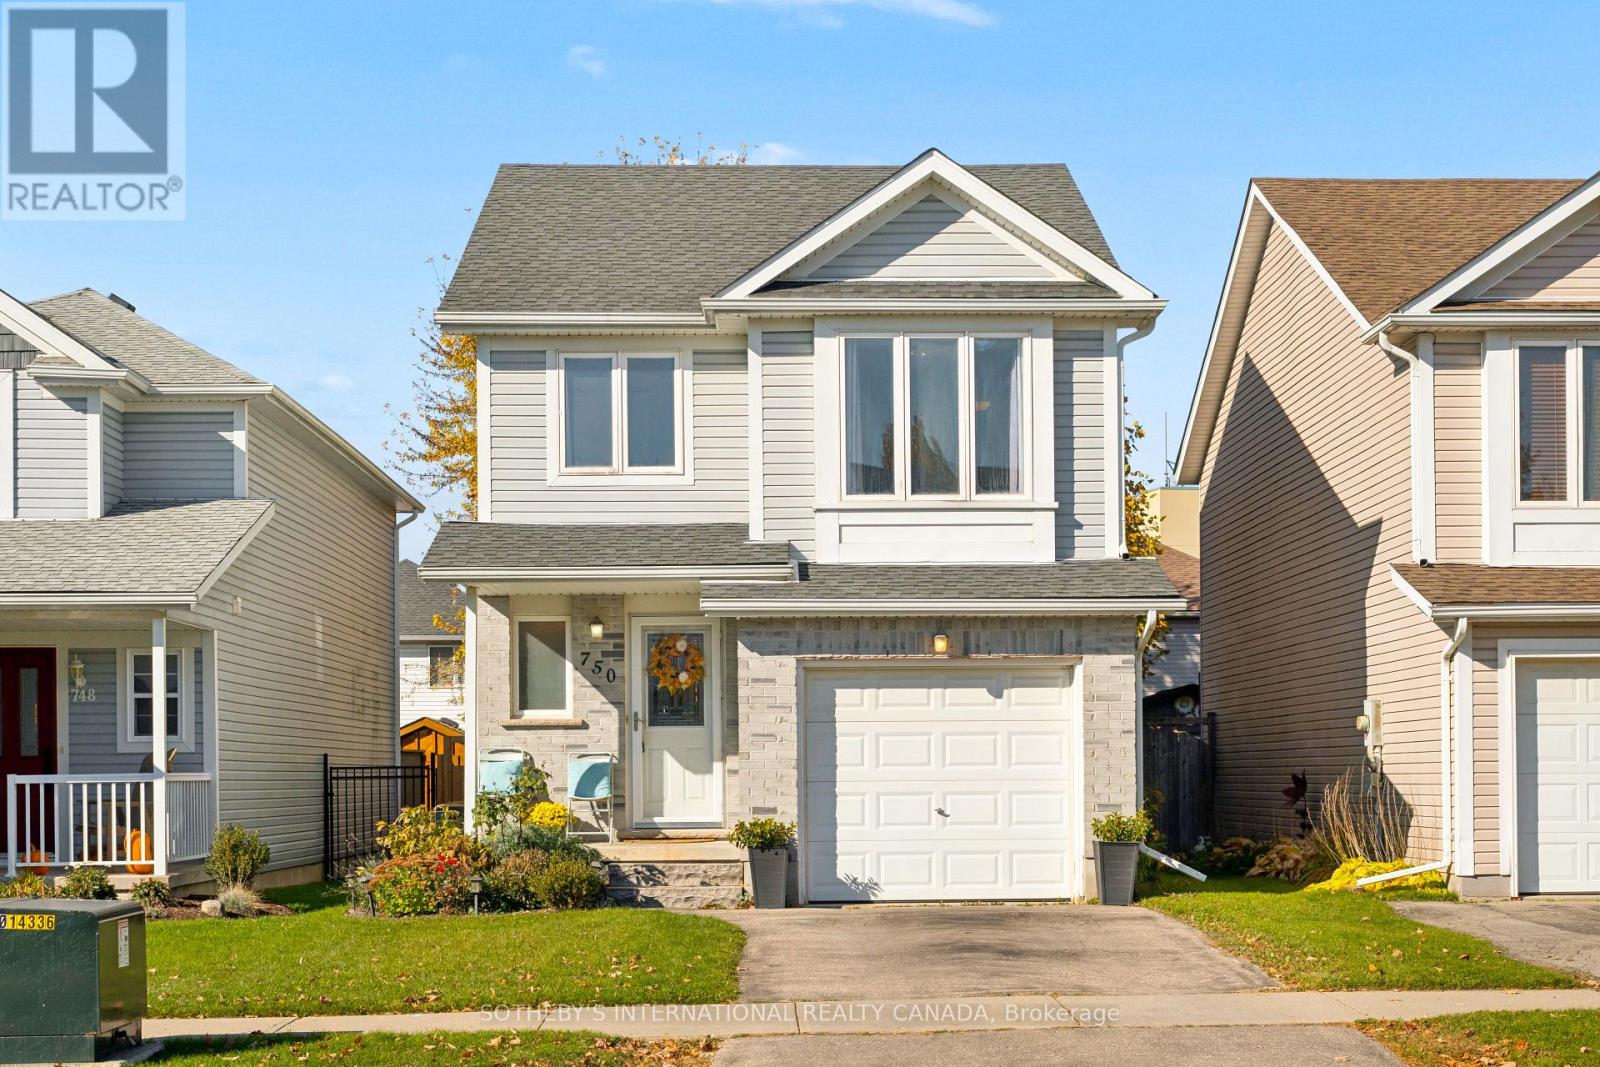
Welcome to this inviting 3-bedroom home, ideally situated in a sought-after neighbourhood close to recreation, public transit, excellent schools within walking distance, the farmers' market, shopping, and everyday amenities. The main floor features a bright, open-concept layout, creating a welcoming space for everyday living and entertaining. Upstairs, you'll find an additional family room or cozy sitting area, offering the perfect spot to relax, unwind, or enjoy quality time with family. The upper level also features three comfortable bedrooms and a main bathroom. Step outside to enjoy the lovely backyard, complete with mature trees that provide natural beauty and a sense of privacy, along with a good-sized deck perfect for summer barbecues, outdoor dining, and entertaining family and friends. Offering a functional layout, inviting living spaces, and an excellent location, this home is a wonderful opportunity for families, first-time buyers, or anyone looking to enjoy a comfortable lifestyle in a fantastic community. A place to call home, with everything you need just minutes away (id:39551)
13643 Little Lake Road
Cramahe, Ontario
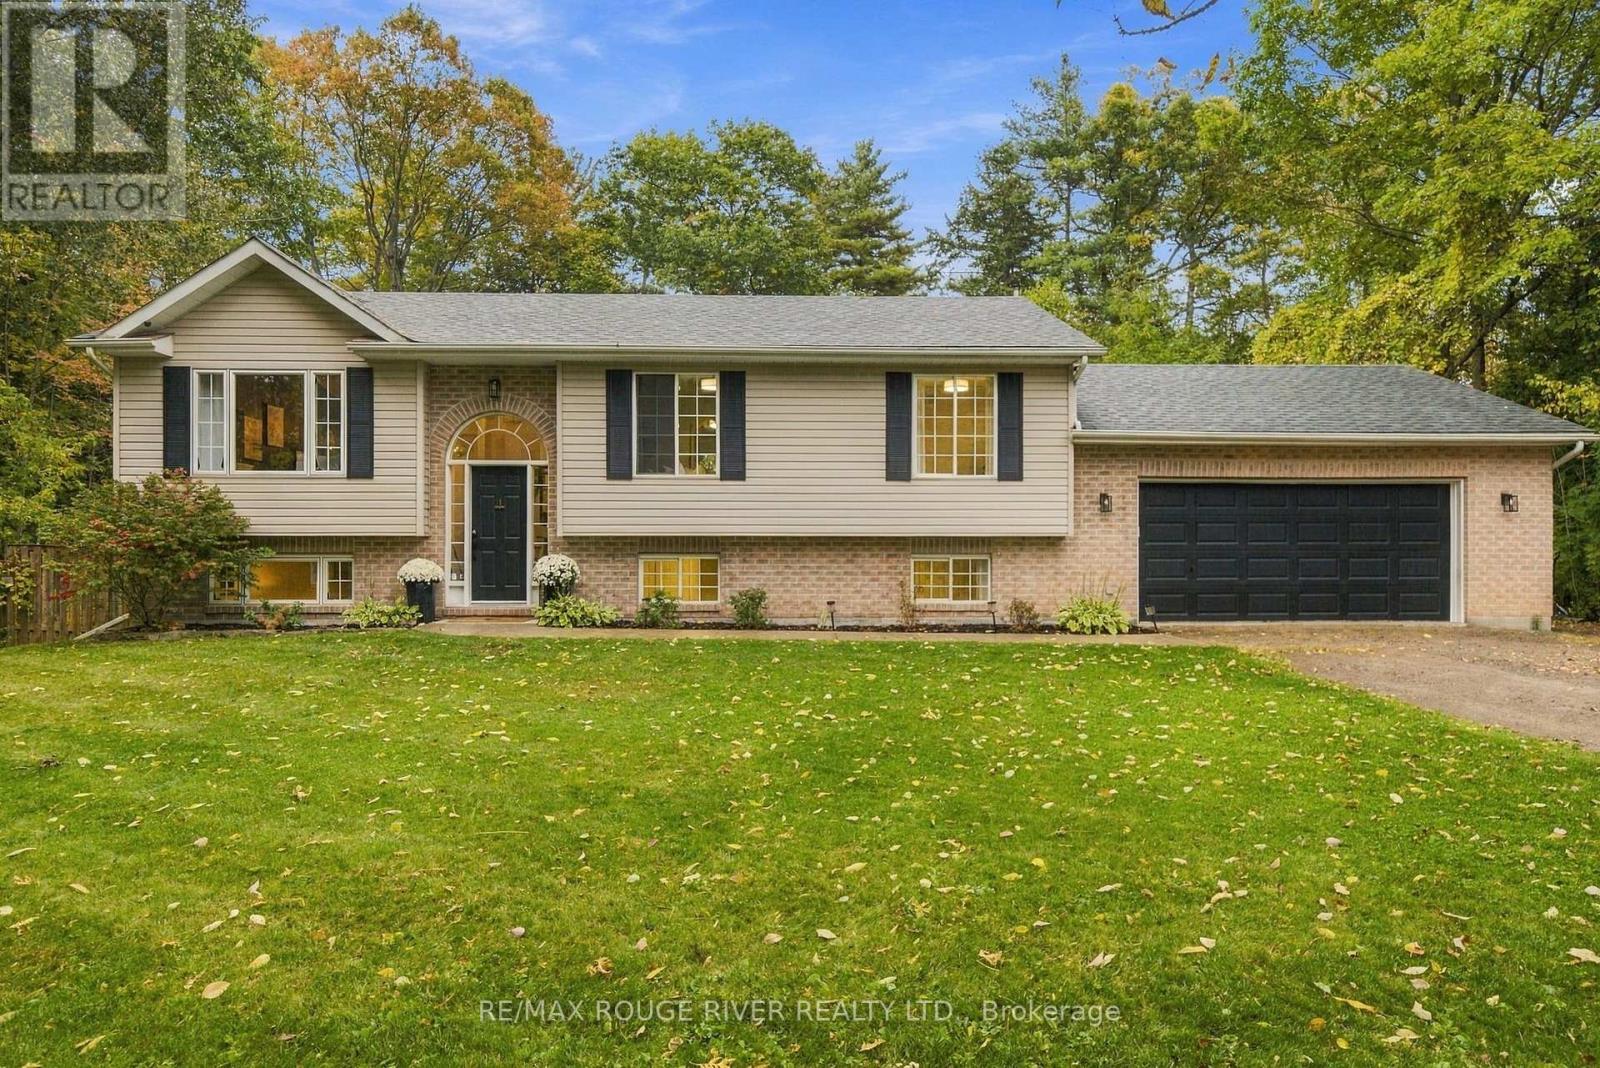
Escape to your own private retreat on 1.42 wooded acres. Mature trees, perennial gardens and a peaceful stream create a setting that feels worlds away from the everyday. Winding trails lead through the property to a creek side treehouse, and a custom fire pit is made for summer evenings under the stars. Raised vegetable beds and established gardens complete the picture. Inside, this well-maintained home is bright and welcoming. Cathedral ceilings run through the main living, dining and kitchen areas, while oversized windows fill the space with natural light. A walkout leads to a spacious deck overlooking the woods and stream, the perfect backdrop for morning coffee, entertaining or simply listening to nature. The main level offers two bedrooms plus a flexible office, nursey or den. The lower level adds a generous family room and two more well-sized bedrooms, ideal for kids, guests or extended family. With two full bathrooms, there's room for everyone to spread out. A spacious garage with plenty of storage offers convenient interior access from both levels. Enjoy the peace of country living just a short drive from Highway 401 and County Road 2, with Little Lake only minutes away when you feel like spending the afternoon by the water, digging your feet into the sand or cooling off with a swim. This is a special place to slow down, spread out and enjoy every season surrounded by nature. (id:39551)
34 Granby Court
Brampton, Ontario
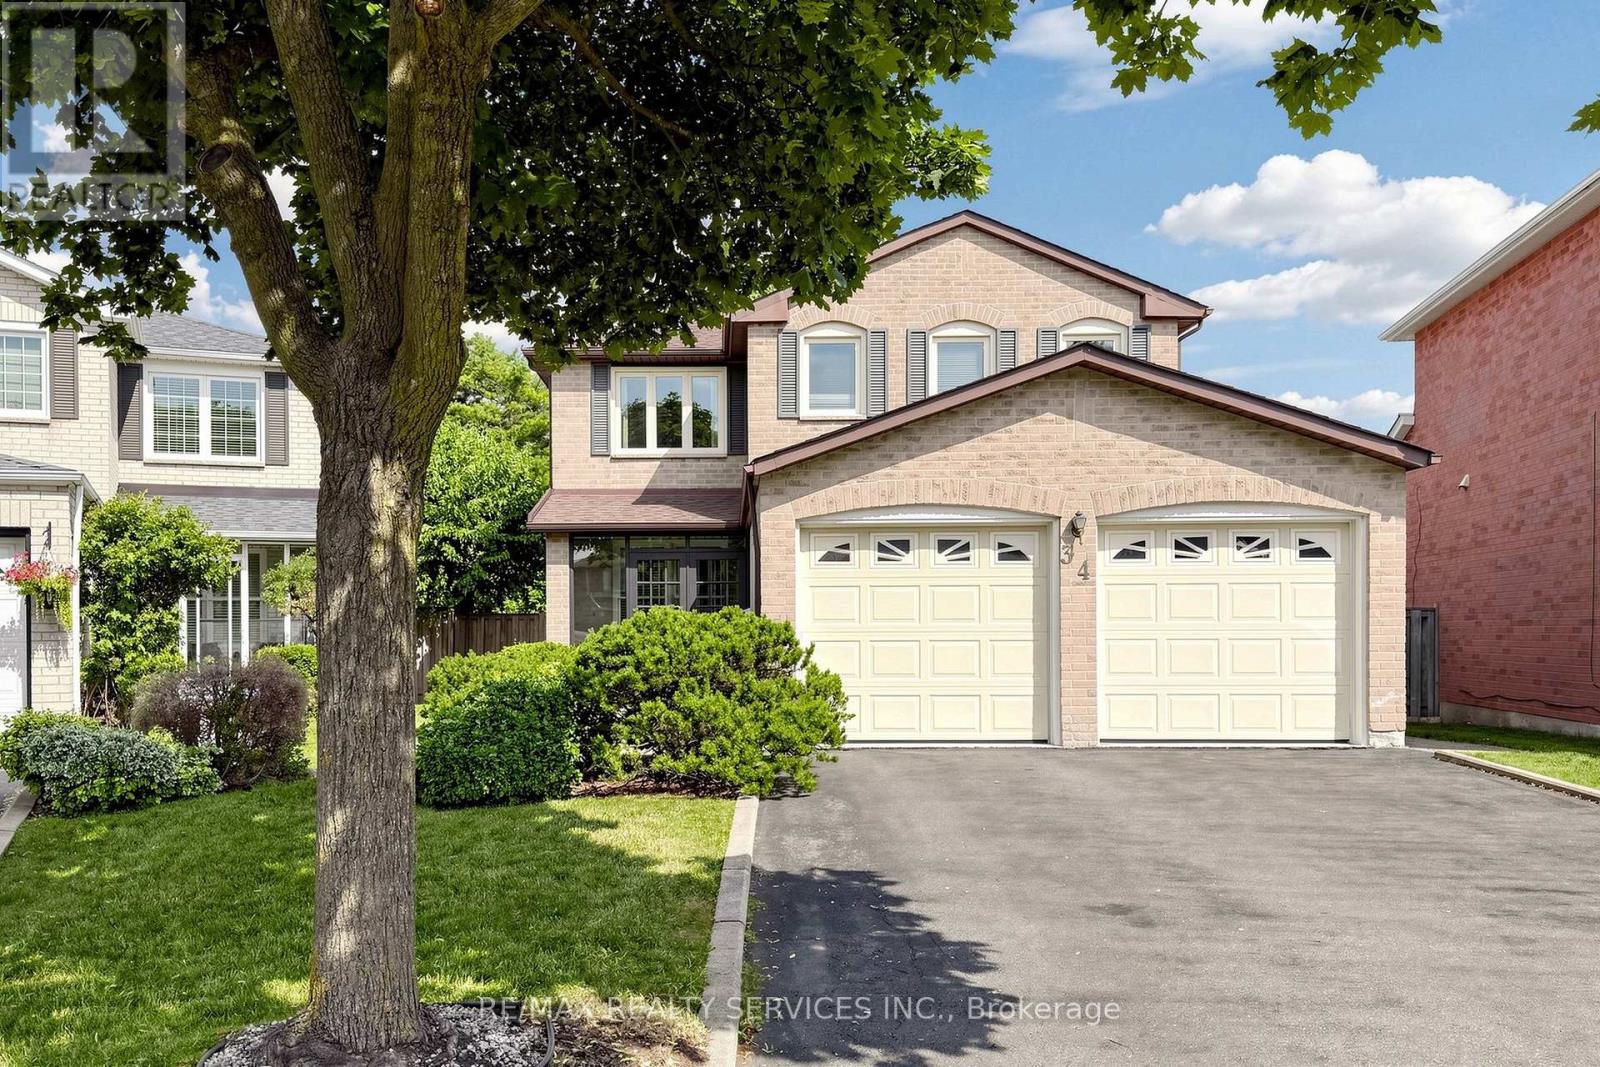
Welcome to 34 Granby Court, a beautifully maintained all-brick detached home with 4 bedrooms and 4 bathrooms in the family-friendly "G" section of Northgate. It sits on a quiet court, with a 2-car garage, a 4-car driveway, and no sidewalk to shovel. A charming enclosed front porch leads into a main level with neutral flooring throughout. Formal living and dining rooms give you room to entertain, and the family room gathers everyone around a cozy gas fireplace. The functional kitchen includes a family-sized breakfast area overlooking the yard. A main-floor laundry/mud room with direct garage access keeps busy days organized. Upstairs are four generously sized bedrooms and two full bathrooms, with laminate flooring throughout. The primary retreat includes a walk-in closet and a private 4-piece ensuite. The fully finished, open-concept basement adds a second gas fireplace, a prep/kitchenette area (no stove), a shower, a hot tub, and ample storage. The space suits a rec room, a home gym, or a growing family. Outside, the private, lush backyard features a large deck for summer barbecues and quiet evenings. The home is close to schools, parks, transit, shopping, and Chinguacousy Park, with easy access to Hwy 410. (id:39551)
3 Cora Drive
Kitchener, Ontario
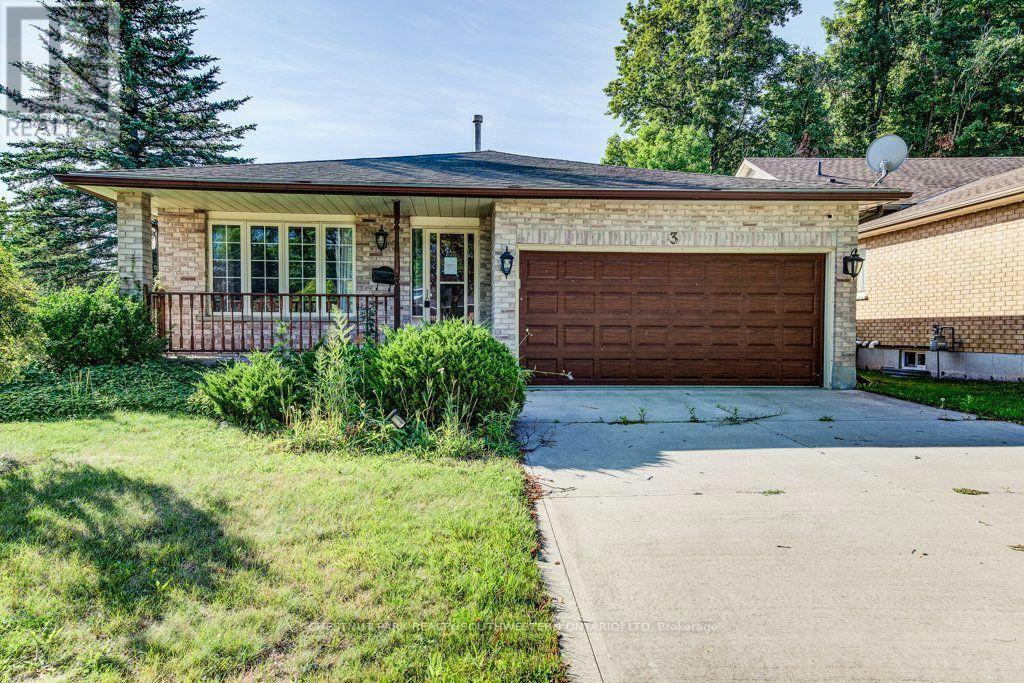
Welcome home to this fully finished backsplit situated on a generous corner lot in Forest Heights. The large corner lot offers plenty of space to enjoy the outdoors, with a large backyard that could even accommodate a future pool. There's lots of room for summer barbecues, entertaining, and family fun. The main level features a comfortable living room and dining area with plenty of space for family gatherings. The kitchen offers a large island, granite countertops, ample storage, and convenient access to the backyard patio. Upstairs, you'll find three good-sized bedrooms, including a primary bedroom with a walk-in closet, along with a four-piece bathroom. The lower level offers a spacious family room with a gas fireplace, creating a cozy spot for movie or game nights. There is also an additional room and a four-piece bathroom, providing plenty of flexibility for a guest room, alternate primary bedroom, home office, or in-law space. The finished basement provides even more usable space that could be used as a home gym, games room, play area, or whatever works best for your family. A large cold cellar and utility room complete the basement. A great family home in a convenient Forest Heights location, with plenty of space inside and out. Come take a look and see if it's the right fit for you! (id:39551)
346195 15th Side Road
Mono, Ontario
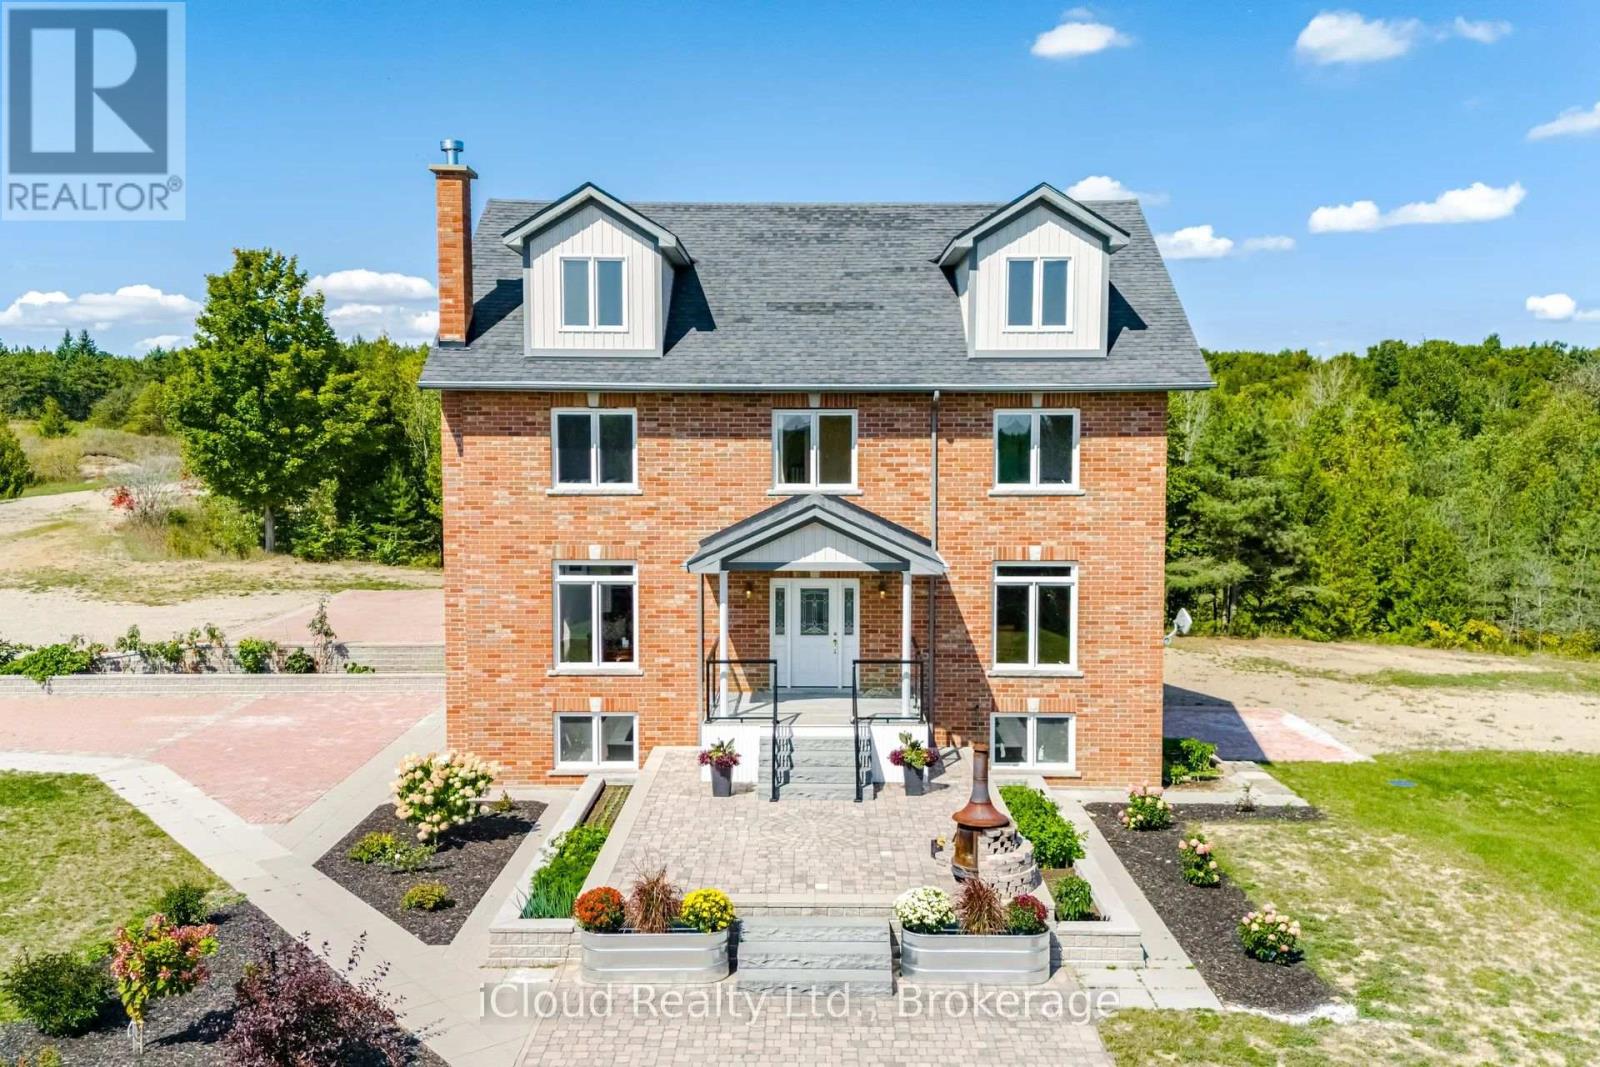
29 acres of paradise! Zoning permits farming and secondary dwelling units with applicable provisions per Town of Mono. Welcome to luxurious living in this expansive, custom-built 3-storey home nestled in the sought-after neighborhood in Mono. Built in 2013, this exceptional property boasts over 3700 square feet of finished living space above grade. Built with energy savings and comfort in mind, this family home has something for everybody. Geothermal heating saves thousands a year in heating cost. Bright, large principal rooms offer a perfect blend of comfort and style. Hardwood flooring throughout the main and second floor. Huge, bright windows bring in natural light. With four spacious bedrooms, this home caters to your large and extended family to live and enjoy what life has to offer. The walkout basement can be easily turned into an apartment: it has finished 3-piece washroom, roughed in laundry plumbing, pot lights and separate entrance with double door. The spacious attic on the third floor is insulated and drywalled awaiting your personal touches. All windows are above grade. Experience the tranquility of country living without sacrificing urban amenities: 15 minutes drive to Headwaters hospital, minutes drive to nearby town for all your shopping and entertainment needs, and a short drive to skiing and snowboarding at Hockley Valley Resort. This home has been lovingly maintained and meticulously kept. (id:39551)