
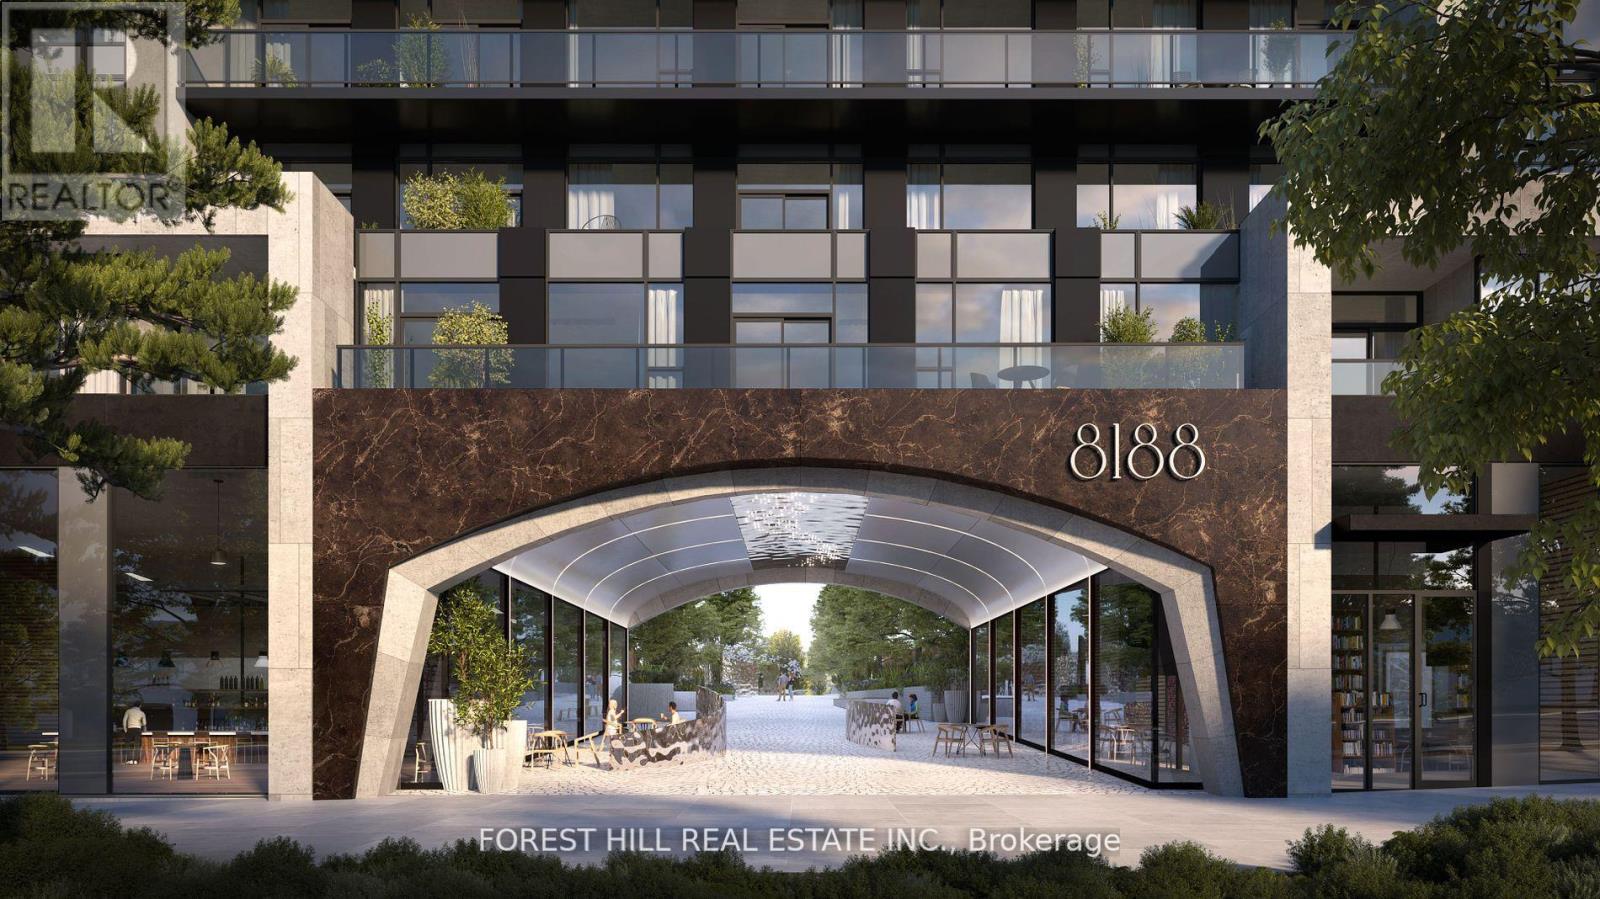
Th108 - 8188 Yonge Street
Vaughan, Ontario
Welcome to the brand new condos at 8188 Yonge St! Discover modern elegance overlooking nature & the Uplands Golf & Ski Club, built by Constantine Enterprises and Trulife Developments. These meticulously designed units offer open-concept layouts, high-end finishes, and floor-to-ceiling windows that fill your home with natural light. Enjoy chef-inspired kitchens, and private balconies with stunning unobstructed views. Offering exclusive amenities, including a state-of-the-art entertainment & fitness centre, outdoor pool, upper lever party room & terrace, co-working space, indoor childrens play area, and concierge services. Nestled in a prime location on notable Yonge Street, 8188 Yonge offers the perfect blend of sophistication and convenience. Don't miss your chance to own a piece of luxury! **EXTRAS** 2 storey townhome with 11' ceilings on main floor, private patio with bbq gas line and separate 2nd storey terrace. Quartz counters, Stainless steel appliances, Samsung washer & dryer. (id:39551)
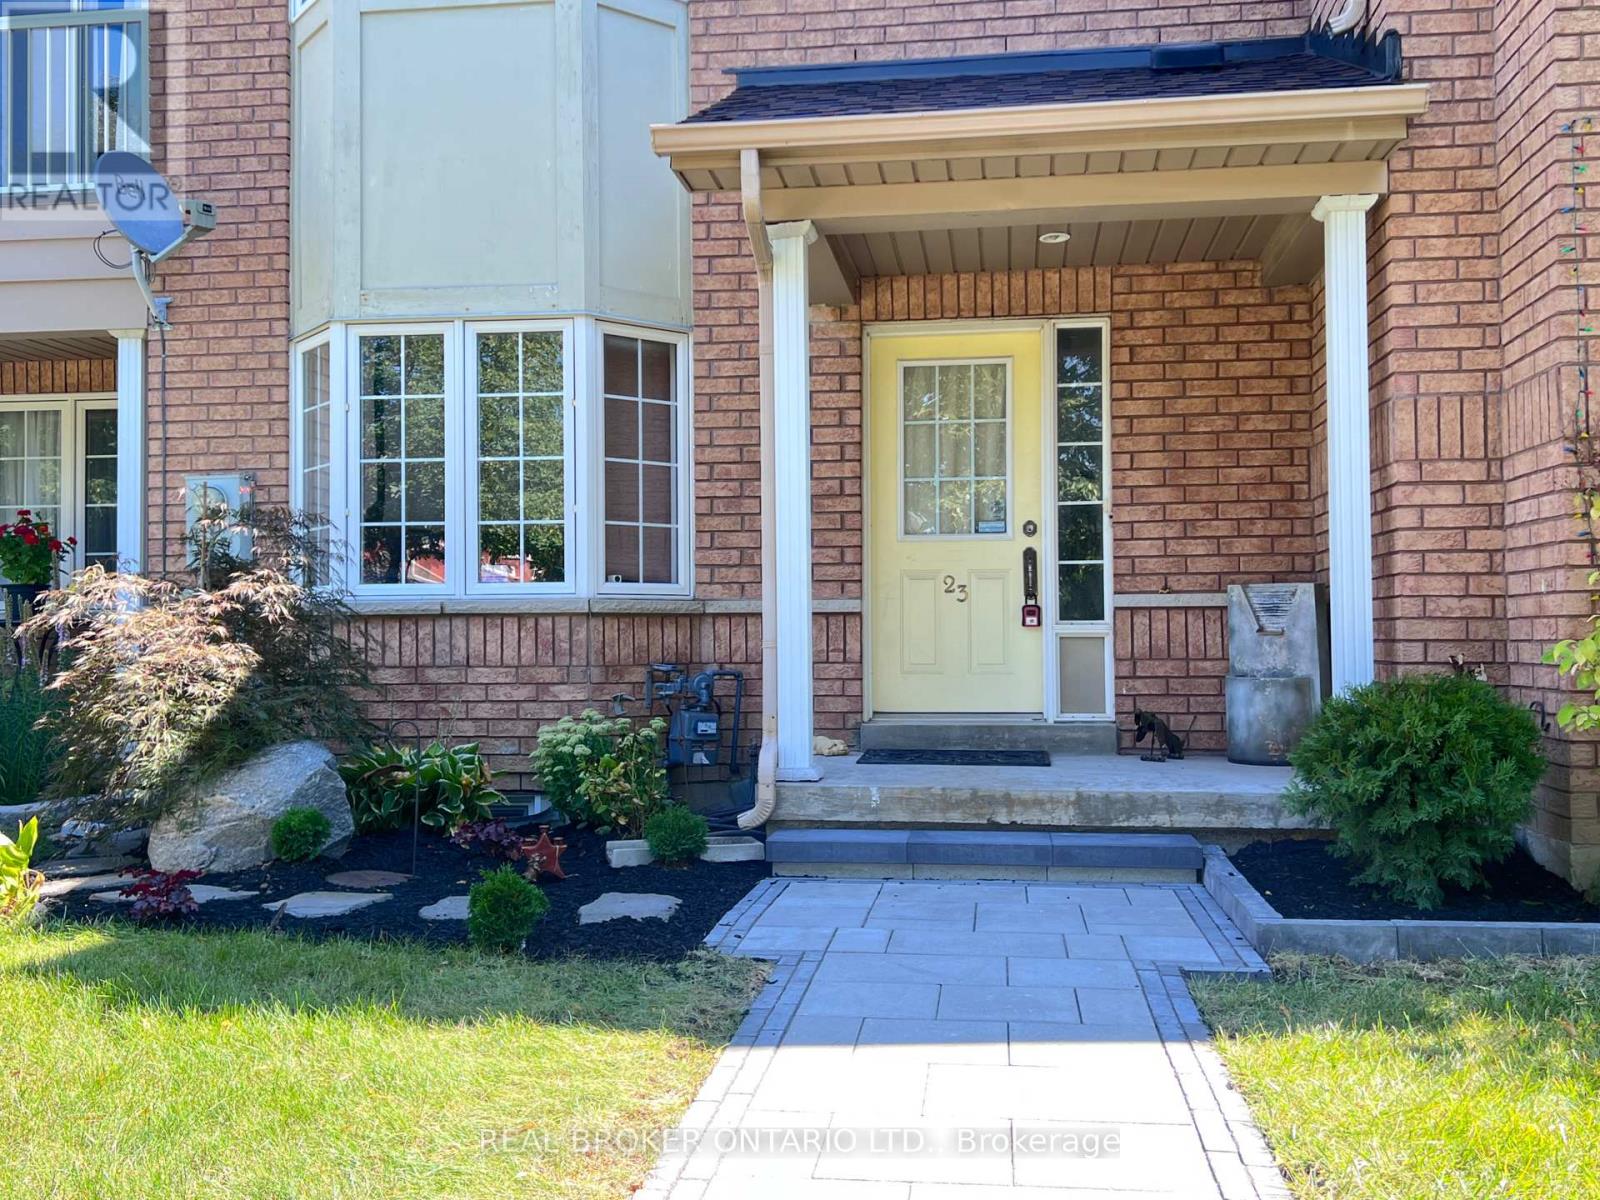
23 Piera Gardens
Markham, Ontario
Rare Luxury in South Unionville! This 1,800 SF (above grade) freehold townhouse perfectly blends modern upgrades with prime location.Themain floor features 9ft ceilings, a spacious family room, and a separate living area designed for hosting. The renovated kitchen shines withwhitecabinetry, light-grey counters, and S/S appliances, flowing into a bright dining area.Upstairs Excellence: 3 generous bedrooms, includingaprimary retreat featuring a freshly renovated ensuite (Dec 2025). This high-end upgrade includes professional waterproofing, modern walltiles,and an enlarged door with premium tempered glass.The X-Factor: A fully finished, modern basement that outperforms the competition!Enjoypot lights, stylish flooring, and a functional 4th bedroom with a window, huge walk-in closet, and 3pc washroom-perfect for guests or an in-lawsuite.Outdoor Oasis: Relax on the private, low-maintenance wooden deck (no lawn stress!). Ideally located near top-rated schools, naturetrails,and transit. A turnkey masterpiece that stands out from the rest! (id:39551)
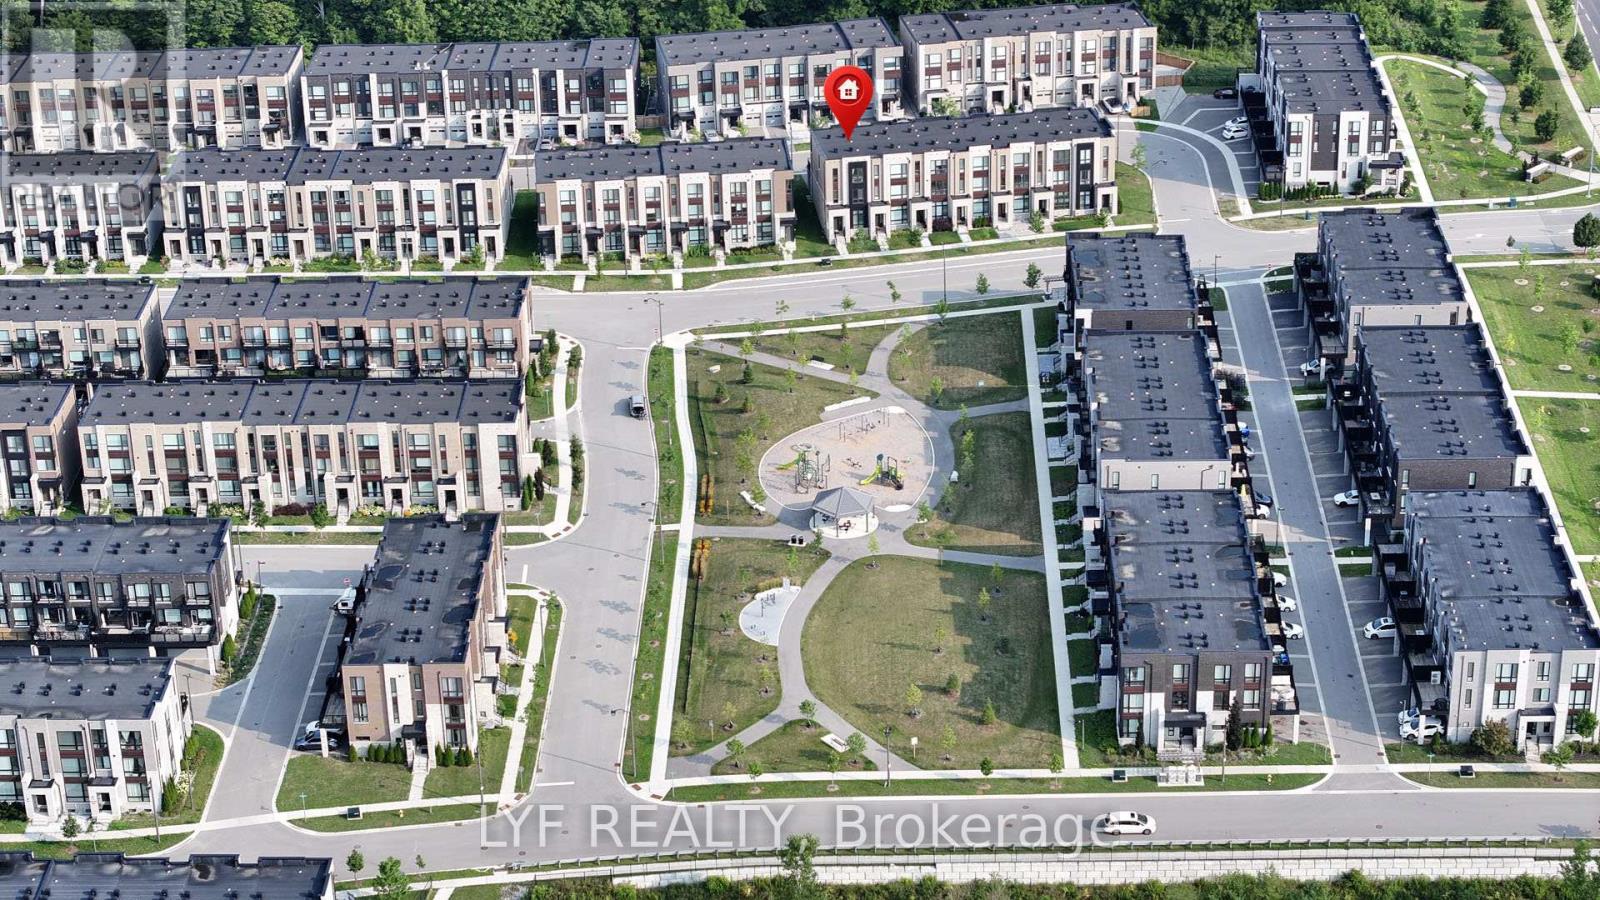
20 Lord Melborne Street
Markham, Ontario
AAA Location! Sought-After South-Facing Townhouse Overlooking the Park. Recently updated with hardwood flooring throughout. End-Unit, freehold Abbey Lane Townhome located in the highly desired Victoria Square community in Markham. Featuring a contemporary exterior design and thoughtfully crafted modern interior living space. Impressive 11-ft ceilings on the ground floor and 9-ft ceilings on second & third floors. The foyer welcomes you with soaring 11-ft ceilings upon entry. Spacious ground-floor bedroom with a 4-piece ensuite bathroom, ideal for extended family, guests, or a home office. Functional open-concept living/dining room with park view and electric fireplace for relaxing evenings at home. Modern kitchen featuring centre island, pantry and walkout to a large deck, perfect for outdoor entertaining. The primary bedroom includes a walk-in closet and 4-piece ensuite bathroom and it's own private balcony, while the other two bedrooms are generously sized and enjoy beautiful park views. Upgraded lighting fixtures, pot lights, and elegant iron staircase banisters add a refined touch throughout the home. Large garage with ample storage space. Long driveway with no sidewalk that can accommodate multiple vehicles. Situated at a prime location, steps to Costco, Home Depot, Restaurants, banks and Richmond Green Park. Surrounded By Top Public & Private Schools. Minutes to Highway 404 and 407. (id:39551)

12 Hearthwood Gate
Whitchurch-Stouffville, Ontario
Move to prestigious Ballantrae! Upgrades worth 100 K. One Year old Unique Bungaloft, Large Master bedroom on the ground floor. Spacious @ 2666 sqft with plenty of upgrades. 18 Feet high ceiling in Family room with twin set of windows floods it with natural sunlight. Perfect for entertainers. Luxurious Master EnSuite, The Beautiful Loft On the 2nd Floor overlooks the great room providing a cozy feel. Custom Deck in the backyard, Surrounded by Schools, Parks, Shopping plaza and within walking distance of the Ballantrae Golf Club, Oak Ridges Trail, and The Equestrian Center. Must see **** (id:39551)

42 Connor Drive
Whitchurch-Stouffville, Ontario
Where Lake Views, Light & Lifestyle Come Together. Tucked Away On A Quiet Dead-End Street In Musselman's Lake, This South-Facing Bungalow Captures What Buyers Are Really Looking For-Peace, Privacy, And That Effortless Indoor-Outdoor Flow.From The Moment You Step Inside, The Home Opens To Bright, Airy Living Spaces Framed By Skylights And Stunning Water Views. Walk Out To A Renovated Deck And Take It All In-Morning Coffee, Sunset Evenings, And Everything In Between.The Main Level Offers A Functional 2+1 Bedroom Layout, While The Finished Basement With Separate Entrance Adds Flexible Space For Family, Guests, Or Extended Living. The Kitchen Is Clean And Modern With Stainless Steel Appliances And Easy Access To The Patio-Perfect For Entertaining Without Missing A Moment.The Bathroom Delivers A Standout Feature-A Spa-Inspired Walk-In Jet Tub, Blending Comfort, Accessibility, And A True At-Home Retreat Experience.Outside, The Lifestyle Continues With Private Lake Access Just Steps From Your Door, Offering Boating, Relaxation, And A Sense Of Escape That's Hard To Find-All Without The Restrictions Of Direct Waterfront Ownership. Set Within A Quiet, Close-Knit Community With No Public Lake Access, Yet Just Minutes To Shopping, Amenities, And Commuter Routes.Updated Where It Counts-Roof (2021), Furnace (2022), Electrical (2020), And A Renovated Deck, This Is A Turnkey Opportunity To Step Into Lakeside Living. Easy. Relaxed. And Ready To Enjoy. (id:39551)

953 Damascus Court
Newmarket, Ontario
Tucked away on a quiet court in the prestigious original Stonehaven community, this exceptional 4,427 square footage family home offers luxury, privacy, and timeless elegance beside a beautiful park. Featuring vaulted ceilings, rich hardwood flooring on the main level, updated bathrooms throughout, and a stunning primary retreat with TWO walk-in closets and a spa-inspired 5-piece ensuite with jacuzzi tub. A rare private 2nd bedroom boasts its own 3-piece ensuite, perfect for guests or extended family. The finished basement offers incredible flexibility with a separate side entrance and two separate staircases. Step outside to a breathtaking backyard oasis where hundreds of thousands have been invested into the spectacular heated pool, whisper-quiet pump system, and premium landscaping designed for unforgettable entertaining. Major updates include roof (2020), furnace & A/C (2024), and windows (2010). Walking distance to top schools. A rare offering in one of Stonehaven's most coveted locations. (id:39551)
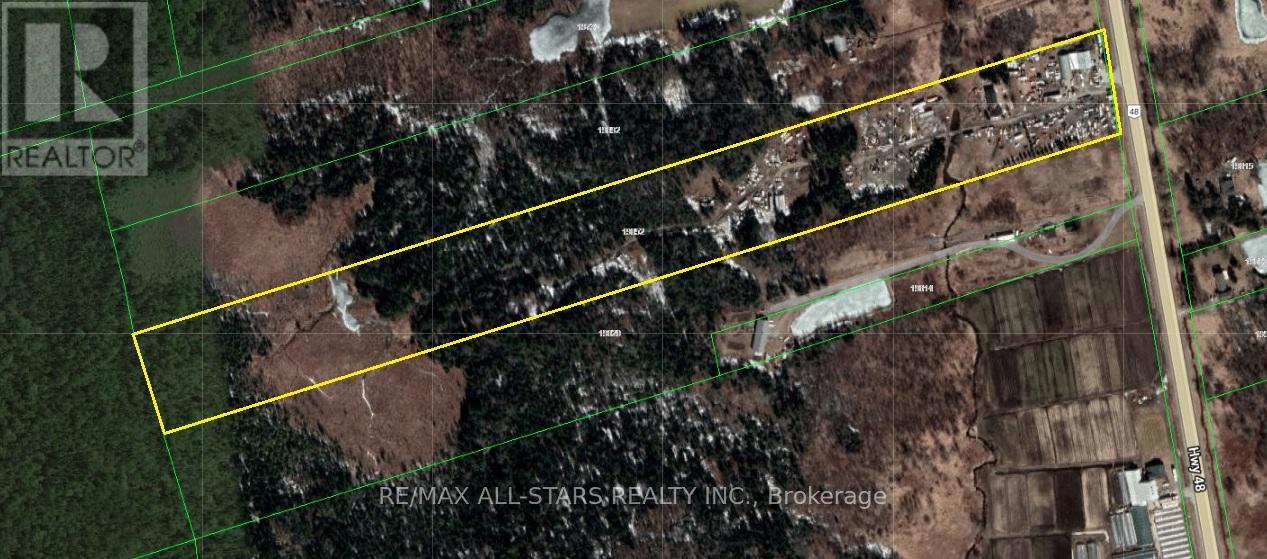
19652 Hwy 48
East Gwillimbury, Ontario
Excellent Opportunity To Own A 23 Acre Property Located Just North Of MT. Albert. Property Features An Existing Auto Repair Garage And Is Currently Being Run As A Auto Body/ Paint Shop And Scrap Yard. Live And Work From The Same Location. Large 3+1 Bedroom Home With Two Kitchens. Multiple Outbuildings and Room For So Much More. Prime Location Close To All Amenities And An Easy Commute To The GTA. (id:39551)
4 - 60 Salem Road S
Ajax, Ontario
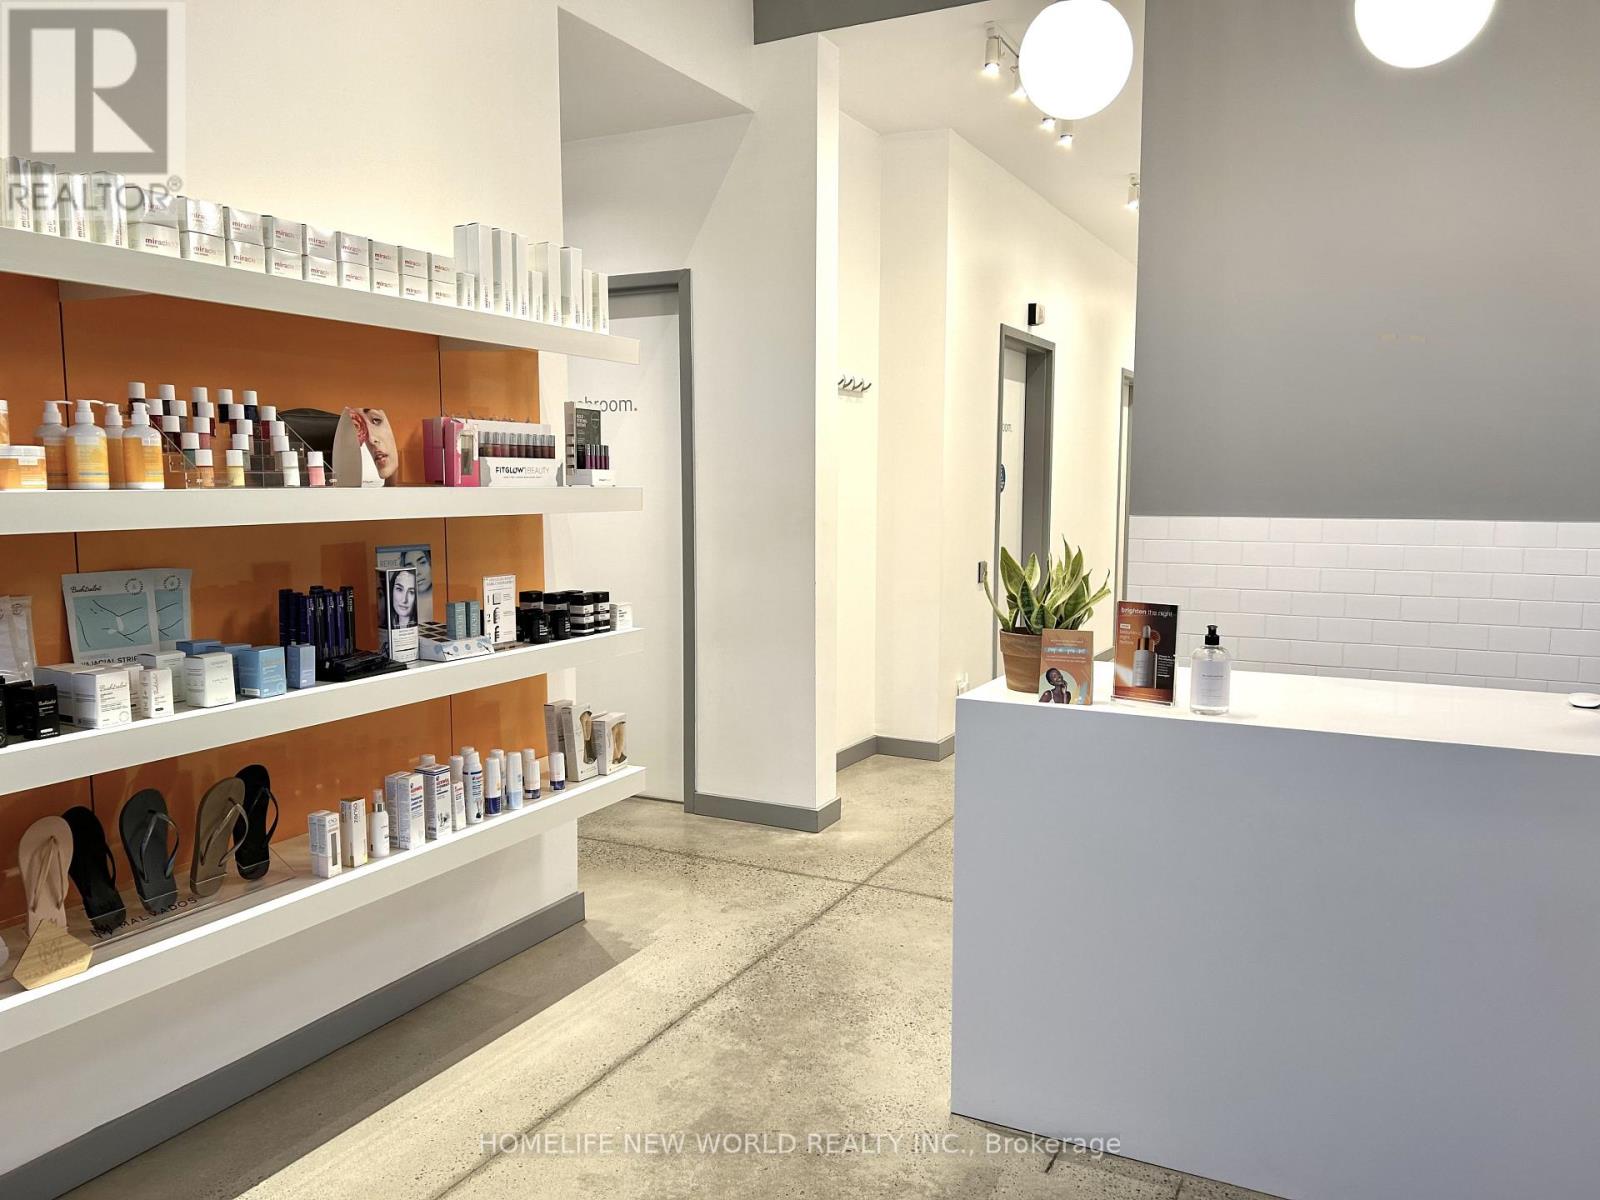
Beauty Bar, for sale in a sought after, high traffic area. A rare opportunity to own a franchise in this industry. Known for great service, products and experience in the neighbourhood, this well-established business is situated in a high-visibility location with strong foot traffic. This franchise has best-in-class training and support for franchisees. A great opportunity to acquire an already established and completely turnkey location (id:39551)
1102 - 3088 Kennedy Road
Toronto, Ontario
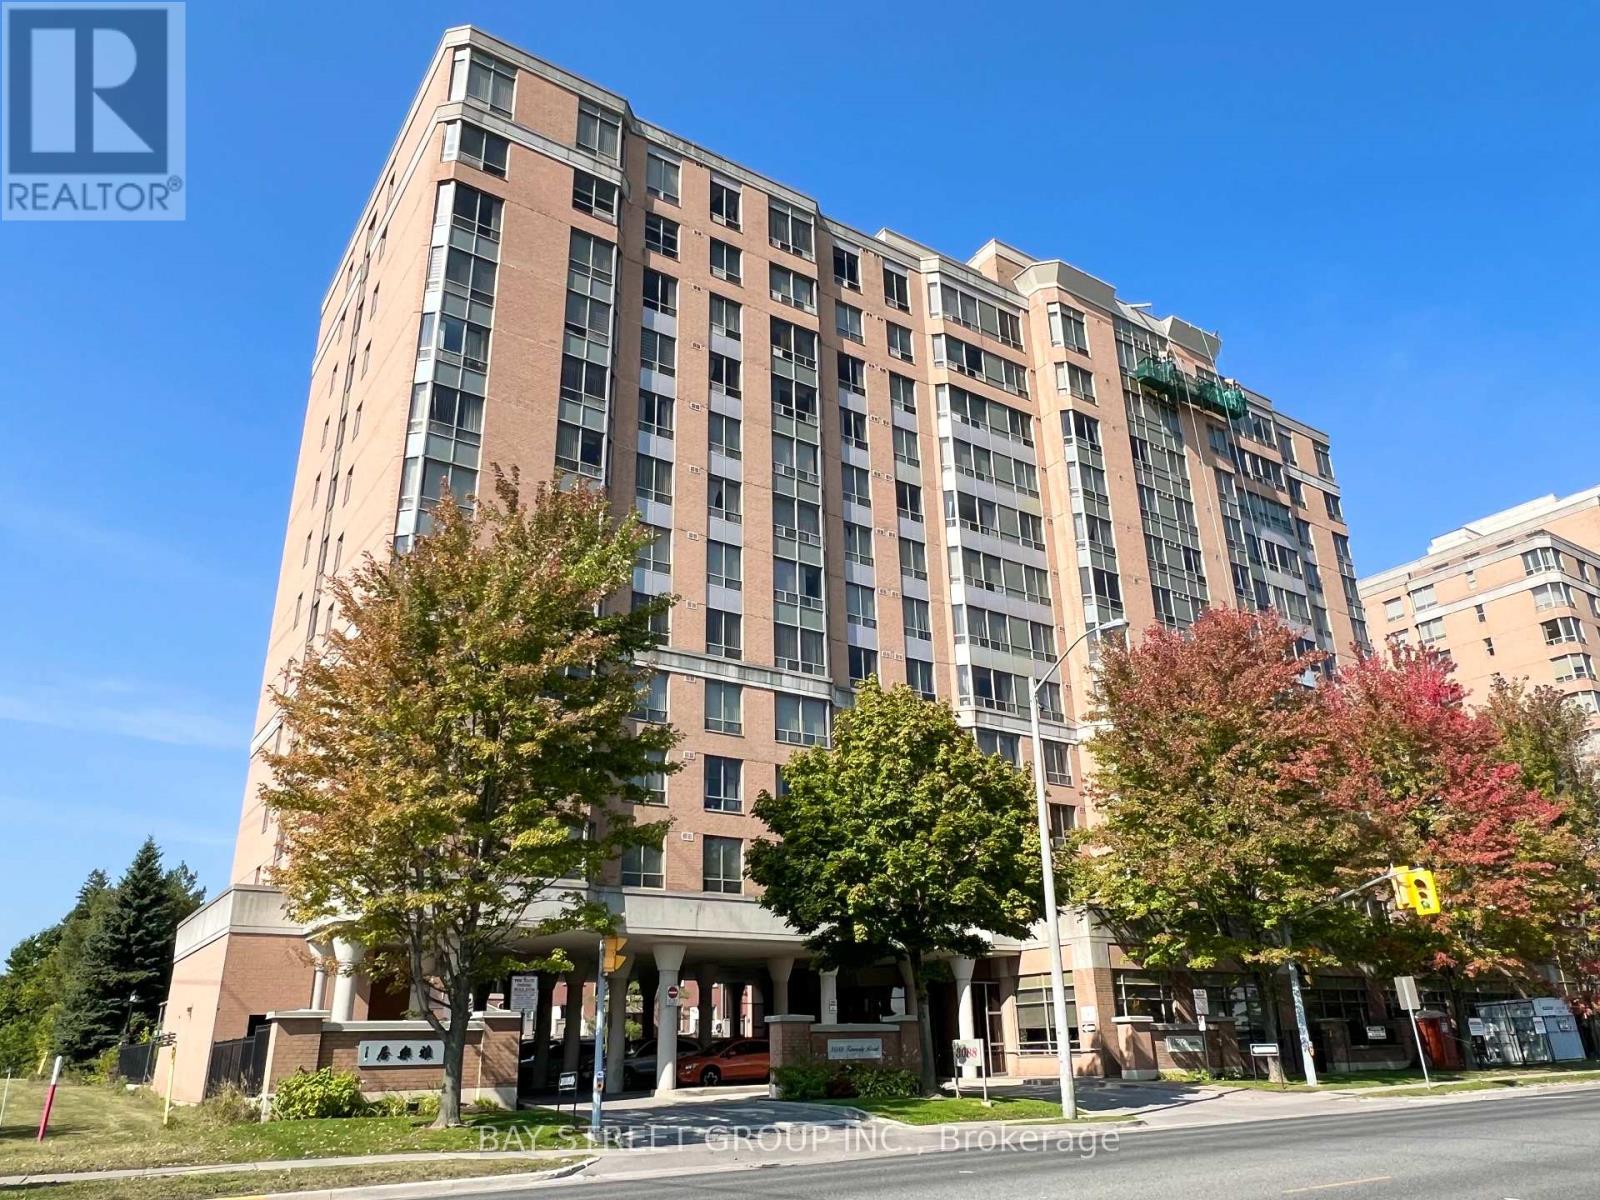
Tridel built luxury no pet non smoking condo tailored for seniors. Has Deed, not life-lease. Located on a high floor, this over 900 sq. ft. split 2-bedroom, 2-bathroom end unit offers absolute unobstructed view and ample of natural sun light. Laminate floors throughout (2022). This wheelchair accessible building has 24 hours onsite YEE HONG PSW to provide medical emergency response and daytime recreational programs. Monthly blood pressure measurement available. Unit has medical emergency response system supporting hardwired pull-cord in washroom & wireless system. Building amenities include exercise room, onsite library, car wash and visitor parking. Just across the street from Gourmet City, offering a wide variety of food choices. Parks, Pacific Mall and public transit are just steps away, putting convenience at your doorstep. (id:39551)
1222 Elizabeth Mackenzie Drive
Pickering, Ontario
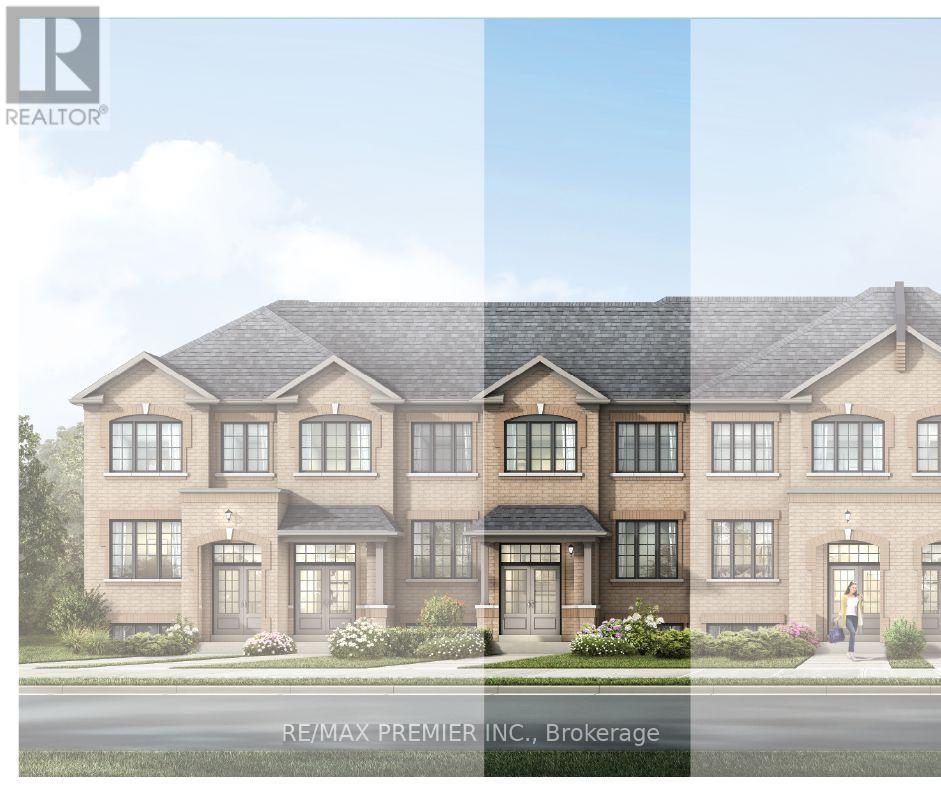
Welcome to 1222 Elizabeth Mackenzie Drive, a beautifully finished, brand new townhome located in Pickering's sought-after Winding Woods community. Offering 1,796 sq. ft. of thoughtfully designed above-grade living space, this impressive residence features 4 bedrooms, 2.5 bathrooms, a single-car garage, and additional parking for one vehicle on the driveway. Step inside to a bright and spacious open-concept layout highlighted by 9-foot ceilings on both the main and second levels, creating an airy and inviting atmosphere throughout. The family room is finished with rich hardwood flooring and provides a comfortable space for both everyday living and entertaining. At the heart of the home, the contemporary kitchen is equipped with stainless steel appliances, ample cabinetry, generous counter space, and a functional layout that connects seamlessly with the principal living areas. The second level offers a spacious primary bedroom complete with a private ensuite, along with three additional well-sized bedrooms that can easily accommodate family, guests, or a dedicated home office. A well-planned floor plan, direct interior access from the garage, and generous storage and parking further enhance the home's everyday functionality. As a brand new home, the purchaser may also be eligible for the 13% New Home HST Rebate, subject to applicable government eligibility requirements. Ideally situated in a growing Pickering community, 1222 Elizabeth Mackenzie Drive offers convenient access to Highways 401 and 407, Pickering GO Station, schools, shopping, restaurants, parks, and scenic walking trails. Combining modern finishes, generous living space, and an excellent location, this move-in-ready home is an outstanding opportunity for families, professionals, and buyers looking for the benefits of new construction. (id:39551)
2401 - 75 East Liberty Street
Toronto, Ontario
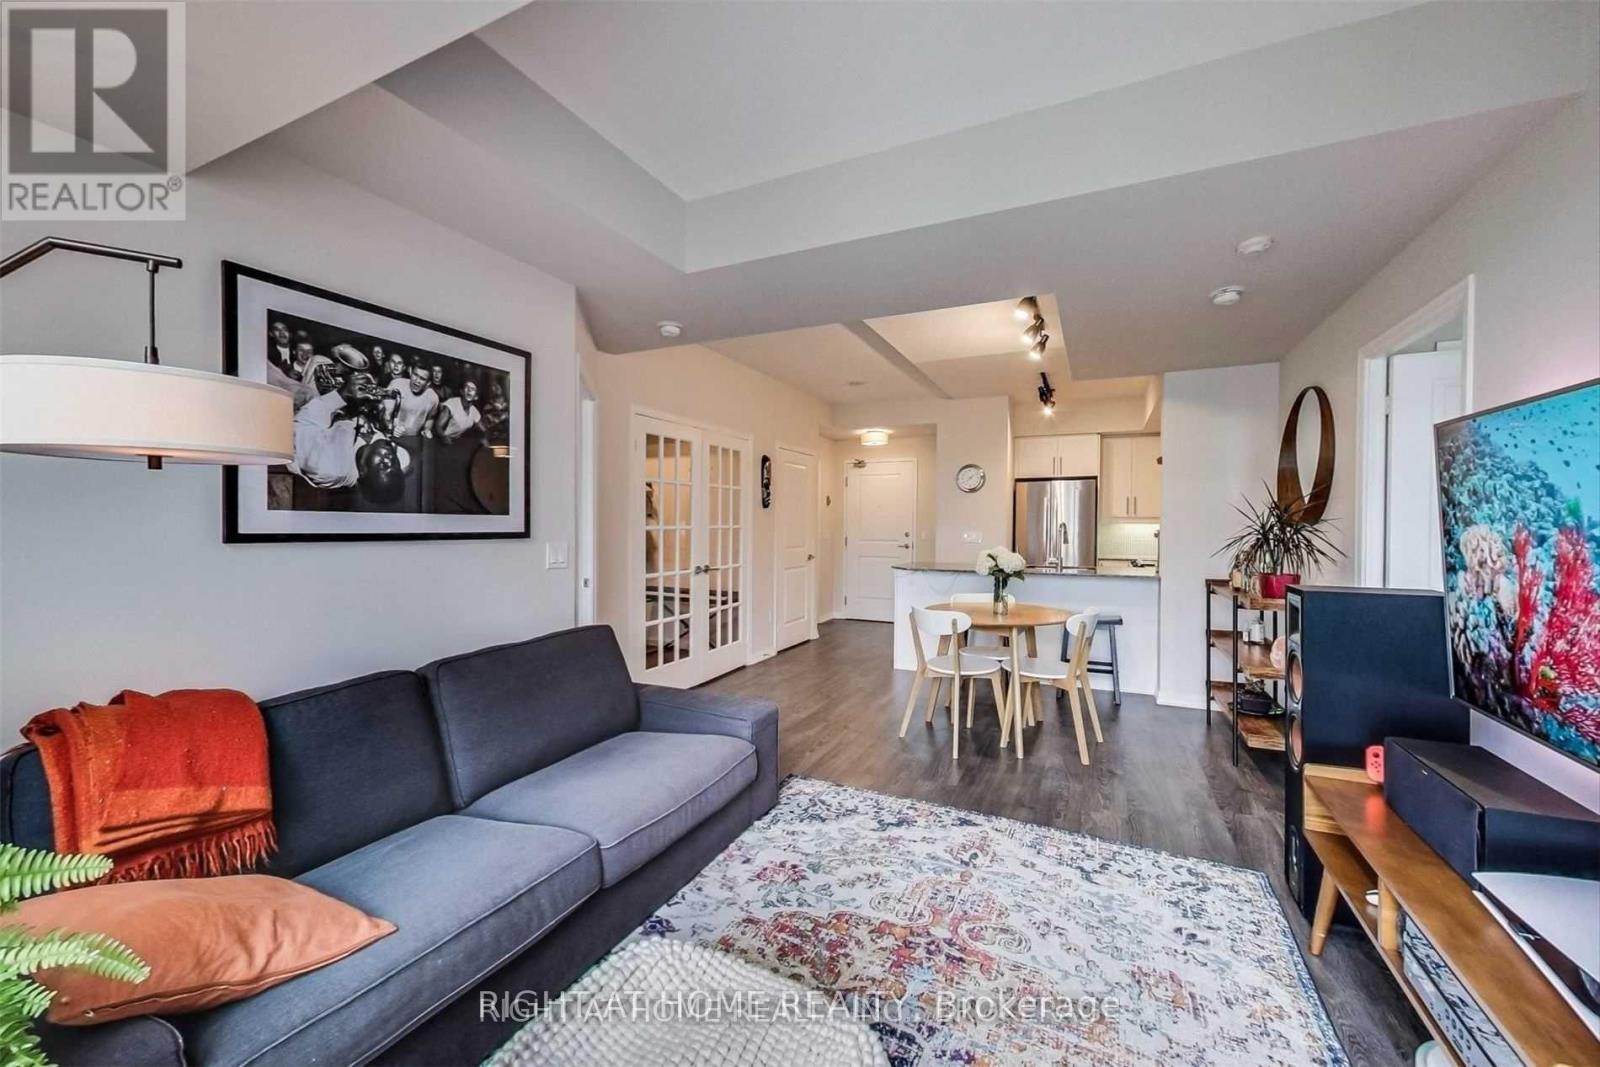
Welcome home to your lower PH suite in the heart of Liberty Village! This spacious and functional 2-bedroom + den suite features two full bathrooms, an open-concept living and dining area, and impressive 9-foot ceilings. The large den, complete with French doors, is perfect for working from home or can easily be used as a third bedroom. Enjoy beautiful lake and city views from your private balcony, complete with grass turf and BBQs permitted. The spacious kitchen features granite countertops and stainless steel appliances, including rare full-size appliances. The gorgeous primary ensuite offers a relaxing soaker tub, separate shower, and elegant marble accents. This suite offers incredible value with one parking space and a locker included. Residents also enjoy an exceptional range of amenities, including 24-hour concierge service, an indoor pool, steam room, yoga studio, bowling alley, golf facilities, and a theatre. An outstanding opportunity to own one of the most desirable layouts in the building while enjoying all that Liberty Village has to offer. One parking space and locker included. (id:39551)
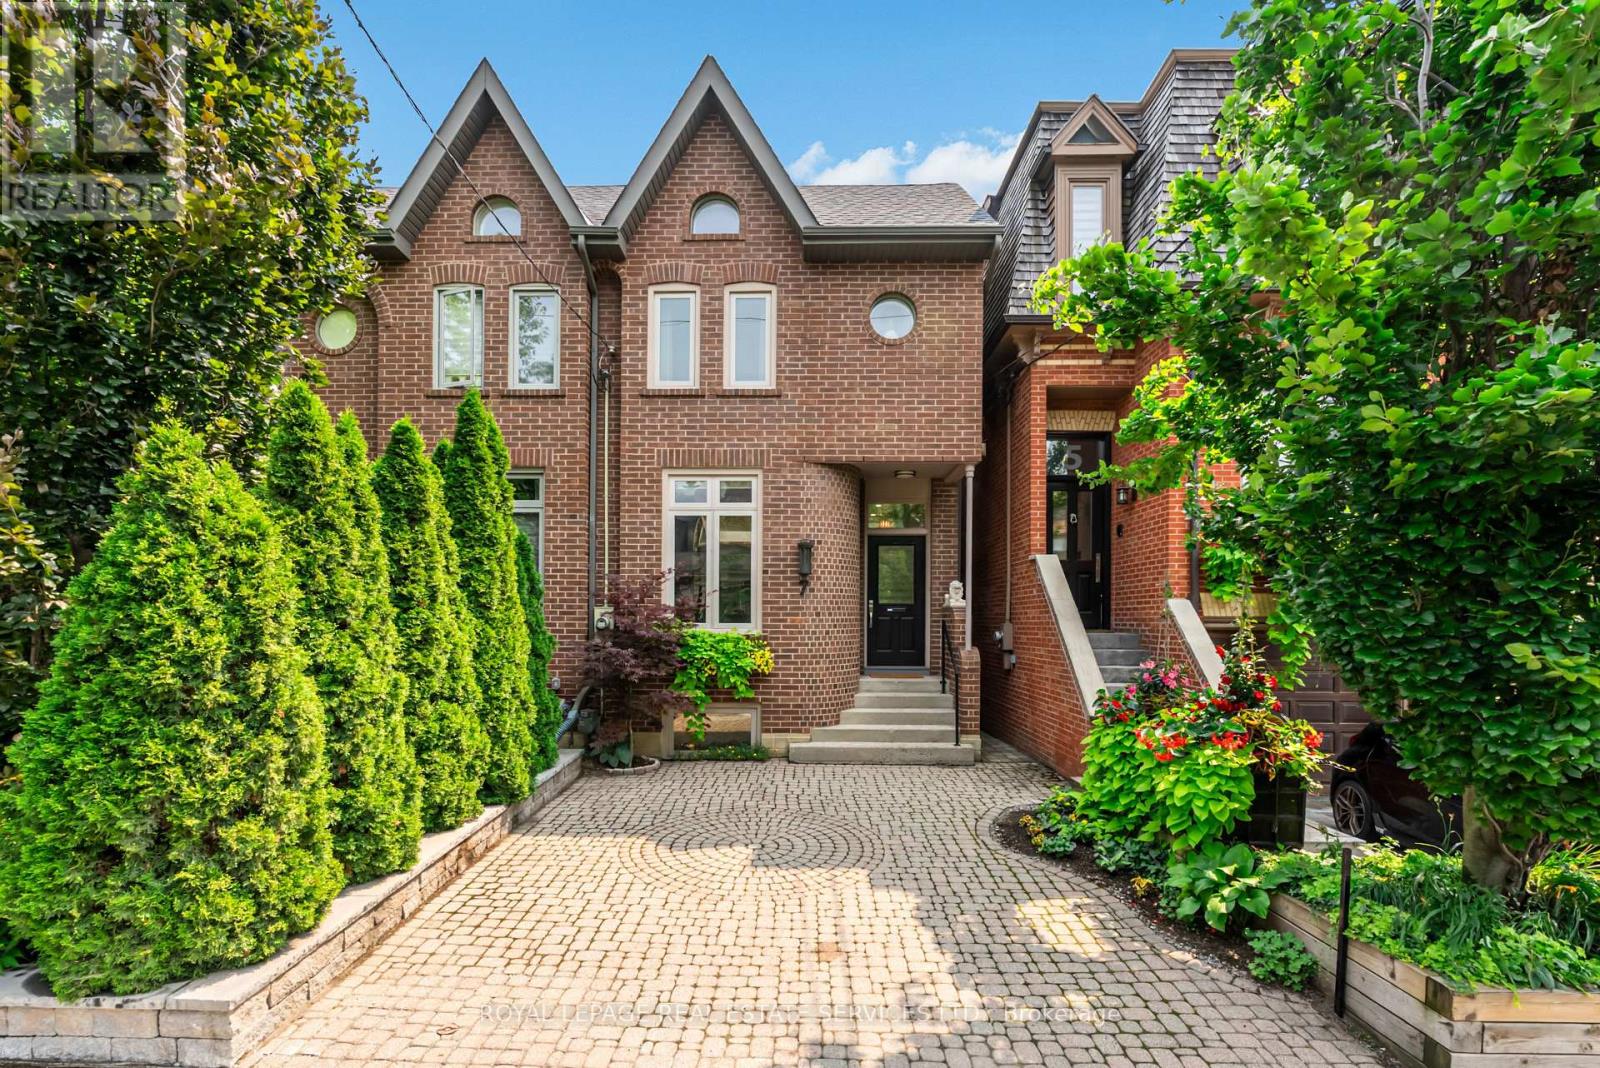
7 Bowman Street
Toronto, Ontario
Welcome to this beautiful Cabbagetown home, where the feeling of peace and tranquility greet you the moment you walk through the front door. This exceptional home is perfectly suited for the professional couple or wonderful single seeking a carefree turnkey lifestyle with designer finishes throughout. Step into the inviting foyer featuring elegant mosaic tile flooring, a convenient coat closet, and a stylish two-piece powder room. The gourmet kitchen is a chef's dream, showcasing premium stainless steel appliances, quartz countertops, a breakfast bar, a bright eat-in area and stunning mural direct from Italy. The main floor features soaring ceilings and a dramatic two-storey lightwell above the dining room table. It is an ideal entertainment space flowing directly to the back deck. Walk out to the spacious deck overlooking a beautifully landscaped, mature garden that leads to the detached one-car garage. Surrounded by mature trees and a privacy-fenced yard, this tranquil outdoor retreat feels like a private cottage in the heart of the city. Upstairs, the luxurious primary suite features a vaulted ceiling, custom built-in closets, a walk-in closet, and a spa-inspired ensuite complete with an oversized glass shower. The second bedroom, currently used as a home office/lounge area, offers a cozy fireplace, double closets, and picturesque views of the rear garden. The peaceful and inviting lower level boasts impressive ceiling height and includes a spacious bright third bedroom, an oversized family room with a walkout to the backyard, a three-piece bathroom, and a dedicated laundry room-ideal for guests, family living, or additional workspace. Meticulously maintained and gutted all new in 2020. This home offers true peace of mind with 2 new roofs (house and garage), new deck, and numerous improvements. A rare opportunity to own a beautifully designed, move-in-ready home in one of Toronto's most sought-after neighbourhoods. ...see it...feel it...experience it! (id:39551)