
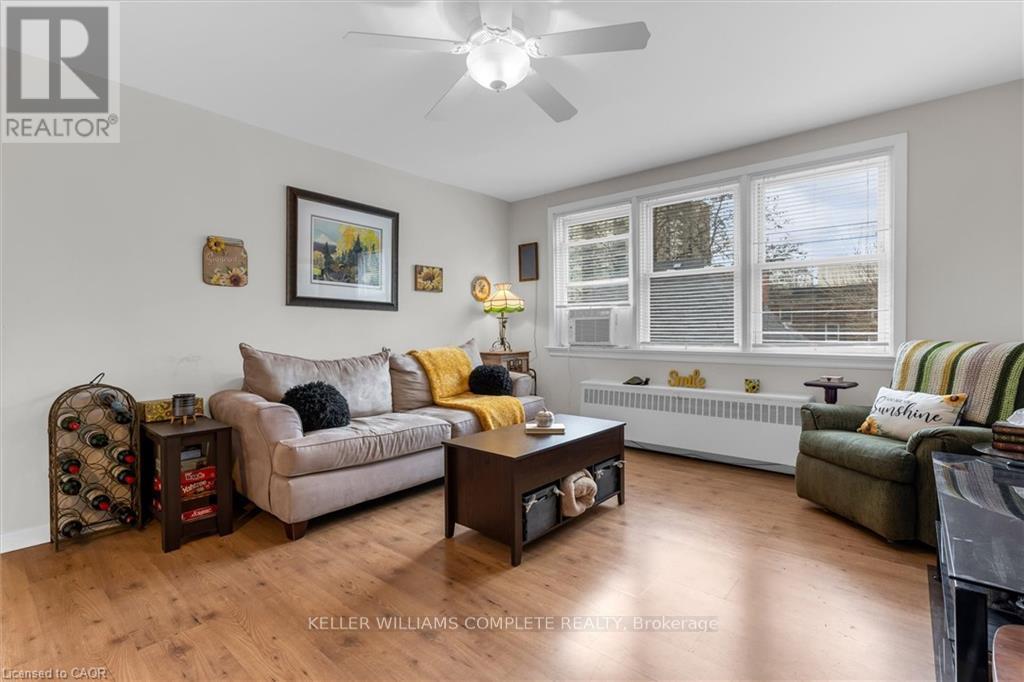
14 - 4 Robinson Street
Hamilton, Ontario
Welcome to this bright and spacious top floor corner penthouse co-op in Hamilton's highly sought after Durand neighbourhood. Offering over 750 sq ft of thoughtfully designed living space, this 2-bedroom suite combines affordability, privacy, convenience, and low-maintenance living in one exceptional package. Large south- and west-facing windows fill the home with natural light throughout the day, while mature trees surrounding the building create peaceful, green views that make you feel far removed from the bustle of the city. The top-floor location offers added privacy, quiet living, and beautiful sunset views. Set within a small, friendly, owner-occupied building, residents enjoy a true sense of community and pride of ownership. With no rentals permitted, the building maintains a calm, respectful atmosphere ideal for comfortable everyday living. Perfectly situated within walking distance to St. Joseph's Healthcare, GO Transit, downtown Hamilton, shopping, restaurants, public transit, and mountain access, this location makes commuting and daily errands effortless. McMaster University and Mohawk College are also easily accessible by direct transit routes.This well-maintained suite includes a designated parking space close to the entrance and a private storage locker. Major building updates have already been completed, including newer windows, roof, boiler, and front entry improvements. The monthly fee includes heat, water, parking, building maintenance, insurance, locker, ($462) and property taxes ($149). This spacious unit offers simple, predictable ownership costs and outstanding value in one of Hamilton's most desirable neighbourhoods. A rare opportunity to enjoy bright, peaceful, low-maintenance living in a secure and welcoming community. (id:39551)
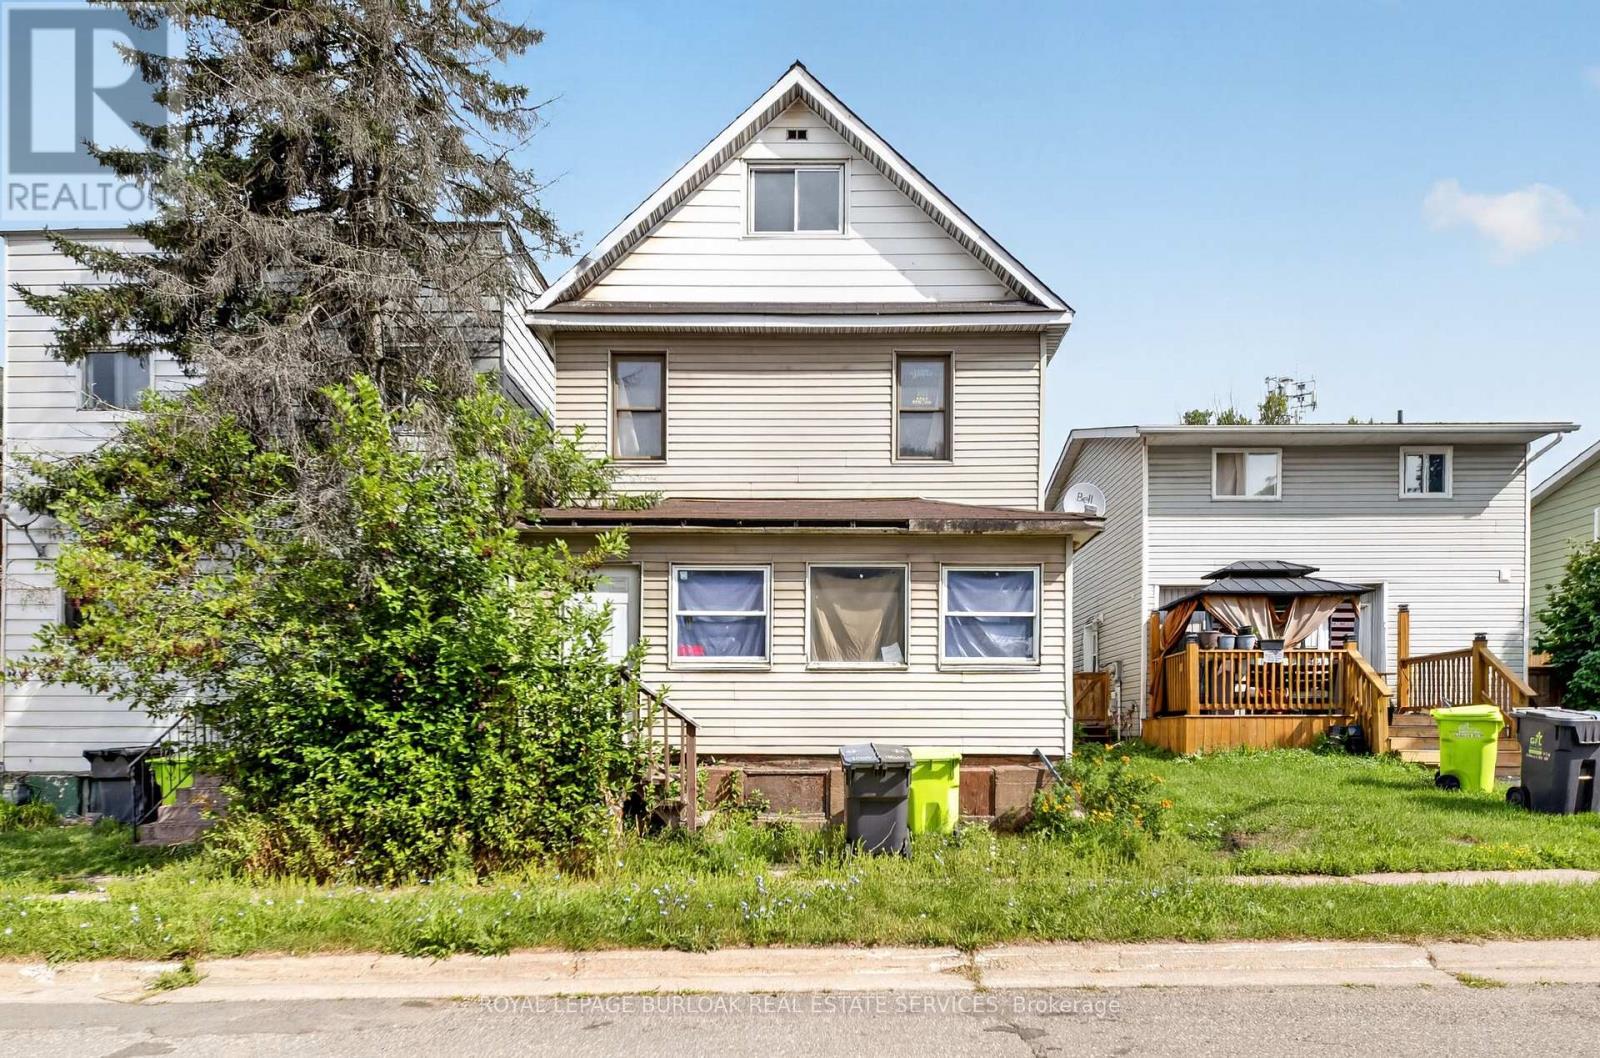
678 Albert Street W
Sault Ste Marie, Ontario
Offering plenty of space and a versatile layout, 678 Albert St. W features three generous sized bedrooms, two full bathrooms and additional space on the third floor with plenty of possibilities. The main level offers a spacious living room, separate dining area, oversized kitchen and bright enclosed front porch. Outside you'll find a partially fenced backyard with plenty of room to enjoy, along with a small back deck. Additional features include a steel roof, stone foundation and unfinished basement providing utility and storage space. A great opportunity for someone looking for a spacious home with room to make it their own! Don't miss out, contact your REALTOR today for a private showing! (id:39551)
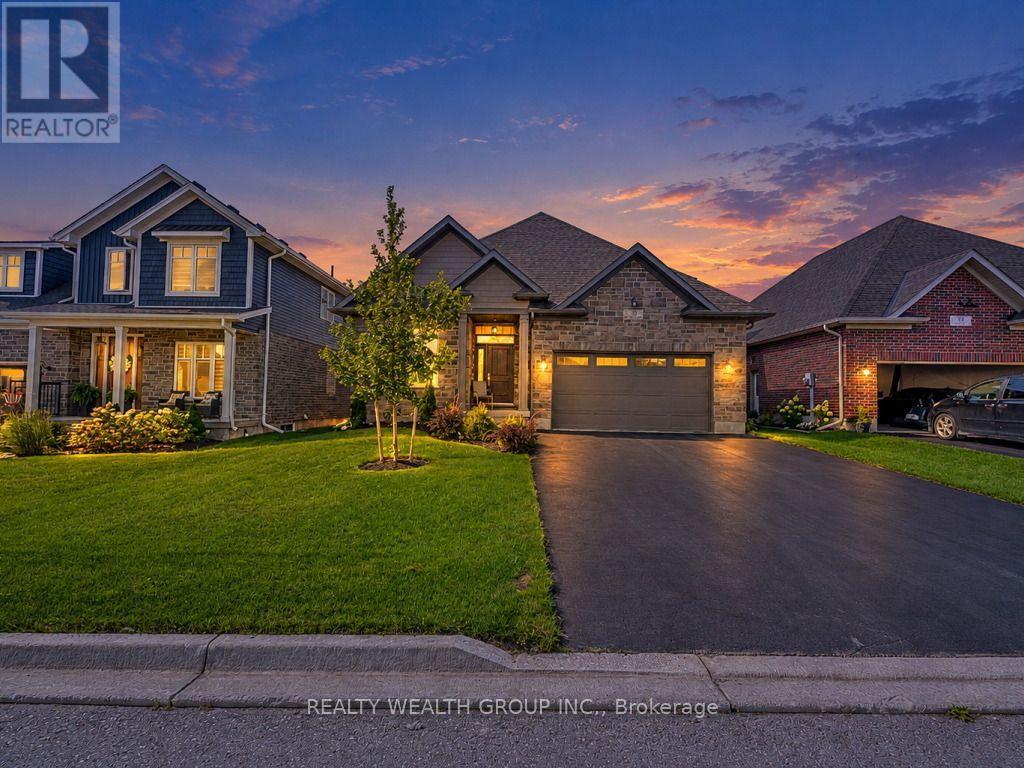
39 Carriage Crossing
Mapleton, Ontario
Welcome to 39 Carriage Crossing RARE MAIN-FLOOR PRIMARY RETREAT + SEPARATE MAIN-FLOOR OFFICE! Absolutely stunning, approx. 3-year-old detached bungalow offering approx. 2,500 sq. ft. of beautifully designed living space on an impressive 50 x 108 ft lot in a quiet Mapleton neighborhood. Featuring 3 spacious bedrooms, 3 bathrooms and a highly sought-after layout-perfect for downsizers, professionals, families or buyers looking for the convenience of main-floor living without sacrificing space. Step inside to a dramatic OPEN-TO-ABOVE entrance. The spacious MAIN-FLOOR PRIMARY RETREAT features a huge bedroom, luxurious 5-piece ensuite with heated floors and separate standing shower, walk-in closet. The SHOWSTOPPER KITCHEN is built to impress, featuring expansive upgraded QUARTZ COUNTERTOPS-an additional builder upgrade, stainless-steel appliances, abundant cabinetry and a SEPARATE WALK-IN PANTRY. The kitchen flows seamlessly into the bright, open-concept living and dining areas overlooking the backyard-an incredible space for entertaining and everyday family living. Elegant ceiling wainscoting and a beautiful fireplace add warmth and sophistication to the living area. A SEPARATE MAIN-FLOOR OFFICE provides the ideal work-from-home space while keeping your primary bedroom completely private. The oversized SEPARATE LAUNDRY/MUDROOM offers excellent storage and convenient direct access from the DOUBLE-CAR GARAGE. The stairs has been enhanced by an upgraded oversized window, filling the home with an abundance of natural light. Upstairs features 2 generously sized bedrooms with ample closet space and a full bathroom, creating a private area for children, guests or extended family. The HUGE UNFINISHED BASEMENT provides incredible potential to customize additional living space to suit your needs .Bright, spacious and thoughtfully designed-THIS EXCEPTIONAL BUNGALOW IS A MUST SEE! (id:39551)
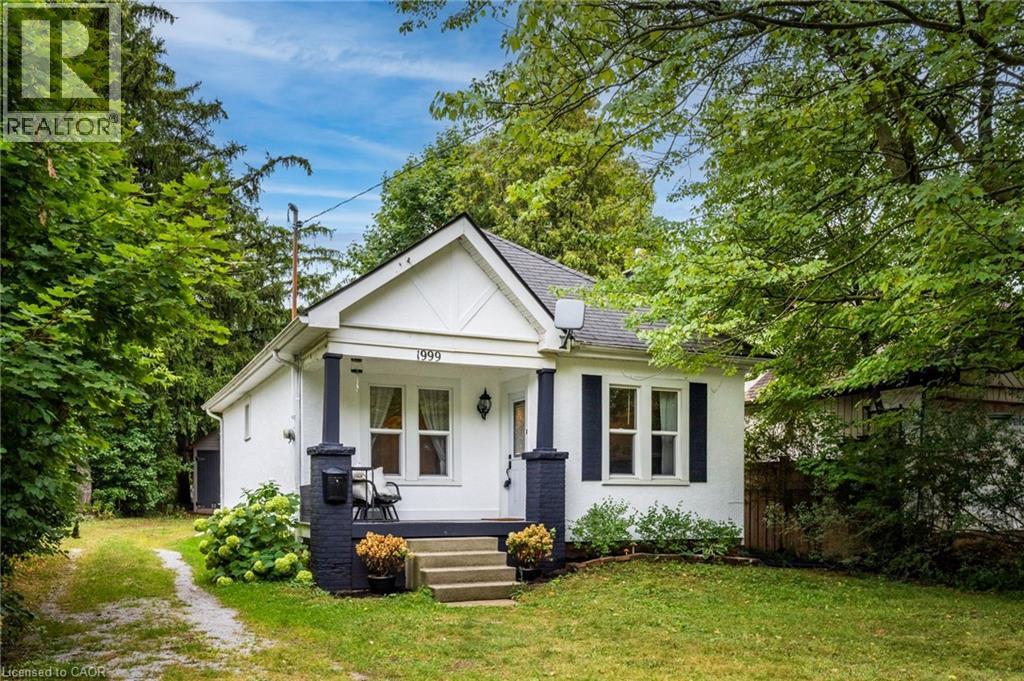
1999 Main Street W
Hamilton, Ontario
Charming & Cozy in a Storybook Setting! Nestled among mature trees on an impressive 50’ x 288’ lot, this enchanting 2-bedroom home offers exceptional privacy, timeless character and a Muskoka-inspired setting on the Hamilton–Ancaster border. Surrounded by conservation areas, parks and scenic walking/hiking trails, yet just minutes to the LINC, Hwy 403, Downtown Hamilton, Dundas, Ancaster Village, McMaster University and McMaster Children’s Hospital. The inviting interior features a thoughtfully renovated kitchen with open shelving, deep pot-and-pan drawers, stainless steel appliances and engineered hardwood flooring. Rich hardwood floors flow through the living and dining rooms and both bedrooms, adding warmth and character throughout. The living room features a cozy wood-burning fireplace, creating an ideal space to relax or entertain. A bright sunroom offers peaceful views of the expansive backyard and provides the perfect spot for morning coffee, reading or unwinding at the end of the day. Recent updates include a beautifully renovated kitchen and bathroom plus a brand-new heat pump with cooling, combining modern comfort with the home’s original charm. The basement, conveniently accessed from the sunroom, offers a dedicated laundry area and additional storage. Outside, the expansive backyard provides plenty of room to enjoy, while the detached 1.5-car garage offers additional parking and storage. The extended driveway accommodates up to six vehicles—ideal for family gatherings and entertaining. Lovingly maintained and decorated in timeless neutral tones, this warm and welcoming home delivers the rare combination of privacy, character, outdoor space and unbeatable convenience. Enjoy the feel of a country retreat with the city, highways, amenities and McMaster University just minutes away. A truly special property in an exceptional location! (id:39551)
112 King Street E Unit# 801
Hamilton, Ontario
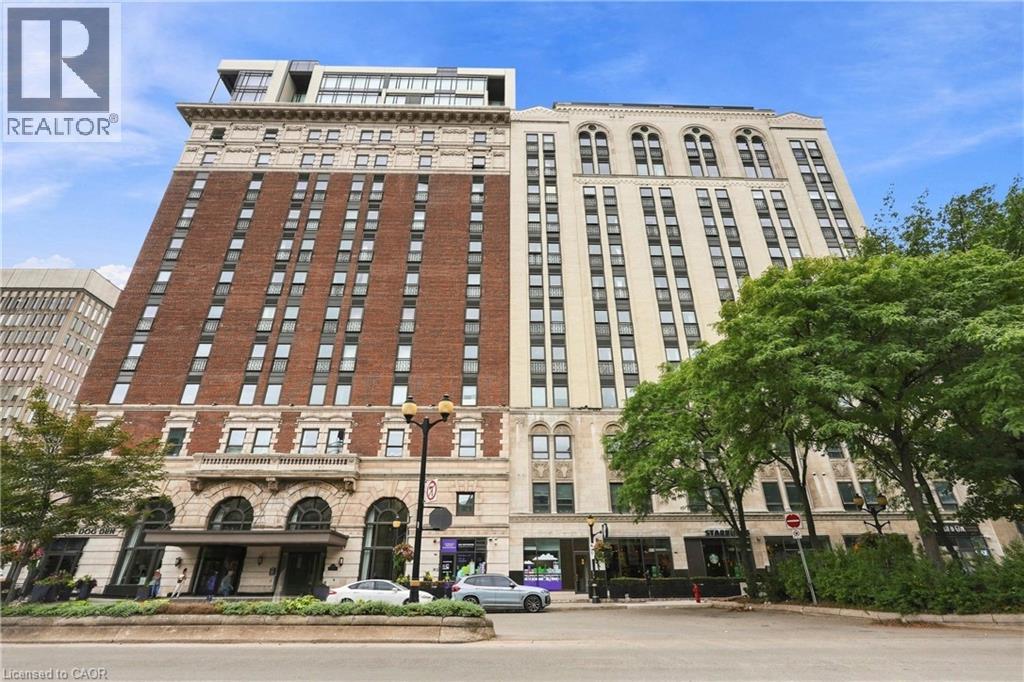
ICONIC ADDRESS. URBAN LIFESTYLE. WALK EVERYWHERE! Welcome to Suite 801 at the historic Royal Connaught, where Hamilton’s past meets the energy of its thriving downtown core. This spacious 701 sq. ft. 1-bedroom, 1.5-bath condo puts you right in the middle of it all — so leave the car parked and experience the city on foot. Step outside and stroll to the restaurants, patios, cafés, shops, live music and nightlife of James Street North and King William Street. Gore Park is at your doorstep, with the Hamilton Farmers’ Market, Art Gallery of Hamilton, Jackson Square and Hamilton GO all just a short walk away. Inside, tall ceilings and an open-concept layout give the suite a bright, airy feel. The kitchen features full-size stainless steel appliances and plenty of storage, while the generously sized bedroom offers an oversized closet, private ensuite with glass shower and a Juliette balcony. A separate powder room is ideal for guests, while in-suite laundry adds everyday convenience. Life at the Royal Connaught extends well beyond your suite, with concierge service, fitness facilities, theatre room, party room and an impressive rooftop terrace with BBQs and city views. An owned parking space and owned locker add even more convenience and value. Historic character, modern convenience and the restaurants, entertainment and energy of downtown Hamilton right outside your door. This is urban living at the Royal Connaught.RSA. (id:39551)
76 Grandville Circle
Brant, Ontario
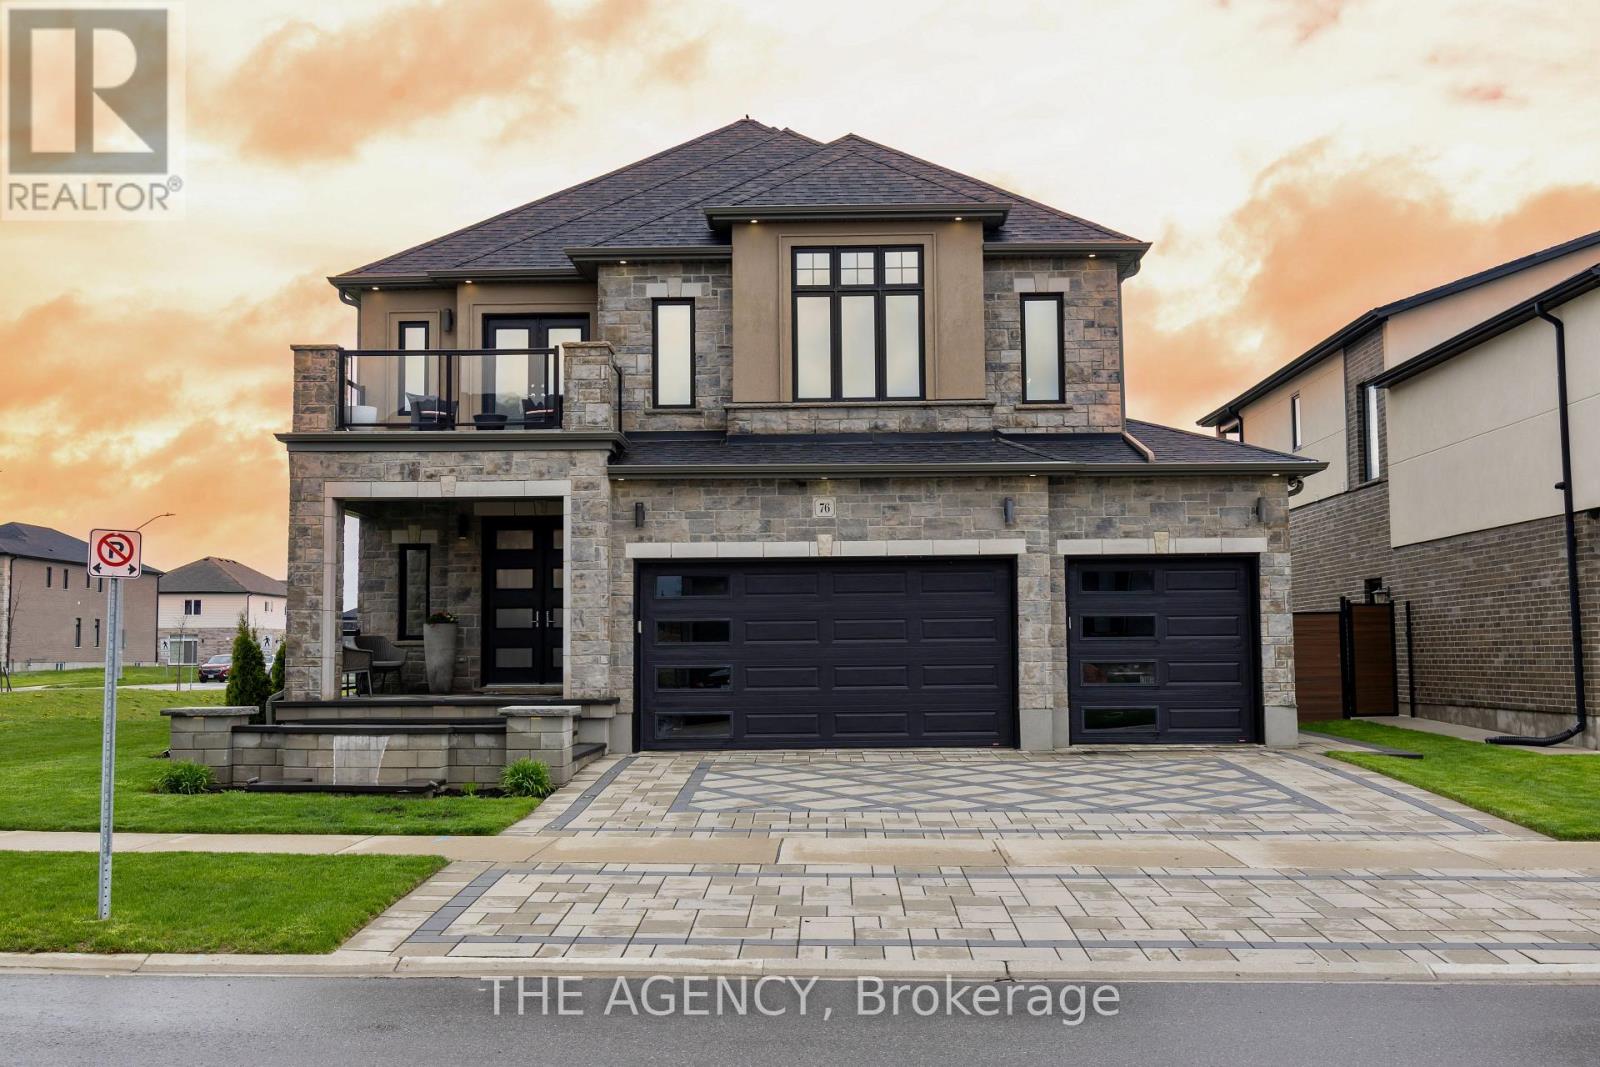
Welcome to one of Paris' most distinguished executive homes, set on a premium 55-ft corner lot backing onto peaceful greenspace and pond views in a highly sought-after family community. Offering approx. 3,459 sq ft, this luxurious 4-bedroom, 5-bathroom residence blends elegance, comfort, and functionality. Three spacious bedrooms feature private ensuites, while the impressive primary retreat includes his & hers walk-in closets and a spa-inspired 5-piece ensuite with a freestanding tub and oversized glass shower. A second-floor family lounge with balcony access provides the perfect place to relax and enjoy elevated neighbourhood views. Designed for upscale living, the main floor showcases 10-ft ceilings, hardwood and ceramic flooring, a private office, an elegant dining area, mudroom access from the garage, and a bright living room overlooking the backyard. The chef-inspired kitchen features 42" upper cabinetry, granite countertops, an 8-ft island, walk-in pantry, butler's pantry, 48" fridge, 36" gas 6-burner stove, built-in oven/microwave combo, and custom hood range. The walk-out basement offers endless potential for entertaining or multi-generational living. Outside, enjoy exceptional curb appeal with a custom paverstone driveway and entry, water fountain feature, vinyl fencing, and 3-car driveway. Located across from a future neighbourhood park and within walking distance to public and Catholic elementary schools. Situated in the charming town of Paris, known as "The Prettiest Little Town in Canada," residents enjoy boutique shopping, riverside trails, historic downtown charm, cafes, restaurants, and easy access to Highway 403. Luxury living meets small-town sophistication in this extraordinary home. (id:39551)
514 Old Mud Street
Hamilton, Ontario
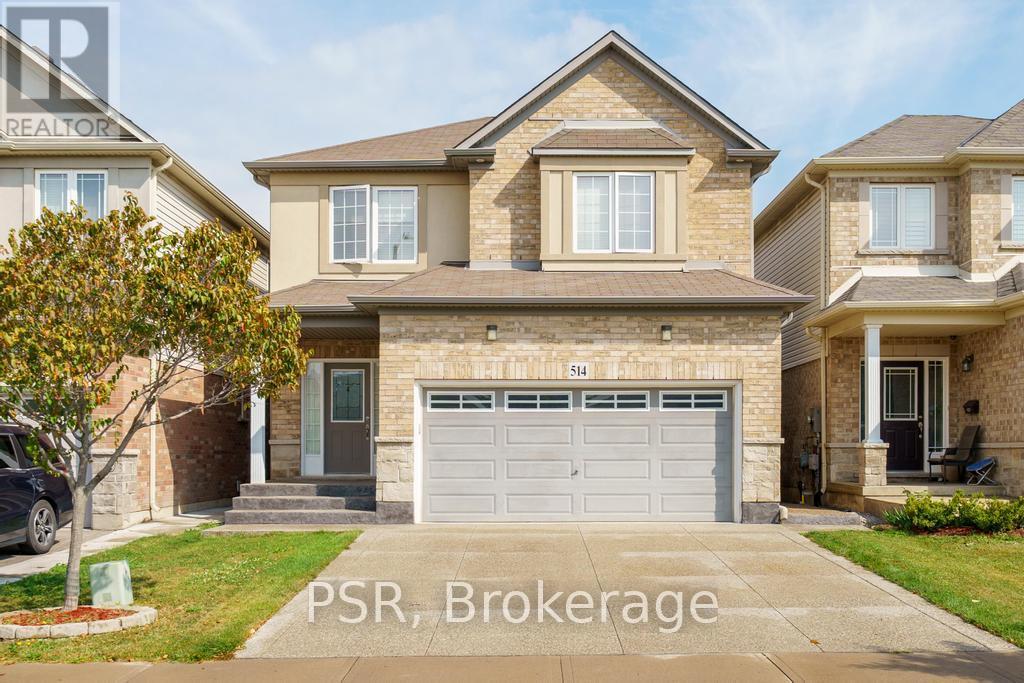
This beautifully maintained 4-bedroom, 3+1 bathroom home offers over 2,200 sqft of well-designed living space, perfect for growing families or multi-generational living. Located in a highly sought-after Stoney Creek, this home delivers comfort, convenience, and flexibility all in one. The main floor boasts a bright and open layout with spacious living and dining areas, perfect for entertaining. The functional kitchen offers ample cabinetry and flows seamlessly into the cozy family room-great for everyday living. Upstairs, you'll find four large bedrooms, including a serene primary suite with a private ensuite and walk-in closet. A convenient second-level laundry room adds everyday ease. The fully finished basement includes a large rec area, full bathroom, and its own laundry room, making it ideal for an in-law suite, guest space, or rental potential. Outside, enjoy a private yard perfect for relaxing, barbecuing, or letting kids and pets play. Situated just minutes from the Redhill, QEW, top-rated schools, shopping, restaurants, and even a movie theatre, you'll love the unbeatable convenience of this location. This is the home that checks all the boxes-don't miss your chance to make it yours! (id:39551)
9 Burgess Crescent
Brantford, Ontario
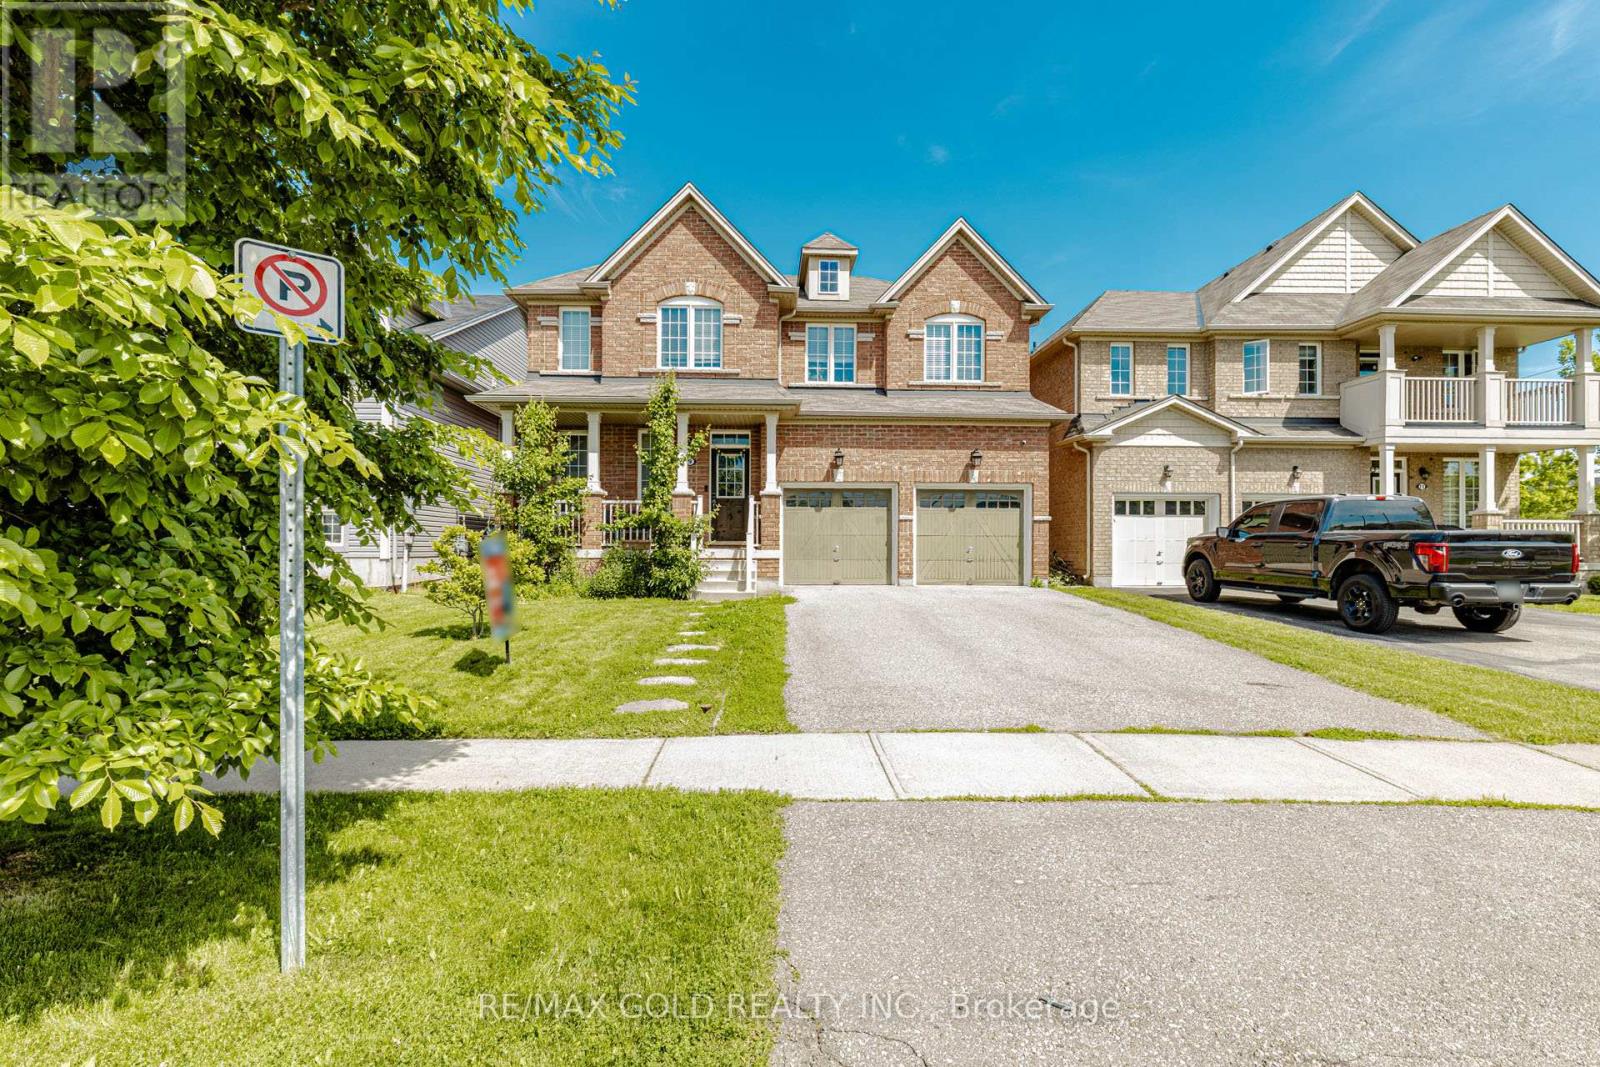
Discover this exceptional West Brant residence featuring 4 bedrooms, 3.5 bathrooms, and your own private backyard retreat! Thoughtfully designed and situated near parks, walking trails, and highly-rated schools.4 Bedrooms. 3.5 bathrooms. 2964 sq. ft. Immaculate and Lovingly maintained Spacious foyer welcomes you home emersed in hardwood throughout. Soaring 9 FT ceilings on main with Upgraded trim and baseboards. Open concept kitchen and great room. Separate dining / family room. Media room located off the kitchen. Eat in kitchen features breakfast bar ideal for hosting sizeable gathering dinette area, upgraded Modern design kitchen cabinetry, Reverse Osmosis water faucet, quartz counters, backsplash and Dual pantries. Main floor 2 piece bath, mudroom /garage entry, Double car garage .Sliders open up to a deck and fully fenced yard. Second level features expansive primary suite includes a walk-in closet and spa-inspired ensuite. a large master bedroom with a spa like ensuite- soaker tub, sinks, standing shower and water closet. His /Her walk in closets and a secondary Junior suite and 2 additional generous sized bedrooms, A 4 piece main bath and bedroom level laundry. The basement is offering ample space for potential in law suite or separate apartment with larger windows, cold room and rough in. Conveniently located to everyday amenities. Schools, parks, trails and transit. Move in Ready! Just needs You! The exterior showcases impressive street presence with professionally landscaped garden, Large drive way. This turnkey property combines lifestyle, functionality, and easy-care living. Perfect for Growing Family. (id:39551)
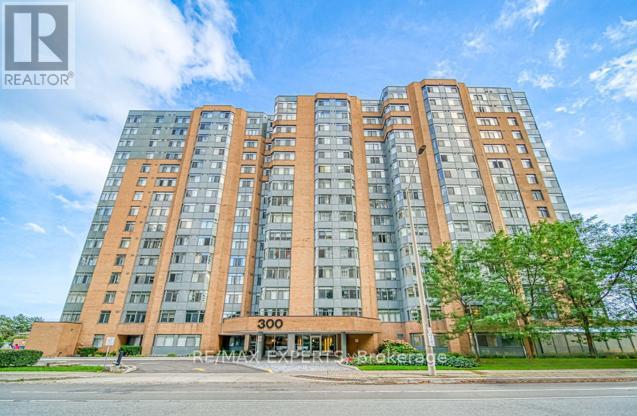
610 - 300 Webb Drive
Mississauga, Ontario
Don't miss this fully renovated 1 bedroom + den condo unit in the vibrant Mississauga City Center community. This large 783 sq ft. unit features an open concept layout, with tons of natural light through the many large windows! Fully renovated, quartz countertop, quartz backsplash, freestanding island, pot lights, and a large den/solarium that can be used as a home office or nursery. The building features a ton of great amenities, including a pool, hot tub, saunas, outdoor patio, tennis and squash courts, party room, theater, library, gym, games room, etc. This unit is steps away from Square One, Celebration Square, YMCA, Living Arts, Sheridan College, Public Transit, tons of restaurants, and easy access to highways 403 & 401, Cooksville GO, and City Center Transit. Close drive to the beautiful Port Credit Lakeshore area! Photos from before unit was tenanted. Pets permitted. Parking and locker included. (id:39551)
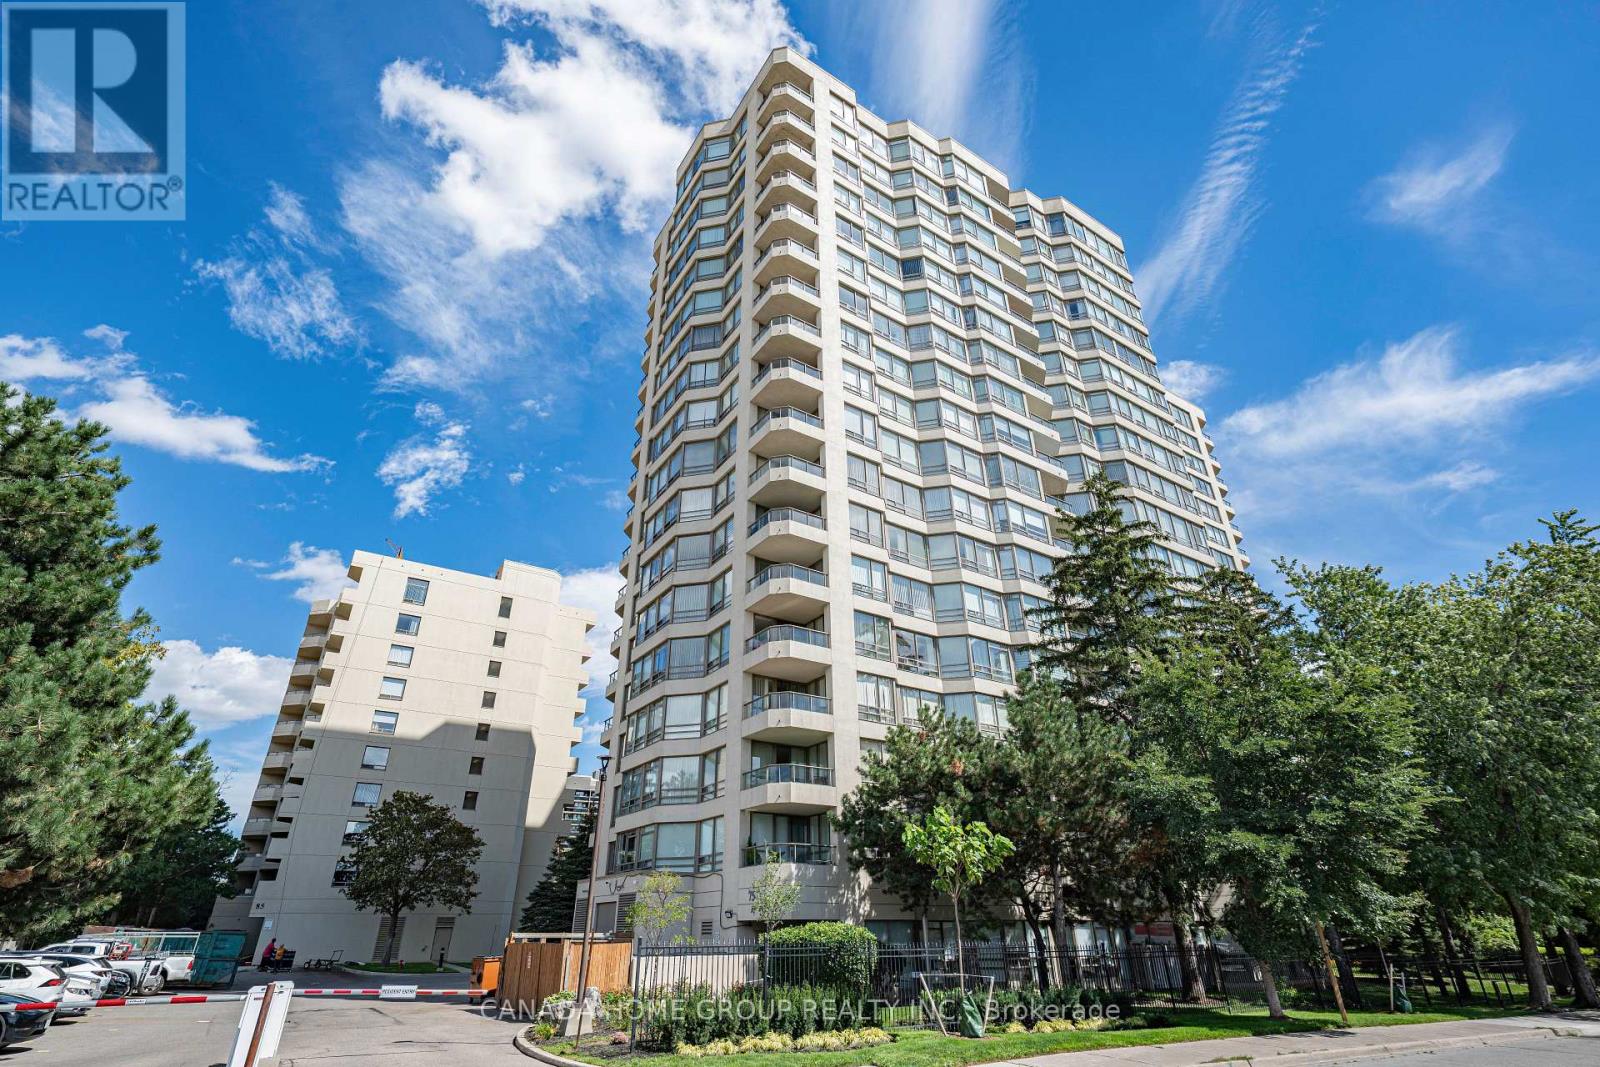
1608 - 75 King Street E
Mississauga, Ontario
Stunning 2 bed, 2 bath + den upscale condo, bathed in natural warmth with million-dollar views & southwest exposure. Designed for seamless entertaining and family comfort, this bright home features rich custom woodwork throughout-defining every door, sliding panel, and built-in closet-complemented by beautiful hardwood floors. The gorgeous open-concept kitchen boasts craftsmanship, custom cabinetry, and a striking oversized Centre island with natural stone countertop & a sleek stainless steel hood. It flows effortlessly into living & dining areas bathed in sunlight and spectacular sunrise and sunset views casting a warm, welcoming glow across every room. ***BONUS***: All-inclusive maintenance fees cover heat, hydro, water, internet, and more, offering exceptional value and worry-free monthly living. One parking space and a private locker add extra convenience. Ideally located steps to Square One, with easy access to shopping, dining, transit (15min walking distance to Go Station), and the future LRT. Exquisitely finished throughout, this open layout suite delivers the perfect blend of style, comfort, and unbeatable convenience. (id:39551)
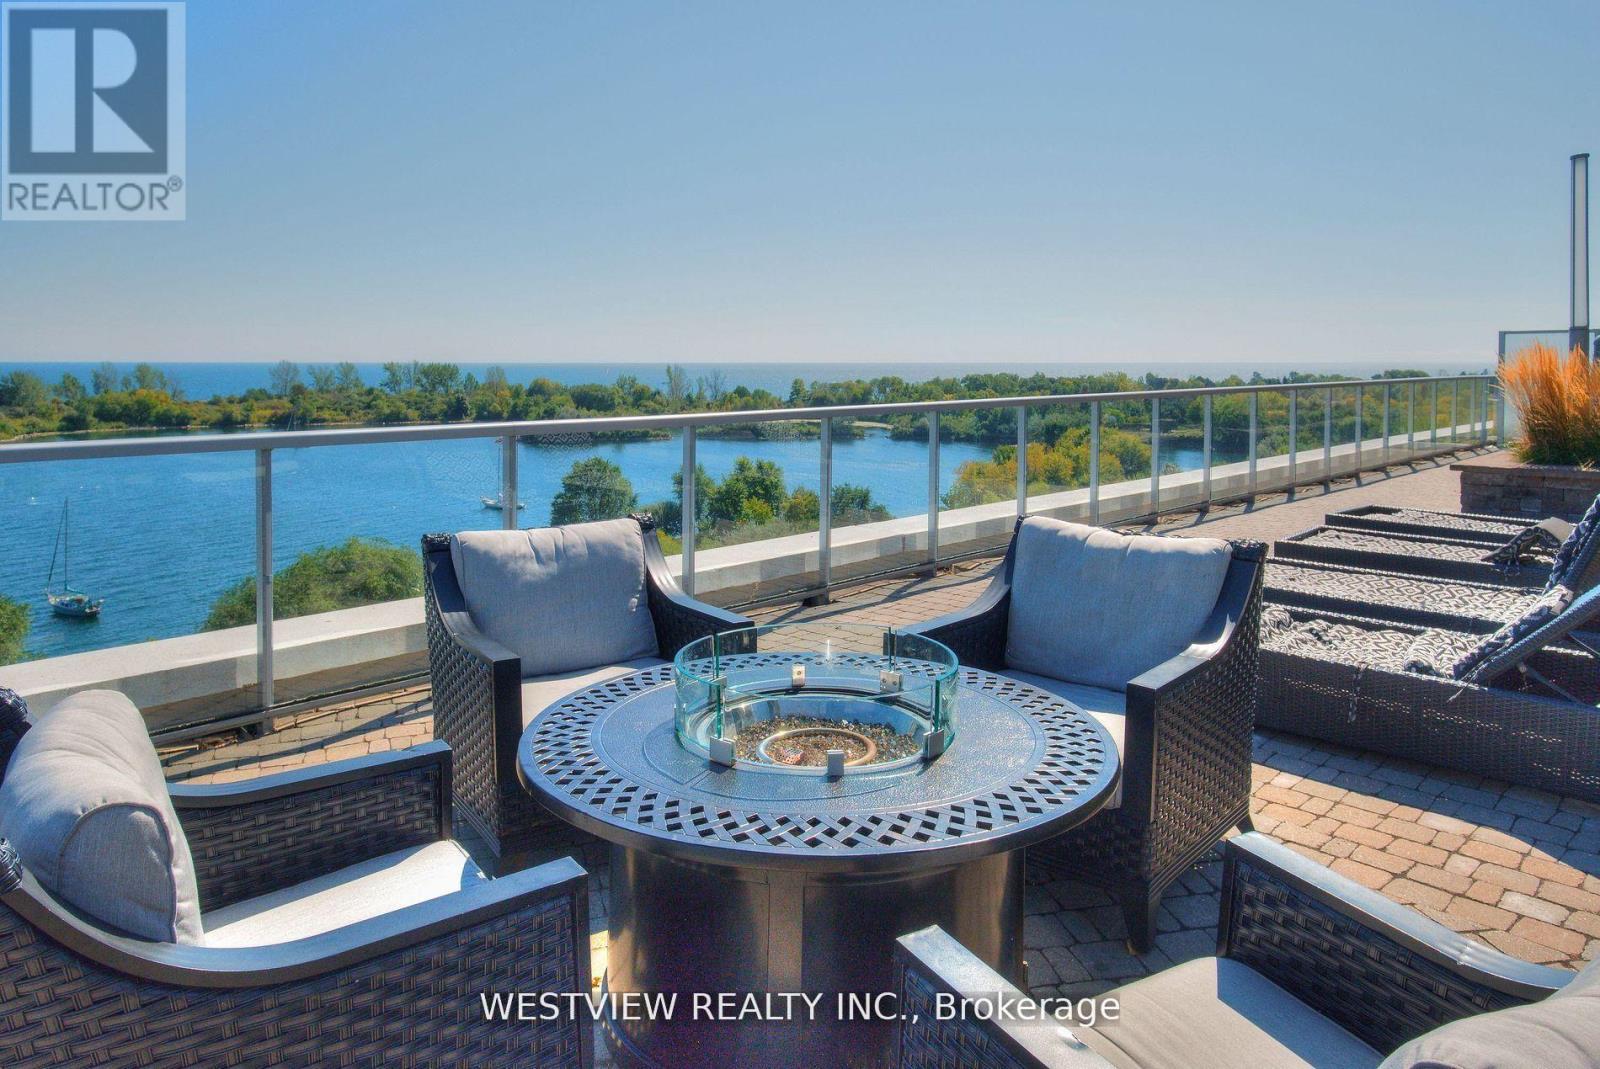
311 - 80 Marine Parade Drive
Toronto, Ontario
Beautifully appointed one bedroom corner unit with a large oversized Balcony (270 Sqft) with two walk-outs overlooking the colourful landscaped garden. This rare Podium level unit allows for convenient access to the five star 5th floor roof-top BBQ deck & lounge area that features cabana seating & gas fire pits overlooking the lake and city skyline. Unit Also provides for quick & convenient accessibility from the podium level elevators to the side of the building. Spacious living area allowing for you to furnish to your personal taste. Bright & clean white kitchen cabinets & granite counter-tops. The spacious bedroom features a walk-out to the balcony as well as a large window., plenty of natural light. Also includes a large double pantry space for additional storage needs. The storage locker conveniently located on the same 3rd floor, down the hall from the unit. Building offers best of amenities, steps to local coffee shops, restaurants & miles of walking and biking paths along the lake. (id:39551)
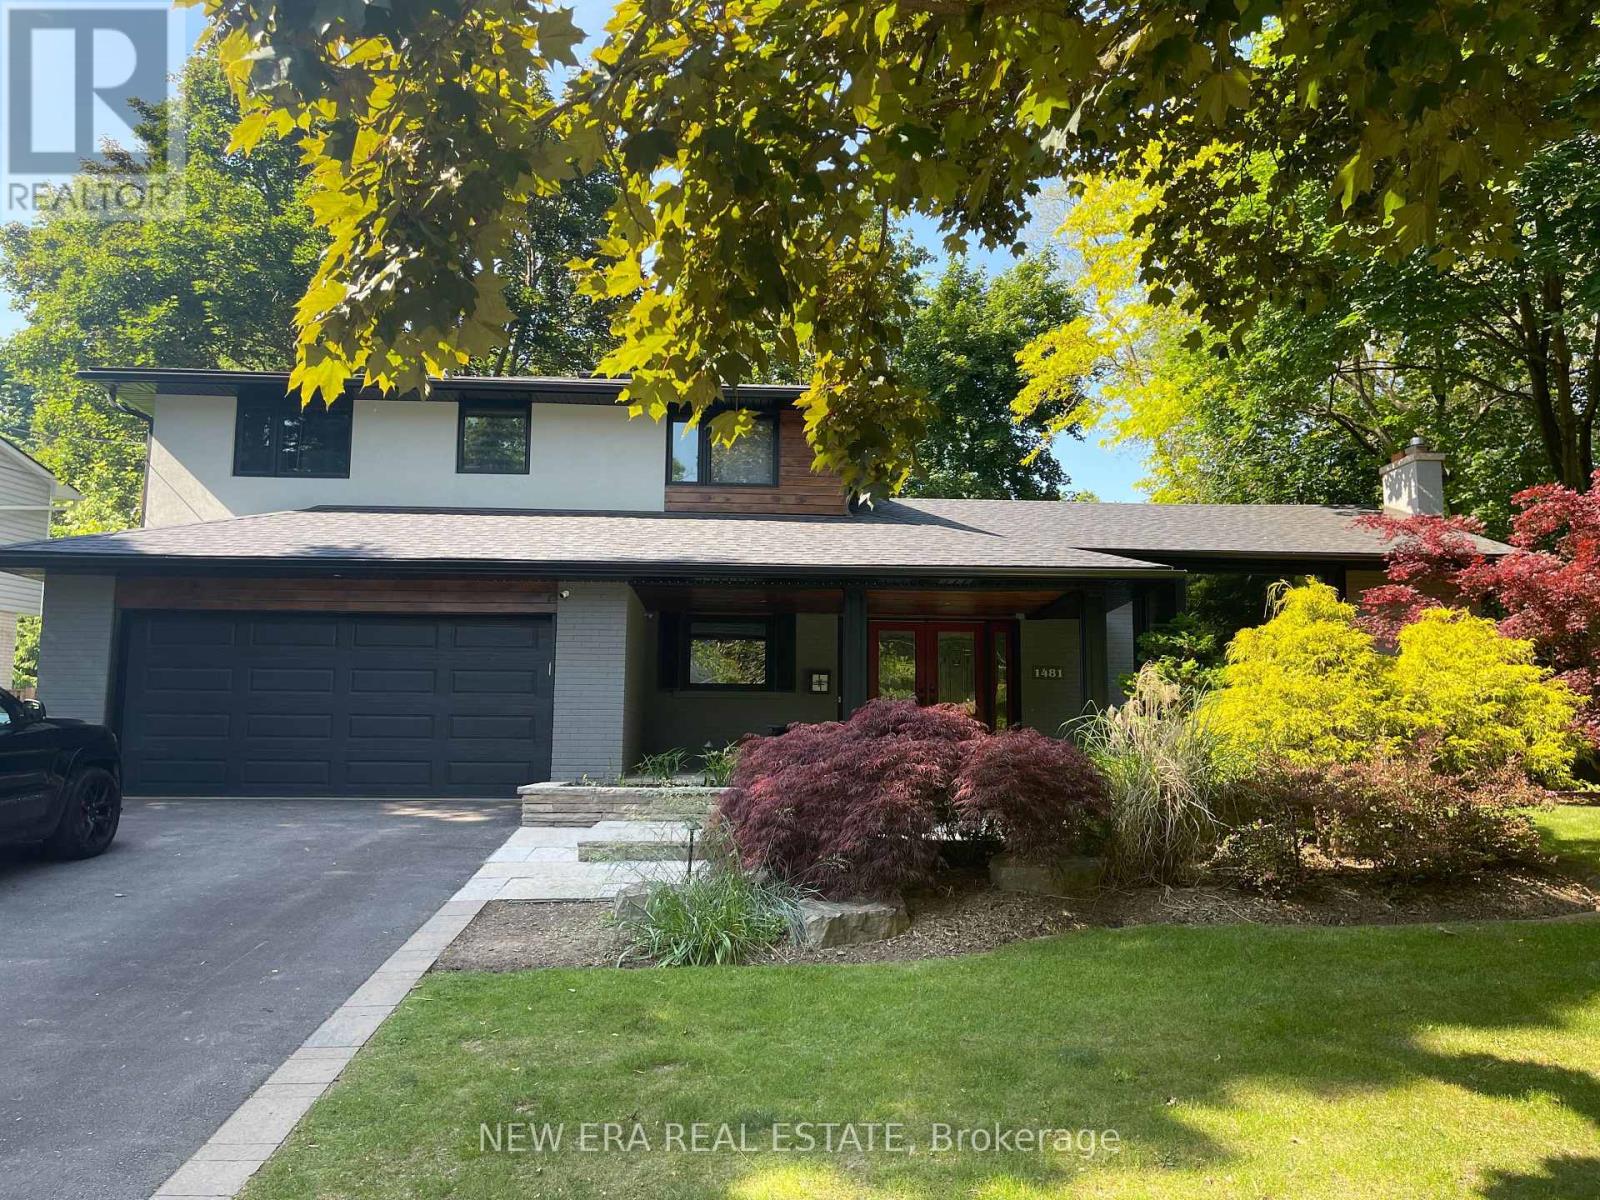
1481 Chasehurst Drive
Mississauga, Ontario
Welcome to 1481 Chasehurst Dr where luxury and lifestyle come together effortlessly! This stunning home is designed to impress, with sun-soaked interiors, a chefs dream kitchen, and spa-like bathrooms that redefine relaxation. Step outside to your own private paradise a beautifully landscaped oasis with a spacious patio, perfect for summer BBQs, cozy fire pit nights, and endless memories under the stars. Whether you're hosting or unwinding, this outdoor retreat is the ultimate escape. But the fun doesn't stop there! Head downstairs to discover a fully finished basement featuring an extra bedroom for guests or family, plus a custom rock-climbing wall for the ultimate indoor kids' playground. **Extras - New furnace, AC, landscaping, new patio, turf runway for dogs, new outside lighting and new sprinkler system. (id:39551)
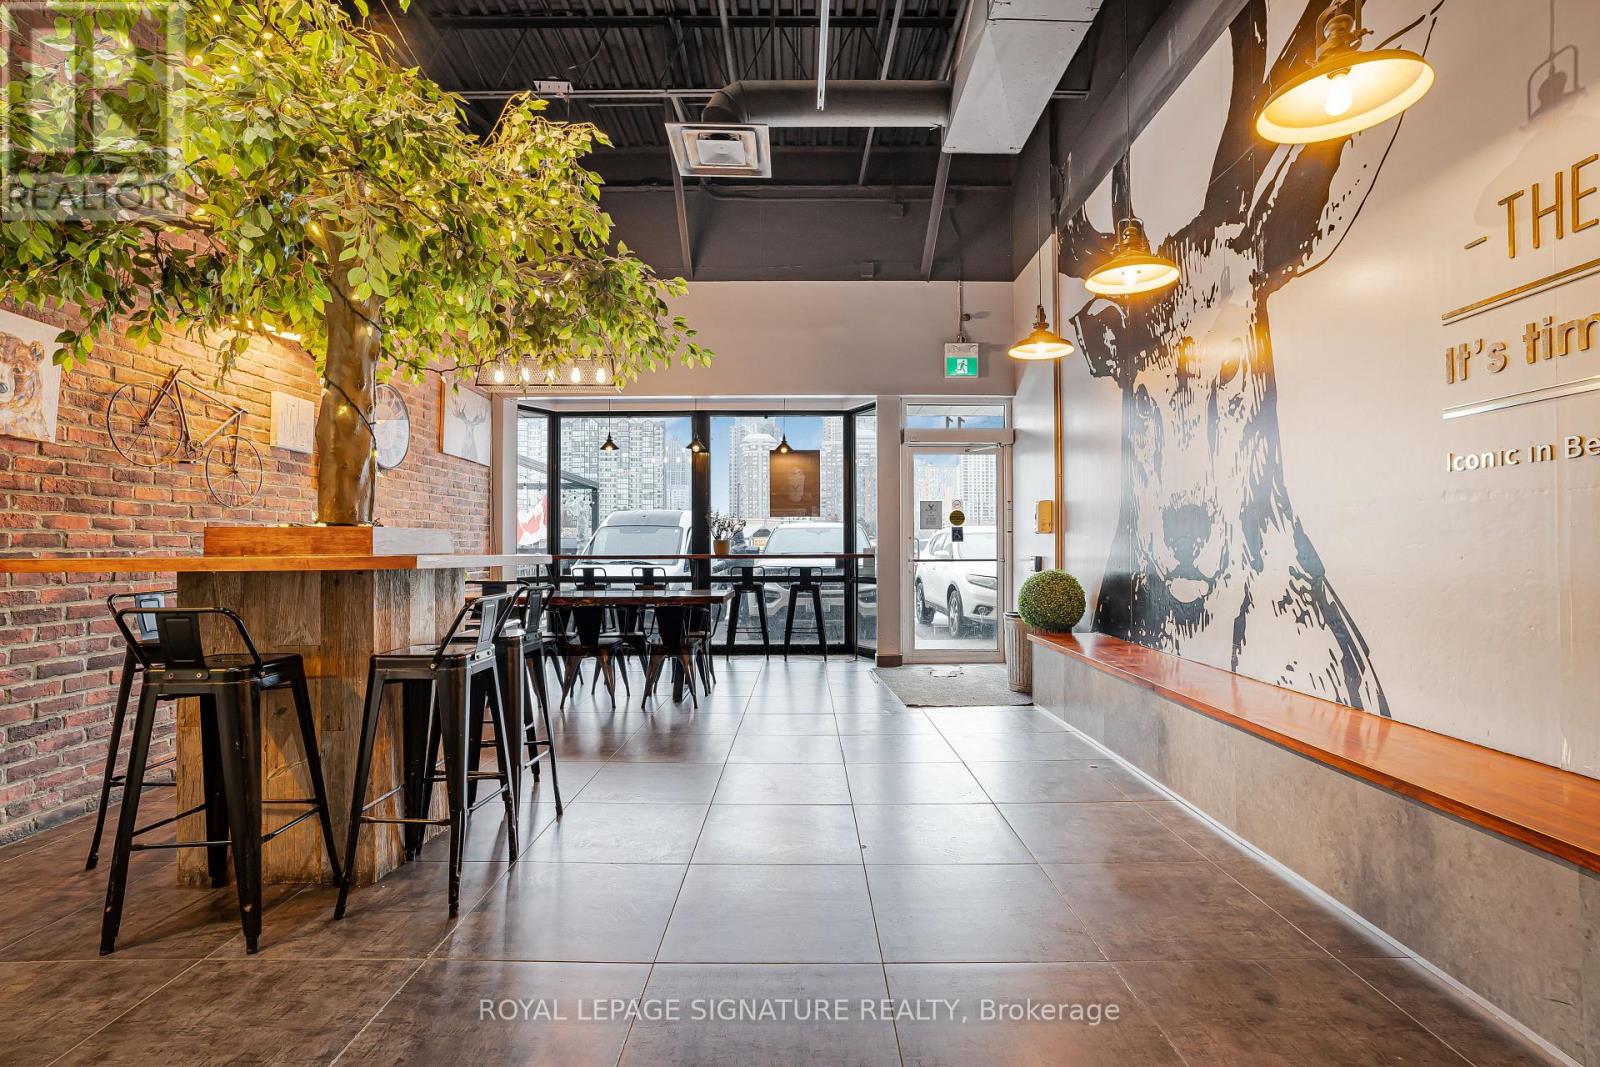
11 - 325 Central Parkway W
Mississauga, Ontario
This is your opportunity get in at the very busy Parkway West Shopping Centre located at 325 Central Pkwy. The high demand retail plaza is anchored by No Frills, Lazar Bakery, Tim Hortons and Popeye's driving consistent daily foot traffic. The plaza benfits from its surrounding fast growing, high density residential community, with M City home to thousands of residents just steps away, creating a strong built in customer base. Located minutes from Square One Shopping Centre, Celebration Square, Sheridan College, schools, major transit routes, and key arterial roads, this location benefits from steady pedestrian and vehicle traffic throughout the day and evening. The complementary mix of essential services, food concepts, and retail encourages repeat visits and strong crossover traffic, making it an ideal environment for any business concept. Turnkey operation with trained staff in place and full training provided for qualified buyers who want to assume the current business. A rare opportunity to secure a presence in one of Mississauga's most established and fastest intensifying commercial corridors. (id:39551)
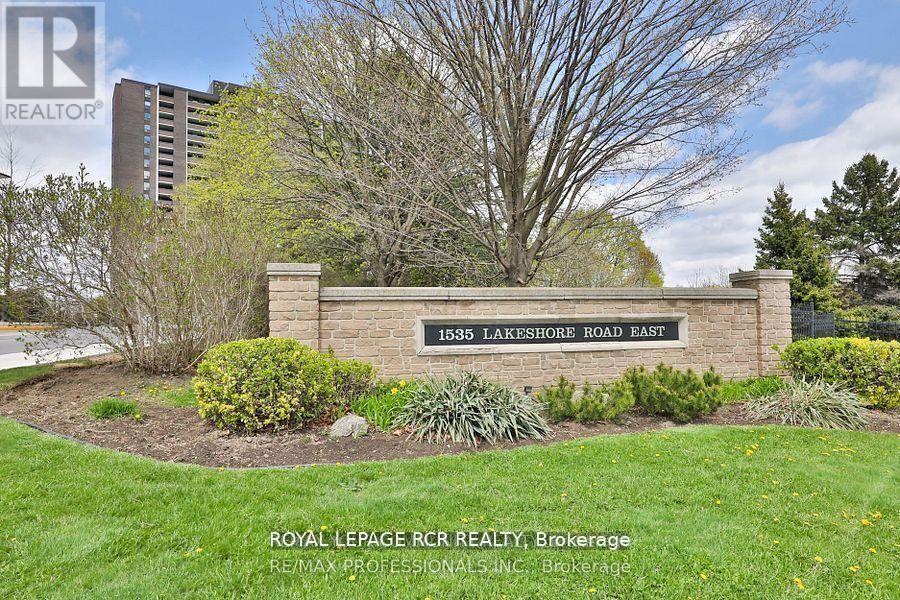
205 - 1535 Lakeshore Road E
Mississauga, Ontario
Welcome to Unit 205, a tastefully renovated, spacious 3-bedroom, 2-bathroom condo nestled in the highly sought-after Lakeview community, just steps from Lake Ontario! Beautifully finished in fresh neutral tones with wide-plank, sound-proofed laminate flooring, new trim, and upgraded light fixtures throughout. The updated kitchen features new cabinetry, a stainless steel fridge and stove, contemporary backsplash, and an adjoining breakfast area with a pantry. The primary bedroom offers a private 4-piece ensuite and a generous double walk-in closet. The stylish main bathroom is conveniently located and features a walk-in shower. Two additional bedrooms provide flexible space for family, guests, or a home office. The bright open-concept living and formal dining area leads to the building's largest balcony spanning over 28 feet, perfect for relaxing, enjoying your morning coffee, or summer dining. Surrounded by lush green space and golf courses, the impeccably maintained grounds feature extensive gardens, BBQ areas, and tennis courts. Across the street, enjoy Toronto's beautiful Marie Curtis Park with direct access to the Waterfront Trail, lakefront, beach, playground, wading pool, and scenic picnic areas. Exceptional location! Steps to Long Branch GO Station, TTC transit, and major highways, with an easy commute to downtown Toronto. Minutes to Pearson International Airport, the Carmen Corbasson Community Centre, shopping, dining, and Humber College. Enjoy truly worry-free, all-inclusive living with maintenance fees covering heat, hydro, water, central air conditioning, Rogers digital cable, Rogers high-speed internet, underground parking, building insurance, and common elements. Turnkey and move-in ready, this home offers the perfect blend of spacious living, everyday convenience, and a low-maintenance condominium lifestyle. Experience the very best of Mississauga lakeside living! Some images have been virtually staged. (id:39551)
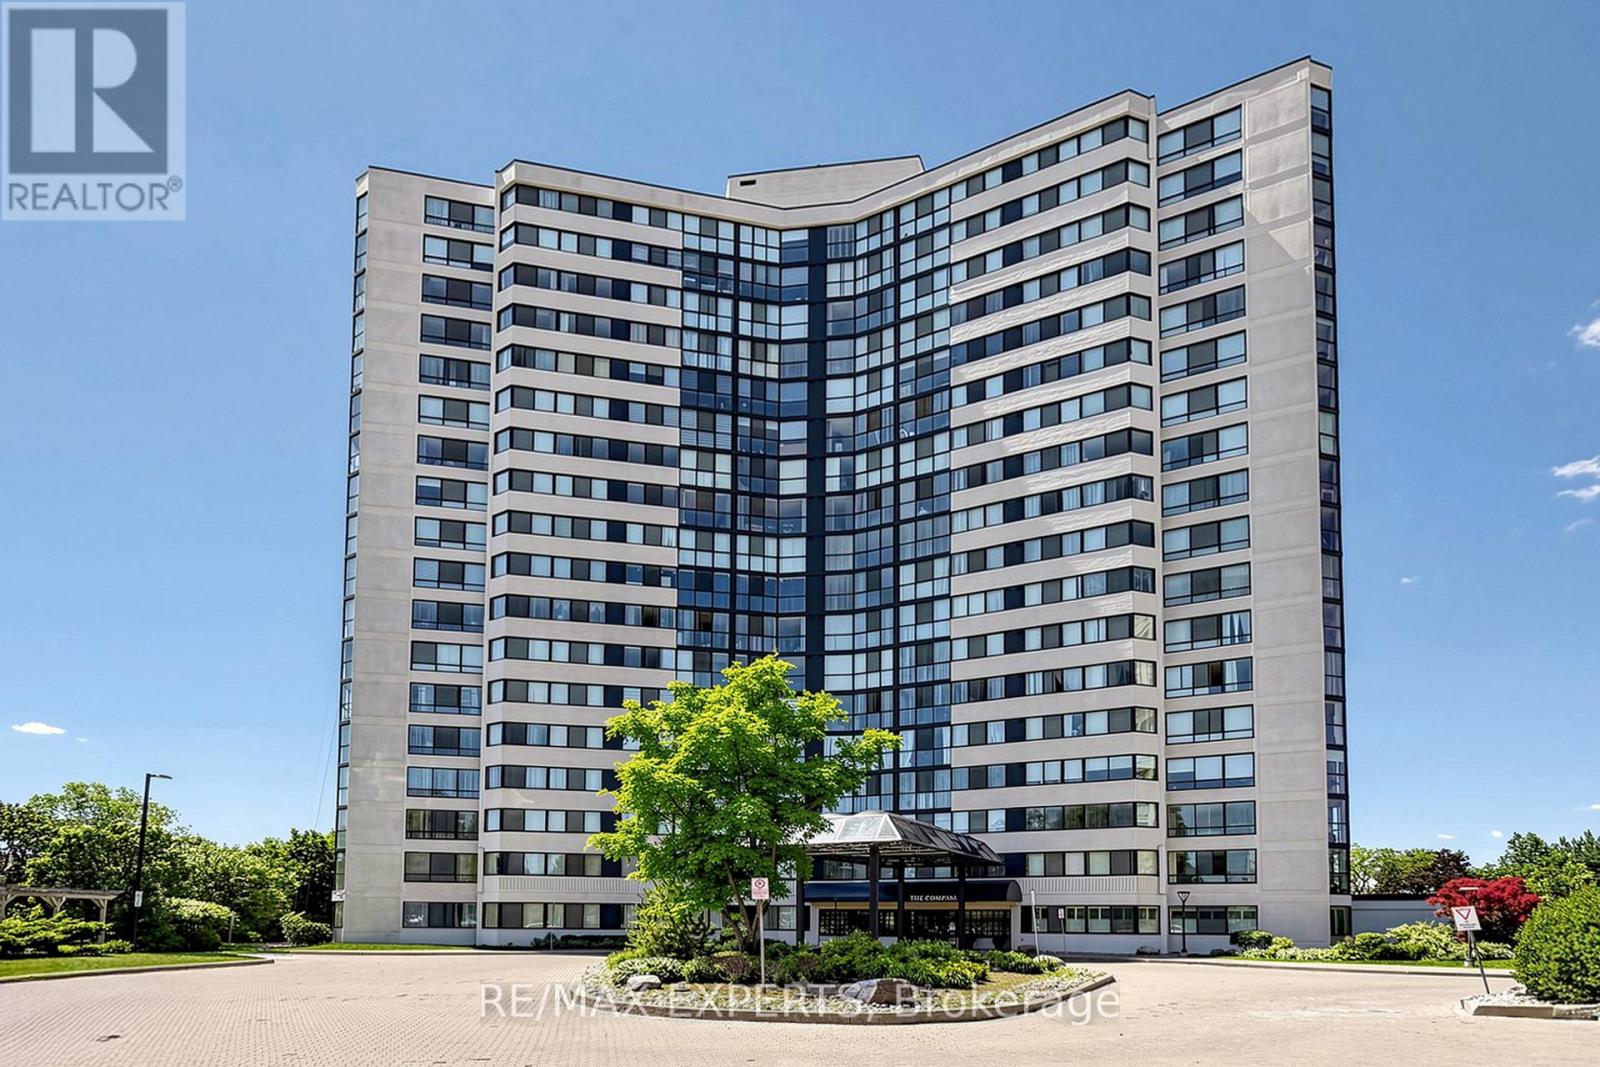
909 - 1360 Rathburn Road E
Mississauga, Ontario
Welcome To This Very Well Kept And Bright 1 Bedroom + Den + Solarium Condo At 1360 Rathburn Rd, Mississauga. This Spacious Suite Offers A Functional Layout With An Open Living/Dining Area, A Spacious Eat-In Kitchen, A Generous Bedroom, And A Versatile Den With A Convenient Murphy Bed That Can Be Used As A Second Bedroom or Guest Room. Enjoy A Sun-Filled Solarium With An Amazing View Of Mississauga Downtown And The Lake that can be used as a sun filled office or extra bedroom. Pride Of Ownership Is Evident Throughout, Making This Unit Ideal For First-Time Buyers, Downsizers, Commuters, Or Investors. Conveniently Located Close To Shopping, Transit, Parks, Schools, Major Highways, Square One, Rookwood Mall, And Everyday Amenities. A Fantastic Opportunity In A Well-Maintained Building And Highly Desirable Mississauga Location. (id:39551)
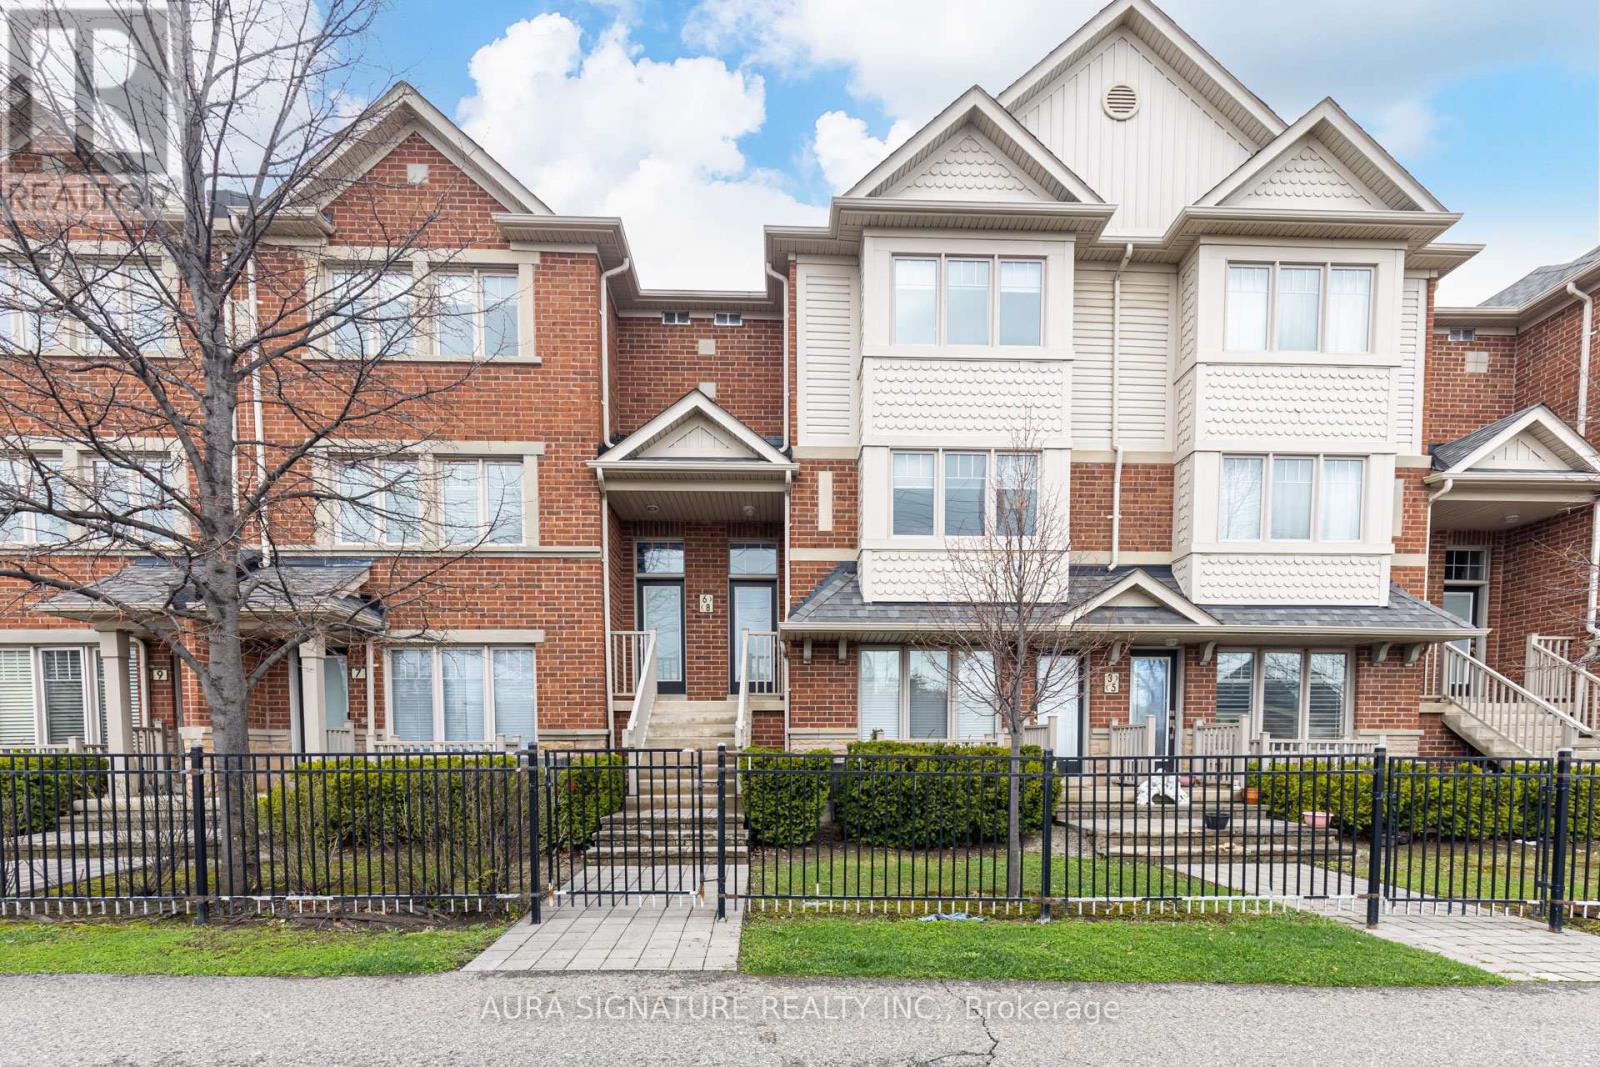
6 - 3335 Thomas Street E
Mississauga, Ontario
Welcome to an exceptional residence in the highly sought-after Churchill Meadows community. Bathed in natural light, this elegant executive home offers approximately 1,590 sq. ft. of beautifully appointed open-concept living space, thoughtfully designed for both effortless everyday living and refined entertaining. From the moment you arrive, the home makes a lasting impression with its warm, rich wood tones and inviting sense of style. The seamless living and dining areas create an impressive yet comfortable setting for hosting guests, intimate gatherings, or simply enjoying quiet evenings at home. The well-appointed kitchen combines functionality with contemporary appeal, featuring a generous peninsula that serves as both a practical workspace and a natural gathering point. Upstairs, three generously proportioned bedrooms offer comfort, privacy, and versatility for modern family living. Direct garage access adds an exceptional level of convenience, while two private balconies overlook the adjacent playground, offering pleasant outdoor spaces and an open, airy outlook. With its abundance of natural light, generous proportions, sophisticated finishes, and enviable Churchill Meadows setting, this residence presents a wonderful opportunity to experience stylish, comfortable living in one of Mississauga's most desirable neighbourhoods. (id:39551)
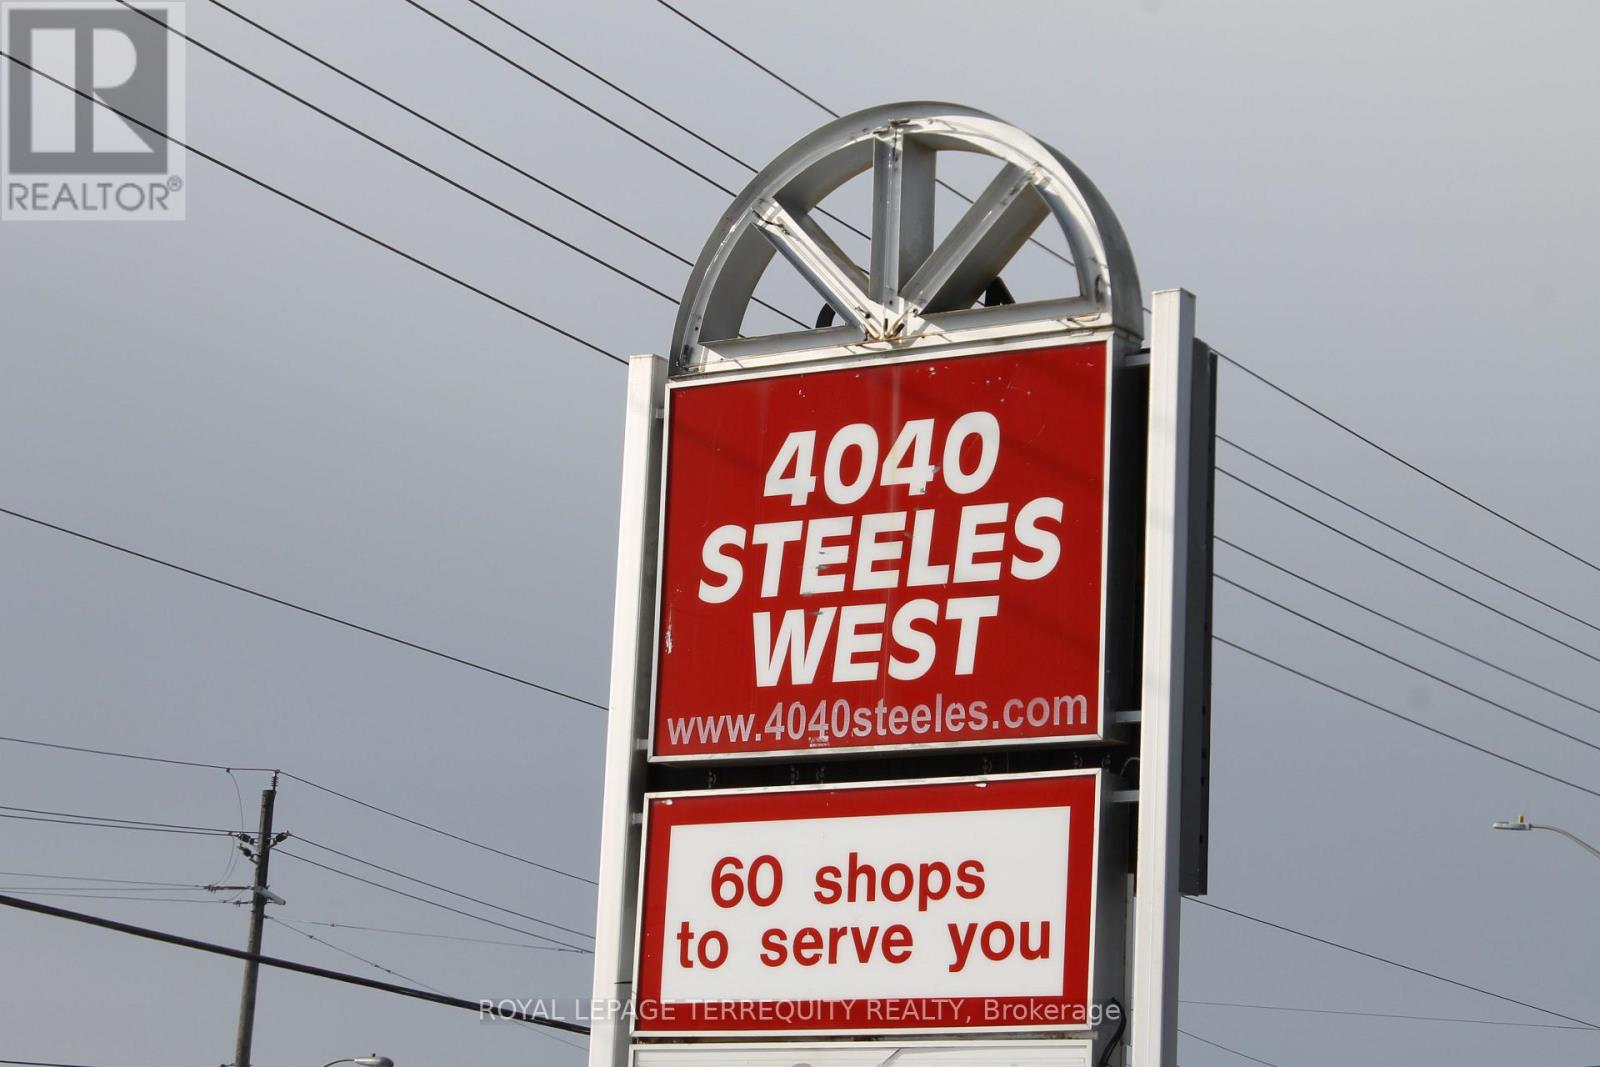
47 - 4040 Steeles Avenue W
Vaughan, Ontario
Established Apparel Store - Prime Fashion District Location Exciting opportunity to acquire an apparel store located in a well-known fashion district plaza. The business features a newly finished, modern retail space and newly acquired inventory, providing a buyer with a fresh, turnkey operation and an excellent opportunity to establish or expand within a recognized fashion destination. Ideal for a fashion entrepreneur looking for a ready-to-go retail business with strong potential. (id:39551)
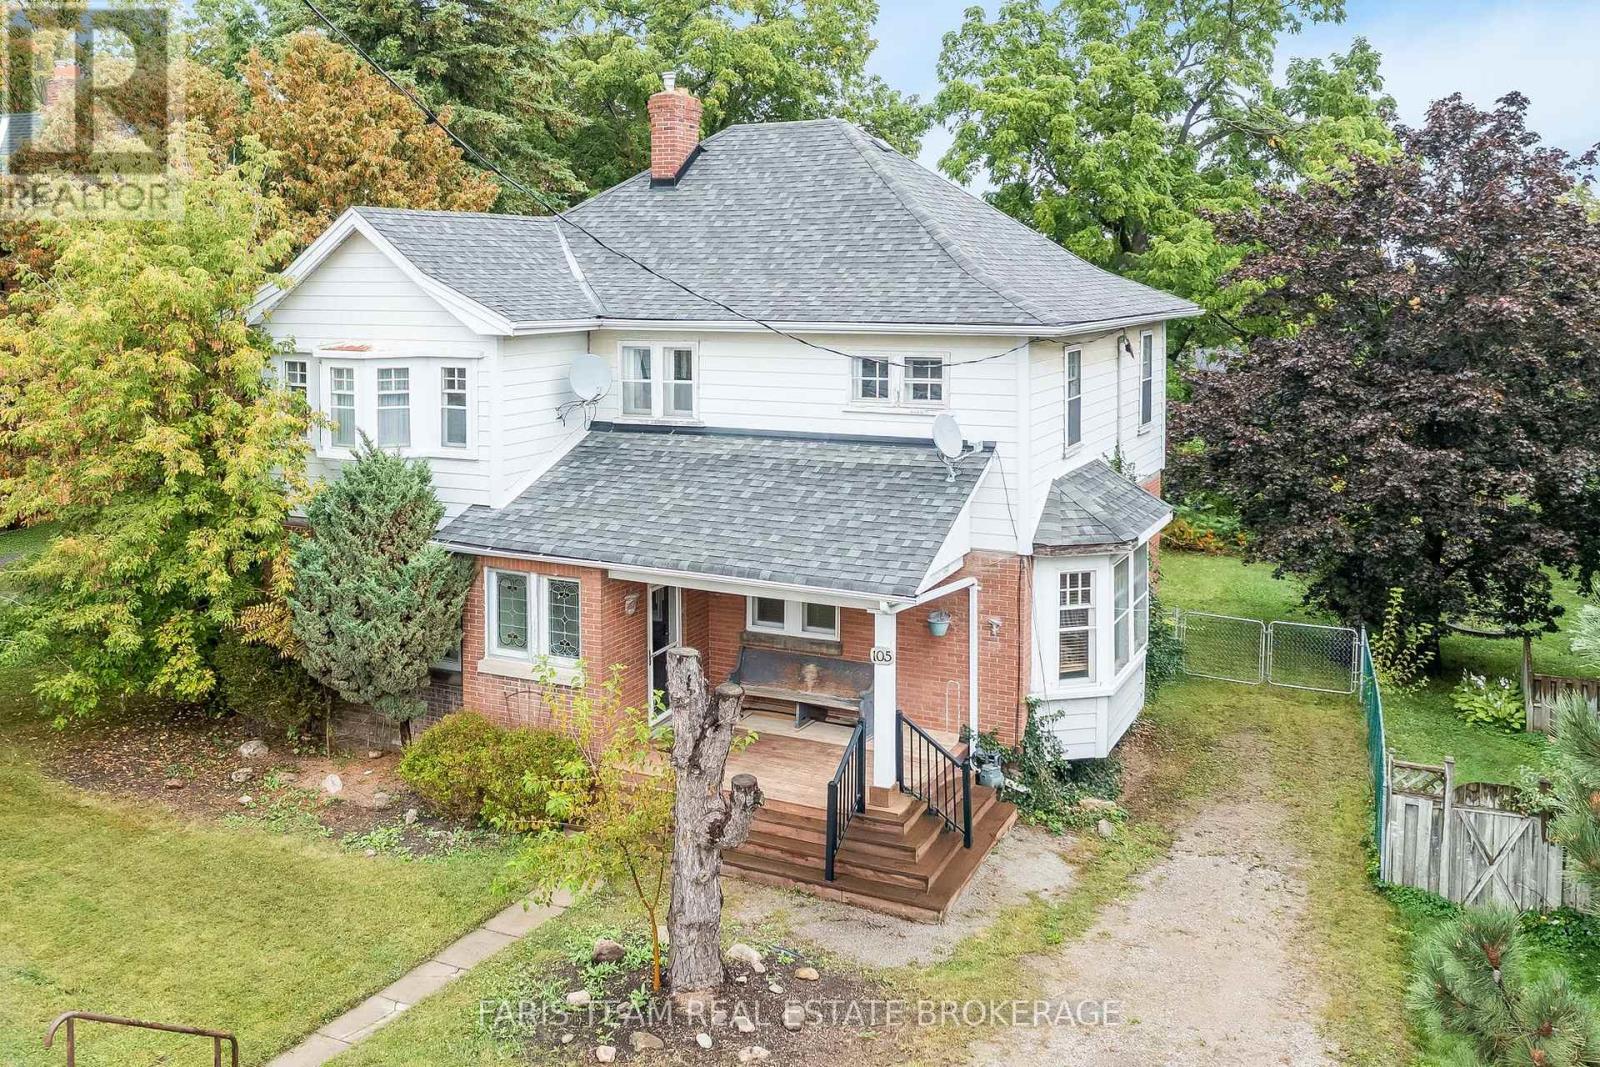
105 Barrie Street
Bradford West Gwillimbury, Ontario
Top 5 Reasons You Will Love This Home: 1) Step inside and discover a main level made for gathering, where a welcoming kitchen with stainless-steel appliances and a centre island provides the perfect spot for casual meals, while the separate dining room, living room, and sitting room offer an abundance of space for entertaining friends, hosting overnight guests, and bringing everyone together for the holidays 2) Continue upstairs to find four spacious bedrooms within an impressive 2,234 square foot two-storey layout, providing plenty of room for growing families and guests, while the additional attic space and separate main level entrance offer even more possibilities for the future 3) Built in 1909, this charming century home tells a story of its own, showcasing timeless details such as beautiful stained-glass windows and a welcoming covered front porch, all set on a generous 60'x150' in-town lot with plenty of space to enjoy 4) Bring your vision and make this character-filled home truly your own, with an inviting foundation ready for thoughtful modern updates that can complement its original charm while creating spaces tailored to today's lifestyle 5) Enjoy the convenience of being just minutes from downtown Bradford, with shopping, restaurants, schools, bus routes, and everyday amenities close at hand, along with easy access to Highway 400 for commuters and travel throughout the surrounding area. 2,234 sq.ft. plus an unfinished basement. (id:39551)

265 King Street N
New Tecumseth, Ontario
LOCATION! LOCATION! LOCATION! Excellent opportunity to own a well-established, turn-key commercial plaza ideally situated in a high-traffic area and serving numerous surrounding subdivisions, with additional future residential development proposed nearby. The plaza features 3 established tenants generating approximately $100,000 per year in total rent, plus TMI, providing an attractive income-producing investment with a strong cap rate. Excellent visibility with easy ingress and egress. Additional development potential allows for approximately 4,000 sq. ft. of additional space above the existing plaza, suitable for rental apartments or professional office space, subject to municipal approvals. Offered for sale by the original owner who built the plaza. A rare opportunity combining stable rental income with future development upside. Do not disturb tenants. (id:39551)
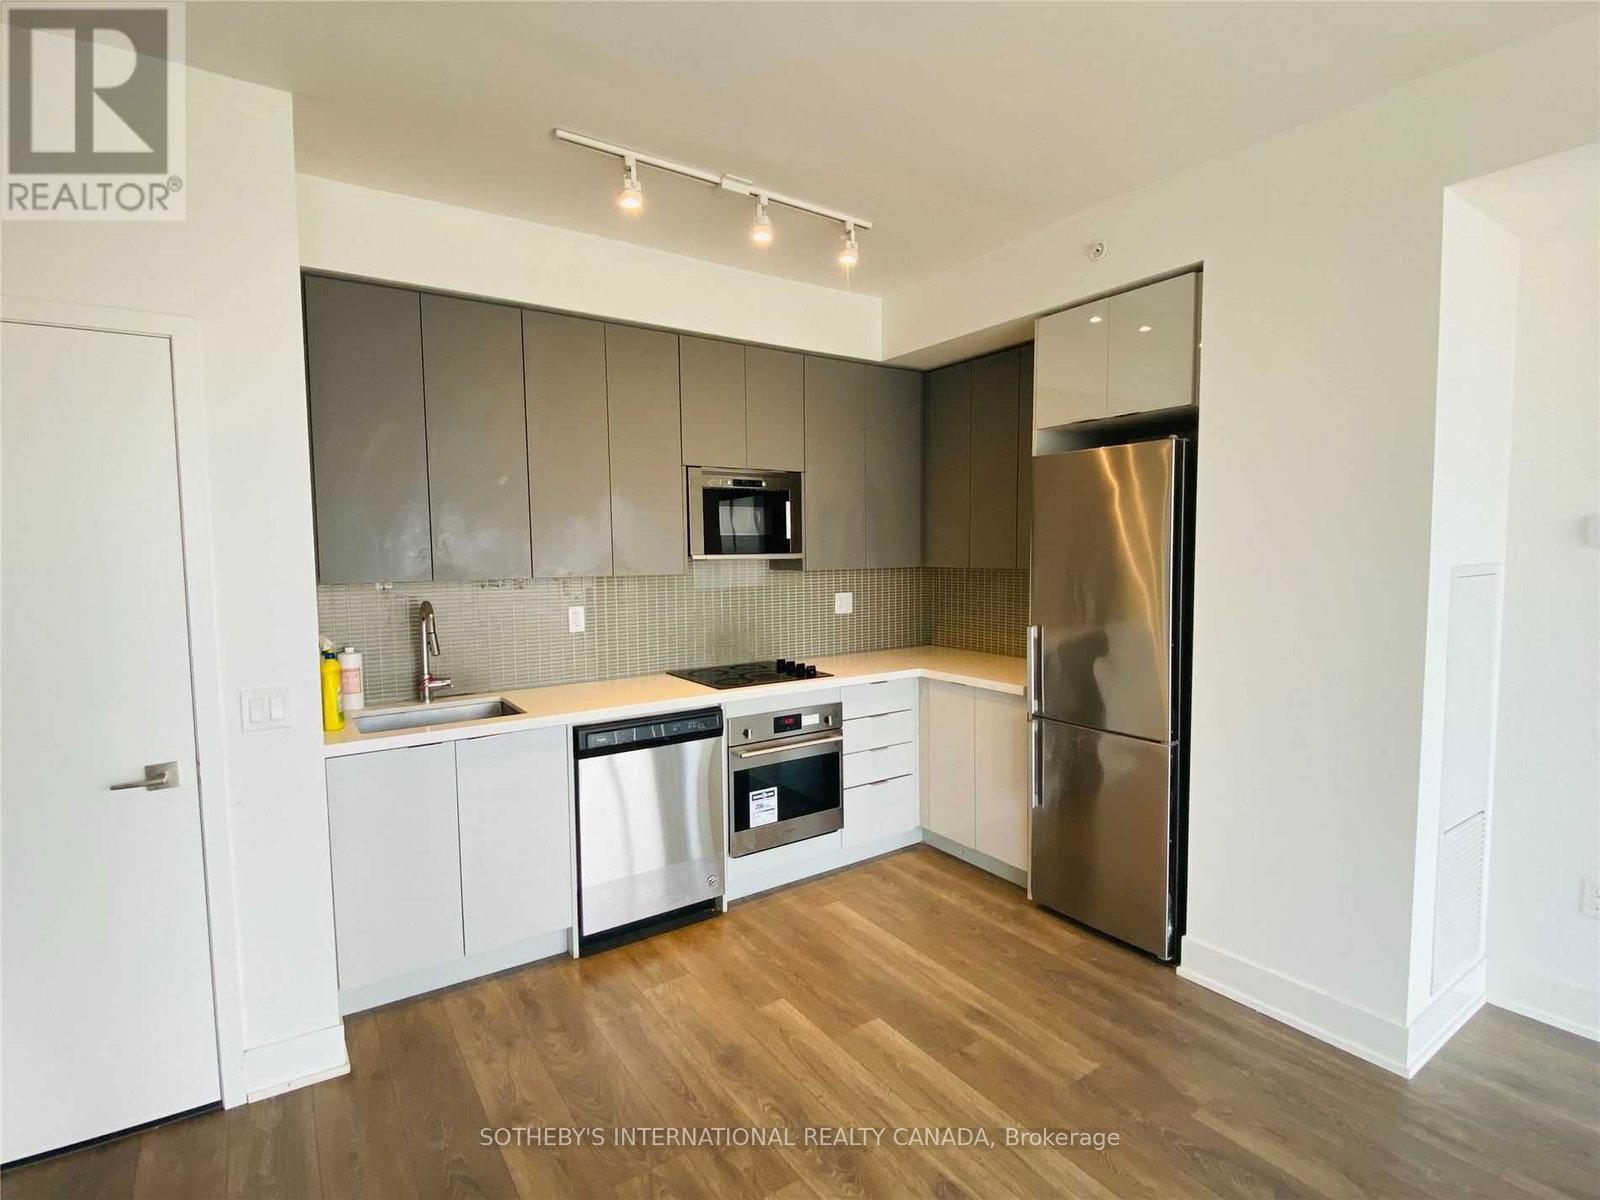
1707 - 2916 Highway 7
Vaughan, Ontario
***Priced To Sell*** Want To Live Next To The Subway? Ttc Subway, Viva Transit At Your Door Step! Minutes To York University! Luxurious Condo Life Style At The Prestigious Expo City With Stunning Amenities! This Stunning Generous 2 Bdrm, 2 Bath Condo Boasts Immaculate Finishes, Quarts Counter Tops, Full Height Kitchen Cabinets For Extra Storage. 9Ft Ceilings With Floor To Ceiling Windows! Walk Out To Balcony With A Stunning Clear North View. Open Concept Suite Loaded With Upgrades. (id:39551)
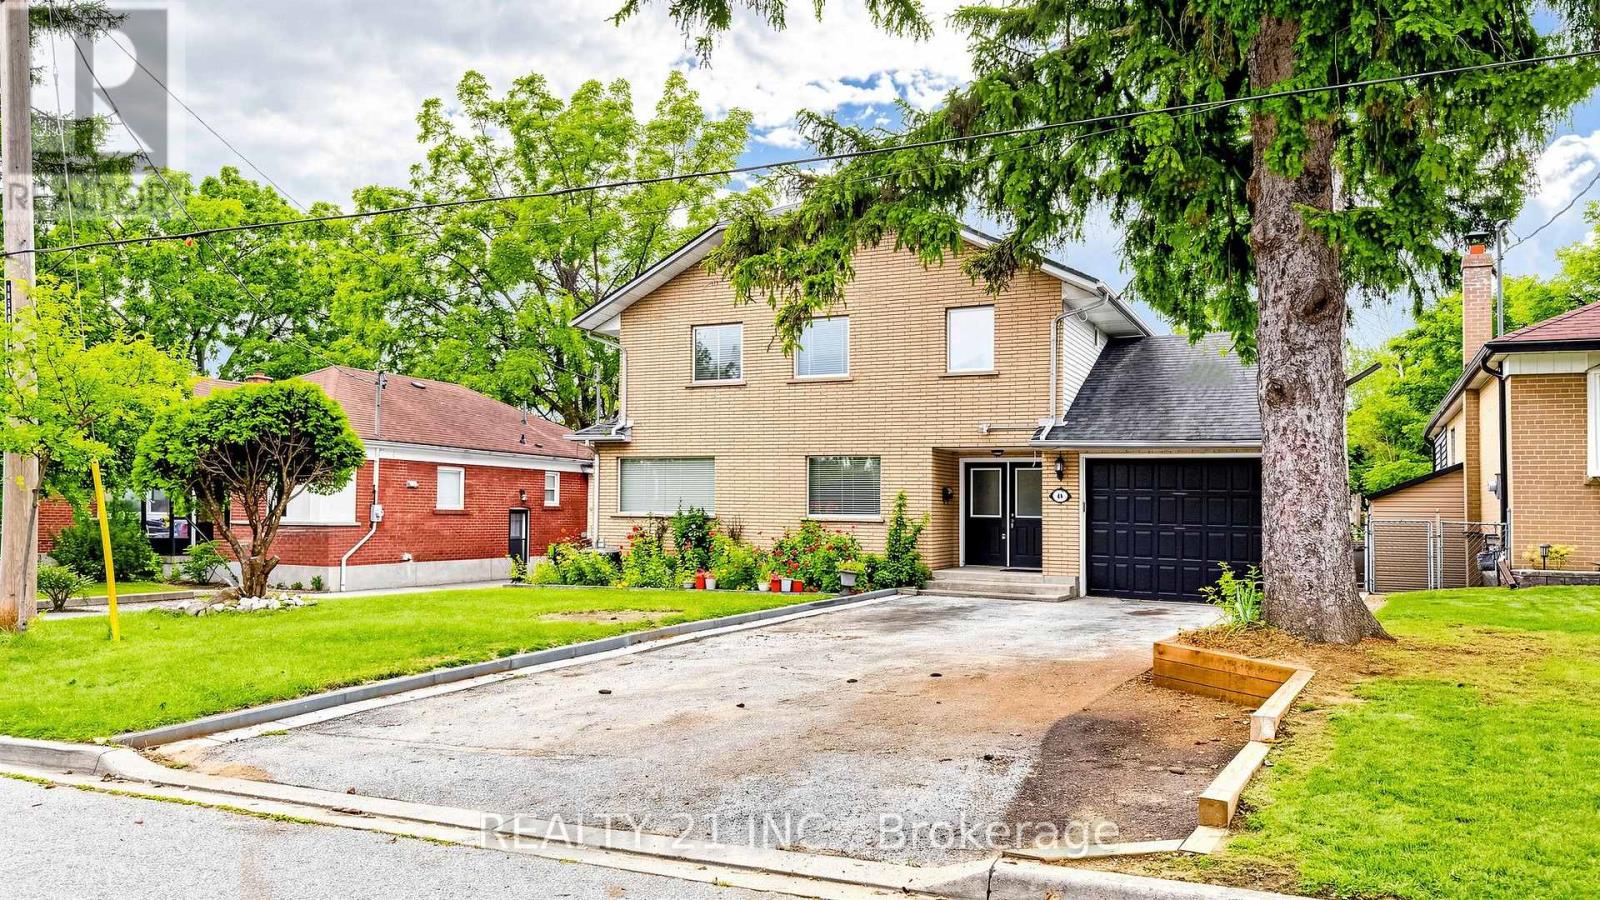
48 Megan Avenue
Toronto, Ontario
Beautiful 2 Storied Detached 4 bedrooms, 3 Washrooms Home Backing On To A Park! With Tons Of Features And Space. Great For Entertaining. Includes A Family Sized Eat-In Kitchen, 4+3 Bedrooms. A Separate Apartment Downstairs For Optional Rental Income. Basement Rental income $3000 a month as per the owner. Walk Out To Deck. Separate Powered Entertainment Suite (19Ft10X11Ft4) And Much More! A Must See! (id:39551)
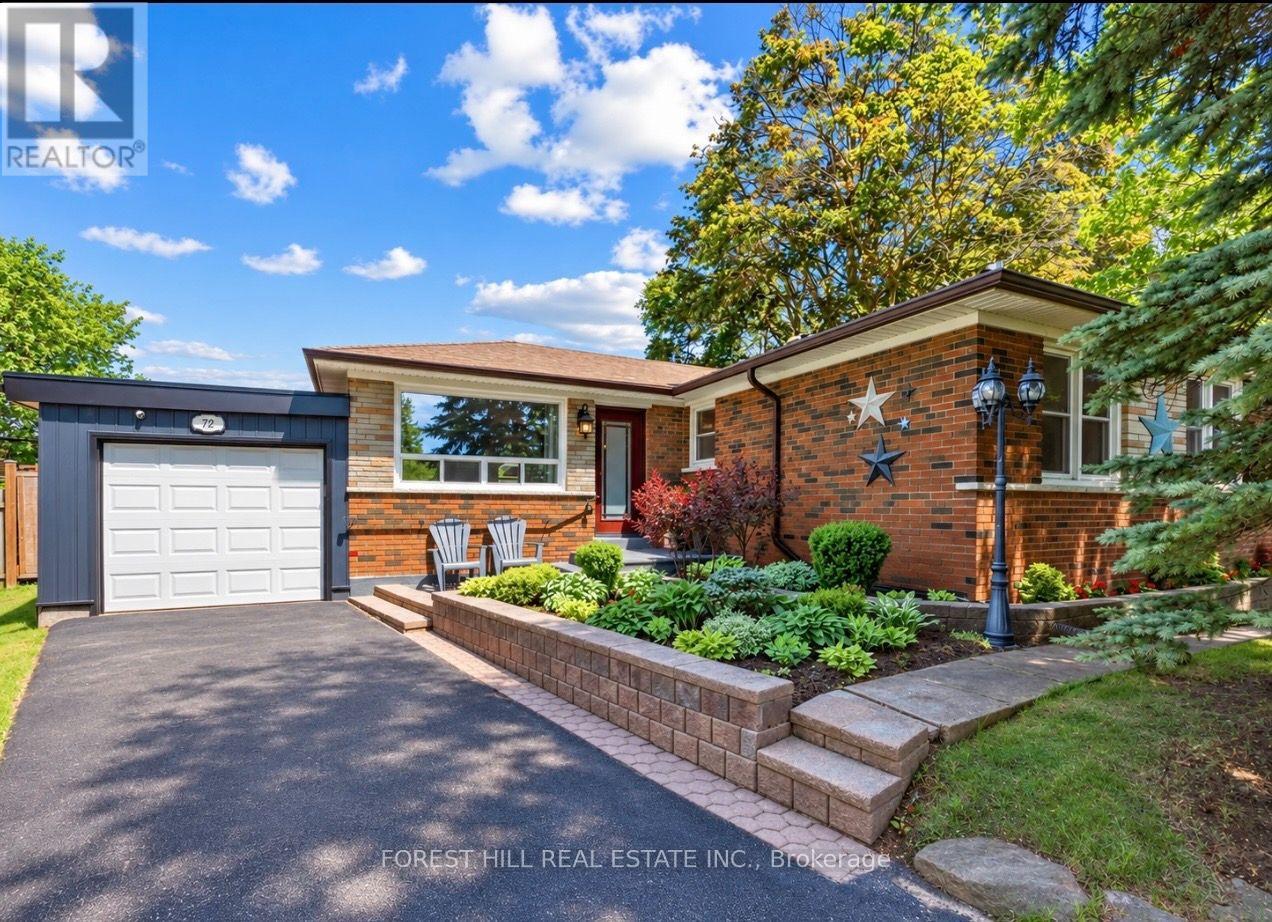
72 Woodgarden Crescent
Toronto, Ontario
Exceptional value in West Hill! Welcome to 72 Woodgarden Crescent, an impeccably updated, turnkey family home on a quiet, tree-lined crescent. For buyers looking for a home where the work has already been done, this one truly stands apart!Step inside to heated entry floors and a bright, open-concept living & dining area flowing into a chef's eat-in kitchen w/Caesarstone counters, waterfall island & double French doors opening to the backyard. Three spacious bedrooms offer custom storage, while the beautifully renovated main bath features heated floors, wall-to-wall double vanity, double sinks & an oversized shower w/custom niches. The separate-entrance lower level adds incredible flexibility & value. Configure as 1 or 2 bedrooms, w/full kitchen, 4-piece bath, laundry & plentiful storage already in place. Ideal for extended family, teens, guests, home office or potential in-law/suite possibilities. Outside, the fully fenced backyard is a private oasis w/hot tub & gas BBQ hookup, perfect for entertaining or relaxing. The carport offers front & rear access, plus an additional shed for storage. Walk to local schools including William G. Miller, Sir Oliver Mowat & St. Malachy, with U of T Scarborough, Guildwood GO, parks, trails & amenities nearby. Enjoy pickleball courts, hockey arena, pool, library, soccer fields, baseball diamond & walking/biking trails, plus easy Hwy 401 access. Set within an established pocket of West Hill, 72 Woodgarden offers an ideal balance of privacy, community & convenience. Updated, versatile & truly move-in ready, this is an incredible opportunity to own a turnkey Toronto home for under $900,000. Exceptional value without the renovation! (id:39551)
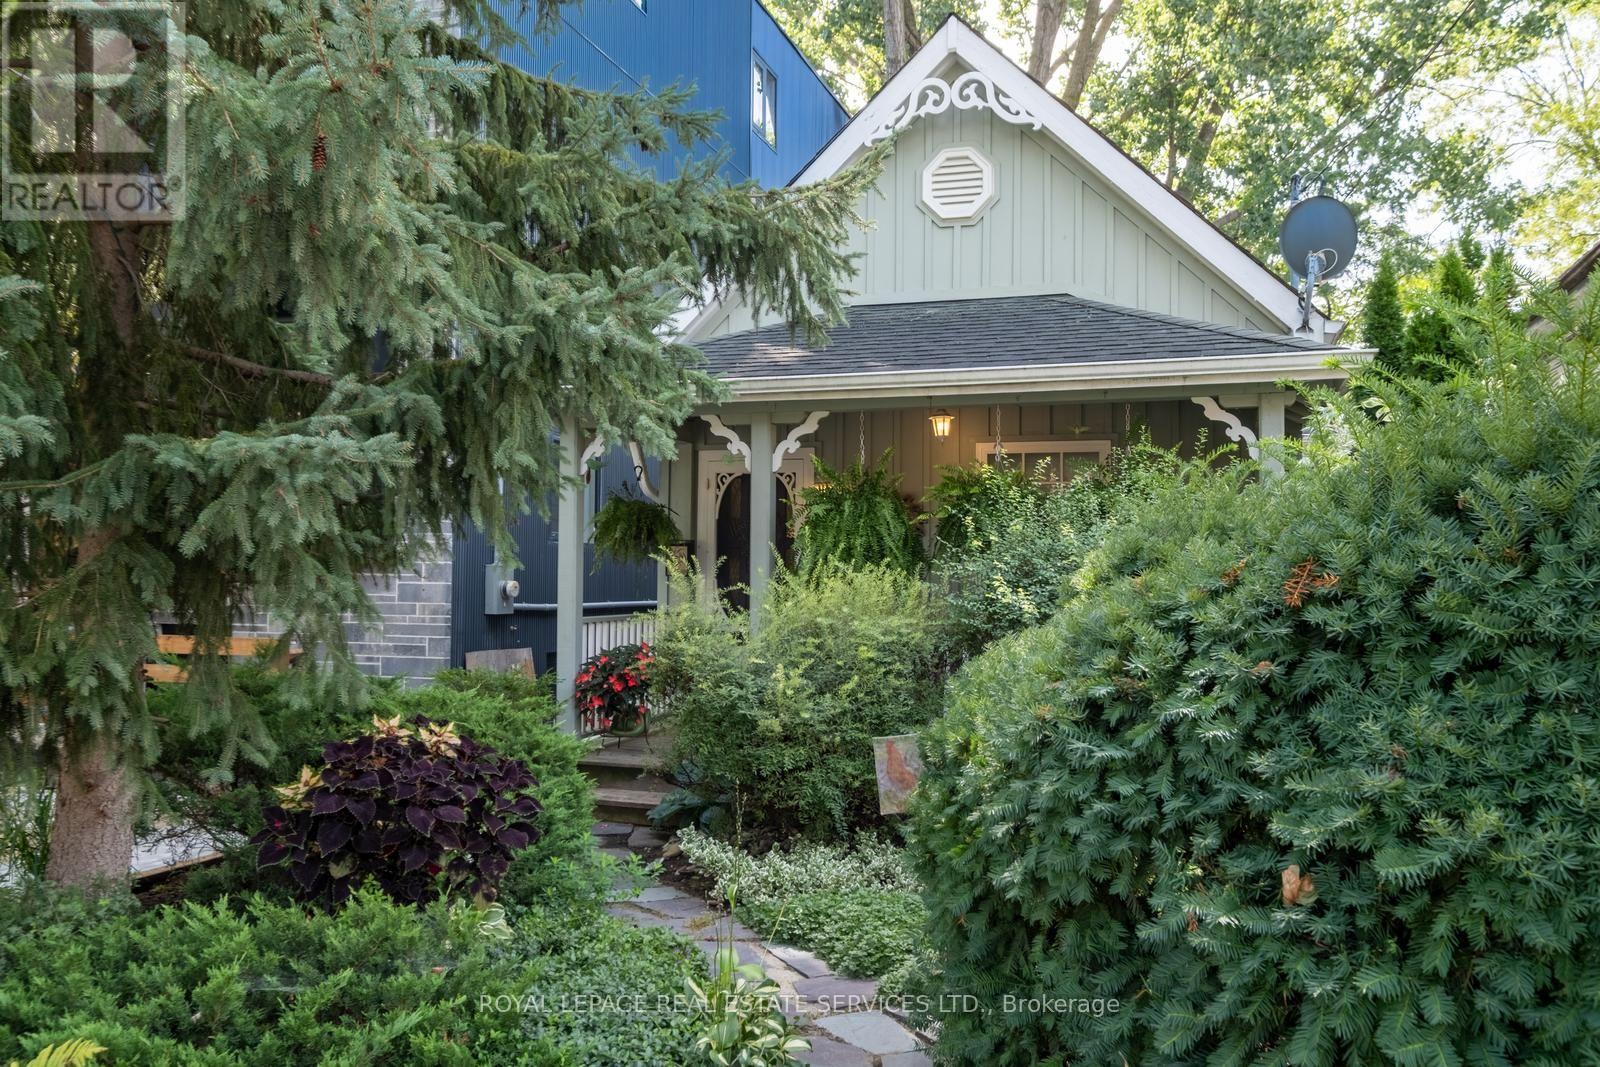
29 Shudell Avenue
Toronto, Ontario
Welcome to The Shudell Cottage, a charming Toronto cottage in its own right, with the added potential to renovate, expand or explore the construction of a new custom home with a possible laneway suite, subject to zoning, approvals and permits. This characterful detached home on a prized residential street in East York. Built circa 1912, this two-bedroom cottage pairs an intimate sense of scale with a thoughtful, easy-flowing plan. A covered front verandah and steep gabled façade introduce the home, while a long central hall creates a clear progression through the interior. The primary bedroom is positioned at the front, with a versatile second bedroom farther along. At the rear, the hallway opens into a comfortable living room centred on a traditional fireplace. Hardwood floors, crown moulding and south-facing windows lend warmth, character and natural light.The adjoining eat-in kitchen features white-painted cabinetry, pale work surfaces and room for everyday dining, with the full bathroom accessed directly from the kitchen. The lower level accommodates laundry, mechanical systems and useful storage. Outside, a frame deck extends into a deep, fenced garden beneath established trees.Set on a 25-by-113-foot lot, the property is completed by a detached one-car garage with rear laneway access. A charming Toronto cottage with practical living space, inviting outdoor space and compelling long-term potential. (id:39551)
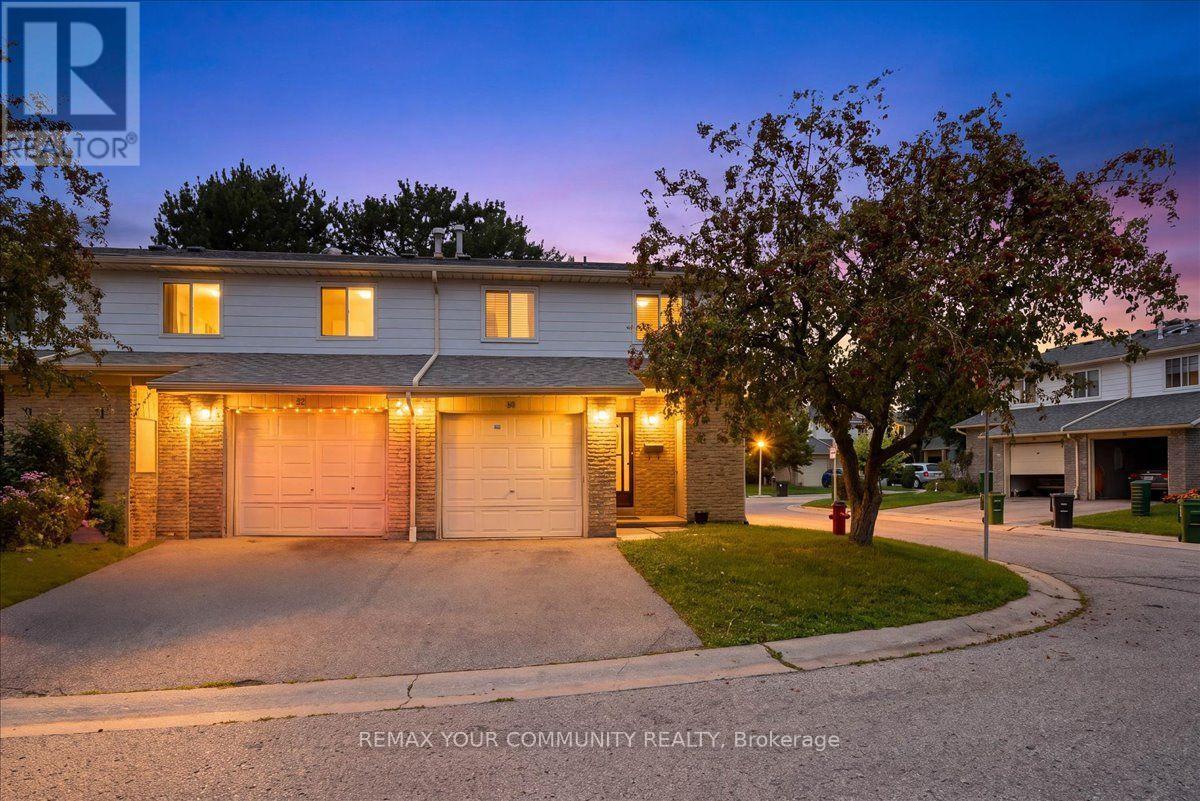
56 - 50 Blackwell Avenue
Toronto, Ontario
Premium End-Unit Townhome Offering Space and Privacy in One of Scarborough's Most Sought-After Communities. This Well-Cared-For 2-Storey Home Features 3 Bedrooms, 2 Full Bathrooms, a Main-Floor Powder Room, and a Finished Basement Ready for a Home Office, Rec Room, or Extra Living Space. Step Outside to Your Own Private Backyard - Ideal for Summer Gatherings or Quiet Evenings. Two Parking Spaces Included. Thoughtfully Maintained With Room to Add Your Personal Touch and Build Equity. Location Is Unbeatable: Minutes to Malvern Mall, Top Schools, the Local Library, Highway 401, U of T Scarborough, and Centennial College - With Transit Just a 3-Minute Walk From Your Front Door. (id:39551)