
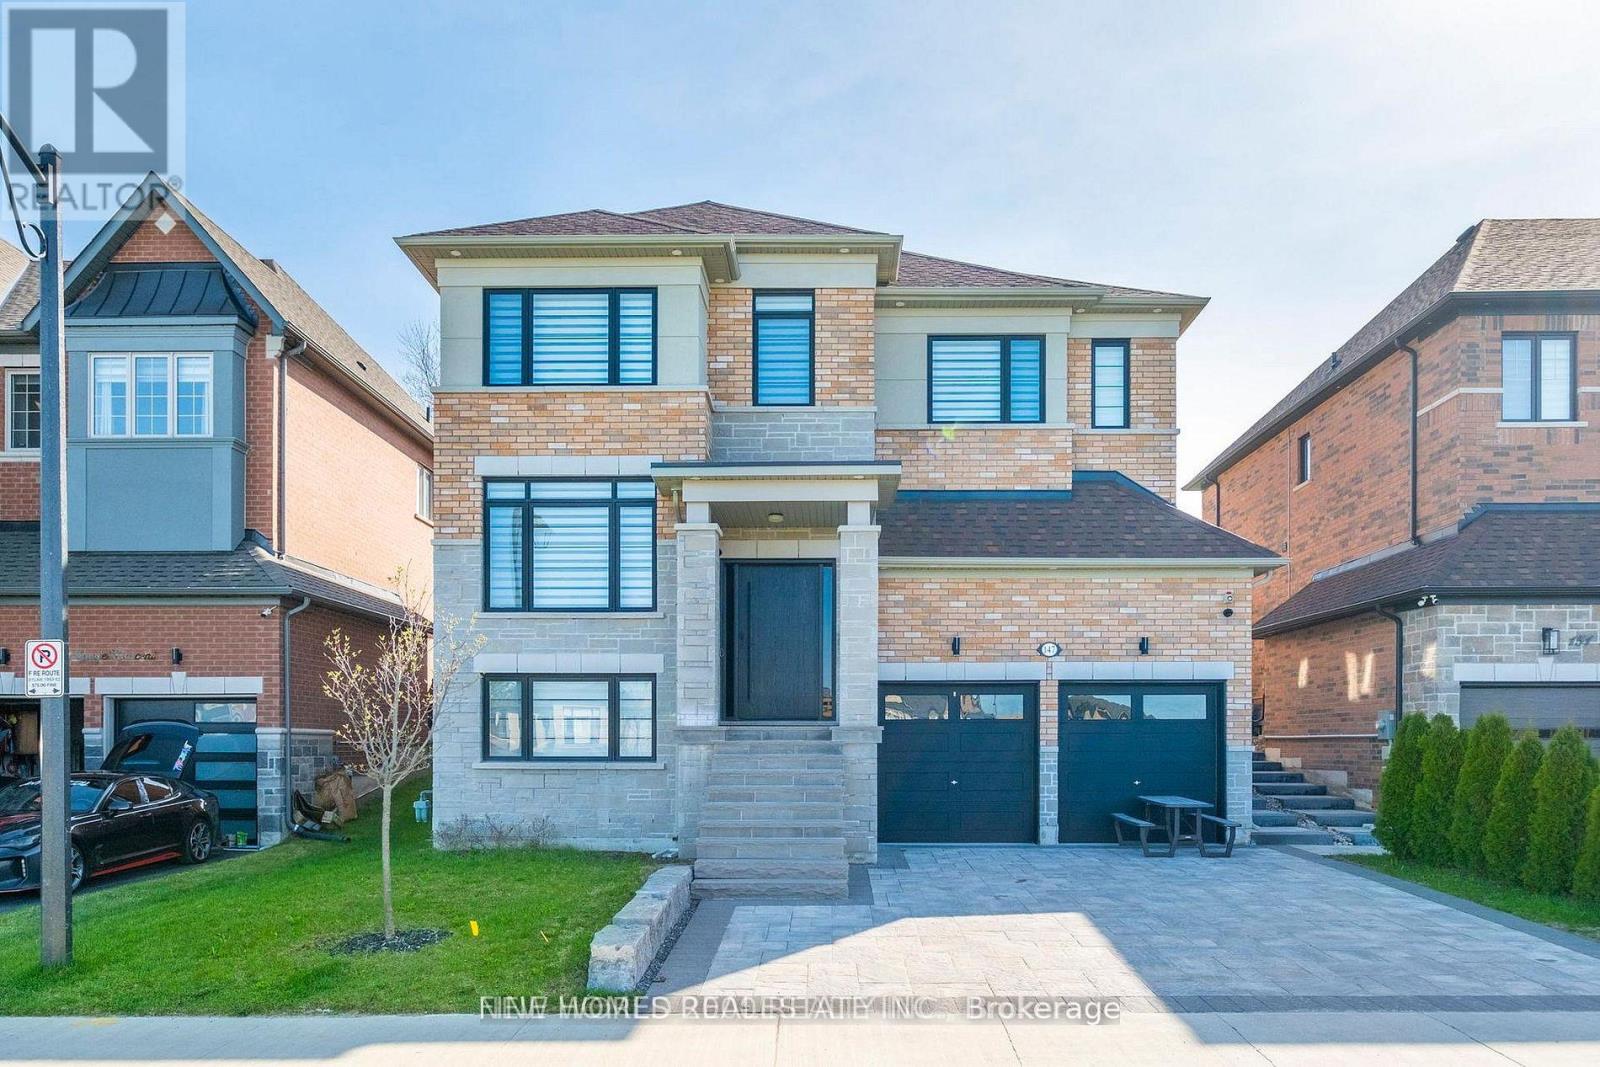
147 Bethpage Crescent
Newmarket, Ontario
Stunning upgraded 5-bedroom family home with approximately $240,000 in premium owner upgrades. Exceptional curb appeal with interlock driveway, custom stonework, professional landscaping, and a private backyard with an upgraded patio and entertaining area backing onto open space. The beautifully finished interior features wide-plank hardwood, upgraded staircase and doors, high ceilings, oversized 4-panel window, and premium finishes throughout. Designer kitchen showcases approximately $32,000 in JennAir appliances, plus an $8,500 security and camera system. Basement rough-in plumbing offers excellent future development potential. A beautifully maintained home combining luxury, privacy, and exceptional quality. (id:39551)
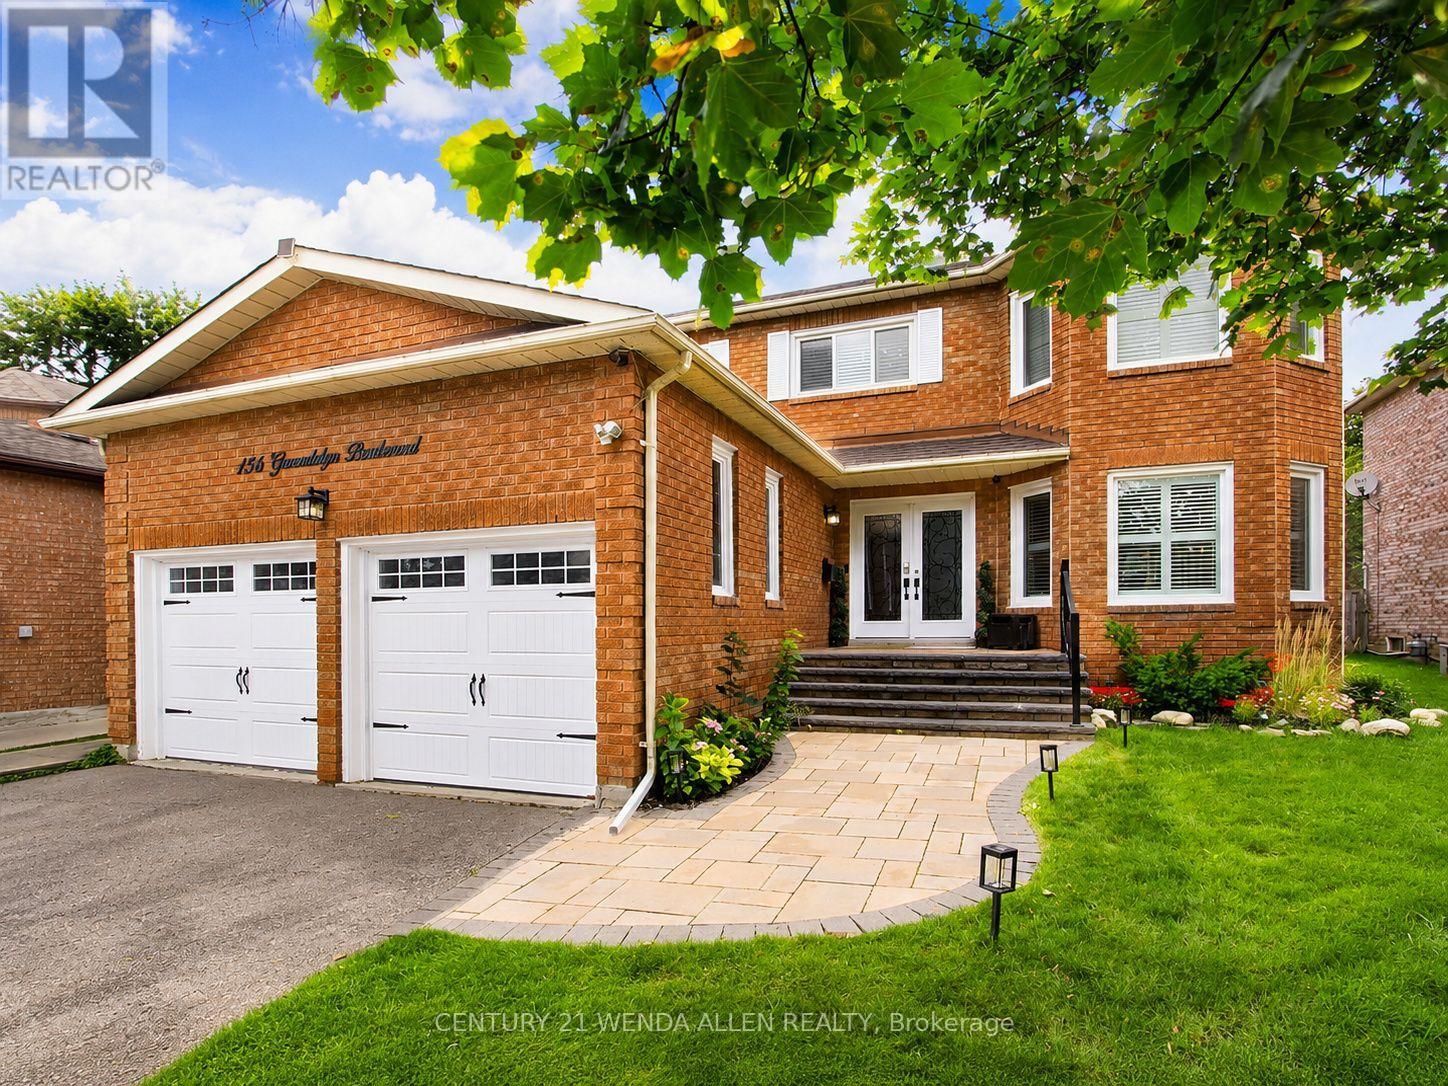
156 Gwendolyn Boulevard
Georgina, Ontario
FULLY RENOVATED FAMILY HOME ON A PREMIUM LOT IN KESWICK AN A+ WALKABLE LOCATION. LOCATION & LIFESTYLE: Walking distance to Lake Simcoe, multiple neighbourhood parks, grocery stores and local shops, Stephen Leacock Theatre at the end of the street Family-friendly setting with nearby waterfront walks, recreation and everyday amenities! INTERIOR FEATURES: Grand double-door entry and large foyer Hardwood floors, pot lights, smooth ceilings and crown moulding, Oak staircase with wrought-iron spindles, Two fully functional fireplaces: main floor and finished basement, Updated kitchen with large centre island, high-end appliances, re-sprayed cabinetry(2023) and walkout to rear deck. Main-floor laundry, direct garage access and open-concept mudroom. Spacious primary retreat with two walk-in closets Spa-inspired 2024 primary en-suite with freestanding soaker tub and rainfall shower. Finished basement with kitchenette, fireplace and new vinyl flooring (2024). Flexible lower-level space for recreation, Extended family or possible income potential, subject to buyer California shutters (2018) and garage storage lofts. EXTERIOR & KEY UPDATES: New roof, garden shed and asphalt driveway (2020) Rear deck, front-step railing, west-side gate, fully insulated garage doors and Culligan water softener (2021) Kitchen cabinetry re-sprayed (2023) New furnace, hot water tank, primary en-suite and basement flooring (2024) New front windows (2018) New rear windows (2022) New front walkway (2022) (id:39551)
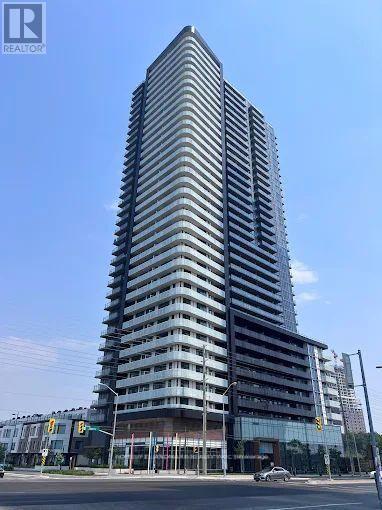
3108 - 7895 Jane Street
Vaughan, Ontario
This Exceptional 2 Bedrm + den w/2 bath Condo Offers a Modern and Highly Functional Layout In the Heart of Vaughan Metropolitan Centre. Featuring an Open-Concept Living and Dining Area, Contemporary Kitchen with Quartz Countertops and S/S Appliances, Floor-to-Ceiling Windows, Abundant Natural Light, and a Private 100Sqf Balcony with Beautiful City and Greenery Views, This Residence is Designed for Both Comfort and Style. The Versatile Den is Ideal for a Home Office, Study, or Additional Living Space, While the Two Full Bathrooms Provide Added Convenience. Premium, Private 8'x8' Oversize Locker Right Beside the Parking, Residents Enjoy Access to an Impressive Range of Amenities, Including a Fully Equipped Fitness Centre, Whirlpool, Yoga Room, Party and Games Rooms, Outdoor BBQ and Lounge Areas, Sauna room, and 24-Hour Concierge. Ideally Located Just Steps From Vaughan Metropolitan Centre Subway Station and Bus Terminal, With Easy Access to Highways 400 and 407, Vaughan Mills, York University, Restaurants, Shopping, Entertainment, Parks, and Canada's Wonderland, Enjoy Contemporary Urban Living In One of Vaughan's Most Connected and Rapidly Growing Communities. Some Pictures Use AI Staging. (id:39551)
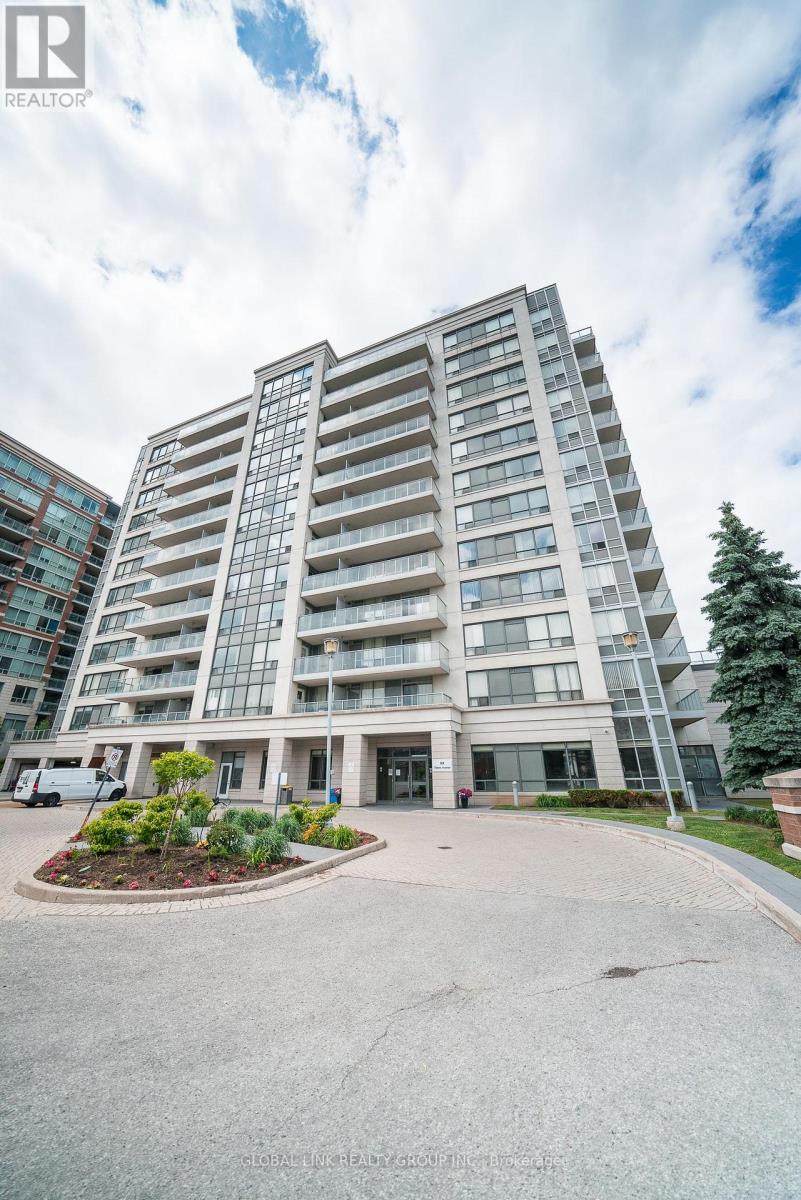
Uph 01 - 88 Times Avenue
Markham, Ontario
Rarely available 1,528 sq ft Upper Penthouse corner unit, one of the largest and most elevated offerings in Victoria Tower. North-east facing with soaring 10-ft ceilings, 3 bedrooms, 2 balconies and 2 private ensuites. Kept in pristine condition and move-in ready. Includes 2 parking spaces, 2 storage lockers, and surface visitor parking on-site. Building amenities: 24-hr concierge, indoor pool, sauna, gym, party room, etc. Steps to YRT/Viva on Highway 7, with direct access to Hwy 404 and 407. Supermarkets, restaurants, cafes, and daily essentials within walking distance. Richmond Hill Centre/GoTrain station, the area's emerging transit and commercial hub, is minutes away, adding long-term investment value. Corner penthouses with this footprint, ceiling height, and dual-ensuite layout don't come up often and at $522/SF this is a must-see! A rare unit in a well-run building in one of York Region's most connected locations. ***Some photos are virtually staged*** (id:39551)
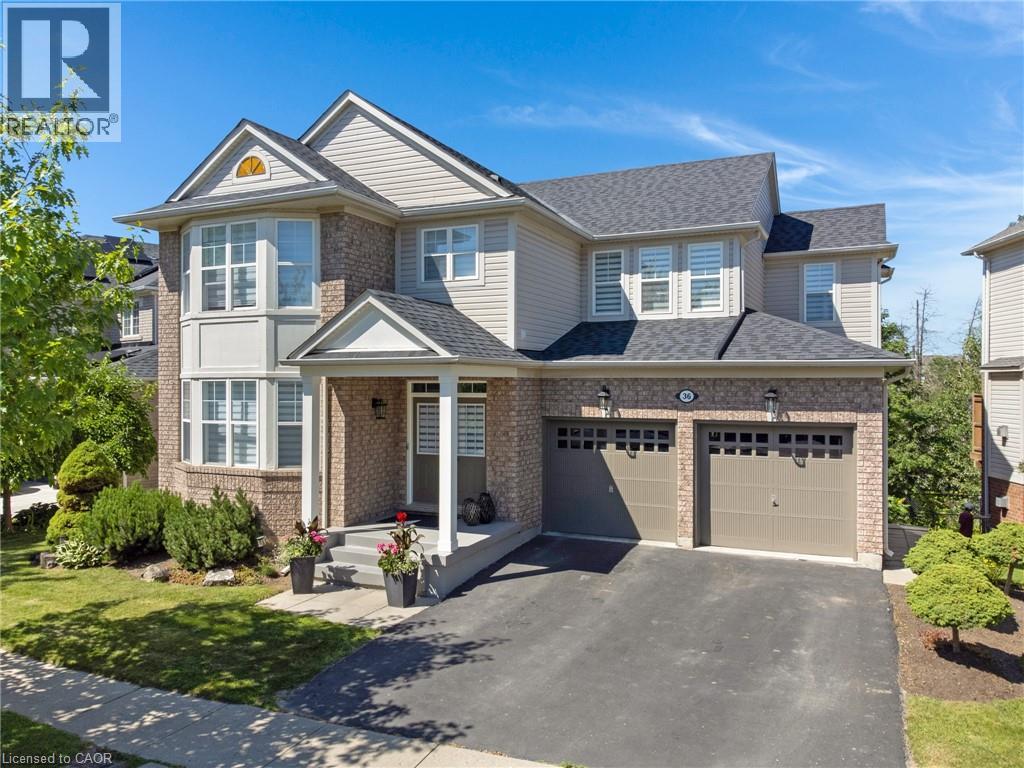
36 Dellgrove Circle
Cambridge, Ontario
This exceptional executive 2-storey home, with a walk-out basement, backing onto beautiful greenspace has been meticulously maintained and tastefully decorated in neutral tones, this carpet-free home offers exceptional space and functionality. The main floor features 9-foot ceilings, a gourmet kitchen with a large centre island, ample counter space, and an open-concept layout that flows into the inviting family room with a cozy gas fireplace. A separate formal living and dining room provides the perfect setting for entertaining. Upstairs, you'll find a spacious primary bedroom complete with a private ensuite featuring a deep soaker tub and separate shower, along with three additional generously sized bedrooms. This level offers the flexibility of a family room, home office, or den, while the convenient second-floor laundry room/office space adds everyday practicality. The partially finished walk-out basement includes a 2-piece bathroom, a large bedroom, and a rec-room, providing excellent potential for a home office, in-law suite, recreation room, or additional living space. Ideally located in the highly sought-after North Galt neighbourhood, this home is just minutes from shopping, schools, parks, and everyday amenities, with quick and easy access to Highway 401—perfect for commuters. (id:39551)
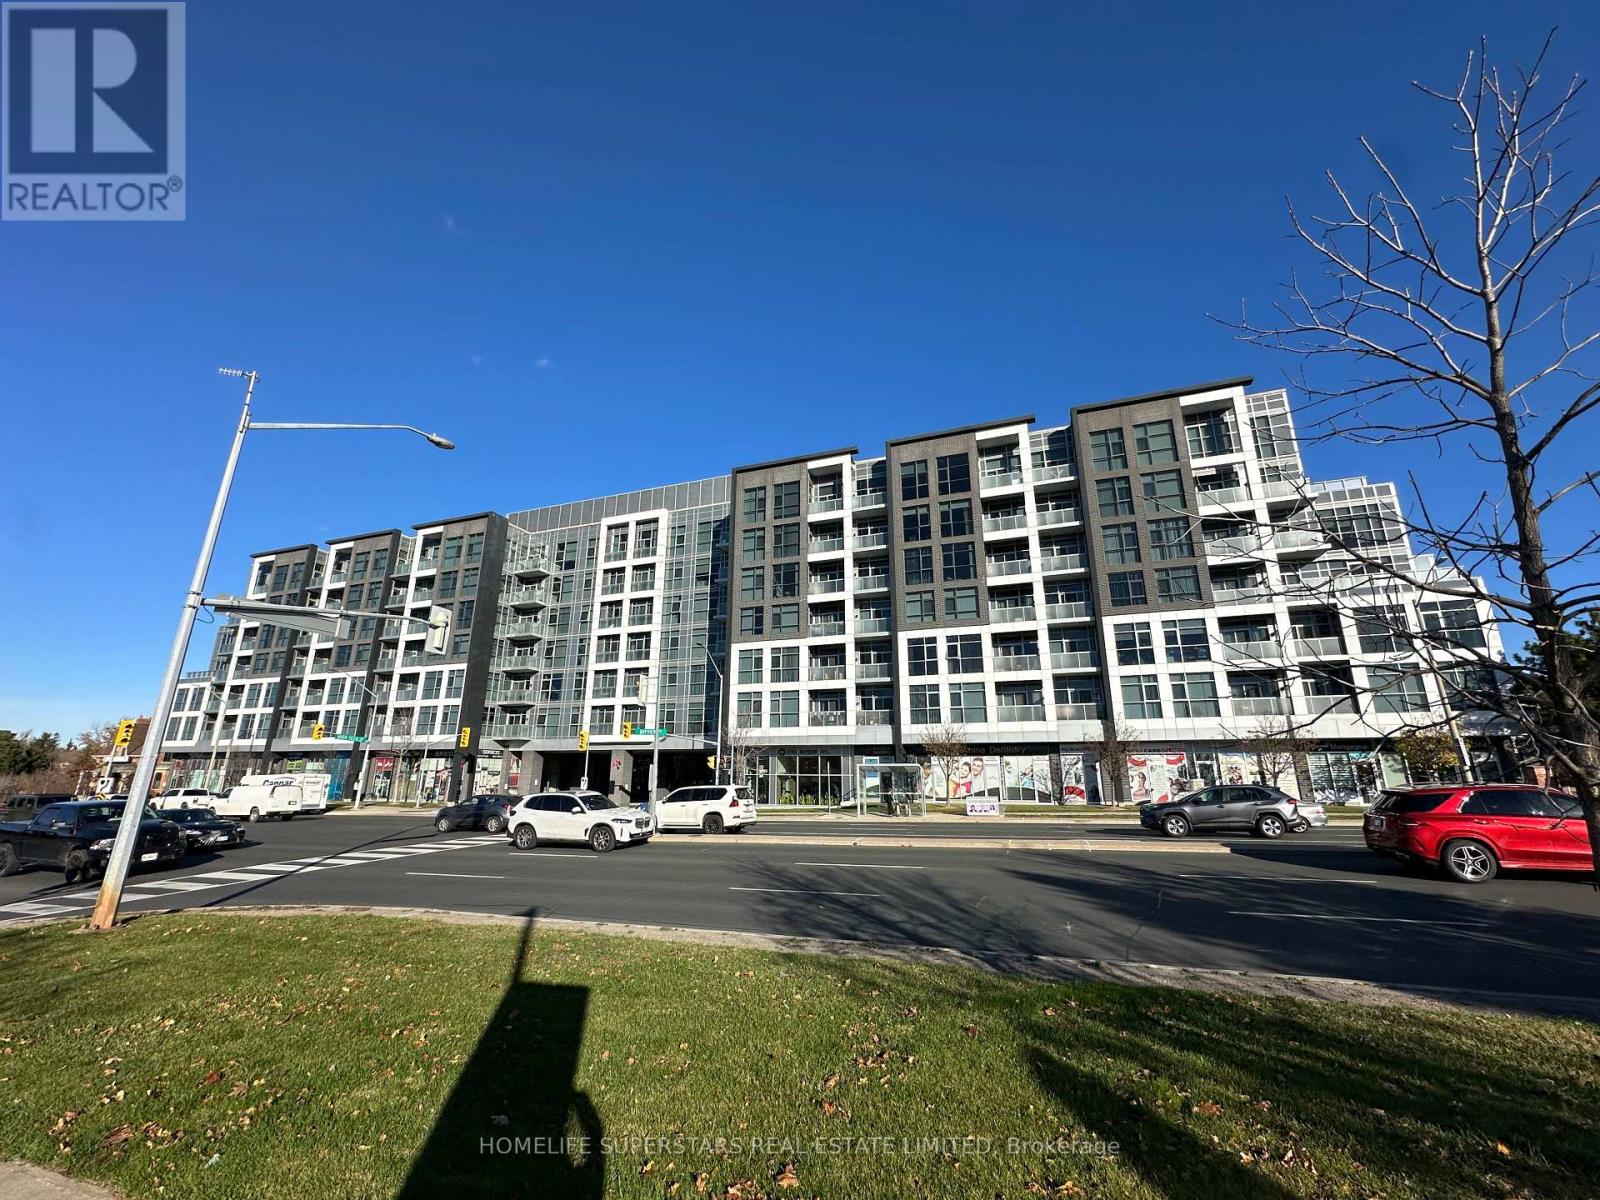
309 - 8763 Bayview Avenue
Richmond Hill, Ontario
Large 2 Bedroom 2 Bathroom Corner Unit With Tons Of Natural Light In The Beautiful Tao Boutique Condos. 1 Underground Parking Spot. Enjoy Trails Right In Your Backyard. Close To 407, Hwy7, Yonge St., Go+Viva, Entertainment, Shopping & More. Unit Is Tenanted. (id:39551)
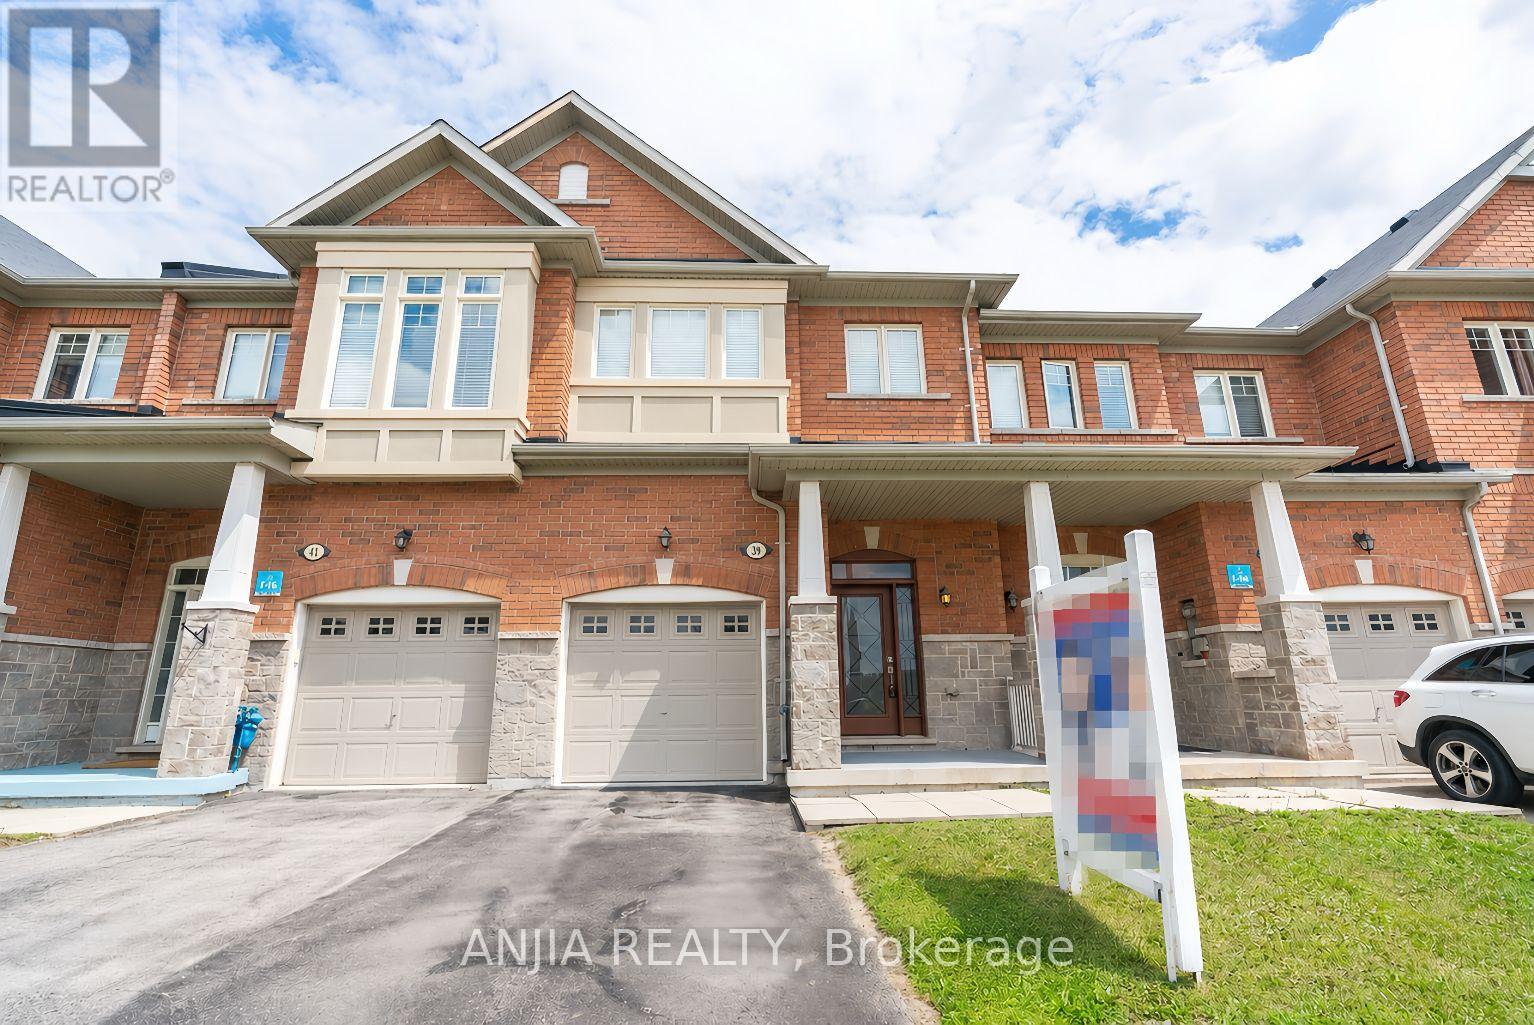
39 Percy Reesor Street
Markham, Ontario
Welcome to this beautifully maintained freehold townhouse in the highly sought-after Berczy community, perfectly positioned to overlook the serene Robinson Creek green space. Freshly painted and move-in ready, this bright and inviting home offers 3 spacious bedrooms and 3 bathrooms, thoughtfully designed for modern family living.The open-concept main floor features 9-foot ceilings and hardwood flooring throughout the main levels. The upgraded kitchen is equipped with quartz countertops, stainless steel appliances, and ample workspace, flowing seamlessly into the family room. Upgraded light fixtures throughout add a contemporary touch. Located within the boundaries of top-ranking Pierre Elliott Trudeau . High School and Stonebridge Public School, this home is just minutes from TTC, YRT, GO Transit, upstairs bedrooms are virtually staged (id:39551)
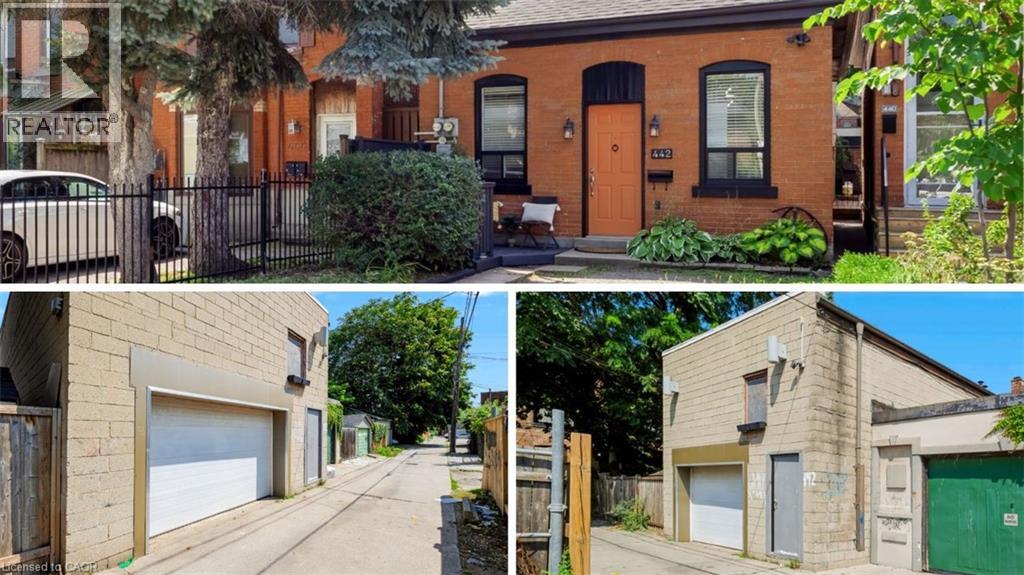
442 King William Street
Hamilton, Ontario
One of a kind live/work property — a rare opportunity for investors and end users alike. Featuring an updated brick bungalow — with 2 bedrooms, 1 bathroom, open concept living, dining and kitchen — paired with a substantial two-storey garage/workshop. From the backyard, enter a finished main-level space with kitchenette, bathroom and open work area, opening through to the garage bay. Stairs lead to a second-storey space with kitchen, bathroom, and living area. Parking for two. Finished garage spaces are not legal dwelling units. (id:39551)
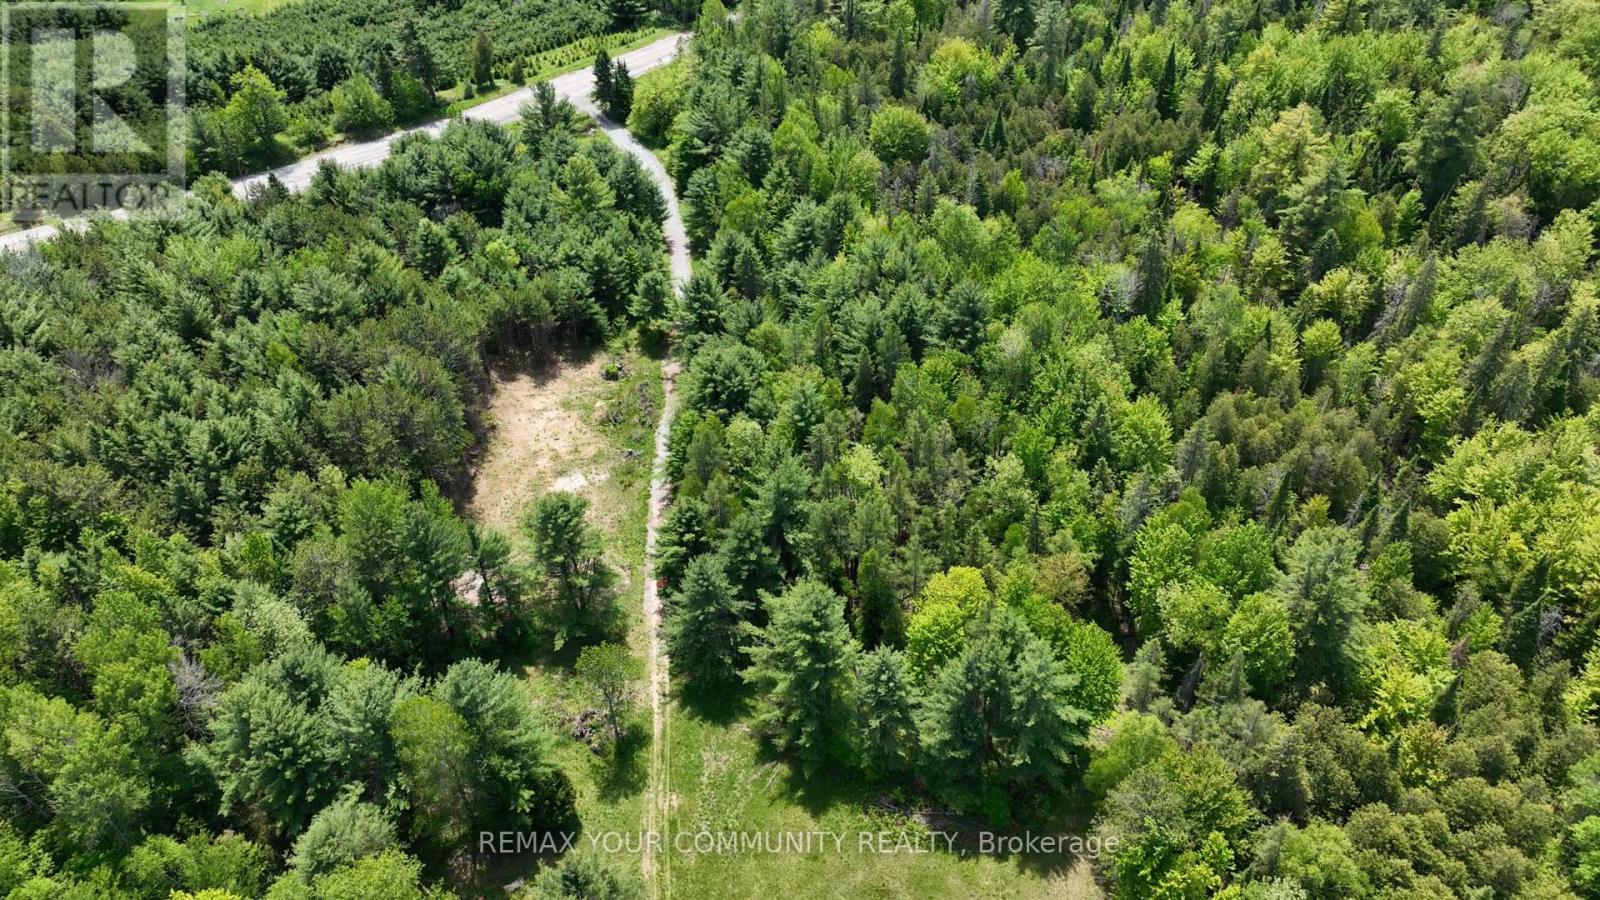
574 Zephyr Rd
Uxbridge, Ontario
Build your dream home on this exceptional 77-acre lot in the coveted Uxbridge area. Surrounded by peaceful forests and lush greenery, it features a spacious clearing ready for your new home. This property offers endless possibilities, from year-round recreational activities to fresh country air, and is ideally located just five minutes from Uxbridge, known as the Trail Capital of Canada. It provides the perfect canvas for your vision. Whether you imagine a secluded estate, a nature-inspired resort, a horse farm, or a sustainable community, this land offers the ideal setting to bring your dreams to life. Enjoy the beauty of nature and the tranquility of privacy on this remarkable property. Reach out to schedule a walkthrough or for more information. (id:39551)
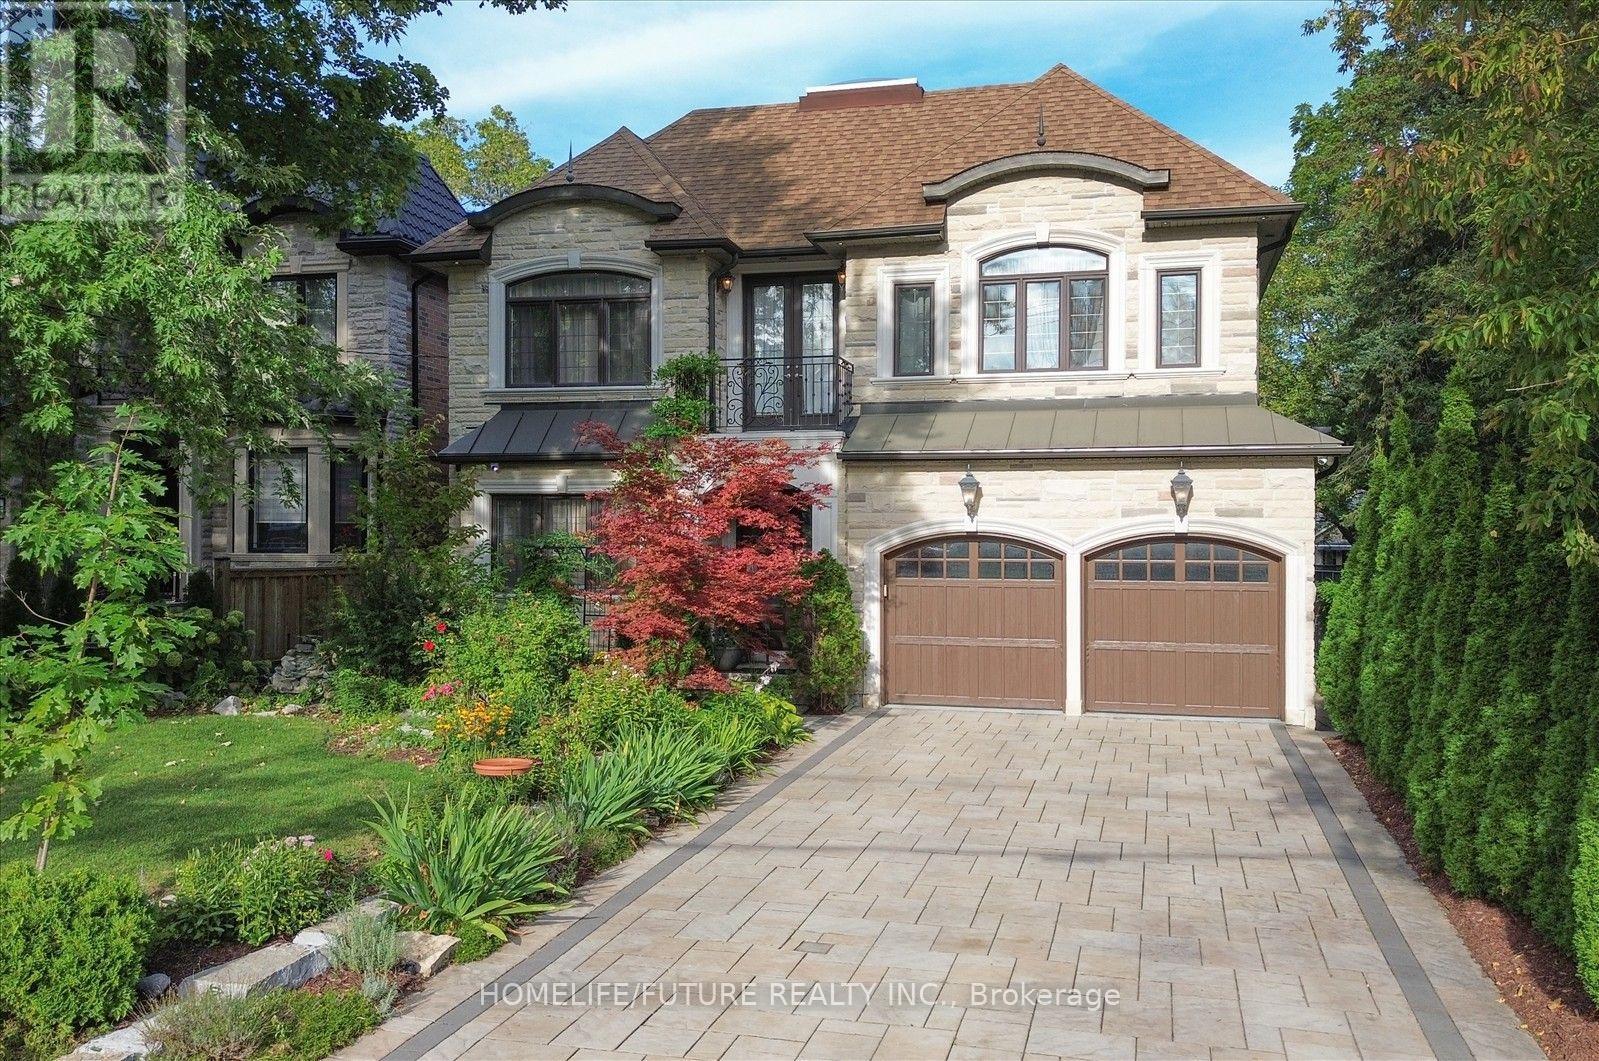
329 Morrish Road
Toronto, Ontario
Luxury, Elegance, Income, Opportunity!Exceptional Custom-Built Residence Set On A Premium 52 X 166 Ft Lot, Offering Approximately 4,000 Sq. Ft. Of Above Ground Living Space Plus A 1,500 Sq. Ft. Finished Basement.Make A Grand First Impression With An Impressive 8' Tall, Double-Door Front Entry And Elegant Circular Staircase. Designed For Those Who Appreciate Space And Sophistication.The Main Floor Boasts Soaring 10' Ceilings, A Welcoming Foyer, Elegant Formal Living And Dining Rooms, A Versatile Main-Floor Study That Can Also Be Used As A Bedroom, And A Spacious Family Room With Fireplace And Coffered Ceiling. Skylight Above The Staircase Bring An Abundance Of Natural Light Throughout The Home.Thoughtfully Designed Kitchen Is Complemented By A Generous Pantry And Servery With A Second Dishwasher.The Second Floor Features 9' Ceiling, 4 Spacious Bedrooms, Each With A Walk-In Closet And Private Ensuite And Convenient 2nd-Floor Laundry.The Finished Basement Offers 9' Ceiling, A Separate Entrance And Features Two Separate One-Bedroom Apartments, Providing Approximately $3,000/Month In Potential Rental Income - An Excellent Opportunity To Help Offset Mortgage Costs Or Supplement Household Income. Plus Approx. 500 Sq. Ft. Recreation/Gym Area - Ideal For Fitness, Entertainment, A Home Theatre Or Additional Family Space.Step Outside To Your Own Private Retreat, Professionally Landscaped With In-Ground Irrigation, Landscape Lighting, Security Cameras, Covered Deck And Separate Gazebo, Perfect For Entertaining Or Enjoying Peaceful Evenings Outdoors.Adding Even Greater Appeal Is The Potential For A Future Garden Suite And/Or Laneway-Style Dwelling. Buyers/ Buyers Agent To Do Their Own Due Diligence.A Rare Blend Of Luxury, Functionality, Income Potential And Future Possibilities. An Opportunity To Elevate Your Lifestyle And Exceptional Long-Term Value. (id:39551)
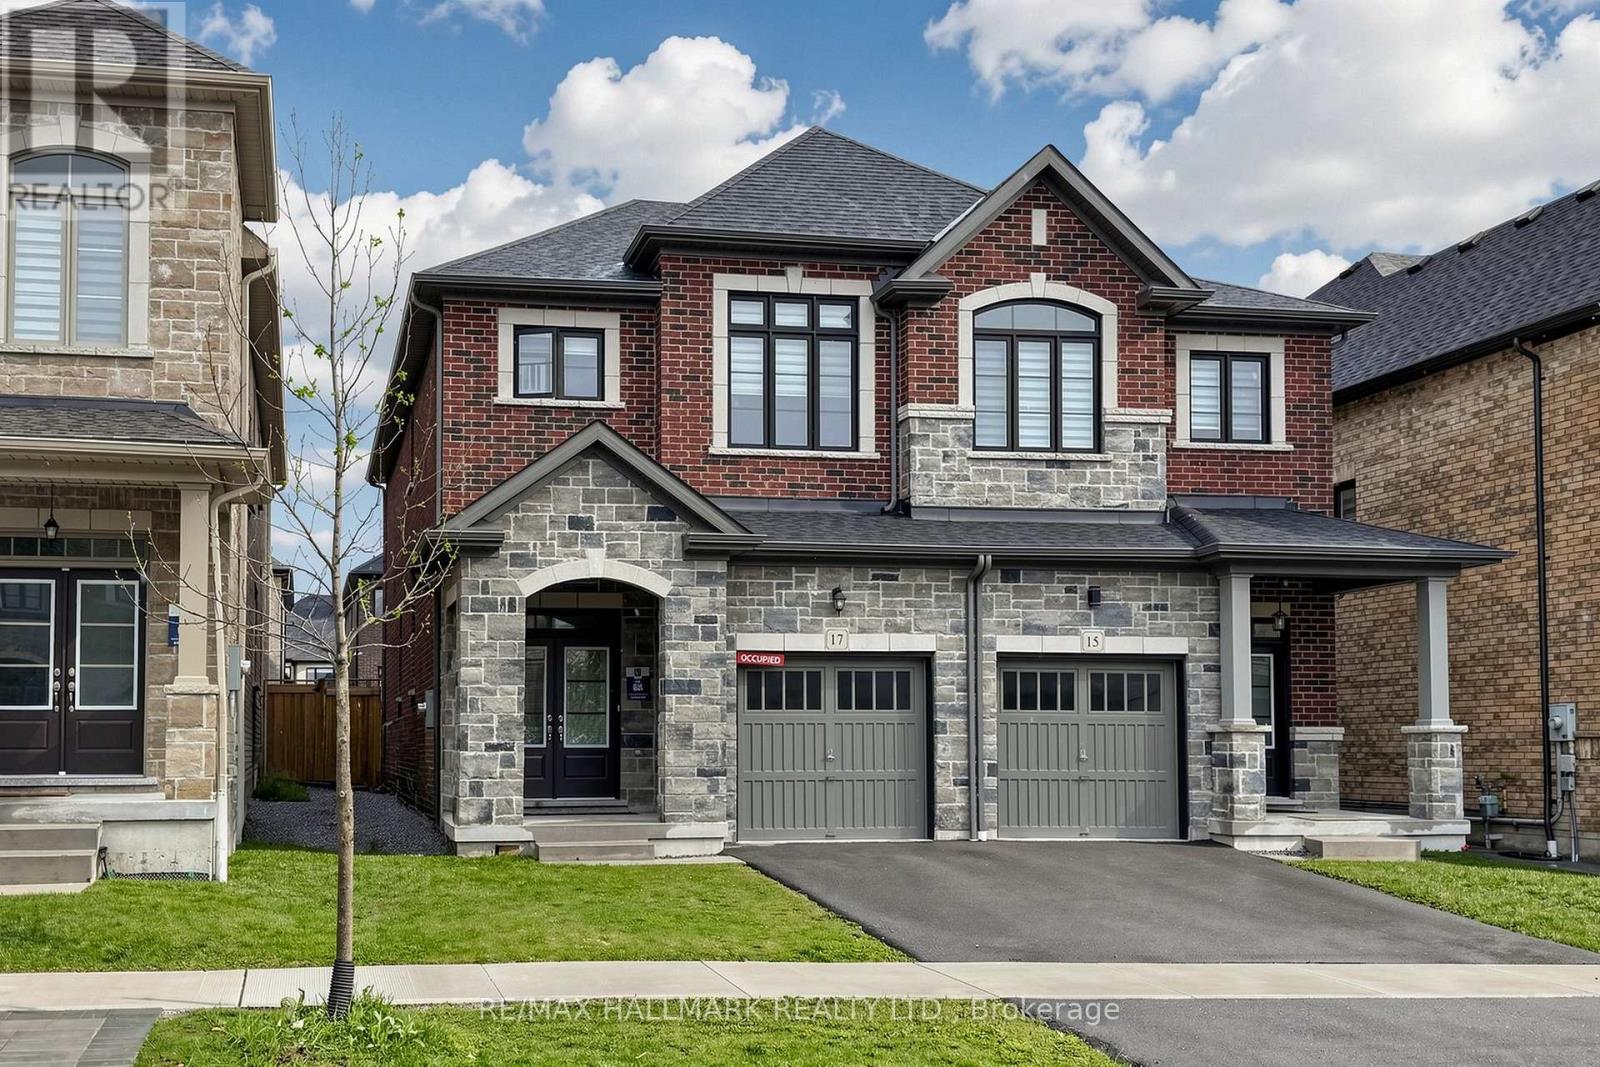
17 Closson Drive
Whitby, Ontario
Welcome to this stunning, newly built semidetached in a highly sought-after Whitby subdivision, perfect for families and modern living. Located in a quiet, family-oriented neighbourhood, this bright and spacious home offers 3 generously sized bedrooms and 3 well-appointed bathrooms.The main floor features impressive 9-ft smooth ceilings, elegant hardwood flooring, and a beautifully crafted oak staircase that adds warmth and sophistication. Enjoy a functional open-concept layout with a large U-shaped kitchen complete with modern finishes, ample cabinetry, and a spacious eat-in area-ideal for both everyday living and entertaining.Upstairs, the primary bedroom offers a private retreat with a 5-piece ensuite and a walk-in closet. Large windows throughout the home fill the space with natural light, creating a bright and inviting atmosphere. Convenient second-floor laundry adds to the home's practicality.Perfectly located close to Hwy 401, Hwy 412, Durham Region Transit, and the GO Station, this home provides easy access for commuters while being close to schools, parks, and everyday amenities. A perfect blend of style, comfort, and convenience-don't miss this opportunity! (id:39551)
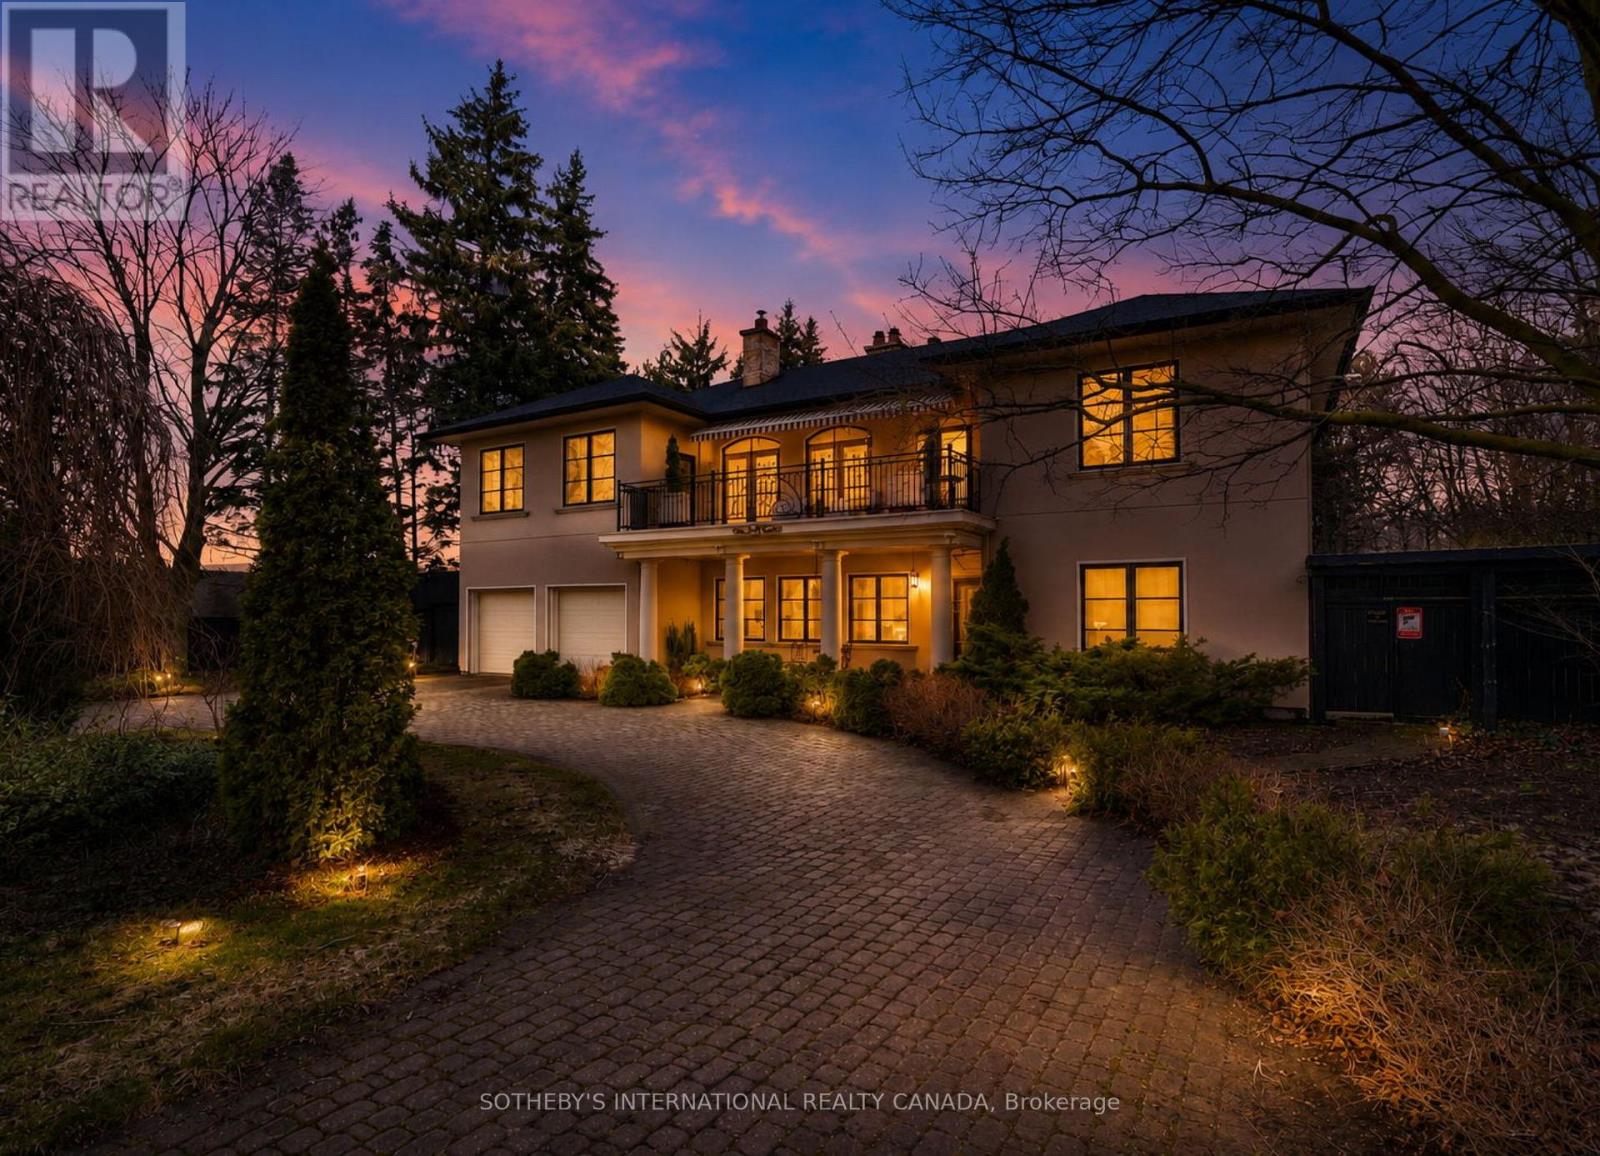
55 Pine Ridge Drive
Toronto, Ontario
Welcome to 55 Pine Ridge Drive, a custom Cliffcrest residence set on a private, tree-lined ravine lot near the Scarborough Bluffs. Rebuilt approximately 15 years ago on the original 1954 foundation, this bright and generously scaled home was designed for both everyday living and entertaining, with a dramatic two-storey great room, Brazilian cherry hardwood floors, porcelain tile, multiple fireplaces, refined millwork, and an elevator serving all levels. The gourmet kitchen is finished with Nero Assoluto granite countertops and equipped with 2 Miele dishwashers, 2 sinks, instant hot and filtered water, a raised island bar, hidden buffet table, side-by-side KitchenAid fridge and freezer, bar fridge, Electrolux built-in microwave and 2 electric ovens, Miele steam oven, 5 induction burners, and a gas wok burner. The family, living, dining, and breakfast areas connect seamlessly to the outdoor spaces, creating an exceptional main floor layout for both large gatherings and daily family life. The upper level includes a spacious primary suite with terrace access, a dressing room, walk-in closets, and a 5-piece ensuite. A second ensuite bedroom, additional bedroom space on the main level, and a lower level bedroom with an adjacent bath provide flexibility for family, guests, or multigenerational living. The lower level adds a recreation room, gym, steam room, hot tub, wetbar, and walk-out access. Outside, the landscaped grounds include a circular driveway, built-in 2-car garage, terraces, pond, pool house, and a gas-heated saltwater pool in a private garden setting. Located in an established Cliffcrest neighbourhood, the home is close to Bluffer's Park, local parks and recreation, shopping and dining along Kingston Road, well-regarded schools, and transit connections including Eglinton GO, Scarborough GO, and Kennedy Station. (id:39551)