
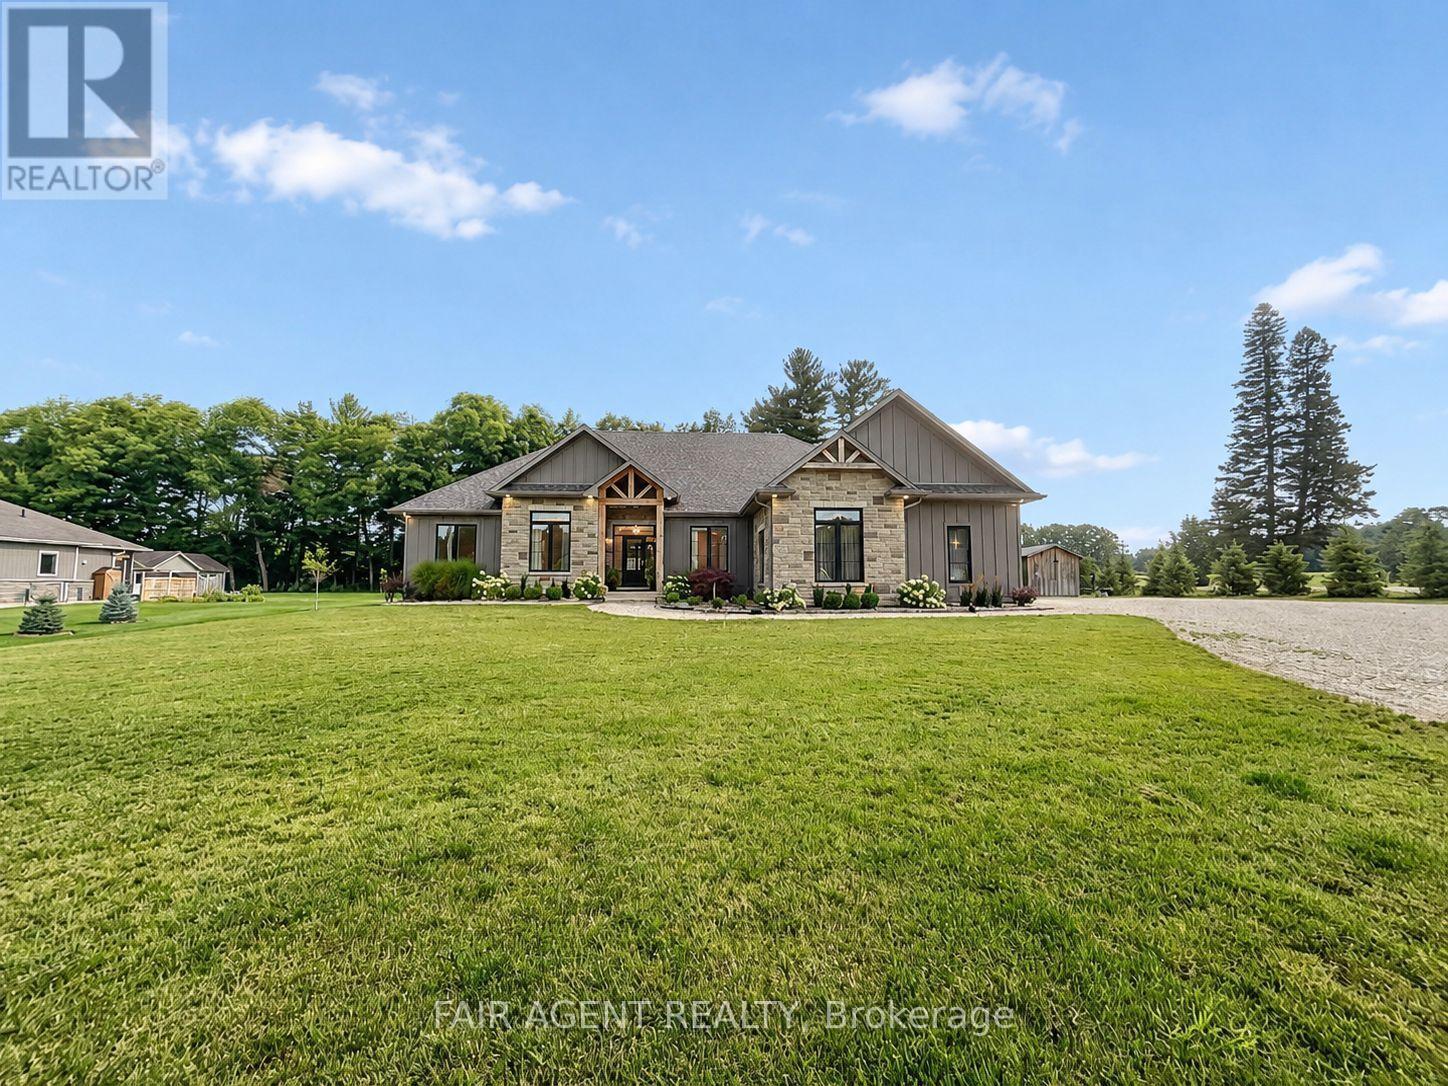
93 Woodland Drive
Norfolk, Ontario
This custom-built 4-bedroom bungalow offers 2,185 sq. ft. of thoughtfully designed living space on a generous lot, with quality finishes and plenty of room to enjoy both indoors and out. The open-concept main floor brings the kitchen, dining and living areas together, highlighted by a gas fireplace and walkout to the backyard. Granite counters extend beyond the kitchen into the walk-in pantry and main-floor laundry room, adding a polished, cohesive finish throughout. The spacious primary suite features a walk-in closet and 5-piece ensuite with a walk-in shower, while three additional bedrooms provide flexibility for family, guests or a home office. Outside, the covered back patio with fireplace creates an inviting space for relaxing and entertaining, complemented by a hot tub and the added privacy of no neighbours directly behind. An oversized heated garage, double driveway with ample parking, lawn sprinkler system and full unfinished basement add even more function and future potential. A well-appointed home with space, privacy and features designed for comfortable everyday living. (id:39551)
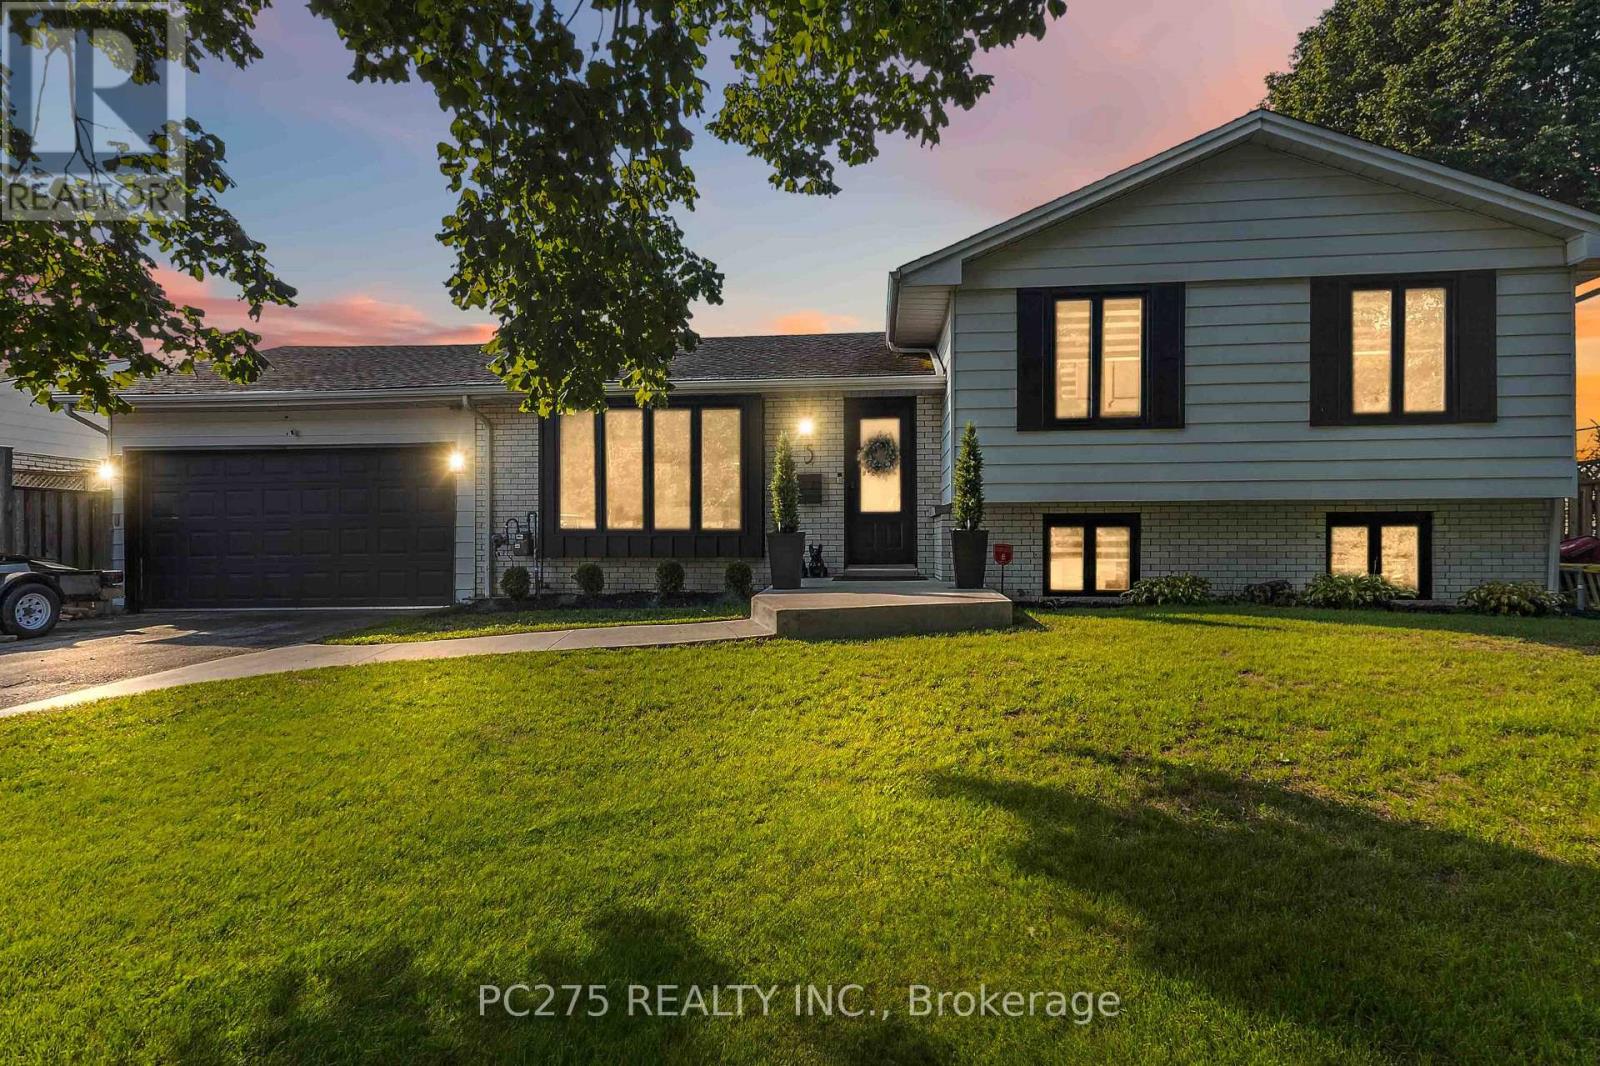
5 Field Road
London South, Ontario
Welcome to 5 Field Road, a beautifully updated and move-in-ready family home nestled in the heart of Lovely Old Lambeth. Located in a sought-after school district with access to St. George and Lambeth PS, this exceptional home offers the perfect combination of space, modern updates & an incredible backyard oasis. With 4 finished levels, 4 bedrooms and a TOTAL LIVING SPACE of 2,002 SQ. FEET, there is plenty of room! The primary retreat features a walk-in closet and an updated 3-piece ensuite with a newer vanity. Fresh paint, newer carpet throughout, some bathrooms updates and a newer electric fireplace add to the home's stylish and inviting appeal. At the heart of the home is the updated kitchen, complete with newer cabinetry and windows, a large island & 3 yr old, white GE Café brand appliances, including the fridge, stove, dishwasher & built-in microwave. The lower levels offer even more living space, including a large recreation room perfect for family fun. Step outside and discover your own private backyard oasis. Enjoy summer days around the heated inground saltwater pool, featuring a brand-new liner (2026), newer concrete surrounding the pool, and a gazebo. Relax and unwind in the hot tub, offered in as-is condition, or imagine entertaining outdoors with the existing built-in backyard sound system infrastructure (sound system not included). The double garage has been transformed into the ultimate man cave and workshop, complete with a gas heat source. Adding to the appeal, 5 Field Road is located on one of the few streets in Old Lambeth serviced by municipal sewer (no septic). Beautifully updated, exceptionally well located, and offering four finished levels of versatile living space, this is a rare opportunity to enjoy the charm of Old Lambeth with all the comforts and conveniences today's buyers are looking for. (id:39551)
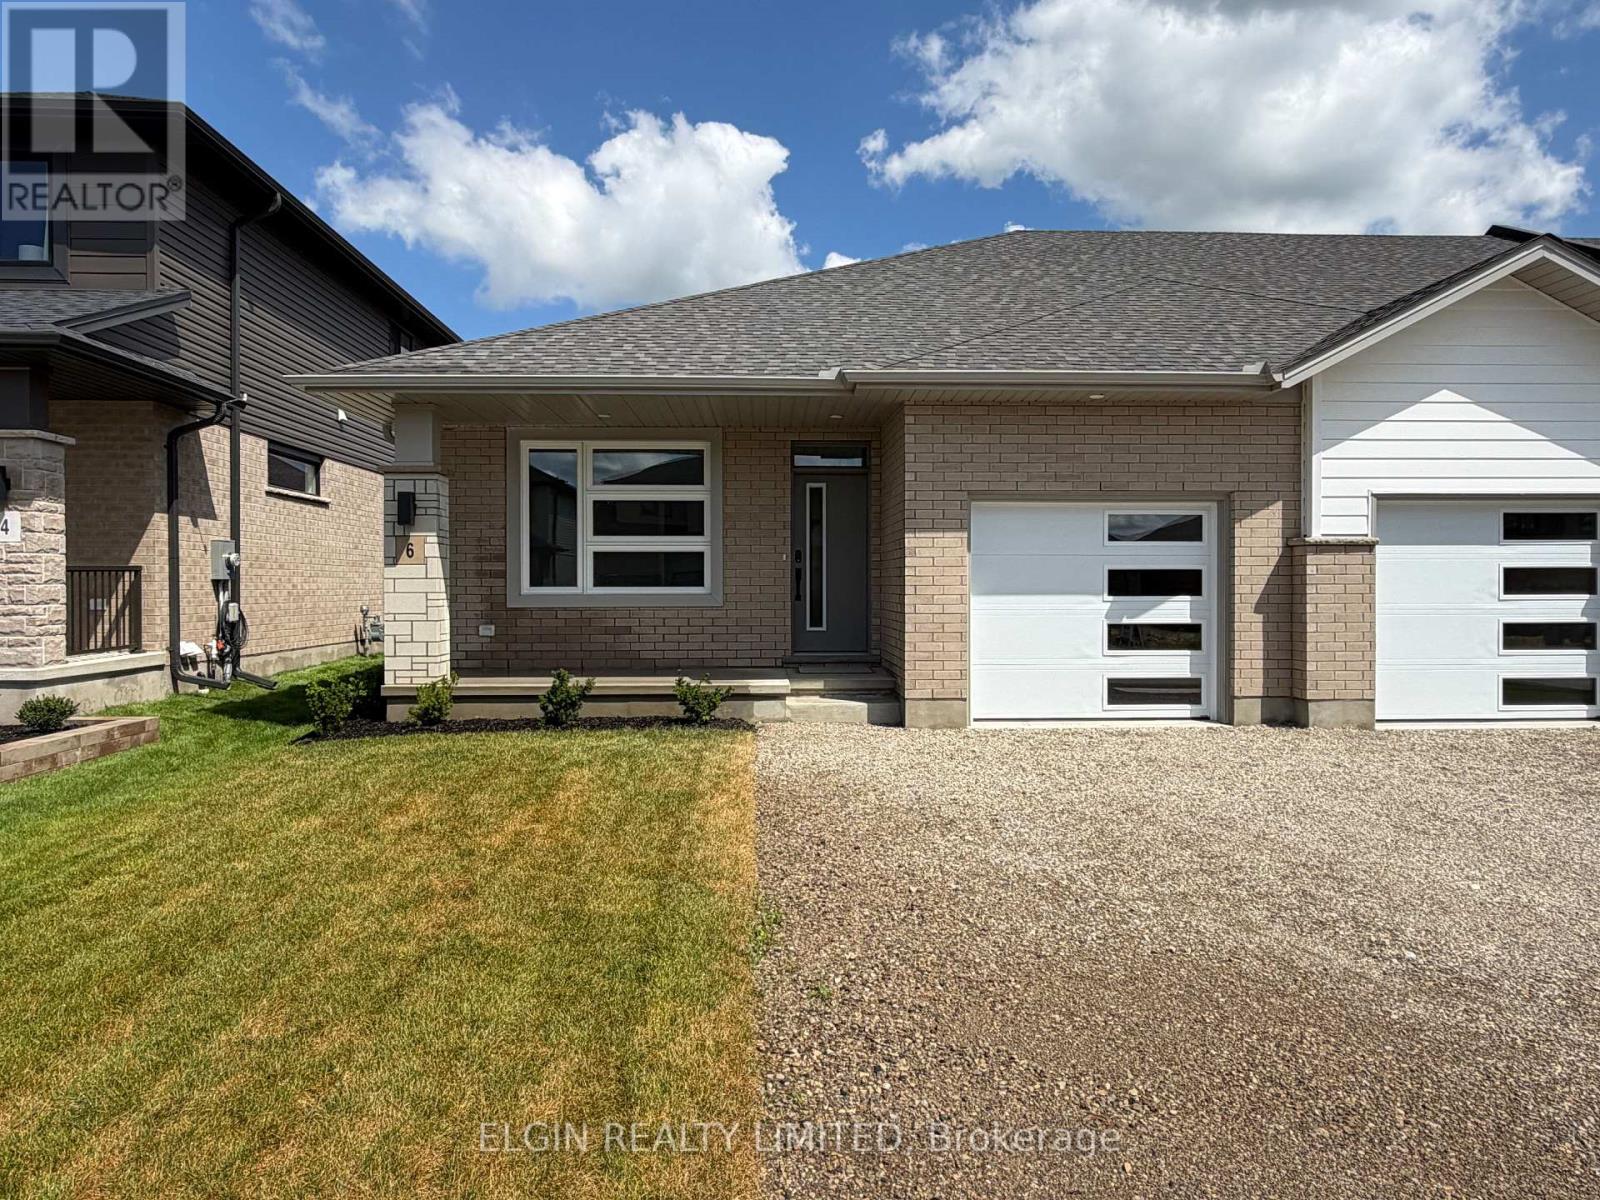
6 Finch Street
Tillsonburg, Ontario
HST Removed! Move-in ready and ideal for young families or downsizers, the "Arbor" bungalow town-end unit by Hayhoe Homes offers 2 bedrooms, 2 bathrooms, and a single-car garage in a bright, open-concept layout. Enjoy the comfort and convenience of one-level living, with 9' ceilings, luxury vinyl plank flooring (as per plan), and a stylish kitchen featuring quartz countertops, pantry, and central island overlooking the spacious great room with sliding patio door to the rear deck. The primary suite includes a walk-in closet and private 3-piece ensuite, while a second bedroom, full bathroom, and main-floor laundry complete the level. The unfinished basement offers excellent development potential, with space for a future family room, 3rd bedroom, and additional bathroom. Additional features include a covered front porch, central air, HRV system, Tarion New Home Warranty, and numerous upgrades throughout. Ideally located in the desirable Rolling Meadows community, close to shopping, restaurants, parks, walking trails, and with easy access to major highways. Taxes to be assessed. (id:39551)
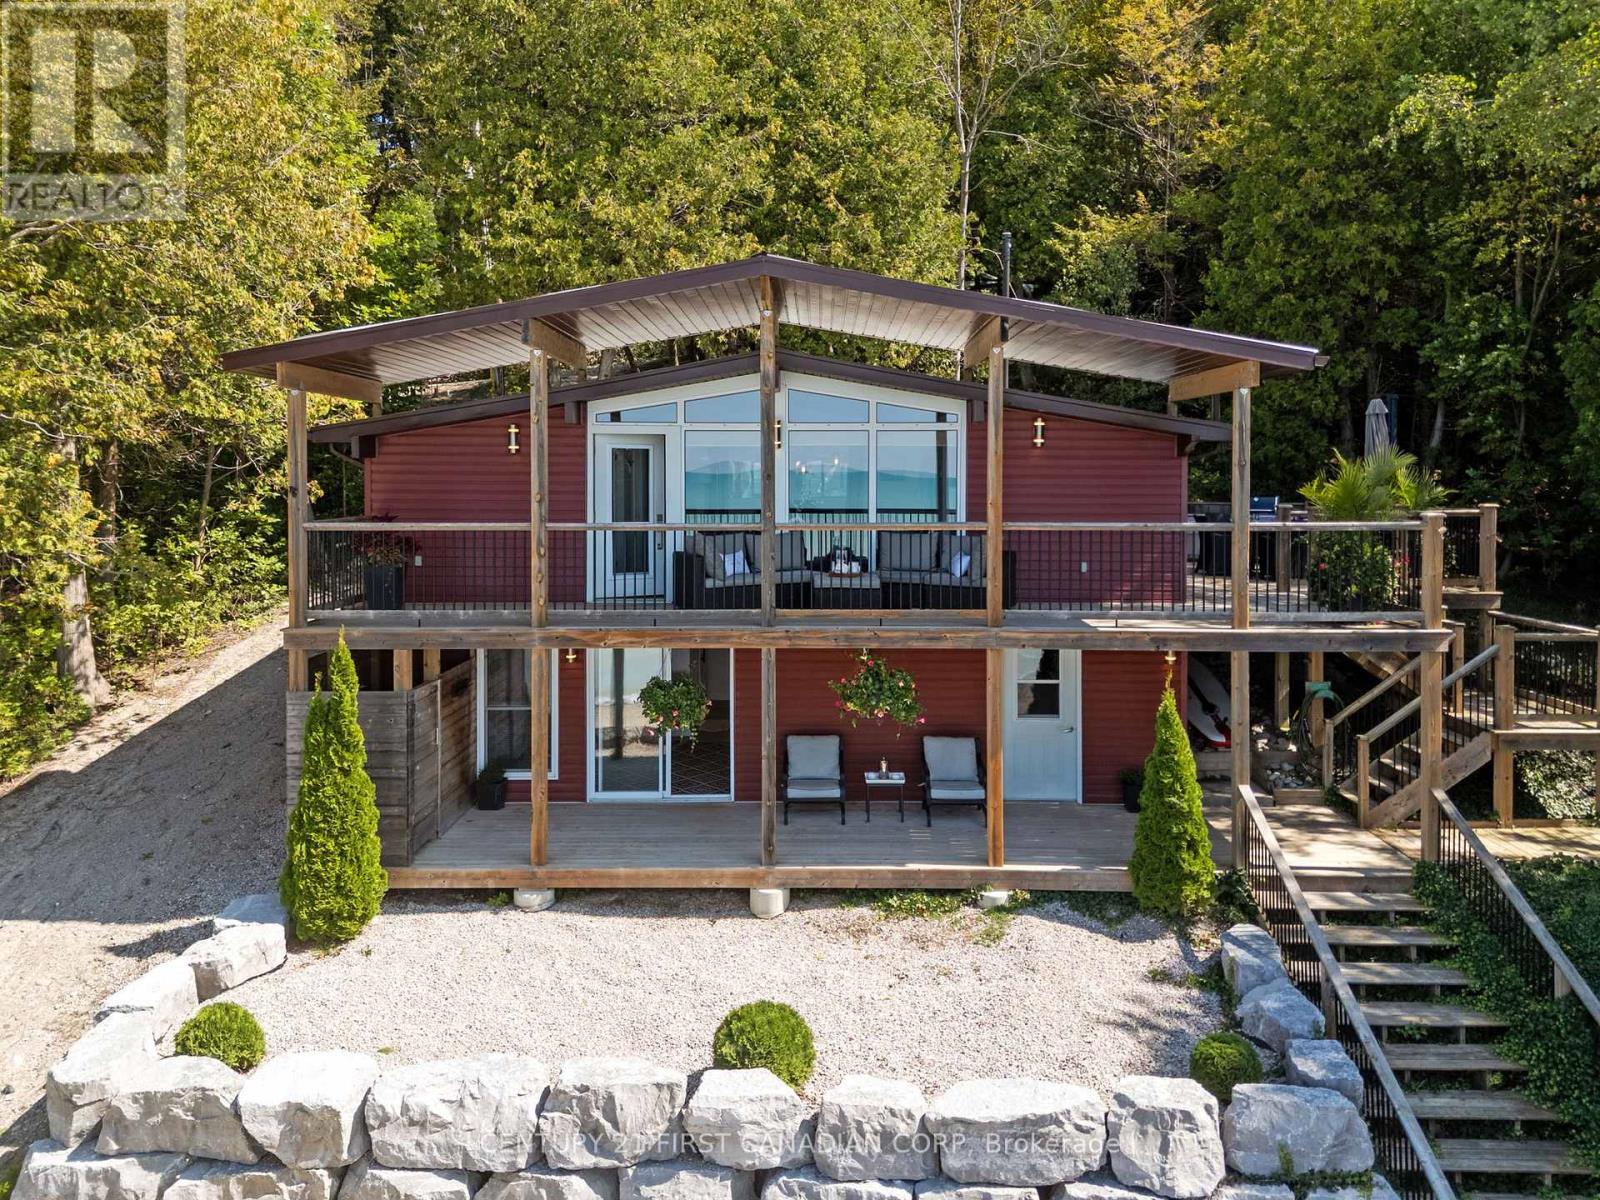
84153 Lakeland Estates Road
Ashfield-Colborne-Wawanosh, Ontario
LAKEFRONT LAKE LEVEL COTTAGE WITH EXCEPTIONAL SANDY SHORELINE AND MODERN UPDATES. This completely renovated cottage sits at a true lake-level elevation-just a few steps from the beach-and offers 110 feet of private, walkable Lake Huron frontage. The property cannot be any closer to the water without being on the sand itself, providing a rare and highly desirable connection to the shoreline... hear the waves! Clean, modern, simple lakefront, low-maintenance, turnkey, minimal complexity. The main level features a bright, open-concept living space with updated finishes (2017), lake-facing windows, and direct access to an elevated deck overlooking the water. The kitchen, living, and dining areas are designed for relaxed cottage living with clean lines and modern comfort. The main floor includes two bedrooms plus a small flex room near the front entry that is ideal as a studio, office, storage or children's nook. The lower level offers a separate exterior entrance and includes a renovated guest suite completed in 2023, along with a spotless 'heated' utility room for all the beach toys. This layout provides privacy for guests or extended family and is clearly separated from the main living area. Recent upgrades include a new well (2025). Outside, enjoy a quiet stretch of sandy beach with minimal public traffic, two lake-facing decks, and a natural setting ideal for swimming, sunsets, and lakeside gatherings. Outdoor wood-burning stone fireplace. Access to the beach is via a short set of steps from both the main and lower decks. The private laneway leading toward the shoreline is best suited for ATVs or small recreational vehicles due to its incline. Lakeland Estates is a seasonal road community with some year-round residents who coordinate winter maintenance informally. A rare opportunity to own a fully updated lake-level cottage with outstanding sandy frontage on one of Huron's most peaceful and desirable stretches of shoreline. Showings by appt. for qualified buyer. (id:39551)
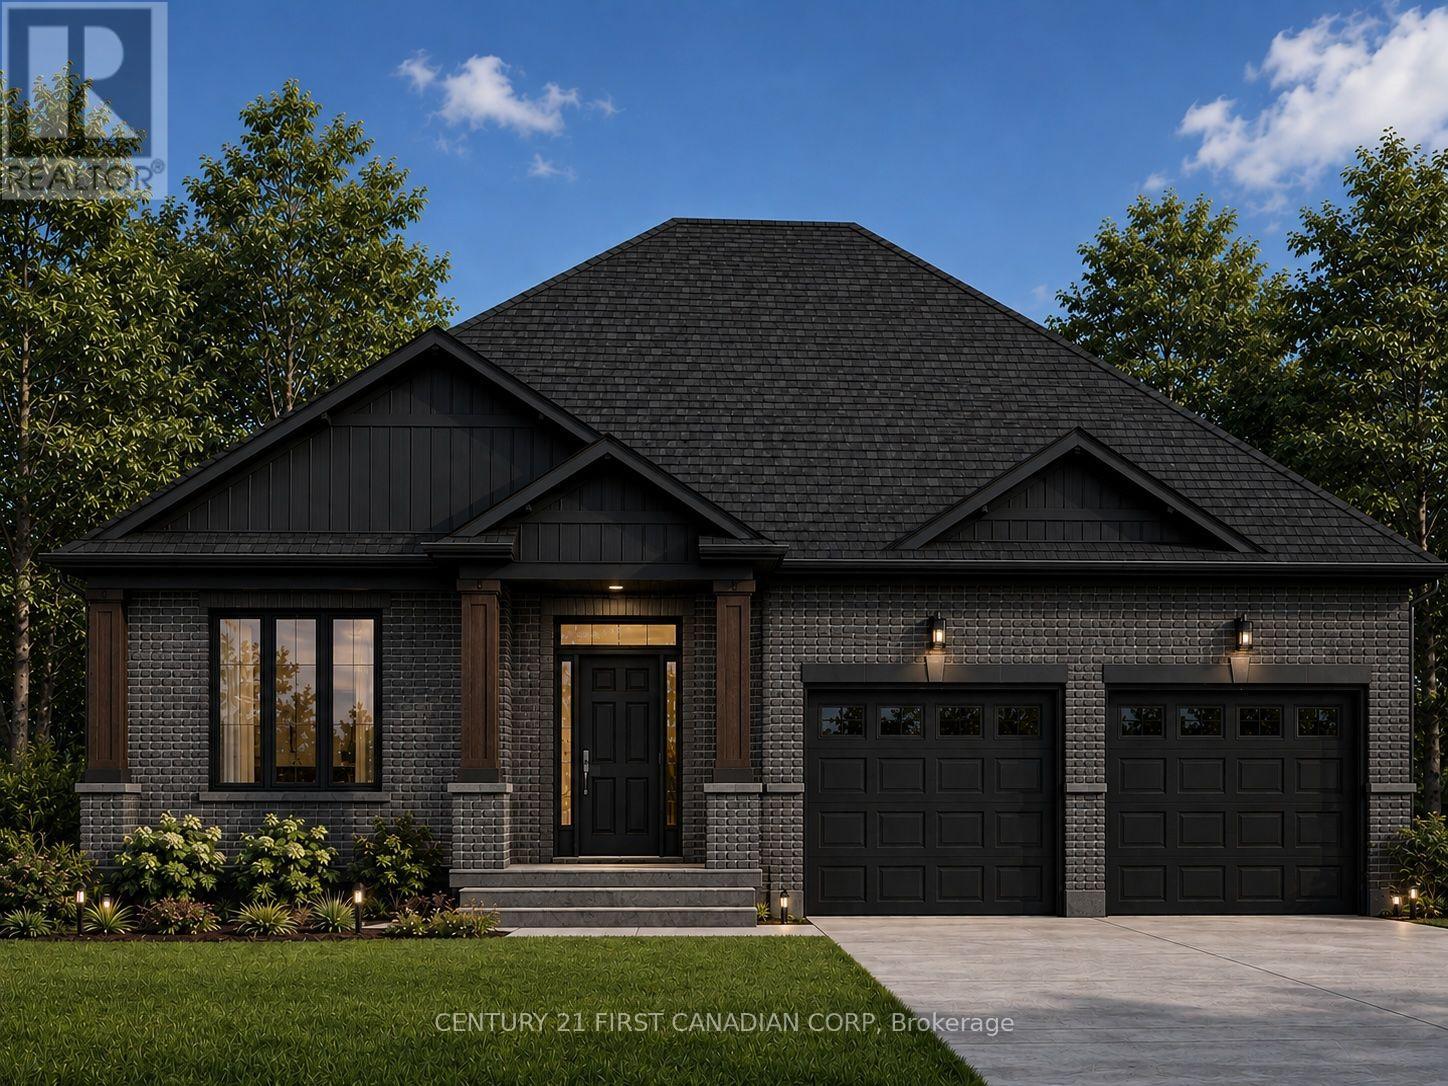
Lot 38 - 116 Stuart Avenue
Lucan Biddulph, Ontario
Discover The Chestnut, a 1,549 sq. ft. Bungalow by Vander Wielen Custom Homes., created for those who appreciate the ease of one-level living without sacrificing space, comfort, or future possibilities. Step inside from the covered front porch to a welcoming foyer and a layout that feels open and connected. At the heart of the home, the Kitchen with centre island opens naturally to the Dining Area and Great Room, where a gas fireplace creates a cozy focal point. Large rear windows bring natural light into the living spaces and provide a beautiful connection to the backyard. A separate Office near the front entrance is ideal for working from home, meeting with clients, or creating a quiet reading or study space.Tucked away from the main living areas, the Primary Bedroom offers its own private retreat with a walk-in closet and ensuite. A second bedroom and full bathroom provide comfortable accommodations for family or guests, while main-floor laundry keeps everyday living simple and convenient. An attached double-car garage completes the main level.And there's much more waiting downstairs. The lower level has been thoughtfully planned for future finishing, with space for an impressive 40-foot Recreation Room, two additional Bedrooms and a Bathroom, plus valuable unfinished storage and utility areas.Whether you're looking to simplify with everything you need on one floor or want a home that can grow with you over time, The Chestnut offers the best of both worlds-comfortable ranch living today with exciting possibilities for tomorrow. Note: "Lot Premium" and The applicable HST rebate, once fully implemented, is already reflected in the listing price for eligible buyers. (id:39551)
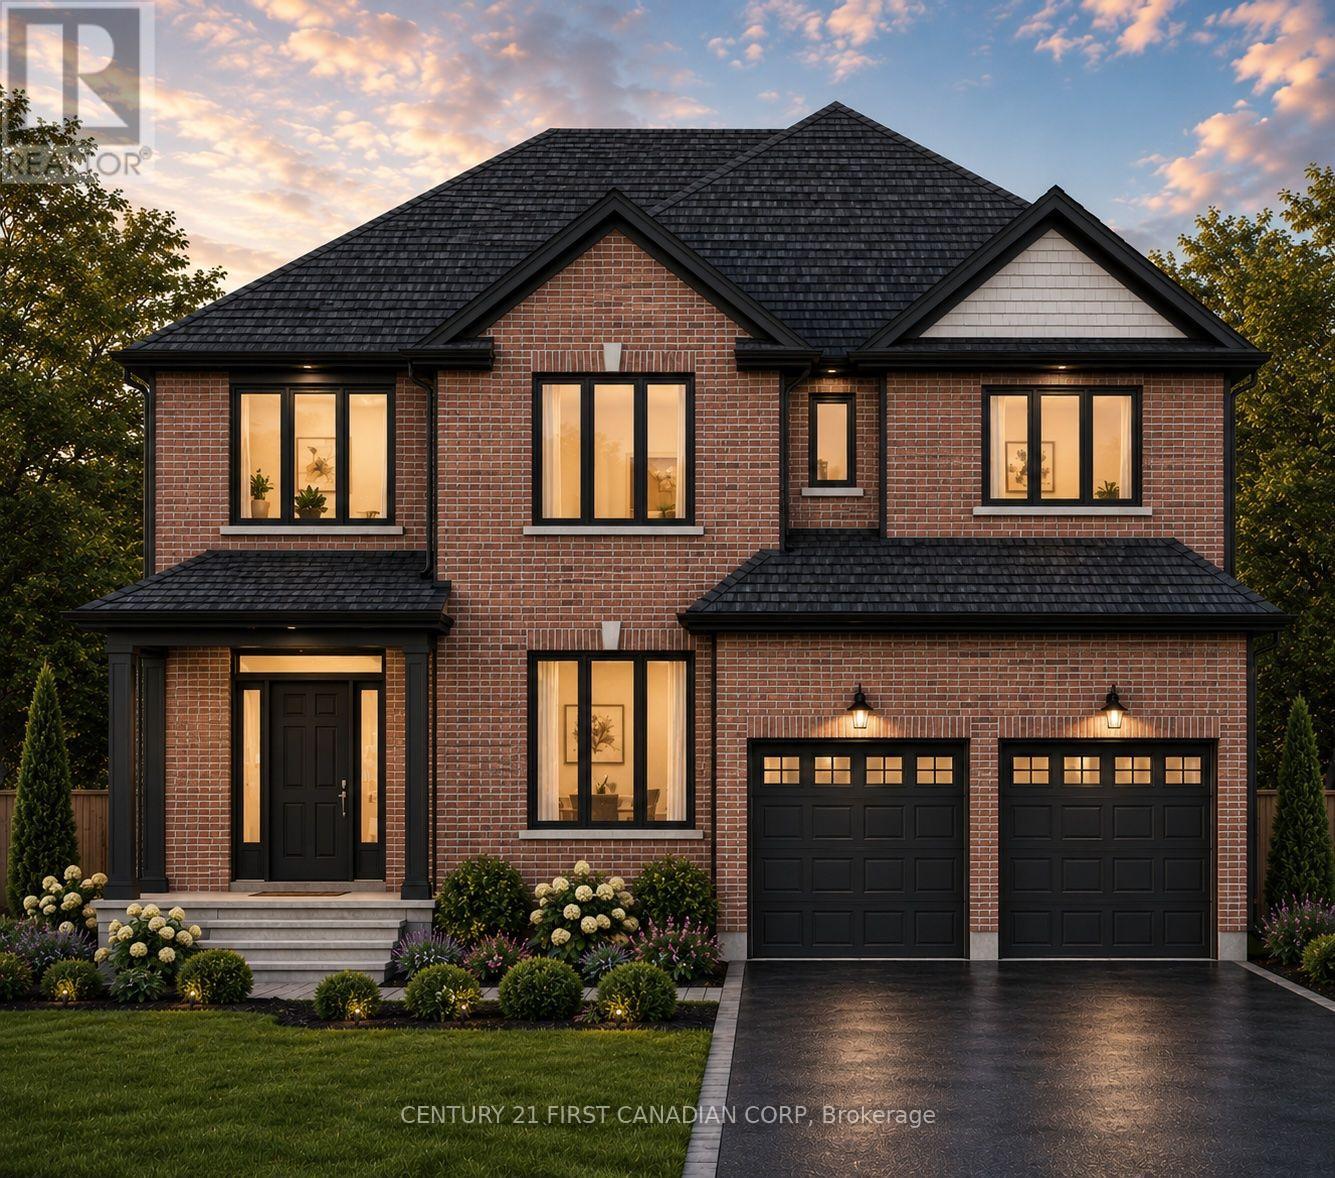
Lot 8 - 157 Watts Dr Drive
Lucan Biddulph, Ontario
Welcome to The Diana, a beautifully designed 2,577 sq. ft. two-storey home by Vander Wielen Custom Homes., offering an impressive combination of space, functionality and thoughtful design for today's family.The main floor features a bright and spacious layout with a large Great Room, Dinette and well-appointed Kitchen, creating an inviting space for everyday living and entertaining. A separate Dining Room/Office provides the flexibility for formal dining, a private home office or additional living space. The main level is completed by a welcoming Foyer, convenient Powder Room, Mud Room with garage access. Upstairs, you'll find four generously sized bedrooms and three full bathrooms. The grand Primary Bedroom features a large walk-in closet and private 5-pc ensuite. Bedroom 4 also offers its own walk-in closet and a 3 pc bathroom perfect for guest or growing family member looking to have his/her own private space, Bedrooms 2 and 3 are conveniently located near the additional full bathroom. An open-to-below with a wrap around stair design overlooking the foyer adds an airy and stunning architectural touch to welcoming entrance. With approximately 1,284 sq. ft. on the main floor and 1,293 sq. ft. on the second floor, The Diana offers an exceptional layout with plenty of room for growing families, working from home and entertaining. A thoughtfully designed home where comfort, practicality and style come together beautifully. Backing onto open fields, this TO BE Build property offers a beautiful setting where you can enjoy peaceful views and added backyard privacy. Note: "Lot Premium" and The applicable HST rebate, once fully implemented, is already reflected in the listing price for eligible buyers. (id:39551)
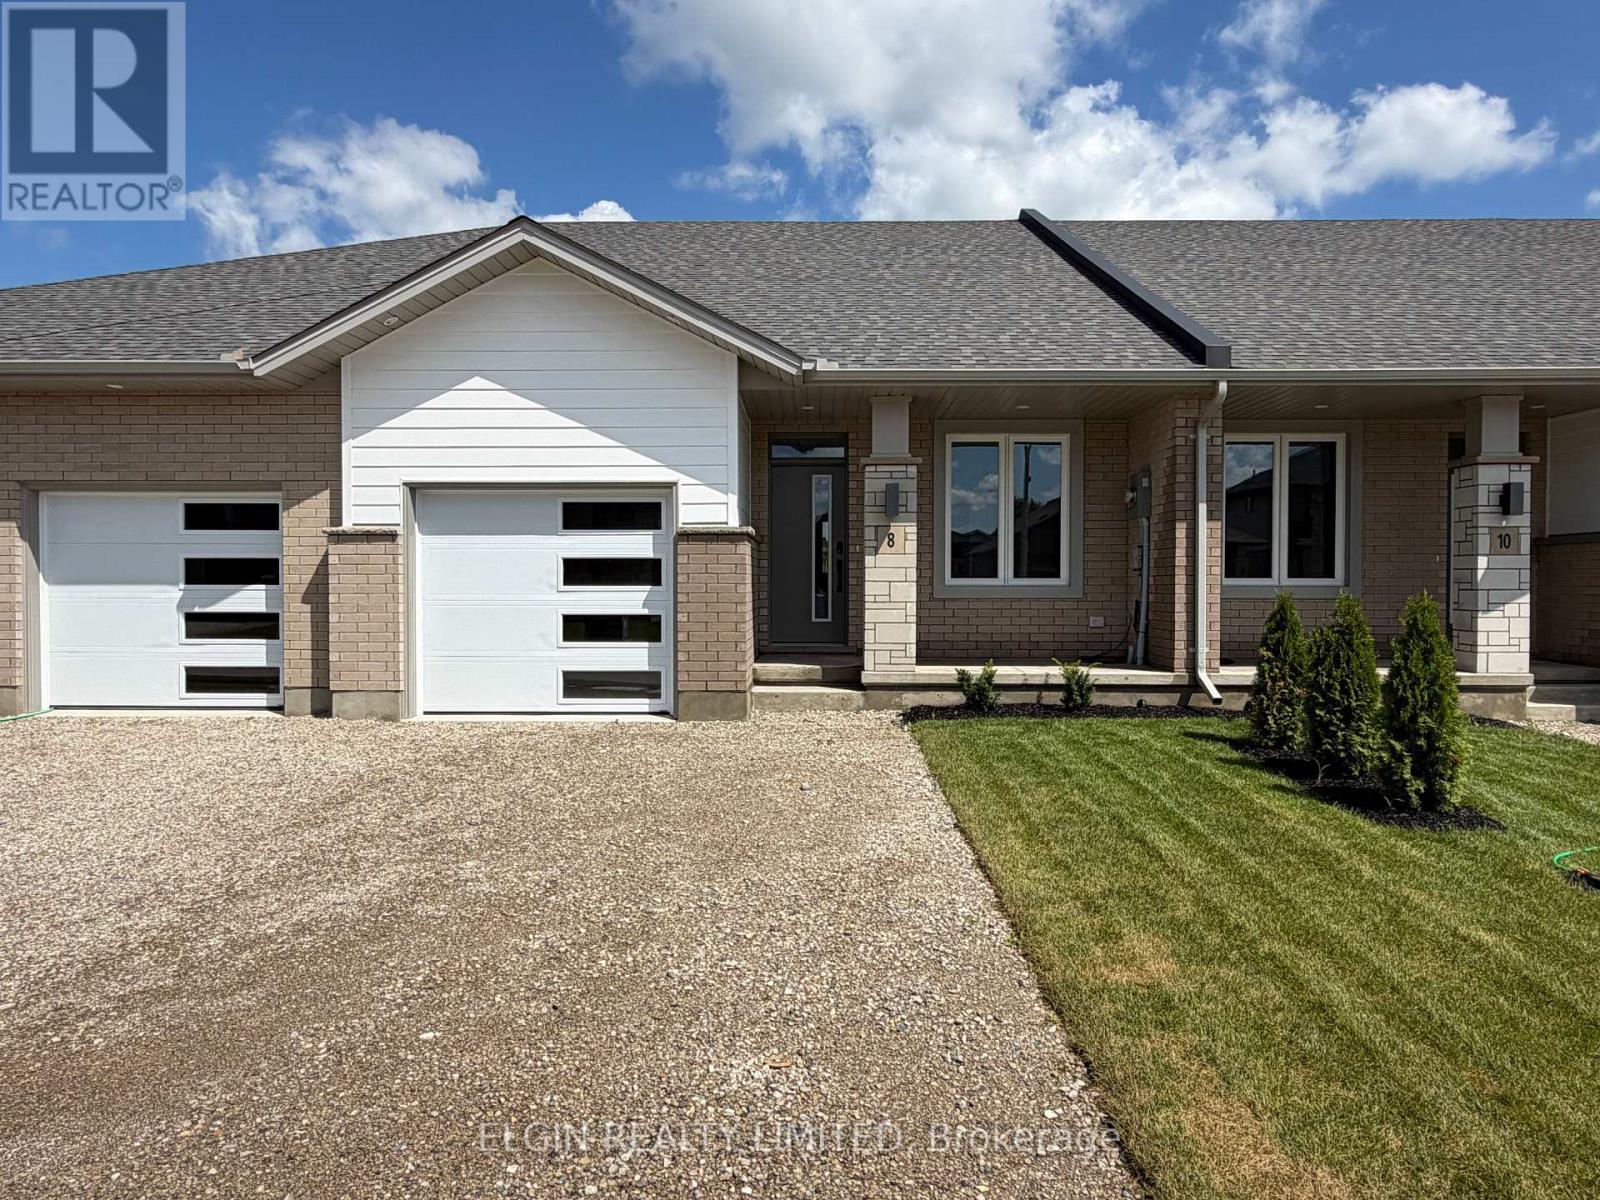
8 Finch Street
Tillsonburg, Ontario
HST Removed! Move-in ready and ideal for young families or downsizers, the "Arbor" bungalow town-interior unit by Hayhoe Homes offers 2 bedrooms, 2 bathrooms, and a single-car garage in a bright, open-concept layout. Enjoy the comfort and convenience of one-level living with 9' ceilings, luxury vinyl plank flooring (as per plan), and a stylish kitchen featuring quartz countertops, a pantry, and central island overlooking the spacious great room, complete with a sliding patio door leading to the rear deck. The primary suite features double closets and a private 4-piece ensuite with linen closet, while a second bedroom, 3-piece main bathroom, and convenient main-floor laundry with space for a stacked washer/dryer complete the level. The unfinished basement offers excellent potential for future development, with space for a family room, 3rd bedroom, and additional bathroom. Additional features include a covered front porch, central air, HRV system, Tarion New Home Warranty, and numerous upgrades throughout. Ideally located in the desirable Rolling Meadows community, close to shopping, restaurants, parks, walking trails, and with easy access to major highways. Taxes to be assessed. (id:39551)
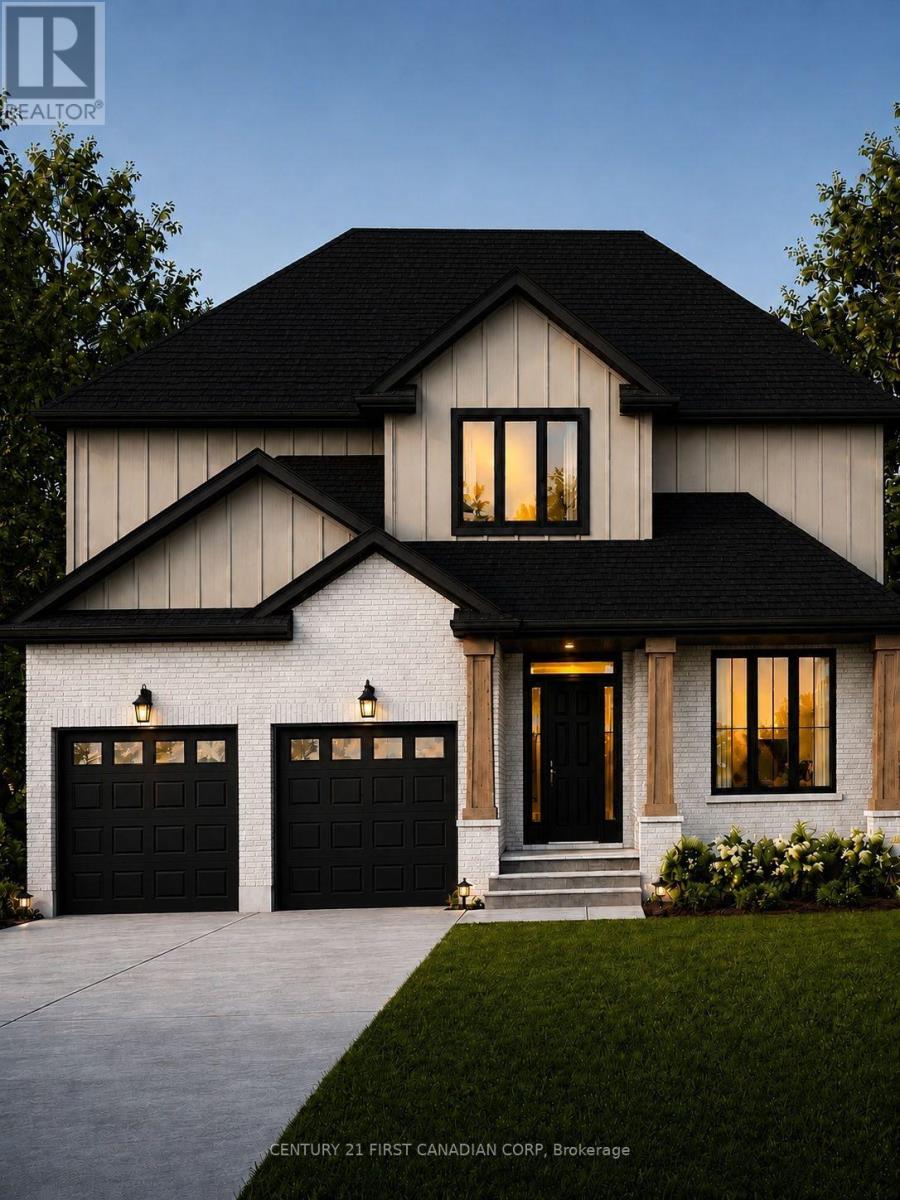
(Lot 48) - 158 Watts Drive
Lucan Biddulph, Ontario
Welcome to The Taylor II, a beautifully designed 2,138 sq. ft. two-storey home TO BE BUILT by Vander Wielen Custom Homes., offering the perfect combination of style, functionality and comfortable family living in the desirable community of Lucan, located approx. 20 minutes from London and 30 mins to the scenic Grand Bend.The main floor welcomes you with a bright, open-concept design featuring a spacious Great Room, Dining Room and Kitchen with a large centre island and walk-in pantry, creating a functional and inviting space for everyday living and entertaining. Large patio doors and windows allow natural light to fill the home. Main-floor Study provides a quiet retreat or flexible space that can adapt to the needs of different families. A welcoming Foyer, Powder Room and Laundry Room complete the main level.The second floor offers four bedrooms and three full bathrooms, thoughtfully designed to provide comfort and privacy for the entire household. The Primary Bedroom features a large walk-in closet and private 5-piece ensuite. Three additional bedrooms with Bedroom 4 featuring its own private 3-piece bathroom, making it an ideal guest retreat. An additional full bathroom provides further convenience and independence for a busy household.The Taylor II has been a favourite among families for many years, thanks to its thoughtfully planned spaces and ability to accommodate many aspects of family life under one roof. Completing this home is a charming covered front porch, perfect for relaxing outdoors and enjoying the sunset, a backyard offering plenty of opportunity to create beautiful landscaping and outdoor living spaces. Located in a privileged setting within the community and steps from the local park, The Taylor II delivers the space, comfort, functionality and thoughtful design today's families are looking for. Note: The applicable HST rebate, once fully implemented, is already reflected in the listing price for eligible buyers. (id:39551)
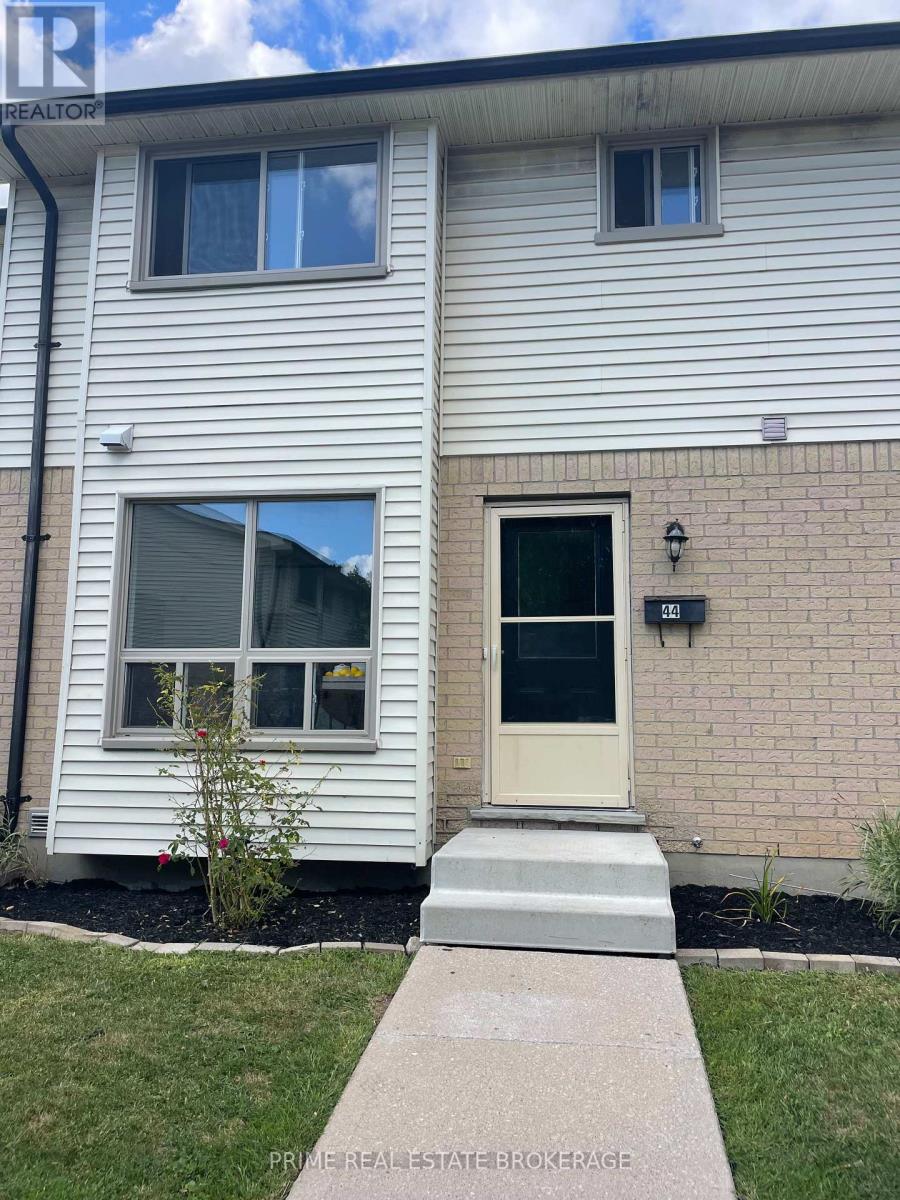
44 - 355 Sandringham Crescent
London South, Ontario
Affordable homeownership awaits you in this charming 3-bedroom, 1.5-bathroom townhome, which is as pretty as it is pristine. The main floor boasts a well-appointed kitchen, spacious living, and dining areas, along with a convenient 2-piece bathroom, making it an ideal space for daily living and entertaining. Venture upstairs to find three comfortable bedrooms, complemented by a full 4-piece bathroom, perfect for family or guests. The lower level features a generous rec room, providing additional space for relaxation or play, as well as a laundry area and ample storage to keep your home organized. Step outside to enjoy your private patio, an excellent spot for outdoor gatherings or a quiet retreat. Recent updates include new flooring in the powder room, hallway, and kitchen, along with a stylish new countertop and backsplash, making the kitchen feel fresh and inviting. Additional improvements include some new cabinet doors, lighting, hardware, and sliding closet doors. This move-in-ready townhome is an excellent opportunity for those looking to start their homeownership journey. Don't miss out on this fantastic opportunity! (id:39551)
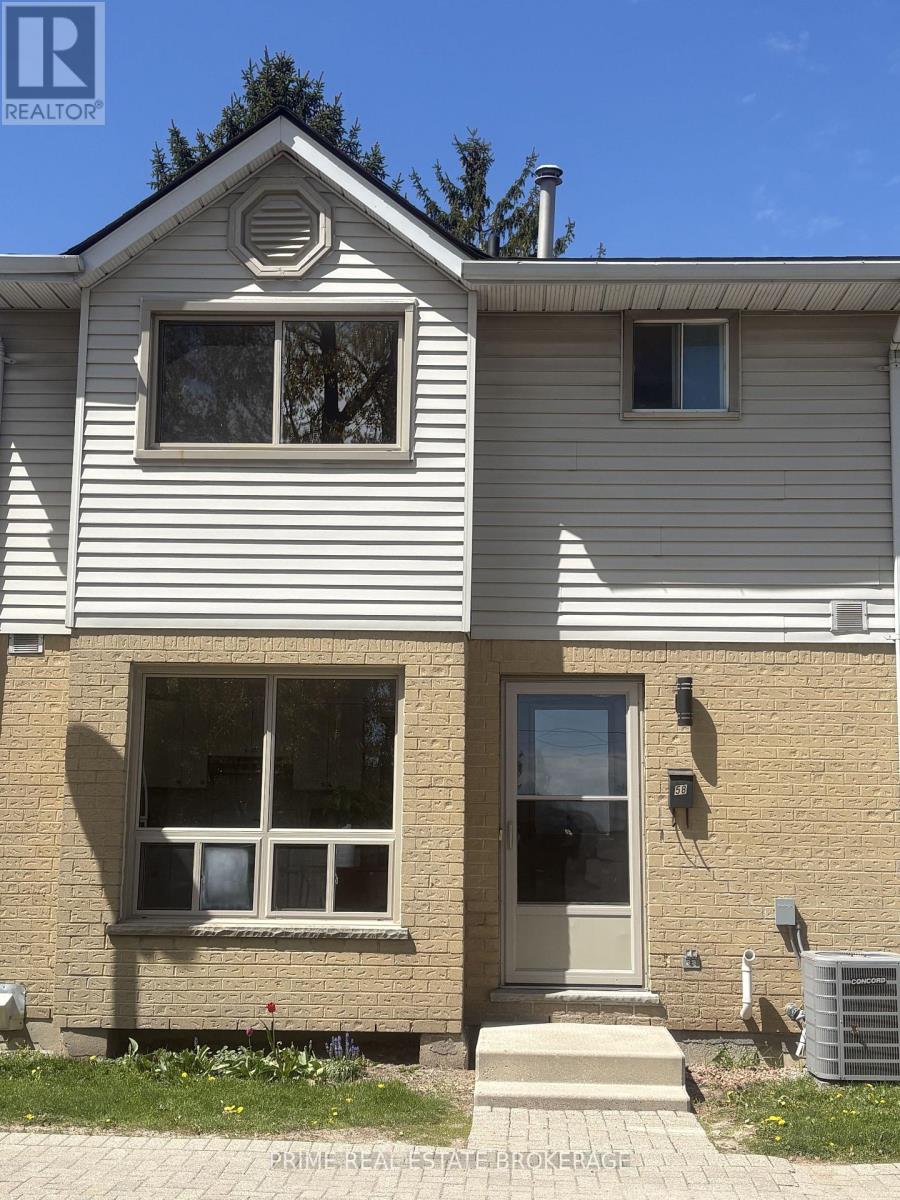
58 - 35 Waterman Avenue
London South, Ontario
Freshly updated and affordably priced - read on! Climate Control: Reliable gas heating complimented by a brand-new AC unit (installed June 2026)-completely summer-ready! Prime Location: Ideally situated in South London within walking distance to LHSC and Parkwood Hospital. Transit & Growth: Future Bus Rapid Transit completion will provide lightning-fast access to downtown. Interior & Exterior Features -Spacious Living: 3 bright bedrooms and 1.5 bathrooms. Bonus Space: A large recreation room perfect for a home office, gym, or media center. Functional Storage: Oversized laundry room with plenty of extra storage capacity. Outdoor Living: Private backyard patio area designed for summer relaxing and entertaining. The Neighborhood - Enjoy the convenience of a highly desirable South London community. You are just minutes away from schools, local parks, premium shopping, and reliable public transportation. Don't miss out on this fantastic opportunity to own a lovely, affordably priced home in a prime location! (id:39551)
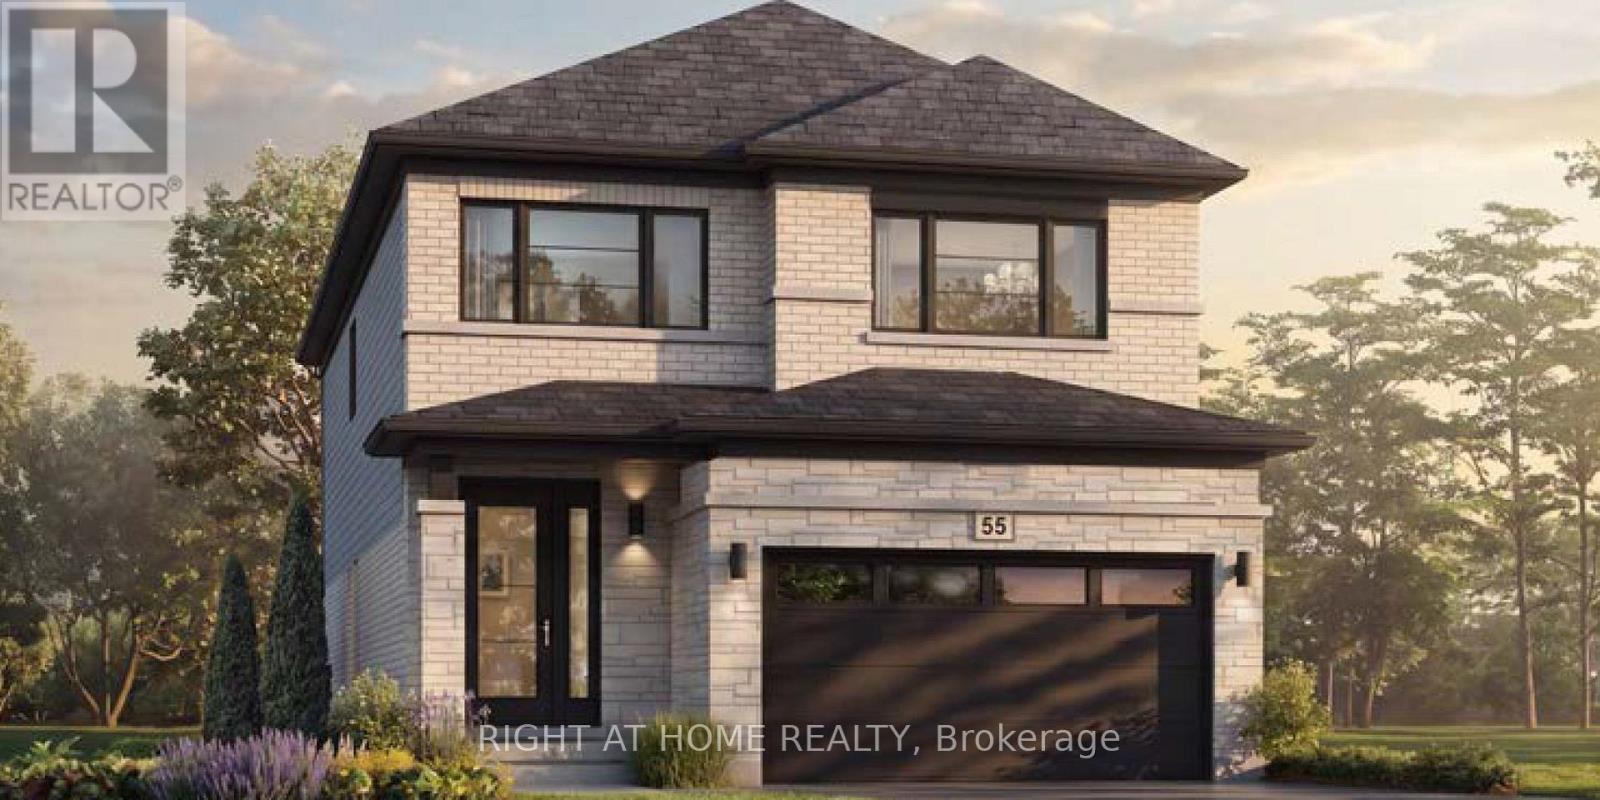
67 Carlson Street
Hamilton, Ontario
Welcome to the Juniper Modern by Losani Homes, an expertly crafted brand new detached home in Stoney Creek's highly sought-after Maplewood Park community. Offering 2,291 sq. ft. of thoughtfully designed living space, this 4 bedroom, 2.5 bathroom home features a bright, open-concept layout ideal for both everyday living and effortless entertaining. Showcasing over $60,000 in designer upgrades, the chef-inspired kitchen is the heart of the home, featuring a large extended centre island, quartz countertops, abundant cabinetry, and premium finishes, flowing seamlessly into the spacious dining area and great room. A patio slider extends the living space outdoors, creating a seamless transition to the private backyard retreat - perfect for relaxing, entertaining, and enjoying the warmer months. Upstairs, the spacious primary suite offers a generous walk-in closet and spa-inspired ensuite, while the additional bedrooms are generously sized. Elegant finishes continue throughout, with quartz countertops in bathrooms, vinyl flooring throughout the main floor and upper hall, upgraded tile in the mud room and powder room, oak stairs from the main to the second level, and a 3-piece basement rough-in offering excellent potential to extend your living space further. Move-in ready in approximately 120 days, this exceptional home is ideally situated just minutes from parks, schools, shopping, downtown Hamilton, and convenient commuter access to Toronto. (id:39551)
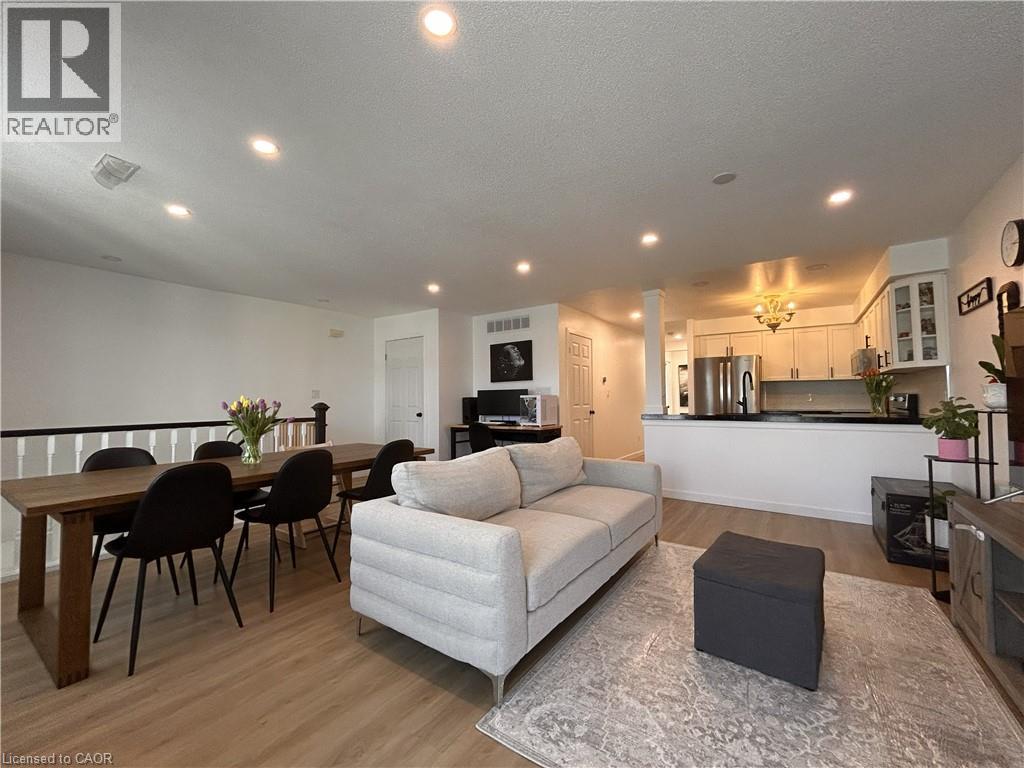
2737 King Street E Unit# 72
Hamilton, Ontario
Welcome to unit 72 at Jackson’s Landing! This upper-level 2-bedroom, 2-bathroom 'end unit' stacked townhouse offers over 1,100 square feet of bright, spacious open-concept living. The unit has been well-maintained and tastefully updated with neutral paint, vinyl flooring and window coverings throughout, as well as custom stairs, pot lights, stainless steel Whirlpool kitchen appliances and LG WashTower (updates completed in 2021/2022). The unit’s primary bedroom is generously-sized, with his & hers closets and a 4-piece en-suite. The unit includes a second bedroom with a walk-in closet, an additional 3-piece bathroom, in-suite laundry/storage room, a charming private balcony, and a convenient parking space just outside your front door. Ideally located close to St. Joseph’s Healthcare Centre, ample shopping, library, recreational centre, and public/catholic Elementary and High Schools. With easy access to Red Hill Valley Parkway, QEW, 403, public transit and GO train/bus - it's a perfect place to call home! (id:39551)