
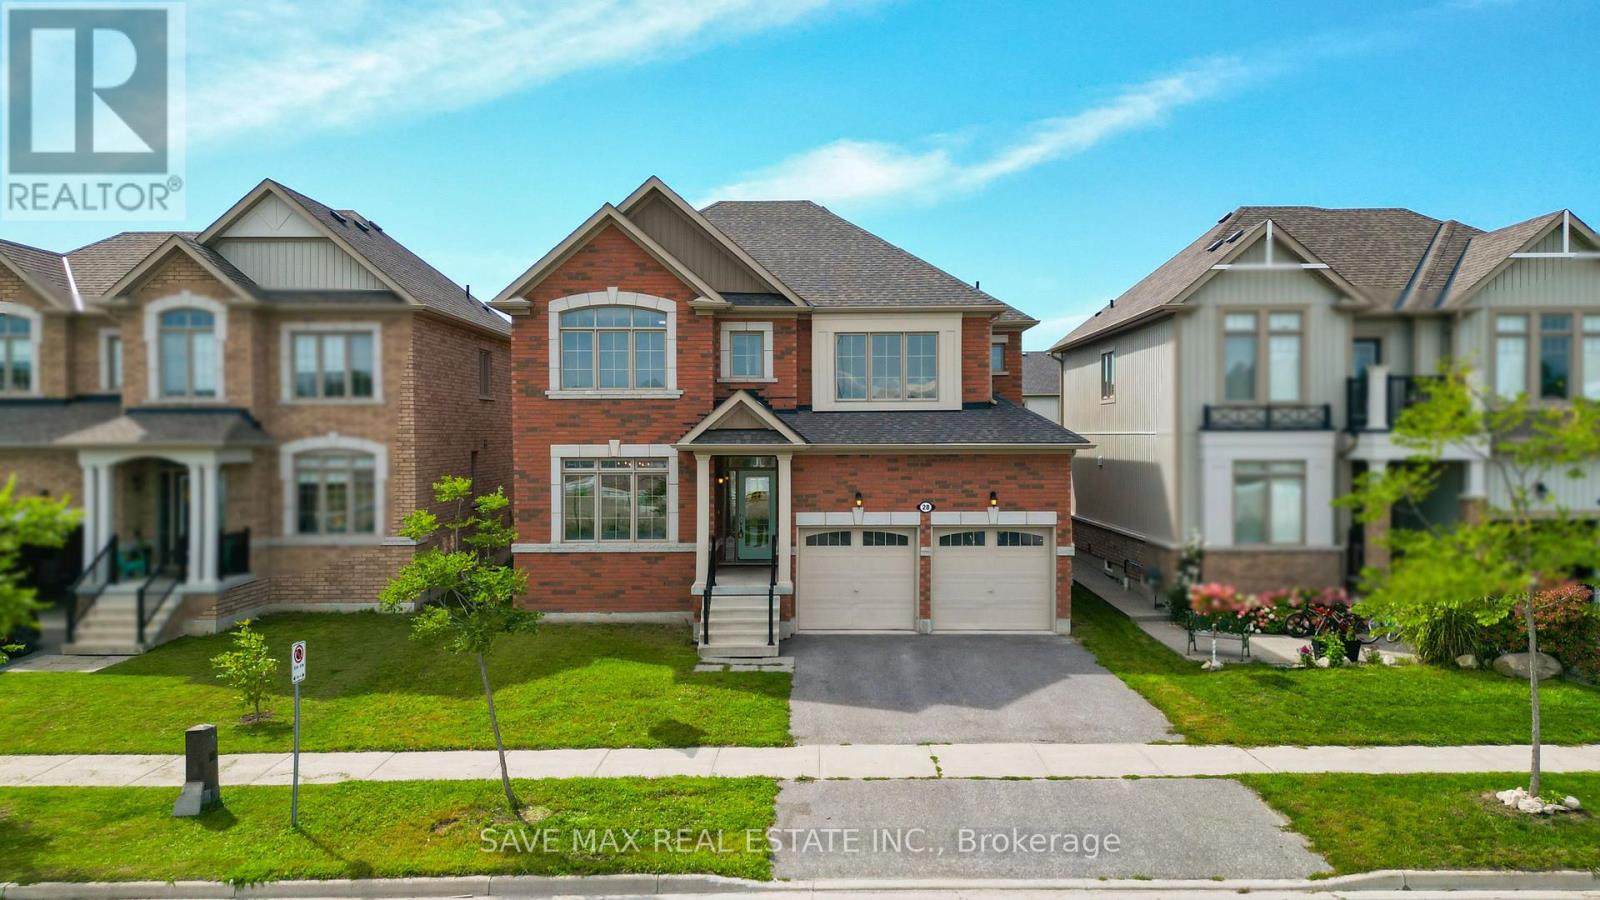
28 Dey Drive W
Collingwood, Ontario
Beautifully maintained 4-bedroom, 3-bathroom detached home on an impressive 45' x 132' lot, perfectly positioned directly across from the newly developed Wilson-Sheffield Community Park. Approximately 2,600 sq. ft. of spacious living with freshly painted interiors, new light fixtures, large windows, and bright, inviting rooms throughout. The thoughtfully designed layout features separate living and family rooms, offering excellent space for both everyday family living and entertaining. Enjoy unparalleled access to the community park featuring a full-size basketball court, 3 tennis courts, 6 pickleball courts and a playground currently under construction. Just steps from Admiral Collingwood Public School, making this unexceptional location for families. Conveniently located minutes from downtown Collingwood, Georgian Bay and Sunset Point, with Blue Mountain Resort and its year-round recreational attractions just a short drive away. A fantastic opportunity to enjoy space, recreation, convenience and the four-season lifestyle Collingwood is known for. (id:39551)
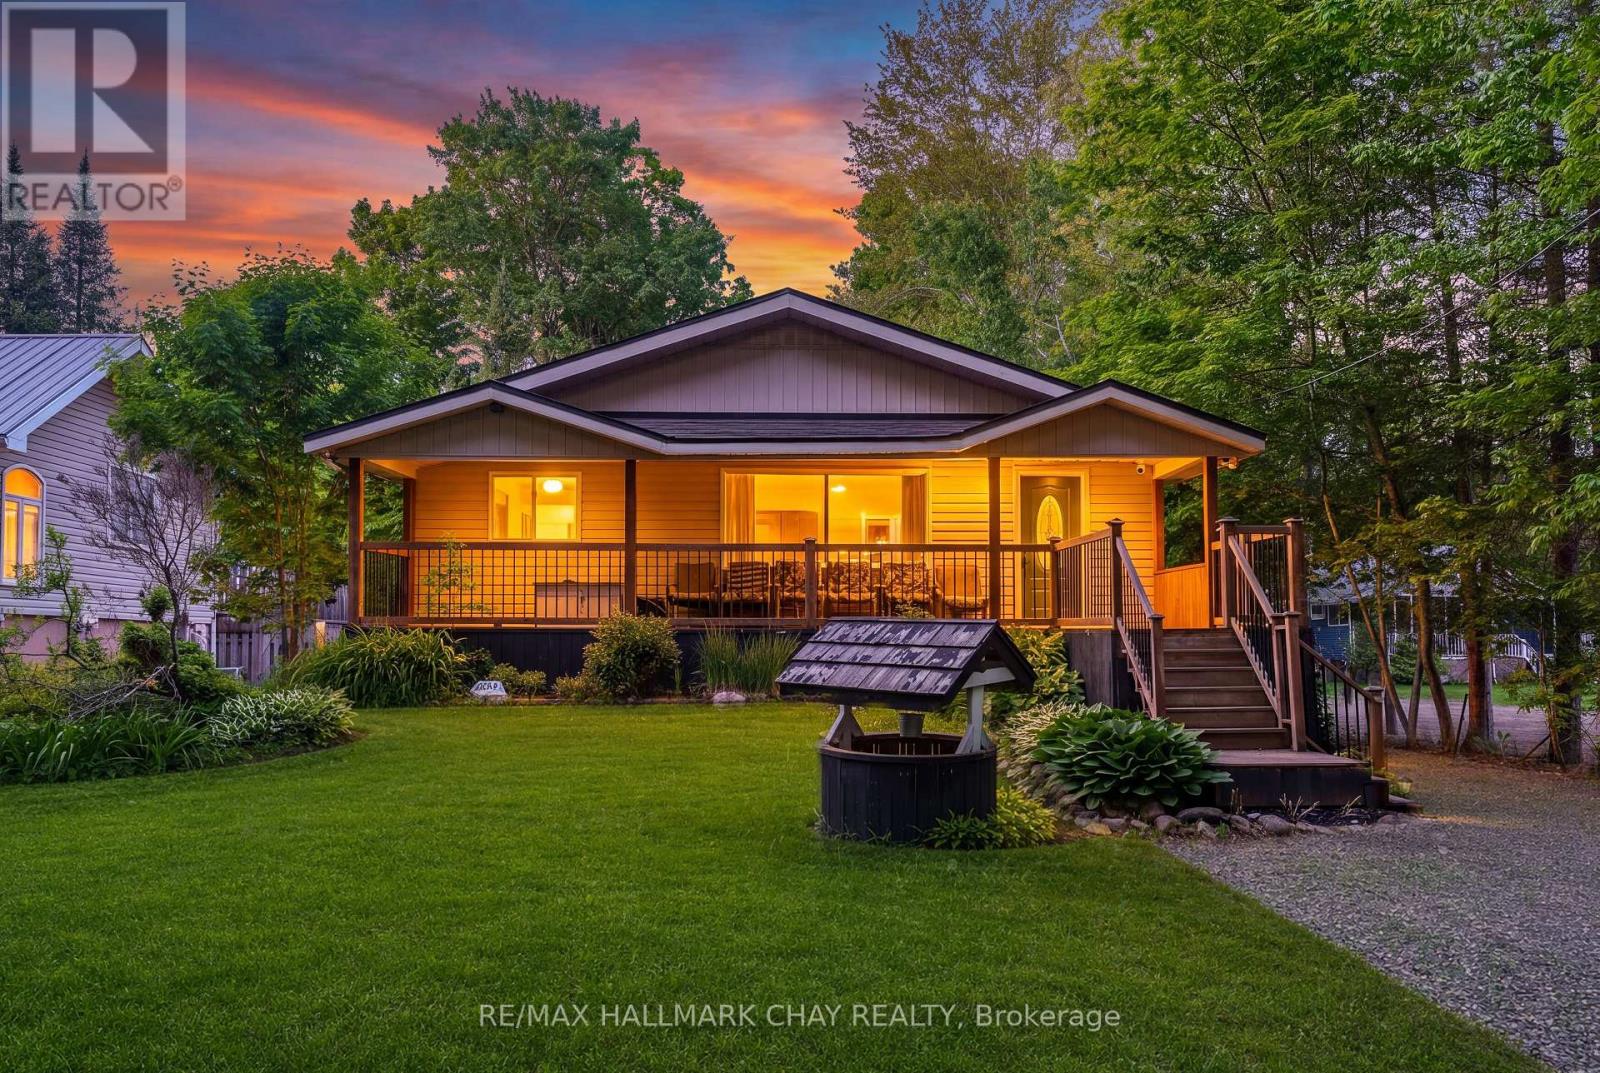
43 Fourth Street
Tiny, Ontario
Four-Season Living Just Three Streets From The Sandy Shores Of Balm Beach! Situated On A Generous 1/4 Acre Double Lot, This Turn-Key Home Offers The Perfect Blend Of Year-Round Comfort And Cottage-Country Lifestyle. Spend Your Days Walking To The Beach, Enjoying Local Restaurants, Ice Cream Shops, Summer Events And World-Class Georgian Bay Sunsets, Then Return Home To Your Own Private Retreat Surrounded By Mature Trees. Inside, Over 1,200 Sq Ft Of Open Concept Living Space Creates A Bright, Welcoming Atmosphere Designed For Gathering With Family And Friends. The Updated Kitchen Serves As The Heart Of The Home, Featuring An Oversized 8-Ft Island With Prep Sink, Abundant Cabinetry And Seamless Flow Into The Living And Dining Areas. Large Windows Fill The Home With Natural Light While Showcasing The Beautiful Outdoor Setting. Step Outside To The Oversized Covered Porch, Perfect For Morning Coffee Or Unwinding After A Day At The Beach. The Expansive Backyard Offers Endless Space For Bonfires, Lawn Games, Family Gatherings And Making Memories That Last A Lifetime. Featuring 4 Bedrooms, 2 Bathrooms, Beautiful Laminate Flooring, Updated Light Fixtures, Newer Windows Throughout, Detached Garage, Storage Shed, Two Driveways And Plenty Of Parking. Whether You're Searching For A Full-Time Residence, Weekend Escape Or Investment In One Of Tiny Township's Most Sought-After Beach Communities, This Property Delivers A Lifestyle Few Can Match. (id:39551)
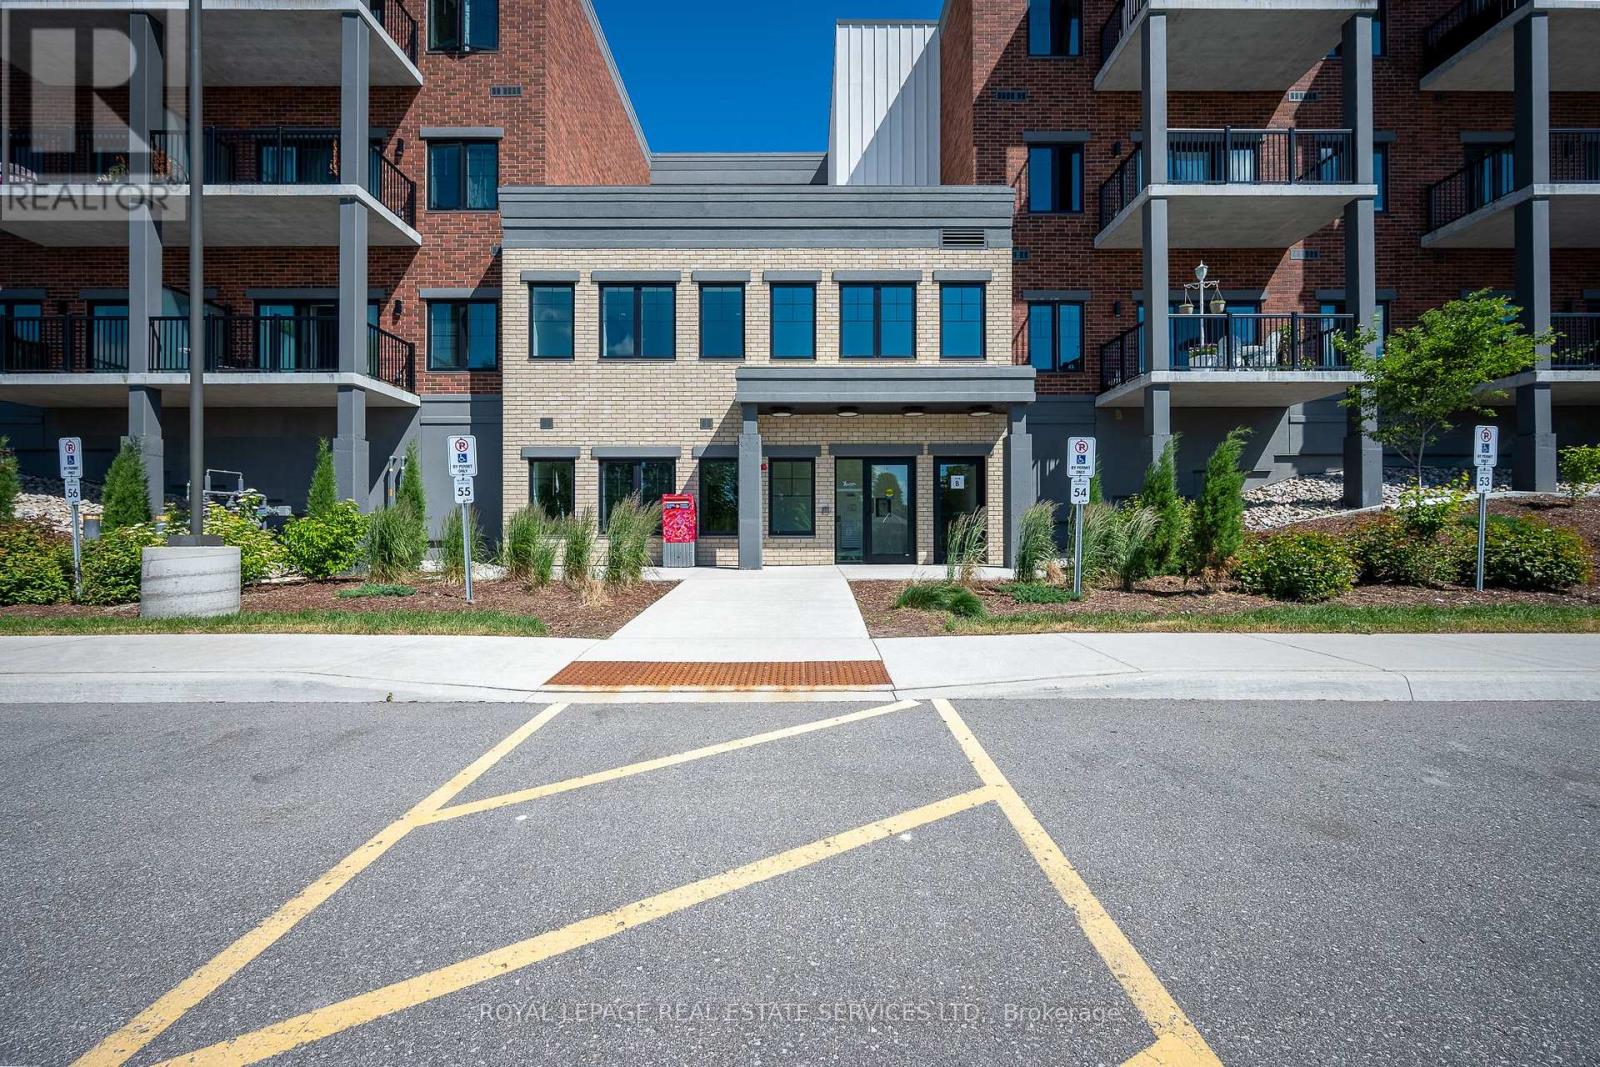
314 - 121 Mary Street
Clearview, Ontario
Enjoy seamless, turnkey living at The Brix in Creemore --- ideal for any stage of life. This move-in ready One plus Den suite features 9-foot ceilings and unobstructed northern views over tranquil, wooded land. Upgraded Convenience: Includes a private EV charging station, premium indoor parking, storage locker custom window coverings, pot lights, and a heavy-duty wall-mount TV bracket. Outdoor enthusiast's Dream: Located 5 minutes from the prestigious Mad River Golf Club, with spectacular cycling routes, hiking trails, skiing, Collingwood, The Blue Mountains, and Wasaga Beach all just a short drive away. The ultimate blend of low-maintenance luxury and four-season adventure. (id:39551)
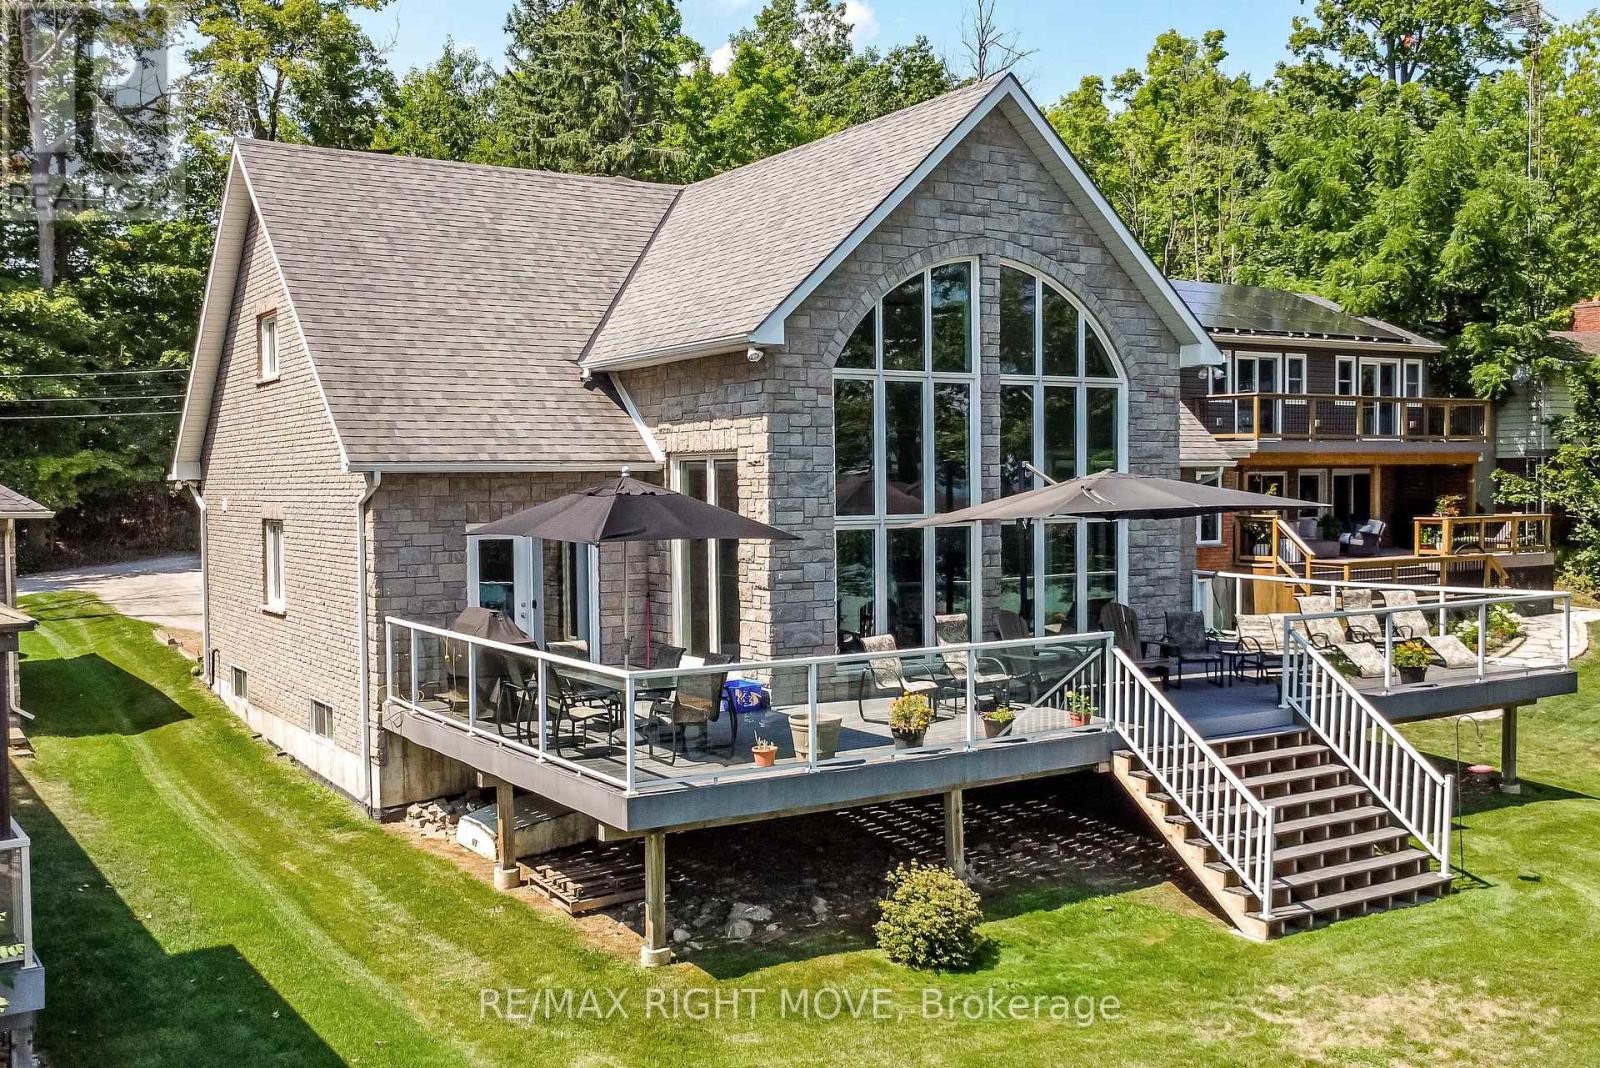
1756 Bay Park Road
Severn, Ontario
Welcome to 1756 Bay Park Road, a stunning waterfront property on Lake Couchiching offering 57 feet of frontage complete with a dock and floating jet docking station. Built in 2010 and situated in a private area, this exceptional home boasts over 3,700 square feet of finished living space, expertly designed to showcase the commanding lake views. The massive great room is open to the second level, with soaring windows that flood the space with natural light and frame the breathtaking scenery. The custom kitchen features an island with a quartz countertop, high-end finishes, a gas stove and a seamless transition to the dining room, making it ideal for both everyday living and entertaining. The main floor also features a luxurious primary suite with a walk-through closet leading to a 5-piece en-suite, a mudroom, a laundry room, and a stylish powder room. Upstairs, a spacious sitting room overlooks the water and is complemented by two additional bedrooms and a full bathroom. The fully finished basement features a large recreation room, bedroom, office, and den, providing ample space for work, play, and entertaining guests. This home is equipped with forced-air gas heat, central air conditioning, a composite deck, an in-ground sprinkler system, a drilled well, a septic system, a gas BBQ hookup and a 200-amp service wired for a generator. The attached double garage with large storage loft, stone exterior, and asphalt shingles ensures both style and durability. This exceptional property offers the perfect combination of luxury, comfort, and lakeside living. (id:39551)
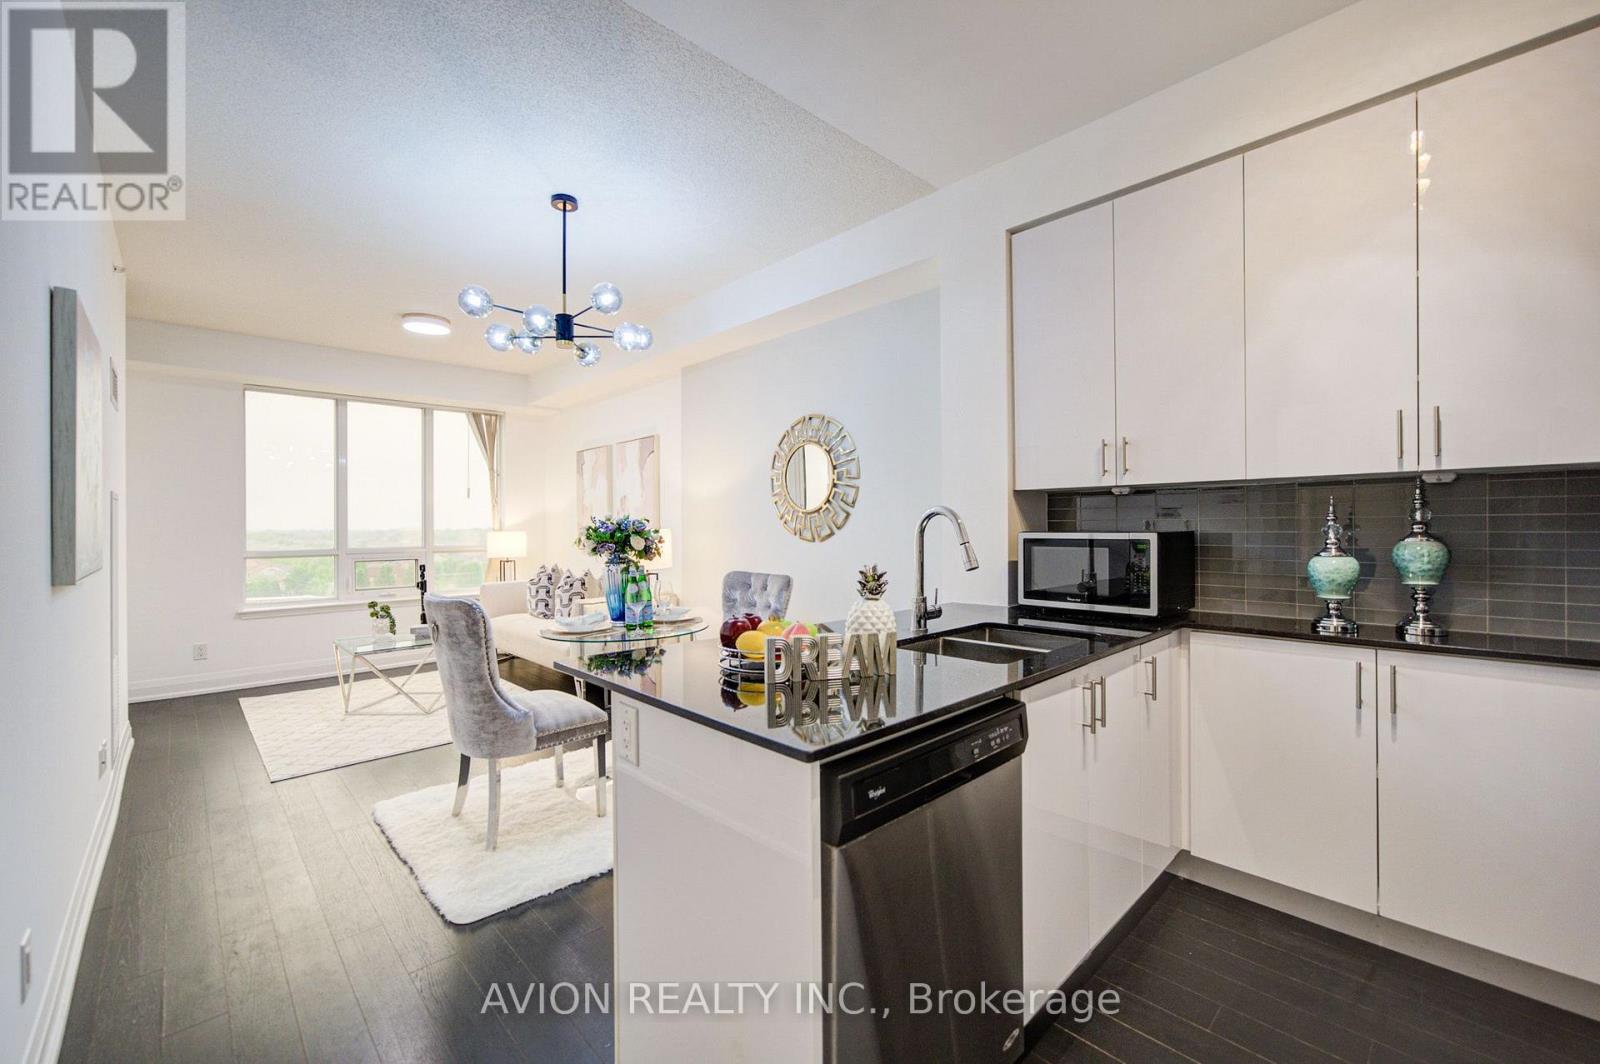
907 - 9582 Markham Road
Markham, Ontario
Beautifully Renovated, Sun-Filled Condo In The Highly Sought-After Wismer Community And Coveted Bur Oak School Zone! Bright East Exposure Fills The Home With Natural Light, Complemented By Fresh Paint, A Stylish Feature Wall And Designer Pendant Lighting. Functional Open-Concept Layout Offers Comfortable, Move-In Ready Living. Just A Short Walk To Mount Joy GO Station For An Easy Commute, With Home Depot, Food Basics, LCBO, Major Banks, Shopping And Everyday Amenities All Within Walking Distance. An Exceptional Opportunity For First-Time Buyers, Professionals, Downsizers And Investors! (id:39551)
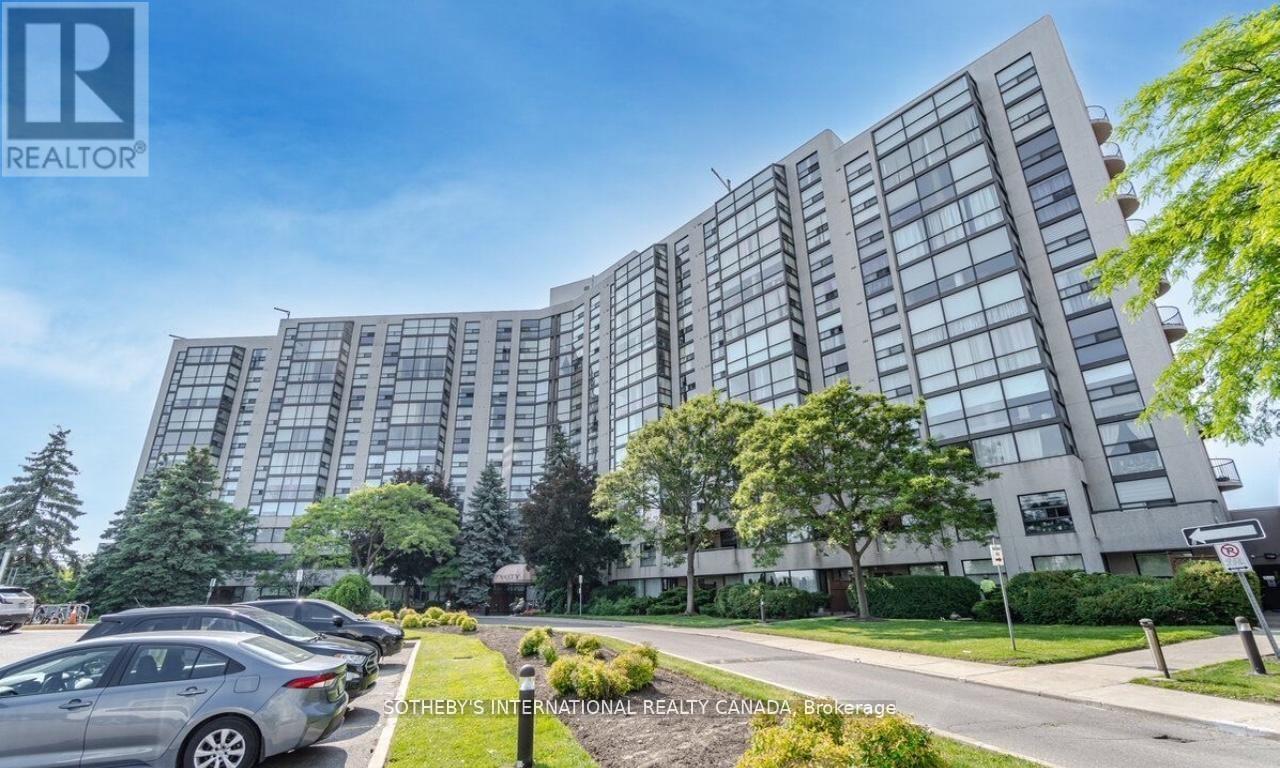
301 - 40 Harding Boulevard W
Richmond Hill, Ontario
Stunning Newly Renovated Unit In The Fabulous Dynasty Building. Luxurious New Hardwood Flooring Throughout with Huge Solarium Leading To A Giant Private Balcony Overlooking Scenic Green Space. Large 1346 square feet of living space + Large Balcony! This Unit Includes 2 Bedrooms, 2 Full Baths, Lots of Natural Light, Oversized Laundry Room with Tons of Storage, Beautiful Kitchen, Spacious Solarium which can be Converted to a 3rd Bedroom and One Owned Parking Spot. Excellent Location, Within Easy Walking Distance To The Library, Wave Pool, A Park, And Local Restaurants! (id:39551)
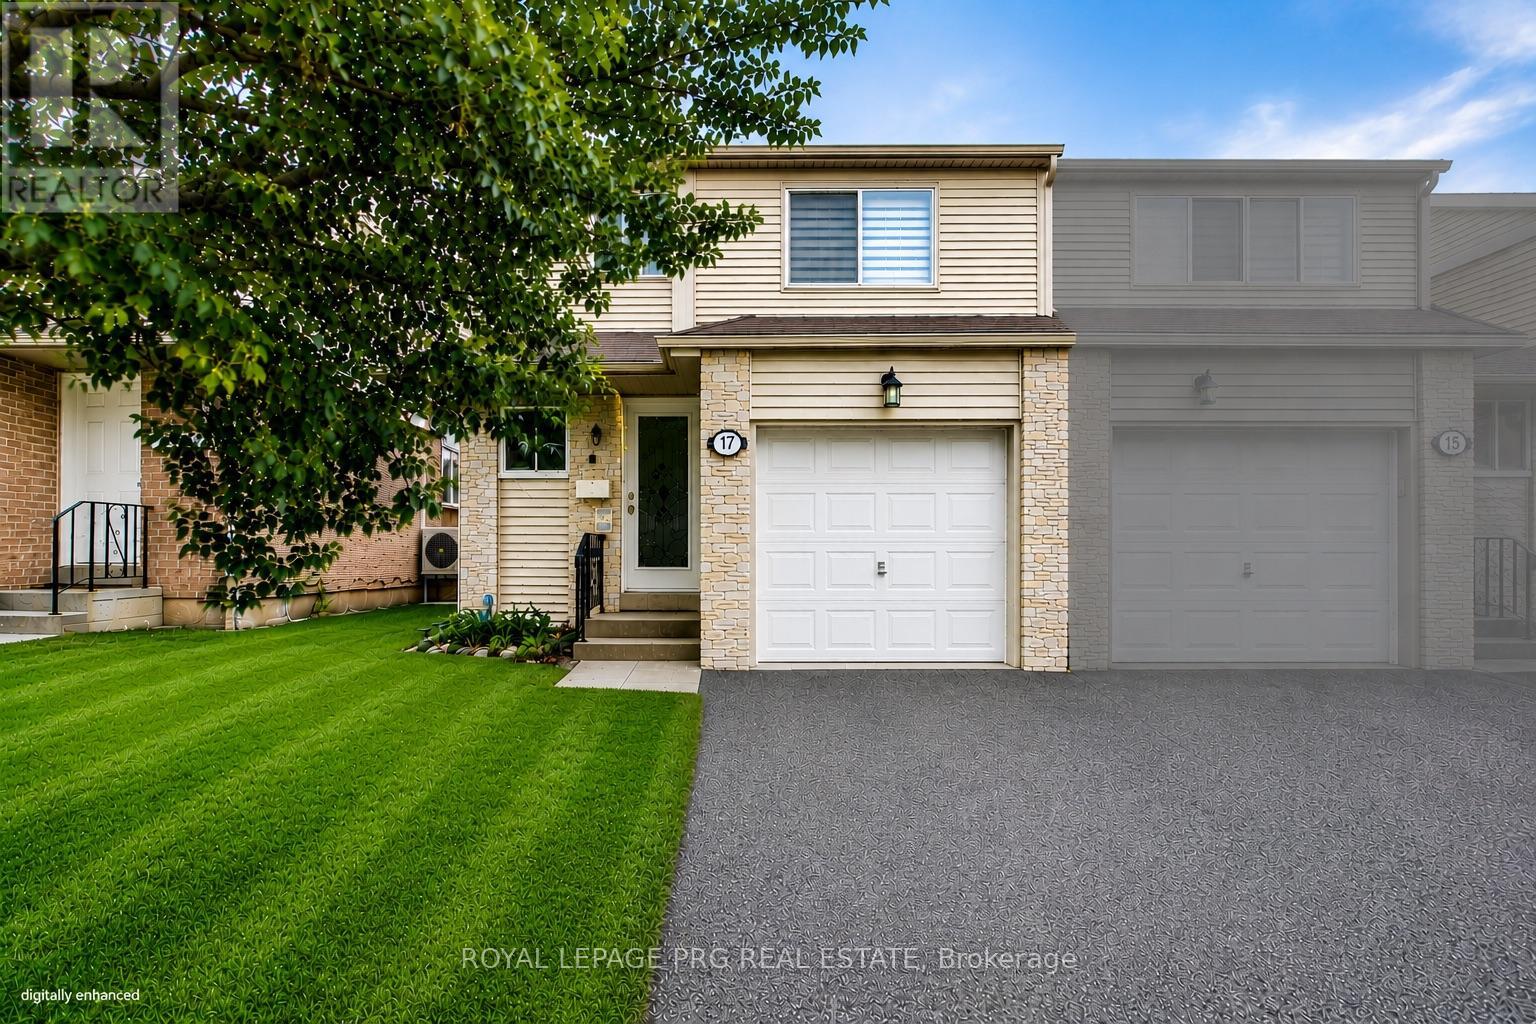
17 New Port Way
Markham, Ontario
Beautifully refurbished 2-storey semi-detached home nestled in a charming, upscale Thornhill enclave, just steps to Bayview & Yonge. Offering approximately 1,600 sqft of bright and spacious living, this exceptional family home was professionally renovated by the builder in 2012 and showcases quality finishes throughout. Updates include roof, windows, exterior doors, kitchen, and all bathrooms, along with updated carpeting and ceramic flooring. The sun-filled, functional layout is ideal for family living and entertaining, featuring an elegant dining room overlooking the inviting living room. The second floor offers 3 generously sized bedrooms, complemented by one 4-piece bath and one 2-piece bath - perfect for a growing family. Enjoy a beautifully landscaped garden, large patio, and good size backyard - ideal for outdoor gatherings and private relaxation. Unbeatable location within walking distance to top-rated elementary and high schools, scenic ravines, and several parks. Minutes to Finch Station, the future Clark Subway Station, and Thornhill Community Centre, with convenient access to transit, shopping, and everyday amenities. A wonderful opportunity to own a well-maintained home in one of Thornhill's most desirable communities. (id:39551)
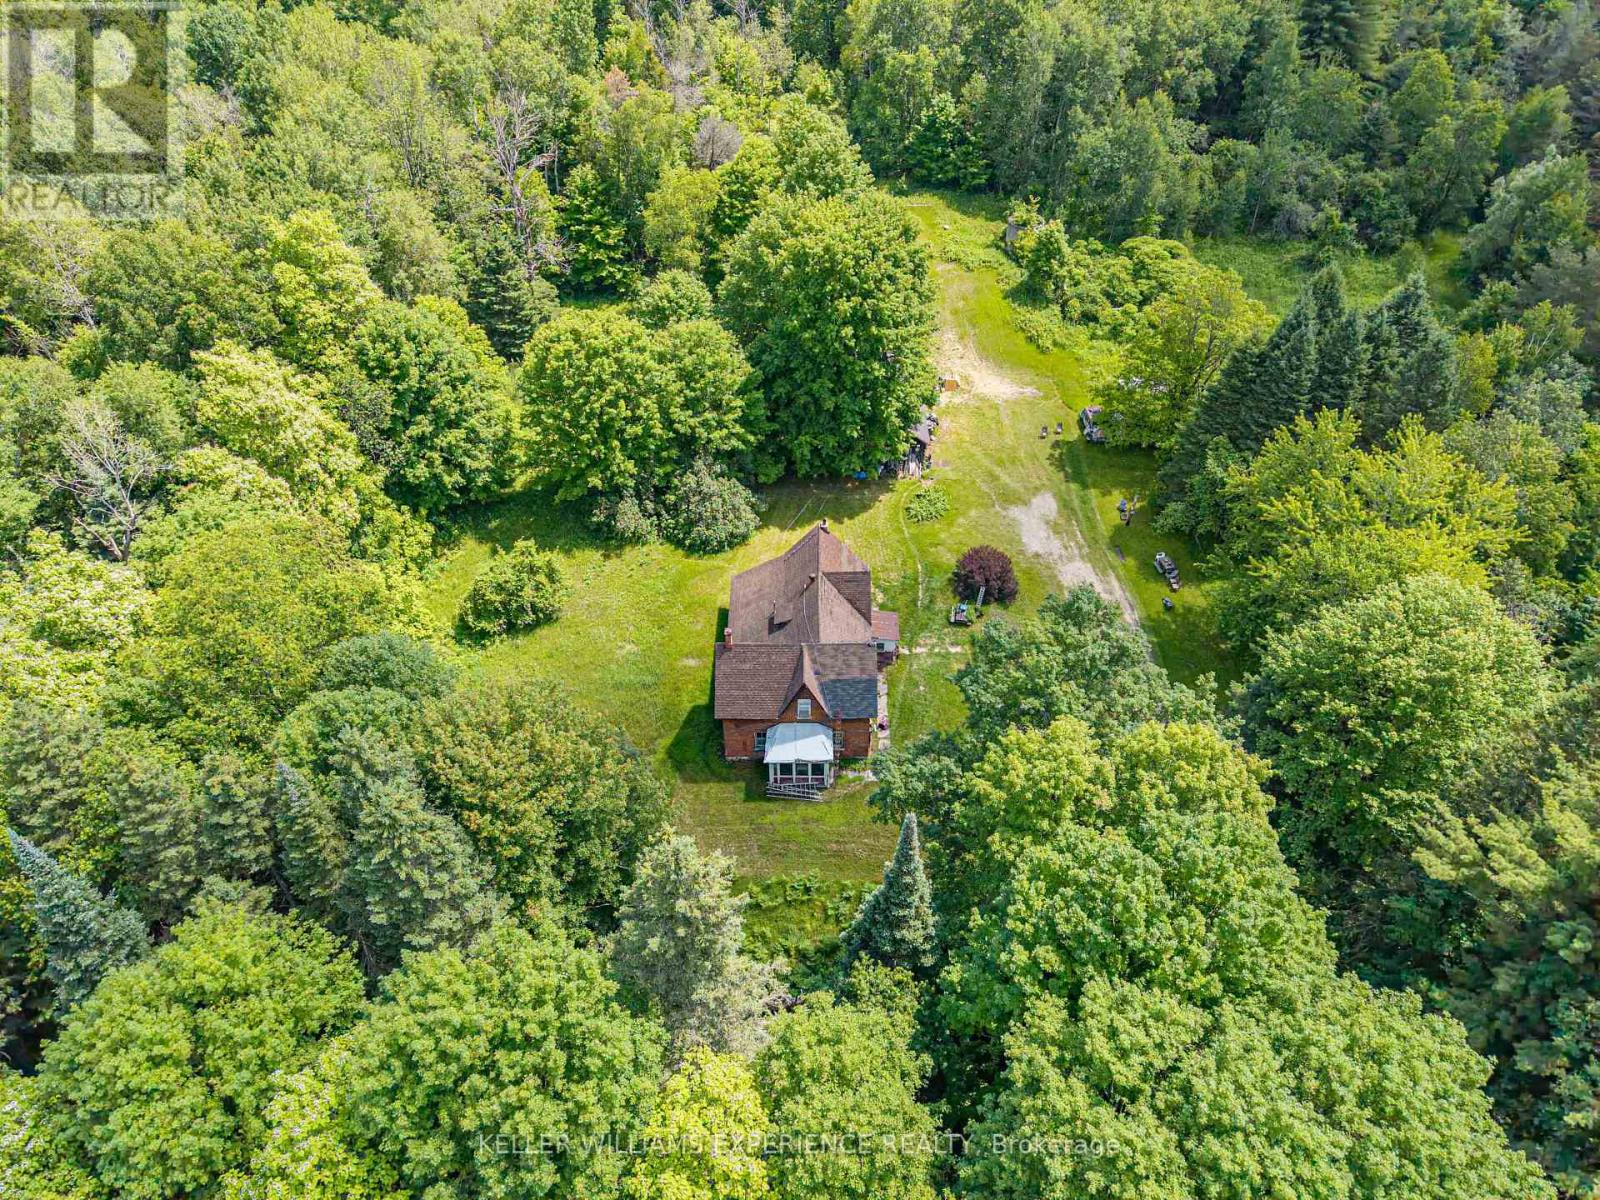
8137 4th Line
Essa, Ontario
Discover the perfect canvas for your dream home on over 66 acres of exceptional countryside, beautifully backed by the peaceful Nottawasaga River in Angus. This expansive property offers remarkable investment potential and genuine multi-family possibilities, making it an outstanding opportunity for an ambitious contractor, renovator, investor, or skilled handyman ready to bring a vision to life. The existing home is being sold "as is" - with no active utilities and requiring either a full renovation or complete rebuild - giving you the freedom to design and create the future you imagine without limitations. For nature lovers, the land itself is the true prize. Wander or ride along your private network of trails, enjoy abundant wildlife, or spend quiet mornings fishing on the river just steps from your door. Surrounded by mature trees, the property offers unmatched privacy and a sense of calm that's increasingly rare. Best of all, this serene, rural escape sits just minutes from in-town amenities - the perfect blend of country tranquility and everyday convenience. (id:39551)
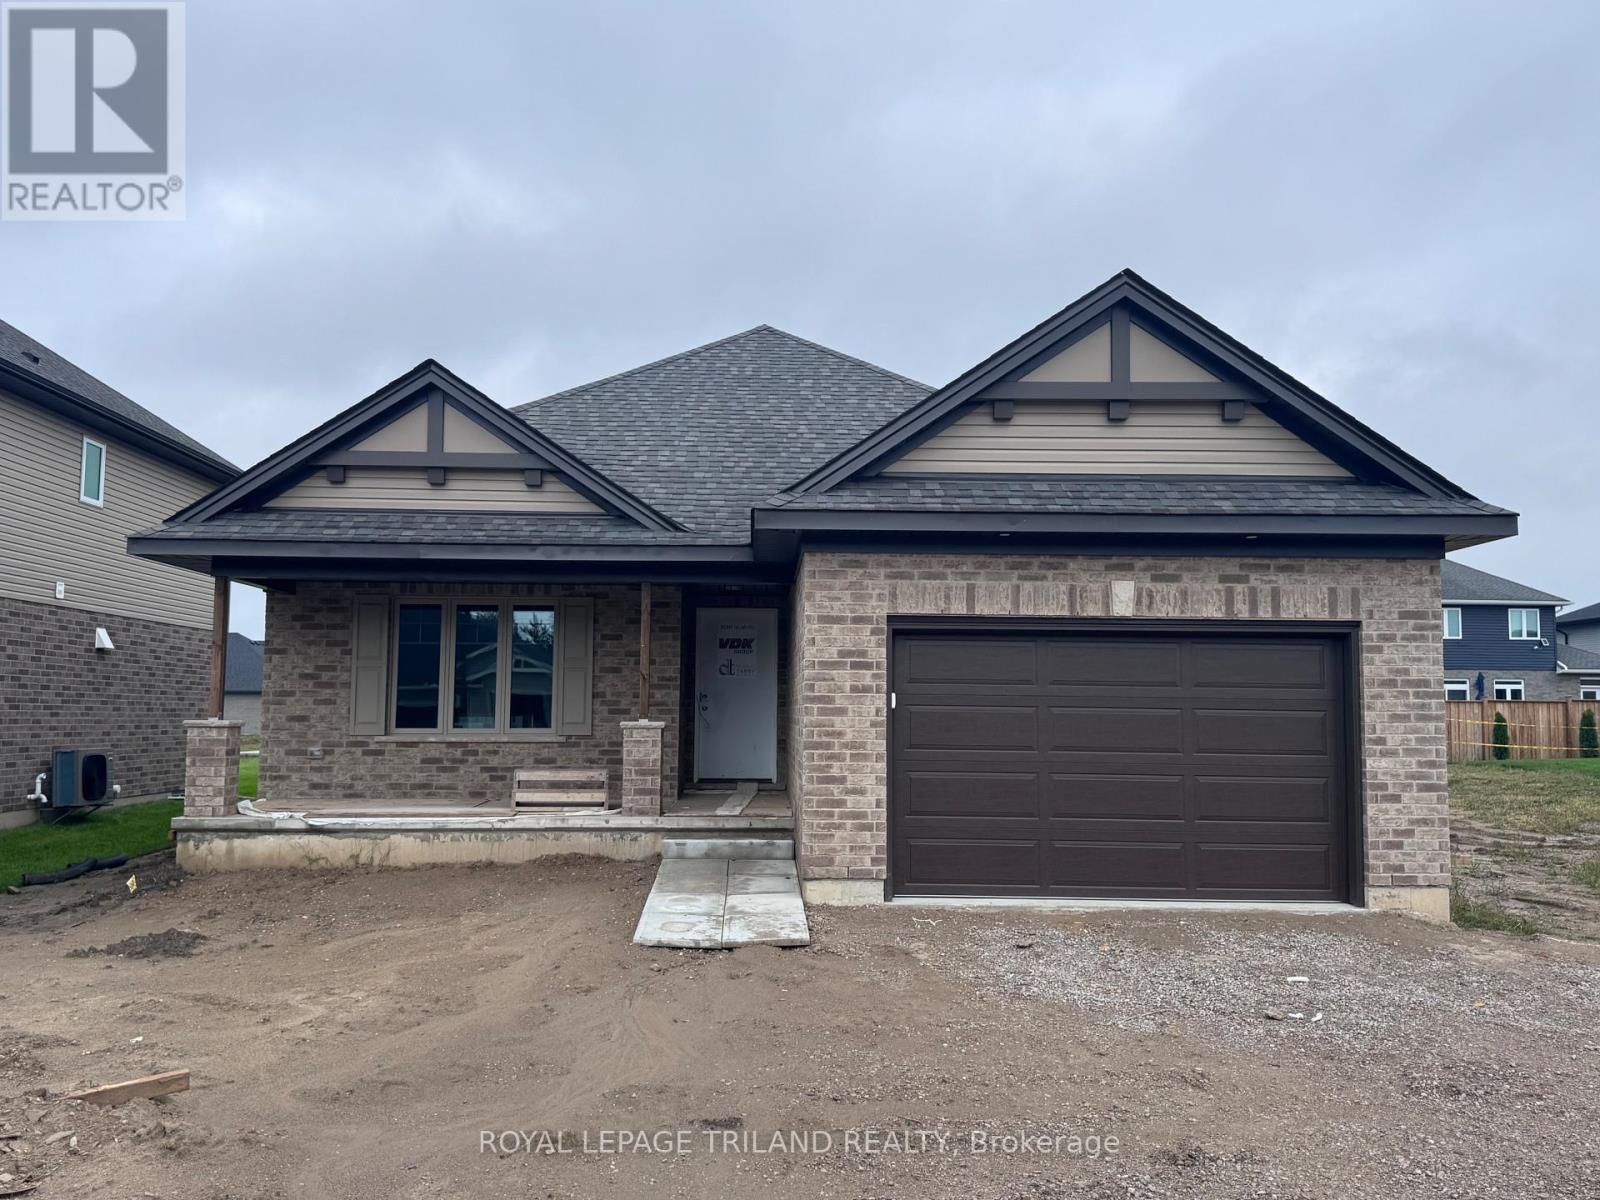
154 Styles Drive
St. Thomas, Ontario
This charming bungalow located in Miller's Pond is currently under construction with a completion date of October 13, 2026. Just a short walk from trails and Parish Park, the Morningdale model has 1,442 square feet of finished living space on the main floor, built as a High Performance, Net Zero Ready & Energy Star Certified home by Doug Tarry. The layout features a welcoming living room, a convenient laundry closet, a 4pc bathroom, and two secondary bedrooms alongside a primary suite complete with a custom accent wall, a walk-in closet, and a 3pc ensuite. The sleek kitchen includes ceiling-height cupboards, quartz countertops, a walk-in pantry, an island with a breakfast bar, and an open dining area with patio doors that lead to the backyard. The unfinished lower level offers great potential to expand, with space to add two additional bedrooms, a recreation room, and another full bathroom. Reach out today for more details. Price reflects HST rebate; rebate is subject to government approval and buyer eligibility, the seller makes no representations, and price may change if the rebate is not applicable. (id:39551)
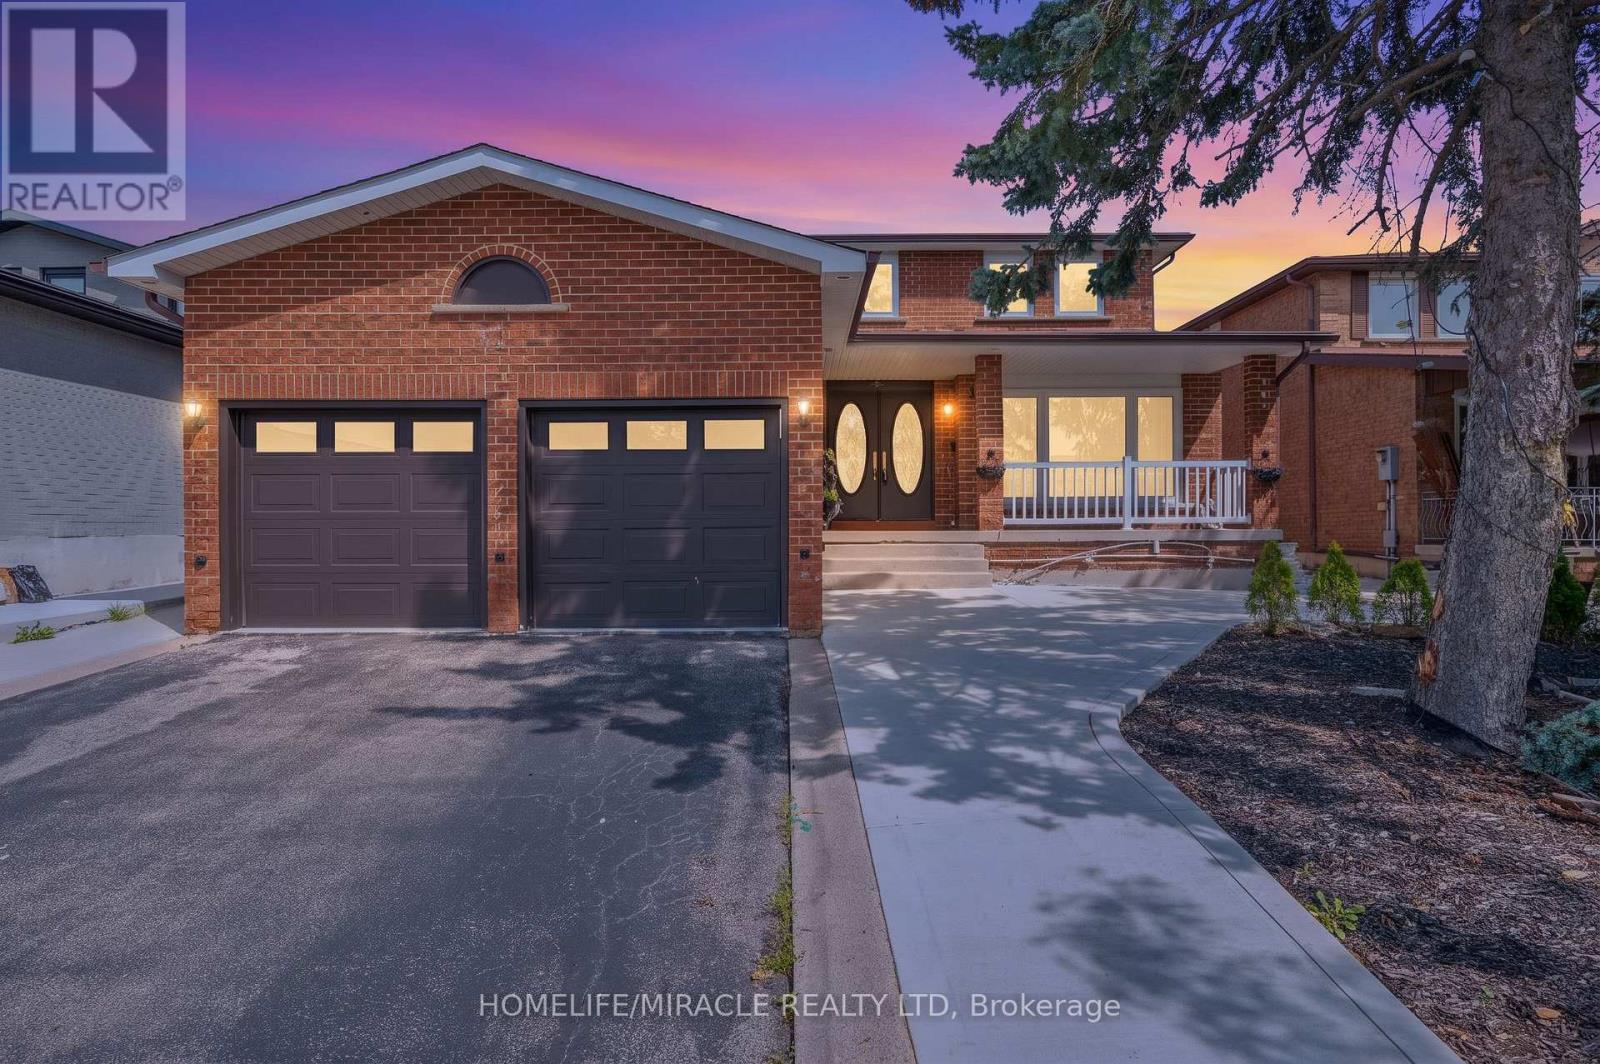
8173 Martin Grove Road
Vaughan, Ontario
Welcome To This Beautiful Detached Home In Sought After Neighborhood in the heart of West Woodbridge. This home features 4 Large Bedrooms, 4 Baths, Situated On A Large 49 X 121 Ft Lot, a Great foyer with a chandelier, a spacious kitchen with ample cabinetry, functional layout designed for comfortable family living, 2675 sq ft (MPAC) above grade across the main and second floors, a main-floor family room with a fireplace and potlights and One of the standout features of this Woodbridge property is the separate entrance 2 bedroom income suite, offering excellent flexibility for extended family, multi-generational living, guests, or potential rental income. Whether you are searching for a family home with extra space or a smart investment opportunity in Vaughan, this home delivers options rarely found in such a desirable location. Enjoy ultimate peace of mind and ultra-low utility bills with the home's premier heating and cooling setup. Installed in 2023 at $18,000 investment, this home features a top-of-the-line Dave Lennox Signature Series ultra-high-efficiency system. The large driveway provides ample parking for family and visitors, while the European-style backyard creates a private outdoor retreat perfect for morning coffee, summer evenings, and entertaining. Conveniently located minutes from Hwy 427 and Hwy 407, top-rated schools, parks, shopping, transit, and everyday amenities, this home offers an exceptional opportunity to own a spacious upgraded home in Woodbridge. Elegant, practical, and full of potential, this is more than just a home, A must-see, shows 10++. Immaculate move-in condition, you can just move in. (id:39551)

71 South Balsam Street
Uxbridge, Ontario
Welcome to this spacious and beautifully upgraded two-story detached home, ideally located in one of Uxbridge's highly sought-after, family-friendly subdivisions. Thoughtfully designed with comfort and functionality in mind, this well-maintained home offers 4 spacious bedrooms and 4 updated bathrooms, providing plenty of room for a growing family. The main floor features a bright eat-in kitchen with a walkout to a large deck, a welcoming family room, separate living and dining rooms, and plenty of space for entertaining and family gatherings. Upstairs, you'll find four generously sized bedrooms, including a private 3-piece ensuite, along with a convenient main bathroom. The finished basement extends the living space with a versatile bonus room-perfect for a home office, recreation room, gym, or potential fifth bedroom-along with a 3-piece bathroom and a dedicated movie theatre room, creating the ultimate space for family entertainment. A standout feature is the spacious two-car heated garage, offering year-round comfort and convenience, with plenty of room for vehicles, storage, and additional workspace. Step outside to enjoy a good-sized backyard surrounded by mature landscaping, offering a stylish and low-maintenance outdoor retreat. The large deck is perfect for relaxing or entertaining, while two gazebos provide ample shade and create an inviting space to enjoy the outdoors throughout the summer season. Located in one of Uxbridge's most desirable neighbourhoods, this exceptional family home is close to excellent schools, beautiful parks, and an extensive network of walking trails. A wonderful opportunity to enjoy space, comfort, and community in a fantastic location-this is a home you won't want to miss! (id:39551)
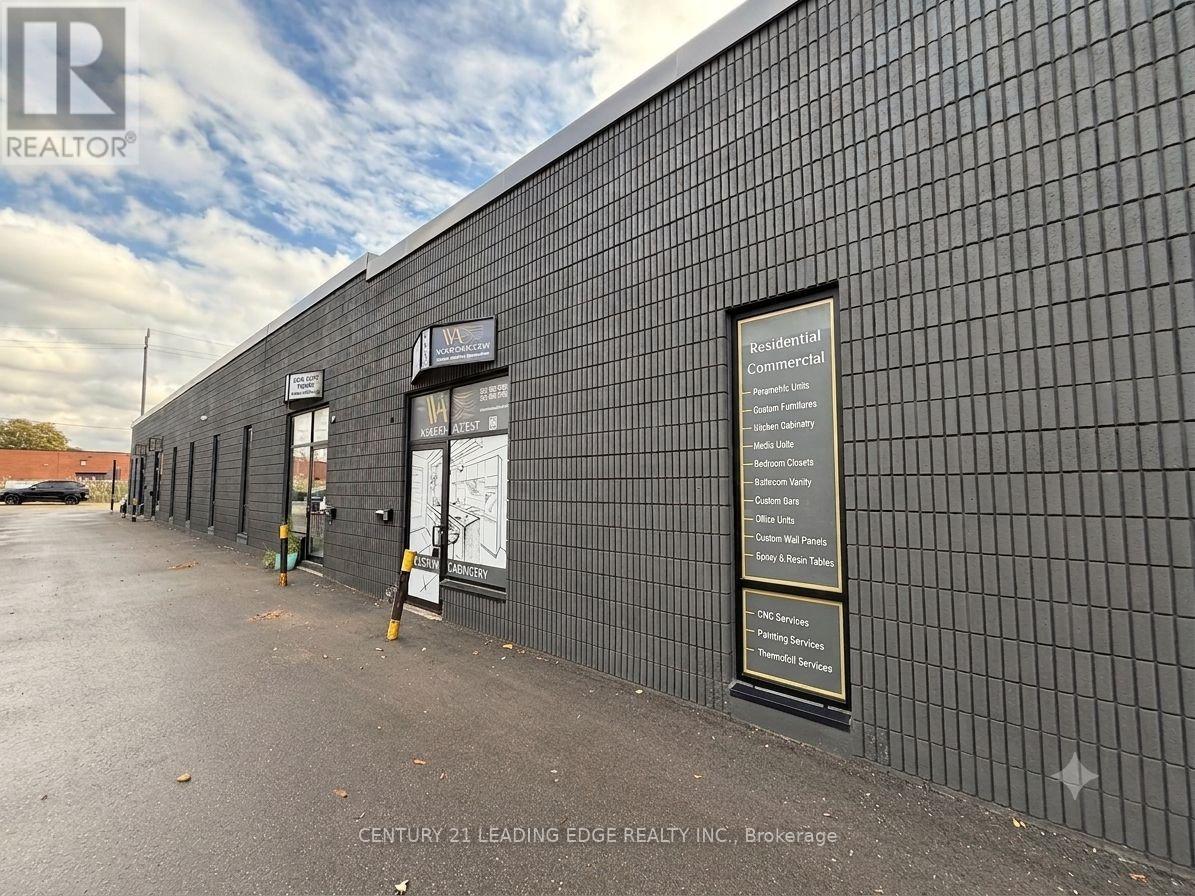
Unit B9 - 311 Bowes Road
Vaughan, Ontario
Attention Investors & Business Owners! Why pay rent when you can own your own industrial unit? This spacious approximately 2,400 sq. ft. industrial unit offers an excellent opportunity for owner-users or investors. Ideal for a variety of business uses, the unit features a wide open main floor with a convenient drive-in door, a private office, kitchenette, and washroom. The building has been extensively updated with a new roof, modern front facade, new windows, and new doors, providing a professional appearance and added value. Ideally located close to major highways, public transit, and a full range of amenities, this versatile industrial space is ready to support your business or investment goals. Great for mechanic shop, warehouse, carpentry (wood works), flooring and a lot of other uses! (id:39551)