
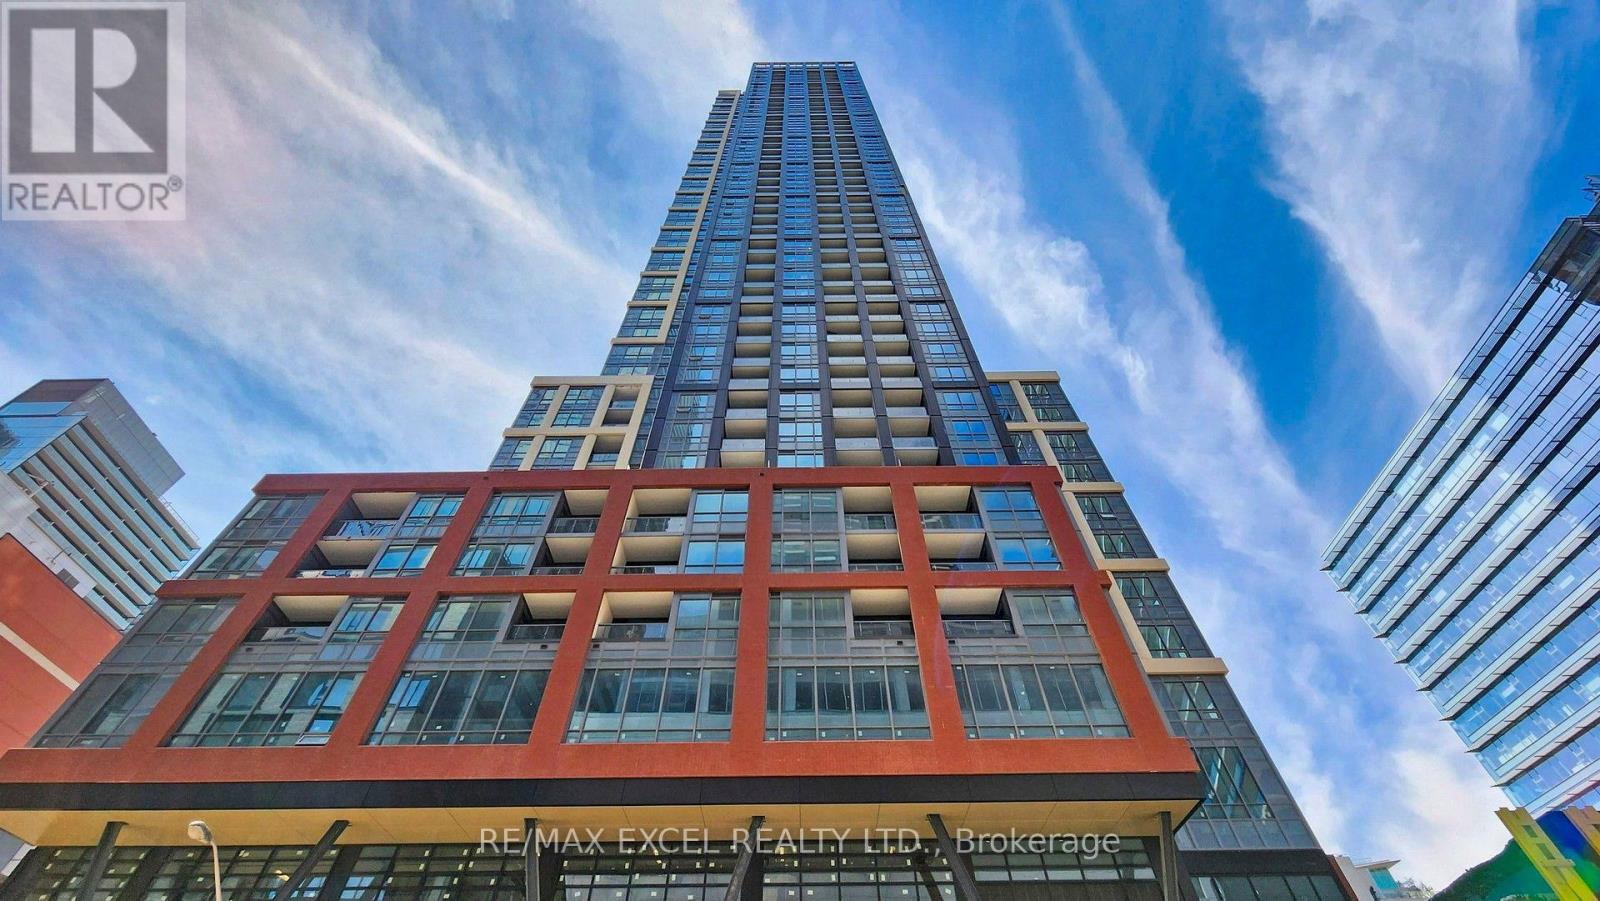
1818 - 108 Peter Street
Toronto, Ontario
An Incredible Opportunity to Own in the Heart of Toronto's Entertainment District! This beautiful 1-bedroom plus full-sized den (large enough to be a 2nd bedroom or a spacious home office) offers a highly functional layout with a stunning West-facing view. Contemporary design boasting built-in appliances, sleek quartz countertops, large windows with abundant natural light, and premium laminate flooring throughout. EXCITING BUILDING UPGRADES: Experience ultimate urban convenience with a brand-new large supermarket located directly inside the building, alongside world-class amenities including a spectacular rooftop swimming pool! Steps to the city's finest dining, cafes, boutiques, clubs, and theatres. Mere minutes walk to the TTC Subway, Rogers Centre, CN Tower, and Scotiabank Arena. Round-the-clock 24/7 concierge. A perfect turnkey property for first-time buyers or savvy investors looking for a prime downtown asset! (id:39551)
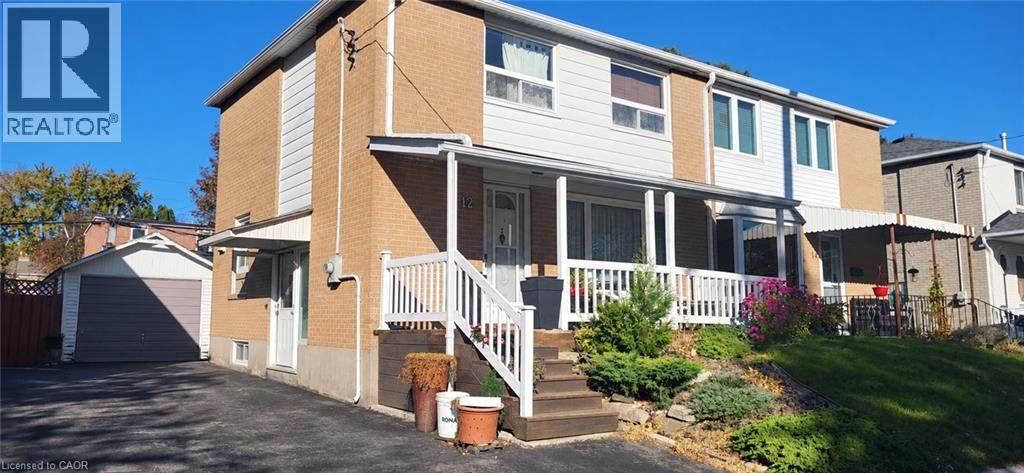
12 Willowmount Drive
Scarborough, Ontario
POWER OF SALE OPPORTUNITY! A Diamond In The Rough With Endless Potential! This 3 Bedroom, 2 Bathroom Semi-Detached Home Presents An Exciting Opportunity For Investors Or Buyers Looking To Create A Space Of Their Own. A Welcoming Front Porch Offers A Cozy Spot To Unwind, While The Finished Basement Features A Separate Side Entrance, Recreation Room And Full Bathroom For Added Living Space And Flexibility. The Primary Bedroom Includes A 4 Piece Ensuite With His And Her Sinks. A Detached Garage And Long Driveway Provide Ample Parking. Conveniently Located Close To Warden Subway Station, TTC Bus Routes, St. Clair Ravine And Neighbourhood Parks, With Shopping And Dining Along Nearby St. Clair Avenue And Eglinton Avenue. Bring Your Vision And Transform This Scarborough Property Into Your Next Great Opportunity! (id:39551)
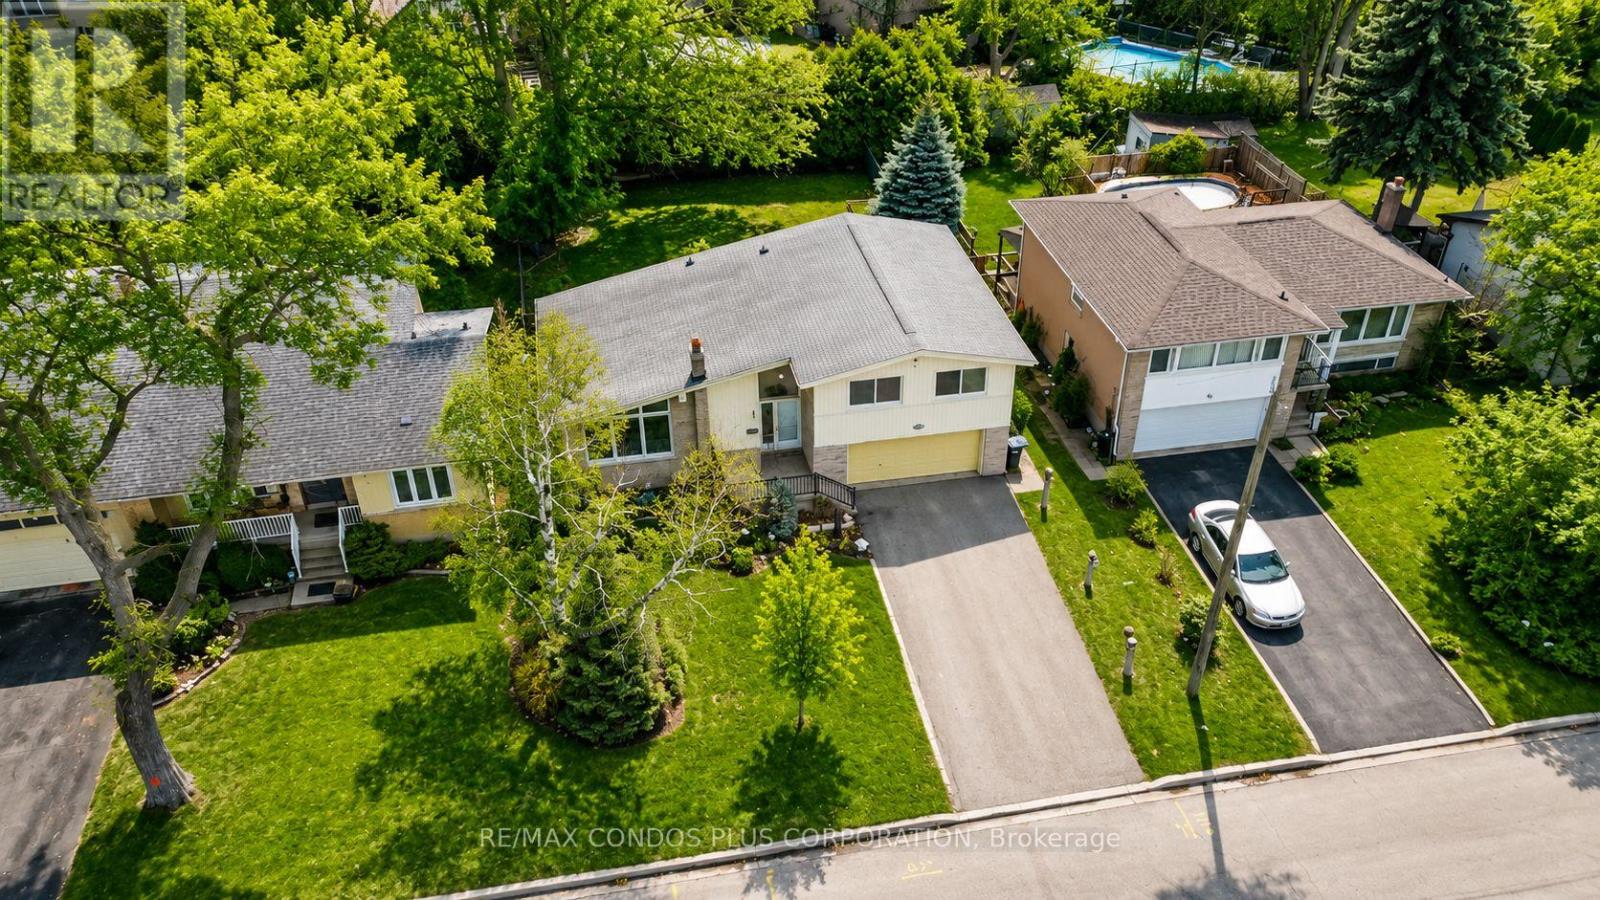
333 Pleasant Avenue
Toronto, Ontario
Rare opportunity to own a detached Side-Split 4 on an exceptional 61 ft x 127.83 ft south-facing lot in a prestigious North York neighbourhood. This property features potential severance into two lots, making it ideal for families, investors, builders, or build their dream home. Offering approximately 2,300 sq. ft. of living space, Freshly painted throughout, with a newly added basement bathroom and a bright living room highlighted by soaring 13-ft vaulted ceilings and floor-to-ceiling windows. Enjoy a deep, fully fenced backyard surrounded by mature cedar hedges, plus a double garage and double driveway with parking for up to six vehicles. Conveniently located near top-rated schools, parks, transit, libraries, and recreation facilities. (id:39551)
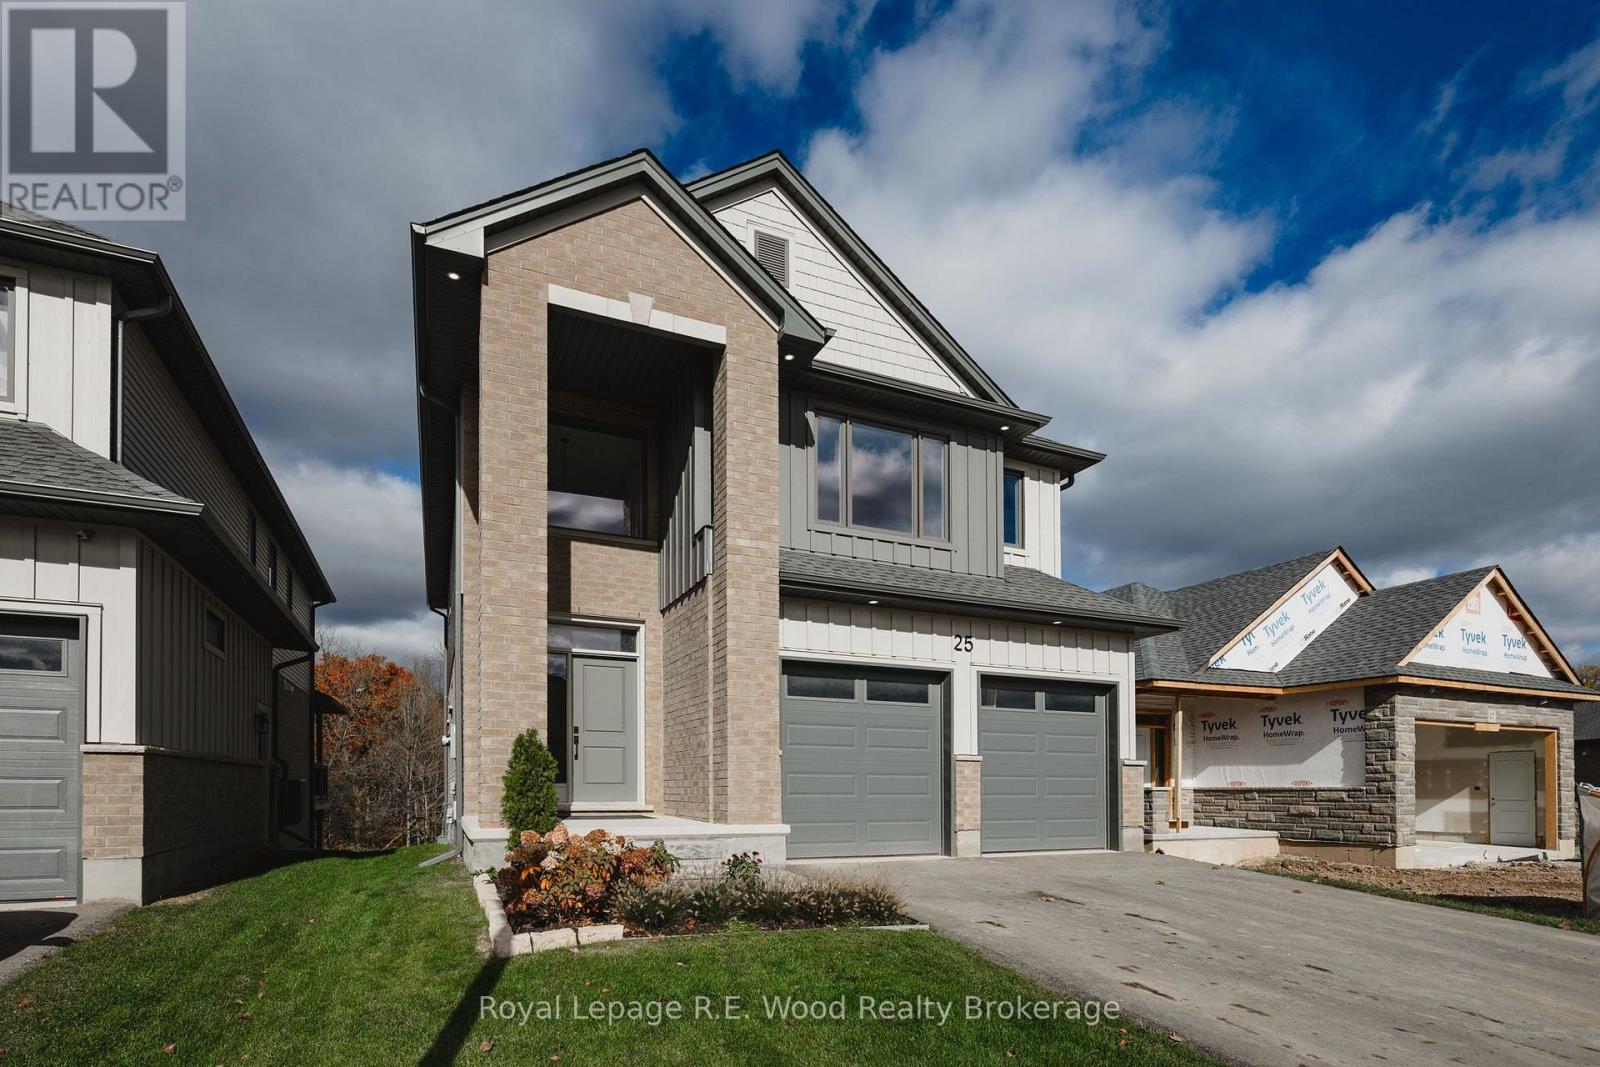
25 - 35 Old Course Road
St. Thomas, Ontario
Welcome to 35 Old Course Road, Unit #25. This newly built, detached two-storey home offers over 2,100 sq. ft. of finished living space with 4 bedrooms, 3 bathrooms, and a low-maintenance lifestyle, all backing onto a meadow and ravine. The home features an expansive kitchen with quartz countertops, ample cabinetry, and a walk-in pantry. The main floor offers several upgraded features, including 9-foot ceilings, transom windows and a fireplace in the living area. The spacious primary suite features an oversized 5-piece ensuite with a soaker tub and a large walk-in shower. A standout feature is the covered second-storey porch overlooking the forest below, providing a private outdoor space to enjoy the natural surroundings. The approximately 900 sq. ft. unfinished walkout basement offers full ceiling height, with a future bedroom and bathroom roughed in, providing excellent potential for additional living space. A well-built, thoughtfully designed home offering the benefits of new construction, generous living space, and low-maintenance ownership in a scenic setting. (id:39551)
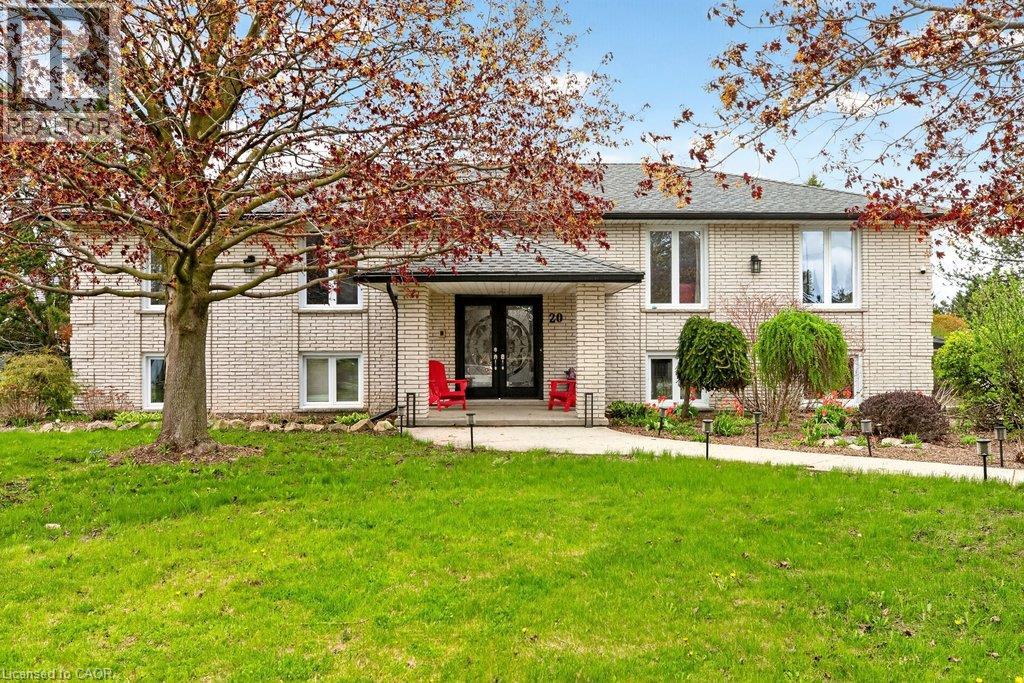
20 Hartfield Drive
Guelph, Ontario
Welcome to an exceptional residence offering refined country living just minutes from town. Set on an expansive, tree-lined lot, this custom-built home provides a rare blend of privacy, space, and sophistication—perfect for grand entertaining, serene outdoor living, and unforgettable gatherings with family and friends. A spacious main level showcases an oversized living room, elegant dining area, and sun-filled eat-in kitchen, all designed to elevate everyday living. Corner windows frame picturesque views across the estate-like grounds, while the kitchen’s walkout to the deck creates a seamless indoor–outdoor flow. The main floor features three generous bedrooms, including a luxurious primary suite complete with an electric fireplace and private ensuite. A versatile den/family room offers the option of a fourth bedroom, adding flexibility to the home’s thoughtful layout. The fully finished lower level extends the home’s living space with two additional bedrooms, a spacious rec room anchored by a gas fireplace, an additional bathroom, a laundry area with separate shower, abundant storage, and a sunroom/workout space with walkout to the grounds. Direct access to the large double garage and the inground pool enhances both convenience and lifestyle. This residence has been meticulously maintained and upgraded to ensure comfort and peace of mind, including nearly all windows replaced (2018), roof (2017), new A/C and furnace (2021), updated pool liner (2025), pool filter and vacuum (2022), tankless water heater (2023), dishwasher (2022), and water softener (2025). A rare offering—where country tranquility meets elevated living, and every space is crafted for comfort, beauty, and lasting enjoyment. (id:39551)
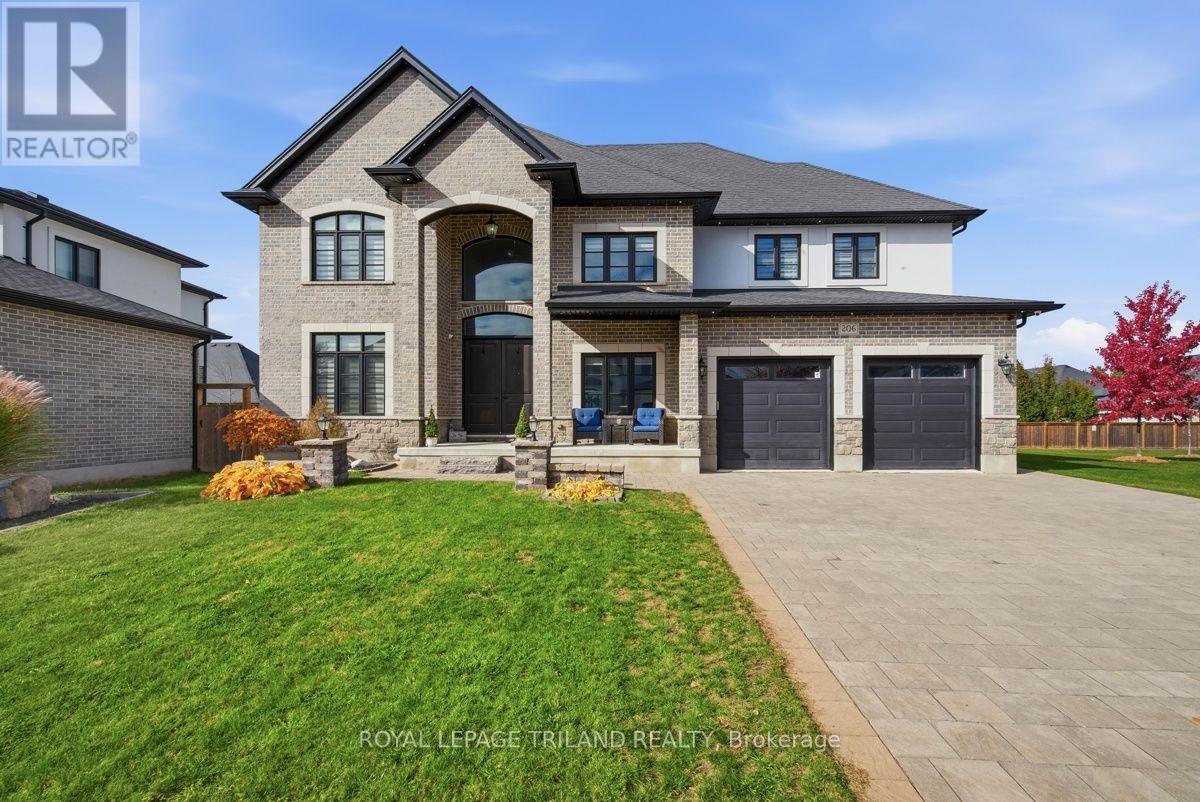
206 - 9861 Glendon Drive
Middlesex Centre, Ontario
An exceptional 7 bedroom, 6 bathroom executive home in exclusive Bella Lago! Nestled within a private enclave of just 29 executive residences, surrounded by picturesque trees and ponds, this stunning home offers luxury, space and versatility, including a fully finished lower level with a separate entrance, ideal for an in-law suite! Step inside the impressive foyer featuring a gorgeous chandelier and elegant hardwood flooring throughout the main level. The spacious family room boasts a cozy fireplace and beautiful backyard views. The gourmet kitchen features quartz countertops, a centre island, built-in oven and cooktop, abundant cabinetry and a convenient butler's pantry. The adjoining breakfast nook offers patio doors leading to an expansive concrete patio and fully fenced backyard, perfect for entertaining! Enjoy a relaxing hot tub, vegetable garden, Sandpoint water system for exterior irrigation, permanent Christmas lights, exterior pot lights, and separate walkways to a storage shed and charming gazebo. The main floor also offers formal living and dining areas, a private office/den and convenient laundry room. Upstairs, a beautiful Juliet-style balcony overlooks the Kitchen and Family room. Five generously sized bedrooms include a luxurious primary retreat with a 5-piece ensuite and spacious walk-in closet. Two bedrooms share a convenient Jack-and-Jill bathroom, while another bedroom enjoys easy access to a 4-piece bathroom. The fully finished lower level offers incredible multigenerational living potential, featuring its own kitchen, laundry facilities, 2 additional bedrooms, 2 bathrooms, a spacious recreation room and separate entrance. A rare opportunity to enjoy executive living in one of the area's most exclusive private communities! (id:39551)
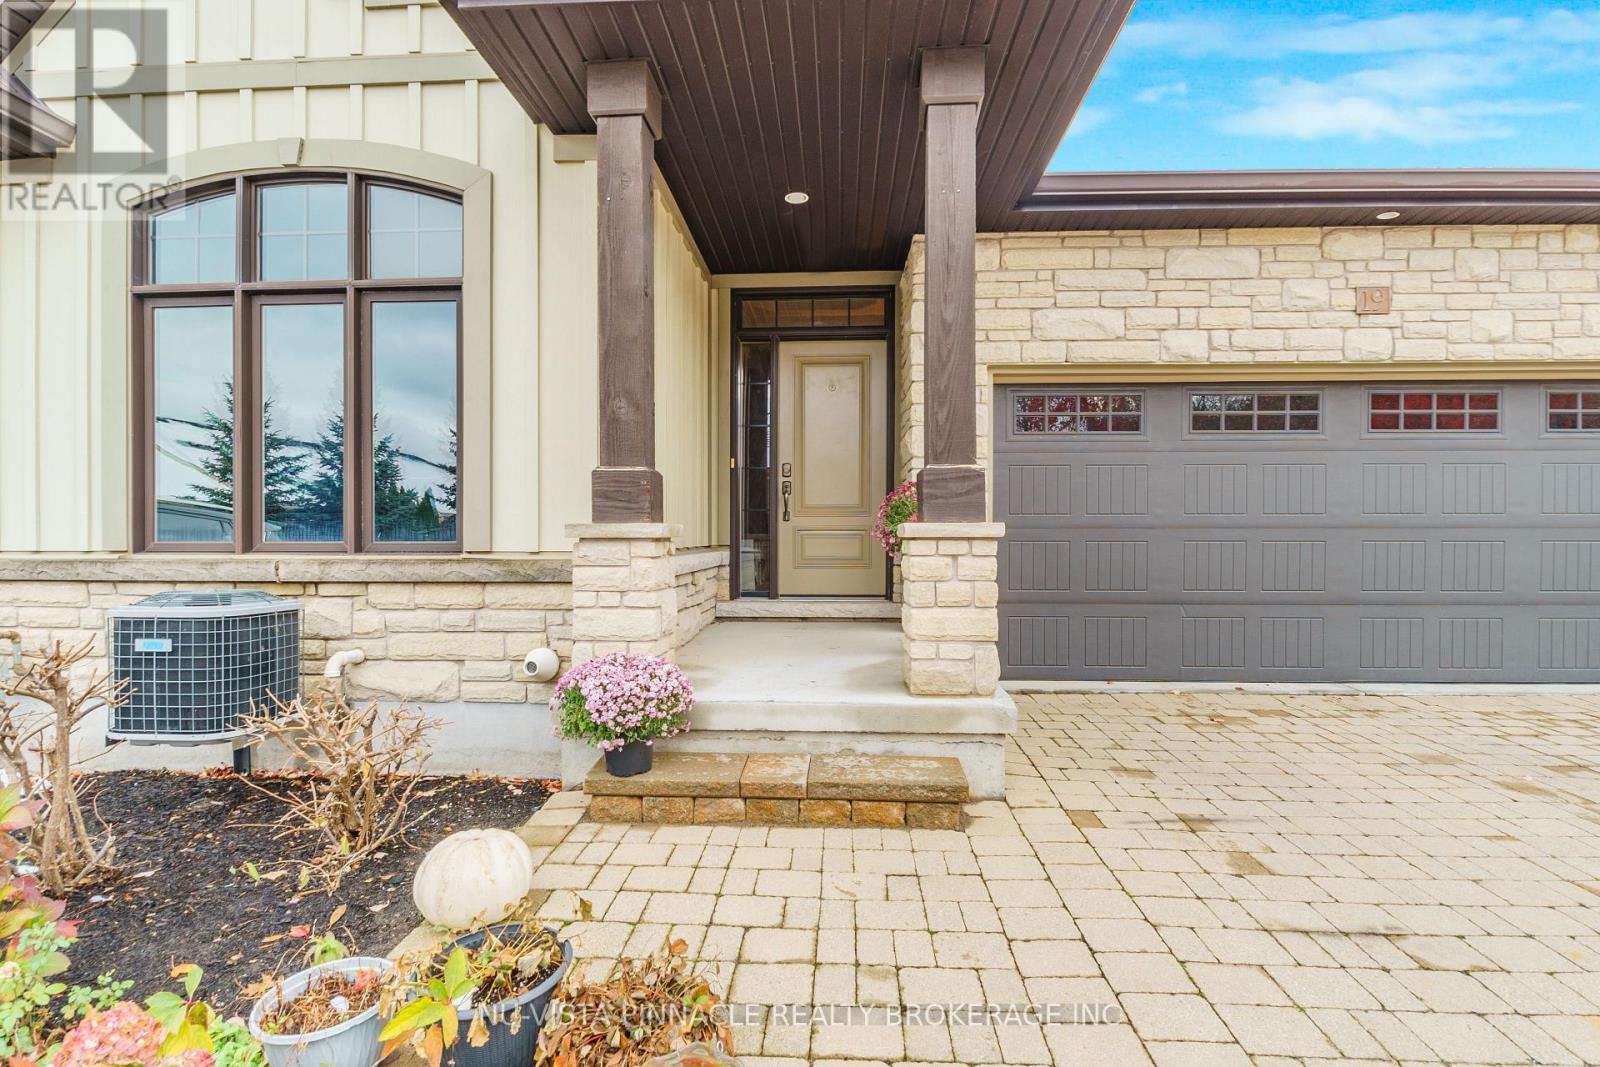
10 - 19 Hillside Drive E
Niagara-On-The-Lake, Ontario
Experience luxury, maintenance-free living in St. David's prestigious Harvest Creek community. This exceptional bungalow townhome is a rare gem, offering an expansive open-concept main floor crowned with soaring cathedral ceilings, rich hardwood flooring, and a cozy gas fireplace. The gourmet kitchen is an entertainer's dream, featuring premium granite countertops, a large island, and a seamless walkout to a covered terrace. Retreat to the main-floor primary suite, complete with a tray ceiling, walk-in closet, and a spa-inspired glass and stone ensuite. The fully finished walkout basement transforms the lower level into a bright, airy haven-boasting heated finished concrete floors, large sunlit windows, a third bedroom, and a full bath. Step through the sliding doors to a private, composite-decked patio overlooking a serene, wooded stream. Complete with a double-car garage and massive storage capacity, this premium property places you minutes from Niagara-on-the-Lake's world-class wineries, boutique shopping, and walking trails, with seamless access to the QEW and the US border. (id:39551)

180 Province Street N
Hamilton, Ontario
Don't let the size fool you - this charming home is packed with features that make everyday living comfortable and enjoyable. Ideally located close to schools, shopping, public transit, and other everyday conveniences, you'll love the ease of this central location. Escape to the beautifully finished loft, thoughtfully transformed into a private retreat complete with its own full bathroom. Whether you envision a spacious primary suite, a guest sanctuary, or a quiet home office, this versatile space offers endless possibilities. Step outside into your own backyard oasis, where mature trees provide welcome shade and an abundance of fruit trees and berry bushes create a picturesque setting. The stunning exposed aggregate patio is the perfect place to relax with your morning coffee, entertain family and friends, or simply enjoy the beauty of nature. Lovingly maintained and featuring numerous recent updates, this move-in-ready home is full of warmth, character, and value. Don't miss your opportunity to make this delightful property your own! (id:39551)
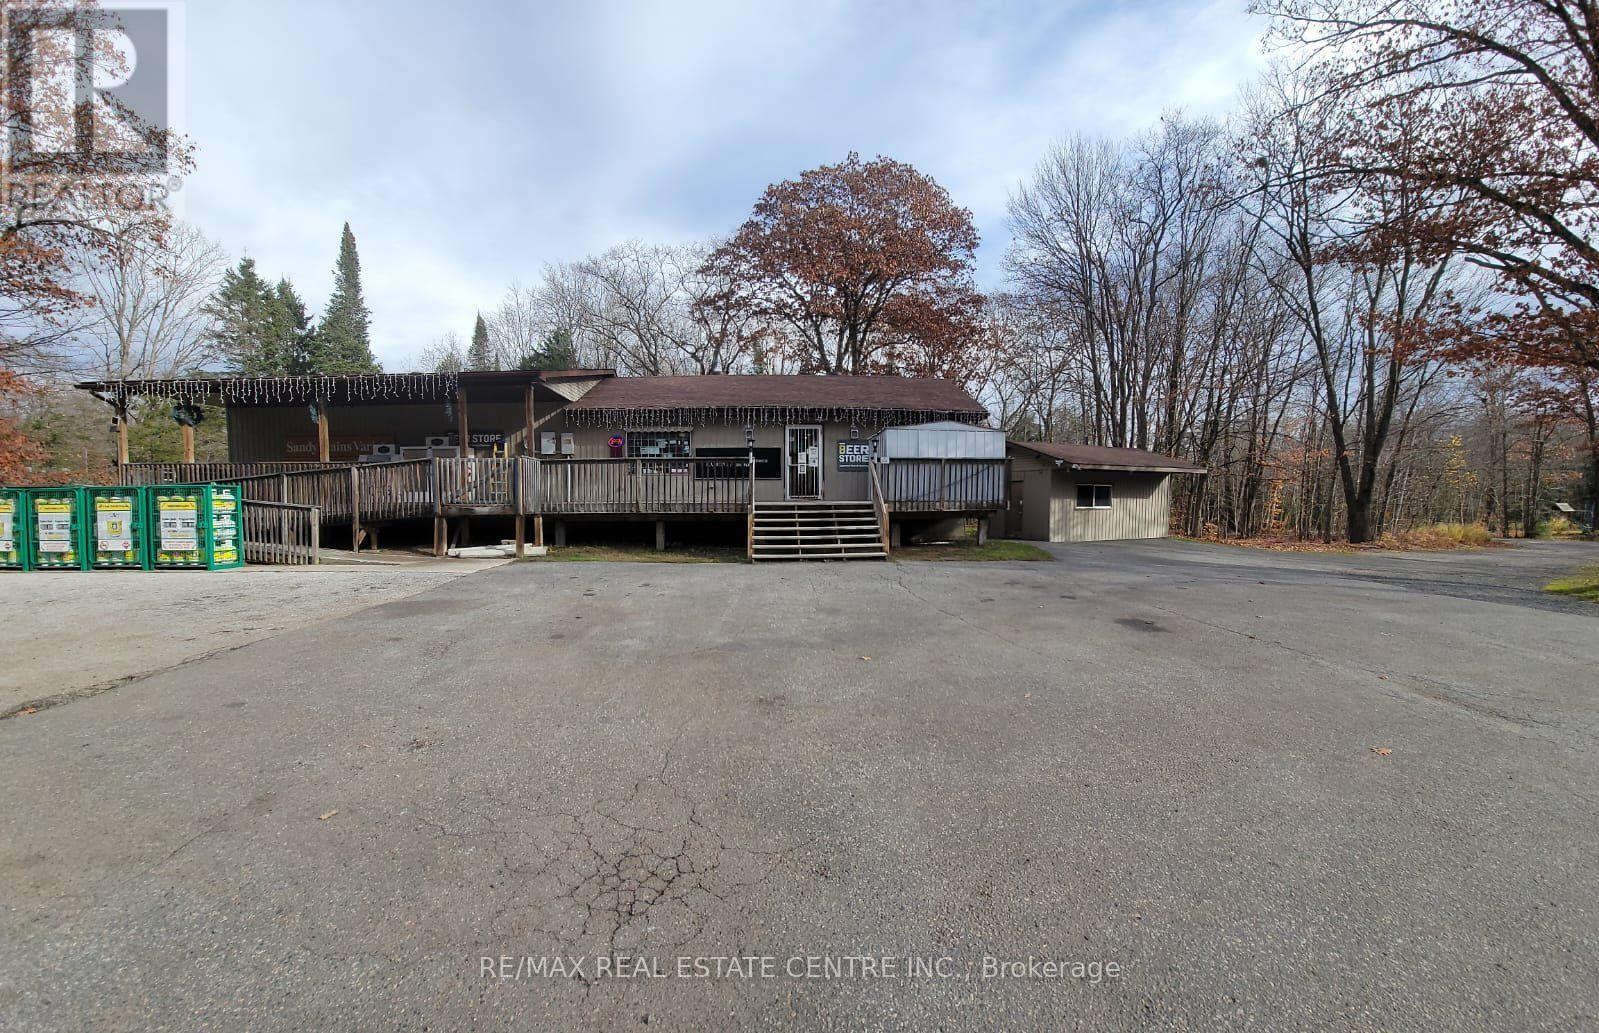
39 Sandy Plains Road S
Seguin, Ontario
Fantastic Business Opportunity! Well-established, profitable convenience store and LCBO outlet ideally located near Highways 400 and 69. This thriving business offers strong profit margins and an excellent opportunity for an entrepreneur looking to own and operate their own business. An added bonus is the 2-bedroom living quarters on the lower level, offering the convenience of living and working in the same location. Seller is willing to consider a Vendor Take-Back (VTB) mortgage to assist with financing. A great opportunity to own a profitable business with on-site accommodations! All showings must be booked directly through the Listing Agent. (id:39551)
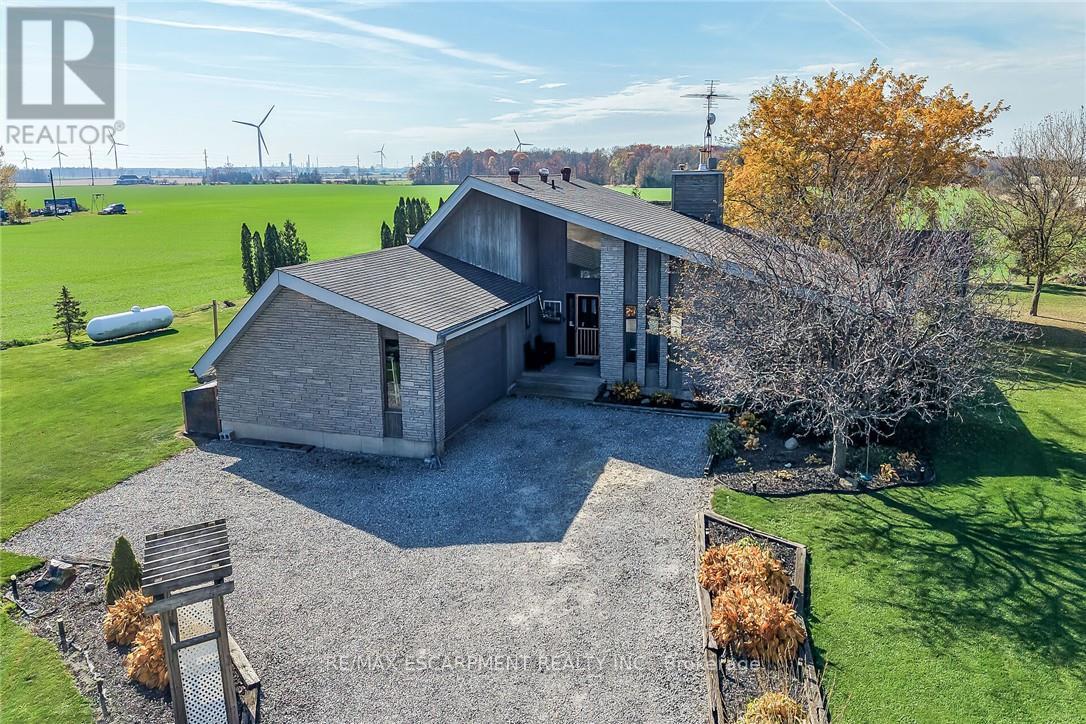
1107 Cheapside Road
Haldimand, Ontario
Spectacular rural property located in southwest Haldimand County relaxing 35 min commute to Hamilton, Brantford & 403 - 20 mins east of Port Dover's popular amenities w/Lake Erie beaches 10 mins away. Gracing this beautifully manicured 1 acre lot is 1989 custom built one level "Estate" home introducing 1691sf of impressive living area, 1691sf lower level & 436sf double car garage. Follow groomed triple driveway, adorned w/lush perennial gardens, to inviting front entry proceeding to grand foyer introducing incredible living/dining/Great room boasting 15ft cathedral ceilings, new floor to ceiling stone fireplace incs WETT certified hi-efficiency wood burning insert w/new chimney piping in 2026, hardwood flooring & garden door walk-out to rear private deck overlooking acres of peaceful farm fields. Continues to bright kitchen sporting an abundance of cabinetry, ample counter space & SS appliances - seamlessly flows to adjacent family room enjoying garden door walk-out to gorgeous south side entertainment deck showcasing permanent gazebo leads to 21ft AG pool w/new liner-2025 - segues to 2pc bath & convenient laundry room w/direct garage access. North-wing offers elegant primary bedroom boasting vaulted ceilings, 2 large additional bedrooms flanking 4pc main bath. Massive rec/family room highlights open & airy in-law style basement level incs drywalled perimeter walls, durable vinyl style flooring & painted ceiling joists promoting upscale bougie bar effect. Handy kitchenette, sparkling new 3pc bath-2026, 2 roomy bedrooms separated by accessible walk-in closet, office/possible 6th bedroom plus multiple storage/utility rooms ensure all area is maximized. Extras - roof-2016, majority of windows replaced since 2018, p/g furnace-2019, AC-2025, p/g water heater-2019, brick/stone & "Maibec" cedar board exterior, 5000 gal cistern, 10x10 garden shed, 8x16 storage container, owned 3000 litre propane tank & septic system. Space, Style & Charm - the complete "Country" packa (id:39551)
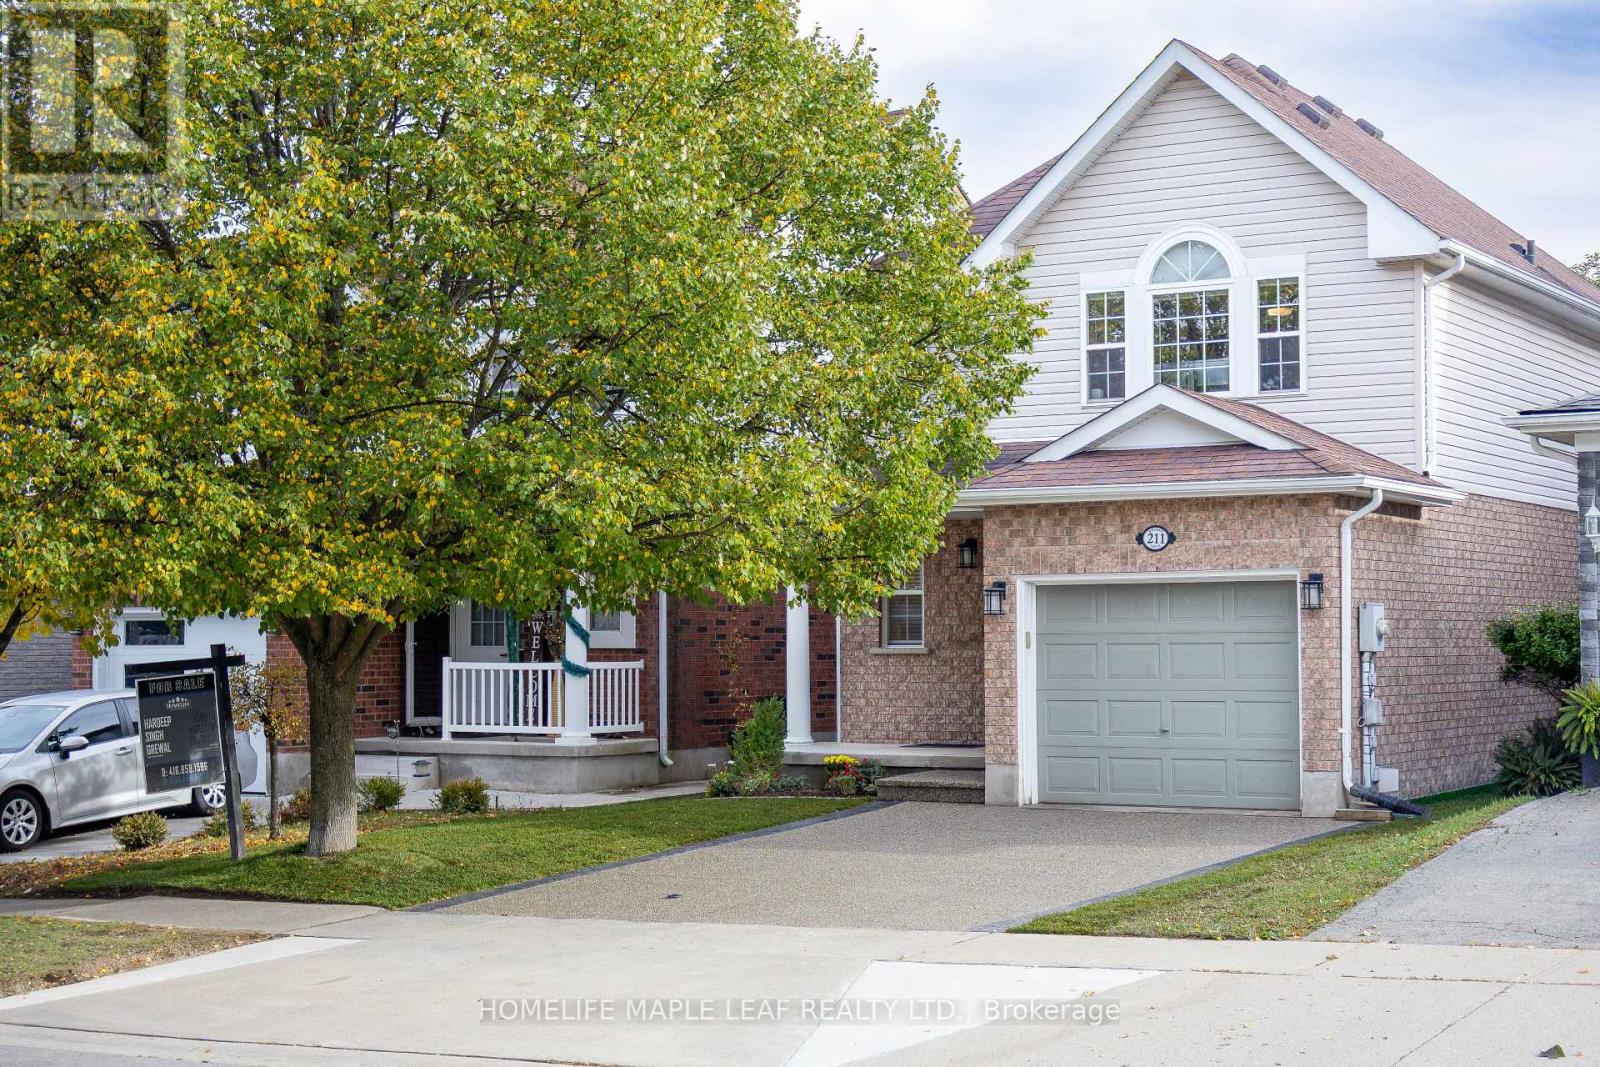
211 Melran Drive
Cambridge, Ontario
Welcome to 211 Melran Drive, a wonderful detached 2 story home in a desirable Cambridge neighborhood. This inviting 3-bedrooms & OFFICE on 2nd floor offering a perfect blend of comfort, functionality & outdoor living. The bright open concept living room creates a spacious and inviting atmosphere, flowing seamlessly into the dinning area and upgraded kitchen. The kitchen features a elegant granite countertops and a spacious center island, making it ideal for everyday living and entertaining, and a full basement providing excellent potential to create additional living space tailored to your needs. Enjoy the convenience of an attached garage with direct access to the home, plus a private driveway offering additional parking. The fully fenced backyard is your own private retreat-perfect for relaxing, entertaining family and friends, or enjoying summer evenings under the louvered pergola. For nature lovers and green thumbs, the backyard comes complete with a mature apple tree providing seasonal fruit and established in-ground garden beds, ready for growing your own fresh produce right at home. Ideally located just 2 minutes from historic Hespeler Village downtown, you are within easy walking distance of scenic Speed River lookouts and the local Cambridge Public Library. Enjoy quick access to parks, walking trails, schools, golf courses, Puslinch Lake, and everyday grocery options. Commuters will appreciate being just 2 km from Highway 401, offering seamless travel throughout Cambridge, Kitchener-Waterloo, and the GTA while maintaining a peaceful, community-focused lifestyle. School buses and city buses come right to the street, Melran Drive being a priority street for plows in the winter, ensuring that your commute isn't interrupted by the snow. A great opportunity for families, first-time buyers, or anyone looking for a detached home in a well-connected Cambridge community. Don't miss the opportunity to make 211 Melran Drive your new home! (id:39551)
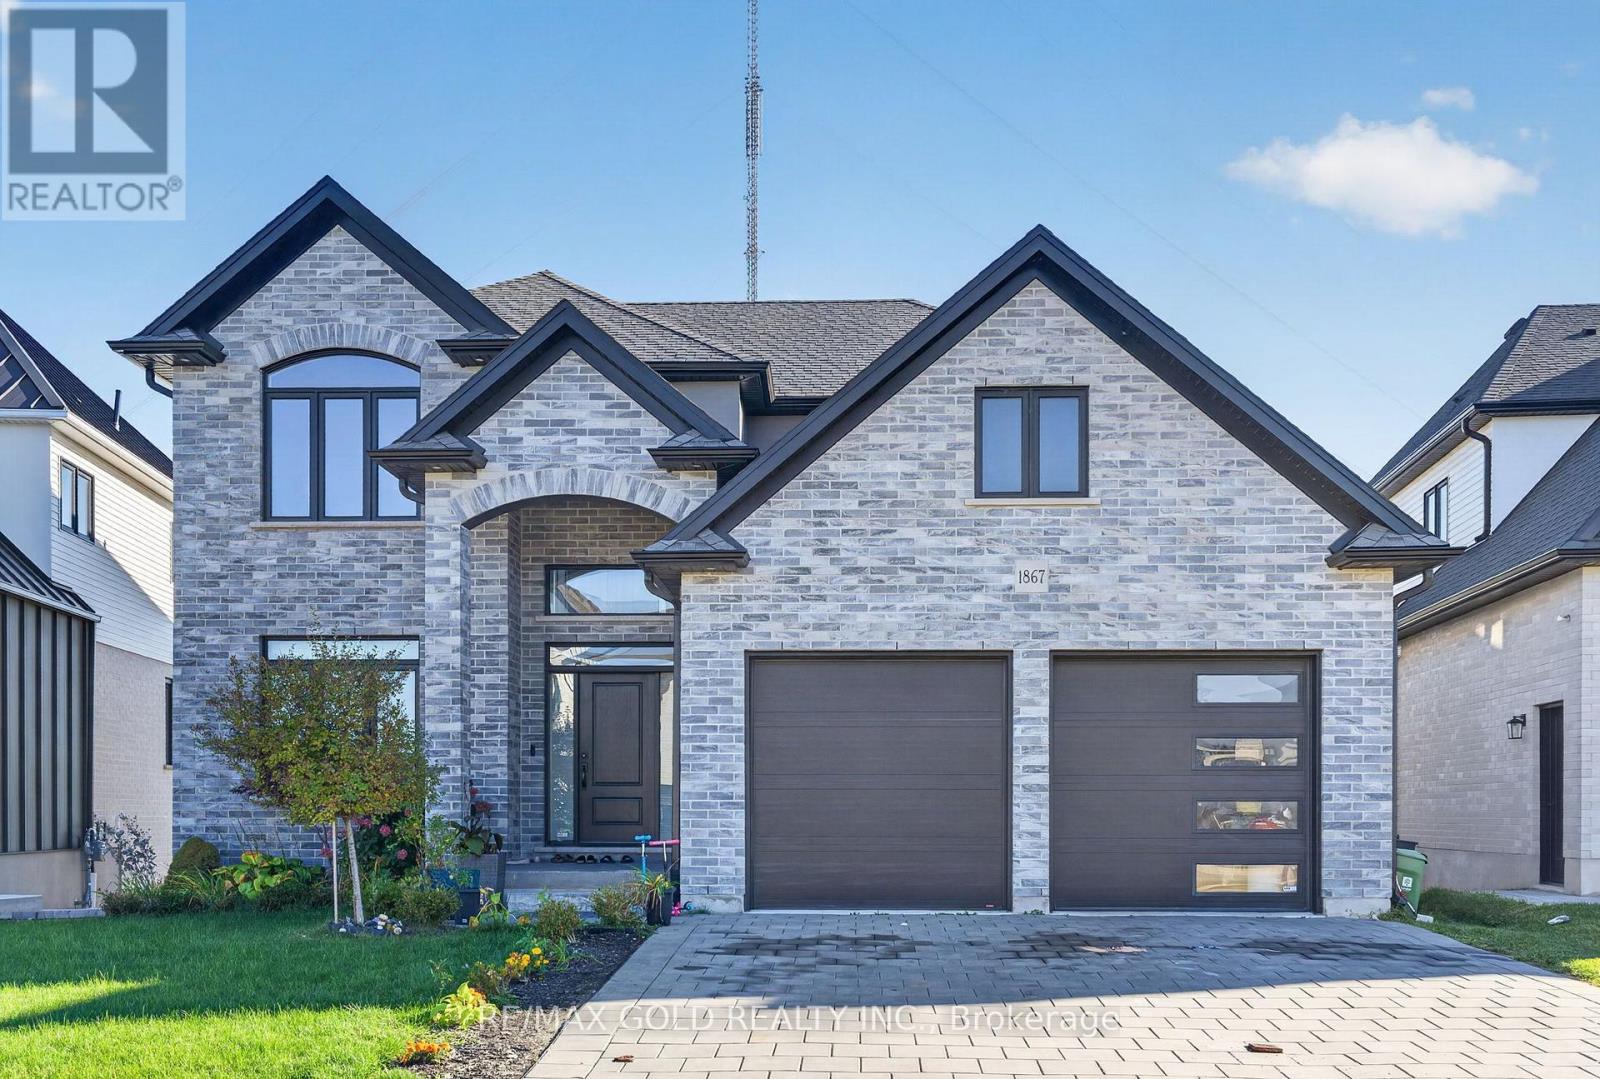
1867 Fountain Grass Drive
London South, Ontario
Welcome to this stunning 6-year-young executive home in Warbler Woods, one of London's most sought-after upscale neighbourhoods! This beautifully designed 4-bedroom, 2-storey home features 9-ft ceilings, an open-concept layout, a spacious living room with a gas fireplace, and an elegant dining area. The modern kitchen boasts a large island, beautiful stone countertops, ample cabinetry, and a corner pantry. A spacious main-floor den with double pocket doors, convenient laundry, and access to the double-car garage add to the home's functionality. Enjoy outdoor living on the covered porch with maintenance-free composite decking. The fully finished walkout basement features an in-law suite with a large living area, kitchen, bedroom, bathroom, separate laundry, and storage, offering excellent income potential. Upstairs, discover a spacious loft, four generously sized bedrooms, and a luxurious primary suite with a tray ceiling, walk-in closet, and ensuite featuring a glass shower, freestanding oval bathtub, and double-sink vanity. Hardwood flooring, upgraded baseboards and trim, contemporary décor, and zebra blinds throughout add a modern touch. Complete with a beautifully landscaped front yard, this exceptional home offers the perfect blend of luxury, comfort, and versatility. Move in and enjoy! (id:39551)