
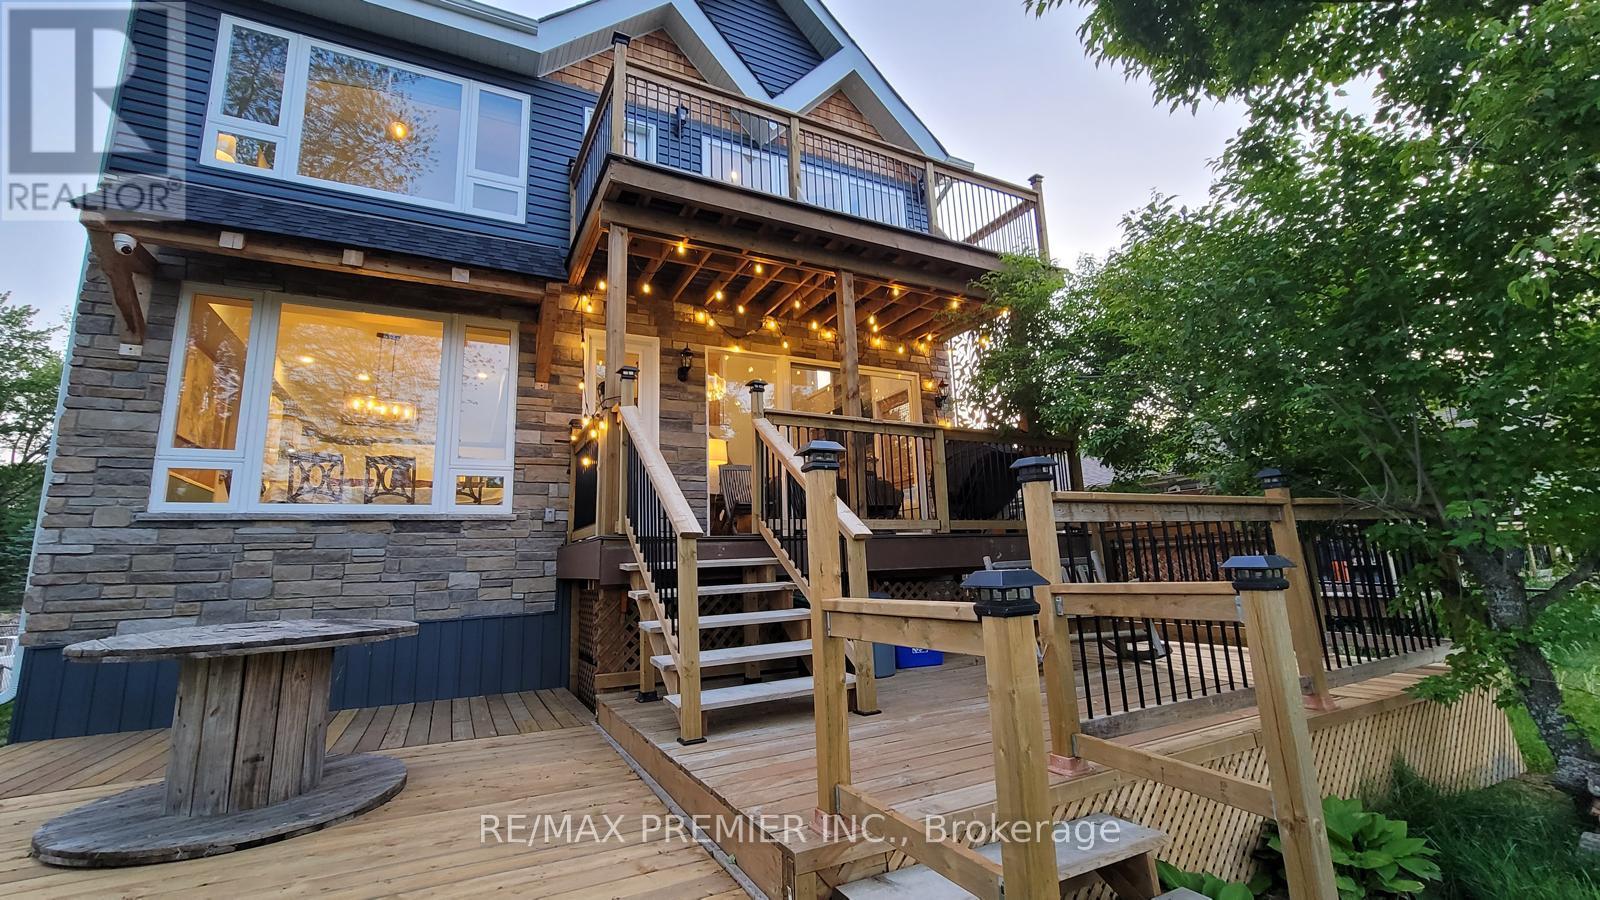
1651 Peninsula Pt Road
Severn, Ontario
Stunning custom-built waterfront detached home, only 5 years old, showcasing modern architecture with soaring cathedral ceilings, dramatic open-to-above spaces, and an open-concept design that seamlessly connects indoor and outdoor living. Expansive balconies offer breathtaking views of the Severn River. This exceptional home features 5 spacious bedrooms, 4 bathrooms, including 2 primary suites, plus a large third-floor loft ideal for a family room, home office, or games area. The gourmet kitchen boasts abundant cabinetry, a large breakfast island, quartz countertops, stylish backsplash, and stainless steel appliances. The impressive family and living rooms feature cathedral ceilings, oversized windows, and spectacular water views. Situated on a premium 50 x 300 ft waterfront lot, the property offers an expansive riverside green space perfect for entertaining, relaxing, swimming, fishing, or simply enjoying the boats passing through the Severn Trench. A large private dock provides direct access to the Trent-Severn Waterway. A beautifully designed front pergola offers three generously sized parking spaces, while the extra-wide private asphalt driveway comfortably accommodates more than 10 additional vehicles, providing ample room for parking and effortless vehicle circulation. Conveniently located just a short walk to the marina and Sparrow Lake, with year-round municipal road access and only 10 minutes to Hwy 11. An outstanding opportunity to own a luxurious four-season waterfront retreat in one of Ontario's most desirable recreational destinations. (id:39551)
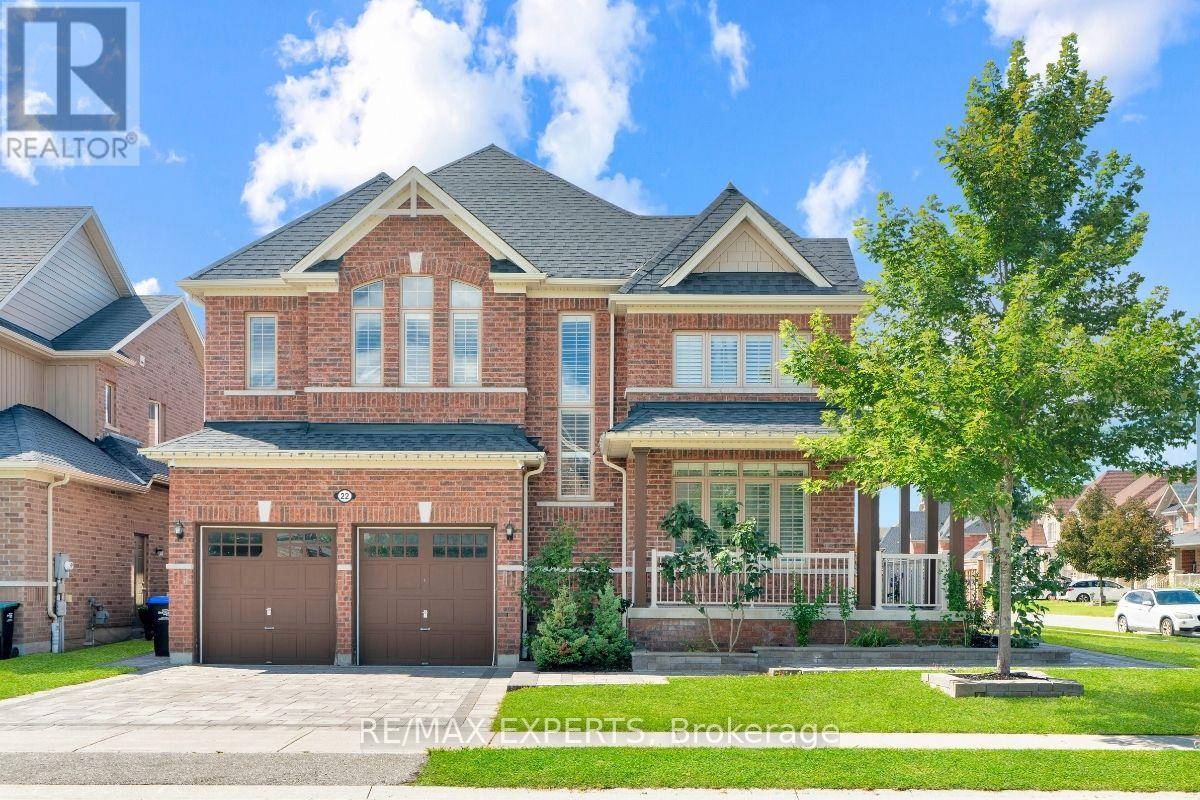
22 Travers Gate
Springwater, Ontario
Rare Opportunity In The Highly Sought-After Stone manor Woods Community! Featuring A Fully Finished & Registered 2-Bedrm Legal Basement Apartment W/ Separate Walk-Up Entrance, Full Kitchen & Bath. This Extensively Upgraded Home Sits On A Premium Corner Lot Backing Directly Onto The Park, Offering Added Privacy & Beautiful Green Views. Freshly Painted Main & 2nd Flrs Feature Hardwood Flooring Throughout, Oak Staircase, Pot Lights & Separate Living, Dining & Family Rms. The Family Rm Features A Cozy Gas Fireplace, While The Chef-Inspired Kitchen Offers A Centre Island, Granite Counters & S/S Appliances Incl. Gas Range. Upstairs, The Spacious Primary Suite Features His & Hers W/I Closets & A Spa-Like Ensuite W/ Soaker Tub & Glass Shower. 2nd & 3rd Bedrms Share A Convenient Jack & Jill Ensuite. The 2-Bedrm Legal Bomt Offers Excellent Flexibility For Extended Family, In-Law Living Or Additional Income Potential. Enjoy A Beautifully Interlocked Backyard, Front Entrance & Driveway. A Rare Combination Of A Legal 2-Bedrm Bsmt, Corner Lot & Park-Backing Location In A Family-Friendly Community Just Minutes From Barrie! (id:39551)

105 Duckworth Street
Barrie, Ontario
Welcome to 105 Duckworth Street, an exceptional two storey residence offering nearly 3,000 sq ft of refined above grade living on a rare irregular oversized lot spanning 37.73 ft x 330 ft deep (~12,464 sq ft) in Barrie's coveted Codrington neighbourhood. Inside, every detail has been reimagined: silent floor joists, spray foam insulation, all new 200 AMP electrical, new plumbing throughout, and vaulted ceilings within the original historic shell. Rich hardwood and travertine floors, custom millwork, and formal living and dining rooms create a timeless atmosphere. The family room is anchored by a signature Rumford wood burning fireplace with hand cut limestone chimney. The Hickling chef's kitchen features quartz countertops, a centre quartz island with B/I Microwave, and premium stainless appliances. Upstairs, three generous bedrooms plus a versatile bonus room lead to a spa inspired primary ensuite with heated floors and soaker tub with separate dual rainfall shower heads in the separate shower. The finished lower level adds a recreation room, bright large laundry with large B/I counter and cabinets, and more than ample storage, inlaw potential or nanny suite a great fit. Outside, Owen Sound ledge rock, hand chipped and cut on site, wraps the exterior alongside white pine timber framing, Maibec wood siding, covered porch, in ground sprinklers, and an oversized Maibec clad garden shed. All inclusions transfer: washer/dryer, chest freezer, water softener, humidifier, GDO, window coverings, and more. Steps to Kempenfelt Bay, waterfront trails, and Barrie's vibrant downtown. Closed municipal permit on file. A rare opportunity! (id:39551)

1511 - 914 Yonge Street
Toronto, Ontario
Rarely offered and exceptionally priced, this bright 2-bedroom corner suite is an incredible opportunity to own in one of Toronto's most desirable neighbourhoods. Enjoy forever unobstructed views over the Rosedale Valley, Summerhill and Casa Loma from a home bathed in natural light throughout the day.Freshly painted and featuring beautifully refinished parquet flooring, this move-in-ready suite offers a warm, inviting atmosphere with spacious principal rooms and a functional layout ideal for everyday living and entertaining.The oversized private balcony is the perfect outdoor retreat-large enough for a dining table and chairs to enjoy morning coffee, evening cocktails or al fresco summer dinners while taking in the spectacular views.Set within an exceptionally well-managed, quiet building, this home is perfectly suited for first-time buyers, down-sizers and investors alike.Location is second to none. Walk to Rosedale and Yonge/Bloor subway stations, Yorkville's world-class shopping, acclaimed restaurants, charming Summerhill cafés, grocery stores, parks and everyday conveniences. Enjoy an outstanding arts and culture scene just steps away, including the Nancy & Ed Jackman Performance Centre across the street, The Concert Hall, Heliconian Hall in Yorkville, and Koerner Hall at the Royal Conservatory of Music. With an exceptional 100 Walk Score, 94 Transit Score and 80 Bike Score, this is truly an urban dweller's dream, offering the perfect balance of peaceful living and vibrant city life. (id:39551)

3307 - 82 Dalhousie Street
Toronto, Ontario
Experience elite urban living at the brand-new 199 Church Condos! This stunning 33rd-floor corner suite offers a sleek, open-concept design with floor-to-ceiling windows and premium integrated appliances. Designed with both comfort and style in mind, this unit is ideal for professionals, first-time buyers, or investors. Luxury Amenities: 24hr Concierge, fitness center, yoga studio, media and meeting rooms, Rooftop Terrace with barbecues and many more. Unbeatable location just steps to TTC, THU, Eaton Centre, restaurants, and vibrant downtown amenities. A perfect urban home or turnkey investment opportunity. (id:39551)

114 Bellini Avenue
Vaughan, Ontario
Welcome to this truly rare find! Located on a quiet family friendly street with a premium private lot backing onto natural green space, in the highly sought after area of Vellore Village! Offering one of the largest semis in the area, with 2185 sq ft of above ground space and over 3000 sq ft of total living space. This spacious 4-bedroom home includes 9 ft ceilings on main, large open concept kitchen with an abundance of counter and cabinet space, stainless steel appliances, cozy family room area with gas fireplace, hardwood flooring throughout main and second level, iron staircase pickets, main floor pot lights and updated laundry room with garage access. Second level includes 4 generous sized bedrooms, offering flexibility for larger families, guest room or home office use. The professionally finished basement includes, Luxury Vinyl flooring, modern 3pc bath, great storage areas and open concept recreation room with a beautiful feature wall including electric fireplace! The space provides great additional family living space, or potential in-law use. Step out into your fully landscaped and private yard, with professionally installed interlock patio, ideal for those looking for a peaceful retreat and also for those who love to entertain! Conveniently located near top rated schools, parks, highways, hospital, shopping and all the amenities one could ask for when searching for a home. A fantastic opportunity to own a beautiful move in ready home that can cater to both families and empty nesters in one of Vaughan's most desirable neighbourhoods (id:39551)

33 Duncombe Lane
Richmond Hill, Ontario
Discover Refined Luxury In This Exceptional, Fully Upgraded 2,032 Sq.Ft. Freehold Residence, Ideally Situated In The Highly Sought-After South Richvale Community Of Richmond Hill. Designed To Impress, The Home Features A Grand Open-concept Layout, Balconies On Every Level, And Soaring 9-Foot Ceilings That Enhance The Sense Of Space And Light Throughout.Thoughtfully Crafted For Modern Living, The Interior Boasts Elegant Oak Staircases With Contemporary Metal Pickets, A Professionally Finished Walk-Out Basement, And A Chef-inspired Kitchen Complete With An Oversized Center Island And Premium Granite Countertops. The Welcoming Living Area Is Highlighted By A Gas Fireplace, Creating A Warm And Inviting Atmosphere Ideal For Entertaining. The Luxurious Primary Suite Offers A True Private Retreat, Showcasing A Dramatic Cathedral Ceiling, Spacious Walk-in Closet, Spa-like 5-Piece Ensuite, And A Charming Juliet Balcony. Additional Highlights Include A Convenient Second-floor Laundry Room And Generously Proportioned Living And Family Spaces Designed For Both Comfort And Functionality. A Rare Opportunity To Own A Home Where Elegance, Craftsmanship, And Sophistication Seamlessly Converge-this Is South Richvale Living At Its Finest. (id:39551)
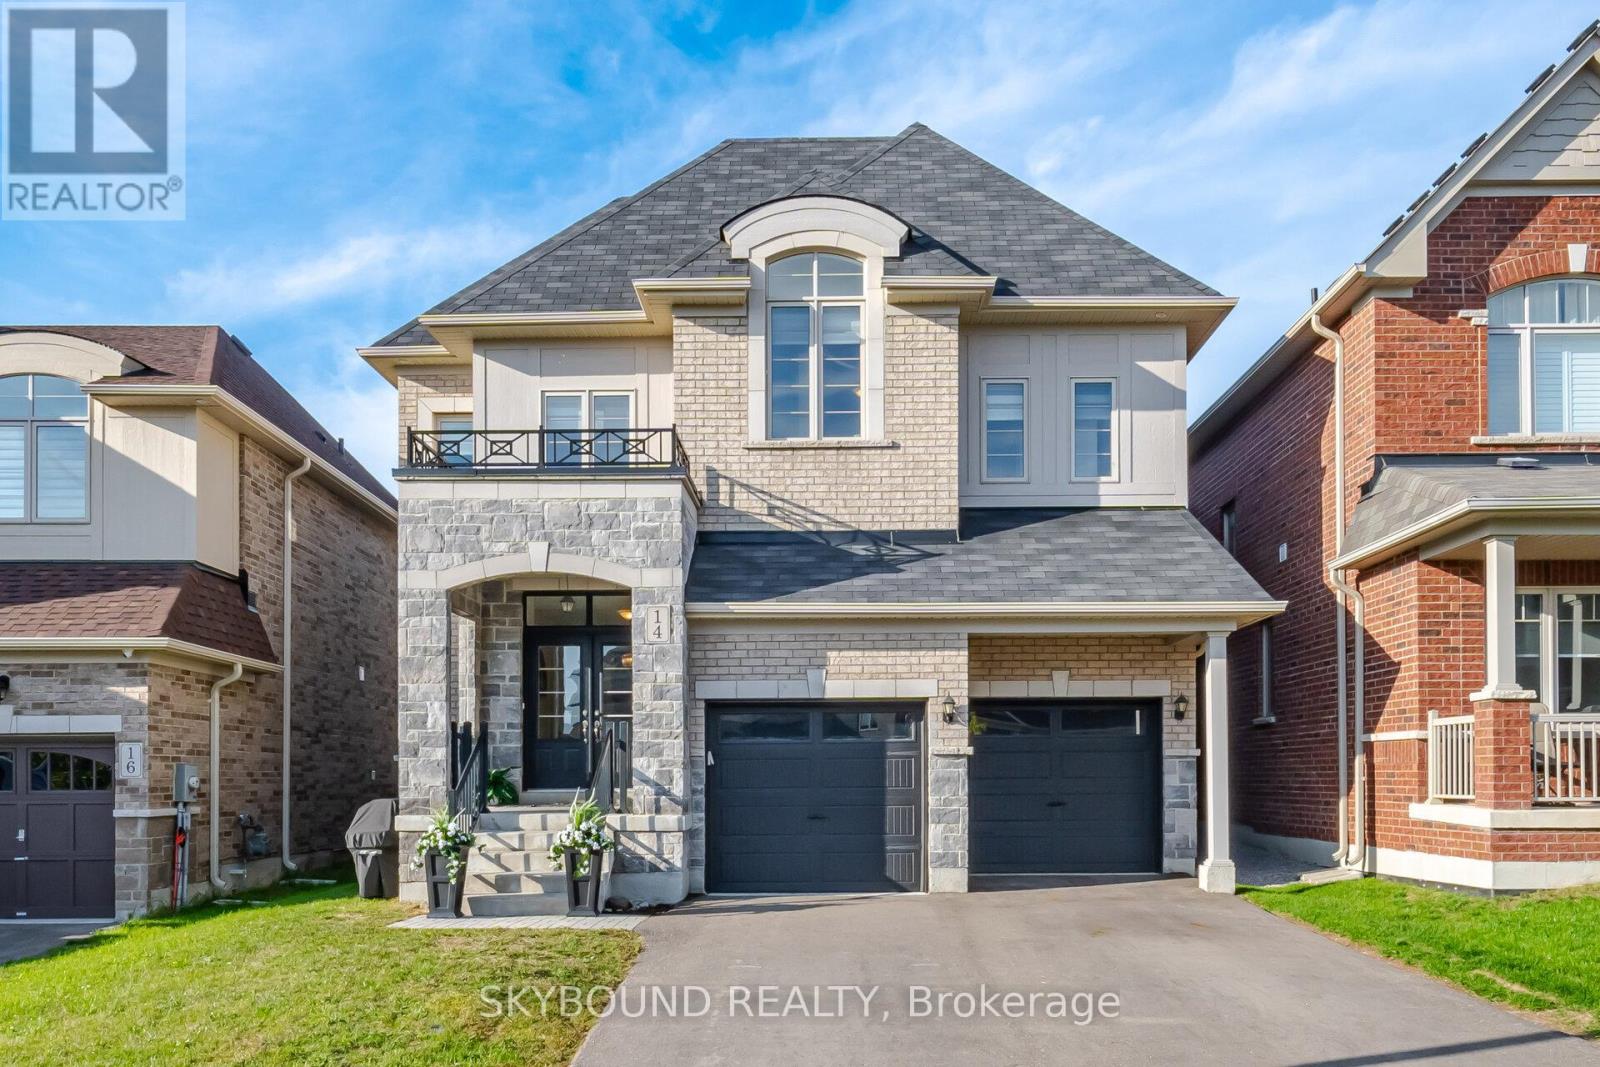
14 Goodwin Court
East Gwillimbury, Ontario
Welcome to 14 Goodwin Court, a stunning 5 bedroom executive home tucked away on a quiet, family-friendly court in desirable Sharon. Spanning approximately 4,100 square feet per builder plan, this spacious residence offers the perfect balance of luxury, practical functionality, and everyday comfort for growing or multi-generational families.From the moment you step inside, natural light pours in from multiple angles, creating a bright and airy atmosphere complemented by strategically placed spotlights and rich hardwood flooring throughout. The main floor features a private office ideal for working from home, alongside a large laundry room and mudroom with direct garage access.At the heart of the home is a massive, upgraded chef's kitchen and breakfast area equipped with premium KitchenAid appliances, including a built-in double oven and cooktop. Hosting is made seamless with a convenient servery complete with its own sink positioned right next to the kitchen. French doors walk out directly to the backyard, perfect for weekend BBQs and outdoor relaxation.Upstairs, space and privacy abound with 4 full bathrooms featuring refined builder upgrades, including premium countertops and upgraded sinks. Every bedroom offers convenient bathroom access, giving everyone in the household their own comfortable sanctuary and walk-in closets.Additional highlights include a whole-home water softener, extensive builder upgrades worth thousands, and a flexible layout designed to adapt effortlessly to your family's needs.Location is everything, and this home delivers. Enjoy a short stroll to neighbourhood walking trails and parks, while remaining just minutes from top-ranked schools, Highway 404, the East Gwillimbury GO Station, Costco, and Upper Canada Mall.A rare blend of space, elegance, and convenience on a premium court-14 Goodwin Court is ready to welcome you home! (id:39551)
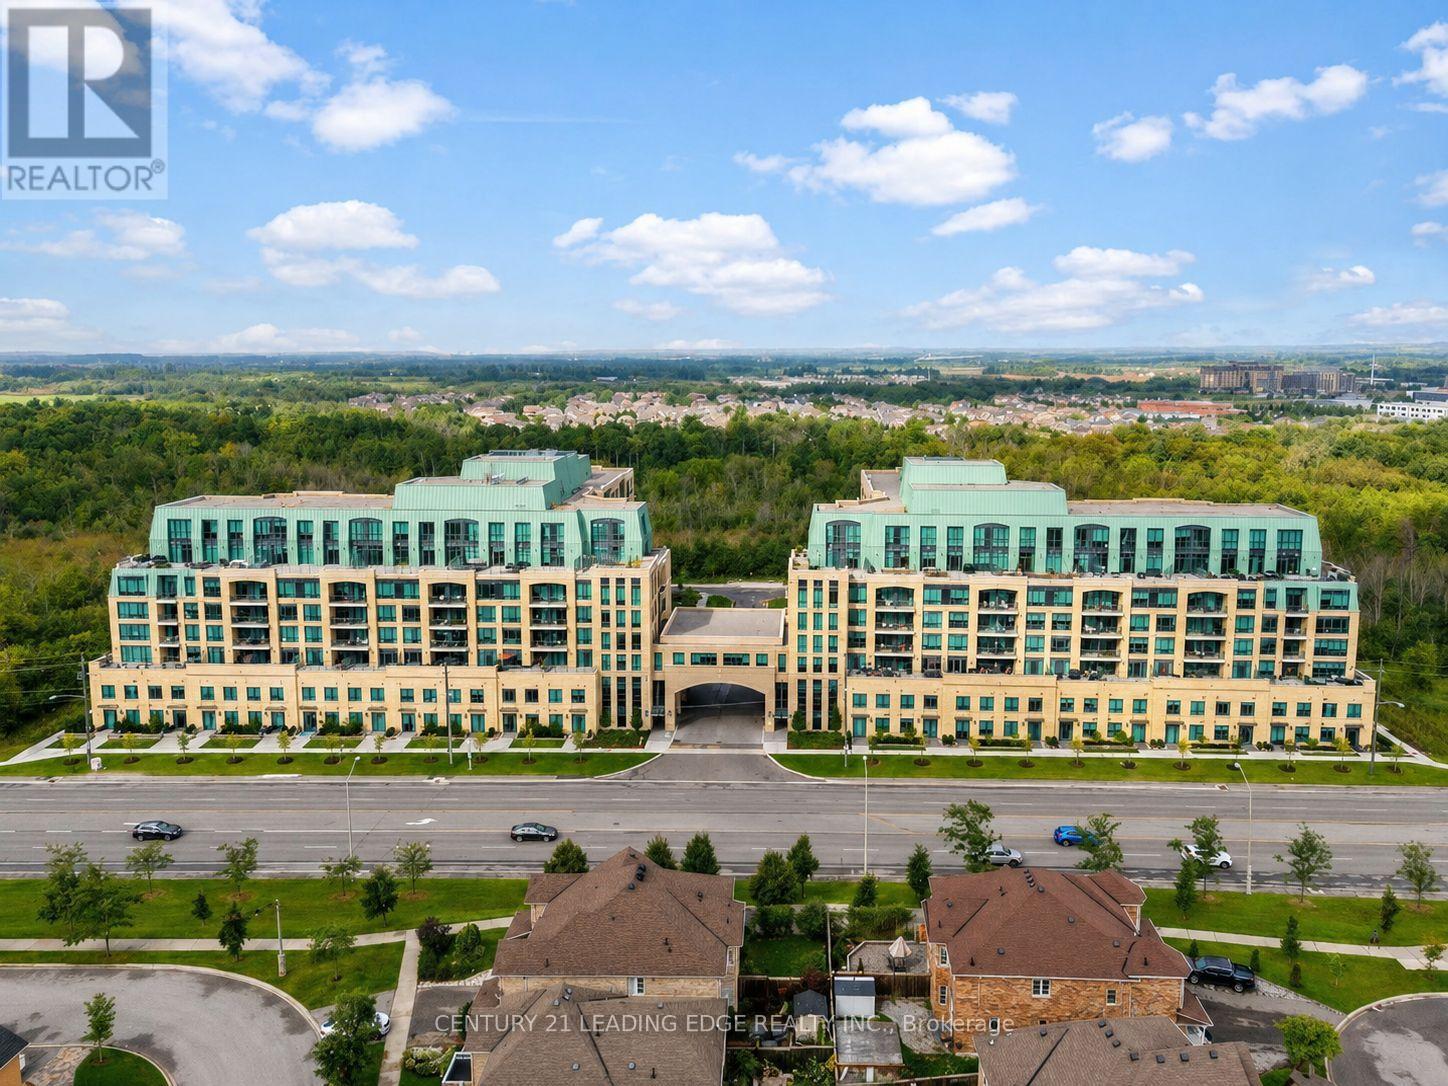
425 - 11750 Ninth Line
Whitchurch-Stouffville, Ontario
Welcome to 9th & Main by Pemberton Group, located in the heart of Stouffville! This bright and spacious 1 Bedroom + full-size Den, 2-full-bathroom suite offers approximately 685 sq. ft. of stylish living space, 9-ft ceilings, engineered hardwood flooring, and desirable east exposure. The modern eat-in kitchen features stainless steel appliances, gas cooktop, built-in oven, dishwasher, microwave, and chimney-style hood. The primary bathroom features a bathtub, while the second full bathroom offers a convenient stand-up shower. Enjoy your private balcony plus 1 parking space and locker. Exceptional building amenities include concierge, fitness centre, guest suite, golf simulator, children's playroom, pet wash station and visitor parking. Conveniently located approximately 3 minutes from Stouffville GO Station and close to Main Street shops, restaurants, parks and major highways. An excellent opportunity for first-time buyers, downsizers or investors!*Living room and bedroom are virtually stage* (id:39551)

1269-1273 Larkin Road
Niagara-On-The-Lake, Ontario
Exceptional Greenhouse Farm Opportunity! Situated on a productive agricultural property, this impressive greenhouse operation features a modern hydroponic growing system designed for year-round vegetable production. The farm includes extensive greenhouse facilities with room for future growth and expansion. Two updated residential dwellings are included. The first home offers 3 bedrooms plus additional flexible-use rooms, along with a finished basement featuring a separate entrance and second kitchen. The second home features 4 spacious bedrooms, 2 full bathrooms, and a bright functional layout. Ideal for growers, agricultural entrepreneurs, or investors looking for a turnkey farming operation with excellent income-generating potential. A rare opportunity to own a well-equipped agricultural property with residential accommodations and significant future potential.Property being sold in as is, where is (id:39551)
2513 Innisfil Beach Road
Innisfil, Ontario
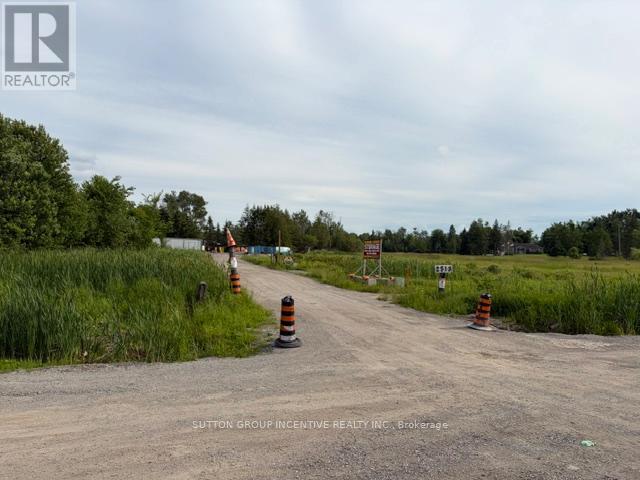
Contractors Yard, Close Proximity to Future Orbit Community, Go Station, 19.7acres, Heated Workshop with 2 bays and Bathroom; attached drive in shed. Manufactured home; 3bdrm2 bath, laundry, kitchen, septic and well. Minutes to Highway, Shopping and various amenities. On site storage available. (id:39551)
106 - 12637 Tenth Line
Whitchurch-Stouffville, Ontario
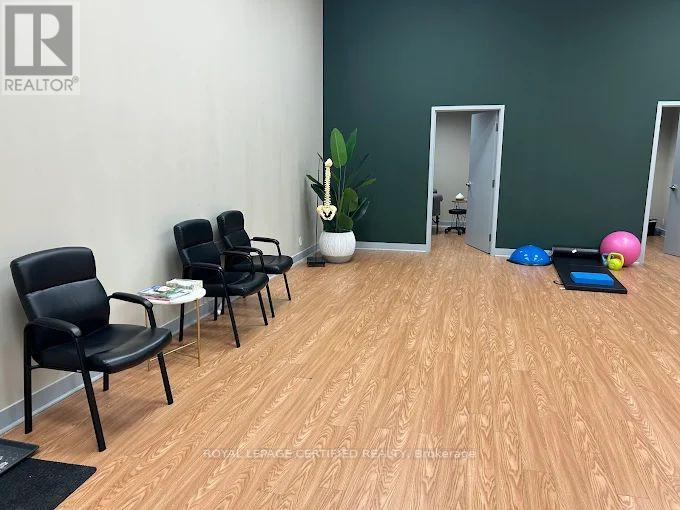
Excellent opportunity to acquire a well-established, turnkey wellness clinic in the heart of Stouffville. Business for sale only - property not included. Successfully operating with physiotherapy, chiropractic, and registered massage therapy (RMT) services. The business operates from an attractive approximately 1,000 sq. ft. leased premises featuring three private treatment rooms, a spacious open-concept area with impressive 22-foot ceilings, reception/waiting area, and potential to add additional treatment rooms or expand services. Ideal opportunity for healthcare professionals, investors, or entrepreneurs looking to expand an existing practice or establish a new wellness centre. Attractive lease in place (subject to landlord approval of assignment). (id:39551)