
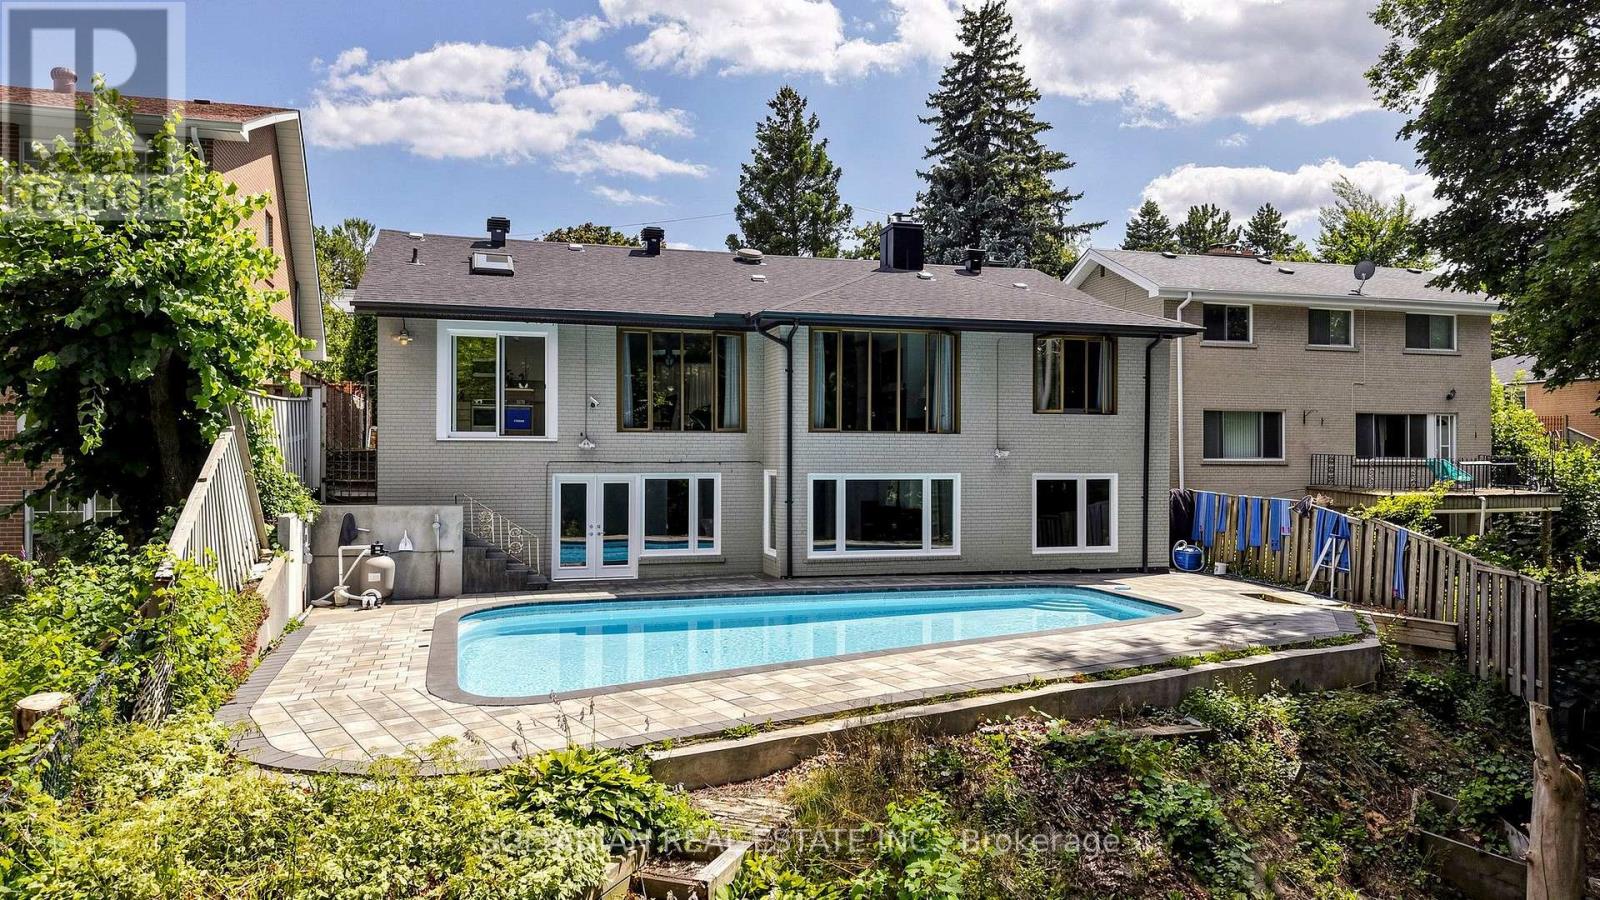
57 Sumner Heights Drive
Toronto, Ontario
Welcome to 57 Summer High Drive, a beautifully renovated bi-level ranch bungalow nestled on a quiet, family-friendly cul-de-sac in the prestigious Bayview Village community. Situated on an exceptional 60-foot premium ravine lot, this rare offering combines luxury, privacy, and one of North York's most sought-after locations.Thoughtfully renovated throughout, this move-in-ready home features 3 spacious bedrooms, bright and inviting principal rooms, gleaming hardwood floors, two fireplaces, a skylight, a beautifully renovated kitchen, updated bathrooms, and new flooring throughout the walkout lower level. The unique bi-level design offers a sun-filled lower level that lives like a main floor, with seamless walkout access to a spectacular backyard oasis.Step outside to your private retreat featuring an inground swimming pool, expansive entertaining space, and breathtaking unobstructed views of the majestic ravine-offering the perfect setting for relaxing or hosting family and friends. A double-car garage and interlocking driveway with parking for up to four additional vehicles provide exceptional convenience for family living and entertaining.Located in the prestigious Bayview Village community and within the highly coveted Earl Haig Secondary School catchment-one of Toronto's most sought-after public high schools-and also served by Bayview Middle School, this exceptional home is just minutes to the prestigious Bayview Village Shopping Centre, top-rated public and private schools, Bayview and Bessarion subway stations, Highway 401, parks, hospitals, community centres, and every urban convenience.A rare opportunity to own a fully renovated ravine property on a premium court in one of Toronto's most desirable neighbourhoods, offering the perfect blend of tranquility, luxury, and exceptional convenience. (id:39551)
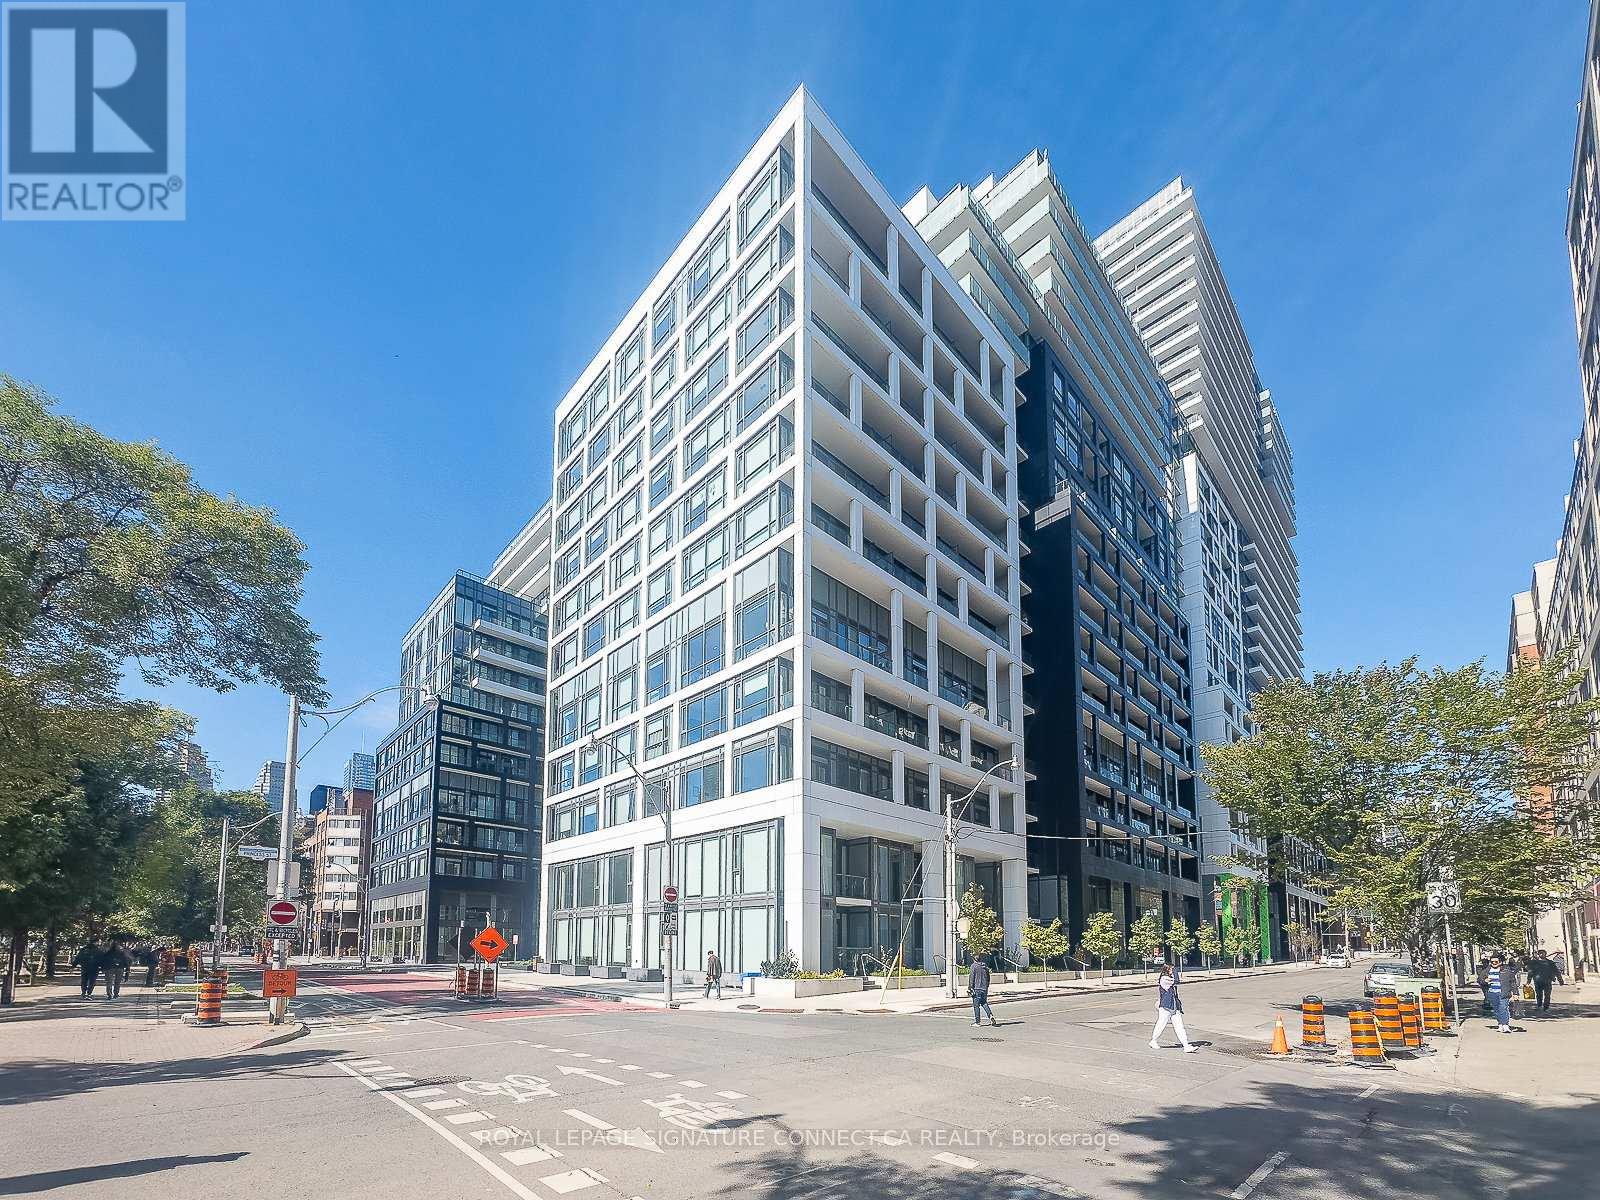
103 - 60 Princess Street
Toronto, Ontario
Two-storey condo townhouse living with the practicality buyers look for: three bedrooms, three bathrooms, two owned underground parking spaces and an owned locker. Suite 103 offers a functional separation between its open-concept main-floor living area and the private bedroom level above. The kitchen features stainless steel appliances and stone counters, while the living/dining area walks out to the patio. Upstairs, the primary bedroom includes a 4-piece ensuite and walkout to a balcony; two additional bedrooms provide flexible space for sleeping, work or guests.Set in a newer concrete building near Front and Sherbourne, with access to an outdoor pool, gym, sauna, party/meeting room and rooftop deck/garden. Condo fees include heat, water, cable and parking. Vacant and available for a flexible closing.Includes: stainless steel fridge, cooktop, oven, dishwasher, microwave hood fan, washer, dryer, existing light fixtures and window coverings, two underground parking spaces and one locker. (id:39551)
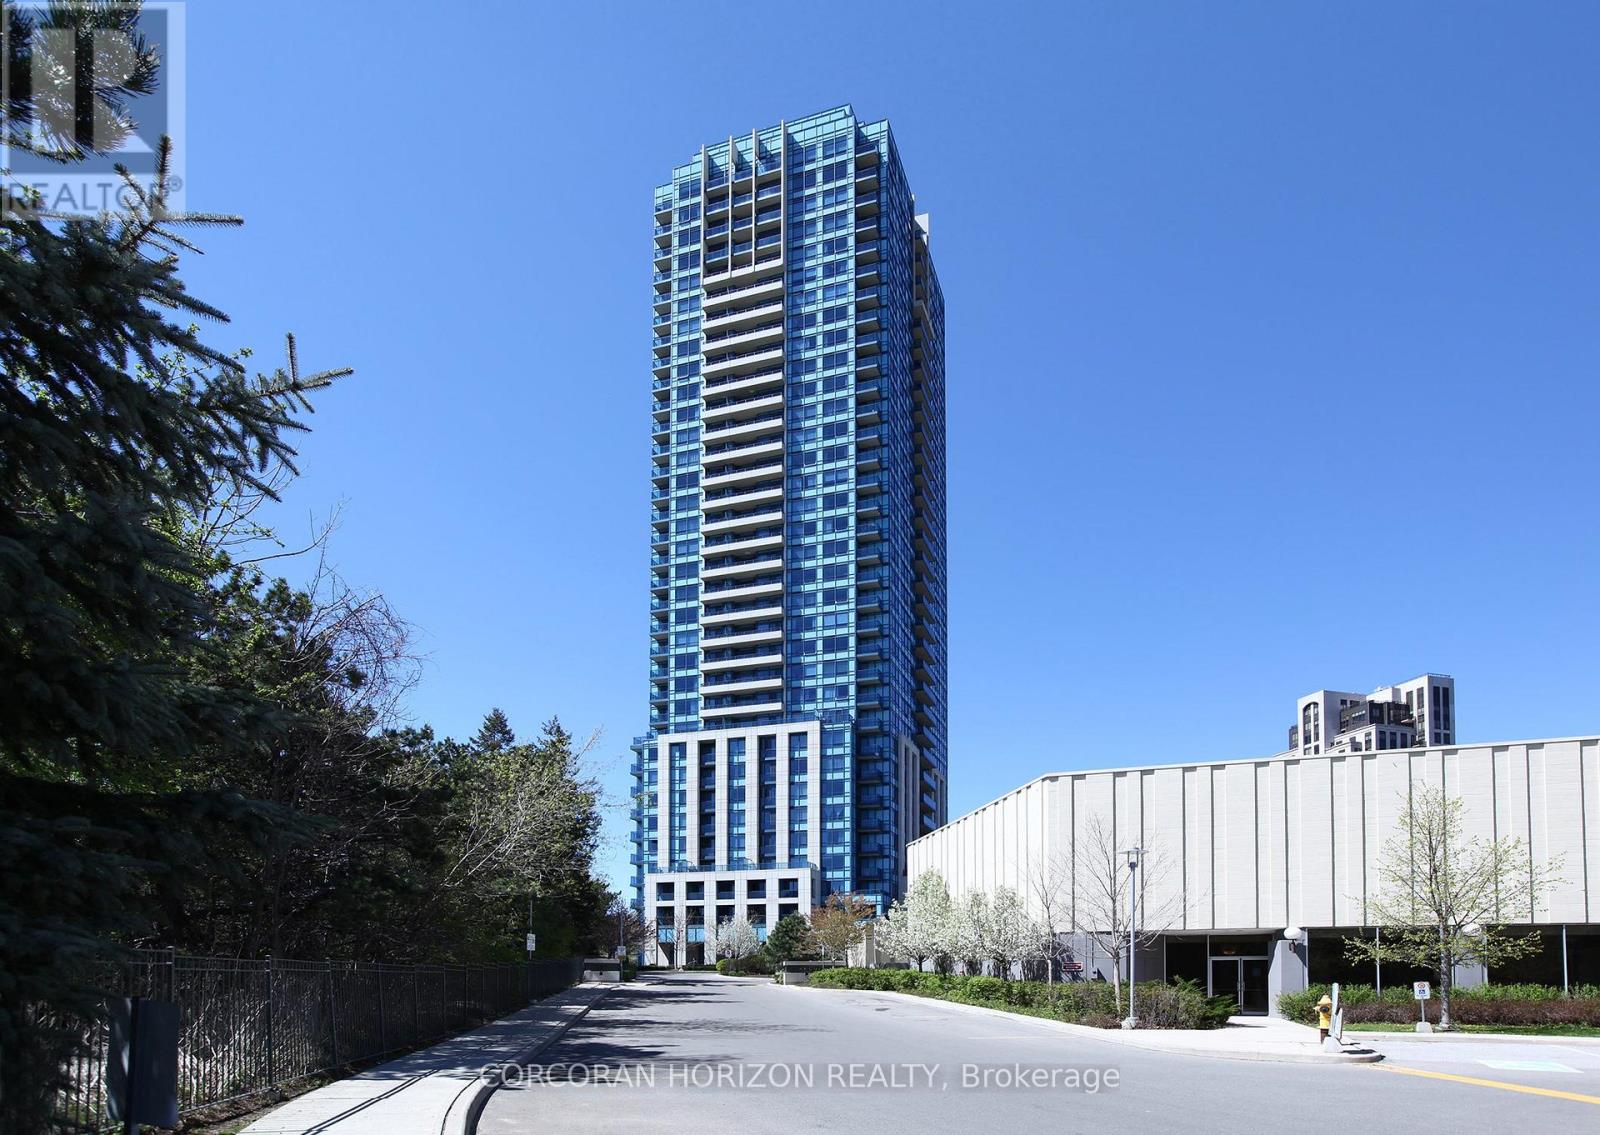
2509 - 181 Wynford Drive
Toronto, Ontario
Welcome to this beautifully renovated, move-in-ready residence in a prestigious Tridel-built community, where quality construction meets exceptional value. Offering three spacious bedrooms and a thoughtfully designed open-concept layout, this bright and stylish suite is perfect for first-time buyers looking to enter the market, downsizers seeking carefree living without sacrificing space, and investors searching for a turnkey opportunity in a high-demand location.The modern kitchen has been tastefully renovated with stainless steel appliances, complemented by updated bathrooms, contemporary lighting, and elegant finishes throughout. Expansive windows fill the home with natural light while showcasing unobstructed northeast views. The option to purchase the suite fully furnished makes moving in-or leasing it out-effortless.Ideally located in one of Toronto's most connected neighbourhoods, you'll enjoy quick access to the Aga Khan Museum, Shops at Don Mills, the Eglinton Crosstown LRT, the Don Valley Parkway, Highway 401, and downtown Toronto. Whether commuting, dining, shopping, or exploring the city, everything is within easy reach.Residents enjoy an outstanding lifestyle with premium amenities including a 24-hour concierge, fitness centre, party room, guest suites, visitor parking, and beautifully maintained common areas. Complete with a premium parking space conveniently located near the elevators and a storage locker, this rare Tridel-built 3-bedroom condo delivers the perfect combination of comfort, convenience, and long-term value in a well-managed building. Opportunities to own a spacious, fully updated suite of this calibre are becoming increasingly rare. (id:39551)
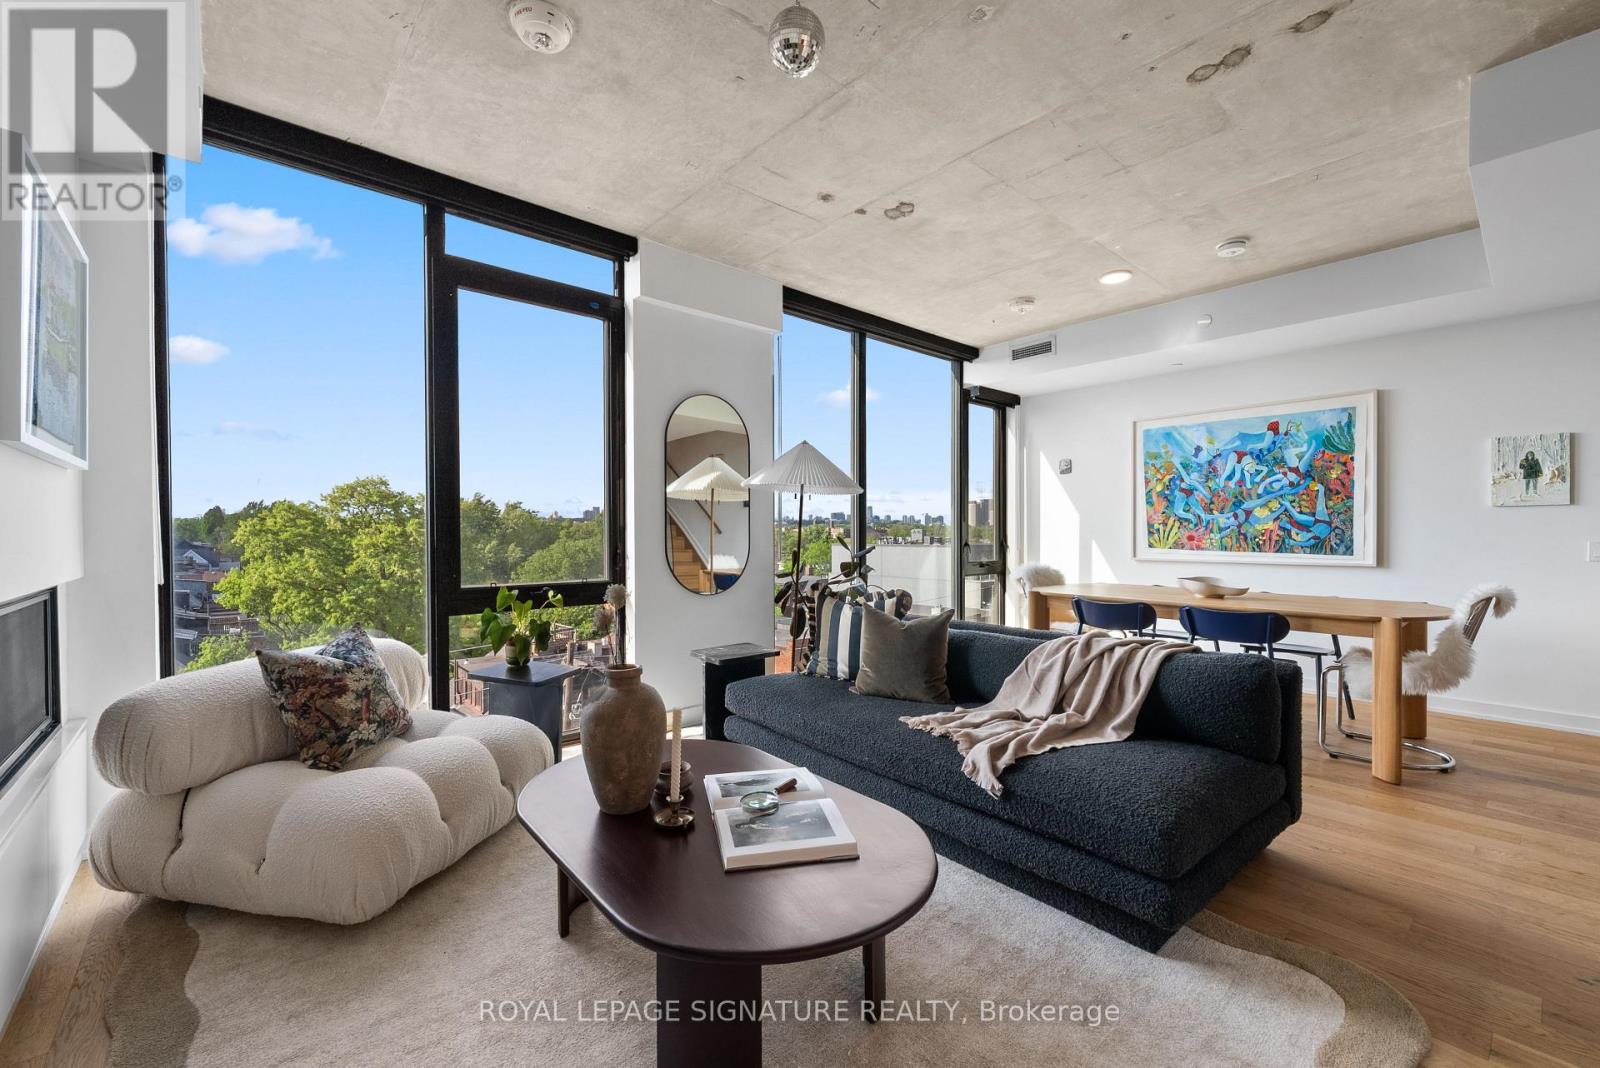
Ph604 - 899 College Street
Toronto, Ontario
There's a particular kind of calm that's hard to find at this price point in Toronto, where the city is close, but not intrusive. Where the scale of the home actually matches how you want to live. The Carvalo's top-floor penthouse is that kind of rare.Two levels. 1,538 square feet. One of the largest suites in the building and the only one reconfigured directly with the builder to open the main floor into a single, generous sweep of living and dining space. It doesn't feel like a condo. It feels like a proper home with a very good address.The layout was designed for real life. An entertainer's kitchen anchored by an oversized island in Bianca Carrara marble, quartzite countertops, and upgraded cabinetry. A living area with actual room to breathe. Upstairs, the primary suite is a quiet exhale - marble sourced from the Dolomites, warm wood cabinetry, an expanded glass shower, and black Kohler fixtures that feel considered rather than trendy.The details are where this suite earns its keep. Added outlets throughout, dimmers on nearly every switch, separate climate control by floor, a laundry sink, and balcony power. These aren't afterthoughts, they're the difference between a condo that photographs well and one you actually want to live in.North-facing over College Street, the views are soft rather than showy, with treetops,rooflines, and west-end sunsets. Upgraded windows keep the interior impressively quiet. The private terrace extends the living space outdoors without drama, just ease.The Carvalo is a boutique building in the truest sense: intimate, design-forward, and entirely without pretension. Concierge, fitness and yoga, a rooftop terrace with BBQs, dog run, dog-wash, visitor parking, and Rogers Fibre included. Parking, locker, and a rare private EV charger round it out. Little Italy, Dundas West, Ossington, all a short walk. Close enough to be part of it. Far enough that you choose when.The west end has plenty of condos. Very few of them feel like this. (id:39551)
25 - 217 St. George Street
Toronto, Ontario
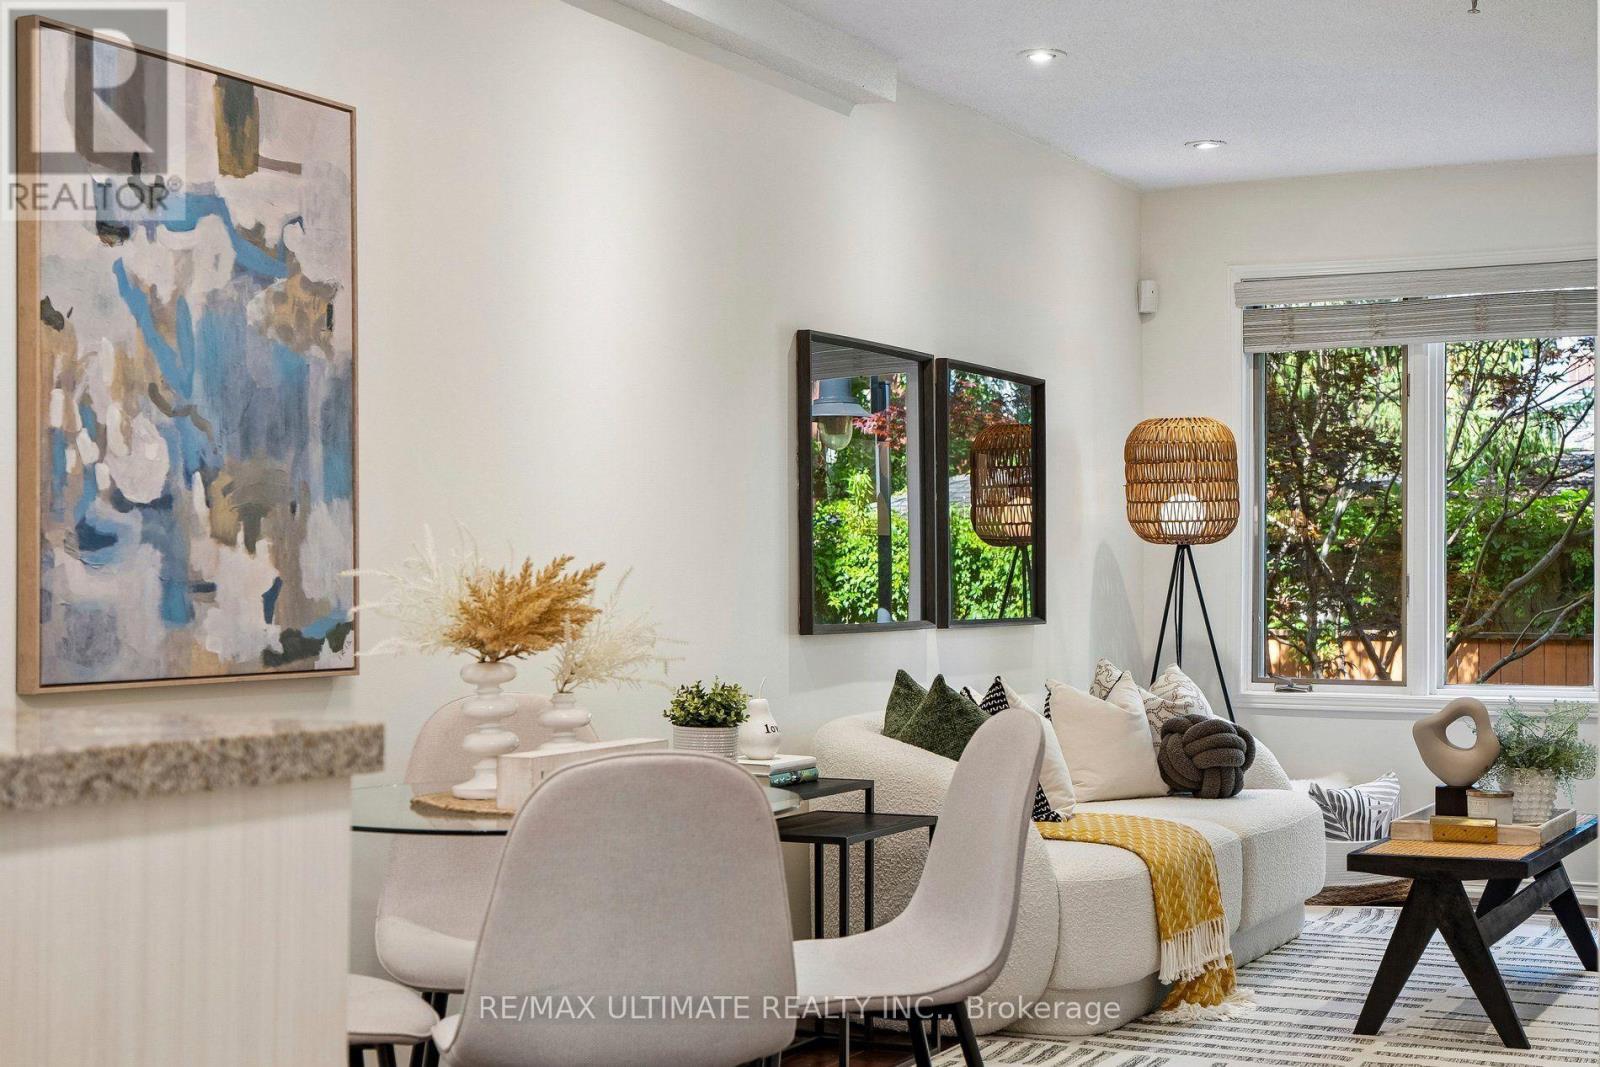
Rarely offered at Sloane Square, this beautifully maintained boutique condo townhouse at 217 St. George Street includes one underground parking space. This renovated, move-in-ready 2 bedroom, 1 bath home offers 823 sq. ft. of thoughtfully designed living space with an updated kitchen, renovated bathroom, stainless steel appliances, granite countertops, and engineered hardwood flooring throughout. Custom built-ins provide exceptional storage, maximizing every inch of the home. The lower level features two spacious bedrooms. The primary bedroom offers a large built-in closet, additional storage, and a versatile den or reading nook with a walkout to the private patio, while the second bedroom includes a window and closet. Enjoy your own outdoor retreat, perfect for relaxing or entertaining. Heat and water are included in the reasonable maintenance fees, offering excellent value. Ideally located in the heart of the Annex with a Walk Score of 97, Transit Score of 94, and Bike Score of 100, you're just steps to U of T, St. George Station, cafés, restaurants, parks, and everything this vibrant neighbourhood has to offer. (id:39551)

122 Holmes Avenue
Toronto, Ontario
Masterfully Built, Functionally Laid Out, Conveniently Located On A Desirable 45' X 160' Lot (7,212 Sq.Ft of Land) In the Heart Of Willowdale East! This Bright Showcase Home Offers about 5,000 Sq.Ft of Living Space ( 3,476 Sq.Ft in 1st & 2nd Floor + Professional Finished W/O Heated Floor Basement), 4+2 Bedrooms & 6 Washrooms, Beautiful Facade, Soaring Ceiling Height, Hardwood Flr, Crown Moulding and Led Lighting Thru-Out Main&2nd Flr, Wainscotting in Living, Dining, Hallways and Main Staircase, Coffered Ceiling in Living, Dining, Family, and 3 Bedrooms! Open-Concept Principal Living and Dining Rooms on The Main Floor, A Bright Office with Wainscotting, French Door and Built-In Bookcases, Amazing Family Room With Gas Fireplace and A Wall Unit! Chef Inspired Kitchen Includes Spacious Breakfast Area, Quality Cabinets, Stainless Steel Appliances, A Pantry/Servery, and Walkout To Family Sized Deck and Extremely Deep Pool-Sized Backyard For Your Gatherings and/or Relaxation. The Breathtaking Master Bedroom Boasts Walk-In Closet, Coffered Ceiling, A Gas Fireplace, and A Gorgeous 7-Pc Ensuite. 3 Additional Bedrooms With 3 Ensuites! 2nd Floor Laundry Room! The Finished Walk Out Heated Floor Basement Offers A Recreation Room With A Gas Fireplace, Above Grade Windows, Gas Fireplace, A Kitchenette, 2 Bedroom, 3-Pc Bath, and Direct Access to Garages! Best School Zone: Earl Haig S.S, Cummer Valley M.S! Steps Away from Park, Schools, Yonge St, Ttc & Subway, Mitchell Field Community Centre with Sports Amenities! ** Cannot Be Missed and Must Be Seen! (id:39551)

48 Old Yonge Street
Toronto, Ontario
Architecturally significant estate in prestigious Hogg's Hollow, set on an extraordinary ravine lot with breathtaking views. Fully renovated and exceptionally private, this luxury residence offers abundant natural light, 4+1 oversized bedrooms, hardwood floors throughout, and a thoughtfully designed layout with multiple formal and informal living spaces for both family living and entertaining. The gourmet kitchen features updated appliances and opens to the spacious family room with a gas fireplace, built-in speakers, and motorized curtains. An adjoining balcony provides a dedicated BBQ and seating area overlooking spectacular panoramic ravine views. The luxurious primary suite boasts heated floors throughout, a lavish 5-piece ensuite, expansive his-and-her walk-in closets, and a retractable ceiling-mounted television. A private staircase leads to an upper-level retreat with skylights and stunning ravine views, ideal as a lounge or office. The walk-out lower level is designed for recreation and entertaining, featuring a fully equipped gym, professionally designed home theatre, private guest suite, and a 2,000-bottle wine cellar. Integrated smart home technology allows remote control of lighting, heating, cooling, in-floor heating, and built-in audio systems while a comprehensive security system includes outdoor cameras, video doorbells, motion detectors, and window sensors. Outside, a heated concrete pool, separate water feature, mature trees and beautifully landscaped grounds with automated irrigation create a private resort-like setting. A circular stone driveway, rare two-car garage and roof de-icing system further enhance the property. Ideally located minutes from York Mills Subway Station, Highway 401, Toronto's top private schools, shopping, dining and amenities. (id:39551)

63 Gordon Road
Toronto, Ontario
Stunningly Renovated '25 Luxe Residence Nestled On A Coveted Corner Lot In One Of St. Andrews Most Desirable Enclaves With A Rare 3 Door Garage. This Extraordinary Residence Offers Exceptional Design, Soaring Ceilings, And Modern Finishes Throughout. A Grand Foyer Welcomes You With A Sweeping Staircase Cascading In Natural Light From A Skylight Above. Designed For Both Elegance And Functionality. The Gourmet Kitchen Is A Chefs Dream, Complete With A Breakfast Area And Walkout To A Deck That Overlooks Beautifully Landscaped Rear Gardens. A Sophisticated Main Floor Library Showcases Custom Wall-To-Wall Built-Ins And Rich Paneling. The Luxurious Primary Suite Is A Private Retreat With A Lavish Dressing Room Offering Both Open And Closed Storage, A Decadent 6-Piece Ensuite, And A Secluded Deck With Serene Garden Views. Four Additional Bedrooms And Three Well-Appointed Bathrooms Complete The Upper Level. The Expansive Lower Level Is Designed For Relaxation And Versatility, Featuring A Nanny Suite, Recreation Room With Gas Fireplace, An Exercise Room, Cedar Sauna, And A Bright Walk-Up. Outdoor Living Is Enhanced By A Stone Patio And An Inground Pool With Waterfall, All Surrounded By Mature Landscaping For Ultimate Privacy. Just Steps To Renowned Schools, Shops And Eateries. (id:39551)
212 - 47 York Mills Road
Toronto, Ontario
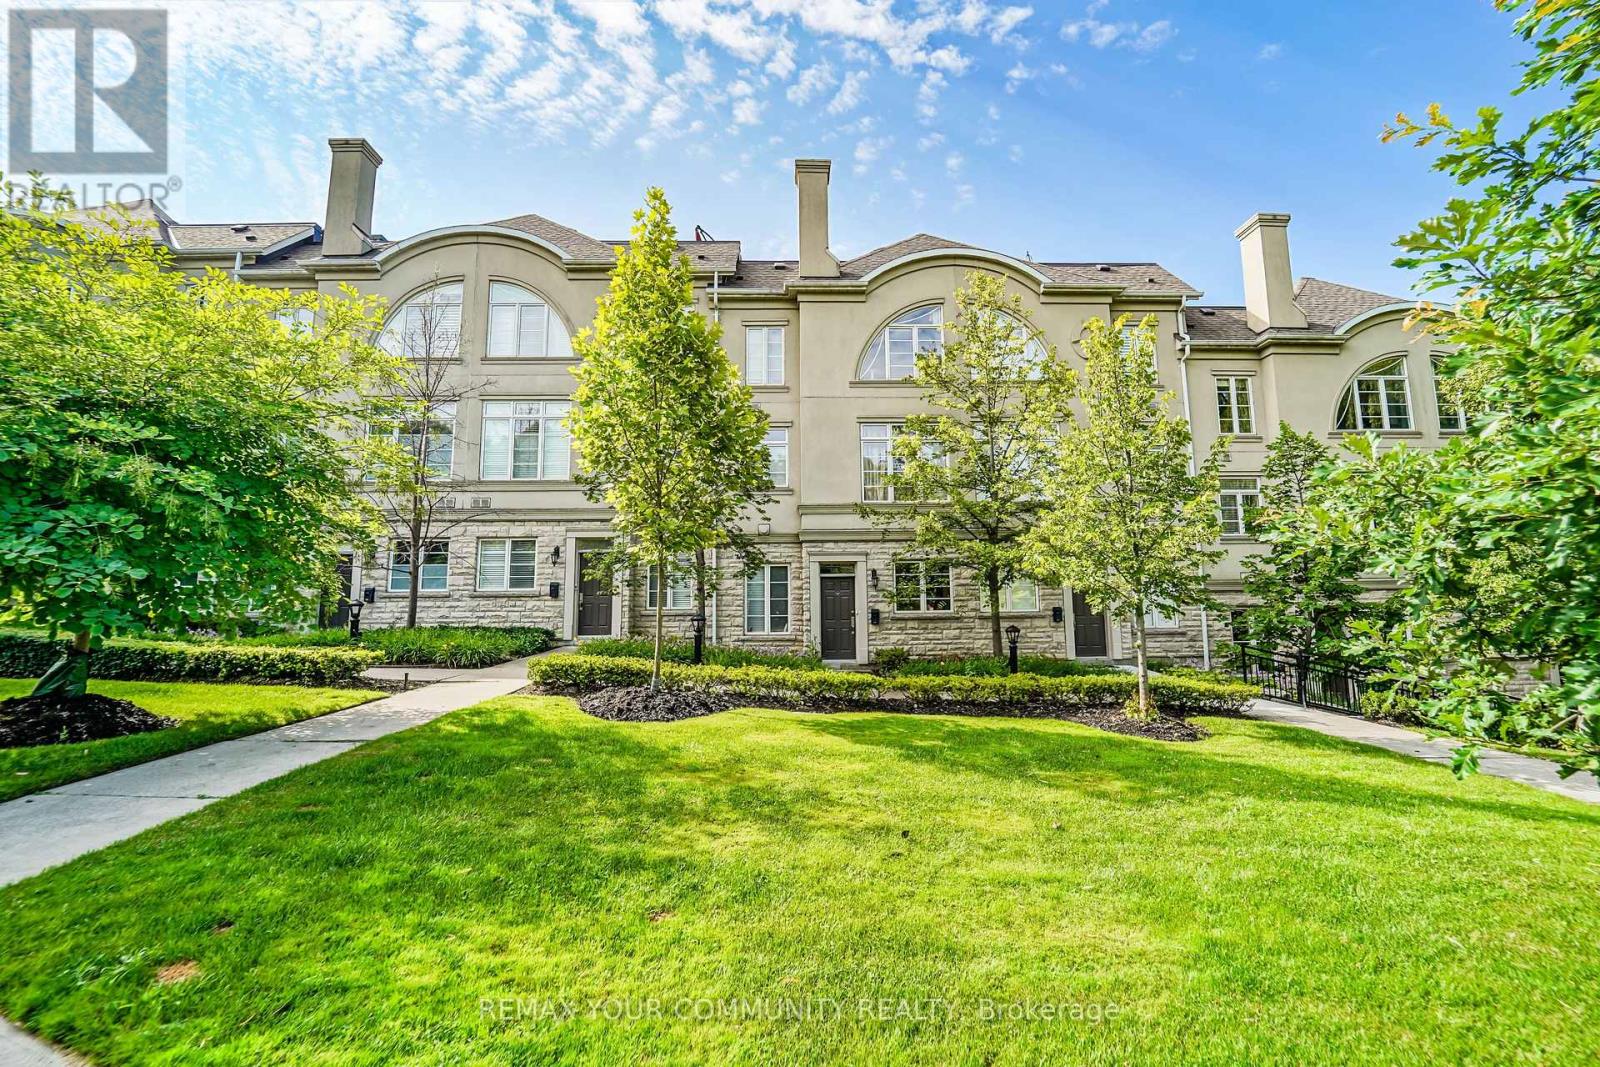
Prestigious Hogg's Hollow luxury townhouse by renowned builder Shane Baghai. This Spacious 3+1 bedroom residence offers over 3000 sq.ft. of elegant living space and features a Private Elevator with access to every level including the basement and roof top terrace. Designed for comfortable luxury living ,the home boasts soaring ceilings ,generously sized principal rooms, three patios, three gas fire places, two parking spaces and a locker. The entire second floor is dedicated to a lavish primary bedroom suite, complete with a beautifully renovated 5-peice ensuite featuring a separate soaker tub ,double vanity, & Walk -in closets. The renovated open concept kitchen showcases a large Centre island and flows seamlessly in to the inviting family room with Gas fire place and walk out to private patio. The Spacious lower level recreation room offers exceptional flexibility and is ideal as a home office, Media room, gym, or a guest suite. Enjoy multiple outdoor living spaces, including a spectacular roof top terrace and main floor patios. Enjoy peace of mind with effortless, professional snow cleaning and courtyard gardening all handled by the condo corporation. Perfectly positioned in one of Toronto's most coveted neighborhoods, Just steps to scenic ravines ,Parks, top rated schools, shops, banks, supermarkets and York Mills Subway Station ,Providing effortless access to downtown Toronto and the GTA. Ample Visitor parking and convenient highway access further enhance the home's exceptional lifestyle appeal. A rare opportunity to own in a prestigious Hogg's Hollow offering an exceptional blend of luxury, space and convenience. (id:39551)

59 Munro Boulevard
Toronto, Ontario
Impeccably maintained custom-built luxury residence offering exceptional craftsmanship and timeless design. Situated on a premium south-facing lot with circular driveway and tandem 3-car garage, this stunning home features 5+1 bedrooms, 8 bathrooms, and over 4 gas fireplaces.Grand principal rooms showcase soaring ceilings, extensive millwork, hardwood flooring throughout, and elegant marble finishes. Gourmet chef's kitchen with professional-grade stainless steel appliances, large centre island, pot filler, custom cabinetry, and bright breakfast area ideal for entertaining.Main floor office with custom cherry wood built-ins. All bedrooms feature ensuite bathrooms, with heated floors in all second-floor bathrooms for added comfort.Fully finished walk-out lower level with heated marble flooring includes media/theatre room, recreation space, gym, play area, additional bedroom, and ample storage.Exterior highlights include custom-cut limestone façade, cedar roof, stone porch, walkways, patio, professional landscaping, irrigation system, outdoor lighting, and security cameras.An exceptional luxury home combining elegance, functionality, and resort-style living-perfect for entertaining and family lifestyle. (id:39551)
176 Old Yonge Street
Toronto, Ontario
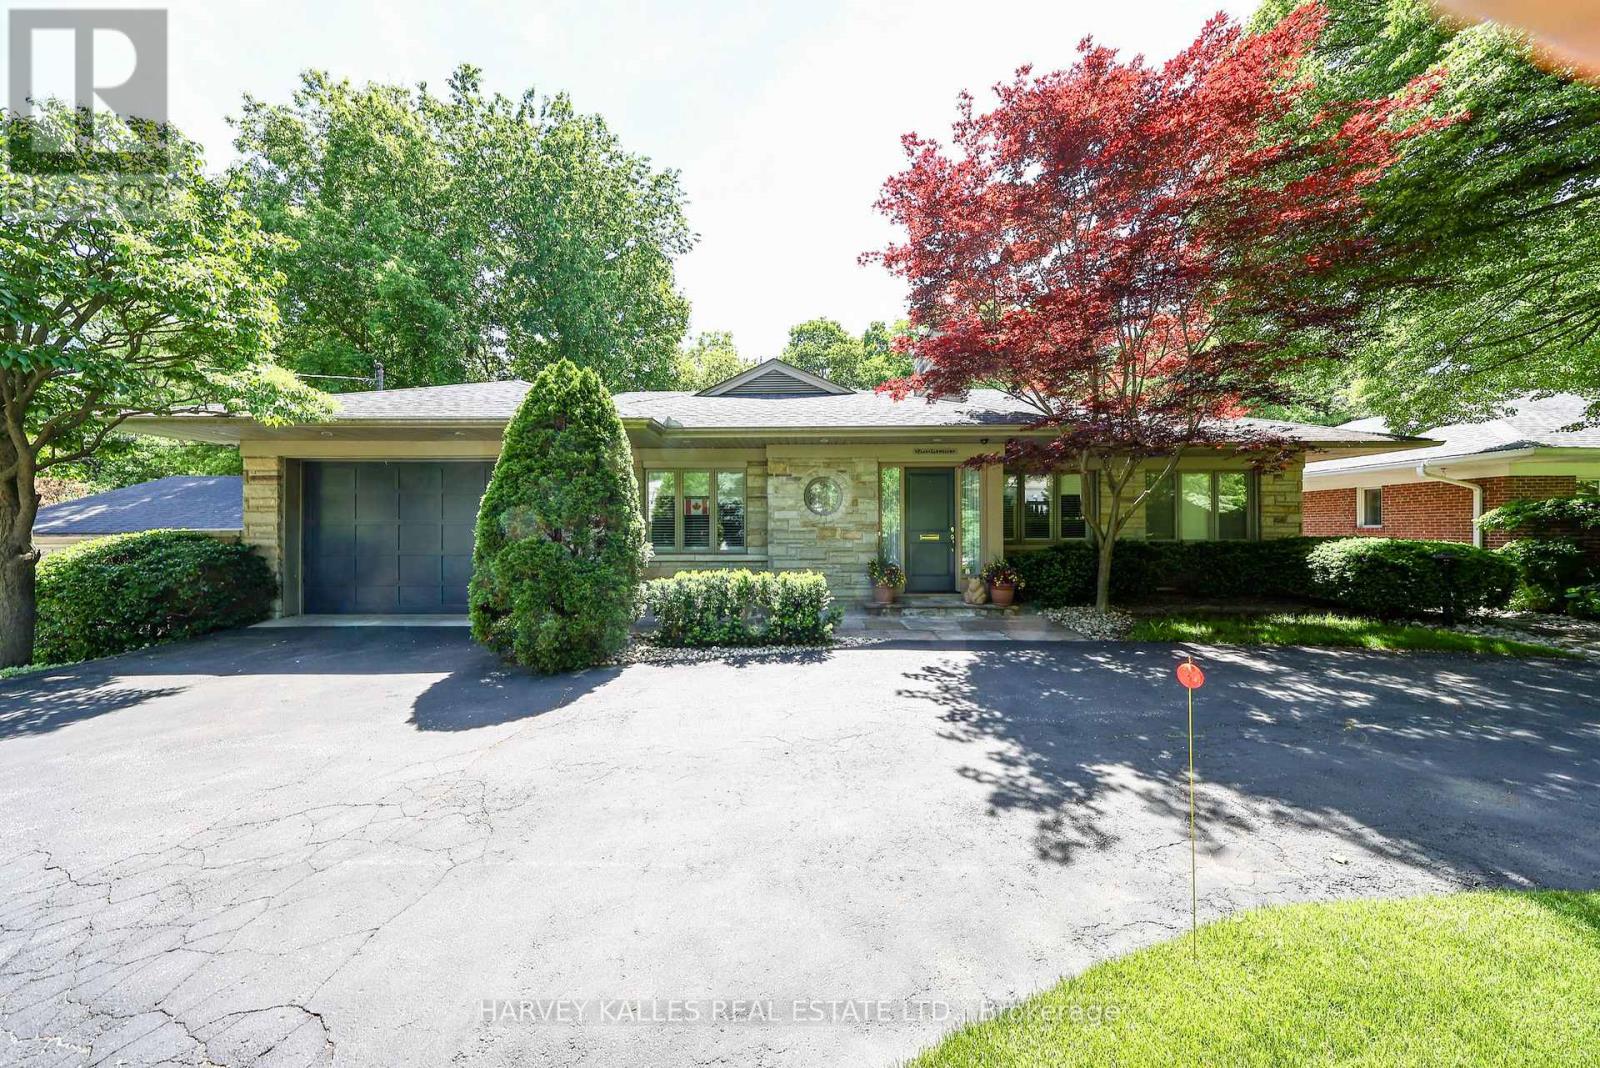
Located on one of Toronto's most prestigious streets, 176 Old Yonge Street offers a rare opportunity to build a custom estate in the coveted Bayview and York Mills neighbourhood. Set on a spectacular ravine lot surrounded by mature trees and lush greenery, the property boasts exceptional frontage, depth, and picturesque views.The existing ranch-style bungalow provides comfortable living space, while the true value lies in the property's extraordinary redevelopment potential. Imagine creating a bespoke residence with expansive outdoor living areas, private gardens, and resort-inspired amenities tailored to your vision.Just minutes from the TTC subway line, top-rated schools, fine dining, private clubs, and major highways, this exceptional address combines natural tranquility with unmatched convenience. Enjoy the home as it stands today or create a legacy estate in one of Toronto's most sought-after locations. (id:39551)

41 Hurlingham Crescent
Toronto, Ontario
Stunning architect-designed contemporary home on 50-foot-wide pie-shaped lot located on one of Toronto's most coveted, quiet crescents. Surrounded by lush gardens, a tranquil pond, and exceptional privacy, this custom home blends luxury, warmth, and natural light throughout. Featuring floor-to-ceiling windows, skylights, glazed doors, cherry hardwood floors, and solid book-matched cherry wood doors, the home was thoughtfully designed for seamless indoor-outdoor living. The expansive living room with fireplace flows effortlessly into the dining area and kitchen, all overlooking the patio and gardens - ideal for entertaining large groups. The main-floor primary retreat offers over 11-ft ceilings, radiant heated floors, a 5-piece ensuite, built-in home theatre and a spa pool. Three additional bedrooms are thoughtfully positioned just a few steps away, ideal for family living. The lower-level family room with limestone floors and a second gas fireplace, as well as a sunken great room with light well, provides ample space for relaxing, work, or recreation. Complete with two garages - one oversized - and private drive. Located within the highly sought-after Denlow PS, St. Andrew's MS, Windfields MS, and York Mills CI districts. A rare opportunity to own a truly distinctive home in one of Toronto's premier family neighbourhoods. (id:39551)
1610 - 181 Sterling Road
Toronto, Ontario
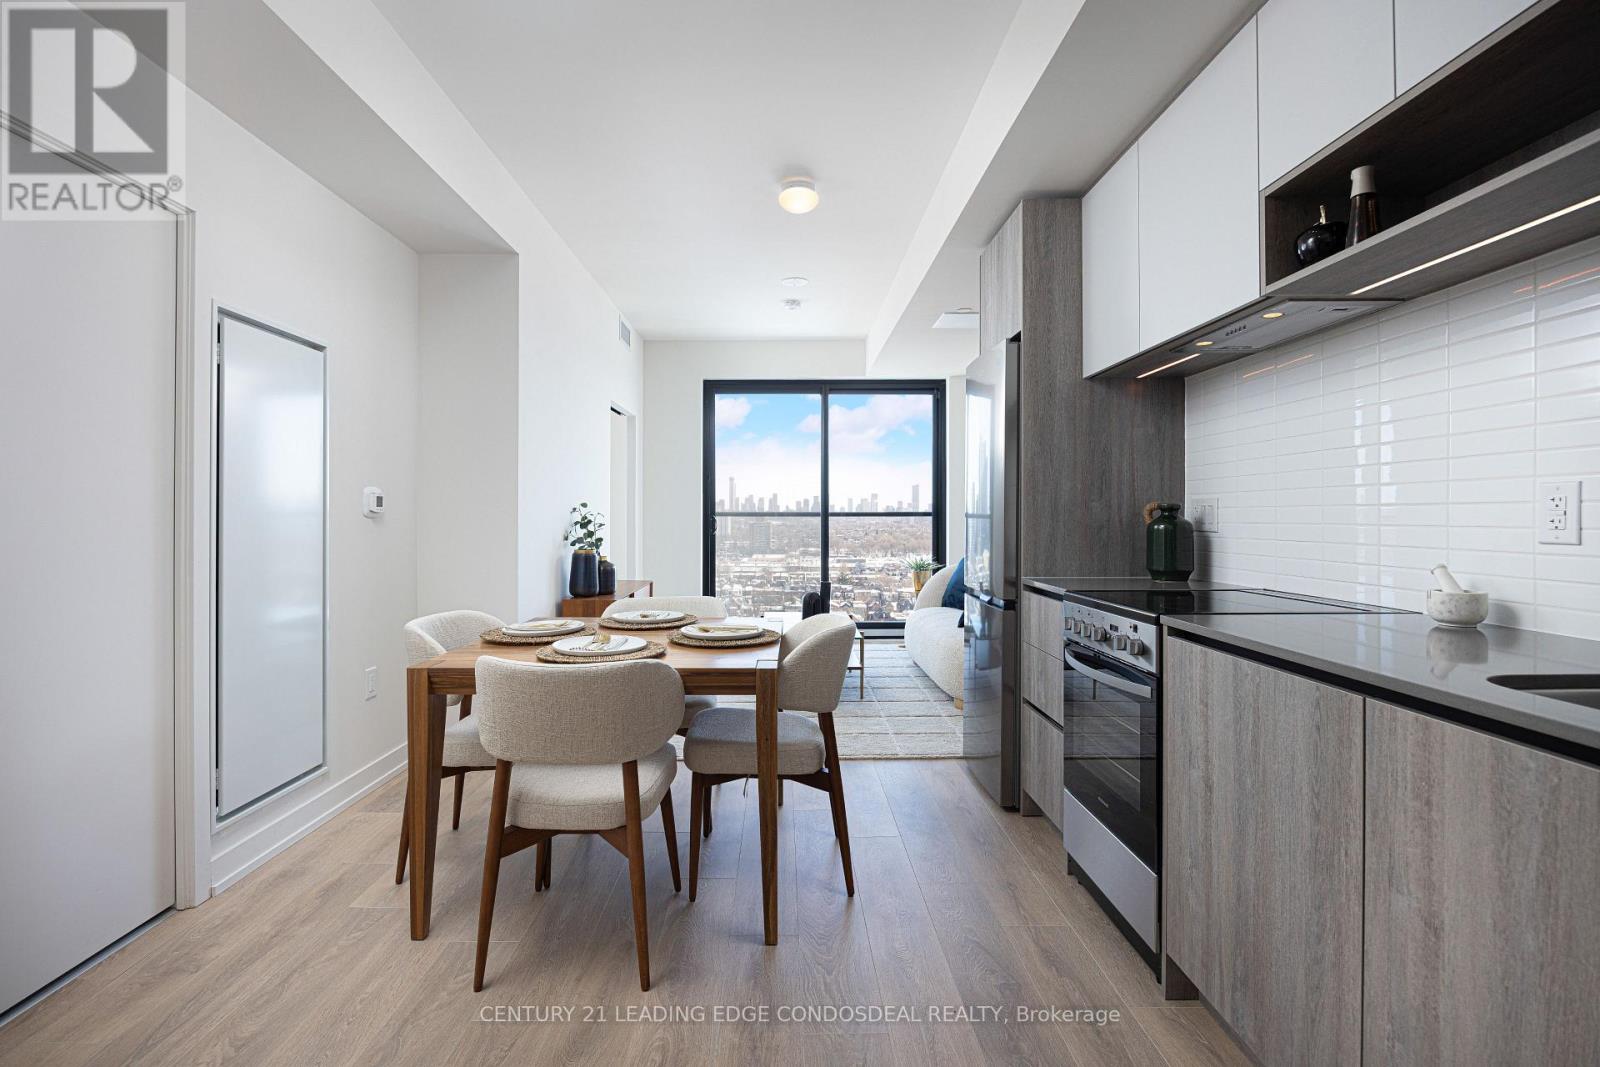
Re-introducing The House of Assembly - Urban Living, Elevated! Eligible for new HST rebate. This beautifully designed 1-bedroom, 1-bathroom condo offers 508 sq ft of smart, contemporary living in the heart of the vibrant Sterling Junction community. Featuring a functional open-concept layout, modern finishes, and an inviting east exposure that fills the space with natural morning light, this suite is the perfect blend of comfort and efficiency.Ideal for first-time buyers, downsizers, or investors seeking a connected city lifestyle, this thoughtfully designed unit makes the most of every inch. Bonus: Includes 1 free locker with the unit.Located just steps to the UP Express, GO Transit, TTC, and subway, commuting throughout the city is effortless. Enjoy easy access to local cafes, parks, creative studios, and the unique character that makes this neighbourhood one of Toronto's most exciting up-and-coming communities.Developed by Marlin Spring and Greybrook Realty Partners, residents enjoy exceptional amenities including a state-of-the-art fitness centre, yoga studio, rooftop terrace with BBQs and dining spaces, and a children's play area.Experience style, convenience, and community all in one exceptional offering. (id:39551)

815 - 60 Tannery Road
Toronto, Ontario
Discover a stylish urban retreat in Toronto's rapidly transforming Canary District-an ideal opportunity for first-time buyers, professionals, and investors alike. This bright 1-bedroom + den condo delivers smart, flexible living with floor-to-ceiling windows, an inviting open-concept layout, and a private balcony.The modern kitchen features sleek built-in appliances and clean contemporary finishes, while the spacious bedroom offers generous wall-to-wall closet space. Need room to work, host, or create? The versatile den easily adapts as a home office, guest area, media room, or extra storage-perfect for today's lifestyle and a valuable feature for potential rental appeal.Enjoy exceptional value with maintenance fees that include ultra-high-speed Beanfield internet, water, and common elements. Residents of Canary District Condos also have access to an impressive collection of amenities, including 24-hour concierge service, a fully equipped fitness centre, co-working and media spaces, party and meeting rooms, an outdoor terrace with BBQs, pet wash station, and secure indoor bike parking.Step outside and into one of downtown Toronto's most exciting growth areas. Minutes from Corktown, the Distillery District, St. Lawrence Market, waterfront trails, parks, cafés, restaurants, and everyday conveniences, this location offers both an outstanding lifestyle and long-term potential. With the future Corktown Station on the Ontario Line nearby, plus easy access to transit, the DVP, Gardiner Expressway, and the ongoing Waterfront and Port Lands revitalization, this is a neighbourhood built for what's next.Whether you're ready to stop renting, seeking a low-maintenance city home, or looking for a well-positioned investment in a growing downtown community, this checks all the right boxes. (id:39551)

38 Fifeshire Road
Toronto, Ontario
A rare legacy estate awaits! Seize the opportunity to build your dream home on one of Toronto's most prestigious streets. Nestled in the heart of the coveted Bayview and York Mills enclave, 38 Fifeshire Road presents an exceptional offering to create a bespoke masterpiece in one of the city's most distinguished neighbourhoods. Spanning nearly 1/2 an acre, this expansive ravine lot is a canvas of serenity and prestige, framed by lush greenery, mature trees, and the tranquil beauty of its natural surroundings. With exceptional frontage, depth, and breathtaking ravine vistas, this property is a dream for visionary architects and discerning homeowners. The existing residence, boasting nearly 5,000 square feet of well-appointed living space, provides a foundation of grandeur, yet the true allure lies in the lands potential. Imagine a custom-designed estate with sweeping outdoor terraces, infinity pools, or private gardens all tailored to your unique vision of luxury. Located just moments from Toronto's finest offerings, including Bayview Villages upscale shopping, elite private and public schools, gourmet dining, exclusive clubs, and seamless access to Highway 401 & DVP, this address marries tranquility with connectivity. 38 Fifeshire Road is not merely a home its a legacy in the making, a rare chance to define timeless elegance on one of Toronto's most iconic streets. (id:39551)

39 Rippleton Road
Toronto, Ontario
**Welcome to ""LUXURIOUS"" Custom-Built, just over 1yr only(RARELY-LIVED)---39 Rippleton Rd, ideally located prestigious banbury neighbourhood**This impressive home offers approximately 7000Sf living space including a lower level(4,672Sf for 1st/2nd floors) with an**ELEVATOR**backyard with unobstructed view(park-like setting). This home is a stunning blend of timeless architecture with a majestic facade, natural stone and brick exterior and striking interiors with a private ELEVATOR****THIS HOME COMBINES Timeless Beauty, Contemporary Sophistication****The main floor office provides a refined retreat and soaring ceilings(approximately 14ft) draw your eye upward. This home offers spaciously-designed, open concept living/dining rooms, and the home's elegant-posture & airy atmosphere. The dream gourmet kitchen offers a top-of-the-line appliance(SUBZERO & WOLF BRAND), stunning large 2 centre islands with waterfall marble stone & pot filler, indirect lightings and seamless flow into a spacious breakfast area leading to the sundeck-open view of backyard. The family room is perfect for entertaining and family gathering place. The gorgeous primary suite offers a heated/spa-like ensuite and a walk-in closet. The additional bedrooms feature all own ensuites for privacy and convenience, walk-in closets, hardwood flooring, and large windows. Upstairs, the functional laundry room area(2nd floor).The fully finished walk-out basement includes heated floors thru-out, a large recreation room area with wet bar, a 2nd laundry room. The backyard of the home features a large sundeck and fully fenced yard, offering open view(park-like setting) for privacy. Just steps from Edwards Gardens, Sunnybrook Park, Shops at Don Mills, Banbury Community Centre, Parks-----Zoned for top public schools and close to Toronto's top private schools (id:39551)
12 Ruden Crescent
Toronto, Ontario
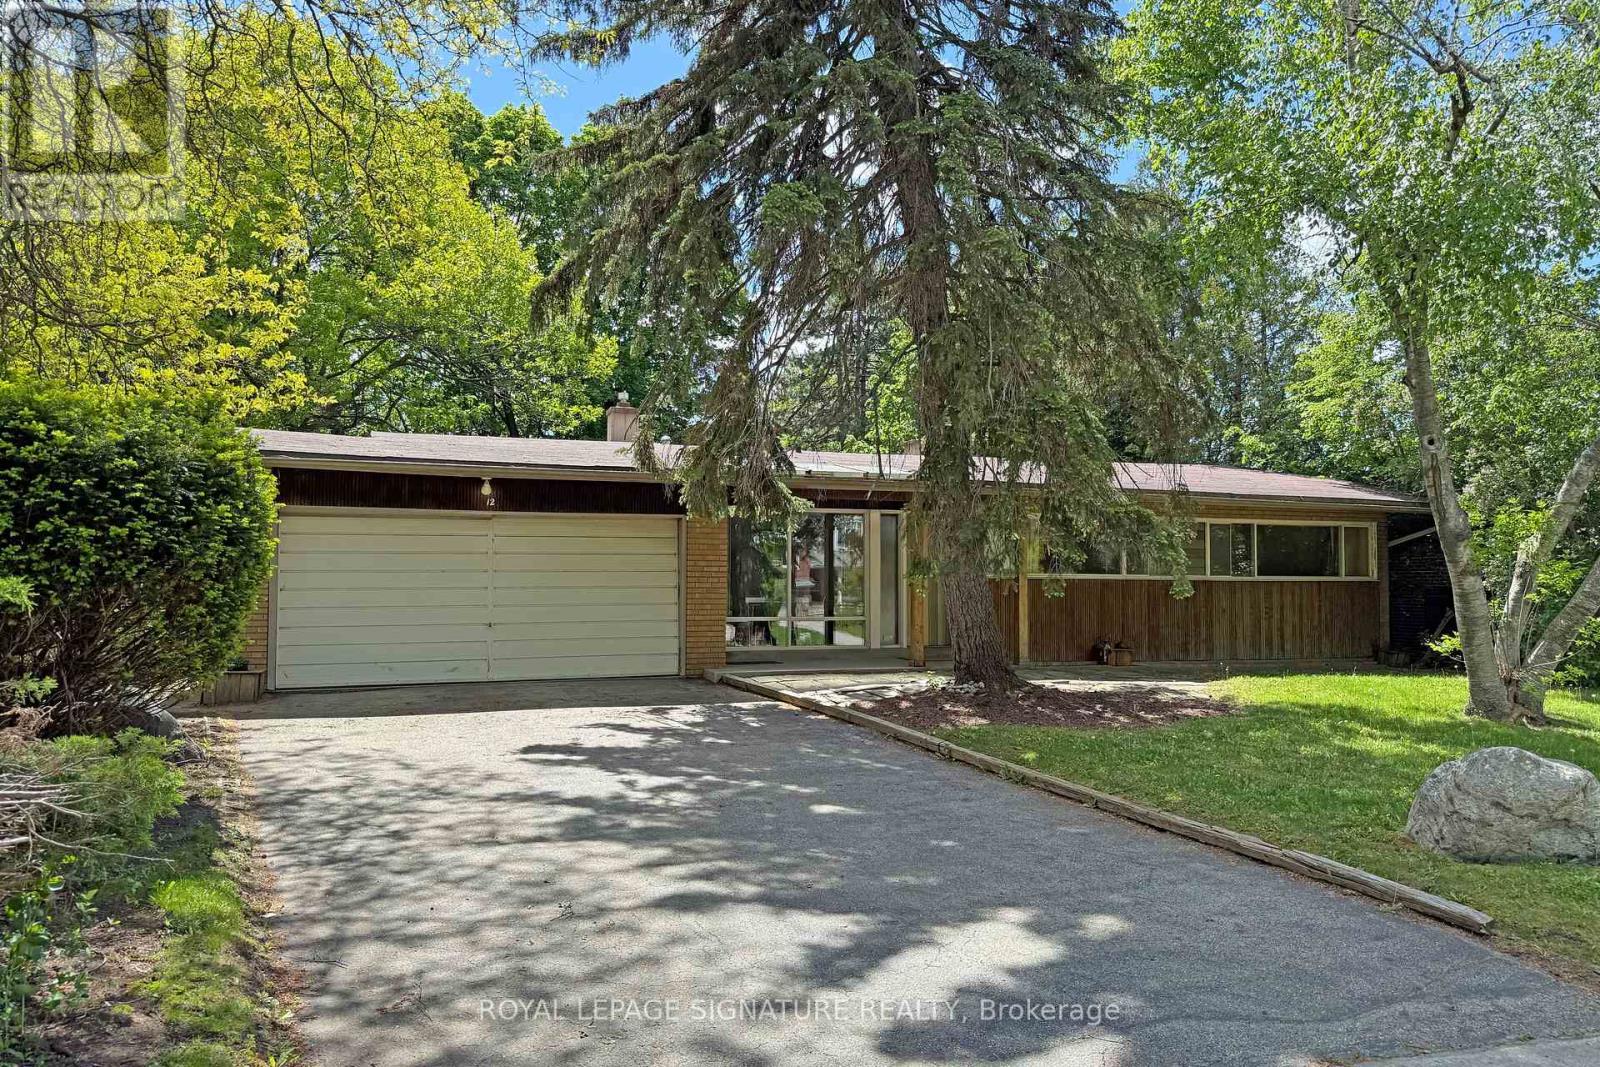
Spectacular ravine estate backing onto Donalda Club. A truly rare offering, this exceptional property showcases 185 feet of prime tableland (15,047 sq. ft.), capturing sweeping views over a serene wooded ravine and the prestigious Donalda Golf Course. Nestled in one of Toronto's most coveted natural enclaves, this custom architectural ranch-style bungalow with a walkout lower level offers timeless mid-century design. A remarkable opportunity to reimagine the existing interior and create a bespoke residence in an unrivalled setting. Ideally located in an unbeatable pocket, the home is just steps from local tennis courts, top-rated schools, TTC, nature trails, fine restaurants, and shopping. Everyday convenience is enhanced with a built-in two-car garage, ample additional parking, and easy access to major highways and downtown Toronto. A true country oasis in the city - offering privacy, prestige, and endless possibilities. (id:39551)
35 Gardiner Road
Toronto, Ontario
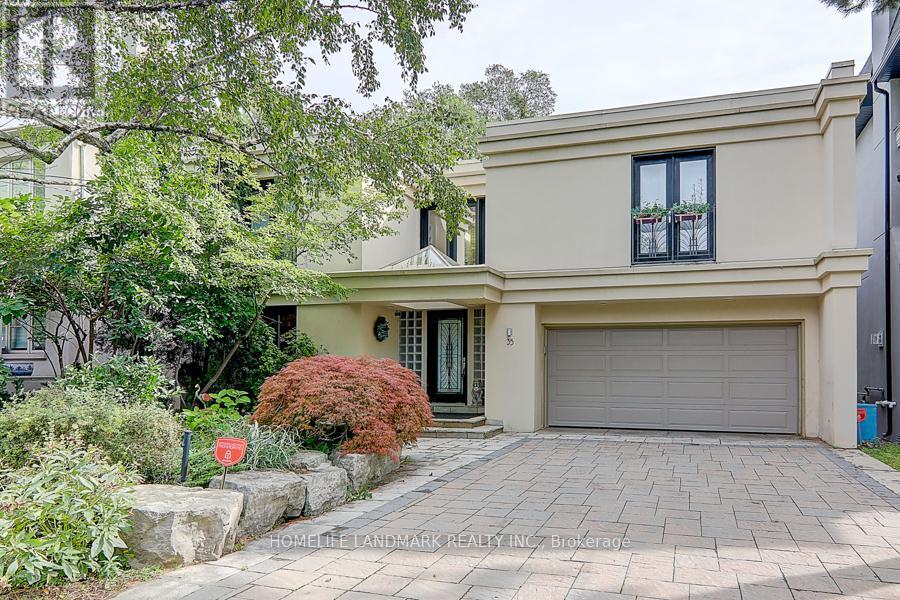
A Rare Offering! Luxurious Home Located In Prestigious Forest Hill. Beautifully Furnished Circular Room Design Allows In Plenty Of Natural Light, Creating A Sense Of Calm And Relaxation. Oversized Floor-To-Ceiling Windows Overlooking A Landscaped Yard. 5 Br Home W/4 Skylights,2 Gas Fireplaces,Juliette Balconies, Direct Garage Access, Lower Level With Home Theatre. Surrounded by top ranking private and public schools-UCC/BSS/Havergal College/Forest Hill Junior & Senior PS & Forest Hill CI. A short walk brings you to Forest Hill Village with shops, restaurants & cafes, minutes to subway station, hwys & more! (id:39551)
116 - 6 Greenbriar Road
Toronto, Ontario
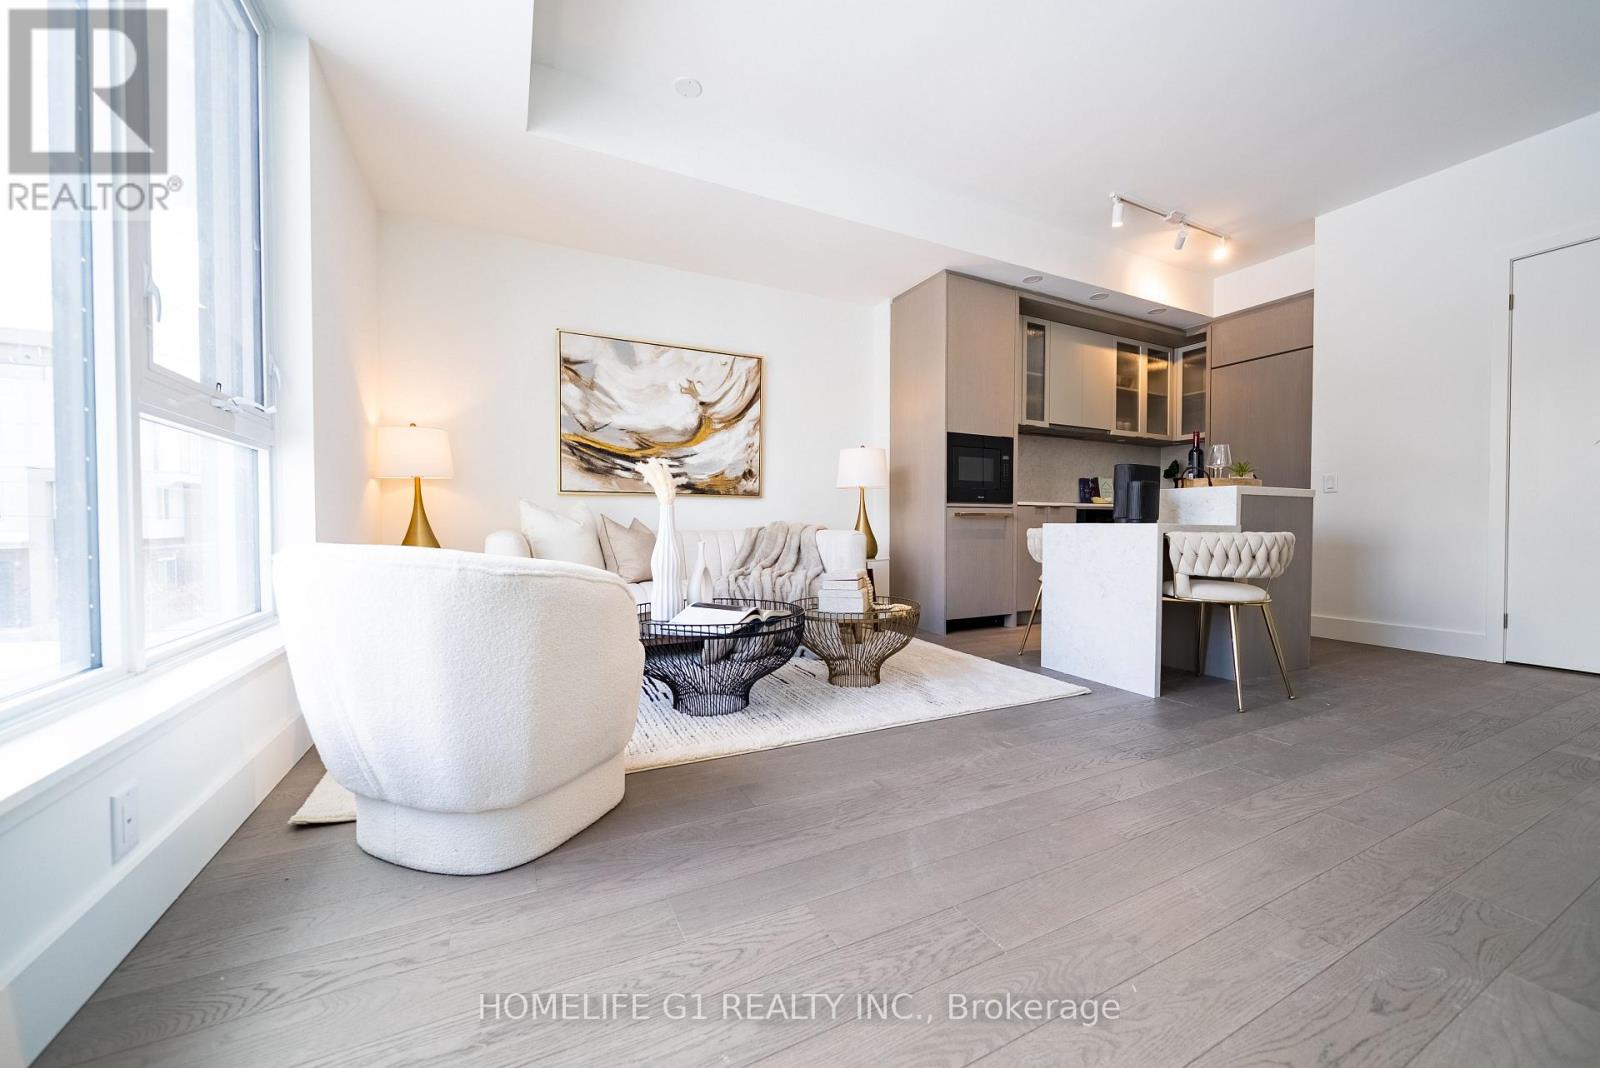
Welcome to this exceptional 2-storey modern townhome offering 3+1 bedrooms, 2.5 bathrooms , and over 1,355 sq. ft. of stylish, functional living space in the heart of Bayview Village. The open-concept layout is anchored by a modern kitchen featuring Dekton Silver white polished slab, a stone island, custom cabinetry, and premium Miele appliances - perfect for everyday living and entertaining. Large windows fill the main level with beautiful natural light, creating an airy and inviting atmosphere throughout. The space is finished with light engineered wood suite flooring, complemented by ribbed glass cabinet inserts and elegant lacquered wood accent cabinetry, adding warmth, texture, and a refined contemporary touch to the overall design. Step outside to your expansive 824 sq. ft. rooftop terrace - your own private retreat with stunning city views. Upstairs, enjoy three spacious bedrooms side by side, including a primary suite with a generous walk-in closet and a modern ensuite with a frameless glass shower. Two parking spaces and a locker are available for purchase. Residents enjoy thoughtfully curated amenities designed to elevate your lifestyle, including a fitness centre, private dining room, outdoor BBQ terrace, library lounge, and stylish lobby with well-appointed common spaces. Designed by the acclaimed II BY IV Design studio, this boutique residence offers elevated finishes and refined details throughout. Perfectly situated just steps to transit, Bayview Village Shopping Centre, top-rated schools, parks, and easy access to Hwy 401. An exceptional opportunity to own in one of Bayview Village's most sought-after boutique residences. Book your showing today! 2 parking spots and locker is available for purchase. Monthly Maintenance Fees: $1,009.76 (Common Elements) + $58.70 (Bulk Internet) = $1,068.46 (id:39551)

118 Timberwalk Trail
Middlesex Centre, Ontario
Welcome to The Tara by Saratoga Homes, a beautifully designed 2,537 sq. ft. modern two-storey home with a sleek brick and stucco exterior. The main floor offers a bright and open layout, ideal for both family living and entertaining. The spacious kitchen, dinette, and great room flow together seamlessly, anchored by a cozy gas fireplace. A flexible space on this level can be used as a study, dining room, or living room tailored to your needs. Additionally, the large laundry/mud room off the garage entrance adds a practical touch, providing ample storage and organization space.Upstairs, you'll find four generously sized bedrooms, including a bathroom that adds both convenience and privacy for family members or guests. The thoughtful layout of the second floor ensures comfort and functionality for everyone.The Tara perfectly balances modern design and family-friendly features, making it the ideal home for today's lifestyle. (id:39551)

16 Sheldabren Street
North Middlesex, Ontario
**UNDER CONSTRUCTION - Welcome to the Pisces by Starlit Homes, a beautifully designed two-storey home where modern farmhouse style meets everyday functionality. Offering 3 spacious bedrooms and 2.5 bathrooms, this thoughtfully planned home provides the perfect combination of comfort, style, and practical living. Step inside to a bright and inviting main floor filled with natural light from large windows throughout. The open-concept layout seamlessly connects the kitchen, dining, and living areas, creating an ideal space for everything from busy weekday mornings to entertaining family and friends. At the heart of the home, the well-appointed kitchen features a large centre island, plenty of counter space, and a generous pantry offering excellent storage and functionality. Upstairs, the spacious primary bedroom provides a private retreat complete with a walk-in closet and a beautifully designed ensuite featuring a relaxing soaker tub. Two additional generously sized bedrooms offer ample closet space and plenty of natural light, making them ideal for children, guests, or a home office. A convenient 4-piece main bathroom with a modern vanity and tub/shower combination completes the bedroom area.Adding to the home's thoughtful design is a second-floor laundry room, keeping everyday chores conveniently close to the bedrooms. With its farmhouse-inspired design, bright open living spaces, functional floor plan, and quality craftsmanship, the Pisces offers an excellent opportunity to own a brand-new home designed for modern family living. Photos are from a previously built model and may depict finishes and/or upgrades not included in the standard specifications. **List price reflects the Government HST rebate, subject to buyer qualification.** (id:39551)
37 Calvert Lane
Middlesex Centre, Ontario
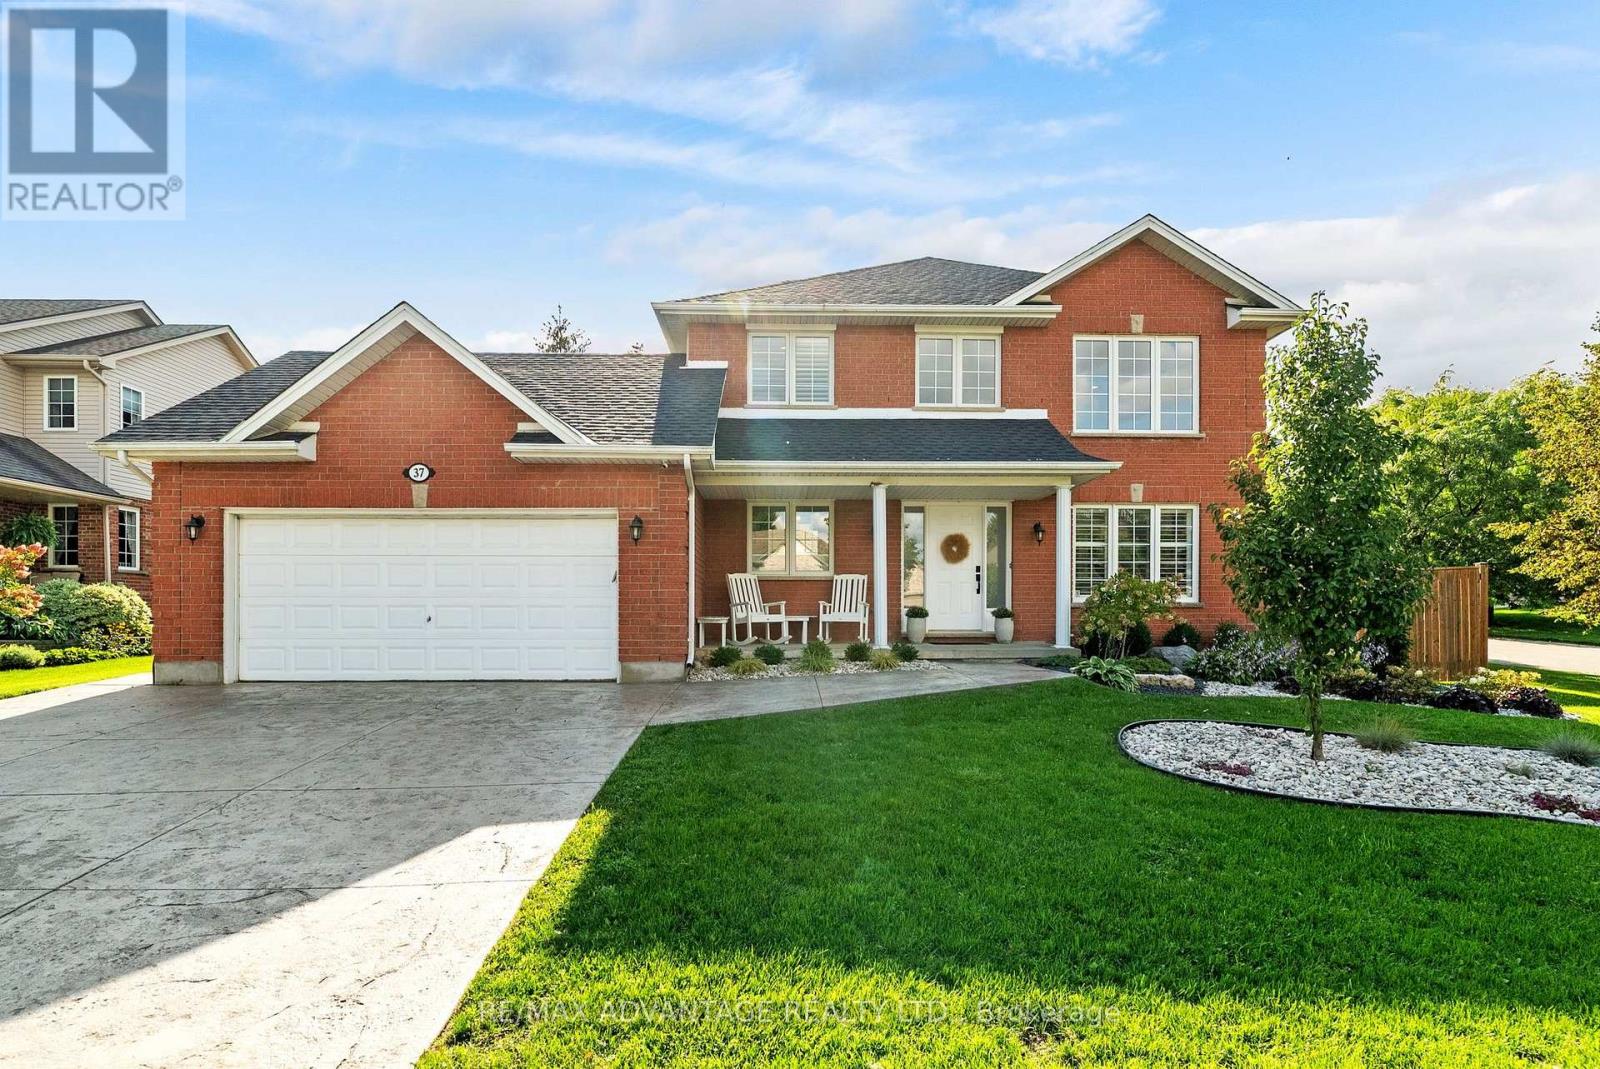
Enjoy clean, comfortable country living in Ilderton, just outside London. This well-maintained, renovated four-bedroom home offers peace of mind with important renovations already completed, including the roof (2024), furnace and central AC (2026), engineered hardwood flooring (2021), fresh paint & much more. Set on a large, private corner lot in a quiet neighbourhood with great neighbours, this home offers plenty of space for the entire family. The impressive two-storey living room is filled with natural light, while California shutters and updated light fixtures add elegance throughout. The oversized kitchen has plenty of cabinet space + pantry and features updated quartz countertops by Casey's Kitchens, backsplash, ceramic tiles and a new stainless steel dishwasher (2026). The covered back deck extends your living space outdoors, offering a peaceful spot for morning coffee, summer meals, storm watching and relaxed evenings with family and friends. The fully finished lower level has updated flooring throughout (with dricore insulated underlay) which holds a large rec room + gas fireplace, bedroom, cheater ensuite bathroom and plenty of storage. The fully fenced yard features recent updates including two wide gates for boat or trailer storage, a hot tub pad + new electrical (2025), and a firepit with flagstone surround (2025). Fresh low maintenance landscaping (2024) with perennial trees, bushes and plants, front lawn overseeded (2026), and shed freshly stained (2026). A wide stamped-concrete driveway (2022) provides generous parking and excellent curb appeal while the double garage offers lots of storage. Additional improvements include a water purification system (2025), fencing (2021), updated bathrooms & fresh interior paint. Bright, spacious and thoughtfully cared for, this home is a wonderful opportunity to enjoy small-town living with London's conveniences nearby. (id:39551)

354 Base Line Road W
London South, Ontario
Welcome to 354 Baseline Road West! This updated 3-bedroom, 1-bathroom home offers a fresh, move-in-ready feel in an established, family-friendly neighbourhood. The main floor has been freshly painted and features newly refinished hardwood floors in the bedrooms, an updated kitchen including new countertops and a refreshed bathroom. The finished basement adds even more usable space, including a versatile den that can easily serve as a home office, playroom, guest space or hobby room. New flooring and paint give the lower level a bright, clean, finished feel. Outside, the private backyard offers a great spot to relax, entertain or let the kids enjoy some outdoor time. A practical layout, thoughtful updates and a convenient location make this a great option for first-time buyers, young families or investors. *some photos have been virtually staged (id:39551)

103 - 1975 Fountain Grass Drive
London South, Ontario
Welcome to The Westdel, an exceptional luxury condominium by Tricar, renowned for its superior concrete construction and quality craftsmanship. This brand-new, 1,385 sq. ft. southeast corner residence offers an impressive blend of space, elegance, and comfort, featuring 2 bedrooms, high-end finishes, and a spectacular 150 sq. ft. private terrace. Enjoy tranquil south-facing tree views from this bright and beautifully appointed suite, complete with hardwood flooring throughout, a custom closet system, and a relaxing jetted tub. An additional parking space is included, offering a rare and valuable convenience for condominium living. Perfectly positioned in a peaceful, established neighbourhood, The Westdel offers convenient access to everyday amenities including grocery stores, medical offices, fitness centers, restaurants, and more. Residents enjoy a true resort-inspired lifestyle with outstanding amenities that include a state-of-the-art fitness center, billiards lounge, theatre room, guest suite, outdoor terrace, and two pickleball courts. Beyond the exceptional amenities, The Westdel is known for its warm, welcoming community and friendly residents, creating a lifestyle that is as inviting as it is luxurious. Experience carefree living at one of West London's most sought-after condominium addresses. (id:39551)