
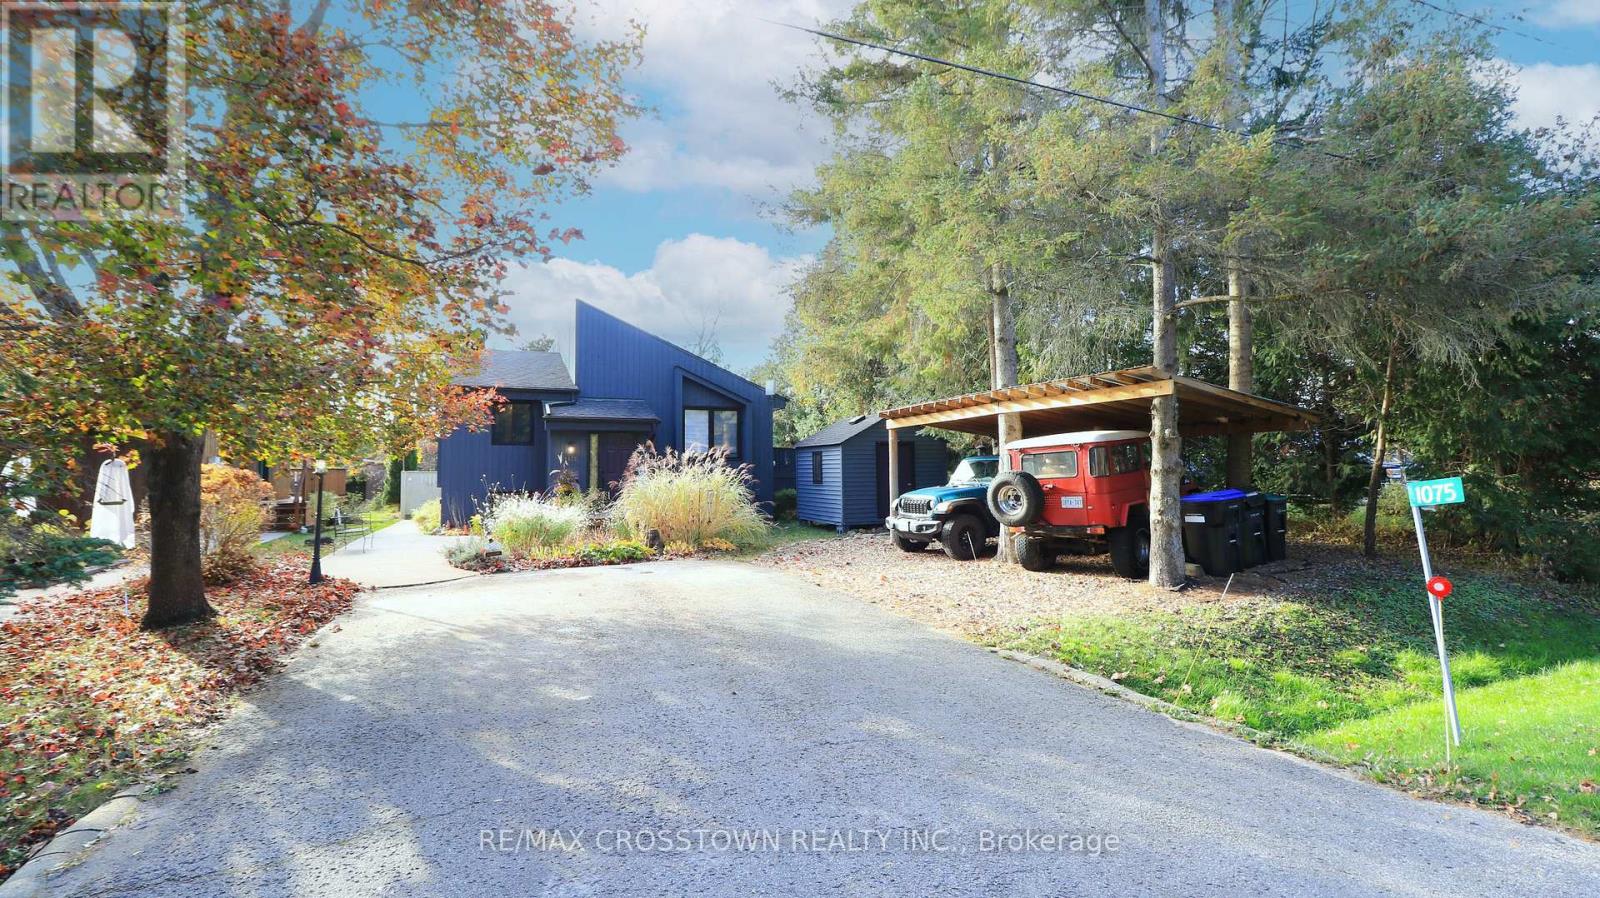
1075 Fern Road
Innisfil, Ontario
FABULOUS OPPORTUNITY TO OWN A CONTEMPORARY FARMHOUSE CHARMER JUST MINUTES TO THE SHORES OF LAKE SIMCOE AND BELLE AIRE BEACH. VAULTED CEILINGS AND LARGE WINDOWS LET THE LIGHT SHINE IN ON THIS 2+2 BDRM BUNGALOW. KITCHEN OPENS INTO DINING AND LIVING ROOM WITH RECENTLY ADDED GAS FIREPLACE. WALKOUT TO LARGE RECENTLY REPLACED GATED DECK WITH GAS BBQ LINE FOR EASY ACCESS TO OUTDOOR ENTERTAINMENT. INCLUDED ARE OUTDOOR FURNITURE AND GAS BBQ. DOWNSTAIRS OFFERS 2 BDRMS WITH A JACK AND JILL BATHROOM THAT HAS JUST BEEN RENOVATED. LARGE FAMILY ROOM WITH GAS STOVE AND LARGE ABOVE GRADE WINDOWS FOR MAXIMUM LIGHT. SEPARATE ENTRANCE WILL SUITE EXTENDED FAMILY. POTENTIAL FOR POSSIBLE FUTURE DUPLEX OR TRIPLEX. 7.5 KW GENERATOR (GAS) FOR PEACE OF MIND IN CASE OF EMERGENCY. WINDOWS AND SLIDING DOOR NEW 2022. LARGE BACKYARD INCLUDES HOT TUB, FLAGSTONE FIRE PIT WITH MUSKOKA CHAIRS, 22FT X 16 FT HEATED AND AIR CONDITIONED (MINI SPLIT) OUTBUILDING USED FOR A GYM, OFFICE, OR POTENTIAL FUTURE APT. RECENT ADDED LEAN TO/CARPORT FOR ADDITIONAL PARKING, GARDEN/TOOL SHED FOR ADDITIONAL STORAGE. LOW MAINTENANCE PERENNIAL GARDENS AND POND/WATER FEATURE, STAMPED CONCRETE WALKWAY SET THE STAGE FOR TRANQUILITY.MOST FURNISHINGS ARE AVAILABLE WITH THE SALE, LINENS, DISHES CUTLERY YARD TOOLS, LAWNMOWER SNOW BLOWER, EXTENSION LADDER, FIRE PIT CHAIRS, PATIO FURNITURE, CANOE, KAYAK, TELEVISIONS, SMALL APPLIANCES.MAKES FOR AN OPPORTUNITY FOR A FURNISHED INVESTMENT PROPERTY. ONLY 5-10 MINUTES SHOPPING, RESTAURANTS, INNSIFIL BEACH PARK, INNISFIL REC CENTRE AND LIBRARY. MARINAS, BOAT LAUNCH, BIKE TRAILS ALL RIGHT THERE. (id:39551)
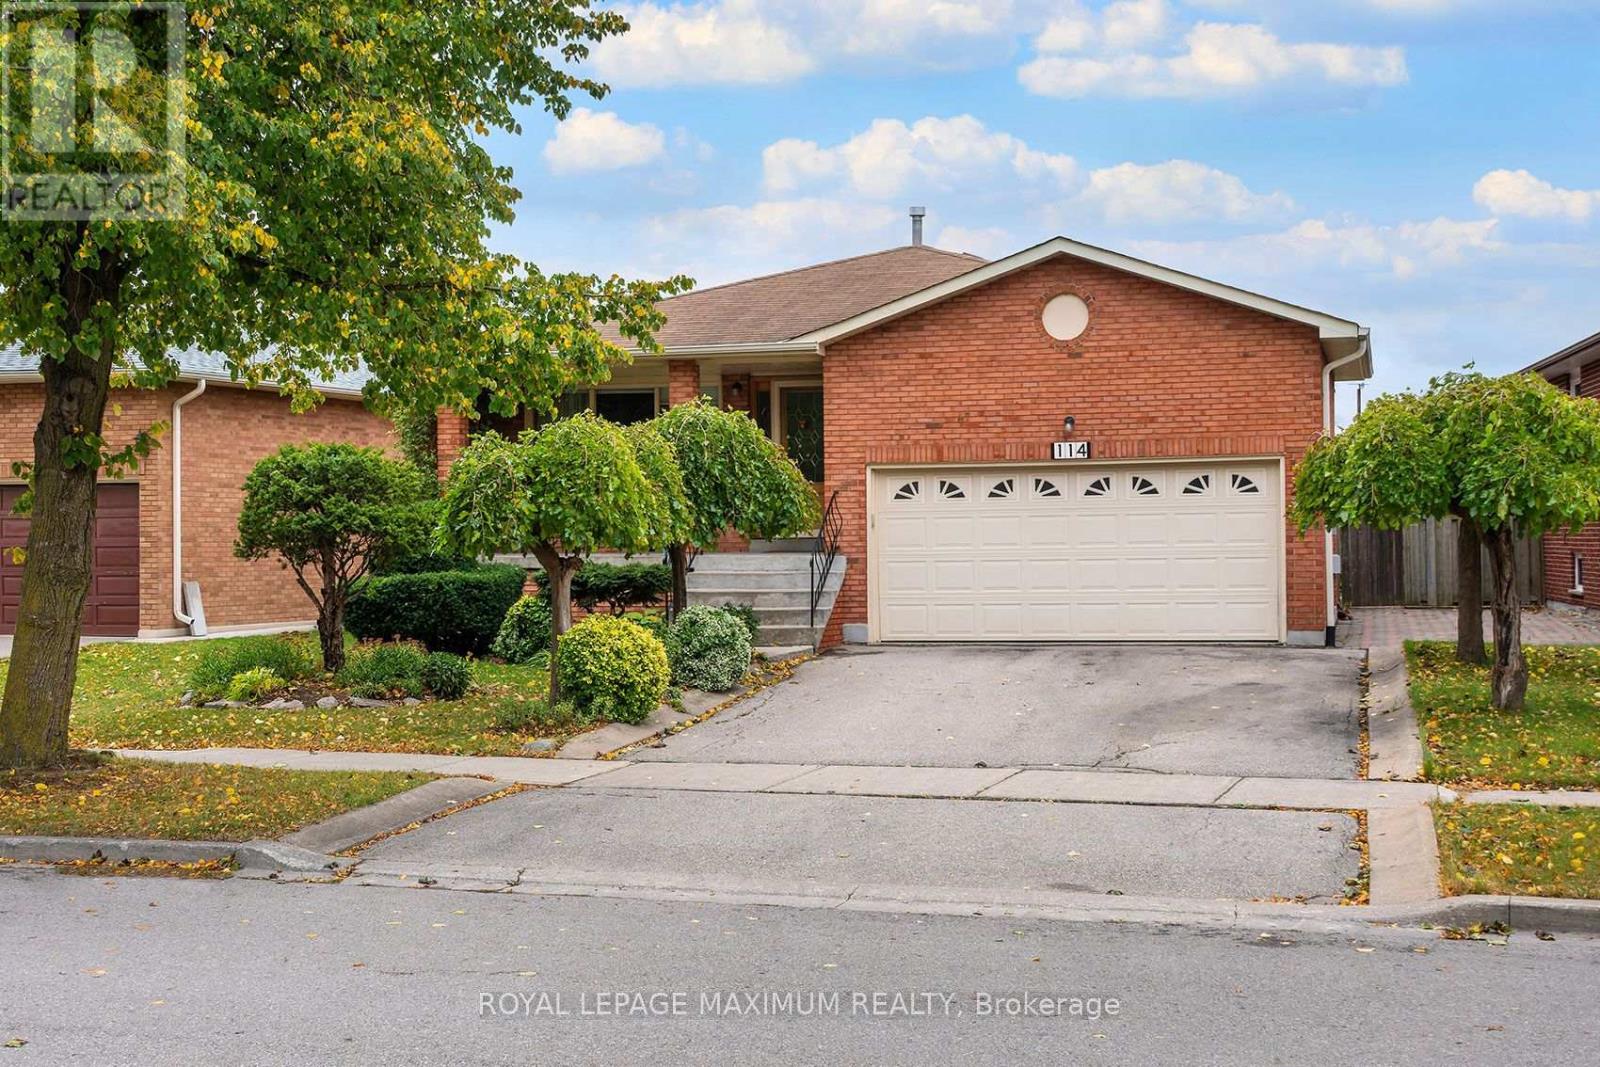
114 Beechnut Road
Vaughan, Ontario
An incredible opportunity in one of Woodbridge's most sought-after communities! Meticulously maintained and surrounded by other well-cared-for homes, this bungalow offers space, convenience and exceptional potential for homeowners and investors alike. Enjoy a large covered porch, a two-car garage, a spacious kitchen with plenty of storage and generously sized rooms throughout. The expansive basement features a fireplace, a large four-piece bathroom with a Jacuzzi tub, a second kitchen and a cold cellar offering flexible space for a variety of needs. The backyard is home to mature fruit trees, while the location puts everyday essentials and local favourites within walking distance. Public transit, schools, parks, walking trails, shopping centres, Market Lane, banks, restaurants, grocery stores, coffee shops and bakeries are all close by. Highways 27 and 427 are also easily accessible. Don't miss this rare chance to make a hidden gem your own. Ready for its next chapter in an established West Woodbridge community-this home is a must-see! (id:39551)
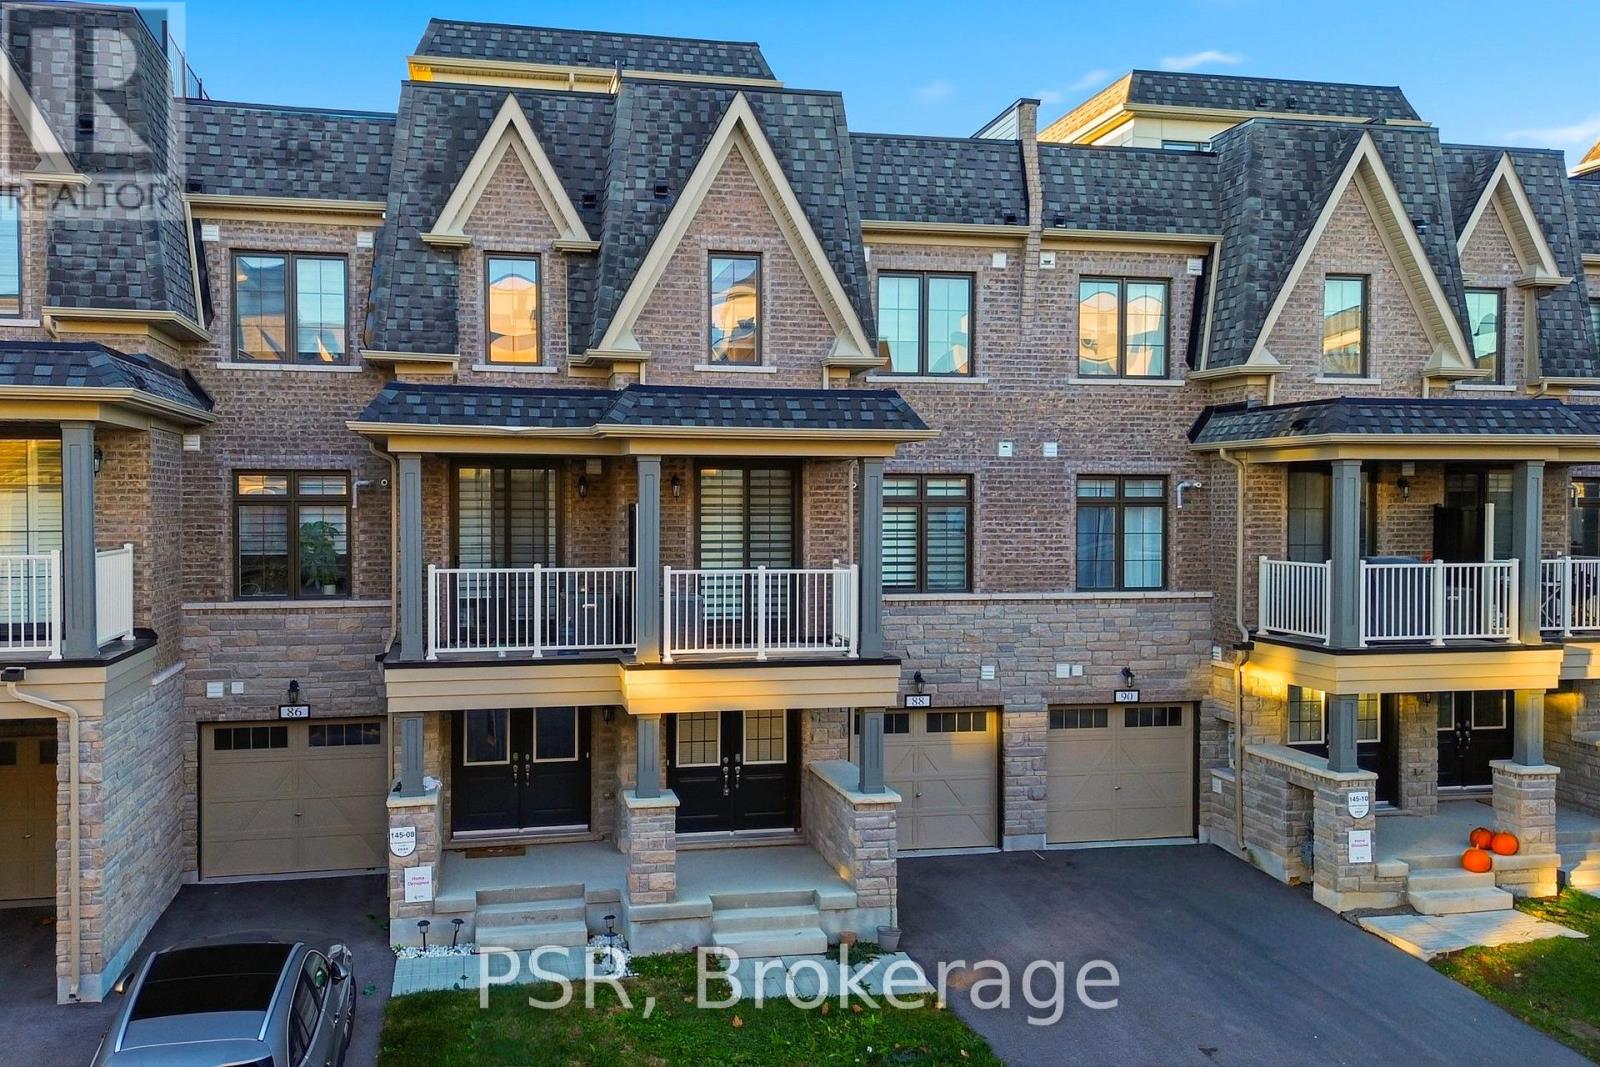
88 William Shearn Crescent
Markham, Ontario
Own in the prestigious Angus Glen neighbourhood of Markham. This 100% freehold townhome with zero maintenance / POTL fees is still under Tarion's new home warranty until November 2030. Charming 3-Storey French Country-inspired architecture, featuring 2 bedrooms, 3 bathrooms, this rare & highly functional configuration provides a dedicated main-floor powder room for guests, plus two spacious upper-level suites with its own bathrooms. Outdoor Spaces include a private balcony walk-out off the main living/dining area, plus an expansive private rooftop terrace with unobstructed open views. Steps to the championship Angus Glen Golf Club, surrounded by ponds, walking trails, and parks (Colty Corners, Angus Glen Village Green, Royal Troon Pond, and community parkettes), and Top ranked schools (Pierre Elliott Trudeau High School, All Saints Catholic Elementary School, ÉÉC Sainte-Marguerite-Bourgeoys). Experience the perfect balance of modern design, practical living, and neighbourhood charm. (id:39551)
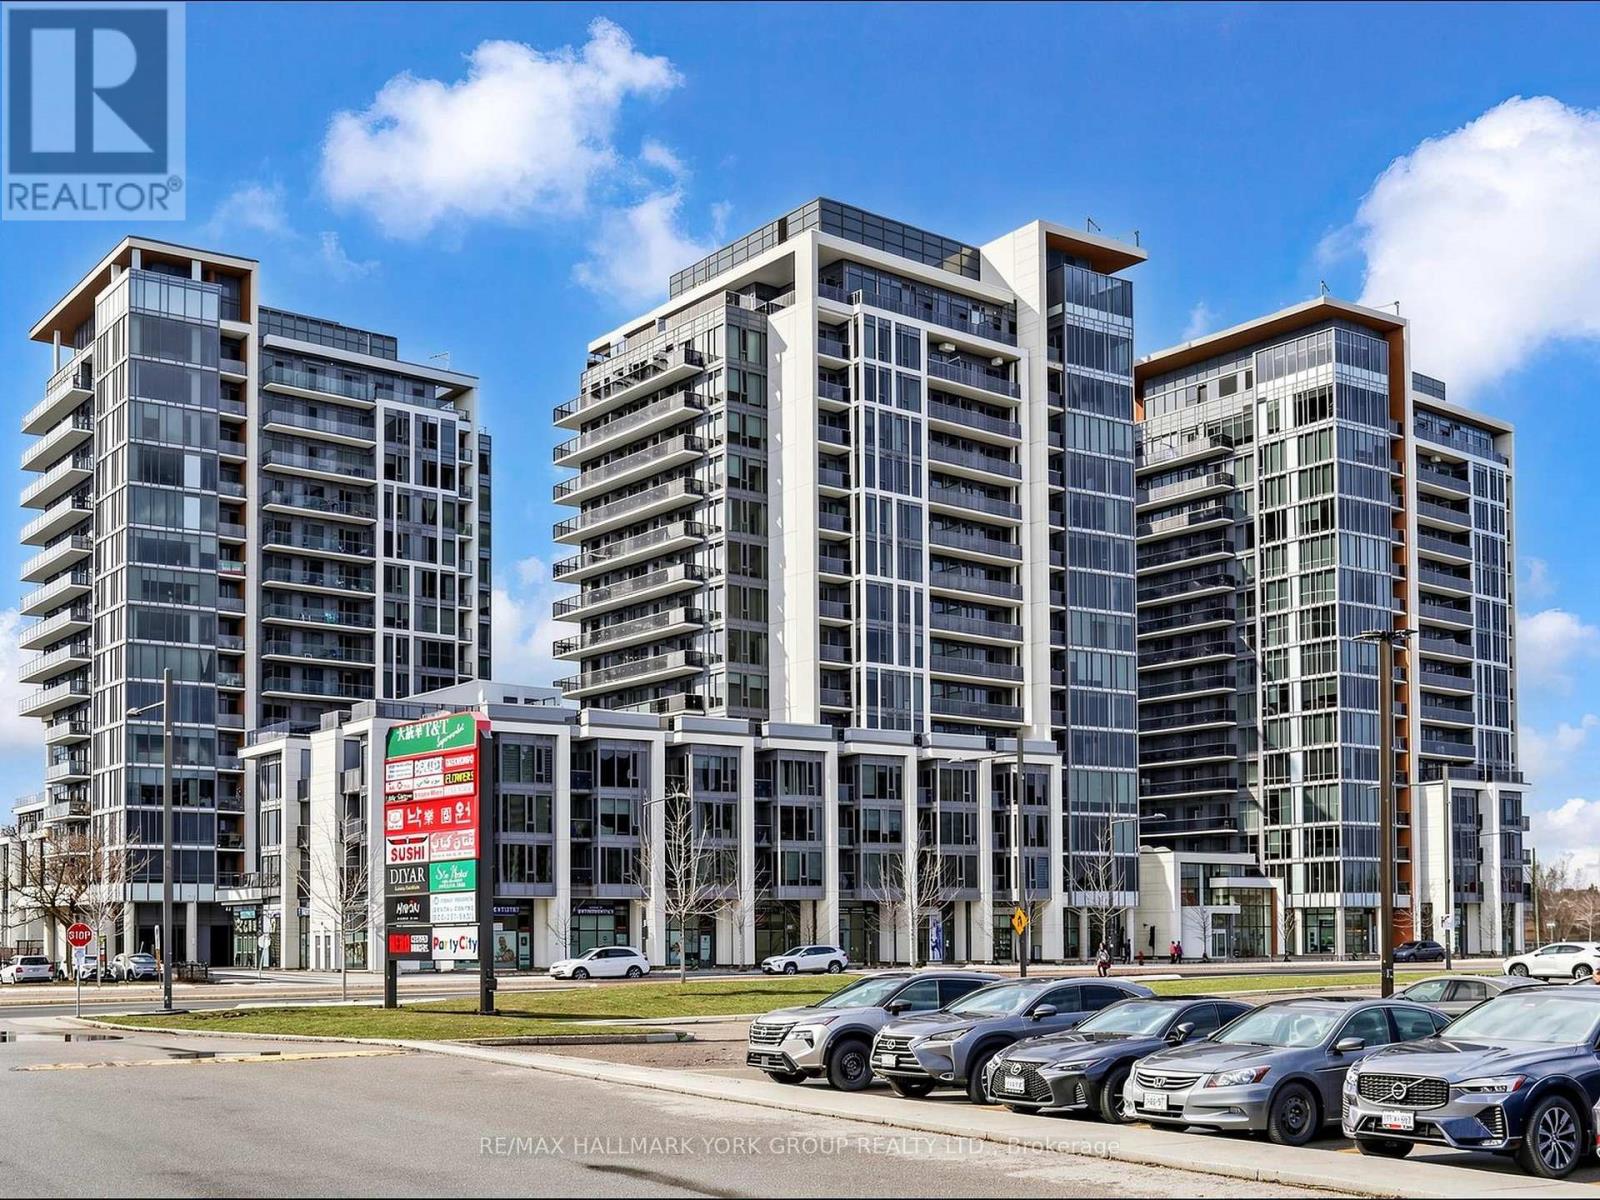
703b - 9600 Yonge Street
Richmond Hill, Ontario
Discover bright, south-facing living at Grand Palace Condos, ideally situated in the heart of Richmond Hill. This beautifully maintained 1-bedroom plus den, 1-bathroom suite offers a warm, inviting atmosphere filled with natural light, thanks to its desirable southern exposure. The thoughtfully designed open-concept layout flows seamlessly from kitchen to dining to living room, creating an ideal space for everyday living and entertaining. The well-appointed kitchen features like-new stainless steel appliances, while the spacious bedroom offers a comfortable, quiet retreat. The versatile den adds flexibility, perfect as a home office, reading nook, guest space, or additional living area to suit your lifestyle. Complete with one underground parking space and one storage locker for added convenience. Residents of Grand Palace enjoy an exceptional collection of amenities, including a concierge, indoor swimming pool, sauna, fully equipped fitness centre, party room, guest suites, and visitor parking. Step outside and experience everything this sought-after location has to offer. Hillcrest Mall, grocery stores, restaurants, cafes, parks, schools, and everyday essentials are just moments away. Enjoy convenient access to public transit and nearby GO Transit connections, plus access to Highways 404 and 407, making commuting across the GTA and exploring the city effortless. Whether you are a first-time buyer or downsizer, this is an excellent opportunity to enjoy low-maintenance condominium living in one of Richmond Hill's most convenient and desirable communities. (id:39551)
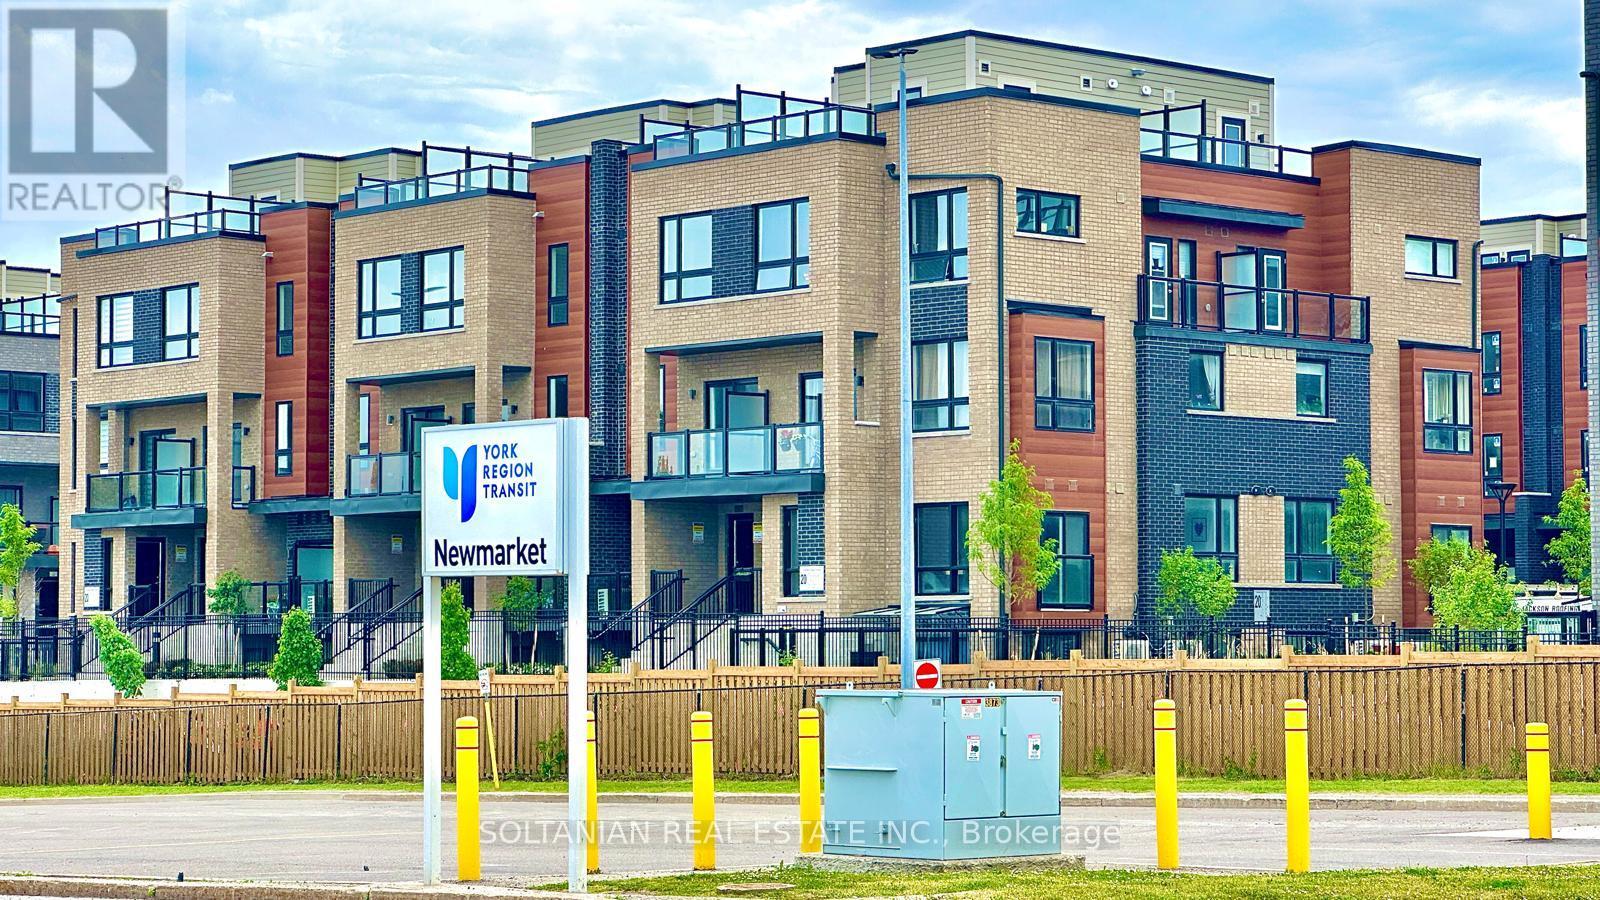
8 - 20 Lytham Green Circle
Newmarket, Ontario
Welcome to Glenway Estates, one of Newmarket's most desirable communities! This luxurious and spacious 2-bedroom, 2-bathroom residence offers a unique multi-level design spanning the 2nd and 3rd floors, combining modern comfort, style, and exceptional functionality.The bright open-concept layout features generous living spaces and an expansive private terrace with a gas BBQ connection, perfect for entertaining and outdoor living. Enjoy beautiful unobstructed East and North-facing views toward Upper Canada Mall.Ideally located within walking distance to Upper Canada Mall, GO Transit, the public transit terminal, Costco, restaurants, shopping, entertainment, and everyday amenities, this location offers outstanding convenience for both end-users and investors.Residents enjoy professionally landscaped grounds featuring walking paths, seating and play areas, a private community park, dedicated dog park, and dog wash station. The unit also includes underground parking, with visitor parking available for guests.Vacant and ready for immediate occupancy, this exceptional property also offers flexible long-term closing options of up to two years, providing a rare opportunity for buyers seeking additional flexibility.An outstanding opportunity to own in Glenway Estates-where modern living, convenience, outdoor space, and an exceptional Newmarket location come together. (id:39551)
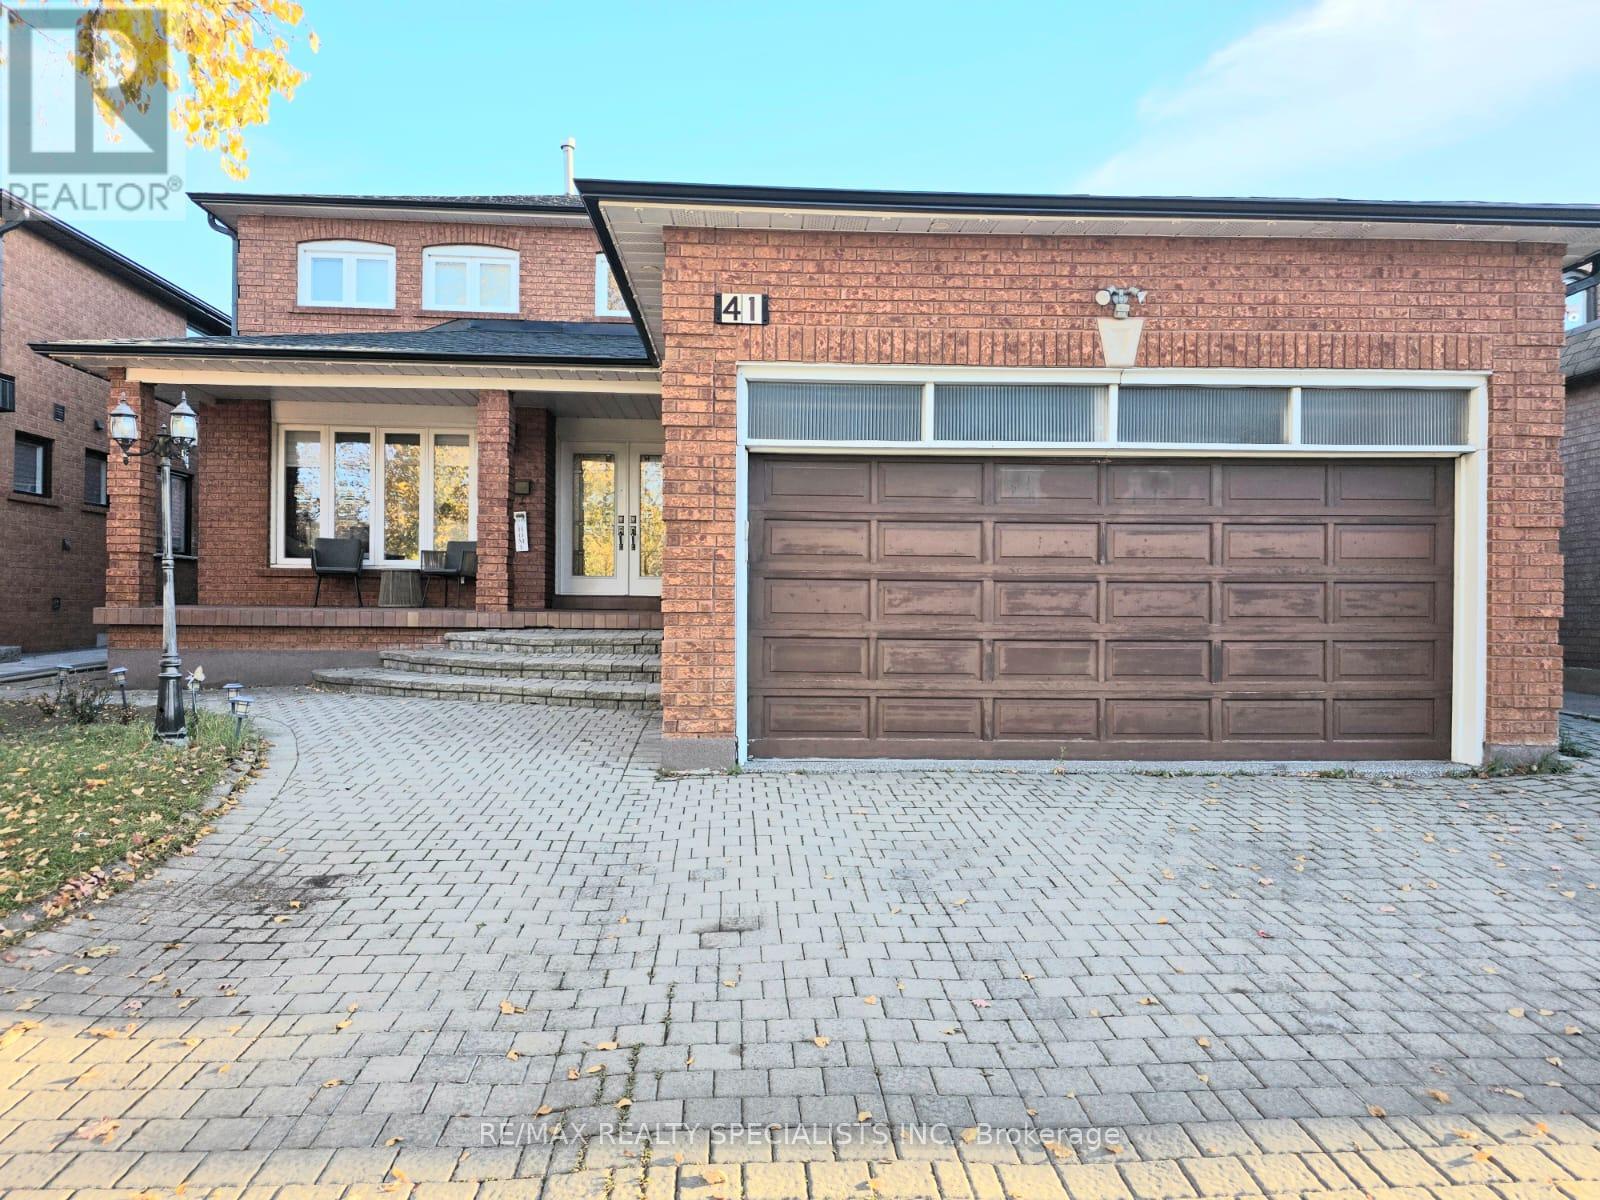
41 Claudia Avenue
Vaughan, Ontario
In amazing and quite Neighborhood of Woodbridge area, Very Well Maintained 3,187 Sq/Ft Detached Home In A Prime Location. Main Floor Offers A Fantastic Layout With A Grand Entrance, Combined Living/Dining. Separate Family & Den/Office. Modern Kitchen With W/O To A Private Yard. 2ndLevel Features 4 Spacious Bedrooms With 2 Baths, In-law Basement Apartment With Separate Entrance& Full Bath. This Home Boasts Hardwood Floors, Pot Lights, Crown Moulding And So Much More. Interlock Drive/Walkway With Double Car Garage. Fabulous Back Yard Retreat. Walking/Biking Trail, public park, community center, Elementary school at few steps. (id:39551)
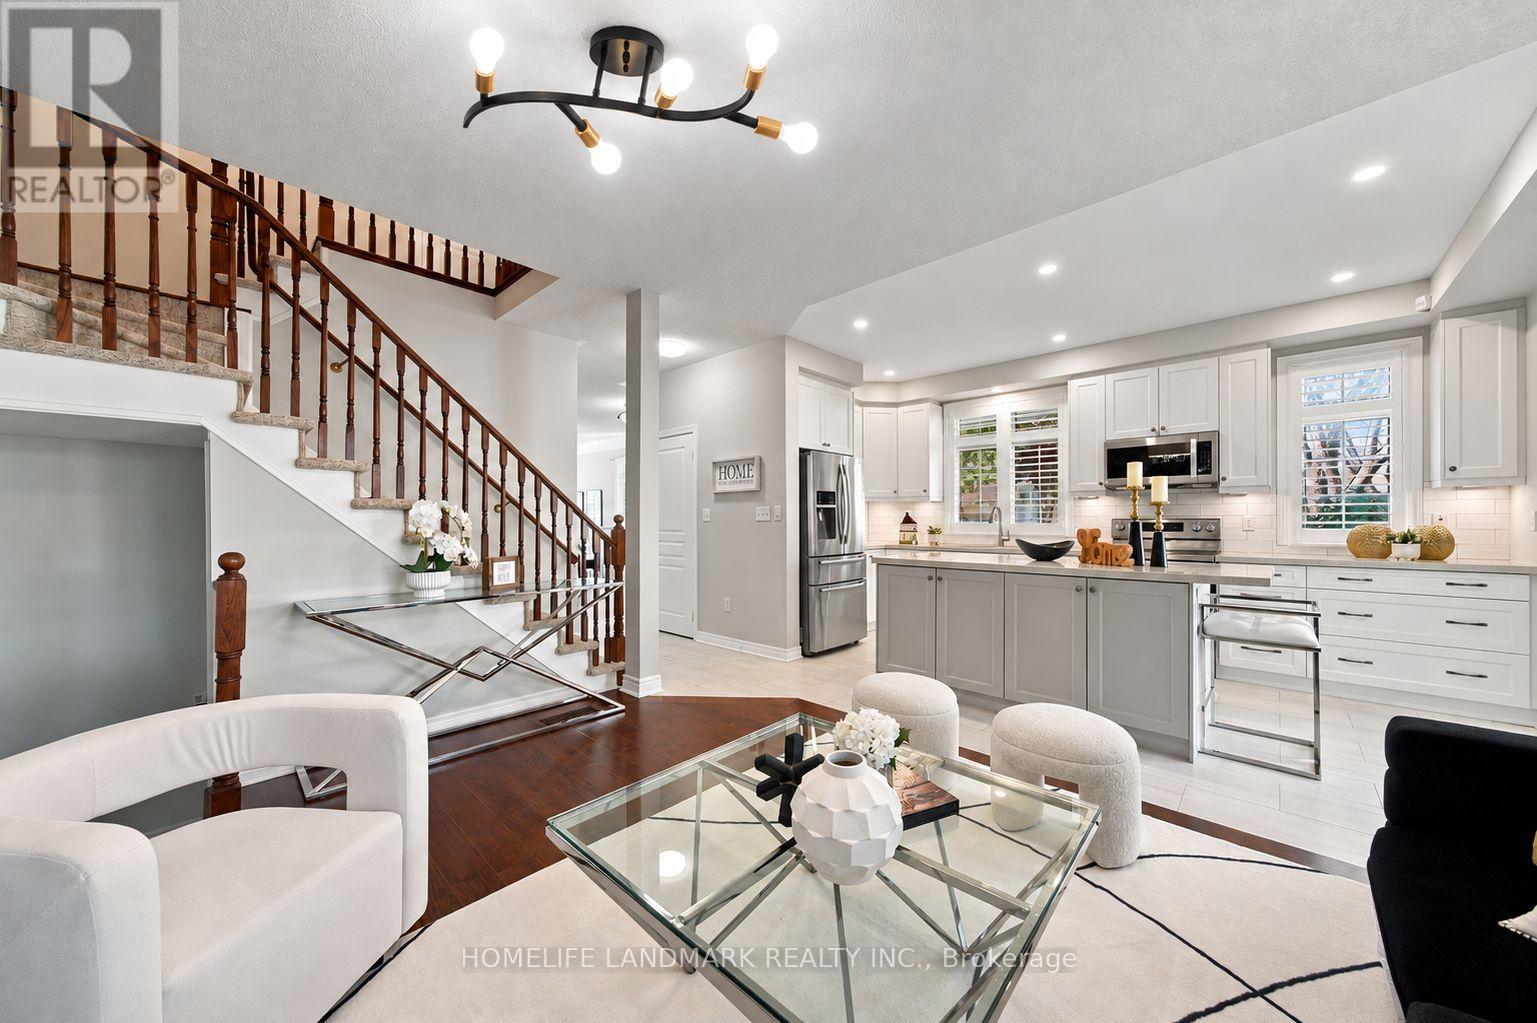
96 Saffron Street
Markham, Ontario
Welcome To A Beautifully Maintained Detached Home On A Rare Oversized Premium Corner Lot In High-Demand Greensborough! This Sun-Drenched, Move-In Ready Home Features 3 Bedrooms Plus A Den And 3 Bathrooms. The Main Level Features 9-Foot Ceilings, Freshly Painted, Hardwood Floors, Elegant California Shutters (2023) And An Open-Concept Layout. With over $50K Spent On The Kitchen And Powder Room Renovations (2022), The Kitchen Boasts Upgraded Cabinetry, A Large Breakfast Island And A Walk-Out To The Fully Fenced Backyard-Perfect For Everyday Living And Entertaining. Upstairs, The Spacious Primary Bedroom Features A Large Walk-In Closet With Custom Organizers And A Private Ensuite, While A Charming Library Nook Offers A Cozy Space To Read Or Unwind. Step Outside To Beautifully Landscaped Front And Backyards And An Interlocking Driveway. The Fully Fenced Backyard (New Fence, 2023) Features A Spacious Deck And Gas BBQ Hookup, Creating The Perfect Setting For Outdoor Gatherings And Relaxation. Direct Access To The Garage Adds Everyday Convenience, And The Unfinished Basement Offers Endless Possibilities To Customize Additional Living Space. Recent Updates Also Include Roof (2018), Furnace & AC(2019) Close To Top-Ranked Schools, Mount Joy GO Station, Swan Lake Park, ,Shopping And Restaurants. A Perfect Blend Of Comfort, Style And Functionality-Don't Miss This Wonderful Opportunity To Call It Home! (id:39551)
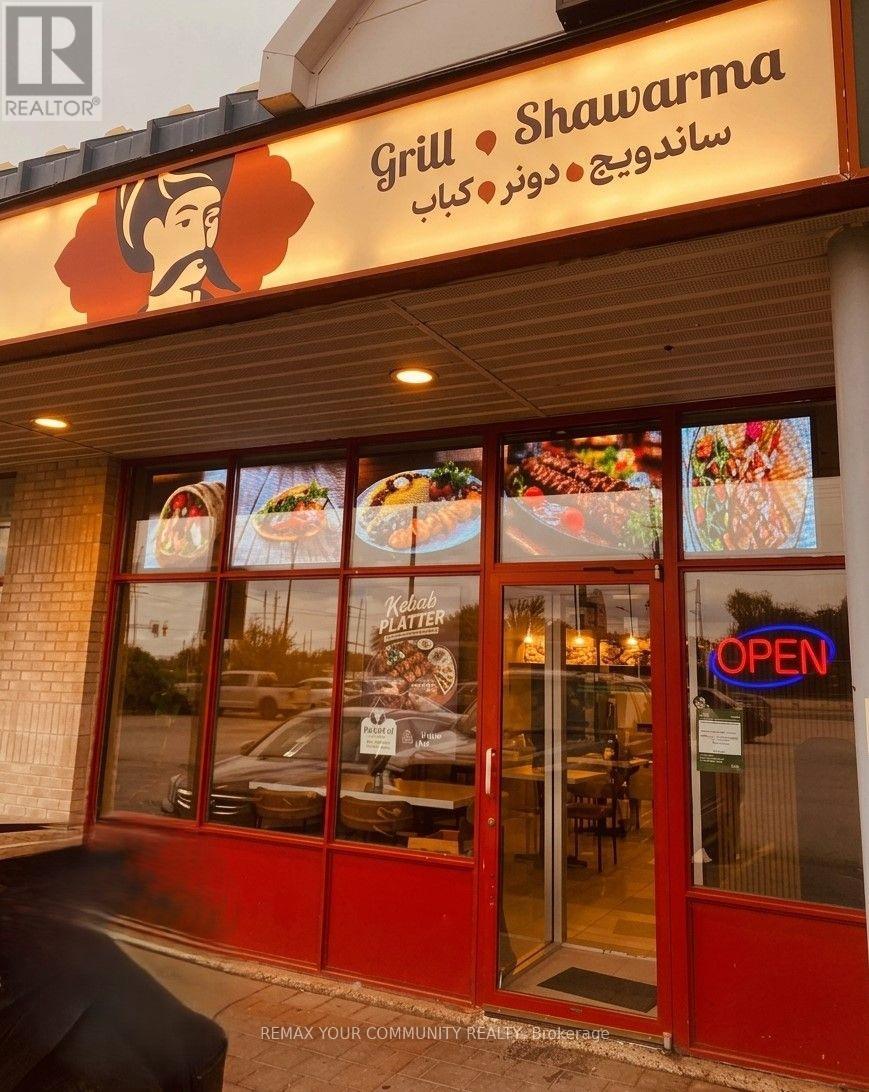
Unit 7 - 1470 Centre Street
Vaughan, Ontario
Rare turnkey opportunity to acquire a prime, fully equipped 1,119 sq. ft. Shawarma andquick-service Mediterranean Restaurant in the immediate area CENTRE ST & DUFFERIN ST.Features a comfortable dining space seating 15, plus a fully loaded commercial kitchen completewith a TWO (2) commercial exhaust hood systems, 3 refrigerators, and 3 shawarma rotisseriesbuilt for high-volume service for fast throughput and low labor overhead. Situated in ahigh-visibility,high-density plaza with secure long-term lease terms featuring 5-year renewal options.Strongly backed by an established online ordering system, active Instagram community, andsteady walk-in traffic. A seamless, plug-and-play operation for an owner-operator or expandingbrand looking for immediate cash flow. (id:39551)
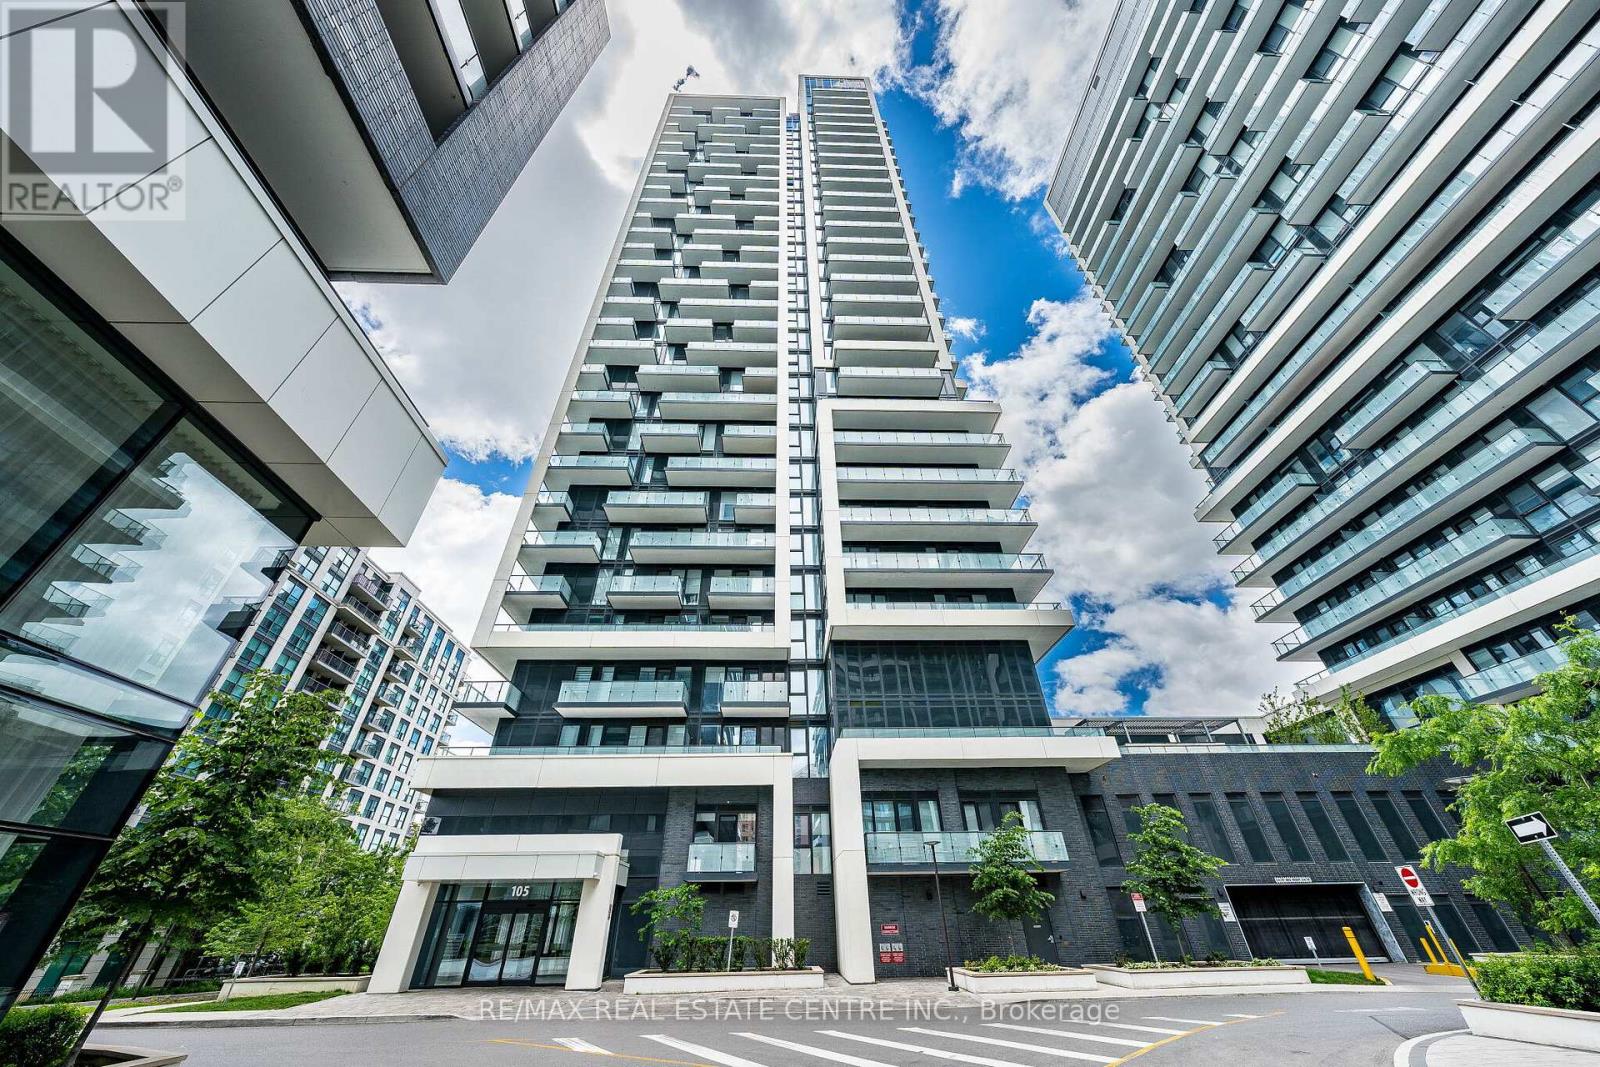
1909 - 105 Oneida Crescent
Richmond Hill, Ontario
Welcome to Unit 1909 at 105 Oneida Crescent, a stylish and sun-filled 1-bedroom + den, 1-bathroom suite in the heart of Richmond Hills vibrant City Centre. Perched on a high floor with unobstructed city and sunset views, this beautifully maintained unit offers the perfect balance of comfort, functionality, and location. Step into a bright open-concept layout featuring 9-foot ceilings, floor-to-ceiling windows, and modern laminate flooring throughout. The sleek kitchen boasts stainless steel appliances, quartz countertops, and a large island with breakfast bar ideal for everyday living or entertaining. This sought-after building offers premium amenities including a fitness centre, party room, concierge, guest suites, and visitor parking. Just minutes from Viva Transit, Highway 407/404, GO Station, Hillcrest Mall, and a wide variety of shops and restaurants everything you need is at your doorstep. (id:39551)
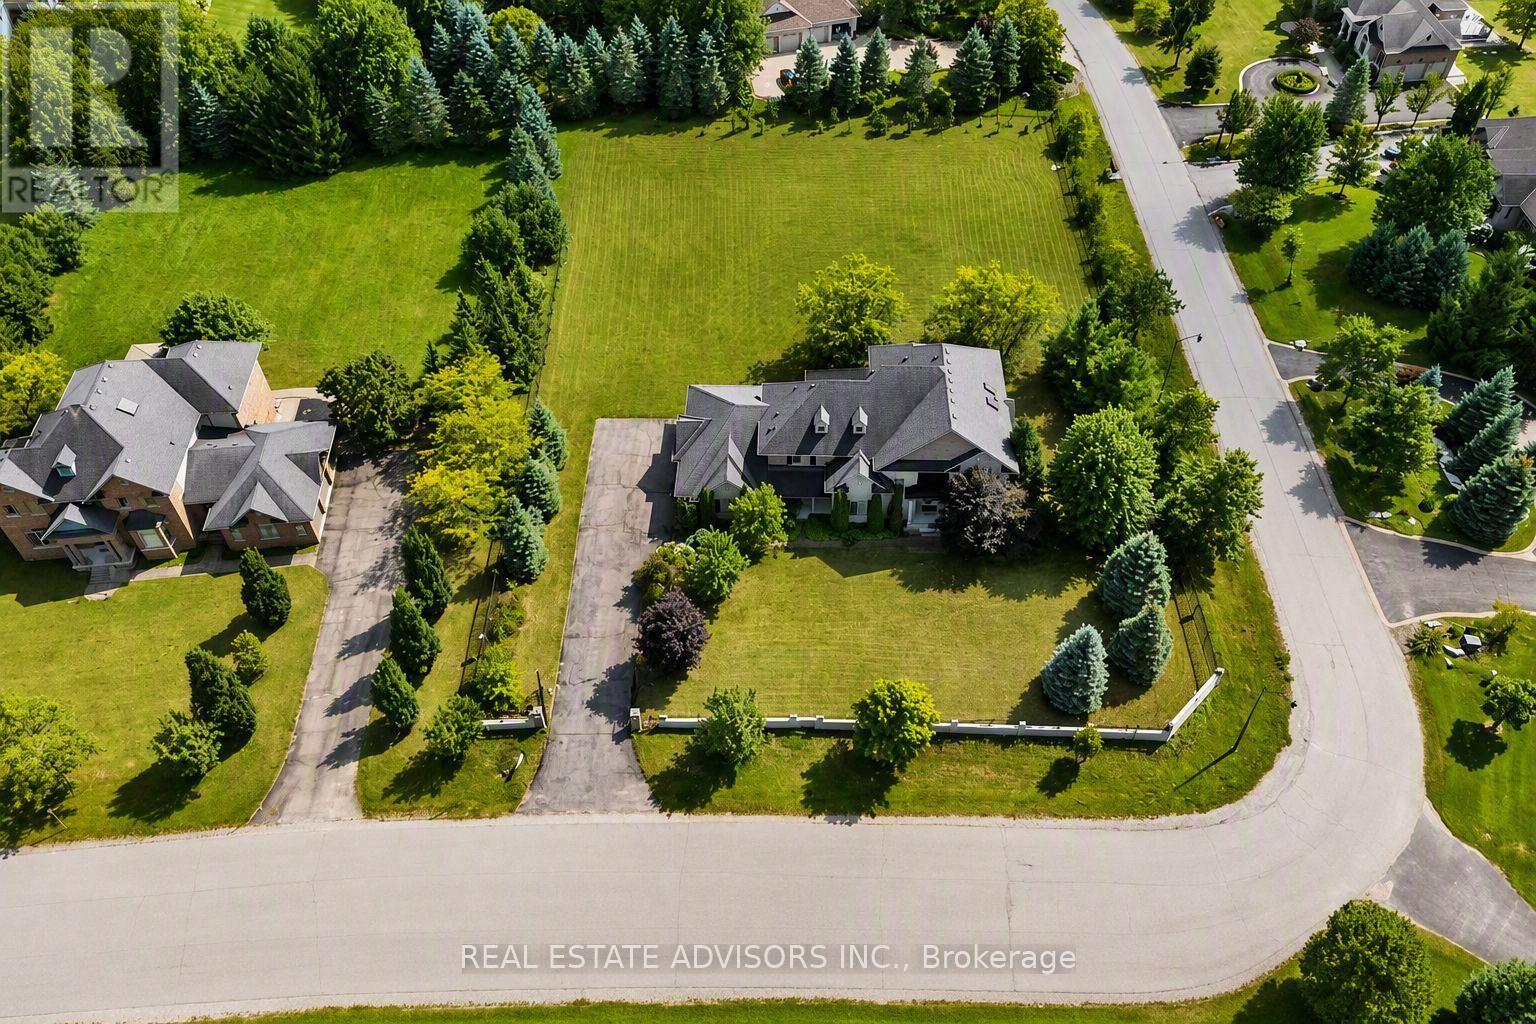
43 Grayfield Drive
Whitchurch-Stouffville, Ontario
A remarkable 1.21-acre corner estate offering over 4,500 sq ft of refined living space, a triple-car garage, and beautifully landscaped grounds. This impressive property welcomes you with an extended 9-car driveway and a striking stone-and-stucco façade highlighted by a grand portico. The fully fenced lot is designed for outdoor enjoyment, complete with a large deck, patio, and garden shed - a true private retreat. Inside, the main level showcases soaring 10-ft ceilings, elegant crown Moulding, and California shutters throughout. The chef-inspired kitchen features built-in appliances, a gas cooktop, Centre island with breakfast bar, double pantry, and a dedicated servery. A bright breakfast area opens to the deck, while the formal dining room offers hardwood floors and oversized windows. The family room is anchored by a gas fireplace and custom built-ins, and the living room adds a touch of grandeur with its coffered ceiling and picture window. A main-floor office with custom bookcases provides an ideal workspace or reading room. The second level is designed for comfort and privacy - each bedroom includes its own ensuite and walk-in closet. The primary suite stands out with tray ceilings, pot lights, a sitting area with built-ins, dual walk-in closets, and a spa-inspired 5-piece ensuite with glass shower, soaker tub, and double vanities. A convenient main-floor laundry room completes the layout. Nature lovers will appreciate the abundance of mature fruit trees - Ideally located near Ballantrae Golf & Country Club, top schools, recreation centres, community amenities, and scenic walking trails. A rare blend of luxury, privacy, and natural beauty. Property sold in "As is" Basis (id:39551)
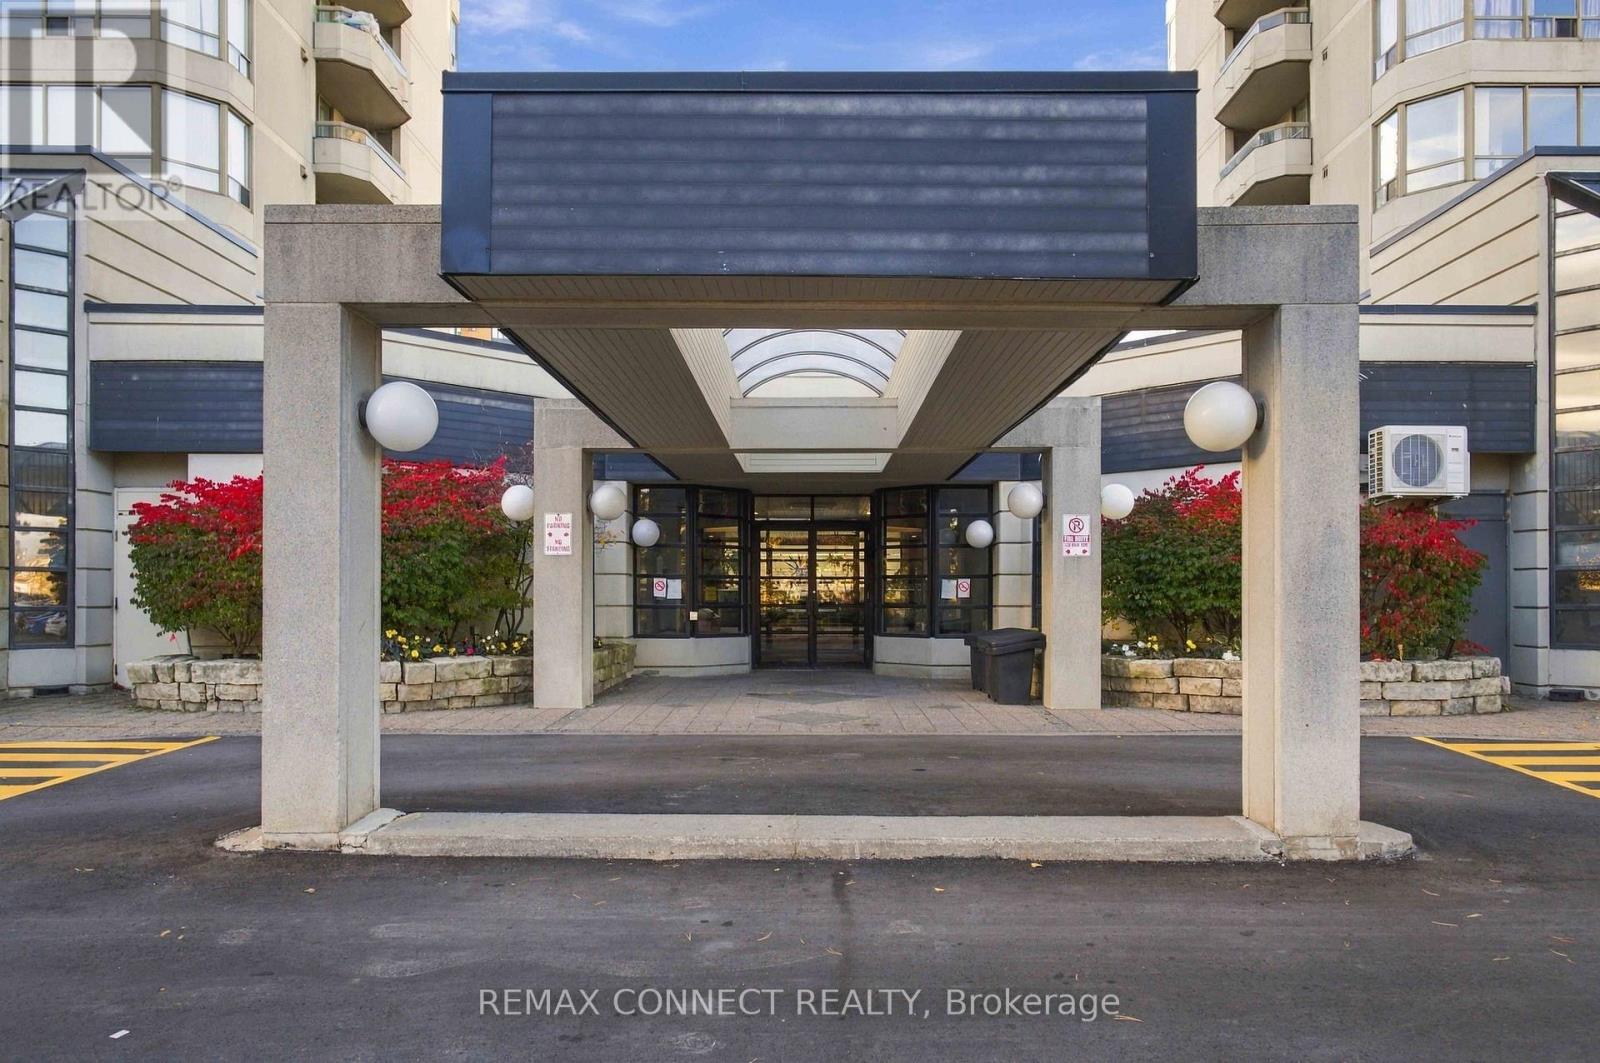
406 - 150 Alton Towers Circle
Toronto, Ontario
New flooring throughout, Freshly Painted, Bright Open Concept Layout. Nice Views overlooking trees to the east. Condo is move-in ready and available anytime for new owners. The Building has all the amenities you could want - Pool, Gym, Tennis, 24 hours Security. Great Location and much desired building with low monthly fees! (id:39551)
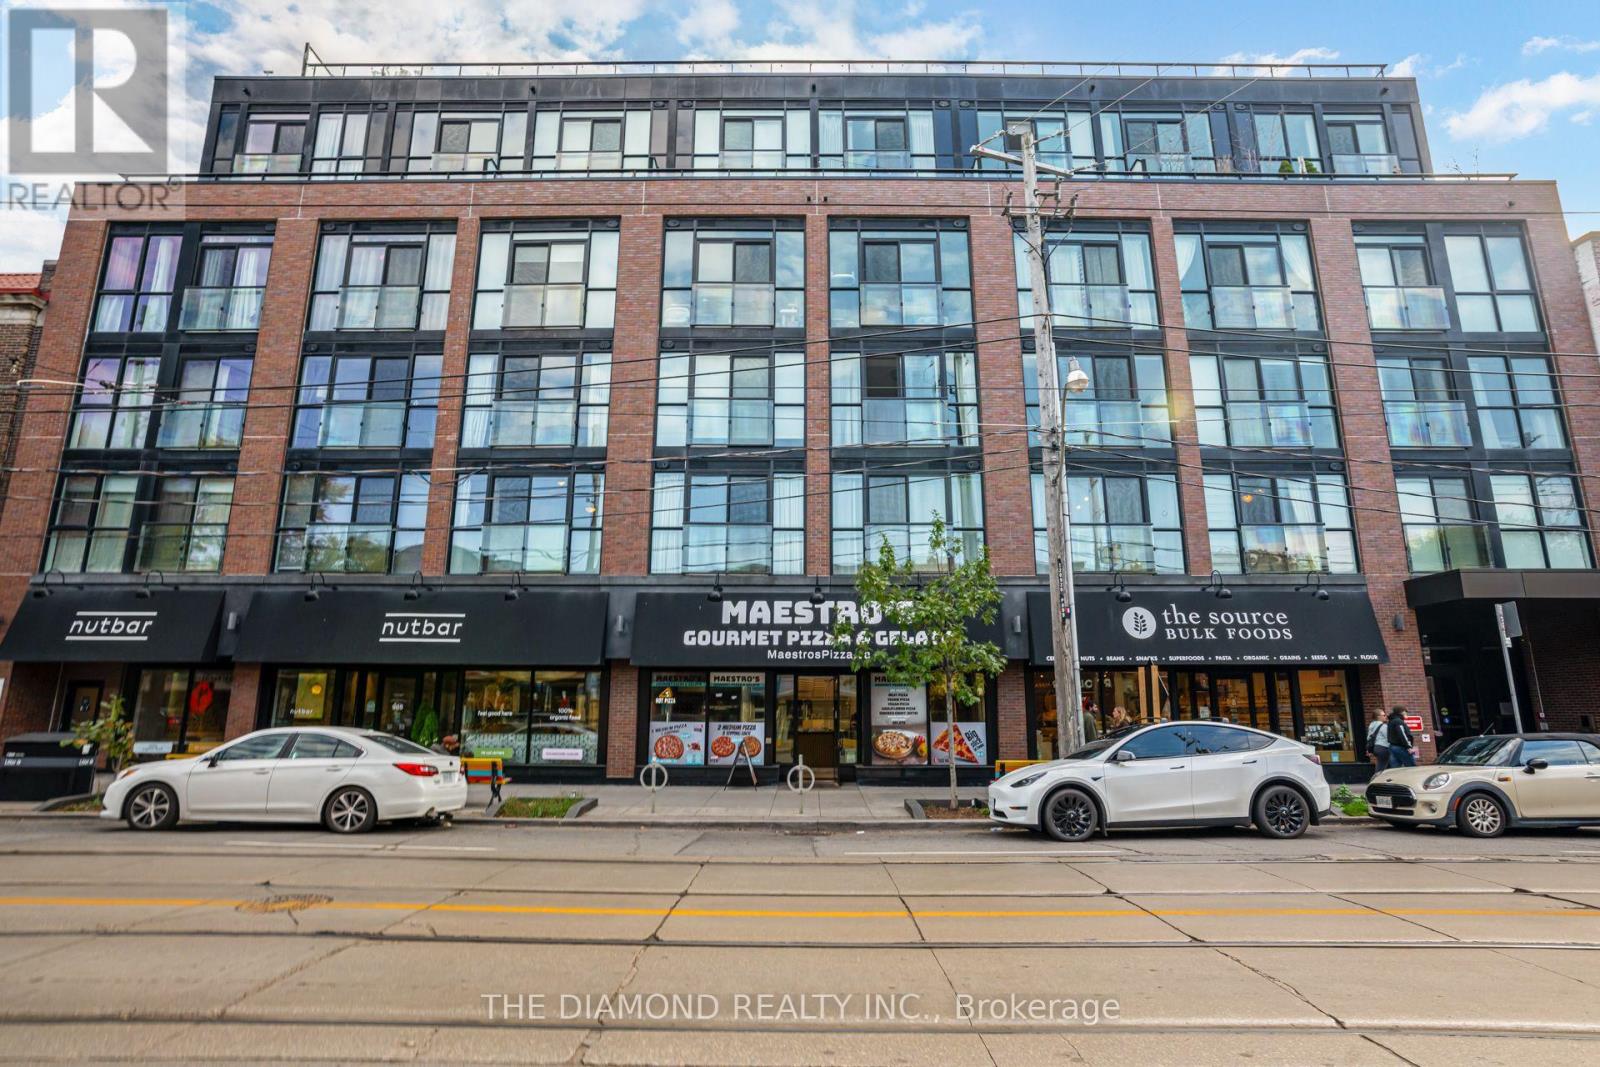
303 - 899 Queen Street E
Toronto, Ontario
More Space. More Style. More Leslieville! Experience boutique condo living at in this close knit 6-story community. This spacious 684sq. ft. 1-bedroom plus den suite features impressive 9-ft ceilings and a thoughtfully designed layout for a proud new owner to enjoy. A thoughtfully designed living space with an in unit Juliet balcony overlooking Queen Street East, provides the opportunity for defined living and working spaces along with added convenience of an ensuite laundry and storage locker. Situated just steps from Leslieville and Riverdale's incredible selection of trendy restaurants, cocktail bars, charming cafés, artisan bakeries, independent boutiques and everyday conveniences. Enjoy near by green spaces such as Jimmie Simpson Park, Riverdale Park, Withrow Park and Greenwood Park and experience the unique charm and vibrant community atmosphere that makes Leslieville so desirable. "The Logan" offers fantastic amenities, including a beautifully landscaped rooftop terrace featuring BBQs and community gardening club, in-building gym, dog washing station and secured bicycle storage. Excellent TTC street car access provides convenient connections to downtown, while easy access to the DVP and Lakeshore Boulevard makes commuting throughout the city a breeze. An exceptional opportunity for first-time buyers, professionals, downsizers or investors. Don't miss your opportunity to call The Logan home! Visitor parking available and rental parking available for $200/month. Status Certificate available upon request. (id:39551)