
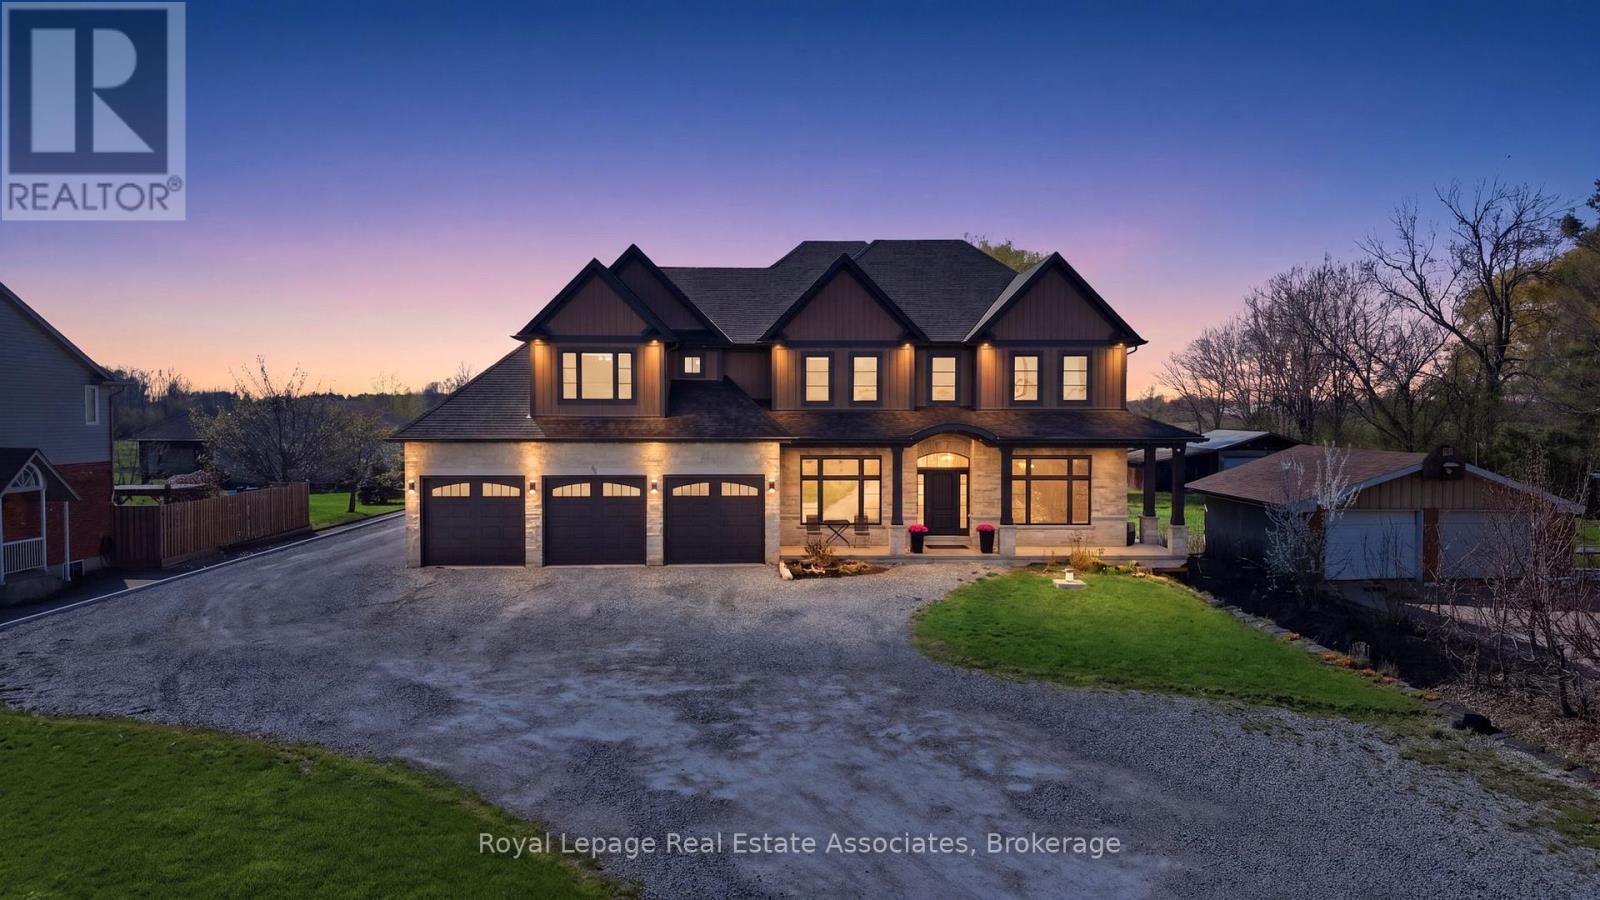
43 Third Road E
Hamilton, Ontario
Don't miss this incredible opportunity to own a stunning custom built home (2019) that offers the privacy of country living on a 1.4 acre lot, while still being very close to all the city amenities! With over 5,000 sq ft of living space (not including the full , unfinished basement with endless potential -9 ft ceilings and over 2600 sq ft), this home is ideal for multi-generational families with a seperate 1 bedroom in-law suite on the main level- with it's own laundry room and direct entry into the 4 car garage. Enjoy the beautiful sunsets on the covered porch with no rear neighbours and create your dream backyard oasis on this expansive lot! When you walk into this home, you will be amazed by the elegant detailed finishings including 10 ft coffered ceilings on the main level, hardwood and tile floors and a chef's dream kitchen with a walk-in pantry, oversized centre island, breakfast area and beautiful stonework around the stove. Relax in the family room with a gas fireplace or enjoy your favorite book in your own library! Enjoy the convenience of having a mudroom with custom built shelves and closets and lots of storage space. On the upper level, you will find the primary bedroom retreat with a 5 pc spa-like ensuite, walk-in closet and a direct walkout to your private balcony. Enjoy family time in the upstairs game room that overlooks the backyard or work from home in your own private office. There are also 3 additional bedrooms with walk-in closets, hardwood floors and large windows overlooking the front yard (with no neighbours at the front and a view of an open field). This luxurious custom home is a must-see! (id:39551)
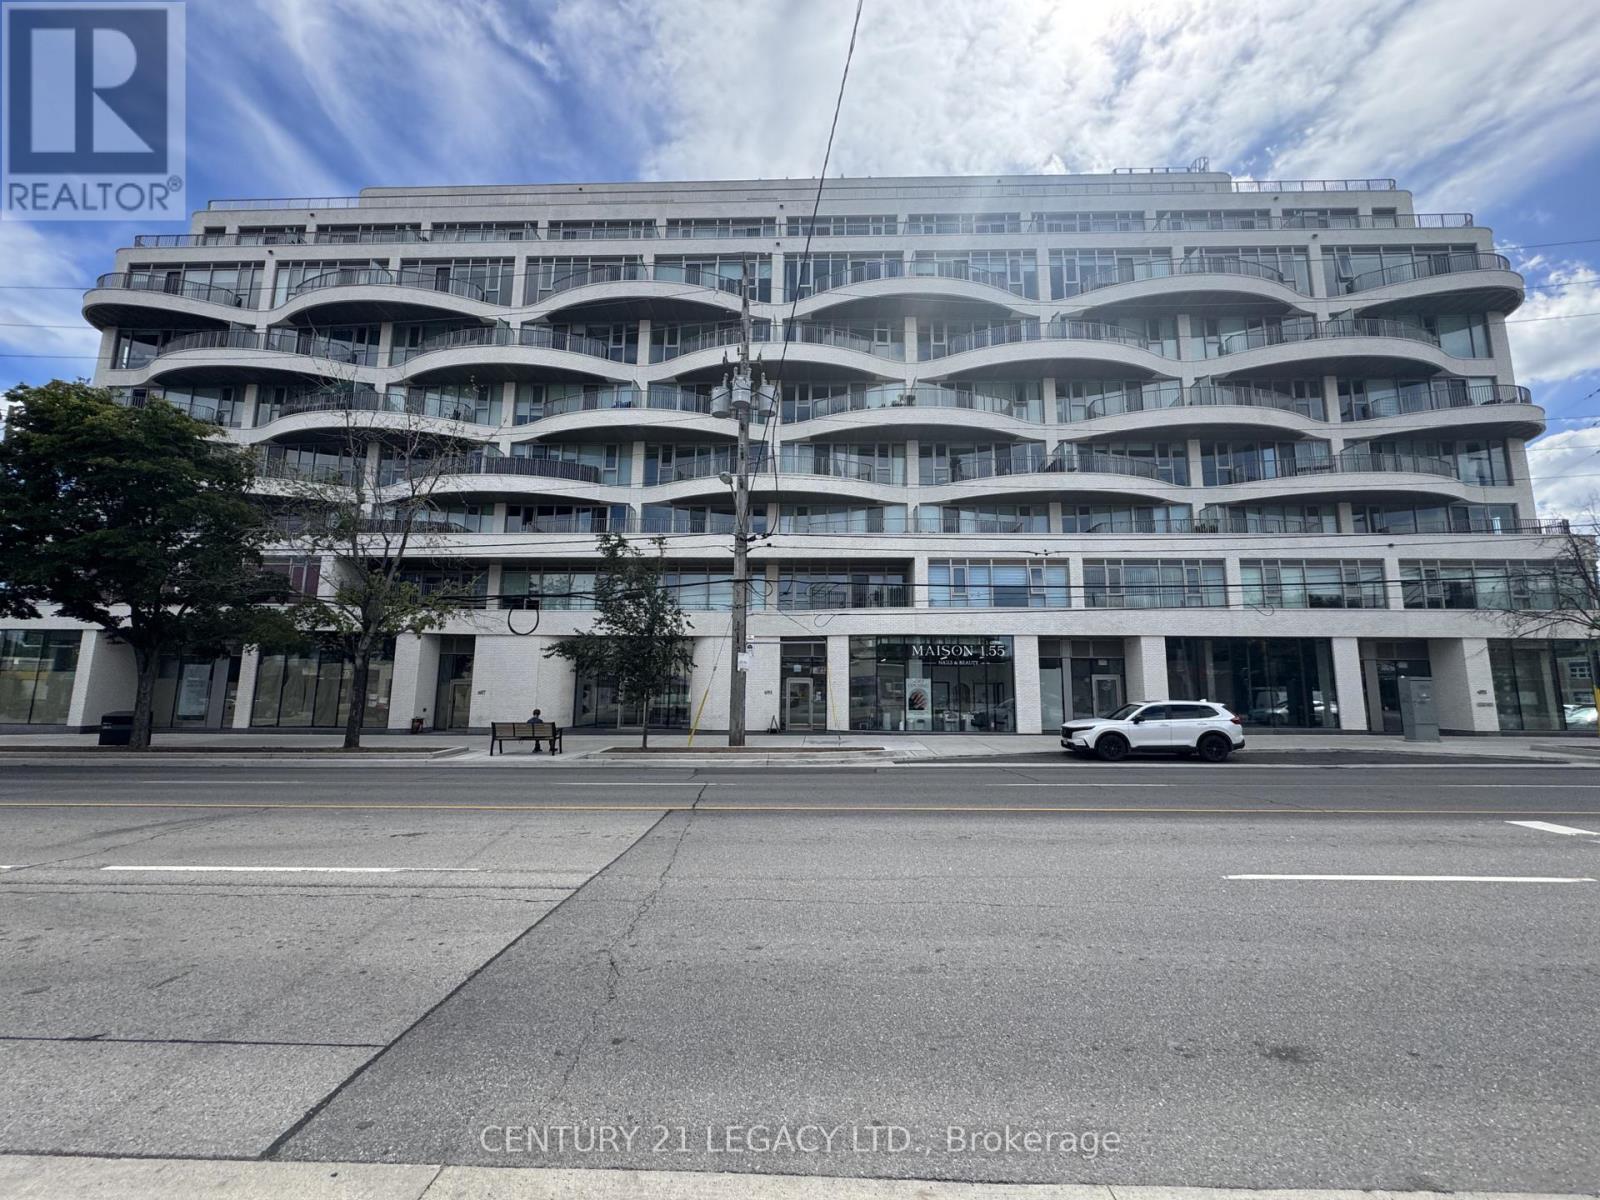
693 The Queensway
Toronto, Ontario
PRIME COMMERCIAL CORNER UNIT FOR SALE at REINA CONDOS, This brand-new 1,385 sq. ft. commercial unit positioned at the base of a modern boutique condo with 200+ residential suites. North/West exposure offers plenty of natural light amplified by expansive floor to ceiling windows & soaring ceiling heights. High-visibility street frontage, Immediate QEW access, seamless public transit connections, and hassle-free street parking. The flexible layout ideal for a wide array of uses, including retail storefronts, food & beverage (dine-in or takeout), professional services (law, real estate, mortgage), Medical/Dental, Childcare & educational centres, or a neighbourhood convenience market. Capitalize on this outstanding opportunity in a rapidly growing community. Book your viewing today! (id:39551)
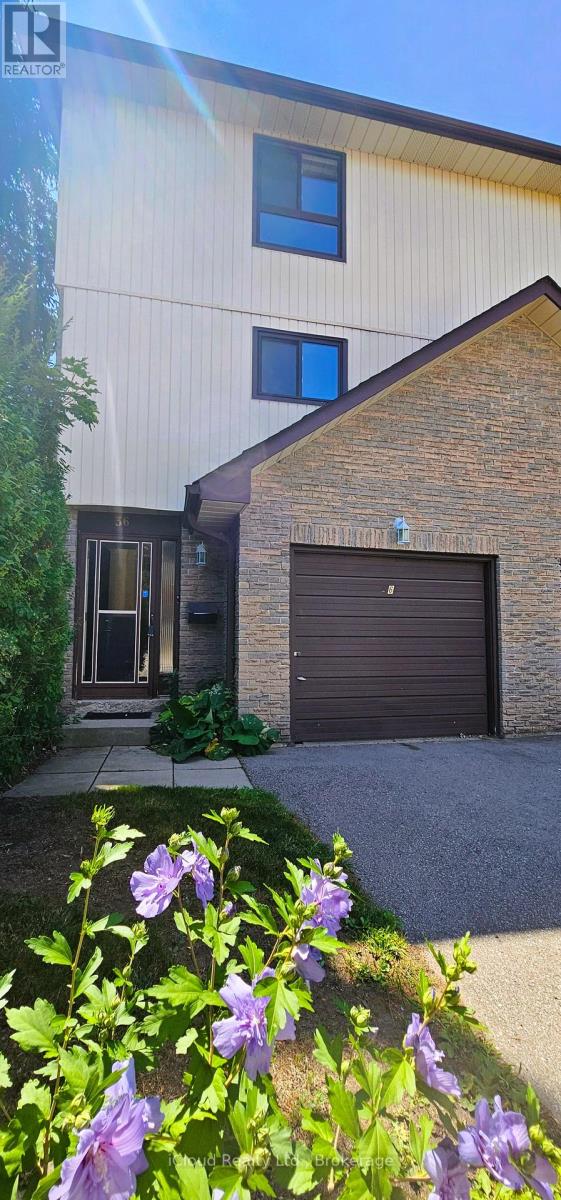
36 - 36 Dawson Crescent
Brampton, Ontario
Welcome to 36 Dawson Crescent! This spacious 3-bedroom, 2-bathroom multi-level townhome offers an excellent opportunity for first-time buyers, families or investors. The bright, functional layout features an open-concept kitchen and dining area, spacious family room with soaring ceiling and walk-out to the balcony, plus three generously sized bedrooms. The finished walk-out lower level provides valuable additional living space and opens to a private, fully fenced backyard-perfect for relaxing or entertaining. An attached garage and additional parking add everyday convenience. For investors, the property's 3-bedroom layout, flexible finished lower level and desirable Brampton location offer strong rental potential and an attractive opportunity to add value over time. Conveniently located close to schools, parks, shopping, Bramalea City Centre, transit, GO and Hwy 410. Whether you're looking to move in, personalize or build your investment portfolio, this property offers plenty of potential. (id:39551)

670 Taunton Road E Unit# B4-4
Whitby, Ontario
Excellent Franchised Pizza Depot Business In Whitby, On Is For Sale. Located At The Busy Intersection Of Taunton Rd E/Thickson Rd N. Surrounded by a fully residential neighbourhood, Walking Distance To Schools, Offices, major big-box stores, and more. Business Has Great Sales Volume, Low Rent, Long Lease And More. Business is operational. (id:39551)
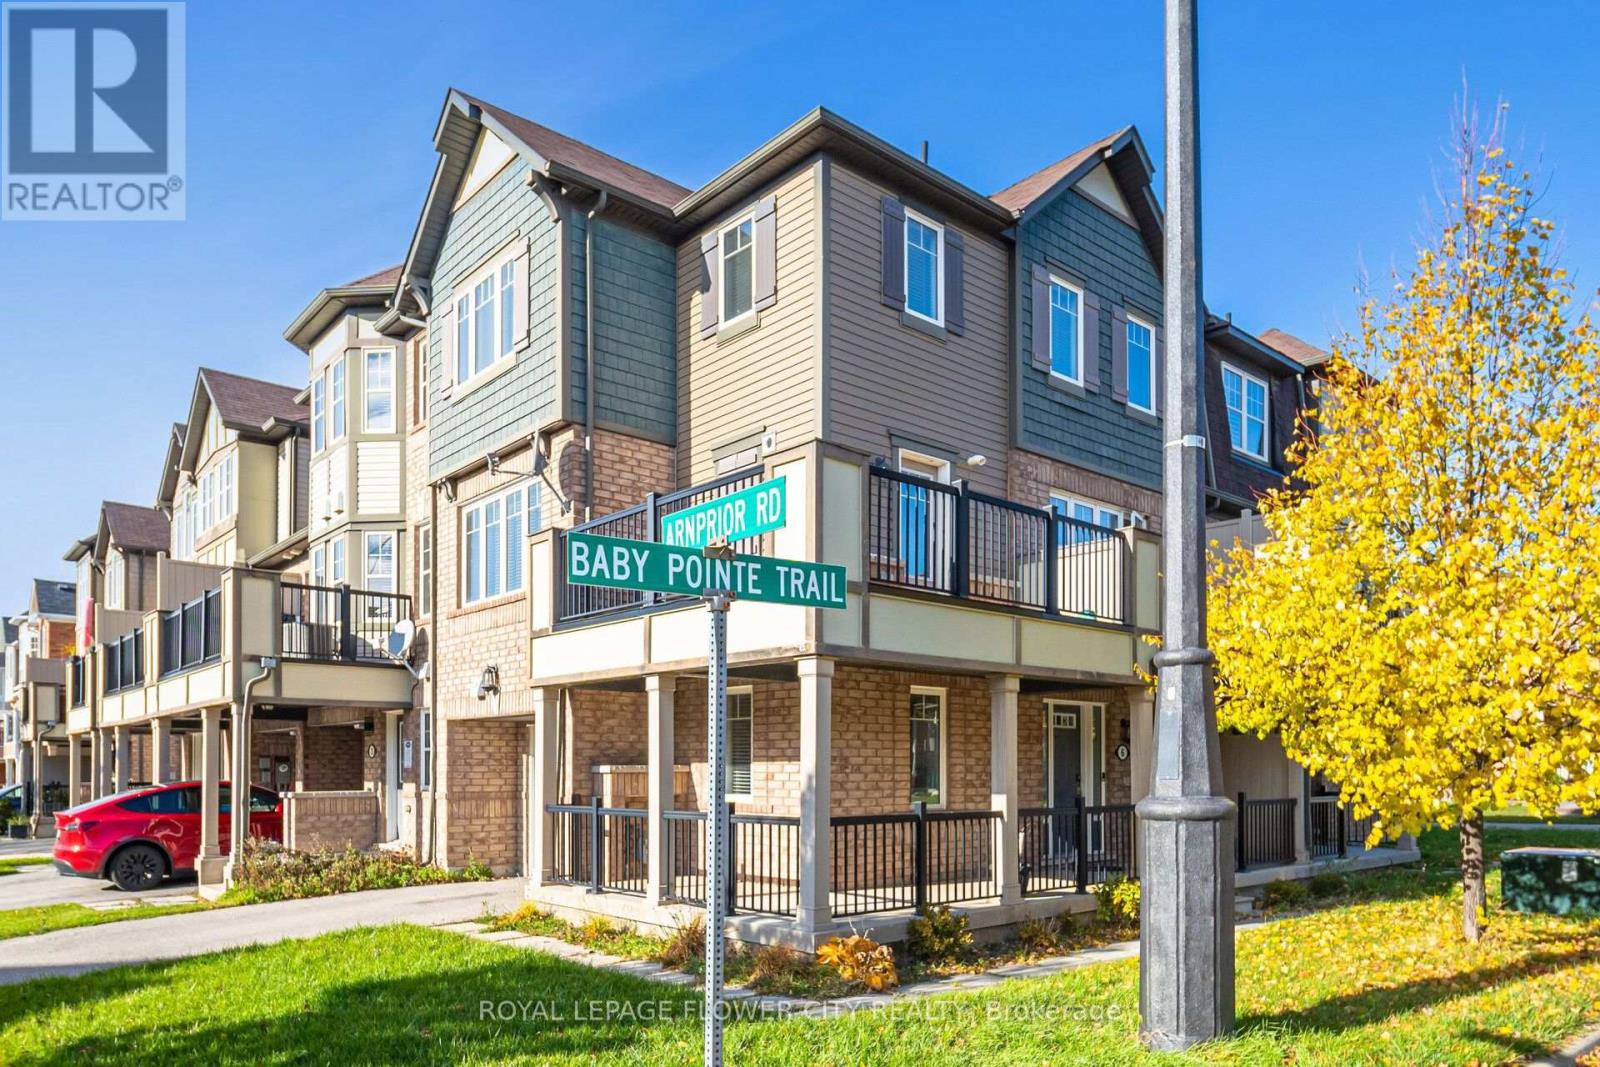
6 Baby Pointe Trail
Brampton, Ontario
Welcome to this beautifully maintained home, ideally situated on a quiet, family-friendly street just minutes from the Mount Pleasant GO Station. The main floor features a welcoming den, perfect for a home office, along with convenient direct access to the garage. The bright, open-concept second level offers a spacious living and dining area enhanced by elegant hardwood flooring and an abundance of natural light through large windows. The modern kitchen showcases sleek finishes, a generous breakfast bar, and a walkout to the deck-perfect for entertaining guests or enjoying your morning coffee. Unwind on the charming front porch or enjoy the warm, sun-filled interiors throughout the home. The upper level features three generously sized and bright bedrooms, thoughtfully designed to provide both comfort and functionality. A wonderful opportunity to own a home that seamlessly blends modern style, everyday comfort, and exceptional convenience. This one is a must-see (id:39551)
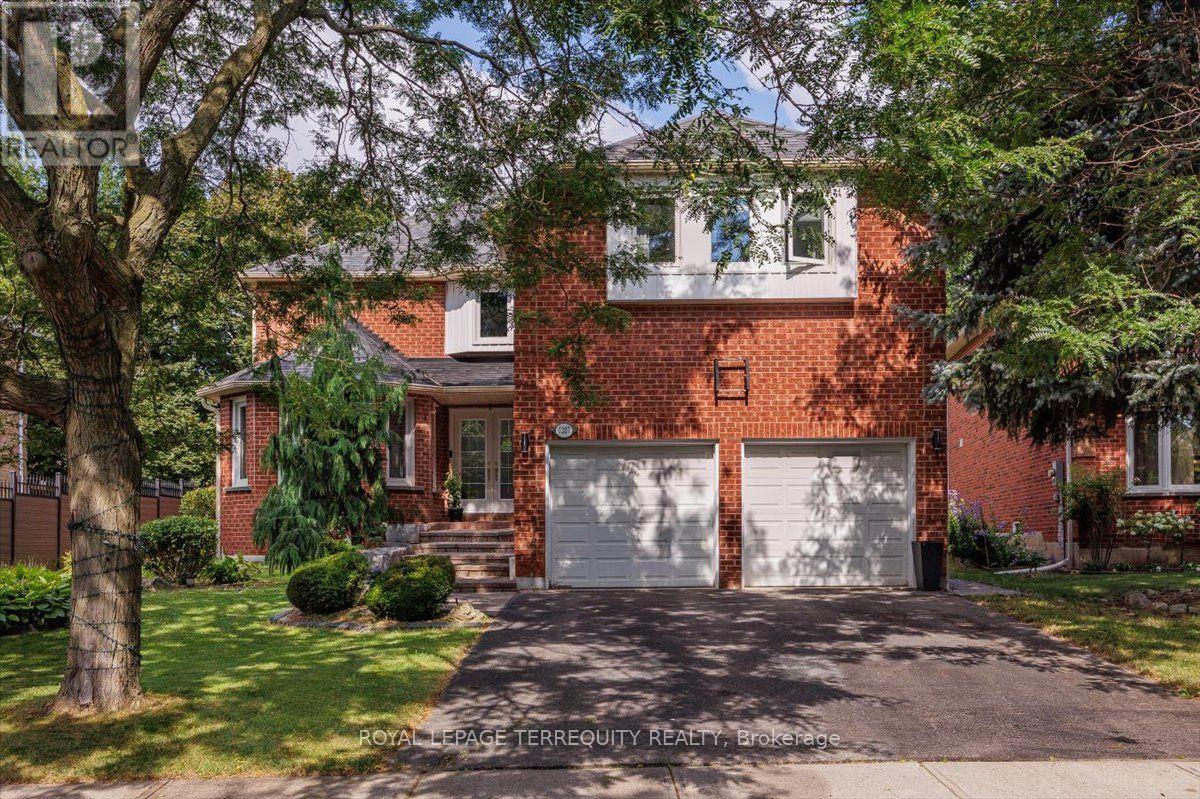
1207 Dogwood Crescent
Oakville, Ontario
Welcome To This Rare Gem In The Highly Sought-After Clearview Neighbourhood! This Exceptional Home Offers Over 4,500 Sq. Ft. Of Beautifully Designed Living Space. The Main Floor Features A Spacious Open-Concept Layout With Separate Living And Family Rooms Along With A Dedicated Home Office, Providing Plenty Of Space For Entertaining, Relaxing, And Working From Home. The Family Room Features A Fireplace And Access To A Stunning All-Glass-Wall Sunroom, Approximately 200 Sq. Ft., Equipped With A 3,000W Commercial Heater, Making It A Perfect Space To Enjoy Year-Round. The Kitchen Features Quartz Countertops, A Large Centre Island, Stainless Steel Appliances, And A Bright Breakfast Area With Large Windows And A Patio Door With A Walkout To The Backyard. The Oversized Living And Dining Rooms Provide Additional Space For Family Gatherings And Entertaining. The Main Floor Laundry Room Offers Additional Closet Space And A Convenient Side-Door Entrance. The Second Floor Offers Generously Sized Bedrooms, Three Bathrooms, And Abundant Closet Space. The Primary Bedroom Features A Walk-In Closet And A Luxurious 4-Piece Ensuite With A Soaker Tub & Separate Shower. The Basement Is Open & Features A Spacious Recreation Area, A Bedroom, And A Full 4-Piece Washroom, Creating A Perfect Area For Entertainment, Guests, Or Extended Family. The Basement Also Features Egress Windows, Soundproofed Design, & A Fire Alarm System Connected Throughout The Entire Home. The Furnace Room Is Equipped With A Safety Auto Shut-Off. Step Outside To A Huge Private Backyard Featuring A Relaxing Hot Tub & Patio, Perfect For Families To Enjoy & For Entertaining Family & Friends. With No Direct Backyard Neighbors, The Property Offers Exceptional Privacy, Backing Onto A Scenic Walking Trail For A Peaceful & Picturesque Setting. Situated In A Prestigious, Family-Friendly Community W/Top-Rated Schools, Parks, Trails, Shopping, Restaurants, Public Transit, & Convenient Access To Major Highways. (id:39551)
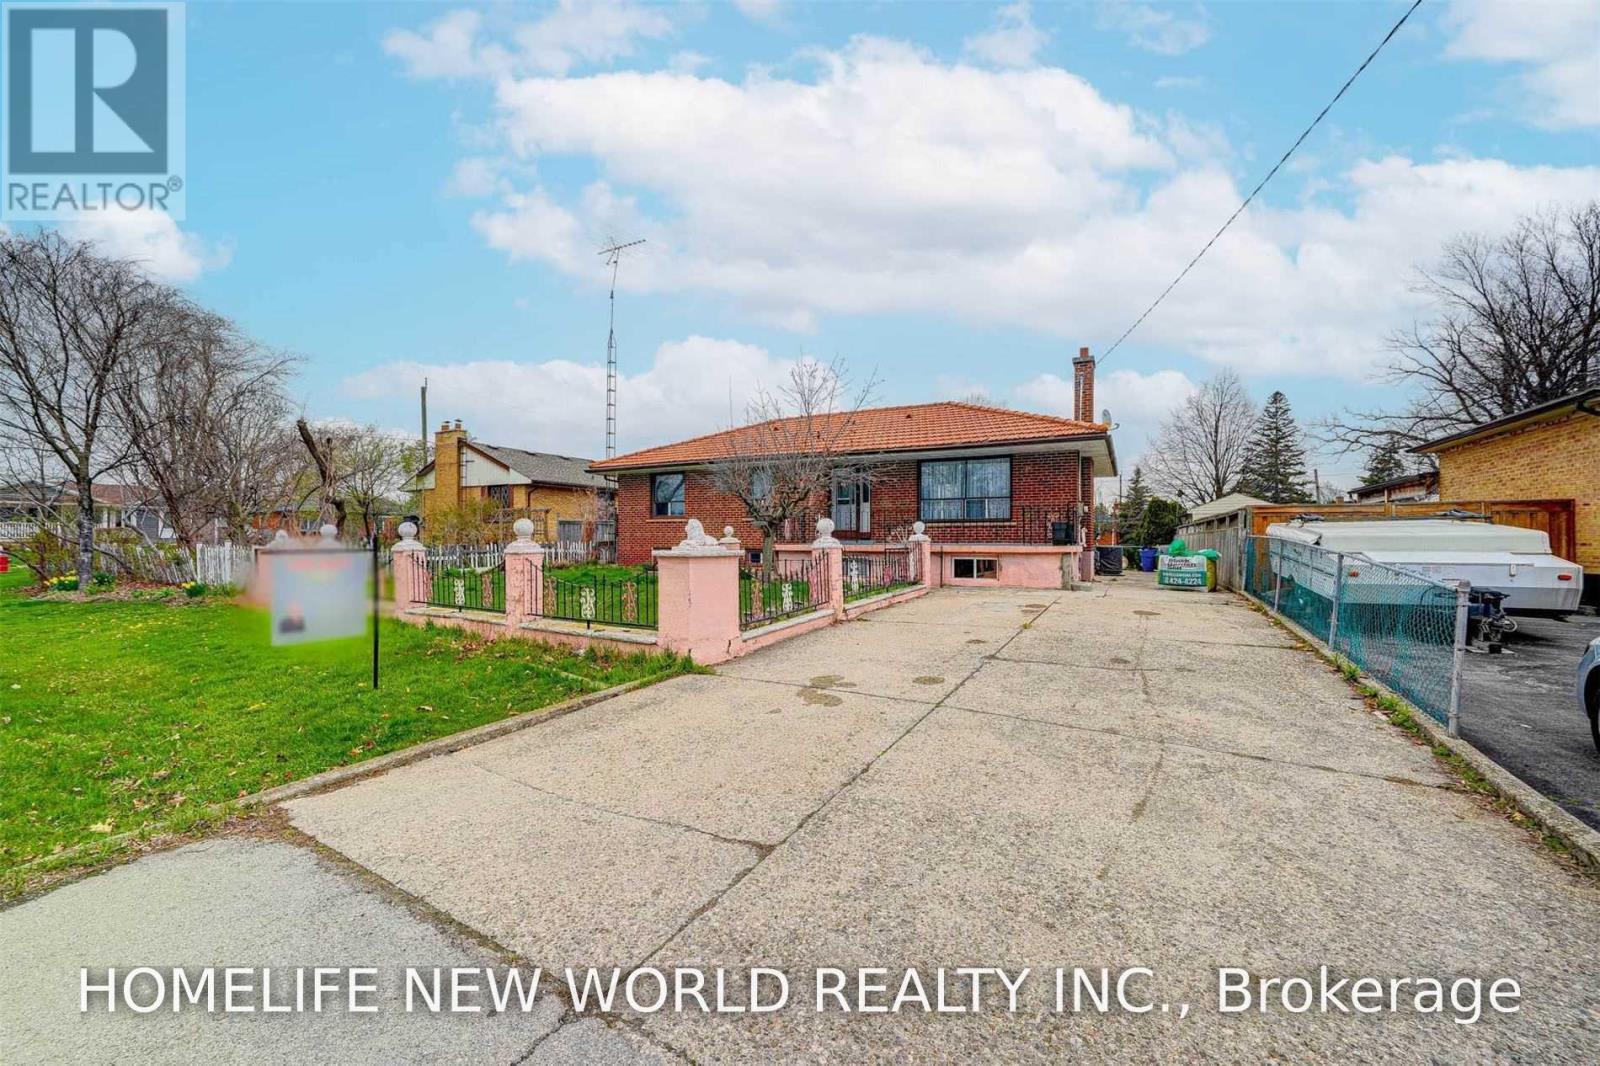
349 Woodale Avenue
Oakville, Ontario
Exceptional Opportunity in Prime Oakville! Situated on a premium **60 x 140 ft.** lot in one of Oakville's most sought-after and established neighbourhoods, this well-maintained home offers an ideal combination of comfort and convenience. Features laminate flooring throughout and is located on a quiet, family-friendly street. Within the catchment area of several highly regarded schools, including **Appleby College**, **École Pine Grove**, **W. H. Morden Public School**, **Thomas A. Blakelock High School**, and **St. Thomas Aquinas Catholic Secondary School**. Enjoy an unbeatable location just a short 5-minute walk to the Oakville YMCA, with easy access to parks, shopping, public transit, and major highways... (id:39551)
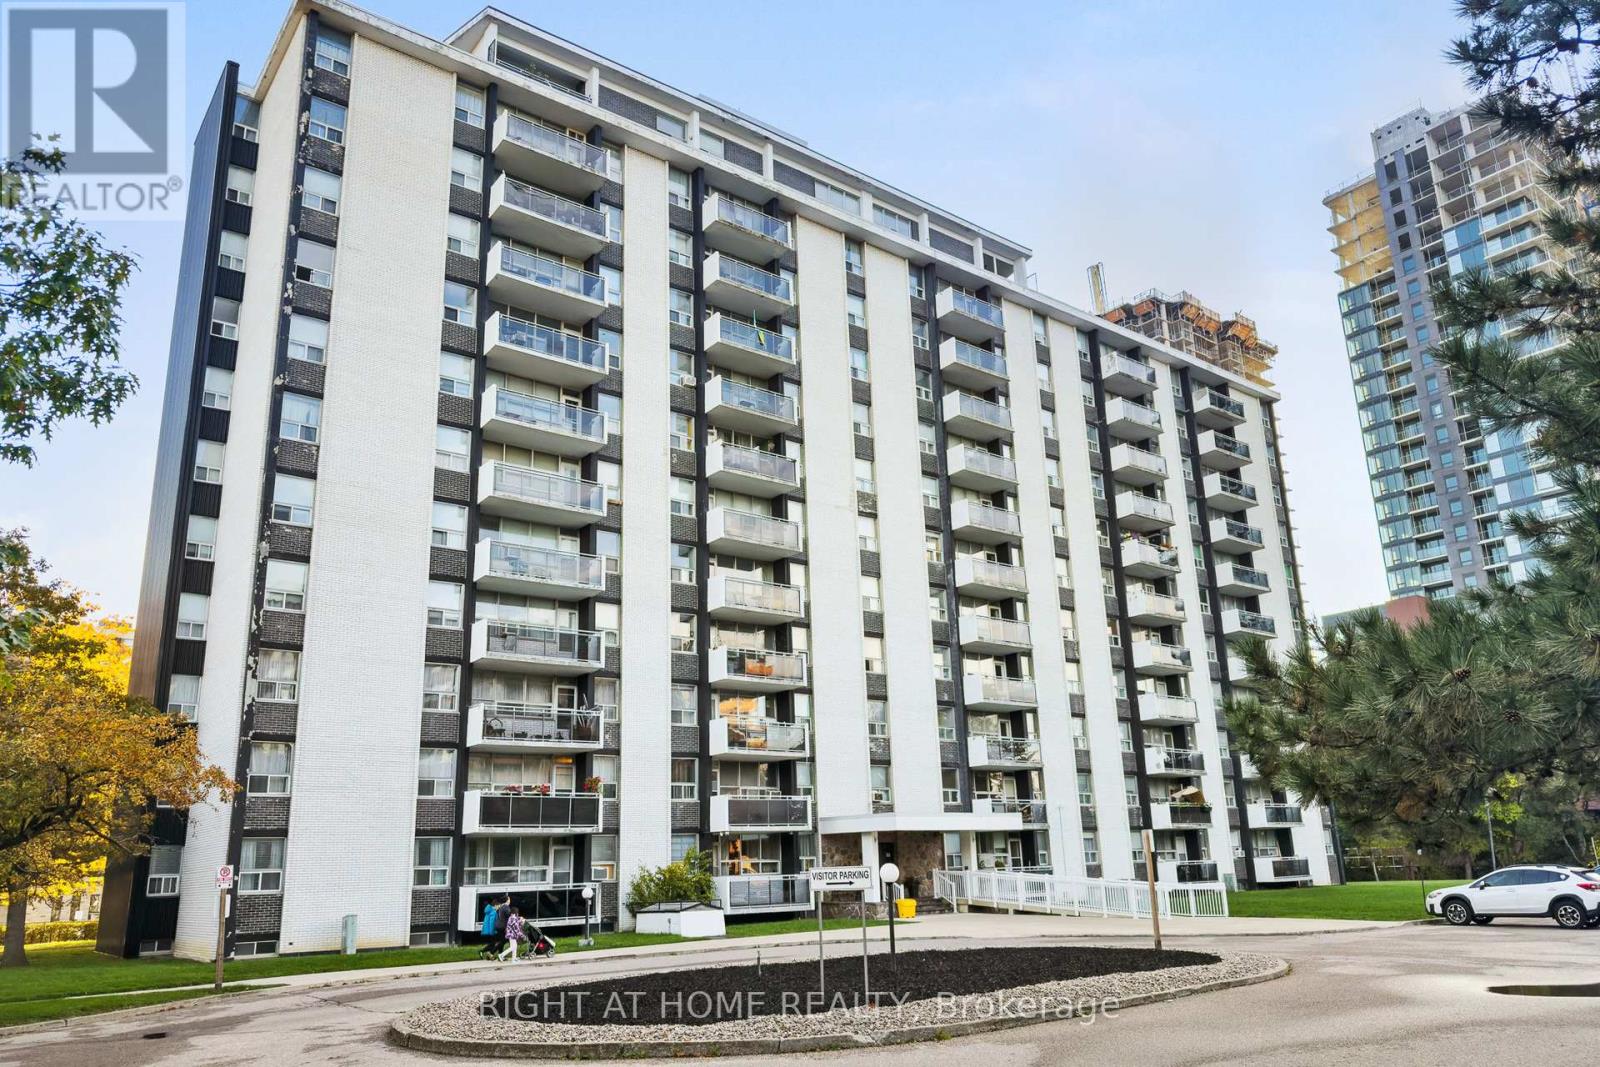
907 - 151 Larose Avenue E
Toronto, Ontario
Welcome to 151 La Rose Avenue!A rare opportunity to own a spacious 2-bedroom unit offering over 900 sq. ft. in the well-maintained Syrena Co-op Apartment at Royal York and Eglinton.This bright and inviting home features an L-shaped living and dining area with large windows and a walk-out to an oversized private balcony with views of the Toronto skyline. The updated kitchen offers plenty of cabinetry, an undermount large sink, quartz countertops, and tile flooring. Two generously sized bedrooms feature double closets, hardwood floors throughout, and planty of natural light. A 4-piece bathroom and great in-suite storage complete this comfortable and practical layout.A major bonus is that the unit is sold fully furnished with high quality furniture, making it truly move-in ready. Three window air conditioning units are also part of the purchase.Building amenities include a party/meeting room, fitness room, and visitor parking. An exclusive basement locker provides additional storage, and parking is available for $40/month.Located in a quiet, family-friendly neighbourhood close to parks, top-rated schools, and convenient transit. Easy access to Highway 401 and Pearson Airport makes commuting simple and efficient.Best of all, the low monthly maintenance fee covers heat, hydro, water, and property taxes, offering excellent value in a highly convenient location. (id:39551)
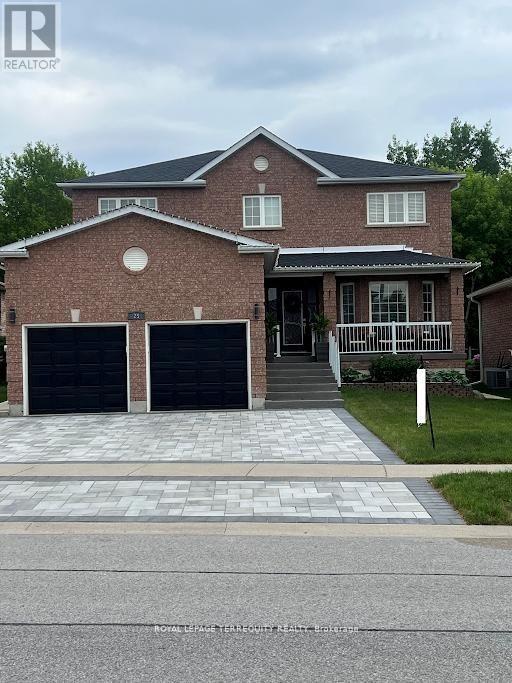
25 Jagges Drive
Barrie, Ontario
SHOWS LIKE A MODEL!!! Over 170k recently invested in improvement and newly finished Basement. Backing onto Treed land with about 3000 sq ft in total finished space. Large welcoming entrance. Gorgeous renovated kitchen that features maple cabinets, quartz counters, SS appls, backsplash, custom pantry & pot-lights. Breakfast area w/ double doors to fully fenced yard and amazing FOREST view all year round. Family rm w/ gas fireplace, accent wall & custom light fixture. Huge open concept living/dining, perfect for family gatherings. Spacious bedrooms. Primary Bedroom w/large walk-in closet, 4 pc ensuite and quartz counter. New interlock on driveway & backyard, painted shed and fence, new furnace, new AC, new washer, water softener, Brand New professionally finished Basement with extra Bedroom and 3pc washroom! (id:39551)

199 Shephard Avenue
New Tecumseth, Ontario
WELCOME TO THIS STUNNING DETACHED HOME IN THE HEART OF DESIRABLE ALLISTON! BEAUTIFULLY RENOVATED AND MOVE-IN READY, THIS BRIGHT AND SPACIOUS HOME FEATURES AN INVITING OPEN-CONCEPT LAYOUT, SMOOTH CEILINGS, AND LUXURY VINYL FLOORING THROUGHOUT THE MAIN FLOOR. THE SHOWSTOPPING KITCHEN OFFERS STAINLESS STEEL APPLIANCES, AMPLE STORAGE, AND A BUILT-IN DESK-PERFECT FOR EVERYDAY LIVING AND ENTERTAINING. RETREAT TO THE GENEROUS PRIMARY BEDROOM FEATURING A 4-PIECE ENSUITE AND HIS-AND-HER CLOSETS, PLUS TWO ADDITIONAL SPACIOUS BEDROOMS WITH LARGE CLOSETS. STEP OUTSIDE TO YOUR BEAUTIFULLY LANDSCAPED, FULLY FENCED BACKYARD COMPLETE WITH A GAZEBO, CREATING THE PERFECT SETTING FOR SUMMER GATHERINGS OR QUIET EVENINGS. THE PROFESSIONALLY FINISHED BASEMENT WITH ROUGH-IN OFFERS EVEN MORE SPACE AND FUTURE POTENTIAL. A BEAUTIFUL HOME THAT CHECKS ALL THE BOXES-DON'T MISS YOUR CHANCE TO MAKE IT YOURS! (id:39551)
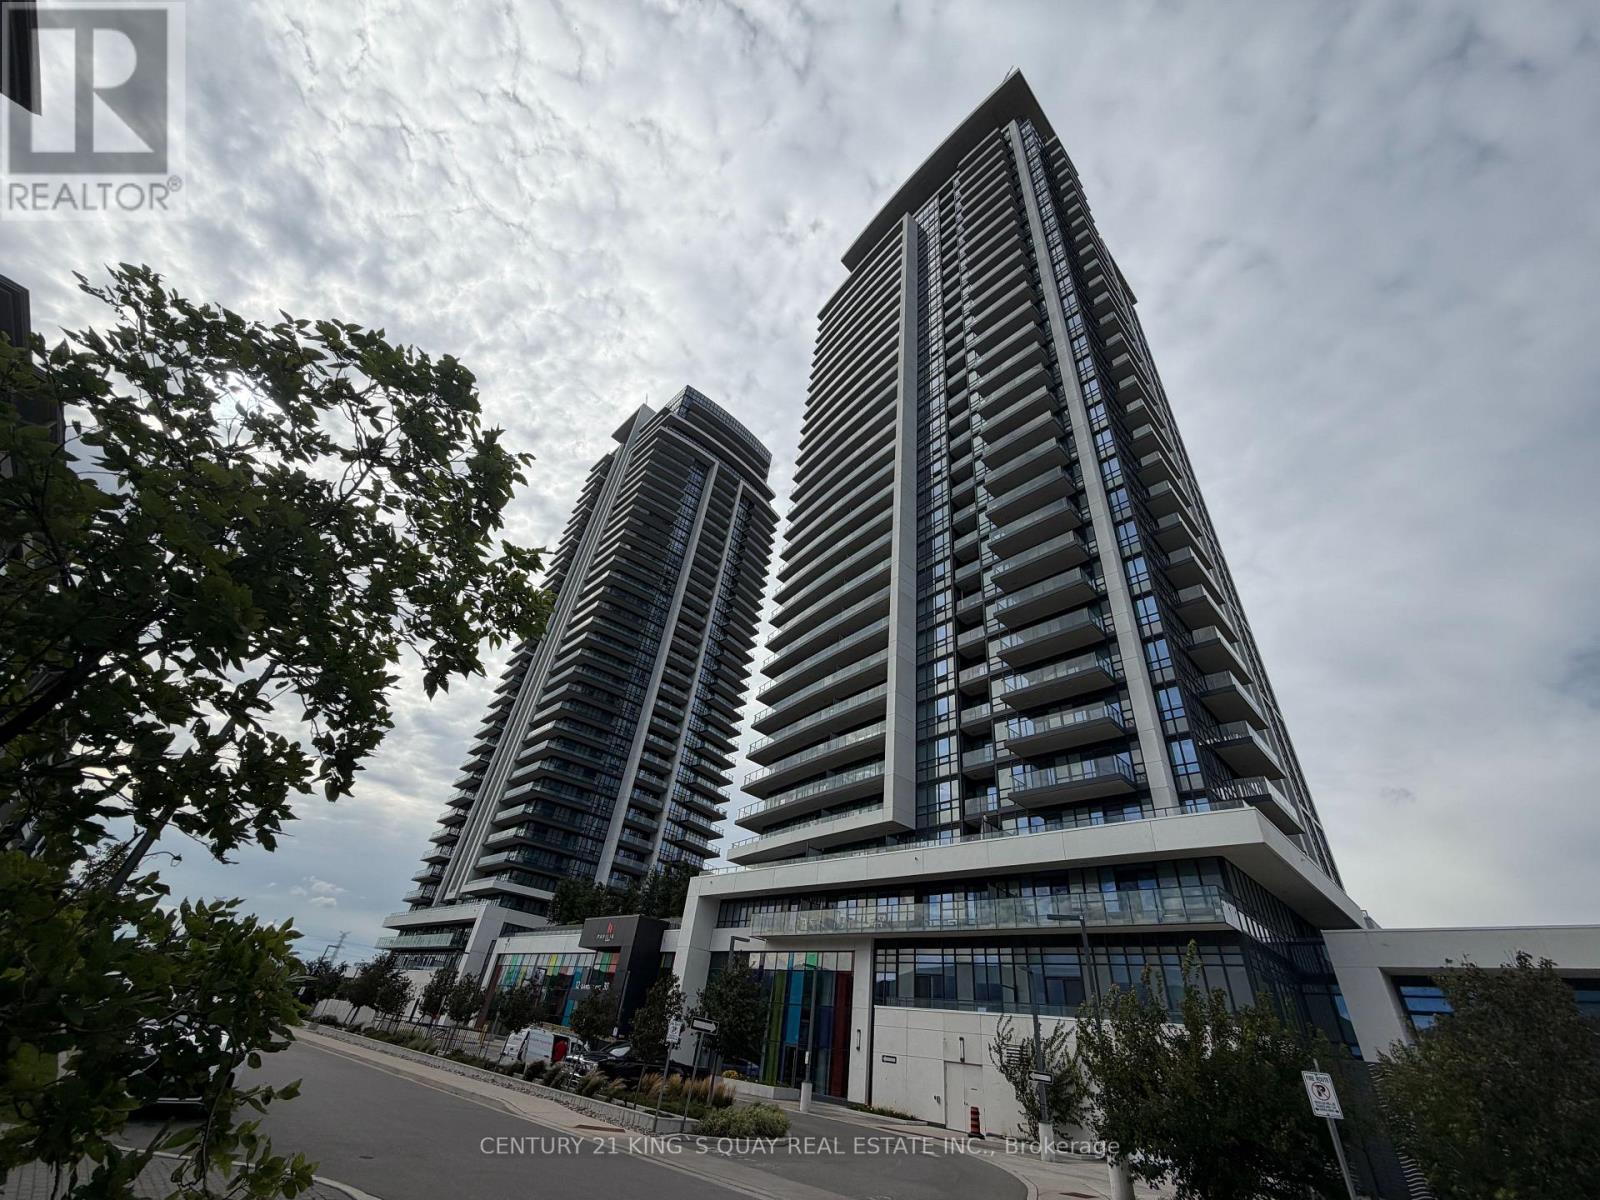
1212 - 38 Gandhi Lane
Markham, Ontario
Modern and very well maintained north-west Bright corner unit with 835SF, Great layout, 9' ceilings, open-concept living/dining area, excellent natural view. Luxury building amenities include 24-hour concierge, indoor pool, guest suites, gym. Step to public transit, parks, dining, bank. minus to Langstaff GO, Hwy 7/407, schools and shopping. Includes 1 parking space and 1 locker. (id:39551)
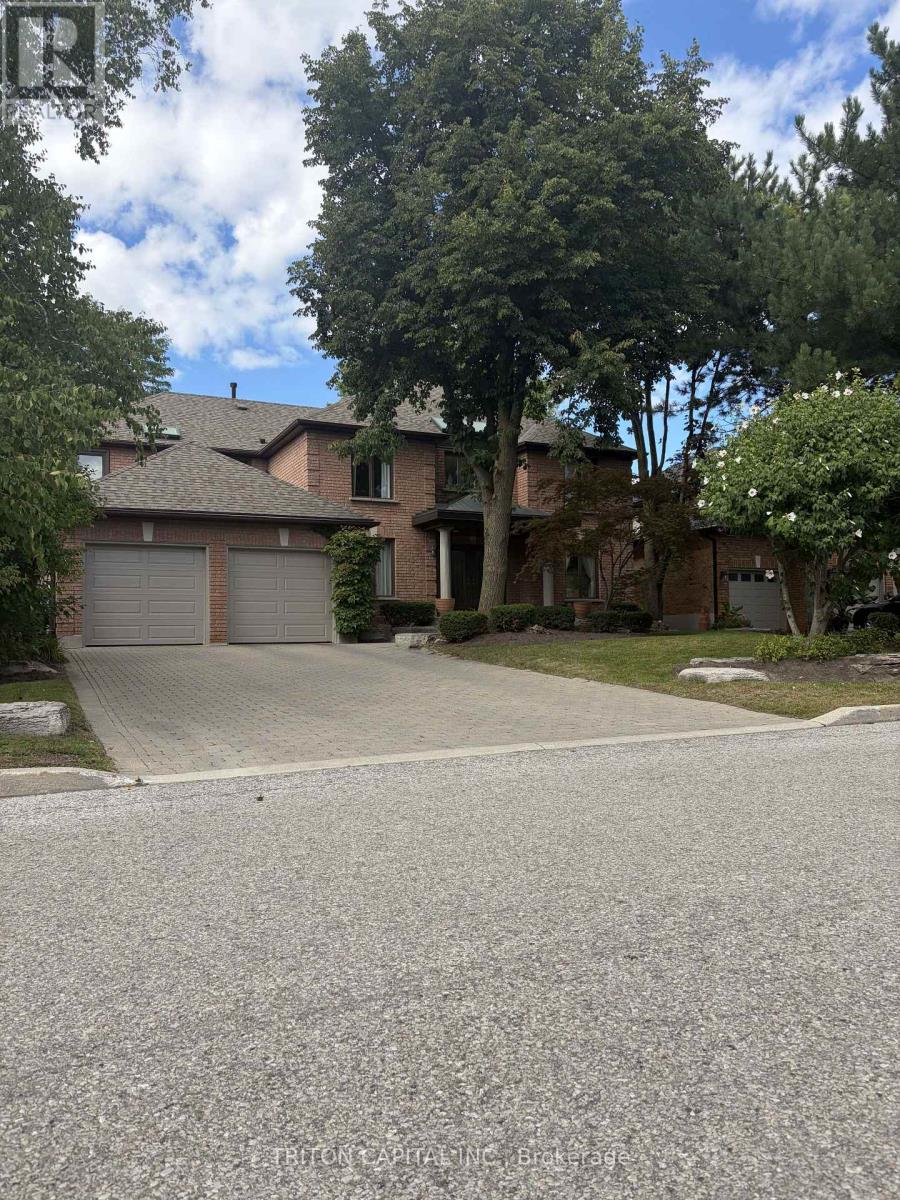
64 Dianawood Ridge
Vaughan, Ontario
Situated on one of the most desirable streets in Weston Downs, known for its larger homes, oversized lots and beautiful streetscape, this impressive residence offers approximately 3,853 sq. ft. as per MPAC with a spacious, well-designed floor plan and exceptionally large rooms throughout. The extra-large kitchen and family room are the heart of the home, offering incredible space for everyday living, entertaining and large family gatherings. Generous principal rooms throughout create a sense of scale that is increasingly difficult to find. The true showpiece is the resort-style backyard, featuring an inground pool with a brand-new liner and hundreds of thousands of dollars invested in professional landscaping, stonework and outdoor improvements. Private, beautifully finished and designed for entertaining, this is a backyard built for summer days, family gatherings and relaxing at home. The lower level offers even more living and entertaining space with a walk-out basement, large recreation room, professional bar, and a private spa-style retreat featuring a bathroom connected to the sauna and steam room. Multiple access points, including direct garage entry and a separate side entrance, add flexibility for extended family, guests or potential in-law suite use. It is ideally located just minutes from top-rated schools, parks, shopping, Vaughan Mills, restaurants, transit and Highway 400. With nearly 3,900 sq. ft., oversized principal rooms, a walk-out basement, professional bar, sauna, steam room and an exceptional resort-style backyard, this is a rare opportunity to own a substantial home on one of Weston Downs' premier streets. A property that truly needs to be experienced in person, 3 Reverse Osmoses, Sprinkler System, Heated Garage, Roof Re-shingled 6 yrs, Pool Heater 2 yrs old, Chlorine Pool but has salt device as well, New Garage Doors with New Belt Drive Openers, Professionally Finished Basement and more (id:39551)