
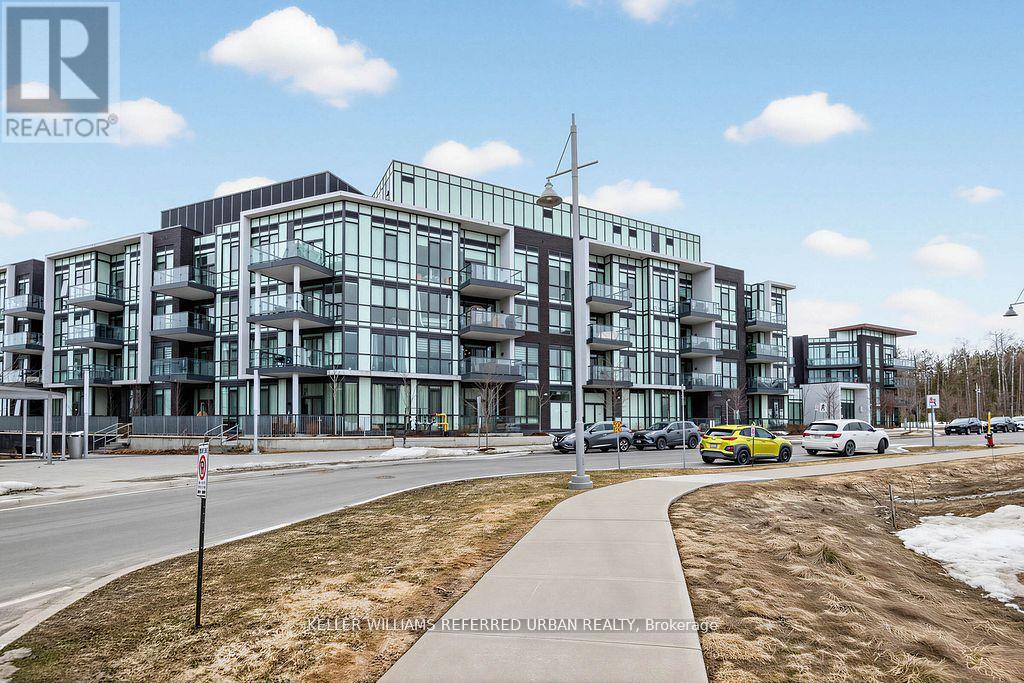
304 - 415 Sea Ray Avenue
Innisfil, Ontario
Welcome to Friday Harbour and experience resort-style living in this stunning 2-bedroom, 2-bathroom north-facing condo. Featuring 10-foot ceilings, floor-to-ceiling windows, and a bright open-concept layout, this unit is perfect for both relaxing and entertaining. The modern kitchen offers quartz countertops, sleek cabinetry, and high-end appliances, flowing seamlessly into the living and dining area. The split-bedroom design provides added privacy, with a spacious primary bedroom featuring a large closet and a glass-enclosed shower. Enjoy your private balcony with serene views of the resort grounds. Residents have access to premium amenities including the marina, beach club, outdoor pool, hot tub, fitness centre, golf course, nature trails, and vibrant boardwalk with shops and dining. Live where every day feels like a getaway at Friday Harbour. (id:39551)
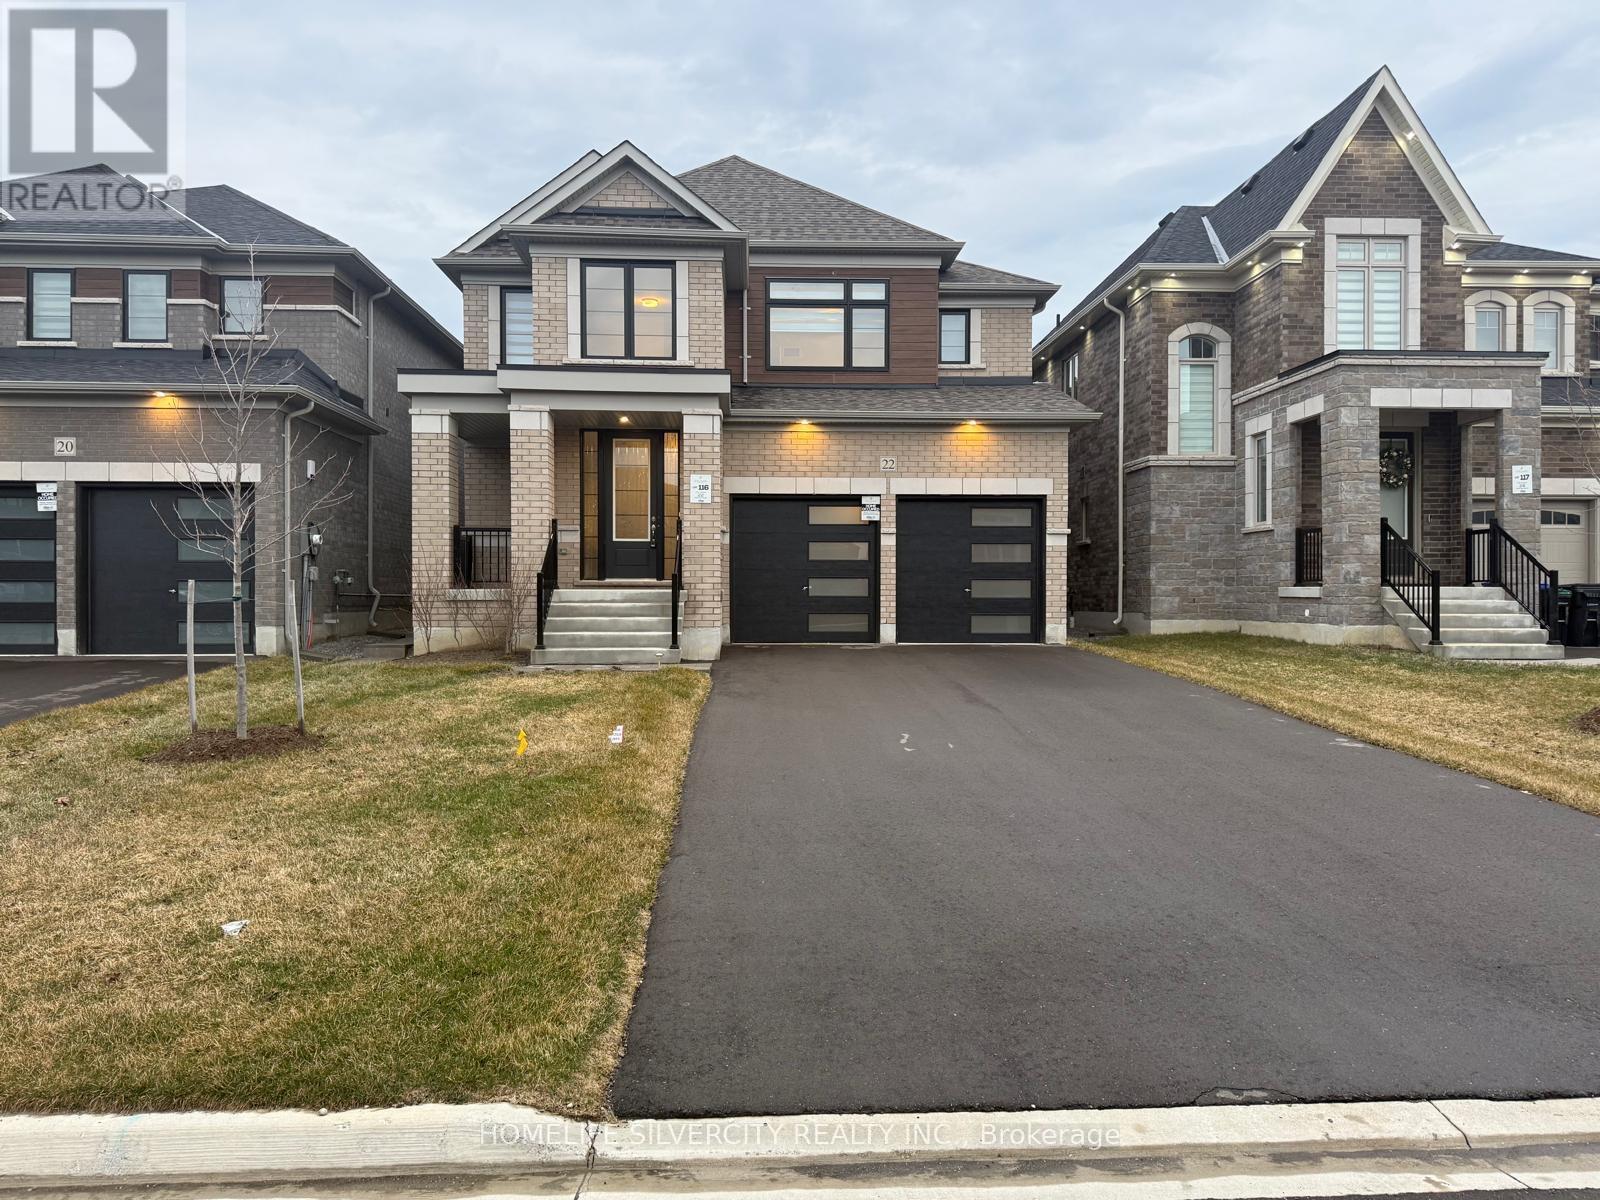
22 Primrose Heights
Adjala-Tosorontio, Ontario
Absolutely Show Stopper In The Sought-After Colgan Crossing community! Open Concept filled with lots of Natural Light! Modern Elevation! 4 Spacious Bedrooms & 4 Washrooms! 2 Attached Car garages! Total Rare 7 Car parking! Detached House with numerous upgrades include Separate Entrance to the Basement! Smooth Ceilings! Upgraded Hardwood & Tiles! Step into a grand Open- To-Above Foyer that sets the tone for elegance! Main Floor offers a separate Dining Room! A Bright Great Room! A Servery! Upgraded Chef-Inspired Kitchen with S/S Appliances, Quartz Countertops & Centre Island C/ Breakfast Room which W/O to the Patio! Laundry Room! Oak Staircase with Iron Pickets Leads to 2nd Floor which has 9' Smooth Ceiling Throughout! Primary Bedroom Offers 5pc Ensuite and His & Her W/I Closets! Each Bedroom Features Attached Ensuite! Quarts Countertops in all Washrooms! And.... Much More! (id:39551)

11 Backus Court
Markham, Ontario
Don't miss this rare opportunity to develop a prime 73' x 67' lot in the City of Markham community of Old Markham Village / Raymerville. Perfect location for all builders, developers and end users too! This is an exceptional investment opportunity. This vacant lot offers the potential for future detached 2 storey homes - concept drawings are available or 2+ storey Triplex utilizing maximum height allowance, buyer due diligence is required for planned development. Further opportunity potential to apply to the City of Markham for approval to sever the property. Conveniently located within walking distance to highly popular Markham Main Street, where you can enjoy quaint shops, numerous restaurants and community events and celebrations. Walking distance to GO Train offers commuters easy access to Downtown. It is essential that buyers conduct their own due diligence regarding future development and services of the property. Now is the time to secure your investment in the thriving City of Markham and this prime location, a rare opportunity for the savvy investor in Prestigious Old Markham Village / Raymerville Community. Just Minutes to All Amenities and Go Transit!! (id:39551)
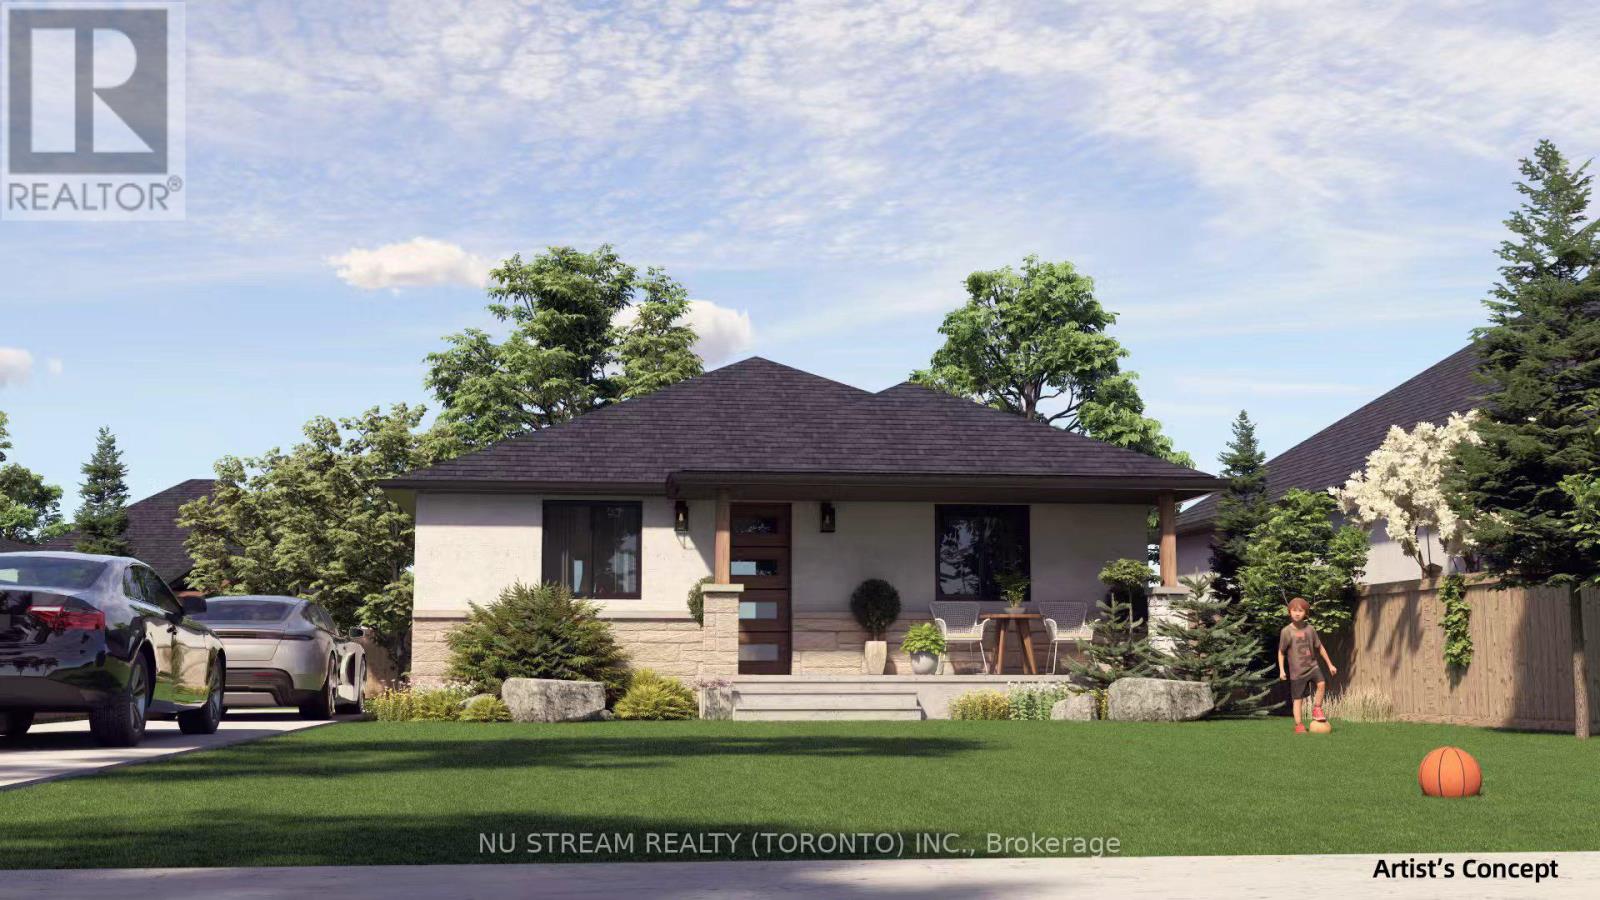
Lot 48 Ambassador Beach Road
Windsor, Ontario
A compelling investment opportunity in Southern Ontario-secure a beautifully designed ranch-style home in the new Colchester Heights subdivision, a thoughtfully planned and high-demand community in Essex County, located in the heart of Lake Erie's renowned wine country. This pre-construction offering presents a valuable early-entry opportunity in a growing area, just steps from the waterfront, beach, and marina. Beyond its investment appeal, the community also offers an exceptional lifestyle-ideal for family living with its peaceful surroundings, access to nature, and strong sense of community, as well as an attractive option for retirees seeking a relaxed, scenic, and low-maintenance environment. Built with premium Insulated Concrete Form (ICF) and reinforced concrete, the home is designed for superior durability, energy efficiency, and sound insulation. It will feature an advanced HVAC system, including Aeroseal technology, an air-source heat pump, an ERV system, and an electric water heater for optimal performance. The raised bungalow layout also offers potential for a second unit, providing an excellent opportunity to generate additional rental income and maximize overall return on investment. (id:39551)
201 - 1275 Finch Avenue W
Toronto, Ontario
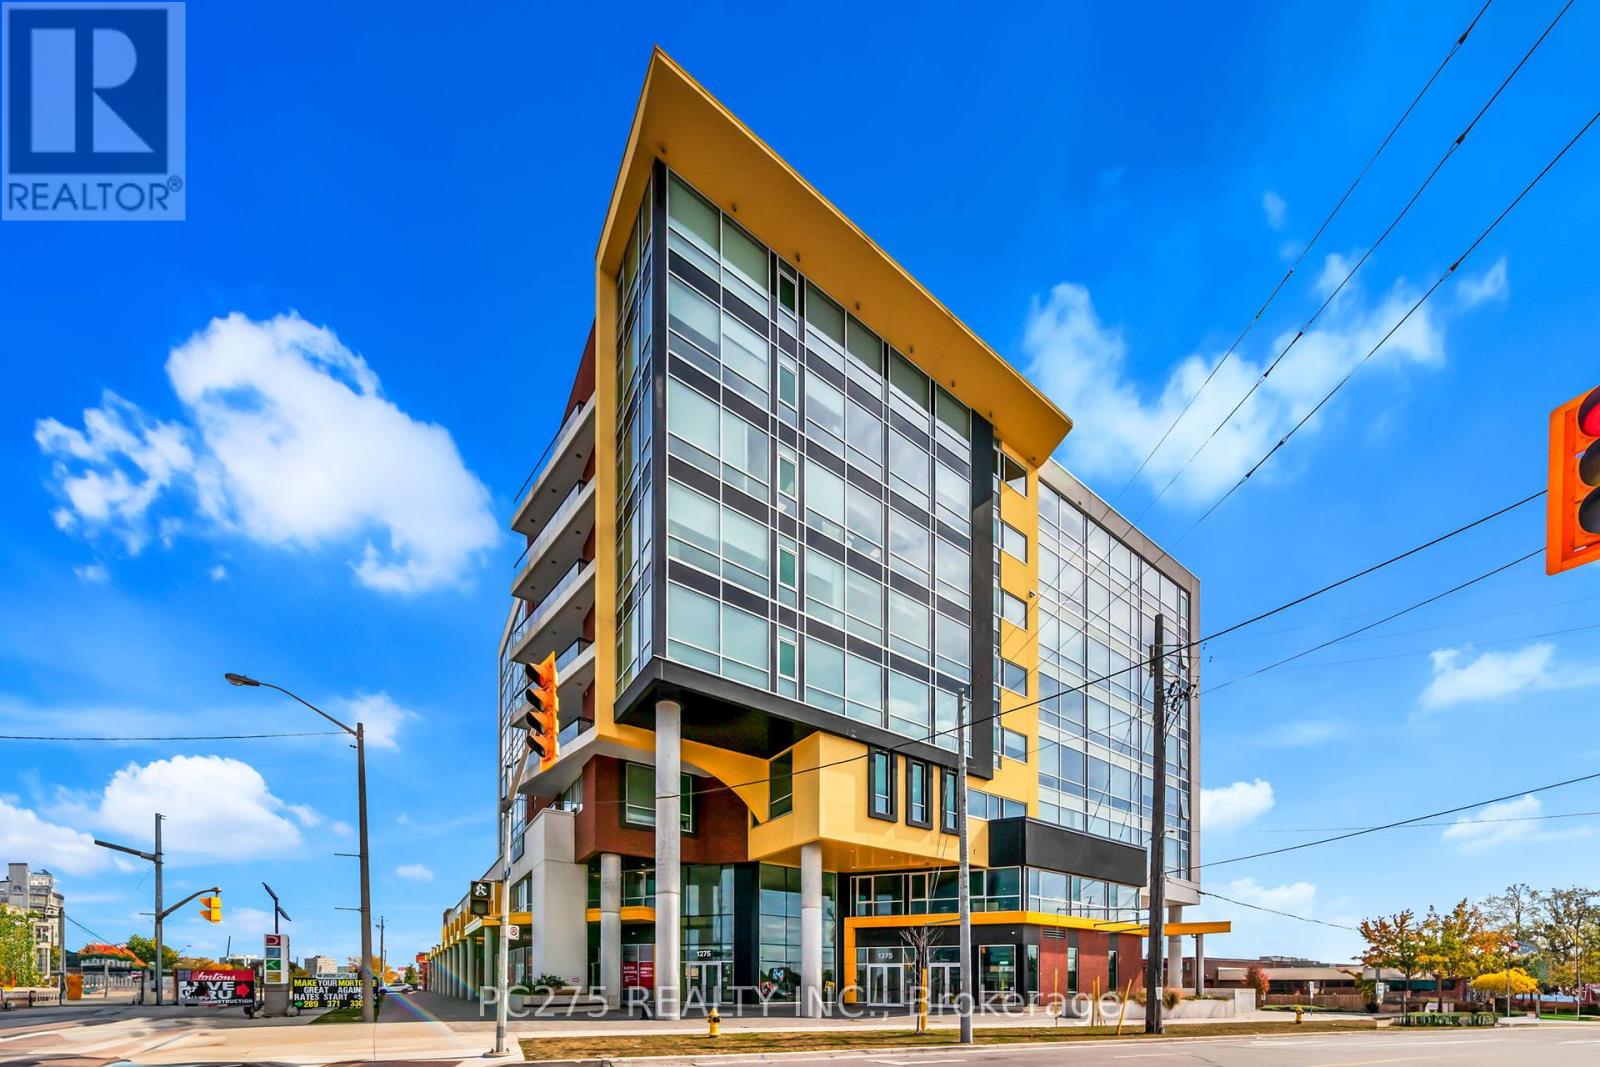
An exceptional opportunity to acquire a larger-format commercial condo unit within the active mezzanine level at 1275 Finch Ave W., strategically Located directly across from the elevator bank for maximum visibility and accessibility. Unit 201 offers a unique advantage through its high-visibility placement within a busy internal corridor, benefiting from consistent foot traffic generated by surrounding medical, wellness, and service-oriented tenants. The immediate area includes established users such as a pharmacy, diagnostic clinics, and food service providers, creating a built-in ecosystem that supports patient flow and client convenience. Delivered in shell condition, the unit provides a flexible blank canvas with utility rough-ins in place, allowing for efficient build-out tailored to medical, professional, or service-based uses. Its layout and positioning are particularly well-suited for practices that benefit from accessibility, visibility, and ease of navigation for clients. The building features full-service amenities including concierge/security, elevators, public washrooms, and controlled public access during business hours. A large underground parking facility offers additional convenience, with options for daily use, long-term rental, or purchase. Located steps from Finch West transit infrastructure, including subway and LRT connectivity, the property offers excellent accessibility for both staff and clients, with quick access to major arterial routes and Highway 401. Ideal for: Medical and diagnostic clinics. Wellness and therapy practices. Service-based businesses benefiting from walk-in exposure. A compelling opportunity to establish or expand within a built-in commercial ecosystem designed for accessibility, convenience, and long-term utility. (id:39551)
709 - 1275 Finch Avenue W
Toronto, Ontario
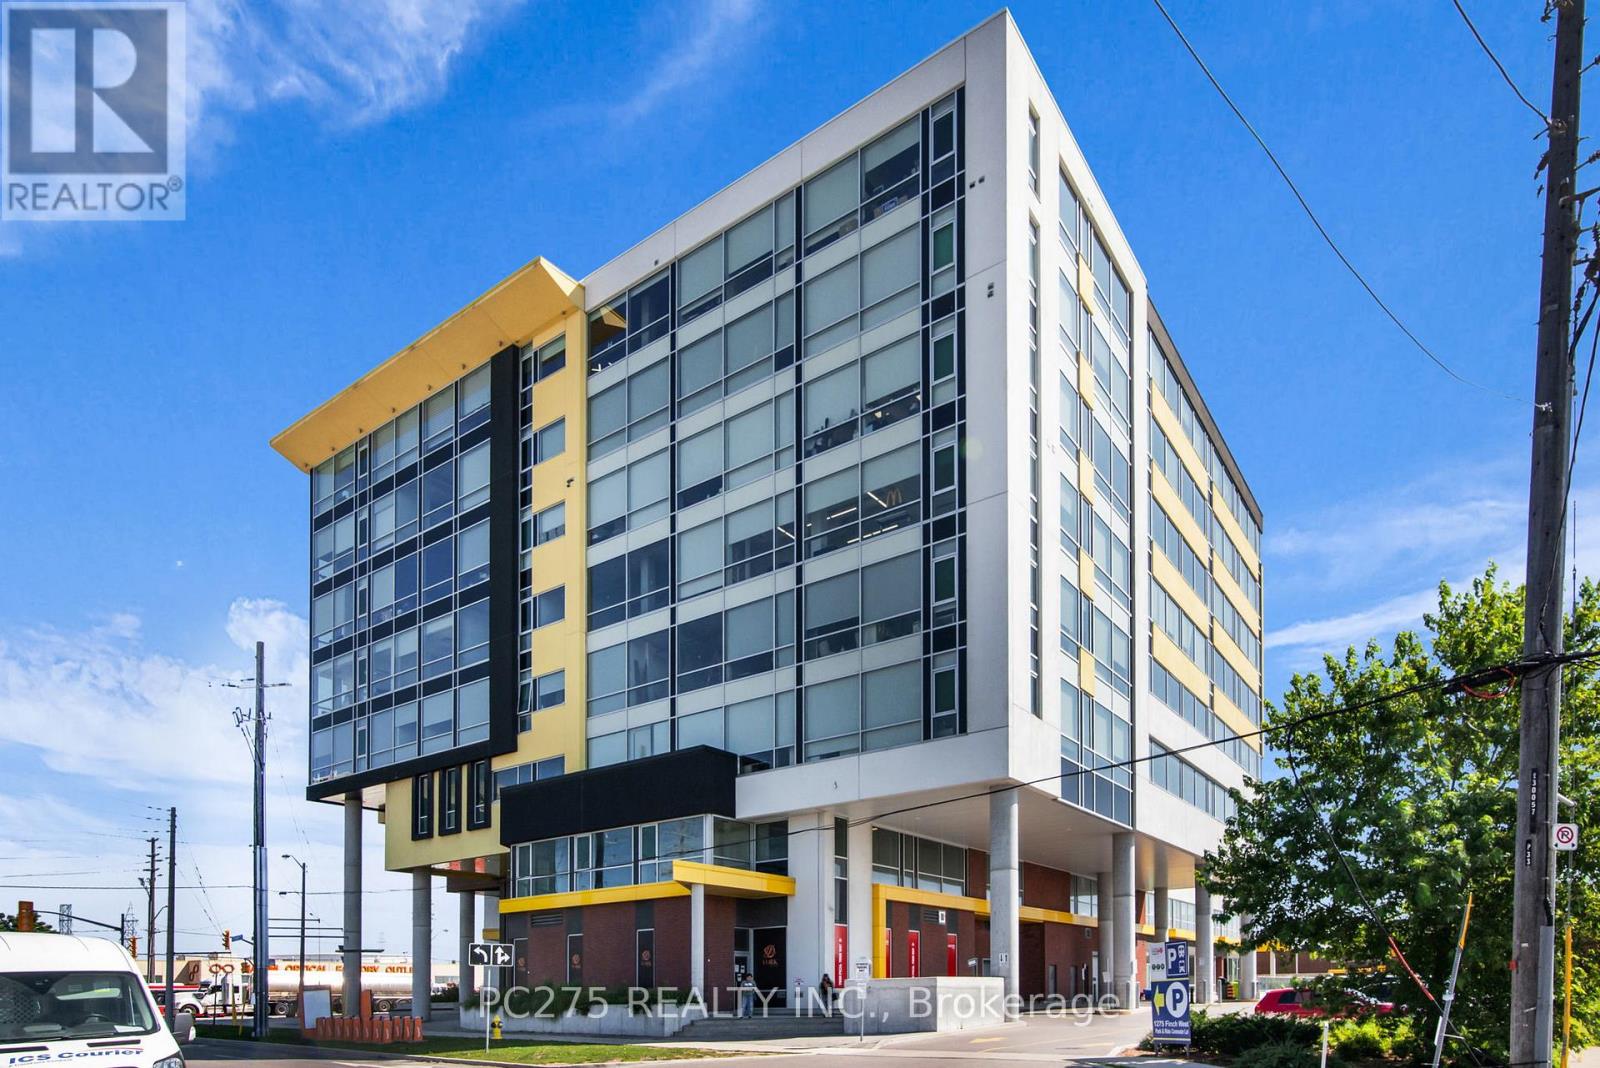
An exceptional opportunity to acquire a 1,400 sq. ft. commercial condo in shell condition at 1275 Finch Ave W., offering maximum flexibility for owner-users, medical professionals, and investors seeking control and long-term upside. Located on the 7th floor, Unit 709 features expansive windows and an elevated vantage point that delivers abundant natural light, privacy, and a professional atmosphere ideal for client-facing businesses. The shell configuration provides a true blank canvas, allowing for efficient build-out tailored to your operational needs, branding, and workflow. The building supports a strong ecosystem of medical, professional, and service-based users, complemented by a two-level retail concourse that drives daily traffic and enhances convenience for both staff and clients. Available underground parking for rent or purchase further strengthens usability and accessibility. Positioned steps from Finch West LRT and the Keele subway corridor, the property benefits from excellent transit connectivity, surrounding residential density, and continued long-term area growth. This is a high-demand commercial node with improving infrastructure and evolving positioning. Offered as part of a coordinated clearance strategy, this unit presents a rare opportunity to acquire space within the building at attractive pricing relative to replacement cost, with the added advantage of flexibility in timing, use, and future positioning. Ideal for: Medical and wellness clinics, Professional offices and consulting firms, Owner-users seeking long-term control Investors targeting value-add and leasing potential. A compelling opportunity to secure, design, and position your space within a well-connected and evolving commercial hub. (id:39551)
3531 Crescent Harbour Road
Innisfil, Ontario
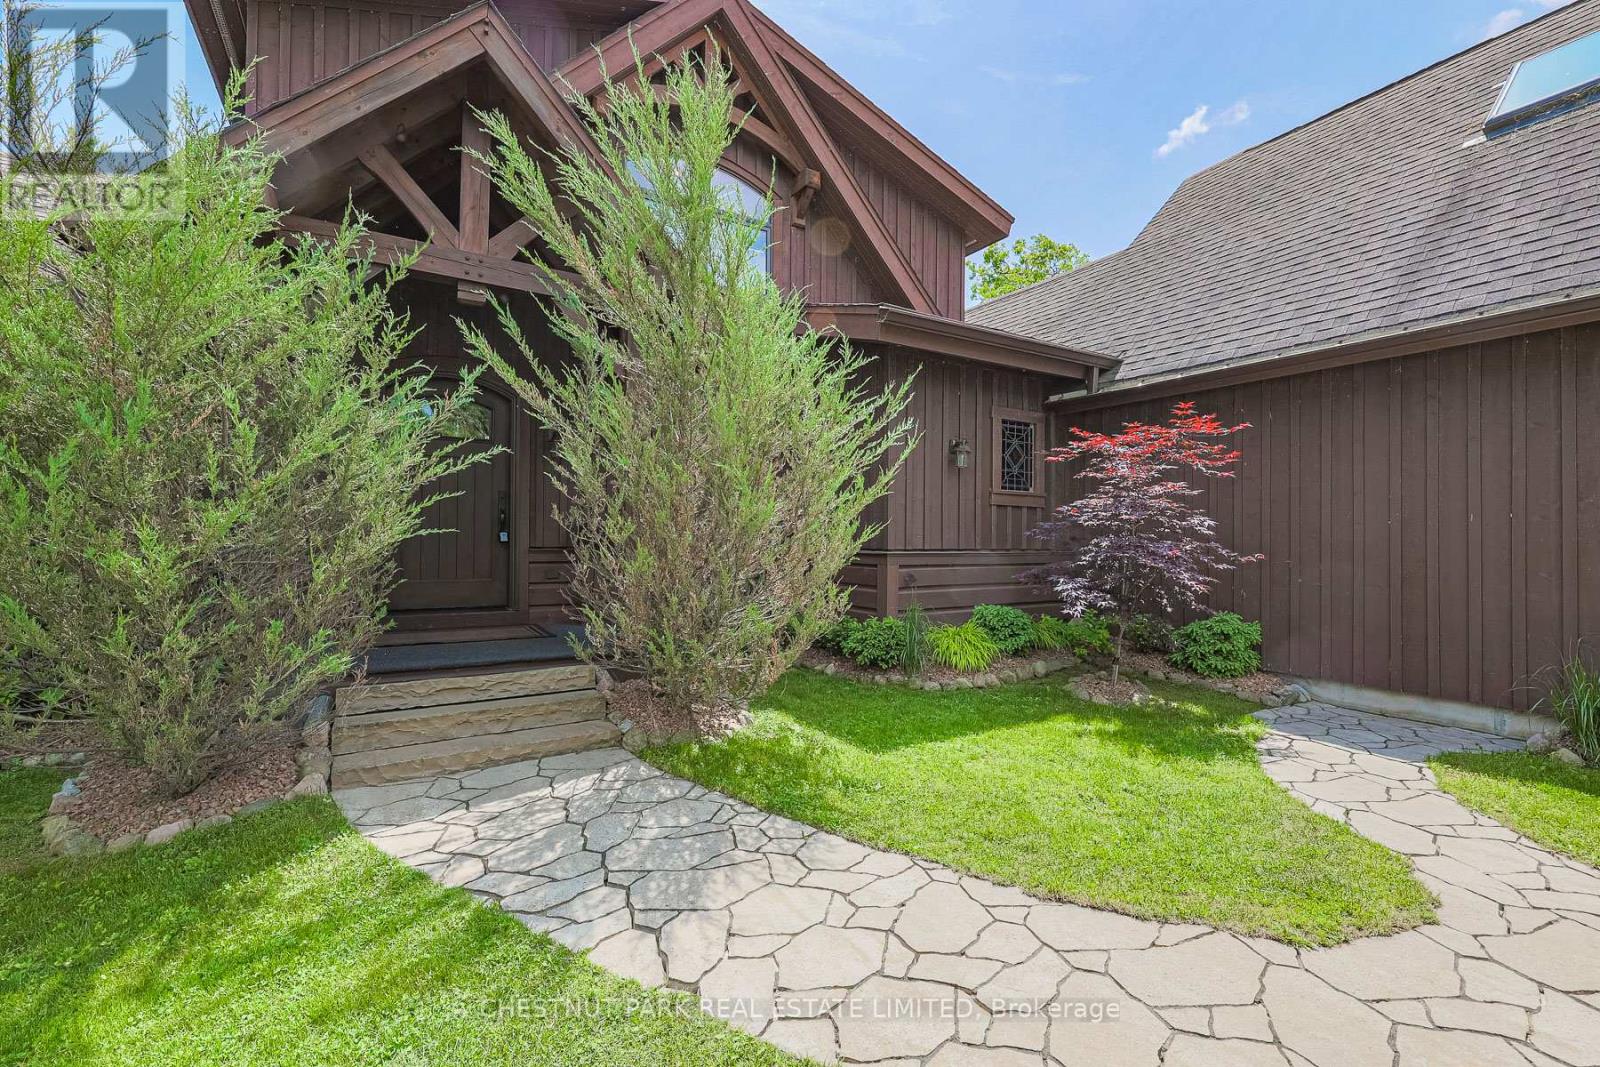
This exceptional 2011 custom-built home with over 3,000 sq ft of finished living space offers the perfect blend of modern luxury and classic cottage charm. Located just one hour north of Toronto on a private road, this stunning property provides just shy of 75 feet of private shoreline and panoramic eastern views for unforgettable sunrises. Gaze out across the lake and catch sight of both Fox and Snake Islands to the south. The waterfront is truly one-of-a-kind, featuring a beautifully crafted stone wall and patio that stretches across the entire frontage, creating an inviting space for entertaining, relaxing, or enjoying direct lake access - this is lakeside living at its finest. A custom-built boathouse with room for a 24-foot boat, a railway system, and a spacious dock make boating and waterfront activities effortless. Inside, the main floor is designed for comfort and connection, with an open-concept layout that includes a great room with a floor-to-ceiling stone wood-burning fireplace, a kitchen, and a main-floor primary bedroom that faces the water. Walk out to the expansive deck for seamless indoor-outdoor living. Upstairs, two more bedrooms and a full bath offer space for family or guests. The fully finished basement adds two additional bedrooms, a full bathroom, and a generous rec room perfect for movie nights, games, or cozy winter gatherings. An attached two-car garage provides direct access to the home, and above it, a partially finished bonus room offers additional square footage for a studio, office, or playroom. Outside, a paved driveway and a second detached two-car garage offer even more storage for recreational gear and vehicles. Low-maintenance landscaping means more time enjoying the lake and less time on upkeep. Whether you're looking for a summer escape or a four-season home, this property delivers the lifestyle you've been waiting for on beautiful Lake Simcoe. (id:39551)
1937 Lawrence Avenue W
Toronto, Ontario
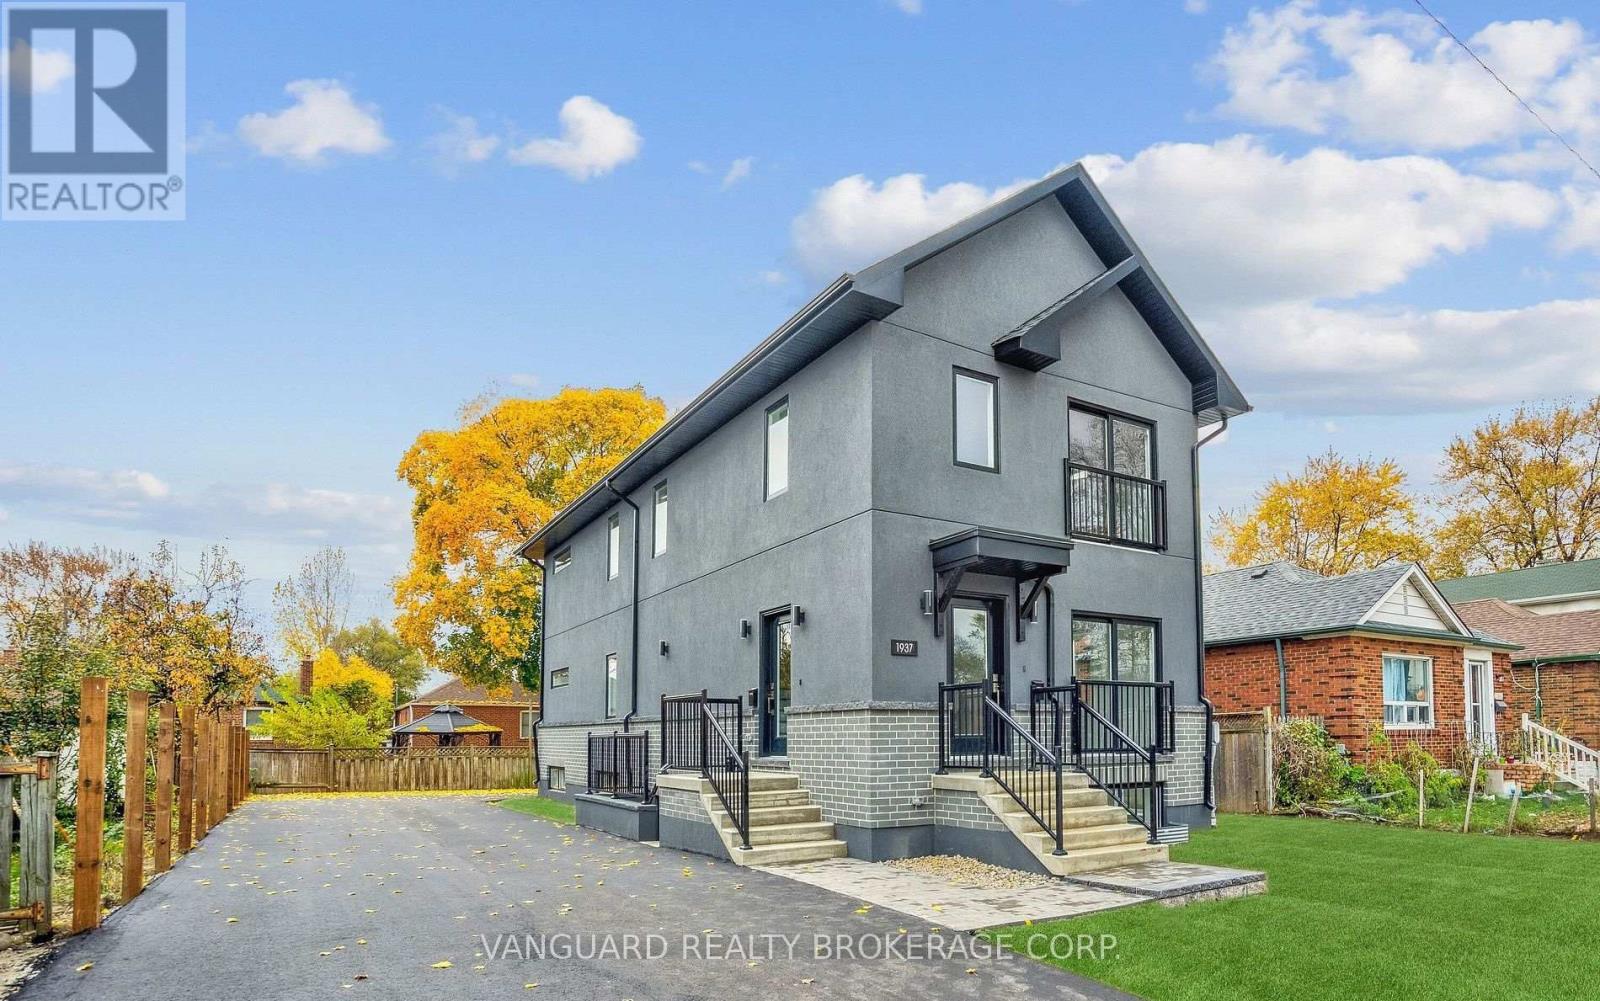
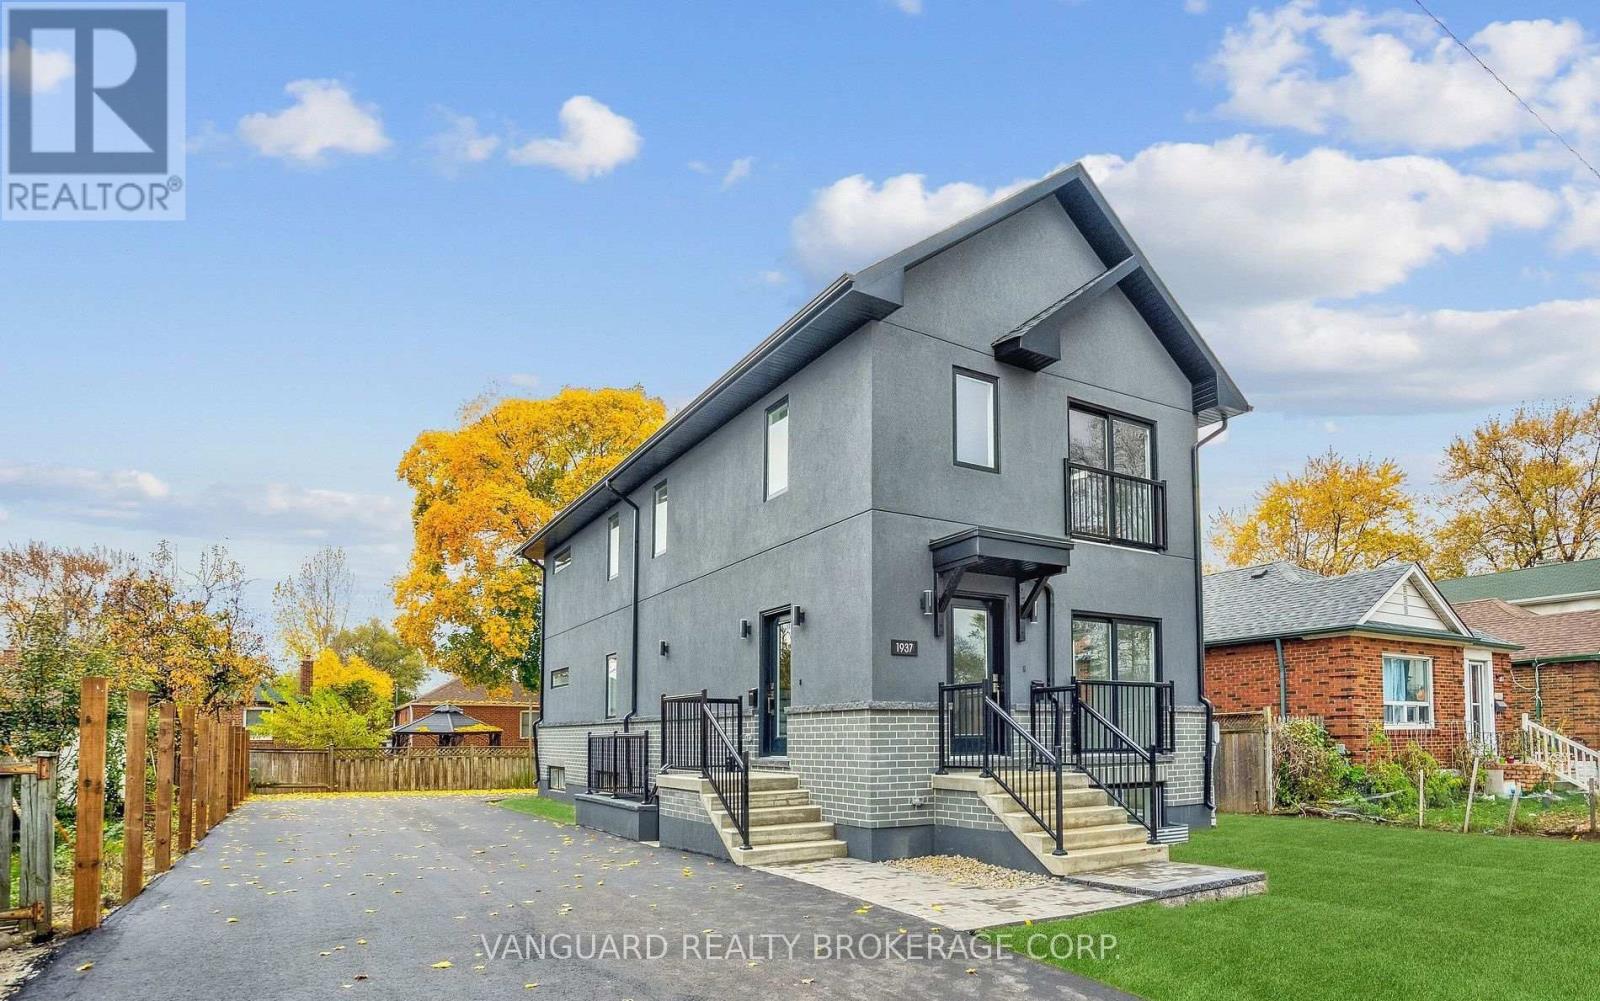
Brand new legal Fiveplex with CMHC Approval! 5 Self-contained units with private entrances! Consisting of three (3): 2 beds and 2 baths (1 en-suite, and two (2) 1 bed and 1 bath Units. Separate utilities, onsite parking and in-unit laundry. Quality finishes include full sized stainless-steel appliances, custom kitchens, quartz countertops and backsplashes, and luxurious bathrooms. Each unit contains over 1000 sq. ft. of living space. Short drive to downtown Toronto and quick access to 400 series highways, shopping, Weston Go transit, and Up Express. possibility to owner occupy. BUILDER WARRANTY INCLUDED. (id:39551)
1937 Lawrence Avenue W
Toronto, Ontario
Brand new legal Fiveplex with CMHC Approval! 5 Self-contained units with private entrances! Consisting of three (3): 2 beds and 2 baths (1 en-suite, and two (2) 1 bed and 1 bath Units. Separate utilities, onsite parking and in-unit laundry. Quality finishes include full sized stainless-steel appliances, custom kitchens, quartz countertops and backsplashes, and luxurious bathrooms. Each unit contains over 1000 sq. ft. of living space. Short drive to downtown Toronto and quick access to 400 series highways, shopping, Weston Go transit, and Up Express. possibility to owner occupy. BUILDER WARRANTY INCLUDED. (id:39551)
1 Settlers Ridge N
Belleville, Ontario
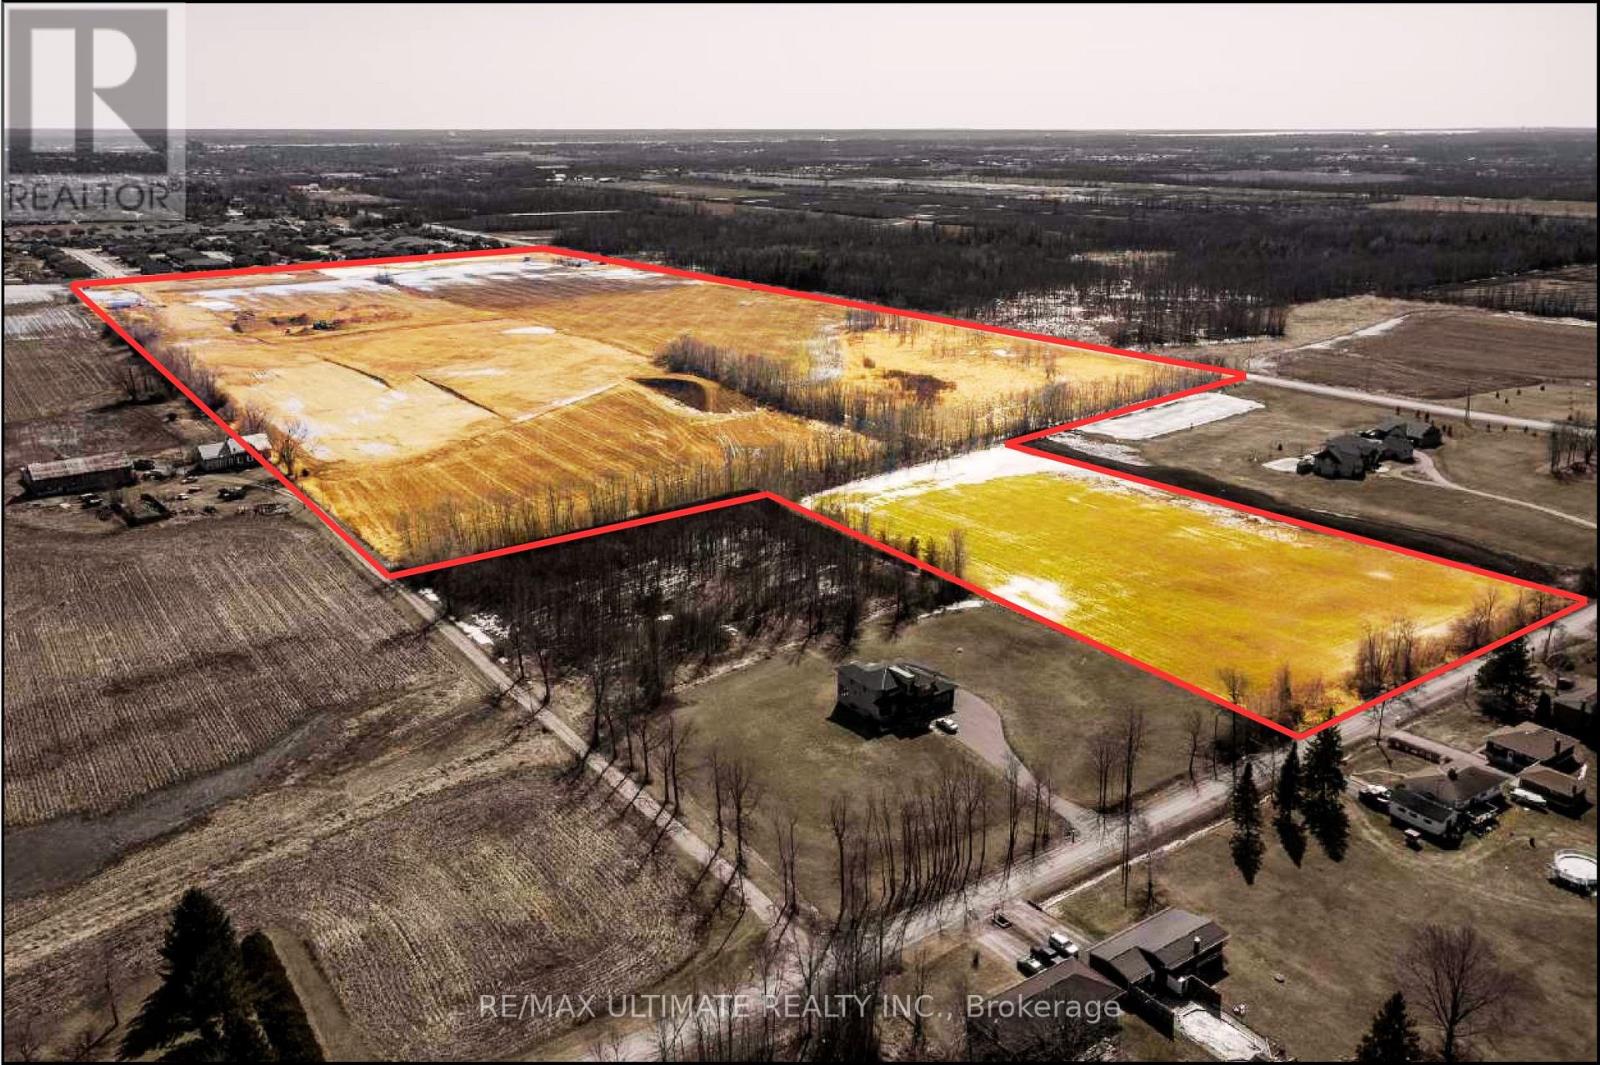
An exceptional opportunity to acquire approximately 71 acres of strategically located vacant land, directly adjacent to one of Belleville's most prestigious and rapidly growing residential communities. This rare offering presents outstanding potential for builders, developers, and long-term investors looking to secure a significant landholding in a high-growth corridor. The property features services at the lot line, supported by an agreement with the service provider. According to Arcadis, available servicing capacity is more than sufficient to accommodate the full 71-acre parcel, providing confidence for future planning and development. Preliminary concepts indicate the potential for approximately 401 residential units, with the flexibility to incorporate 6-acre estate lots or additional residential configurations, subject to approvals. Surrounded by established and upscale development, this property represents a compelling land banking opportunity with strong long-term upside as the area continues to expand. A rare chance to secure scale, location, and future growth in one of Belleville's most desirable development pockets. (id:39551)
405 - 2782 Barton Street E
Hamilton, Ontario
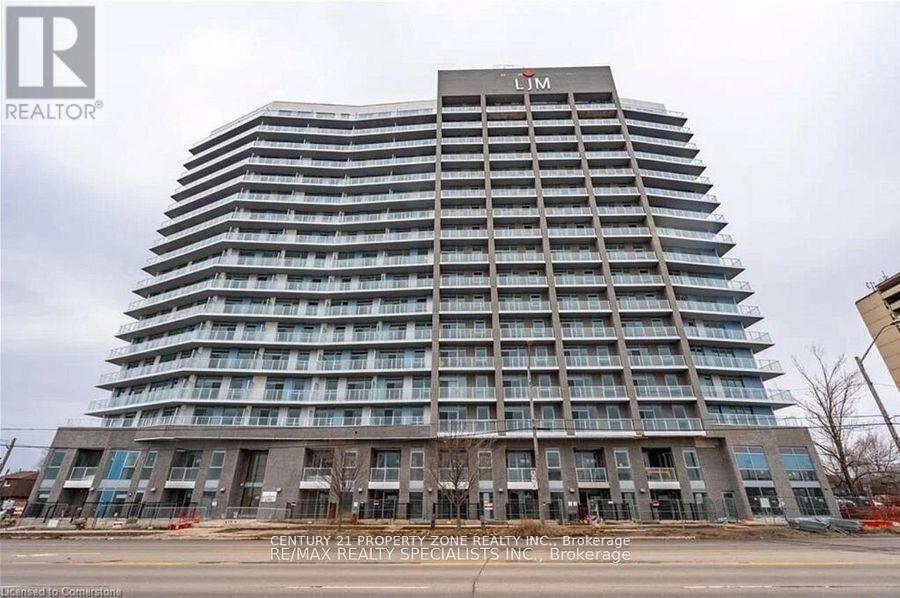
Beautiful luxurious 1 bed 1 bath condo with Modern Design having Smart Home Technology. AllStainless Steel Appliances in the kitchen having Smooth Ceiling throughout.Building Amenitiesincludes outdoor BBQ area, Fully Equipped Fitness Cetre and Party Room with Kitchen. The Primelocation gice access to shopping, dining, transits, schools and highways. (id:39551)
105 Winston Park Boulevard
Toronto, Ontario

Welcome to 105 Winston Park Blvd! This stunning home blends comfort and style in a sought-after neighbourhood. Enjoy spacious living areas with abundant natural light, engineered hardwood on main and second floors, and a main-floor electric fireplace. The kitchen walks out to a deck with gas line for BBQ and features a coffee station, walk-in pantry, and beverage fridge. Smart blinds are installed in the living room, dining room, hallway, and primary bedroom. The primary suite boasts his & hers walk-in closets, private balcony, and 5-piece ensuite with heated floors. The finished basement features laminate flooring, laundry room with custom cabinetry, storage, and a kitchen rough-in with excellent potential for an in-law suite or secondary living space. Conveniently located near shopping, dining, and top-rated schools, this home is perfect for entertaining and everyday living! (id:39551)
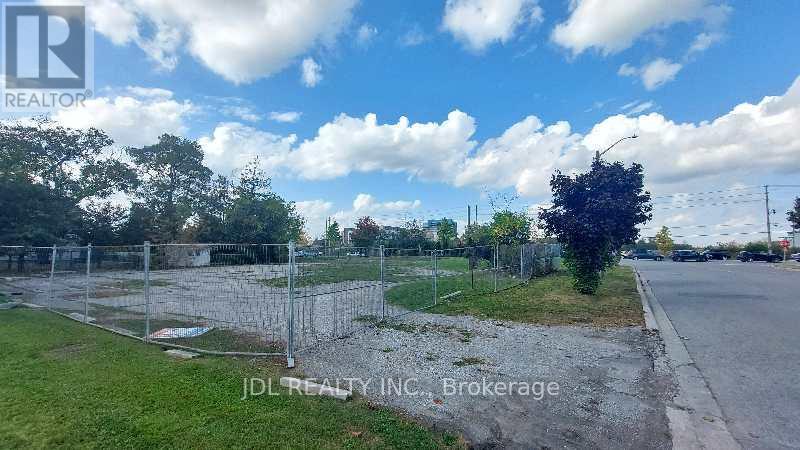
Lot A - 1061 Elgin Mills Road E
Richmond Hill, Ontario
Attention Builders and Investors! Vacant Land for sale! Design and Drawing of a 5000 Sqft detached house is available. Can be sold together with Lot B and Lot C(0 Melbourne Dr.). **EXTRAS** Full Legal Description: PART LOT 25, CONCESSION 2 MARKHAM, PART 4, PLAN 65R37040 TOWN OF RICHMOND HILL (id:39551)
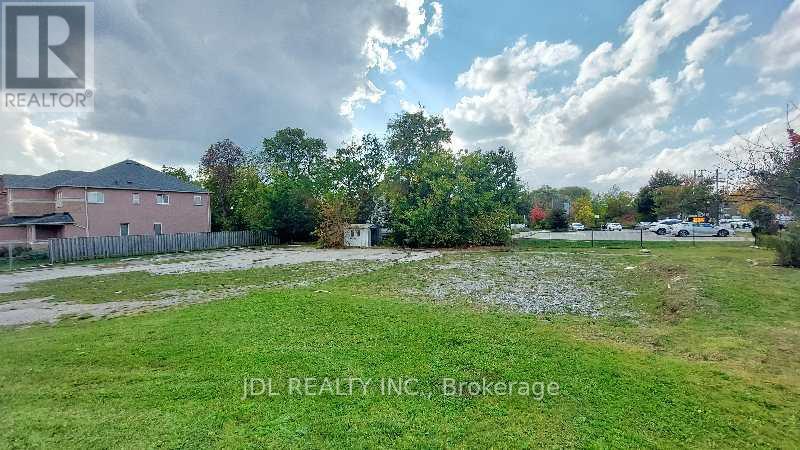
Lot B - 0 Melbourne Drive
Richmond Hill, Ontario
Attention Builders and Investors! Vacant Land for sale! Design and Drawing of a 3700 Sqft detached house is available. Can be sold together with Lot A (1061 Elgin Mills Rd E) and Lot C (0 Melbourne Dr, Lot C). **EXTRAS** Full Legal Description: PART LOT 25, CONCESSION 2 MARKHAM, PART 3, PLAN 65R37040 TOWN OF RICHMOND HILL (id:39551)
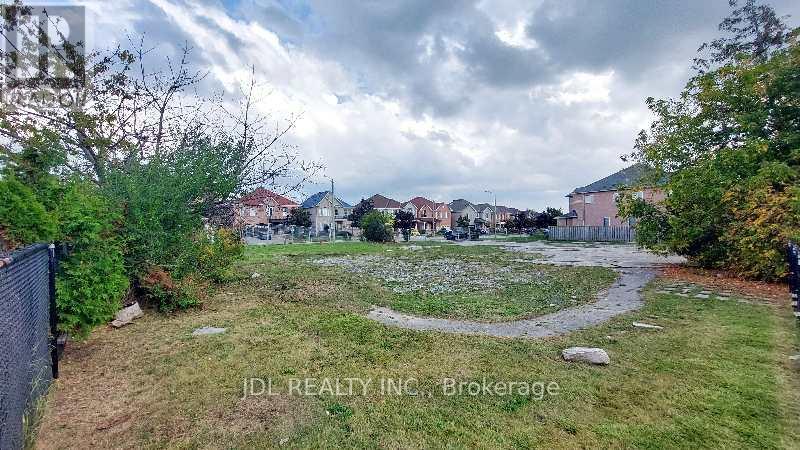
Lot C - 0 Melbourne Drive
Richmond Hill, Ontario
Attention Builders and Investors! Vacant Land for sale! Design and Drawing of a 4000 Sqft detached house is available. Can be sold together with Lot A ( 1061 Elgin Mills Rd E) and Lot B (0 Melbourne Dr, Lot B). **EXTRAS** Full Legal Description: PART LOT 25, CONCESSION 2 MARKHAM, PARTS 1 & 2, PLAN 65R37040 SUBJECT TO AN EASEMENT OVER PART LOT 25, CONCESSION 2 MKM, PART 1, PLAN 65R37040 AS IN R751976 TOWN OF RICHMOND HILL (id:39551)
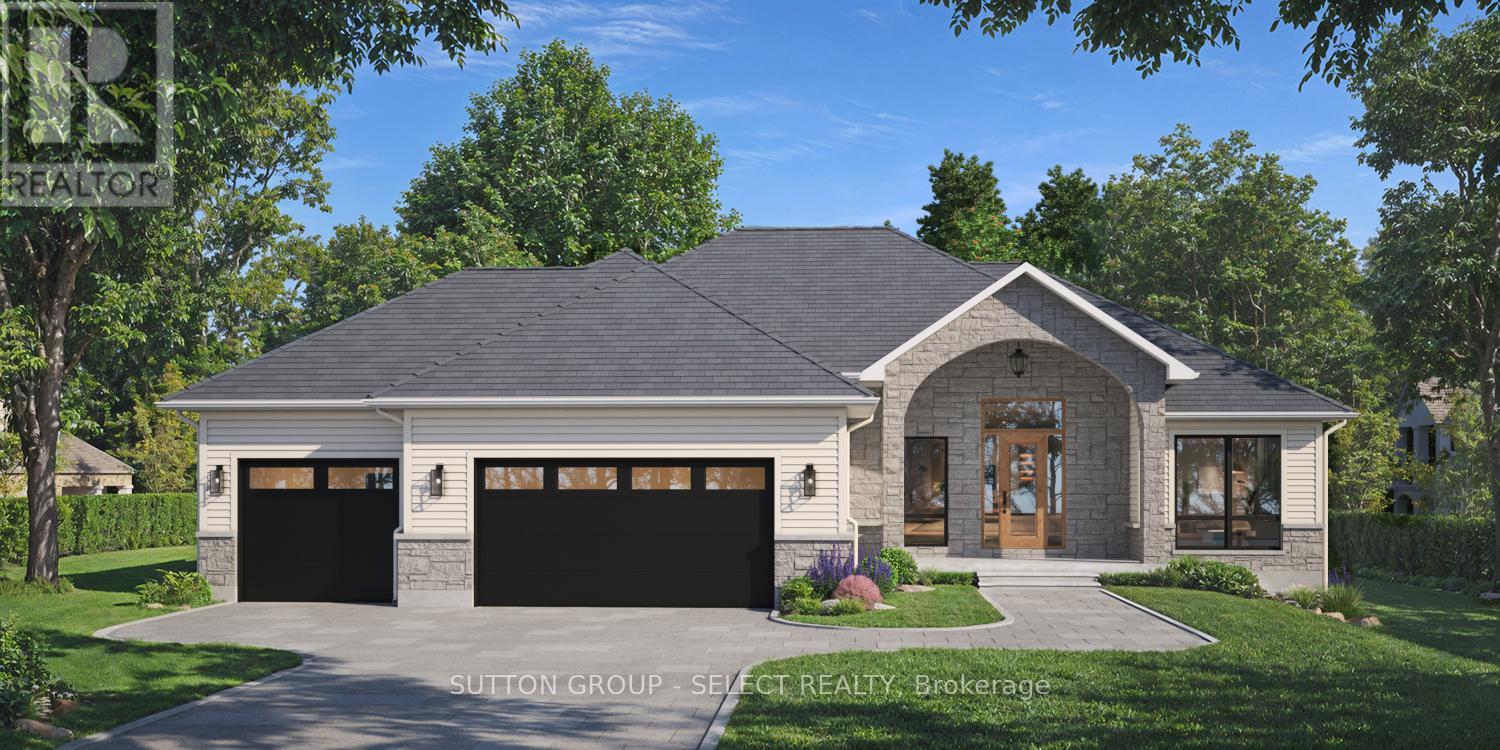
10142 Pinery Bluffs Road
Lambton Shores, Ontario
PRICE INCLUDES HST REBATE FOR AGREEMENTS SIGNED BETWEEN APRIL 1, 2026 & MARCH 31, 2027 FOR PRINCIPAL RESIDENCE HOMES. This TO-BE-BUILT home is located in a gorgeous, established subdivision bordering Pinery Provincial Park. You can build asap as the building permit has been approved for this 1,998 SQ FT, 3 BED/3 BATH HOME with a 3-CAR GARAGE. Enjoy being set on an EXPANSIVE 1/2 ACRE LOT just minutes from Grand Bend and benefitting from direct pedestrian access to the Pinery Park and its walking trails. See floor plan and alternative front elevations in photos. This home will be a true showstopper with a timeless curb appeal, 3-car garage, great room with vaulted ceiling and gas fireplace, primary suite with a walk-in closet, 5-piece ensuite bathroom, and glass sliding doors leading to the covered back deck. The stunning kitchen has been designed by award winning Casey's Creative Kitchens, awarded Best Kitchen Designer from 2013 to 2025. Enjoy a basement with a walk up to the garage, just waiting for your personal touch. The property is nestled in PINERY BLUFFS, a 25-acre neighborhood that is HOME TO FIVE DREAM LOTTERY HOMES. This subdivision of just 32 properties borders Pinery Provincial Park, granting you DIRECT PEDESTRIAN ACCESS INTO PINERY PARK and its 10 trails, 10km of beaches, 14km biking trails, 38km of skiing trails, rolling dunes & beautiful Ausable River. This EXPERIENCED BUILDER comes from a family of builders who have constructed over 450+ homes and have held a Tarion license since 2001 with an excellent rating. They build predominantly in London, ON, and have several model homes that can be viewed to see construction quality. Possession 6-9 months. Exterior elevation may vary and alternative options available. Contact listing agent to tour model homes in London to view construction quality and finishings. (id:39551)
Unknown Address
,
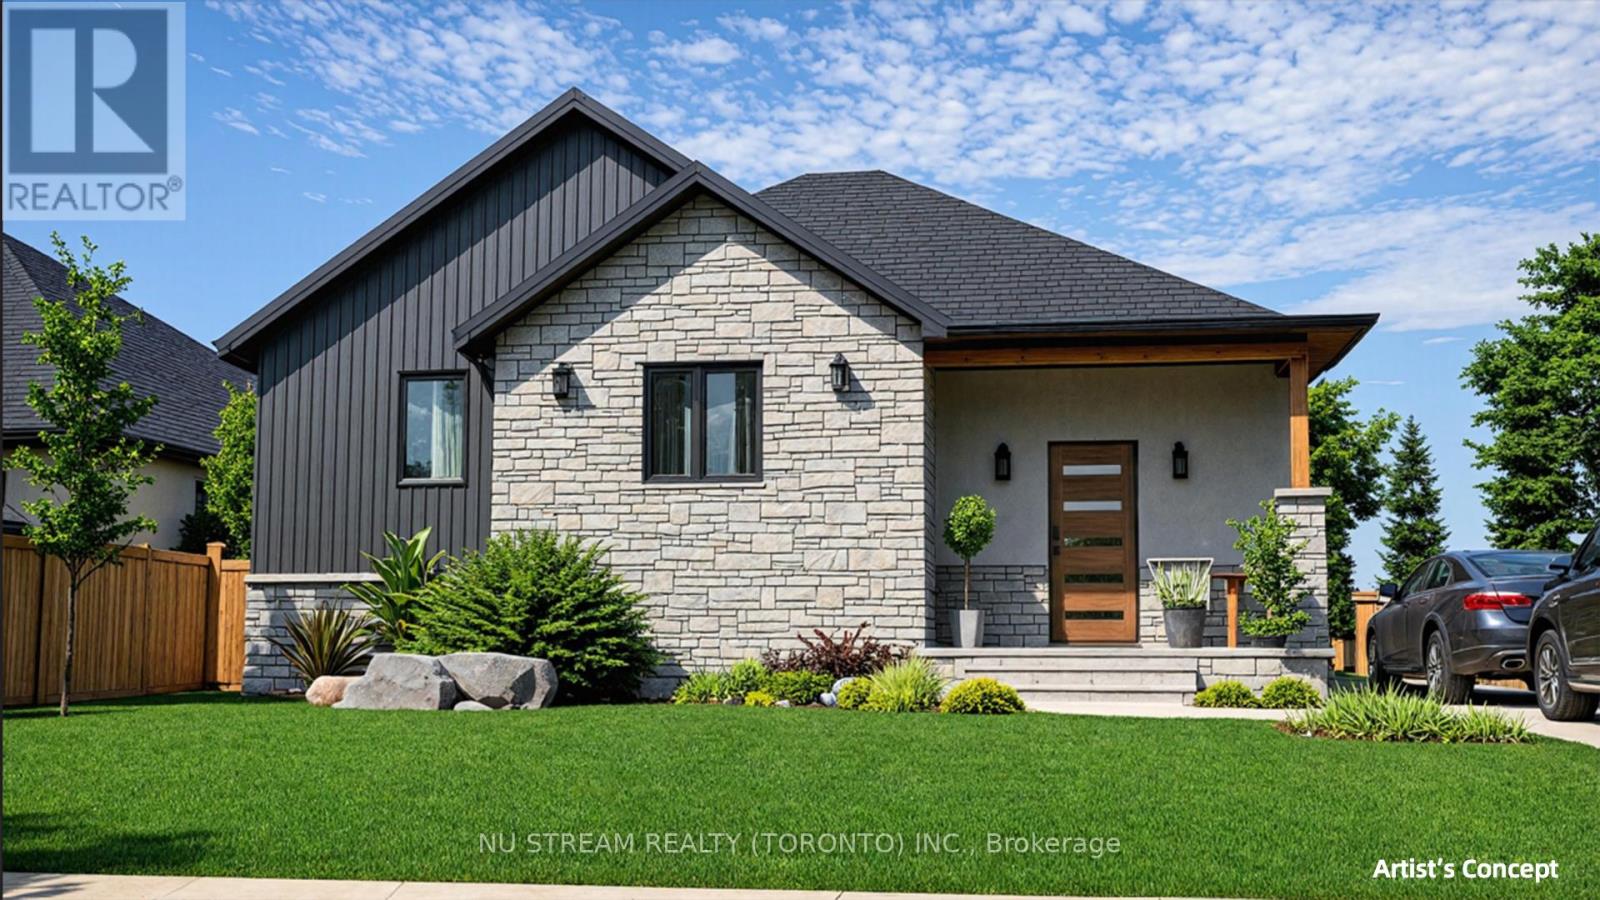
Great Investment Opportunity in Southern Ontario-secure this beautifully designed ranch-style home in the new Colchester Heights subdivision, a high-demand, thoughtfully planned community in Essex County, located in the heart of Lake Erie's renowned wine country. This pre-construction property offers the advantage of early investment potential in a growing area, just steps from the waterfront, beach, and marina. Built with premium Insulated Concrete Form (ICF) and reinforced concrete, the home is designed for superior durability, energy efficiency, and sound insulation. It will feature an advanced HVAC system with Aeroseal technology, an air-source heat pump, ERV system, and electric water heater for optimal performance. The raised bungalow layout includes potential for a second unit, providing an excellent opportunity to maximize future rental income and enhance your return on investment. (id:39551)
835 King Street E
Hamilton, Ontario
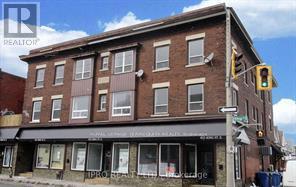
Turnkey Mixed-Use Investment - 10 Doors. Exceptional opportunity to acquire a fully renovated mixed-use asset consisting of 6 residential units and 4 street-front commercial units. The residential component was completely gutted and rebuilt in 2019, with extensive upgrades including new windows, doors, kitchens, bathrooms, flooring, appliances, and independent HVAC systems for each unit, significantly reducing future capital requirements. The property spans approximately 11,696 square feet across a three-storey structure. The commercial component offers roughly 4,406 square feet of leasable space across four storefront units, each with basement access, while the residential portion totals approximately 7,290 square feet of gross floor area. This asset provides diversified income across ten units, combining stable residential demand with highly visible street-level retail exposure along King Street East. Additional features include on-site parking and individually metered utilities, with tenants responsible for their own hydro and gas, helping maintain strong operating margins. Positioned along the future Hamilton LRT corridor, the property benefits from a major infrastructure investment that is expected to enhance long-term desirability, tenant demand, and property values along the corridor. A rare opportunity to acquire a renovated, income-producing 10-unit mixed-use building in a rapidly evolving urban corridor with both current cash flow and long-term appreciation potential. (id:39551)
368 Winnett Avenue
Toronto, Ontario
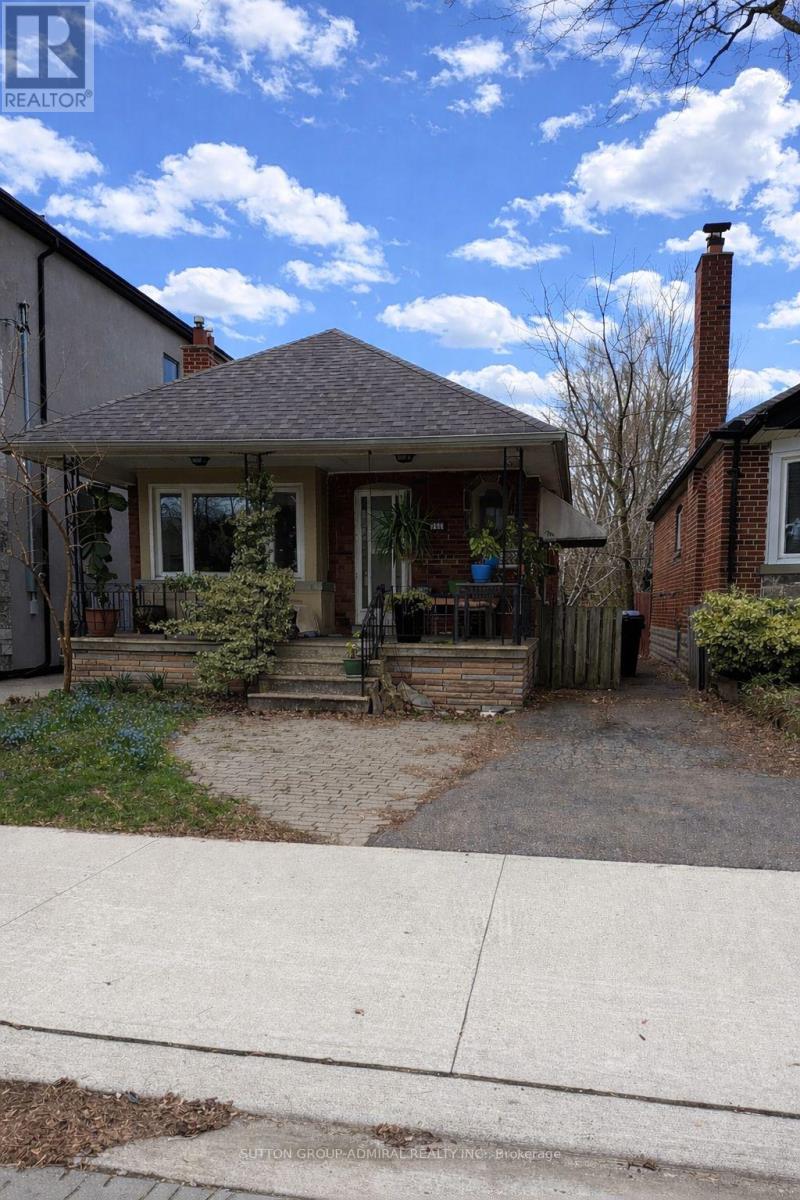
Welcome to 368 Winnett Avenue, an exceptional opportunity for builders, investors, or end-users to create something truly special. This 29 x 122.4 ft lot comes with building permits and plans, offering a seamless path to your next project. Currently improved with a classic bungalow featuring a private driveway. Ideally located just moments from Allen Road and Eglinton Avenue, this property sits in one of Toronto's most desirable and family-friendly neighbourhoods. Enjoy the convenience of being steps to vibrant shops, restaurants, top-rated schools, and the lush greenery of Cedarvale Park. Commuters will love the easy access to transit, including the nearby Eglinton West/Cedarvale LRT and Forest Hill Station. A rare opportunity to build or invest in a highly sought-after pocket of the city. (id:39551)
Unit A - 7454 Airport Road
Mississauga, Ontario
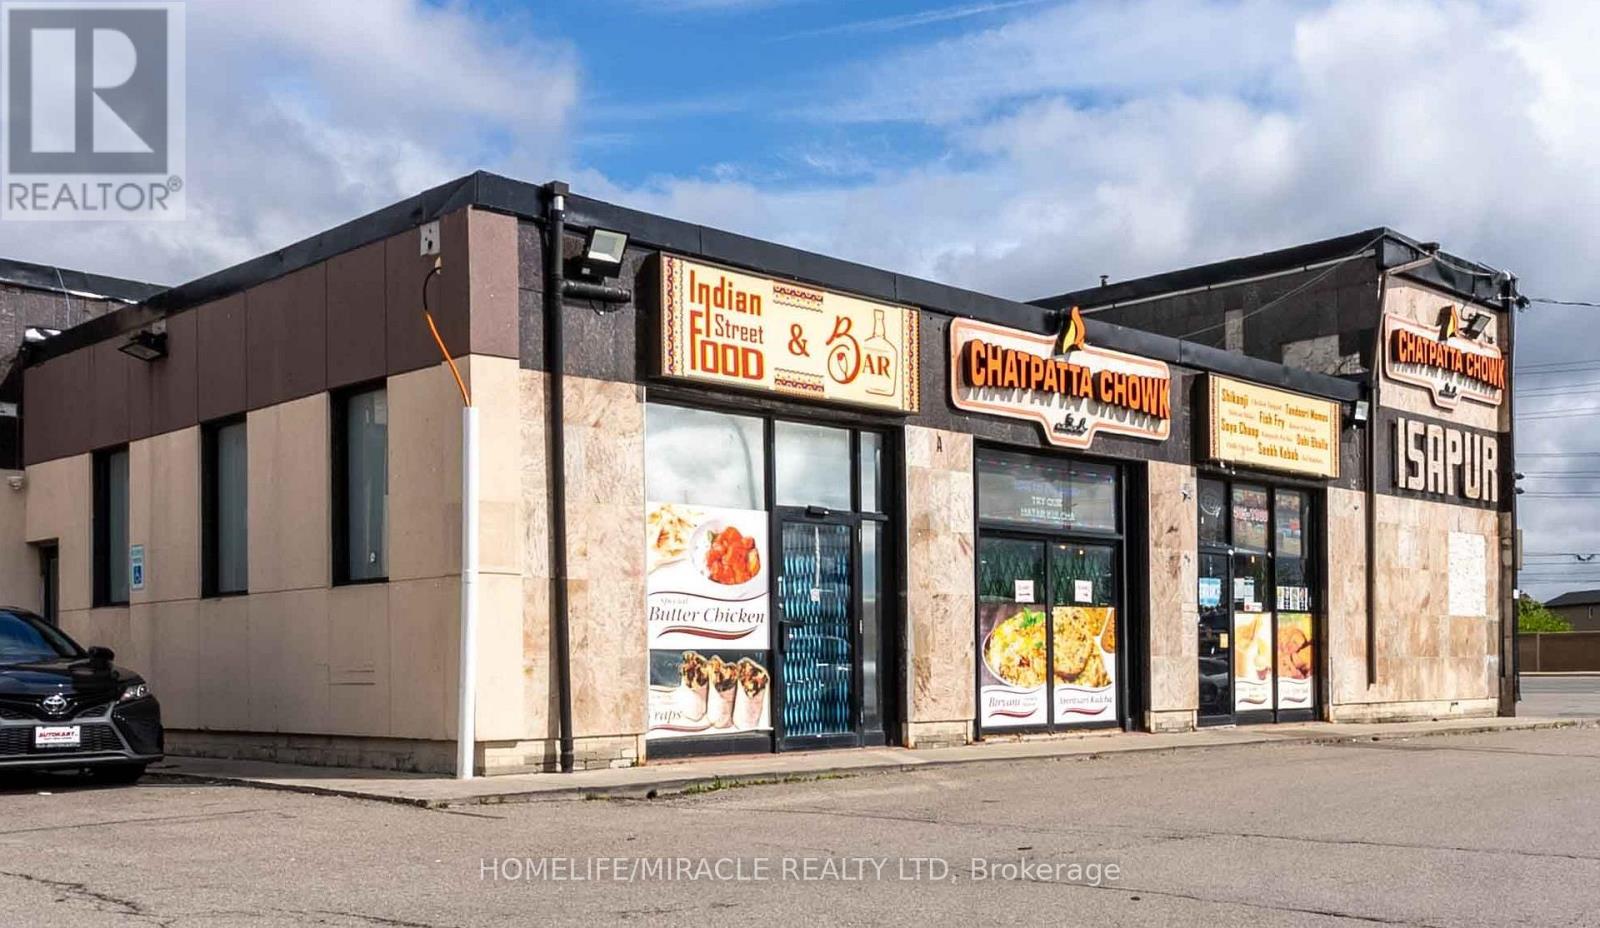
Priced to sell, this is an outstanding opportunity to own a profitable, turnkey restaurant in a prime Mississauga location, currently operated by a Michelin-starred chef and known for its exceptional cuisine and service. Fully renovated in 2023, the modern space features a brand-new bar and a commercial-grade kitchen with premium equipment, including a tandoor, walk-in cooler/freezer, and expansive prep areas. LLBO licensed, seating for 75 guests, the restaurant is located in a high-traffic plaza with ample parking, offering strong visibility, steady foot traffic, and a loyal customer base. Designed for dine-in, takeout, and delivery, it provides full flexibility to rebrand-ideal for owner-operators or expanding brands. Continue the current concept or introduce your own vision-this fully equipped, revenue-generating operation is ready for immediate success. Rent is $7,300/month including TMI (unchanged until April 2028), with 2 years remaining on the lease plus a 5-year renewal option. (id:39551)
3369 Lake Shore Boulevard W
Toronto, Ontario
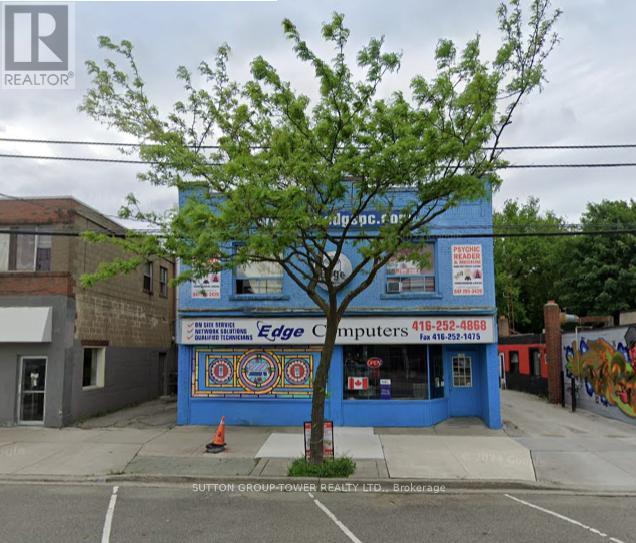
Prime Commercial Opportunity In Long Branch Featuring A Mixed-Use Building On A Lot Measuring Approximately 55 X 115 (All Measurements To Be Verified). The Property Offers Approximately3,500 Sq. Ft. Of Total Space, Combining Commercial And Residential Uses. The Main Floor Is Currently Configured As A Computer Retail Store, Providing Strong Street Visibility And Excellent Exposure In A High-Traffic Corridor. Above Are Two Self-Contained Two-Bedroom Apartments, Offering Additional Rental Income Potential Or Live/Work Flexibility. Ideally Situated In A Vibrant, Established Area With Convenient Access To Long Branch Go Station And TTC Streetcar Lines, The Property Benefits From Strong Surrounding Residential Density And Consistent Pedestrian And Vehicle Traffic. Zoned Cr, It Supports A Wide Range Of Commercial And Residential Uses, Enhancing Long-Term Flexibility And Redevelopment Potential. A Rare Opportunity For Investors Or Owner-Operators Seeking A Versatile Mixed-Use Asset In Toronto's West End (id:39551)
12 & 13 - 109 Old Kingston Road
Ajax, Ontario
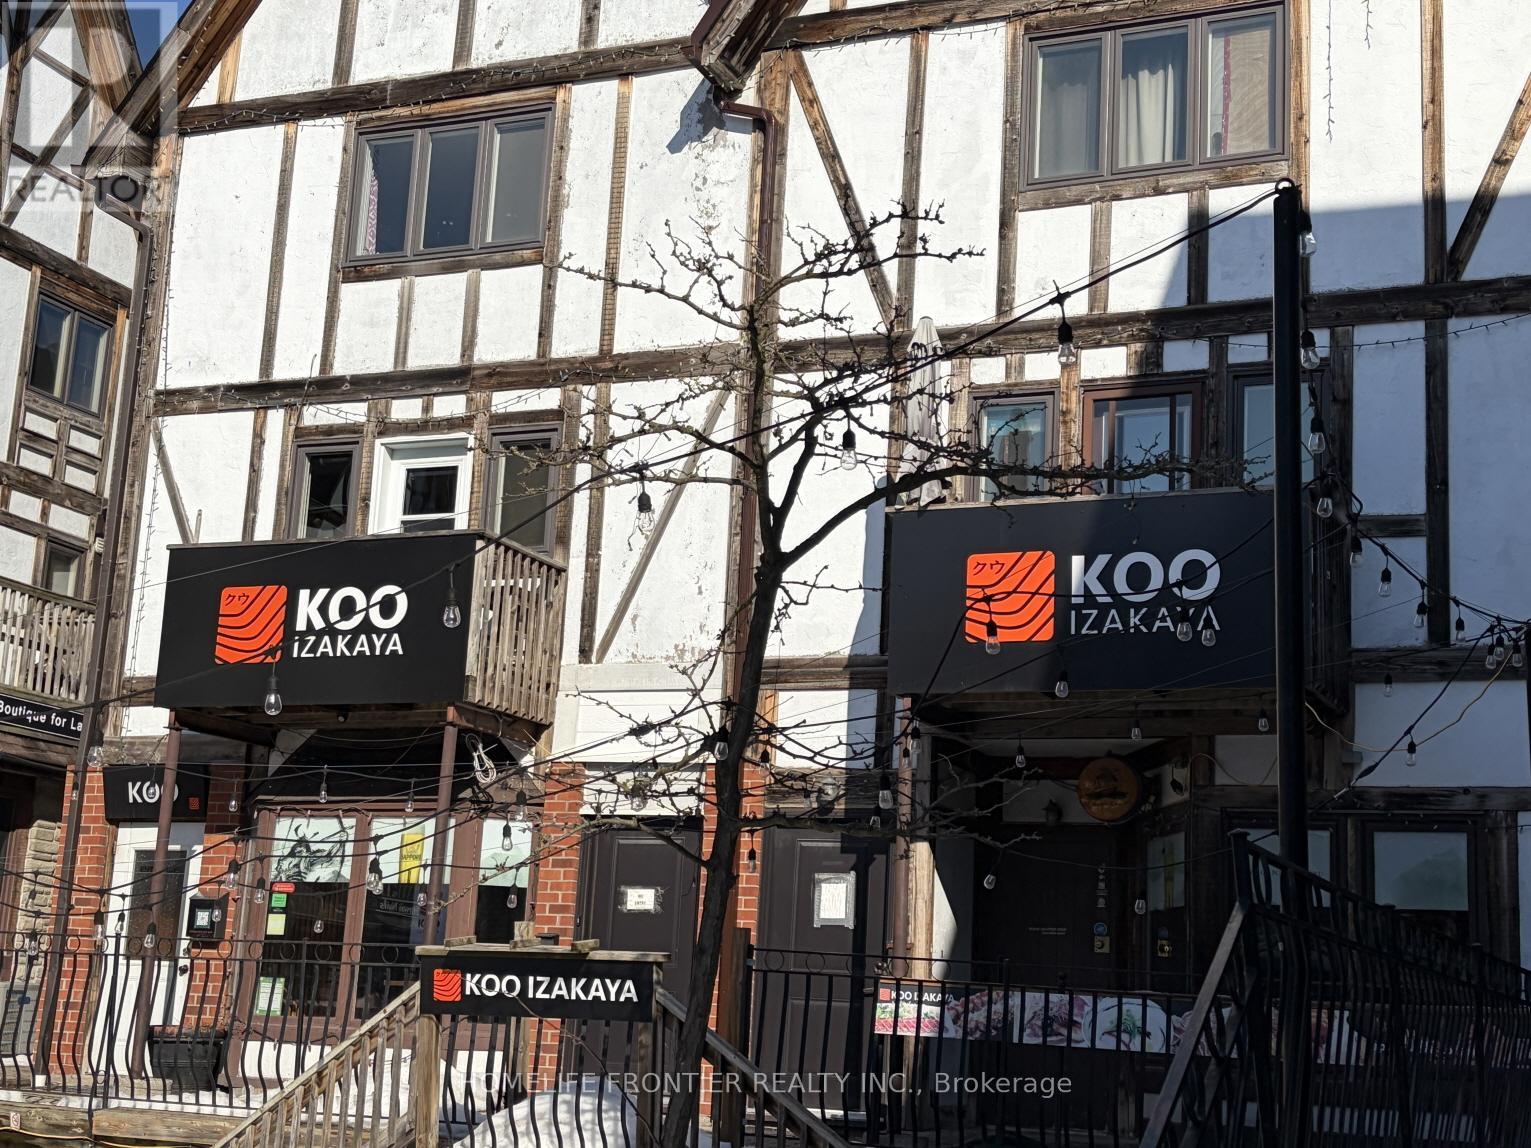
Exceptional opportunity to acquire a fully turnkey Japanese Sushi Izakaya restaurant nestled inside the charming Courtyard at Pickering Village - one of Ajax's most distinctive and sought-after commercial settings. This 2,000+ sq ft LLBO-licensed establishment is profitable, move-in ready, and backed by excellent online reviews. The fully equipped kitchen and all operational equipment are included, with significant capital already invested by the current owner. Enjoy the best of both worlds: a cozy, character-filled indoor dining room and a stunning front patio that truly comes alive in the warmer months, offering an atmosphere that keeps guests coming back. Ample on-site parking, stable monthly rent of approx. $7,000 (including TMI, water & garbage), 5 years remaining on the lease with a 5 year renewal option, and open 6 days a week with room to grow. Dine-in and take-out revenue streams already in place. A rare find in a one-of-a-kind location. (id:39551)
Ph06 - 25 Agnes Street
Mississauga, Ontario
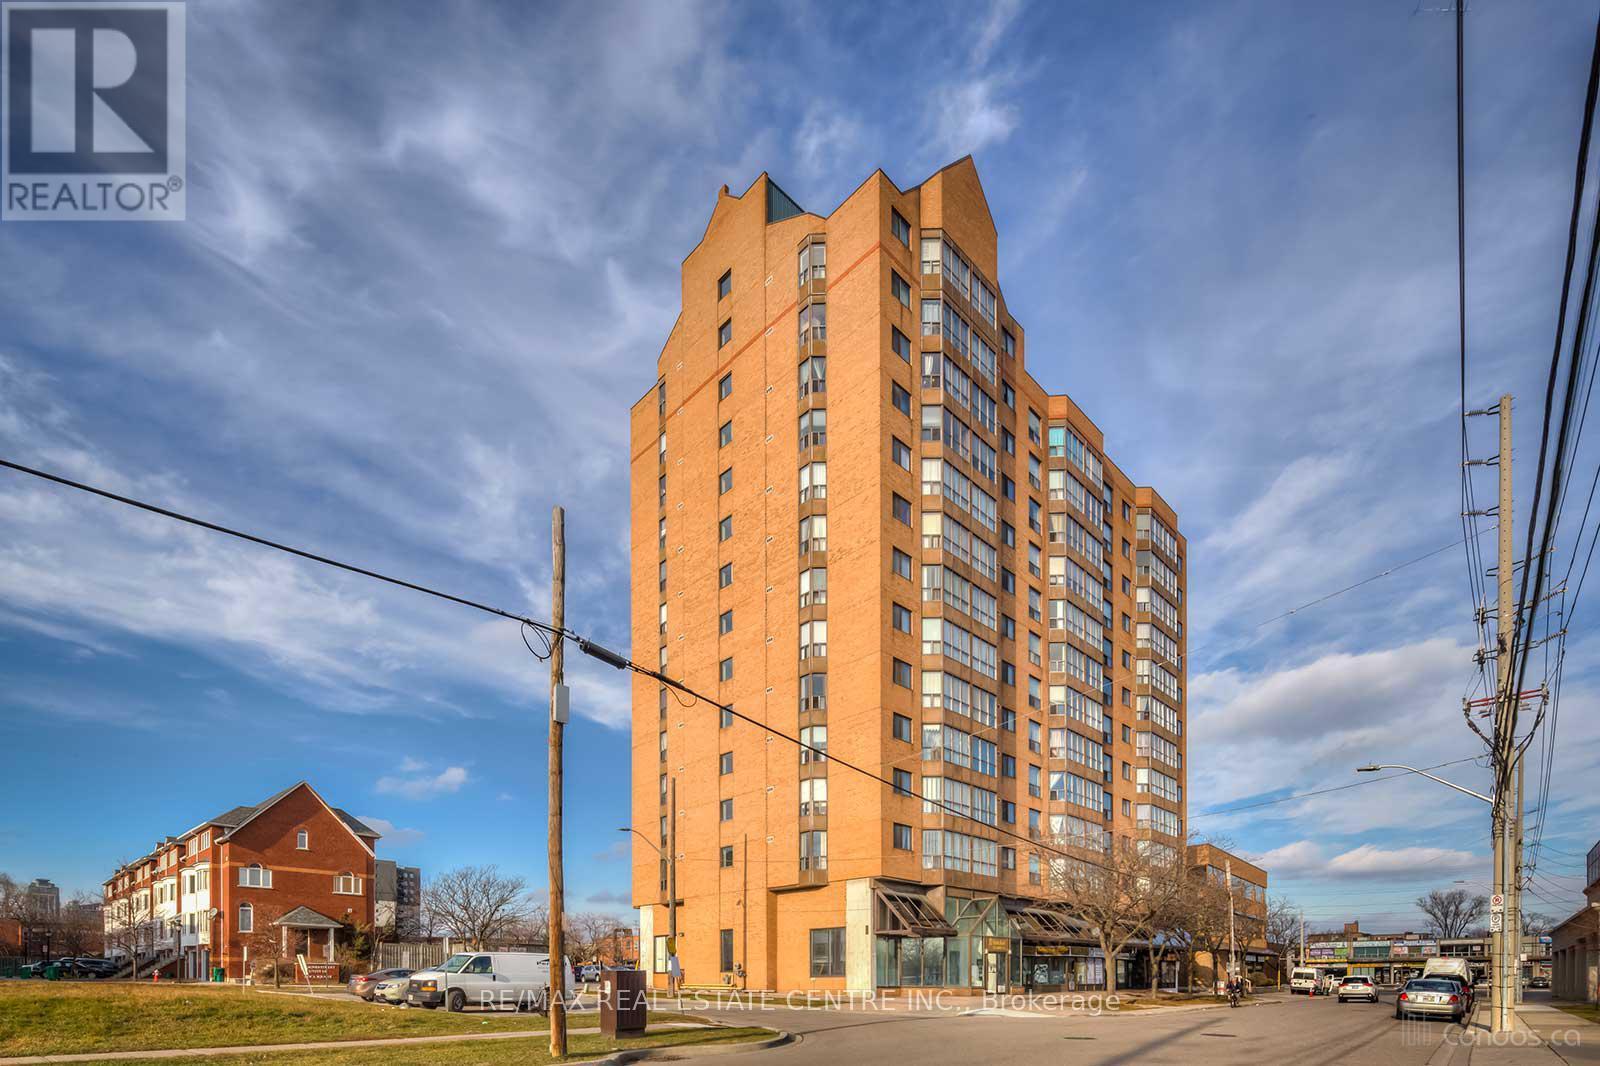
Why rent when you can own this sophisticated 2+1 bedroom penthouse with breathtaking views of downtown Mississauga and the lake? This elegant residence features renovated kitchen, rich parquet flooring, a sun-filled open-concept layout, and refined modern finishes throughout. Freshly painted and impeccably maintained, it offers a seamless blend of comfort and style. The spacious primary suite boasts a private 4-piece ensuite, while the versatile den is ideal for a stylish home office or guest retreat. Enjoy the convenience of ensuite laundry, dedicated parking, and generous storage. Ideally situated for effortless living, with quick access to the QEW and Highway 403, as well as GO Transit for a smooth commute to downtown Toronto. Just minutes from Square One Shopping Centre, Trillium Health Partners, fine dining, parks, and top-rated schools-offering an exceptional lifestyle in a prime location. (id:39551)
108 - 3085 Bloor Street W
Toronto, Ontario
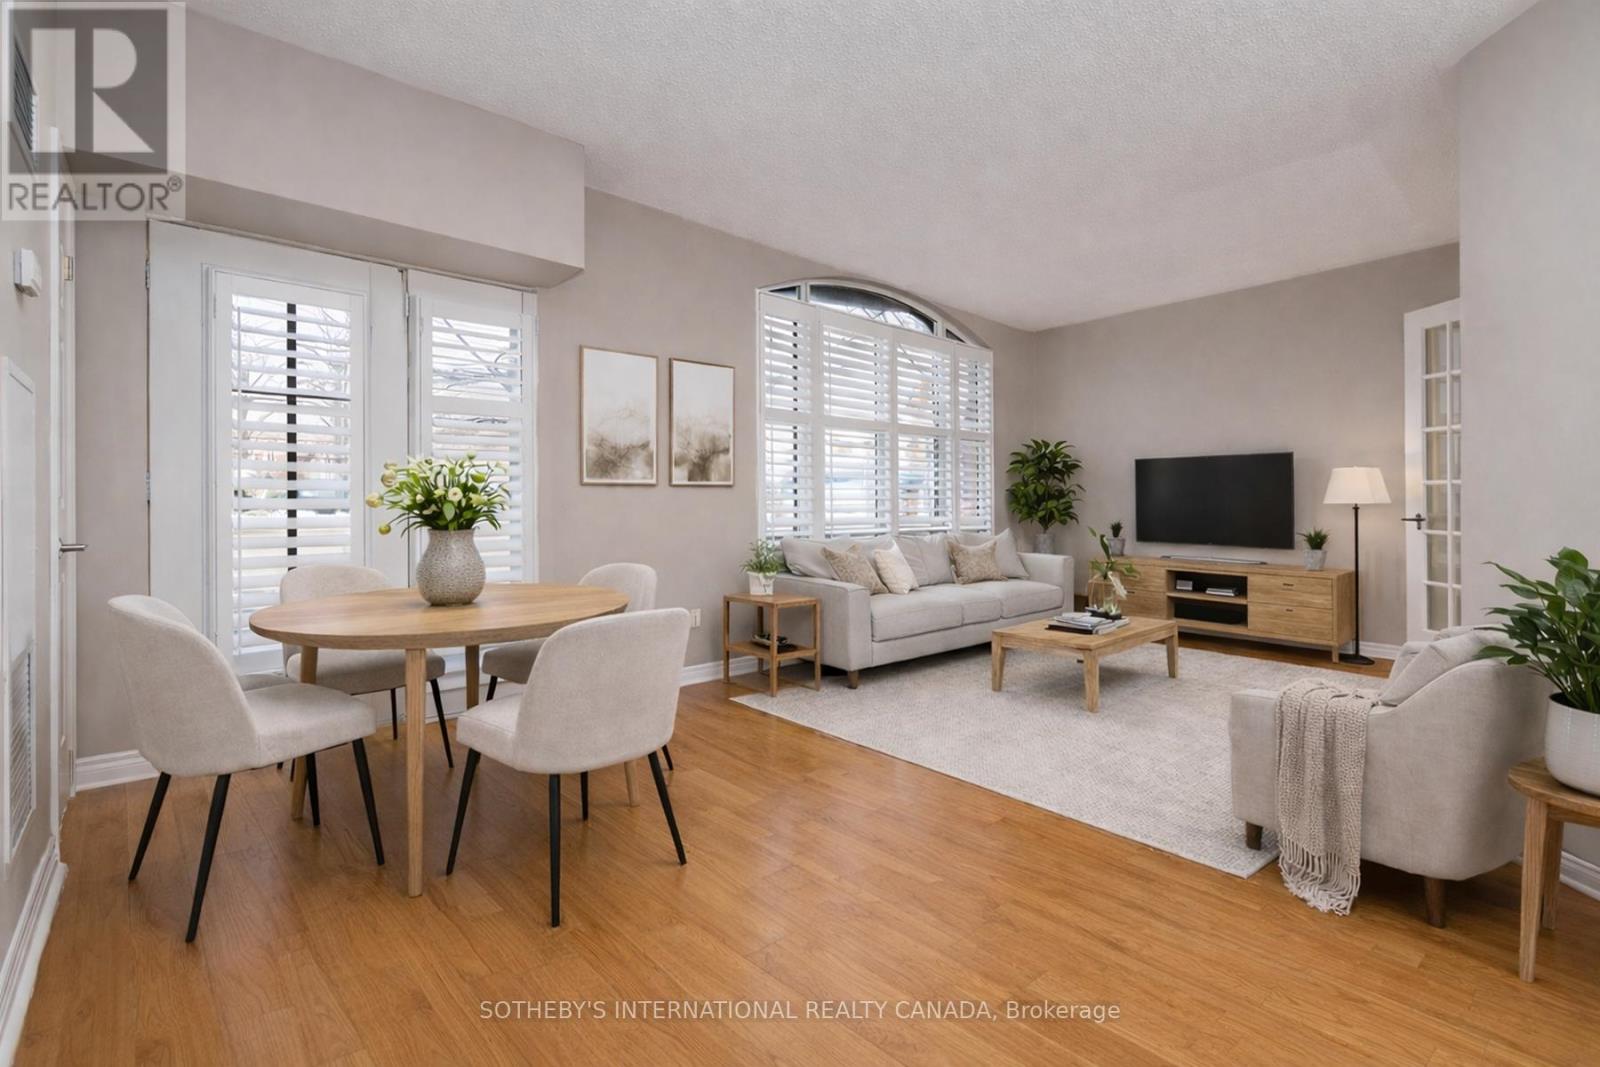
First-floor suite in The Montgomery, a boutique six-storey residence in the heart of the Stonegate-Queensway neighbourhood. This thoughtfully designed 1-bedroom + den layout offers 712 sq ft of comfortable living space, featuring hardwood floors and floor-to-ceiling windows that fill the living area with natural light. A seamless walk-out from the living room leads to a private patio, ideal for indoor-outdoor living. The kitchen is well-appointed with stainless steel appliances, including a refrigerator, built-in microwave, oven and cooktop, dishwasher, and a spacious double sink. The bedroom is generously sized with double closets, while the open-concept den provides flexibility as a home office or reading space. The suite is complete with a convenient in-suite stacked washer and dryer. Perfectly positioned just steps from the shops and cafés of the historic village core, and minutes to the Kingsway's tree-lined streets, nearby subway access, and the scenic Humber Valley ravine-this address offers an exceptional balance of urban convenience and tranquil neighbourhood charm. Residents enjoy access to premium amenities including a fitness room, party room, and a beautifully designed rooftop terrace, extending your living space beyond the suite. **No dogs allowed per condo bylaws, birds & cats allowed, 2 per unit** The Photos of the Suite are virtually staged (id:39551)
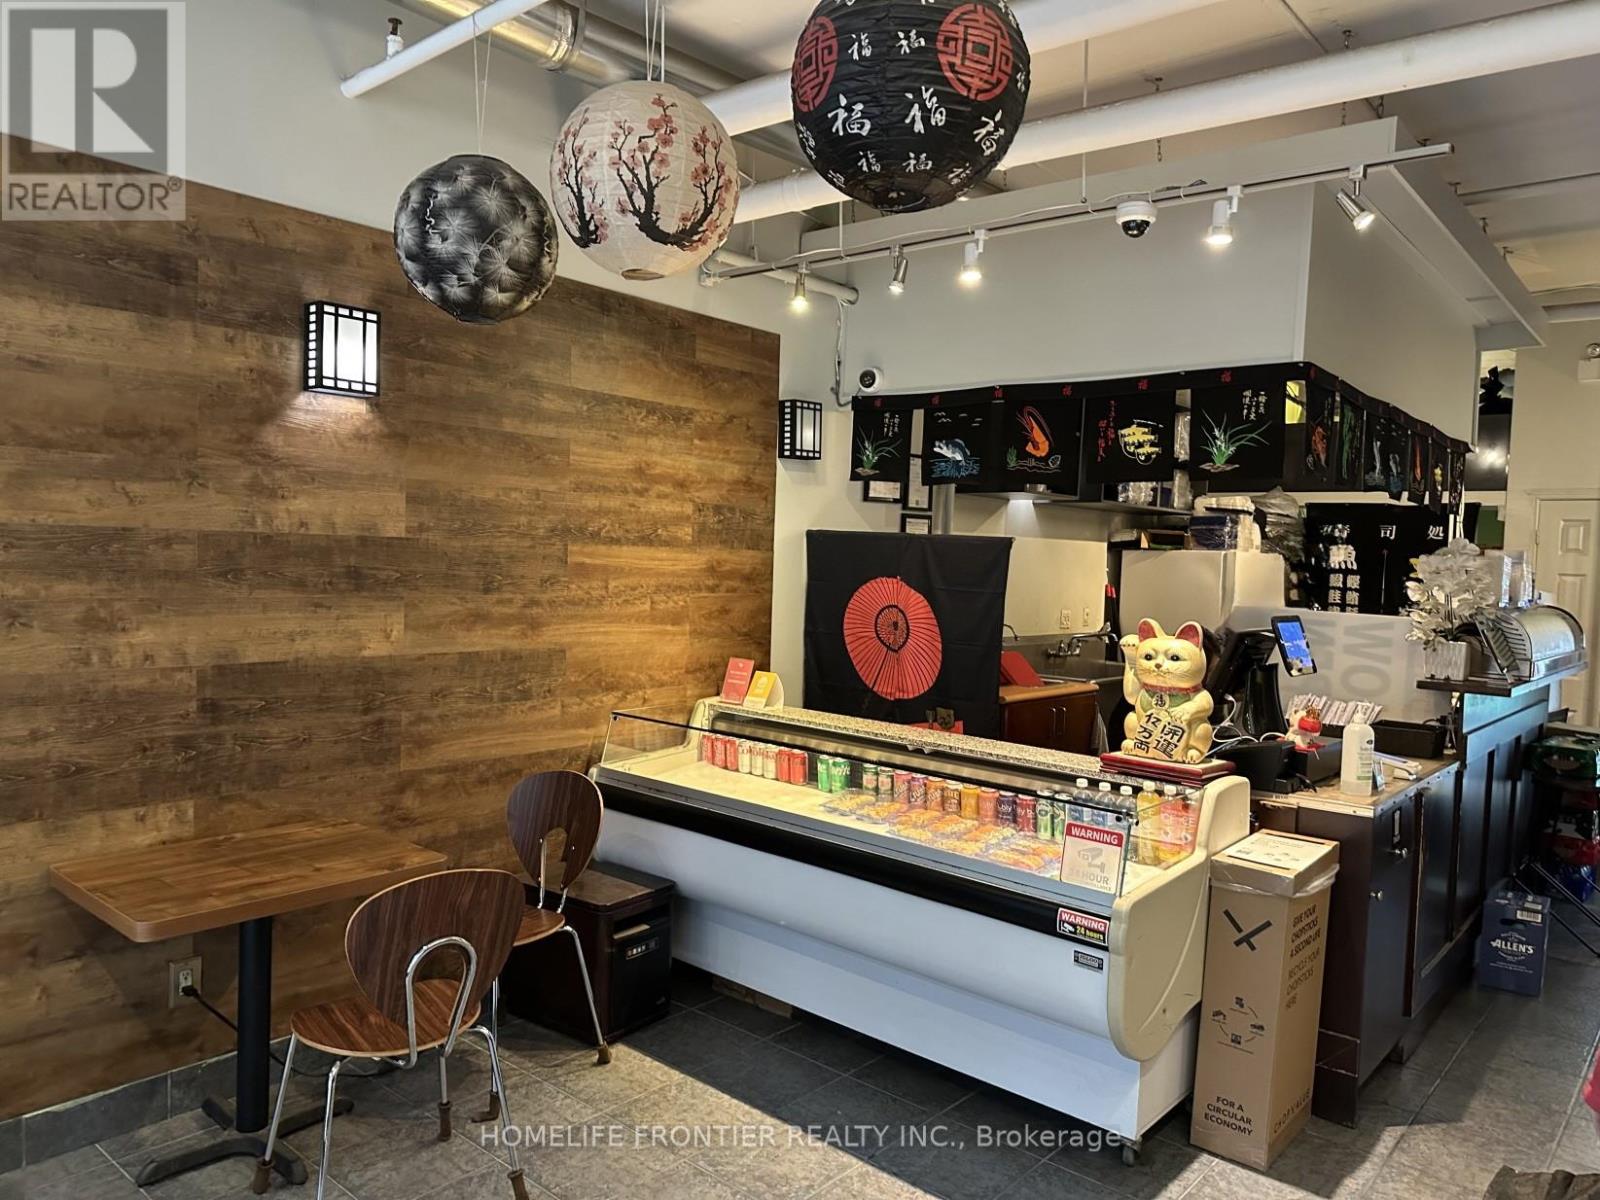
257 King Street E
Toronto, Ontario
Location, Location! Fantastic opportunity to own a well-established, non-franchise sushi take-out restaurant in a high-traffic area on King St. East, just steps from George Brown College and TTC transit. Surrounded by offices, residential buildings, and student foot traffic. Open only 5 days/week - tons of potential to grow! Turn key and easy to operate. Ideal for owner-operators or first-time business buyers. Owners retiring. (id:39551)
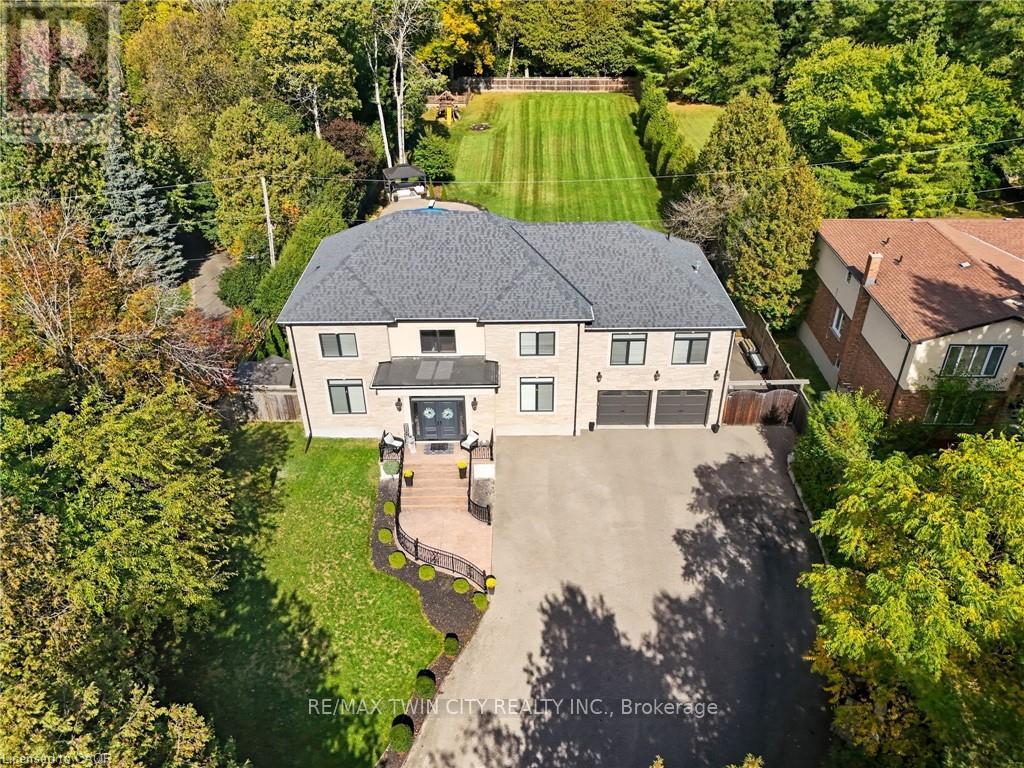
855 Avenue Road
Cambridge, Ontario
Imagine driving down one of the regions most scenic winding roads to your custom built dream home! This is where a prime location meets executive living. Built in 2016, this custom 5 bedroom and 5 bathroom home delivers 5873 square feet of finished living space, and sits prominently on nearly an acre of manicured lawn and gardens. Privacy is ensured by the fully fenced yard which is further surrounded by a tall, mature woodland. Step inside the solid wood double doors to your grand foyer and staircase. The main floor, with 10' ceilings and solid wood trim, offers a living room and family room, formal dining room, and a chef's kitchen complete with 5 appliances and granite counters. The large dinette is accented by oversized windows and patio doors that open to a quiet backyard oasis featuring a heated inground pool, poured concrete patio and a playground. The second level boasts a sunken master bedroom with oversized walk in closet and luxury ensuite bathroom. Five large bedrooms total, two 4-pce bathrooms and a laundry room completes this floor to provide spacious and private quarters for the whole family. The finished rec-room boasts a 3-piece bathroom, a rough in for a second kitchen or bar. Parking for family and guests is never an issue with the heated and insulated massive double garage and oversized triple wide driveway, with parking for 10 cars and extra room for your RV. Walking distance to the scenic trails of Shade Mills Conservation Area and a 5 minute drive to the 401. It doesn't get better than this! (id:39551)
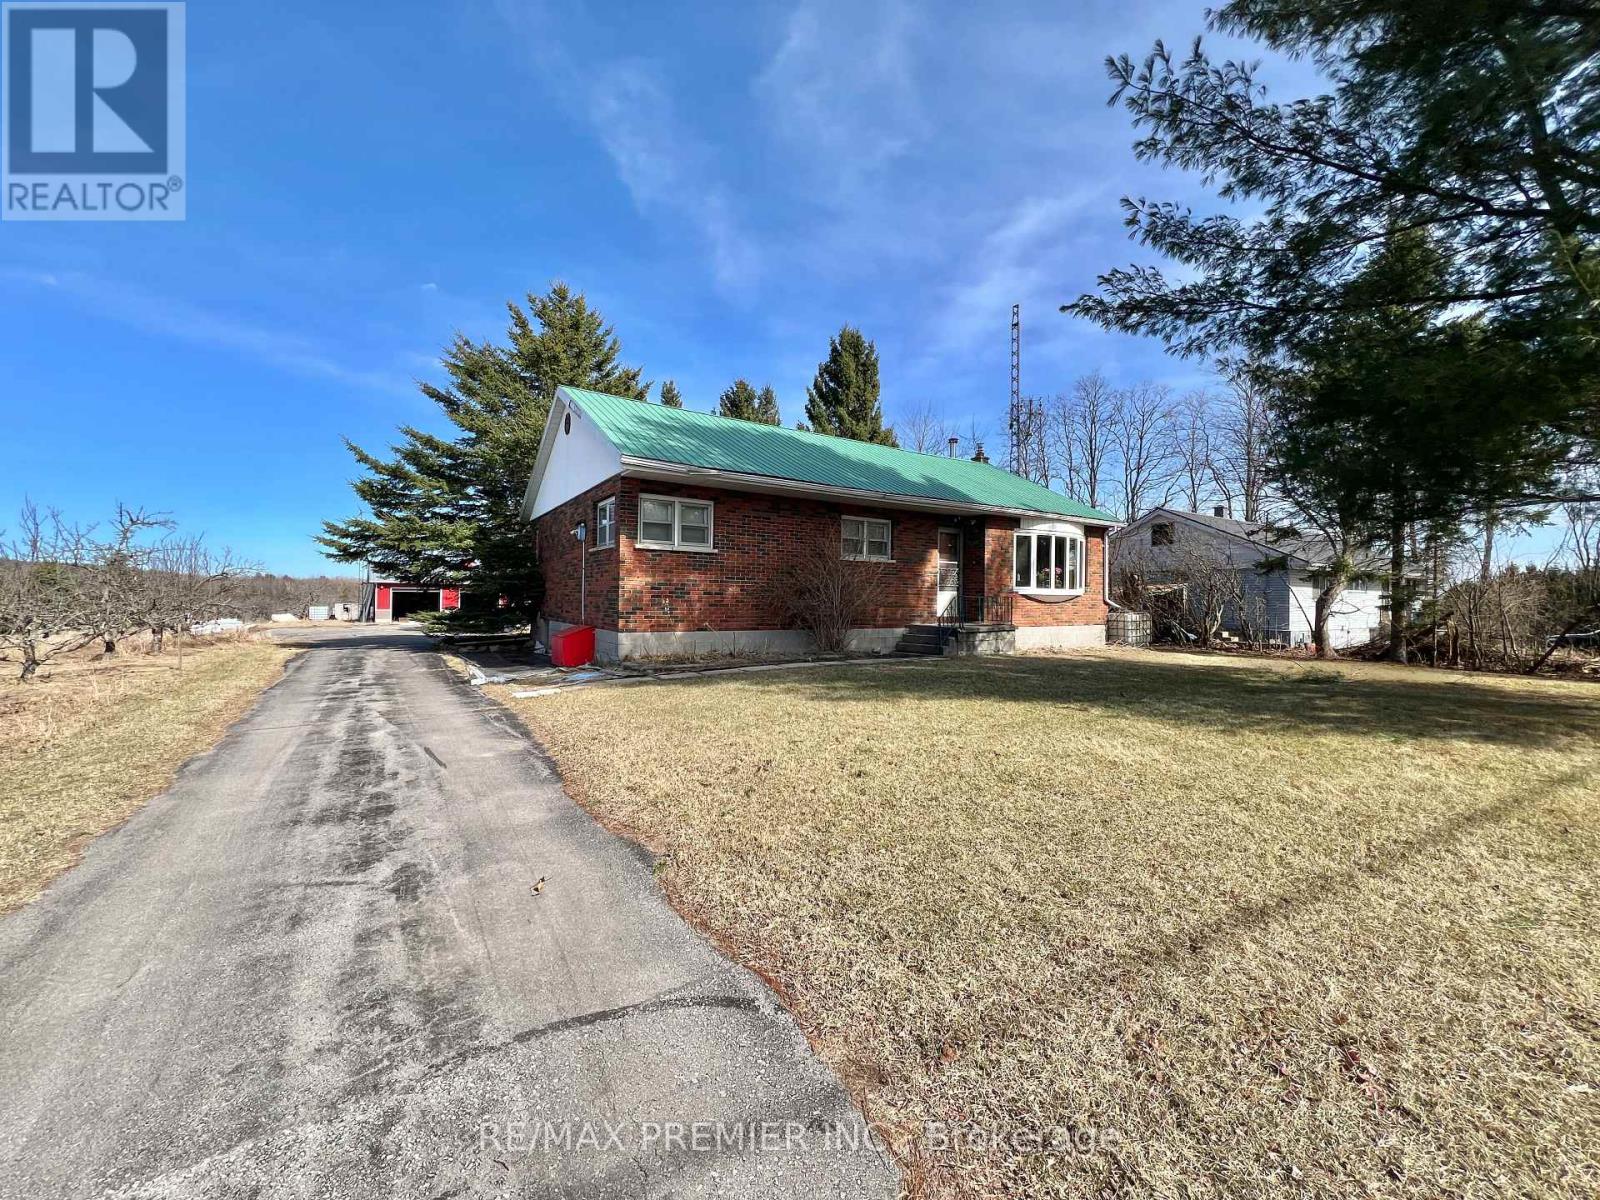
273 Peters Road
Cramahe, Ontario
Rare opportunity to acquire a versatile 22.6-acre residential farmstead. The property boasts stunning panoramic views and is perfectly suited for hobby farming or equestrian use. Highlights include a spacious 3-bedroom bungalow, a large 2-level barn, and a substantial, insulated, and heated shop equipped with a dedicated office and washroom. Featuring 2 fenced pastures, a second garage, and extensive storage, this property provides the perfect blend of agricultural infrastructure and comfortable living (id:39551)
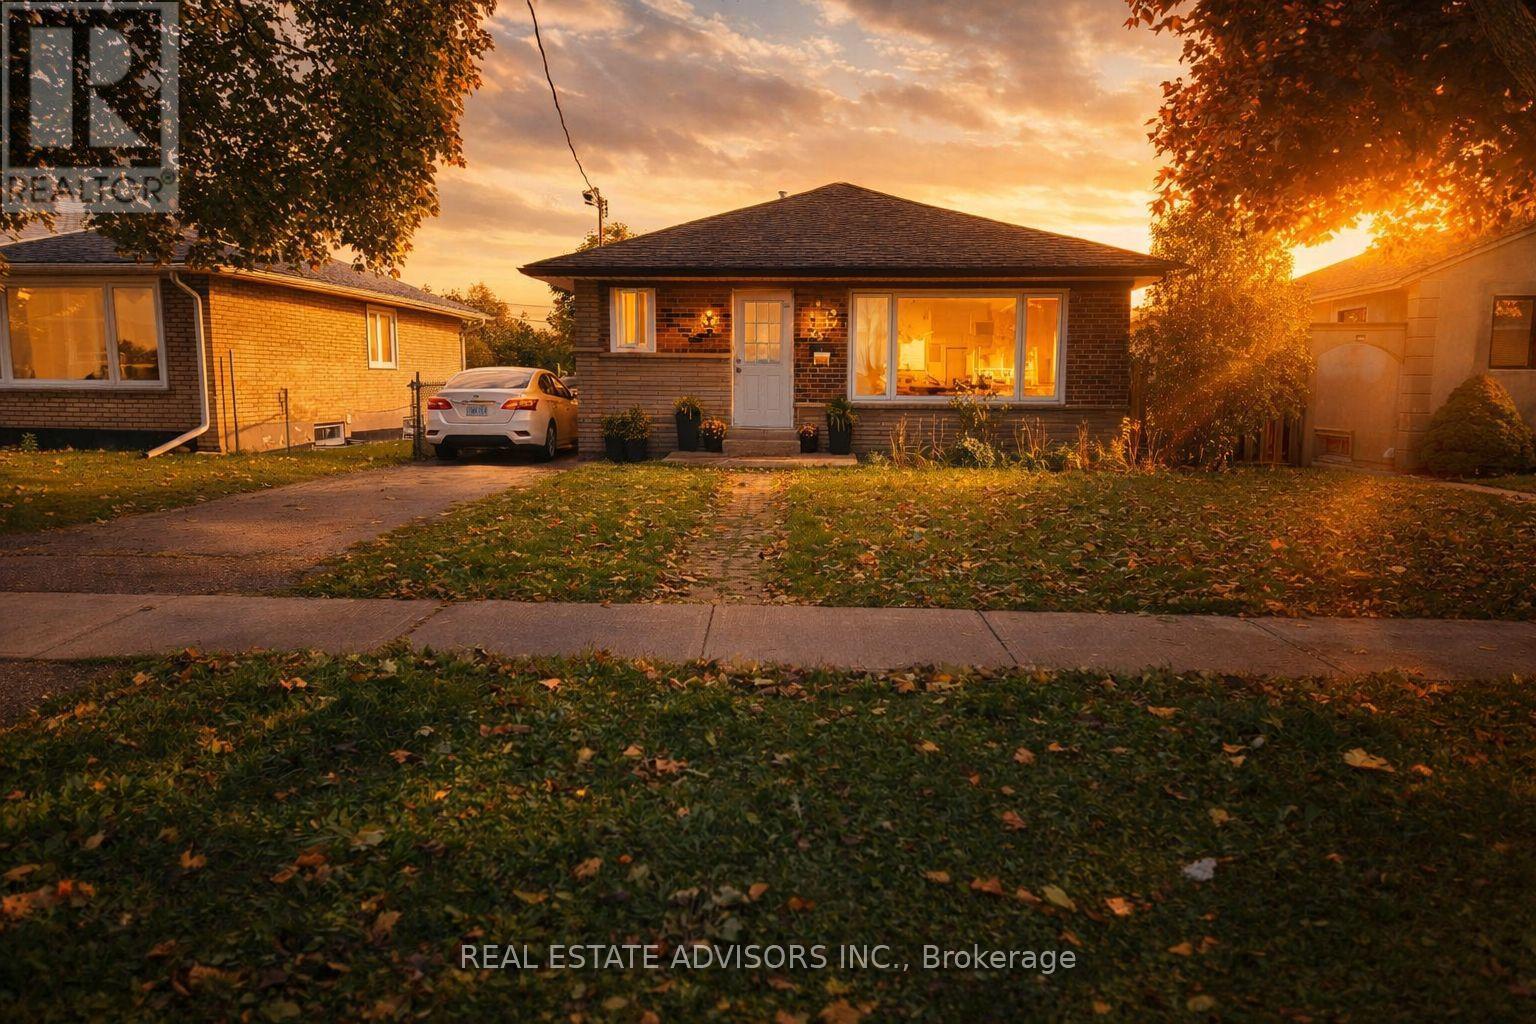
65 Moncrieff Drive
Toronto, Ontario
Client RemarksWelcome to this detached home featuring 3 spacious bedrooms upstairs and a separate entrance to a fully finished basement with 3 additional bedrooms and a second kitchen-ideal for extended family. Perfectly situated in a highly sought-after Etobicoke neighborhood, just steps from a shopping plaza and right at a TTC bus stop. Enjoy easy access to major highways, local amenities, and Humber College, making it an excellent choice for first-time buyers or investors. Exceptional value and strong potential in a prime location! (id:39551)
36 Shelley Street
Halton Hills, Ontario
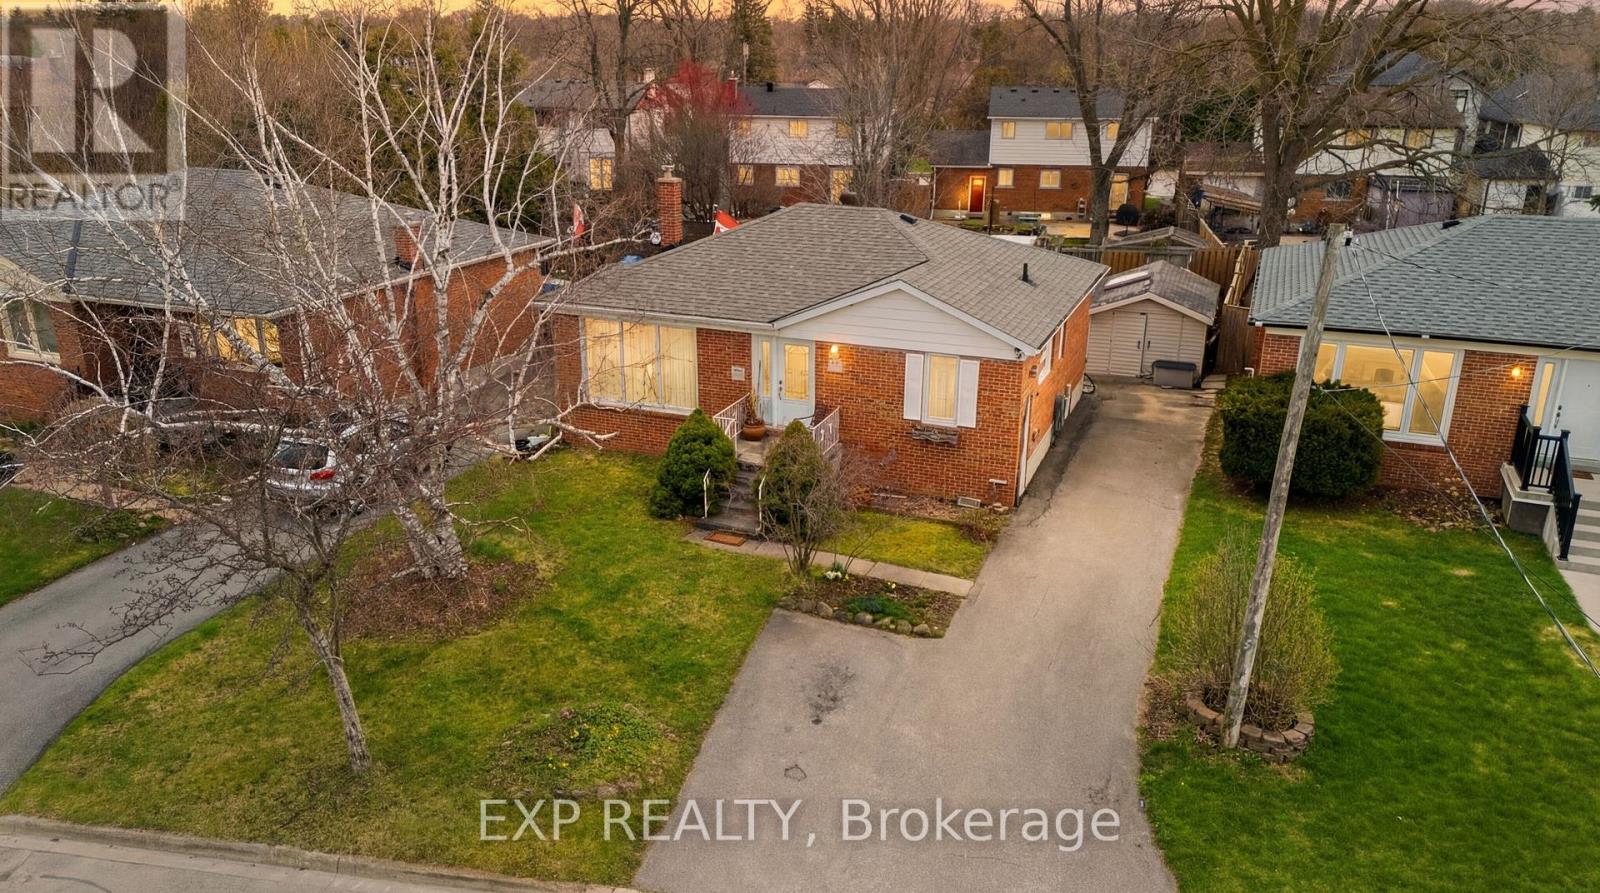
Welcome to this spacious and versatile home in the heart of Halton Hills. Featuring 3+1 bedrooms, 2 kitchens, and 2 bathrooms, this property offers a functional layout ideal for extended families, in-law living, or added flexibility.Bright principal rooms and a well-designed floor plan provide comfortable everyday living with plenty of space to grow. Located in a family-friendly neighbourhood close to parks, schools, shopping, and transit, with convenient access to major commuter routes and GO services.A great opportunity to own a flexible home in a desirable and established community. (id:39551)
82 Lynden Circle
Halton Hills, Ontario
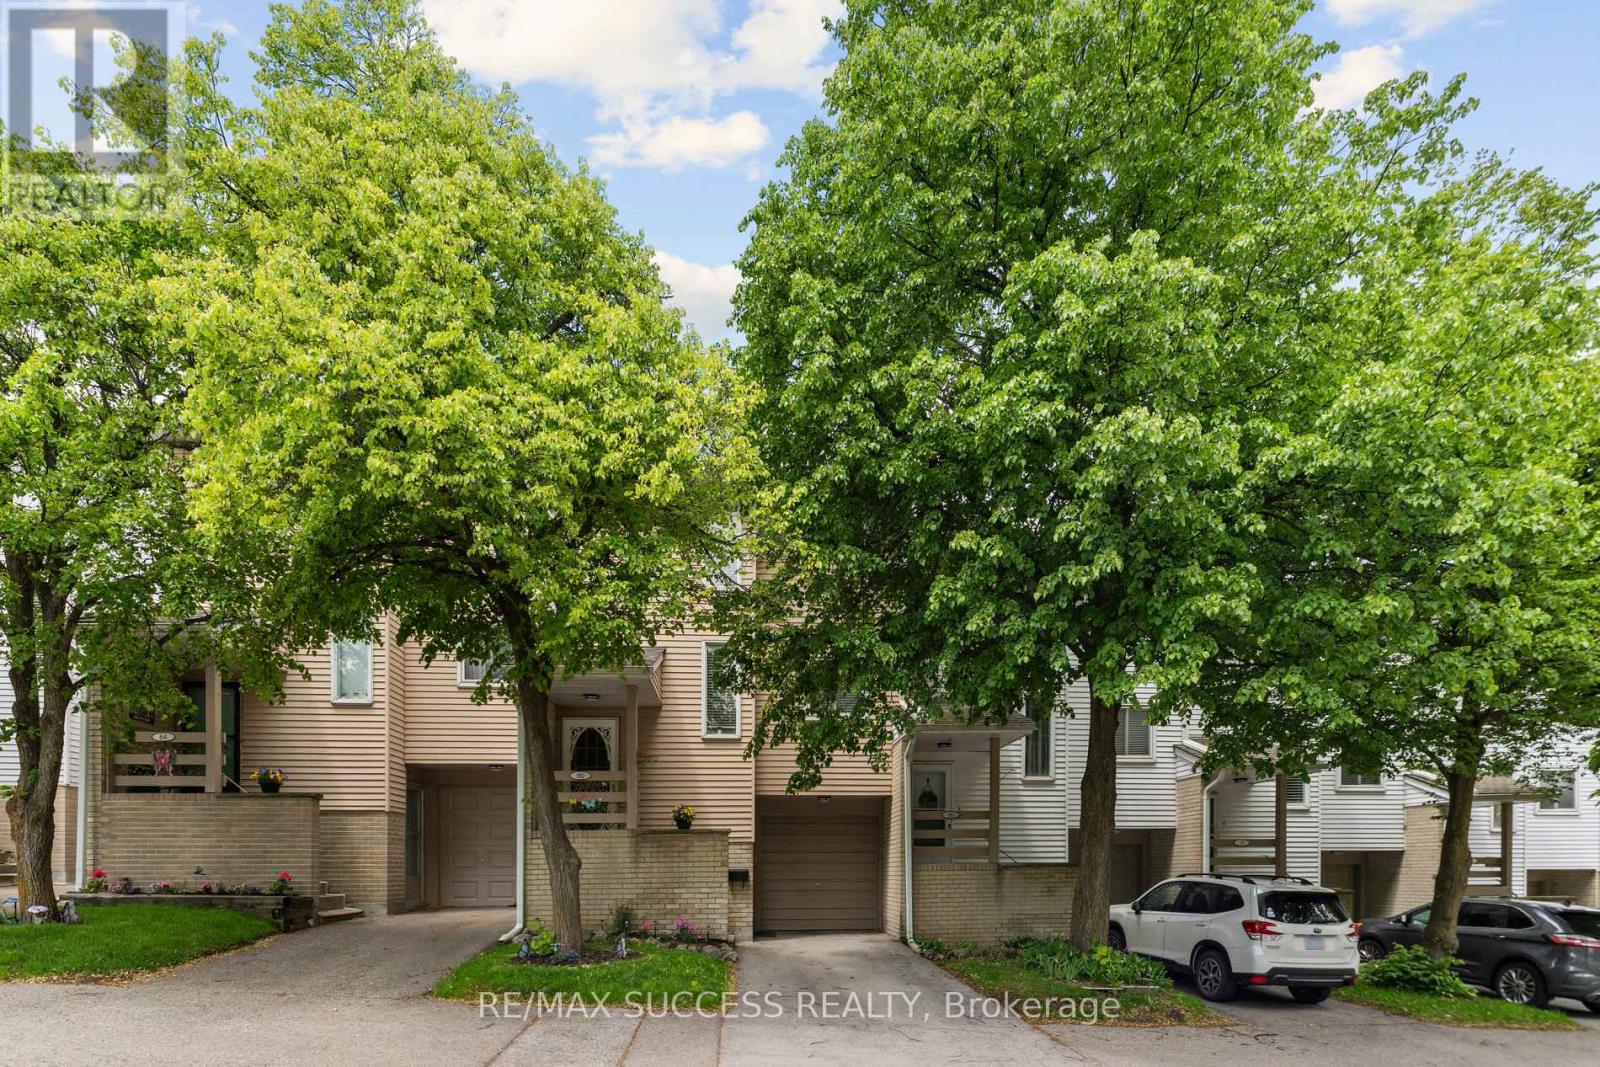
Attention Buyers: Affordable and spacious 3-bedrooms home with a finished walk-out basement, ideally situated in a quiet, family-friendly enclave surrounded by nature. Open concept "L" shaped living & dining rooms with walk-out to a balcony overlooking playground. Functional kitchen features gas stove & built-in dishwasher, pantry, ceramic backsplash, double sink, and a breakfast bar with granite counter & built-in cabinetry. The finished walk-out basement provides additional living space and direct access to both, a large fenced deck overlooking playground and basketball/tennis court, and direct access to garage. Private driveway and ample visitor parking conveniently located across from the home. Steps to GO station, credit river, scenic trails, schools, parks, and grocery. Includes central air conditioning and central vacuum. (id:39551)
6 - 2 Alderson Court
New Tecumseth, Ontario
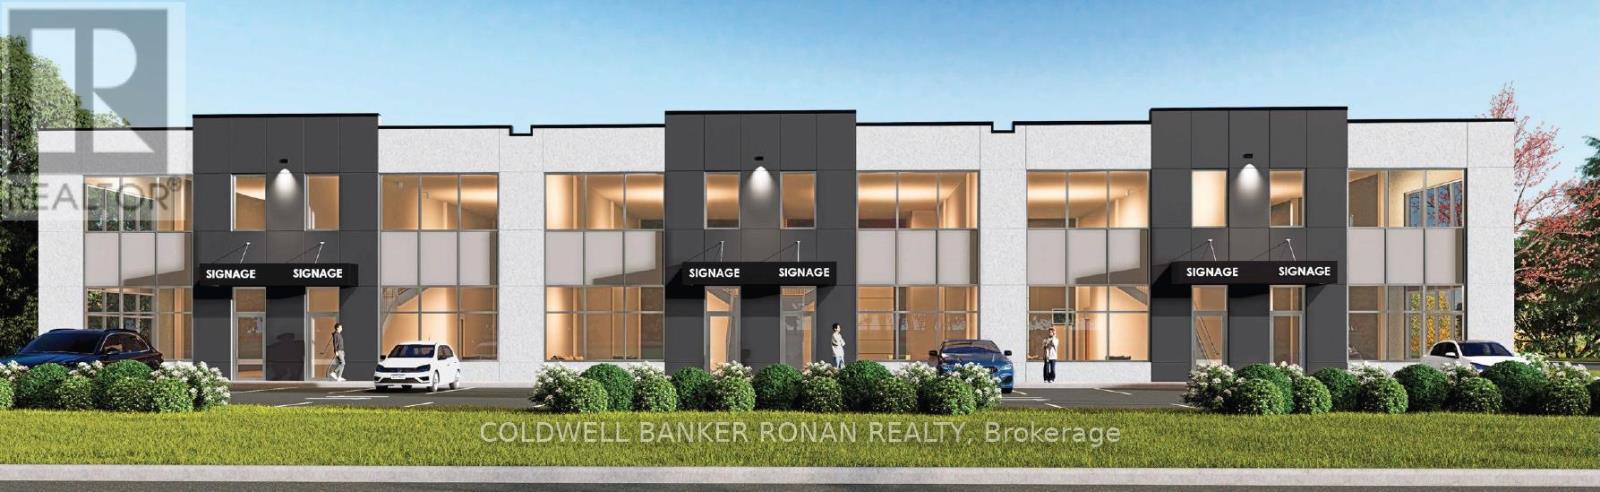
Discover a rare opportunity to own a striking, newly constructed industrial-office unit in one of Alliston's fastest-growing employment districts-ideal for businesses looking to expand operations or secure a long-term asset. 2 Alderson offers excellent visibility and convenient access to major routes, including Highway 89, with close proximity to the Honda Manufacturing & Baxter Labs facilities. Ongoing growth in the surrounding area continues to strengthen the property's long-term value and strategic positioning. Each unit features a bright, open layout with 22-foot clear ceilings, oversized 10' x 14' drive-in doors for efficient shipping and receiving, and a light-filled mezzanine. Built with durable, high-quality materials, the space is designed for flexibility and low maintenance. Zoned EA2-13, it supports a wide range of uses, including office, light manufacturing, contractor services, and research and development, making it a versatile and attractive option for both owner-occupiers and investors. (id:39551)
1 - 2 Alderson Court
New Tecumseth, Ontario
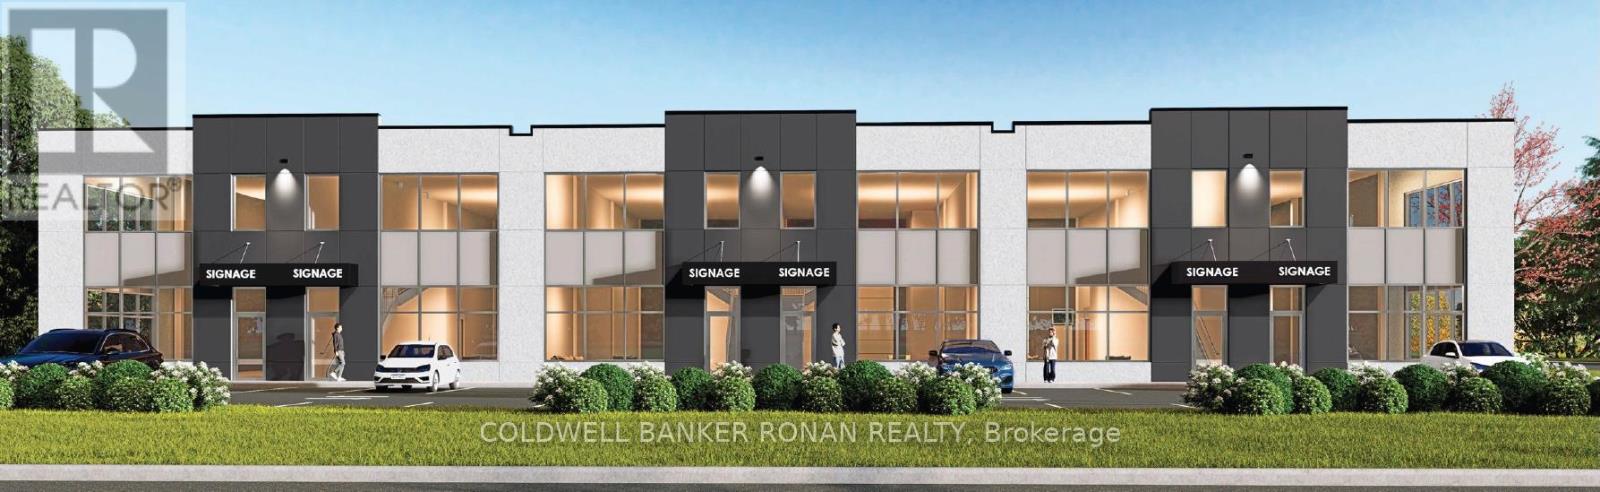
Discover a rare opportunity to own a striking, newly constructed industrial-office unit in one of Alliston's fastest-growing employment districts-ideal for businesses looking to expand operations or secure a long-term asset. 2 Alderson offers excellent visibility and convenient access to major routes, including Highway 89, with close proximity to the Honda Manufacturing & Baxter Labs facilities. Ongoing growth in the surrounding area continues to strengthen the property's long-term value and strategic positioning. Each unit features a bright, open layout with 22-foot clear ceilings, oversized 10' x 14' drive-in doors for efficient shipping and receiving, and a light-filled mezzanine. Built with durable, high-quality materials, the space is designed for flexibility and low maintenance. Zoned EA2-13, it supports a wide range of uses, including office, light manufacturing, contractor services, and research and development, making it a versatile and attractive option for both owner-occupiers and investors. (id:39551)
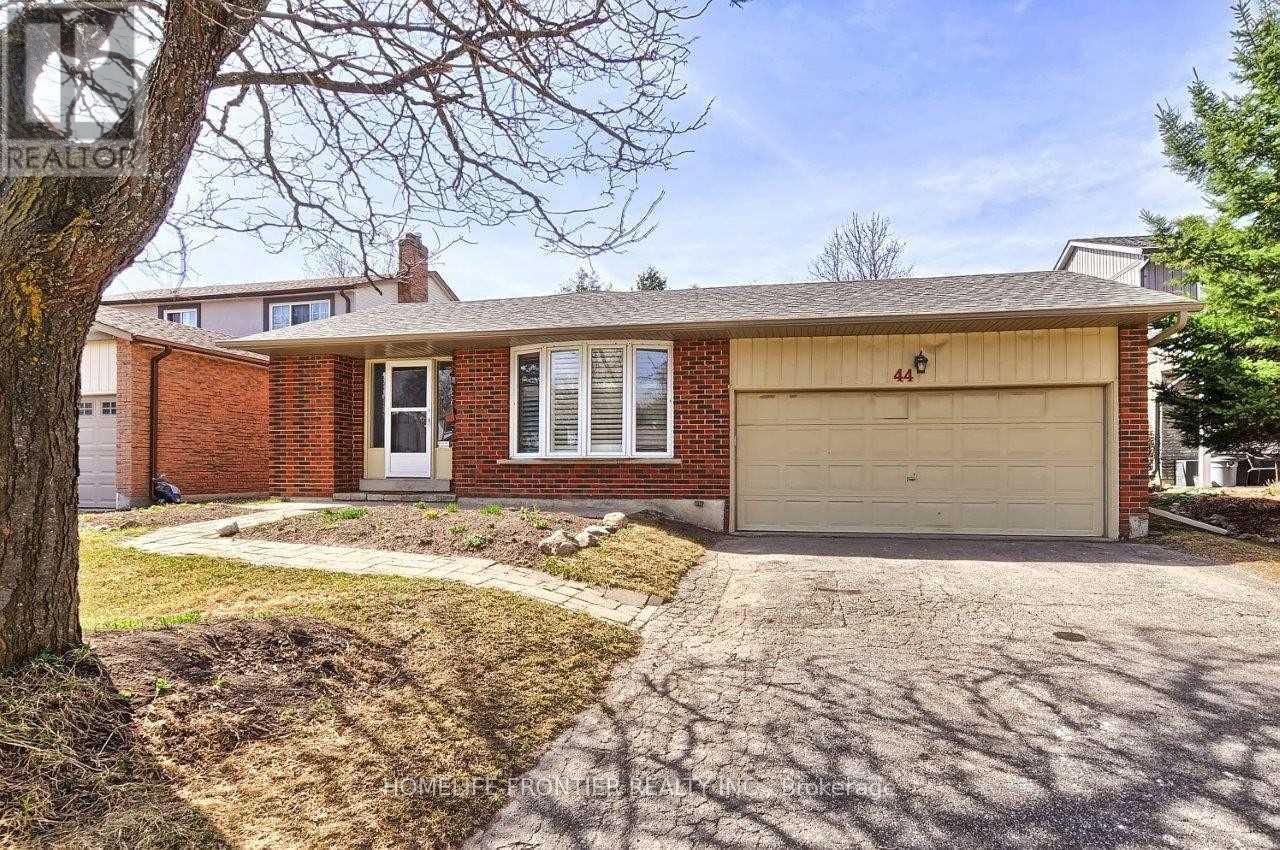
44 Rutledge Avenue
Newmarket, Ontario
Spacious, updated and bright 3-bedroom detached 4-level backsplit on a quiet street in a desirable, mature neighbourhood with a retrofitted basement apartment. Features a double garage and extra-long driveway with no sidewalk. Separate side entrance to the lower level offers excellent rental or in-law potential. Custom kitchen with granite counters, ceramic backsplash, breakfast bar, pot lights, and California shutters, 2024 HVAC, updated plumbing. Hardwood floors, crown mouldings, French doors, and a bay window in the living room. Walk-out to deck from dining room and primary bedroom.Lower level includes a cozy wood-burning fireplace. Main bath features a jacuzzi tub. Upgraded 200-amp panel.Enjoy a large, private patio. Conveniently located steps to parks, schools, shops, and hospital, with easy access to Hwy 404. (id:39551)
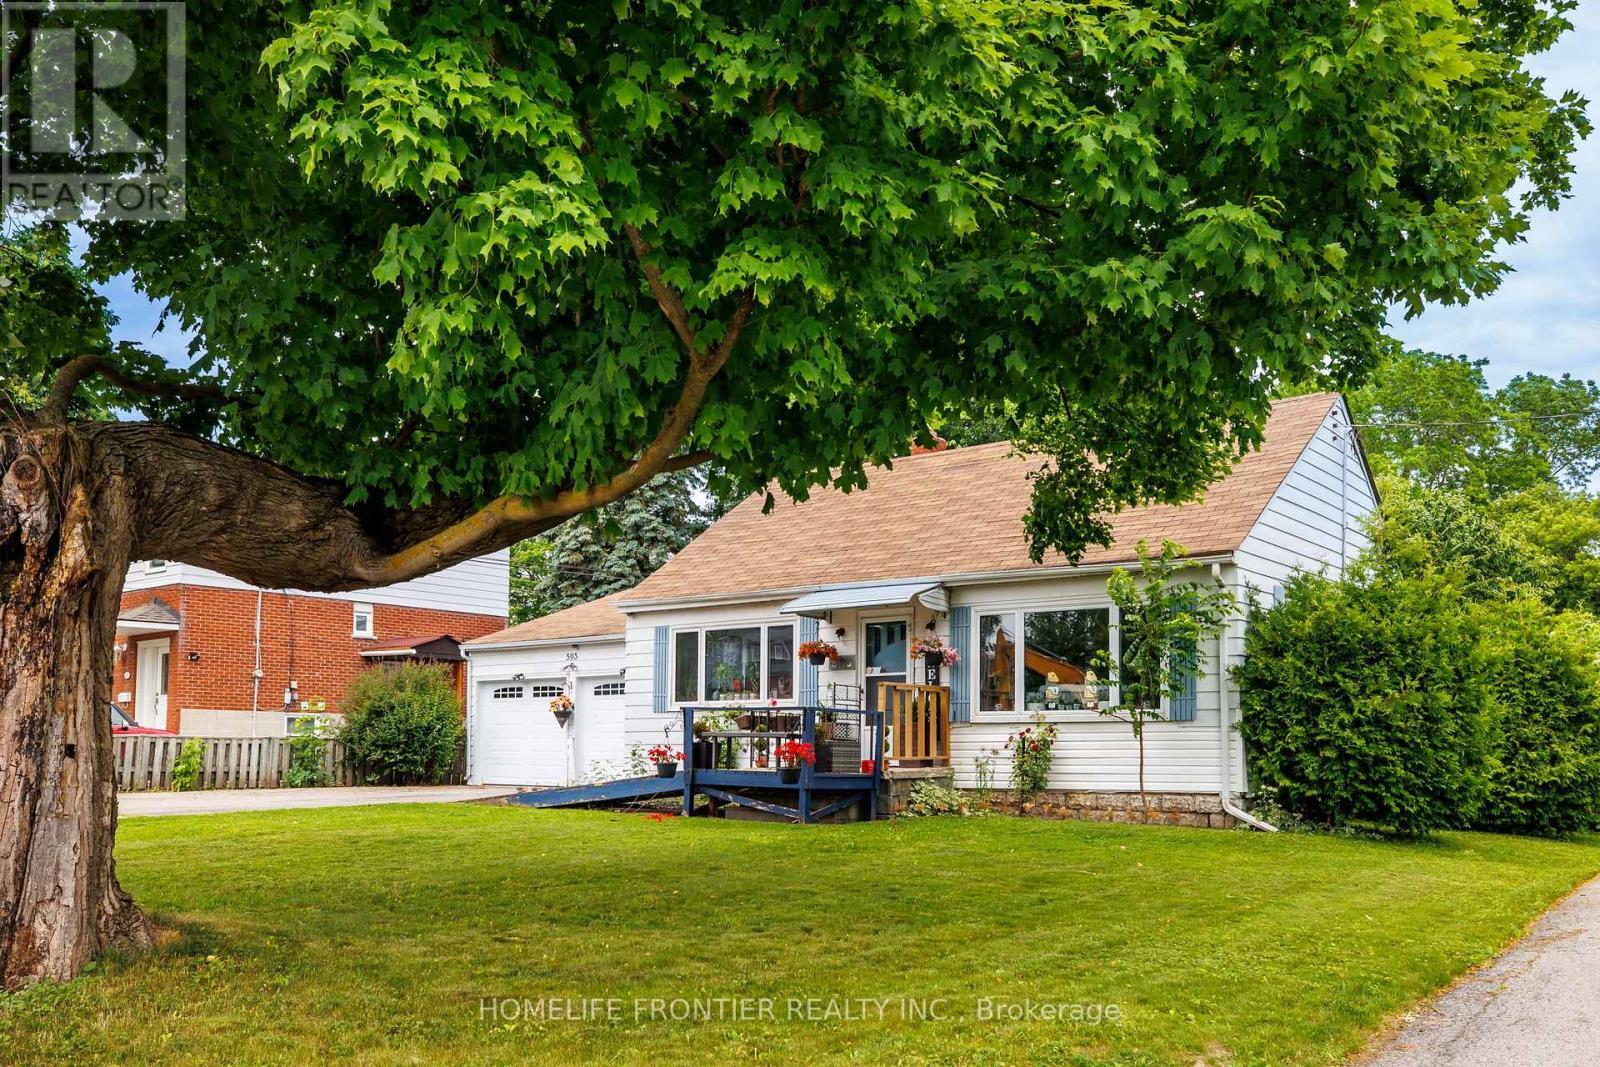
593 Watson Avenue
Newmarket, Ontario
Location Location! Attention First Time Buyers, Investors & Developers! 2 Bed, 1Bath, 2 Car Garage House on a Big 70x100ft Lot. This cozy home is the perfect opportunity for first-time homebuyers or savvy investors looking to make their mark. Situated on a generous lot, this property offers ample outdoor space to expand, build, or simply enjoy. With its excellent location and large lot, the possibilities are endless whether you're looking to create your dream home or modern townhouses, this home provides the perfect foundation. Close to Downtown Newmarket, Schools, Upper Canada Mall, South Lake Hospital, Viva, Shopping, Dining & More! Possibility to purchase neighbour home/lot as well (589 Watson ave), Hot Water Tank Owned(2020). (id:39551)
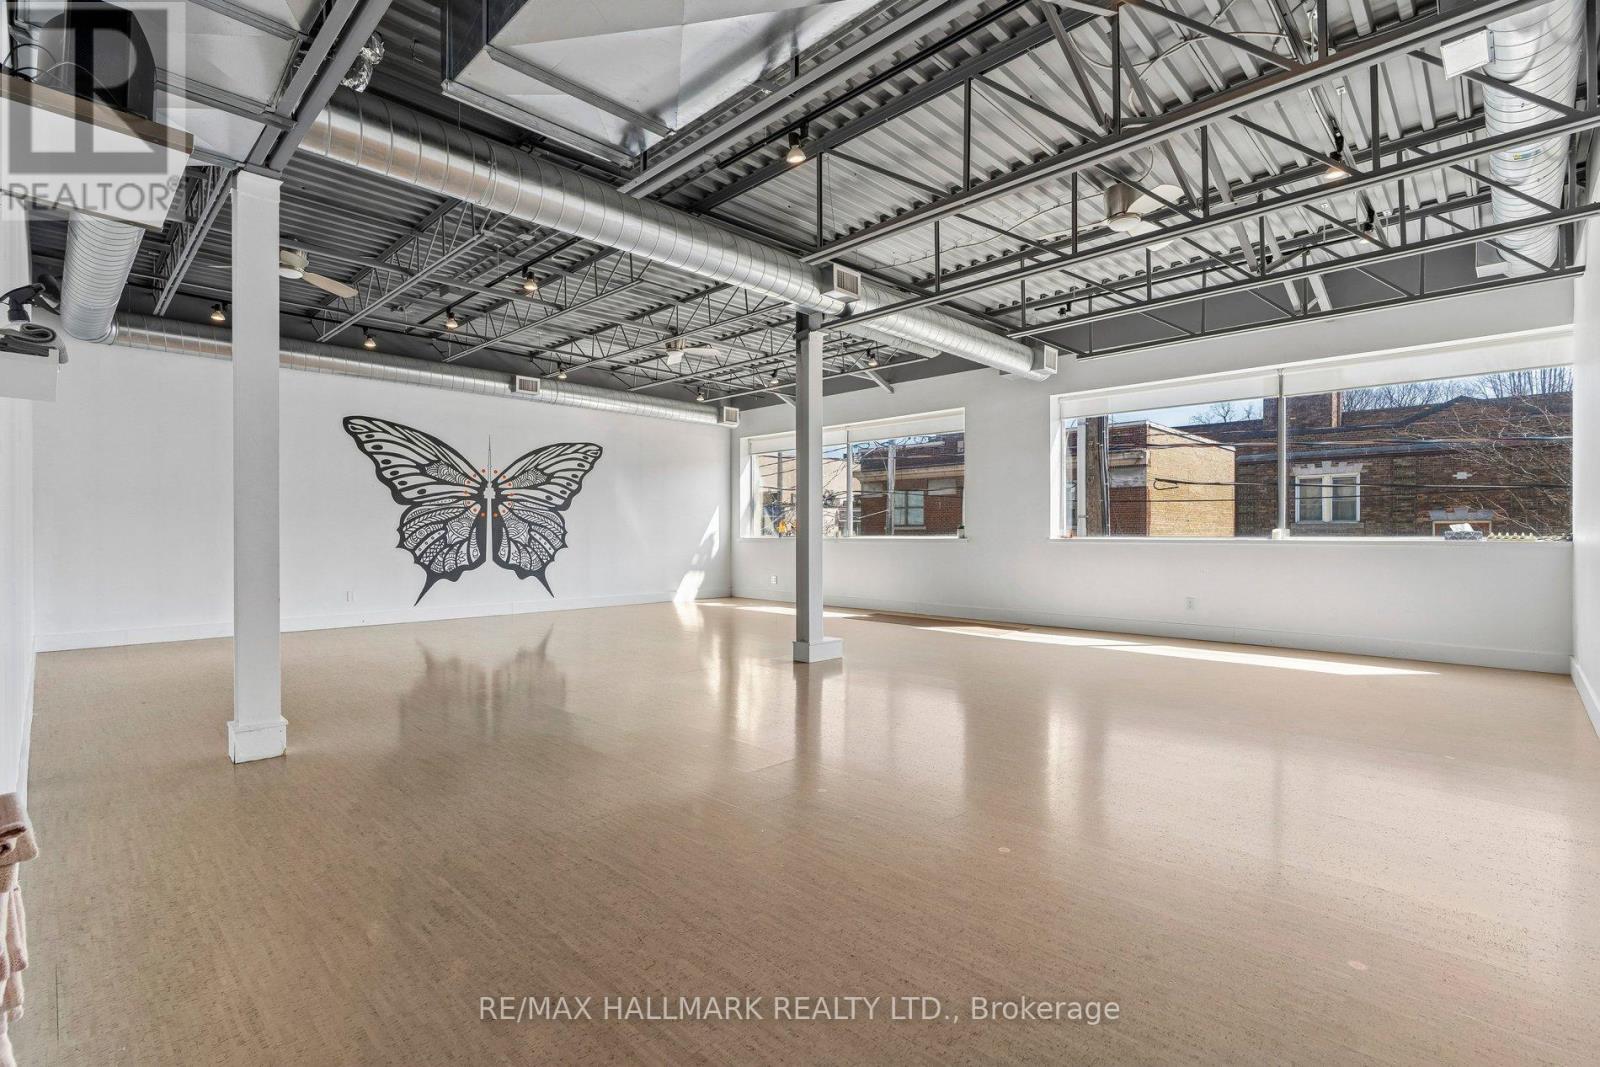
2034 Queen Street E
Toronto, Ontario
Gorgeous, fully built-out YOGA Studio which could also be: Dance Studio, Pilates, Martial Arts (perfect for Kids Karate), Fitness, Physiotherapy and located in the heart of the affluent Beach area of Toronto. This is a turn-key opportunity for the aspiring health and fitness entrepreneur and does not want to take on the cost and energy of building your own studio. Keep it as Yoga or add Pilates, or any other complimentary service. Newly built, you get 2 large studios, a retail lounge/merchandise area plus large juice bar area, 2 change rooms, storage upstairs plus basement storage, nice reception area, and also ... a portion of the unit is sub-let to an afterschool teaching company who have their own washroom and kitchen area. So if you want to expand there's room, or keep the income. Your choice. The clientele love being able to walk to this gorgeous studio and being across from the very popular Kew Park, the exposure is perfect! This business and location are perfectly suited and situated for business growth. So if you've dreamed of being your own boss and are committed to the Wellness Life, this is a great opportunity to get started! (id:39551)
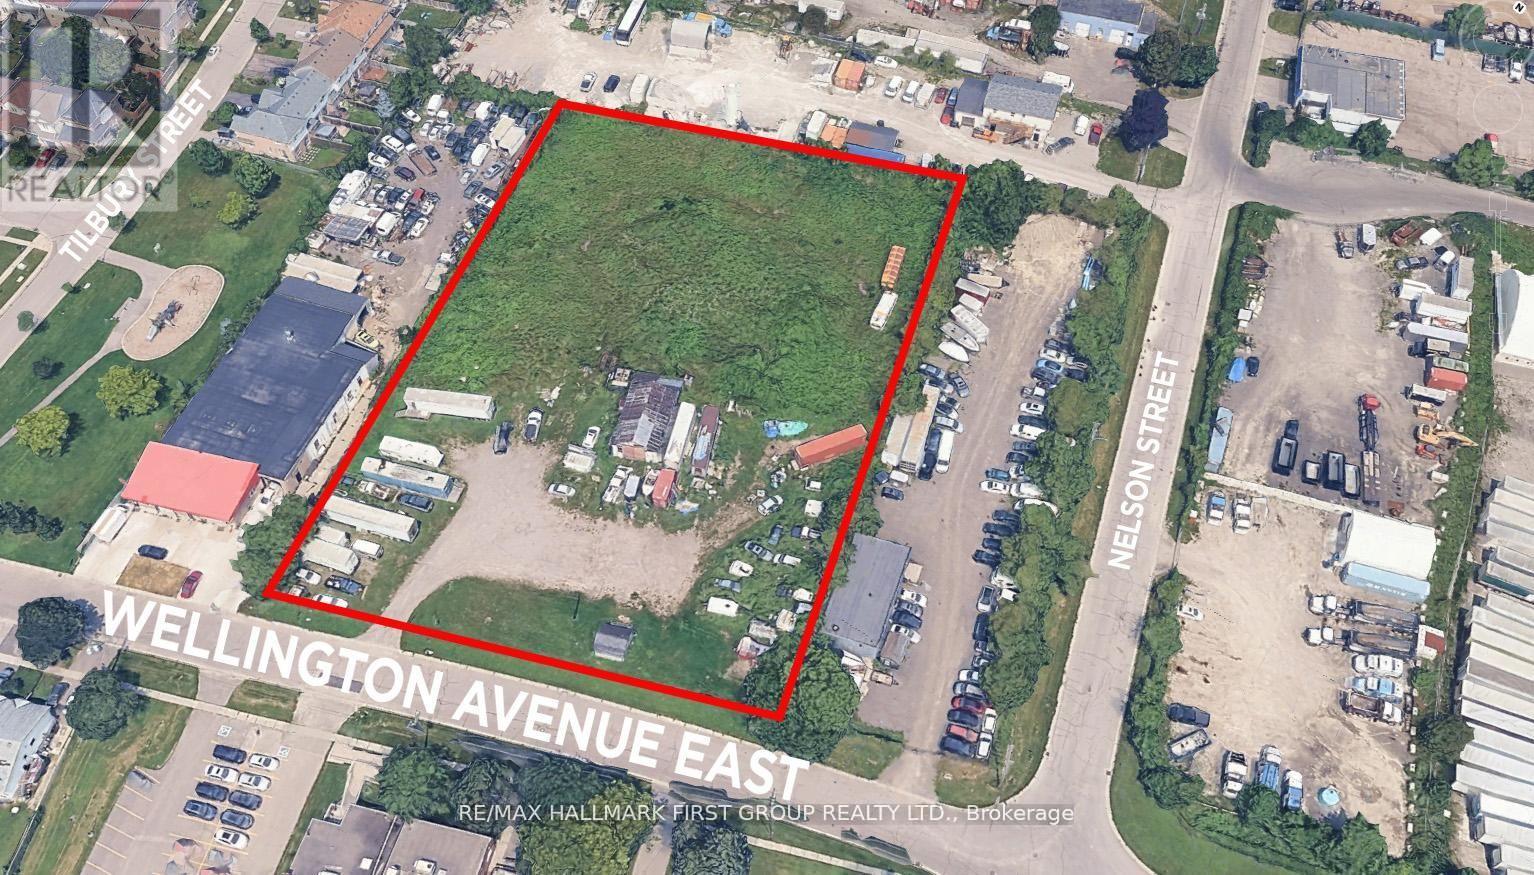
50 Wellington Avenue E
Oshawa, Ontario
Rare Opportunity To Acquire 2.39 acres of industrial-zoned land featuring a functional rectangular lot with 273.67 ft frontage on Wellington Ave E. Prime location just 3-5 minutes south of Highway 401, with easy access to Highway 412 (10-12 mins) and Highway 407 (15-20 mins). GI zoning permits a wide range of industrial uses, including outside storage. The property is fully fenced with services available at the street and a small building on-site. LIST PRICE OF $1.00 IS A MARKETING STRATEGY TO GENERATE INTEREST ONLY - SELLER WELCOMES OFFERS. PURCHASE PRICE IS TO BE DETERMINED THROUGH NEGOTIATION. (id:39551)
42 Green Spring Drive
Toronto, Ontario
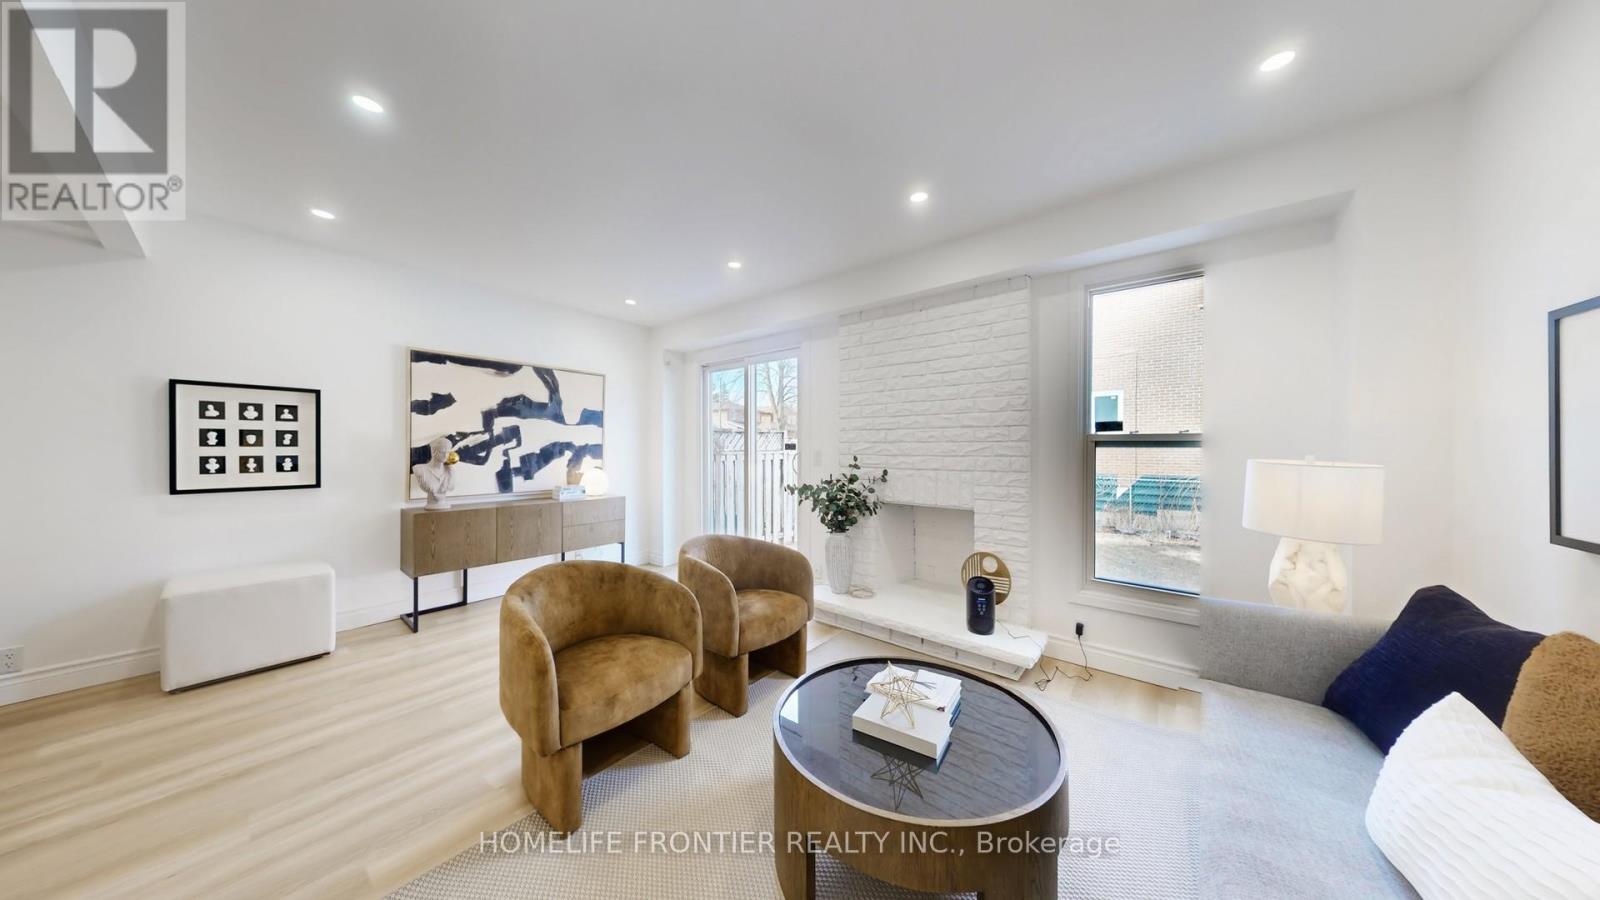
This bright and airy home features new vinyl flooring on all 3 levels, smooth ceiling on ground floor and in basement, new pot lights. Its open concept Living and dining rooms are prefect for family gatherings and entertaining, the new custom kitchen is adorned with sleek quartz countertop, soft closing cabinet doors and brand new stainless steel appliances, and a good-sized eat-in area with window. The finished basement features an open concept recreation room, a 4-piece bathroom and a versatile room that can be used as an office, den or occasional guest bedroom. The location offers convenience of daily living - minutes away from supermarkets, parks, shopping, community centre, library, banks, school. (id:39551)
60 Castlewood Place
Cambridge, Ontario
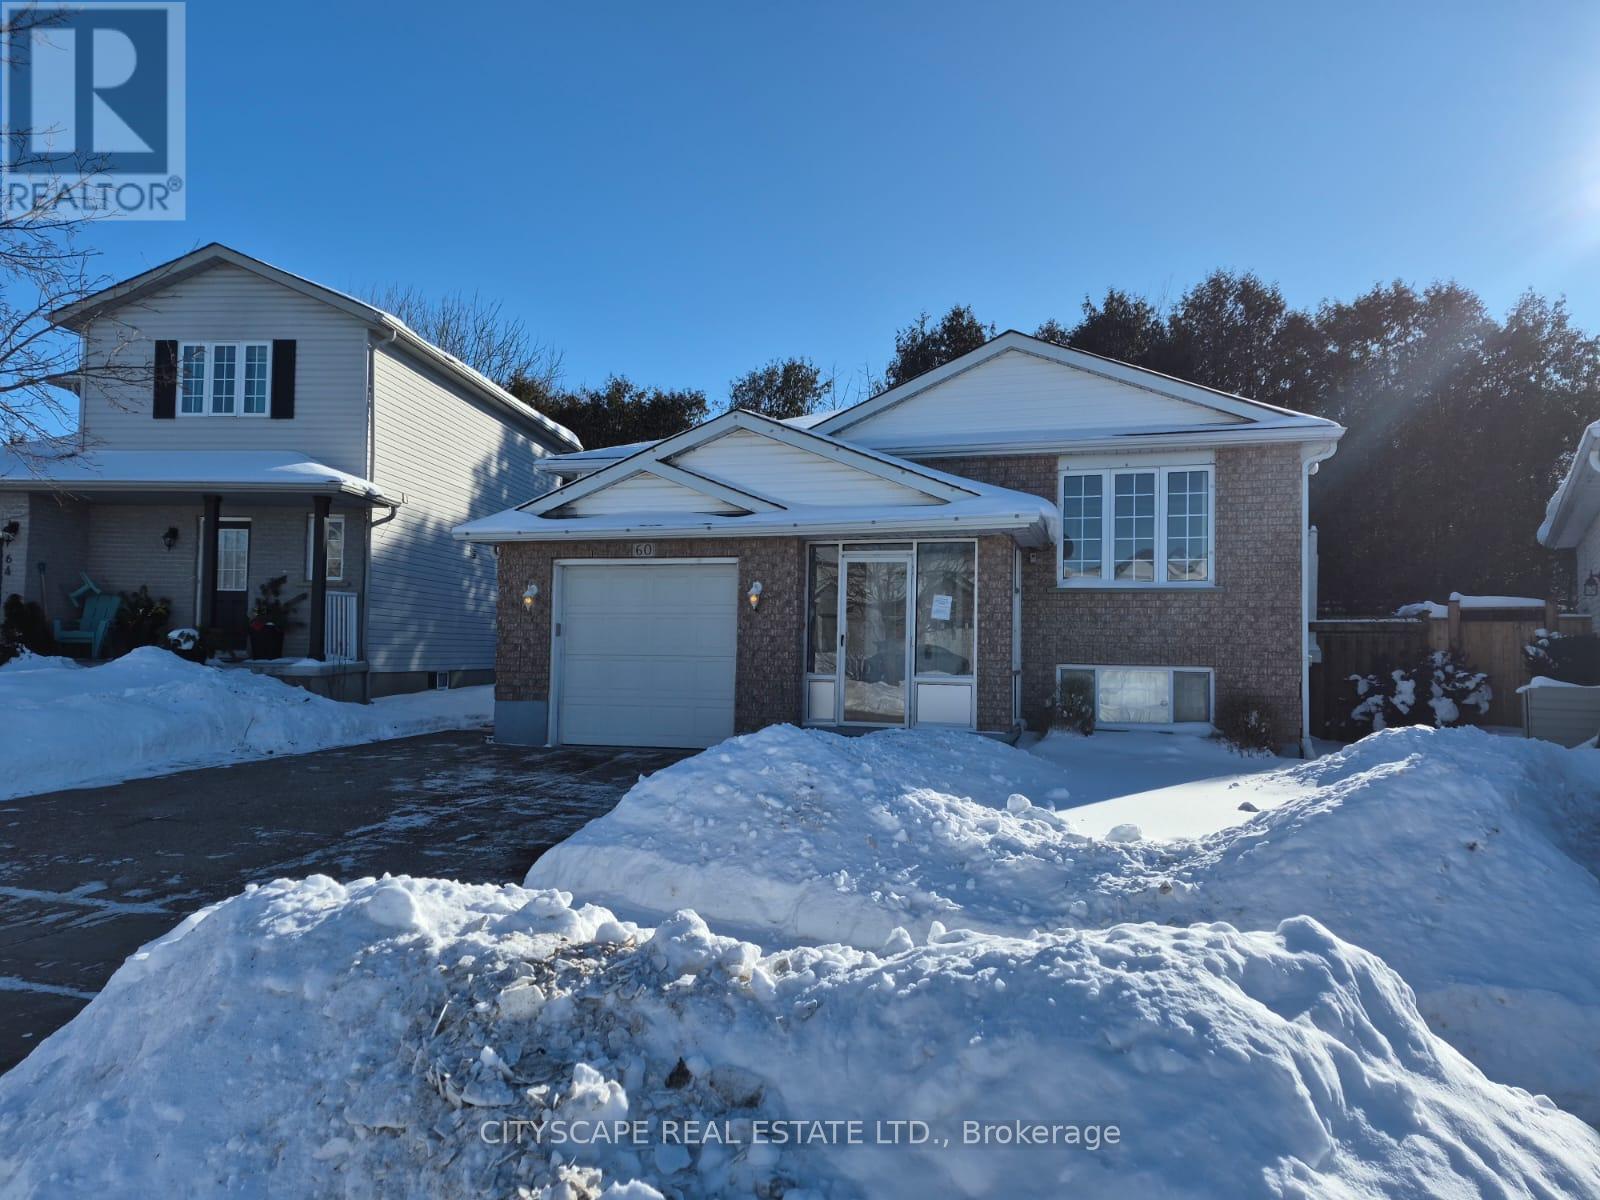
Welcome to 60 Castlewood Place, a beautifully laid-out home tucked away on a quiet, family-friendly street in Cambridge. This versatile property offers generous living space, multiple bedrooms, and a finished basement, making it ideal for growing families, multigenerational living, or buyers seeking rental or in-law suite potential.Bright, Open-Concept Main FloorThe main level features a functional open-concept layout designed for everyday living and entertaining. The modern kitchen offers laminate flooring, ample workspace, and a window that brings in natural light. Flowing seamlessly into the living and dining areas, the space is highlighted by sliding doors with walk-out access to the side yard, perfect for summer BBQs or outdoor relaxation.A welcoming foyer with tile flooring provides direct walk-out access to the garage, adding everyday convenience. The main floor is completed by a 4-piece bathroom with window, offering both style and practicality.Comfortable & Well-Proportioned BedroomsThe primary bedroom is spacious and bright, featuring laminate flooring, a double closet, and a large window. Two additional bedrooms on the main and lower levels offer flexibility for children, guests, or home office use, each with closets and windows for natural light.Finished Basement with Exceptional FlexibilityThe fully finished basement expands your living space significantly and opens the door to multiple possibilities. It includes:A large family room with fireplace, perfect for cozy eveningsAn open-concept living areaA kitchenetteAdditional bedrooms, ideal for extended family or potential rental useThis level is perfect for in-law accommodation, teen retreat, or supplemental income, depending on your needs. (id:39551)
5403a Highway 124 Highway
Magnetawan, Ontario
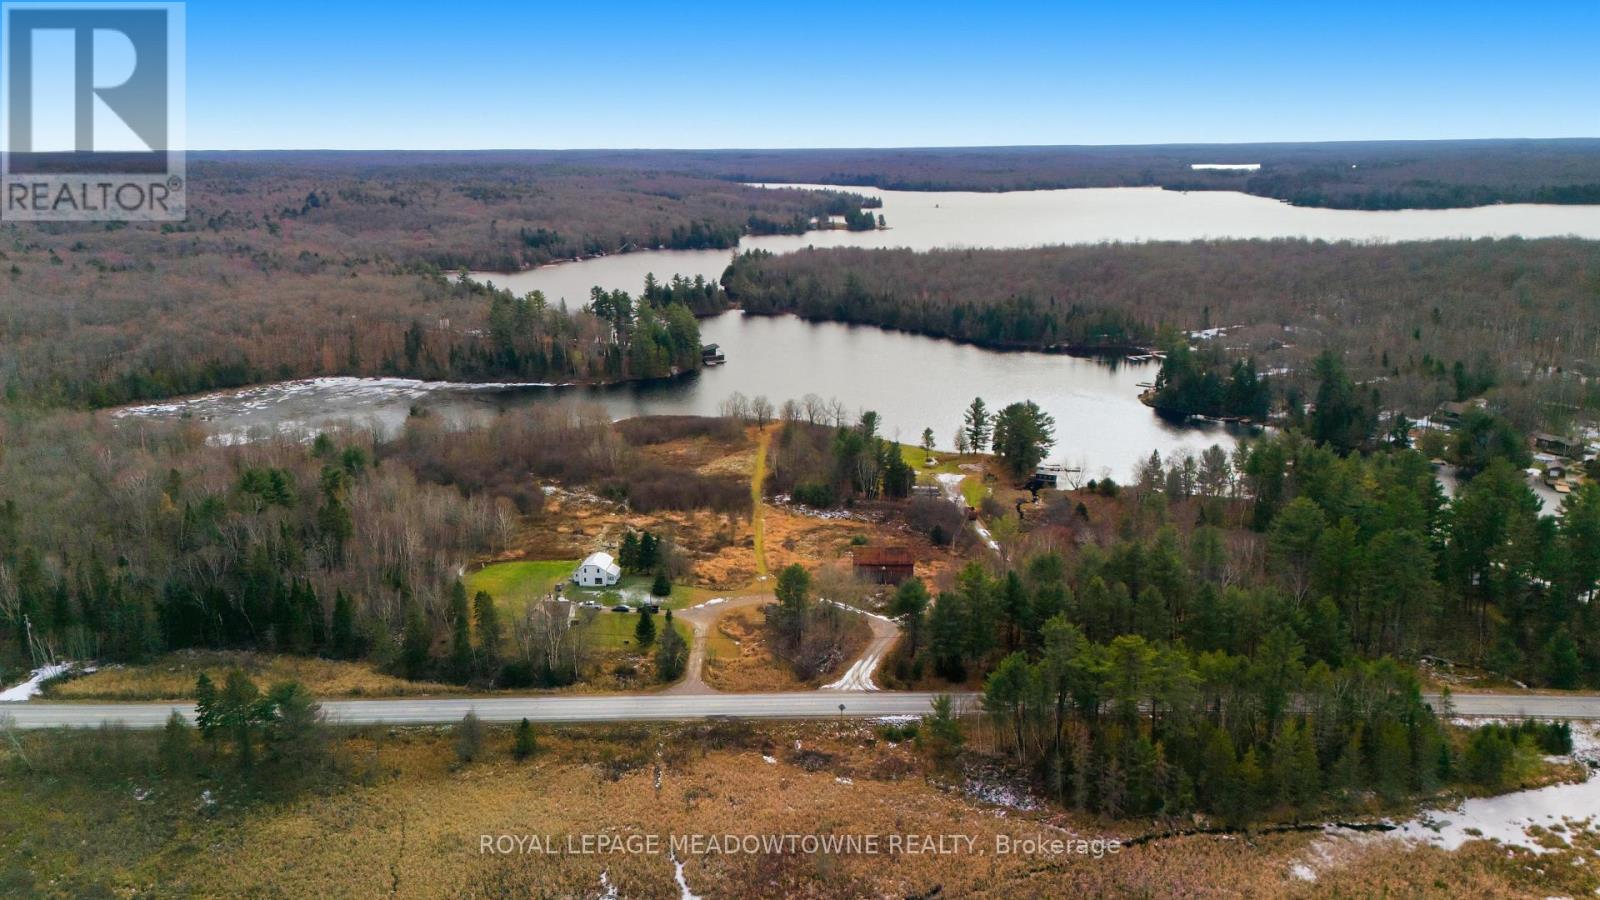
WOW! Exceptional waterfront acreage on Ahmic Lake and the Magnetawan River in Ahmic Harbour, Magnetawan. This rare offering showcases 15 acres of partially cleared land with extensive waterfront and sweeping scenic views. The property includes two houses, a barn, and an oversized commercial-zoned workshop, creating exceptional residential, recreational, and income-generating potential. Ideally situated near Knoepfli Falls and the picturesque outflow from Ahmic Lake into the Magnetawan River, the setting is truly remarkable. Zoning includes a mix of Shoreline Residential, Environmental Protection, Farm, and Commercial. Tilson Creek Rd., is an easement road maintained by the municipality, ensuring reliable year-round access. The land has been held in the Tilson family since being granted by Queen Victoria in 1886, adding historical significance to this unique property. Summers on the lake are outstanding, with calm, clear waters perfect for canoeing, kayaking, paddleboarding, and fishing. Boaters will appreciate over 70 km of navigable waterways through the Magnetawan Locks system leading to Burk's Falls. Anmic Lake stretches approximately 19 km and connects to Neighick and Crawford Lakes via marked navigation channels. The broader Magnetawan region is cherished for its natural beauty-parks, beaches, scenic lookouts, waterfalls, historic locks, recreational facilities, hiking trails, and the Heritage Centre Museum. Residents and visitors enjoy true four-season living, including fishing, hunting, snowmobiling, boating, and swimming. The Municipality of Magnetawan is conveniently located about 45 minutes from Parry Sound, Huntsville, and North Bay. A rare opportunity to own a versatile and scenic waterfront estate in one of Northern Ontario's most sought-after lake communities. (id:39551)
3223 Constitution Boulevard
Mississauga, Ontario
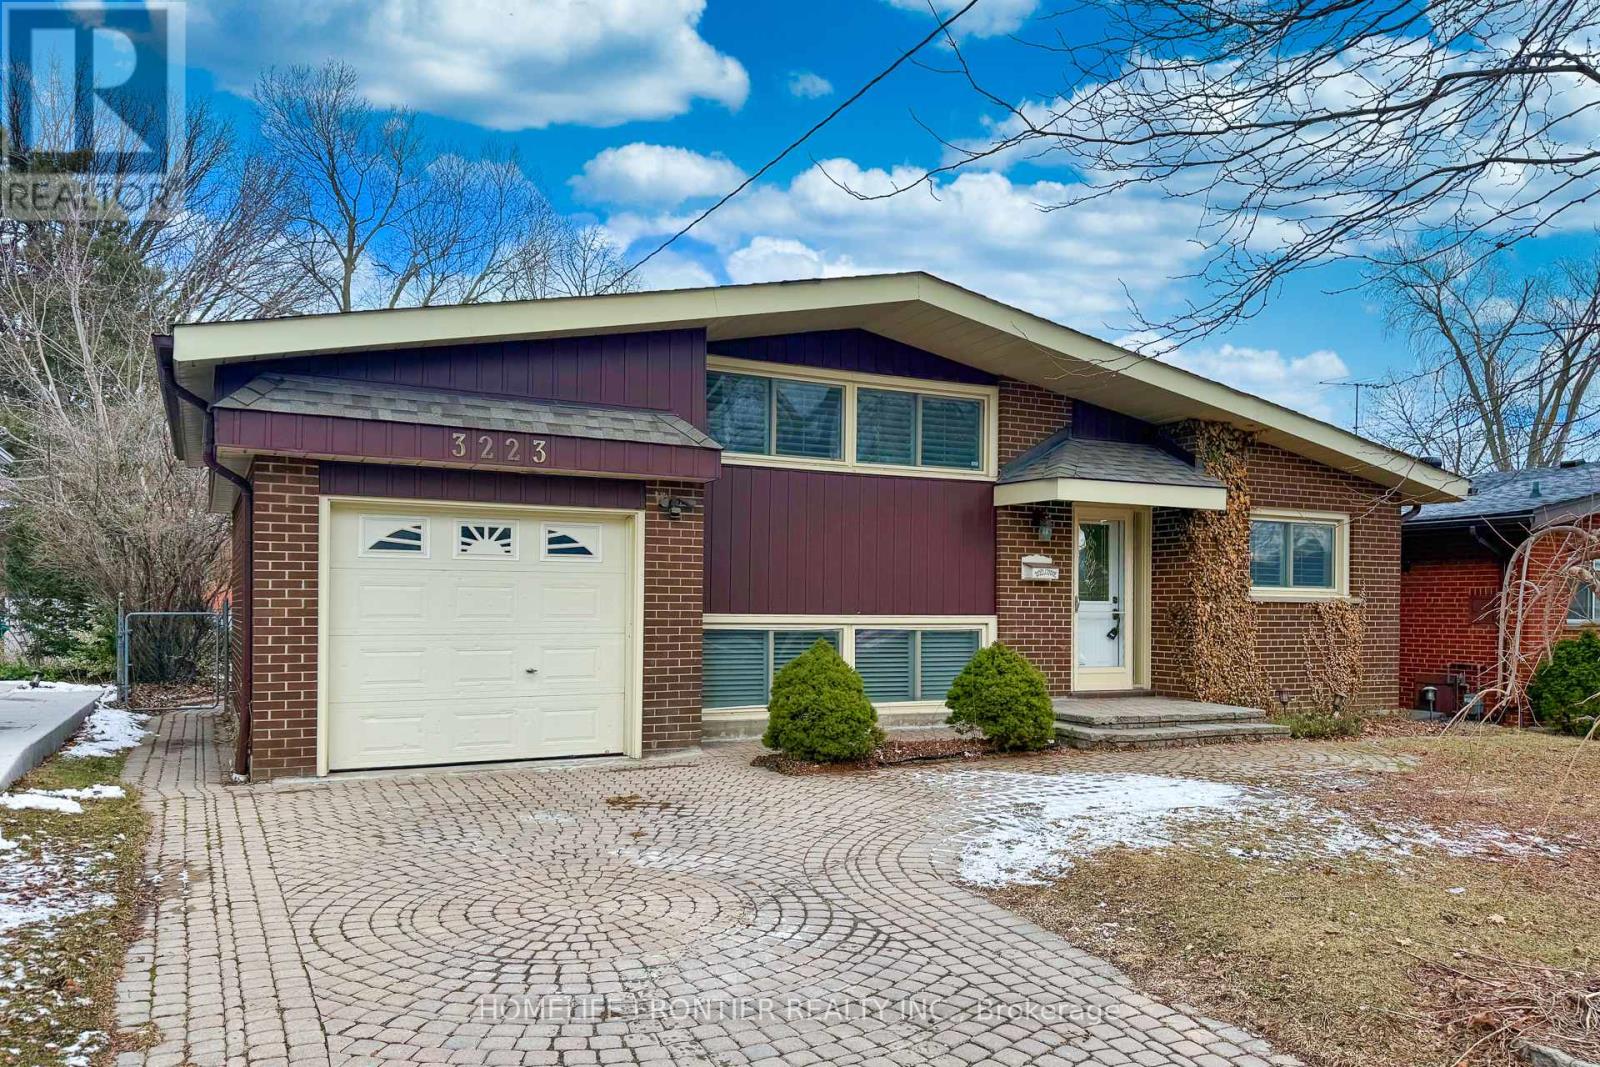
Welcome to this beautifully Shipp-built model home located on a quiet street in the prestigious Applewood community of Mississauga. Conveniently located near transit, parks, and schools, this home offers both comfort and convenience. This bright and well-maintained 3-level side splitsits on a premium wide and deep lot. Features include a long driveway, hardwood floors, upgraded kitchen with granite countertops, and California shutters. Enjoy a full-width deck inthe backyard. The finished basement features above-grade windows and a separate entrance, offering potential for an in-law suite. Freshly painted throughout in modern neutral tones. Brightly renovated and move-in ready. (id:39551)
6 Hill Street
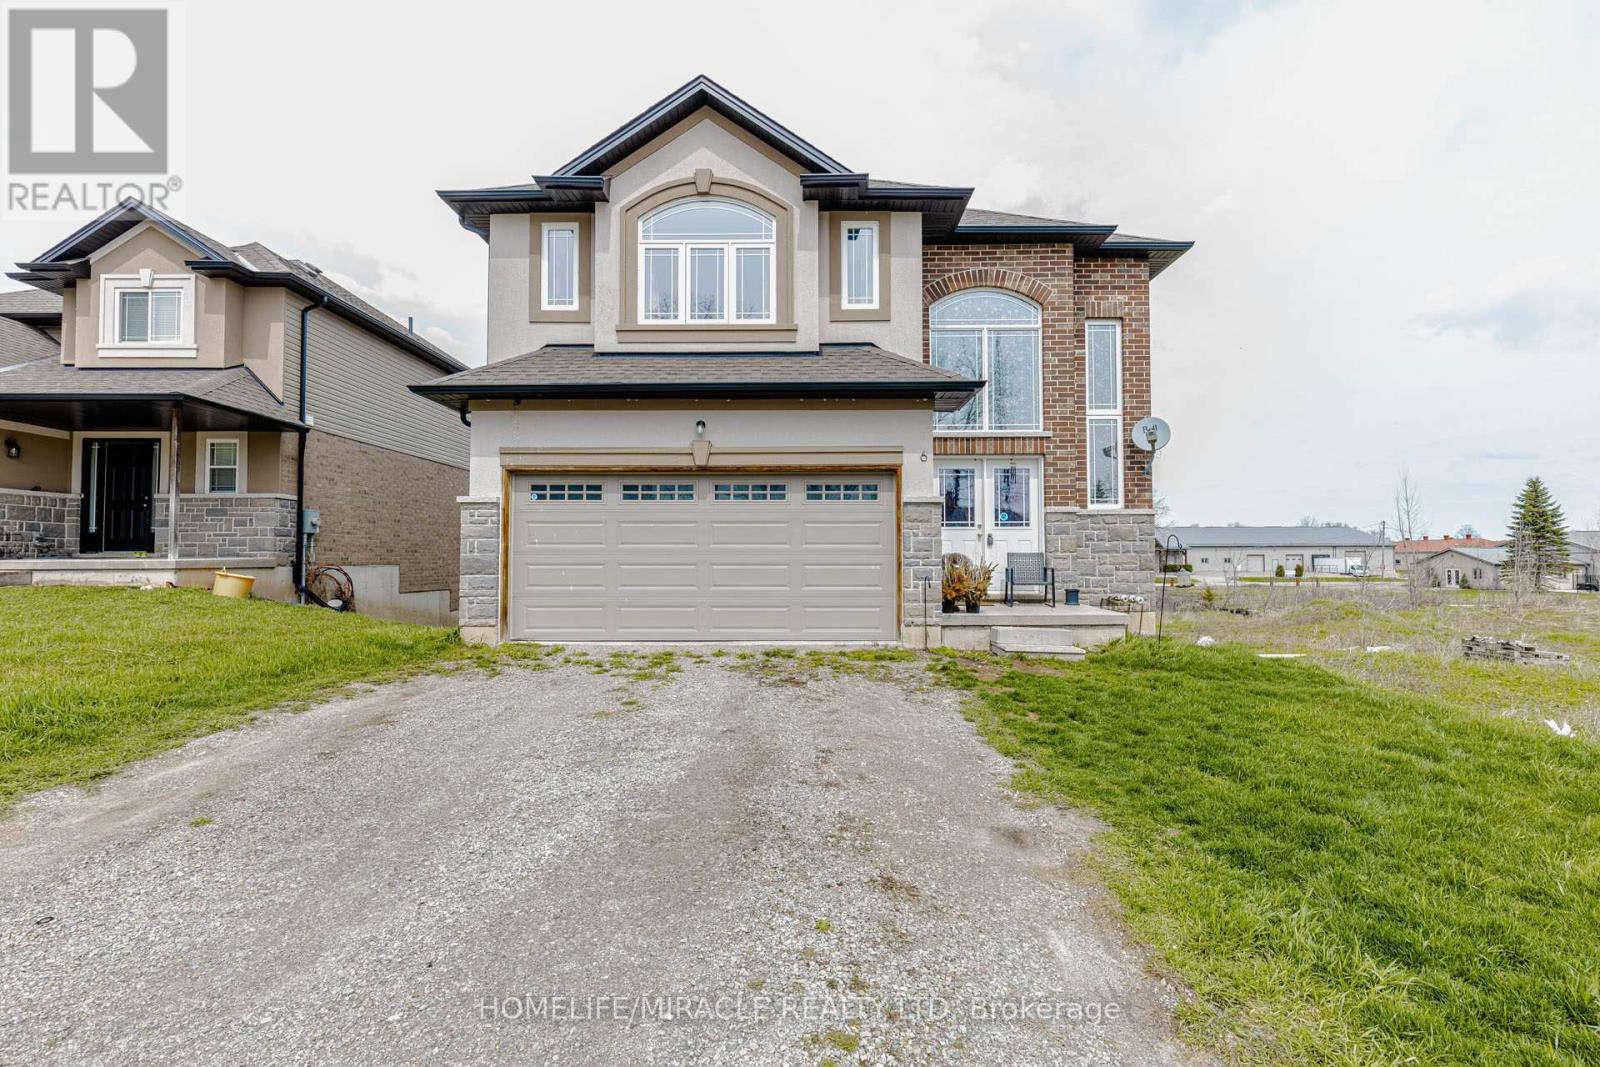
Haldimand, Ontario
This stunning fully upgraded property features premium hardwood flooring on the main level and stylish laminate flooring throughout the upper floor, offering both durability and sophistication. The fully upgraded kitchen is a true centerpiece, showcasing sleek quartz countertops, a matching quartz backsplash, and a thoughtfully installed island-perfect for cooking, entertaining, and gathering. All washrooms have been tastefully renovated with contemporary finishes, including standing showers and quartz countertops, delivering a spa-like experience. The home is enhanced with elegant pot lights that provide bright, modern lighting throughout. All utilities are upgraded , which are less than 3 years old .Step outside to a fully fenced backyard with a beautifully maintained lawn-ideal for relaxation, outdoor activities, and entertaining. Situated on a rare ravine lot, this home offers exceptional privacy with no rear neighbors and serene natural views. Located in a quiet and welcoming neighborhood, this home provides the perfect balance of tranquility and convenience. A true turnkey opportunity-designed with quality upgrades and ready to impress. (id:39551)
23992 Denfield Road
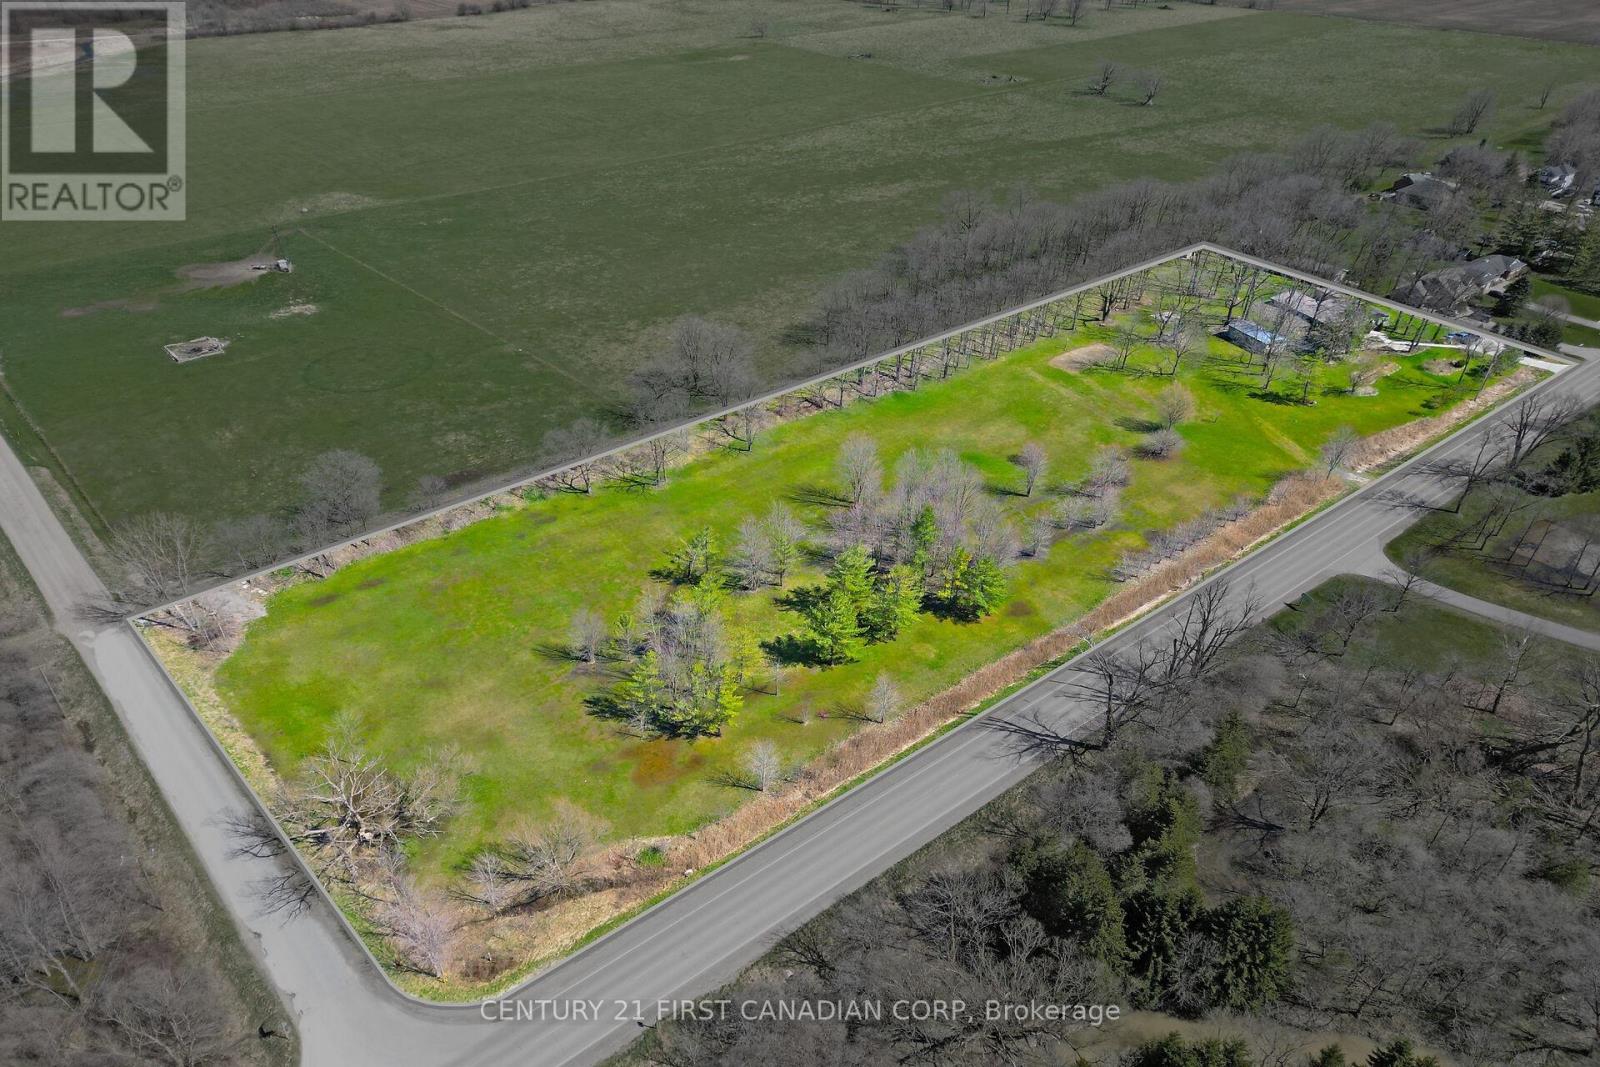
Middlesex Centre, Ontario
Beautiful 5.8 Acres corner lot with a 3,071 SQFT bungalow, 883 feet of frontage and 285 feet deep with a 20x40 workshop. If your looking for a large private property outside the city then look no further then this perfect family lot, volleyball court, wave hot tube (swim spa), custom fire pit, and outdoor shower. Custom kitchen, over sized island, quartz counter tops, lots of storage, multiple fireplaces, large custom primary bathroom with jetted bathtub, central vacuum, Geothermal ground source heating and air conditioning. Just 15 minutes from London to this quiet large paradise. (id:39551)
59 Melody Trail
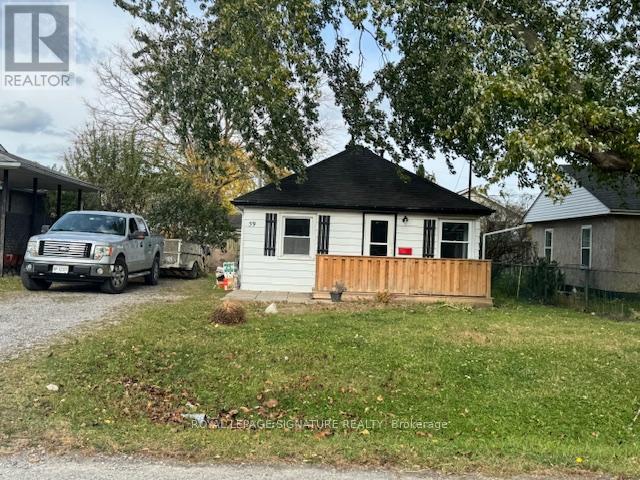
St. Catharines, Ontario
BUILDERS, RENOVATORS DREAM. LOCATED ONLY A FEW STREETS FROM SUNSET BEACH! COULD BETRANSFORMED INTO A DREAM HOME! (id:39551)
1 B721 Galt Island
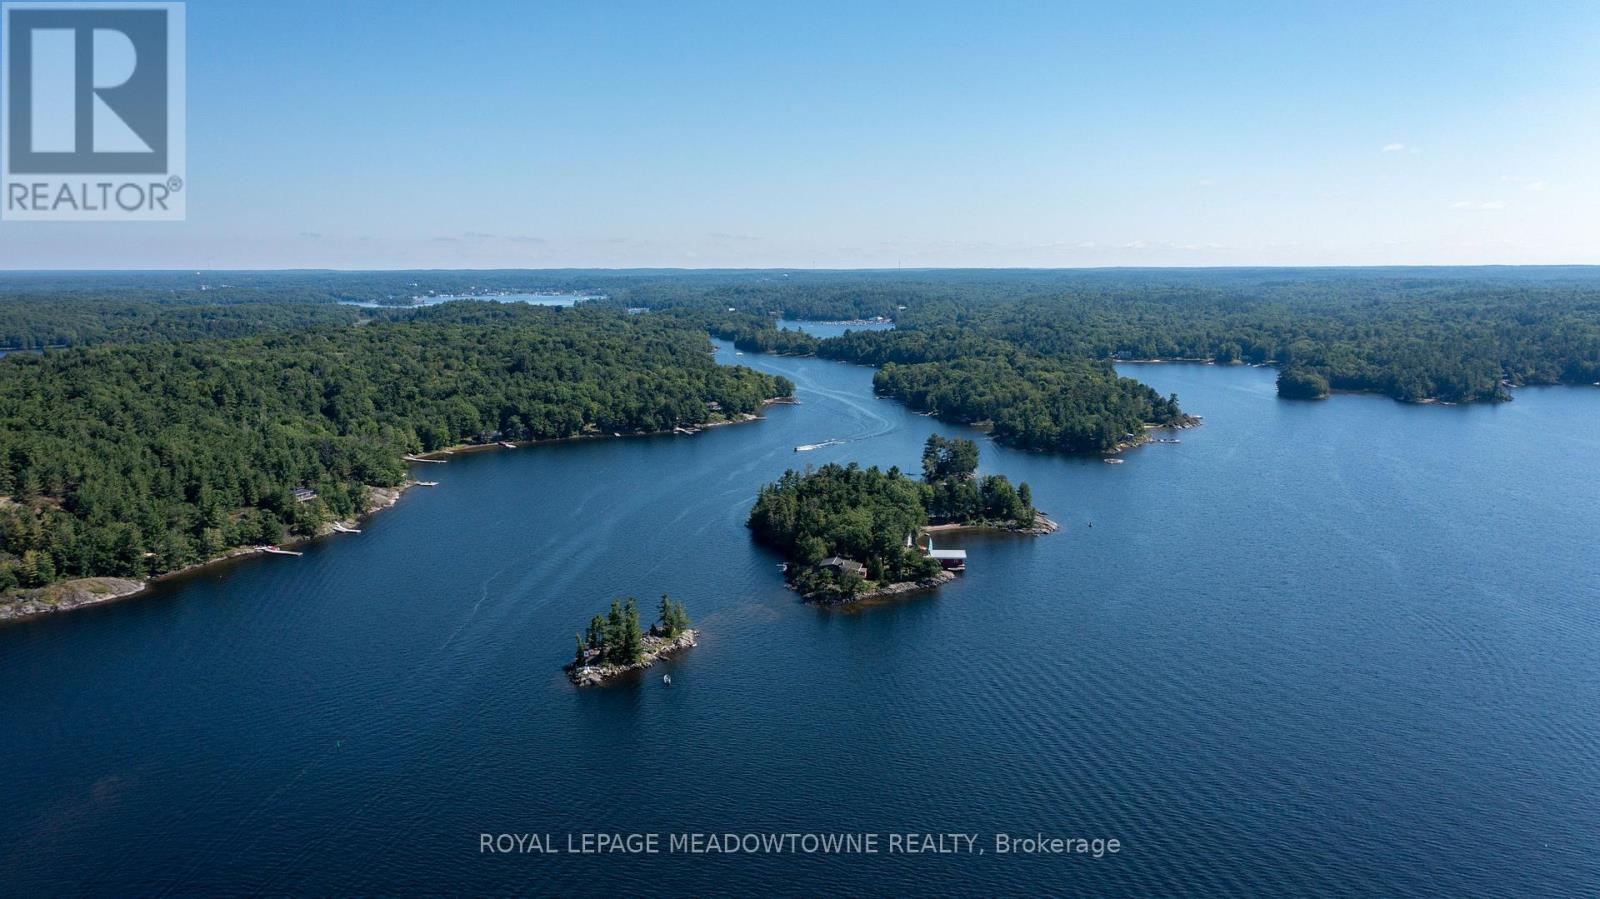
The Archipelago, Ontario
Galt Island, a lushly treed 2.8-acre island could be one of Georgian Bay's best kept secrets; two self-contained cottages, two lovely sand beaches, natural sheltered harbours on each side of the island, two boat houses plus additional utility structures; and, only 5 minutes from full-service marinas in Parry Sound. The architecturally designed 2-bedroom Main Cottage is sited atop a granite ridge affording spectacular elevated views of the South Channel and Five Mile Bay. Steps down from the main cottage stone lead past a hot tub deck to large stone patio and on toa welcoming 560sqft 3-bed 1-bath Guest Cottage. The legal non-conforming full kitchen allows for family or guests to be fully self-sufficient. A network of stone pathways continues past a flourishing vegetable garden, along perennial pocket gardens and down to a large granite flag stone terrace. The waterside patio, ideal for entertaining 'al fresco' overlooks a sheltered harbour with an 820sq.ft. Boat House and a recently installed system of 'state of the art' Kropf docks, decks and slips. A 650sqft Marine Shed/Workshop with a ramp/rail/launch system is sited farther along the shoreline with Mechanical Storage Shed nearby. On the deep water west side of the island, a concrete 'hydro' dock supports a pump house and high and shallow diving boards. Groomed trails traverse the forest leading to two sand beaches one, Caribbean cove-like oriented to the south, the other beach facing North. The cottages are solid & masterfully built and the property has been impeccably maintained. Most of the buildings and docks are wheel chair accessible. Galt Island is close to superb fishing and a mere 5 minutes by boat to Glen-Burney Marina for in town provisioning, dining out, access to exceptional golf courses and home of the renowned "Festival of the Sound" summer music festival. (id:39551)
4321 Sixth Line
Milton, Ontario
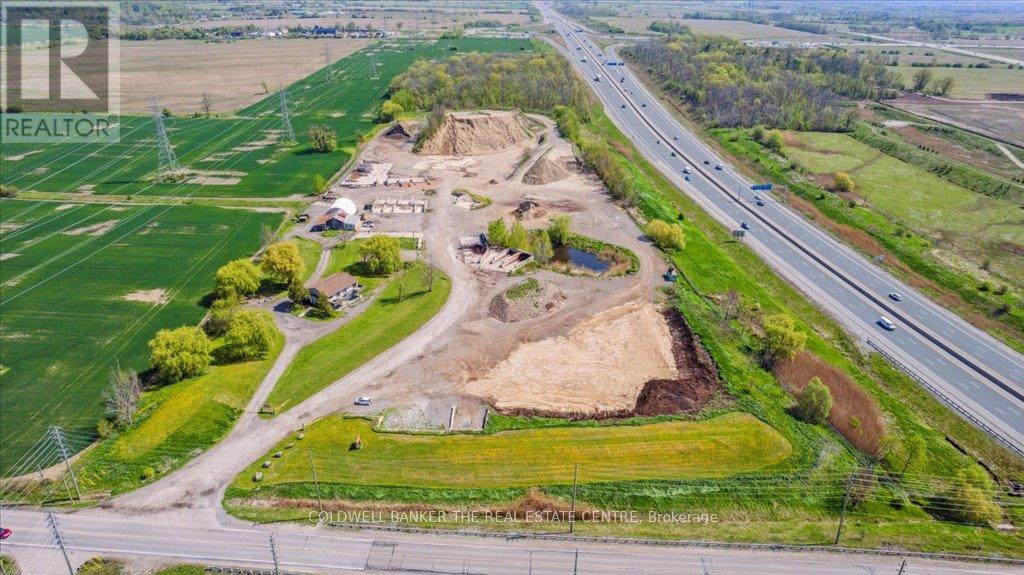
Seller Retiring Live + Work opportunity featuring 13.8 acres with direct Highway 407 exposure and convenient access via Sixth Line in Milton. Strategically located on the border of Milton and Oakville, this rare parcel sits directly on the municipal border and within a rapidly developing industrial corridor - an up-and-coming employment zone with strong regional fundamentals. Ideal for owner-operators, strategic investors, and long-term landholders seeking both operational utility and future upside. The property has supported a well-established soil and aggregates operation since 1991, servicing Milton, Oakville, Burlington, and Mississauga. The use is grandfathered and legally non-conforming, making it suitable for topsoil mixing, landscaping, aggregate handling, contractor yards, and related activities. The current owner is retiring and the business is winding down; operations are minimal and the owner is now on-site only one or two days per week, with all on-site equipment and materials available for sale. Improvements include a well-maintained 1,620 sq. ft. bungalow with walkout basement, detached garage, 1,860 sq. ft. office/workshop, and 1,500 sq. ft. coverall structure. The site benefits from significant yard infrastructure including drainage culverts and a stormwater retention pond, offering functional advantages not typically found on comparable acreage. Zoned Agricultural and located within a growing regional corridor, the property is considered a strong candidate for future Urban Employment designation given surrounding road improvements, ongoing industrial development, and municipal growth patterns. With highway visibility, established infrastructure, and the ability to reside and operate on-site, this property offers a rare blend of current utility, lifestyle flexibility, and long-term strategic value within a highly desirable Milton-Oakville location. (id:39551)
Ph#11 - 11 Wincott Drive
Toronto, Ontario
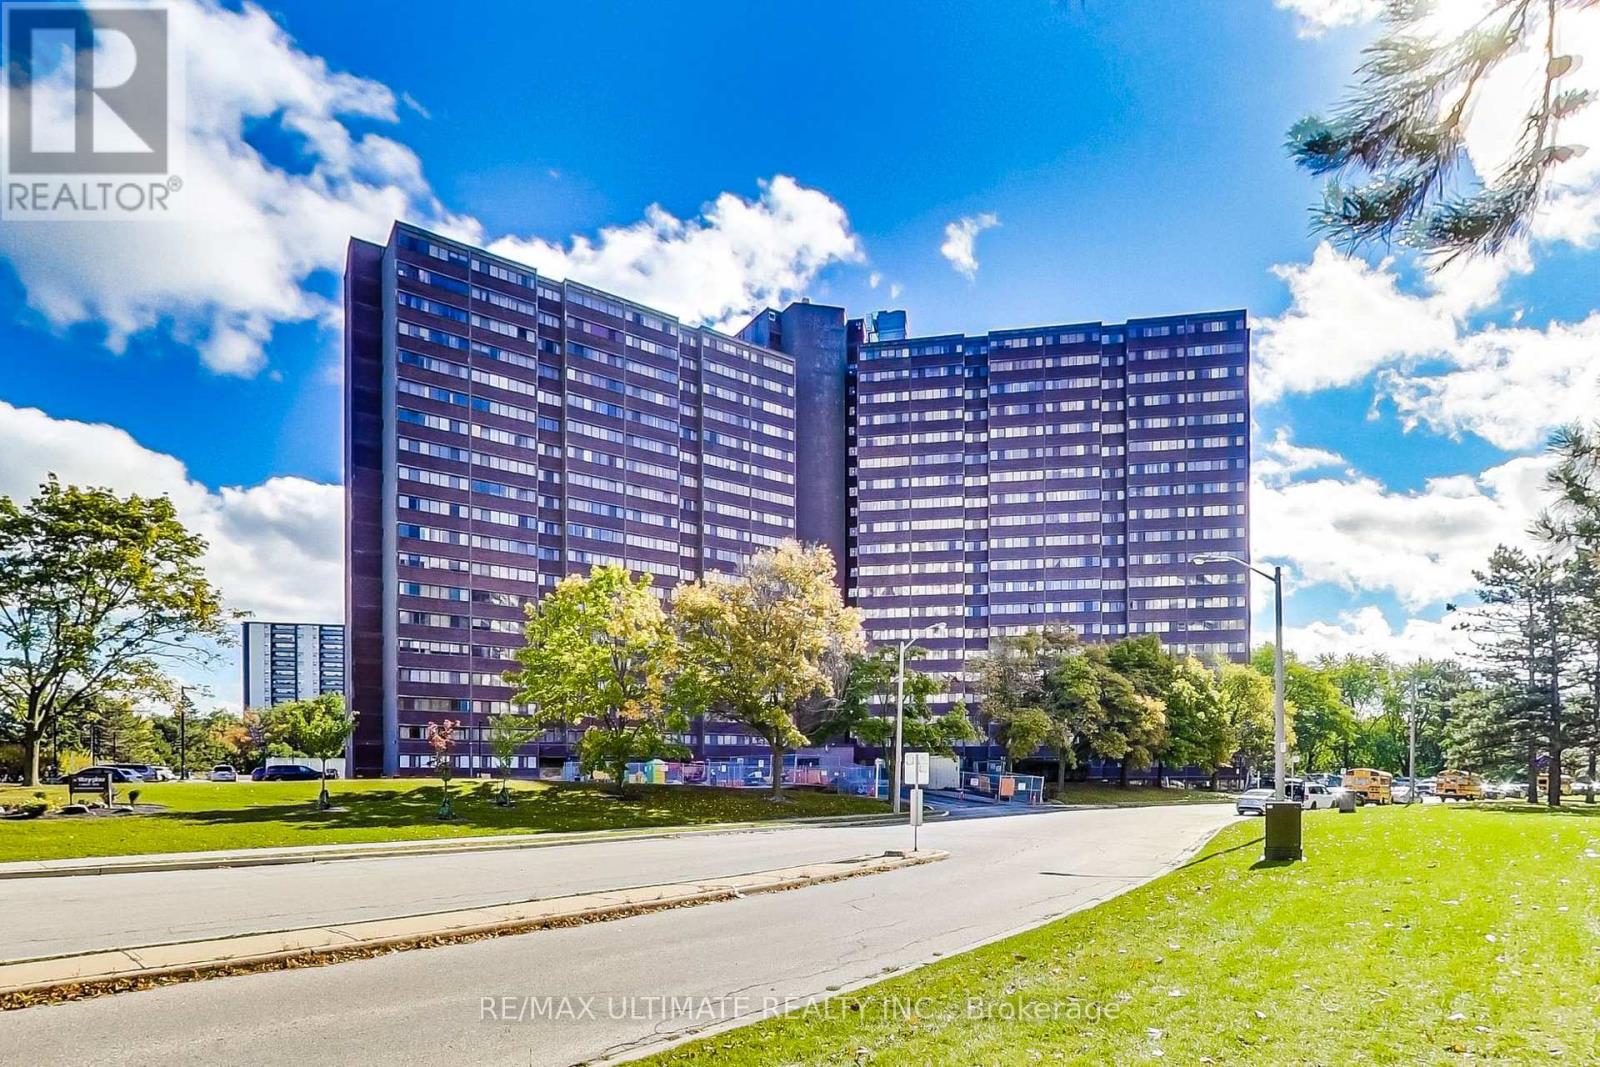
Spacious and bright 1-bedroom penthouse suite with stunning east-facing views of the CN Tower. This well-appointed unit features an open-concept living, dining, and kitchen layout with large windows that fill the space with natural light. Enjoy an oversized private balcony with BBQs permitted-perfect for relaxing or entertaining. No carpeting throughout for a modern, low-maintenance finish.All-inclusive maintenance fees cover hydro, water, heat, and internet for added convenience and value.Ideally located just minutes from Wincott Park and Alex Marchetti Park, offering scenic trails and green space. Walking distance to local restaurants, schools, and public transit at your doorstep. Only a 3-minute drive to No Frills and 5 minutes to Highways 401 & 427 for easy commuting.Building amenities include an indoor pool, party room, basketball and tennis courts, and a fully equipped fitness centre. (id:39551)
408 - 55a Avenue Road
Toronto, Ontario
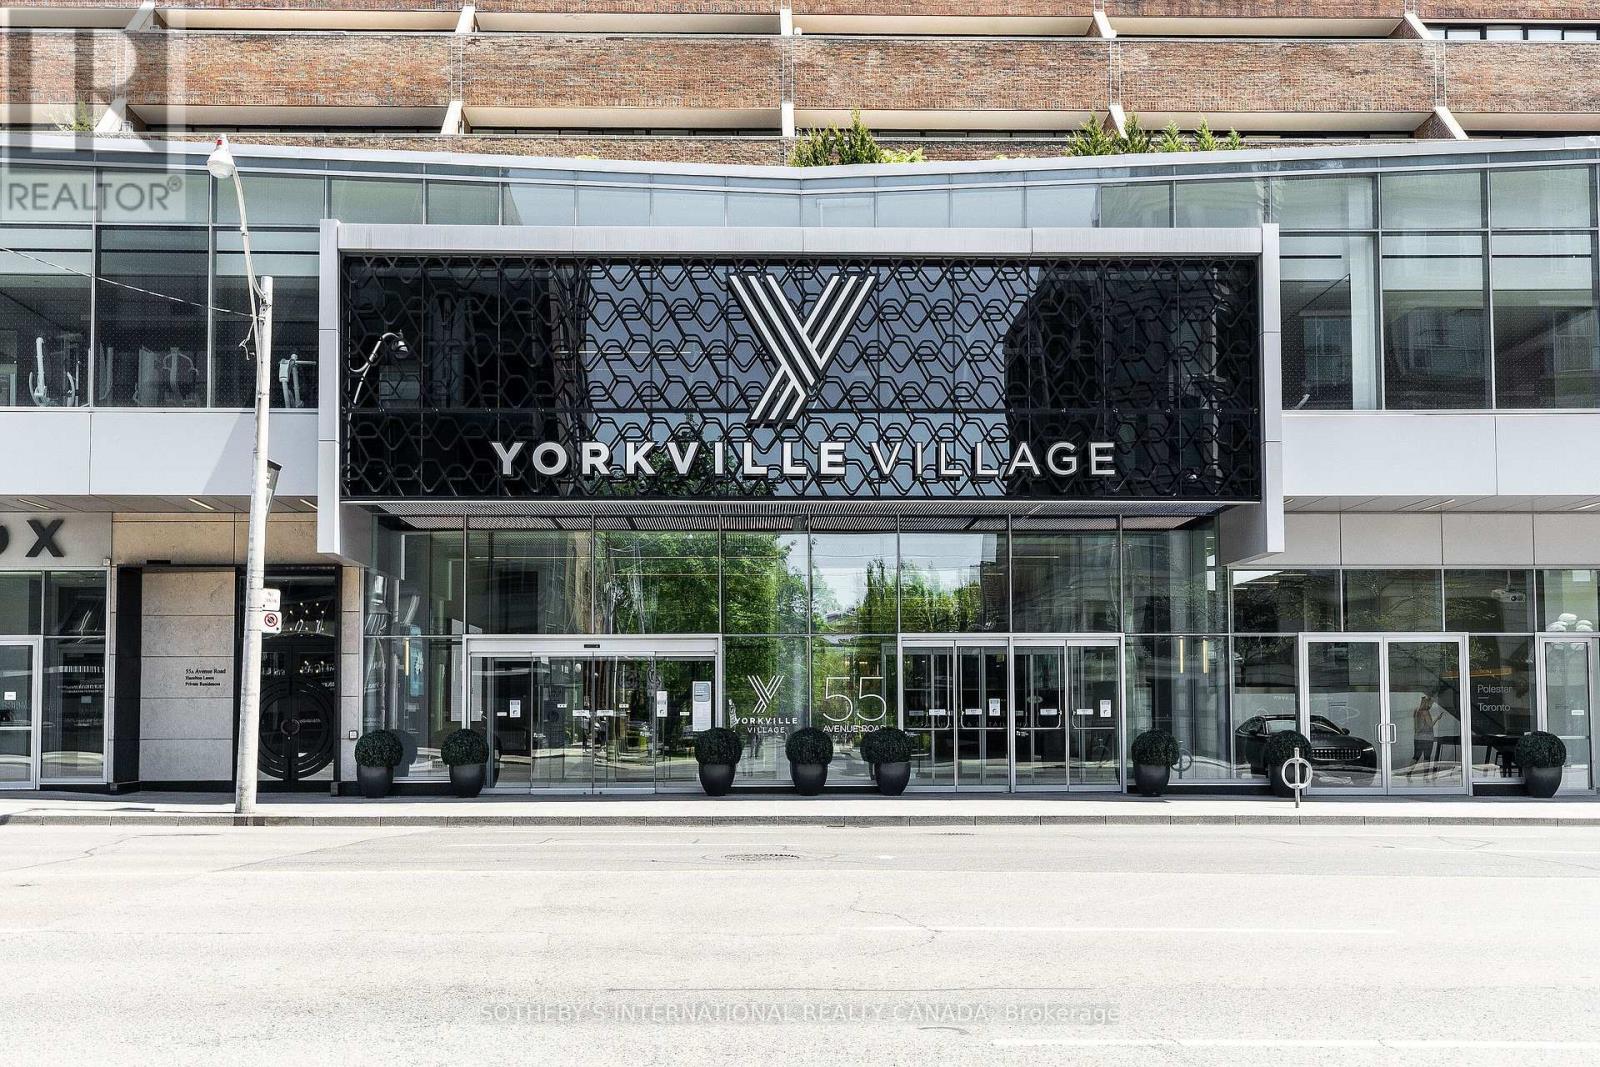
Luxurious living at its finest in the heart of Yorkville! There is no better value in all of Yorkville at this price point. Prestigious five star location, The Residences of Hazelton Lanes is where you will find your next place to call home. This fabulous 2 storey 2 bedroom 3 bathroom with 2 terraces is to good of an opportunity to miss out on! Main floor features an open concept floor plan allowing for entertaining with a walk out to an oversized terrace with glorious unobstructed city views. A chefs designer kitchen with state of the art appliances, porcelain countertops and custom cabinetry a powder room and a storage room under the stairs. Make your way to the second floor and behold a grand primary bedroom with a walk out to terrace, 5 piece spa like ensuite bathroom, laundry area and a second large bedroom also with its own walk out to a terrace and a 4 piece bathroom. The building has just finished a massive renovation to all the hallways and is absolutely stunning. Did I mention the oversized terraces on both the main and upper floors!! First class concierge services await the lifestyle you deserve. All the finest shopping, dining and galleries literally at your doorstep. Truly a must see! (id:39551)
G05 - 595 Bay Street
Toronto, Ontario
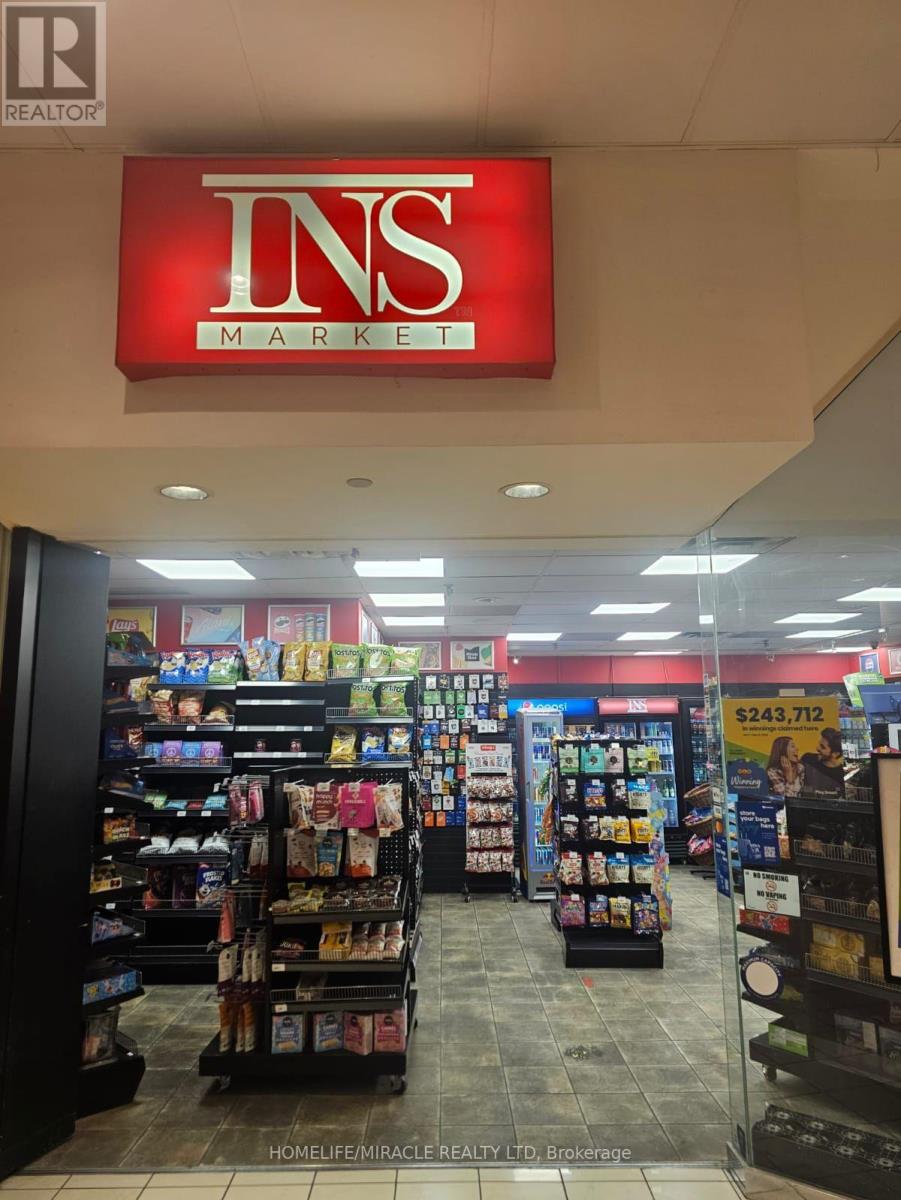
Prime opportunity to own a profitable INS Market convenience franchise in the heart of downtown Toronto at Bay St. & Dundas St. W. Located in a high-traffic corridor surrounded by office towers and luxury condominiums, this turn-key business generates strong weekly sales of approximately $5,200, plus consistent lotto commission income of about $3,800 per month. Long-term lease in place until January 2030 with a base rent of $5,256 TMI + HST. Excellent street exposure, simple operations, and shorter business hours make this an ideal opportunity for an owner-operator. Steps to public transit, major retail hubs, and key amenities in a vibrant and safe downtown location. Great potential to further increase revenue by adding liquor sales. (id:39551)