
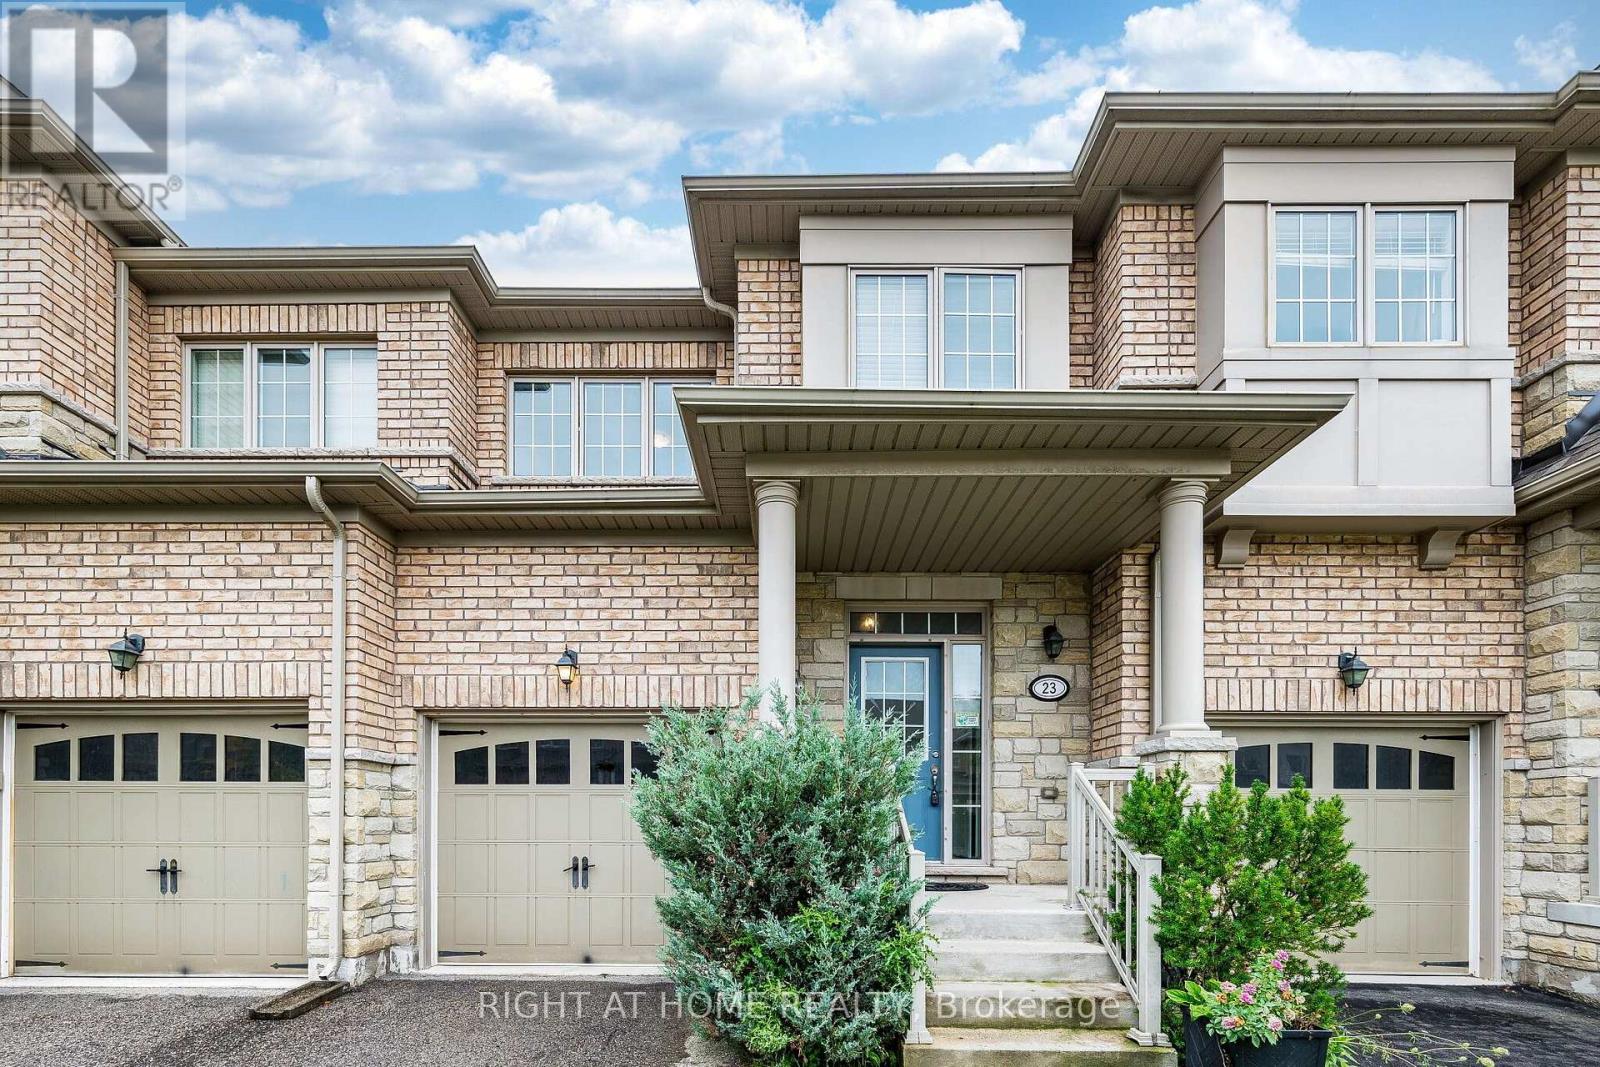
23 Coastline Drive
Brampton, Ontario
Check out Virtual Tour!! Beautiful Open Concept 3 Bedroom Freehold Townhome In Prestigious Streetsville Glen At The Border Of Brampton & Mississauga. This home is nice and clean and has been freshly painted. Main level features Hardwood Floors, 9Ft Ceilings, open concept layout and interior access to garage. Kitchen has extended cabinets, Backsplash, Granite Counters, stainless steel appliances and breakfast bar. Walk-out from the great room to a good sized fenced yard. Large Master bedroom offers a 4 pc ensuite with a Soaker Tub & Sep Shower, along with a walk-in closet And 2nd Closet. Two other good sized bedrooms. Partially finished bsmt awaiting your creative and final touches! (id:39551)

1470 Crescent Road
Mississauga, Ontario
Located on a highly sought-after street in prestigious Lorne Park, 1470 Crescent Road is a meticulously maintained and beautifully updated residence offering approximately 4,000 sq. ft. of finished living space. This impressive 4+1 bedroom, 4-bathroom home features generous, thoughtfully designed principal rooms, two fireplaces and numerous recent updates throughout. The fully finished lower level provides exceptional additional living space, ideal for recreation, a home gym, office or guest accommodations. Set on a private 60 x 123 ft. lot, the backyard is a true retreat, highlighted by a saltwater inground pool and plenty of space for outdoor entertaining and relaxation. Beautifully cared for inside and out, this move-in-ready home combines comfort, functionality and pride of ownership in one of Mississauga’s most desirable neighbourhoods, close to excellent schools, parks, trails, shopping, amenities and the Clarkson GO Station for convenient commuting. (id:39551)

102 Clayton Street
Mitchell, Ontario
Move-in ready and beautifully finished, this brand-new semi-detached bungalow by Alpine Homes brings modern design and elevated finishes to the heart of Mitchell. Offering 1,357 sq. ft. of thoughtfully designed main-floor living, this 3-bedroom, 2-bathroom home features timeless stone and board-and-batten exterior detailing, an extended double-car asphalt driveway, and covered front and rear porches. A green alley separates the semis, offering added privacy. Step inside to 9 ft ceilings, oversized windows, elegant 8 ft doors, and engineered hardwood flooring throughout. At the heart of the home, the professionally designed kitchen features quartz countertops, an impressive 10 ft island, walk-in pantry, and custom cabinetry. The open-concept kitchen, dining, and living area features a striking 10 ft tray ceiling, while an oversized 8' x 8' sliding door seamlessly extends the living space to the covered rear porch overlooking the backyard. The spacious primary bedroom offers a walk-in closet and spa-inspired 4-piece ensuite, while two additional bedrooms and a full 4-piece bathroom provide flexibility for family, guests, or a home office. Convenient main-floor laundry completes the level. The unfinished basement offers exceptional future potential with 9 ft ceilings, oversized windows, and a 3-piece bathroom rough-in, providing plenty of opportunity for a future recreation space and additional bedrooms. Meticulously crafted with high-end finishes and thoughtful attention to detail, this move-in-ready home offers modern bungalow living with room to grow. A rare opportunity to own a brand-new home in the welcoming community of Mitchell. Price includes the full HST rebate, subject to buyer qualification. Optional appliance package available. (id:39551)

100 Clayton Street
Mitchell, Ontario
Move-in ready and beautifully finished, this brand-new semi-detached bungalow by Alpine Homes brings modern design and elevated finishes to the heart of Mitchell. Offering approximately 1,200 sq. ft. of thoughtfully designed main-floor living, this 2-bedroom, 2-bathroom home features timeless stone and board-and-batten exterior detailing, an extended double-car asphalt driveway, and a green alley separating the semis for added privacy. Step inside to 9 ft ceilings, oversized windows, elegant 8 ft doors, and engineered hardwood flooring that create a bright and spacious feel throughout. At the heart of the home, the professionally designed kitchen features quartz countertops, an impressive 10 ft island, walk-in pantry, and custom cabinetry. The open-concept kitchen, dining, and living area is designed for both everyday living and entertaining, with a striking 10 ft tray ceiling adding extra height and architectural detail. The spacious primary bedroom offers a walk-in closet and spa-inspired 4-piece ensuite, while a second bedroom and full 4-piece bathroom provide flexibility for family, guests, or a home office. Convenient main-floor laundry completes the level. Downstairs, the unfinished basement offers exceptional future potential with 9 ft ceilings, oversized windows and a 3-piece bathroom rough-in, providing plenty of opportunity for a future recreation space, additional bedrooms, or both. Meticulously crafted with high-end finishes and thoughtful attention to detail, this move-in-ready home offers the ease of bungalow living with room to grow. A rare opportunity to own a brand-new home in the welcoming community of Mitchell. Price includes the full HST rebate, subject to buyer qualification. Optional appliance package available. (id:39551)

575 Violet Street
Waterloo, Ontario
Discover the perfect home for you and your family! This stunning 3-bedroom, 2800 square feet living space residence offers everything you've been dreaming of and more. Nestled against a serene greenbelt, high end interlock driveway, this property features a fully finished walk-out basement with 3 piece bathroom and wet bar, composite deck, and an open concept design that makes it an ideal choice for families and investors alike. This home is perfectly situated in a sought-after location with one of the best public elementary schools just a stone's throw away. Surrounded by convenience, you'll find parks, a university, a mall, and major highways in close proximity, making daily life a breeze. With its family-oriented neighbourhood and prime location, this property is an excellent choice for families looking to settle down in a peaceful and friendly community. Additionally, the potential for a great return on investment makes it a lucrative opportunity for investors seeking a valuable property. Don't miss out on the chance to call this remarkable property your own or to make a wise investment move. Act quickly, as opportunities like this don't come around often! Upgrades include: STOVE 2021, WASHER AND DRYER 2019, REFRIGERATOR 2020, SHINGLE 2018, INTERLOCK DRIVEWAY 2020 (id:39551)
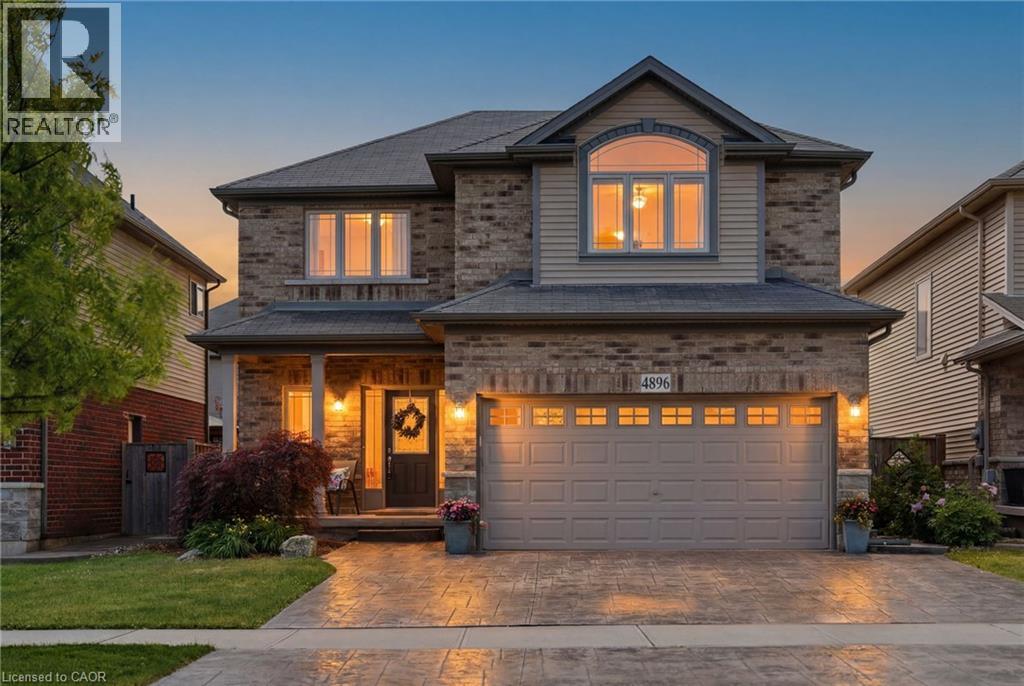
4896 Alexandra Avenue
Beamsville, Ontario
Welcome to 4896 Alexandra Avenue, a beautifully maintained Losani-built home located in one of Beamsville's most desirable family-friendly neighbourhoods. Built in 2011, this spacious 4+1 bedroom, 3.5 bathroom home is completely carpet-free and designed with growing families in mind. The heart of the home is the bright, on-trend white kitchen featuring abundant cabinetry, a large centre island, and plenty of workspace for cooking, gathering, and entertaining. The functional main floor layout also includes a convenient laundry/mudroom with direct access to the double car garage. Upstairs, you'll find four generous bedrooms, including a spacious primary retreat complete with custom built-in his-and-hers closets and a private 4-piece ensuite bathroom. The additional bedrooms provide ample space for children, guests, or a home office. The finished lower level provides excellent flexibility with in-law capability, featuring a large recreation room, a fifth bedroom, a 3-piece bathroom, and space suitable for a future kitchenette, making it ideal for extended family or multi-generational living. Step outside to enjoy a backyard designed for entertaining. The stamped concrete patio showcases an outdoor BBQ area, creating the perfect setting for summer gatherings. A storage shed adds practical outdoor storage, while the rare three-car parking configuration provides extra convenience for families and visitors alike. Ideally located close to Beamsville's vibrant and growing downtown core, local parks, schools, restaurants, shopping, renowned wineries, and major highway access, this exceptional home provides the perfect balance of comfort, style, and convenience in the heart of Niagara wine country. Some pictures are virtually presented. (id:39551)
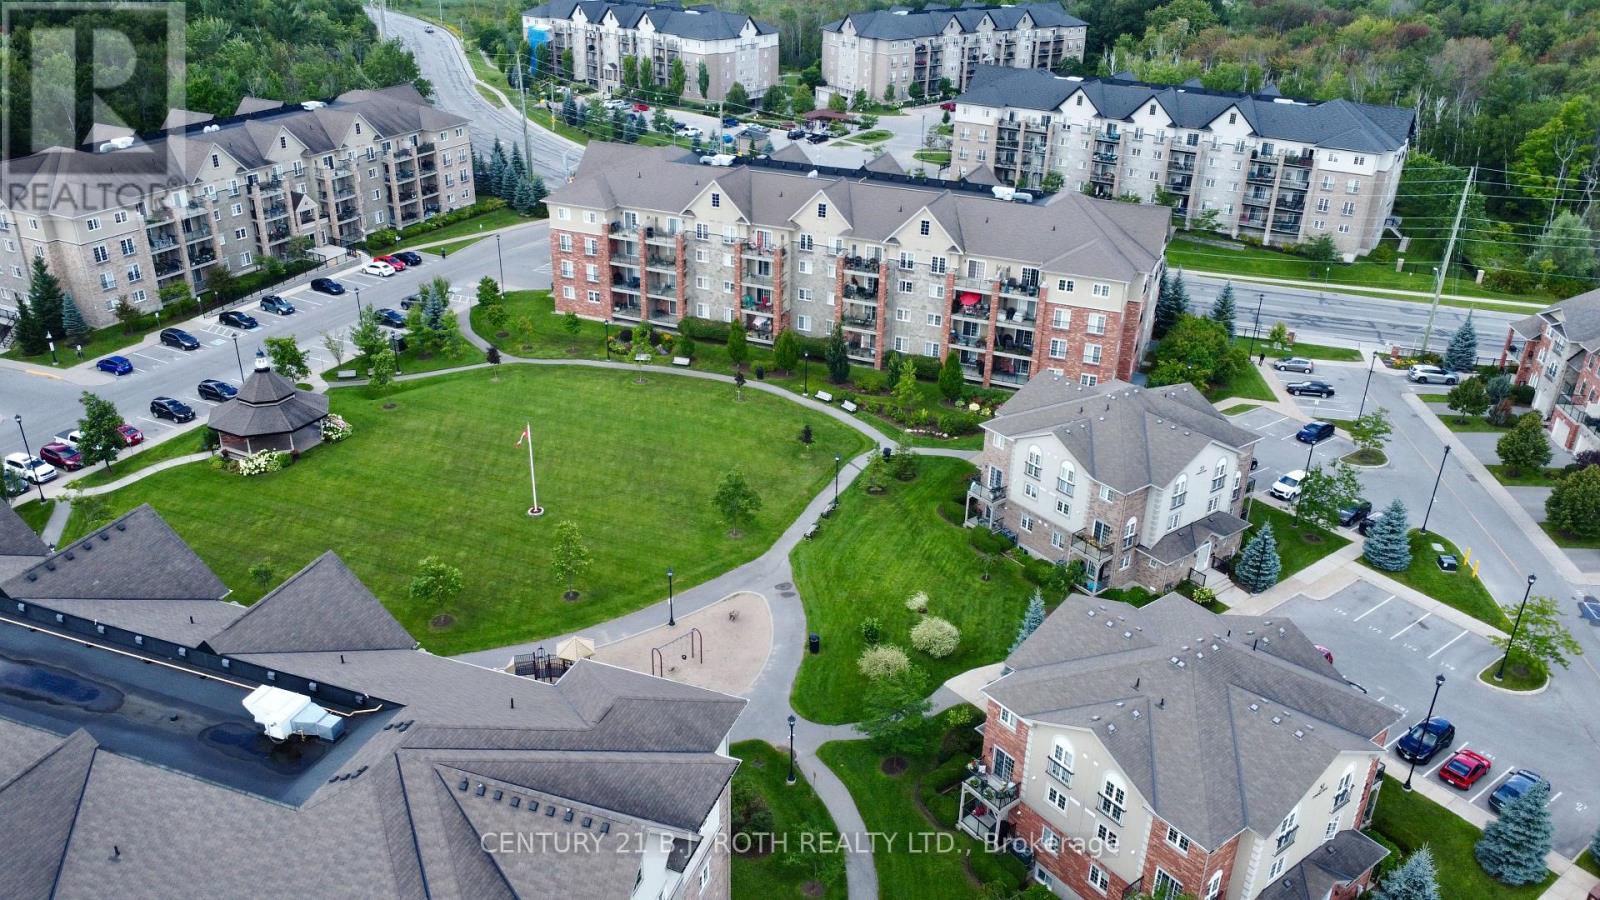
104 - 43 Ferndale Drive S
Barrie, Ontario
Beautiful Studio Condo In The Sought-After Manhattan Condos In South Barrie. Enjoy This Gorgeous Open Floor Plan With Over 600 Sqft Of Living Space. Located On The Main Floor & Backing Onto Ep, This Studio Offers A Generous Size Kitchen With Ample Cupboard Space, Spacius Living/Bedroom Space. 4 Pc Bathroom & In-Suite Laundry With Loads Of Storage. This Condo Offers 9Ft Ceilings And Laminate Flooring Throughout, A Beautiful Balcony Looking at Forest Views. This Condo Unit Is Like New - Great For First Time Buyers Or Investors! Located Minutes To Highway 400, Barrie Go Station, Kempenfelt Bay & All The Amenities! (id:39551)
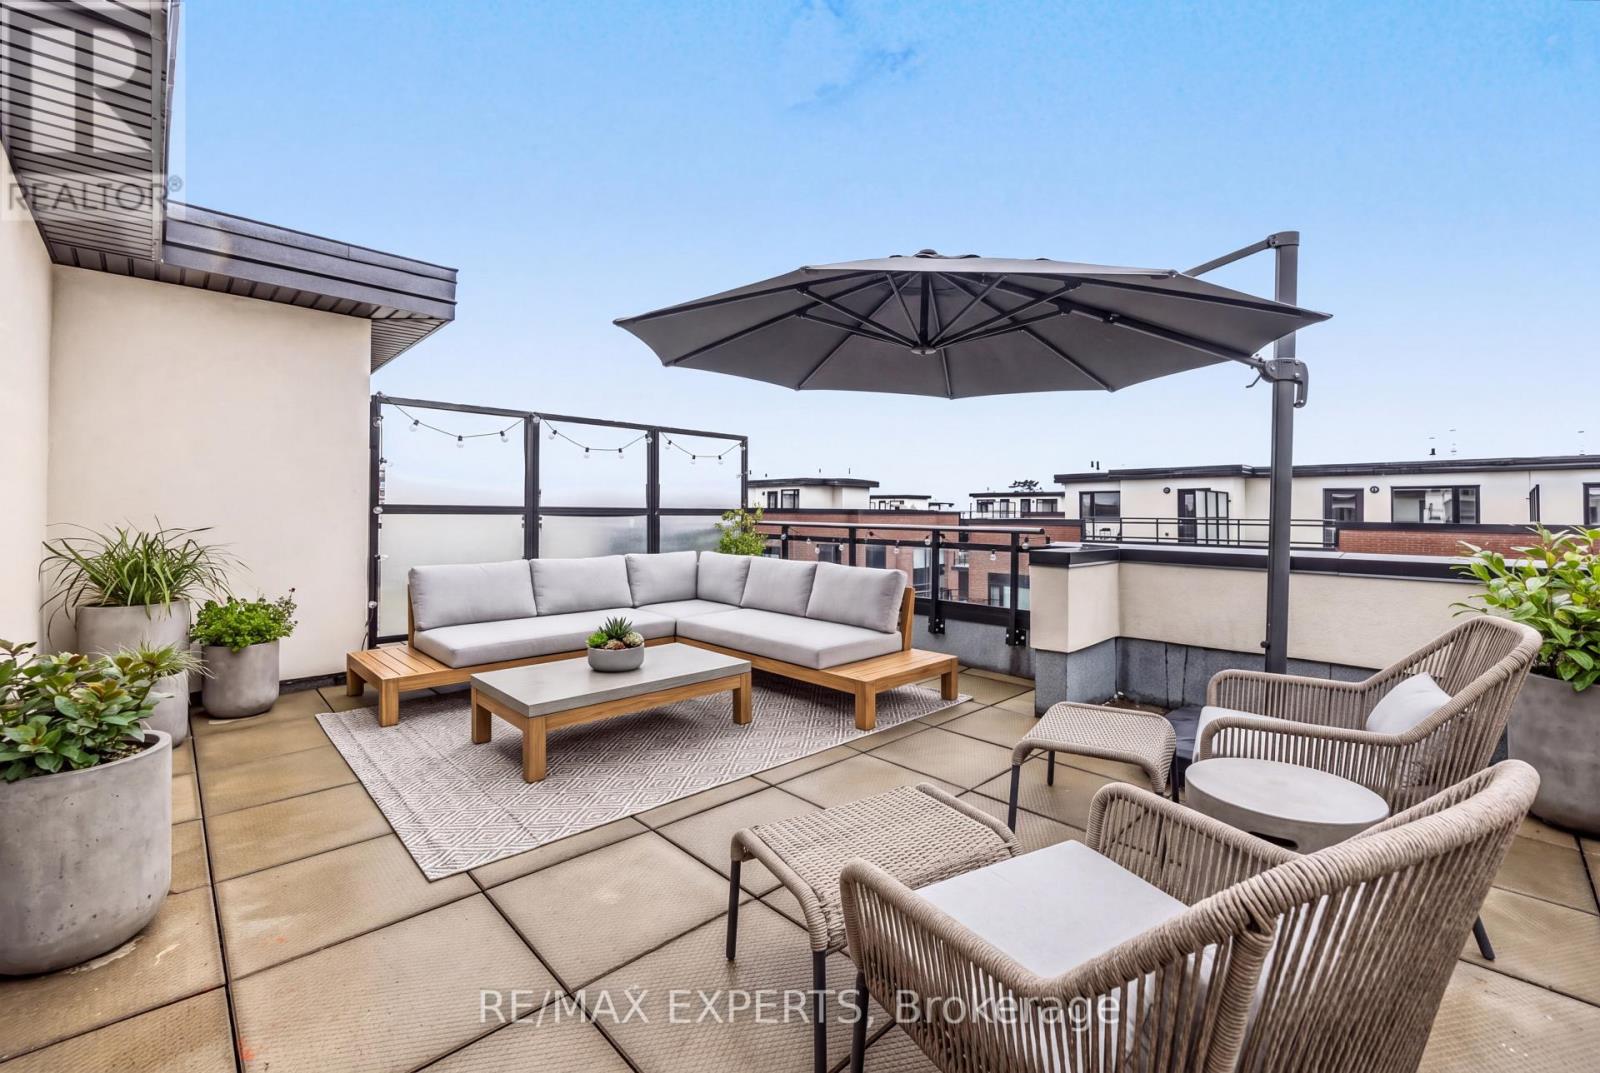
A803 - 5309 Highway 7 Road
Vaughan, Ontario
Welcome To Oggi Townhomes In The Heart Of Woodbridge! This Bright And Modern 2 Bedroom, 3 Bathroom Stacked Townhome Offers A Stylish, Low-Maintenance Lifestyle In One Of Vaughan's Most Connected Locations. Featuring A Functional Open Concept Main Floor With Large Windows, Pot Lights, Laminate Flooring And A Contemporary Kitchen With Stainless Steel Appliances, Quartz Counters And Centre Island - Perfect For Everyday Living And Entertaining. The Living/Dining Area Flows Seamlessly To Outdoor Space, While The Upper Level Offers Two Comfortable Bedrooms, Including A Primary Retreat With Ensuite Bath And Walk-In Closet. Enjoy Multiple Outdoor Areas Including A Private Rooftop Terrace, Ideal For Summer Evenings, BBQs, Relaxing Or Hosting Friends. Complete With Ensuite Laundry, Parking And A Private Entrance. Located At Highway 7 And Kipling, Steps To Transit, Shops, Restaurants, Parks And Everyday Amenities, With Quick Access To Vaughan Metropolitan Centre, Woodbridge Village, Major Highways 427, 400 And 407, And The Rest Of The GTA. A Fantastic Opportunity For First-Time Buyers, Down-sizers, Professionals Or Investors Looking For A Modern Townhome In A High-Demand Vaughan Location. (id:39551)

74 Regatta Avenue
Richmond Hill, Ontario
Stunningly fully renovated 2874 Sqf. 4 Bedroom, 4 Bathroom home nested in the highly sought-after Oak Ridges community of Richmond Hill, backing directly onto a ravine and park for exceptional privacy and natural beauty, thoughtfully renovated with premium materials and sophisticated open concept layout, this bright and spacious home offers beautifully redesigned family and living spaces that truly set it apart from other homes on the street. the professionally landscaped front and backyard feature mature gardens, a stunning pergola, and a beautiful private waterfall, creating an exceptional outdoor retreat, stone and rick exterior, upgraded finishes throughout and a fully integrated sprinkler system for both front and rear gardens complete the remarkable property , a rare opportunity to own a truly distinctive home where luxury, privacy nature and thoughtful design come together, close to transit, shopping, school and park (id:39551)

60 Brookridge Drive
Toronto, Ontario
Quiet, quaint and quality back split home with a carport and a private drive. The cute neighborhood captivates safe and wonderful warm neighborhood of Bendale. nestled in a winding quiet streets that offers tranquility and accessibility in GTA. Minutes to 401, 404, subway/transits close to restaurants, banks, plazas and more. dont miss rare opportunity to live in a gem of a neighborhood in Toronto. Bright and functional layouts including a spacious living and dining area. modern kitchen and finished lower level for home office or guest space. separate entrance to provide additional privacy or flexibility. your chance to own a home with great potentials and a large lot and ample quality living space! (id:39551)

1799 Grayabbey Court
Pickering, Ontario
Exceptional opportunity to own a custom home in prime location, offering outstanding value for size and price! This stunning executive custom home offers over 5,300 sq. ft. of luxurious living space, nestled on a private and quiet court in an exclusive neighborhood. Surrounded by multi-million-dollar custom-built homes and top-rated schools, this residence provides an unparalleled blend of elegance, privacy and prestige. Grand entrance featuring a sunken foyer and a stunning staircase, leading to a large private backyard with premium natural stone landscaping and a serene water fountain. This home is built with superior quality and craftsmanship, offering an open-concept layout that includes a spacious main-floor office, a living room with soaring cathedral ceilings, and a formal dining room. The custom eat-in kitchen is a showstopper, featuring an over 8-foot-long waterfall island, undermount lighting, and ample pantry space. The center island overlooks the cozy family room with a fireplace on one side and the formal dining room on the other, creating a seamless flow for both everyday living and entertaining.This custom home also features a WiFi smart thermostat, a WiFi-enabled smart sprinkler system for both the front and backyard, and a state-of-the-art security setup with 8 cameras. 3-car tandem garage!! (id:39551)
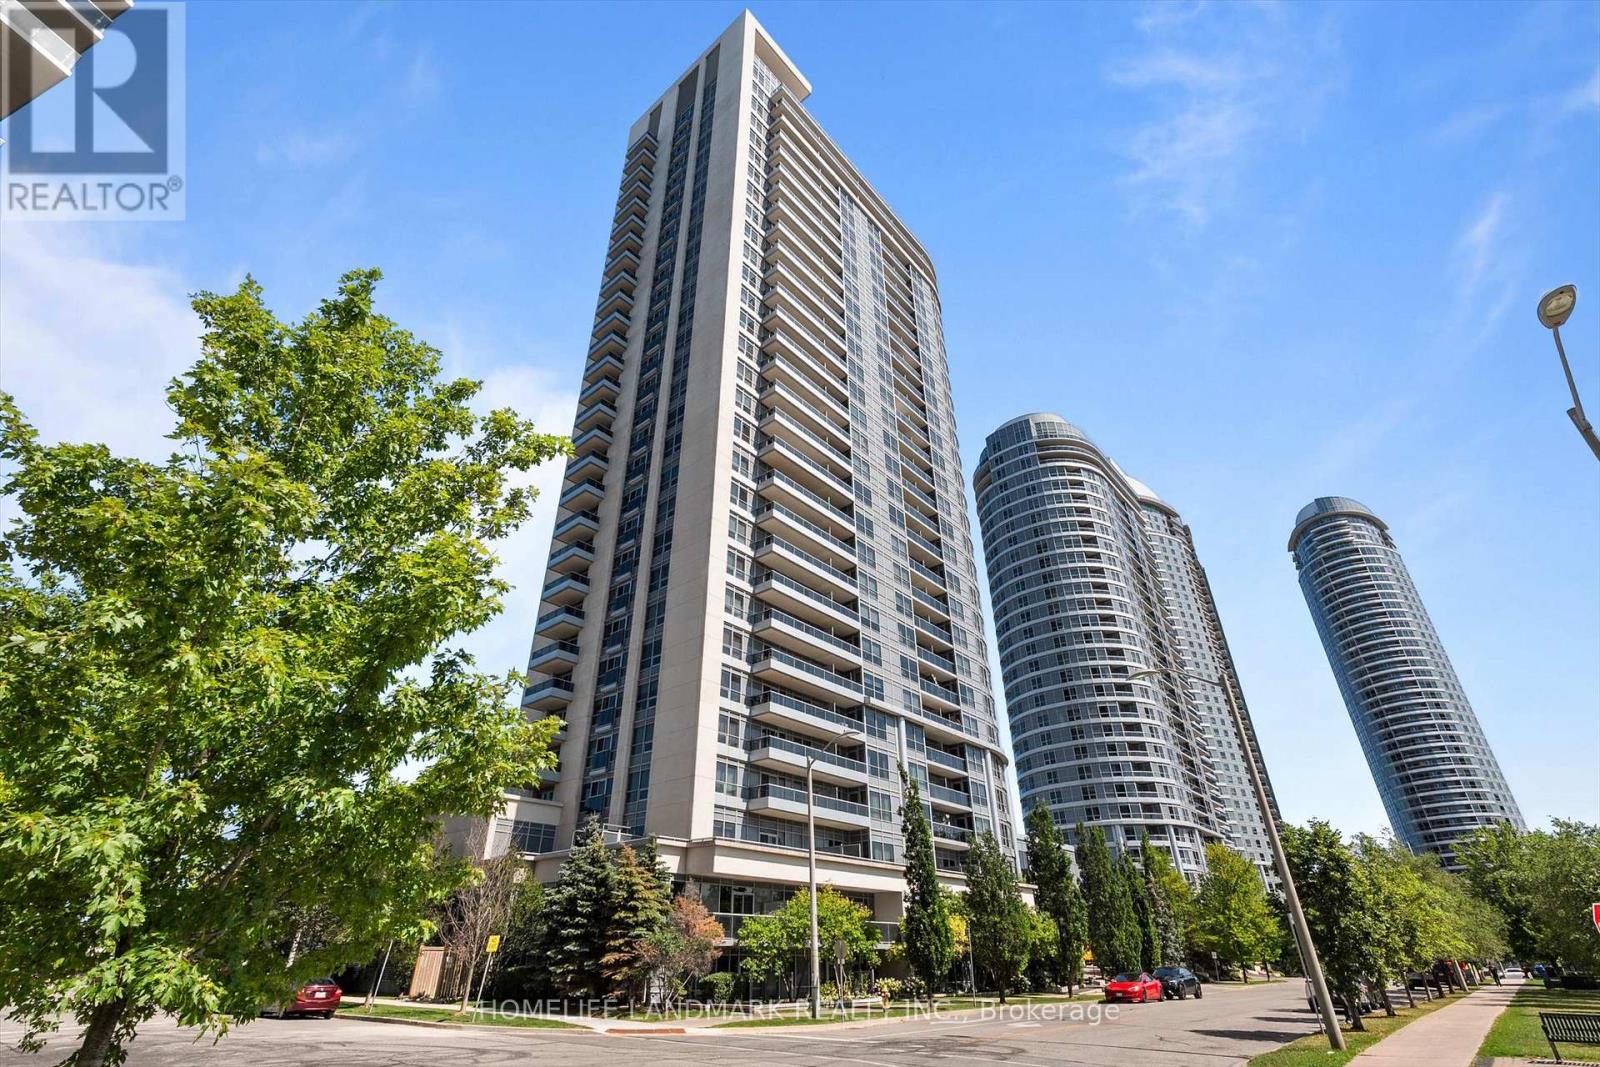
2613 - 181 Village Green Square
Toronto, Ontario
Rare 2-Bedroom Corner Unit In The Award-Winning Ventus II By Tridel! This Sun-Filled Suite Boasts Unobstructed Southeast Views And A Bright, Functional Open-Concept Layout. The Modern Kitchen Features Granite Countertops And Ample Cabinet Space. Includes 1 Parking Space And 1 Locker. Ideally Located Just Northeast Of Kennedy Rd & Hwy 401 With Convenient Access To Highway 401, TTC Transit, GO Station, And Kennedy Commons. Minutes To Scarborough Town Centre, Centennial College, The University Of Toronto Scarborough, Shopping, Dining, Parks, And Everyday Conveniences. (id:39551)