
2008 - 175 Cumberland Street
Toronto, Ontario
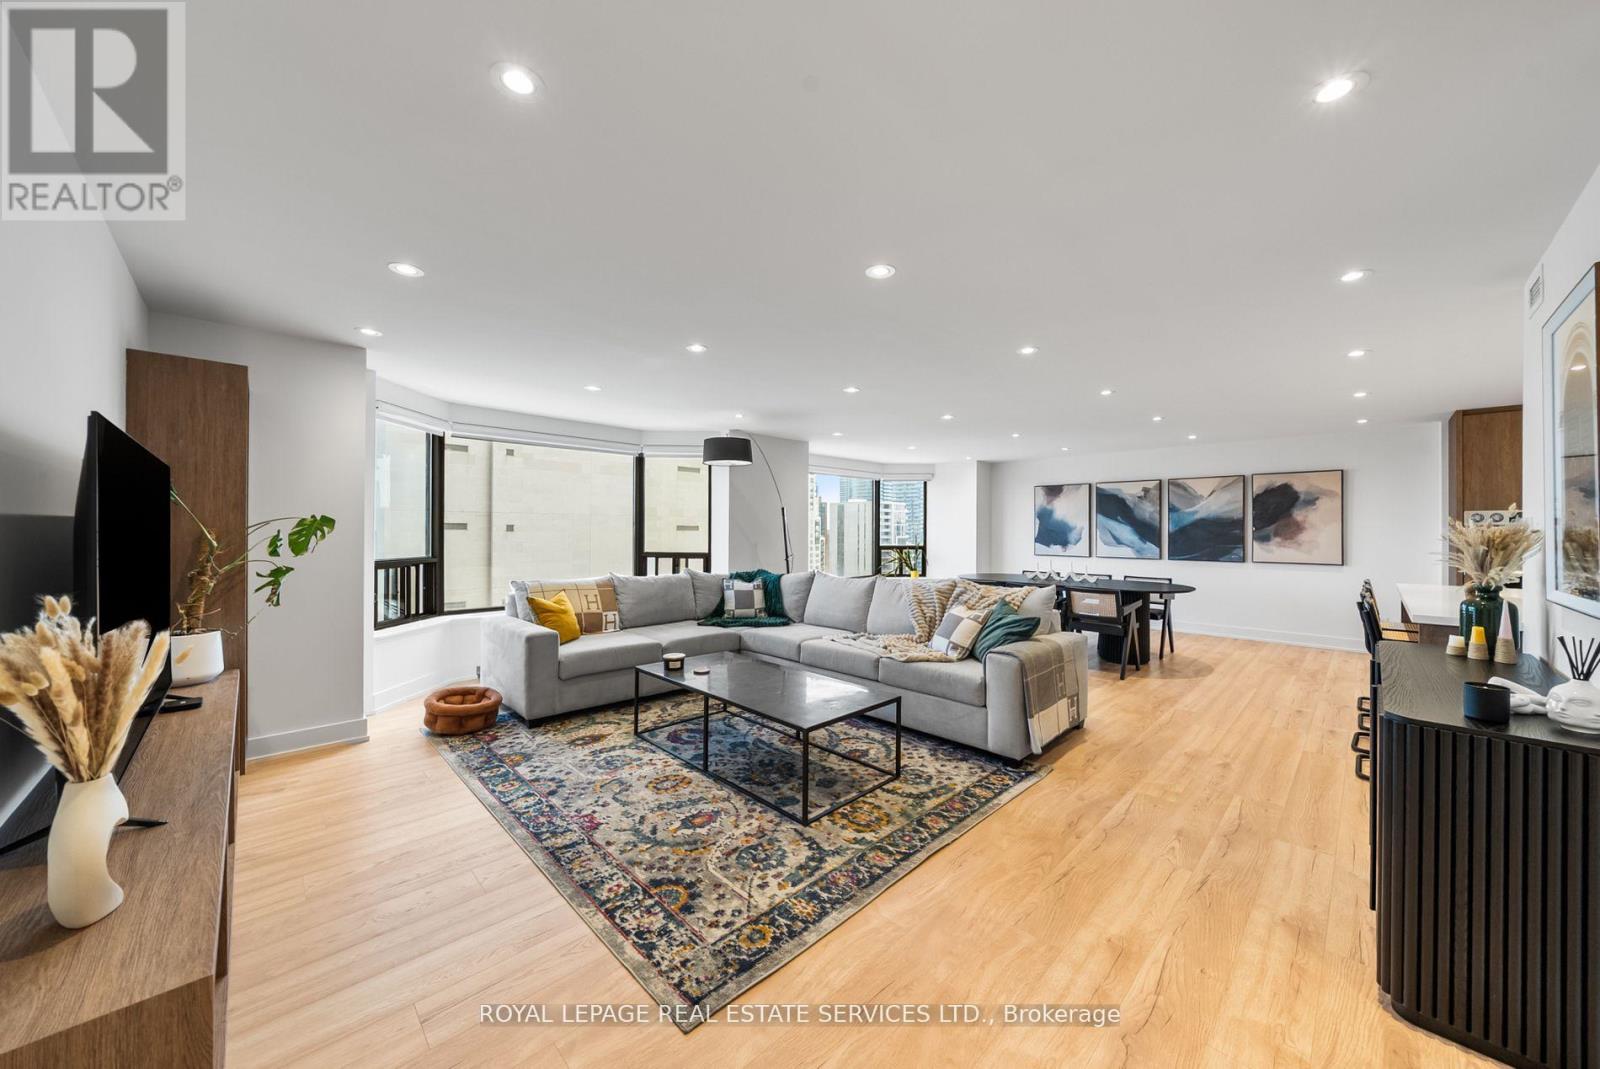
Step Into Unparalleled Luxury With This Newly Renovated, Sophisticated 1,685 Sq Ft Suite In The Heart Of Yorkville's Prestigious Renaissance Plaza. This Exquisite 2 Bedroom, 2 Bath Residence Is A Masterpiece Of Design, Featuring A Sleek, Modern Kitchen Equipped With Top-Of-The-Line Appliances, All Opening Up To A Spacious Living And Dining Area Illuminated By Expansive Bay Windows That Offer Stunning North Eastern Cityscape Views. The Primary Bedroom Is A Serene Retreat, Boasting A Bay Window And A Large Walk-In Closet, Complemented By A Lavish 5-Piece Ensuite. An Additional Bedroom With Ample Closet Space, A Convenient Laundry Room, And A Well-Appointed 4-Piece Second Bath Enhance The Functionality Of This Exceptional Space. Living In Renaissance Plaza Means Enjoying First-Class Amenities Including 24-Hour Concierge, Valet Parking, A Fully-Equipped Fitness Centre, Indoor Pool, Sauna, And Elegant Party/Meeting Rooms. Rental parking is available directly from building management, offering additional convenience for residents. Positioned Steps From The City's Finest Dining, Shopping, And Cultural Attractions, This Is Yorkville Living At Its Finest. (id:39551)

1689 Major Oaks Road
Pickering, Ontario
Nestled on a prime corner lot, this home boasts a special blend of privacy and unparalleled curb appeal with no sidewalk in front of the house to spoil the view. With the expansive space afforded by its corner location, this property provides a sense of seclusion and tranquility not found in typical homes. A gardener's delight, enjoy a 4 season garden that features beautiful plants and blooms throughout spring, summer, fall and winter. Walk into a spacious foyer with 2 storey high ceiling beaming with light from the window above and the double entry door with iron design glass inserts. Filled with natural light, this home boasts of hardwood flooring throughout the main and second floors, an open concept layout that flows seamlessly from the formal dining room to the formal living room onto the family, breakfast area, kitchen and convenient laundry. From the breakfast area and family room, enjoy the view of the deck and the pool where you can enjoy alfresco dining and a delightful swim in the cool water of your own private pool during those hot summer days. Professionally landscaped, this area is excellent for entertaining and boasts of a spacious paved patio where friends and family can gather. An elegant staircase wraps around from the second floor to the basement that is perfect as an in-law suite that features 2 bedrooms, a 4 piece bathroom and a spacious multi purpose room great as haven for the in-laws, an office or an entertainment centre for the whole family. In addition, a recently installed 200 amp electrical panel is capable of supporting the installation of an electric vehicle charger and also, a cost saving high efficiency furnace. For your convenience, this home is close to everything; you are walking distance to Smart Centre in Brock Rd. It is also a short drive to 401 and Go Station. (id:39551)
706 - 8 Lisa Street
Brampton, Ontario
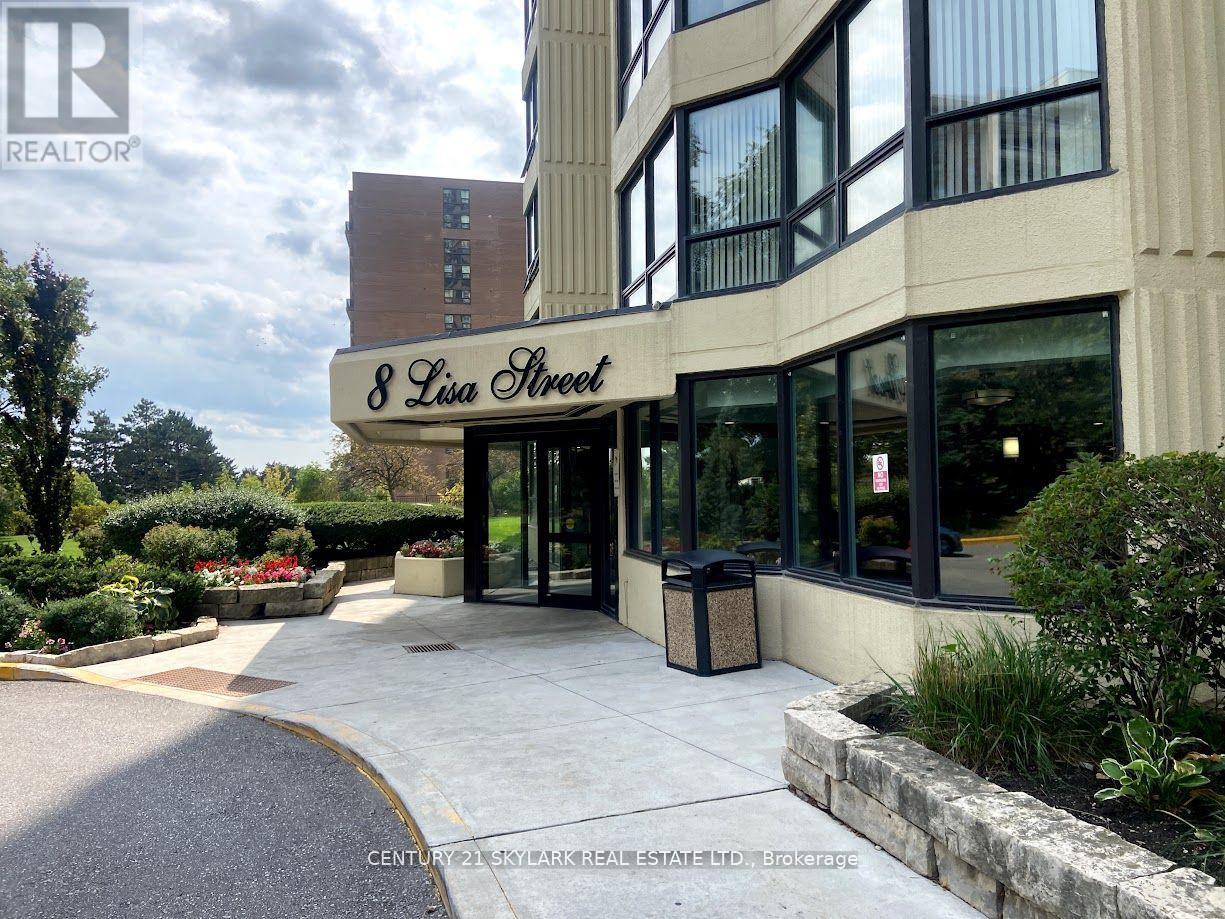
The Ritz Towers Complex ,This Stunning Sun Filled Condo Provides Over 1100 Sq Ft Of Living Space , 2+1 Bedrooms Overlooking Spectacular Grounds, Renovated Chefs Kitchen And Bathroom, Fresh Paint, Close To Grocery Stores, Banks, Public Transit, Schools & 407/410. This Property Offers Amazing Amenities, Indoor & Outdoor Pool, Game Room, Gym, Tennis Courts , Pool Rooms, Squash And Racquet Courts And More . (id:39551)

8 Bunhill Court
Ajax, Ontario
Welcome To 8 Bunhill Court, An Exquisite Custom-Built Estate Home Nestled On Over 1.4 Acres In Northeast Ajax, Backing Directly Onto The Prestigious Deer Creek Golf Course. This One-Of-A Kind Residence Combines Privacy, Luxury, And Breathtaking Natural Surroundings. Offering Over 6500 Sq. Ft. Of Living Space above grade, This Home Boasts Elegant Principal Rooms, Soaring Ceilings, And An Open, Flowing Layout Ideal For Both Entertaining And Family Living. The Main-Floor Primary Suite Provides A Private Retreat With A Luxurious Ensuite, While Five Additional Bedrooms Upstairs Offer Comfort And Versatility For Family Or Guests. The All-Season Sunroom Seamlessly Blends Indoor And Outdoor Living With Panoramic Views Of The Backyard Oasis - Complete With An In-Ground Pool, Relaxing Spa, And Beautifully Landscaped Grounds Surrounded By Mature Trees. From The Grand Foyer To The Serene Outdoor Spaces, Every Detail Has Been Thoughtfully Designed For Refined Living. Quiet, Private, And Surrounded By Nature, 8 Bunhill Court Is More Than A Home - Its A Lifestyle In One Of Ajax's Most Prestigious Enclaves. (id:39551)
#102 - 345 Wheat Boom Drive
Oakville, Ontario
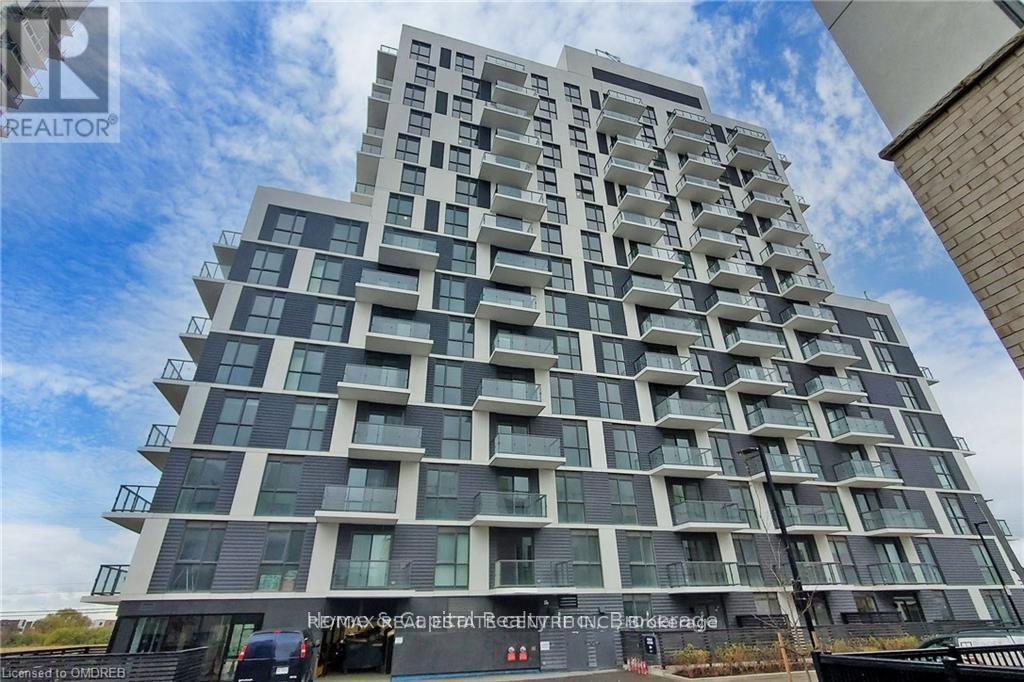
###low low price####Quick Sale####Amazing loft unit;Welcome to this bright & stunning one Bedroom loft unit , that features 9 ft floor-to-ceiling windows, located in sought-after Oak Village by Minto.This well-designed floor plan maximizes every inch of space incles Balcony. Loft unit offers you complete privacy This Open Concept layout gives you the ability to entertain with Dining/Living Combined .This modern kitchen is equipped with full size stainless steel appliances, upgraded Countertop with Subway Style backsplash, master bedroom offers large size closet , luxury bathroom with upgraded vanity with undermount sink, Olympia shower floor tile. Parking is Included! Keyless Entry throughout building with Smart Technology Pad in unit for two way Video Call to see guests in Lobby Entrance Or Deliveries. Unmatched technology that scans registered license plates to access Garage. SmartONE iOS/Android Phone App to control Room Lights, Lock/Unlock Door, Burglar Alarm, Thermostat etc. Secure Parcel deliveries in mailbox, Cameras throughout the building for security. Amenities include Gym, BBQ and Party room. (id:39551)
110 Elm Street
Southgate, Ontario
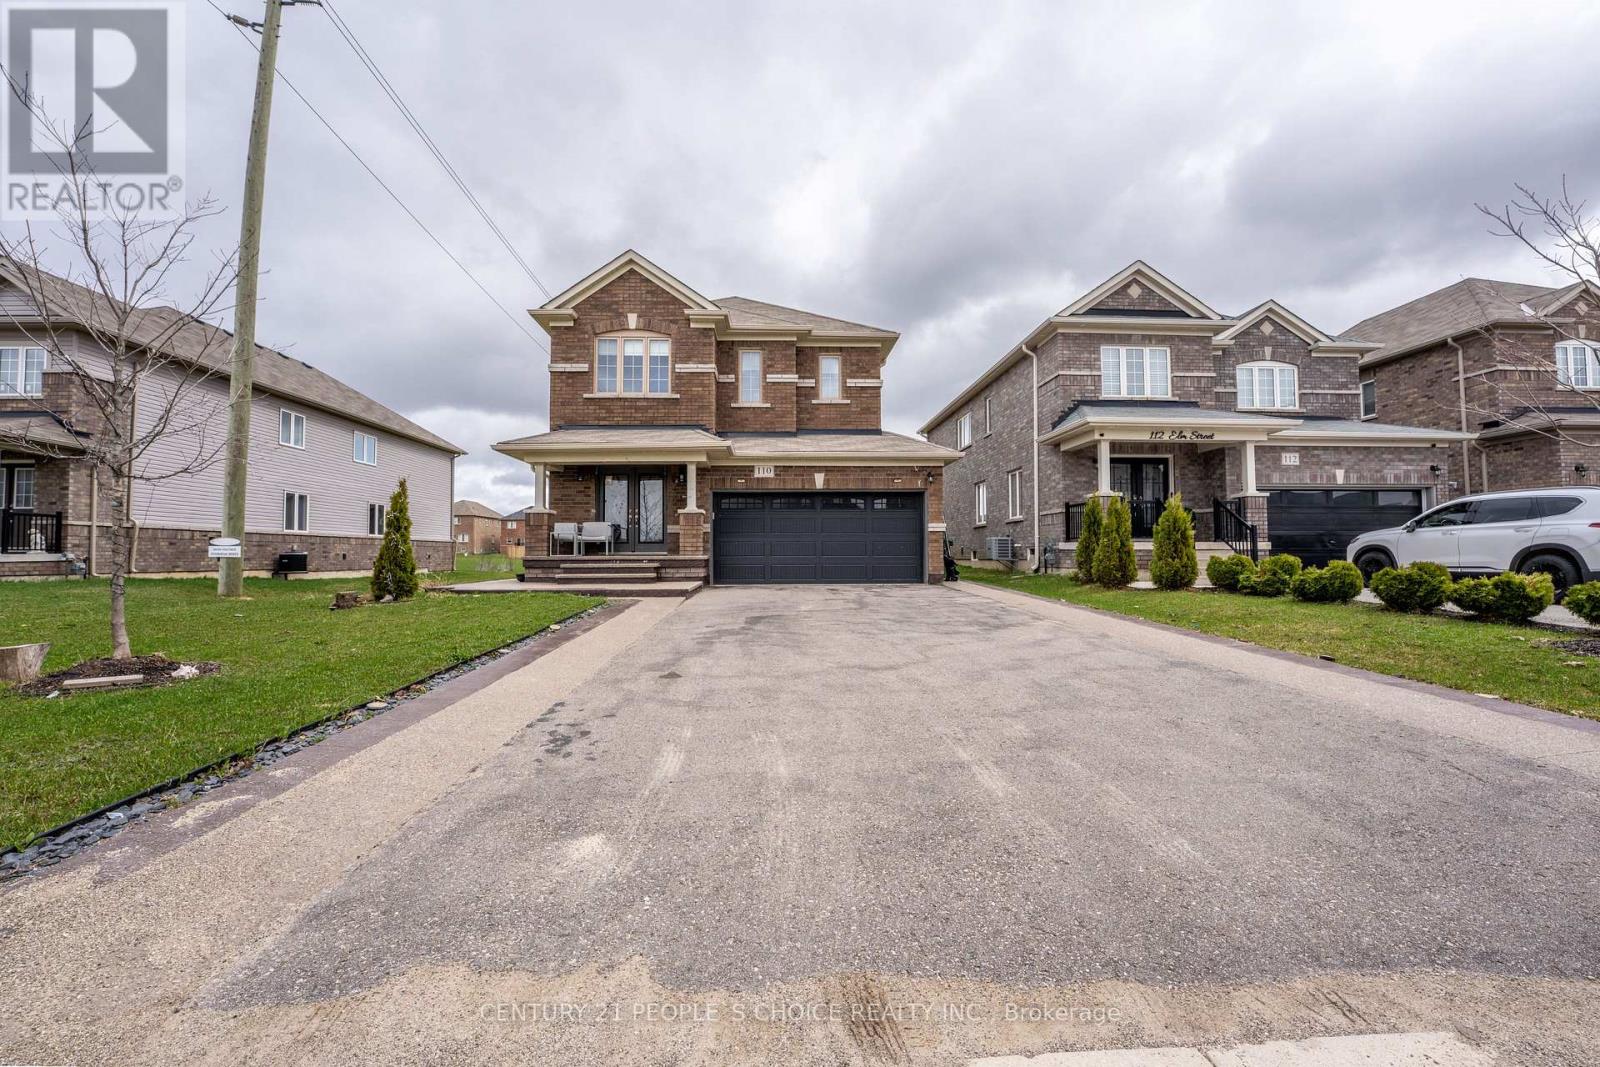
Contemporary Luxury Meets Small-Town Charm - Only 1 Hour from Brampton! Escape the city without compromising on style. Step into an airy open-concept layout featuring 9-ft ceilings and upgraded hardwood flooring. Whether you're hosting a massive holiday gathering in the seamless living/dining area or tucked away in the integrated office niche for a deep-work session, this home adapts to your life. The chef-inspired kitchen boasts stainless steel appliances, a massive center island, and a dedicated Reverse Osmosis (R.O.) system. The Upper Level: Your Private Retreat-The Primary Suite is a true sanctuary, featuring a luxury 4-piece ensuite with a deep soak tub, standing shower and two closets (including a spacious walk-in). The second bedroom is equally impressive with its own private walk-in closet-perfect for teens or guests. Two more bedrooms with double door closets for ample storage and organization. An extended 6-car exposed aggregate driveway leads to a 2-car garage with double-insulated Wi-Fi doors. Enjoy summer BBQs on your poured concrete verandah and let the kids roam in the oversized rear yard and side garden. Fully wired for security, central-vac ready, AC installed for comfortable summers and equipped with a whole-home water softener and sump pump. Walk to Tim Hortons, the library, community center, pool and local schools. 5 mins to the Highway & Golf; 30 mins to the beach! With room to play, space to work, and the peace of mind you've been looking for-your family's next chapter starts here. (id:39551)
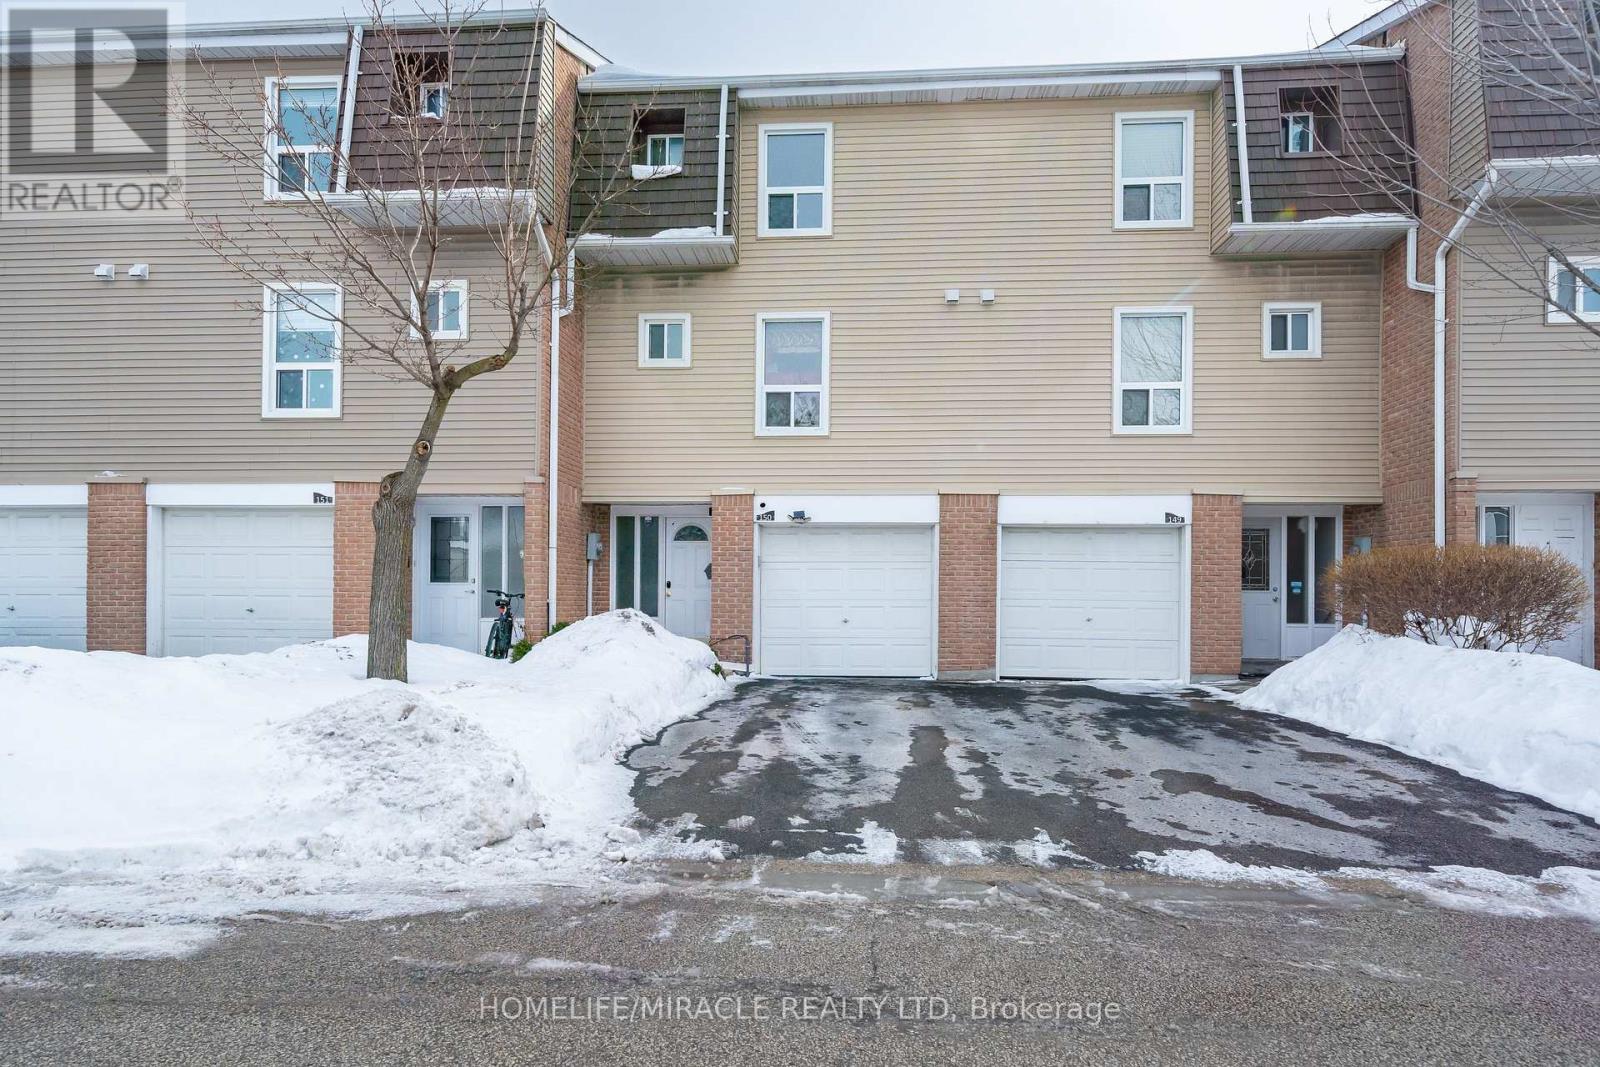
150 - 150 Enderby Crescent
Brampton, Ontario
Welcome to your dream home. This stunning, fully renovated 3-bedroom and 3-bath townhouse is everything today's buyers are searching for style, space, and move-in ready comfort-installed in a beautifully maintained complete. Fall in love with the designer kitchen featuring custom cabinetry, mosaic backsplash, stone countertops, stainless steel appliances, and undermount sink - perfect for everyday living and entertaining. Bright open living spaces showcase upgraded laminate floors and sleek pot lights, where 3 spacious bedroom and beautifully renovated bathrooms complete the upper levels. The finished walk-out basement offers exceptionally flexibility with porcelain tiles, built-in storage, and a 3-piece bath ideal for guests, a home office, or a private retreat. Central air included for a year-round comfort. motivated seller-Priced to sell and shows impeccably." Garage entrance to house, walking distance to schools, distances. Park, shopping and Quick access to HWY # 410. (id:39551)
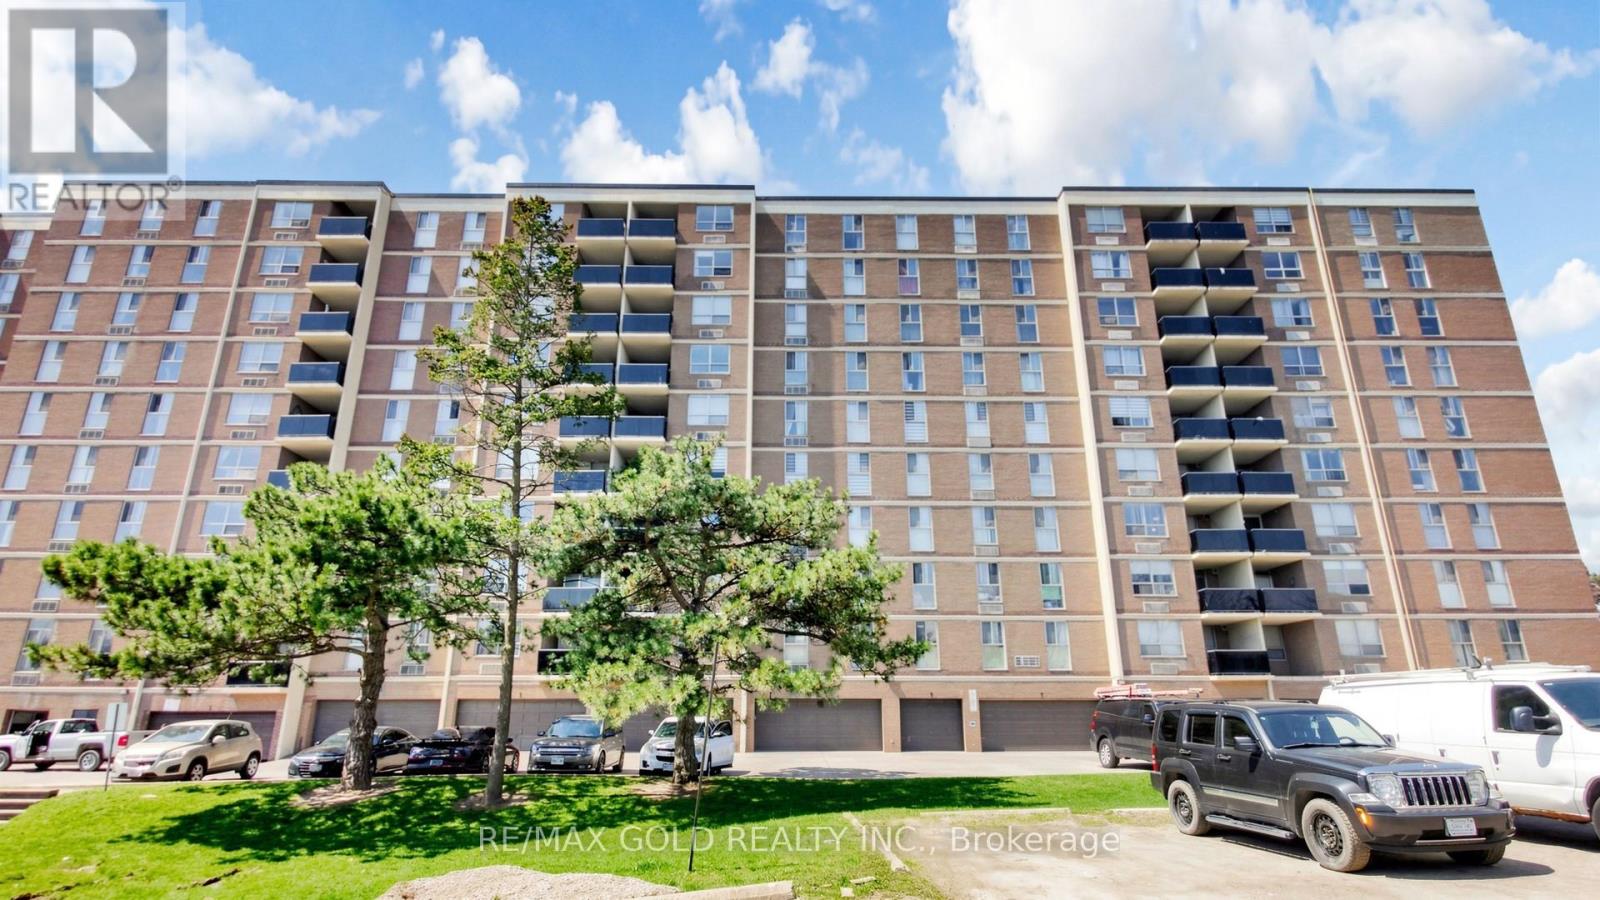
102 - 2825 Islington Avenue
Toronto, Ontario
Beautiful, bright 2-bedroom condo in one of the area's most desirable locations. This renovated suite features a spacious, well-designed layout with modern finishes and quality upgrades throughout. The contemporary kitchen offers a sleek, carpet-free interior, while the primary bedroom includes a convenient 2-piece ensuite.Enjoy a sun-filled southwest-facing corner unit in a well-maintained building that reflects pride of ownership. Additional highlights include a separate laundry room and access to excellent amenities such as an exercise room and on-site daycare.Ideally located with a bus stop right at the front of the building, and just minutes from parks, schools, a library, community centre, public transit, hospital, places of worship, and grocery stores. Located in a prime, convenient neighbourhood, you're also just minutes from Highways 401/400, Pearson Airport, shopping, and TTC transit.Maintenance fees include water, common elements, and High Speed Internet, adding even more value to this fantastic home. This condo truly delivers the lifestyle you're looking for. (id:39551)
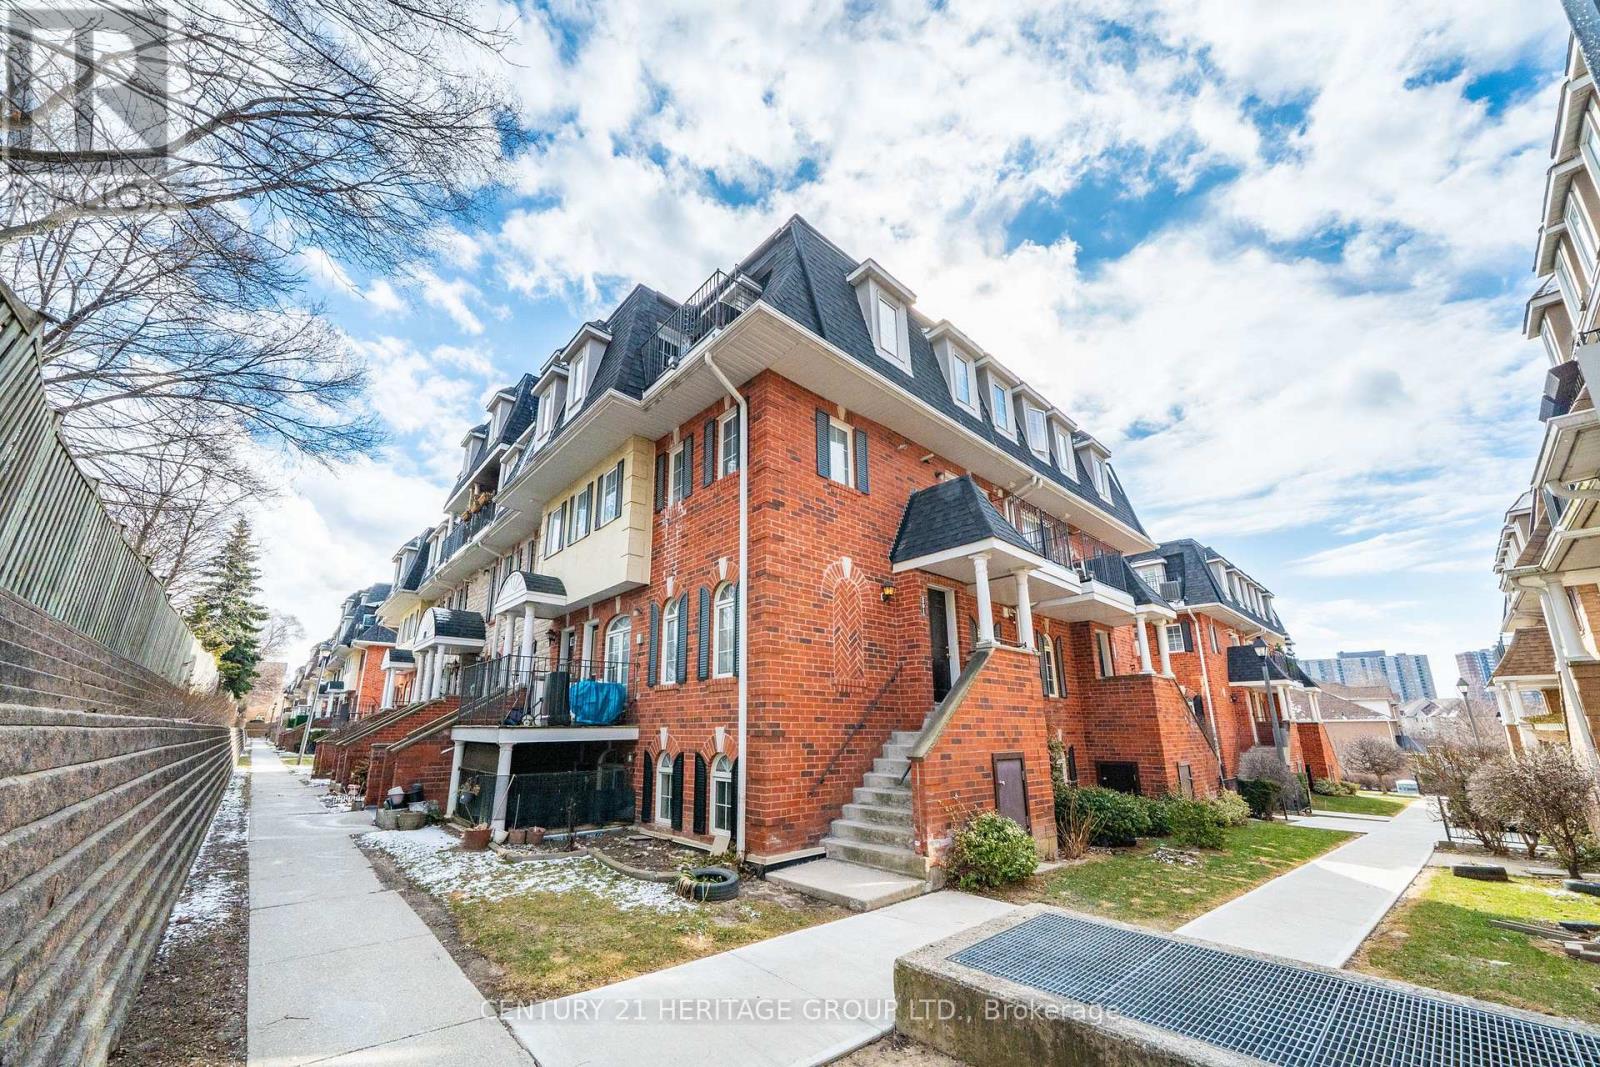
301 - 64 Sidney Belsey Crescent
Toronto, Ontario
Welcome Home! This lovely 3 bedroom townhome is located in the high demand Weston community. Open concept main floor living features hardwood floors, large living, dining, a 2 piece bathroom and huge kitchen with a walk-out to a quiet balcony. Excellent for entertaining your family and friends. Second floor has 3 large bedrooms, 4 piece bathroom and laundry. Master features a built-in wardrobe and a lovely patio to enjoy reading a book, your morning coffee or evening glass of wine. Walking distance to Humber River trail. Close to all amenities including Shopping, schools, transit (TTC, GO, LRT) and highway. Don't Miss this opportunity. (id:39551)

1868 Stanton Road N
Cobourg, Ontario
Stunning, freshly painted brick home with incredible countryside views, offering exceptional family living and the added versatility of a fully self-contained lower-level in-law suite with separate entrance, kitchen, and private laundry. Step into the open foyer with a spacious closet, then continue through glass French doors into the bright living room, featuring a large front wall of windows. The layout flows seamlessly into the dining room, complete with a charming window bench seat and ample space for large family gatherings. The modern kitchen is designed for both function and style, showcasing stainless steel appliances, a large island with breakfast bar, recessed lighting, and striking herringbone subway tile backsplash. A walkout leads directly to the back deck, creating an ideal setting for entertaining. The main floor also offers a bright and spacious family room, a guest bedroom, a full bathroom, and a convenient laundry room with direct access to the garage. Upstairs, the primary suite features private access to an elevated deck, perfect for enjoying peaceful morning coffee with scenic views. Two additional bedrooms and a full bathroom complete this level. The fully finished lower-level in-law suite is bright and inviting, offering a full kitchen, bedroom, bathroom, in-suite laundry, a dining room or office, and a spacious living room with a fireplace and walkout. Outside, the expansive property is designed for both relaxation and entertaining. Enjoy the large elevated deck, multiple open and covered seating areas, a lower-level deck, and a hot tub area with a gazebo for year-round enjoyment. Mature trees, landscaped gardens, and generous green space complete this private outdoor retreat. Located close to amenities, this property offers the perfect balance of country living with everyday convenience. (id:39551)
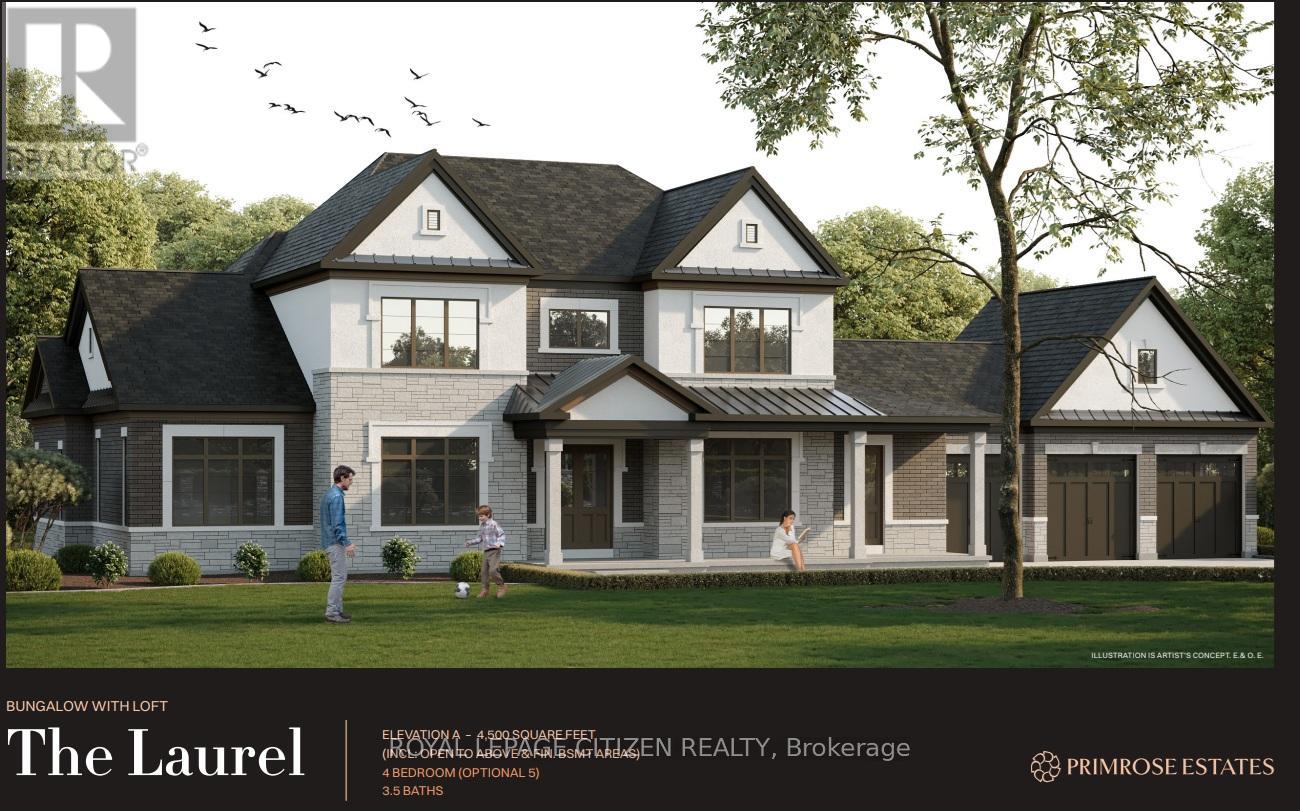
7 Private Berry Drive
Amaranth, Ontario
We are pleased to introduce Primrose Estates, a limited collection of twenty-three bespoke estate homes in Shelburne, Ontario. This master-planned community offers a unique blend of contemporary luxury and tranquil rural living, situated in the heart of Escarpment Country near the headwaters of the Grand River. Each home is situated on an expansive lot of one acre or more, with many backing onto mature wooded areas. The Shelbourne community features a brand-new basketball court, detailed parks, and a local community center, providing an ideal environment for families and outdoor enthusiasts alike. We are currently highlighting a rare opportunity to own "The Laurel" (Elevation A) BungaLoft on Lot 12. This 4,500 sq. ft. estate home features an optional fifth bedroom and is ready to be built. As the buyer, you will have the opportunity to work with our Décor Specialist to select all interior colors and finishes to truly make this home your own. Living at Primrose Estates places you at the edge of nature's best, while remaining a short drive from local towns, cities, and the shores of Georgian Bay. (id:39551)
22 Private Berry Drive
Amaranth, Ontario
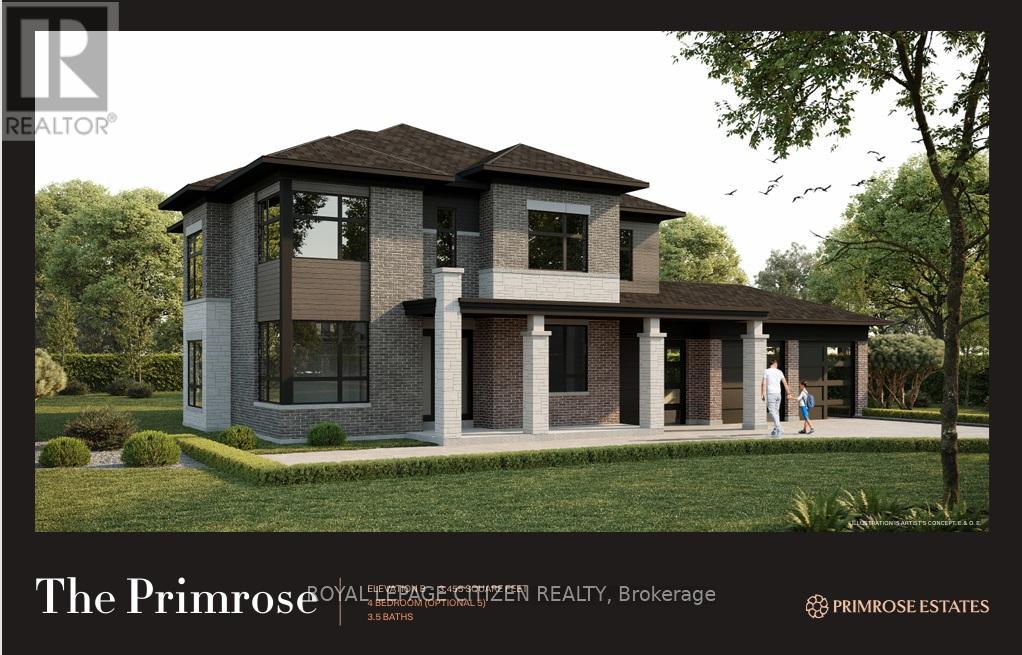
We are pleased to introduce Primrose Estates, a limited collection of twenty-three bespoke estate homes in Shelburne, Ontario. This master-planned community offers a unique blend of contemporary luxury and tranquil rural living, situated in the heart of Escarpment Country near the headwaters of the Grand River. Each home is situated on an expansive lot of one acre or more, with many backing onto mature wooded areas. The Shelbourne community features a brand-new basketball court, detailed parks, and a local community center, providing an ideal environment for families and outdoor enthusiasts alike. We are currently highlighting a rare opportunity to own "The Primrose" (Elevation B) on Lot 11. This 3,455 sq. ft. estate home features an optional fifth bedroom and is ready to be built. As the buyer, you will have the opportunity to work with our Décor Specialist to select all interior colors and finishes to truly make this home your own. Living at Primrose Estates places you at the edge of nature's best, while remaining a short drive from local towns, cities, and the shores of Georgian Bay. (id:39551)
20 Private Berry Drive
Amaranth, Ontario
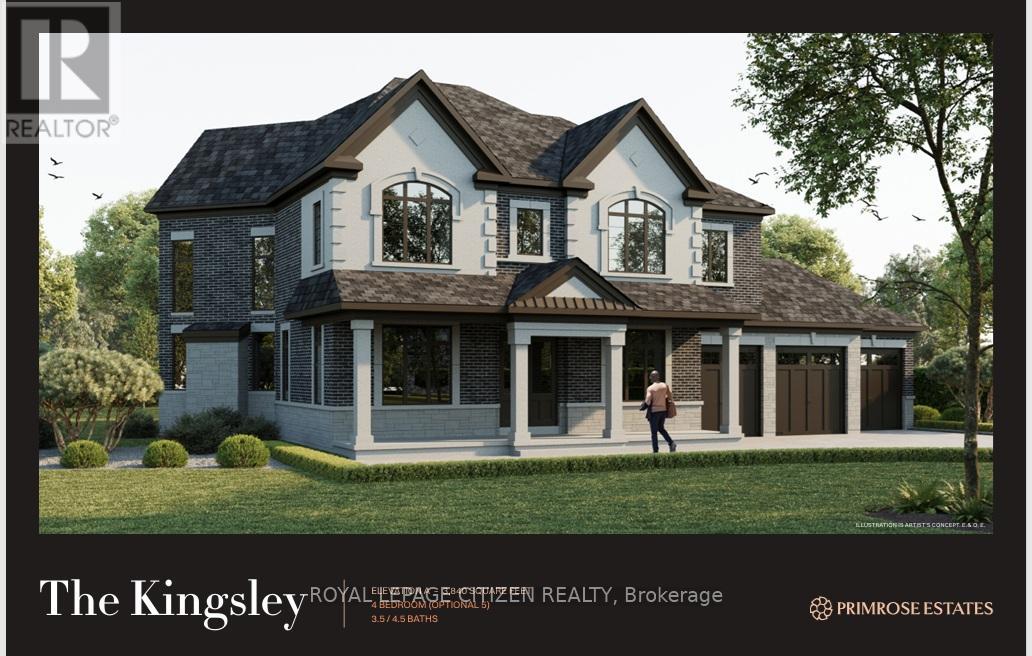
We are pleased to introduce Primrose Estates, a limited collection of twenty-three bespoke estate homes in Shelburne, Ontario. This master-planned community offers a unique blend of contemporary luxury and tranquil rural living, situated in the heart of Escarpment Country near the headwaters of the Grand River. Each home is situated on an expansive lot of one acre or more, with many backing onto mature wooded areas. The Shelbourne community features a brand-new basketball court, detailed parks, and a local community center, providing an ideal environment for families and outdoor enthusiasts alike. We are currently highlighting a rare opportunity to own "The Kingsley" (Elevation A) on LOT 10 . This 3,840 sq. ft. estate home features an optional fifth bedroom and is ready to be built. As the buyer, you will have the opportunity to work with our Décor Specialist to select all interior colors and finishes to truly make this home your own. Living at Primrose Estates places you at the edge of nature's best, while remaining a short drive from local towns, cities, and the shores of Georgian Bay. (id:39551)
3197 Severn River
Severn, Ontario
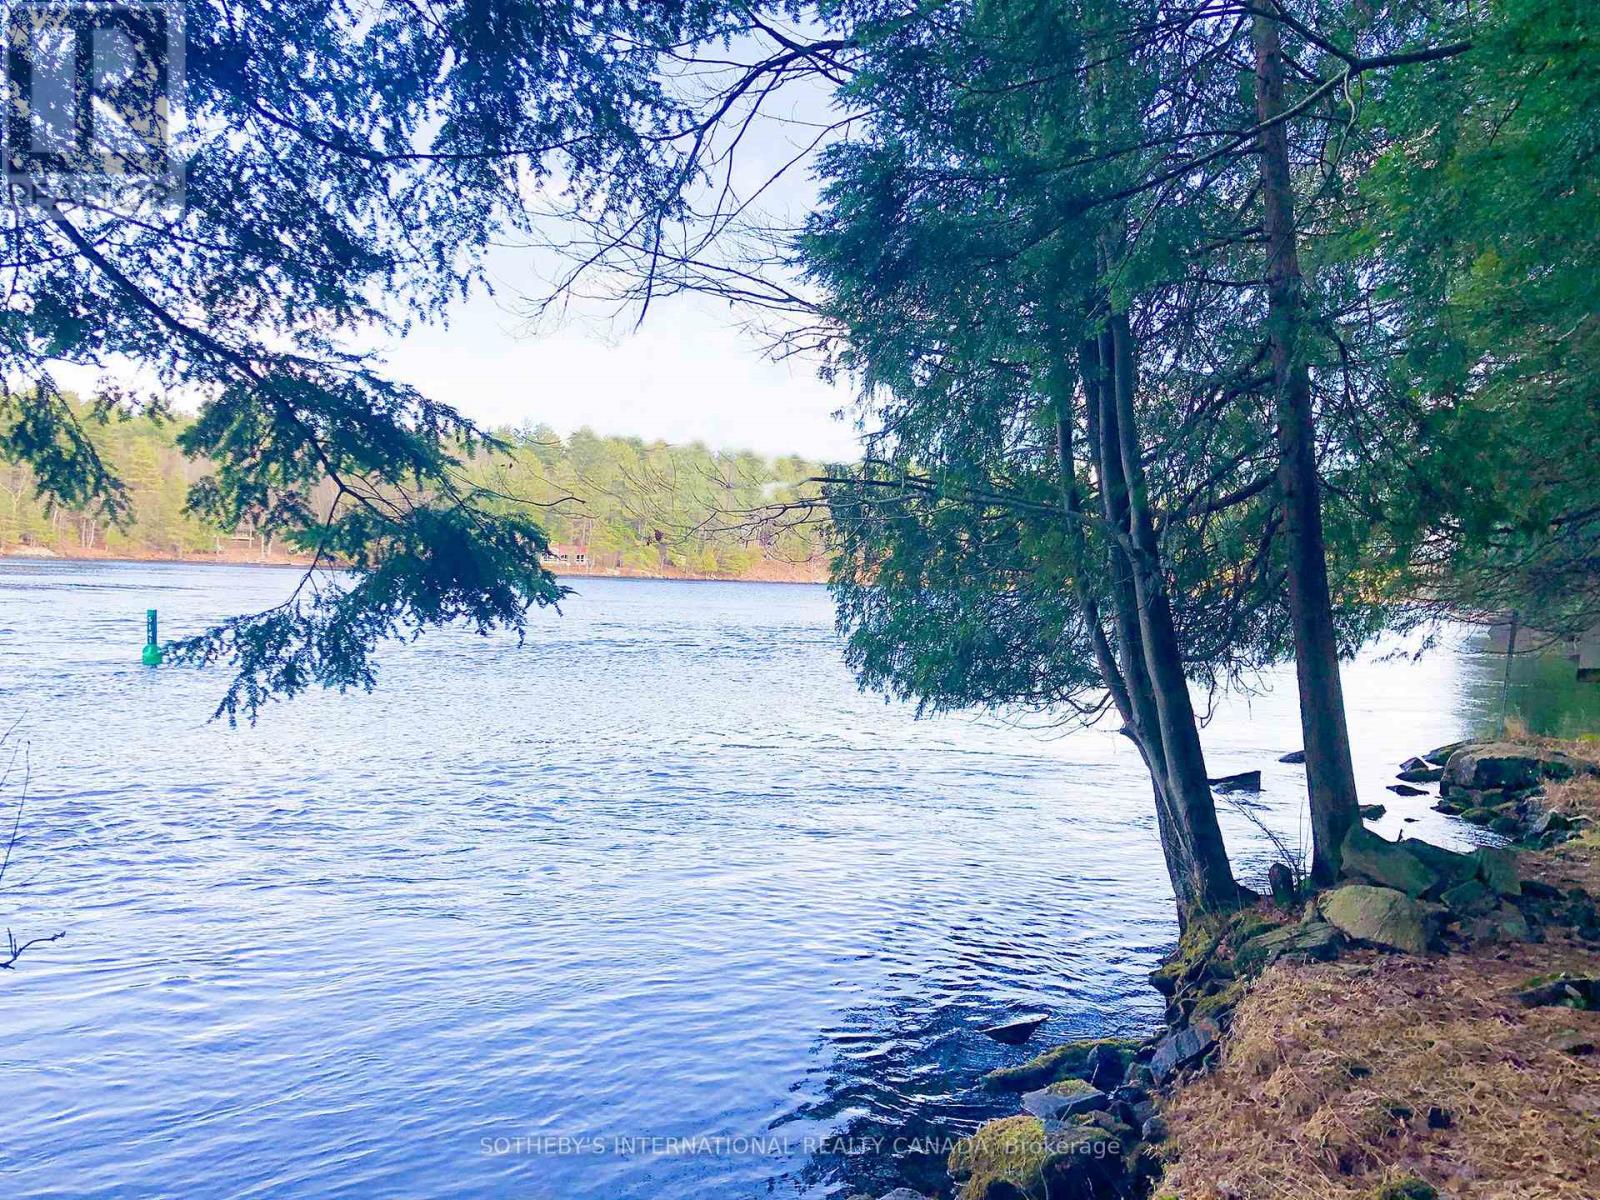
Your opportunity to own a piece of paradise on the Severn River, a part of the beautiful Trent Canal system. This 3.2 acre parcel features 332 feet of pristine waterfrontage and has been cherished by the same family for over 40 years.Located in an established area characterized by fine permanent and seasonal residences, this property represents one of the largest remaining lots available for a custom home or cottage retreat. The land is beautifully treed with mature white pines and offers deep water access, making it ideal for both boating and swimming.The location provides a perfect balance of seclusion and accessibility, situated only 15 minutes from Coldwater, 45 minutes from Barrie, and approximately two hours from the GTA. (Listing Realtor related to Seller) (id:39551)
5 Secord Street
Thorold, Ontario
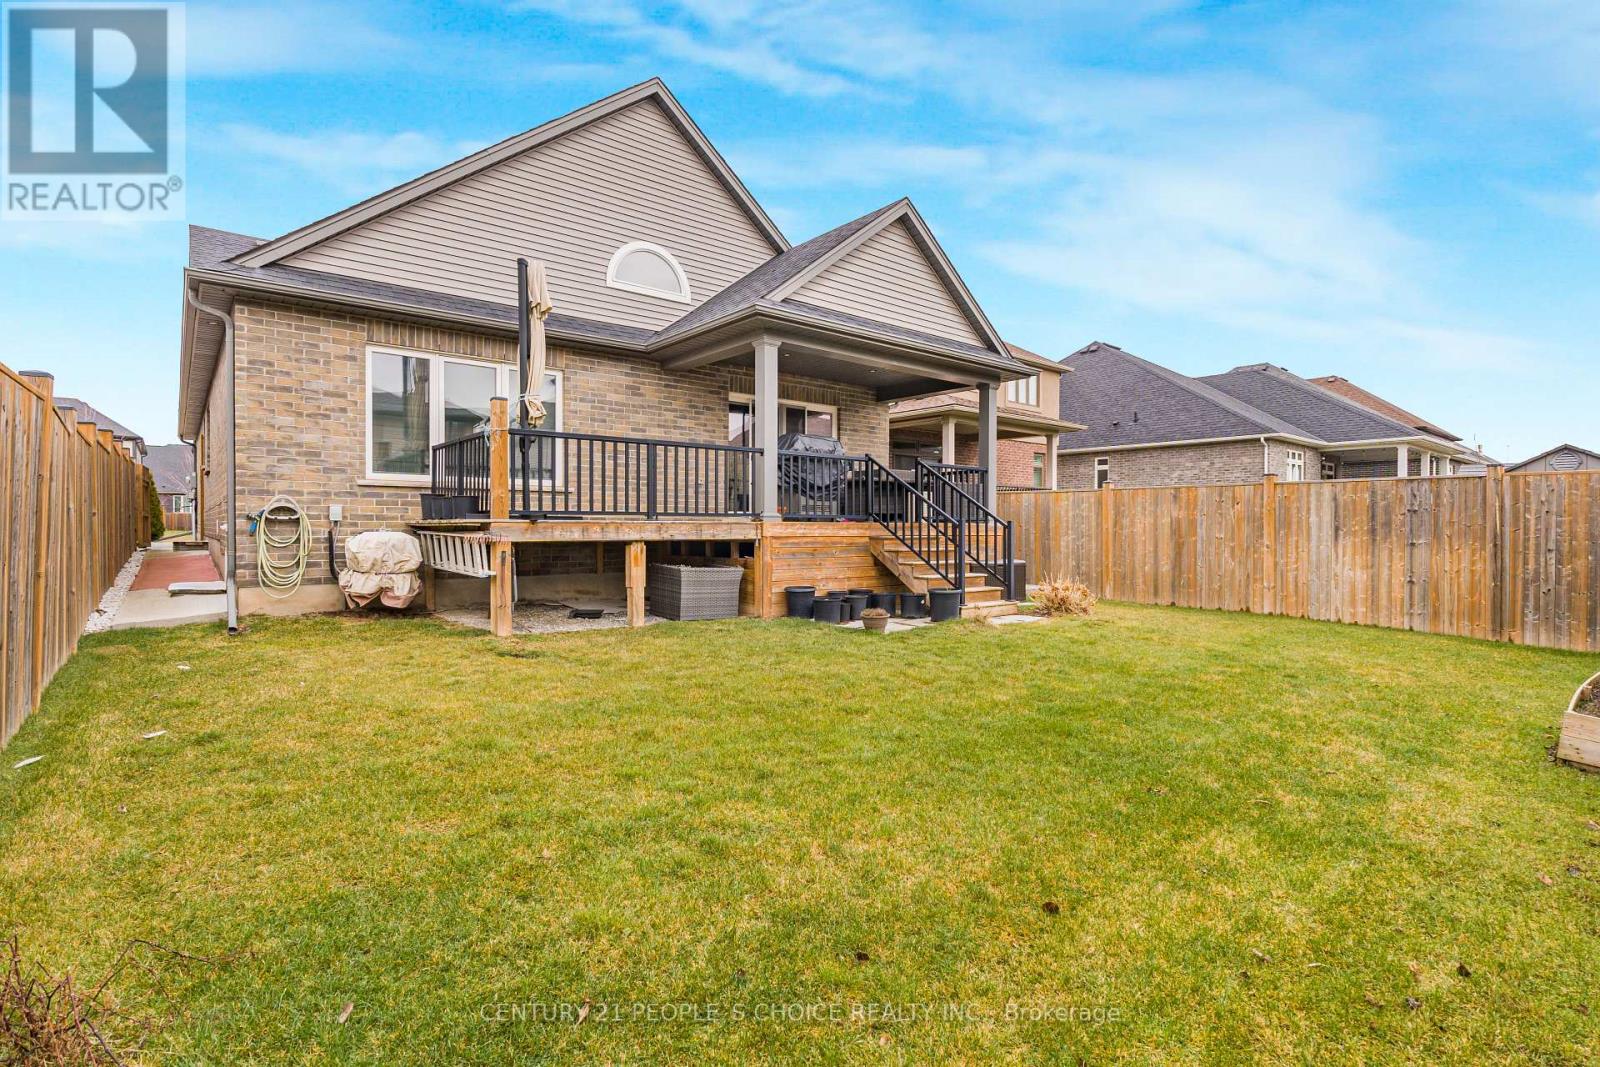
Welcome to this beautifully built modern bungalow in a newer Thorold community, offering quality construction, extensive upgrades, and an exceptional location. This detached home features 2+2 bedrooms and 3 full bathrooms, making it ideal for families, downsizers, or investors. With approximately 1,450 sq ft above grade plus a builder-finished basement, the layout is both flexible and highly functional. The bright main level showcases an open-concept living space, a well-appointed kitchen, and a spacious primary bedroom complete with a 4-piece ensuite, along with a second bedroom and full bathroom. Vaulted ceilings enhance the sense of space and light, while Kohler fittings in the kitchen and all bathrooms highlight the home's premium finishes. The professionally builder-finished lower level offers two additional bedrooms, a comfortable family room, a 3-piece bathroom, and convenient laundry, providing excellent space for guests, extended family, or rental potential. Featuring over $100,000 in upgrades, including a double driveway, this home also boasts a brick and stone exterior, attached double garage, central vacuum, and the ability to add EV charging. Step outside to enjoy the private backyard complete with a deck, perfect for outdoor entertaining or relaxing. Situated on a 43.31 x 116.8 ft rectangular lot, this home is minutes to Hwy 406, Niagara Falls, downtown Welland, shopping, dining, and everyday amenities, and is close to Quaker Road Public School. A move-in-ready, extensively upgraded bungalow that shows extremely well - a rare opportunity in a growing Thorold community. (id:39551)
8 Huronia Court
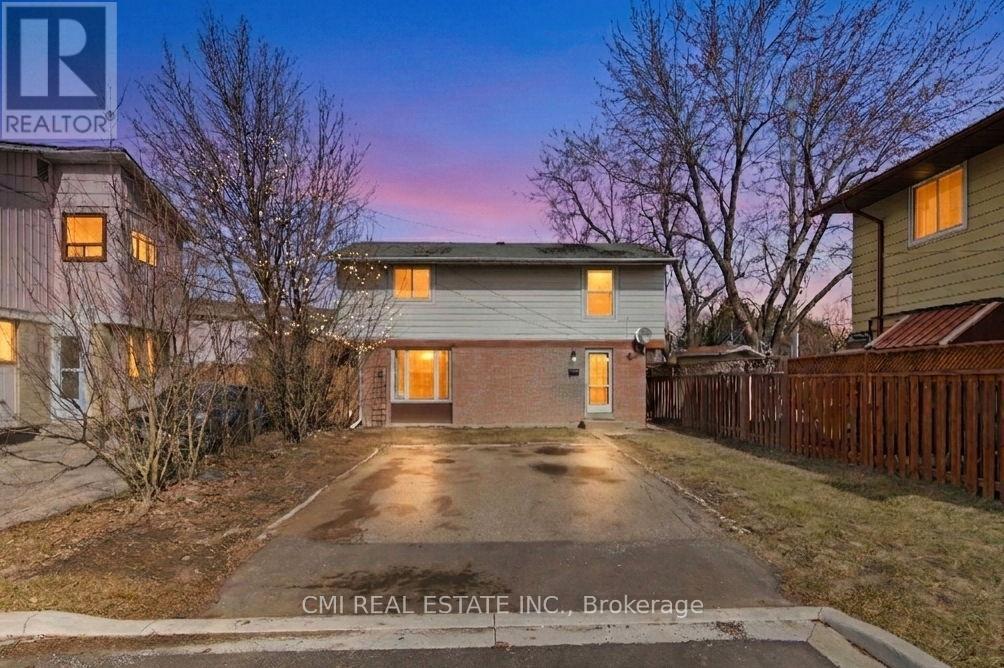
Brampton, Ontario
Stunning Detached Home on a Quiet Cul-de-Sac, Welcome to 8 Huronia Court, a beautifully maintained residence nestled in one of Brampton's most family-friendly neighborhoods. This spacious home offers a versatile 3+2 bedroom layout and 4 modern bathrooms, perfect for growing families or multi-generational living. The main floor features bright, open living spaces, while the fully finished basement provides two additional bedrooms and ample space for an office or recreation room. Step outside to a large, private backyard-your own peaceful oasis for summer hosting. Located just minutes from top-tier schools, shopping centers, lush parks, and easy transit access, this home combines suburban tranquility with urban convenience. (id:39551)
4 Marchmount Crescent
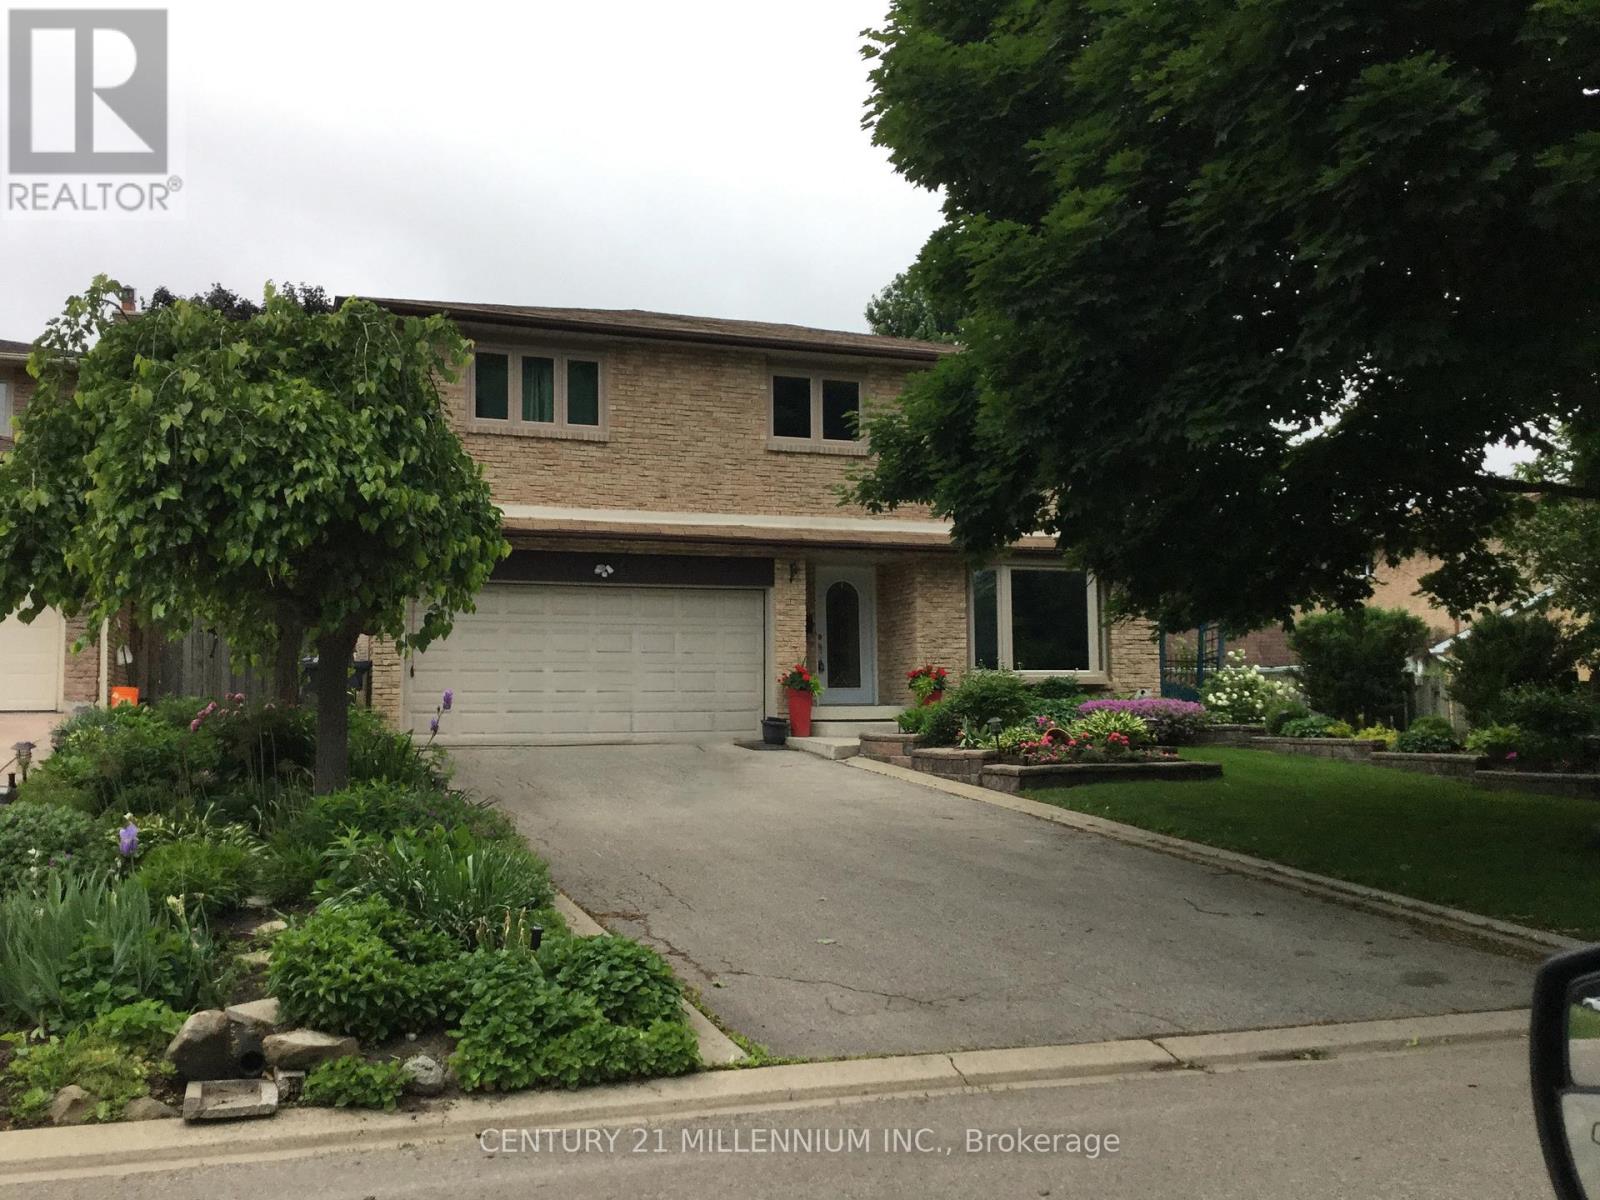
Brampton, Ontario
Welcome to this immaculate family home, 4+1 bedroom, 4 bathroom in the coveted M section, with easy access to highways/schools/shopping/hospitals. Luxurious features with many upgrades including: triple pane windows, custom blinds throughout, roof, stunning custom chef's kitchen with high end finishes, including gorgeous porcelain floors, soft close/slide cabinets, 2 lazy susans, B/I Spice cabinet, pull out pantry, premium SS appliances with built in double wall ovens, quartz counter tops, beautiful glass backsplash and undermount lighting. The back of the home boasts an open concept design combining the family room, centre island (Extra Large 70"x54" with storage/seating) and a Chef's kitchen with a sunlit view of the backyard oasis. The cozy family room with gas fireplace walks out to the ultra private large backyard with sparkling in ground salt water pool (new liner/heater/filter) with removable child safety fence and new rubber rock deck, garden shed with electricity and in ground sprinkler system. Separate formal living/dining room with gas fireplace and gleaming hardwood floors. Main floor powder room and laundry/mud room with entrance to backyard. Upper level features an extra large tranquil primary retreat with two closets and 3pc ensuite. Three additional large bedrooms, a newly renovated 4pc main bath and two linen closets complete the upper level. Versatile newly renovated open concept basement with huge rec room, exercise room, 5th bedroom and 2pc bathroom. New furnace, AC, Humidifier and lots of storage. Basement has egress windows and plumbing access for a second kitchen, with upgraded 200 amp electrical for potential in-law suite or income generating unit. This exceptional property is a rare find and really does have it all! Your turnkey paradise awaits! (id:39551)
1946 Wilkinson Street
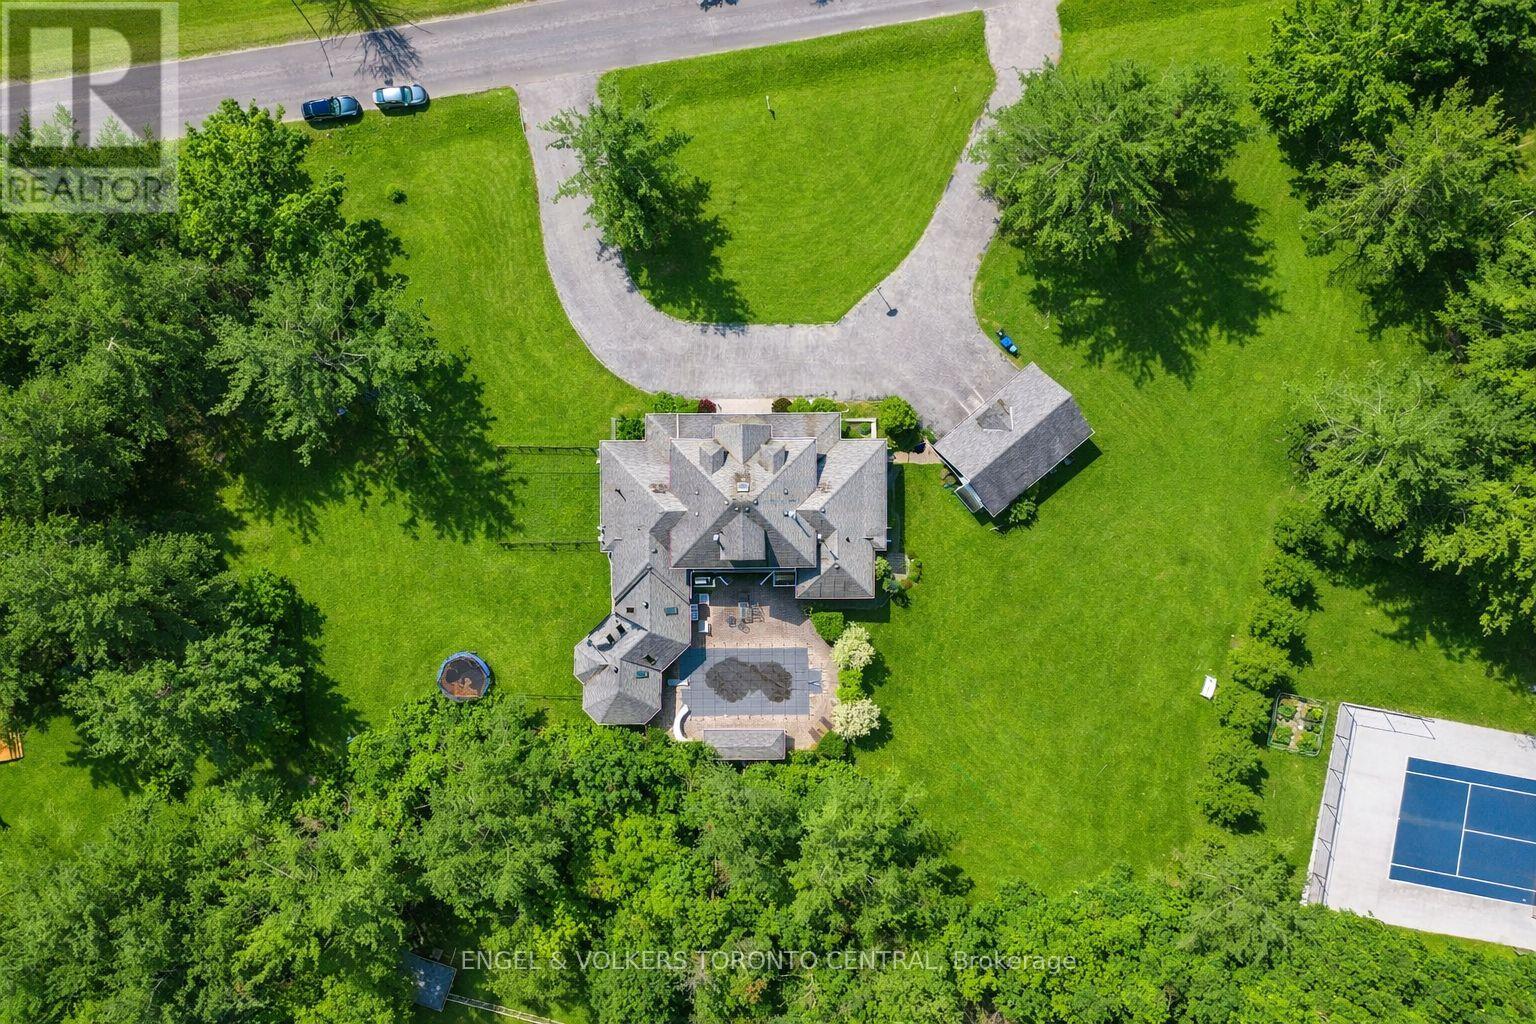
Innisfil, Ontario
Opportunity Awaits! Exceptionally Designed Custom built home, nestled on 1.45 Estate property, surrounded by pristine luxury and desirable prime real estate location - This community has Innisfil's hidden gems! Offering over 7300 sq feet of unique living space, 7 bedrooms (3 w Huge Walk-n Closets), 5 bathrooms, In-Ground Salt Water Pool, Hot Tub Suana in Cedar Interior Entertainment Sun Room, accessing the outdoor Pool, Triple Car Detached Garage, 2 separate basements - in-Law apartment, and so much more! Peaceful and serene living, treed backyard, beautiful circular driveway, a warm cozy energy to welcome you ~Multi Generational Living Opportunity. New Pool liner (3 Years & pump). (id:39551)
53 Mcneil Street
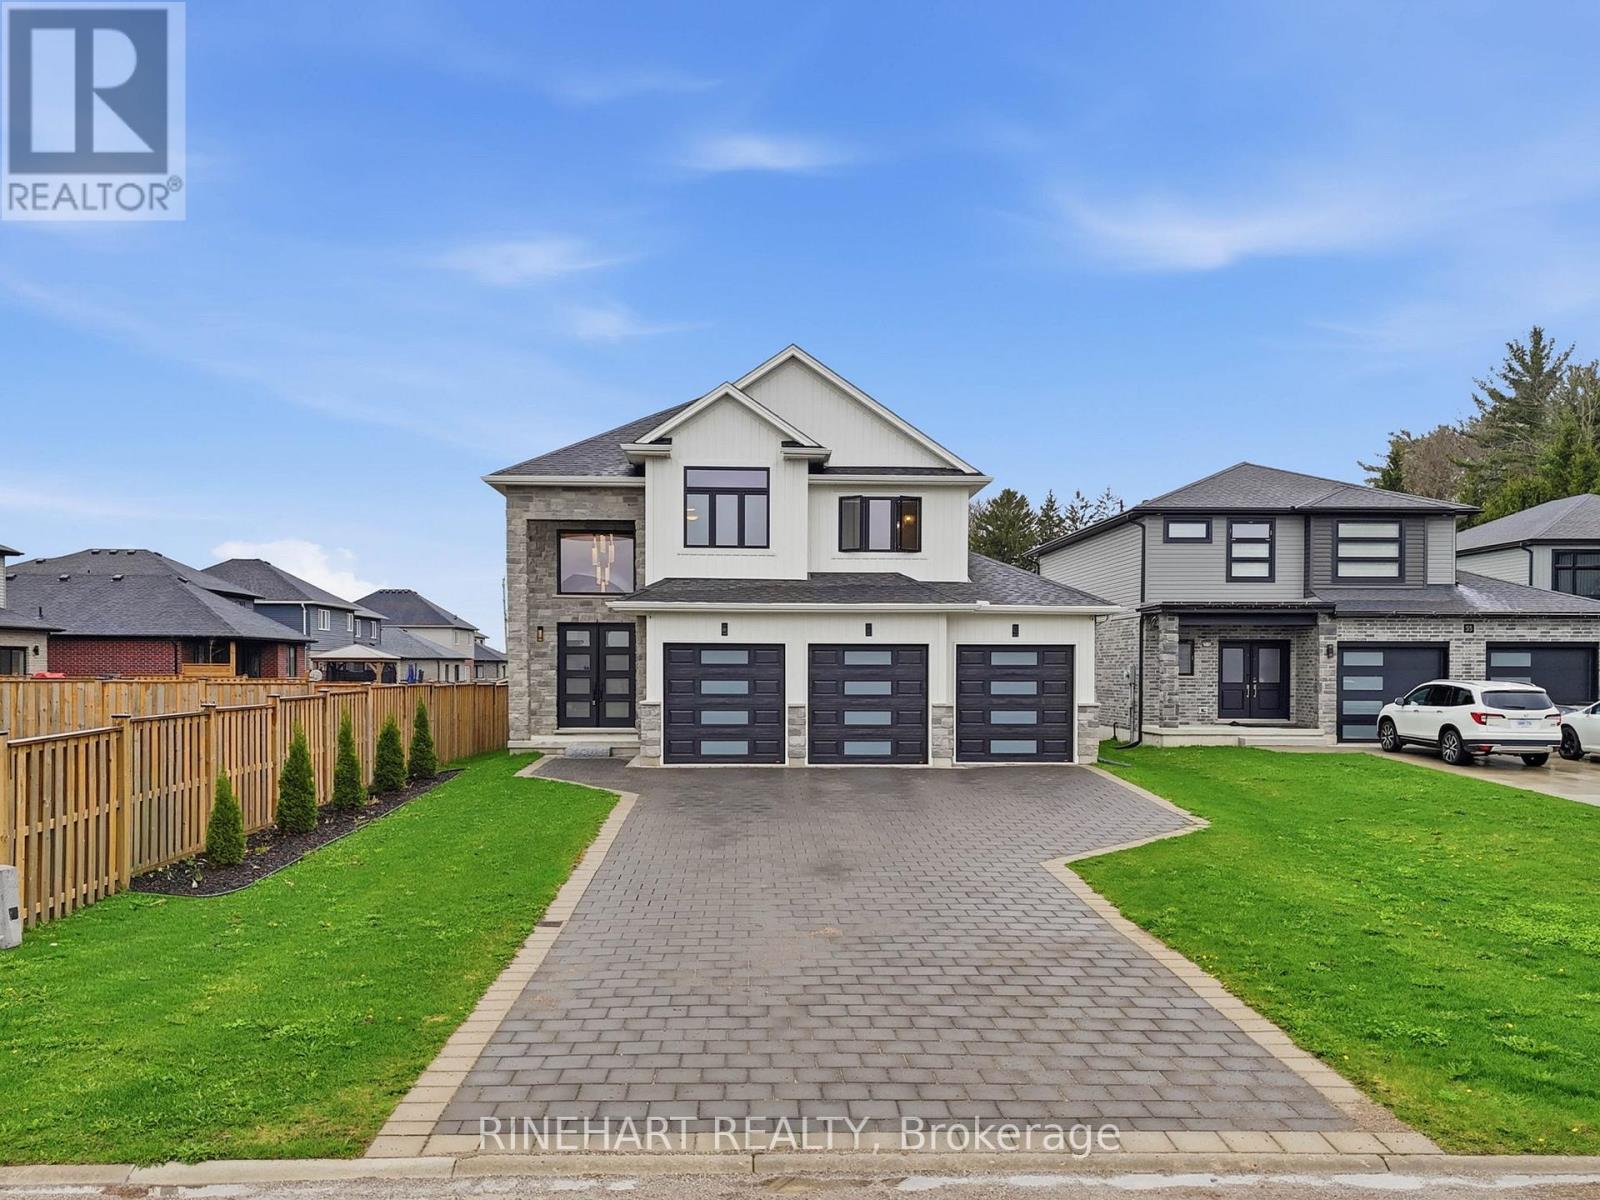
Strathroy-Caradoc, Ontario
Welcome to 53 McNeil Street in Mount Brydges, a beautifully designed modern home set on a quiet crescent in a growing community. From the moment you arrive, the curb appeal makes an impression with its striking exterior, 3.5 car garage, permanent outdoor lighting, and an extended driveway offering parking for up to 7 vehicles, with approximately $50,000 in quality upgrades throughout. Step inside to a bright, welcoming foyer that draws you into the heart of the home. The main floor unfolds into a seamless open concept space where the living room, kitchen, and dining area connect effortlessly. Large windows bring in natural light, while the fireplace feature wall adds a warm focal point. The kitchen is designed to be both functional and impressive, featuring a large centre island, quartz countertops, stainless steel appliances, and an extended walk through pantry with access from both the kitchen and mudroom through a barn door. Hardwood flooring runs throughout, with tile in select areas, and electric blinds throughout the home add comfort and ease. Upstairs, each of the three bedrooms offers its own private retreat with a full ensuite and walk in closet, all finished with quartz countertops. The primary suite stands out with a double vanity, glass shower, and separate tub, creating a place to unwind. A bright second floor laundry room adds everyday convenience. The unfinished basement offers flexibility for storage or future living space. Outside, the covered patio invites you to relax or entertain while overlooking the yard. A 375 square foot shed provides versatile space for storage, recreation, or a personal retreat. With direct access from the garage to the backyard, the layout continues to deliver both comfort and practicality. Located between London and Strathroy, Mount Brydges offers a growing community feel with easy access to nearby amenities, including a park, hockey arena, and trails just a short walk away, making it a place you can truly settle into! (id:39551)
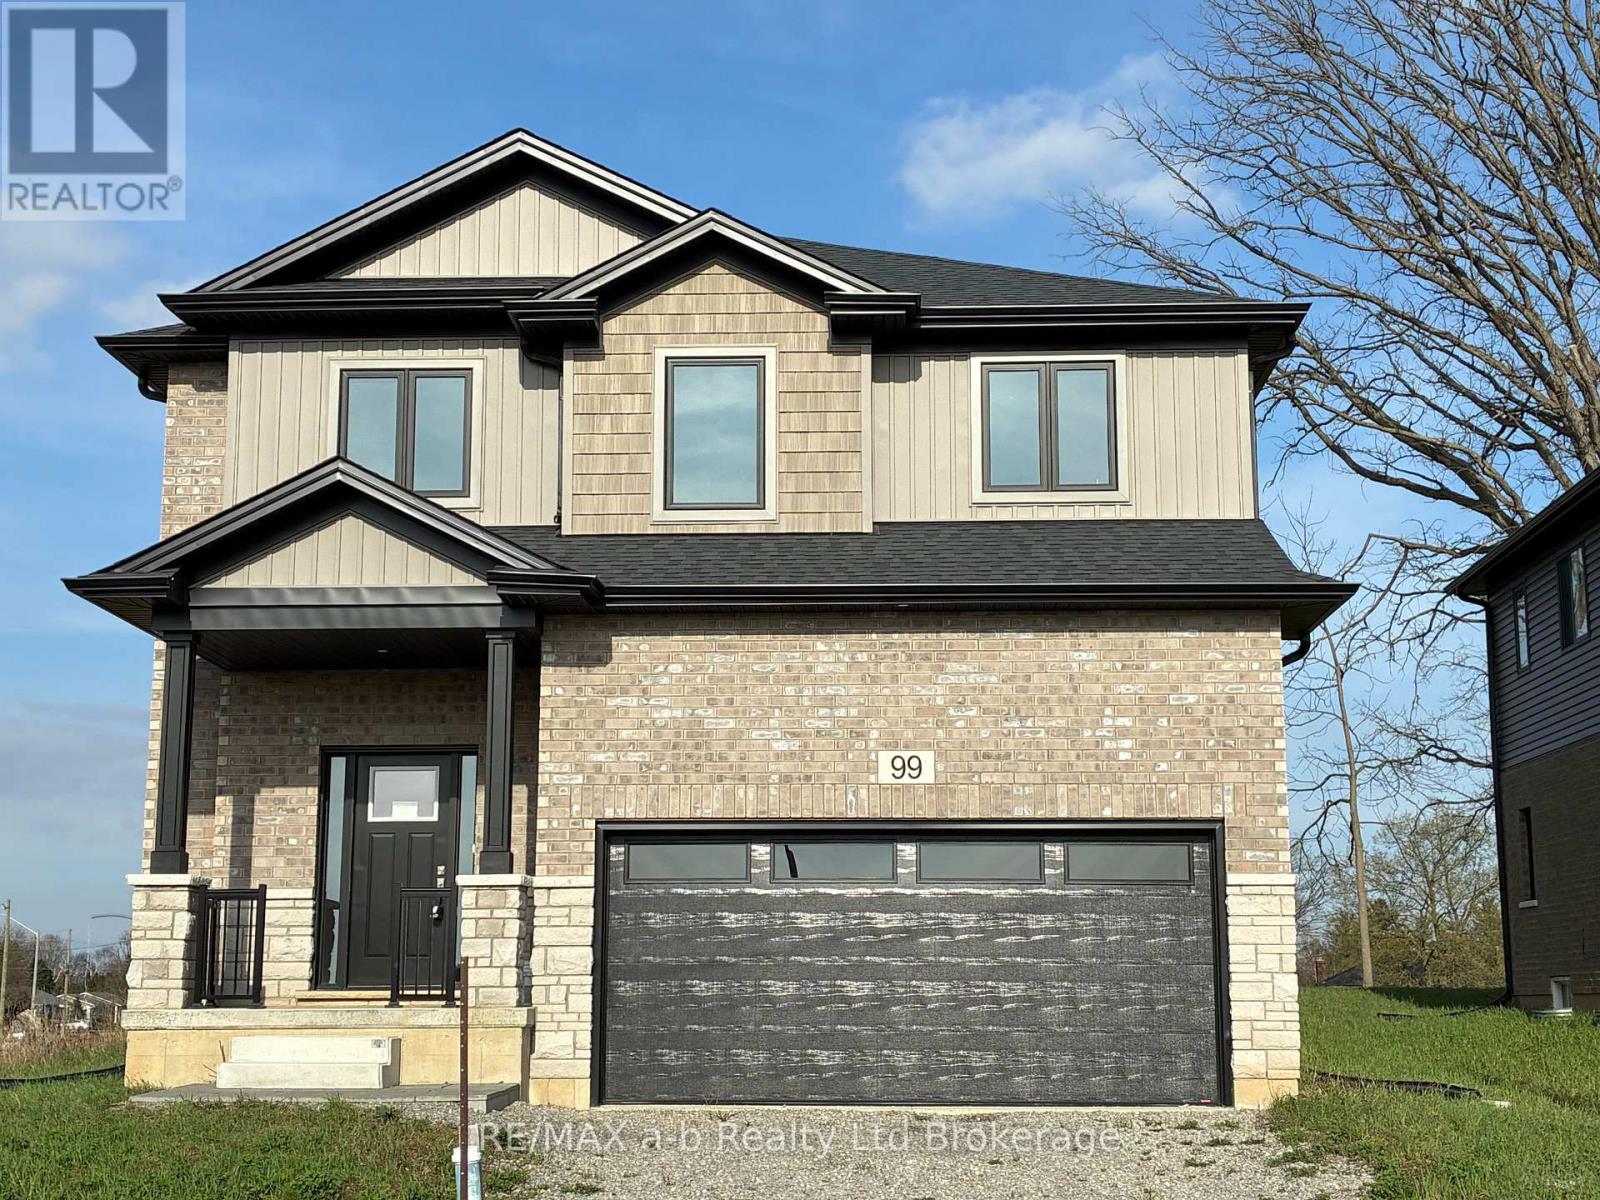
99 Cayley Street
Norwich, Ontario
Step into a world of modern sophistication with the Maple model, an exquisite home crafted by Winzen Homes, nestled in the charming Dufferin Heights Subdivision of Norwich. Offering an expansive 2,120 square feet of thoughtfully designed living space, this stunning residence is the perfect blend of style, functionality, and comfort. The heart of the home is undoubtedly the stunning kitchen, featuring luxurious quartz counter-tops and ample cabinetry. This culinary haven is designed for both functionality and style, allowing you to whip up gourmet meals while staying connected with loved ones in the adjoining dining room. Ascend to the upper level where you will find four generously sized bedrooms, providing ample space for family and visitors alike. The two full bathrooms, along with a laundry room on the second floor, add an element of practicality you will appreciate. With an attached 2-car garage and a paved driveway, parking is a breeze, and there is plenty of room for all your outdoor gear. The fully sodded lot provides a beautiful canvas for your future landscape dreams! (id:39551)
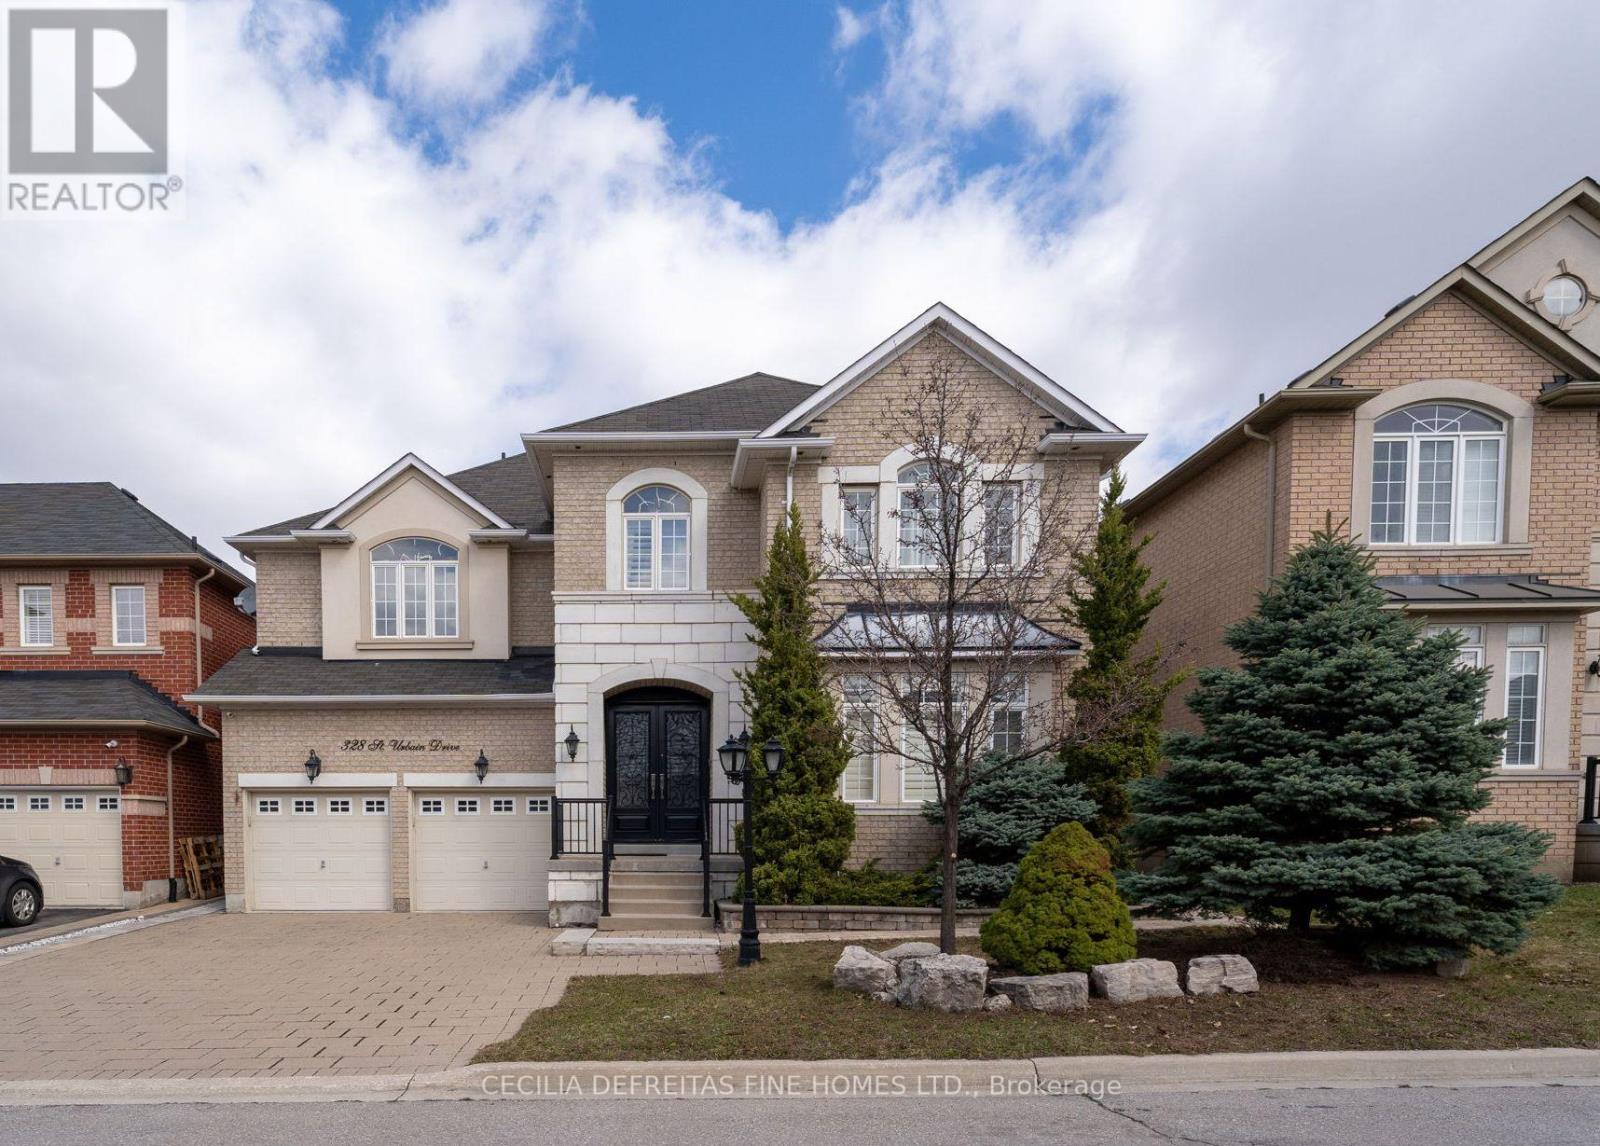
328 St. Urbain Drive
Vaughan, Ontario
A showcase of elegance and craftsmanship, this exceptionally upgraded Rosehaven residence offers 3,265 sq ft above grade plus a professionally finished lower level in prestigious Vellore Village. Over $250,000 in curated upgrades elevate every space. The main level is adorned with Crema Marfil limestone floors, 9-ft ceilings, and custom handcrafted millwork, while a breathtaking two-storey family room with 20-ft ceilings and dramatic floor-to-ceiling windows creates a grand yet inviting atmosphere. Architectural details include an elegant wrought iron floating staircase, crown mouldings, and integrated surround sound throughout. The professionally finished lower level features a 5th bedroom which can also be a theatre room installed with a projector and a 3-piece bath, ideal for guests, extended family, or private retreat. Luxury, craftsmanship and timeless design converge in this remarkable home. Stunning deck from Master Bedroom. You will love this home! (id:39551)
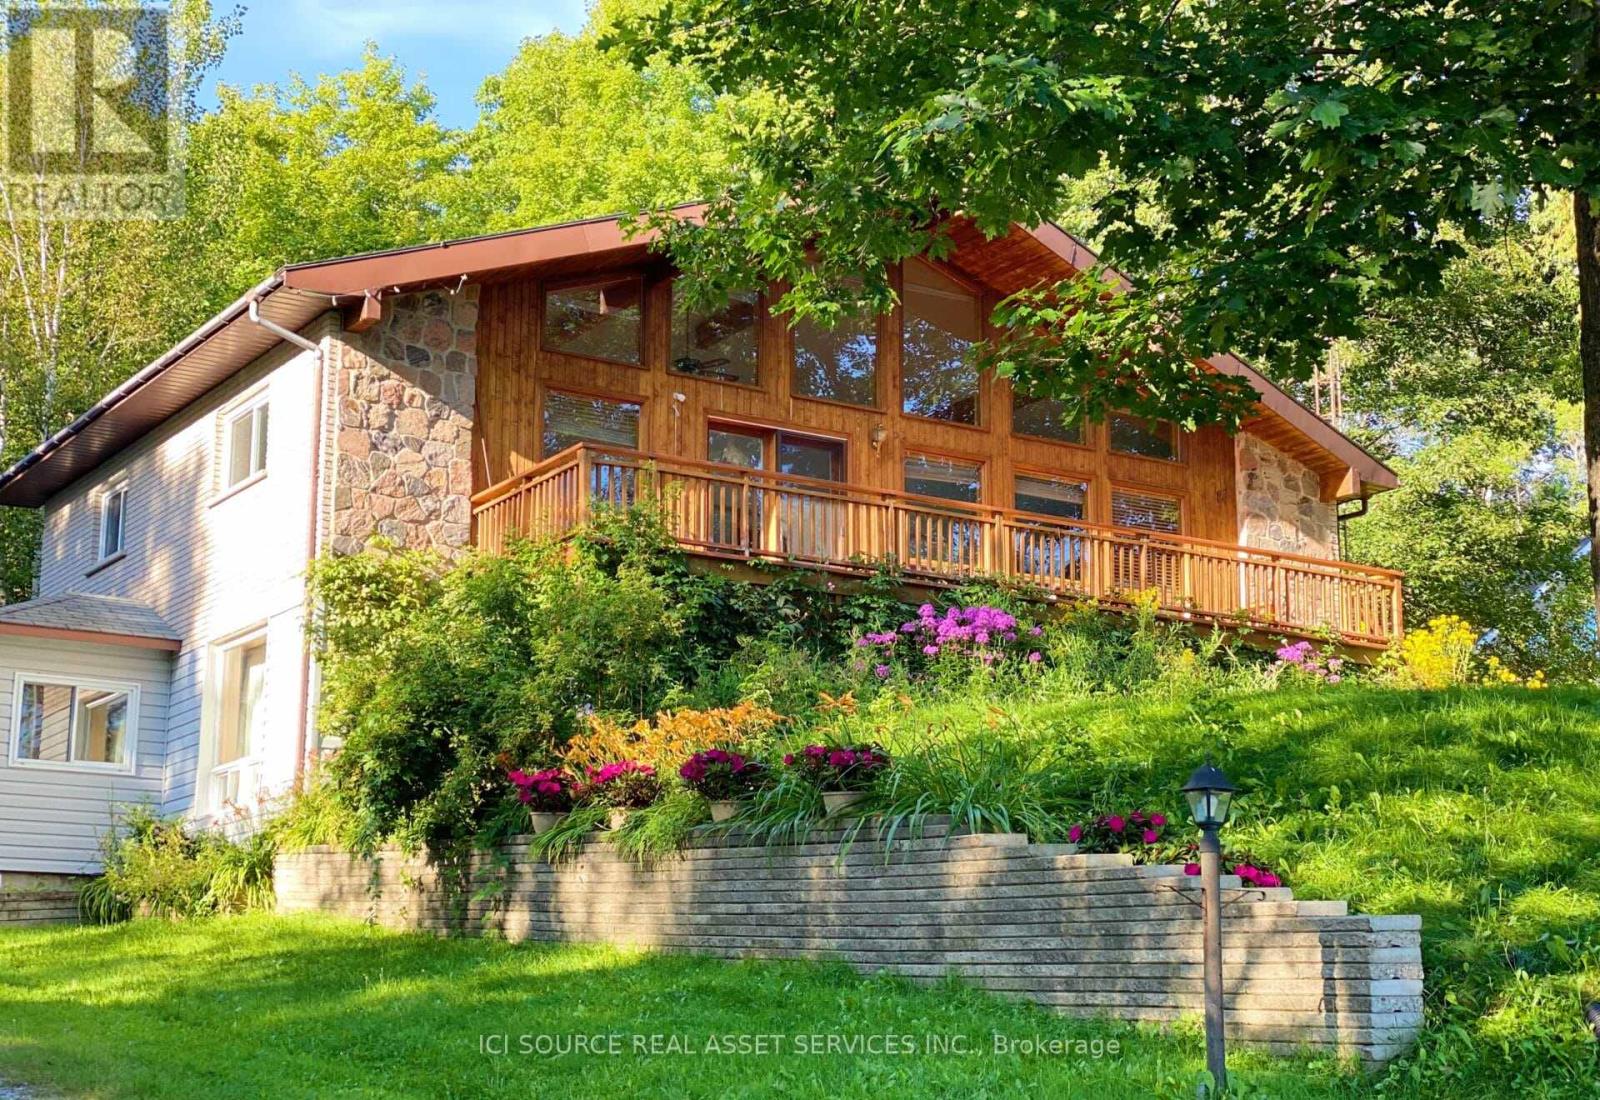
933 Ferguson Road
Armour, Ontario
The property features 18.63 acres, 225' of south-facing sandy shoreline, ideal for picky swimmers, New dock and Stunning Lake views. 2 acres and the shoreline are zoned RC (Recreational Commercial) and encompasses the 2660 sq. ft. main residence/cottage, detached double car garage with 800 sq. ft. finished above garage area are legally permitted. Buyer can convert it to 2 bedroom unit if apply to add extra septic. The lakefront views from the buildings are breathtaking and the owned shoreline is located across a small road fromthe home/cottage. There are 16+ acres behind the 2 acres main building area, which is RU, and has private trails for hiking, ATV trails, and snowmobiling.The main residence features a floor to ceiling windows providing constant sunlight and open-concept living/dining/kitchen with vaulted ceilings. Walk out to large private decking/Lake facing, stone wood-burning fireplace, main level laundry, and walkway access to the above garage space. The lower level boasts pine-lined walls and has 8' ceilings, walk out to lakeside, 3-piece bathroom, family room with stone fireplace, room with a window, 3rd bedroom, and more finished space to use as Recreation Fun. New Deck on water built on 2022, walkway to Private Dock and Deck for fun summer swimming/fishing. New deck Chanel above garage. Rental or Your own Cottage Oasis. Successful AIRBNB already! *For Additional Property Details Click The Brochure Icon Below* (id:39551)
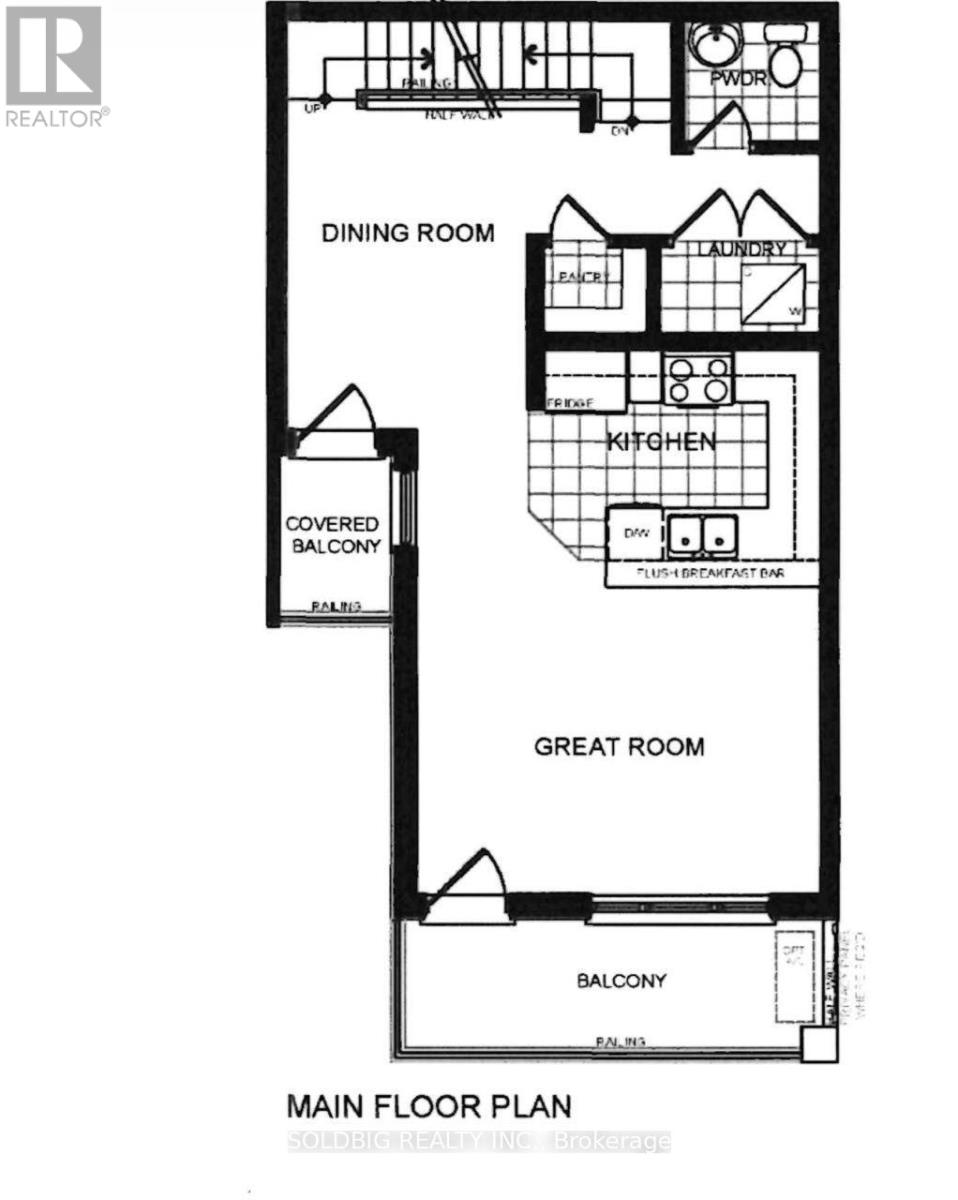
5 - Unit 5 Colborne Street
Brantford, Ontario
Assignment sale- 8 ft ceiling height on ground floor and 9 ft celing height on main floor. (id:39551)
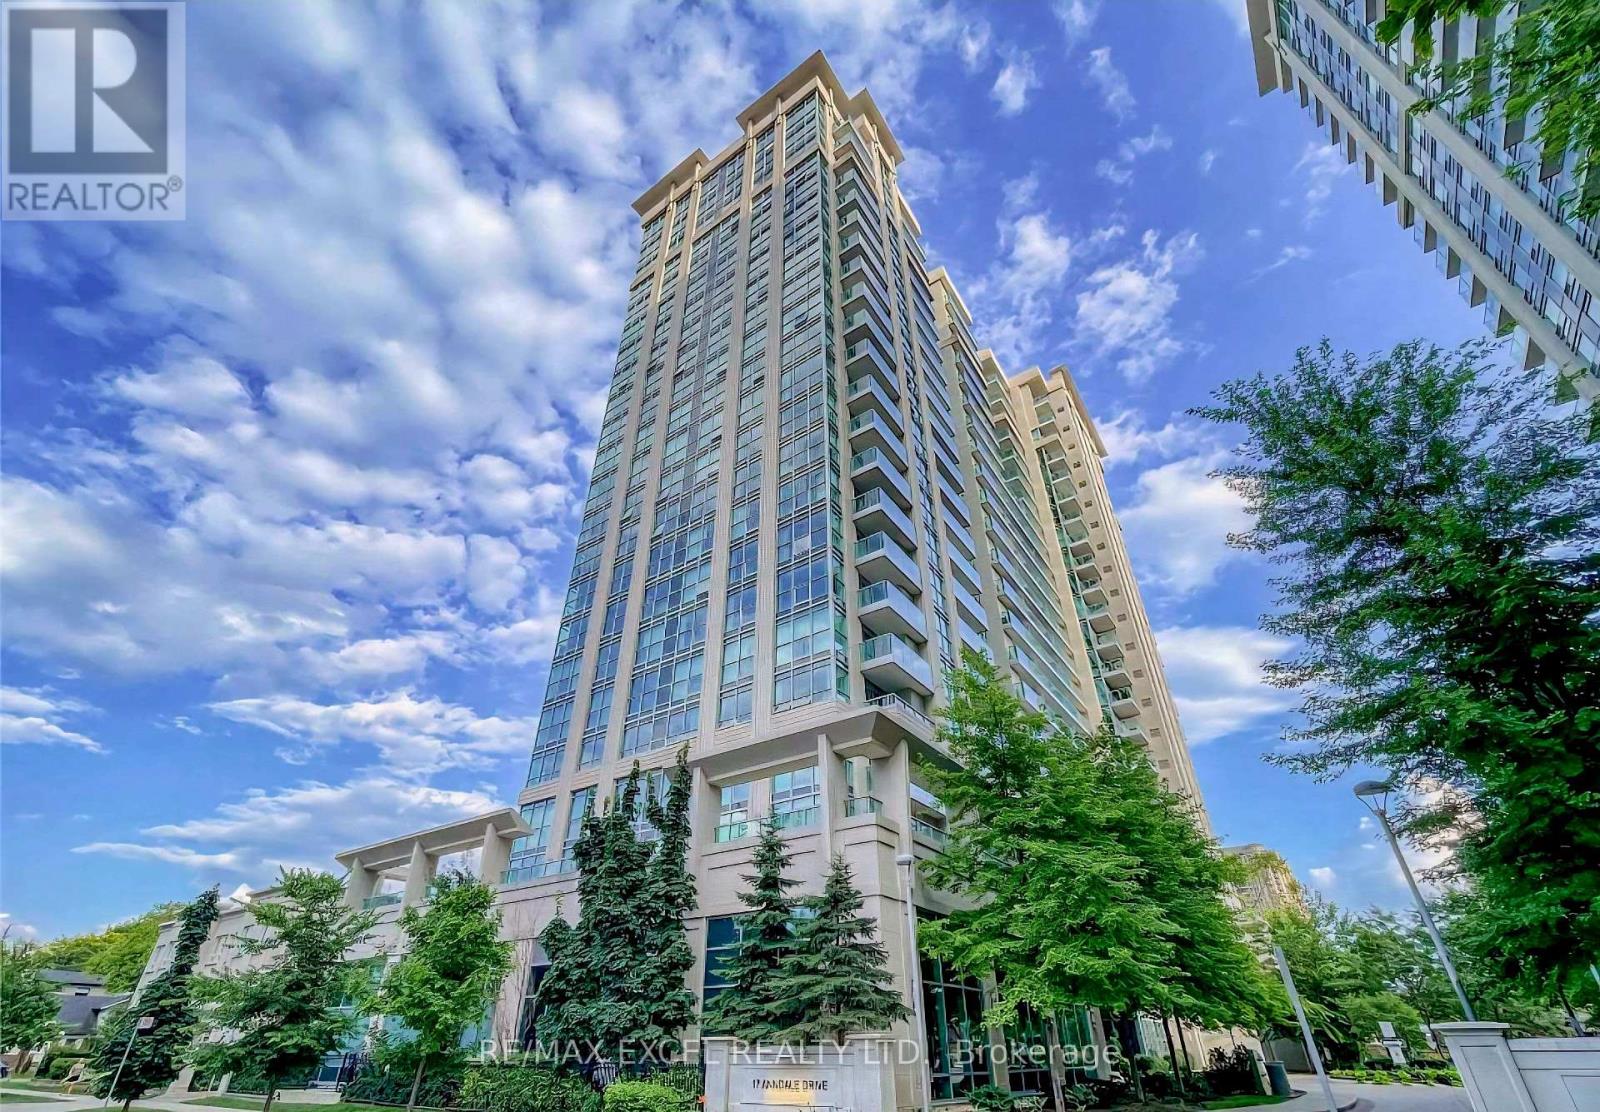
1007 - 17 Anndale Drive
Toronto, Ontario
Welcome to this sun-filled 2-bedroom corner suite in a Menkes masterpiece at 17 Anndale Dr. Situated on the 10th floor, this beautifully designed unit offers clear east and north views, abundant natural light, and a functional layout that blends comfort and style. Includes 3 separate locker units, a rare and valuable feature. Enjoy the convenience of being just steps to Sheppard Subway, shops, restaurants, library, and minutes to Hwy 401. An exceptional opportunity to own in one of North York's most sought-after communities with outstanding building amenities. (id:39551)
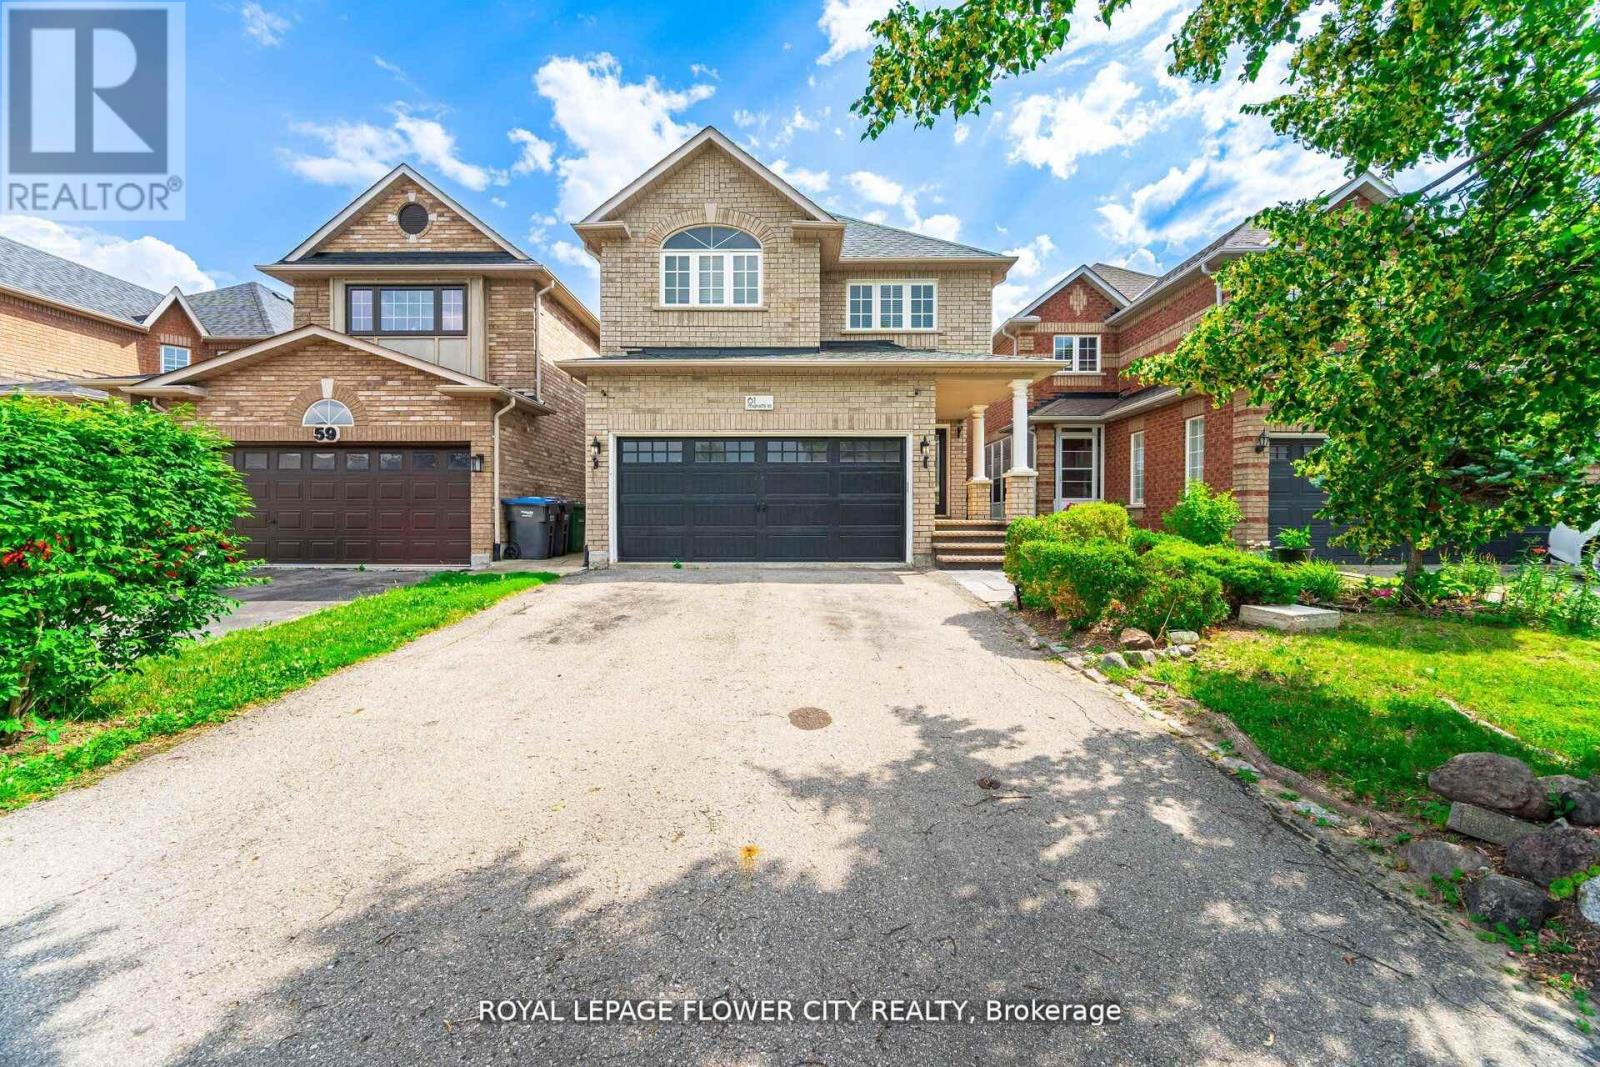
61 Headwater Road
Caledon, Ontario
Welcome to 61 Headwater Road, Caledon - A Stunning Detached Home on a Premium 150-Foot Deep Lot in a Highly Desirable, Family-Friendly Community.Step into this beautifully maintained 4-bedroom, 4-bathroom residence where style, space, and comfort come together seamlessly. Featuring a bright open-concept layout and freshly painted interiors, this home offers a warm and inviting atmosphere from the moment you arrive.The spacious living area is filled with natural light from large windows and complemented by a cozy fireplace-perfect for relaxing evenings or entertaining guests. The upgraded kitchen is a true showstopper, complete with stainless steel appliances, custom cabinetry, and a large breakfast bar ideal for casual dining and family gatherings.Retreat to the luxurious primary suite featuring a generous walk-in closet and a spa-inspired ensuite designed for ultimate relaxation. The additional bedrooms are well-sized, perfect for growing families or guests.Enjoy the convenience of a main-floor laundry room with direct access to the double car garage. The professionally finished basement offers versatile additional living space-ideal for a recreation room, home theatre, or in-law potential.Step outside to your private backyard oasis set on a rare 150-foot deep lot, featuring a hot tub, garden shed, and plenty of space for outdoor entertaining, summer barbecues, or peaceful relaxation.Located just minutes from top-rated schools, parks, shopping, dining, and with easy access to major highways, this home perfectly balances comfort, convenience, and lifestyle.A true turn-key opportunity-don't miss your chance to call this exceptional property home. (id:39551)
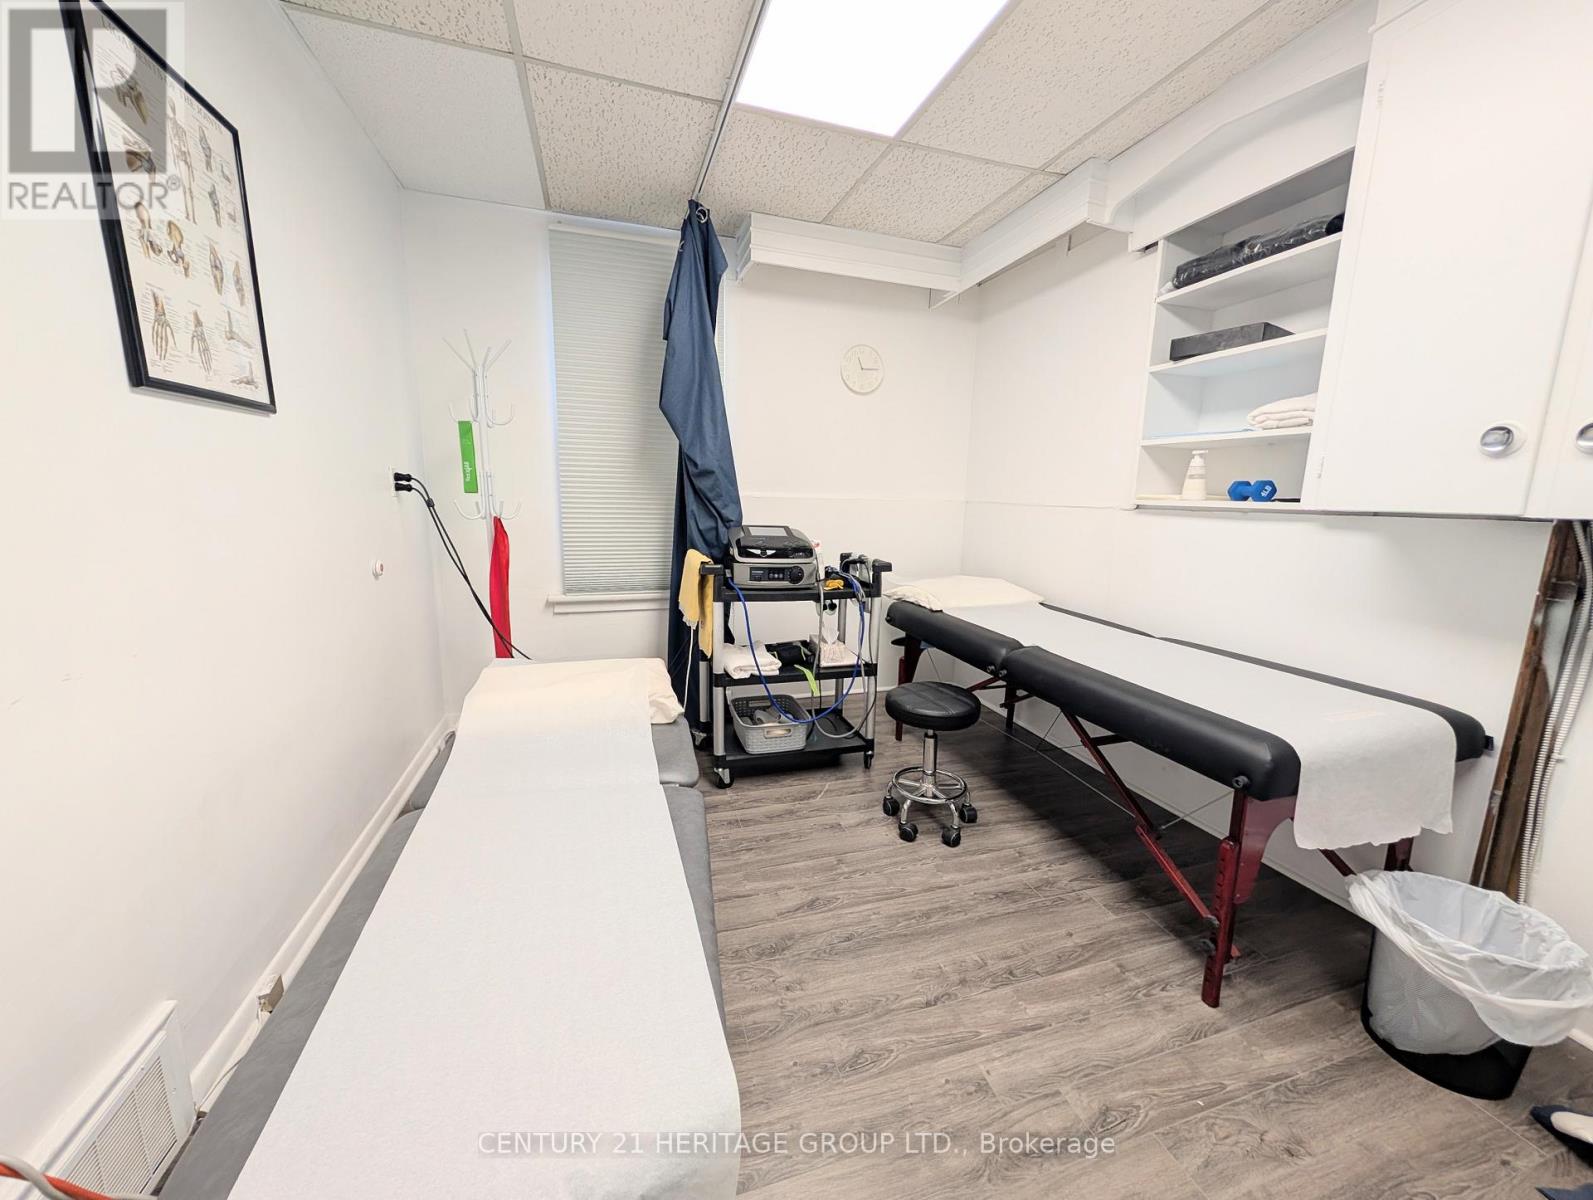
58 Major Mackenzie Drive E
Richmond Hill, Ontario
A remarkable opportunity to acquire a well-established physiotherapy and rehabilitation clinic in a prime Richmond Hill location. This reputable clinic is known for its quality care, strong community presence, and consistent performance. * The facility features six treatment rooms , offering a functional and efficient layout designed to support a wide range of physiotherapy and rehabilitation services. The clinic benefits from a loyal and growing client base, steady referral streams, and a proven track record of strong income. * This is a turnkey operation, ideal for physiotherapists, healthcare professionals, or investors seeking a stable and profitable business with immediate cash flow. The existing infrastructure, experienced staff , and established goodwill provide a seamless transition for the new owner. * Located in a high-demand area with excellent visibility and accessibility, the clinic is well-positioned for continued growth and expansion. * Highlights: Prime Richmond Hill location4 fully equipped treatment rooms Strong, loyal client base Consistent and impressive revenue Turnkey operation with immediate income potential Opportunity for growth and service expansion. * A rare chance to step into a thriving healthcare business in one of the GTA's most desirable communities. (id:39551)
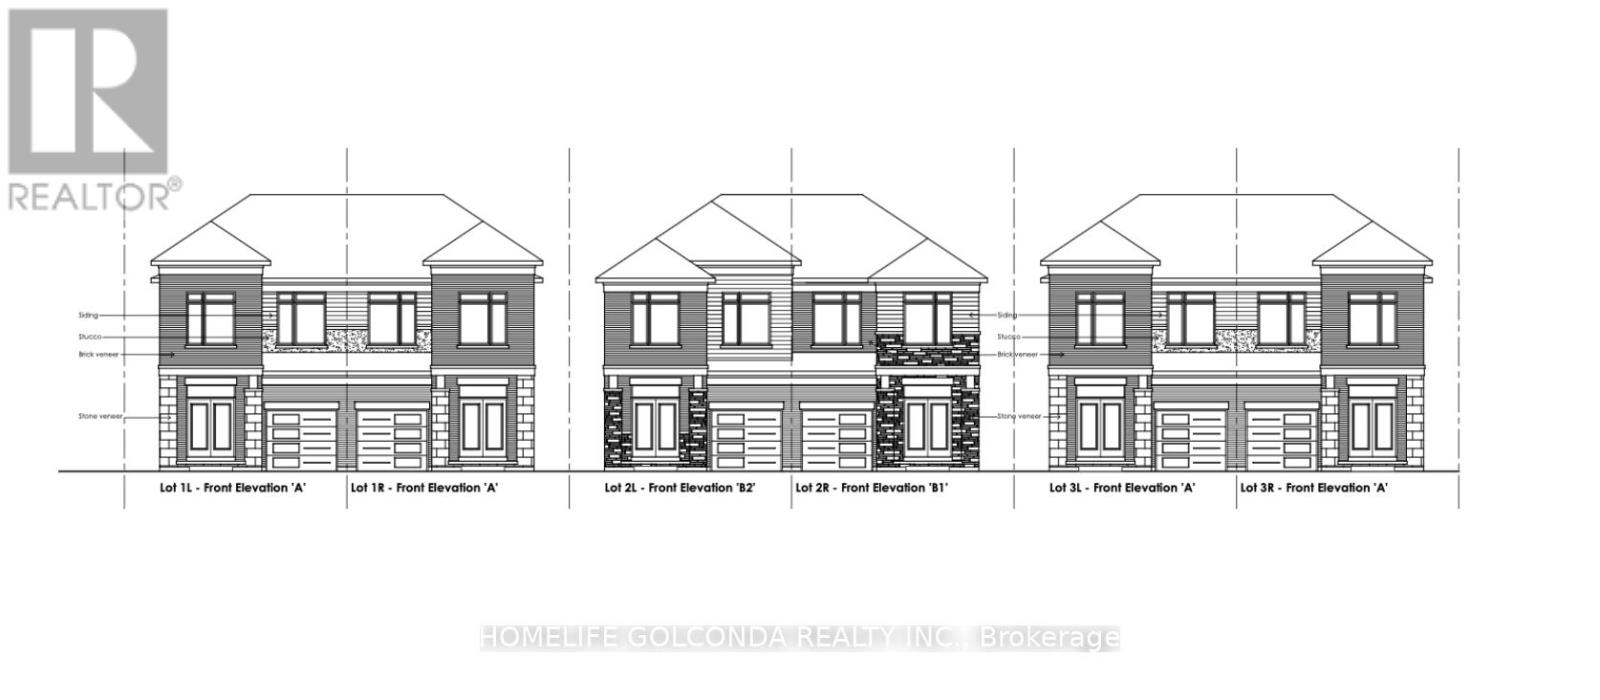
229 Harris Avenue
Richmond Hill, Ontario
*ATTN BUILDERS AND INVESTORS* ZONING APPROVED, SERVICED SEMI-DETACHED DEVELOPMENT ** The property has aconditionally approved consent application for a 6-unit SEMI-DETACHED. Approval is progressing in the process of satisfying theengineering conditions (final stage). Once conditions are met, you can apply for a building permit. Buyers can move forward knowing theapplication is in an advanced stage, pending final steps. The lots are being FULLY SERVICED. Each unit has a side entrance to the basement.Units range approximately 2,700 sqft. in size, with long, deep, and back to the ravine. Extremely well located in the affluent & sought-afterJefferson community. A construction project is underway to provide an additional area on the north side of the Site. This premier locationoffers luxury living with convenient access to top-rated schools, parks, shopping, dining, and major transit routes. Mature trees and upscaleresidences surround the serene neighbourhood. There is a 2-story home with well water and septic on the property (id:39551)
2569 Bertie Road
Fort Erie, Ontario
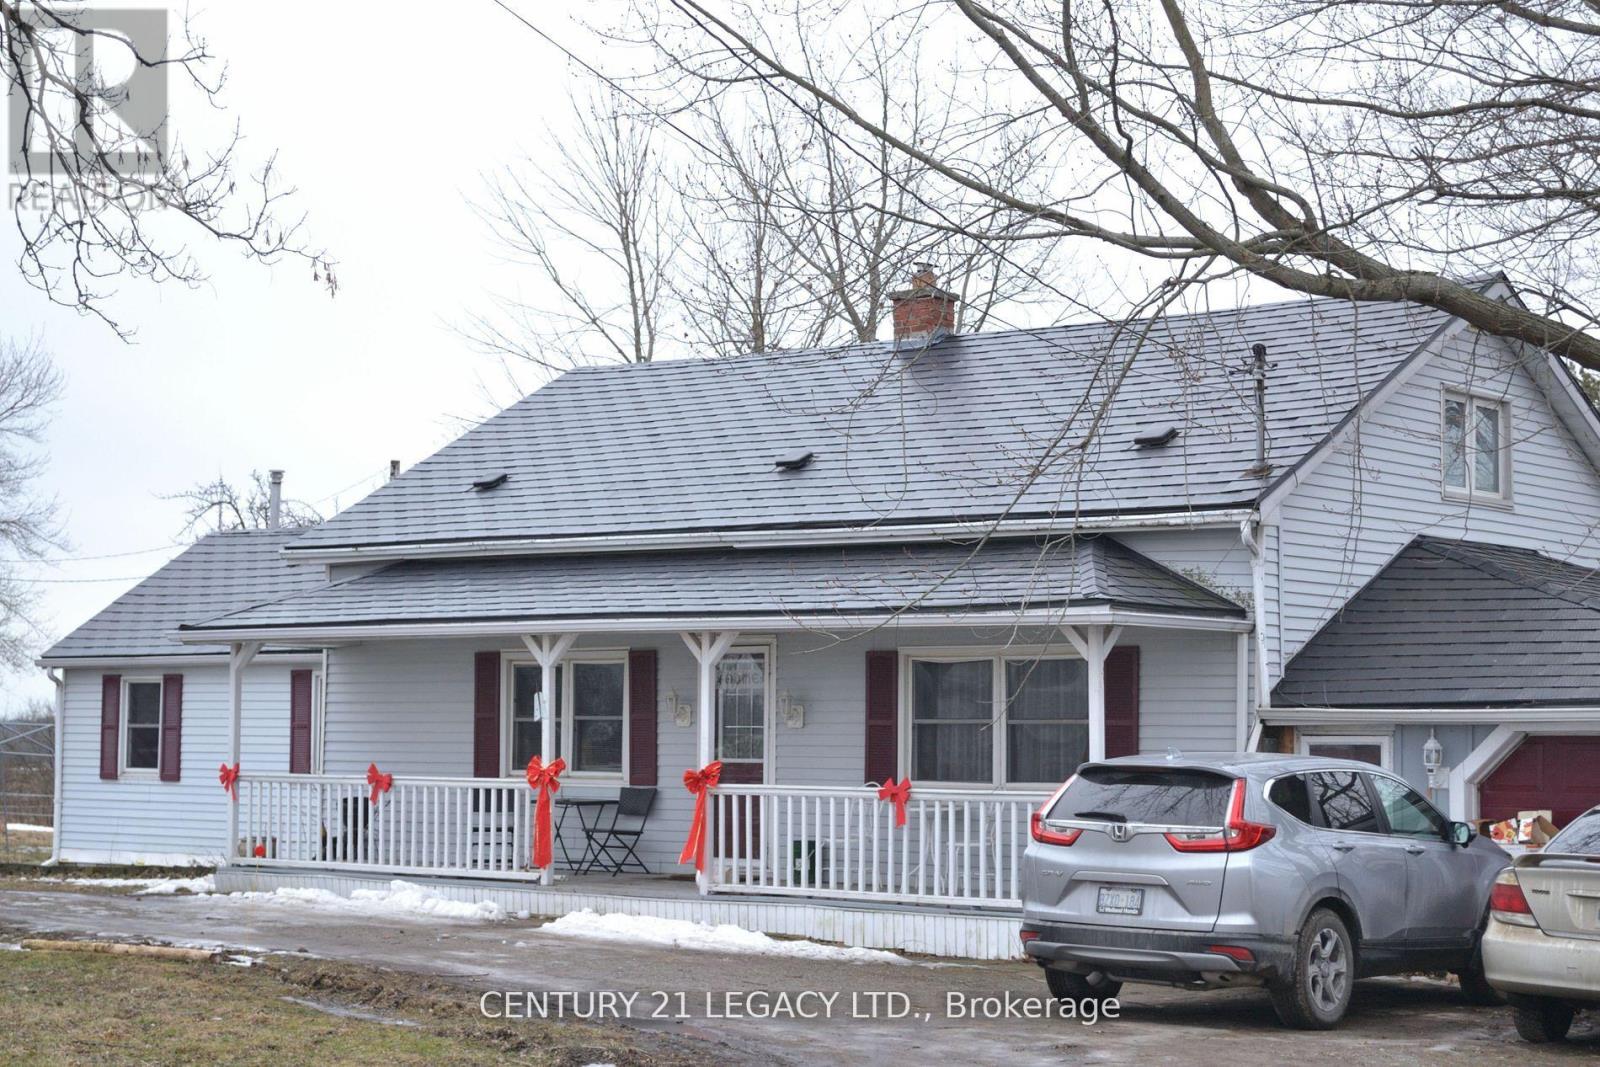
26 plus acres with farm house with private entrance. Located on a seldom travelled town. Minutes from quaint ridgeway with its shops, restaurants, market and year round walking trail. Fort Erie and it's chain franchises are within a short drive.. The excellent layout provides an updated kitchen, large dining room, cozy family room. Much outside is available with fenced paddock, garage/workshop, horse barn etc.. The land itself looks to be high and dry and can provide a wonderful equestrian center with expansion or as is hobby farm for any size family to enjoy. A well priced farm ready to view. (id:39551)
2 Catherwood Lane
Clarington, Ontario
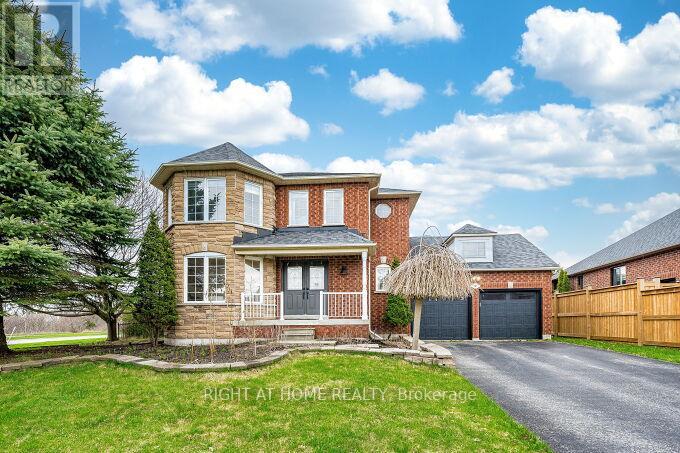
Welcome to one of Newcastle's most sought-after family homes, set on a premium 67-ft lot just minutes from Lake Ontario, the marina, and scenic waterfront trails. This beautifully upgraded 4+1 bedroom home offers over 2,400 sq ft of bright, functional living space with a finished basement retreat featuring a private bedroom, spa-inspired steam room, and full bath-perfect for extended family or guests. The main level impresses with open-concept living, an updated kitchen with center island, and a cozy family room with gas fireplace and walk-out to a private backyard oasis complete with hot tub. The exterior is enhanced with a professionally installed sprinkler system and added privacy along the street with mature cedar trees and fencing. Located steps to parks, trails, the lake, and all amenities, this home delivers the perfect blend of space, comfort, privacy, and lifestyle in one of Durham's fastest-growing communities. (id:39551)
1379 Orlando Court
Oshawa, Ontario
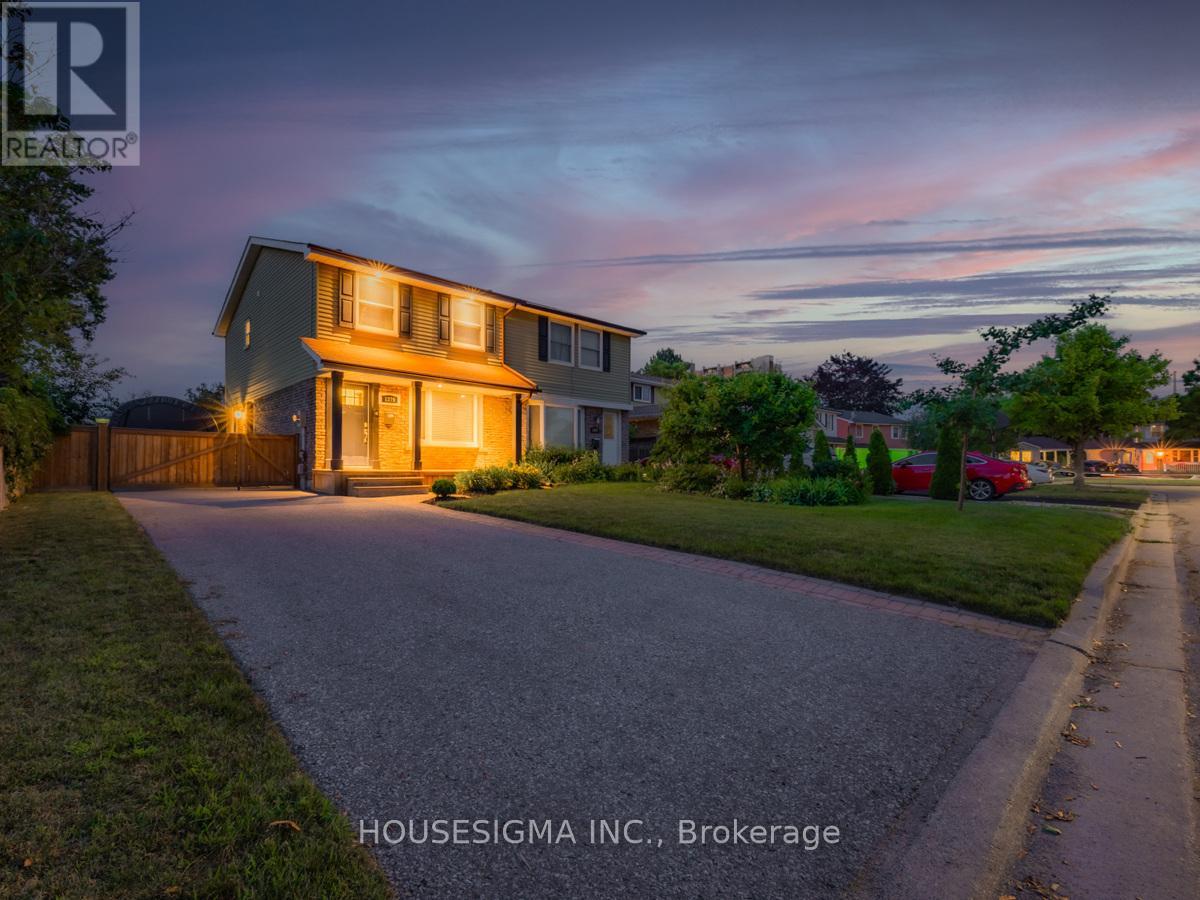
Fresh opportunity in a strong North Oshawa location. Set on a court with no sidewalk, this well-kept semi-detached home offers a practical 2-storey layout with a finished basement and a separate side entrance, providing flexibility and added usability. The home has been consistently maintained with care, showing clean, well-kept finishes throughout. With tenants already in place who take care of both the lawn and snow and maintain the property to a high standard, it offers a straightforward, low-maintenance setup from day one. The lot measures approximately 32 x 115 feet, offering ample parking and a private backyard space that supports long-term use and family appeal. Recent updates include roof (2014), furnace and A/C (2018), owned hot water tank (2018), electrical panel and surge protector (2019), driveway (2016), fence (2019), along with updated flooring, trim, interior doors, and soffit pot lights that enhance curb appeal. Location is a key strength with close proximity to Highway 407, Costco, Durham College, Ontario Tech University, transit, shopping, schools, and everyday amenities. A clean, well-maintained property offering solid fundamentals and reliable upkeep in an established North Oshawa neighbourhood. (id:39551)
526 Joslin Street
Peterborough, Ontario
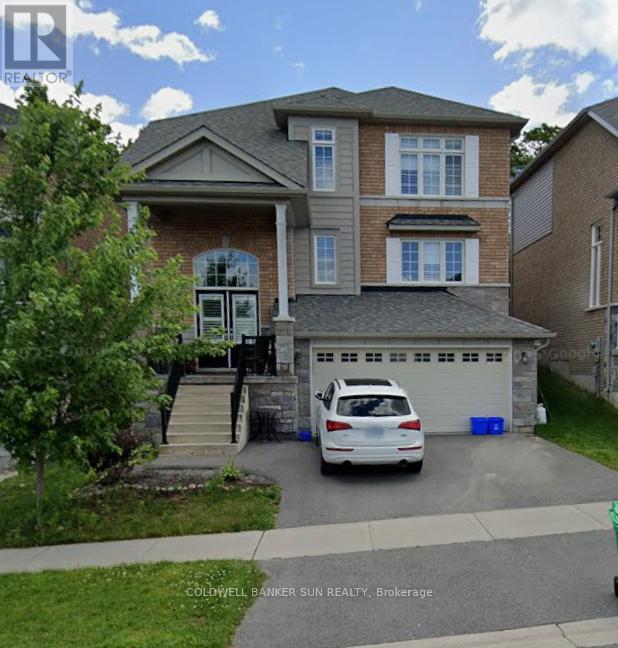
Welcome to this elegant three-bedroom home in a desirable Peterborough neighbourhood offers a thoughtfully designed layout with a fully finished basement featuring a fourth bedroom and four bathrooms in total. The open-concept main floor seamlessly integrates living, dining, and family spaces, complemented by a well-appointed kitchen with pantry, while the upper level provides ensuite and semi-ensuite access for added comfort and privacy. The lower level enhances versatility with a refined recreation area, additional bedroom, and full bath. Complete with central air, forced-air heating, municipal services, and ample parking with garage access, the property is ideally located near shopping, healthcare, and leading institutions, delivering both convenience and elevated everyday living. (id:39551)
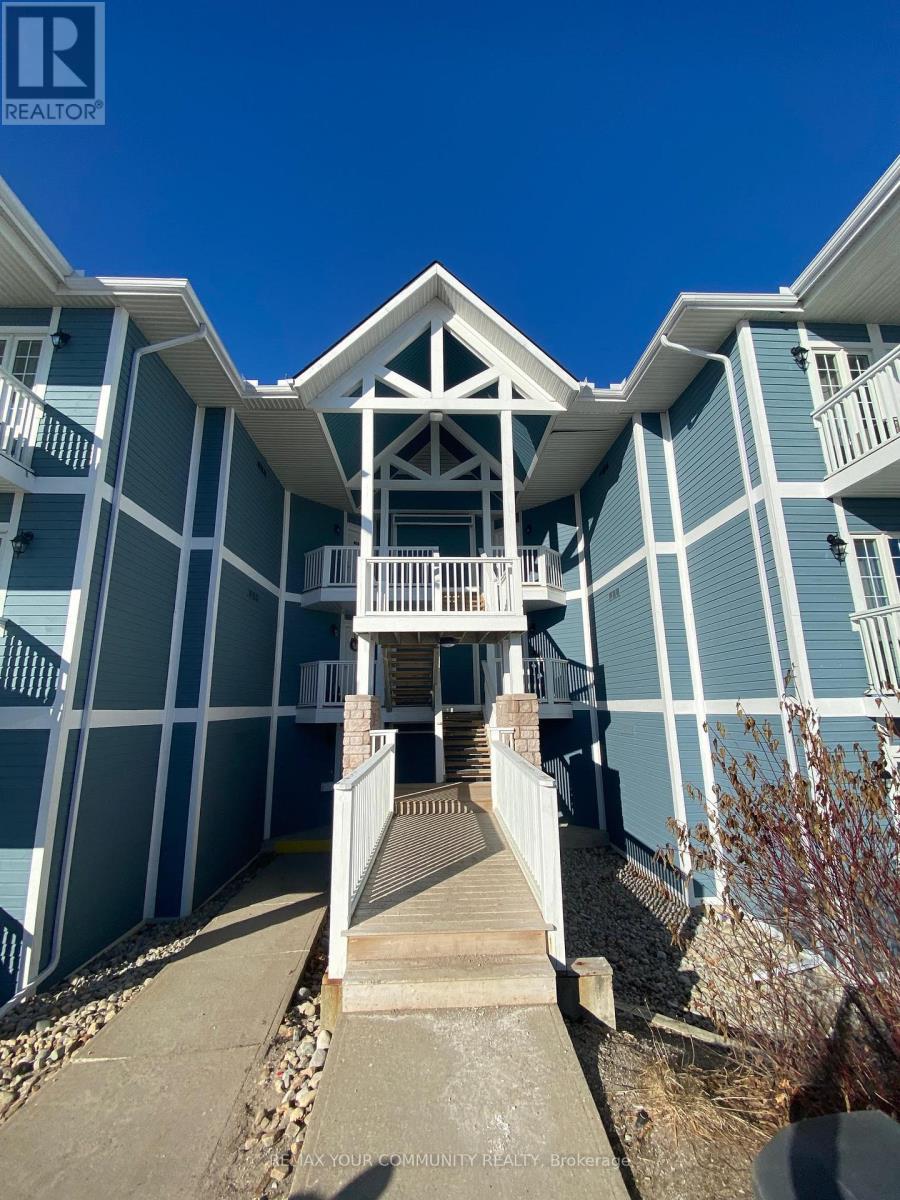
2244/45 - 90 Highland Drive
Oro-Medonte, Ontario
Discover this fully furnished turnkey condo w/over 1,400sqft space at Carriage Country Resort, perfectly situated in the picturesque Horseshoe Valley. This unique offering includes a spacious one-bedroom apartment with a private terrace and a studio apartment featuring a balcony. Both units come with a shared separate laundry room for added convenience. Designed in a hotel-like style, the condo comes fully equipped with everything you see- from furniture and décor to towels and glassware-so you can simply take the key and move in hassle-free. The one-bedroom unit is immediately available for occupancy. The studio apartment currently leased, at $1,500 per month. This is an exceptional opportunity to own a versatile property that combines comfort, convenience, and investment potential in a sought-after resort location. Only 1h from Toronto, 15min to Barrie and 10min to Hwy400 and few min to Horseshoe Valley Sky resort Amenities: Indoor/Outdoor Pools, Hot Tubs, Fire Pits, Clubhouse, Fitness Room, Games Room, BBQ area, visitor parking. (id:39551)
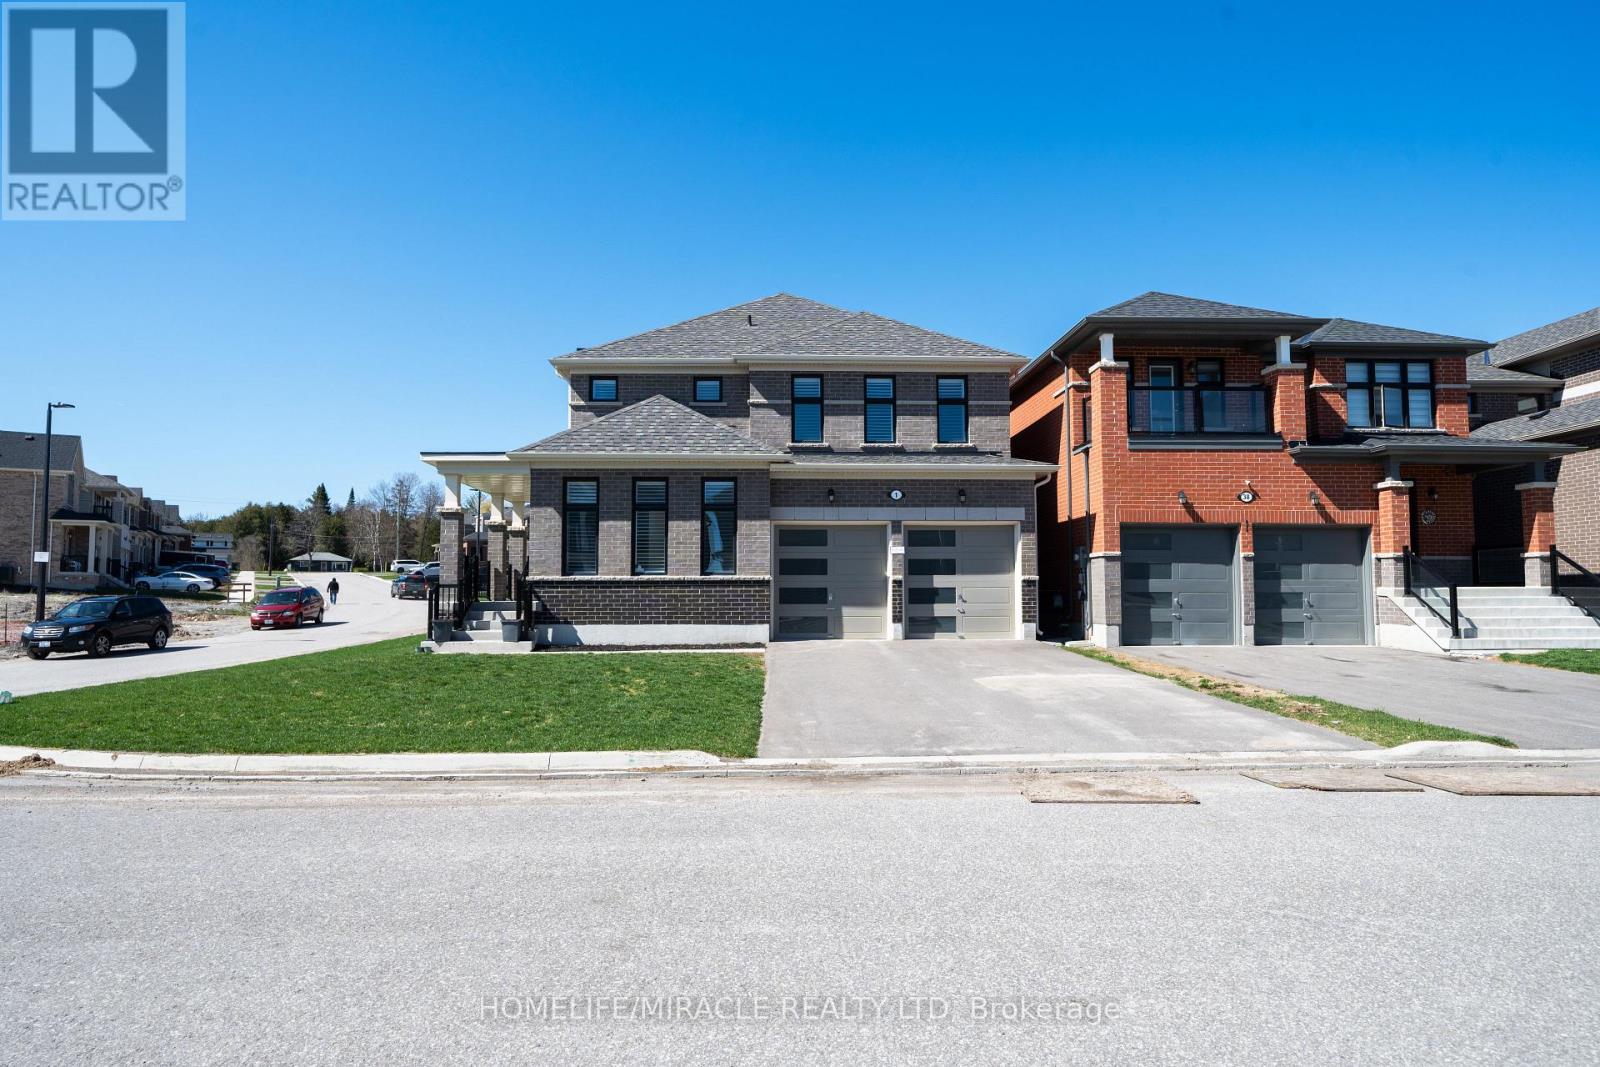
1 Ainslie Hill Crescent
Georgina, Ontario
Welcome to this stunning, upgraded home built by Ballymore Homes, located in a highly sought-after, family-friendly community in Sutton. Offering approximately over 2,500 sq ft of thoughtfully designed living space, this home is perfect for family living.Enjoy a bright, open-concept main floor featuring high-end finishes, upgraded flooring, and elegant architectural details, including higher upgraded arches that enhance the sense of space and natural light throughout. The stylish kitchen is equipped with premium smart appliances, ample cabinetry, and a large island ideal for entertaining. The spacious living and dining areas are filled with natural light and complemented by a cozy gas fireplace, creating a warm and inviting atmosphere. California shutters throughout the home add a timeless and upscale touch.This home is further enhanced with modern smart home features, including smart appliances and advanced smart garage door openers with built-in cameras, offering added convenience, security, and peace of mind.Upstairs, you'll find four generously sized bedrooms, including a luxurious primary suite with two walk-in closets and a spa-inspired ensuite.Situated on a desirable corner lot, this home offers added privacy, excellent curb appeal, and extra outdoor space. Conveniently located close to schools, parks, Lake Simcoe, shopping, and all essential amenities.A truly move-in-ready home combining comfort, style, and modern technology. Don't miss this exceptional opportunity! (id:39551)
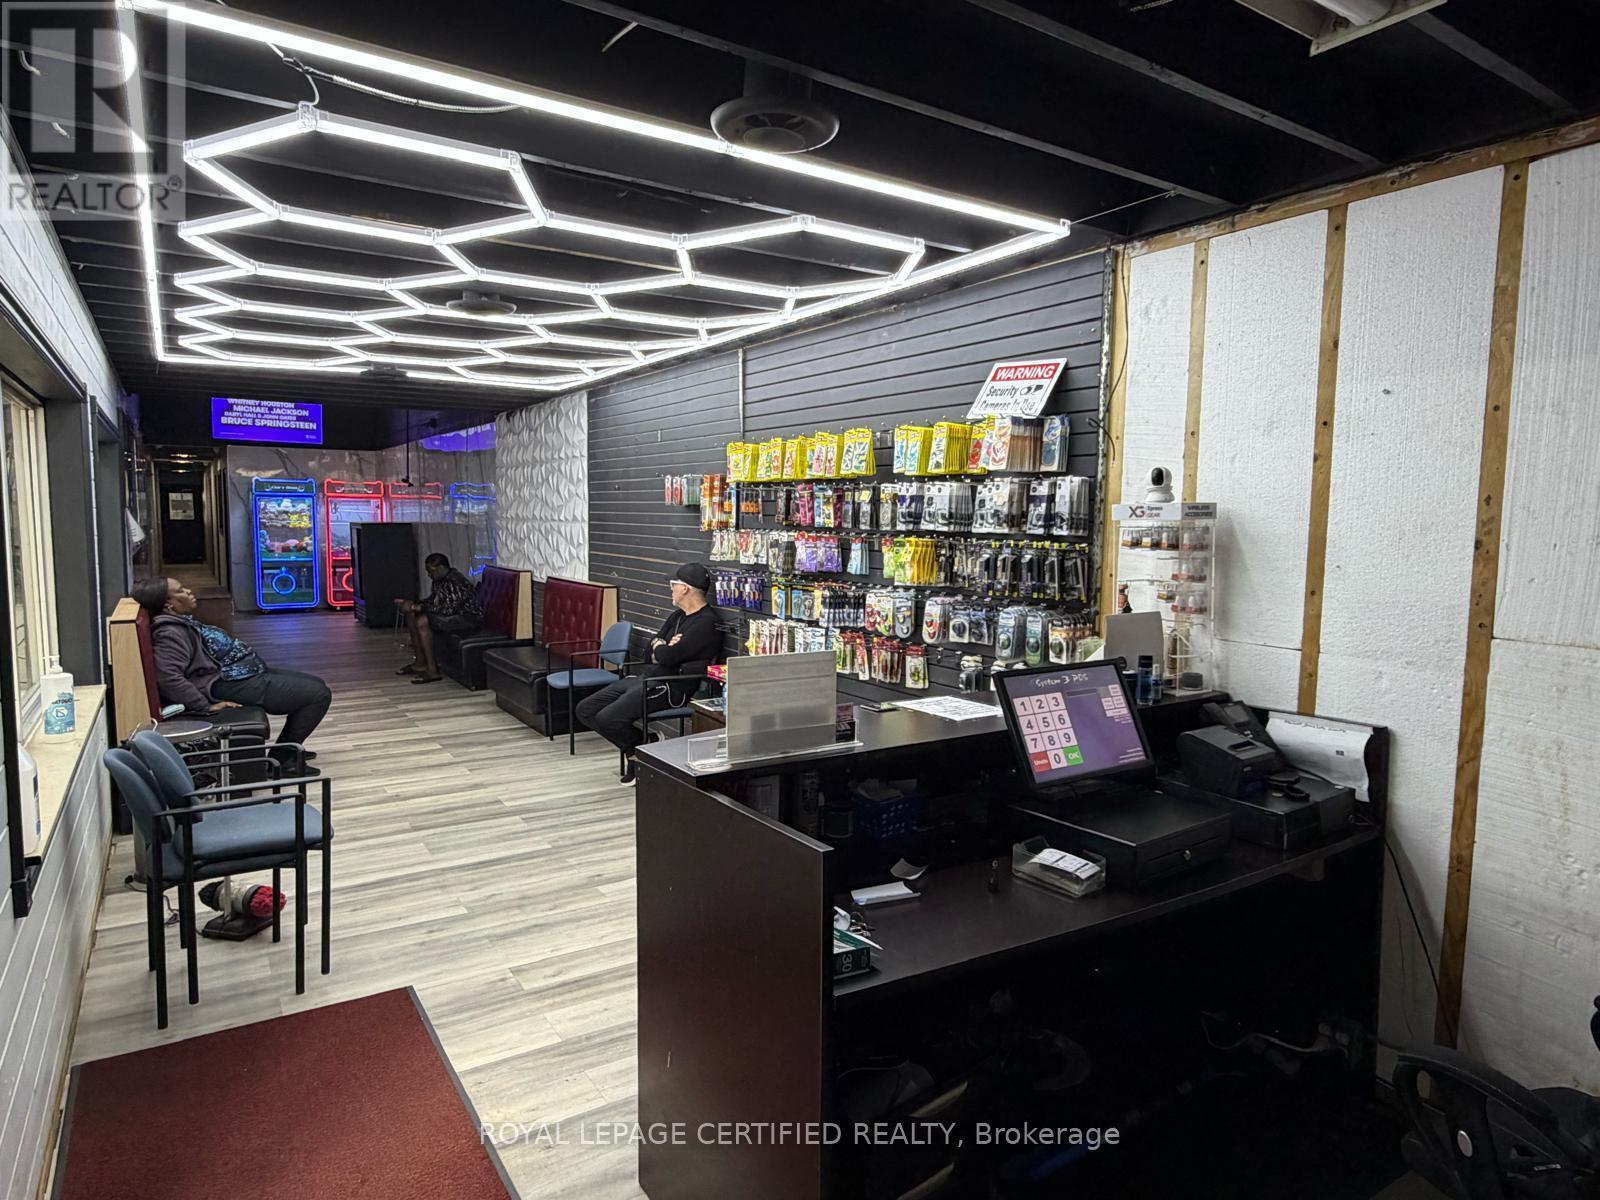
639 Langlois Avenue
Windsor, Ontario
Turnkey car wash business opportunity in the thriving city of Windsor. Ideal for a motivated owner-operator seeking to build value through strong customer service and operational efficiency. This well-established facility features professional-grade equipment by MacNeil Wash Systems, an industry leader known for reliable, high-performance wash systems. The upgraded wash line allows the operation to deliver consistent, high-quality results for both retail and commercial customers. Operating for many years and believed to be one of the oldest car washes in the area, the business has built a solid reputation and loyal customer base. The building was fully reconstructed from the ground up in the 1980s and features a durable brick façade. The cement pad was replaced in 2008. It is Business for sale with property (not the business corporation) The property offers approximately 7,500+ sq. ft. of space (approximately 50 ft x 150 ft), including a front reception area, office space, customer waiting area, customer washrooms, and additional storage room. The facility has recently passed inspections for holding and separator tanks, making it well-suited for continued operational use. Business highlights include: Long-standing service contracts with numerous local businesses Strong repeat commercial accounts. Consistent daily traffic from loyal customers. Fully turnkey operation ready for new ownership. New roof was installed last year. New flooring, new washroom, new lighting was done recently. Garage door height 10 ft. Roof height 14ft. A rare opportunity to acquire an established, income-producing business with a strong reputation and growth potential. (id:39551)
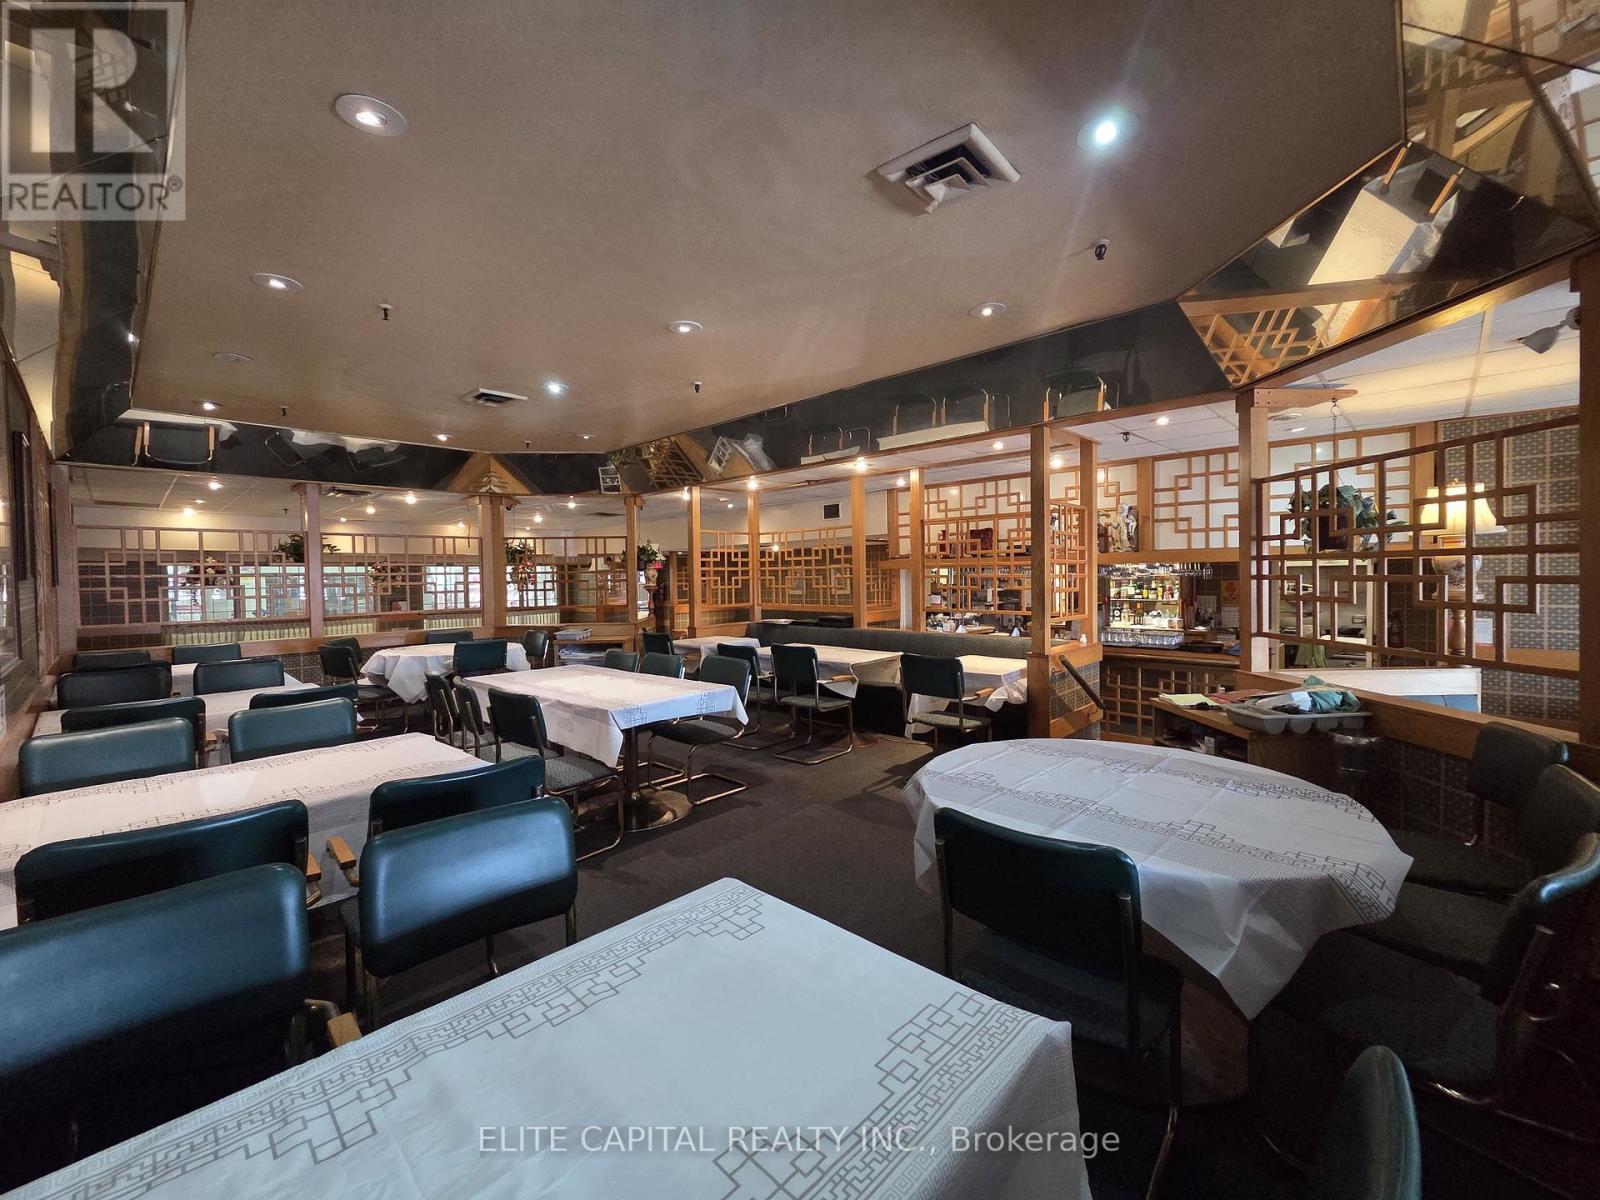
377 Burnhamthorpe Road E
Mississauga, Ontario
Once in a lifetime Opportunity! Now's your chance to run a large full service high volume 3139 square foot restaurant located at Central Parkway Mall. Positioned as a dominant retail hub, this property is anchored by industry-leading flagship stores such as McDonalds, food basics and many more, ensuring a robust and steady flow of necessity-driven consumers. Strategically located in a high-traffic civic hub, this property benefits from the constant activity generated by the adjacent Mississauga Valley Community Centre and surrounded by local schools plus it's conveniently located 5 minutes from the 403 and 7 minutes from the 401. Currently operating as an Chinese cuisine, equipped with a fully built-out commercial kitchen, including 2 double basket floor-standing fryers, heavy-duty commercial gas range with 6 open burners, 6 commercial wok range with multiple high-BTU burners and integrated water faucets, xl walk in freezer, refrigeration and many more! Seating capacity for up to 144 guests with LLBO. Do not miss this chance! (id:39551)
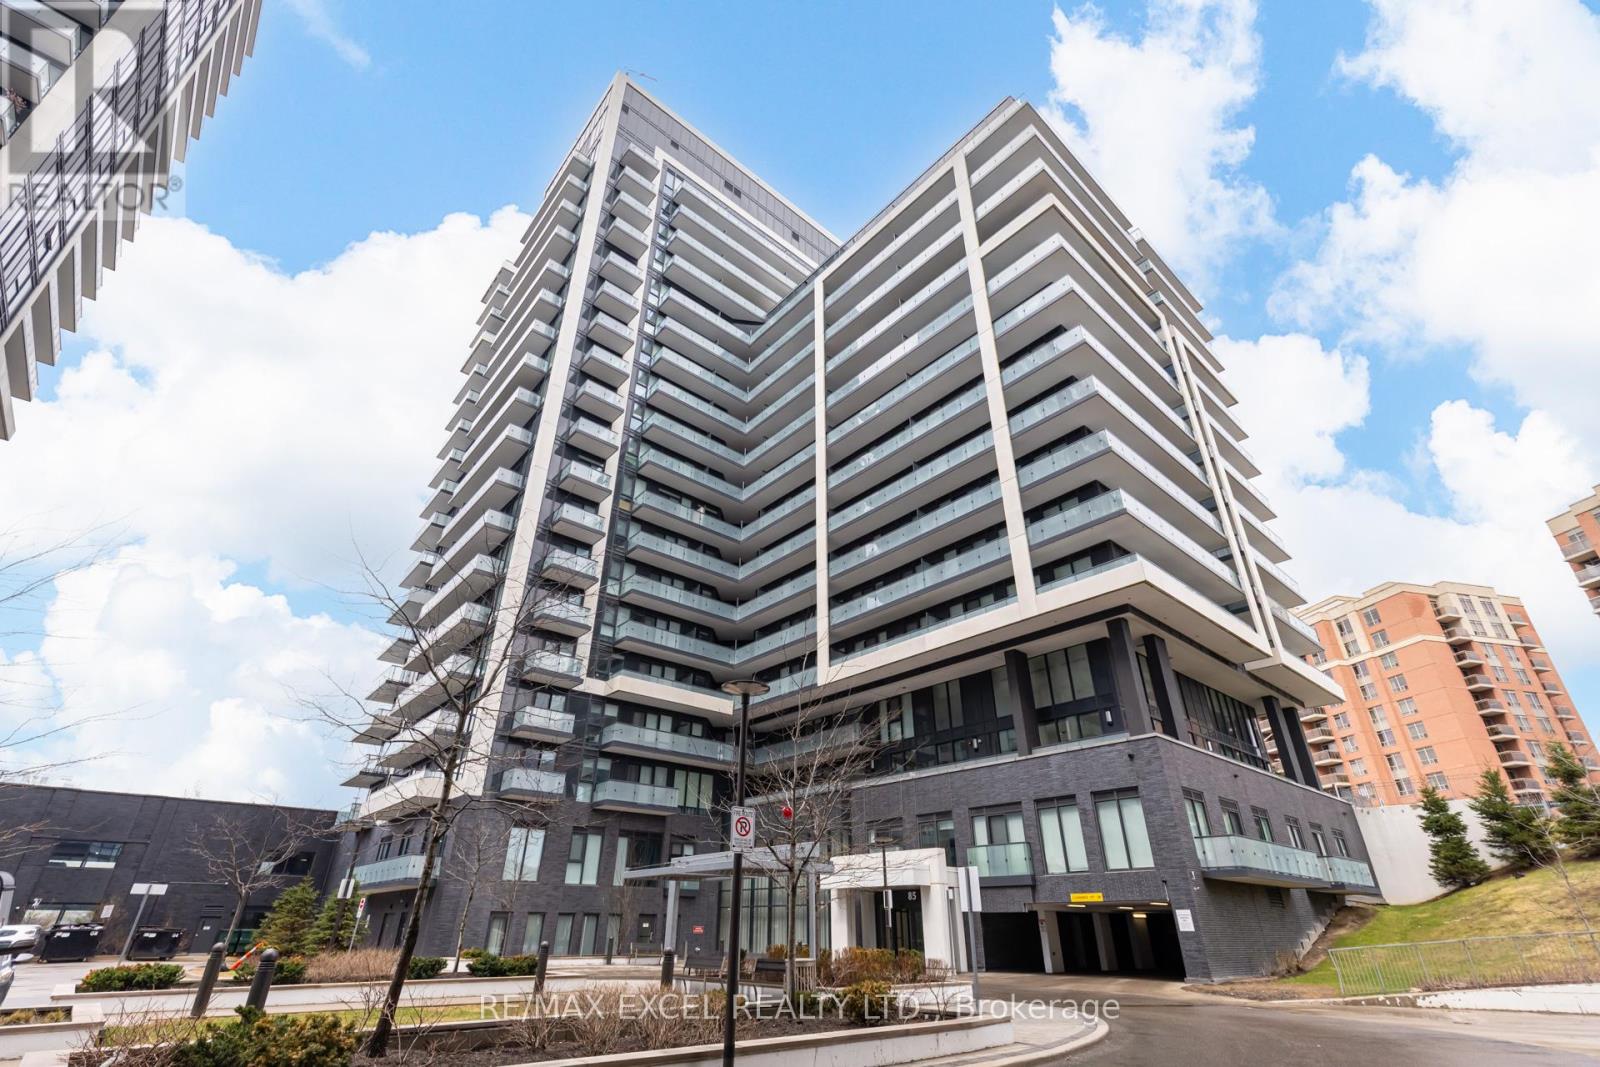
1006 - 85 Oneida Crescent
Richmond Hill, Ontario
Welcome to Yonge Parc 2 Condos by Pemberton Group! Ideally located near Yonge St & Hwy 7, this prime location offers exceptional convenience, including proximity to a future subway station and easy access to public transit. This well-designed 1-bedroom + den unit features a functional layout with two full bathrooms. The den is perfect as a home office or can be used as a second bedroom. Enjoy modern finishes throughout, including laminate flooring, quartz countertops, and stainless steel appliances. The unit also includes in-suite laundry, one parking space, and one locker. Building Amenities Include Party room with kitchen and bar, outdoor terrace with BBQs, fully equipped fitness centre, sauna with change rooms, guest suite, and 24-hour concierge service. Walking distance to Richmond Hill Centre Bus Terminal with direct access to YRT and GO Transit. Close to shops, restaurants, and major shopping centres. Minutes to Hwy 7 and Hwy 407. (id:39551)
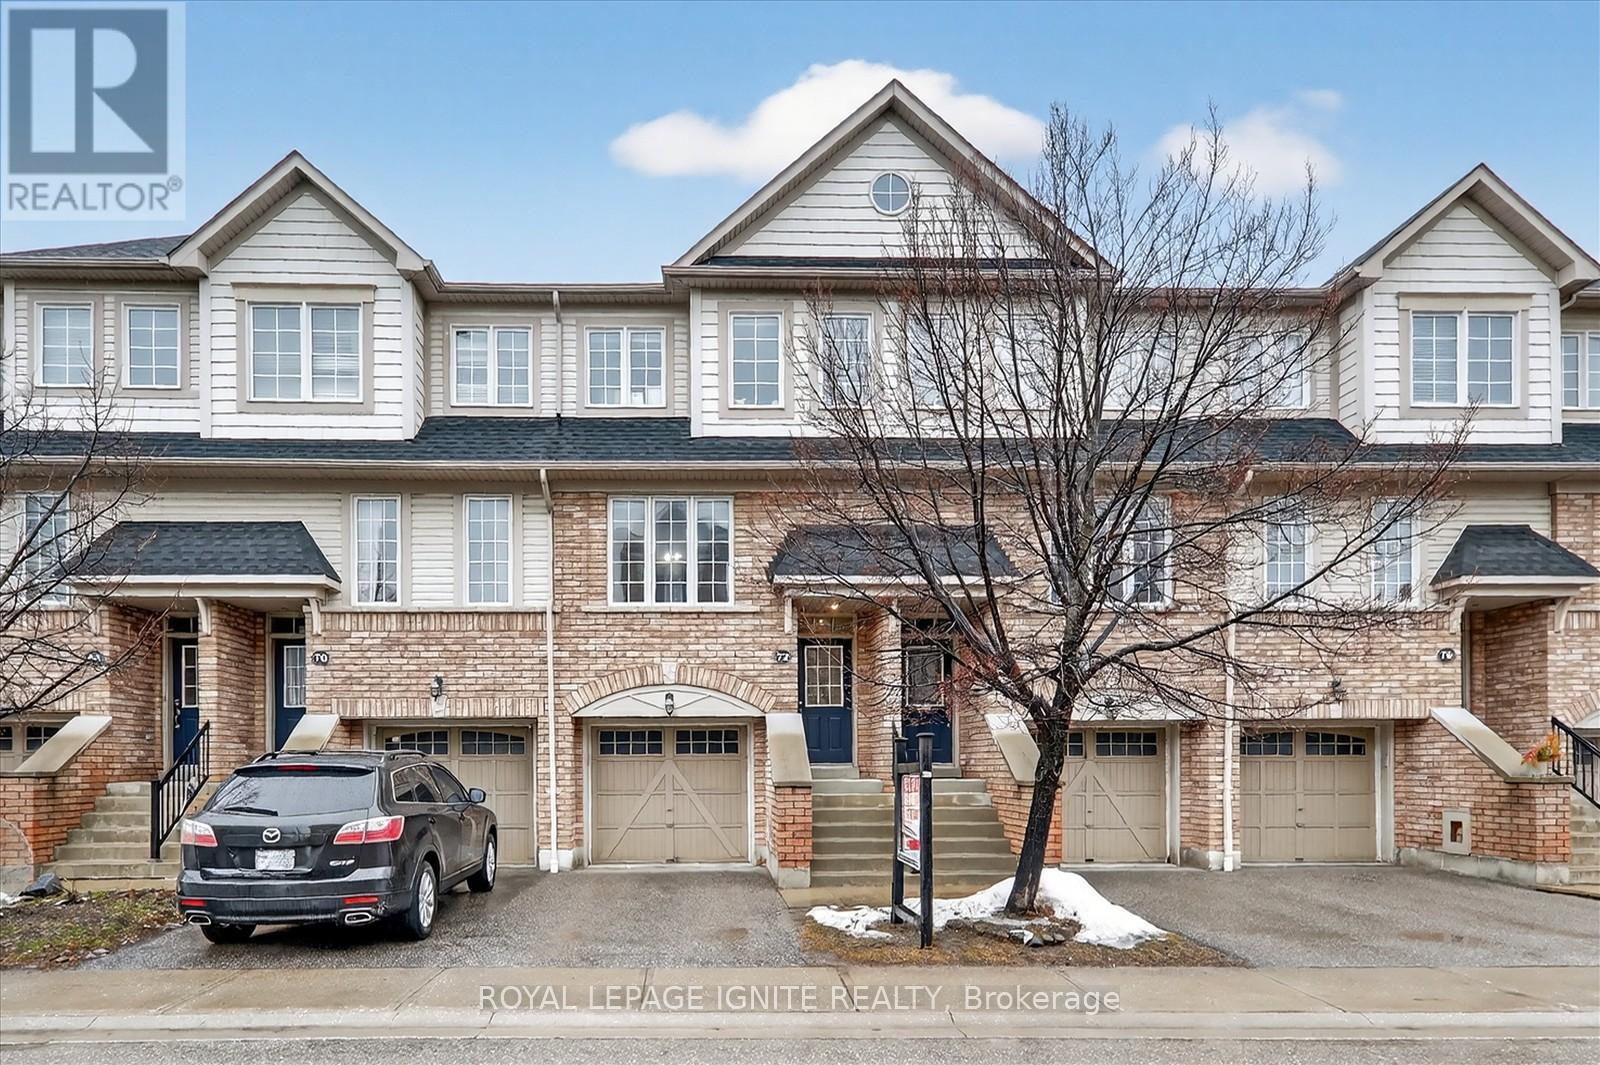
72 Oakins Lane
Ajax, Ontario
Beautifully maintained and ideally located, this inviting 3 bedroom, 3 bathroom townhouse offers the perfect blend of space, comfort, and everyday convenience. Tucked into a quiet, family friendly complex backing onto detached homes, this bright home features open concept living and dining areas, a sun filled eat in kitchen overlooking the backyard, and a spacious family room with direct garage access and walkout to a fully fenced private yard. Whether you are hosting, relaxing, or spending time with family, this home is designed to fit every stage of life. Surrounded by top rated schools, parks, shopping, transit, and quick highway access, with major retailers and lifestyle amenities just minutes away, this is a rare opportunity to own a home that truly checks all the boxes. (id:39551)
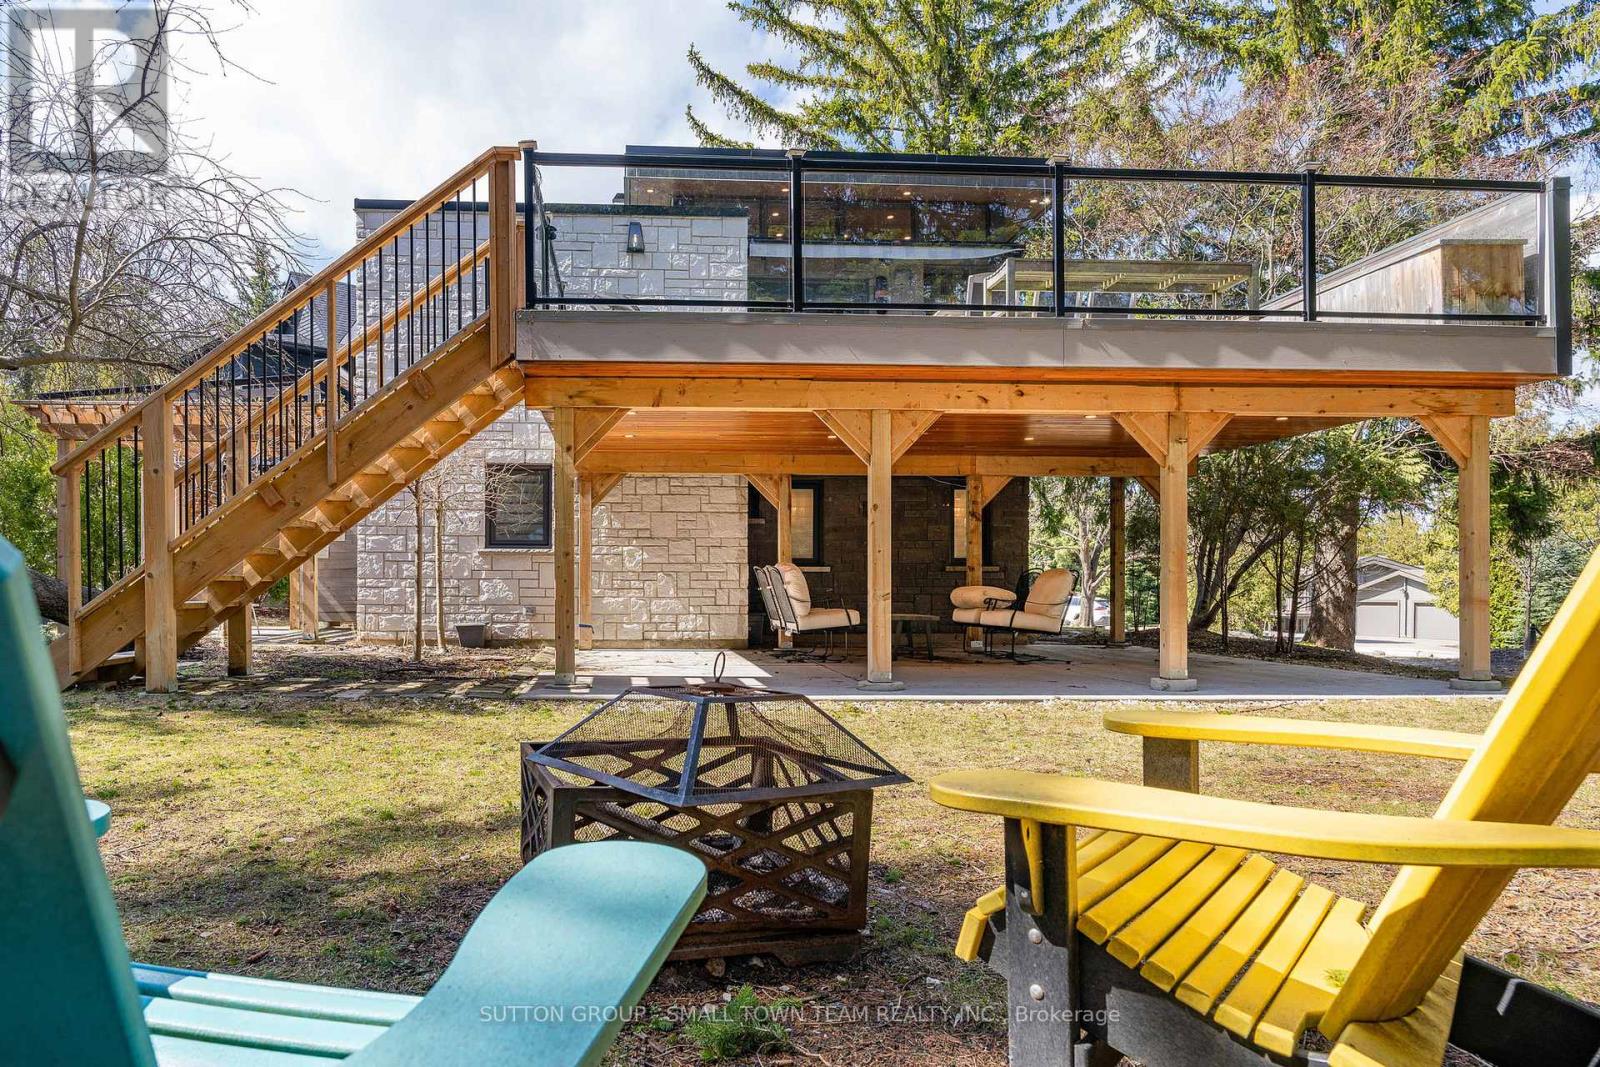
114 Lakeshore Road W
Blue Mountains, Ontario
Welcome to 114 Lakeshore Road West A Rare Coastal Gem in the Heart of The Blue Mountains. Steps from the sparkling shores of Northwinds Beach and offering panoramic views of Georgian Bay, this beautifully renovated four-season retreat blends timeless charm with modern luxury. Set on a spacious, treed lot with mature landscaping, this stone-clad home and its fully insulated all-season bunkie provide the perfect balance of privacy, comfort, and location. Inside, the home features over 1,200 sq ft of updated living space with two generously sized bedrooms, two stylish bathrooms, and a bright, open-concept upper level. The gourmet kitchen boasts custom cabinetry, a coffee bar, and high-end appliances ideal for entertaining or cozy nights in. Step out onto the expansive composite deck to enjoy elevated bay views or unwind on the covered patio below. The upper-level living room, wrapped in natural light, offers the perfect vantage point for watching Georgian Bays ever-changing landscape. Every inch of this home has been upgraded with premium finishes, new mechanical systems, heated flooring, a gas fireplace, and thoughtful storage solutions throughout. The lower level features two bedrooms (one with walkout), a spacious 5-piece bath, and laundry facilities. The heated, two-level bunkie offers additional sleeping for guests or the ultimate kids hideaway, complete with a fridge, microwave, and sleeping space for two double beds. Enjoy year-round access to all this region has to offer: walk to Craigleith Ski Club, bike the Georgian Trail, or hit the slopes at Blue Mountain all just minutes away. With ample parking, ski/bike lockers, and a hot/cold outdoor shower, this property is truly built for the active lifestyle. Whether you're seeking a weekend retreat, full-time residence, or investment in one of Ontario's most desirable recreational corridors, 114 Lakeshore Road West delivers on quality, comfort, and location. (id:39551)
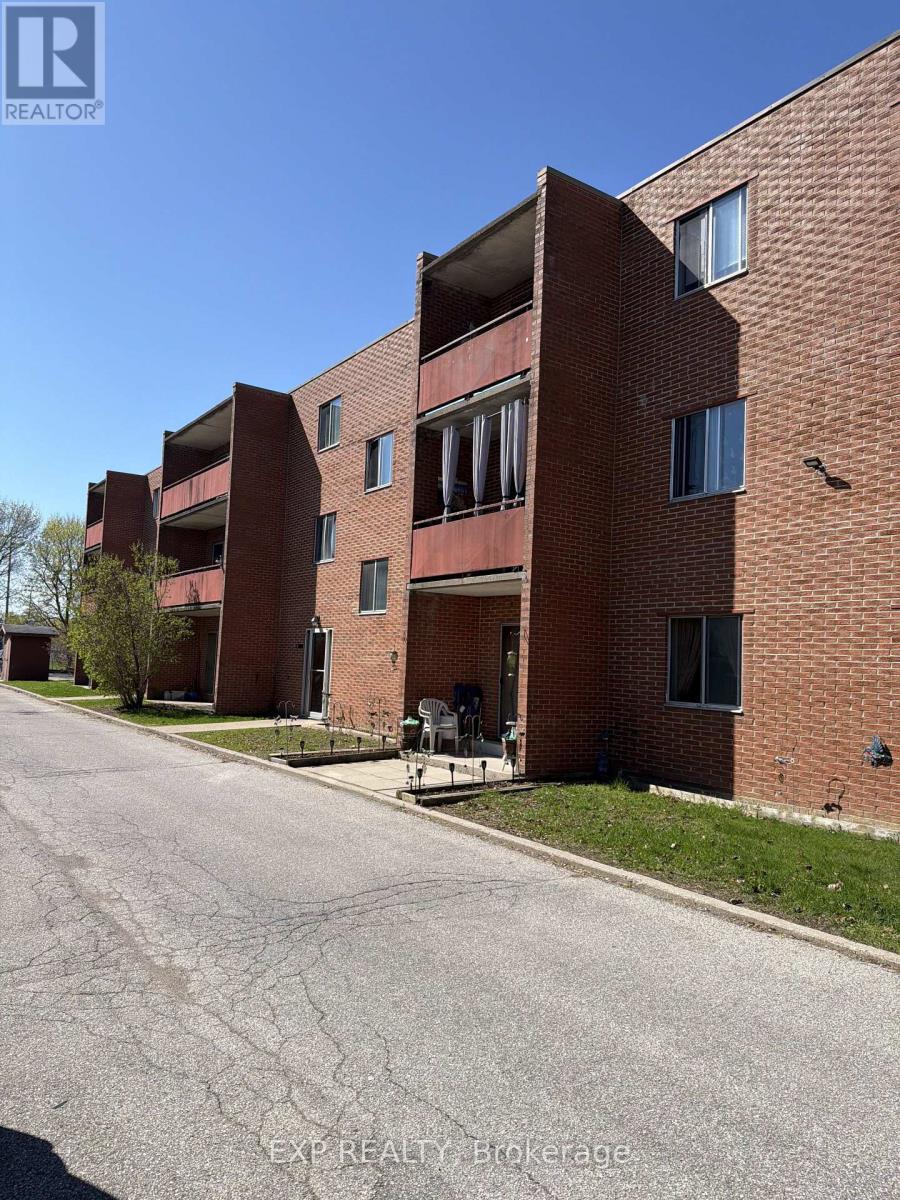
204 - 187 Lisgar Ave Avenue
Tillsonburg, Ontario
Attn;Investors! This Large & Affordable 1 Bedroom Condo Is Perfect For A Firstime Investor!! .Walking Distance To Downtown Tillsonburg Is A Great Advantage For Future Value! This Could Be Yours! Bring Me An Offer!! (id:39551)
404 - 326 Major Mackenzie Drive E
Richmond Hill, Ontario
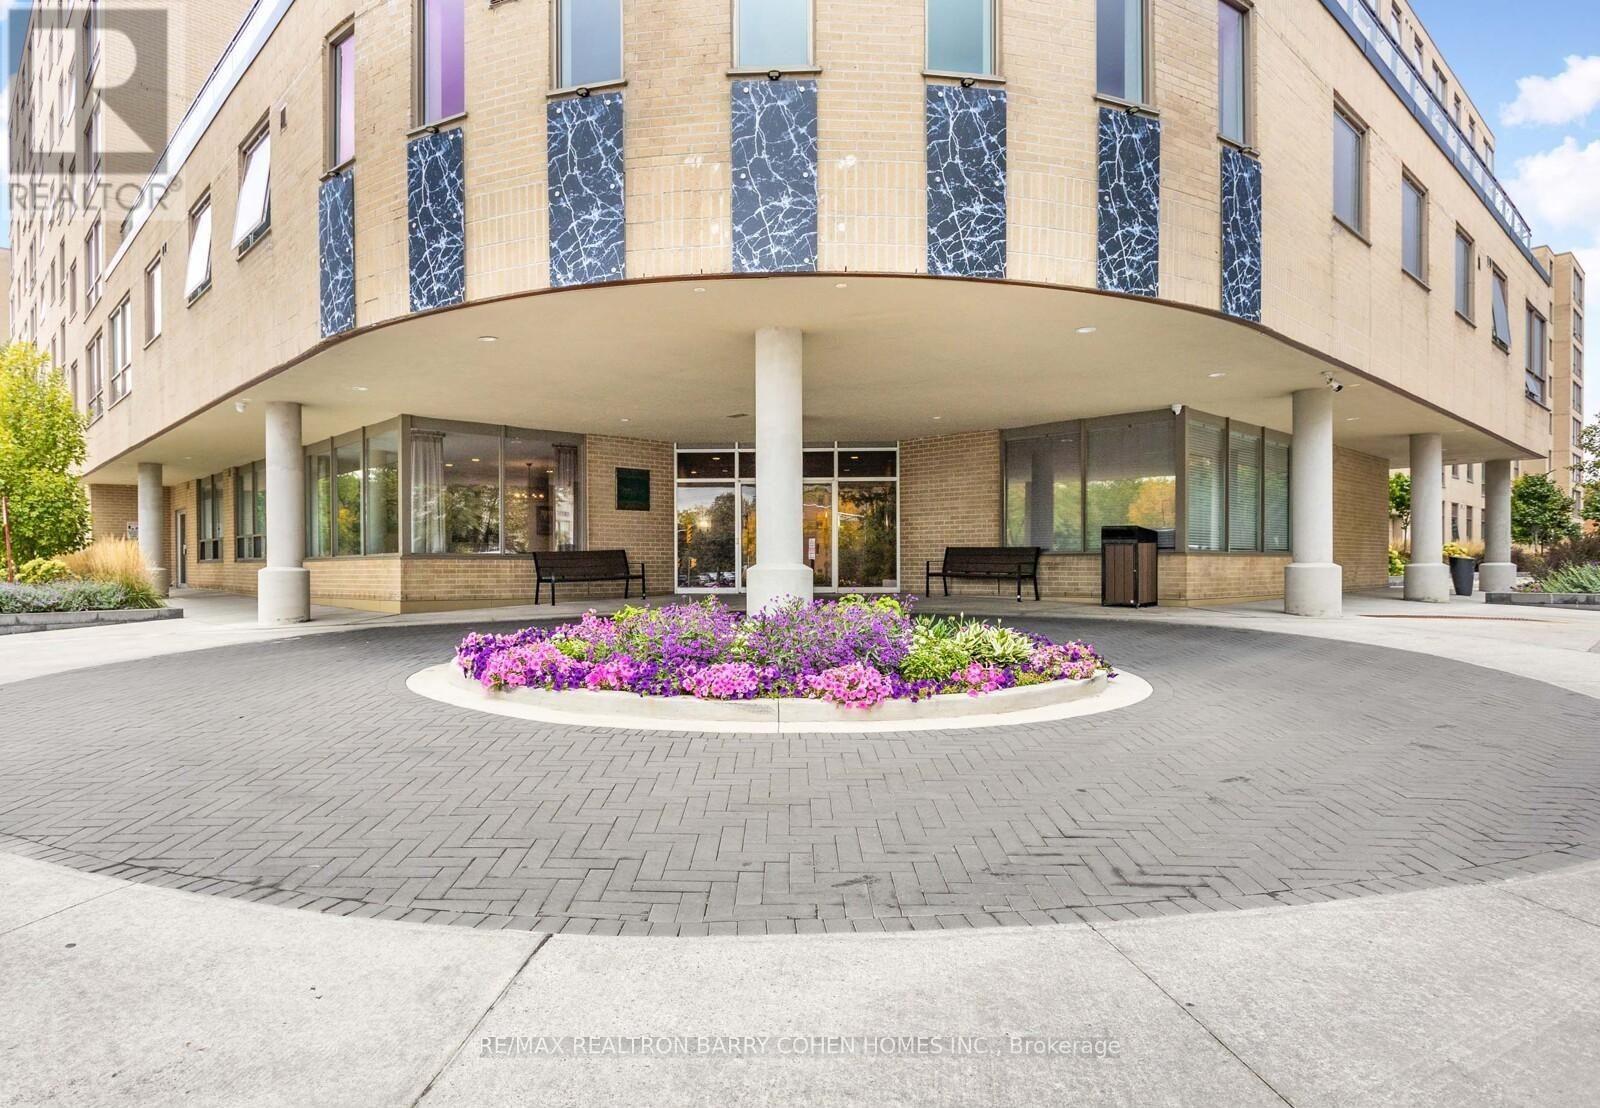
Absolutely beautiful and well-maintained building in the heart of Richmond Hill, offering a move-in ready lifestyle. This south-facing 2+1 bedroom suite features a modern kitchen with a stylish backsplash, a spacious eat-in dining area, and a versatile den ideal for storage or a home office. Enjoy the convenience of en-suite laundry. Maintenance fees include hydro, heat, and water, providing exceptional value. Ideally located with easy access to the GO Station for a seamless commute. Select photos have been virtually renovated and staged to showcase the property's potential. Furnishings and décor are for illustration purposes only! (id:39551)
1544 Dundas Street
London East, Ontario
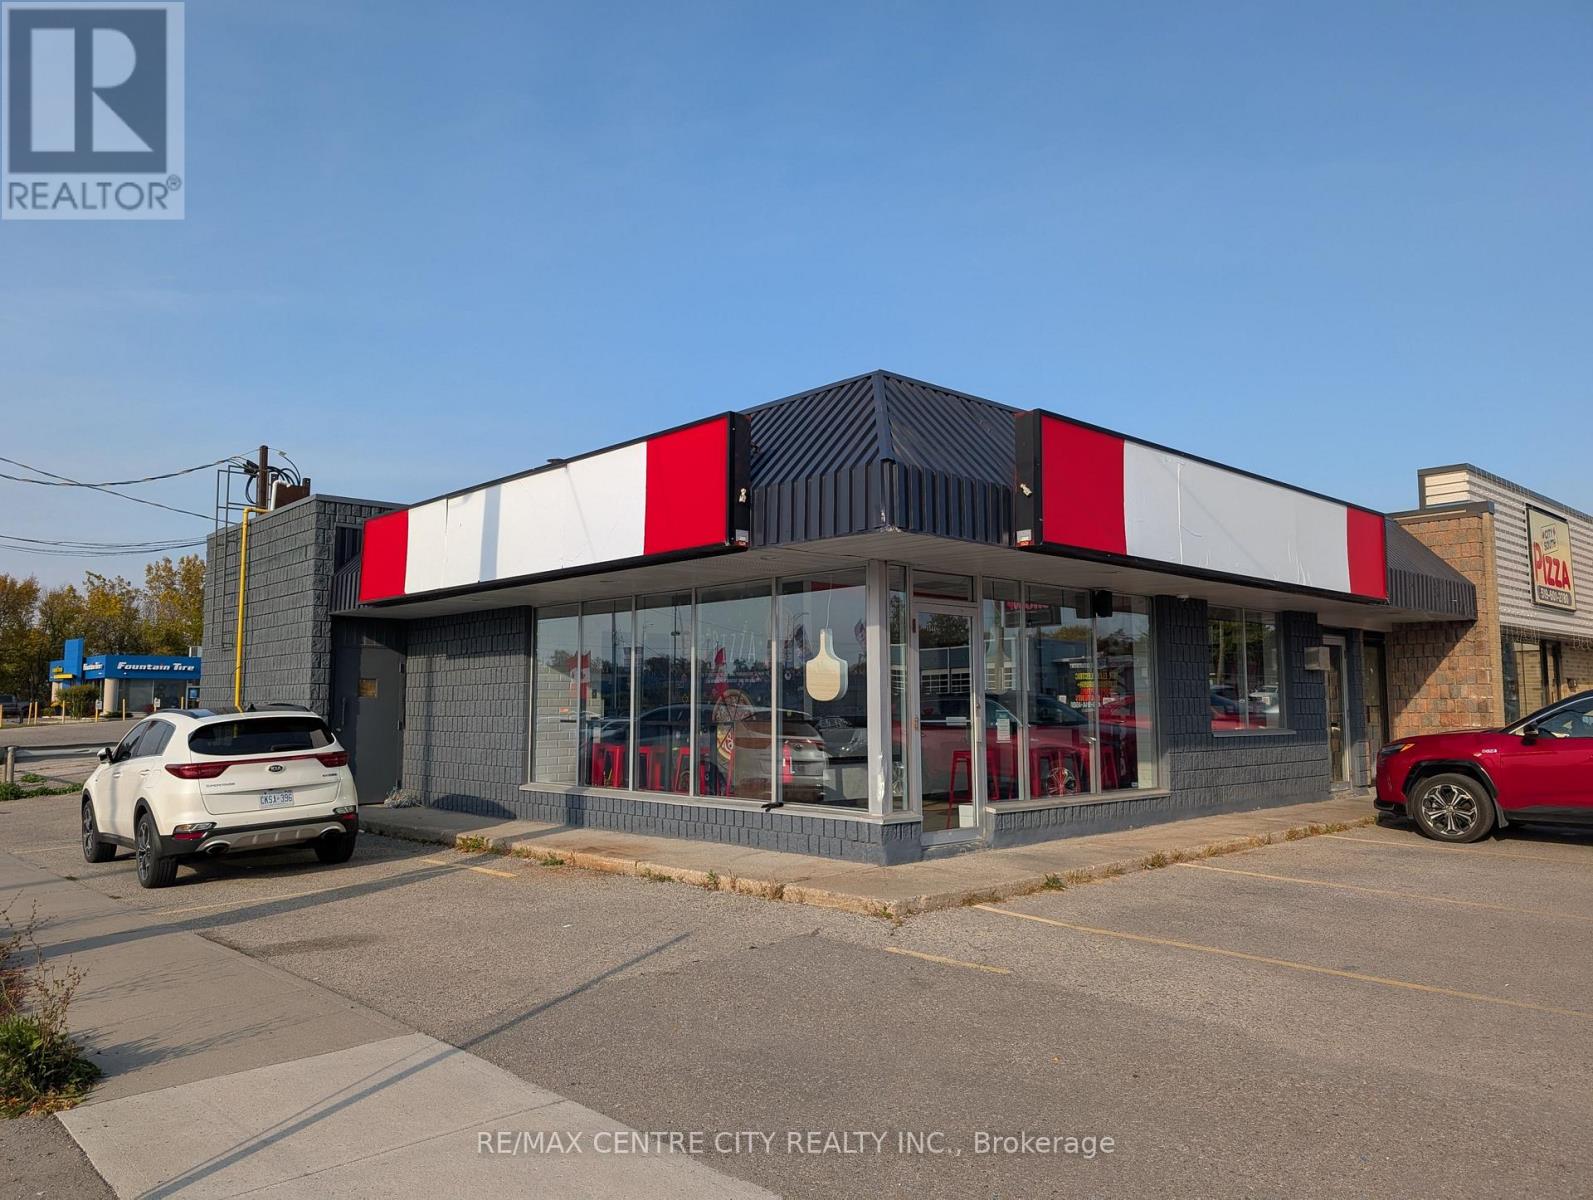
Prime investment opportunity located at the corner of Dundas and First Streets. This is a free standing building with main floor consisting of 1,639 square feet which was completely re-built by the previous tenant, Salvatore Pizza and has just been leased to WiNGS4Ut at $23.00 per square for five years. Net annual rent is $37,697.00. Lower level consisting of approximately 1,500 square feet is for lease at $1,000.00 on a gross basis. See MLS # for details. Potential net income of $49,697.00. On site parking for 10 cars. Lower level also for lease. See MLS # X13043916 for details. (id:39551)
58 Marie Street
Pelham, Ontario
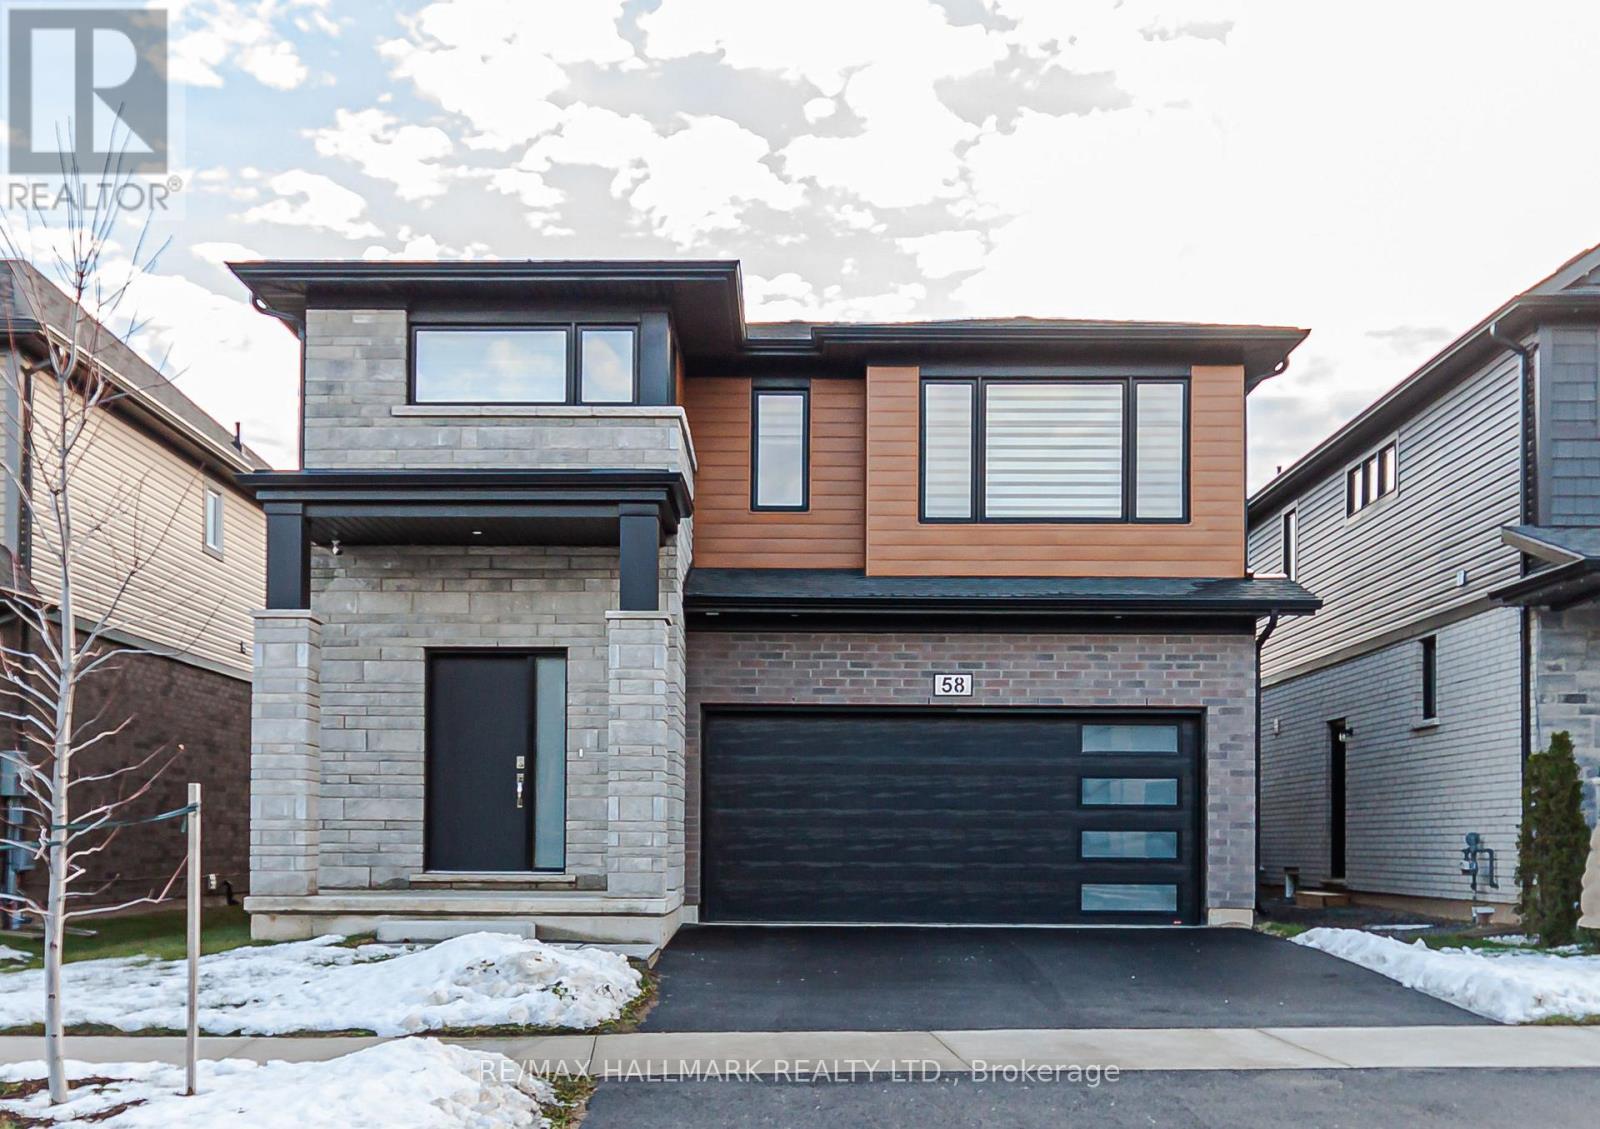
Stunning Detached Home in the Heart of FonthillWelcome to this beautifully appointed detached residence in the highly desirable community ofFonthill. Offering 4 spacious bedrooms and 2.5 bathrooms, this modern home is thoughtfullydesigned to combine comfort, functionality, and contemporary style.The main level features a bright, open-concept layout with a generous living area, a welcomingbreakfast space, and a wellappointed kitchen complete with upgraded cabinetry, stainless steelappliances, and durable vinyl flooring. A walkout to the backyard enhances indoor-outdoorliving, while direct garage access adds everyday convenience.The upper level showcases a spacious primary suite featuring a luxurious 5-piece ensuite anddual walk-in closets. Three additional bedrooms, a versatile loft area, and a convenientlylocated second-floor laundry room provide ample space for families of all sizes.Expansive windows throughout the home invite abundant natural light, creating a warm andinviting ambiance.Ideally situated with quick access to Highway 406, the QEW, and other major routes, thislocation ensures effortless commuting. Enjoy close proximity to shopping, banking, schools,parks, healthcare facilities, Niagara College, Brock University, and the many attractions ofthe Niagara region. (id:39551)
5 Mountain Basin Drive
Mcdougall, Ontario
Excellent Opportunity to construct your Dream Home in a beautiful Residential neighbourhoodsurrounded by nature. This 1.56 Acre lot is treed and partially levelled for you to start yourproject! Hydro is on site. Quiet neighbourhood. 5-10 Minutes: - Public School - Cross CountrySki Trails - Shopping Walking distance to mountain basin/mill lake and bell lake beach. Nearbysandy beaches and lakes. It is on mountain basin drive. Ten minutes to Parry Sound (Town). 1minute to Highway 124. Houses on the street are selling over 1 million. Builders, investors,and agents welcome. Only two and a half hours from Toronto and just over an hour from Barrie.Thousands of dollars spent on levelling the land and making it near ready for construction andto have the opportunity to have a Walkout Basement. The Walkout basement would provide abeautiful nature view. Some drawings and layout plans are available for Buyers. (id:39551)
3504 - 30 Upper Mall Way
Vaughan, Ontario
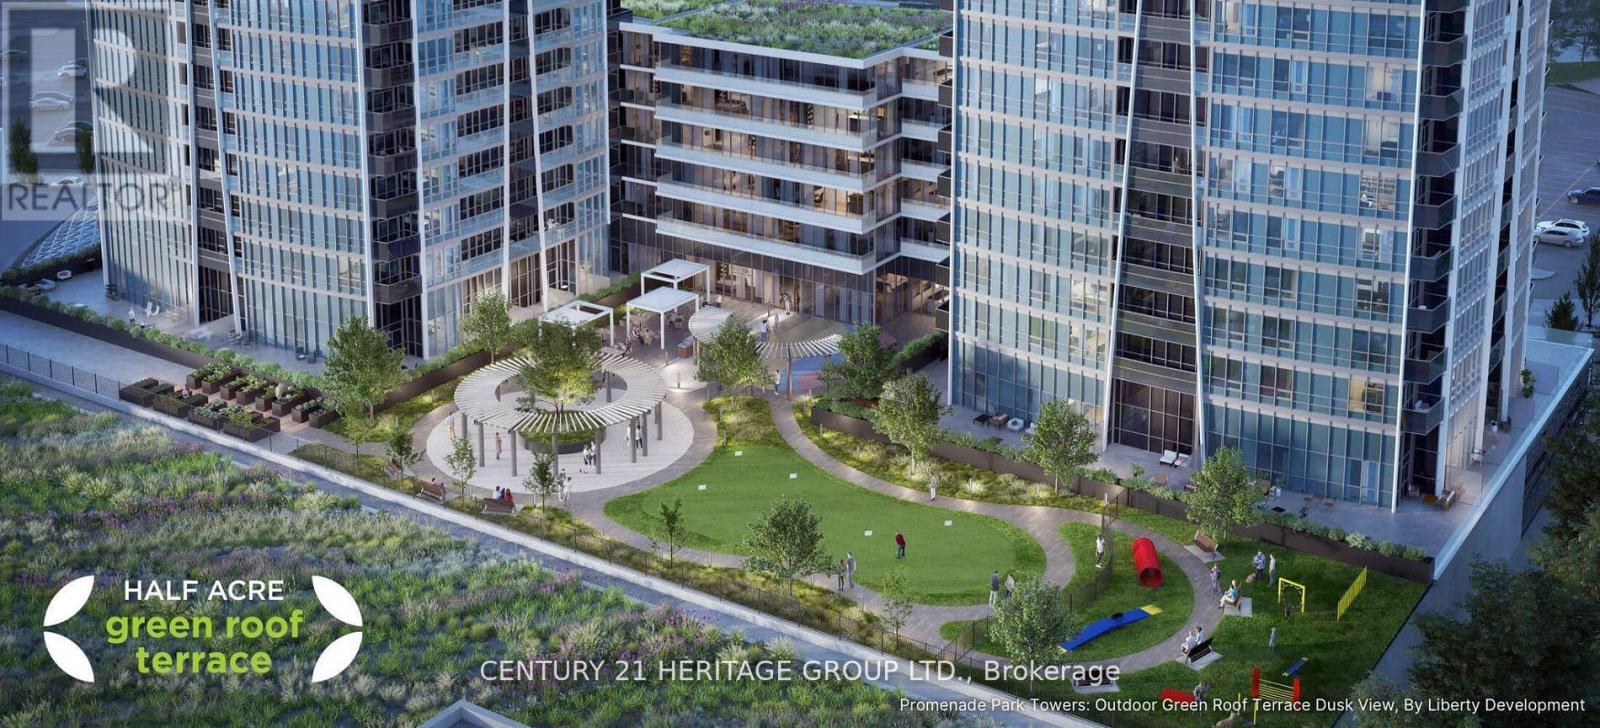
Stunning unobstructed city and downtown views from the 35th floor of Promenade Park Towers - Tower A, ideally located in the heart of Thornhill, Vaughan. This bright and spacious unit offers approximately 685 sq. ft. plus balcony and features a well-designed open-concept living, dining, and kitchen layout with walk-out to a private balcony. The unit includes a large primary bedroom, a versatile den with sliding door and closet that can easily function as a second bedroom or home office, and two full bathrooms. Enjoy 9-foot ceilings, laminate flooring throughout, and a modern European-style kitchen with quartz countertops and stainless steel appliances. This brand-new luxury building boasts a stunning lobby and exceptional resort-style amenities, including 24-hour concierge, green roof terrace, fitness centre, yoga studio, party room with private dining area and kitchen, indoor and outdoor children's play areas, study lounge, cyber lounge, sports lounge, billiards room, media/game room, golf simulator and more. Direct indoor access to Promenade Mall and a high-end grocery store. Prime location steps to the VIVA Transit Terminal and rapid transit, and close to libraries, parks, nature trails, golf and country clubs, community centres, schools, theatres, and shopping plazas with restaurants and services. Easy access to Highways 407 and 7. Extras: 24-hour concierge, one underground parking space, and condo fees include heat, water, and internet. (id:39551)
1376 Butler Street
Innisfil, Ontario
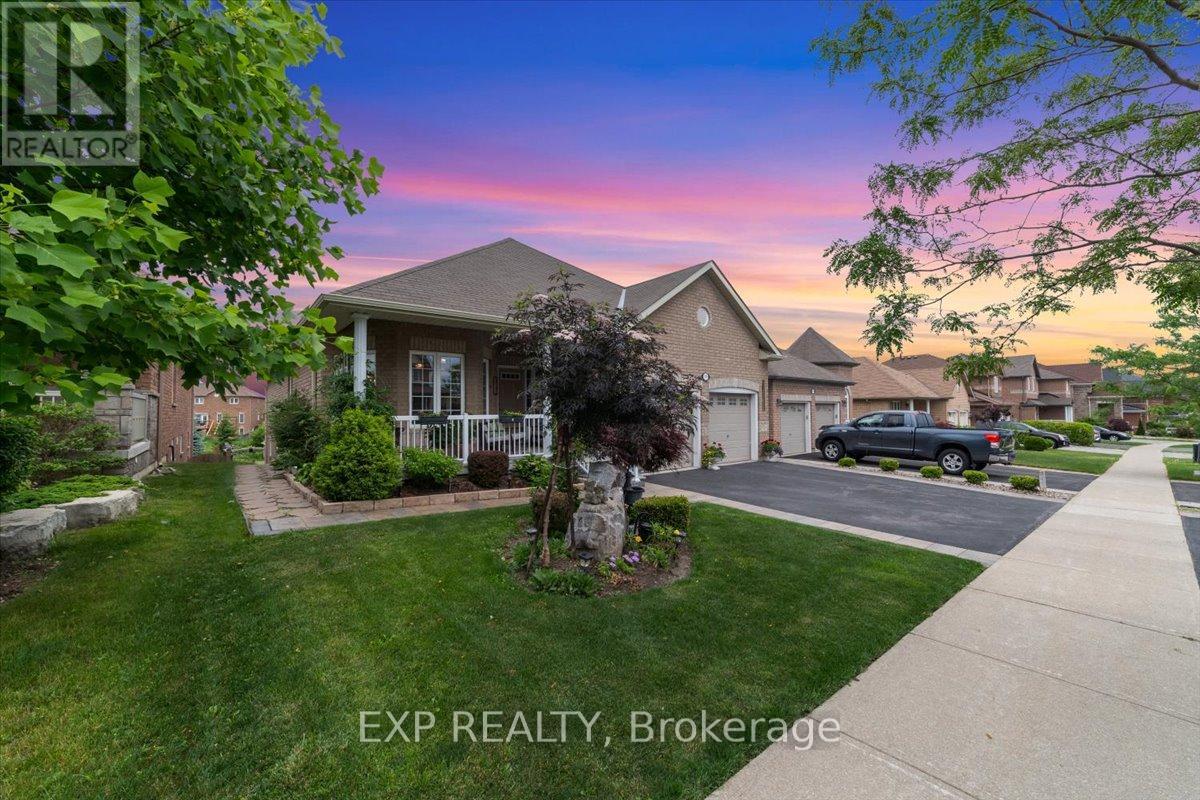
Welcome To This Beautifully Upgraded All-Brick 3+1 Bedroom Bungalow On A Premium 50' X 190' Foot Pool-Sized Lot Onto Scenic Green Space And Open Views, Offering Approximately 3,500 Sq Ft Of Finished Living Space. Designed For Both Comfort And Entertaining, This Exceptional Home Features 9 Ft Ceilings, Hardwood Floors In The Main Living Areas, Laminate Flooring In The Bedrooms, And A Cozy Gas Fireplace In The Living Room. The Gourmet Kitchen Is Appointed With Granite Countertops, Modern Cabinetry, A Large Centre Island, And A Skylight That Brings In An Abundance Of Natural Light. Both Main Floor Bathrooms Were Tastefully Renovated In 2023. The Finished Basement Extends The Living Space With Upgraded 15mm Laminate Flooring, A Full Kitchen, And Central Vacuum. Recent Outdoor Enhancements Include Interlocking And Porch Improvements, An Extended Balcony Door, And A Spacious 22 Ft Sundeck. The Professionally Enhanced Backyard, With Significant Investment In Landscaping And Gardens, Offers A Peaceful And Private Outdoor Escape. An Oversized Garage Completes This Impressive Property, Delivering The Perfect Blend Of Function, Style, And Everyday Luxury. (id:39551)
322 - 1480 Bayly Street
Pickering, Ontario
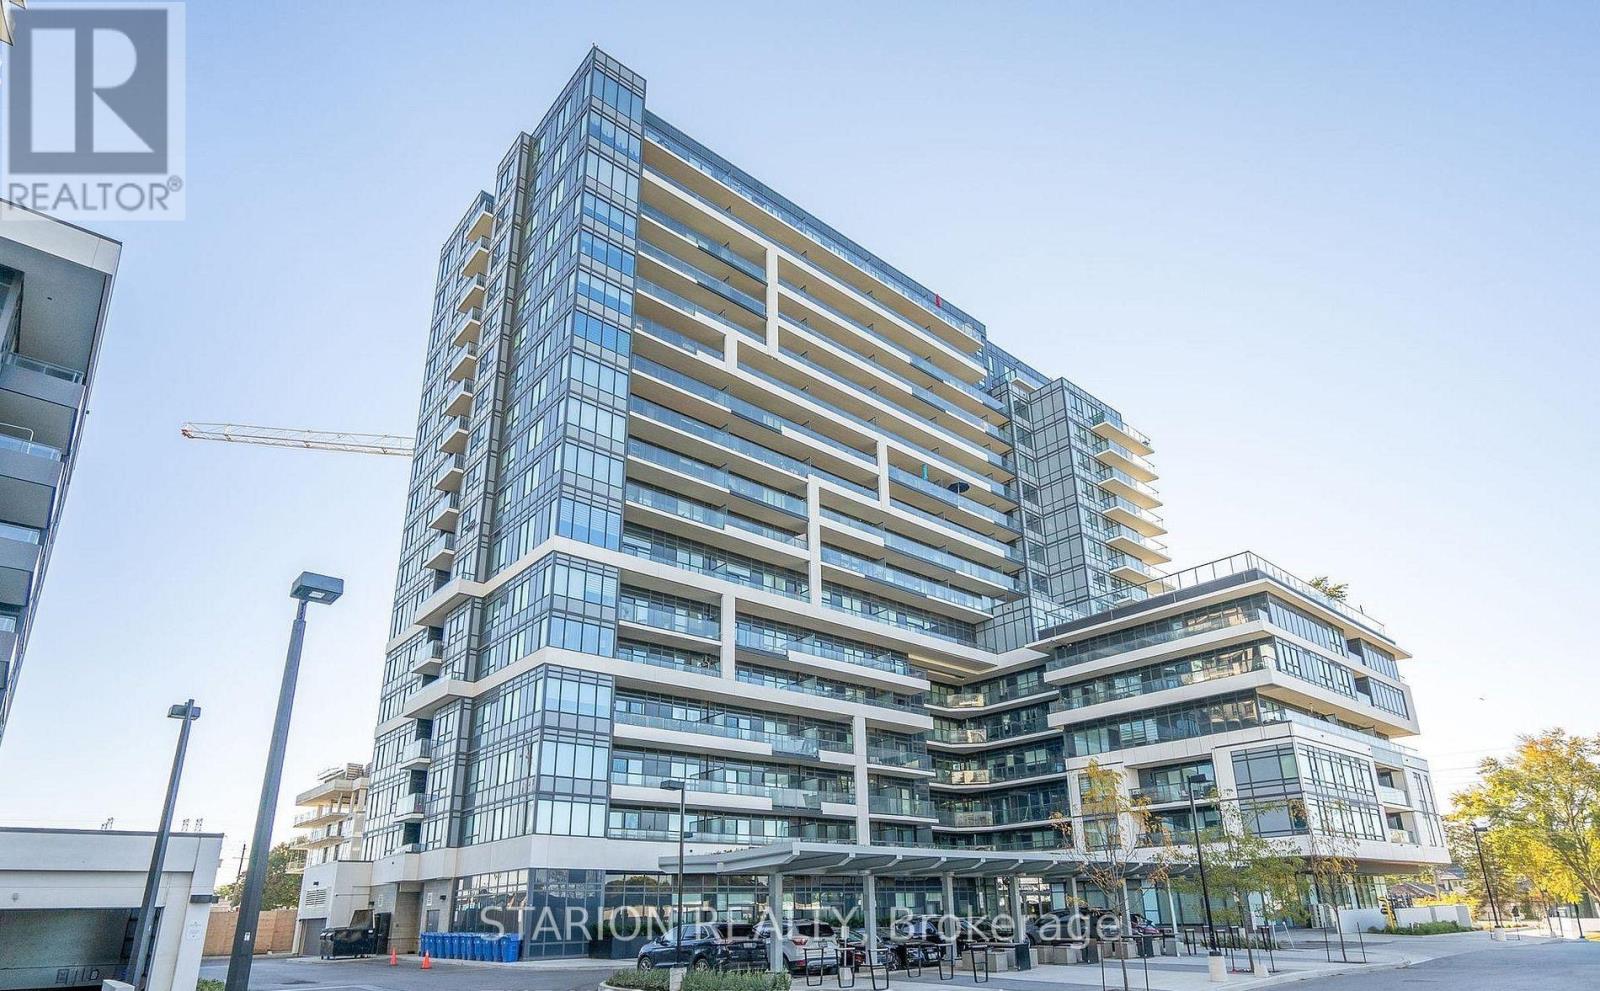
Own this stunning one-bedroom plus den that fits like a bedroom in the sought after UC1 building!This unit is truly a standout. Enjoy the amenities that elevate your lifestyle, including 24hr security, gym, yoga room, pet wash station, party room, guest suite, a rooftop terrace with breathtaking views, and a rooftop pool! Maintenance fees include heating, air conditioning, andRogers high speed internet/cable. Step into a modern suite with an open- concept layout, completed with sleek stainless steel appliances. The bedroom is bathed in natural light, creating a serene sanctuary for rest and relaxation. Experience the ultimate convenience of living walking distance tothe GO Station, Pickering T own Centre, restaurants, & Pickering Waterfront. This is more than just a home; it's a lifestyle! Don't miss out on the opportunity to own this incredible condo in a prime location. Large 1 bedroom + den and only 3 years new condo for sale in Pickering on the 3rd floor of theUniversal City . Just 5 min walking distance to Pickering GO Station where you can take train and reach Downtown Toronto in 30 minutes. One of the largest 1+Den unit in the building with 671sqft of living area and large 105 sqft of balcony with a total 776 sqft of total space. Den is slightly smaller than Master Bedroom and can be used as a 2nd bedroom or small living/family room or entertainment room. Laundry is in the unit. Lots of high end upgrade including large kitchen cabinets, double sink in the kitchen and Luxury Vinyl Plank flooring throughout the unit except in laundry room and washroom. Stainless steel fridge, dishwasher, over the head microwave and stove. Laundry is in the unit.ResortStyle Amenities on the 7th floor including Outdoor pool, Rooftop Terrace and Cabanas, Barbeque Area, Billiard, Lounge, Party Room, Dining Room and Catering Kitchen. Ground Floor Amenities include Fitness Centre, Y oga Studio, Pet Spa and 24hrs concierge. (id:39551)
349 Marigold Court
Milton, Ontario
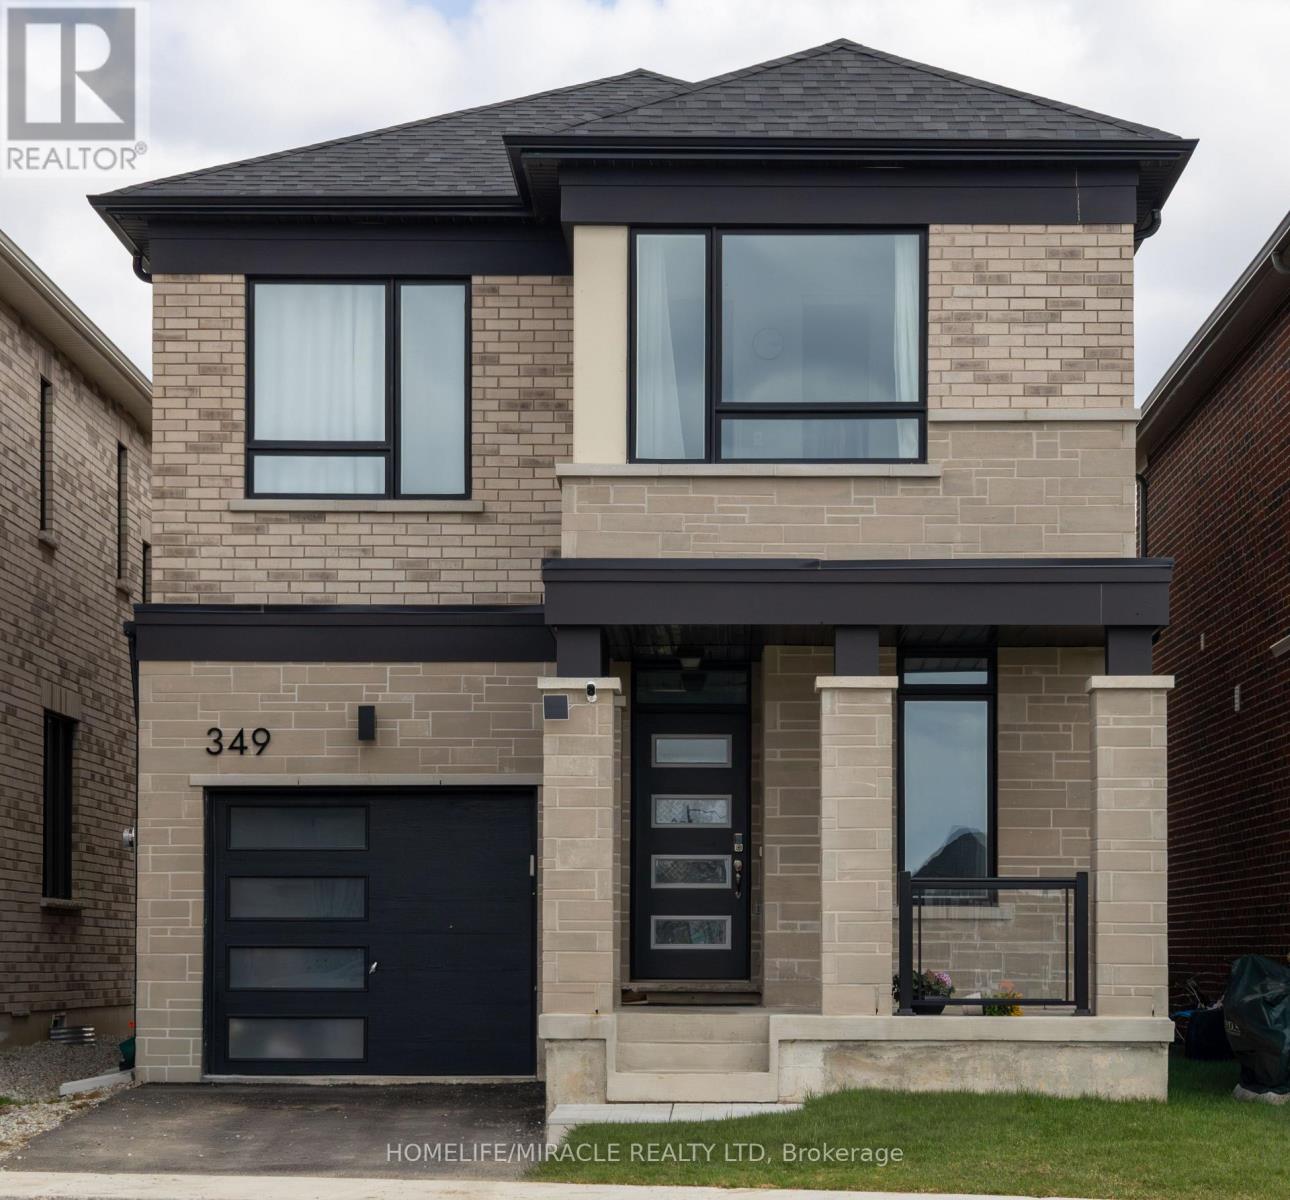
Welcome to your dream home, where comfort elegance and nature come together. This stunning home features 4 spacious and sun-filled Bedrooms, 2.5 Bathrooms and a single car garage offering the ideal layout for growing families. Bright and open concept design filled with naturel light. The main floor includes an office perfect for working from home along with an elegant living and dining area ideal for entertaining guests. This beautifully designed kitchen showcases quartz counter tops, modern finishes and ample space for family gatherings. Enjoy the grandeur of 9" FT Cielings on both levels, creating an airy and luxary feel throughout the home. The spacious primary bed room offers walk in closet with 4pc Ensuit and a relaxing retreat. You will also love the convenience of second floor laundry. The unfinished basement provides endless potential to customize to your needs, step outside and enjoy a beautiful nature reserve pond right at your door step. offering peaceful views and serene life style, minutes away from Hiking trails, nature, Banks, groceries, resturants and walking distance from the best public and catholic schools and so much more. (id:39551)
23 Royal Oak Drive
Barrie, Ontario
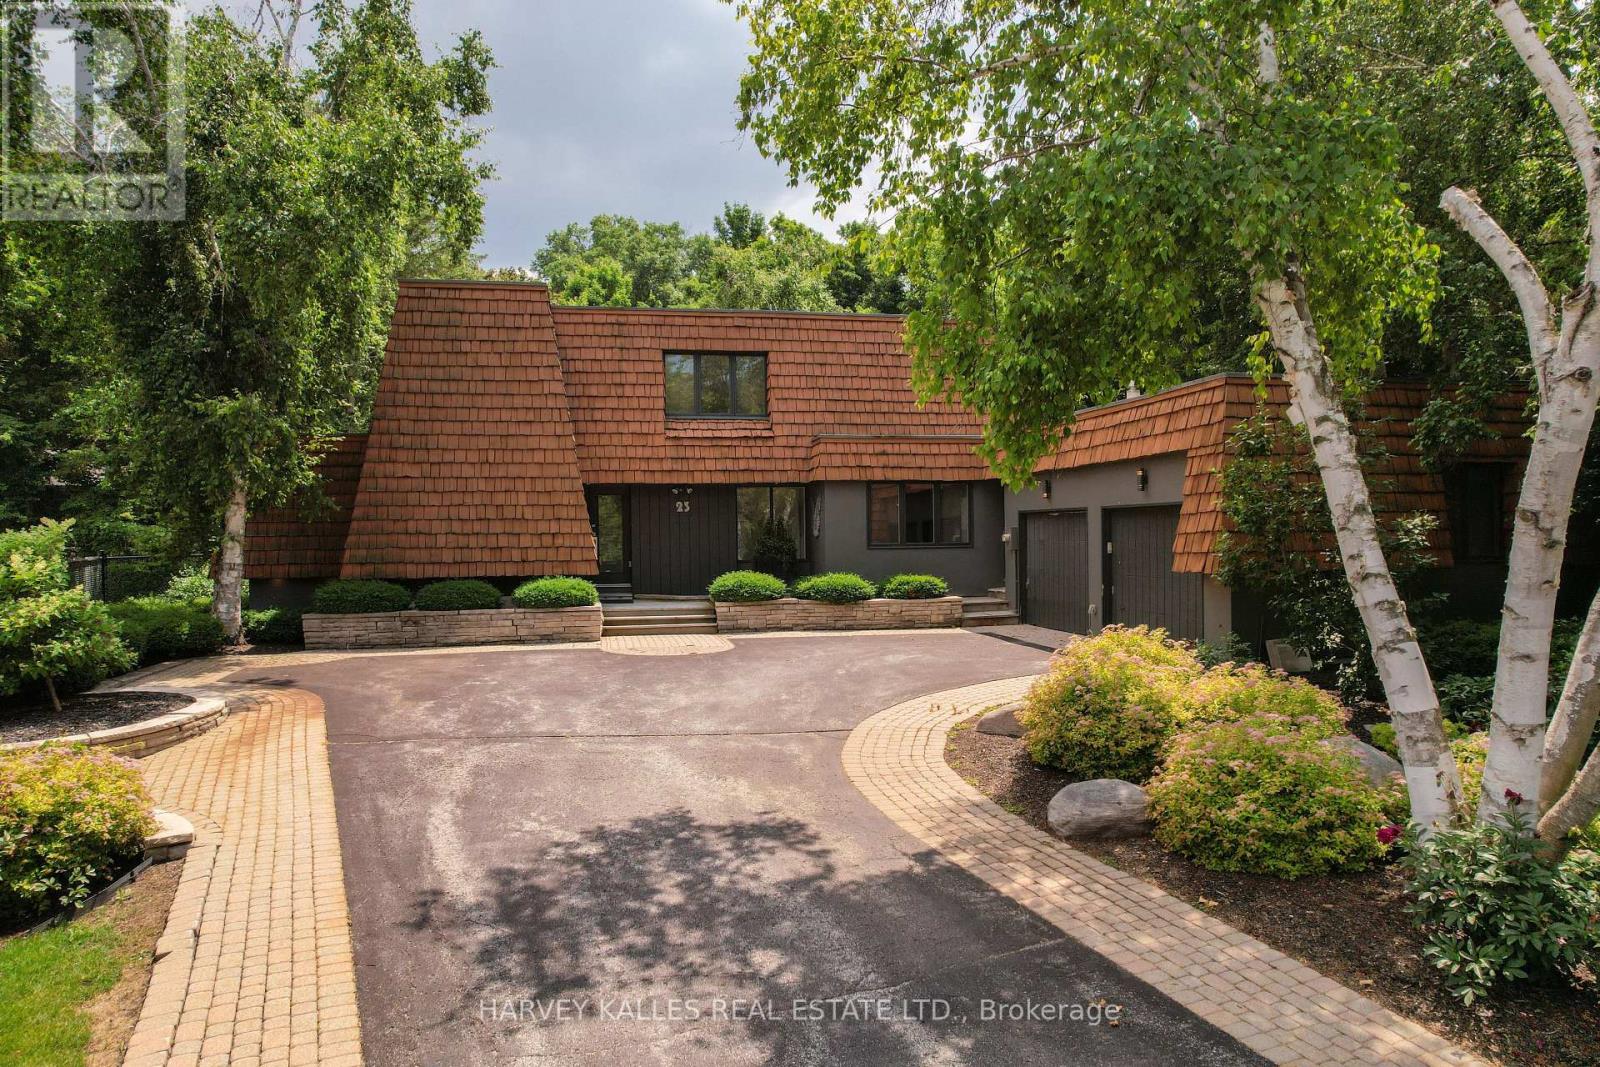
Set on one of the most coveted oversized corner lots in this iconic and highly sought-after neighbourhood, this architecturally designed residence offers a rare blend of privacy and lifestyle. Surrounded by mature trees, lush gardens, and extensive landscaping, the property is elegantly framed by a stately cedar hedge-creating an exceptional sense of seclusion in the heart of the city. The outdoor amenities are truly resort-calibre. Enjoy a private tennis court, expansive swimming pool, cabana, sauna, and multiple curated lounging areas designed for both grand entertaining and peaceful retreat. Inside, the home has been thoughtfully renovated to reflect modern luxury. A custom chef's kitchen with premium stainless steel appliances anchors the space, seamlessly flowing into open-concept living and dining areas. Expansive windows flood the interior with natural light and create a seamless connection to the surrounding landscape. The inviting family room is centred around a striking wood-burning fireplace with flagstone detailing, while a sun-filled solarium-featuring a sunken hot tub and walk-out to the pool-enhances the home's indoor-outdoor living experience. Offering five generously sized bedrooms and a fully finished lower level, the home provides exceptional flexibility for family living and entertaining alike.The oversized lot captures picturesque views of the lake and neighbouring park, further elevating the property's tranquil, retreat-like setting. Ideally located just minutes to downtown, Highway 400, Royal Victoria Regional Health Centre, shopping, and everyday amenities-yet tucked within a peaceful, country-like enclave near the marina and Lake Simcoe lifestyle-this is a truly rare offering in one of the area's most prestigious family neighbourhoods. (id:39551)