
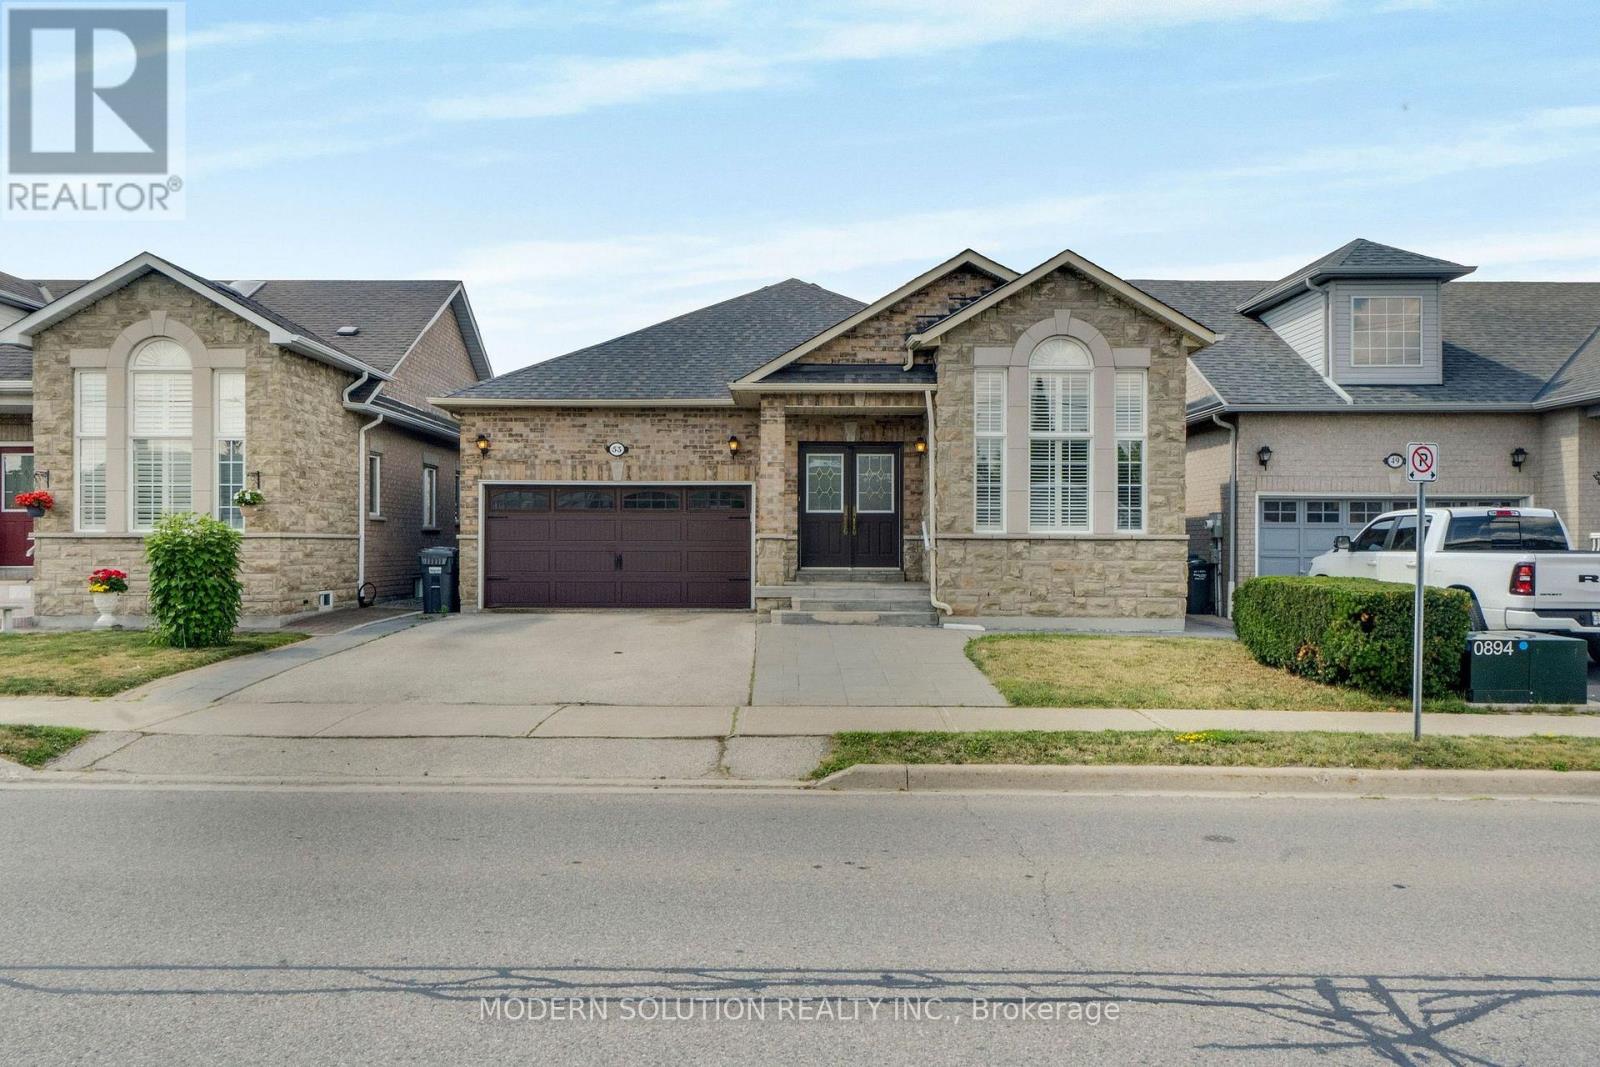
53 Ellwood Drive W
Caledon, Ontario
Welcome to one of Bolton's most charming turn-key bungalows, perfectly situated in the heart of town! This beautifully updated 3+1 bedroom home offers bright, open-concept living with a stunning renovated kitchen that's perfect for everyday living and entertaining.Step out from eat-in-kitchen into your private backyard retreat, featuring an oversized deck-an ideal space for summer barbecues, family gatherings, or simply relaxing outdoors.The spacious primary bedroom boasts a convenient 4-piece semi-ensuite, while the fully finished lower level offers exceptional versatility with a large family room, a kitchenette complete with fourth bedroom or home office, separate laundry room, 3-piece bathroom, cantina and direct access to the garage. Beautifully exterior curb appeal, this home is truly move-in ready. Enjoy an unbeatable location within walking distance to Bolton's incredible amenities, including grocery stores, pharmacies, restaurants, schools, parks, and more. With an impressive Walk Score of 72, everything you need is just steps from your front door. (id:39551)

86 Clarence Street
Brampton, Ontario
Welcome to 86 Clarence Street, Brampton Located on 50' x 100' Lot with Gorgeous Curb Appeal Leads to Welcoming Foyer to Bright and Spacious Living Room Overlooks to Professionally Landscaped Manicured Front Yard Through Large Bow Window...Family Size Dining Area Walks Out to Large Deck Perfect for Summer BBQs with Family and Friends...Large Eat in Renovated Custom Kitchen with Breakfast Bar/ Quartz Counter Top/ Back Splash Overlooks to Beautiful Country Style Backyard with Deck/ Interlocked Patio/ Water Fall Pond/ Beautiful Garden with the Balance of Grass Perfect for Relaxing Mornings and Evenings...Perfect Family Home with 4 Generous Sized Bedrooms; 3 Full Washrooms; Jacuzzi Tub....Finished Basement with Separate Entrance Features Large Rec Room/Open Den can be used as Bedroom/Full Washroom/Kitchenette Makes Perfect In Law Suite...Single Car garage with Extra Wide Driveway W/4 Parking....Ready to Move in Beautiful Home with Lots Of Potential...Upgrades Include: Pot Lights; Quartz Counter Top, Window Shutters; Basement Renovated (2020); Garage Door Opener; Driveway (2 years); Roof (2017); Eavestrough (2017); Few Newer Windows(2021/2023); Furnace (2013); AC (2013); Interlocking in the Backyard (~4 Years); Gas Stove; Jacuzzi Bath Tub...Conveniently Located Close to Public Transit, Go Train, Shoppers World Mall, Parks, Schools, Plaza Across, Gas Station and Much More... (id:39551)

60 William Duncan Road
Toronto, Ontario
Welcome to 60 William Duncan Road! This exceptional 2021 - built, 5+1 bedroom, 6 bathroom townhome is nestled in North York's premier, family-friendly, master-planned Downsview Park community - perfect for growing families. The bright, open concept main floor boasts 9 foot smooth ceilings, premium hardwood floors, and a sleek chef's kitchen with quartz countertops. Upstairs features spacious bedrooms with large closets, including a luxurious and spacious primary retreat. The fully finished basement offers incredible bonus living spae and adds incredible versatility with a 6th bedroom and rec room perfect for a kids' playroom, or gym. A standout feature is the 2 car garage, boasting ultra-spacious over-height ceiling perfectly suited for a car lift - a car enthusiast's dream! Step outside to unmatched family amenities: steps to Downsview Park playgrounds, sports fields, trails and splash pads. Incredible commuter convenience just minutes to Downsview Park Subway/GO Station, Hwy 401/400 and Yorkdale. The perfect blend of size, modern luxury and location! (id:39551)
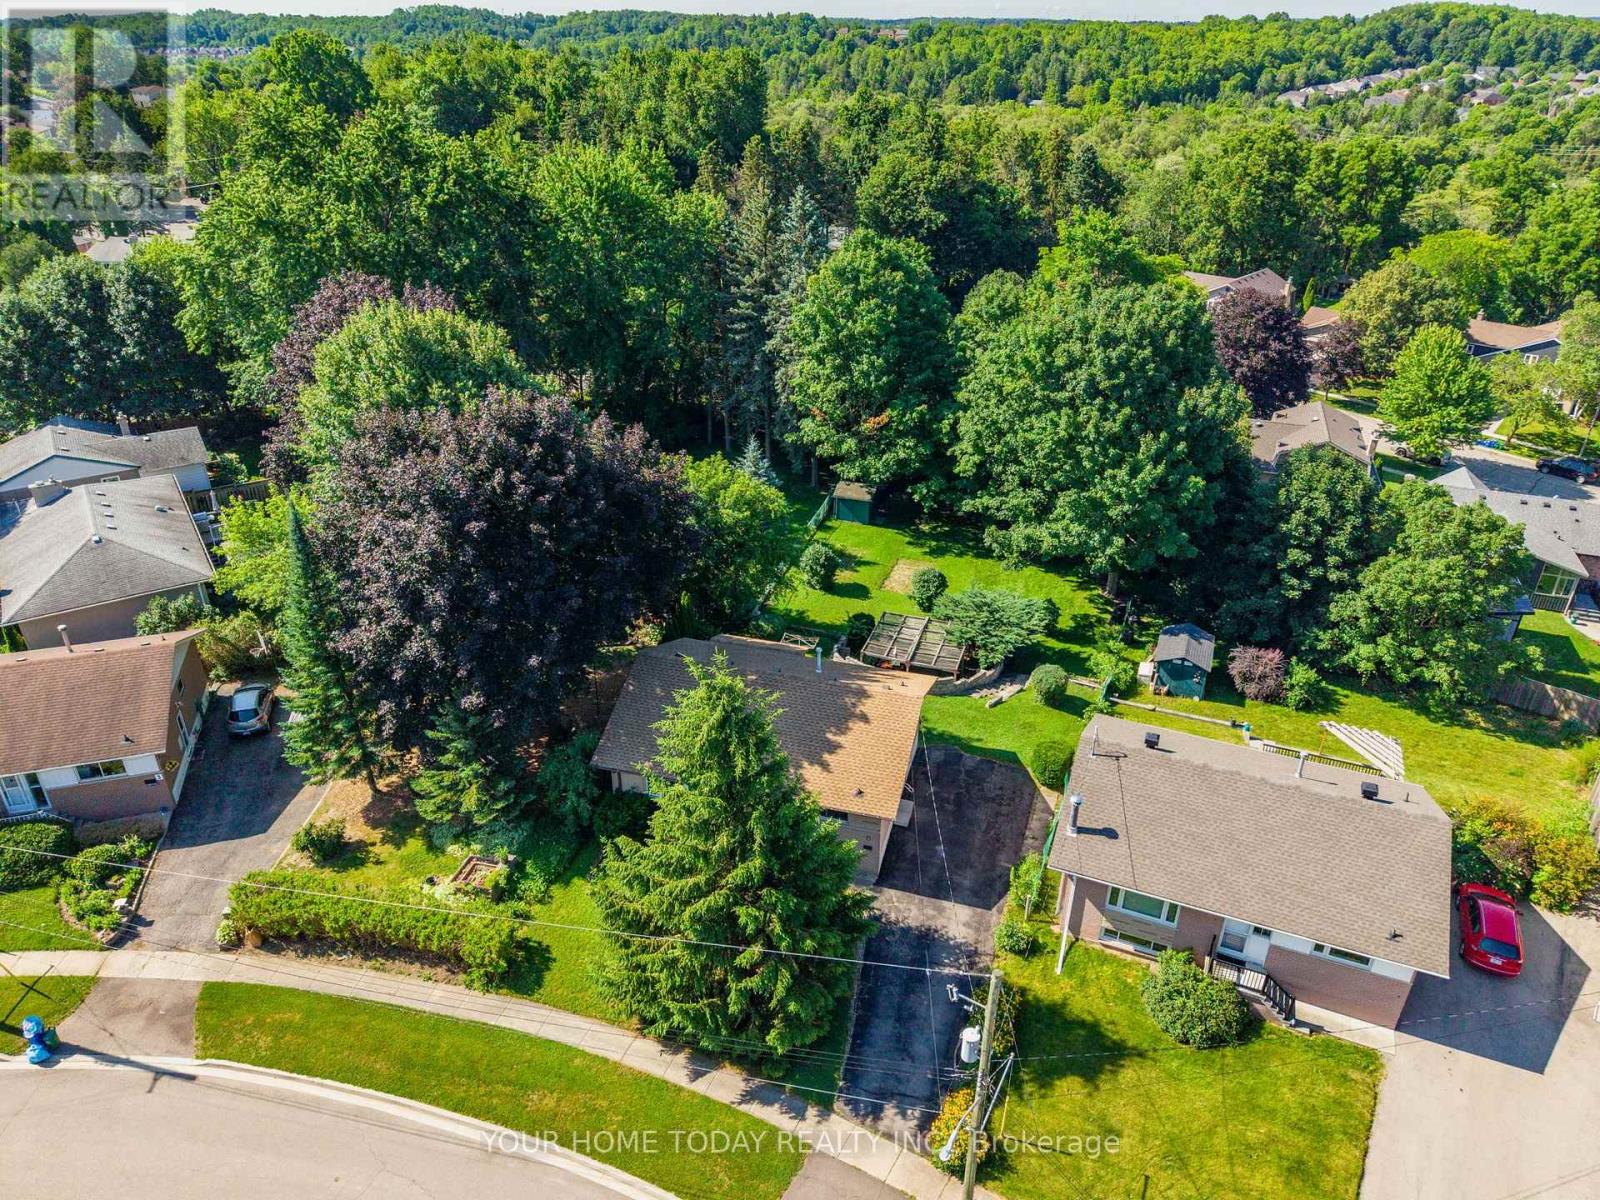
5 Lane Court
Halton Hills, Ontario
A Handyman or Contractor's Dream! Start fresh and bring your vision to life with this solid 3-bedroom bungalow set on a huge, private pie-shaped lot surrounded by mature trees. Approximately 159 ft. deep and widening to approximately 80 ft. across the back, this pool-sized lot offers plenty of outdoor space to work with and lots of room for kids to play. Tucked away on a quiet court with only eight homes, this is a fantastic child-friendly location with loads of potential. The home is in need of some updating, but with the right tools, ideas and imagination, it could become a very special place to call home. A great opportunity for renovators, contractors, investors or first-time buyers looking to get into the market. The handyman in the house will appreciate the well-equipped basement workshop complete with workbench, shelving, tools, supplies and table saw. The location is hard to beat, close to schools, parks, downtown shops, the seasonal farmers' market, library, restaurants and more. Just steps to beautiful Cedarvale Park with picnic areas, playground, soccer fields, the river, what may be the best toboggan hill around, and access to the incredible Hungry Hollow Municipal Trail. Parking for four cars is a bonus! (id:39551)
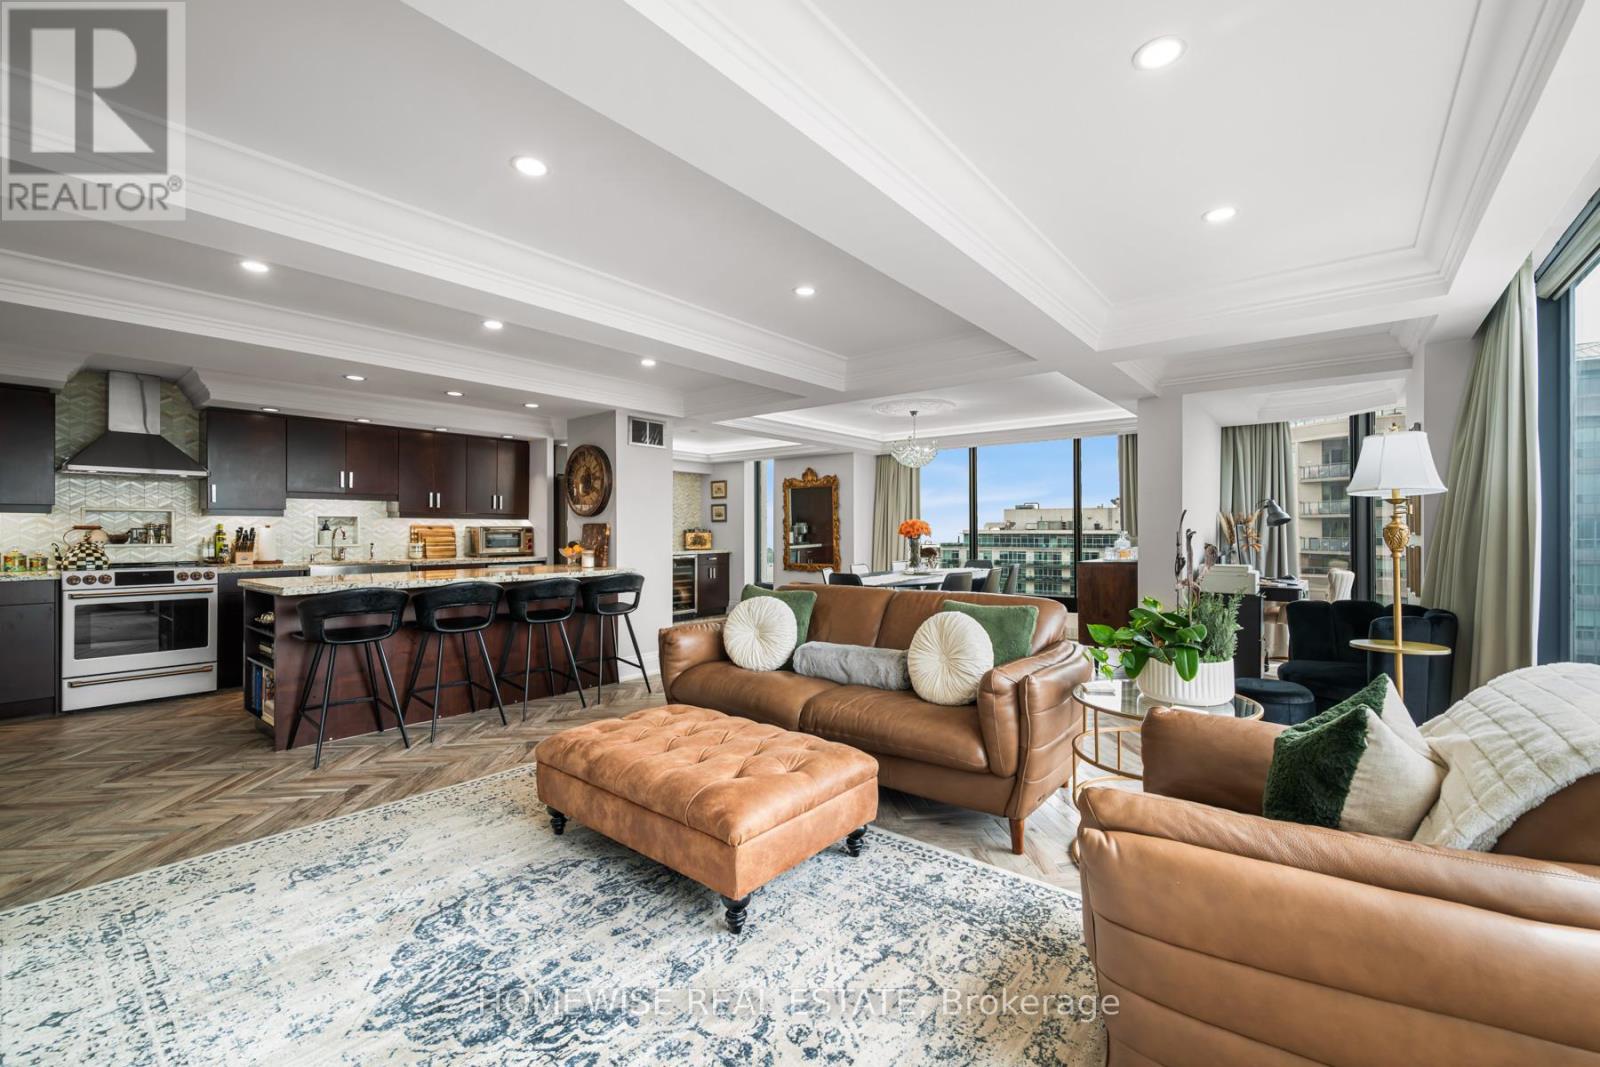
1407 - 2045 Lakeshore Boulevard W
Toronto, Ontario
Welcome to Suite 1407, a stunning 2-bedroom, 2-bathroom condo offering 1,500 square feet of beautifully finished living space in the heart of Mimico. Known for its state-of-the-art amenities, iconic views, and spacious layouts, this is not your typical condo. From valet parking to an on-site convenience store, salon, and dry cleaning, this building offers an exceptional level of comfort and convenience. Inside, the living space is truly remarkable. Floor-to-ceiling windows run throughout the suite, filling the home with gorgeous natural light and showcasing sweeping city and lake views. The living and dining areas are ideal for hosting, with generous space to gather, lounge, dine, and take in the stunning backdrop. Custom millwork, coffered ceilings, and herringbone floors reflect a level of craftsmanship where no detail has been overlooked and no expense has been spared. Luxury finishes throughout add a polished, elevated feel, while the layout remains comfortable and easy to live in. Both bedrooms are spacious, with the primary suite offering a private retreat within the home. The suite also comes complete with two parking spots and a locker. Set in the vibrant Mimico waterfront community, you are surrounded by lakefront trails, parks, cafés, restaurants, transit, and easy access to downtown Toronto. For added convenience, residents can enjoy a private shuttle to Union Station and other local destinations.Maintenance fees include all utilities, internet, a comprehensive cable package with HBO and Crave, along with the building's expansive list of amenities and luxuries. This is a standout opportunity for anyone looking for space, style, views, and convenience in one of Toronto's most loved west-end neighbourhoods. (id:39551)
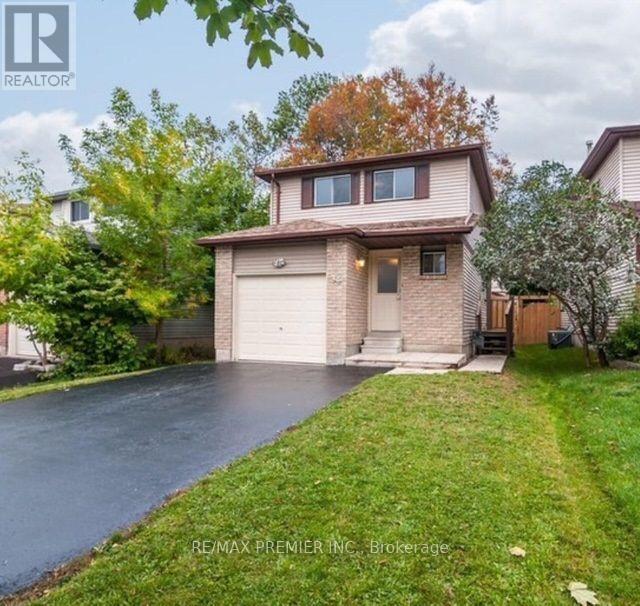
34 Argyle Road
Barrie, Ontario
In Desirable Area Of Sunnidale And Bayfield Close To All Amenities; Detached 3 Bedroom With Bachelor Basement Apartment With Separate Entrance; New Engendered Hardwood Floors On Main Floor And Basement; Ideal For First Time Buyer Or Investor! Tenanted With Property Generating $ 4,000 Monthly, Will Be Vacant By Aug. 15, 2026. Priced To Sell! (id:39551)
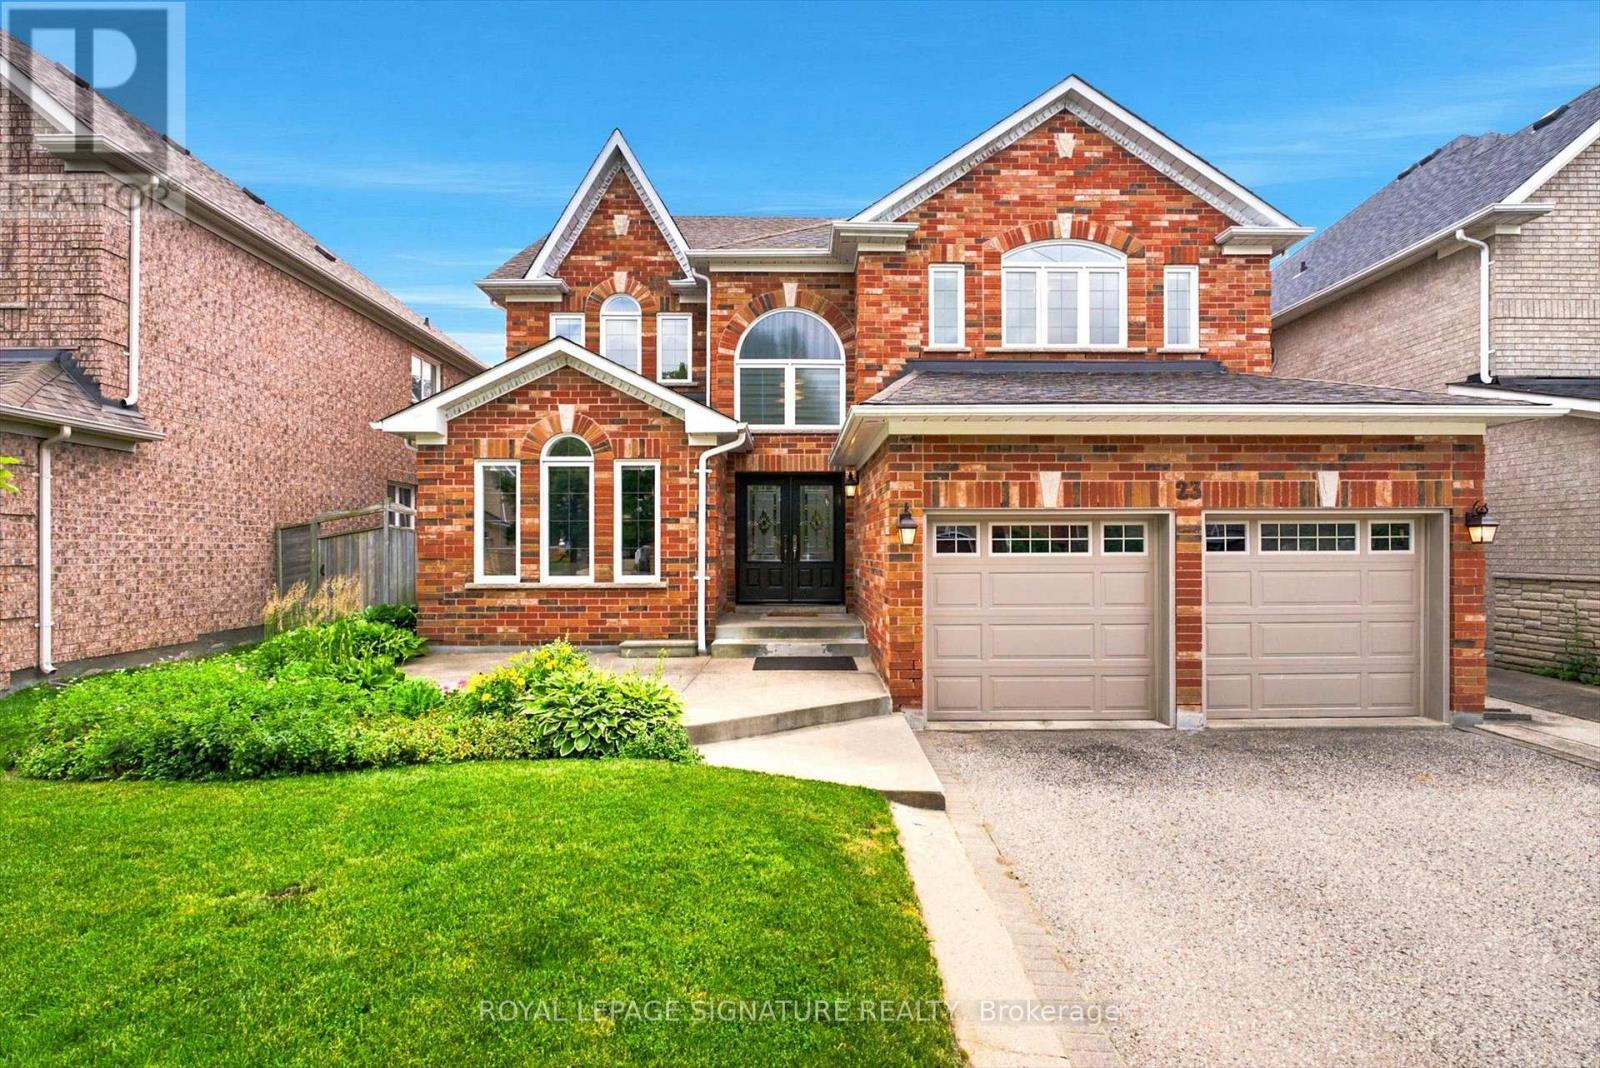
23 Kaitlin Drive
Richmond Hill, Ontario
Lovingly maintained by its original owners, this customized Oak Ridges home is tucked away on a quiet street just a 5-minute walk to Lake Wilcox. Pride of ownership is evident throughout, from the beautifully landscaped front and backyard to the thoughtfully designed interior. A grand 17-ft foyer opens to a bright main floor with 9-ft ceilings throughout. Customized by the original owners during construction, the floor plan includes several upgrades to the builder's original design. A wall behind the staircase creates added privacy for the kitchen, while a large picture window replaces the standard sliding doors in the family room, allowing for a more functional layout and greater flexibility for furniture placement. The kitchen offers stainless steel appliances, abundant cabinetry, and a bright breakfast area with a walkout to the backyard. The main level also features a cozy family room with a gas fireplace, a formal dining room with a tray ceiling, and a dedicated office perfect for working from home.Upstairs offers four bedrooms, including a generous primary retreat with a 5-piece ensuite and walk-in closet. One of the secondary bedrooms also has convenient access to the shared 5-piece bathroom. The finished basement extends the living space with a large recreation area, kitchenette with fridge and stove, an additional bedroom, a 3-piece bathroom, and a separate laundry room. Outdoor enthusiasts will appreciate being just minutes from Bethesda Trail, Lake Wilcox, golf courses, Bond Lake Arena, Oak Ridges Community Centre & Pool, and some of the area's best parks and hiking trails. Yonge Street's coffee shops,restaurants, groceries, and everyday conveniences are just a 20-minute walk away, with easy access to Bloomington GO Station.The neighbourhood is also home to top-rated schools. Whether you're starting a new chapter or simply looking for a place to call home, this is where new memories begin. (id:39551)
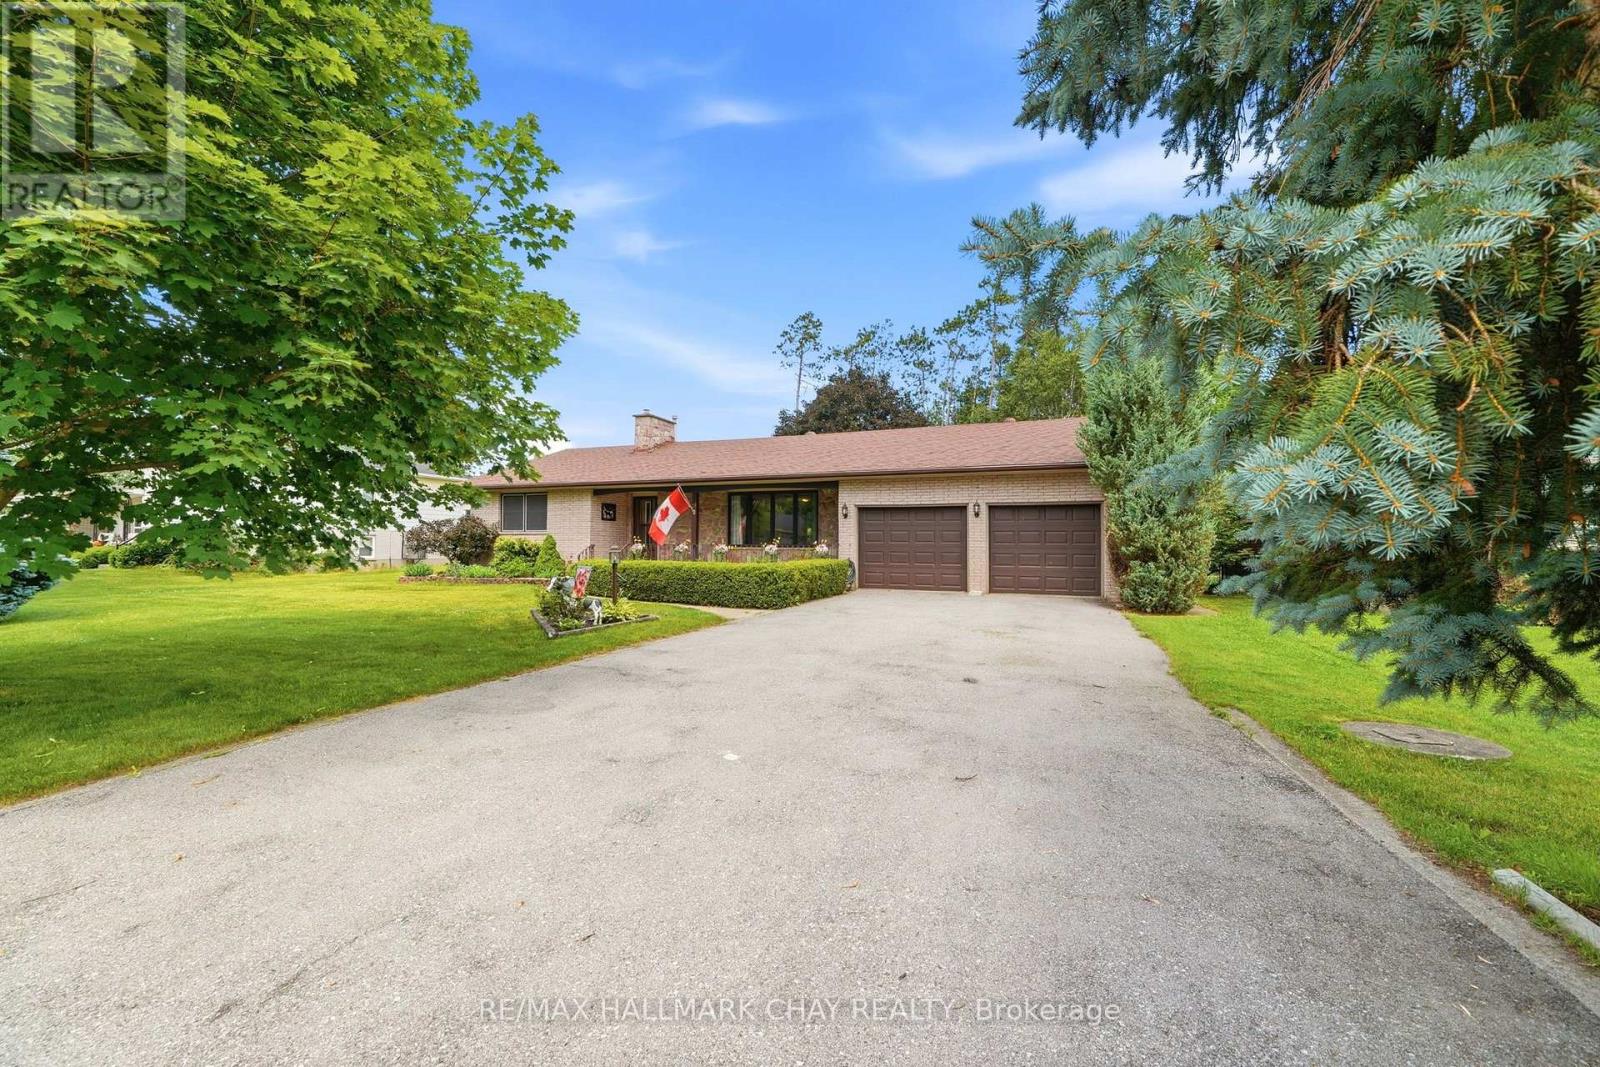
14 Douglas Drive
New Tecumseth, Ontario
Incredible opportunity & potential in one of Alliston's finest established neighborhoods! Tucked away on a quiet, mature street, this solid 1,500 sq ft brick & stone bungalow sits on a massive, rare 90 x 185 ft private lot. Lovingly enjoyed by the same family for years, this home is ready for your personal touch and updates throughout-making it the perfect project for buyers looking to build sweat equity in a premium location. The functional main floor features a very spacious living room, a large kitchen, and a dining room with a walk-out to the back deck overlooking the expansive, private yard. For ultimate floor plan flexibility, you'll find laundry hookups on both the main level and the basement. Downstairs, the lower level significantly expands your living space, boasting a huge recreation room with a wet bar, a dedicated cantina/cold cellar, and a large storage room. Key mechanical updates completed in 2013 include an energy-efficient Lennox AC wall unit, natural gas boiler, and new architectural roof shingles. You'll appreciate the attached 2-car garage with inside access and 2 power garage door openers, plus a 12 x 16 ft detached shed wired with hydro. An ideal commuter location close to major highways. (id:39551)
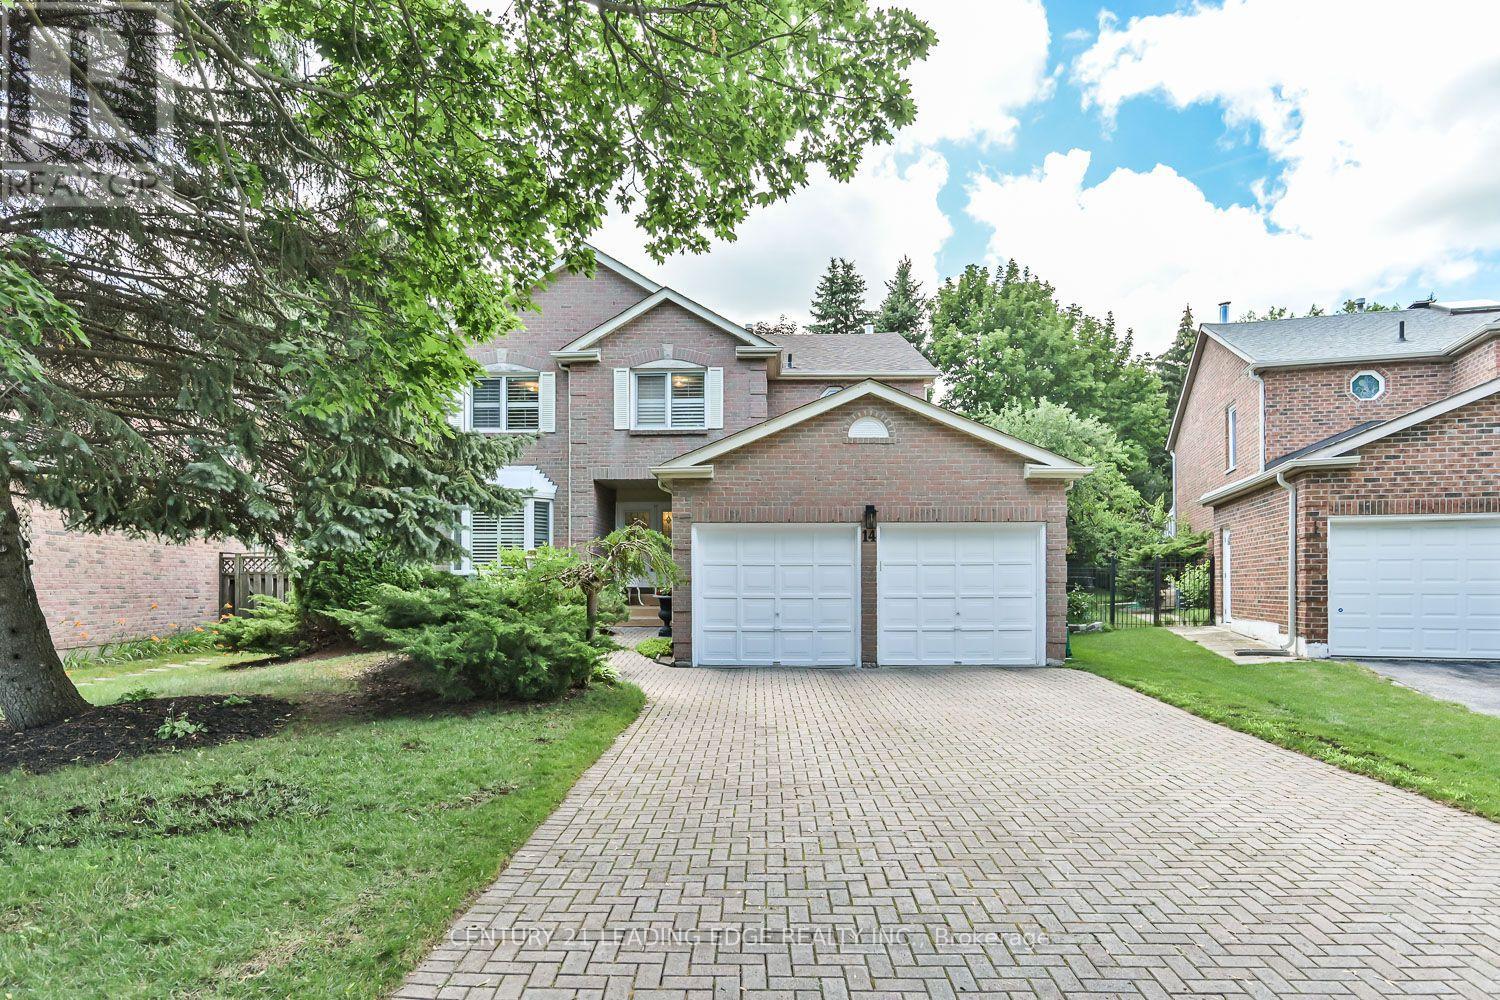
14 Montrose Crescent
Markham, Ontario
Top-Ranked Unionville Schools * Original Owners * Nearly 3,000 Sq. Ft. Plus Finished Basement * Main Floor Office * Renovated Kitchen & Bath * Private Landscaped Backyard * Quiet Residential Street * Meticulously maintained by its original owners, this exceptional executive home offers nearly 3,000 sq. ft. of thoughtfully designed living space plus a finished basement in one of Unionville's most sought-after neighbourhoods. Located within walking distance to St. Justin Martyr Catholic Elementary School, Coledale Public School, St. Augustine Catholic High School, and Unionville High School. The bright main level features spacious principal rooms, hardwood floors, California shutters, large windows, and a functional layout designed for everyday living and entertaining. The updated kitchen offers ample cabinetry, generous counter space, and a sun-filled breakfast area with walkout to a beautifully landscaped, low-maintenance backyard. A main floor office provides an ideal work-from-home space, while the laundry room includes convenient access to the garage. Upstairs features four generous bedrooms, including a spacious primary suite with a sitting area, walk-in closet, and 5-piece ensuite, complemented by a beautifully renovated main bathroom. The finished basement adds exceptional flexibility with a large recreation room and four additional multi-purpose rooms ideal for a home office, fitness area, hobbies, or storage and the convenience of a 3pc. bath. Enjoy a private fenced backyard with mature landscaping, just minutes from Unionville Main Street, Angus Glen Community Centre, parks, golf courses, shopping, transit, and major highways. This move-in-ready home is yours to enjoy for years to come! (id:39551)
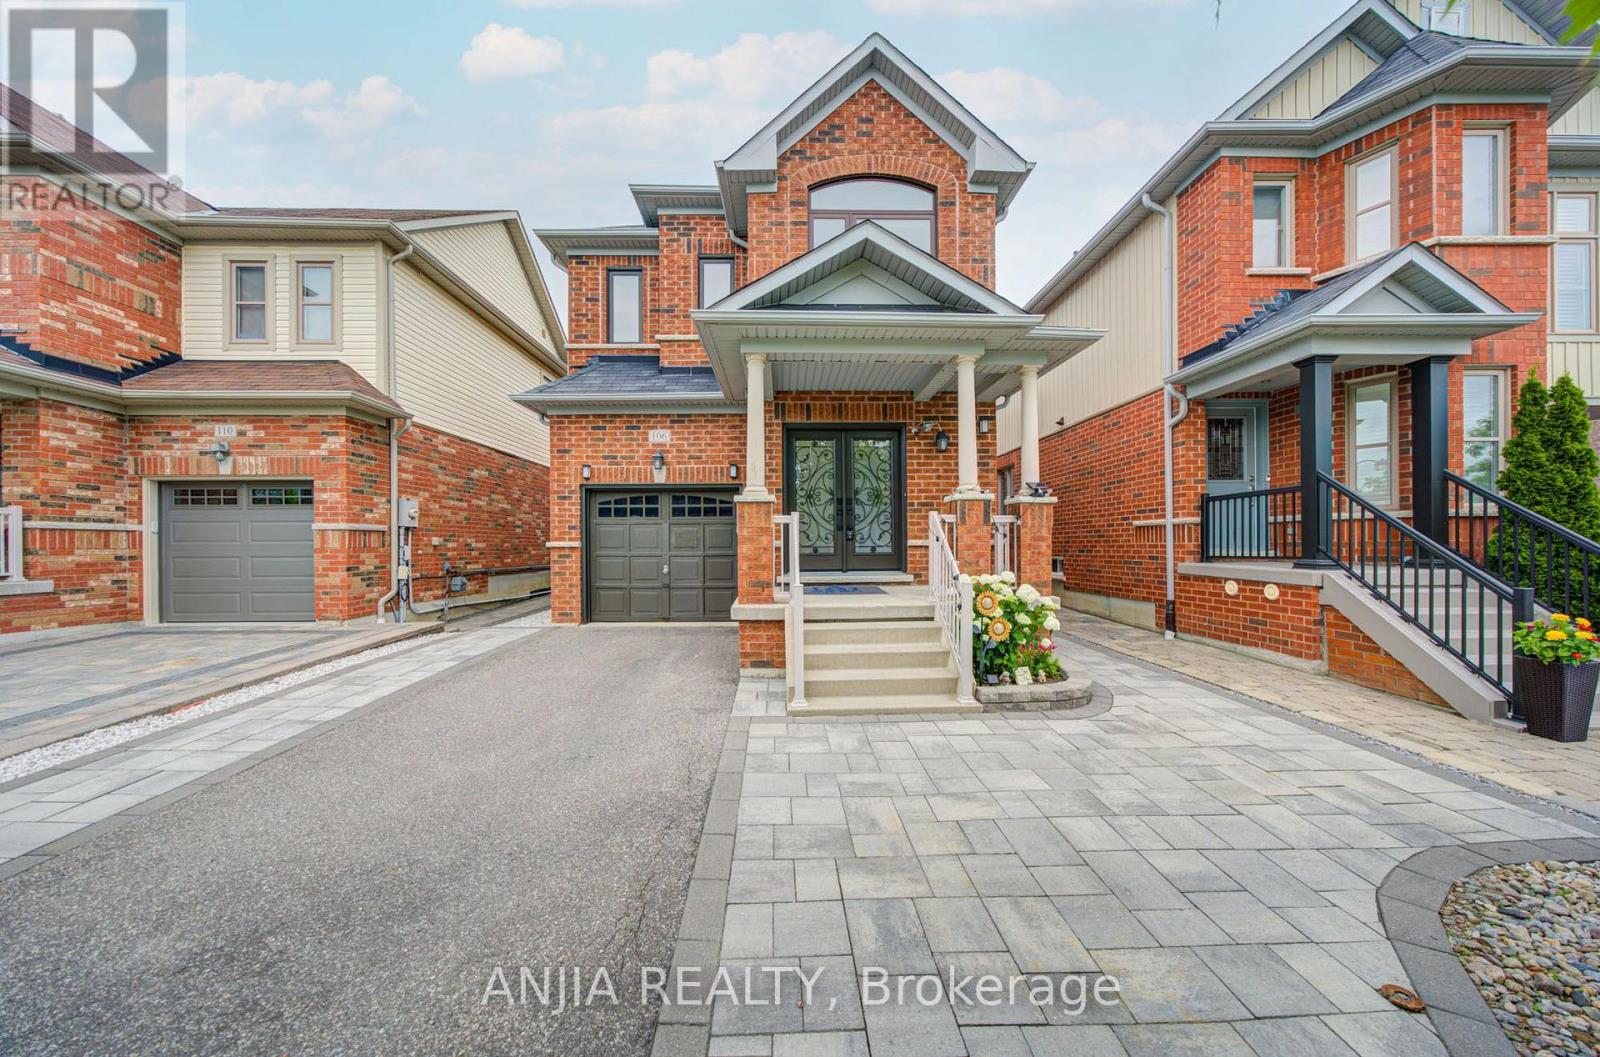
106 Vera Lynn Crescent
Whitchurch-Stouffville, Ontario
Welcome home to this meticulously maintained 3-bedroom detached residence in one of Stouffville's most family-friendly neighbourhoods, offering comfort, convenience, and a warm community atmosphere. Step through the double-door entry into a bright, functional layout featuring hardwood flooring and large porcelain tiles on the main level. The renovated kitchen showcases quartz counters and updated cabinets, overlooking the cozy family room with a gas fireplace to create an inviting space for everyday living. Walk out to a great backyard with a deck-perfect for summer gatherings and outdoor enjoyment.Upstairs, the large primary bedroom offers a spacious walk-in closet and updated ensuite, complemented by the convenience of second-floor laundry. The finished basement adds exceptional value with a stylish 3-pc washroom and a versatile area ideal for a home gym or office, supporting today's work-from-home lifestyle. Enjoy garage entry into the home and an unbeatable location: walking distance to the Stouffville Leisure Centre, top-rated schools, shopping, parks, and transit. A wonderful opportunity to own a renovated, move-in-ready home in a thriving, amenity-rich community. (id:39551)
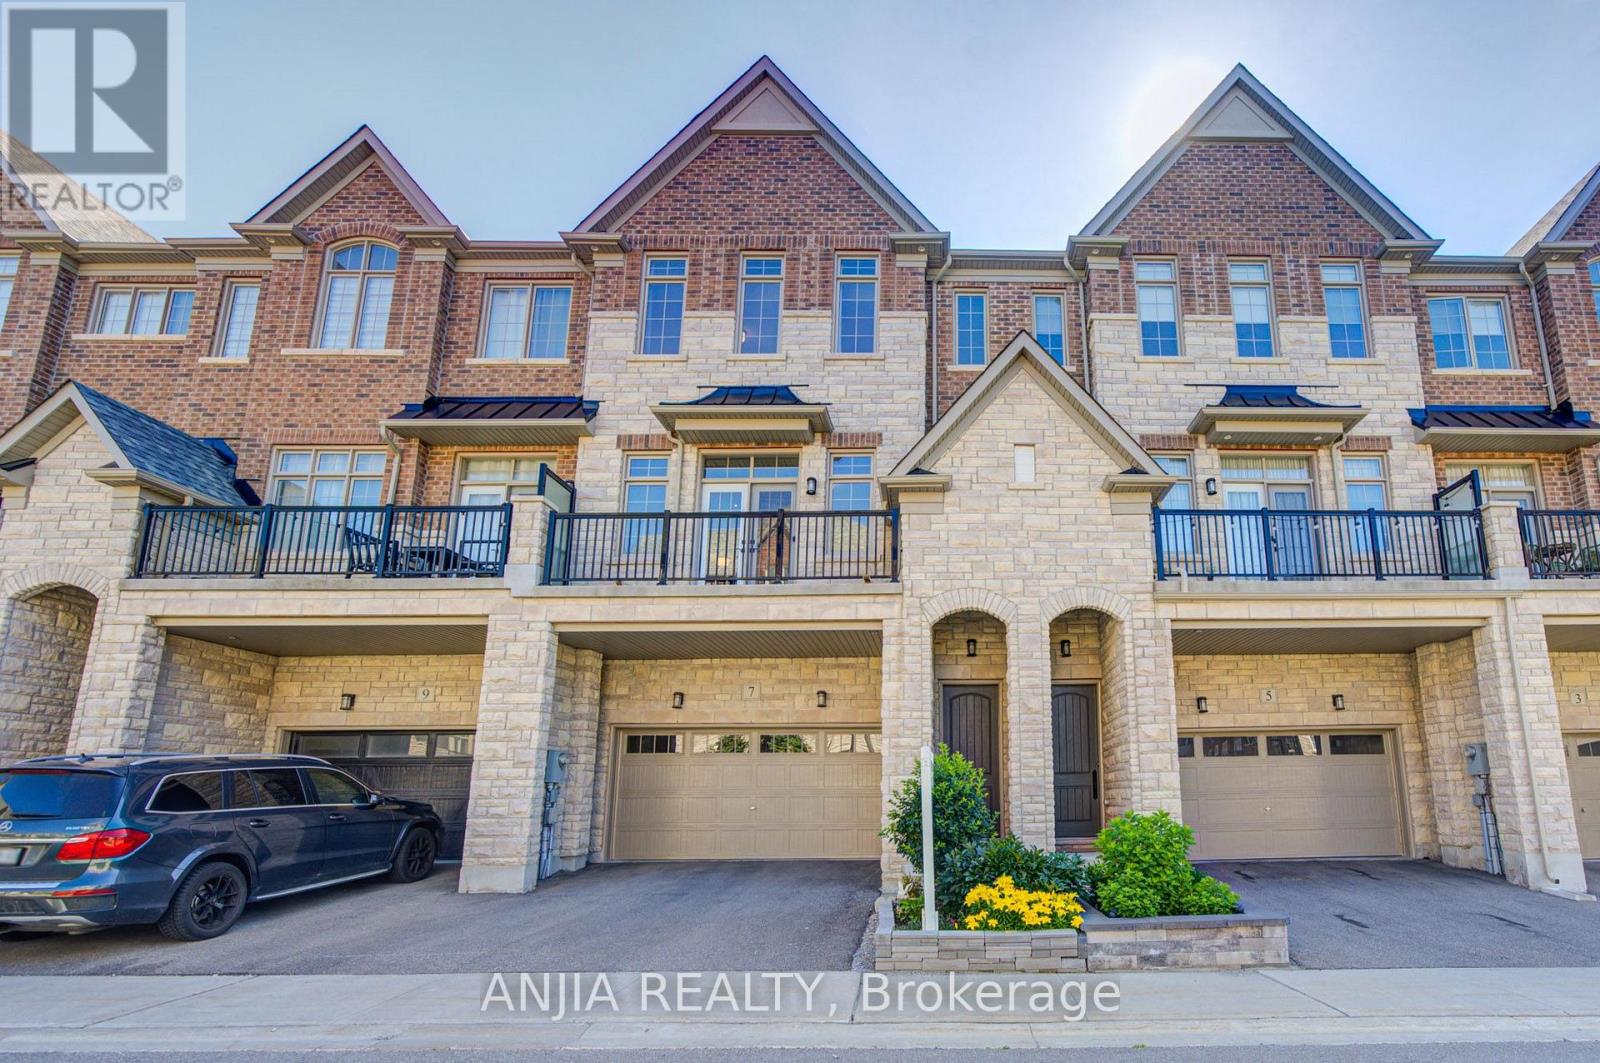
7 Beaufort Way
Markham, Ontario
Beautifully upgraded, premium 3-story townhouse by Kylemore, offering 2,578 sq. ft. of luxury living space. Features a 2-car garage, a 2-car driveway, and a stunning interlock backyard (2023). Nestled in a quiet, prestigious enclave in Central Markham, this rare offering boasts an elegant, bright, and functional open-concept layout. Enjoy soaring ceilings (10 ft on the 2nd floor, 9 ft on the main and 3rd floors), large windows, hardwood flooring, and smooth ceilings with pot lights and upgraded baseboards throughout. The chef-inspired kitchen is a masterpiece, complete with a separate prep room, walk-in pantry, built-in Sub-Zero refrigerator, Wolf gas range and hood, Asko dishwasher, built in microwave, oversized quartz island, stylish custom backsplash, upgraded porcelain tile flooring, and under-cabinet lighting. water softener system owned. Seamless indoor-outdoor living is made easy with walkouts from both the dining and breakfast areas to private balconies. Feature wall with fireplaces grace the family room. The spacious primary suite features a 5-piece spa-like ensuite with a frameless glass shower, upgraded shower hardware, double vanity, and a walk-in closet. All remaining bedrooms are generously sized with thoughtful layouts. The ground level includes a full laundry room and a large, flexible space-perfect for a great room, extra bedroom, home gym, office, or media lounge-with direct garage access. Steps to parks and green spaces. Walk to The Village Grocer, Unionville College, and Pierre Elliott Trudeau High School. Just minutes to Angus Glen Community Centre, prestigious golf courses, Markville Mall, and local amenities. This is the dream home you've been waiting for-the perfect blend of luxury, space, and convenience. Don't miss out! (id:39551)
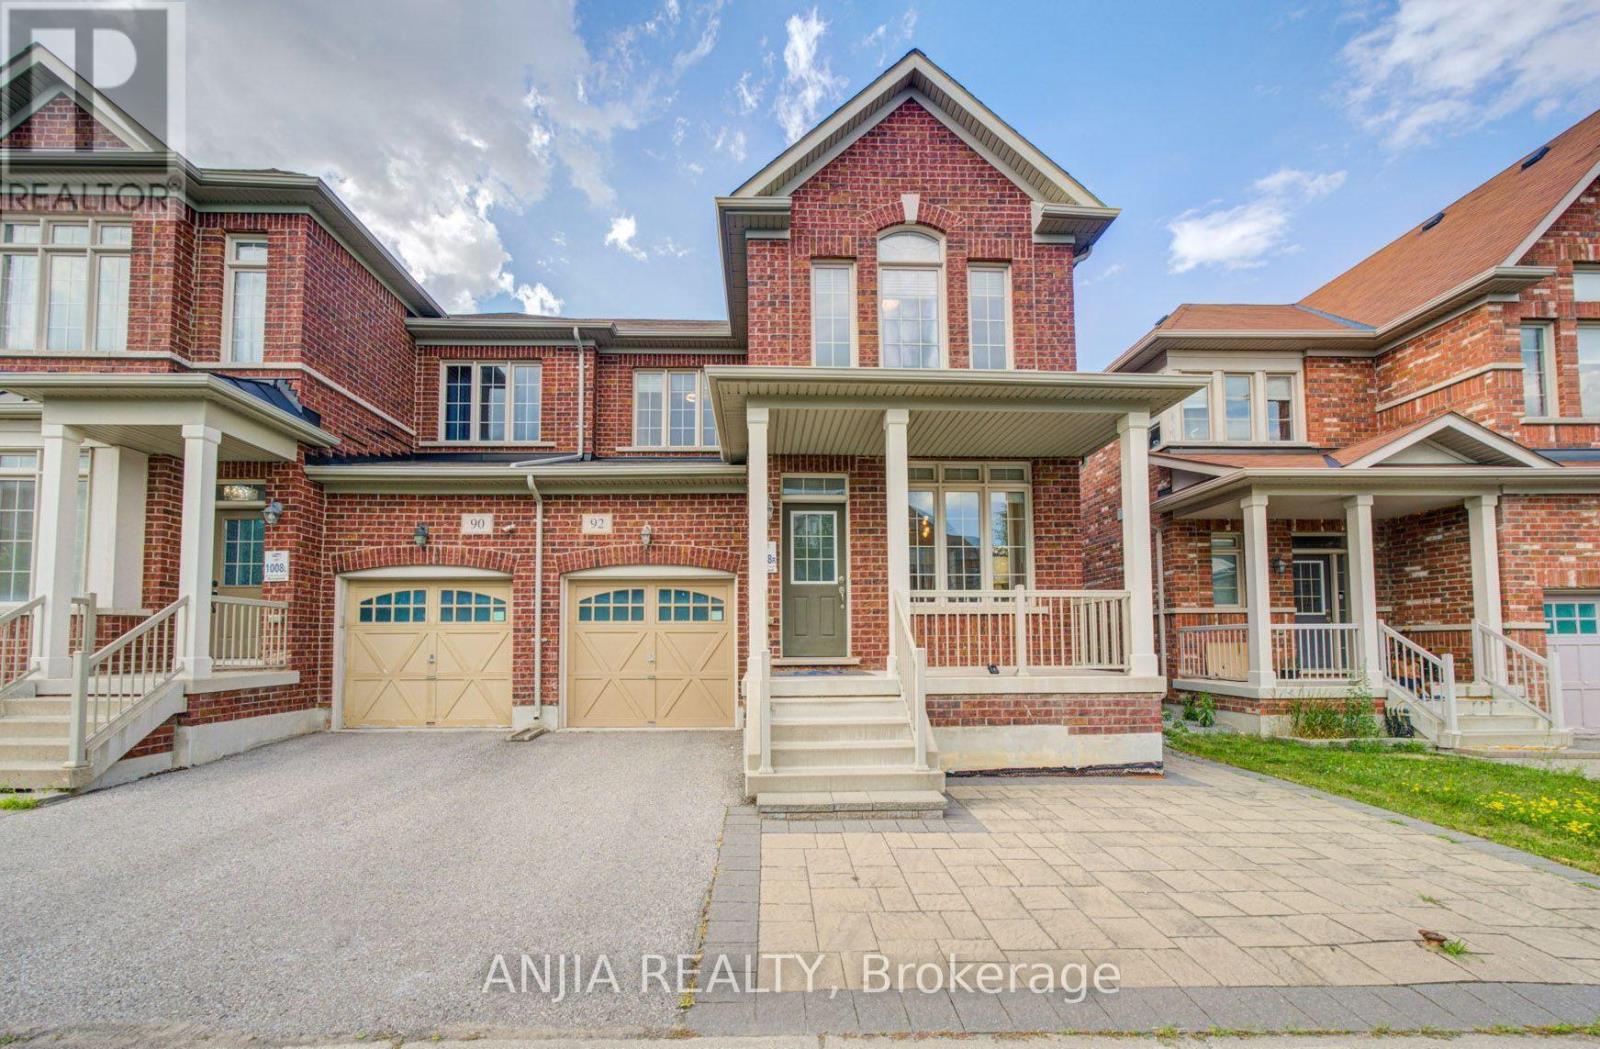
92 Carolina Rose Crescent
Markham, Ontario
Welcome to this impeccably maintained 2021-built semi-detached home in the highly sought-after Wismer community. Offering 1,792 sq. ft. of thoughtfully designed living space, this move-in-ready residence features 4 spacious bedrooms, 3 bathrooms, and an unfinished basement with a separate entrance, providing exceptional potential for future customization. Designed with both style and functionality in mind, the home boasts 9-foot ceilings on the main floor and hardwood flooring throughout. The upgraded kitchen and bathrooms are finished with elegant granite countertops and complemented by stainless steel appliances, including a new built-in dishwasher, refrigerator, stove, and range hood. Upgraded light fixtures and fresh paint throughout further enhance the home's modern appeal. Recent improvements include professionally completed front and backyard interlocking (2025), a newly replaced furnace (2025), a one-car garage with remote access, and a two-car driveway. Situated in one of Markham's most desirable family-friendly neighbourhoods, this exceptional home is just minutes from top-ranked schools, parks, shopping, public transit, and all essential amenities, offering the perfect blend of comfort, quality, and convenience. (id:39551)
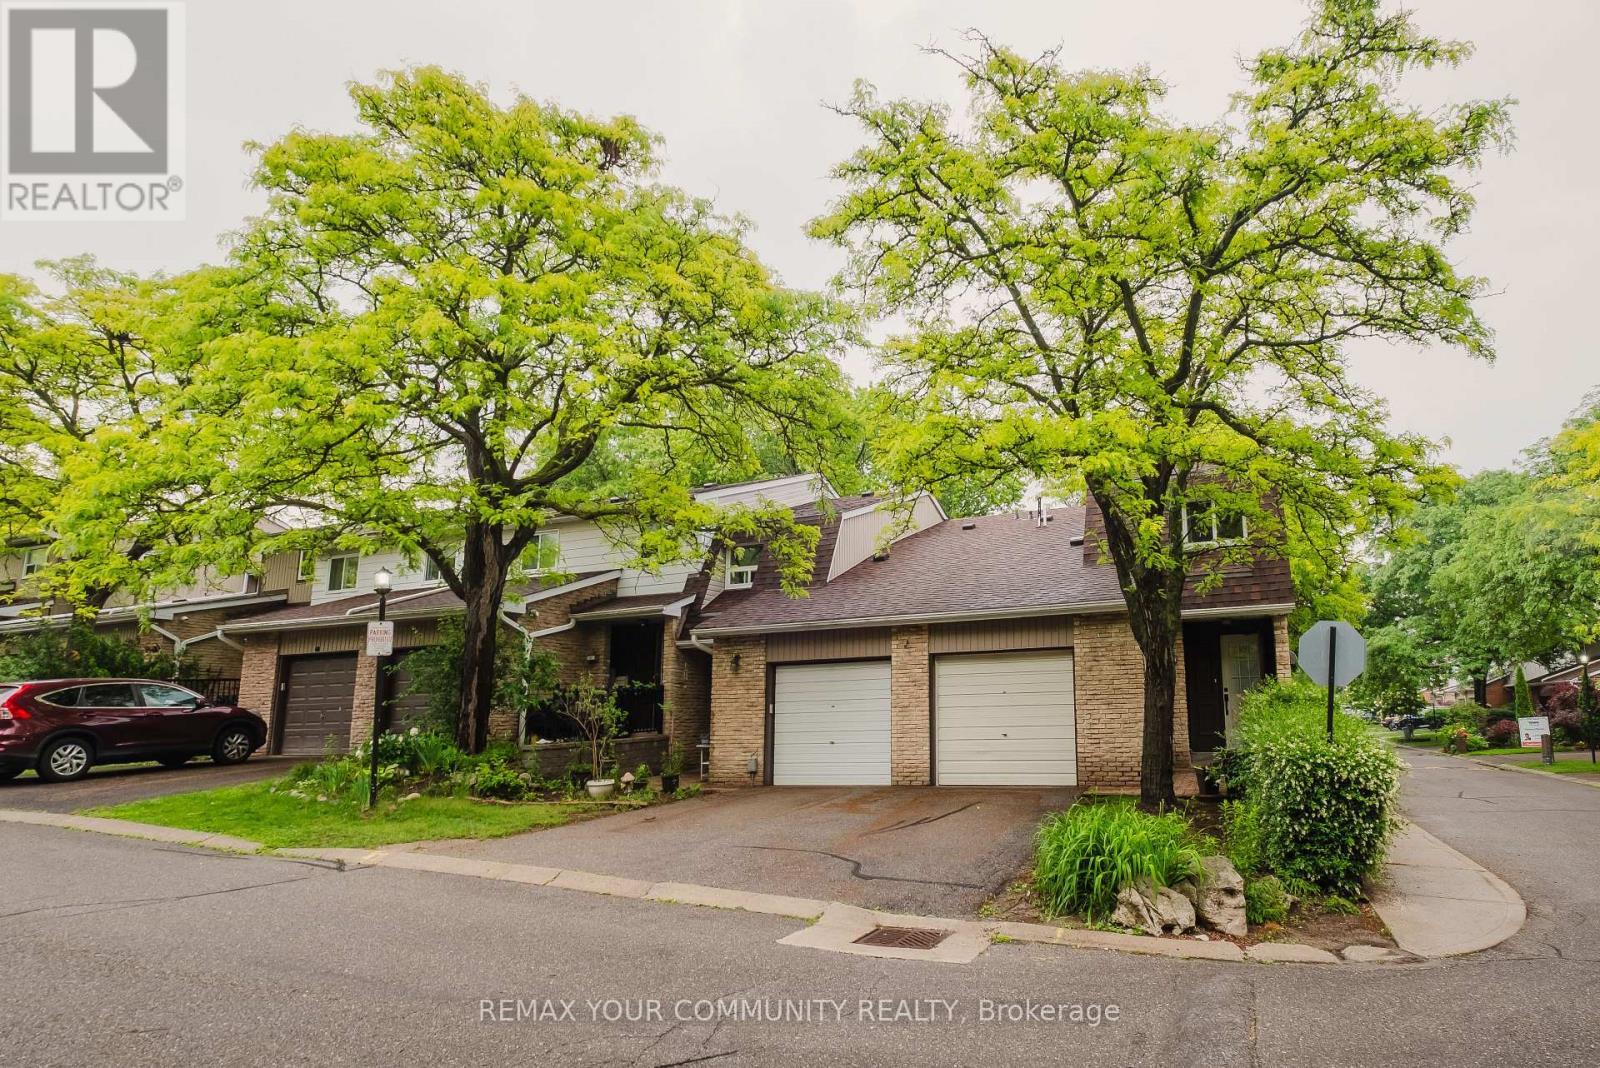
27 Dunkeld Way
Markham, Ontario
Welcome to 27 Dunkeld Way, a well-maintained condo townhouse offering 3 spacious bedrooms, 2 bathrooms and two parking spaces in a family-friendly community. This move-in-ready home features numerous recent upgrades, including updated kitchen, windows, upper-level flooring, roof, furnace, air conditioner, and hot water tank. Elegant oak stairs add warmth and character to the interior. Enjoy private backyard access leading directly to the common green space, perfect for families and outdoor enjoyment. Ideally located close to highly rated schools, parks, shopping, public transit, and major highways, providing convenience for commuters and growing families alike. Situated in a sought-after neighborhood with excellent amenities nearby, this home offers exceptional value and comfortable living in a prime location. The complex has an outdoor pool and is pet friendly. Don't miss your chance to call this home! (id:39551)
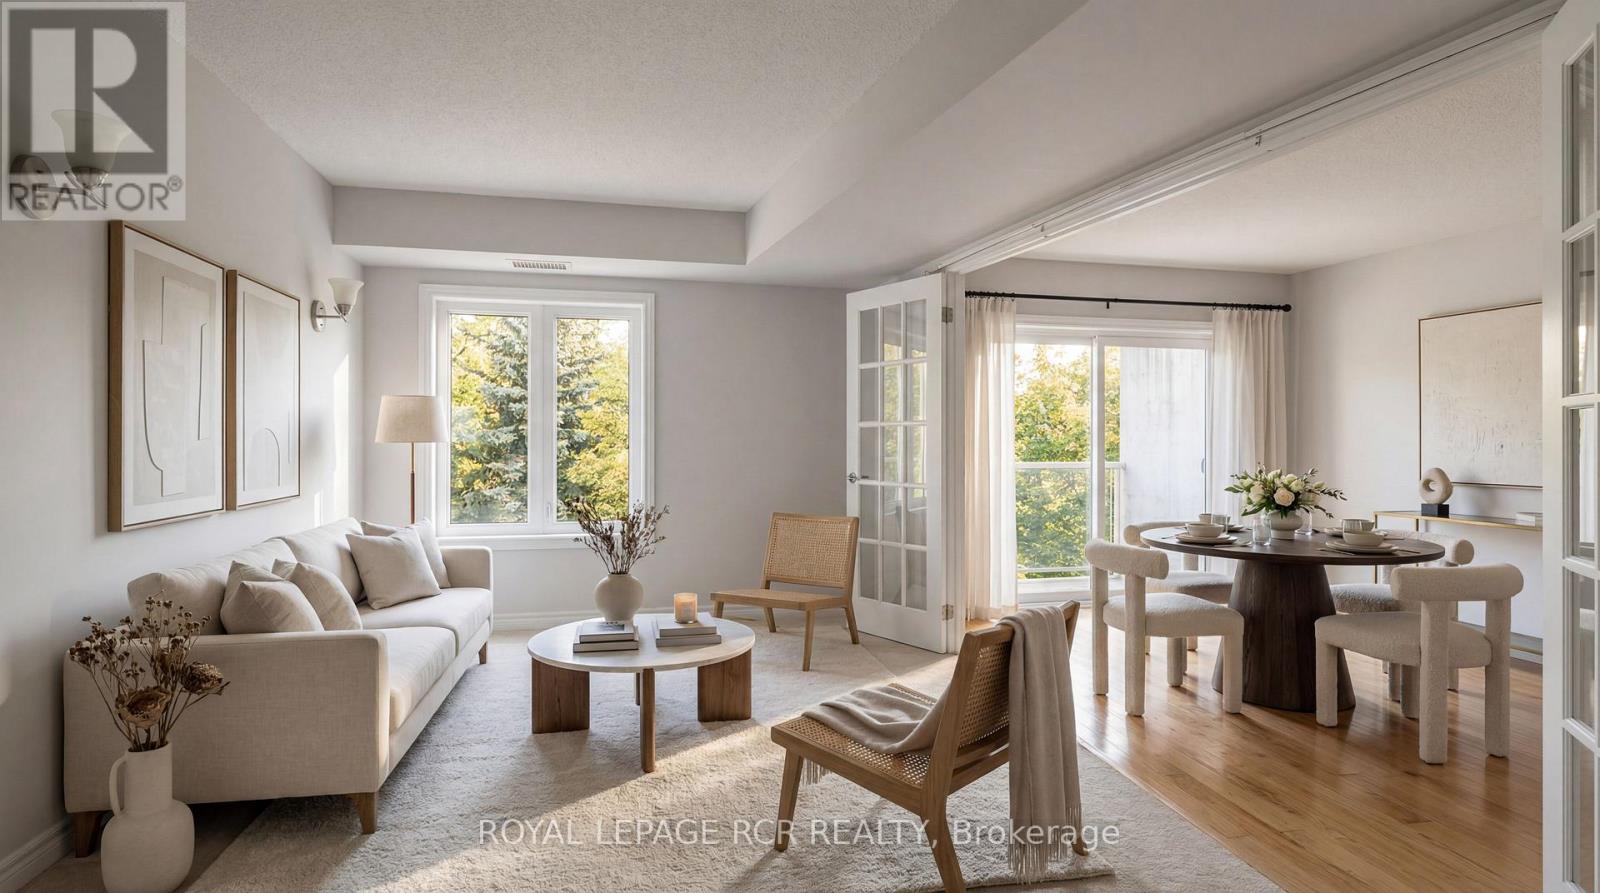
307 - 32 Church Street
King, Ontario
Welcome to Chestnut Manor in the heart of charming Schomberg! This bright and spacious, freshly painted top-floor suite offers the perfect blend of comfort, convenience, and carefree living. Featuring 2 generous bedrooms and 2 full bathrooms, the thoughtfully designed layout provides plenty of space to relax, entertain, and feel at home.Step outside onto your private balcony and enjoy peaceful views overlooking the beautifully landscaped courtyard and gardens-a quiet retreat in one of the building's most desirable locations. The suite also features ensuite laundry, a Nest thermostat, stainless steel appliances, 2 parking spaces including 1 underground and 1 surface space, plus a private storage locker conveniently located directly in front of the underground parking space.Residents of this well-maintained building enjoy access to a fitness room, guest suites, party and meeting room, visitor parking, and beautifully maintained grounds.Beyond the building, experience the charm and convenience of living in the heart of Schomberg. Start your morning with a coffee at Grackle Coffee, enjoy dinner or drinks at local favourites including Main Event Pizza, Craft Kitchen & Beer Bar, and The Schomberg Pub & Patio, or explore the shops, services, and local businesses that give this welcoming community its unique small-town character. Parks, green spaces, the Schomberg Community Farm, library, recreation centre, schools, and everyday amenities are all just minutes from your door.Whether you're looking to enjoy a quieter pace of life, stay connected to the community, or simply leave the car at home and explore everything Schomberg has to offer, this move-in-ready suite delivers an exceptional low-maintenance lifestyle in a truly desirable location.Experience the charm of Schomberg and the convenience of condo living at 32 Church Street, Unit 307-your peaceful retreat in a community you'll love to call home! (id:39551)
34 Scarcliff Gardens
Toronto, Ontario
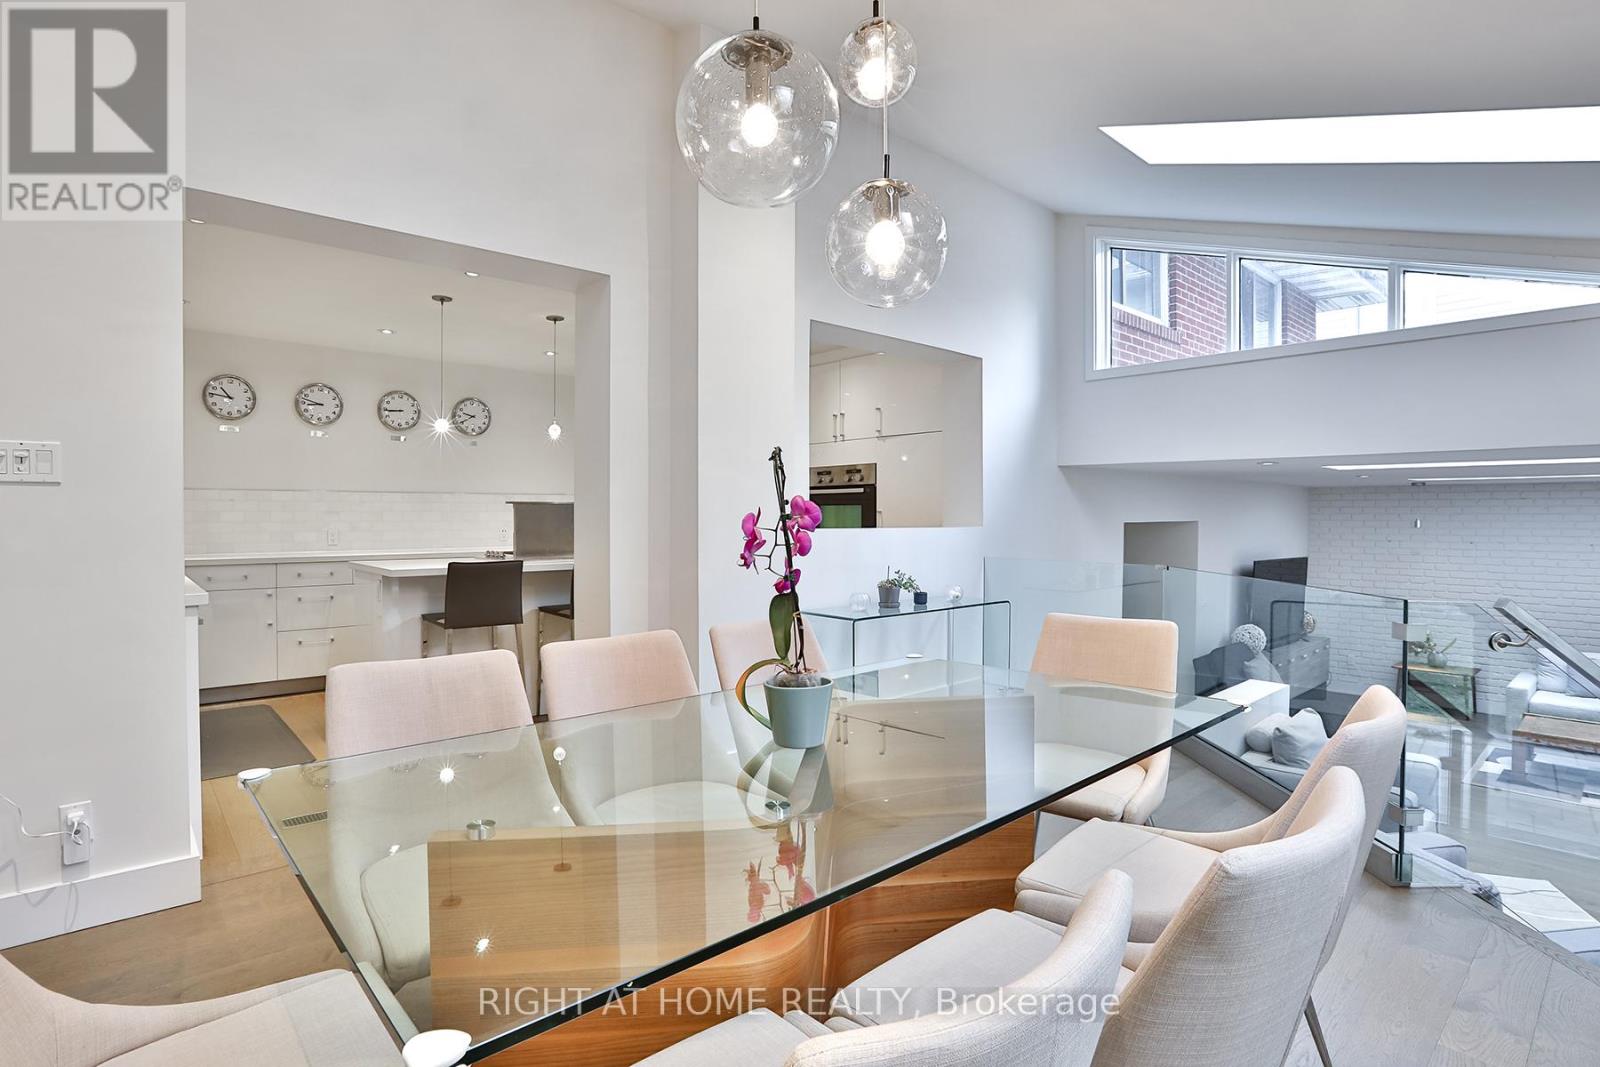
Welcome to 34 Scarcliff Gardens, a charming and spacious three bedroom side split on a quiet street in the heart of Guildwood. Beautifully renovated from top to bottom and thoughtfully designed by Sarah Richardson, this exceptional home was featured on Real Potential (HGTV) and offers the perfect blend of style, comfort, and function. Offering approximately 2,145 square feet of above grade living space, this home is much larger than it appears and provides an ideal layout for growing families. Set on an impressive 165 foot deep lot, the property features a beautifully landscaped backyard with plenty of space for children to play, gardening, or summer entertaining. The home also offers parking for up to five cars, adding excellent convenience for families and guests. Inside, the home offers far more than meets the eye. A generous rear addition expands the living space and creates a stunning open concept great room with a gas fireplace overlooking the backyard. The modern kitchen is designed for everyday living and entertaining, complete with built in stainless steel appliances and a large center island that anchors the space. Warm, modern finishes throughout create an inviting atmosphere, while the finished basement provides excellent additional living space. The lower level includes a separate bedroom with a three piece bathroom, making it ideal for a nanny or in law suite. A spacious office offers additional flexibility and can easily be converted into a fourth bedroom if desired. Ideally located close to parks, schools, shopping, transit, and major routes across Toronto, this is a rare opportunity to move into a beautifully designed, turnkey home in one of Guildwood's most welcoming neighbourhoods. (id:39551)
136 Glenwood Crescent
Toronto, Ontario
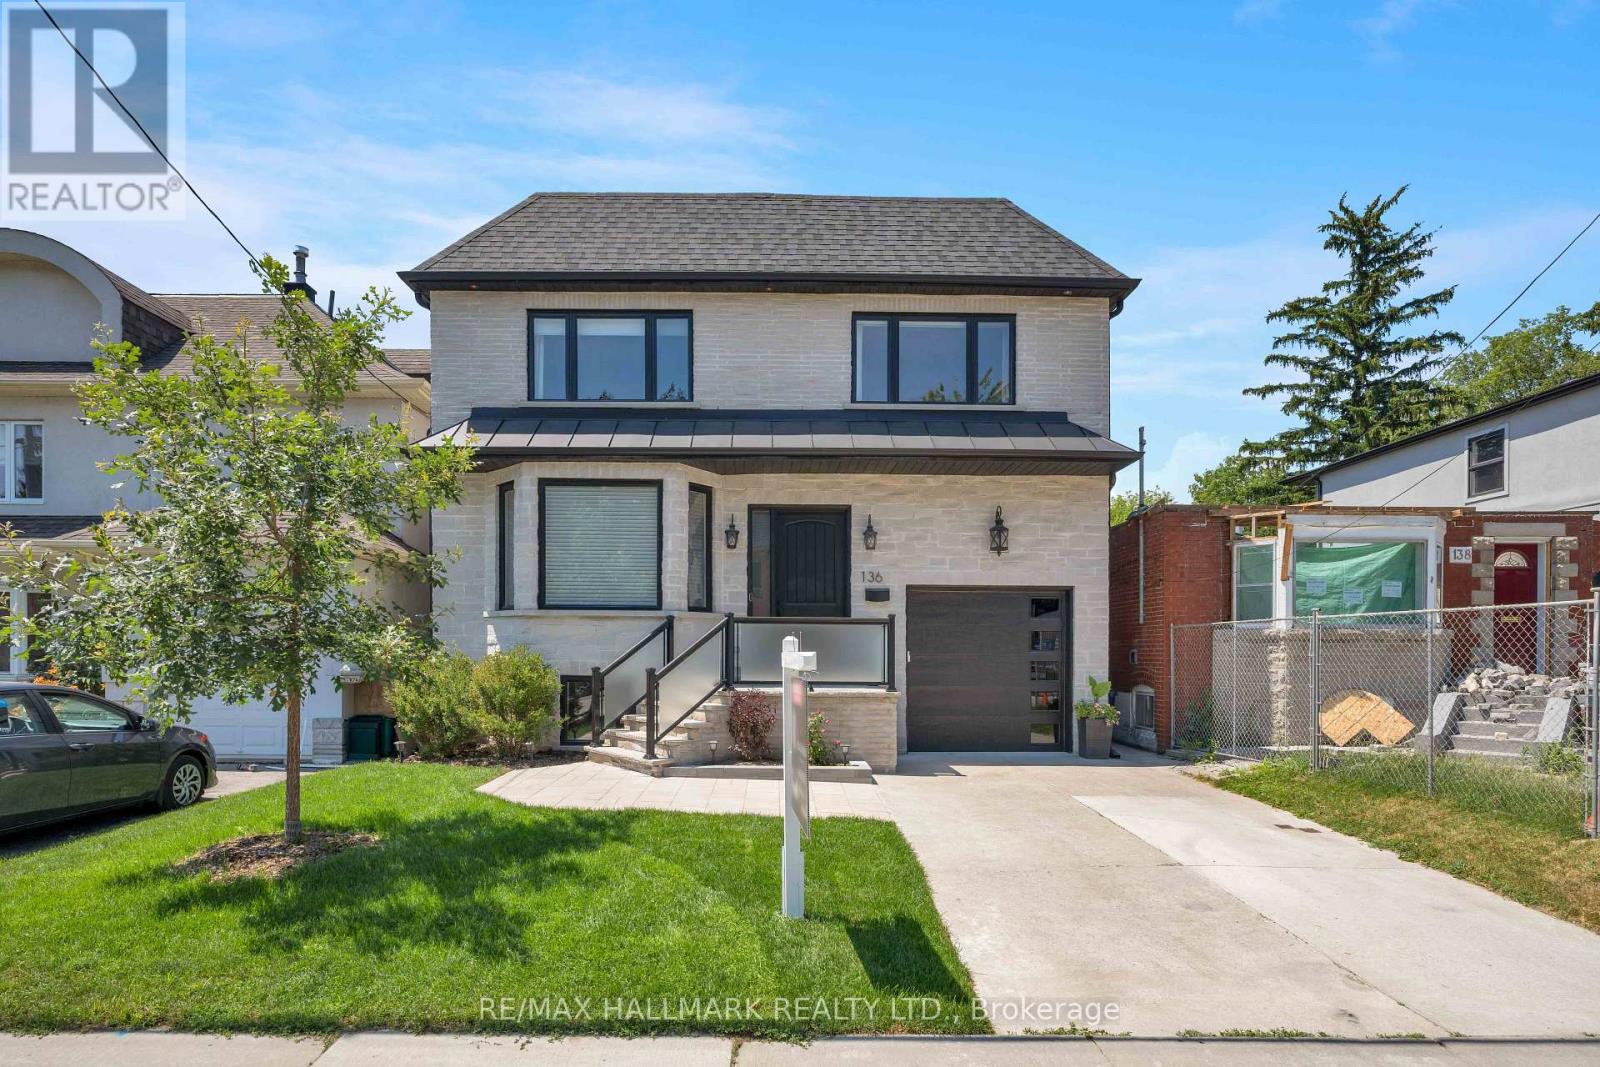
Experience exceptional family living in this stunning custom-built 4+1 bedroom, 6-bathroom home offering approximately 4,379 sq. ft. of total living space. Featuring a built-in garage, a private 2-car driveway, and set on an impressive 35 x 150 ft. ravine lot, this home is thoughtfully designed to deliver the perfect blend of luxury, comfort, and everyday functionality. This residence is surrounded by mature trees and prestigious custom homes, The inviting main floor is designed with both entertaining and daily living in mind, featuring elegant living and dining areas that create the perfect backdrop for hosting family celebrations and refined daily living. A stylish modern kitchen with quartz countertops, stainless steel appliances, modern finishes, abundant cabinetry, and a central island provides the perfect space for gatherings. The family room, complete with a fireplace, built-in shelves, floor-to-ceiling windows, and a walkout to the sunny deck and backyard, offers a welcoming place to unwind and create lasting memories. Upstairs, four Spacious sized bedrooms, all with full en-suite baths, walk-in closets, and picture windows, offer comfort and privacy for the entire family. A convenient main-floor laundry room adds ease to busy family routines. The fully finished basement with a separate entrance features a rec room offering endless possibilities for hobbies and leisure, along with a bedroom and a 4-piece bath for guests. Enjoy the tranquility of a raised deck and a fully fenced private backyard, ideal for mindful moments or get-togethers, while embracing all the comforts and conveniences of modern luxury. Ideally located close to top-rated schools, Taylor Creek Park and its scenic trail system, Stan Wadlow Park with year-round indoor and outdoor recreational facilities, Michael Garron Hospital, convenient TTC bus routes, the Don Valley Parkway (DVP), and offering easy access to downtown Toronto and the Beaches. An opportunity that you don't want to miss! (id:39551)
44 Laschinger Boulevard
New Hamburg, Ontario
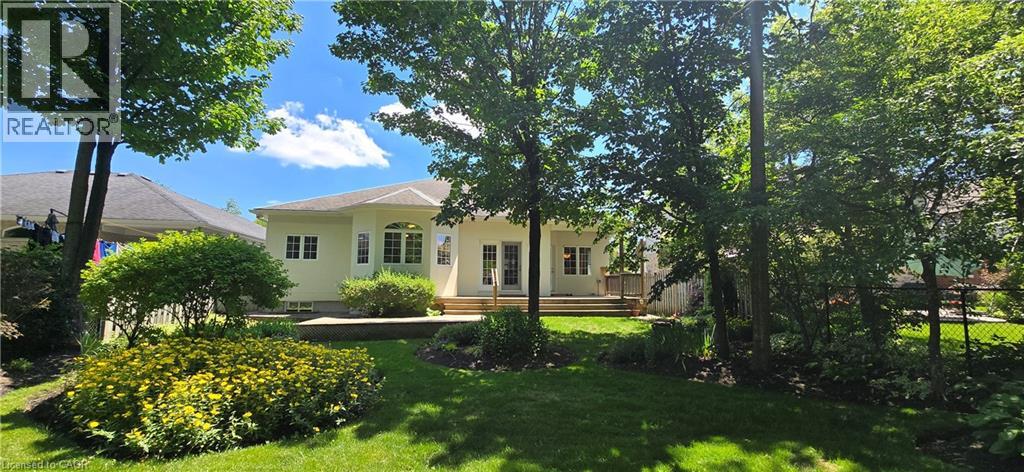
Curb appeal at its finest in this custom-built 3+1 bedroom, 3 bath bungalow with double-car garage, ideally situated on a desirable tree-lined street full of character. The striking stucco exterior makes a wonderful first impression, while inside, bright maple hardwood flooring flows through the living and dining rooms and into the kitchen, dinette, and great room. Designed with both comfort and entertaining in mind, the open-concept kitchen overlooks the dinette and family room, where a cozy gas fireplace and an abundance of windows provide beautiful views of the private, fully fenced, treed backyard. Sliding doors from the dinette lead to two decks, with a covered area creating the perfect setting for outdoor enjoyment. The spacious primary bedroom is bright and inviting, complete with a walk-in closet and 4-piece ensuite. Two additional bedrooms, a 4-piece main bath with large linen closet, and main floor laundry add to the home’s functionality. The finished basement extends the living space with a large rec room featuring a gas fireplace and bar, an additional bedroom, 3-piece bath, and cold cellar. Additional updates include a new furnace and A/C in 2024, plus a one-year-old water softener. Located in the welcoming full-service town of New Hamburg, close to the highway, trails, shopping, and restaurants, this is truly a must-see home. (id:39551)
1141 - 50 East Liberty Street
Toronto, Ontario
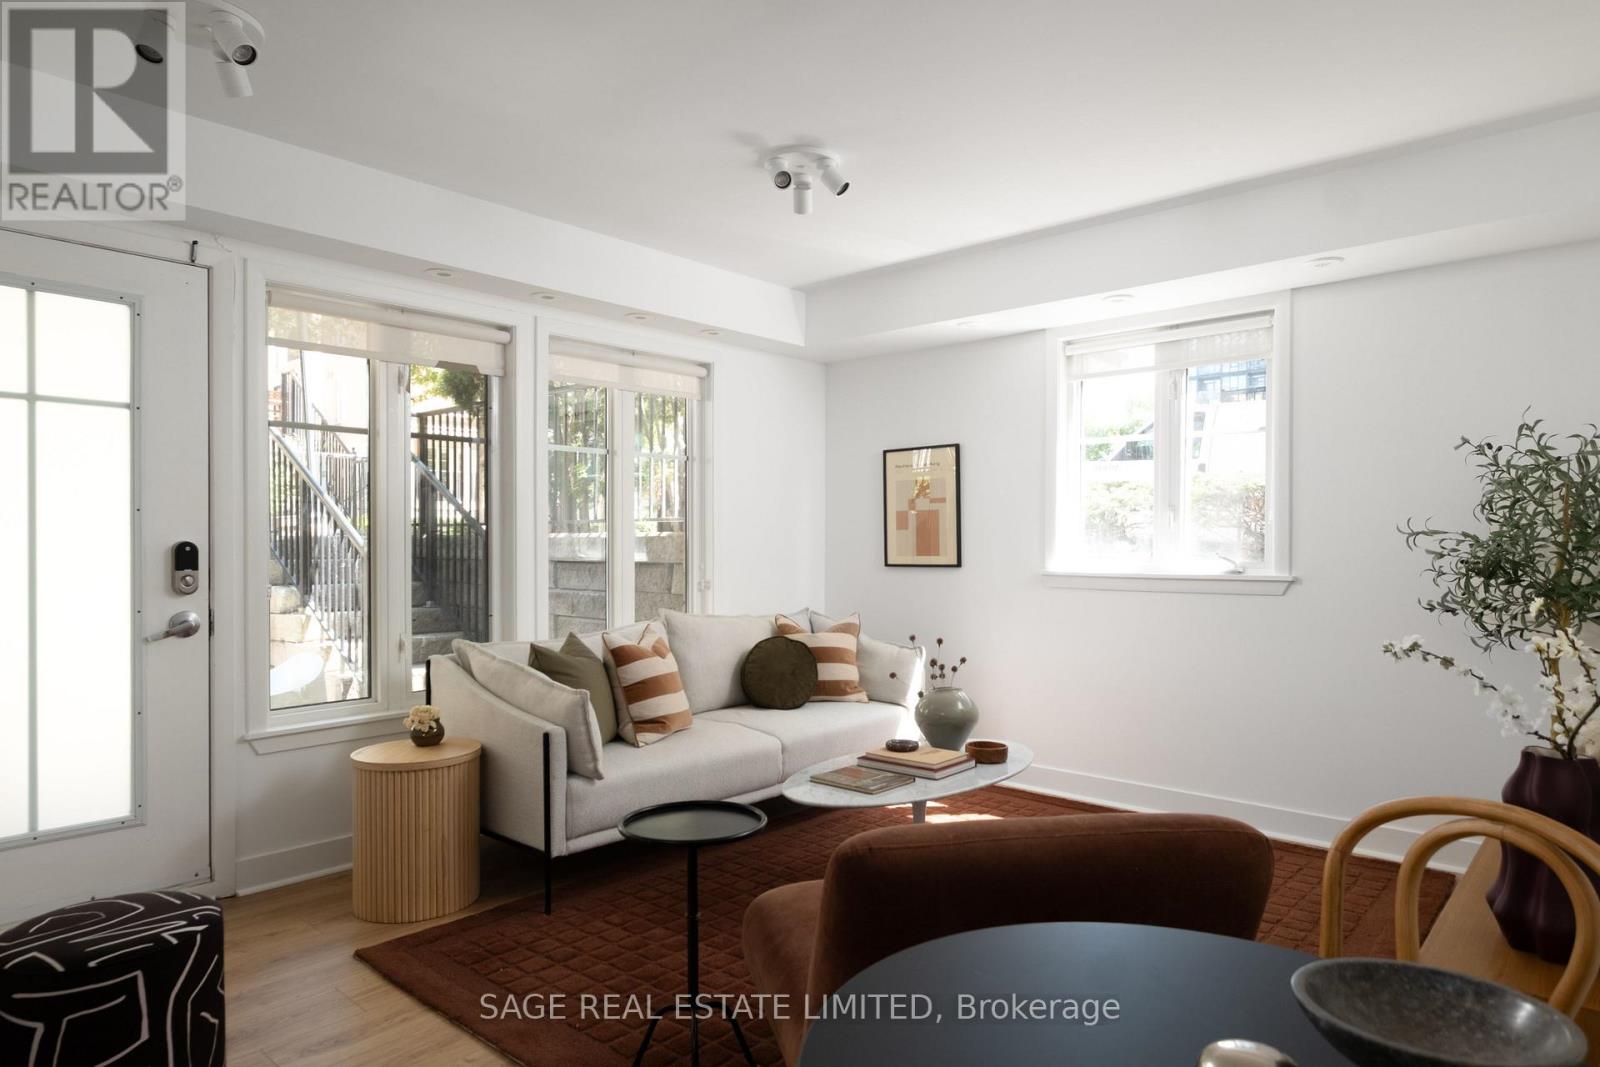
Liberating first-time homebuyers with something turnkey, centrally located & cute to boot! Welcome to Unit 1141 at 50 East Liberty St. Offering 520sqft of beautifully updated interior living space, this one-bedroom, ground-level walk-down suite feels crisp, polished & completely move-in ready.Tucked away from the hustle and bustle of Liberty Village, this sun-filled corner suite faces the peaceful interior courtyard. Follow the black metal gate, stroll down the stairs & step into your next home. Inside, you'll find brand-new high-end laminate flooring throughout & a stunning new 4-piece bathroom featuring a deep soaker tub, sleek black hardware & modern finishes. The kitchen, renovated in 2021, still looks brand new with matte black cabinetry, butcher block countertops & updated black appliances that create a stylish, contemporary space. The open-concept living & dining area is flooded with natural light thanks to the desirable corner location, while modern spot-lights let you set the perfect mood after sunset. The spacious primary bedroom easily accommodates a bed of any size, giving you room to truly upgrade your lifestyle. The thoughtful improvements don't stop there. Popcorn ceilings & all KITEC plumbing have been removed (because, ew!), the air conditioning was replaced 4 years ago. Even the laundry has been updated-proof that no detail was overlooked.The true showstopper is the incredible 240sqft patio just outside your front door. With plenty of room to entertain and a dedicated gas line for your BBQ, you'll be hosting summer weekends with friends and family in no time.Perfectly positioned on the edge of LV, you'll enjoy quick access to downtown, the Gardiner , TTC, Exhibition GO Station, future Ontario Line, RBC Stage, BMO Field, cafés, restos, shops, parks&bike trails. Workout at Altea Active, a coffee from Avro, then head to the MGT for a stroll along Toronto's waterfront.-it's the one where your group chat starts asking, "What time should we come over?\ (id:39551)
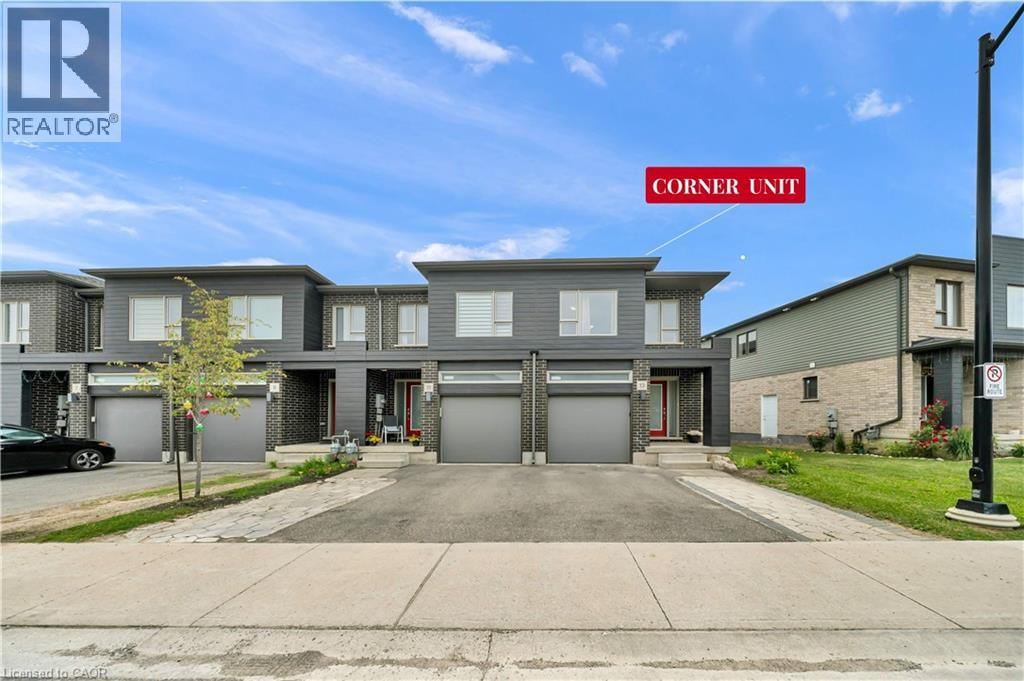
13 Pony Way
Kitchener, Ontario
Welcome to this corner-unit townhouse in Kitchener’s Huron neighbourhood — offering a functional layout, modern finishes and a separate basement entrance with future potential. KEY FEATURES & HIGHLIGHTS: 1. Corner-Unit Location with Additional Windows, Natural Light & Larger Backyard; 2. Separate Basement Entrance with Potential for Future Additional Living Space; 3. Over 1,700 Sq. Ft. with 3 Bedrooms & 2.5 Washrooms; 4. Carpet-Free Home Throughout; 5. Modern Kitchen with Quartz Countertops & Walk-In Pantry; 6. Solid Unit Less Than 5 Years Old & Built by Freure Homes; 7. Close to Schools, Parks, Huron Community Centre & Highway 401. Whether you’re a first-time buyer, growing family or investor, this home offers a great combination of space, functionality and convenience. (id:39551)
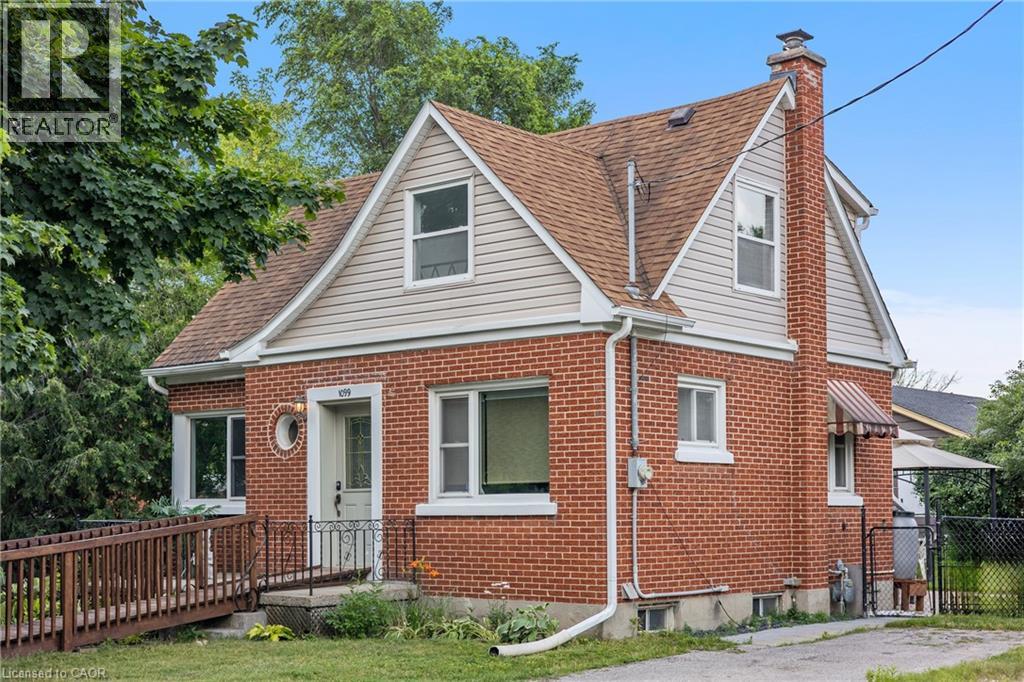
1099 Union Street
Kitchener, Ontario
Welcome to 1099 Union Street, Kitchener—a charming red brick home situated on a generous corner lot in a well-established neighborhood close to everyday amenities. Full of character and natural light, this inviting home offers 2 bedrooms and 2 bathrooms with a functional layout designed for comfortable everyday living. The main floor features a spacious living room with large windows, a bright dining room, a well-appointed kitchen, and a convenient 2-piece bathroom. Upstairs, two generously sized bedrooms and a 4-piece bathroom provide a comfortable and functional space to unwind at the end of the day. The unfinished basement provides excellent storage today while offering exciting potential to create additional living space tailored to your needs. Comfort and peace of mind come with several thoughtful updates, including a 5-year-old boiler heating system, an owned on-demand hot water system, an owned water softener (5 years old), and a 3-year-old washer and dryer. Step outside to enjoy summer BBQs with the convenience of a natural gas hook-up. Outside, the generous and fully fenced corner lot offers exceptional curb appeal, additional outdoor space, and plenty of room for gardening, entertaining, or simply enjoying the outdoors. Location is everything, and this home delivers. Enjoy easy access to parks, schools, shopping, restaurants, and everyday amenities, with Highway 85 just minutes away for effortless commuting. Uptown Waterloo, Conestoga Mall, downtown Kitchener, and public transit are all within easy reach, making this an ideal location for first-time buyers, professionals, downsizers, or investors alike. Combining timeless red brick charm, a desirable corner lot, valuable mechanical updates, future potential, and an unbeatable location, 1099 Union Street is a wonderful opportunity to make a home your own. (id:39551)

291 Grand River Boulevard
Kitchener, Ontario
Welcome to this exceptional all-brick bungalow, perfectly situated in a fabulous neighbourhood, backing onto peaceful greenspace and scenic walking trails, with the Grand River just steps away. Offering two beautifully finished levels of living space, this impressive home features 4 bedrooms, 3 bathrooms, and an incredible backyard oasis designed for both relaxation and entertaining.The heart of the home is the open-concept custom kitchen, complete with maple cabinetry, granite countertops, a large island with a beverage fridge, stainless steel appliances (including a double oven), and a spacious pantry. The adjoining living room showcases bamboo flooring, a cozy gas fireplace, and sliding doors leading to the deck overlooking the spectacular & private backyard.The spacious primary suite is a private retreat featuring a large walk-in closet, a luxurious 5-piece ensuite, and a charming Juliet balcony. Main floor laundry adds everyday convenience.The newly finished walkout basement offers exceptional additional living space with a large recreation room featuring a second gas fireplace, custom maple and granite bar with a bar fridge, a dedicated gym, a convenient kitchenette, and abundant storage. Two sliding doors provide seamless access to the backyard, while custom built-ins, pot lights, and USB charging outlets throughout add thoughtful touches. Step outside to your own private resort. The beautifully landscaped backyard boasts a heated, saltwater pool with a new pool pump, salt cell, and heater in 2025, a pool cabana, and multiple sitting areas…perfect for entertaining or unwinding. Complete with a double-car garage, quality finishes throughout, and an unbeatable location surrounded by nature while remaining close to amenities, this stunning home offers the perfect blend of luxury, comfort, and lifestyle. (id:39551)
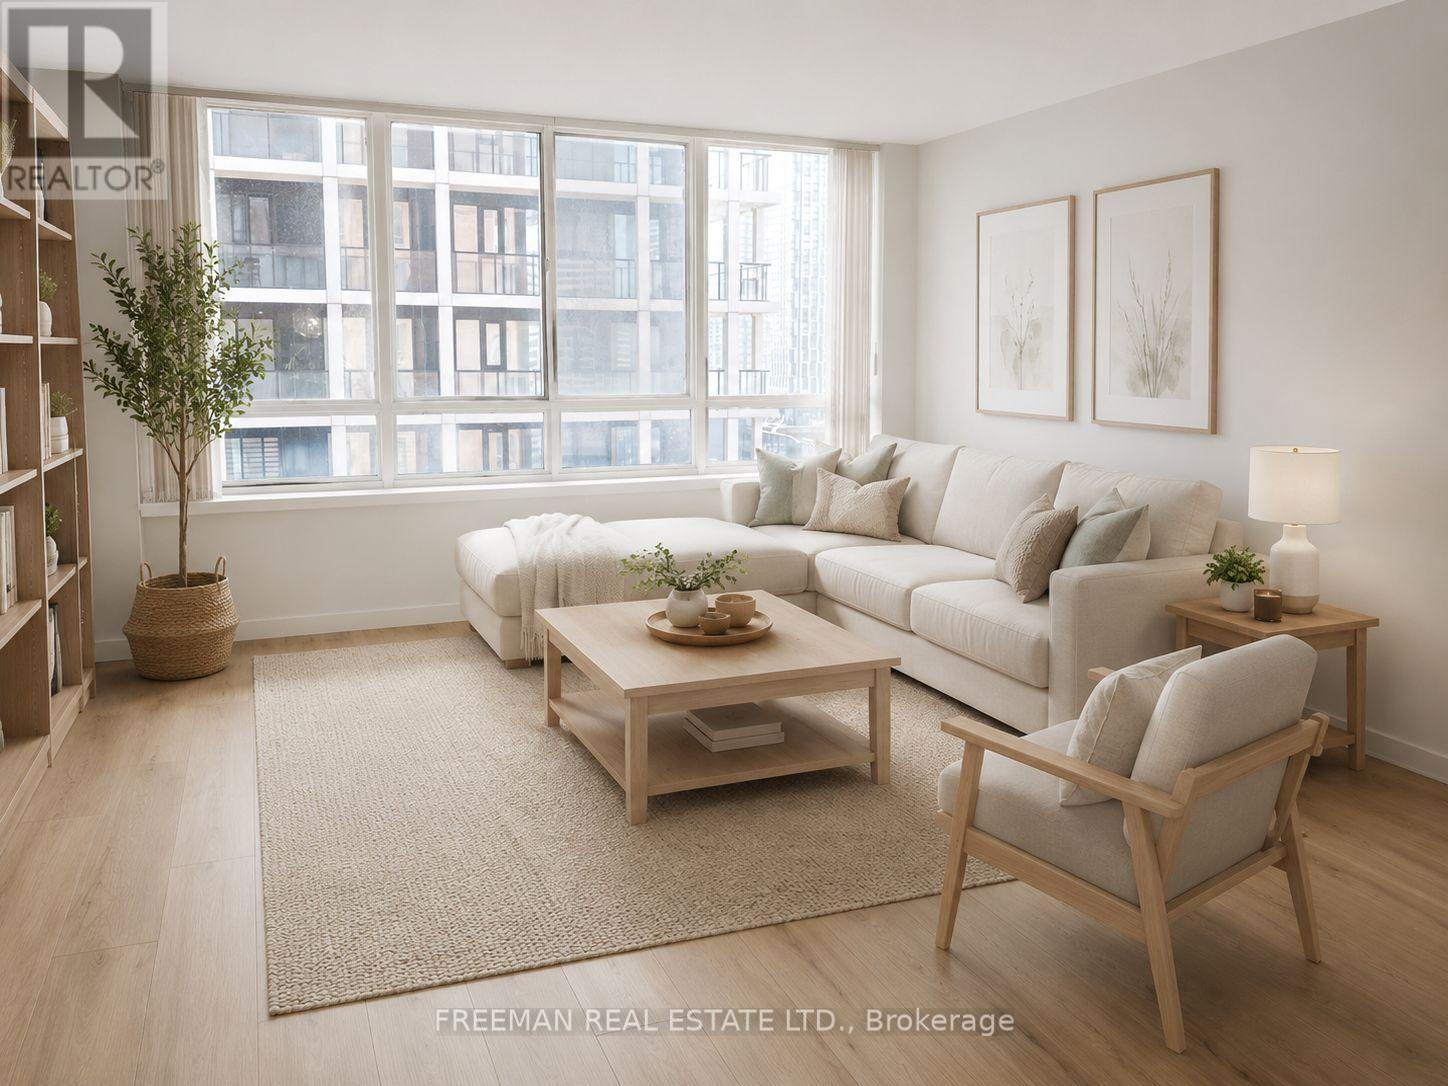
2405 - 633 Bay Street
Toronto, Ontario
> Location! Location Location! Get to the Path or Subway in minutes. The Dundas Streetcar takes you across the city east and west while the Bay St bus takes you north to Yorkville or Bloor Street. This oversized one-bedroom condo is rarely available in the core. The possibilities are endless. The bedroom easily accommodates a king size bed plus furniture and includes a walk-in closet and ensuite. Both the ensuite and powder room are updated with new toilets and taps. Close the door on a large laundry room with shelves. Enjoy a formal dining room plus a spacious living room with a built-in wall unit. ** Photos with furniture are virtually staged. ** AMENITIES: The Club Horizon facility includes a games' room featuring a brand new pool table, foosball table and ping-pong table. Squash court, multi-use court for basketball, indoor pool, whirlpool, saunas, exercise room, theatre room with a large screen TV and DVD. Under renovation is an expansive roof garden with seating, gas barbecues and hot tub. Lockers are available for rent from the building for $85-115 per month. E-bike/bicycle parking available for $72 per year. NO BIDDING DAY. (id:39551)
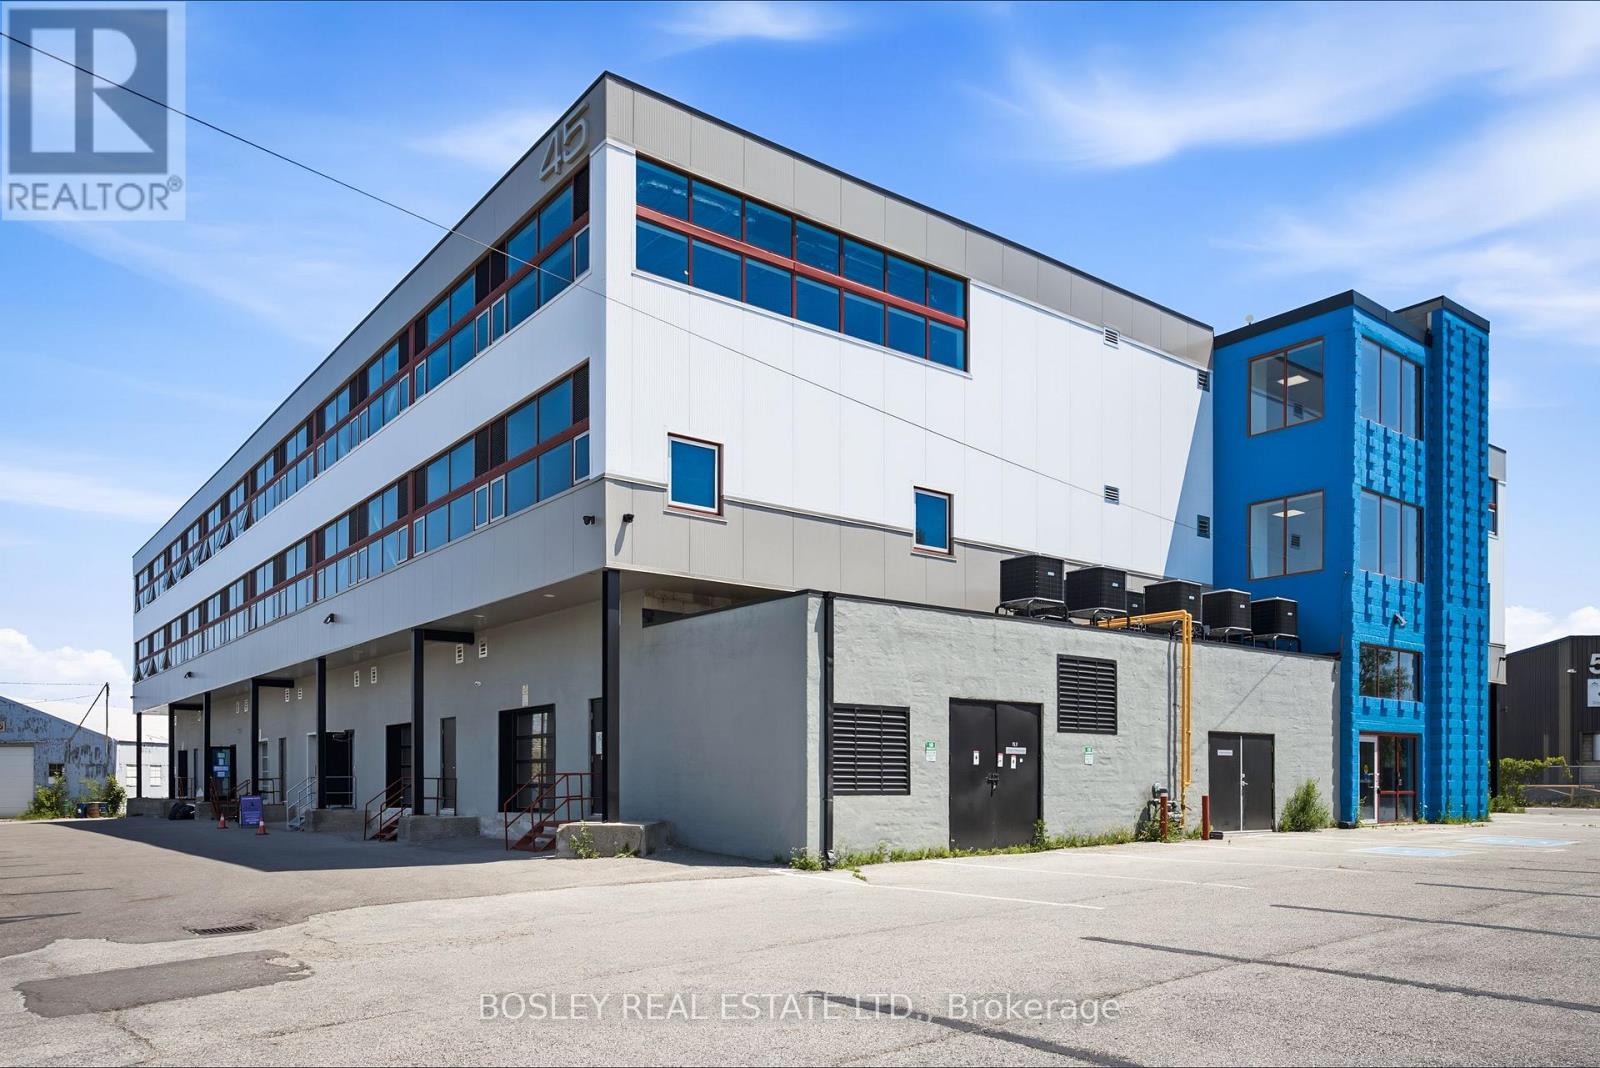
219-221 - 45 Industrial Street
Toronto, Ontario
Construction complete. Ready for occupancy. New attractive flex space with open ceilings, large windows. Suits; warehouse/manufacturing, office, studio, storage, creative/service uses. Close to Leaside big box amenities and new Laird LRT station. Tax unassessed. Maintenance $2.93/ft/annum. Great location for accessing mid Toronto and downtown. Easy access to DVP and 401 Highways. Accessed by both freight (with exterior loading) and passenger elevator. (id:39551)
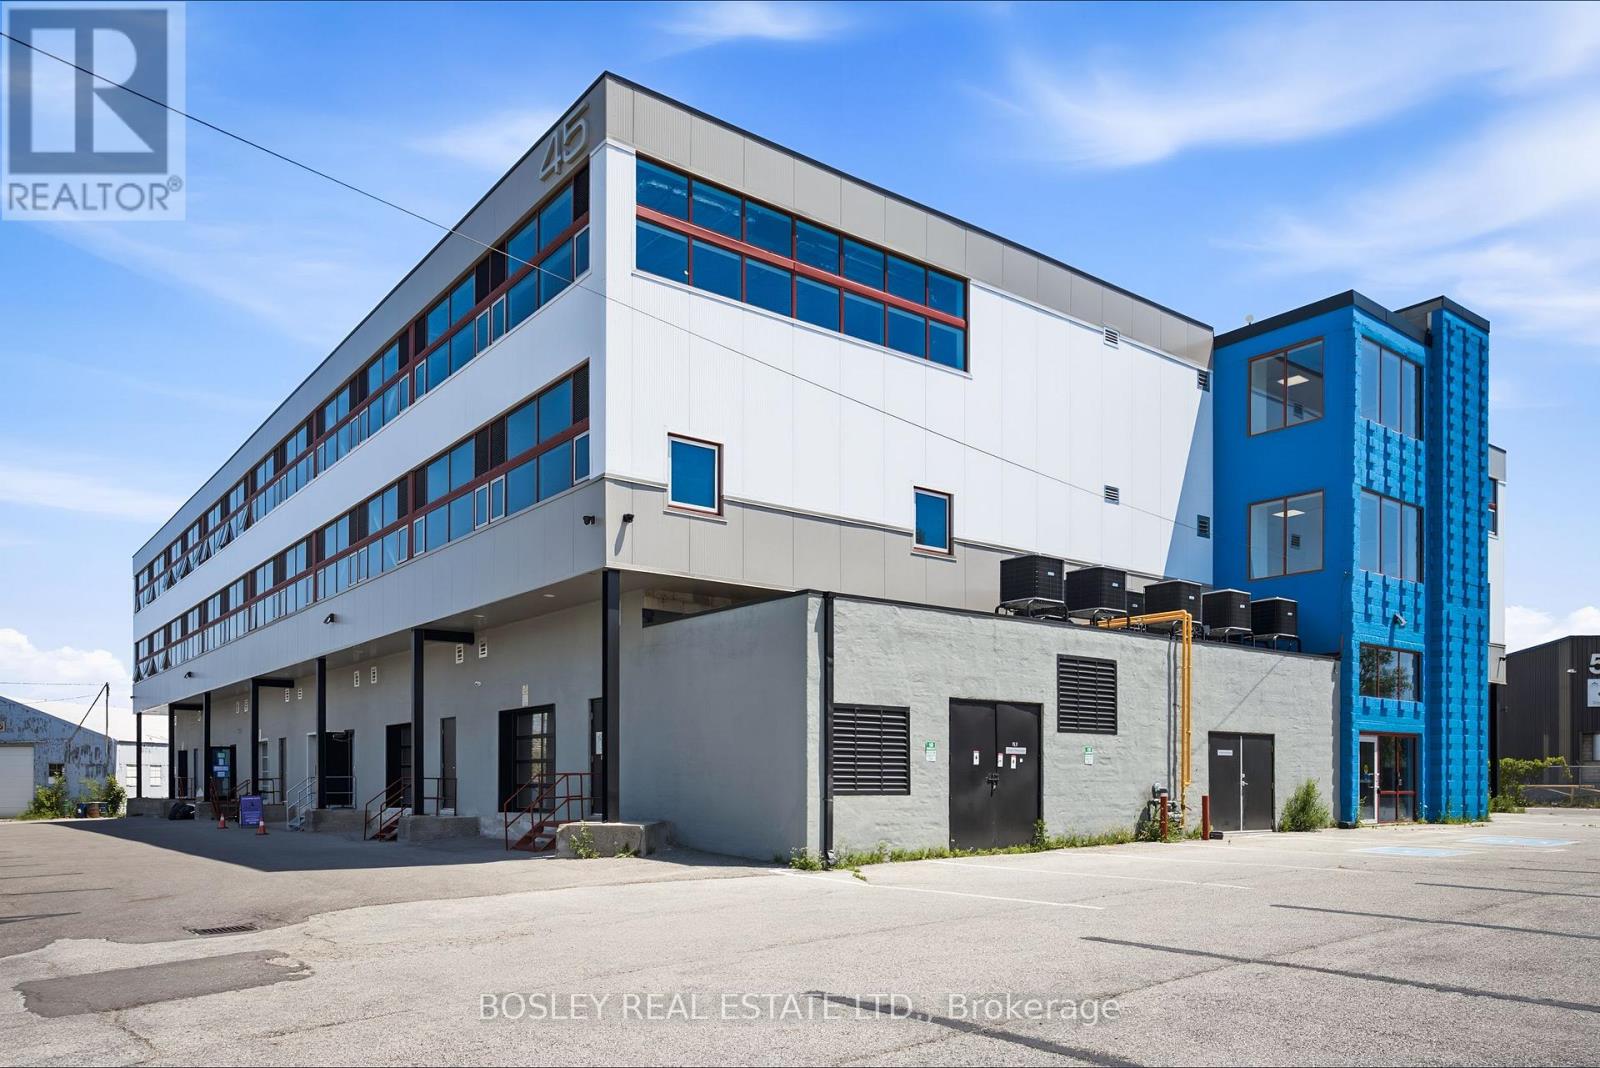
219-221 - 45 Industrial Street
Toronto, Ontario
Construction complete. Ready for occupancy. New attractive flex space with open ceilings, large windows. Suits; warehouse/manufacturing, office, studio, storage, creative/service uses. Close to Leaside big box amenities and new Laird LRT station. Tax unassessed. Maintenance $2.93/ft/annum. Great location for accessing mid Toronto and downtown. Easy access to DVP and 401 Highways. Accessed by both freight (with exterior loading) and passenger elevator. (id:39551)
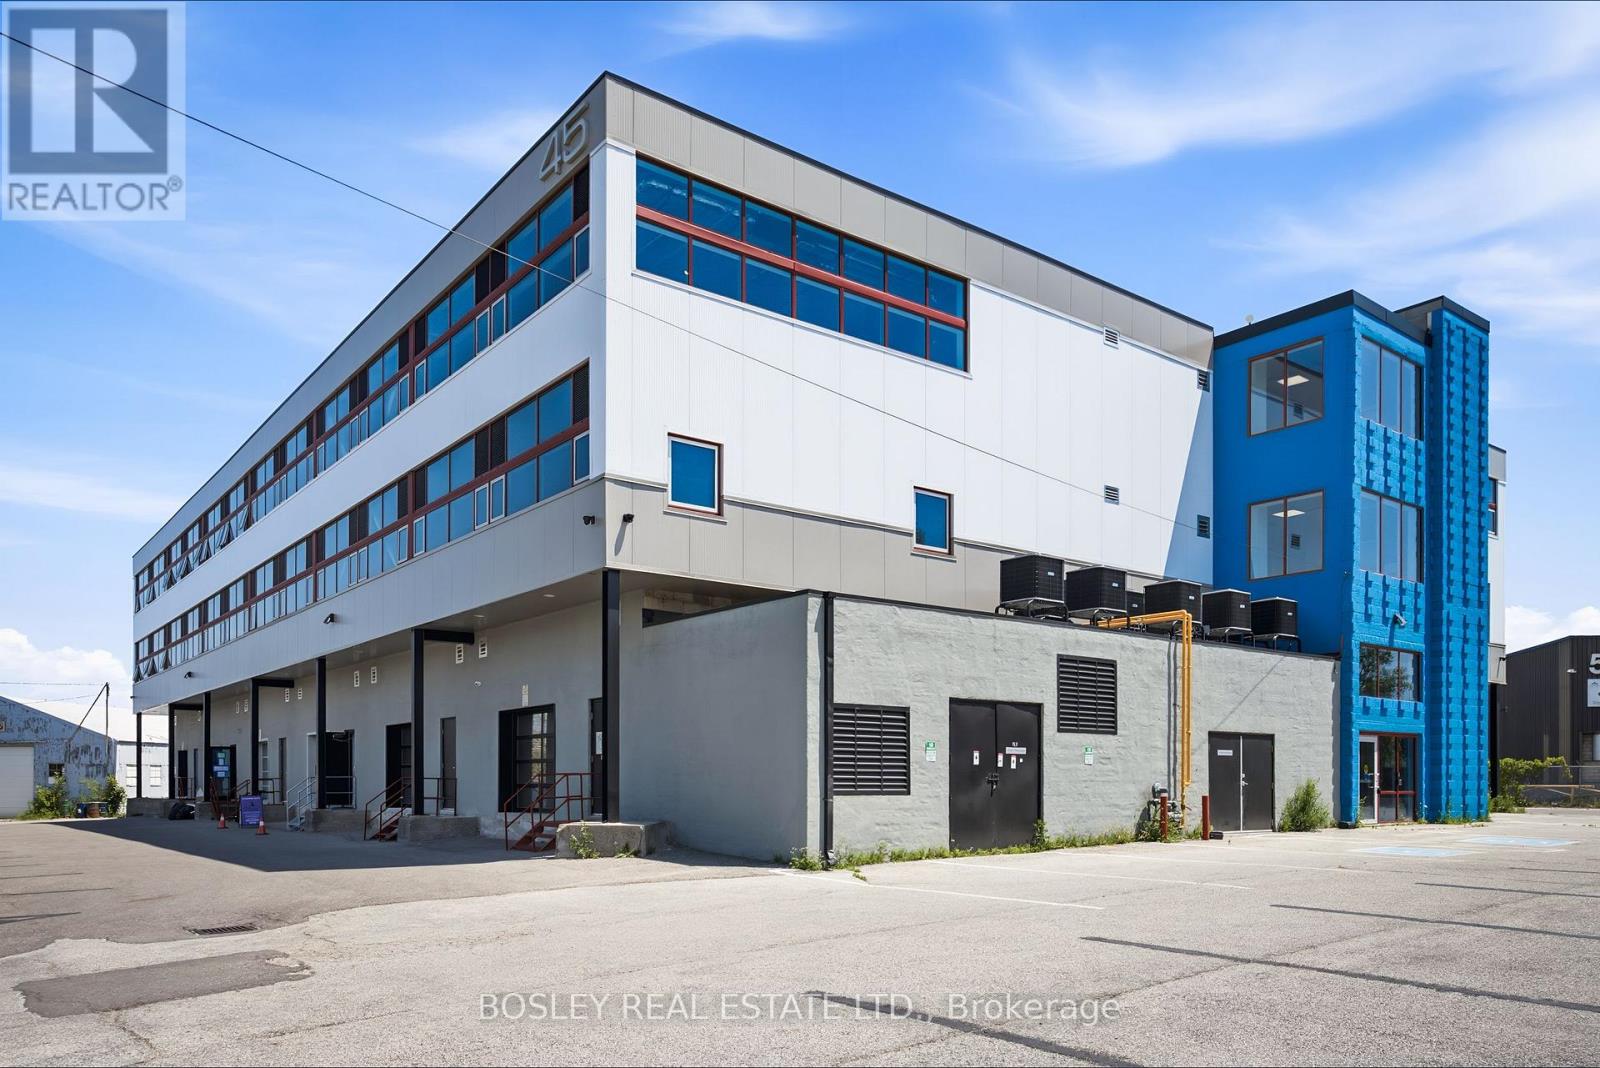
208 - 45 Industrial Street
Toronto, Ontario
Construction complete. Ready for occupancy. New attractive flex space with open ceilings, large windows. Suits; warehouse/manufacturing, office, studio, storage, creative/service uses. Close to Leaside big box amenities and new Laird LRT station. Tax unassessed. Maintenance $2.93/ft/annum. Great location for accessing mid Toronto and downtown. Easy access to DVP and 401 Highways. Accessed by both freight (with exterior loading) and passenger elevator. (id:39551)
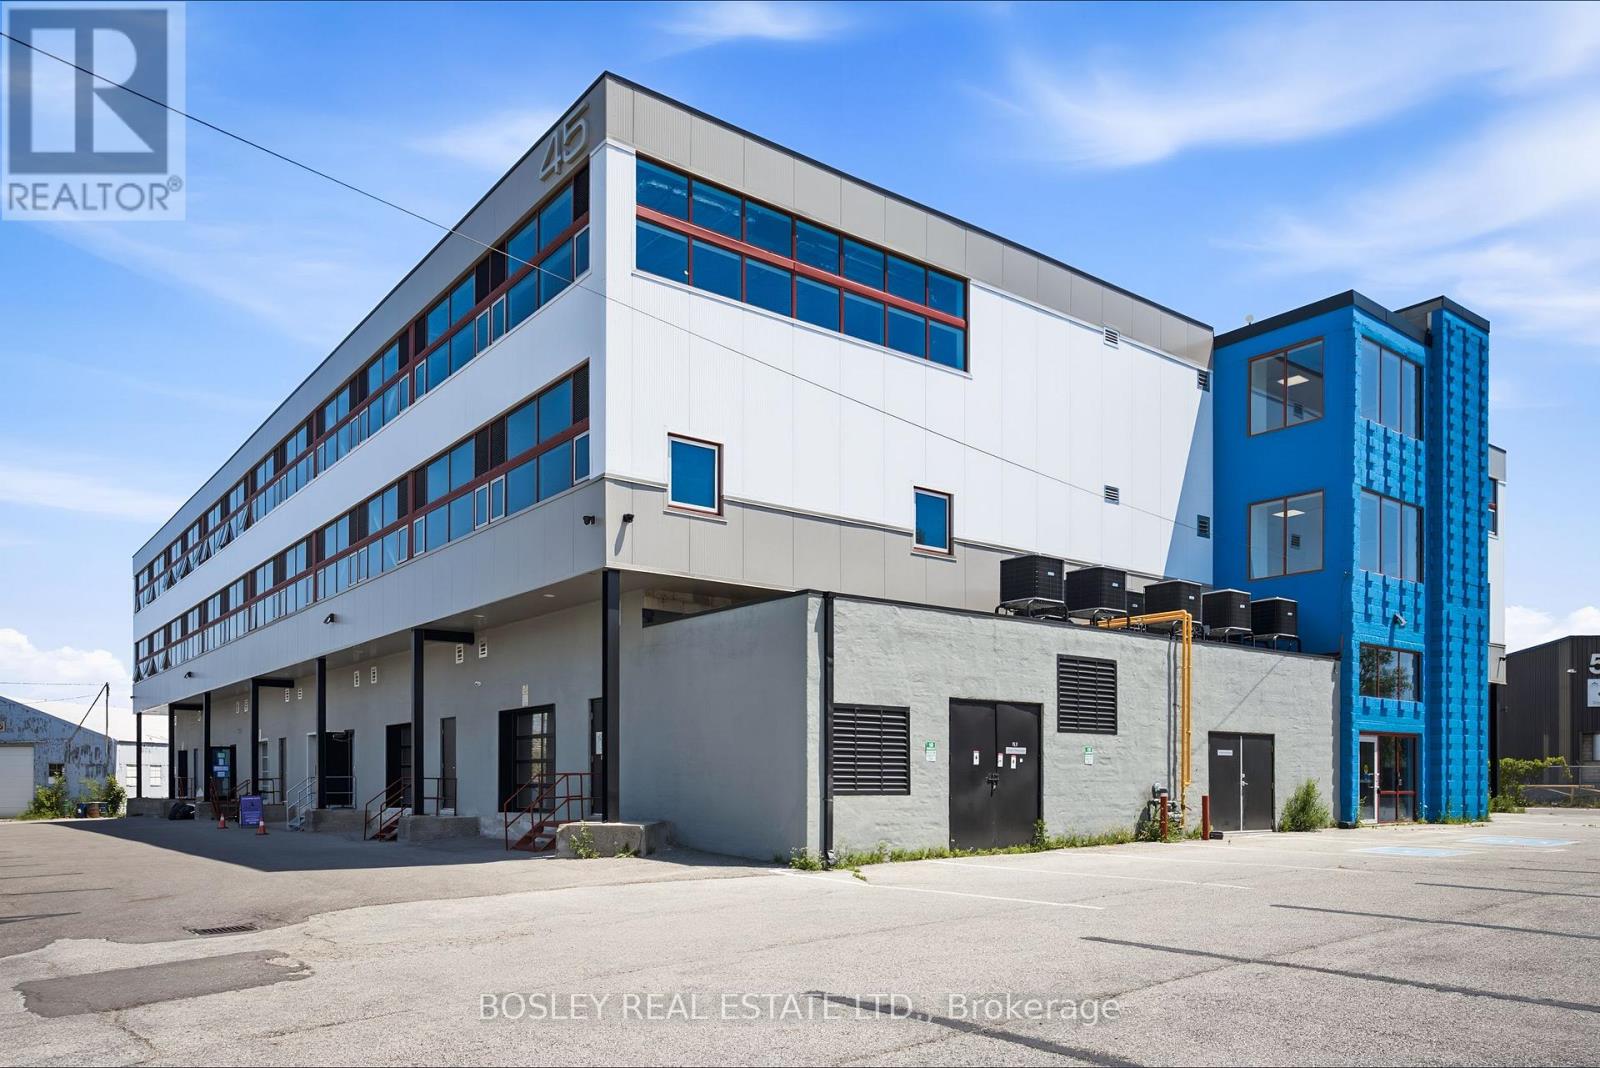
307/308 - 45 Industrial Street
Toronto, Ontario
Construction complete. Ready for occupancy. New attractive flex space with open ceilings, large windows. Suits; warehouse/manufacturing, office, studio, storage, creative/service uses. Close to Leaside big box amenities and new Laird LRT station. Tax unassessed. Maintenance $2.93/ft/annum. Great location for accessing mid Toronto and downtown. Easy access to DVP and 401 Highways. Accessed by both freight (with exterior loading) and passenger elevator. (id:39551)
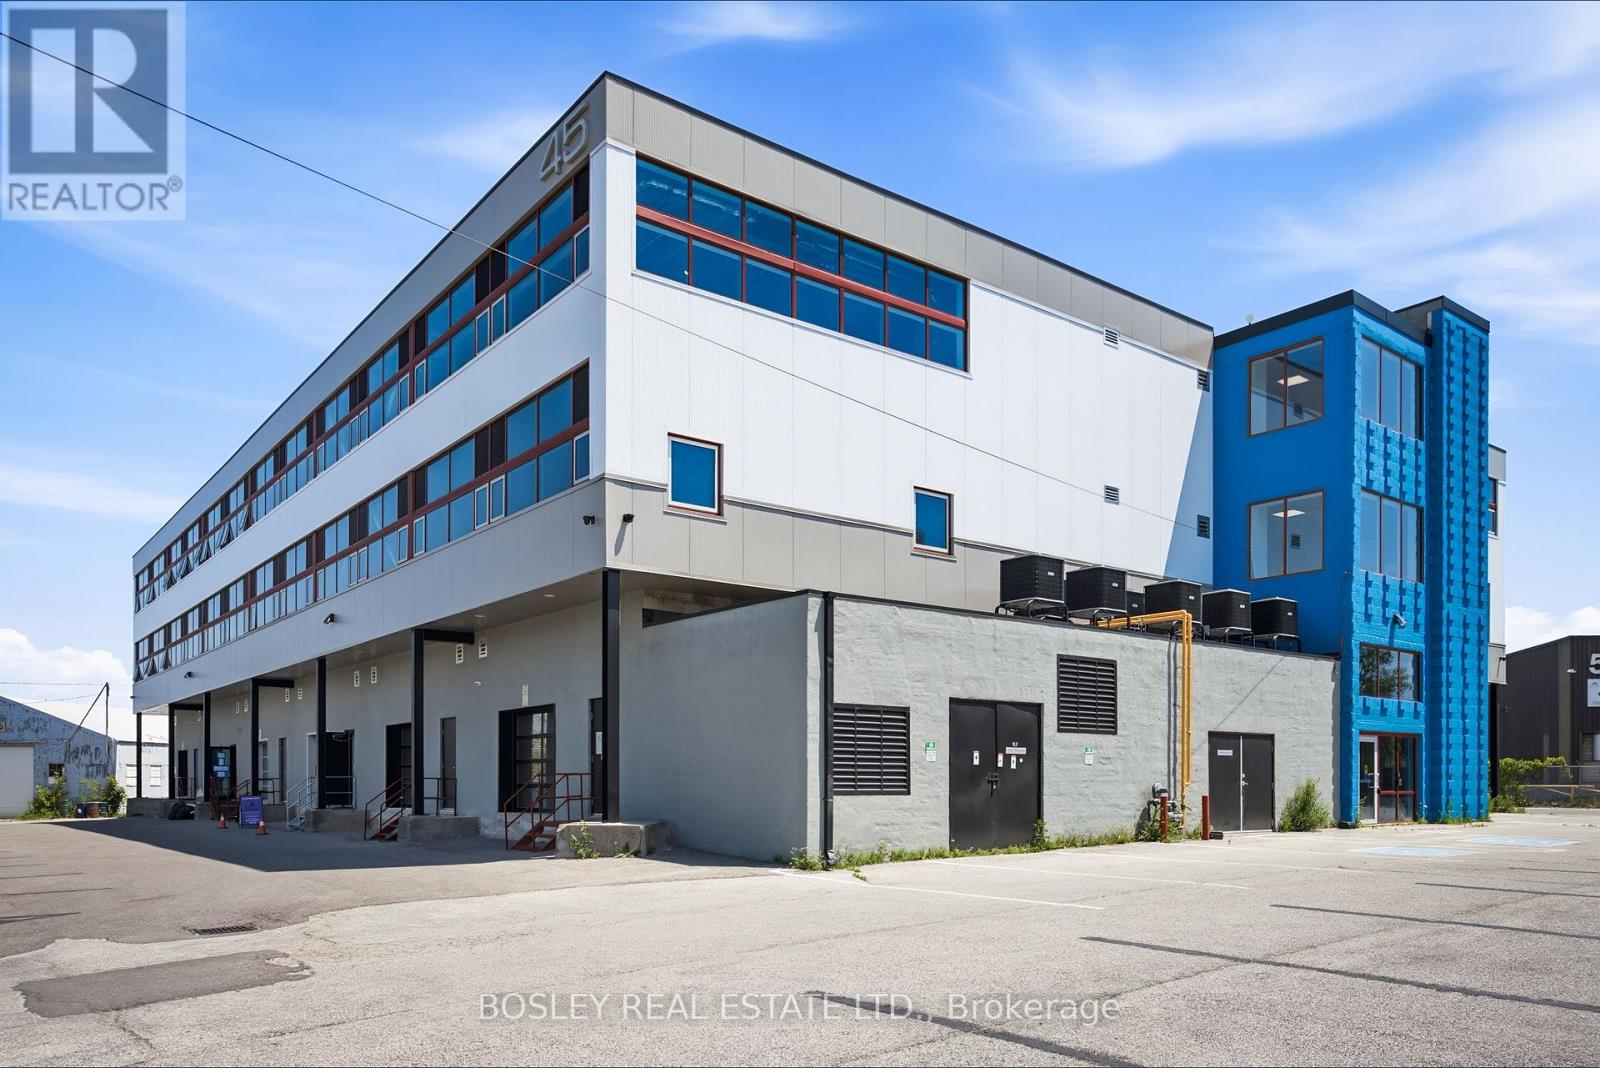
307/308 - 45 Industrial Street
Toronto, Ontario
Construction complete. Ready for occupancy. New attractive flex space with open ceilings, large windows. Suits; warehouse/manufacturing, office, studio, storage, creative/service uses. Close to Leaside big box amenities and new Laird LRT station. Tax unassessed. Maintenance $2.93/ft/annum. Great location for accessing mid Toronto and downtown. Easy access to DVP and 401 Highways. Accessed by both freight (with exterior loading) and passenger elevator. (id:39551)
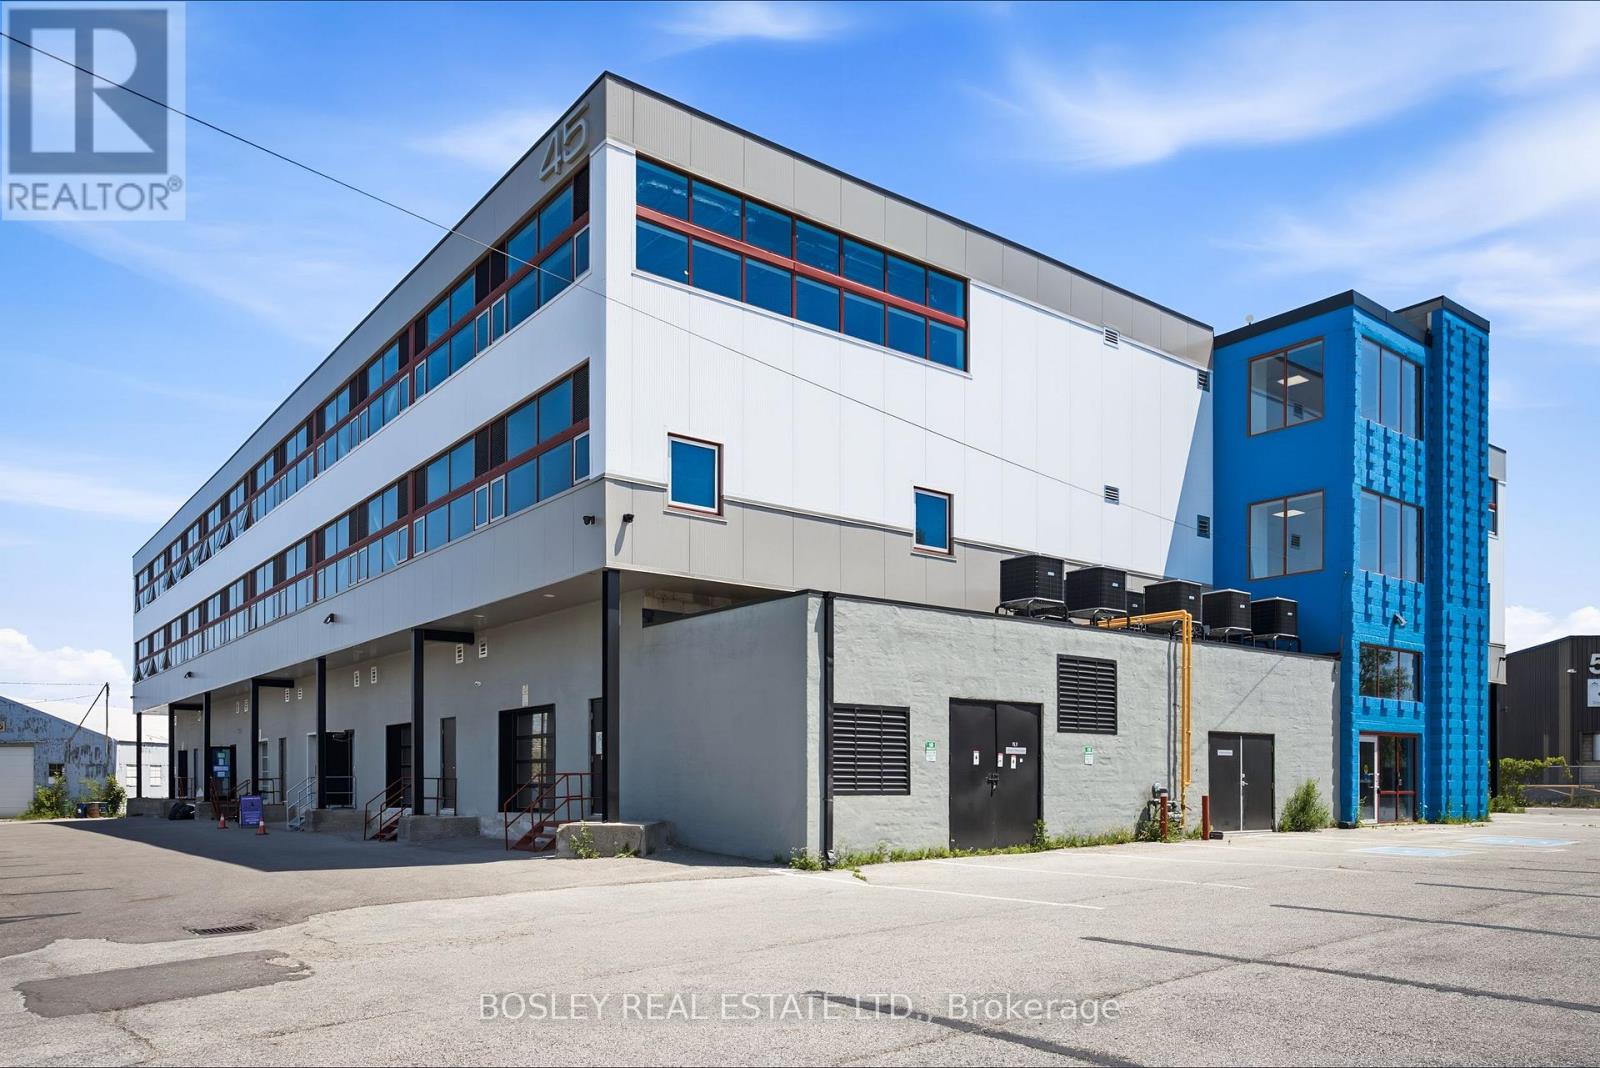
208 - 45 Industrial Street
Toronto, Ontario
Construction complete. Ready for occupancy. New attractive flex space with open ceilings, large windows. Suits; warehouse/manufacturing, office, studio, storage, creative/service uses. Close to Leaside big box amenities and new Laird LRT station. Tax unassessed. Maintenance $2.93/ft/annum. Great location for accessing mid Toronto and downtown. Easy access to DVP and 401 Highways. Accessed by both freight (with exterior loading) and passenger elevator. (id:39551)
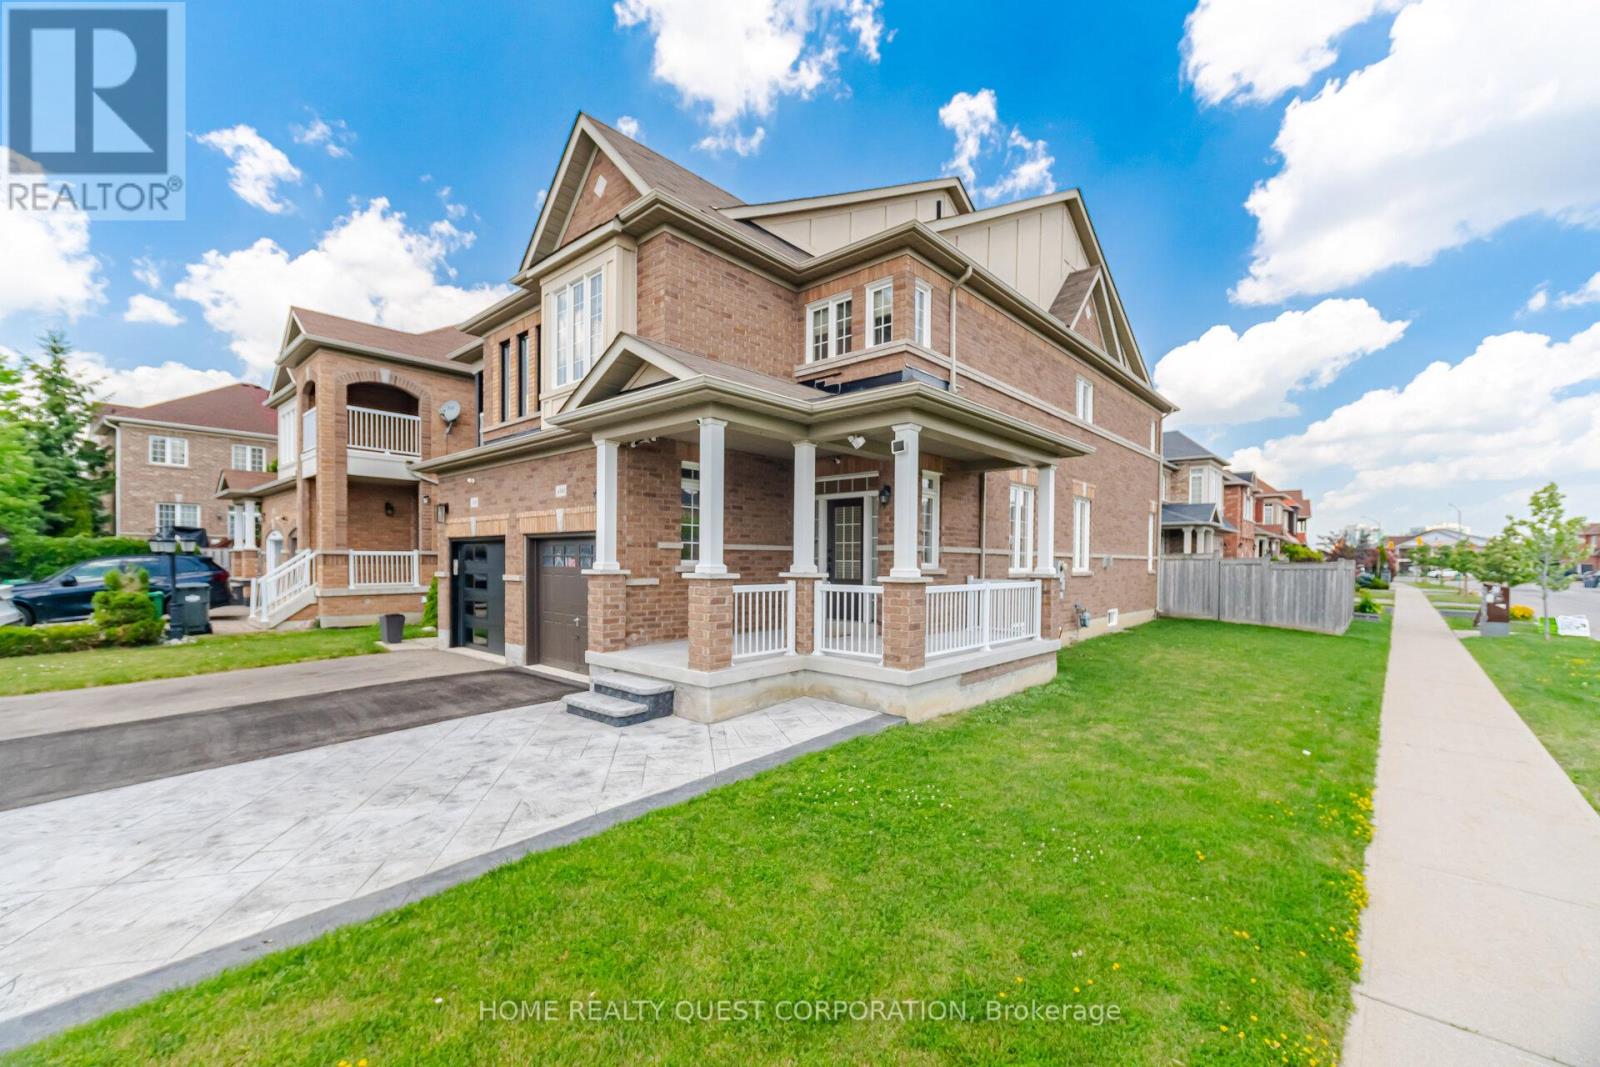
4301 Trail Blazer Way
Mississauga, Ontario
Exceptional Arista-built all-brick home offering approximately 1,766 sq. ft. of beautifully maintained living space on a premium corner lot. Proudly owned by the original owner, this move-in ready residence combines quality craftsmanship, timeless finishes, and an unbeatable location just minutes from the City Centre, shopping, restaurants, schools, parks, public transit, and major highways.Step inside to a bright, open-concept living and dining room featuring rich hardwood flooring and an elegant two-sided gas fireplace that seamlessly connects to the spacious main floor family room-creating the perfect setting for both everyday living and entertaining. The generous family-sized kitchen offers abundant cabinetry and workspace, with a walkout to a private, fully fenced backyard ideal for summer barbecues and family gatherings.Retreat to the oversized primary suite complete with two walk-in closets and a spacious ensuite featuring a relaxing soaker tub and separate shower. Two additional generously sized bedrooms provide comfortable accommodations for family or guests. The full, unspoiled basement includes a bathroom rough-in and a large cold cellar, presenting outstanding potential to customize additional living space.Beautiful curb appeal is highlighted by a patterned concrete walkway and an inviting covered wrap-around porch, creating the perfect first impression. A rare opportunity to own a meticulously cared-for home in one of the area's most convenient and sought-after neighbourhoods. (id:39551)
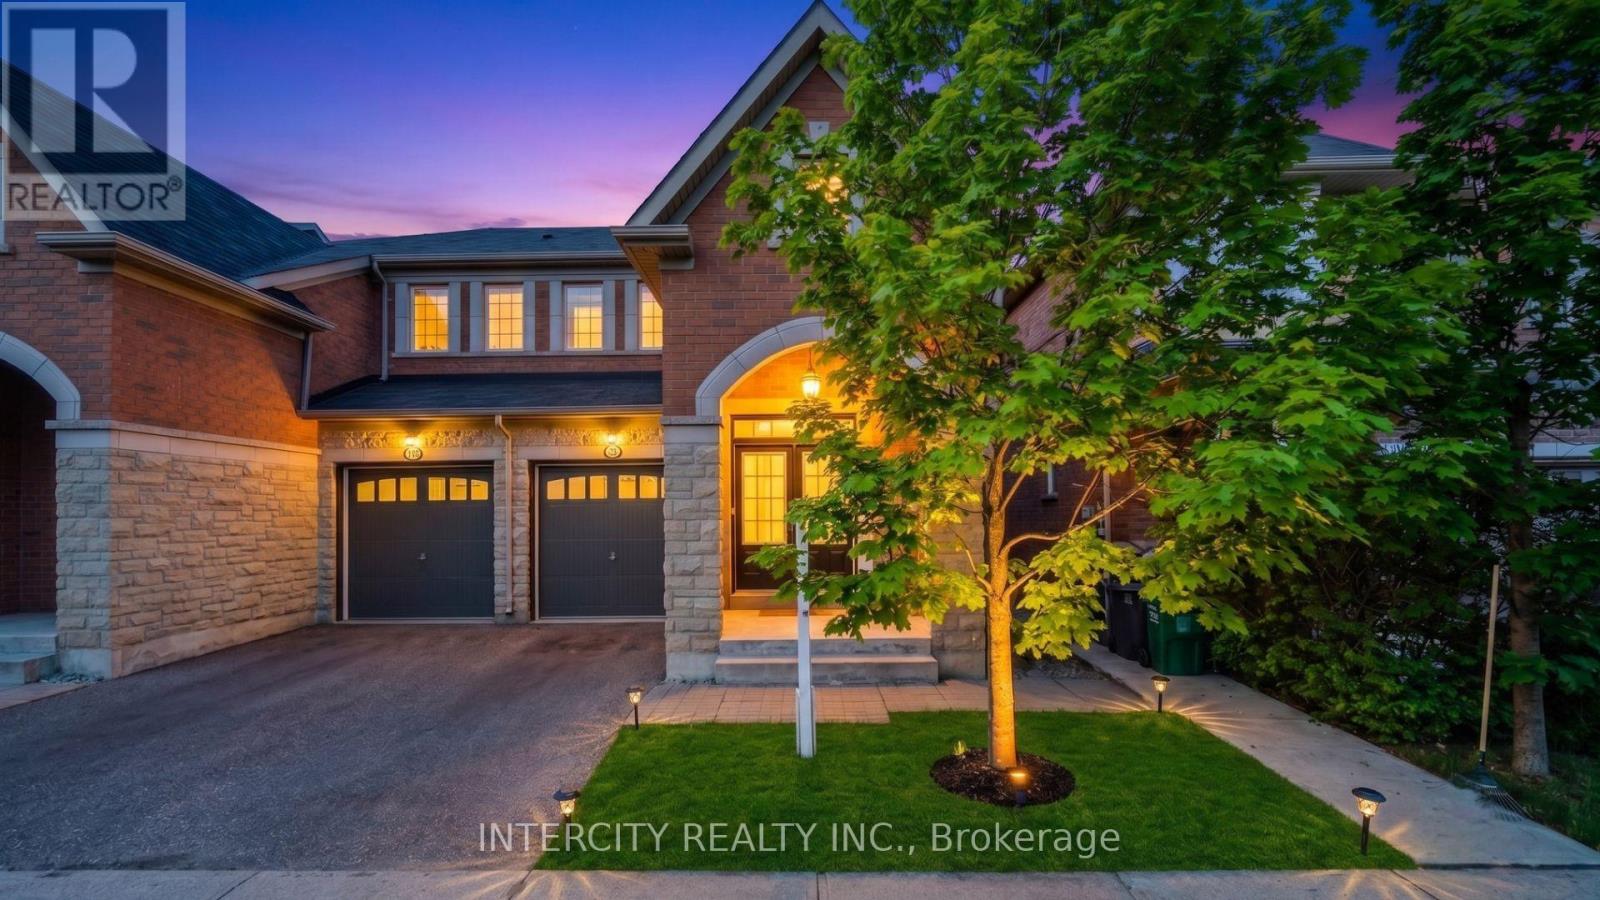
55 Loftsmore Drive
Brampton, Ontario
Absolutely stunning and meticulously kept, this freshly painted semi-detached home offers the perfect blend of style and function. The highly functional floor plan features distinct, separate living and family rooms, providing ample space for both relaxation and entertaining. Experience premium finishes, including gleaming Hardwood Floors throughout, elegant custom Zebra Blinds, Bright Pot Lights throughout and a Modern Kitchen upgraded with beautiful Quartz Countertops. A convenient separate side entrance provides direct access to the unspoiled basement, awaiting your personal touch. Showcasing true pride of ownership, this turn-key property is completely move-in ready and awaits its next proud owners. (id:39551)
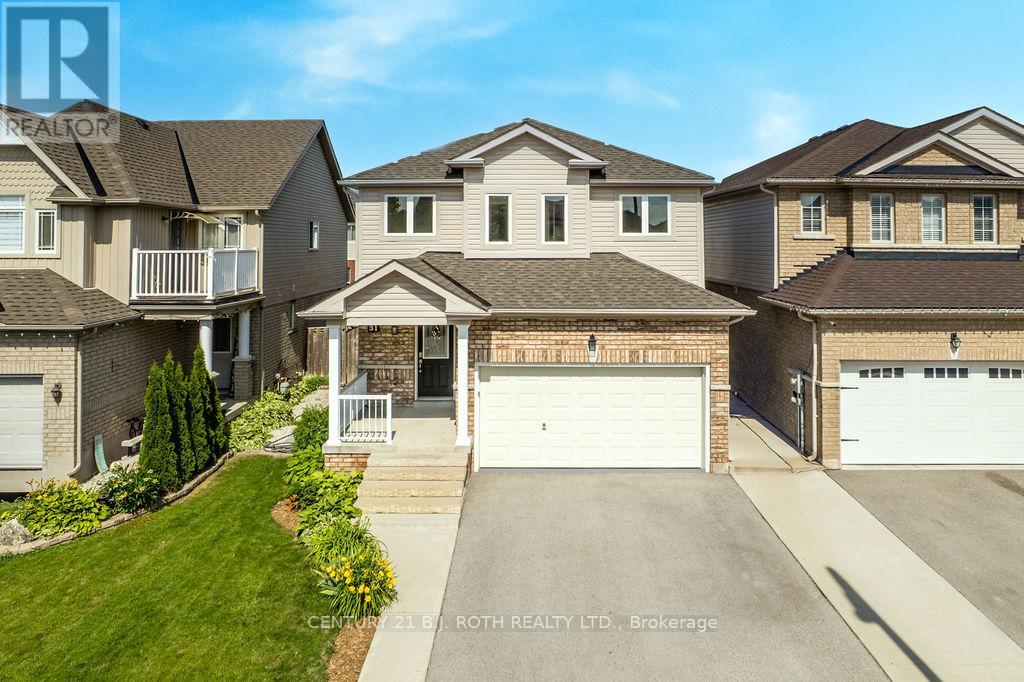
31 Mcmulkin Street
New Tecumseth, Ontario
Welcome to this beautifully maintained 3+1 bedroom, 3+1 bathroom detached home in a desirable Alliston neighbourhood. Offering approximately 2,393 sq. ft. of finished living space, this spacious residence is perfect for growing families or those seeking comfortable, move-in-ready living. Step inside to an inviting layout featuring a custom oak kitchen (updated 2010) with a large centre island, generous pantry, and stunning backsplash - ideal for both everyday meals and entertaining. The bright, open living areas flow naturally, creating a warm and welcoming atmosphere throughout the main level. Upstairs, you'll find three generously sized bedrooms, while the separate, fully finished lower level provides a versatile +1 bedroom, additional bathroom, kitchen and extra living space, including separate laundry, perfect for a home office, guest suite, or recreation room. Significant 2026 updates include a brand new roof, flooring, windows, and updated electrical, offering peace of mind and modern comfort. Located in family-friendly Alliston, this home offers convenient access to local schools, parks, shopping, and amenities. Whether you're a first-time buyer or looking to settle in a great community, 31 McMulkin Street delivers excellent value and timeless appeal. Ready for its next chapter - schedule your private showing today! (id:39551)
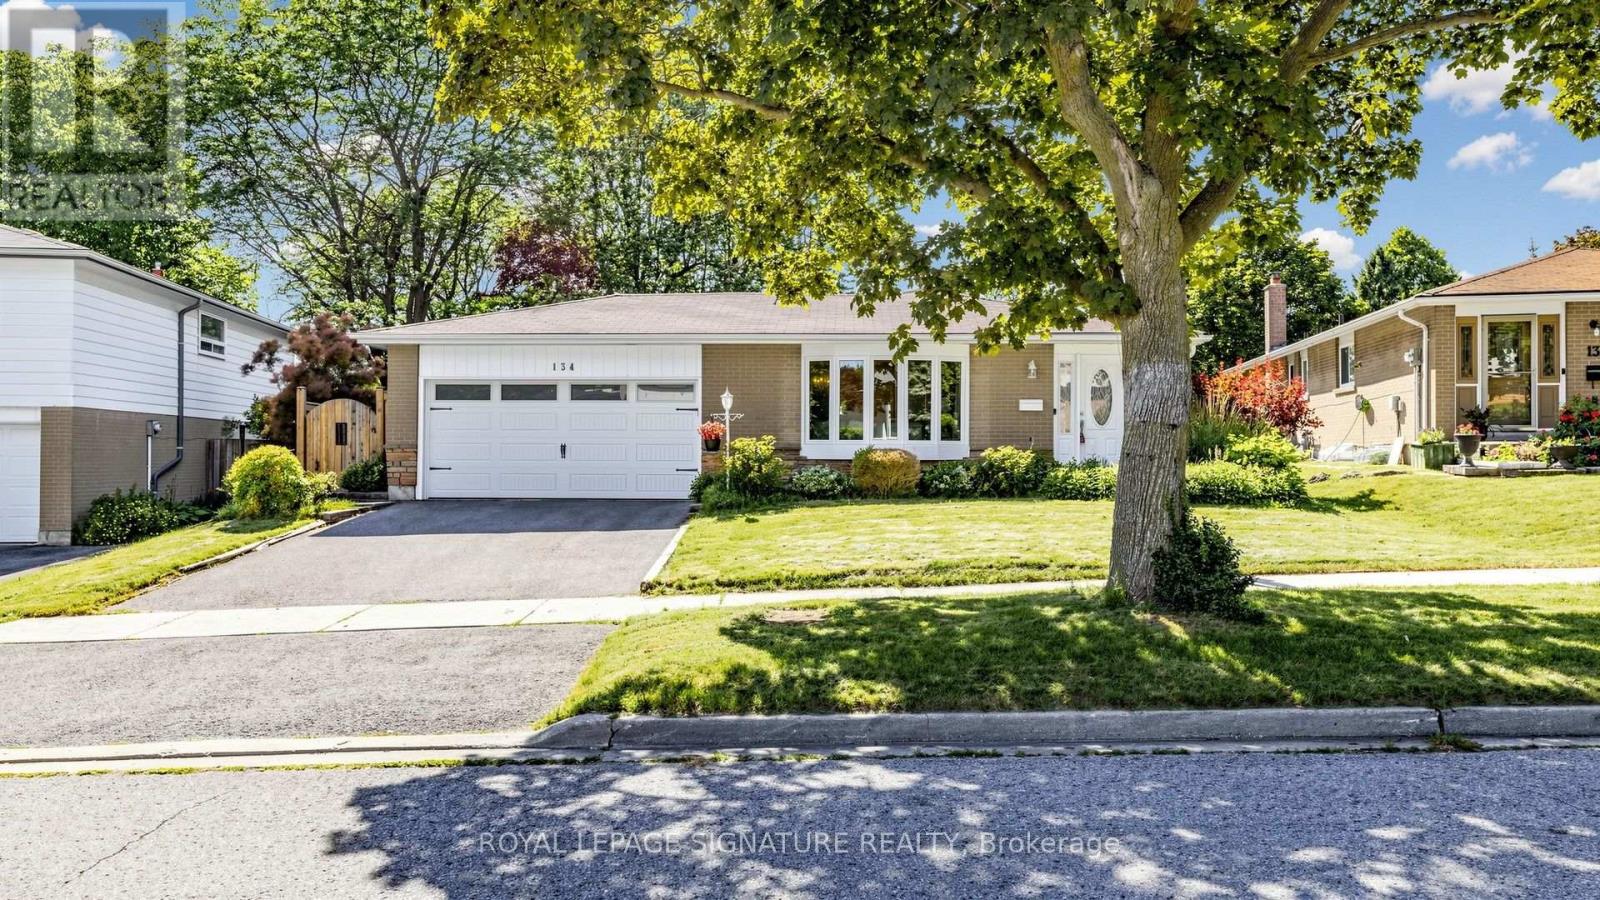
134 Oakmeadow Boulevard
Toronto, Ontario
Bright & Gorgeous 3-Bedroom Detached Bungalow Situated On A Premium Lot In The Quiet, Family-Friendly Seven Oaks Community! This Beautifully Maintained Home Features 3 Bedrooms, 2.5 Bathrooms, A Double Car Garage, And A Functional Layout Designed For Comfortable Family Living. The Sun-Filled Living And Dining Area With Bay Window, While Hardwood Flooring Runs Throughout The Main Floor. The Modern Kitchen ('24) Is Equipped With Stainless Steel Appliances, A Stylish Backsplash, Centre Island & Pot Lights. The Primary Bedroom Offers A Walk-In Closet And A Convenient 2-Piece Ensuite. Additional Updates Include A Newly Renovated Main Bathroom ('24), Newer Windows ('24), Updated Electrical Panel ('19), And Newer Garage Door ('24). The Finished Walk-Out Basement Adds Incredible Versatility With A Large Recreation Room, Fireplace, Newer 3-Piece Bathroom ('25), New Vinyl Flooring ('26), And Three Additional Rooms Ideal For Bedrooms, A Home Office, Guest Rooms, Or A Home Gym. Step Outside To A Fully Fenced, Private Backyard Oasis Surrounded By Mature Trees-Perfect For Relaxing Or Entertaining. Ideally Located Just Minutes To Highway 401, TTC, U Of T Scarborough, Centennial College, Pan Am Sports Centre, Top-Rated Schools, Parks, Shopping, Restaurants, And Everyday Amenities. An Exceptional Opportunity For Families And Commuters In One Of Scarborough's Most Desirable Neighbourhoods! (id:39551)
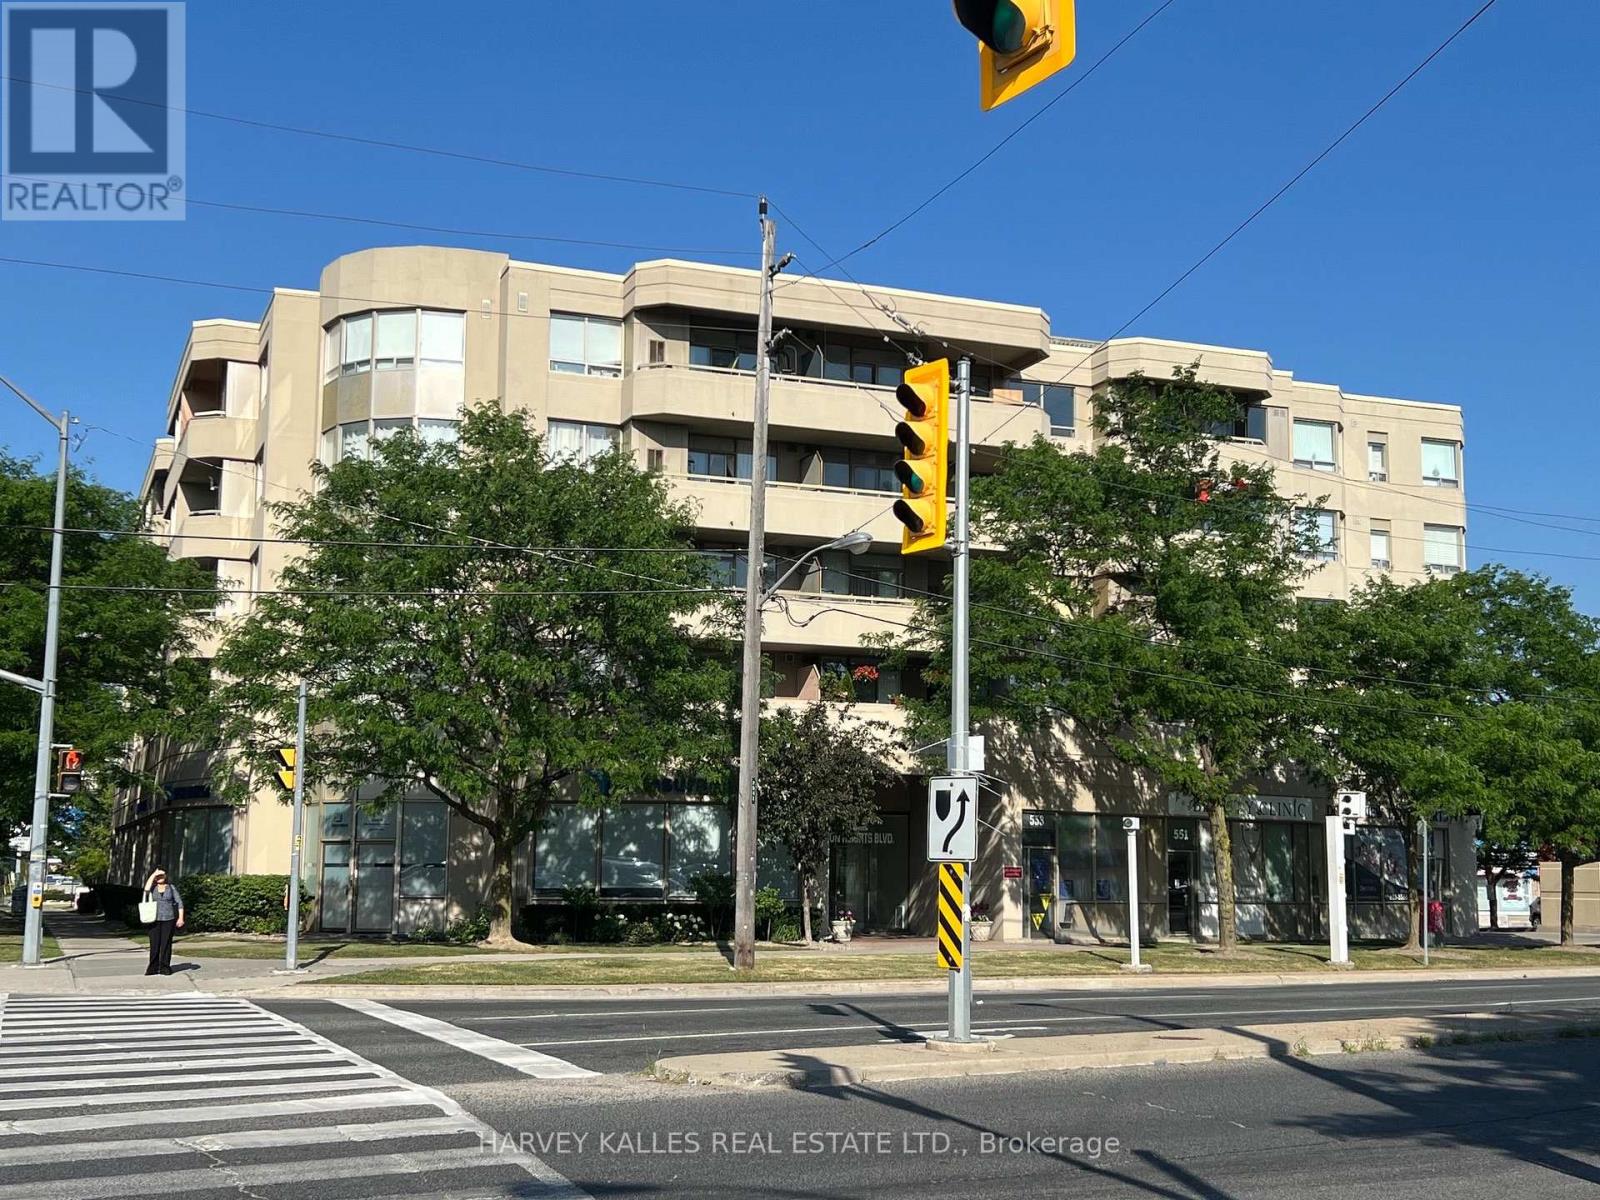
410 - 555 Wilson Heights Boulevard
Toronto, Ontario
Fully Renovated 2-bedroom, 2-bathroom suite in a quiet boutique building! This impeccably clean home features top-quality laminate flooring throughout and a spacious foyer with full-size front-loading ensuite laundry. The chef's kitchen boasts custom cabinetry, premium stainless steel appliances, granite countertops, and a built-in dishwasher. Relax in the open-concept living room, which walks out to a private, northwest-facing balcony. Includes 1 owned underground parking space & 1 owned storage locker. Perfectly located at Wilson Heights & Sheppard, you are just a 7-minute walk to the subway. Unbeatable location close to top schools, Yorkdale Shopping Centre, and transit with effortless access to Hwy 401 and Allen Road. Just move in and enjoy! Amazing opportunity for first time Buyer's, priced right & priced to sell. (id:39551)
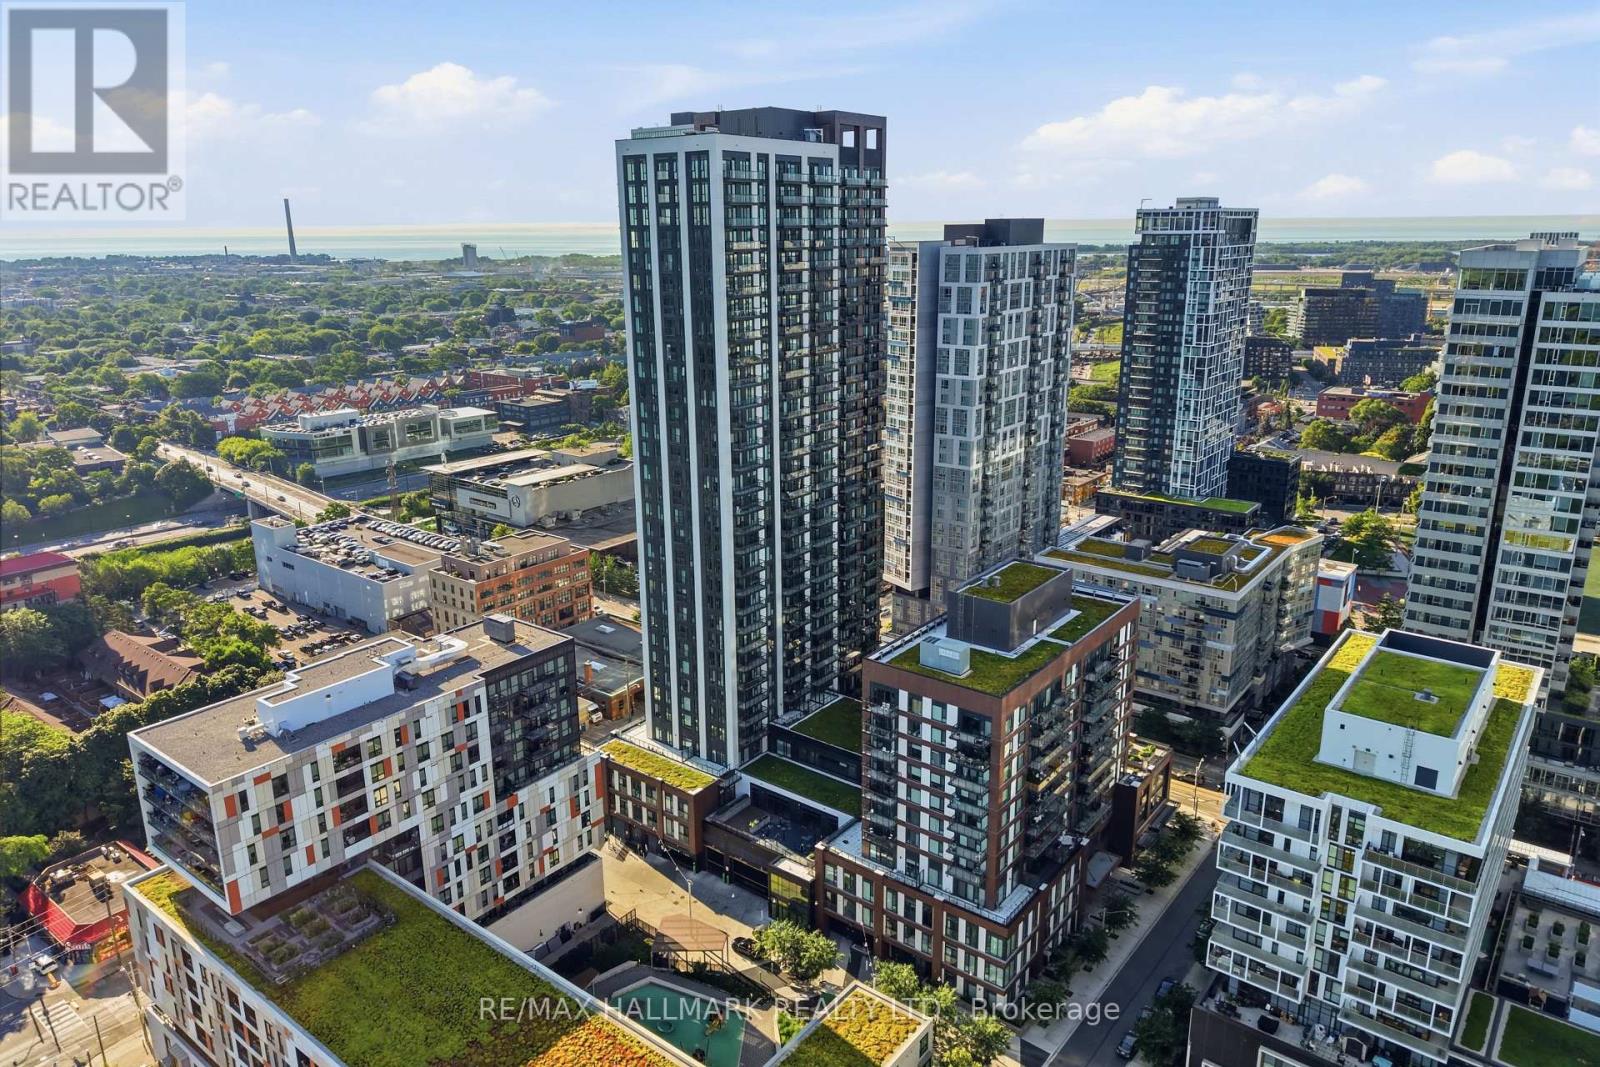
1306 - 130 River Street
Toronto, Ontario
Welcome to this rare studio suite offering an exceptional combination of functionality and convenience, complete with one underground parking space and two storage lockers. Designed with modern urban living in mind, the open-concept layout maximizes every square foot while creating a bright and comfortable living space. Floor-to-ceiling windows fill the suite with natural light, and a spacious private balcony showcases beautiful southwest views of the city skyline.The contemporary kitchen features sleek built-in appliances, modern cabinetry, and an efficient layout that flows seamlessly into the living area. Laminate flooring extends throughout, creating a clean and cohesive design ideal for first-time buyers, professionals, or investors.Residents enjoy access to an impressive selection of amenities including a concierge, fitness centre, party room, co-working patio, children's play area, and more. Conveniently located close to transit, major highways, restaurants, cafés, shopping, and everyday essentials, this is a rare opportunity to own a well-appointed studio in one of Toronto's rapidly growing neighbourhoods with the added value of parking and two lockers. (id:39551)
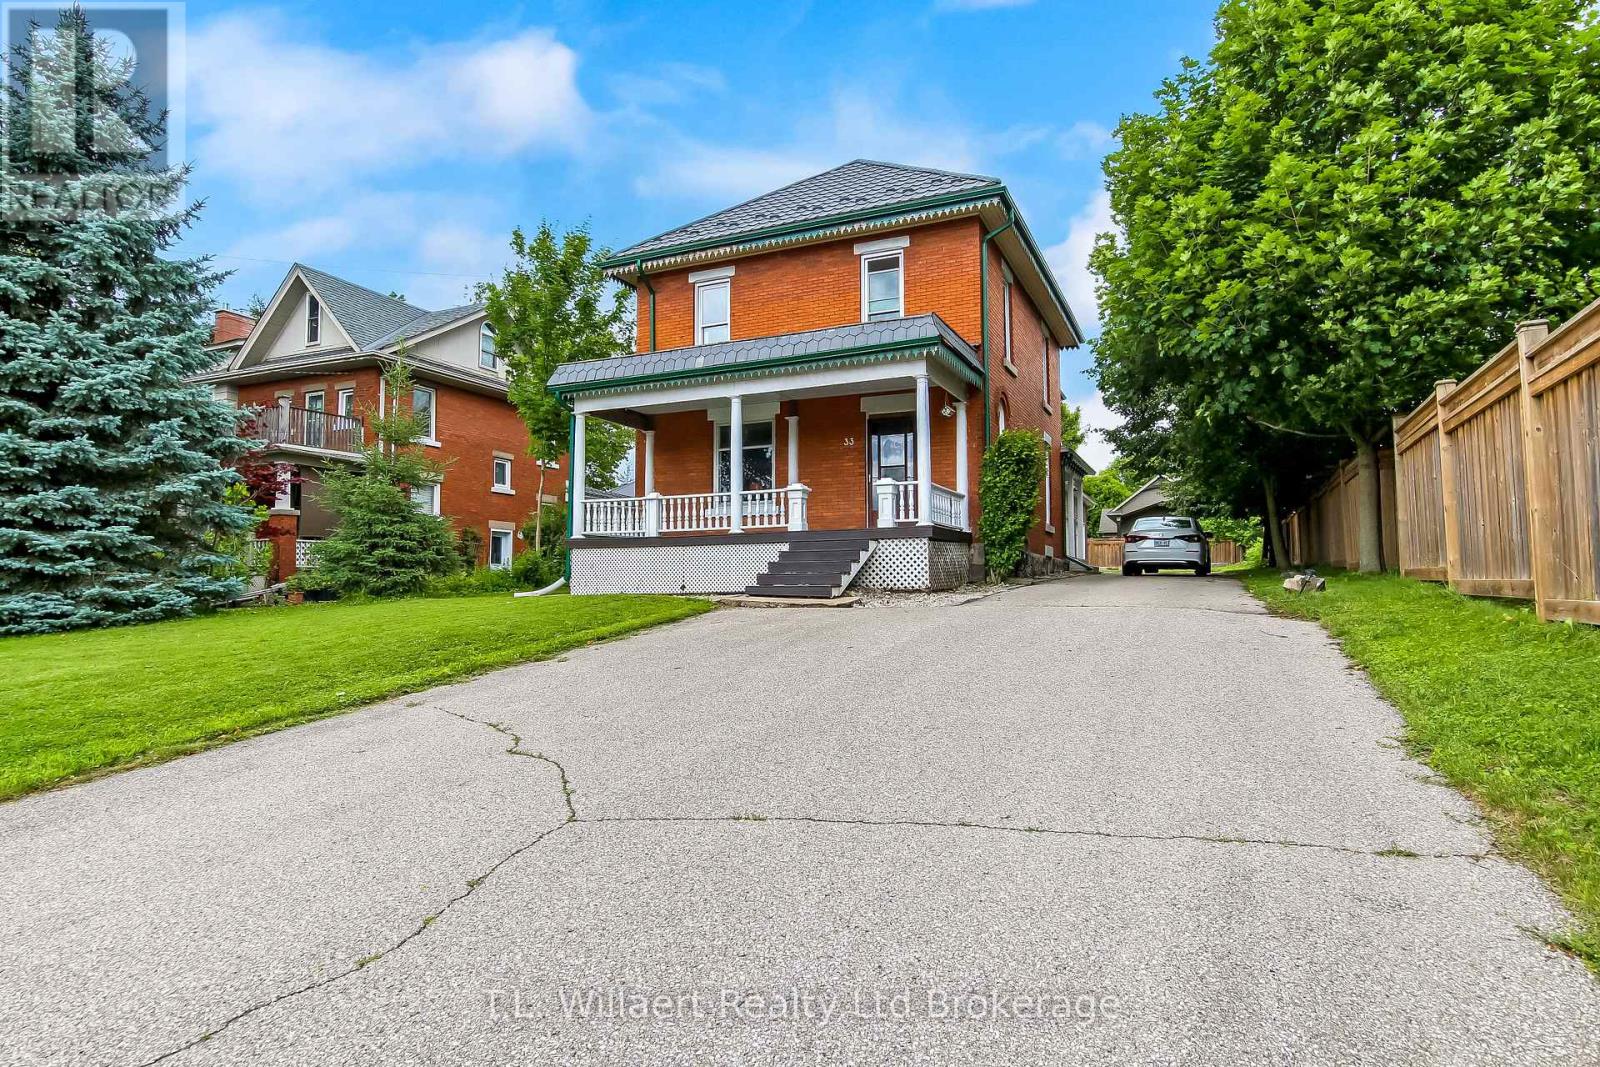
33 Main Street E
Norwich, Ontario
Step inside this beautifully maintained home offering over 2,000 sq. ft. of living space and be welcomed by a spacious foyer, newer windows throughout and an impressive staircase leading to four generous bedrooms, and an updated 4-piece bathroom. Hardwood flooring extends throughout the main living areas, with stained glass windows adding warmth and character to the home. Designed for comfortable family living and entertaining, the main floor features a spacious living room, separate dining room, and a versatile den that works perfectly as a home office. The bright eat-in kitchen offers ample cabinetry, a fridge, gas stove, and convenient side-door access to the BBQ area. Located just off the kitchen is the main floor laundry combined with a 2-piece bath, as well as a mudroom with access to the oversized attached double-car garage offering plenty of storage. The extra-long driveway provides parking for approximately eight additional vehicles. Set on a fenced 52 x 188 ft. lot, the property features a private backyard with a shed and a large covered front porch-an ideal place to unwind and enjoy the peaceful atmosphere of this charming town. Recent updates include a sump pump, washing machine, eavestroughs, landscaping, a new front porch ceiling, a brand new combination boiler/water heater, installation of a smart thermostat, and professionally painted kitchen, laundry, and mudroom spaces. Additional highlights include a transferable warranty on the metal roof, a 200-amp breaker panel with two additional panels, plus convenient access to nearby schools, parks, and shopping. This character-filled home offers the perfect blend of charm, space, and functionality. (id:39551)
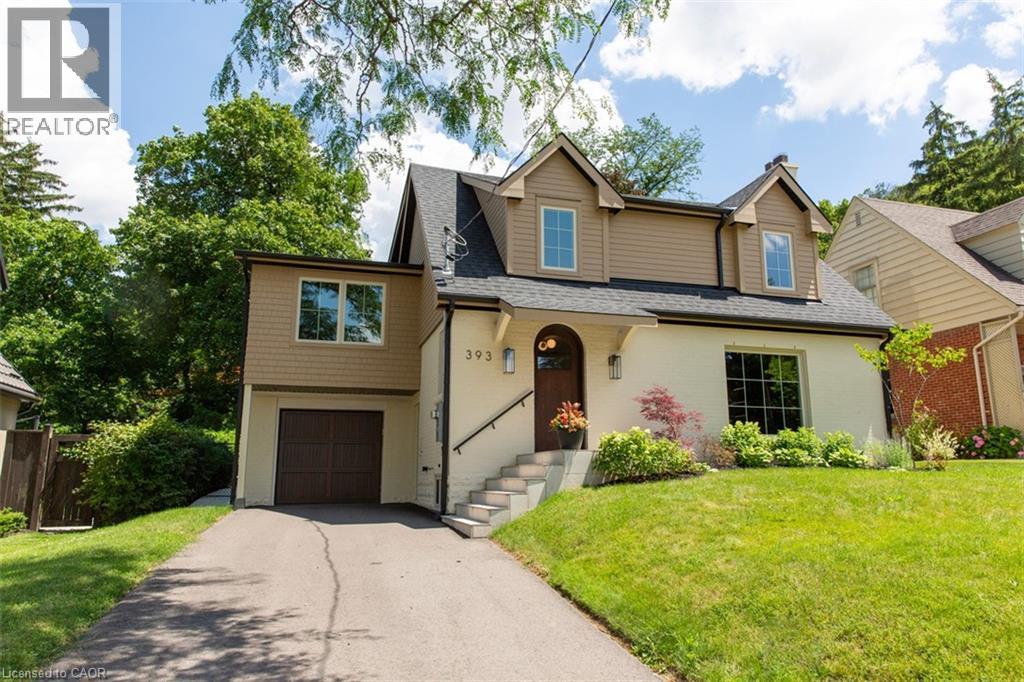
393 Hess Street S
Hamilton, Ontario
Welcome to 393 Hess Street South, an exceptional offering perched near the top of Hamilton’s coveted Durand neighbourhood. Masterfully reimagined by Filice Fine Homes, this residence has been meticulously crafted with an uncompromising dedication to quality, craftsmanship, and timeless design. While the charming original façade has been thoughtfully preserved, every element behind it is entirely new, executed with a level of precision and attention to detail rarely seen. The main level has been artfully redesigned to create an airy, light-filled open concept that seamlessly connects the kitchen, dining, and family spaces—perfectly suited for modern living and effortless entertaining. Wide plank white oak hardwood flows throughout the main and second levels, complemented by curated accent lighting and flush Aria vents that speak to the home’s refined, cohesive aesthetic. At the heart of the home, the kitchen is a true statement in both form and function, featuring custom white oak cabinetry, a striking rough-cut stone backsplash, a plaster hood, and a suite of top-tier appliances including an integrated fridge, freezer, dishwasher, and a La Cornue gas range. Upstairs, a substantial rear addition creates a breathtaking primary retreat with soaring vaulted ceilings, a spa-inspired five-piece ensuite with heated floors, glass shower, and soaker tub, along with a bespoke walk-in closet complete with built-ins. Three additional generously proportioned bedrooms, two beautifully appointed bathrooms, and a convenient second-floor laundry complete this level. Outdoors, a newly constructed covered porch clad in Banas stone offers an elegant extension of the living space, complete with a BBQ gas line and TV wiring—ideal for refined outdoor entertaining overlooking the private, landscaped yard. The fully finished, waterproofed basement provides versatile additional living space. A truly rare and distinguished offering, this home sets a new benchmark for luxury in Durand. (id:39551)
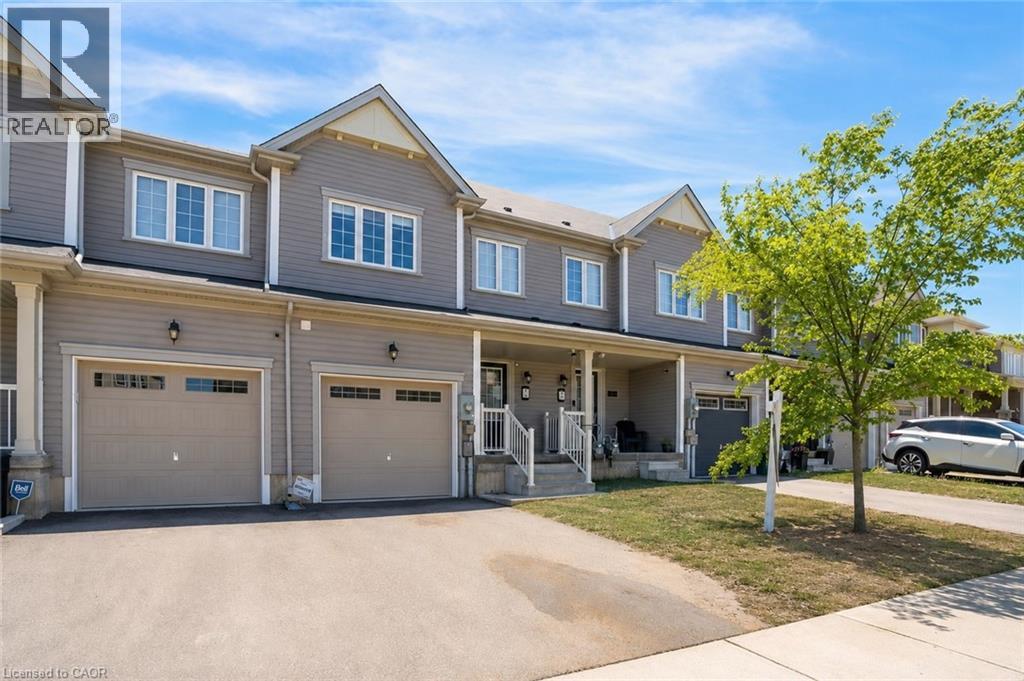
3 Cooke Avenue
Brantford, Ontario
Welcome to this thoughtfully designed 3 + 1 bedroom, 4-bathroom townhome offering spacious and functional living in a highly sought-after neighbourhood. The main floor features a bright, open-concept layout where the kitchen flows seamlessly into the dining and living areas, creating an inviting space ideal for both everyday living and entertaining. Sliding glass doors from the dining space lead out to a private backyard backing onto green space with no rear neighbours, a rare and desirable feature that enhances both privacy and enjoyment of outdoor space. A convenient 2-piece powder room completes the main level. The upper level hosts three generously sized bedrooms, including a well-appointed primary retreat with its own private ensuite and a large walk-in closet. An additional 4-piece bathroom serves the remaining bedrooms, offering comfort and convenience for family or guests. The finished basement adds exceptional versatility, featuring an additional bedroom, a 3-piece bathroom, and extra living space. Offering strong fundamentals and a highly desirable setting, this home provides the perfect canvas for customization and future value growth. Located close to reputable schools, parks, shopping, and all essential amenities, this home delivers the perfect balance of comfort, functionality, and location. Property is being sold under Power of Sale. Sold as is, where is. RSA. (id:39551)
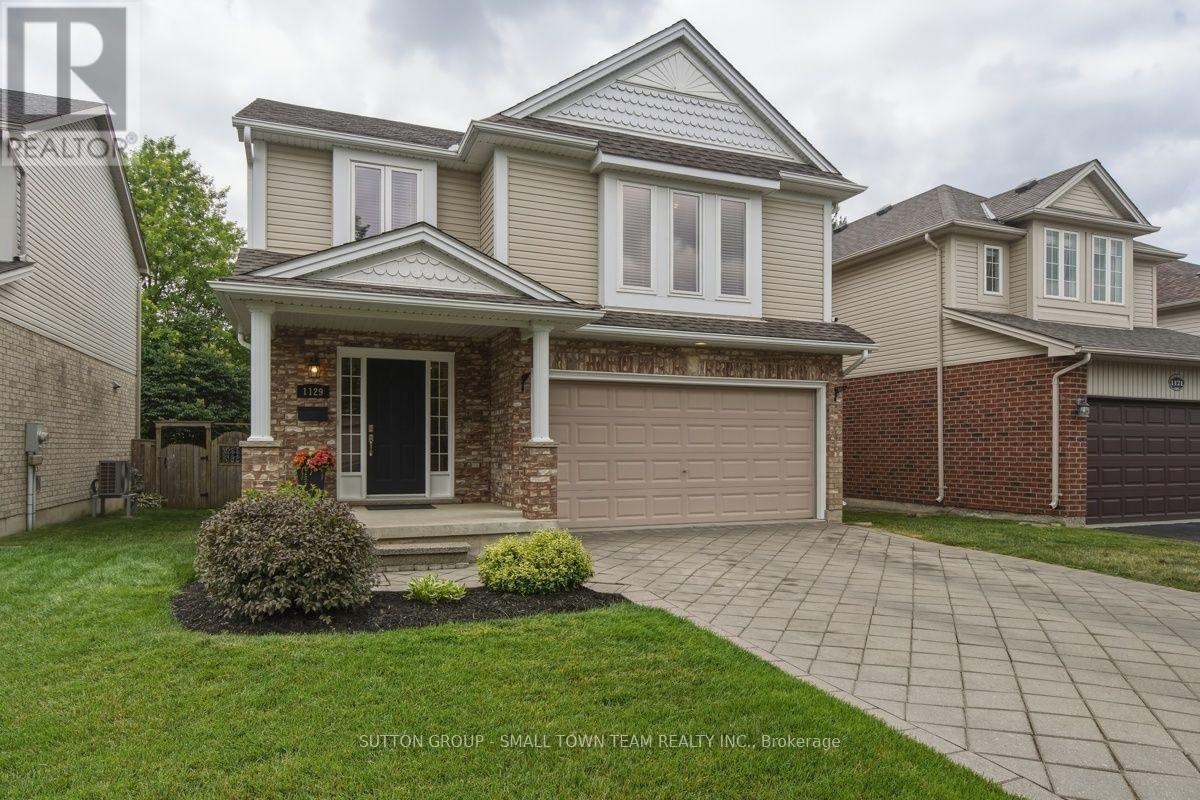
1129 South Wenige Drive
London North, Ontario
Welcome to this beautifully maintained 3-bedroom, 4-bath family home in one of North London's most sought-after neighbourhoods! Offering over 1,800 sq. ft. above grade plus a professionally finished lower level, this home combines spacious living with thoughtful updates throughout. The bright open-concept main floor is ideal for everyday living and entertaining, featuring a generous eat-in kitchen with large pantry, breakfast peninsula, updated backsplash, under-cabinet lighting and plenty of room for family gatherings. Upstairs you'll love the convenience of second-floor laundry, three generous bedrooms, including a spacious primary retreat with walk-in closet and an updated ensuite featuring a beautifully renovated shower (2024). The finished basement expands your living space with a large family room, cozy gas fireplace, full bathroom and flexible space for movie nights, a home office or kids' playroom. Step outside to your private, beautifully landscaped backyard with mature trees and a large entertaining deck-perfect for summer BBQs, family gatherings or relaxing evenings. Extensive recent updates provide peace of mind, including new windows and patio door (2025), new upstairs carpeting (2025), fresh interior paint (2025), roof (2018), and more. Double attached garage, interlocking stone driveway and outstanding curb appeal complete the package. Ideally located within walking distance or a short drive to excellent schools, YMCA, library, shopping, parks, playgrounds and scenic walking trails in the highly desirable Stoney Creek community. A move-in ready home offering the perfect combination of comfort, space, quality updates and an unbeatable family-friendly location-simply unpack and enjoy! (id:39551)
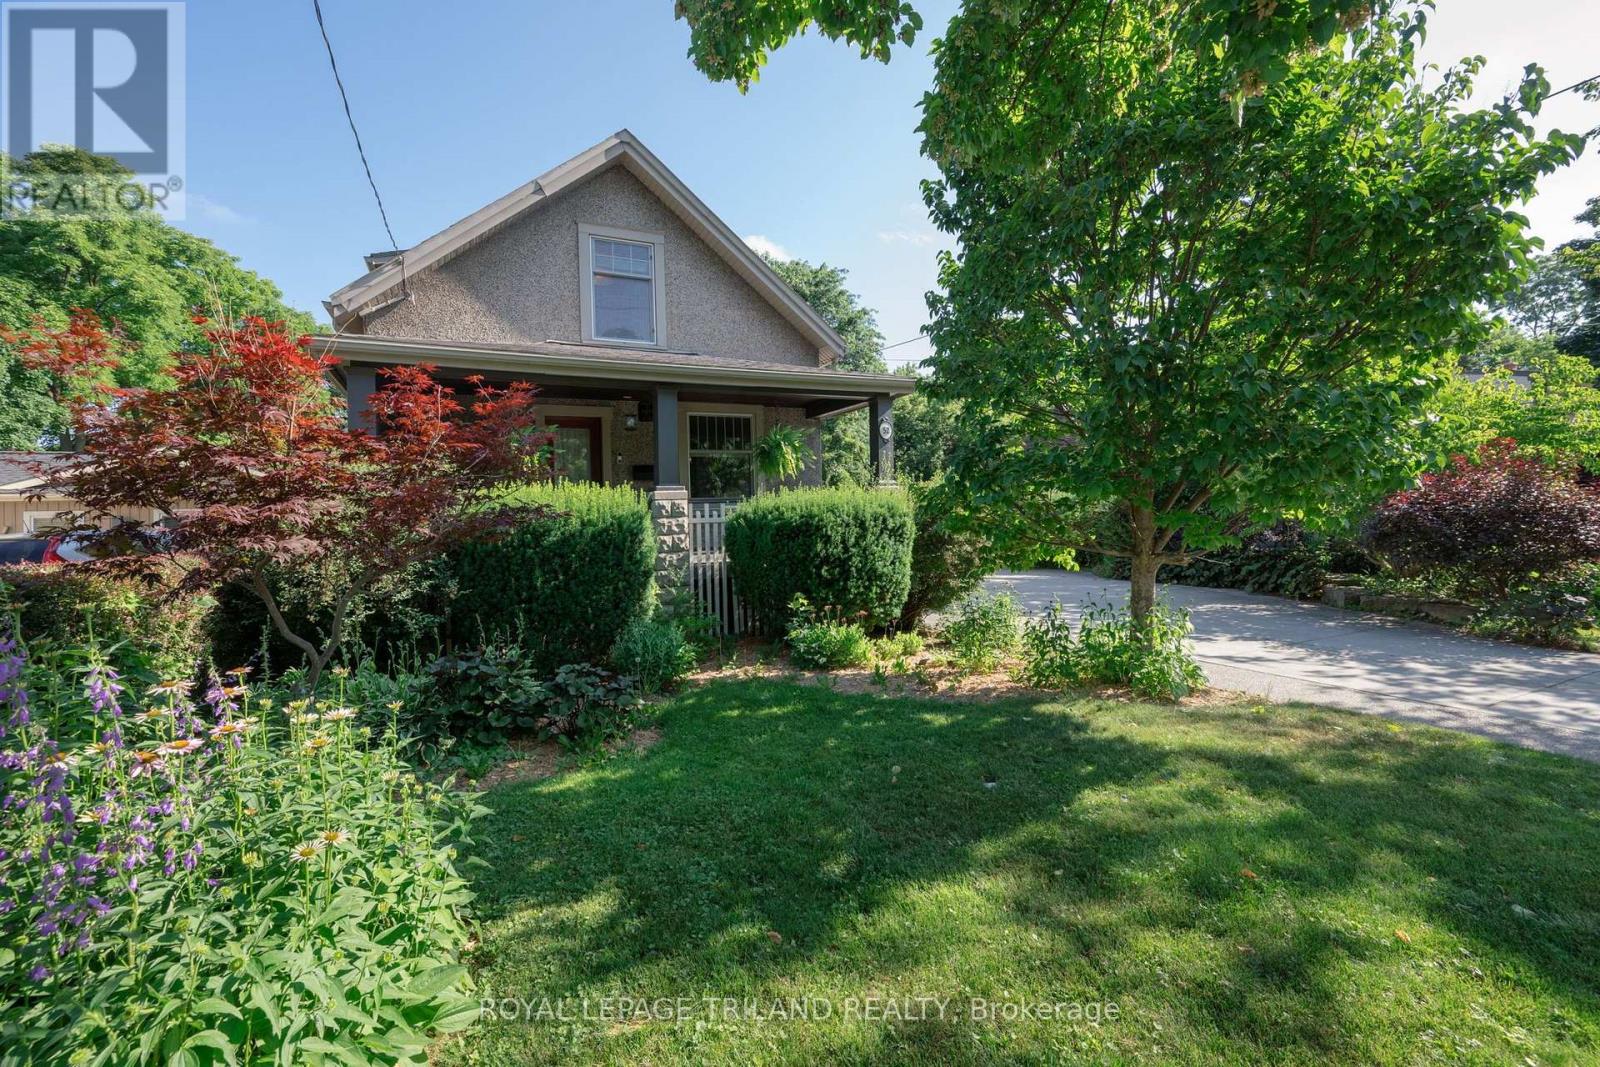
52 Emery Street E
London South, Ontario
Welcome to this charming 1-storey home nestled in Wortley Village in Old South. Situated on an impressive double lot, this beautifully landscaped property offers the perfect blend of character, space, and outdoor living. Inside, you'll find 3 bedrooms, 1.5 bathrooms, and a warm, inviting layout that's ready to make you feel at home. Outside is where this property truly shines: your own private backyard oasis featuring a stunning inground pool, perfect for relaxing or entertaining family and friends all summer long. Pool updates include a new pump (2021), as well as a new liner, underground piping, and winter cover (2019), providing peace of mind for years to come. With parking for up to 6 vehicles, mature landscaping, and an unbeatable location just steps from the shops, restaurants, parks, and community atmosphere that make Wortley Village one of London's most desirable neighbourhoods, this is a rare opportunity you won't want to miss. (id:39551)
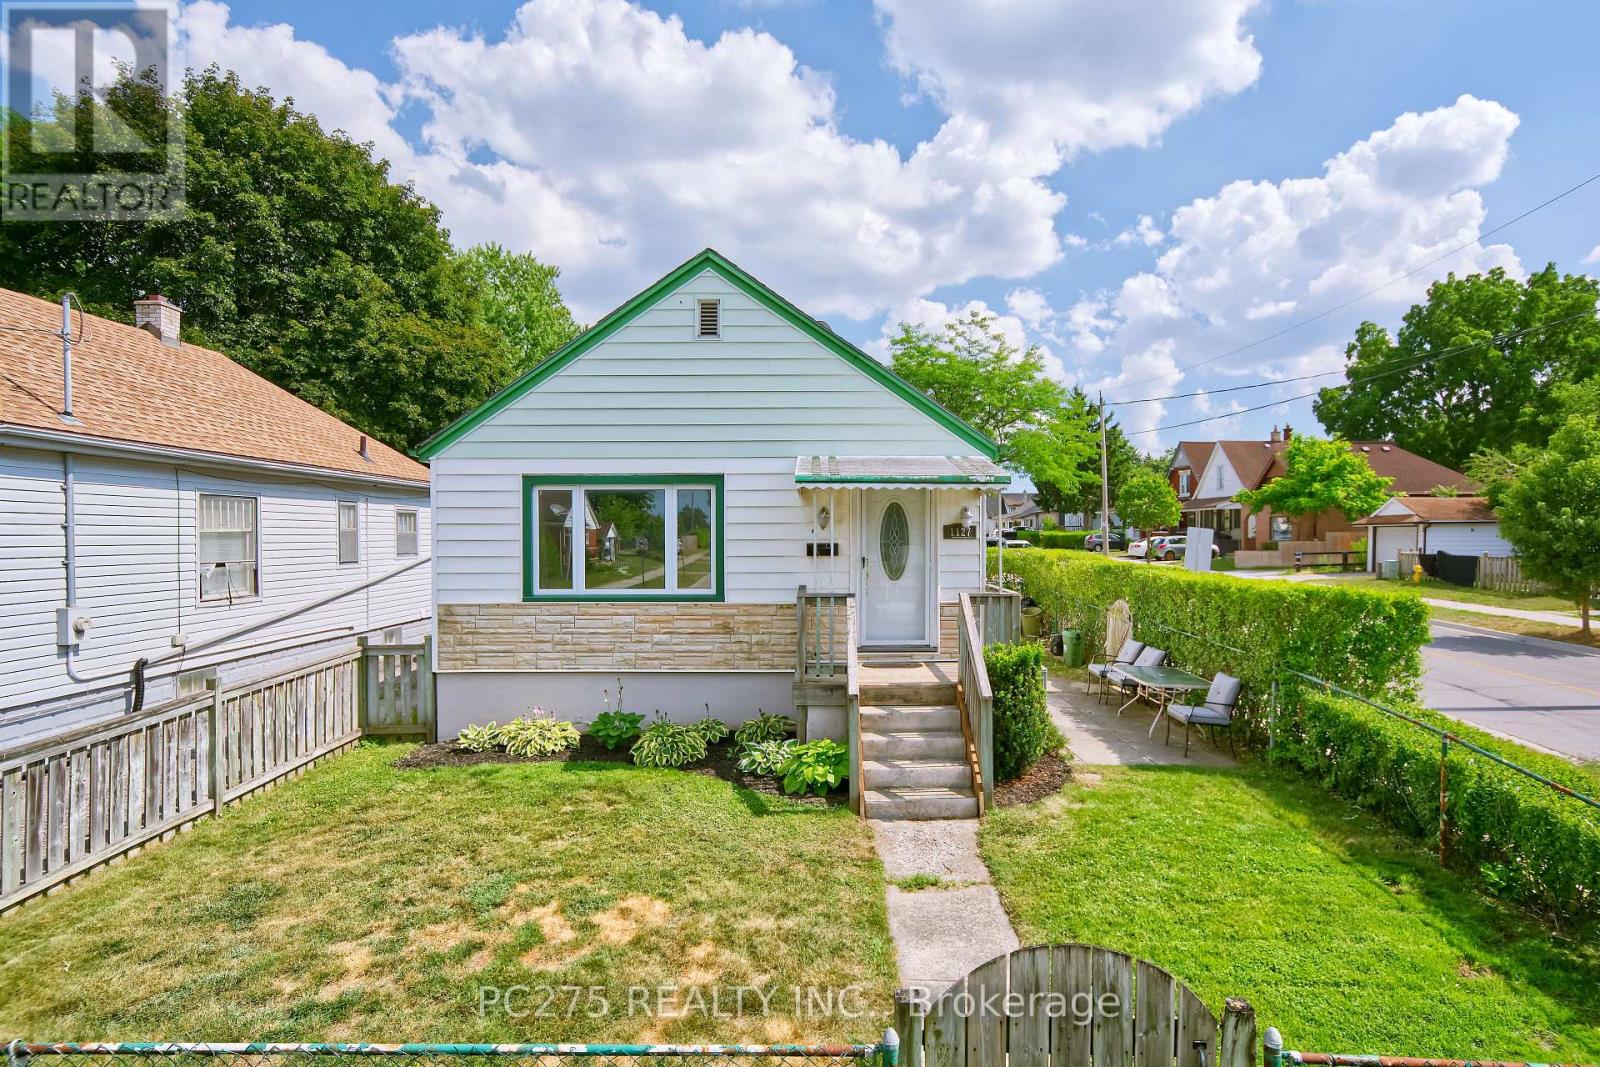
1127 Trafalgar Street
London East, Ontario
Whether you're searching for the perfect starter home or looking to downsize, this charming home offers comfort, space, and convenience. The main floor features two bedrooms, a bright kitchen, large, dedicated dining room and a welcoming living room filled with natural light. Downstairs, you'll find a cozy family room, along with a large primary bedroom complete with an impressive walk-in closet, creating a private retreat. Step outside to enjoy the fully fenced backyard, ideal for kids, pets, or entertaining. The property also includes a single-car garage and a storage shed, providing plenty of room for all your outdoor equipment and hobbies. Access to the driveway off of Hyla St. Located in a family-friendly neighbourhood close to schools, parks, shopping, and everyday amenities, this home is a fantastic opportunity for first-time buyers, down sizers, or anyone looking for a move-in-ready property with great value. (id:39551)
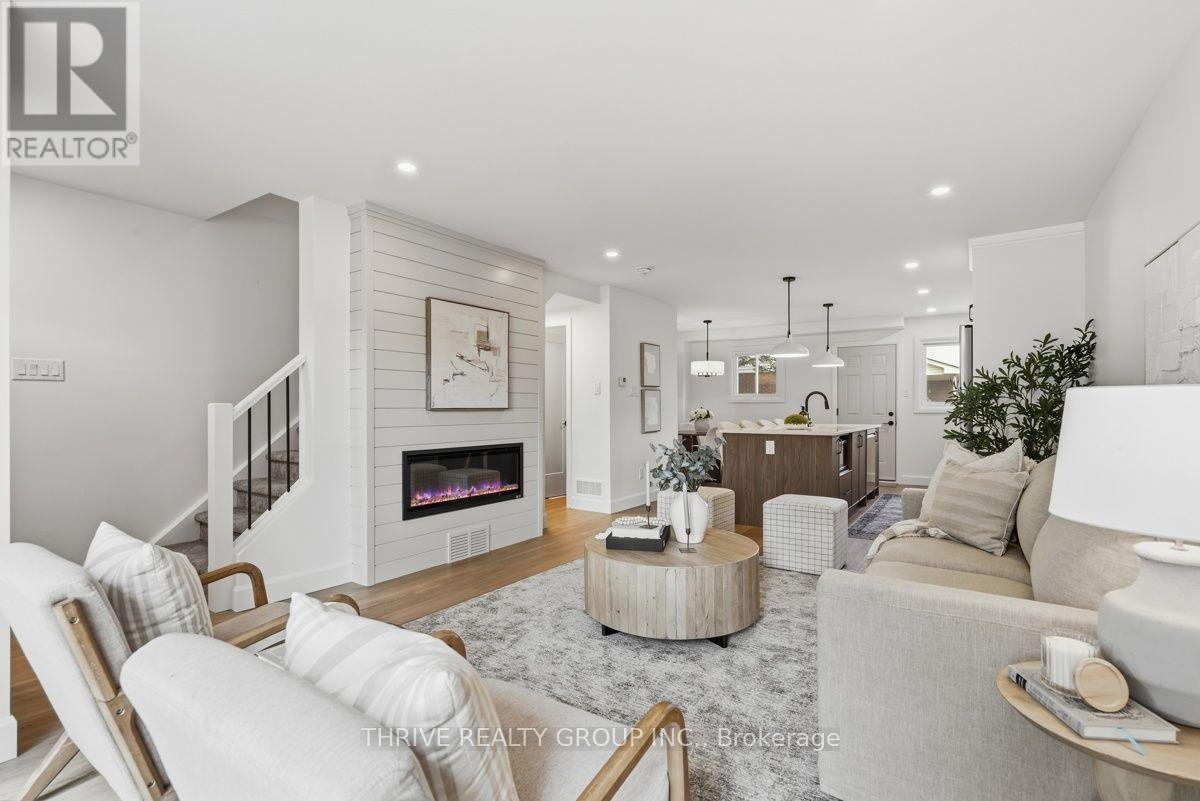
96 - 51 Sholto Drive
London South, Ontario
Modern style. Incredible value. Prime South London location. This beautifully renovated townhome offers turnkey living in a well-managed condominium community, making it an ideal choice for first-time buyers, young families, professionals, or investors. The bright, open-concept layout is highlighted by a stunning custom kitchen with an oversized island, stainless steel appliances, room to entertain and a dramatic fireplace feature wall that brings warmth and style to the main living space. Upstairs, you'll find three generous bedrooms and an updated bathroom, while the finished lower level provides the perfect bonus space for family movie nights, a home office, gym, or playroom. Head outside to your fenced-in rear yard area with a terrific patio for summer living. Enjoy peace of mind with extensive updates, including a new furnace and central air (2026), allowing you to simply move in and start enjoying your new home. Walk to White Oaks Mall, schools, parks, restaurants, and everyday amenities, with easy access to Highway 401 just minutes away. Low-maintenance living, reasonable condo fees, and an exceptional location make this a home you'll be proud to own. (id:39551)
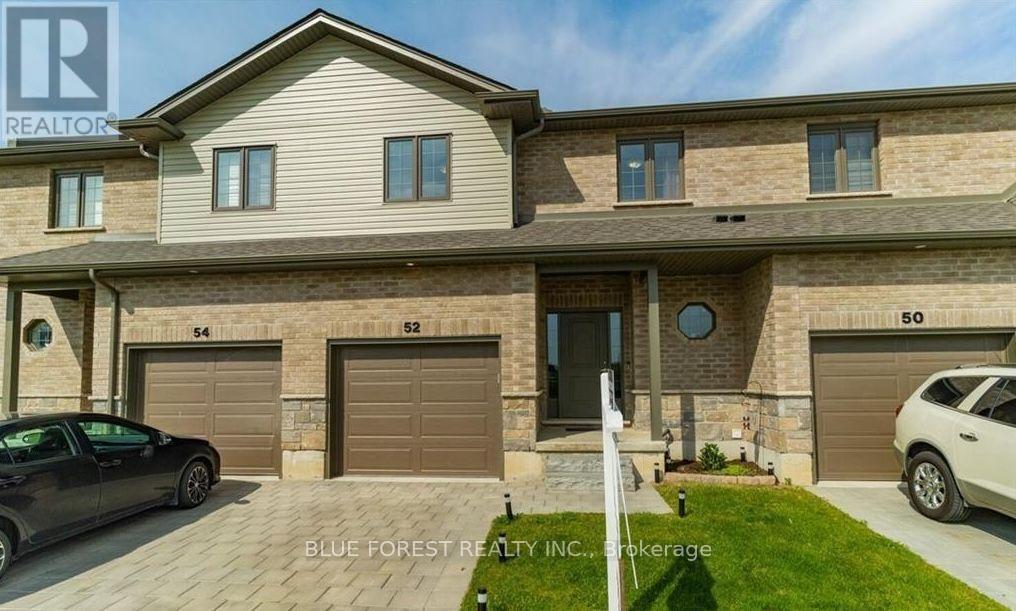
52 - 2910 Tokala Trail
London North, Ontario
Looking for a modern Vacant Land Townhouse with low maintenance fees in one of the best neighbourhoods in London? Situated in the beautiful Hyde Park community of Foxfield, a family and professional friendly area. This beautiful townhouse built by Foxwood Homes has 3bedrooms, 2.5 bathrooms, and 1555 sqft. The impressive main floor features a modern layout with 9 foot ceilings, engineered hardwood, and a lot of natural light with southern-facing windows. The open concept floor plan is perfect for hosting, and features a large living room with a cosy fireplace, eat-in dining space, a kitchen with quartz countertops, stainless steel appliances and a 2-pc bathroom. Upstairs features 3 spacious bedrooms, with the master bathroom including a 5-piece luxury ensuite bathroom and a large walk in closet. Upstairs also features a 4-piece main bathroom. Lower level is ready to be designed for extra space with oversized windows and a rough in bathroom.Conveniently located near Western University, schools, hospitals, shopping, restaurants, Sunningdale Golf & Country Club, public transit, this home combines natural beauty with urban convenience. This remarkable home is ready to impress. Schedule your viewing today and experience it for yourself! (id:39551)
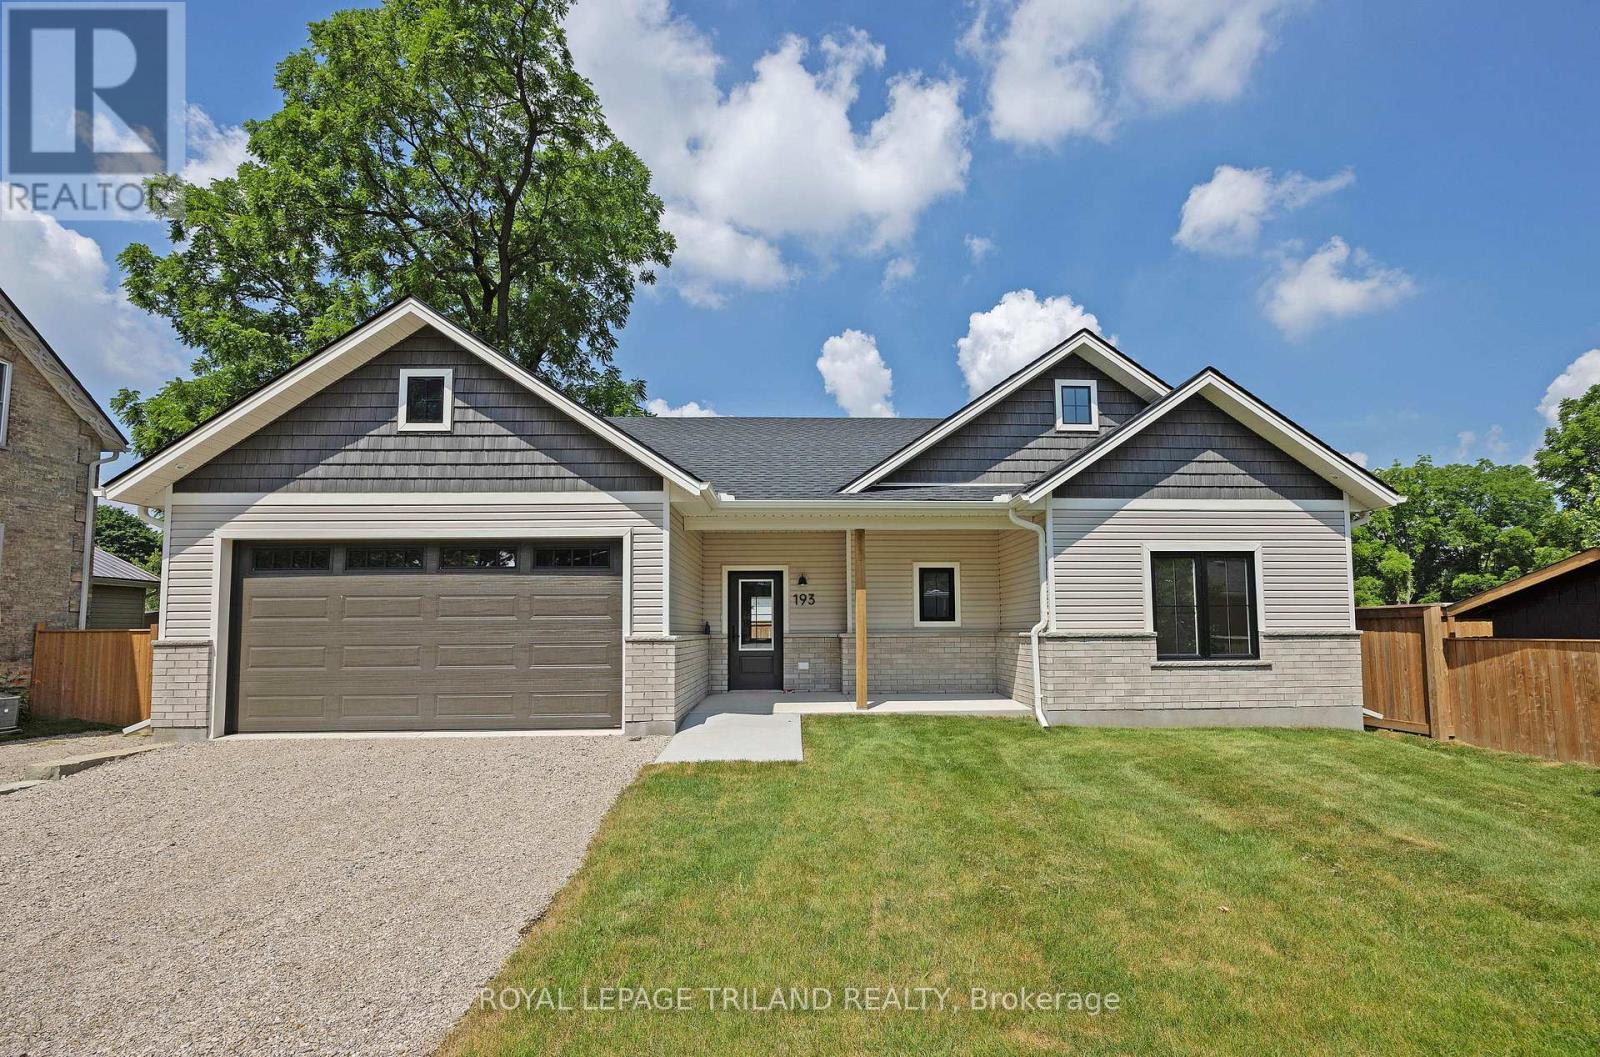
193 Catherine Street
North Middlesex, Ontario
Take advantage of this exceptional new price with the HST rebate*! This brand-new, quality-built bungalow in the growing community of Parkhill offers thoughtfully designed one-floor living with an attached garage, inside entry, zero-step access, covered front and rear patios, and convenient main floor laundry. Ideally located for commuters to London, Grand Bend, and Strathroy, Parkhill offers a welcoming small-town lifestyle with beautiful parks, conservation trails, excellent schools, and a variety of local businesses. Inside, you'll find 9-foot ceilings, durable laminate and tile flooring, and a bright open-concept layout. The spacious living room features soaring cathedral ceilings, pot lights, a cozy gas fireplace, and patio doors leading to the covered rear patio overlooking the backyard. The designer kitchen is equipped with quartz countertops, a large island with sink, tile backsplash, walk-in pantry with shelving, and an adjoining dining area filled with natural light. The private primary suite offers a walk-in closet and an ensuite with tile flooring and a walk-in shower. A second bedroom is located on the opposite side of the home, adjacent to a full bathroom with a tub/shower combination and convenient linen closet. Completing the main level are a functional mudroom with garage access and a separate laundry room with a pocket door. The unfinished lower level provides excellent future development potential, with space for an additional bedroom, bathroom, recreation room, and ample storage in the utility area. Additional features include a 7-Year Tarion Warranty for added peace of mind.*Price reflects the potential HST rebate. Rebate is subject to government approval and buyer eligibility. Seller makes no representations or warranties regarding rebate qualification. (id:39551)
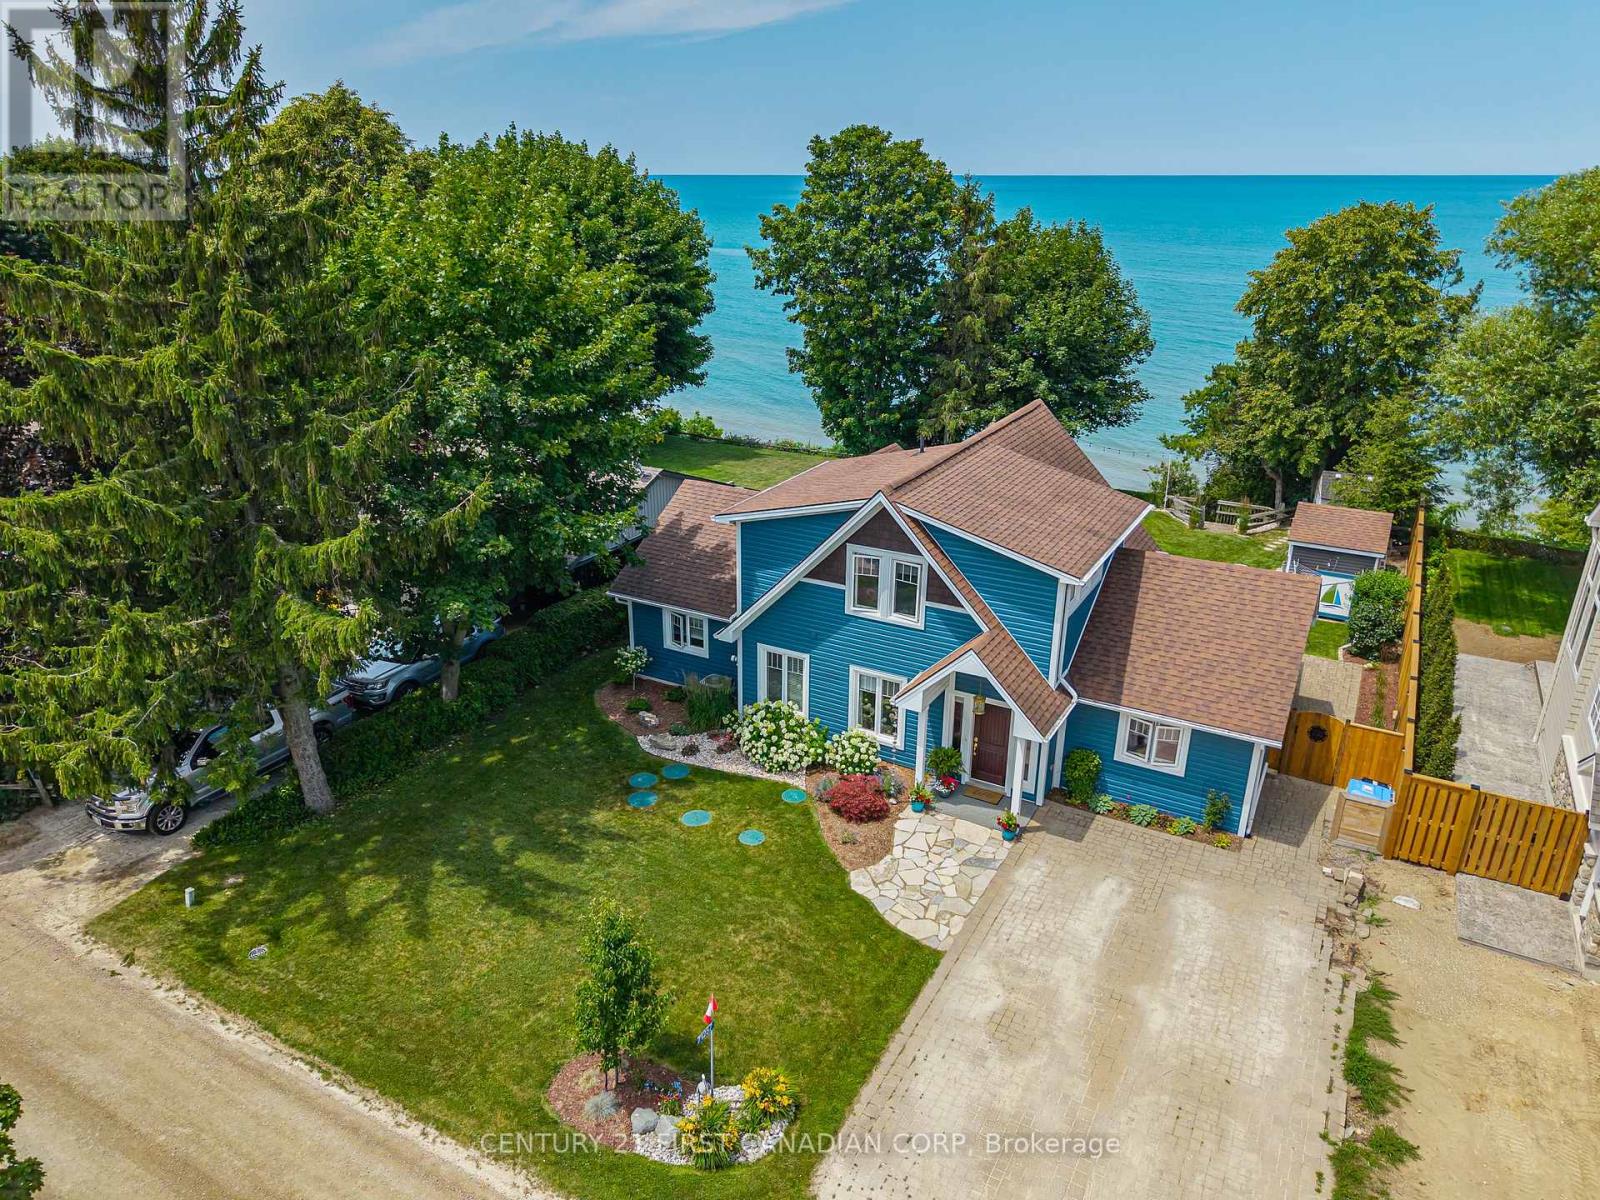
71257 Elizabeth Street
Bluewater, Ontario
Absolutely breathtaking LAKEFRONT living awaits in the sought-after Highlands III community, complete with a charming bunkie & one of the area's most spectacular stretches of shoreline. Built in 2009 & impeccably maintained & upgraded throughout, opportunities to own a property of this calibre are truly rare.Perfectly positioned just five minutes north of Grand Bend & 20 minutes from the picturesque village of Bayfield, this exceptional year-round home offers an unrivalled lifestyle with a wide sandy beach, unforgettable sunsets, and panoramic views of Lake Huron.From the moment you arrive, the professionally landscaped grounds & outstanding curb appeal set the tone for what awaits inside. The home features two spacious living areas, 3 generously sized bedrooms & 2.5 bathrooms. The main floor primary suite provides a peaceful retreat, complete with a walk-in closet and private 4-piece ensuite.Inside, timeless finishes create an elegant yet relaxed coastal feel, including heated tile flooring throughout the main level & rich hardwood flooring across the second floor. The great room boasts a dramatic two-storey ceiling with expansive windows & multiple sliding glass doors bathe the home in natural light while seamlessly blending indoor & outdoor living, all with breathtaking, uninterrupted views of the sparkling blue waters of Lake Huron.Upstairs, 2 additional well-sized bedrooms provide comfortable accommodations for family & guests, while the detached bunkie offers even more space for overnight visitors. After a day spent on the beach, rinse off in the convenient outdoor heated shower before relaxing on the deck and taking in another unforgettable Lake Huron sunset. Best of all, you're just 46 steps from one of Grand Bend's most sought-after stretches of sandy shoreline. Recent Upgrades include:14x8 Workshop, Slate Walkway, Tinted Lakeside Windows, All New Vinyl Siding & Gutter Guards, Blinds, Quartz Countertops, Backsplash & Professionally Painted. (id:39551)
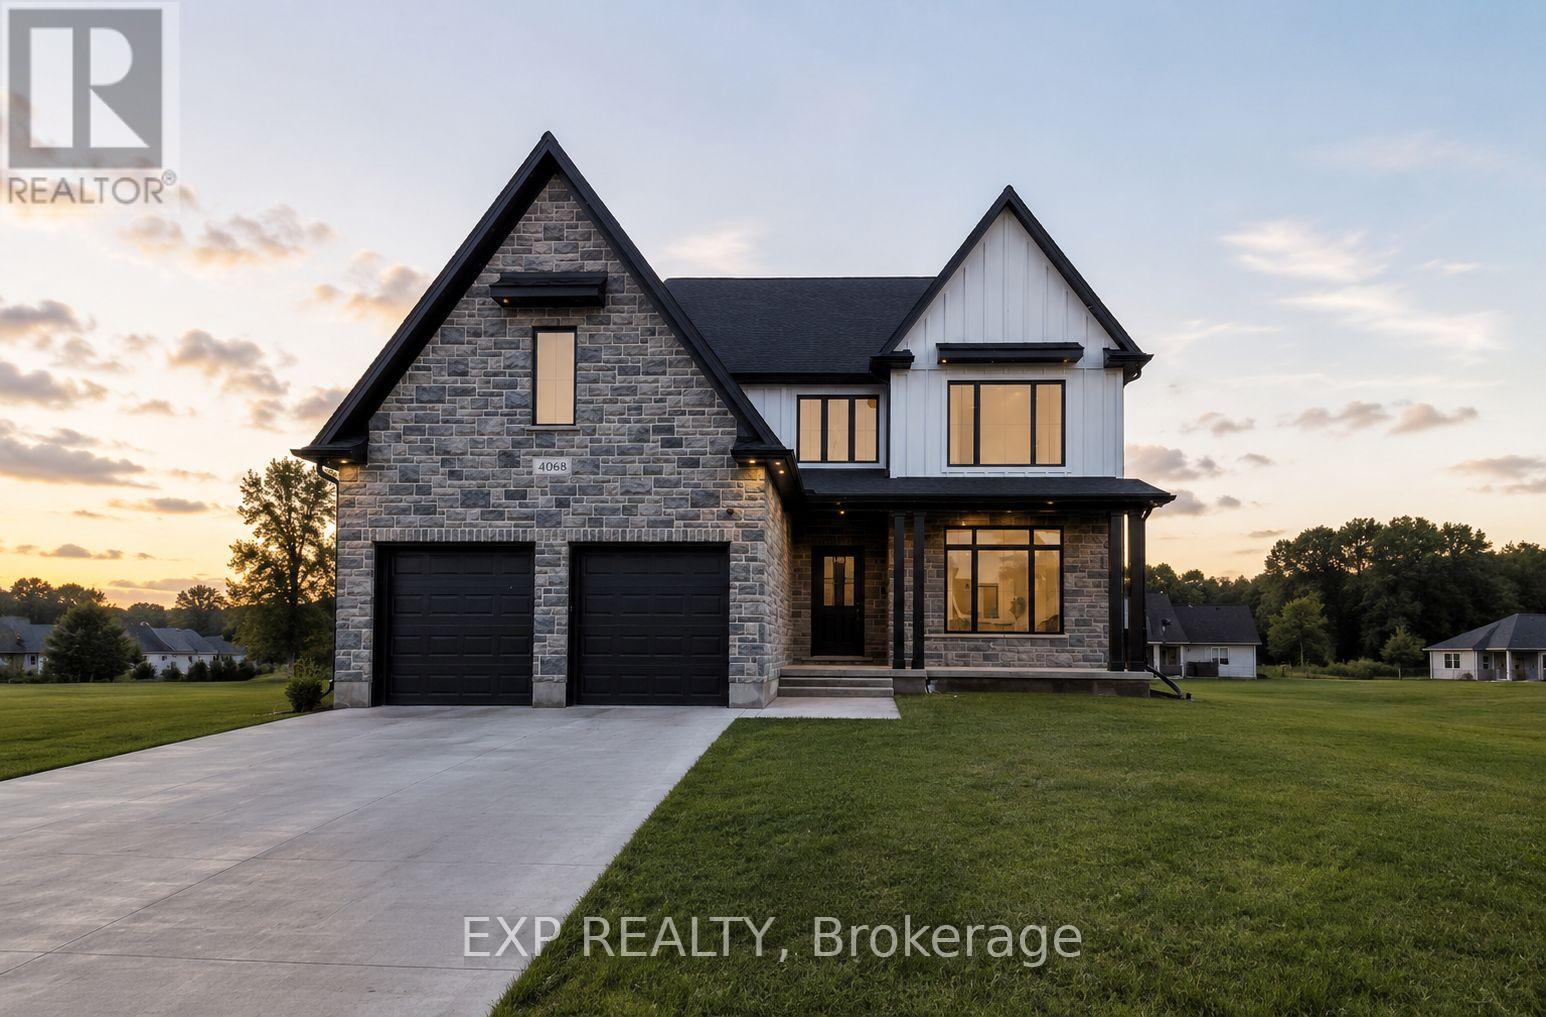
Lot 2 Sunningdale Court
London North, Ontario
TO BE BUILT: *Price includes 2026 HST rebates*. Clayfield Builders in the highly sought-after Phase 3 release, with limited premium lots now available. Nestled in one of North London's most prestigious communities, surrounded by the Medway Valley and just minutes from top-ranked schools, premier golf, and Masonville amenities, this is more than a home, it is a lifestyle. Clayfield Builders is proud to offer four distinct models in this release. The Sapphire at $1,875,000, the Jade at $1,840,000, the Diamond at $1,805,000, and the Open Sky at $1,599,900. Each model delivers exceptional quality craftsmanship and attention to detail. The Open Sky is an exquisite modern farmhouse two-storey combining rustic charm with contemporary style on a generously sized lot with 55-foot frontage and approximately 2,890 square feet. This 4-bedroom, 2.5-bath home features spacious open-concept living with Seaside Cabin engineered hardwood, an elegant eat-in kitchen with custom cabinetry and quartz countertops, and a magnificent island. Large windows and sliding glass doors flood the space with natural light and provide access to the covered back porch. The primary suite features tray ceilings, walk-in closet, and a luxury ensuite with quartz countertops and custom glass-enclosed shower. The basement offers exciting potential with roughed-in bathroom, room for an additional bedroom, large rec room, and ample storage. Steps from Boler Mountain, this residence boasts an extended-length garage, exceptional fixtures and finishes, and outstanding energy efficiency that exceeds standard by 50%. Price includes proposed 2026 HST rebates With limited lots remaining, secure your place today. Contact listing agent for details. (id:39551)
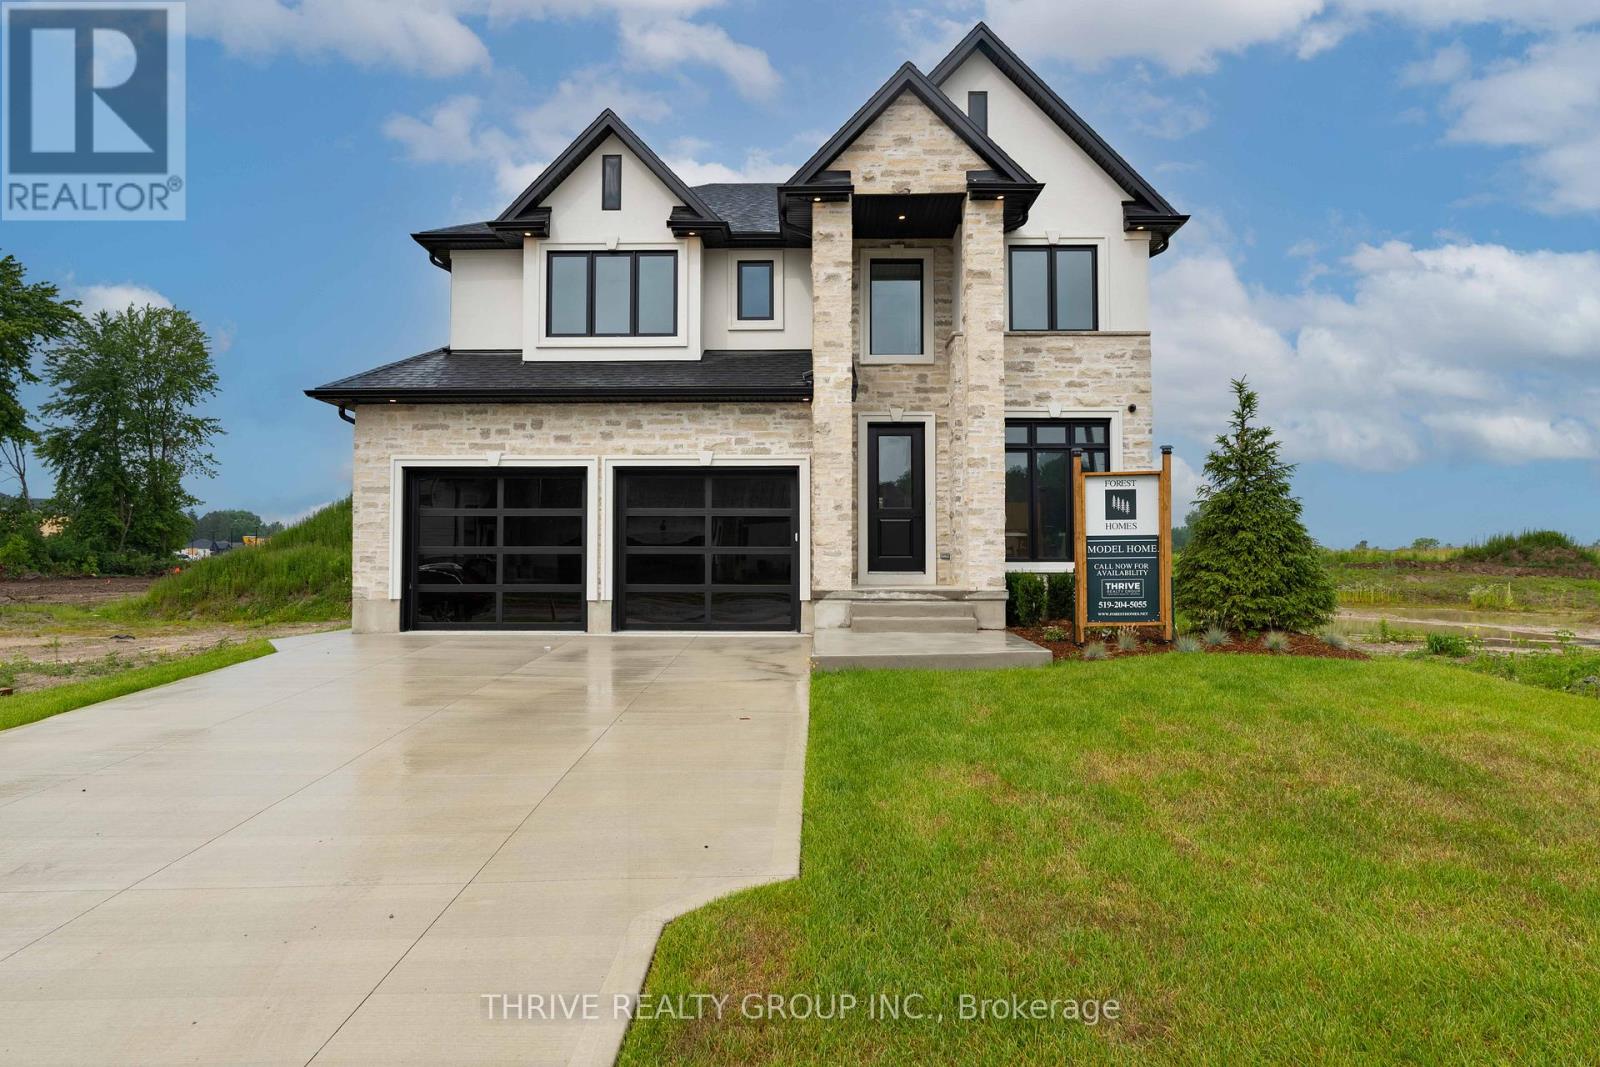
4067 Fallingbrook Road
London South, Ontario
Welcome to Forest Homes' Newest Model Home - The Brandon. Thoughtfully designed and loaded with premium upgrades, this exceptional home features just shy of 3,000 sqft with 4 spacious bedrooms and 4 bathrooms above grade plus a fully finished basement suite. Situated on a premium lot of 55x120. The heart of the home is the stunning designer kitchen, showcasing premium Fisher & Paykel appliances, a built in wall oven, gas cooktop, panelled fridge and an impressive butler's pantry with an additional sink and ample storage space. The open-concept layout flows seamlessly into the breathtaking open-to-above great room, creating a bright and inviting atmosphere filled with natural light. Every detail has been carefully curated, from the custom trim work and designer lighting to the elegant tile selections and pristine finishes throughout. The lower level includes a separate entrance through the garage and offers a suite complete with a kitchenette, living area, laundry room, bathroom, a bedroom and a versatile gym/home office space. An open staircase adds architectural appeal, and a hidden door to the office implements privacy. Outside, you'll find an epoxy-coated garage floor, concrete driveway, and a concrete walkway leading to the side entrance. As well as a covered back deck. Part of Forest Homes' commitment to creating beautiful streetscapes, each lot is enhanced with four mature trees. A rare opportunity to own a showcase home loaded with upgrades and exceptional craftsmanship. The Brandon Model is where luxury, comfort, and thoughtful design come together. Price includes proposed 2026 HST rebates. Final rebate amount is subject to the passing of Provincial and Federal legislation, purchaser eligibility as per government guidelines and assignment to the Seller, including primary residence or qualifying rental. (id:39551)
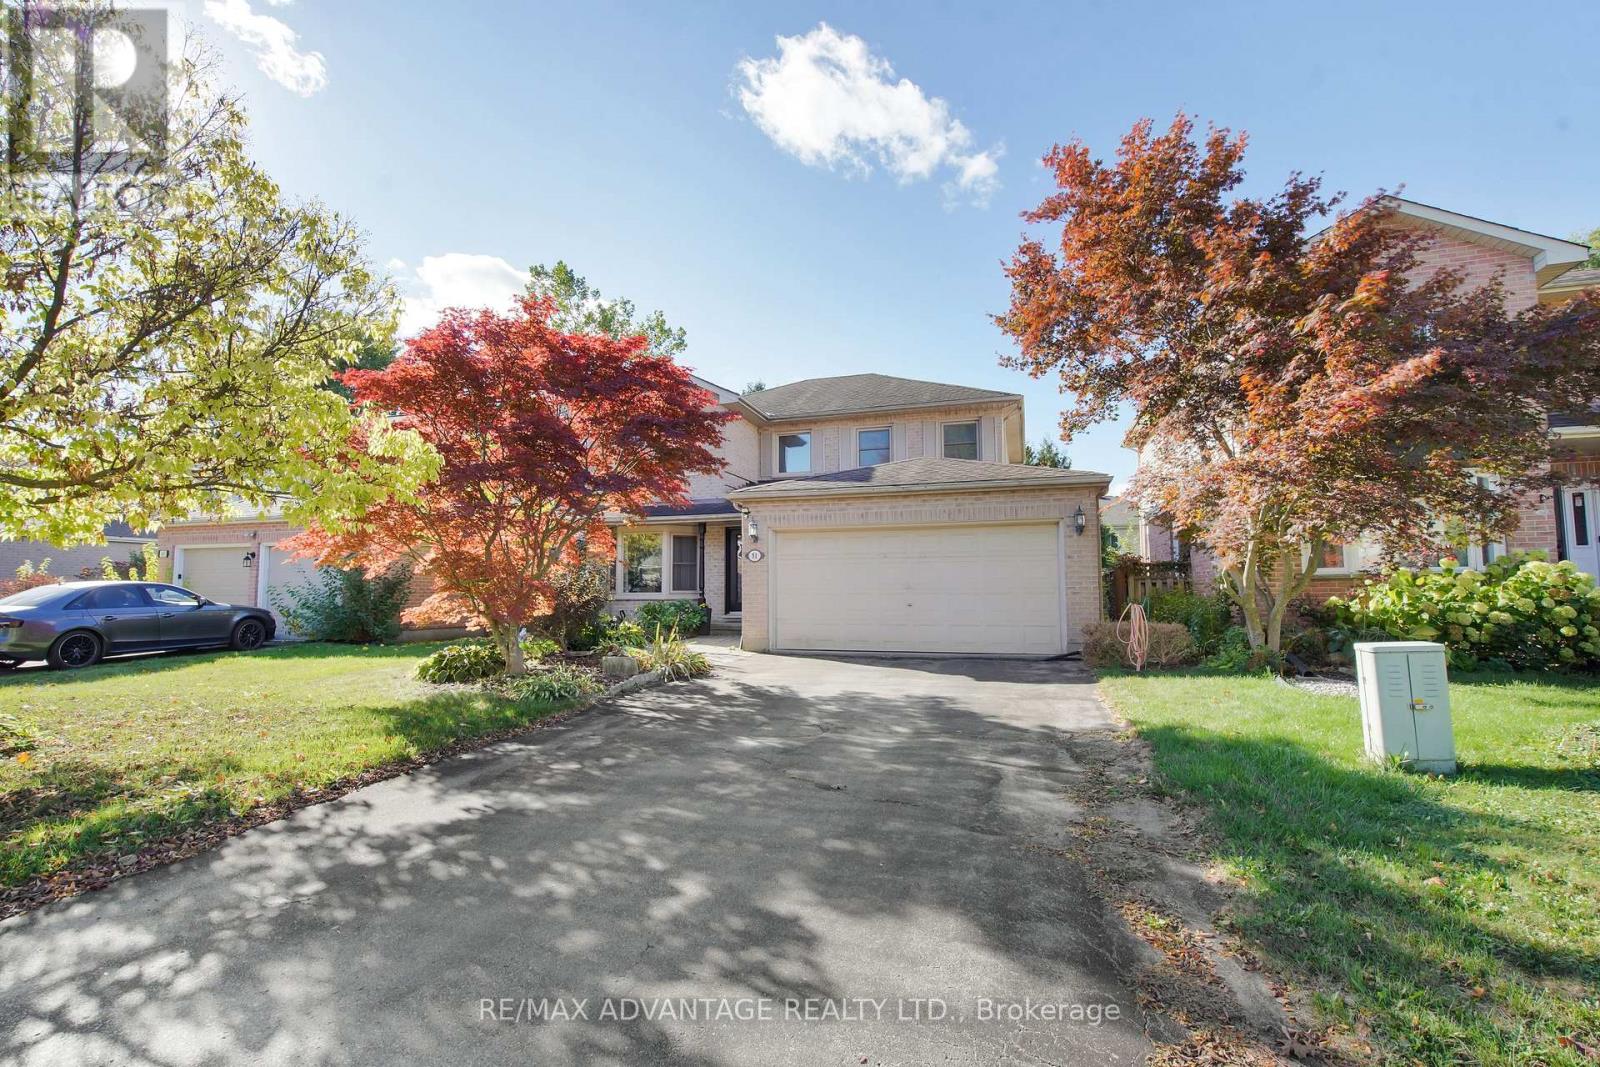
51 Laurel Crescent
London North, Ontario
Great layout in this lovely 3 bedroom, 3 bath family home w double garage on good size treed lot in desirable Oakridge. Walk to most amenities including, top rated schools, kids park, groceries, restaurants, pharmacy, walk in clinic and much much more. Plenty of room to grow here with large principals rooms and open style layout. Main floor includes large Family room w cozy gas fireplace overlooking private back yard, a formal dining room w big bay window, oversized updated kitchen w large island, California shutters, patio doors to deck with vine covered lattice and flagstone fishpond. Upper has generous principal bedroom, 5 pc ensuite, 2 other bedrooms and another full bathroom. Finished lower level with family room, games area, craft room, loads of built in cabinetry, office area and plenty of storage too. Laminate and hardwoods, A great place to call home. (id:39551)
21 - 1110 Meadowlark Ridge
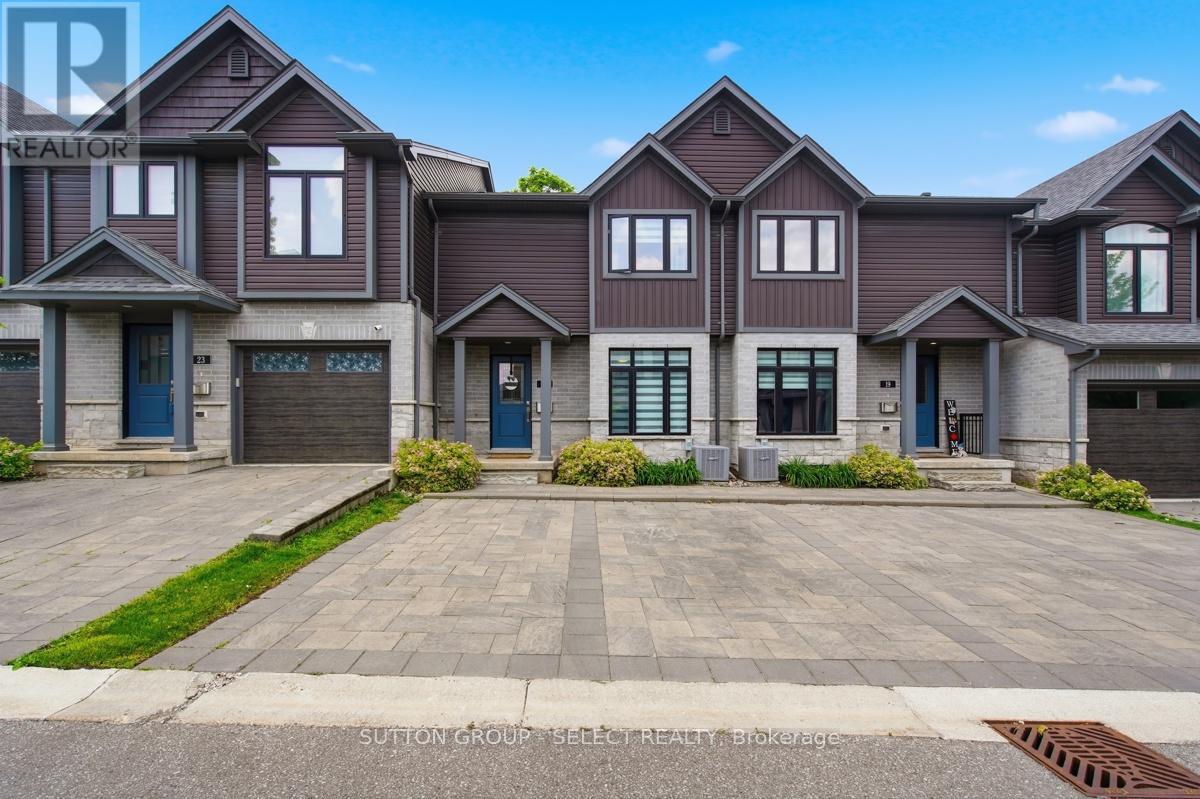
London South, Ontario
Stylish, impeccably maintained like-new, and move-in ready! Welcome to 21-1110 Meadowlark Ridge in the highly sought-after Meadowlilly community. Ideally located just minutes from Highways 401 and 402, this beautifully maintained townhome offers the perfect blend of comfort, functionality, and convenience. Boasting excellent curb appeal with a timeless stone, brick, and siding exterior, thoughtful landscaping, and private parking for two vehicles, this home makes a lasting first impression. Inside, the bright main floor features upgraded flooring, a spacious living room filled with natural light, a formal dining area, and a stunning kitchen complete with quartz countertops, an sizeable peninsula, modern cabinetry, and stainless steel appliances. Patio doors lead to a very private deck with a natural gas hookup, perfect for outdoor entertaining. Upstairs, you'll find three bedrooms, including a spacious primary retreat with a walk-in closet and private ensuite. The finished lower level offers a large rec room, ample storage. Surrounded by parks, trails, sports fields, schools, and just minutes from East Park, this exceptional home offers an outstanding lifestyle in one of London's most desirable neighbourhoods. A must-see! (id:39551)