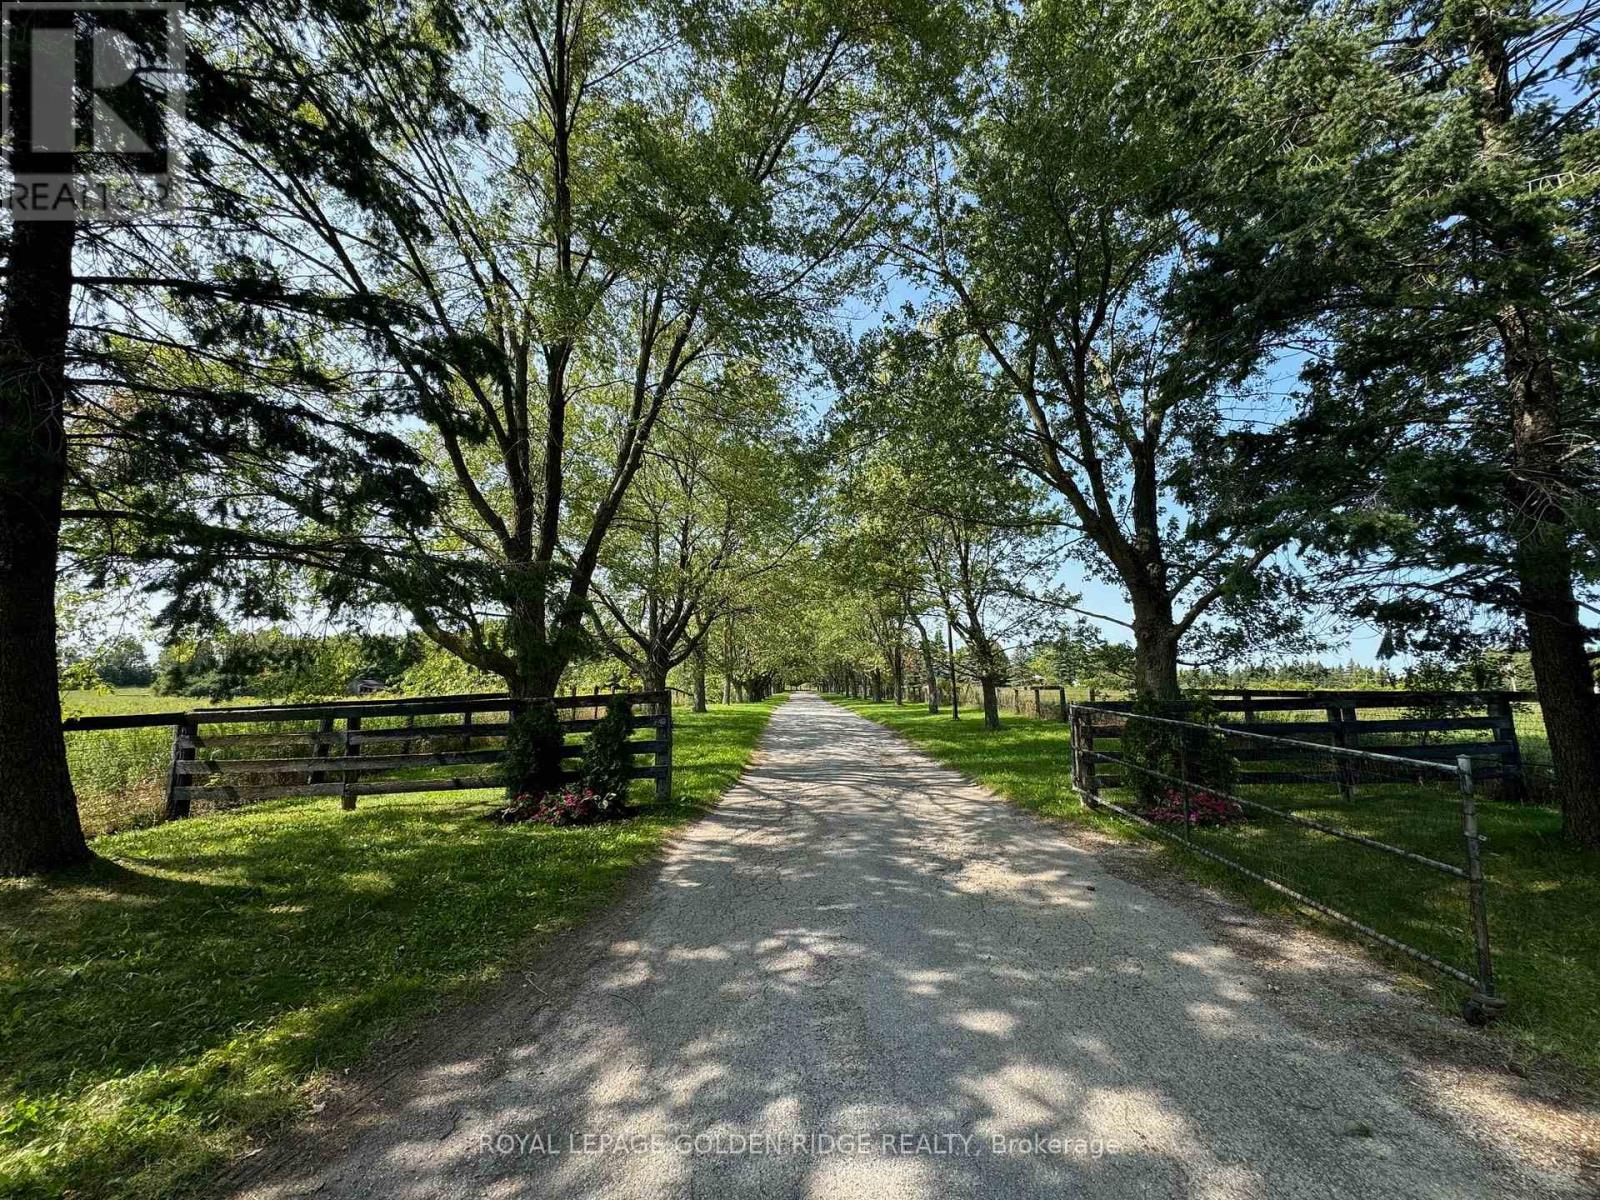
Markham, Ontario
LUXURY 2-BEDROOM, 2-BATHROOM PENTHOUSE SUITE WITH SPECTACULAR PARK VIEWS. CUSTOM KITCHEN WITH QUARTZ COUNTERTOPS, UPGRADED CABINETS, AND LARGE CENTER ISLAND. 10 FT CEILINGS WITH CROWN MOULDING AND EUROPEAN LIGHTING. LARGE WINDOWS WITH WALK-OUT TO BALCONY PROVIDE EXCELLENT NATURAL LIGHT. PRIMARY BEDROOM WITH WALK-IN CLOSET AND CUSTOM BUILT-INS. SPACIOUS SECOND BEDROOM IDEAL FOR GUESTS OR HOME OFFICE. NEW WASHER AND DRYER. BUILDING OFFERS EXCEPTIONAL AMENITIES INCLUDING 24-HOUR CONCIERGE, STATE-OF-THE-ART FITNESS CENTRE, INDOOR POOL, PARTY ROOM, THEATRE ROOM, CARD ROOM, AND GUEST SUITE. INCLUDES TWO UNDERGROUND PARKING SPACES AND ONE LOCKER. PRIME MARKHAM LOCATION WITH WALKING DISTANCE TO PUBLIC TRANSIT, MAJOR HIGHWAYS, RESTAURANTS, AND GROCERY STORES. MORE THAN A CONDOMINIUM - A LIFESTYLE OF LUXURY AND CONVENIENCE. (id:39551)
Vaughan, Ontario
Detached Home Ideal for the Right Family. Conveniently located near public and Catholic schools, public transit, and multiple shopping plazas offering grocery stores, pharmacies, McDonald's, Tim Hortons, and more. This spacious home features 4 large bedrooms, each with its own ensuite, including a 6-piece primary ensuite, plus an additional powder room. The finished walk-out basement offers 2 additional bedrooms, a 2-piece ensuite, and a 4-piece bathroom, along with a large living and dining area with fireplace and walk-out to a beautifully landscaped backyard. Main floor highlights include a separate family room with fireplace, living room, dining room, office, main-floor laundry, and an elegant spiral staircase. The second floor includes a dedicated prayer room. Enjoy outdoor living with a large walk-out deck from the kitchen, a hot tub, and two separate walk-out entrances from the basement. A well-designed home offering space, comfort, and functionality for multi-generational living. (id:39551)
Newmarket, Ontario
PRICED TO SELL!!! Welcome to 642 Sweetwater - a beautifully upgraded 3-bedroom, 4-bathroom home that perfectly blends modern elegance with everyday functionality, featuring a striking modern elevation and impressive double door entry that offers exceptional curb appeal along with parking for up to 4 cars on the driveway. Step inside to a bright, open-concept layout enhanced with pot lights throughout and rich hardwood flooring across the entire home, leading into a contemporary kitchen with sleek finishes and a gas stove that seamlessly flows into the living areas, each complemented by stylish fireplaces adding warmth and character. All bathrooms have been tastefully renovated with high-end, spa-inspired finishes and designer details, while each generously sized bedroom includes custom closet organizers for maximum storage and convenience. The fully finished basement adds incredible versatility with a bar-style kitchenette, perfect for entertaining or extended family use. Outside, enjoy a professionally landscaped setting that provides a private and polished outdoor space ideal for relaxing or hosting guests, all located in a highly desirable neighbourhood close to parks, schools, and essential amenities-making this turnkey home a perfect blend of luxury, comfort, and convenience. (id:39551)
Oakville, Ontario
Exceptional opportunity to acquire a versatile 1,400 q. ft. commercial asset in Oakville's highly coveted Bronte Village. This sophisticated unit offers high-visibility street frontage in a high-traffic pedestrian zone, making it an ideal flagship location for professional services, boutique retail, or creative studios.The interior features a sprawling, open-concept main floor with soaring ceilings and oversized windows that flood the space with natural light. A high-end gourmet kitchen with a central island and premium appliances provides an upscale environment for client hosting or executive functions. The flexible layout includes a secondary business area, a three-piece bathroom, and extensive storage-allowing for seamless expansion or multi-functional use. An opportunity to start and/or expand into one of Oakville's most prestigious addresses. Dental Use and Competing uses within the building not allowed. (id:39551)
Toronto, Ontario
Beautifully upgraded 2-bedroom stacked townhouse offering a bright and functional open-concept layout in a prime Scarborough location. The home features pot lights throughout, California shutters, and a carpet-free design that provides a clean and modern feel. The kitchen is thoughtfully updated with granite countertops, a stylish backsplash, frosted glass accent cabinetry, and an undermount sink, combining both functionality and contemporary design. The spacious primary bedroom includes its own private ensuite, offering added comfort and convenience. Enjoy your own private terrace, perfect for outdoor relaxation and everyday enjoyment. Conveniently located close to transit, schools, parks, shopping, and places of worship, with easy access to Hwy 401, Centennial College, University of Toronto Scarborough, Scarborough Town Centre, and a wide range of amenities. Some photos are from prior vacancy are included for reference. (id:39551)
Muskoka Lakes, Ontario
Escape to your own private wilderness retreat! This stunning 50-acre parcel, located just a few minutes north of Bala, Muskoka, offers the perfect setting for hunting, outdoor adventures, or a peaceful nature getaway. This area is home to so much natural beauty. Whether you're an avid hunter, nature lover, or someone looking for a slice of Muskoka to call your own, this property is a rare find! This property is located in the Township of MEDORA, MUSKOKA LAKES, THE DISTRICT MUNICIPALITY OF MUSKOKA. The main and closest town is BALA, ONTARIO. The Town of Bala, Ontario, is only about 181 kilometers north of Toronto. ABOUT 2 HOURS NORTH OF TORONTO (id:39551)
Muskoka Lakes, Ontario
Escape to your own private wilderness retreat! This stunning 50-acre parcel, located just a few minutes north of Bala, Muskoka, offers the perfect setting for hunting, outdoor adventures, or a peaceful nature getaway. This area is home to so much natural beauty. Whether you're an avid hunter, nature lover, or someone looking for a slice of Muskoka to call your own, this property is a rare find! This property is located in the Township of MEDORA, MUSKOKA LAKES, THE DISTRICT MUNICIPALITY OF MUSKOKA. The main and closest town is BALA, ONTARIO. The Town of Bala, Ontario, is only about 181 kilometers north of Toronto. ABOUT 2 HOURS NORTH OF TORONTO (id:39551)
Brampton, Ontario
Beautifully maintained 1,300 sqft Commercial unit on the second floor of a professional building in a prime location. This bright, corner unit has lots of window exposure to the major road for signage. An Absolutely Perfect Commercial Space for A Professional Company such as CPA, Lawyer, Real Estate Agency, Medical and much more. The unit features six individual well-sized offices, perfect for creating dedicated workspaces and with dedicated reception area. Additionally, there is a spacious boardroom, ideal for meetings and collaborative sessions. The unit also includes washroom and kitchenette for added convenience. Tons of Parking and Easy access to the unit. Excellent accessibility for clients and staff with close proximity to Mount Pleasant GO Station, TD Bank, BMO, Fortinos, fitness facilities, and public transit. (id:39551)
Toronto, Ontario
An exceptional and rarely available opportunity to acquire a fully leased 9-unit multiplex in the heart of South Parkdale, one of Toronto's most vibrant and rapidly gentrifying neighbourhoods just steps to trendy King Street West, transit, shops, restaurants, and every day amenities. This well-maintained income property offers zero vacancy, stable tenants, and an excellent cap rate, making it a compelling addition to any investor's portfolio with strong in-place cash flow and long-term upside.The building features nine self-contained units including two small one-bedroom suites, four well-sized one-bedroom plus living room apartments, and three studio units on the upper floor, creating a diverse unit mix that appeals to a broad tenant base. The current owner has been strategically renovating units as they become vacant, and several suites have already been upgraded, offering clear potential for continued improvements and increased rental income overtime.Situated on a quiet residential street, the property also includes a private backyard with shed and potential for a future parking pad, creating additional value and income possibilities. The building has been well maintained with a good roof and freshly painted doors, and benefits from responsible long-term tenants. Zoned "Multiplex With 7 Or More Self-Contained Units," this is a very rare chance to secure a turn key multi-unit investment in a prime west-end Toronto location with strong cash flow today and meaningful long-term appreciation potential. (id:39551)
Cochrane, Ontario
Imagine peaceful mornings, vast star-lit nights, and the added charm of a small pond and creek that bring the landscape to life throughout the year. Glackmeyer Blount Boundary Line - Concession12 is a municipally maintained gravel road that is OPEN YEAR-ROUND. This property has 1,637 feet of frontage on the Glackmeyer Blount Boundary Line. There is electrical power available along the road, so you have the choice of either hooking up to the grid or staying off-grid. Blount Township is an Organized Township, and because the property is on a year-round maintained road, you could build a home for year-round living and only a 20-minute drive to Cochrane. Dora Lake is only 1.7 km or 1 mile from the property, which is only a 2-minute drive. Crown Land neighbours the property on the East, North and West sides. (id:39551)
Cochrane, Ontario
Imagine peaceful mornings, vast star-lit nights, and the added charm of a small pond and creek that bring the landscape to life throughout the year. Glackmeyer Blount Boundary Line - Concession12 is a municipally maintained gravel road that is OPEN YEAR-ROUND. This property has 1,637 feet of frontage on the Glackmeyer Blount Boundary Line. There is electrical power available along the road, so you have the choice of either hooking up to the grid or staying off-grid. Blount Township is an Organized Township, and because the property is on a year-round maintained road, you could build a home for year-round living and only a 20-minute drive to Cochrane. Dora Lake is only 1.7 km or 1 mile from the property, which is only a 2-minute drive. Crown Land neighbours the property on the East, North and West sides. (id:39551)
Cochrane, Ontario
If you are seriously looking for that DESTINATION HUNTING PROPERTY, then you have to consider this property. Located in the heart of one of the most prime hunting areas in the Province of Ontario. Southeast of the Town of Cochrane in Northeastern Ontario in PYNE TOWNSHIP. Just south of the Hamlet of NOREMBEGA. Pyne Township is an UNORGANIZED Township, so that means that there is no Official Plan, so there is NO ZONING, and that means NO BUILDING PERMITS. You can build whatever you want, any number of buildings that you want, there is no restriction as to what size you can build, and you don't need any permission to do what you want, as there are no building permits required to build whatever buildings you want. (id:39551)
Smooth Rock Falls, Ontario
This property is located within Haggart Township, which in turn lies within the boundary of the Township Of Fauquier-Strickland. Fauquier-Strickland is situated on Highway 11 midway between the towns of Moonbeam to the west and Smooth Rock Falls to the east. The total size of this property is 72.64 acres. The property is mostly level land with some rolling type of terrain. A small seasonal creek crosses the property about halfway back in the property. As you can see on the aerial photos, there are remnants of old hay fields in the first quarter of the property. A hydro line crosses the property about 234 meters, or about 766 feet back. (id:39551)
Cochrane, Ontario
This property is located within Haggart Township, which in turn lies within the boundary of the Township Of Fauquier-Strickland. Fauquier-Strickland is situated on Highway 11 midway between the towns of Moonbeam to the west and Smooth Rock Falls to the east. The total size of this property is 72.64 acres. The property is mostly level land with some rolling type of terrain. A small seasonal creek crosses the property about halfway back in the property. As you can see on the aerial photos, there are remnants of old hay fields in the first quarter of the property. A hydro line crosses the property about 234 meters, or about 766 feet back. (id:39551)
Timmins, Ontario
This property will appeal to the hunter or explorer who wants to be on their own without having to see other hunters, and where you don't have to compete for game with other hunters. Discover the charm of this expansive property, characterized by its high, flat land and rolling terrain. A highlight of the property is the picturesque, active beaver pond, home to a family of industrious beavers and their lodge. The pond is about one and a half acres in size. (id:39551)
Timmins, Ontario
This property will appeal to the hunter or explorer who wants to be on their own without having to see other hunters, and where you don't have to compete for game with other hunters. Discover the charm of this expansive property, characterized by its high, flat land and rolling terrain. A highlight of the property is the picturesque, active beaver pond, home to a family of industrious beavers and their lodge. The pond is about one and a half acres in size. (id:39551)
Toronto, Ontario
Unique 3 bedroom, 1 washroom corner home with commercial garage component. This NON-CONFORMING ZONED FOR COMMERCIAL/INDUSTRIAL USE, OFFICIAL PLAN DESIGNATED - RESIDENTIAL, REAR ACCESS - LANE, CORNER LOT. NEAR MARJOR TRANSIT STATION AREA, may be the opportunity you have been seeking! The commercial garage component is separately leased, until may 2026. The residential component is currently leased, month to month. (id:39551)
Mississauga, Ontario
Listed to sell and move quickly!! This is a 2-Car (Not 1 but 2) underground parking spaces. See listing of other 2-car condos in the building. Discover a bright and spacious 2-bedroom condo in the heart of Erin Mills with a breathtaking southern skyline view. This superb condo offers over 800sqft of living space, a large open balcony and an open-concept living and dining area filled with natural light and spectacular large windows. The primary bedroom suite boasts a generous walk-in closet, while the second bedroom is perfect as an additional bedroom or home office. Unit comes with a locker and all utilities are included in the maintenance fee, a rare and fantastic feature. Also many building renovations have been very recently completed. Great location i nthe center of Erin Mills and close to South Common Mall. Conveniently located just steps from Mississauga Transit, South Common Mall, the community center, UTM, and Glen Erin Trails, this condo combines tranquility with urban convenience. (id:39551)
London South, Ontario
Turnkey business opportunity in a high-traffic Lambeth plaza anchored by major national tenants including Foodland, ServiceOntario. Ideal for expanding business or franchise. This perfectly-located unit benefits from consistent daily foot traffic, strong visibility, and excellent accessibility with ample on-site parking.The business is fully operational and offers a great opportunity for an owner-operator or investor looking to step into an established location with built-in exposure. Functional layout allows for efficient operations with potential to optimize or rebrand depending on the buyer's vision. Affordable entry point into a prime commercial node with steady surrounding residential growth and strong neighbourhood demographics. Ideal for entrepreneurs seeking a strategic location with proven traffic patterns and long-term upside. Assets, leasehold improvements, and goodwill included. (id:39551)
Southgate, Ontario
Look no further. This beautifully upgraded detached home, built in 2018, is move-in ready and located in a highly desirable neighborhood, backing onto a serene pond with peaceful views. Offering a spacious 4+2 bedroom layout with a fully finished walkout basement, the home is ideal for families, multi-generational living, or added flexibility. Featuring a new custom kitchen with quartz countertops and built-in stainless steel appliances, upgraded hardwood flooring throughout, pot lights, and elegant crown molding, the interior showcases quality finishes and modern design. Thousands of dollars have been spent on recent upgrades, delivering a refined, functional, and stylish living space in a prime location. (id:39551)
Georgina, Ontario
This 6-year-old detached home sits on a 50-foot lot with views of Lake Simcoe and De La Salle Park along with a private ravine setting in Jackson's Point.1951 Metro Rd offers 2,940 sq ft of above-grade living space with 4 bedrooms and 3 bathrooms. The kitchen features quartz countertops, a large breakfast bar, and stainless steel appliances, that opens to a spacious dining area. Main floor includes separate living room (or office) and family room. Notable features include 9-foot ceilings throughout, oak staircase, upper-level laundry, and abundant natural light. The unfinished basement also has 9-foot ceilings and a side entrance-suitable for a future apartment or gym space. The oversized 2-car garage has epoxy flooring, and the driveway accommodates up to 6 vehicles. The fenced yard backs onto the ravine, and residents have access to a private beach for a nominal fee. Steps From De La Salle Park and lake Simcoe, Beach, Marina, Schools, Rec Centre's, trails. Fantastic Amenities around & Access To Transit, school bus route and close to golf course, & Major Hwy 404. (id:39551)
Toronto, Ontario
Welcome to One Bryce Avenue - a four-bedroom residence where classic elegance meets modern sophistication. Recently expanded and completely rebuilt from the studs out, this exquisite home perfectly blends the original architecture with refined finishes and thoughtful design. The main level features a sun-filled living room with fireplace, recessed lighting, and walkout to the deck. The entertainment-sized dining room with wainscotting and pocket doors flows seamlessly into both the living area and gourmet chef's kitchen, appointed with bespoke cabinetry, Miele appliances, and a generous island ideal for gatherings. A distinguished main-floor office with wall-to-wall windows offers a bright, inspiring workspace, while the adjoining family room with rich custom wood paneling and a fireplace creates a warm and inviting setting for relaxed evenings. Every room exudes understated luxury, accentuated by detailed millwork, coffered ceilings, and designer lighting.Upstairs, the serene primary suite offers a spa-inspired ensuite and walk-in closet, while the spacious second bedroom also includes its own ensuite bath. A sunlit office with built-ins and wall-to-wall windows provides a flexible retreat for work or reading. The third floor presents two additional bedrooms bathed in natural light beneath a striking skylight-perfect for family or guests.The finished lower level extends the living space with a professional-grade gym, relaxing sauna, temperature-controlled wine cellar, and ample storage. Even the garage reflects the home's craftsmanship, featuring custom shelving and organizational systems.Set on a quiet, tree-lined street, One Bryce Avenue will stand the test of time - a home where every element has been beautifully reimagined and lovingly restored. (id:39551)
Toronto, Ontario
Stop Settling For Compromised Square Footage And Move Into One Of The Best Floor Plan At 30 Gibbs Rd. Delivering Nearly 900 Square Feet Of Pure Functionality, This Rare 3-Bedroom, 2-Bathroom Residence Represents A Level Of Utility And Status Rarely Seen In Modern Builds. The Interior Footprint Is Optimized For Peak Layout Usage And A Bright Living Area Flooded With Natural Light. Step Out Onto A Massive 117 Square Foot Circular Balcony That Captures Commanding Views Of The Downtown Skyline And The Lake. Positioned For Location Dominance, This Unit Is A Commuter's Dream With Immediate Access To The 427, QEW, And 401, Plus Rapid Transit Via The Kipling-Bloor Subway Hub. Experience The Difference Of A Realistic Three-Bedroom Layout Where Every Square Foot Is Designed For Lifestyle And Maximum ROI. One Parking Included. (id:39551)
Toronto, Ontario
NEW 5 YEAR LEASE W/ OPTIONS TO RENEW FULLY EQUIPPED & EXQUISITELY DESIGNED ONLY $6,200.00 / MONTH INCLUSIVE OF TMI 8 FT. EXHAUST HOOD W/ FIRE SUPPRESSION LICENSED FOR 34 INSIDE & 34 OUTSIDE N/W CORNER OF GLADSTONE & DUNDAS WEST SUNNY SIDE OF THE STREET * VIBRANT DUNDAS WEST CORRIDOR HIGH VEHICULAR & PEDESTRIAN TRAFFIC (id:39551)
Toronto, Ontario
Welcome to NXT II, where condo living meets true lifestyle in one of Toronto's most desirable west-end waterfront communities. Suite 3410 is a high-floor, northwest-facing corner unit offering exceptional natural light, functional space, and elevated views of High Park and the surrounding urban landscape. With nearly 900 sq. ft. of thoughtfully designed living space, this suite features two true bedrooms, two full bathrooms, floor-to-ceiling windows, and a split-bedroom layout ideal for real life - perfect for families, professionals, or work-from-home flexibility.The open-concept living, dining, and kitchen area is framed by expansive windows, creating a bright, airy feel throughout the day. The kitchen flows seamlessly into the living space, ideal for both daily living and entertaining. The private balcony extends the living area outdoors, offering a peaceful retreat above the city. Step out onto the balcony and, to your left, enjoy breathtaking, unobstructed views of the lake and waterfront - a rare and valuable perspective that elevates this high-floor corner suite.Located in High Park-Swansea, you are steps to the Martin Goodman Trail, Sunnyside Beach, and waterfront parks, making outdoor living part of everyday life. High Park is minutes away, while Roncesvalles, Bloor West Village, and The Junction offer cafés, restaurants, boutiques, and local amenities. Quick access to the Gardiner, Lake Shore, and TTC provides seamless connectivity to downtown and beyond.Residents of NXT II enjoy resort-style amenities including indoor and outdoor pools, fitness centre, tennis court, party and media rooms, guest suites, 24-hour concierge, and well-maintained common areas. Parking and locker included. Suite 3410 offers space, light, views, and lifestyle in a highly sought-after waterfront community at 105 The Queensway. (id:39551)
Barrie, Ontario
Timeless Charm and Character in this 4-bed, 2-bath architectural gem in Barrie's City Centre.Originally designed by famed architect Eustace Bird, this home blends historic craftsmanship with smart modern updates. With soaring 10-ft ceilings, original wood staircase, 12 inch base boards, a metal roof (2017) and thoughtful restoration, this residence beautifully preserves its heritage while accommodating today's lifestyle. Enjoy 2,700+ sq. ft. of character-filled living space including a renovated kitchen with heated floors and walkout to the backyard oasis featuring a lush fenced yard with pond and tiki bar. Nestled in Barrie's City Centre, this home offers the best of both worlds - historic street scape charm with proximity to modern amenities. Just a short walk to downtown shops, dining, parks, schools,and the waterfront. (id:39551)
Whitby, Ontario
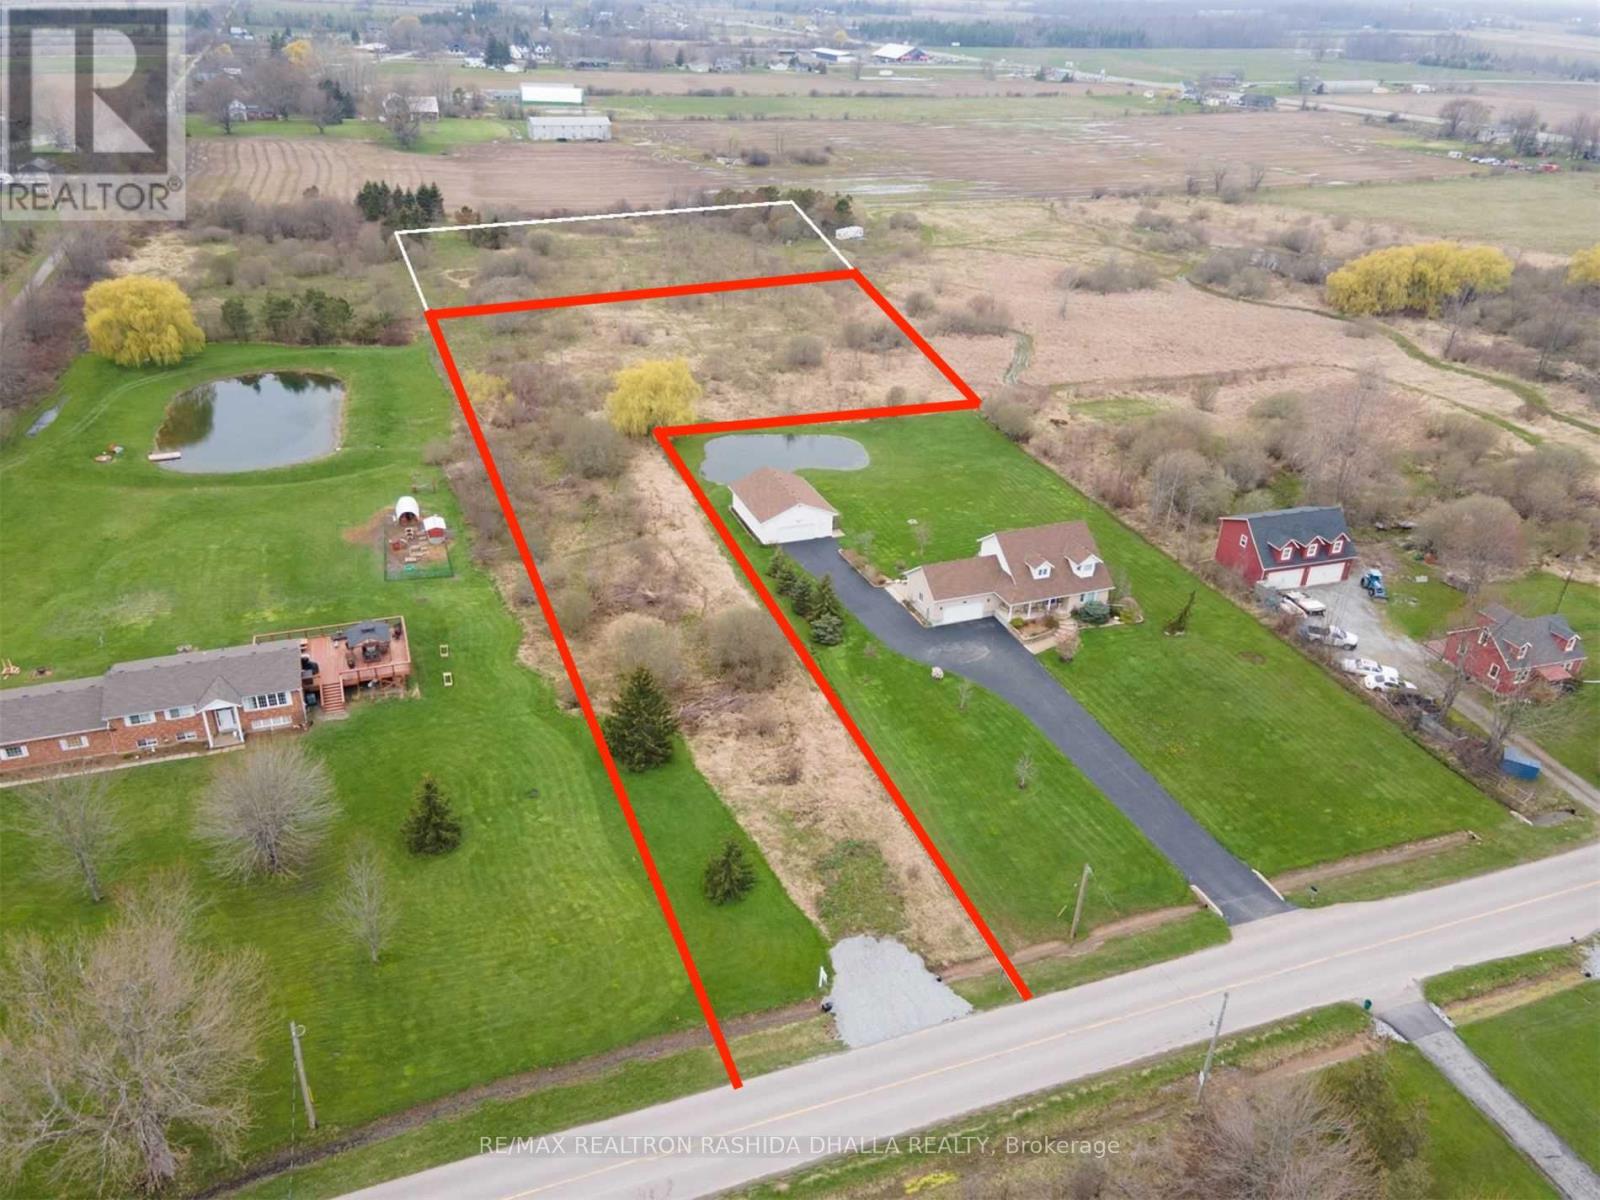
Prime 1.58 acres Whitby Location Situated in a high demand corridor surrounded by key transportation routes. Generous Lot Configuration: Ideal for multi residential concept, or long term investment hold (subject to municipal approvals). Easement in Gross Present: Ensures utility access while preserving the majority of the land for your use. Strong Growth Area: Whitby continues to be one of Durham Region's most sought after communities. Close to Everything: Minutes to Highway 401, 412, GO Transit, shopping centres, waterfront trails, and vibrant downtown Whitby. (id:39551)
Hamilton, Ontario
An ideally located brick bungalow on a desirable corner lot. This property offers significant potential and is an ideal opportunity for both first-time homebuyers and investors. The residence features a 3+2 bedroom layout, providing an excellent opportunity for the development of an in-law suite. Its location offers convenient access to the highway and is situated near East Hamilton, Stoney Creek, and various shopping plazas. (id:39551)
Aurora, Ontario
*** Welcome To 98 Charing Crescent *** Desirable 4+1 Br Detached Home Located On A Quiet Cres In The Family Friendly Aurora Highlands Neighbourhood! Bright And Spacious Corner Lot Features Interlock Walkways, Family Size Gourmet Kitchen W/Granite Counters, W/O To Deck & Private Yard Great For Entertaining. Freshly Painted, Gas Fireplace, Open Concept Design, Cali-Shutters, Oak Staircase W/ Open-To-Above Foyer, Large Fin/Bsmt With Separate Entrance Incl Bedroom, Full-Sized Kitchen, 3Pc Bath W/ Sauna, Rec Area & Storage Room Perfect For In-Law Suite, Main Floor Laundry W/ Garage Access, Newer Windows & Ac. Approx 4000 Sq/Ft Of Finished Living Space. Second Floor Skylight, Generous-Sized Bedrooms, Primary Br W/ 4Pc Ensuite & W/I Closet. Close To All Amenities, Schools, Transit, Shopping. A True Family Home! And Anymore! (id:39551)
Aurora, Ontario
Welcome To *** 160 Carlyle Crescent *** A Very Spacious Family Home On Aurora Highlands Community, This 4+1 Bedrooms Home Has Enjoyable Features Including; Eye-Catching Backyard, Landscaping, Above Grand Pool, Wide Deck, A Large Nicely Finished Lower Level, Generous Room Sizes, --- A Well Thought Out Floor Plan --- , Kitchen Upgraded, New Hardwood Main Floor, Quiet Neighbours, Minutes Walk To Highly Ranked Catholic School & Public School, Park, Public Transit And So Much More! Basement Apartment With Separated Entrance For Addition Income. Total Floor Area Included Basement Approximately 3800 Sq.ft *** Main & 2nd Floor 2,582 Sq.ft *** . Close To Shoppers, LCBO, Metro, Home Depot, Canadian Tire, Walmart, Longo's, Cineplex, Chinese Supermarket, Persian Supermarket, BestBuy, Tons Of Restaurants And Historical Downtown Aurora. Easy Access To Hwy 404 & 400. (id:39551)
Hamilton, Ontario
Multi-use Property, C5 Zoning Re-Built in 2015. With updated building codes.Tankless water heater 2025. Roof has 25 25-year warranty. 2 separate furnaces,2 separate electrical meters. New water and Sewer system. All common walls between commercial and residential units are double drywall. (id:39551)
Burlington, Ontario
Location! Location! Welcome to this beautifully updated detached bungalow in a quiet, family-oriented Burlington neighbourhood has been renovated from top to bottom and is truly move-in ready. The main level offers an open, light-filled layout with a modern kitchen featuring stainless steel appliances, durable countertops and ample storage. Three comfortable bedrooms and a renovated bathroom provide everyday convenience and comfort. Downstairs is a fully self-contained basement apartment with 2 bedroom 1.5 washrooms with its own entrance, perfect for rental income, extended family or mortgage help. Sitting on a generous lot. Engineered Hardwood flooring on main floor. Oversized garage for the hobbiest/ craftsman. 3 Storage closets in basement. Close to French Immersion School, parks, Hwy access QEW, IKEA, Lakeshore/ downtown, shopping Mall, Public transit, Go transit. Peaceful neighbourhood no neighbor at the back. An excellent opportunity for first-time buyers and investors alike. (id:39551)
King, Ontario
INVESTMENT OPPORTUNITY! 4-Level Backsplit on a premium lot 75' x 205"Spacious home with 3+1 bedrooms and 3 bathrooms. MAIN FLOOR Features a THE UPPER Level has a bright living and dining area and an eat in Kitchen Sunroom with Skylights and sliding door to backyard-a primary bedroom with a 3pc. ensuite and 2 additional bedrooms. Lower level has an extra bedroom, full Washroom, laundry room and large family room. Partially finished basement and Storage area. (id:39551)
Milton, Ontario
Nestled in the tranquil countryside of Brookville, this custom built Viceroy Home sits on an expansive 36.56-acre property with over 3,500 square feet of living space and offers a harmonious blend of natural beauty and versatile living options. With its generous land size and strategic location. The main level has a grand two-storey family room with fireplace and exceptional outdoor views in addition to a large eat-in kitchen, living room and formal dining room perfect for large family events and entertaining. Upstairs is the primary bedroom with 4-piece ensuite, walk-in closet, and backyard views, along with two additional bedrooms, and another full 4 piece bathroom. The fully finished basement has a full bedroom with large above grade windows, large rec room and the potential for a separate entrance, ideal for guests or in-law suite conversion. The land use possibilities are endless. There is the potential for Agricultural Use and cultivating crops; Equestrian Facilities with the availability to develop stables and take advantage of the acreages expansive trails; or conservation efforts preserving the natural landscape, contributing to local biodiversity and environmental health of the Niagara Escarpment. The entire property is fenced and has a Managed Forest Tax Credit bringing down the property taxes significantly. The property is located close to The Bruce Trail for outdoor enthusiasts and has expansive yard areas suitable for gardens, outdoor gatherings, or recreational facilities. Only 10k North of the 401 making your morning commute a breeze. EXTRAS: Hardiplank Siding, New Roof 2024. (id:39551)
Oakville, Ontario
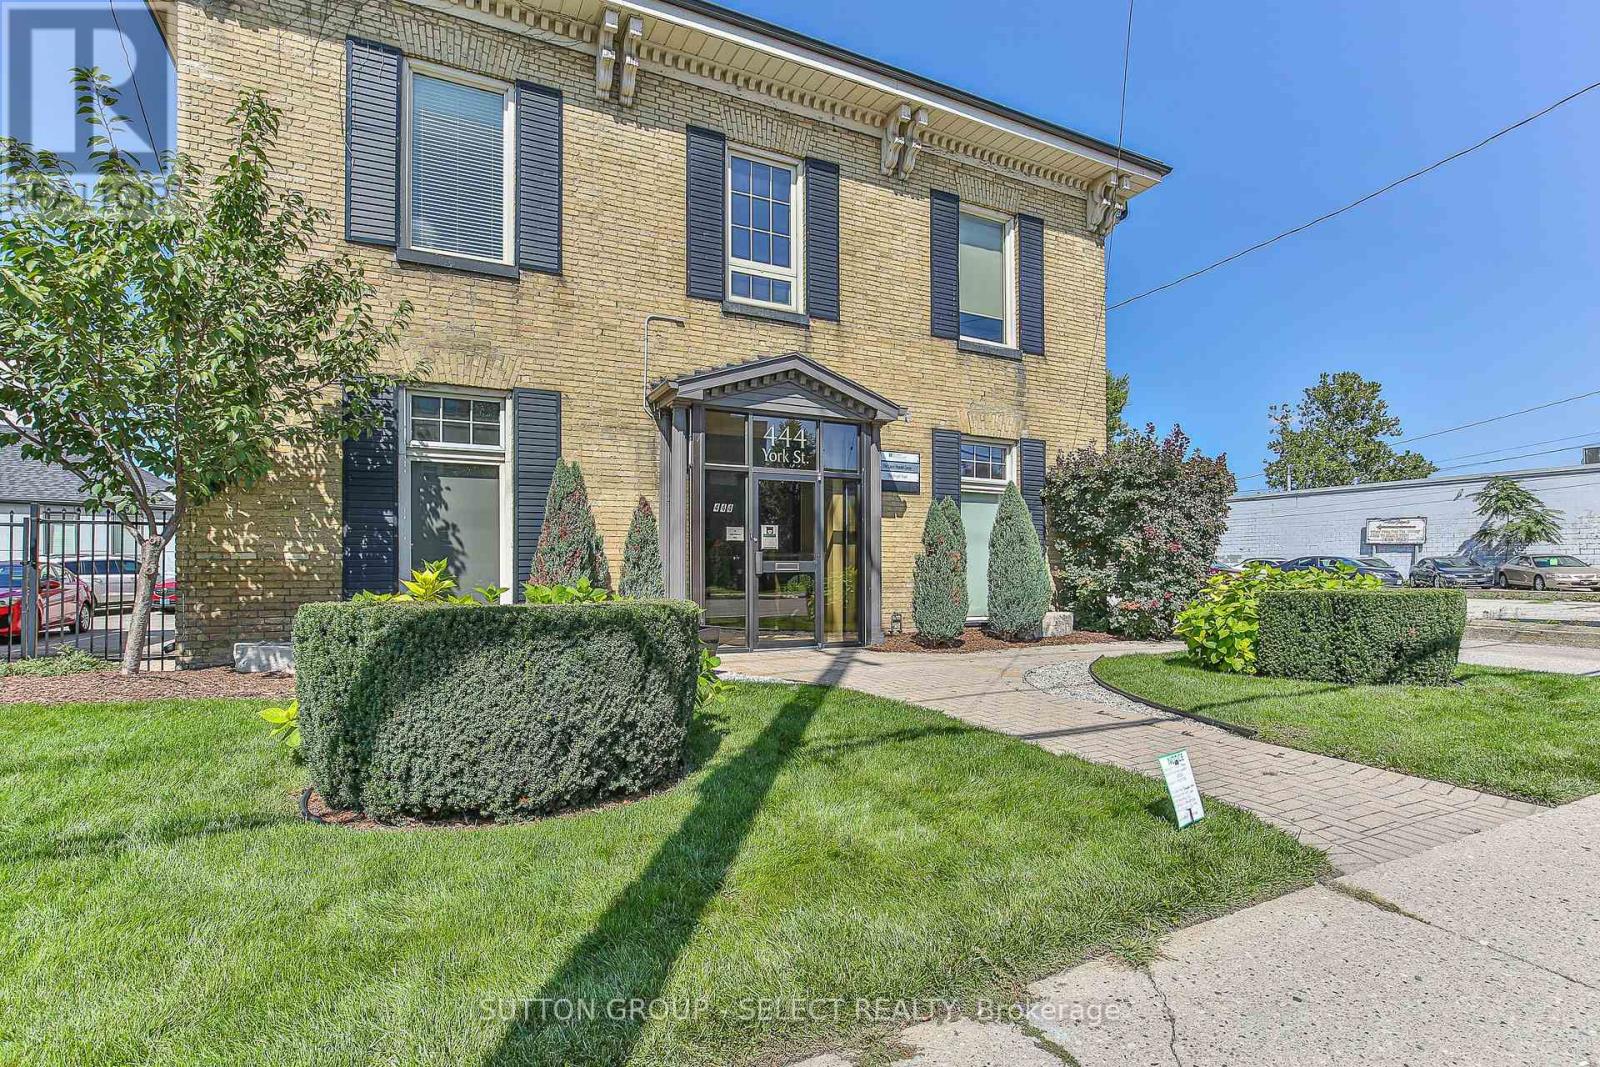
Extremely Rare Bluenose Corner Unit with Private Terrace in Bronte Harbour Club! Welcome to the prestigious Bronte Harbour Club, where lakeside living meets unmatched convenience. This rarely available terraced corner Bluenose unit offers 1,428 sq. ft. living with panoramic, breathtaking views of Lake Ontario, Bronte Harbour, and Bronte Creek. Featuring 2 spacious bedrooms, 2 full bathrooms, and soaring 9-foot ceilings, this suite is filled with natural light and designed for comfort. The highlight is the private 700 sq. ft. terrace, an entertainers dream, with incredible vistas from every angle. Additional features include two parking spaces, one locker, and resort-style amenities: 24/7 concierge and security, indoor pool, sauna, fitness centre, games room, woodworking shop, party room, guest suite, and an expansive outdoor terrace by the creek. Residents enjoy the warmth of a well-managed, friendly community with exceptional staff. Located steps to Bronte Village, you will have everything at your doorstep: marina, waterfront trails, shops, cafes, restaurants, Farm Boy, yacht club, and endless outdoor activities from canoeing and kayaking to cycling and walking. Easy access to public transit, the GO station, and major highways makes commuting effortless.This is a one-of-a-kind opportunity to own a signature unit in one of Oakville's most desirable waterfront residences. (id:39551)
Richmond Hill, Ontario
Welcome to 274 Demaine Crescent in the desirable Crosby neighbourhood. Set on a premium pie-shaped lot that widens at the rear, this property offers rare outdoor space and the unique feel of two homes in one. This thoughtfully expanded home features a functional layout across three levels. The main floor offers a bright open-concept kitchen and living area, white granite countertops and main floor laundry and two bedrooms. The upper level of the addition is dedicated to a private primary retreat with its own heating and cooling controls, featuring a spacious bedroom, walk-in closet, 4-piece ensuite, and a separate sitting area ideal for a home office or lounge.The finished basement provides excellent versatility with a self-contained 3-bedroom in-law suite, complete with its own kitchen and 3-piece bathroom, perfect for extended family or potential rental income. Additional features include 220-amp service, solid oak staircase, updated insulated perimeter walls with soundproofing between adjoining walls, roof (2015), A/C (2020), and upgraded electrical, plumbing, and insulation throughout. Includes sump pump with full weeping tile system. Fully fenced corner lot yard with above-ground pool and parking for up to five vehicles. Conveniently located near transit, schools, parks, and everyday amenities. A rare offering in a sought-after neighbourhood. (id:39551)
Hamilton, Ontario
Welcome to this beautifully maintained townhome, located in one of Hamilton's most sought-after complexes steps from school & daycare! Step inside to find an updated kitchen featuring extended upper cabinets, modern countertops, and a stylish backsplash. Just off the kitchen, the spacious dining area easily accommodates a full family-sized table perfect for gatherings. At the back of the home, an oversized living room offers plenty of space to relax or entertain, complete with a walkout to the private backyard. The recently updated backyard features new interlocking and fencing, creating a great space for summer BBQs or enjoying the outdoors. The finished and renovated basement adds valuable extra living space, ideal for a home office, gym, media room, or many other uses. Upstairs, you'll find three generous bedrooms and a well-appointed bathroom, providing comfort for the whole family. Additional highlights include smart switches, smart thermostat, and smart ceiling fans, an extra-long driveway with no sidewalk interruption, and a well-maintained complex with low condo fees and a common park/green space for residents to enjoy. This home is in an excellent location walking distance to Sir Wilfrid Laurier Recreation Centre, across the street from an elementary school, and close to highways, shopping, and other amenities. Major updates include roof (2021), interlocking & fence (2024), and an upgraded electrical panel. Don't miss your chance to own a turnkey home in a family-friendly community! See floorplans in pics (id:39551)
Pelham, Ontario
Exciting opportunity to own a well-established, turnkey, successful fast-food Mexican Grill (Bar Burrito) Franchise business for sale in a prime location in Niagara Region. The business comes with modern kitchen equipment, furniture, spacious premises & high-end leasehold improvements. Orders on Skip, Uber, & DoorDash. The rent is $ 4,092.00 a month, including TMI & Long Lease, with good options. ** Royalty and Advertising fee is 7%. ** Steady Weekly Sale ** Easy operation** Fantastic opportunity For Family Business and New Immigrants, Very Easy To Run, Lots of walk-ins & Regular Clients. Full Franchiser Support & Training. It is a very busy plaza with anchor parking, surrounded by high-density residential & commercial areas, High traffic & demanding location. Perfect family business!** Be Your Own Boss** Don't miss this opportunity! (id:39551)
Oakville, Ontario
Prime QEW Exposure! Units 107-109 Total 3,274 Sq Ft Directly Face The Highway, Offering Exclusive Entrance With Opportunity For Signage Available. Extremely Well-Maintained Professional Building.Perfect For A Wide Range Of Professional Uses Including Medical Office, Dental Clinic, Med Spa, Law Firm, Accounting Practice, Educational/Training Academy, And More.Flexible Purchase Options Available - Multiple Units Can Be Combined To Suit Your Needs, Ranging From 1,057 Sqft Up To 8,196 Sqft Strategically Located With Excellent Highway Access, This Is A Rare Opportunity To Establish Or Expand Your Business Presence In A High-Exposure, High-Traffic Location. (id:39551)
Markham, Ontario
Rare opportunity in prestigious Aileen-Willowbrook! Bright and beautifully proportioned 4+2 bedroom executive residence situated on a premium 45' x 110' lot in one of Markham's most sought-after family communities. Thoughtfully designed with elegant formal living and dining rooms, a functional eat-in kitchen, and a warm family room with fireplace and walk-out to a private backyard-ideal for everyday living and entertaining. Extensively updated throughout, the home features newly painted interiors, new LED pot lights throughout, and a new air conditioning (AC) system with smart control integration for modern comfort and efficiency. A newly added second laundry room on the main floor enhances everyday convenience.The finished 2-bedroom basement apartment with separate entrance offers excellent flexibility for extended family, guests, or income potential. The backyard is perfect for outdoor enjoyment with a newly built deck and custom built-in bench seating.Complete with double garage parking and located steps to top-ranked Willowbrook PS and Thornlea SS, as well as parks, transit, shopping, and major highways, this is a rare opportunity to own a refined and move-in-ready home in a highly desirable neighbourhood. (id:39551)
Huntsville, Ontario
Be Your Own Boss - An Exceptional Opportunity in a Prime Location! Welcome to a rare chance to own and operate your own business in the heart of Huntsville. This fully equipped, turnkey Quesada setup is located in a high-traffic commercial hub, offering outstanding visibility and strong growth potential. The space features modern finishes, quality flooring, a beautifully designed retail storefront, a comfortable seating area, and an accessible washroom, making it ready for immediate operation. Additionally, an ice cream parlor setup is available at an extra cost-perfect for expanding your offerings or launching a new concept. Whether you continue with the existing brand or bring your own business idea to life, this versatile location is set up for success. Don't miss this opportunity to take control of your future and be your own boss today! (id:39551)
Mississauga, Ontario
Magnificent Updated, 4 bedroom Luxury Creation With private Separate Entrance To Basement Through The Laundry/Mud Room, With A Gorgeous Low Maintenance Landscaped Yard, In The Churchill Meadows Neighbourhood. Thoughtfully Planned Main Floor Offers, Separate Living And Dining Rooms And A Large Bright Kitchen, Breakfast Area That Walks Out To The Private Landscaped Garden And A Large Family Room With A Gas Fireplace, As Well As Main Floor Laundry/Mud Room And A 2 piece Bath. Super Spacious Primary Bedroom With A 5 Piece Ensuite Bath And Large Walk-In Closet As Well As 3 Spacious Bedrooms And An Open Concept Office That Walks Out To A Large Second Floor Balcony And 4 Piece Bath Complete The 2nd Floor. Unfinished Lower Level Awaits Your Imagination, Entertainment, In Law Suite, Etc., For Work And Play And Includes A Cold Room! Fully Fenced Sizeable Landscaped Lot With A Large Deck/Patio, Gazebo, Water Feature And Landscaped Southern Exposure Summer Privacy! Double Driveway and Double Car Garage.****Amenities In The Area Include Schools And Parks Close At Hand Access To Highway 403 Within Minutes. Located In The Northwest Corner of Mississauga, Ontario, Churchill Meadows Residential Community. The Community Is Bordered By Britannia Road To The North, Winston Churchill Boulevard To The East, Highway 403 To The South, And Highway 407 To The West. *******Community Amenities:The Churchill Meadows Community Centre And Mattamy Sports Park Offer A 25-Metre Pool, Triple Gymnasium, And Artificial Turf Soccer Fields. ******** Proximity To Major Retail At Erin Mills Town Centre And A Variety Of Local Parkettes And Trails Like The Glen Erin Trail. ******* The Area Is Served By Top-Rated Schools Within The Peel District School Board And Dufferin-Peel Catholic District School Board, Including Stephen Lewis Secondary School And St. Joan Of Arc Secondary School. (id:39551)
Mississauga, Ontario
Rarely Offered And Completely Renovated Detached House In One Of The Most Prime Neighborhoods Of Mississauga. High End Finishes & Materials Used Throughout The Property With Keen Attention To Details. Executive Residence On A Quite Court For Utmost Peace & Privacy. Huge 187 ft Deep Wooded Lot With Tall & Mature Trees In A Sunny West Facing Direction. Walking Distance To The Credit River And Conservation Area. Experience Cottage Living In The Heart Of The City. Grand Double Door Entrance With Open To Above Area Features A Crystal Chandelier. Most Preferred Layout Featuring Separate Living & Formal Dining, Chef's Gourmet Kitchen With High End Built-in Stainless Steel Appliances, Quartz Countertops, Island And Backsplash. Huge Family Room With Cozy Gas Fireplace Overlooking The Massive Backyard. Breakfast Area Walk Out To The Wooden Deck And A Fully Fenced Backyard. Convenient Main Floor Office. Smooth Ceilings Throughout The Home. Large Porcelain Tiles On Main Level And Premium Hardwood On Main & Second Levels. Solid Oak Grand Scarlet O'Hara Staircase Leading To The Double Door Master Bedroom With A Spa Like 6 PC Washroom And A Wilk in Closet. Three Other Bedrooms Are All Good Sized. Finished Basement Is An Entertainer's Delight With A Built In Home Theatre System, Wet Bar And A 5 Piece Washroom. No Sidewalk To Clear Snow And Can Easily Accommodate 4 Cars on The Driveway. Close To All Major Highways, Top Rated Schools, 5 Minutes To Heartland Town Centre, GO Stations, Etc. (id:39551)
Richmond Hill, Ontario
Steps to Yonge Street! Timeless elegance meets the convenience of city living. This property is situated on approximately a quarter acre of land that is absolutely drowning in luscious greenery and privately shaded by towering trees! Enjoy over 5,013 square feet of flawlessly maintained living space above grade plus finished lower level with separate entrance. Towering high ceiling heights throughout. You will love making use of the showpiece dual-tone kitchen, with top-of-the-line stainless steel appliances, a large centre island, a breakfast area with a walk-out to the large rear deck, and an adjoining scullery area plus walk-in pantry. The family room boasts double level ceiling heights and an overlook from the second floor hallway! The main floor office space is drenched in sunlight throughout the day and has custom floor-to-ceiling cabinetry. The second-floor features sun-filled bedrooms that boast high ceilings, walk-in closets and ensuites! Walk out to your own private balcony from the primary and second bedroom. Second floor laundry room allows for easy family logistics! As you move to the finished basement you will find heated flooring, a spacious recreation room with an adjoining kitchenette, two more bedrooms with a shared ensuite, a separate powder room, a crafts room (with roughed in laundry) and a walk-up to the side grounds! The rear grounds are the perfect place to entertain guests on warm summer days, with an oversized multi-level deck, ample table space, perimeter gardens exploding with perennials, a fire pit area, and an oversized cabin at the rear! With so much to see and enjoy, this home has everything you and your family could ask for! (id:39551)
Bracebridge, Ontario
The Heron delivers modern, chic resort cottage living with room to relax, unwind and make the most of 26 weeks of vacation time every year. Its bright open-concept layout brings the kitchen, island and living area together so you can cook, entertain and stay connected without missing a moment. Stylish décor, quality furnishings and smart appliances create a comfortable space for your family to settle in and enjoy. This unit comes fully furnished with appliances, central heat and AC, and an extended five year electrical warranty. Ownership also includes full access to resort amenities such as the pool, beach, playground, multi-sports court and more. *For Additional Property Details Click The Brochure Icon Below* (id:39551)
Brampton, Ontario
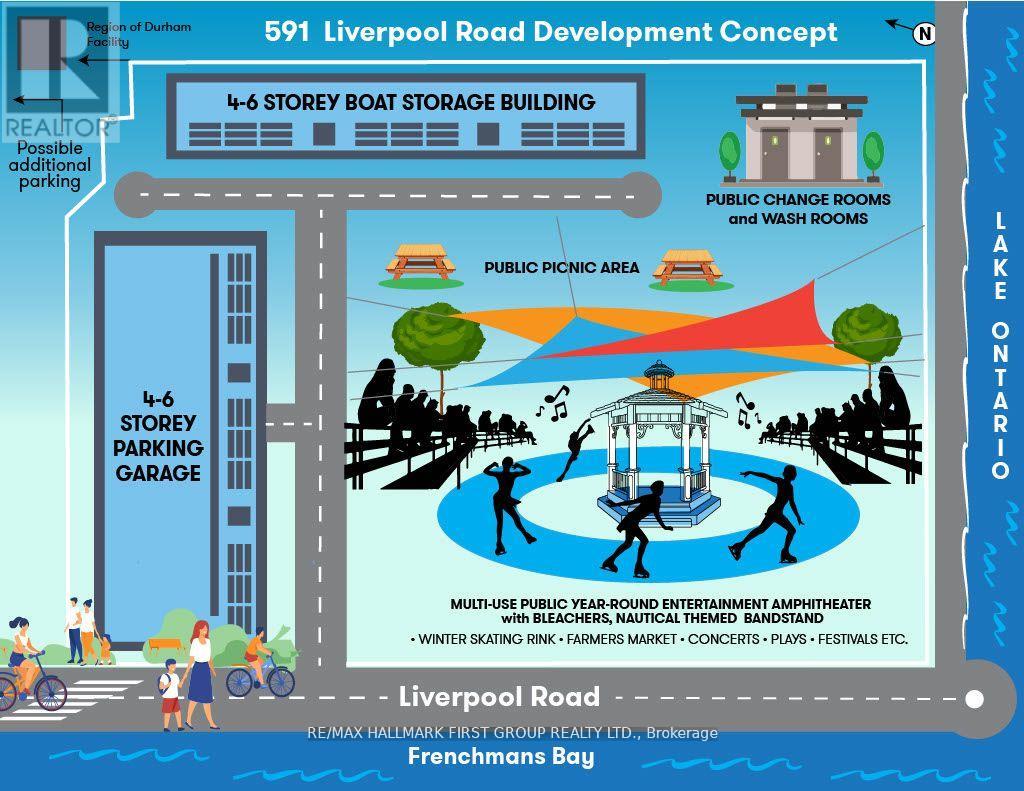
3 Bedroom Detached House Located On A Quiet Court, Child-Friendly Cul-De-Sac street - Perfect For First Time Home Buyer! No Carpet Throughout! 3 Good Size Bedrooms, Wall To Wall Closet In Master, good size Washrooms, Finished Basement, Oak Staircase, Landscaped Front And Backyard, Concrete Patio With Gazebo, etc. Priced to sell, Sold As Is. Close To All Necessary Amenities - shopping, schools, banks, transit, park, and Hwy 410. (id:39551)
Brampton, Ontario
Amazing condo townhouse, upgraded from top to bottom, located in the high-demand Central Park area, featuring 3+1 bedrooms and 2 bathrooms with a finished basement and separate entrance from the garage. The main floor offers a bright living room, open dining area, and a beautifully upgraded kitchen, while all bedrooms include laminated flooring and spacious closets. Enjoy a private backyard, garage, and two-car parking, plus excellent complex amenities such as a swimming pool, party room, and visitor parking. Conveniently located within the designated catchment for Williams Parkway Sr. PS, and close to Manorcrest Park, Ellen Mitchell Recreation Centre, William Osler Health System - Brampton Civic Hospital, Trinity Common Mall, Highway 410, and all major amenities. (id:39551)