
40 - 495856 10th Line
East Zorra-Tavistock, Ontario
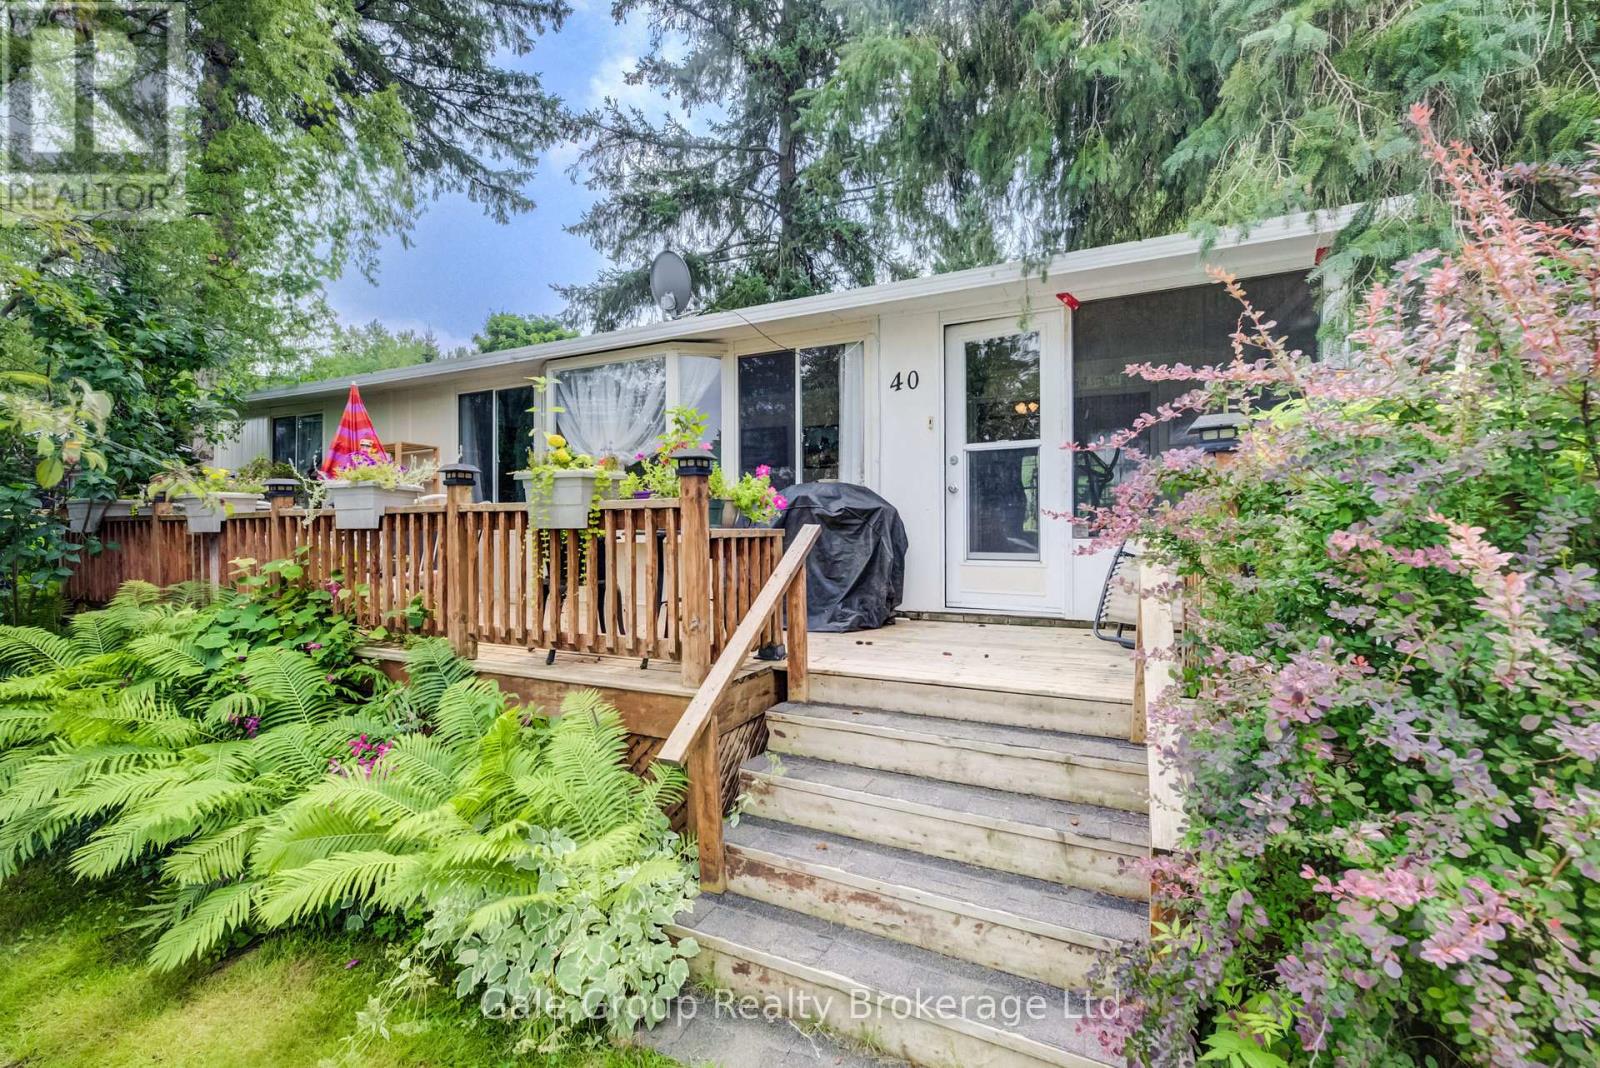
Welcome to Braemar Valley Park, a 50+ community offering year round living. This home sits on a double wide lot & features 2 bedrooms, 1 bathroom, a sun room full of natural light, ample cupboard/storage space, a propane fireplace, a large front deck built approximately 6 years ago and the stove, furnace & hot water tank are all approximately a year old. Outside you will find a 'U' shaped driveway, 2 garden sheds for convenience & a lot of produce - blackberries, blueberries, grapes, gooseberries, rhubarb & black currants. The park offers a clubhouse with laundry , a fitness room, a common room, a library/game room and your mail is delivered to the clubhouse. Enjoy the outdoor pool during the summer & evening strolls by the pond in the back of the park. Included in the lot fee are water, septic, common area maintenance, use of all amenities, road maintenance including snow removal & household garbage/recycling pickup. Your retirement & downsizing dream oasis is waiting at Braemar Valley Park. (id:39551)
116 Pricefield Road
Toronto, Ontario
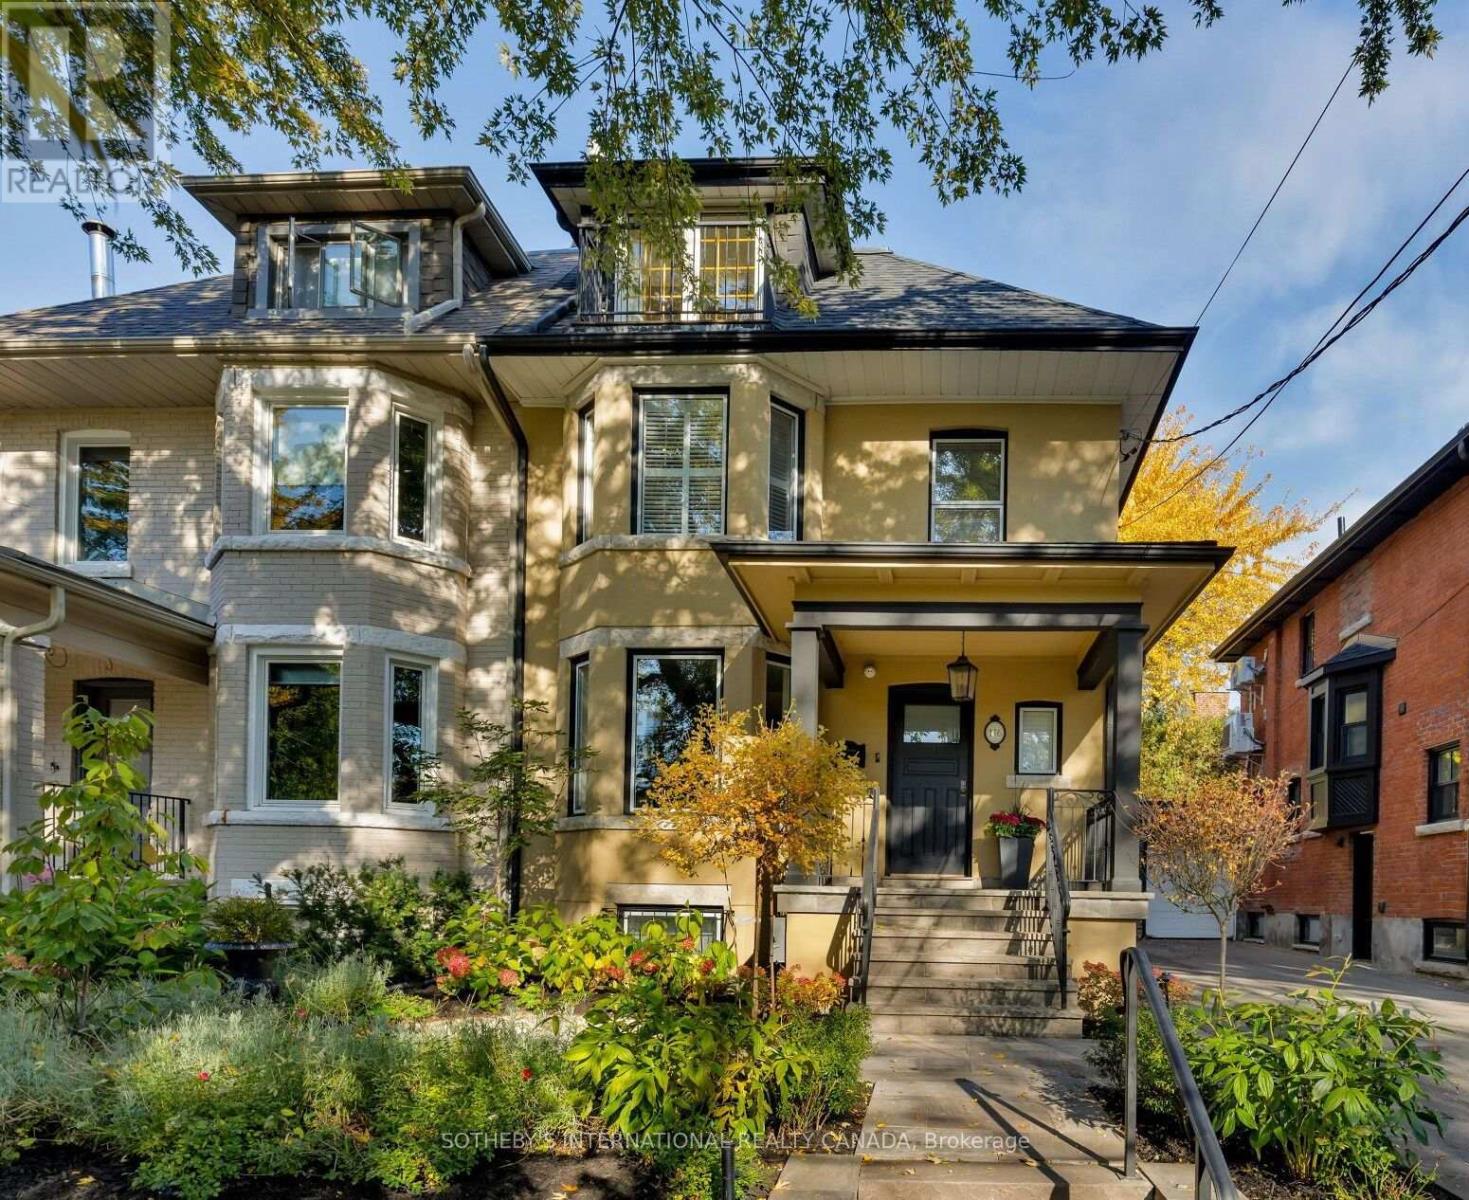
116 Pricefield Road is a distinguished 3-storey semi-detached residence on a 30.33-foot lot in a prime Toronto neighbourhood. Updated and beautifully maintained, this home features four bedrooms, four bathrooms, a 2nd-floor library, two gas fireplaces, hardwood floors, and premium custom built-ins. The main floor offers a gracious living room with a gas fireplace and south-facing bay window. The open dining area includes a custom bar cupboard and sideboard. At the heart of the home, the chef's kitchen showcases a custom design by Yorkville Design Centre and Downsview Kitchens with premium integrated appliances. Frosted-glass sliding doors open to the family room, where a skylight enhances natural light and a custom media unit provides generous storage. Built-in ceiling speakers run throughout the main floor, which walks out to a deck and private landscaped garden with a 2-person hot tub. The 2nd floor features three bedrooms, a 4-piece bathroom, and an inviting library/den with a gas fireplace, custom bookshelves/cabinets and a south-facing bay window. Occupying the entire 3rd floor, the primary suite offers a private sanctuary. The spacious bedroom is complemented by a luxurious 6-piece ensuite, a walk-in closet, additional wall-to-wall closets, and a south-facing Juliet balcony. The finished lower level provides flexible space for a media room or gym, alongside a laundry room and a 4-piece bathroom with heated floors and a steam shower. Outside, the property includes a wide driveway ( right of way), a detached 1-car garage, and tandem parking for a 2nd vehicle. The premier location is within walking distance of the Toronto Lawn Tennis Club, York Racquets Club, B&R Club of Toronto, Summerhill and Rosedale subway stations, the flagship LCBO, and Yonge Street's top boutiques and restaurants. Highly regarded public and private schools further enhance this ideal family home. (id:39551)
1941 Ottawa Street S Unit# D11
Kitchener, Ontario
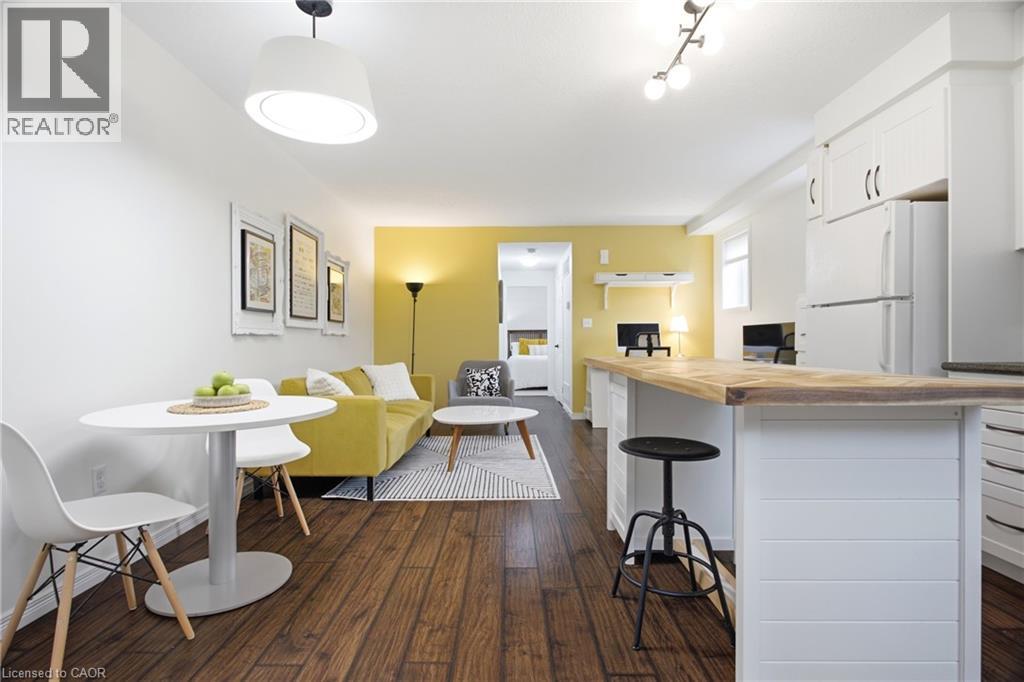
Peace and privacy on the inside, connected to everything on the outside. Welcome to 1941 Ottawa Street South, Unit D11. Tucked away in a tranquil complex surrounded by lush greenery, this one-bedroom condo offers an escape from the daily grind while keeping you just moments from the expressway, dining, and shopping. Inside, you will find over 750 square feet of bright, thoughtfully finished living space that works equally well as a turnkey starter home or a hands-off investment. Lovingly maintained by its original owner, the unit features smart builder upgrades, such as operable windows throughout for exceptional airflow and mirrored closet doors in the bedroom. A host of recent updates ties everything together seamlessly including an updated bathroom vanity, new kitchen sink and faucet, fresh paint, a new (owned) water softener, and enhanced ceiling sound insulation for a little more peace and quiet. Storage is also generous, offering deep space beneath the stairs alongside a dedicated in-suite utility and laundry room to keep clutter out of sight. Step outside to your private patio complete with a natural gas BBQ hookup ready for effortless weeknight dinners and easy weekend entertaining. Low maintenance, highly functional, and perfectly connected. Come and have a look for yourself! (id:39551)
415 Barth Side Road
Langton, Ontario
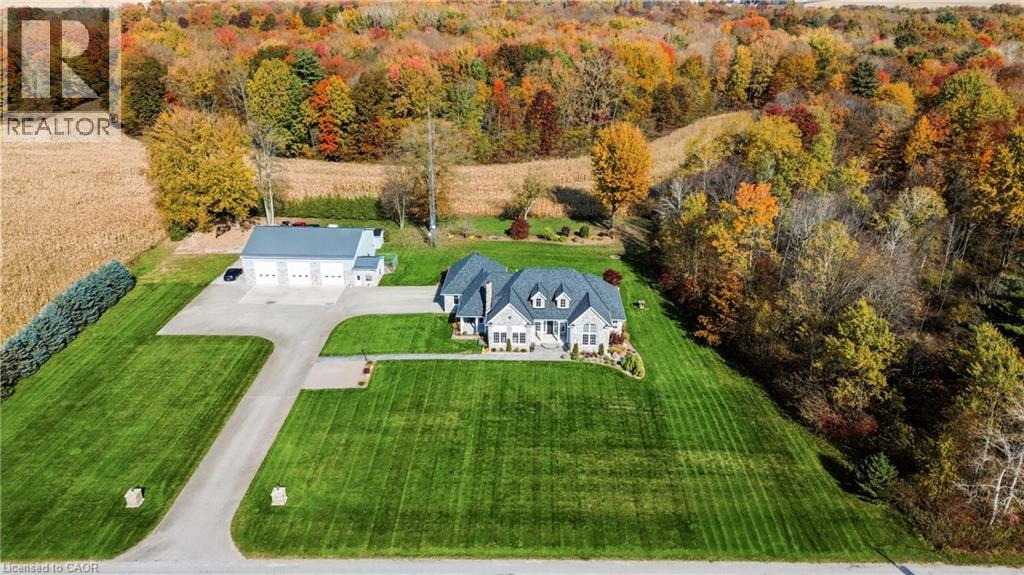
Welcome to 415 Barth Side Road, Langton, where luxury, craftsmanship and country living come together on approximately 48 acres . This extraordinary private estate offers a custom residence, an impressive multi-bay barn/shop, irrigation and exceptional outdoor entertaining spaces, along with approximately $10,000 in annual cash crop income. From the moment you arrive along the paved asphalt driveway, the attention to detail is undeniable. Inside, soaring cathedral ceilings, beautiful hardwood and slate flooring, heated floors, custom woodwork and granite countertops throughout create a warm yet sophisticated atmosphere. The stunning custom-designed kitchen is a chef's dream, featuring premium built-in Wolf, Sub-Zero and Bosch appliances, quality cabinetry and beautiful finishes. Designed for both everyday comfort and entertaining, this home features a fully equipped wet bar complete with a keg fridge, wine fridge, bar fridge and dishwasher. A spacious private gym, thoughtfully designed living spaces add to the home's versatility and appeal. Step outside and discover your own private country retreat! Relax in the impressive 9-person hot tub, entertain on the low-maintenance composite deck or gather beneath the spectacular custom-built gazebo, showcasing intricate woodworking and exceptional craftsmanship. Beautiful stamped concrete surfaces and an irrigation system further enhance this remarkable property. For hobbyists, entrepreneurs, collectors or those seeking exceptional workspace, the substantial barn/shop is a standout feature. Complete with in-floor boiler heating individually controlled for each bay, a dedicated office and convenient 2-piece bathroom. Additional highlights include a whole-home backup generator, roof replacement in 2019 . Whether you're dreaming of a private country estate, a hobby farm, space to pursue your passions or simply room to live, work and play, an exceptional lifestyle that's increasingly hard to find. (id:39551)
4958 Wellington Road 125
Erin, Ontario
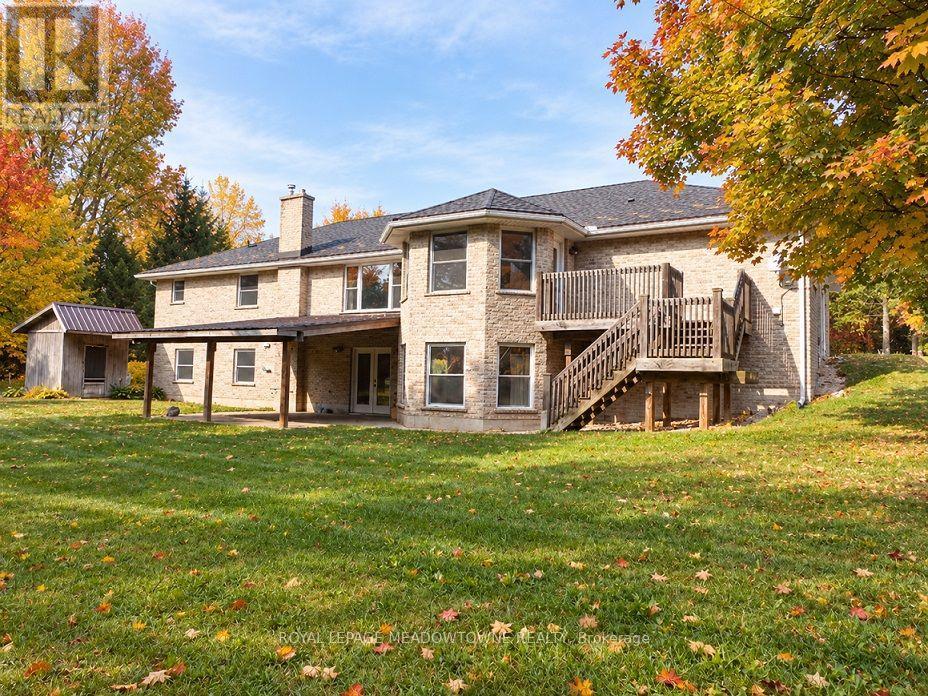
98+ ACRE COUNTRY RETREAT WITH SPACIOUS BRICK BUNGALOW, WALKOUT LOWER LEVEL & HEATED OUTBUILDINGS! Discover the beauty and possibilities of owning 98.89 acres in scenic Erin, minutes from Guelph, Halton Hills and Hwy 401. Enjoy the privacy of country living with room for family, farming and future generations. Built in 2001, the brick bungalow offers 3+1 bedrooms, 4 bathrooms and over 4,600 sq. ft. of combined living space. The bright, open-concept main floor features hardwood floors and inviting spaces for everyday living and entertaining. The grade-level walkout lower level adds flexibility with a kitchenette, 2nd laundry, additional living space and separate direct access to the attached two-car garage. Ideal for extended family, in-laws or guests seeking added independence. Approx. 65 acres of level to gently rolling workable land offer opportunities for cash crops, pasture and potential income. Enjoy your own approx. 13 acres of sugar maple and mixed forest, perfect for woodland trails, wildlife watching, maple syrup making or simply relaxing in nature. The extensive outbuildings offer even more possibilities with a heated 48 ft x 288 ft outbuilding equipped with overhead and multiple man doors and concrete flooring, a 3,900 sq. ft. bank barn with stalls and clean hay loft and a 40 ft x 80 ft drive shed with heated workshop, hydro and large coverall. All these buildings can be used for equipment, storage and hobbies. Two drilled wells and two entrances off the paved road separately serve the home and the outbuildings. Currently benefiting from OFA tax credits to reduce property taxes. HST may apply to the land. Close to nearby communities, GO train and bus services, stores, shops, schools and churches. The property in the Town of Erin with an Acton municipal address. Seller may consider a 1st VTB mortgage to a qualified buyer. This exceptional property offers the space, versatility and opportunity to create a legacy for your family. (id:39551)
11 Swan Drive
St. Catharines, Ontario
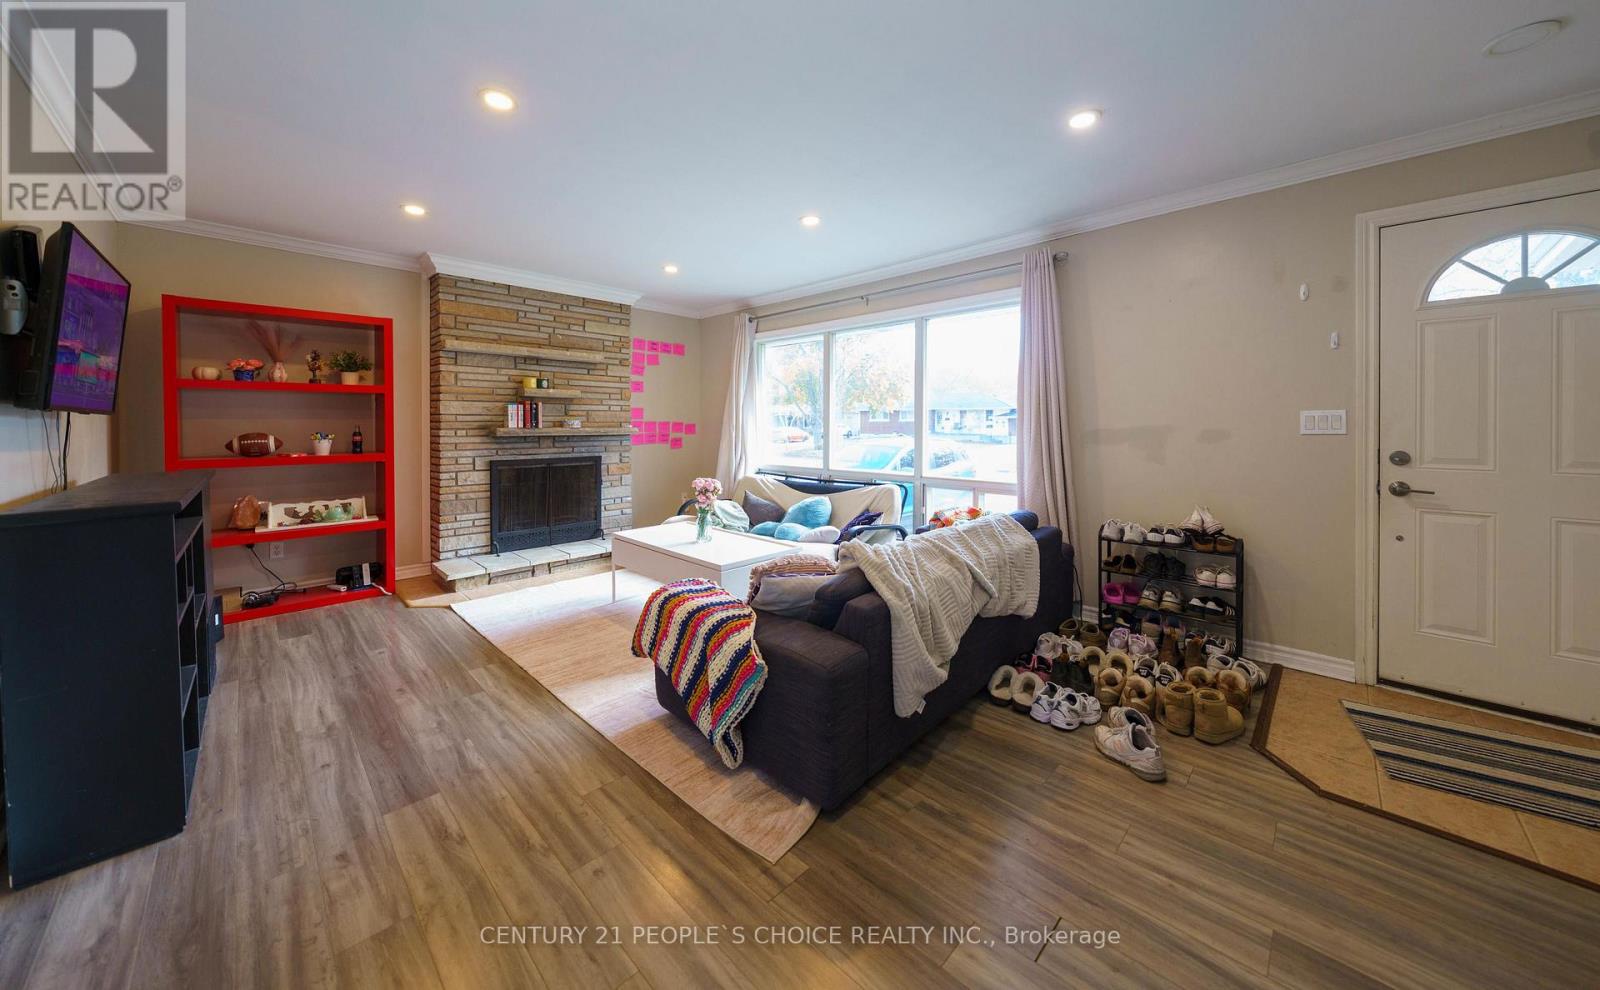
Tremendous Bungalow house. Discover incredible value in this versatile Niagara Region bungalow sitting on a massive lot with ample parking. Perfectly configured for investors or multi-generational living, this property features two self-contained spaces:Main Level: 4 bedrooms, 1.5 washrooms, full kitchen, and separate in-suite laundry.Lower Level: Private separate entrance, 3 bedrooms, 1 full washroom, and a second full kitchen and separate in-suite laundry. With 7 total bedrooms and endless possibilities on a large piece of land, this rare income-generating asset offers an immediate opportunity to offset your mortgage. Book your private showing today! (id:39551)
1388 Highway 6
Flamborough, Ontario
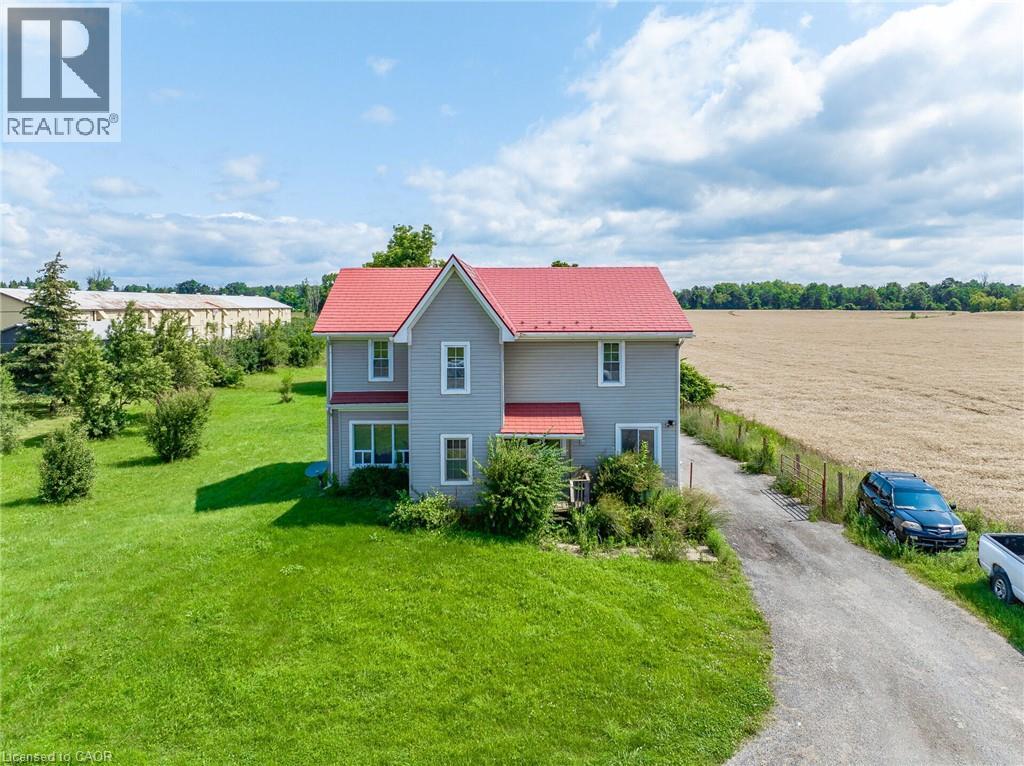
Located on Highway 6 with easy access to Highways 401 and 403, this approximately 3-acre property offers a convenient location just minutes from Burlington and Waterdown. The spacious lot provides plenty of room for farming and various agricultural opportunities. The home features 4 bedrooms, including a main-floor bedroom, 2 full bathrooms plus an additional 4-piece bathroom. The spacious primary bedroom offers comfort and privacy, while the large kitchen with island and ample workspace is ideal for family living. The bright family room provides plenty of natural light, and new flooring installed in 2022 adds a fresh touch. The main-floor laundry area also offers the potential to be converted into an additional bedroom. (id:39551)
374 Queen Street
Brampton, Ontario
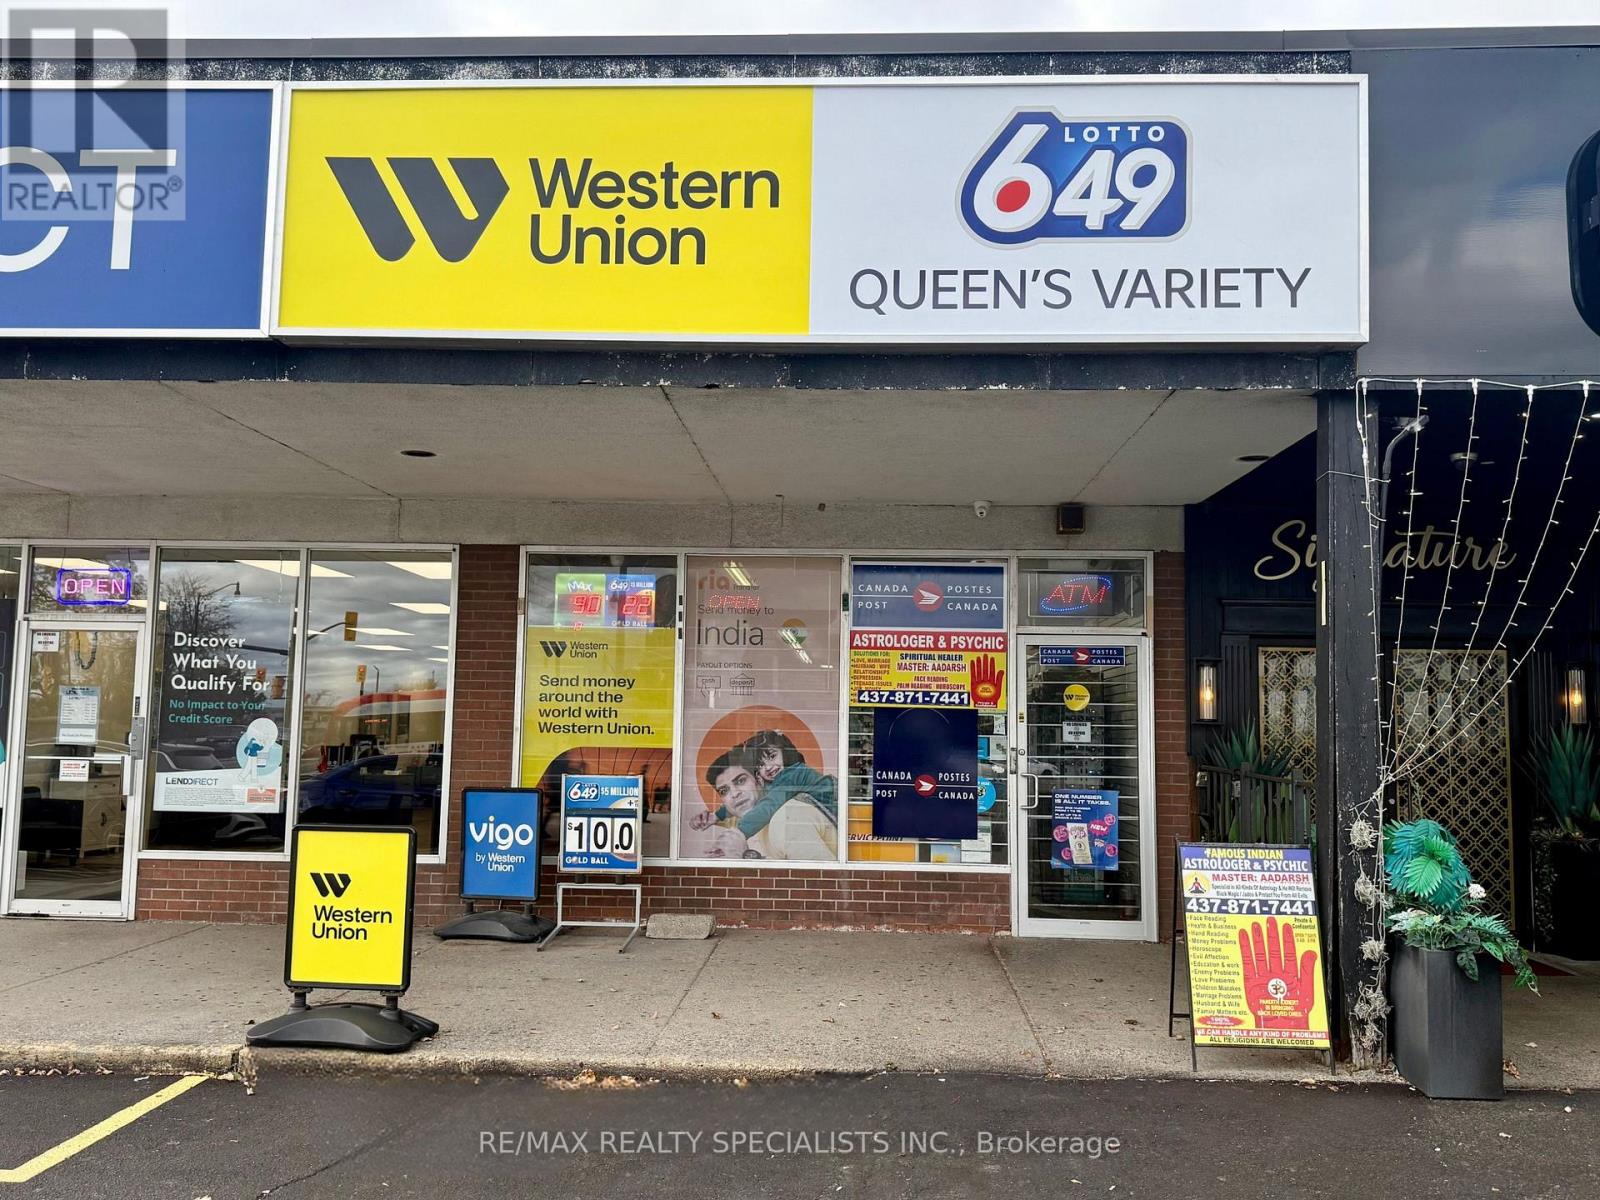
LOCATION! LOCATION! LOCATION! WELL-ESTABLISHED CONVENIENCE STORE BUSINESS FOR SALE IN A PRIMEBRAMPTON LOCATION! Excellent opportunity to own Queen's Variety, strategically located on busy Queen Street East near Highway 410, offering excellent accessibility and exposure. This established business features a loyal customer base, approximately 1,675 sq. ft. of retail space, and multiple revenue streams, including convenience store sales, lottery, Ria, Money Gram, Western Union money transfer services, Canada post and additional income from a Bitcoin ATM. ADDITIONAL RENTAL INCOME from a designated space rented to an astrologer provides another source of revenue. No franchise fees! Excellent opportunity for entrepreneurs, owner-operators, or investors looking to acquire an established business with diversified income sources and potential for future growth. Conveniently located along Brampton's Queen Street Corridor, surrounded by residential neighbourhoods, commercial establishments, shopping, and everyday amenities. DON'T MISS THIS EXCELLENT BUSINESS OPPORTUNITY! Business sale only. (id:39551)
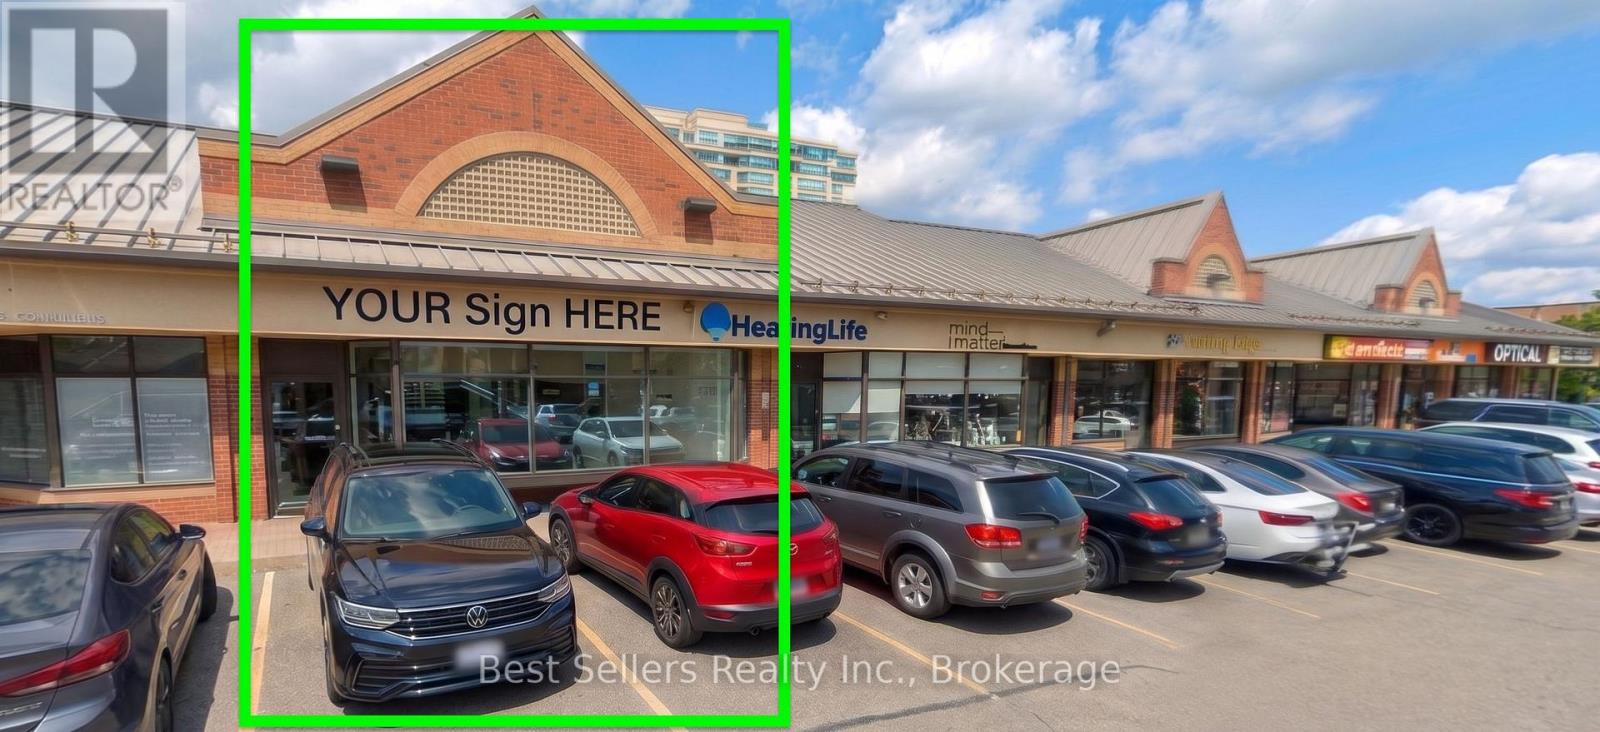
Am4 - 15 Martin Street
Milton, Ontario
An outstanding opportunity to acquire a thriving, well-established jewelry business in the heart of downtown Milton, with easy access to Hwy 401. This business is a trusted name in the community, known for its legacy of quality, craftsmanship, and exceptional customer service. Boasting high visibility and steady foot traffic in one of Milton's busiest retail areas, surrounded by a high-density neighbourhood, this turnkey operation is fully equipped with an elegant showroom, decent size vault, track lighting, shelving, custom cabinetry with display counters, two washrooms, a kitchen, and a shield-protected gate with access control. Ideal for an investor, established jeweler, a second location, or an entrepreneur looking to step into a profitable and reputable business. Excellent lease terms in place, expiring August 2028 with an option to renew for an additional five years. Current use is the retail sale of silver and gold jewellery with and without gemstones and the retail sale of wrist watches. Not allowed to buy gold from the public and/or exchange it. Other retail can be used, not permitted variety, sale of health and beauty aids, pharmacy, drug store, pharmaceutical dispensary, pizza, coffee sale, hairdresser. (id:39551)
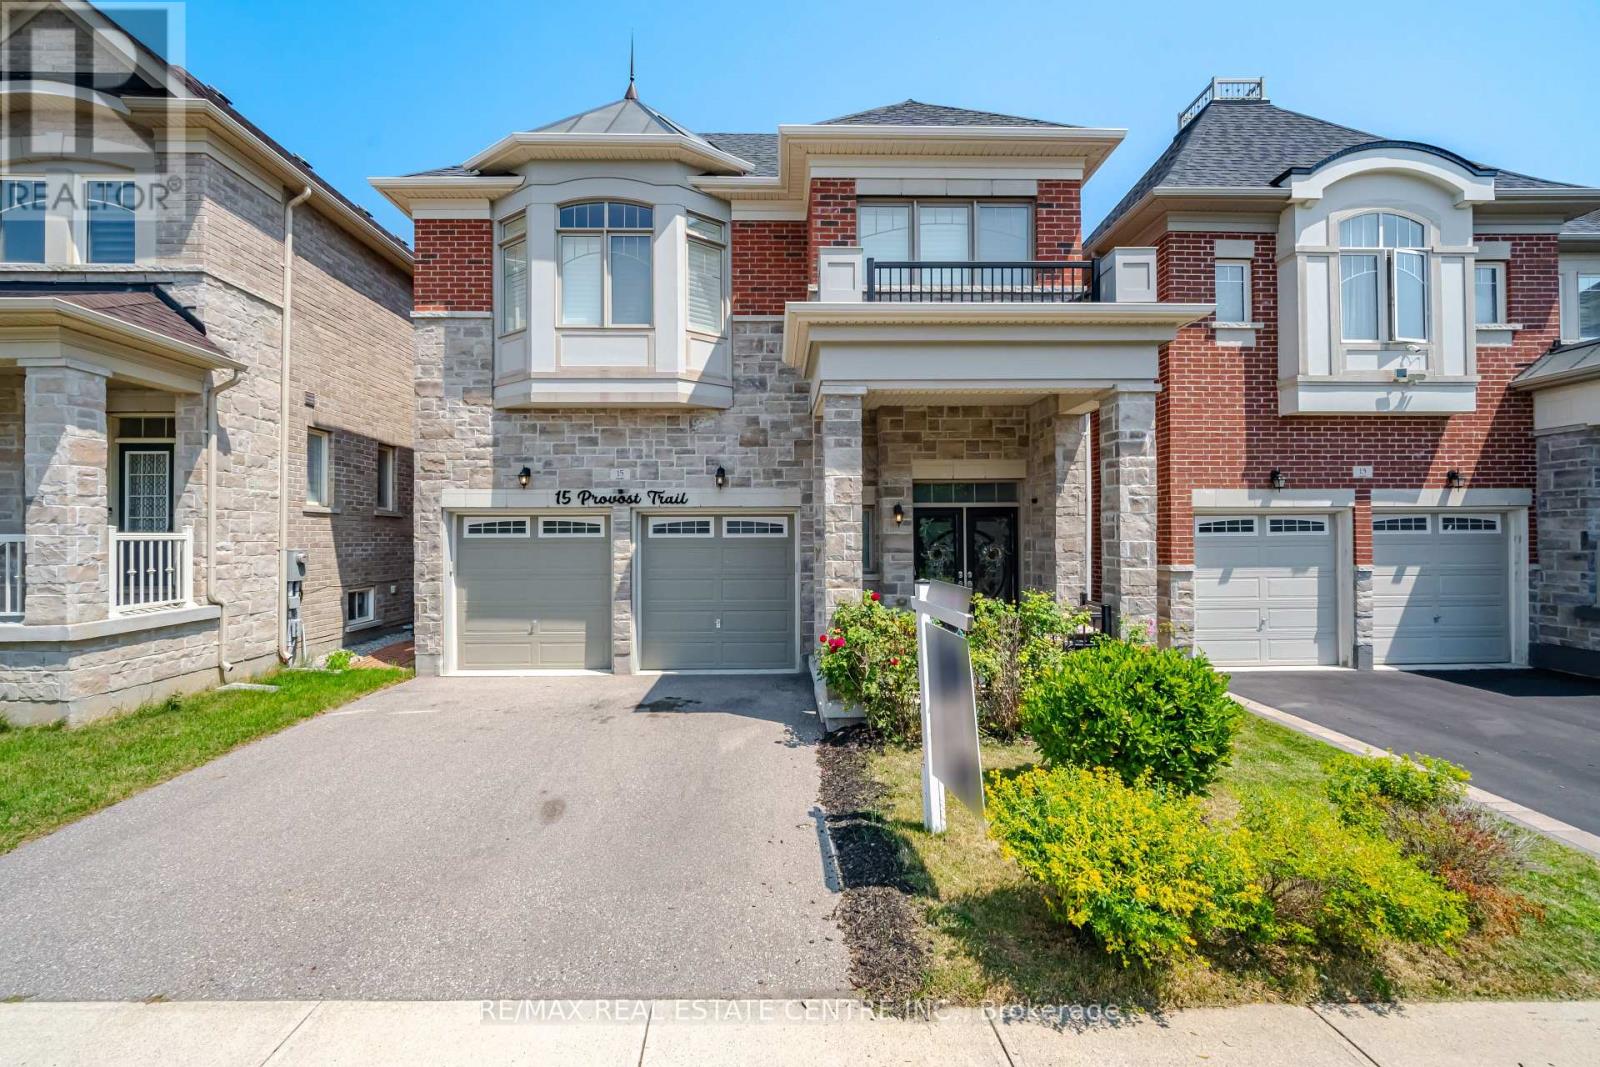
15 Provost Trail
Brampton, Ontario
Welcome to this exceptional executive residence offering approximately 4,700 sq. ft. of beautifully finished living space, perfectly combining luxury, functionality, and income potential.From the moment you step inside, you'll be impressed by the elegant finishes, rich hardwood flooring throughout open-concept layout that is ideal for both everyday family living and grand entertaining.The main and upper levels feature 5 generously sized bedrooms, including a luxurious primary retreat complete with a spa-inspired 5-piece ensuite and a spacious walk-in closet. The second-floor laundry room adds everyday convenience, while the expansive living and dining areas provide the perfect setting for family gatherings and entertaining guests.At the heart of the home is a spectacular executive chef's kitchen, showcasing premium finishes, abundant cabinetry, a spacious centre island, and an oversized walk-in pantry, seamlessly flowing into the family room and dining area to create an inviting space for entertaining. legal walk-out basement apartment, offering approximately 1,600 sq. ft. of beautifully finished living space. Complete with 2 spacious bedrooms, a modern kitchen featuring high-end stainless steel appliances, stylish vinyl flooring throughout, a separate laundry area, and its own private entrance, this space is ideal for extended family, generating rental income, or as a potential Airbnb opportunity.Nestled on a premium ravine lot with no rear neighbours, the backyard offers exceptional privacy, tranquil green views, and direct access to a scenic walking trailcreating a peaceful retreat right at your doorstep.Ideally situated in the highly sought-after Brampton West community near Mississauga Road and Financial Drive, and bordering Mississauga, this prime location provides quick access to Highways 407 and 401, top-rated schools, parks, shopping, restaurants, public transit, and every essential amenity. A rare opportunity that truly checks every box is priced to sell. (id:39551)
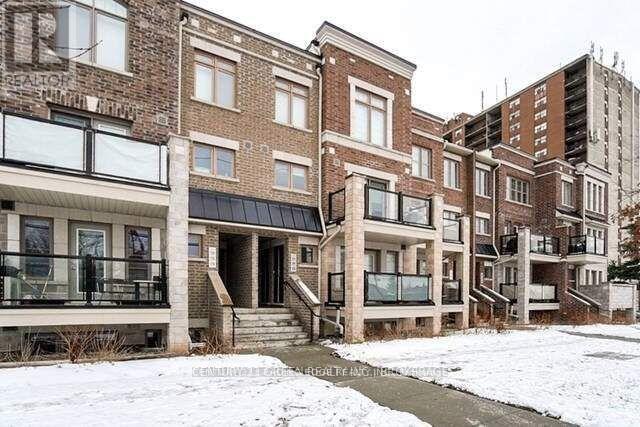
223 - 2355 Sheppard Avenue W
Toronto, Ontario
Own a Condo Townhouse - 2 Br, 2 Bath. Boasting Brilliant Open-Concept, Bright Space And Huge Windows. Main Floor Plan That Is Perfect For Entertaining Family & Friends, W/O Balcony Off The Main & Large Kitchen Island W/Functional Layout. This Townhouse Comes W/Builder Upgraded Laminate Flooring & Stainless Steel Appliances. 1 Underground Parking And 1 Locker. Enjoy Being In The Heart Of Toronto W/Many Great Nearby Amenities. (id:39551)
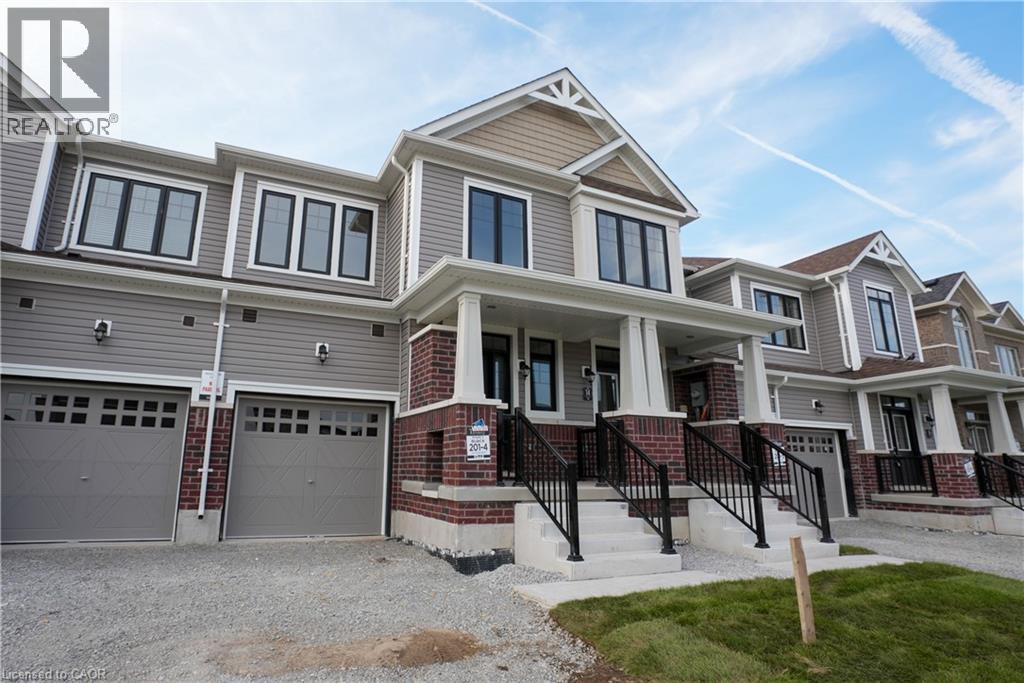
12 Hylton Drive
Barrie, Ontario
Discover luxury living in Barrie with this beautifully crafted townhouse. Situated in a peaceful neighborhood, this spacious home boasts 3 elegantly designed bedrooms, each with generous closets. The master bedroom offers a private ensuite and a walk-in closet, making it an ideal retreat for families who value both comfort and style. Conveniently located close to top-rated schools, the GO station, and vibrant shopping plazas, this townhouse ensures a seamless and connected lifestyle. With high-end finishes throughout and expansive living spaces perfect for relaxation, this home is designed to elevate your living experience. (id:39551)