

83 Southvale Drive
Vaughan, Ontario
Welcome to 83 Southvale Drive, a beautifully appointed 4+1 bedroom end-unit townhome offering 2,178 sq. ft. plus a finished basement in the sought-after Valleys of Thornhill. Bright and spacious with a private, treed backdrop, this home features 9-ft ceilings on both the main and second floors, hardwood flooring, pot lights, and a circular oak staircase with wrought-iron pickets. The upgraded kitchen offers granite counters, stainless steel appliances, extended cabinetry, a pantry, and a walkout to the fully fenced backyard. Upstairs, enjoy four generous bedrooms, second-floor laundry, and a spacious primary suite with a newly renovated spa-inspired ensuite. The finished basement provides flexible space for guests, a home office or recreation. Ideally located near top-rated schools, parks and trails, community centres, diverse shopping and grocery options, with easy access to Bathurst St. A rare end-unit offering space, privacy and everyday convenience in one of Vaughan's most desirable family-friendly communities. Recent upgrades include: windows & front door (2026) with transferable lifetime warranty, stove (2026), roof (2025), basement kitchen (2024), washer & dryer (2022), and LG microwave (2021). (id:39551)

21 Dobson Drive
Ajax, Ontario
Welcome to 21 Dobson: where modern design meets turnkey convenience! This beautifully reimagined detached home features 3 bedrooms, 2 full bathrooms, and an expansive main level anchored by a stunning new kitchen (2024) complete with quartz countertops, stainless steel appliances, and a 4-seater island. The updates don't stop there. The driveway was expanded for side-by-side parking (2021), followed by new main-level engineered hardwood flooring, windows, sliding doors, and stairs (2024). A new roof and upper-level windows were completed in 2025. Brand new basement staircase, 3-piece bathroom, and garage door added in 2026. Every detail is done, just move in and enjoy! The location is equally impressive. Minutes from the 401 via Salem Road, commuting is a breeze. You're also moments from major shopping (Costco, Walmart, Home Depot, Superstore), local dining, and Paradise Beach with its scenic waterfront trail. With quality upgrades, a prime location, and an accessible price point, this home is a perfect fit for first-time buyers, growing families, or downsizers alike! (id:39551)

1864 Irish Moss Square
Pickering, Ontario
Brand new single-family home. Perfectly situated in a peaceful, tranquil, and nature-rich setting, surrounded by scenic parks, trails, and ponds. Conveniently located just minutes from Highways 401 and 407 and the GO Train. This elegant 4-bedroom, 3.5-bathroom residence offers luxury, spaciousness, and convenience in a bright, light-filled unit. Featuring brick and stone construction, the residence features a main-floor laundry room, 9-foot ceilings on both the main and second floors, and a master bedroom with a large walk-in closet and a five-piece ensuite. A spacious family room with a cozy fireplace, living and dining rooms, an upgraded kitchen and hardwood floors create a relaxed atmosphere ideal for entertaining and family gatherings. Don't miss out! **Bonus** Backed by a 7-year Tarion warranty. (id:39551)

165 Berkshire Drive
Wellington North, Ontario
Welcome to 165 Berkshire, a beautiful townhome tucked away on a quiet, secluded street in the charming village of Arthur. The main floor offers a modern open-concept design with stylish finishes, a convenient powder room, and a bright eat-in kitchen featuring stainless steel appliances, including a natural gas stove. (All appliances June 2022). Vinyl flooring runs throughout the home, complemented by pot lights on both levels for a warm, modern feel. A water purifier system adds extra everyday convenience. Upstairs, you'll find 3 generously sized bedrooms, including an oversized primary suite with a walk-in closet and 4-piece ensuite bath, creating the perfect retreat to relax and unwind. The full unspoiled basement includes a rough-in for a future bathroom, offering endless potential for added living space, a rec room, or guest suite. Additional updates include a new A/C unit replaced in 2024, giving peace of mind for years to come. Enjoy the charm of small-town living in Arthur with all amenities nearby and an easy scenic drive to the GTA, Kitchener-Waterloo, and Guelph. (id:39551)

16 Witherspoon Street
Dundas, Ontario
Welcome to 16 Witherspoon, ideally located in the heart of downtown Dundas at the base of the Escarpment. Enjoy an unbeatable location just streps to Driving Park, scenic waterfalls, walking trails, the Dundas Museum, Dundas Little Theatre, the Memorial Community Centre, the Dundas School of Art, vibrant downtown shopping, restaurants, and excellent schools. This charming 2+1 bedroom home features beautiful hardwood floors, an updated kitchen, convenient main floor laundry, and a welcoming front porch. The private backyard offers a peaceful retreat with a patio, perfect for relaxing or entertaining. For added peace of mind, major updates include: Roof, furnace, and Central A/C. A wonderful opportunity to enjoy the best of Dundas living in a highly sought-after neighbourhood! (id:39551)

5411 Lakeshore Road Unit# 9
Burlington, Ontario
Perfectly positioned in Burlington's sought-after Elizabeth Gardens community, this extensively renovated freehold townhome offers 3 bedrooms, 3 bathrooms, and 1,910 sf of finished living space. Thoughtfully updated throughout, this move-in ready home offers stylish finishes and exceptional functionality. Ideally located just steps to the lake, parks, walking trails, shopping, schools, and everyday amenities, this is an outstanding opportunity to enjoy one of Burlington's most desirable neighbourhoods. The bright main level features luxury vinyl flooring throughout. The inviting living room flows seamlessly into the dining area, ideal for everyday living and entertaining. The updated kitchen showcases freshly painted cabinetry, updated hardware, generous workspace, and overlooks the dining area. A convenient 2pc bathroom completes the main level. A skylight fills the upper level with natural light. The spacious primary bedroom features a charming bay window and a custom walk-in closet. Two additional bedrooms and a beautifully renovated 3pc bathroom with a glass-enclosed shower complete the upper level. The finished lower level extends the living space with a generous family room centred around a fireplace, a beautifully appointed 3pc bathroom, laundry area, pantry, and abundant storage, ideal for recreation, hobbies, fitness, or a home office. Step outside to the private flagstone patio, perfect for outdoor dining, relaxing, or entertaining family and friends. The patio opens onto an expansive green space reserved exclusively for the residents of 5411 Lakeshore Road, creating an exceptional setting to enjoy the outdoors. Combining a functional layout, stylish updates, and an exceptional lakeside location, this turnkey home has been enhanced with over $150,000 in professional renovations, offering outstanding value in one of Burlington's most established communities. (id:39551)

238 Nautical Boulevard
Oakville, Ontario
Stunning Extensively updated sun-filled home in Prestigious Lakeshore Woods in Oakville on a Premium corner lot with extra wide frontage. Withsolid brick exterior and Custom double front door, this home welcomes you into a bright and inviting main floor. It offers 3301sqft (abovegrade)& 1534 sqft (basement)of Elegant livings pace. Formal spacious living room , Separate Dining room, Gourmet Chefs Kitchen with Amplestorage, a grand peninsula island with seating, Stainless steel appliances including a gas stove, built-in microwave, and oven. Family Roomboasts a Cathedral Ceiling with Soaring Windows, built-in cabinetry including a two-sided gas fireplace shared with the main floor office. ModernLaundry room with new washer/dryer and a bench. 2nd Floor features An expansive primary bedroom with new TV cabinets and closets, Walk-incloset, and luxurious 5-piece ensuite, plus three additional spacious bedrooms each with ensuite. Fully Finished Basement Includes twobedrooms with ensuites, a large recreation area, a separate kitchen, laundry room, and an additional 2-piece bathroom. Imported light fixtures,new engineered hardwood floors through out (2026).With a double-car garage and an extra wide driveway for 3 cars, this home provides ampleparking. Professionally completed interlocking at front, backyard and side yard. The backyard and side yard is your dream outdoor space withbeautiful trees, new grasses (2025), new gazebo (2025), standard size badminton court (2025), lots of space to add your dream features(sunroom, outdoor kitchen, shed, etc). A rare find large lot in Lakeshore Woods (6200 sqft). Great location, close to highway, schools, shoppingcenters, walking distance to trails, parks (shell park, nautical park, village wood park, shell park dog parks, and beach at south shell park. (id:39551)

506 - 18 Merton Street
Toronto, Ontario
There is a lot to like about this bright and spacious two-bedroom, three-bathroom loft. Spanning two levels, Suite 506 offers over 1,000 square feet of living space and feels even larger thanks to the dramatic 17-foot ceilings in the dining room and expansive floor-to-ceiling, wall-to-wall windows that flood the space with natural light. The updated kitchen features custom Pedini cabinetry, quartz countertops, and premium Bosch appliances. Both the kitchen and dining area provide direct access to a large, covered balcony that is a perfect extension of the living space. The spacious living room is enhanced by custom built-in shelving and a custom integrated entertainment unit, creating both functionality and style. The standout feature is the massive primary bedroom, which easily accommodates a king-sized bed, dresser, and nightstands. It includes a walk-in closet, a 4-piece ensuite with a window, and a walkout to a private balcony. The second bedroom also offers a walk-in closet and its own 4-piece ensuite, ideal for guests or family. Additional upgrades include custom under-stair storage, sleek glass stair railings, and a recently renovated main floor powder room featuring new tile, vanity, and toilet, along with the addition of extra storage space. The unit includes one parking space and one locker. Please note "other" in room details is the balcony. Residents enjoy access to building amenities such as a fitness centre and an outdoor patio with BBQ. 18 Merton Street is a boutique-style building that offers a true sense of community and is perfectly situated in a vibrant neighbourhood where you are just steps from shops, restaurants, grocery stores, pubs, parks, and the TTC Davisville subway station. Outdoor enthusiasts will love having the Beltline Trail right at their doorstep-ideal for walking, running, or cycling. (id:39551)

1002 - 18 Harrison Garden Boulevard
Toronto, Ontario
Welcome to The Residence of Avondale by Shane Baghai, ideally situated in the prestigious Yonge & Sheppard corridor. This brand-new renovated 2-bedroom, 2-bathroom suite offers a 850 sq.ft. of elegant, carpet-free living space plus a private balcony with stunning views of the downtown Toronto skyline. Thoughtfully designed with a bright and functional layout, the unit features newly installed vinyl flooring, freshly painted interiors and spacious rooms ideal for both everyday living and entertaining. The modern open-concept kitchen is appointed with granite countertops, stainless steel appliances, a stylish backsplash, and a convenient peninsula island. The primary bedroom serves as a private retreat, complete with a 4-piece ensuite, custom closet organizers, and a desirable corner layout with windows on two sides, allowing for abundant natural light. The second bedroom is well-proportioned with ample storage. Both bathrooms have been upgraded with new vanities & new mirrors, enhancing the suite's contemporary appeal. Additional highlights include brand new appliances, in-suite laundry, one parking space, and a locker. Maintenance fee includes all utilities (heat, hydro, and water), offering exceptional value and ease of ownership. Residents enjoy access to a full suite of luxury amenities, including an indoor pool, hot tub, sauna, fully equipped fitness center, party room, guest suites, library, meeting room, outdoor BBQ area, and 24-hour concierge service. Unbeatable location just steps to Yonge & Sheppard subway station, minutes to Hwy 401, and surrounded by top-tier amenities including restaurants, shopping, parks, schools, and a 24-hour Rabba grocery store at your doorstep. A rare opportunity to own a turnkey, newly renovated suite in one of North York's most sought-after communities. (id:39551)

Th1 - 75 St Nicholas Street
Toronto, Ontario
Unbeatable Location & Versatile 760 SQFT Live/Work Space near Yonge & Bloor!Rare opportunity to own a commercial two-storey condo live/work unit in downtown Toronto at 75 St. Nicholas St. Nestled right beside the vibrant Yonge-Bloor commercial district, this **high-rise condo ground-floor live/work property** delivers unbeatable street-level commercial exposure paired with premium urban living space.Total Space: 760 sqft with flexible, functional layouts.Ground Floor Retail (347 sqft): Street-access commercial space on historic St. Nicholas St. Features a kitchen area, with adaptable interior space - ideal for a boutique café, specialty food shop, beauty salon or professional office.Second Floor Living (413 sqft): Private and spacious 1-bedroom, 1-bath suite. Perfect for owner-operators, or can be rented separately to boost your investment returns.**Key Highlight**: This property is not subject to the foreign buyer restrictions. Please consult a qualified real estate lawyer for full legal confirmation.**Prime Location & Neighbourhood Amenities**:Steps to the Yonge-Bloor commercial hub, Bloor-Yonge & Wellesley subway stations, University of Toronto, Yorkville luxury shopping district, ROM, grocery stores, pharmacies, dozens of restaurants, cafes and major banks. Queen's Park green space is nearby, and the building features full high-rise condo amenities including 24-hour concierge. Exceptional pedestrian traffic and strong demographic base.Whether you are an investor looking for steady rental income or an entrepreneur searching for a dedicated live/work space, this one-of-a-kind downtown unit is a must-see.Excellent transit connectivity: TTC subway, streetcars and bus routes within steps, easy access to downtown core, financial district and highways.- Zoning permits live/work operation; no restrictive heavy business limitations.- Great visibility from street, ample window display space for your brand. (id:39551)
7 - 1336 Upper Sherman Avenue
Hamilton, Ontario
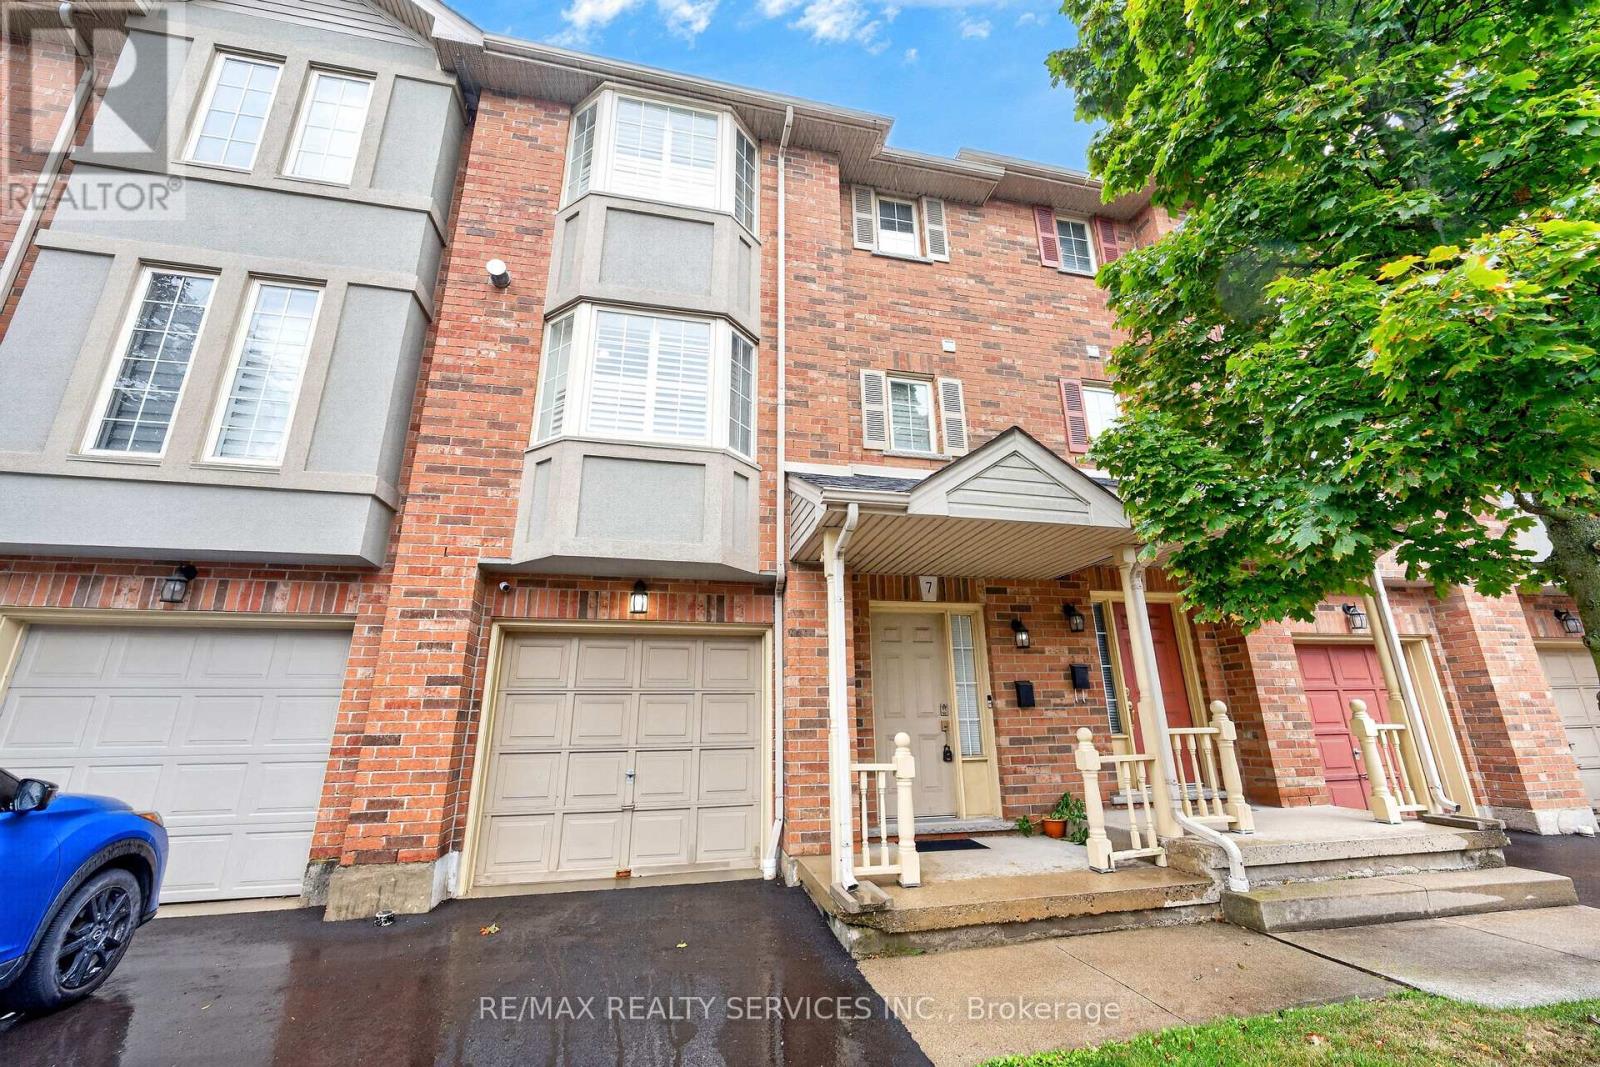
This charming 3-bedroom townhouse on Hamilton Mountain offers approximately 1,449 sq. ft. of bright and functional living space, perfect for first-time buyers, young families or downsizers. Featuring beautiful hardwood flooring, a modern kitchen with stainless steel appliances, a Juliette balcony and a walkout to a quiet rear balcony, this home offers the perfect blend of comfort and style. The spacious open-concept layout provides plenty of room for everyday living and entertaining. Conveniently located in a desirable neighbourhood close to highways, parks, schools, shopping and everyday amenities. Move-in ready and a wonderful opportunity to call Hamilton Mountain home! (id:39551)
82 Parkway Avenue
Toronto, Ontario
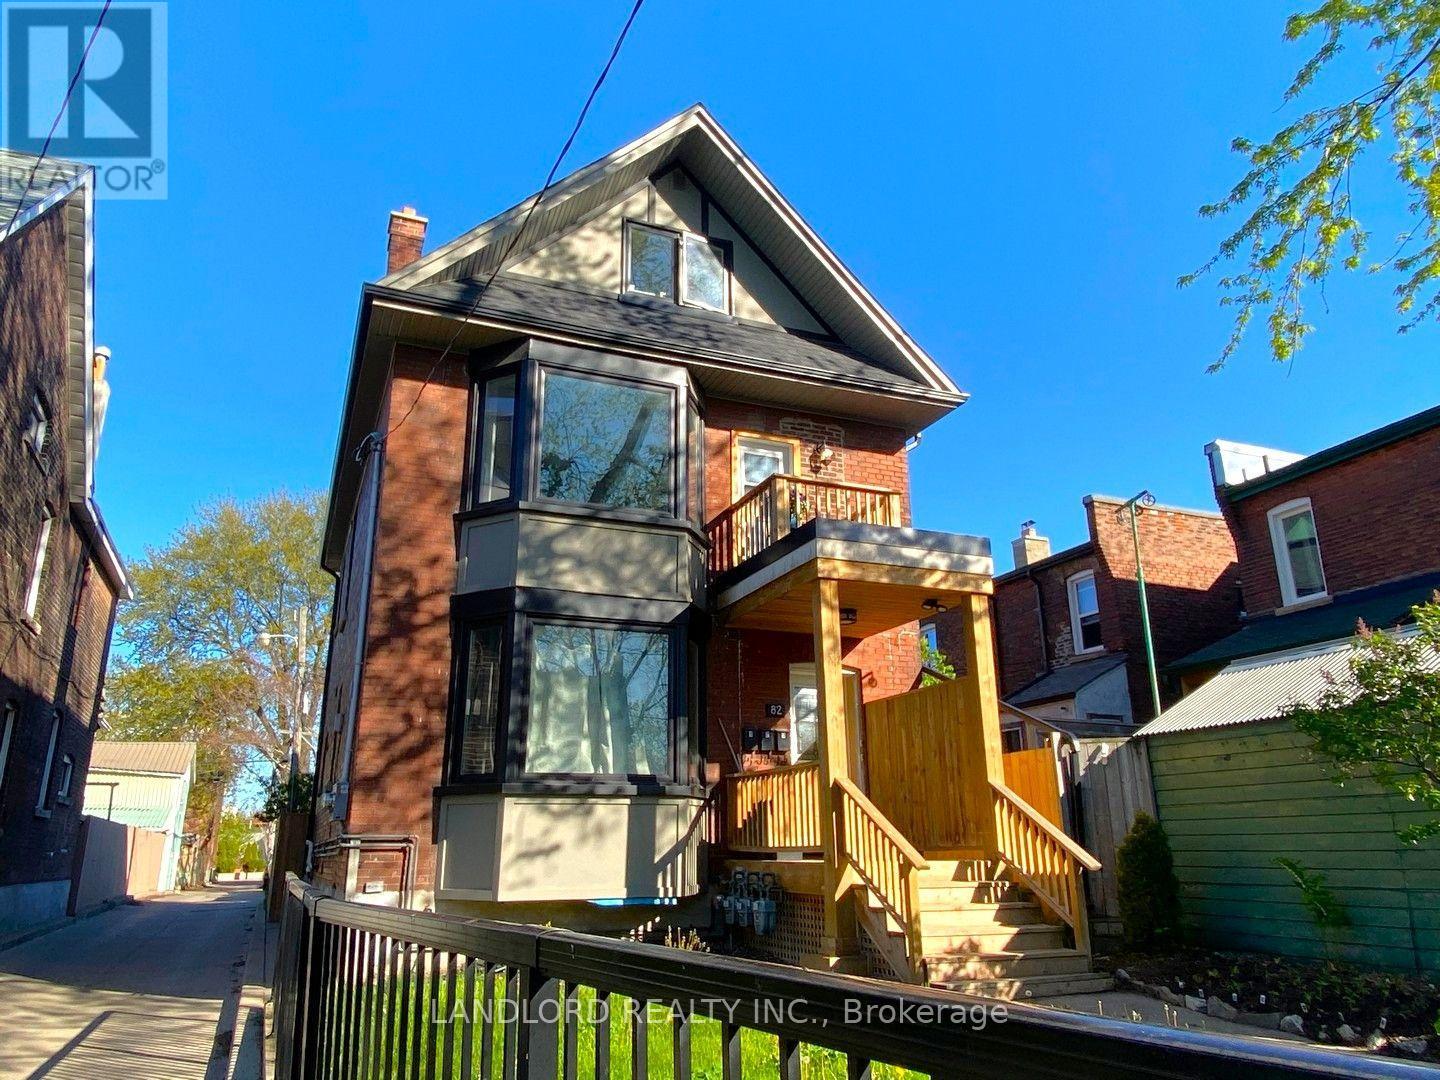
Truly turn-key & fully-leased legal triplex Roncesvalles! Full interior reconstruction completed under permit completed in 2018. Permits, plans, and progress photos for project available. Currently with the the current property management that was also responsible for both the project and stabilization of the property. || Buy with confidence that this property and its tenants will be the among the most trouble-free investment property opportunities. Very low operating costs with electricity, gas, and water heater rentals paid by tenants. || Thoughtfully designed to make the best of the existing structure with a 2-level 3-bedroom 2.5-bathroom upper 'primary' suite with east-facing balcony, then a 2-bedroom 1-bathhroom suite on the main floor with private enclosed rear yard. and finally a 1-bedro om 1-bathroom suite with private enclosed patio. || Laneway suite potential on portion of land existing garage occupies || Features and Finishes include: engineered wood flooring on above grade levels and carpet in the basement, pot lights throughout, stainless steel kitchen appliances, stone countertops and tile backsplashes in all suites, as of 2018 all new windows, electrical, plumbing, HVAC systems (each suite has separate HVAC systems). || Appliances: 3x electric stoves, 3x fridges, 3x dishwasher, 3x range hood fans, 2x range microwaves, 3x washers, 3x dryers. || Mechanicals: 2x gas forced air furnaces for main and upper, 1x heat pump for basement, 3x rental hot water tanks. (id:39551)