
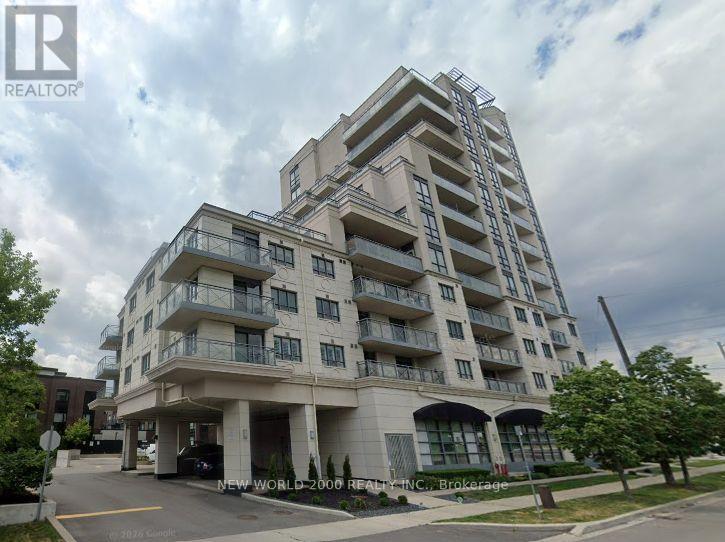
908 - 7730 Kipling Avenue
Vaughan, Ontario
Welcome to unit living at 7730 Kipling Avenue, an exceptional 1-bedroom condo offering a perfect blend of indoor comfort and outdoor living in the heart of Woodbridge. Designed with a spacious, functional open-concept layout, this sun-filled suite features a seamless flow between the kitchen, dining, and living areas-extending directly out to your own private 430 sf terrace space, perfect for outdoor dining, morning coffee, or evening relaxation. The bright primary bedroom serves as a comfortable retreat complete with generous closet space, while the included private storage locker ensures your living area stays organized and clutter-free year-round. Complete with 1 secure underground parking spot, this unit provides ultimate ease and protection in every season. Situated in a highly desirable Woodbridge neighborhood, you are just steps away from public transit, local shopping centers, fine dining, parks, and quick access to major highways including the 407 and 400. Whether you are a first-time buyer, a professional seeking a low-maintenance sanctuary, or an investor looking for a high-demand property, 7730 Kipling Avenue delivers a complete turn-key package. (id:39551)
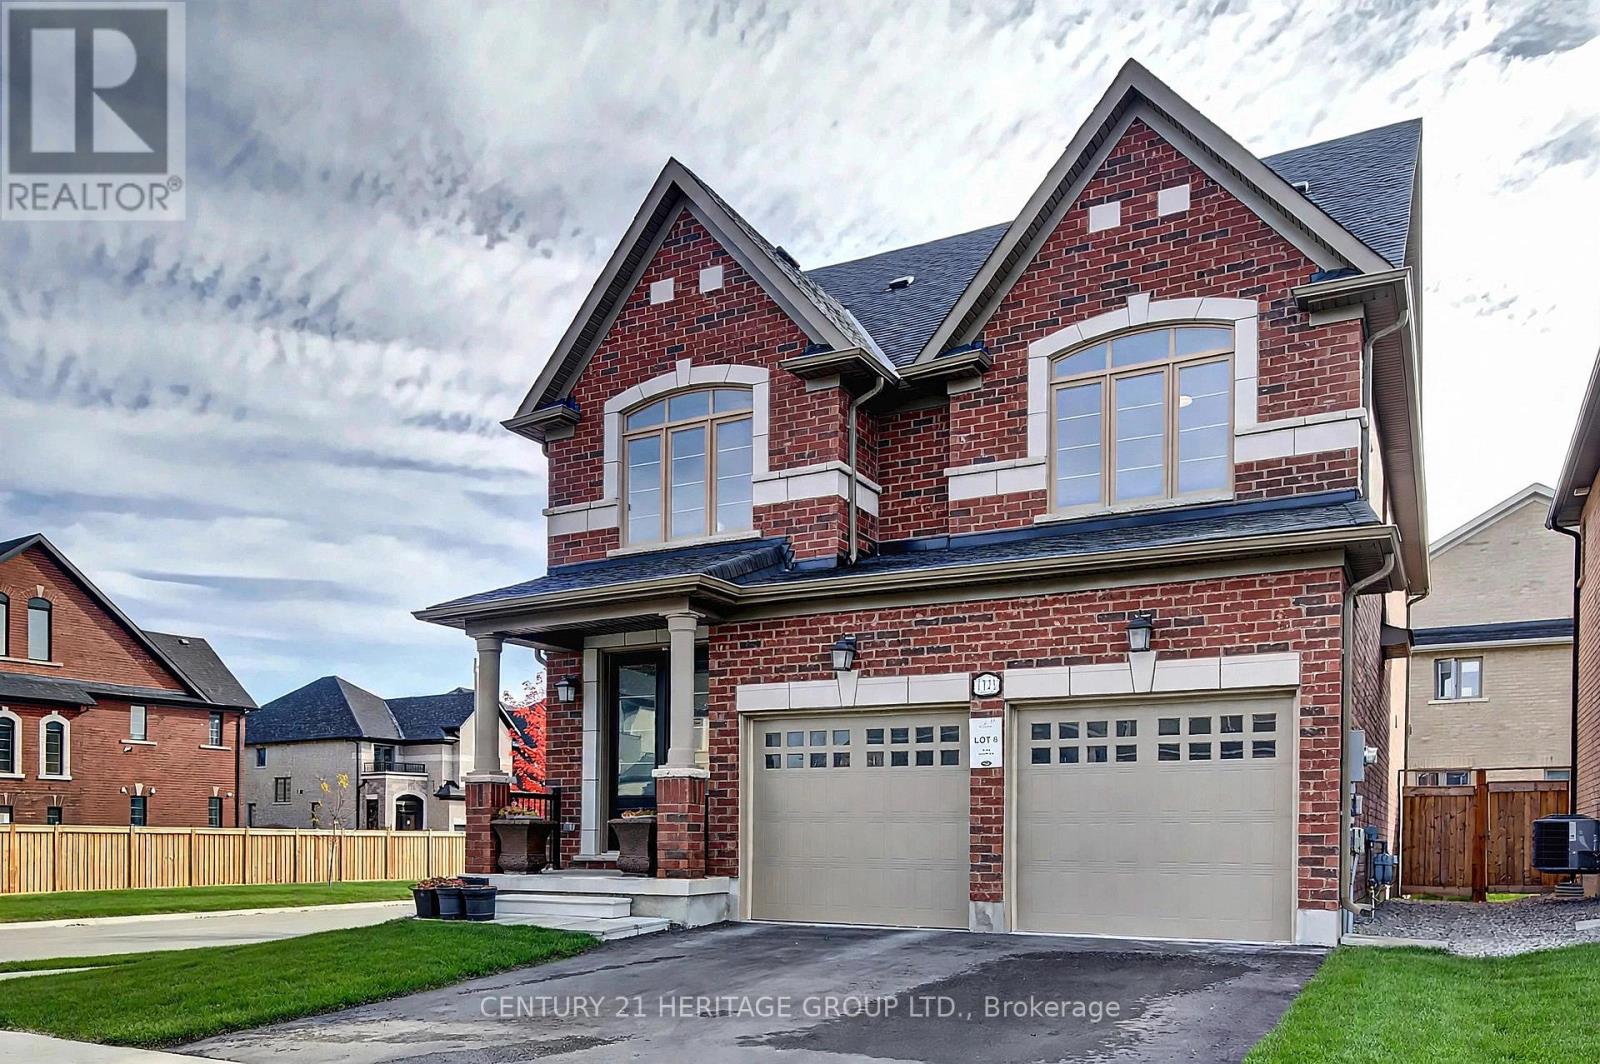
Lot 6 - 1373 Lawson Street
Innisfil, Ontario
Welcome to 1373 Lawson Street. Your modern beachside retreat awaits. This stunning five year old corner estate in coveted Alcona offers over 3,200 square feet of premium living space across five bedrooms and five washrooms, spanning three finished levels, perfectly blending everyday comfort with high end style. Every inch is curated for those who appreciate quality. Premium upgrades, flawless oak floors, and a custom oak staircase set a tone of elegance. The intuitive layout caters to elevated modern living. Host in the expansive formal dining room, relax in the bright great room with a gas fireplace, or focus in the main floor executive office behind elegant French doors. The upgraded eat in kitchen and breakfast area step directly to a fully fenced private backyard, perfect for family gatherings. A main floor laundry room with a walkout to the garage and a powder room complete this level. Your primary suite is a true sanctuary. Designed to evoke a high end spa, it is bathed in natural light with stunning views and a luxurious ensuite. The secondary bedrooms are remarkably spacious. With three full washrooms on the second floor alone, family mornings are seamless. The crown jewel is the finished third level loft. Complete with its own private washroom and a separate study, this rare retreat is the ultimate flex space. Imagine a multigenerational suite, creative studio, gym, media lounge, or executive workspace. Downstairs, the massive unfinished basement includes a cold room, offering a blank canvas to build substantial equity or design a custom suite or recreation room for extended family. Enjoy the rare luxury of living moments from Innisfil Beach Park and Lake Simcoe, with sandy beaches and breathtaking sunsets, and a GTA commute. Surrounded by top rated schools, new clinics, shopping, dining, and premium amenities, with Highway 400 putting Barrie and the GTA within easy reach. This is peaceful lakeside living. (id:39551)
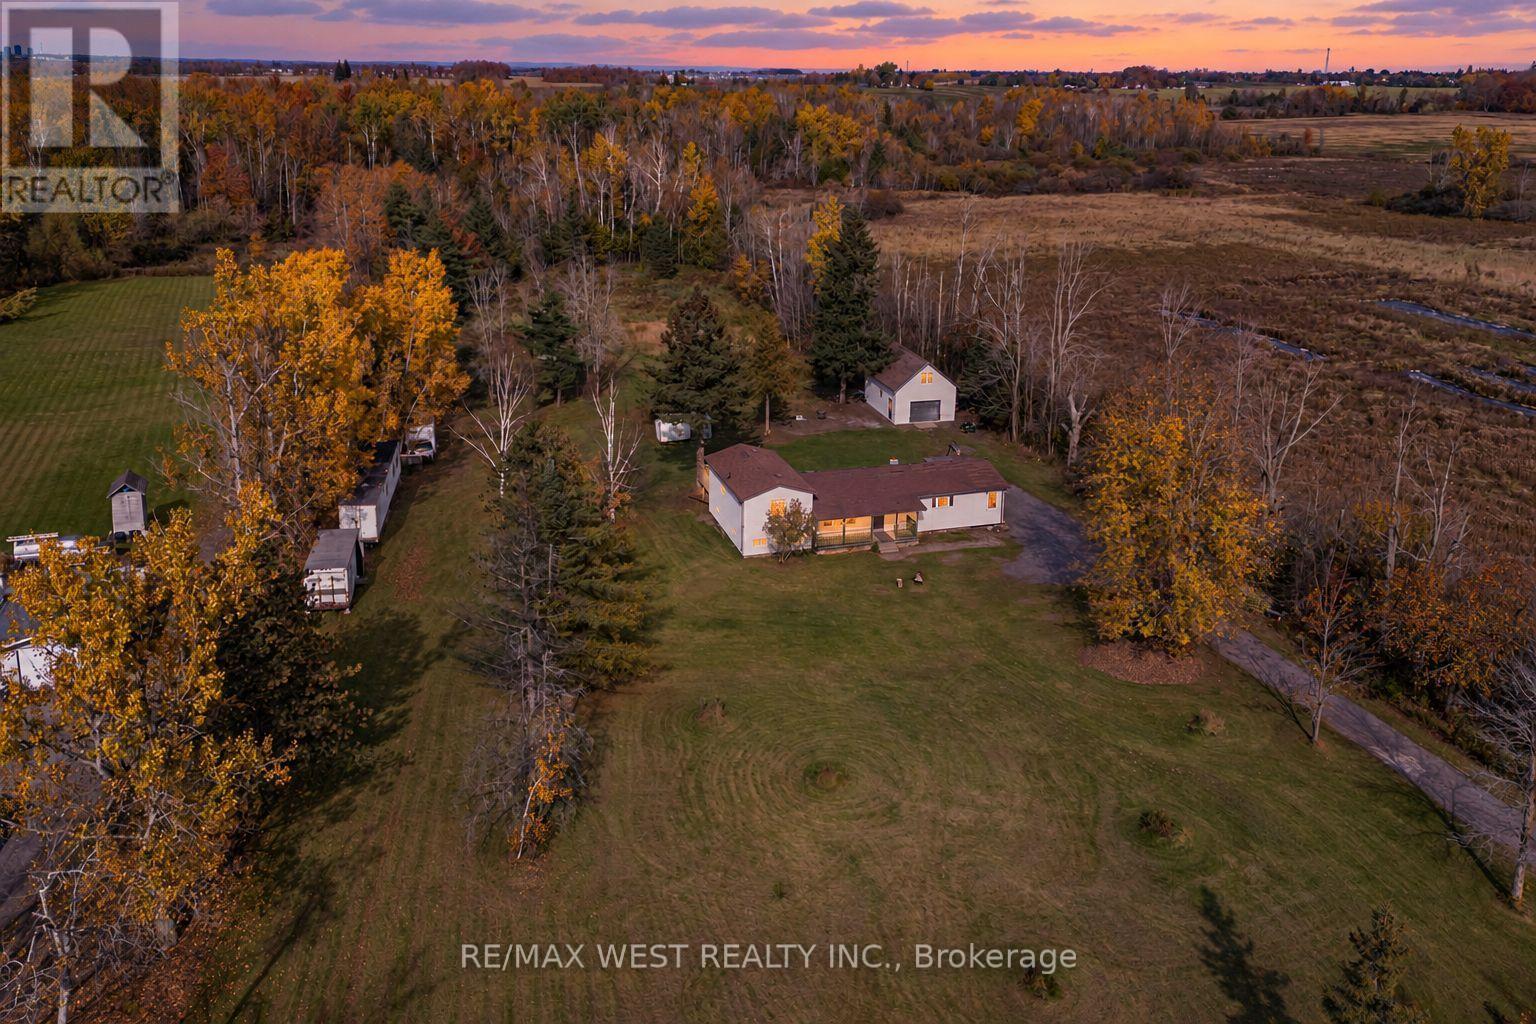
2636 9th Line
Innisfil, Ontario
Space to breathe. Room to roam. A fresh start in the countryside. Welcome to 2636 9th Line, a fully renovated detached sidesplit set on 10 acres of open land and peaceful woodland. Sprawling front and rear grounds create an inviting setting for family gatherings, outdoor recreation and quiet moments in nature, while wooded trails offer the simple pleasure of exploring your own property. Never lived in since its transformation, the home pairs modern finishes with the warmth of its rural surroundings. New flooring, pot lights and trim flow throughout, complemented by beautifully renovated bathrooms and a custom white kitchen with new stainless steel appliances. A bright mudroom provides a welcoming everyday entrance, with an adjoining office or multipurpose room offering flexibility for working from home, hobbies or a private retreat. In the primary bedroom, a walkout to the deck invites you to begin your mornings with fresh air and unwind beneath the evening sky. A new stucco exterior gives the home a clean, contemporary look, while the renovated detached garage provides space for up to four vehicles. Whether you envision lively weekends outdoors or a quieter pace surrounded by nature, this property offers the space to make it your own-all within easy reach of Innisfil's amenities, Barrie and Highway 400. (id:39551)
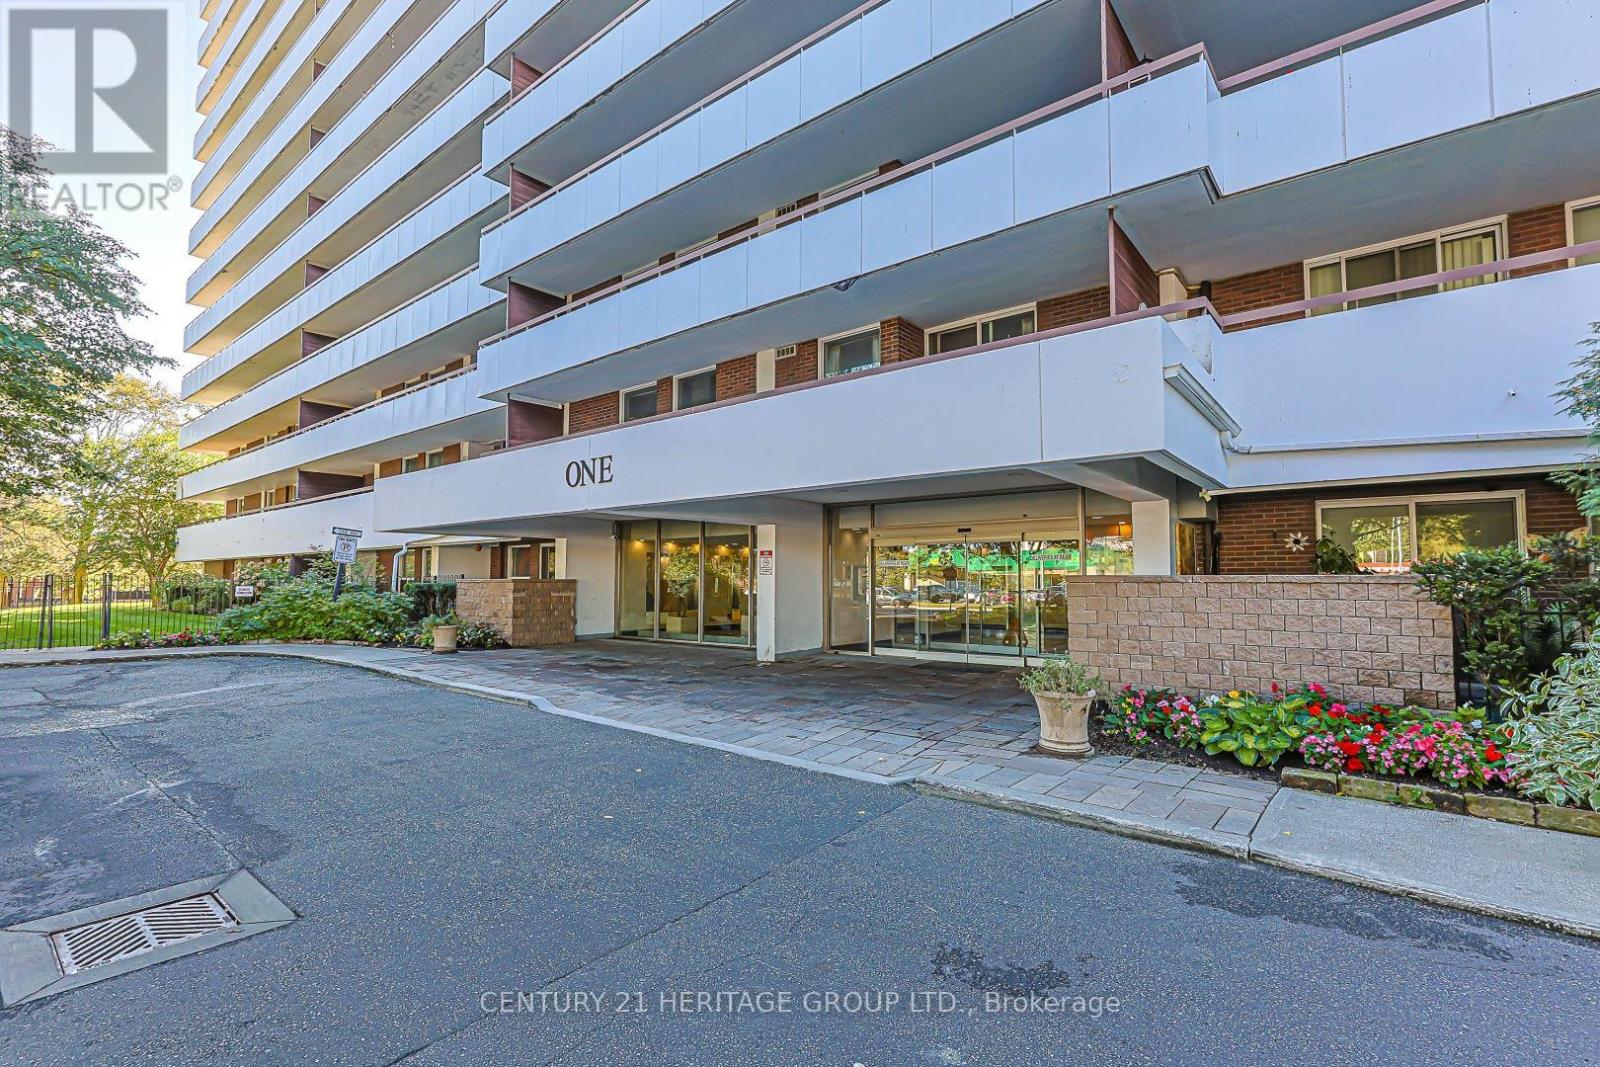
502 - 1 Royal Orchard Boulevard
Markham, Ontario
Welcome to this beautifully maintained, west-facing corner suite in the heart of Olde Thornhill's forested Royal Orchard community. Bright, freshly painted and larger than most condos in the area, this 3-bedroom home offers neutral décor and a rare private wraparound L-shaped balcony of over 400 sq ft, ideal for morning coffee, entertaining or a container garden. The upgraded kitchen features glass-front upper cabinets, abundant drawers and counter space, a large pantry, upgraded lighting and newer stainless appliances, including a brand-new built-in dishwasher, 2-door fridge and nearly new electric stove. Brand-new Midea front-load washer and heat-pump dryer, plus a very large walk-in storage room/locker with extensive shelving beside the laundry and kitchen. A custom mirrored storage area in the living room adds even more space, and the primary bedroom offers his-and-hers closets and a 2-pc ensuite. Fully renovated 4-pc bath with Jacuzzi tub. Includes one of the building's most convenient underground parking spots, plus ample visitor parking. Steps to transit, with grocery, pharmacy, restaurants and shops a 5-minute walk away and great schools nearby. Enjoy the standalone Orchard Club, with an indoor pool, sauna, gym, tennis and basketball courts, rec room, woodworking shop and more, all included in the maintenance fees. Maintenance fees also cover heat, water, Rogers internet and cable TV, parking, common elements and building insurance (hydro approx. $37/month). This home is in perfect move-in condition. The last unit with the same layout sold very quickly, so don't miss out! A rare find. Please note: The unit is unfurnished. Some photos have been virtually staged using AI to show how the space could look. (id:39551)
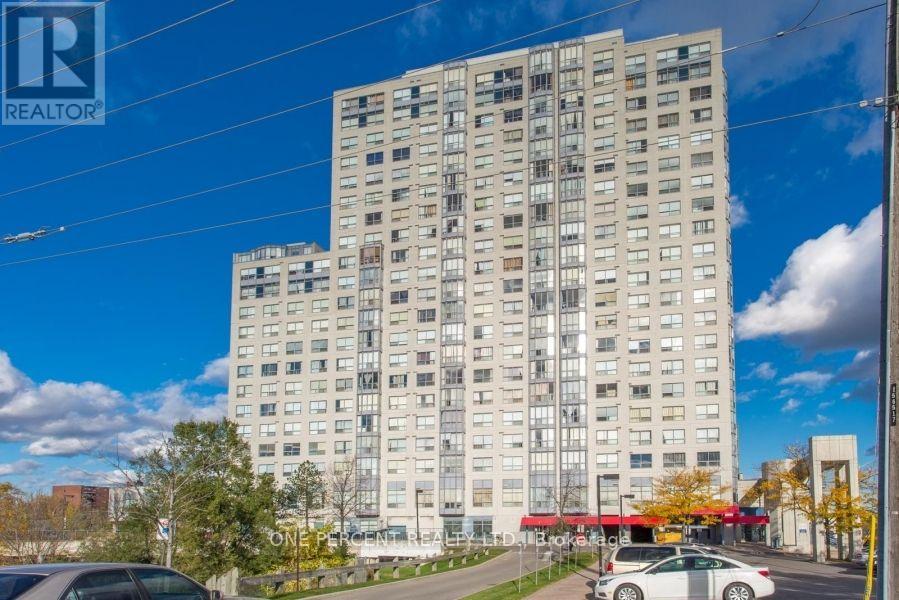
402 - 2550 Lawrence Avenue E
Toronto, Ontario
Sun-Kissed Unit. Spacious 2 Bedroom, 2 Bath, Kitchen With Spacious Solarium. Laminate Flooring. It Is A Perfect Opportunity For First Time Home Buyers, Investor Or Downsizing. Easy Access To 401 And Dvp. Steps To Lawrence E Station, Bus Stops, Shopping Plaza At Your Doorstep, Close To Schools, Hospital, Library & Park. 24Hr Security. Utilities Included (id:39551)
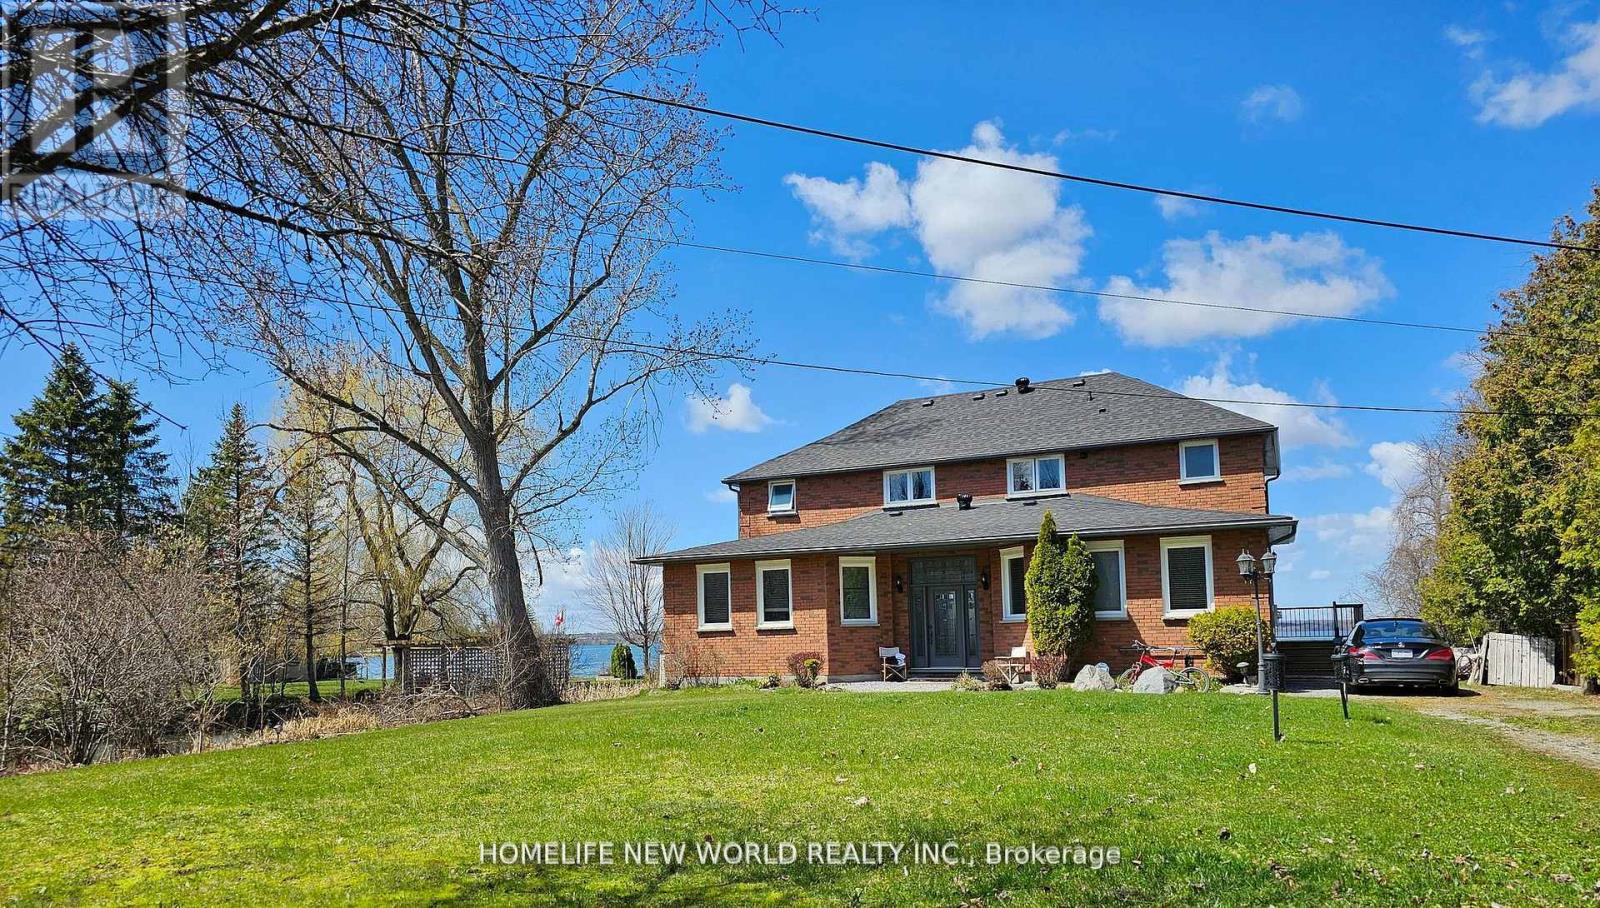
20 Potts Lane
Scugog, Ontario
Experience tranquil waterfront living on the shores of Lake Scugog in the friendly community of Caesarea. This custom-built 4-bedroom home is nestled on approximately 100 feet of sand-bottom shoreline, boasting million-dollar Western sunset views. Situated on a private double-wide lot spanning over half an acre, the property offers a rare blend of seclusion and community. The open-concept main floor is flooded with natural light and features breathtaking water vistas, Brazilian hardwood floors, and multiple walkouts. The gourmet kitchen is a chef's dream, equipped with an oversized entertainer's island and direct lake views. The primary suite serves as a true retreat, complete with a walk-in closet, a 4-piece ensuite, and a private walkout to a deck overlooking the water. Designed for year-round enjoyment, the expansive main and upper decks offer ample space for hosting, complemented by a gas BBQ hookup and a private dock. Whether you are swimming, boating, and fishing in the summer, or skating, snowmobiling, and ice fishing in the winter, this home embraces an active lifestyle. Located just 15 minutes from the amenities of downtown Port Perry, 25 minutes from the 407, and approximately an hour from Toronto, this home offers the perfect balance of rural tranquility and convenience. Become a part of the desirable Williams Point community today. (id:39551)
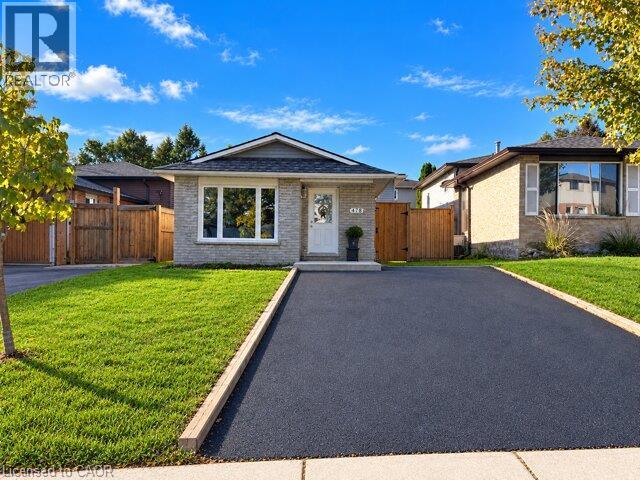
478 Templemead Drive
Hamilton, Ontario
INCREDIBLE VALUE AT $599,999! Welcome to 478 Templemead Drive! This beautifully refreshed four-level backsplit offers the perfect combination of comfort, style and convenience in a fantastic family-friendly neighbourhood! Freshly painted throughout, this inviting 3 bedroom home features modern pot lighting, updated windows throughout and a brand-new roof, offering peace of mind for years to come. Enjoy a warm and welcoming family room complete with a cozy fireplace. Roughed-in 3pc bathroom beside the family room. The enclosed backyard provides a wonderful space for outdoor enjoyment. Ideally situated just minutes from schools, parks, shopping and all essential amenities, this home offers an exceptional opportunity in a sought-after location. Beautiful updates, an unbeatable location and outstanding value. (id:39551)
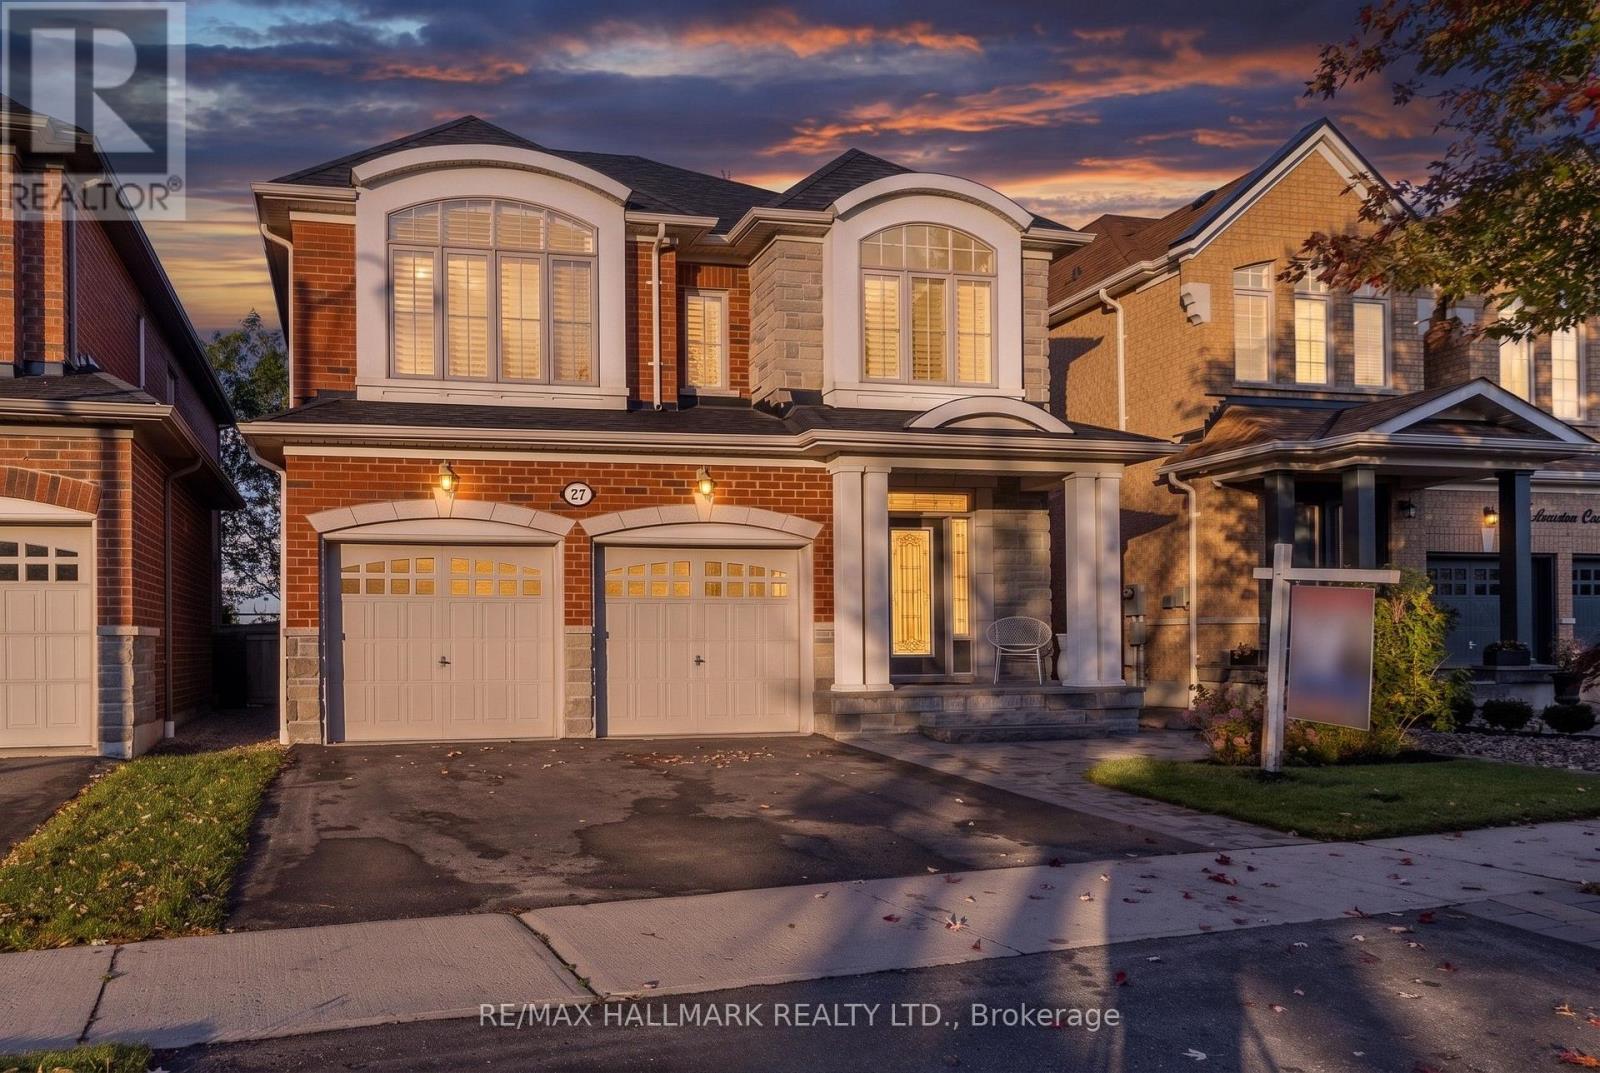
27 Beverton Crescent
Ajax, Ontario
Welcome To This Exceptional Ravine-Backed Detached Home, Offering Privacy, Comfort & Resort-Style Outdoor Living! The Showstopper Is The Spectacular Backyard, Personally Designed & Built By Renowned Landscape Designer Paul LaFrance! An Entertainer's Dream Featuring A Two-Tier Composite Deck With Integrated Lighting, 10-Person Hot Tub, 15' x 15' Permanent Gazebo, Expansive Stone Entertainment Area With Gas Fire Pit, Gas BBQ Connection, Custom Illuminated Privacy Wall, 15-Ft Cedar Trees & Private Gated Ravine Access! Beautiful Front Interlocking, Natural Stone Steps & Slate-Finished Porch Add Outstanding Curb Appeal. Inside, Enjoy 10-Ft Main Floor Ceilings, Open-Concept Living, Oversized Windows on both levels, Hardwood Flooring, Elegant Staircase & Marble-Encased Glass Fireplace. The Kitchen Features Premium Tall Cabinetry, Granite/Quartz Countertops, 8ft Centre Island With Breakfast Bar, Stainless Steel Appliances & Custom White Brick Feature Wall. A Rare Transparent Elevator Connects The Main & Upper Floors! Additional Highlights Include A Large Primary Bedroom With Walk-In Closet, Double-Sink Ensuite, Glass Shower, Jetted Soaker Tub, Premium Window Coverings, Custom Shutters, Whole-Home Water Filtration & Softening System,Tankless water heater, Automatic Whole-Home Generator, Security Cameras & Alarm System. Spacious Laundry Room With Extensive Storage & Garage Access. A Truly Unique Property Combining Exceptional Outdoor Entertainment, Thoughtful Upgrades & Beautiful Ravine Surroundings! (id:39551)
329 O'connor Drive
Toronto, Ontario
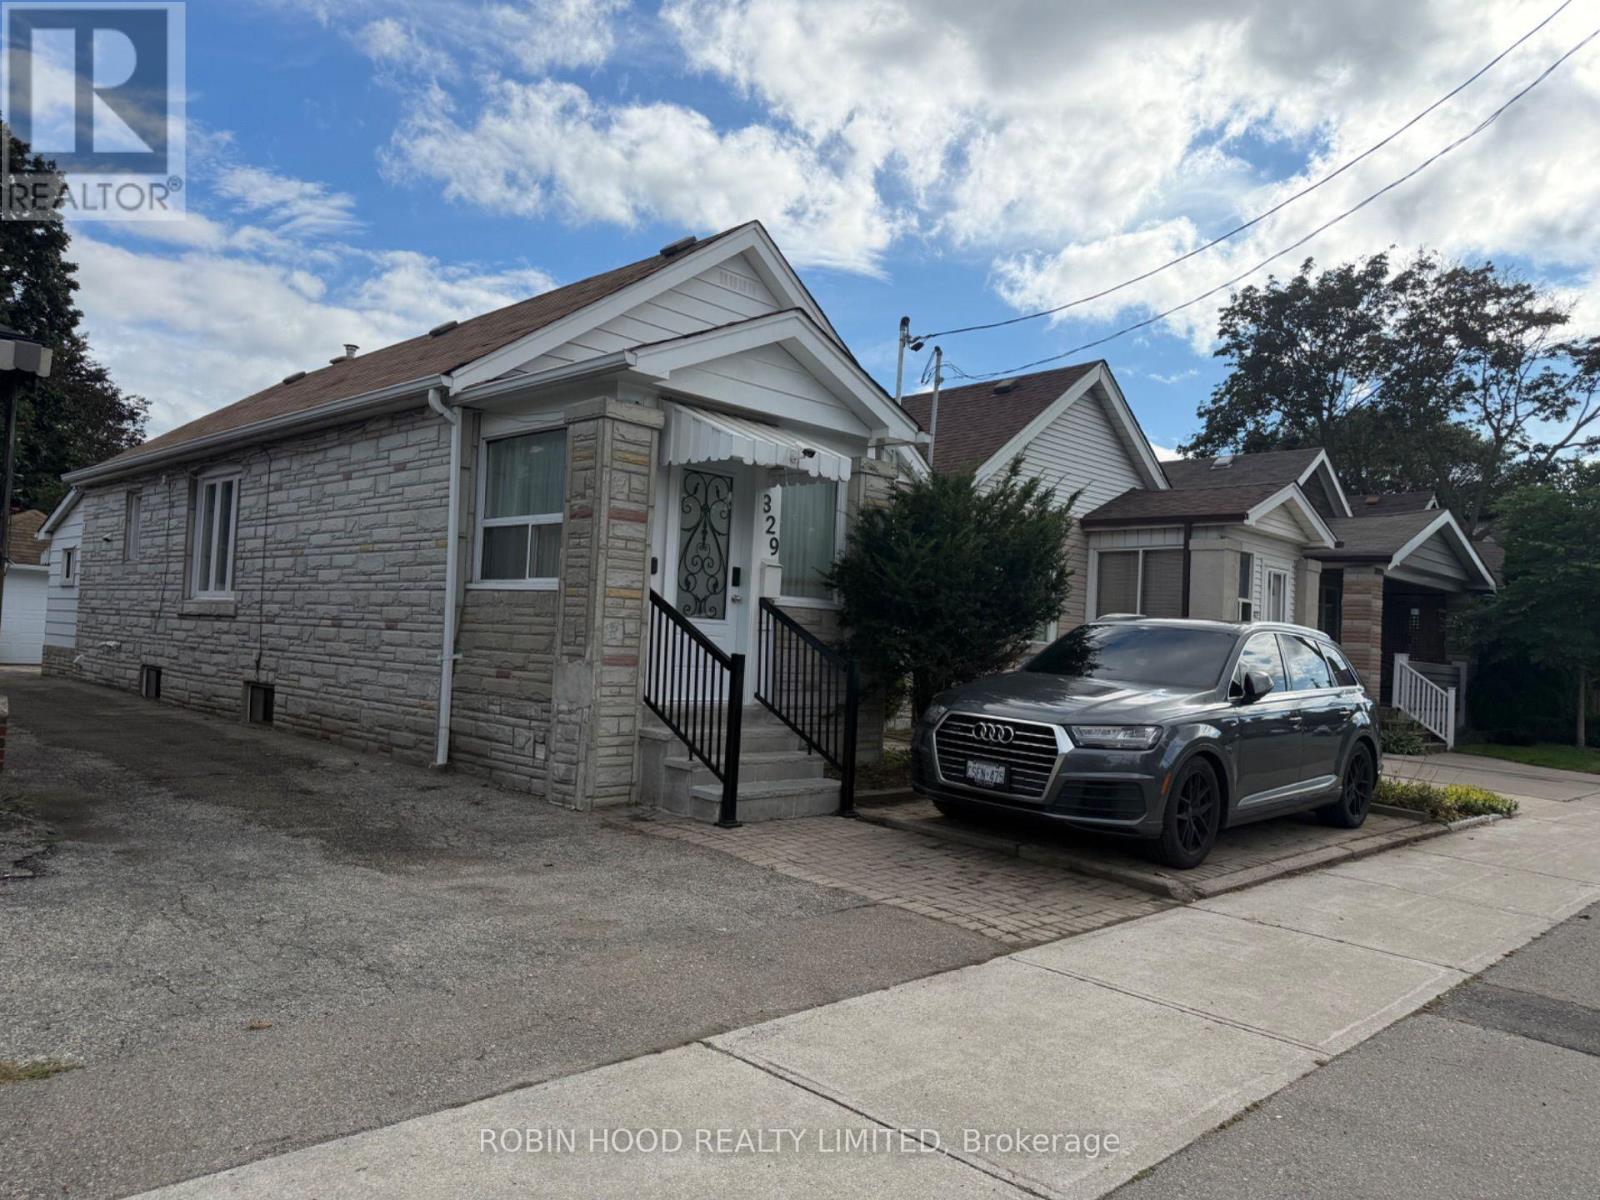
*** Additional Listing Details - Click Brochure Link *** Stunning, Fully Renovated Detached Bungalow In Prime East York. The Bright, Sun-Filled Main Floor Features Two Spacious Bedrooms, Sleek Modern Finishes, And A Gourmet Kitchen. Downstairs, A Fully Finished Basement Offers Three Additional Bedrooms - Perfect For Multi-Generational Living Or Additional Income Potential. Rare Setup Boasting 4 Full Bathrooms, Updated Windows, And New Furnace/Ac Units For Total Peace Of Mind. Exceptional Parking Flexibility With A Detached Garage, Front Parking Pad, And A Rear Parking Space (3 Spots Total). Steps To TTC Transit, Danforth Shops, Top-Rated Schools, And Ravine Trails, With Instant Dvp And Downtown Access. Move-In Ready. (Note: Basement Carries No Retrofit Status). (id:39551)
7286 Parkside Road
Niagara Falls, Ontario
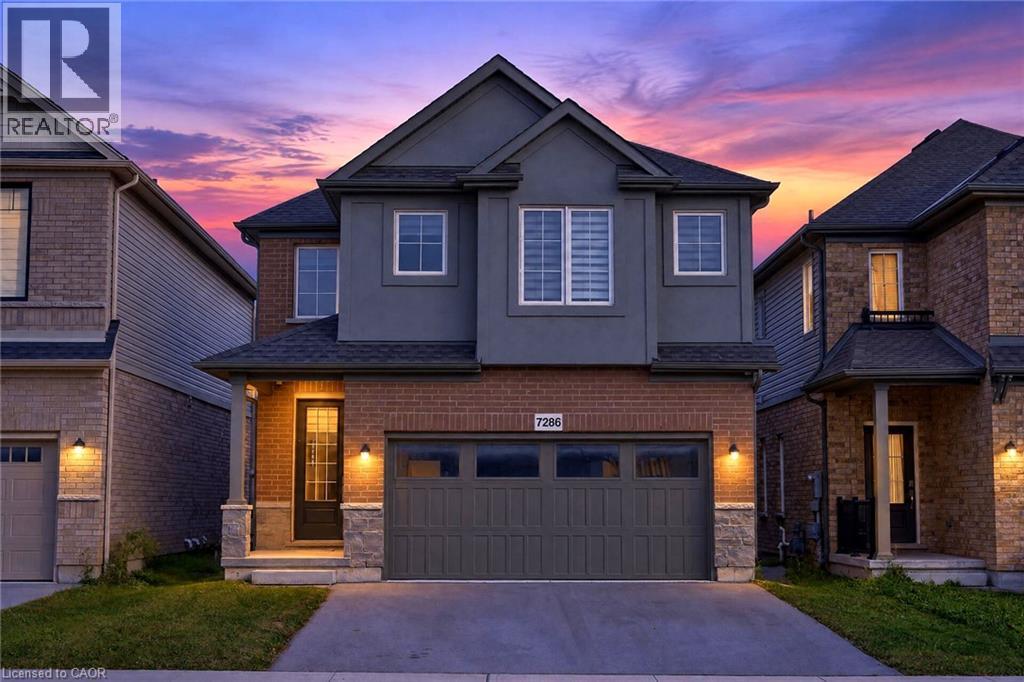
Built in 2023, this beautifully maintained 4-bedroom, 2.5-bathroom home offers the space, style and flexibility today’s families are looking for. Step inside to a bright, modern interior with durable vinyl flooring throughout the main level and a fresh coat of paint from top to bottom. The eat-in kitchen pairs modern finishes with everyday function, perfect for busy family life or entertaining. A wide, elegant staircase adds a sense of grandeur as you head upstairs to the primary bedroom with private ensuite, two bedrooms connected by a Jack and Jill bath, a fourth bedroom ideal as a nursery or office, and convenient upper-level laundry. A double-car garage completes the package. The standout feature is the potential for a legal two-unit dwelling, with a private side entrance to the basement. Ideal for multi-generational living, an in-law suite or a mortgage-helper rental. The approx. 615 sq ft lower level is laid out for 2 bedrooms, 1 bathroom, a full kitchen and its own laundry. Built under City permits, it has passed rough-in inspections for framing, electrical, plumbing, HVAC, fire separation and soundproofing. All that remains are the final touches (flooring, cabinetry and fixtures) and final inspections, letting a buyer customize the space while saving significantly compared to building from scratch. Located in a family-friendly Niagara Falls neighbourhood, you’re minutes to Costco, the Walmart-anchored SmartCentres, Lowe’s, Canada One Outlets, schools, parks and the QEW. 7286 Parkside Road offers modern comfort today with built-in flexibility for tomorrow. Don’t miss this rare opportunity, book your private showing today! (id:39551)
740 Fiddlers Green Road
Ancaster, Ontario
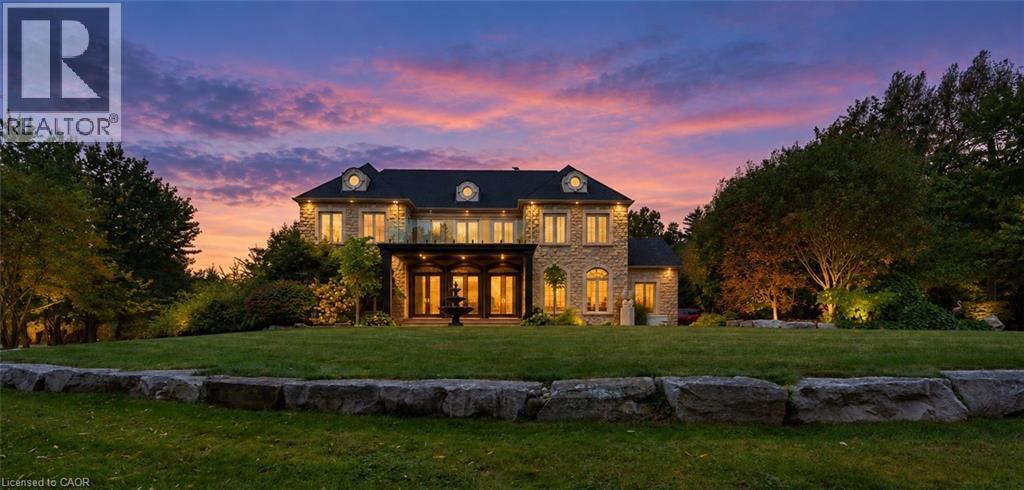
Welcome to a magnificent luxury estate fully renovated in 2024, situated on over 7.2 private, serine acres featuring 2 natural ponds, just minutes from central Ancaster. Offering nearly 7,000 sq. ft. of exquisitely finished living space, Fully renovated in 2024, this sprawling residence combines grand scale with exceptional livability, highlighted by soaring ceilings, oversized custom windows, A grand two-storey foyer featuring a dramatic double staircase creates an unforgettable impression upon entry. Flanking the foyer are a private home office and a formal dining room, both taking in picturesque views of the rolling front lawn and tranquil pond. At the heart of the home, the massive chef’s kitchen complete with a walk-in pantry, wine storage, sunlit dining area opens seamlessly to a covered outdoor porch. The upper level boasts four grand bedrooms, each featuring its own private ensuite bath & walk in closets. The luxurious primary retreat offers a walk-in closet, private dual balconies, and spa-like 6-piece ensuite featuring immaculate view, second floor 3 private balconies. The fully finished lower level offers outstanding in-law or nanny suite potential with separate Entrance, complete with a private kitchen, 3-piece bath, 2nd full laundry room, state-of-the-art home theatre, fully mirrored gym, spacious recreation room, and generous storage. The outdoor oasis is built for world-class entertaining, featuring an exterior kitchen with a built-in BBQ, fireplace, and custom stone pizza oven, enjoy resort-style living with hot tub relaxation, stone patios, elegant water fountains and beautiful pond vistas. For hobbyists, contractors, or business owners, the property includes a detached Heated Garage / fully insulated (spray foam) 1,500 sq. ft. workshop equipped with a mezzanine, 100-amp hydro, natural gas, and Dough well water connection or garage can be rented apx: $3000 monthly, minutes to all amenities & shopping. (id:39551)
1601 - 185 Roehampton Avenue S
Toronto, Ontario
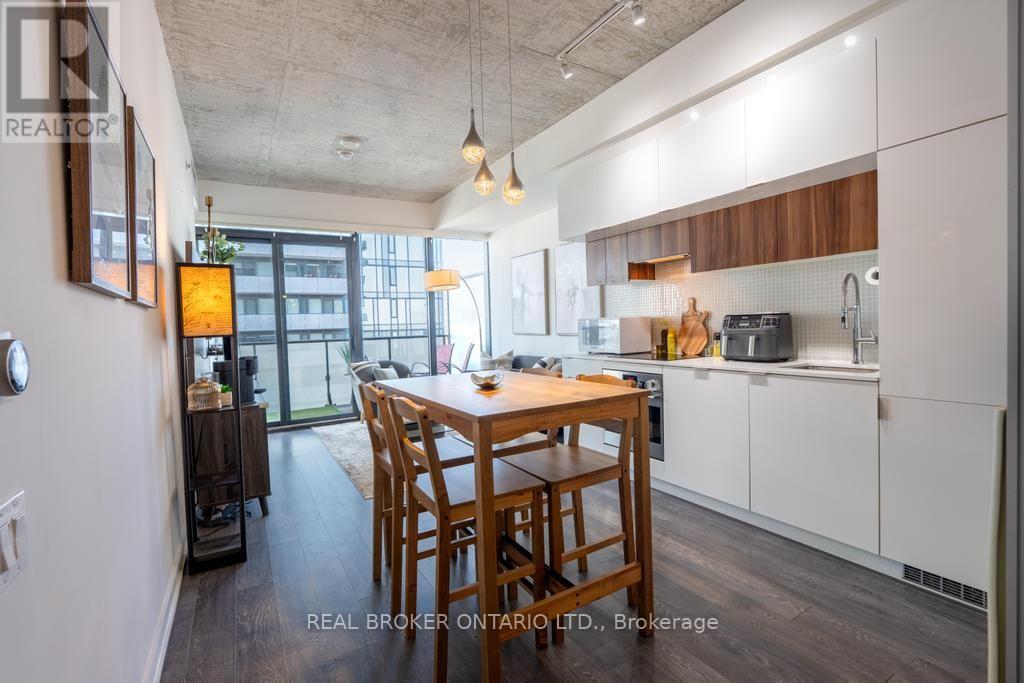
Bright 2-bed, 2-bath with large balcony showcasing city views, floor-to-ceiling windows, and 9-foot ceilings. Open concept layout, quartz kitchen, split-bedrooms layout for perfect privacy, 2 Baths, locker included. This thoughtfully designed home combines style, comfort, and functionality with modern finishes and move-in ready condition. Pool, gym, yoga studio, and media lounge in the building. Steps to the Eglinton LRT, Subway, great dining options, cafes, shopping, grocery and parks, all within walking distance. A seamless balance of style, comfort, and convenience-perfectly positioned in one of Toronto's most connected and sought after neighbourhood. (id:39551)