

Lot 23 Featherstone Street E
Listowel, Ontario
Welcome to Countryside Meadows, a thoughtfully designed new subdivision by PK Homes Inc where small-town charm meets modern living. Located on the north end of Listowel, this growing community offers the perfect blend of peaceful surroundings and everyday convenience. Spacious layouts, modern finishes and quality craftmanship designed by PK Homes Inc. for today's families and professionals. Enjoy wide streets green spaces and relaxed atmosphere- all while staying connected to town amenities. Minutes to schools, shopping, parks, restaurants and healthcare- everything you need is right where you live. The Pearl is a 1182 sqft- 1 bedroom, 1.5 bath, bungalow featuring a open concept great room, bright kitchen w/island and granite, main floor laundry, 2 car garage and sodded lot. Build your future in a community you'll be proud to call home. Countryside Meadows- where comfort, community and countryside living come together. ***TO BE CONSTRUCTED*** (id:39551)

Lot 14 Mcnally Drive
Listowel, Ontario
Welcome to Countryside Meadows, a thoughtfully designed new subdivision by PK Homes Inc where small-town charm meets modern living. Located on the north end of Listowel, this growing community offers the perfect blend of peaceful surroundings and everyday convenience. Spacious layouts, modern finishes and quality craftmanship designed by PK Homes Inc. for today's families and professionals. Enjoy wide streets green spaces and relaxed atmosphere- all while staying connected to town amenities. Minutes to schools, shopping, parks, restaurants and healthcare- everything you need is right where you live. The Amber is a 1102 sqft- 1 bedroom, 1.5 bath, bungalow interior townhome featuring a open concept great room, bright kitchen w/island and granite, main floor laundry, 2 car garage and sodded lot. Build your future in a community you'll be proud to call home. Countryside Meadows- where comfort, community and countryside living come together.***TO BE CONSTRUCTED*** (id:39551)

Lot 70 Mcnally Drive
Listowel, Ontario
Welcome to Countryside Meadows, a thoughtfully designed new subdivision by PK Homes Inc where small-town charm meets modern living. Located on the north end of Listowel, this growing community offers the perfect blend of peaceful surroundings and everyday convenience. Spacious layouts, modern finishes and quality craftmanship designed by PK Homes Inc. for today's families and professionals. Enjoy wide streets green spaces and relaxed atmosphere- all while staying connected to town amenities. Minutes to schools, shopping, parks, restaurants and healthcare- everything you need is right where you live. The Ivory is a 1589 sqft- 2 bedroom, 2 bath, bungalow featuring a open concept great room, bright kitchen w/island and granite, main floor laundry, 2 car garage and sodded lot. Build your future in a community you'll be proud to call home. Countryside Meadows- where comfort, community and countryside living come together.***TO BE CONSTRUCTED*** (id:39551)
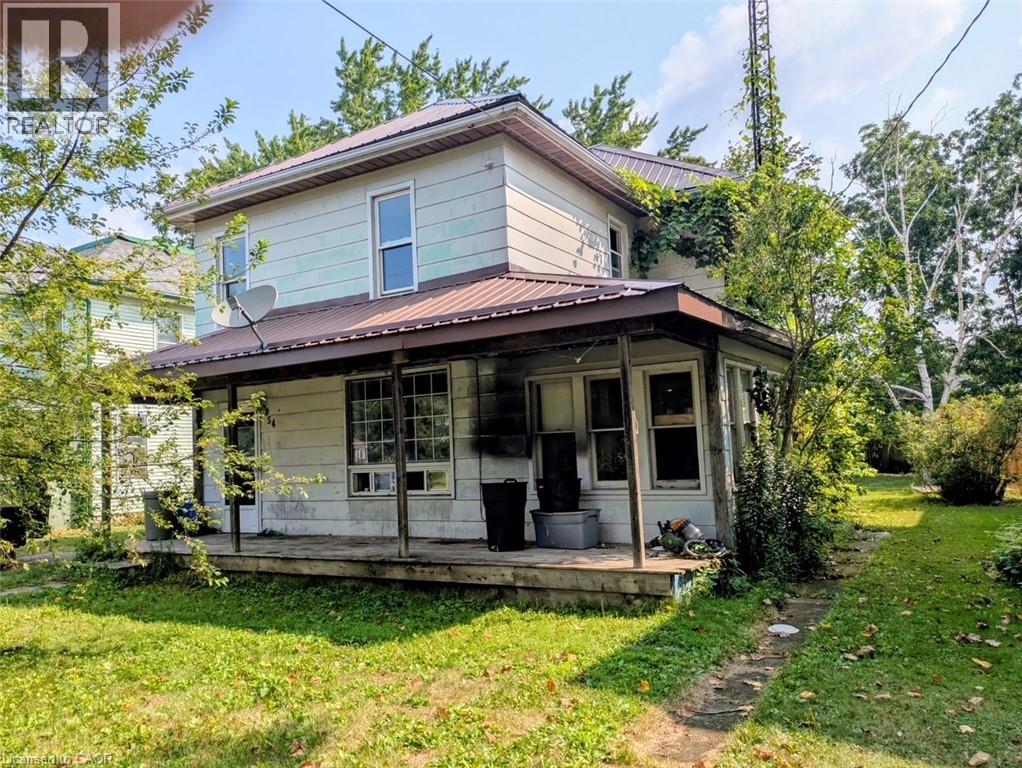
54 Ellis Street
Port Rowan, Ontario
Welcome to 54 Ellis Street in the charming town of Port Rowan. This three bedroom, one and a half bathroom home has hardwood flooring in the living room, dining room, sitting room and foyer, plank flooring upstairs, durable tile flooring in the kitchen and laundry room. The sunroom has a convenient side entry plus tongue and groove wood on the ceiling. This property is within walking distance to school, pharmacy, groceries, etc., and just up the road from the harbour. (id:39551)

8466 Sideroad 30
Rockwood, Ontario
Stunning Estate Paradise on Just Over 3 Acres in Rockwood! Welcome to an extraordinary private retreat where rustic elegance meets refined modern living. Nestled on a landscaped 3+ acre property, this impressive 3,320 sq. ft. geothermal home offers luxury, comfort, and lifestyle. Featuring 3 spacious upstairs bedrooms, 4 well-appointed bathrooms, and a finished basement, this exceptional property is designed for everyday living and unforgettable entertaining. Designed to impress, the home features soaring vaulted ceilings, dramatic stone walls, and curated finishes throughout. The chef-inspired kitchen is a true centerpiece, showcasing sleek modern cabinetry, premium GE Monogram appliances, custom lighting, and a spectacular 15-foot island with seating, perfect for entertaining and daily life. The stunning dining area creates an unforgettable setting with its grand arched window, exposed stone walls, and cozy wood-burning stove, offering warmth and character for memorable gatherings. Upstairs, you will find 3 spacious bedrooms and 2 beautifully appointed bathrooms, including a luxurious primary retreat complete with a spa-inspired ensuite featuring a steam shower and exceptional closet space. The fully finished lower level expands your living options with a private home theatre, wine cellar, and versatile bonus spaces ideal for guests, a home gym, office, or growing family. Step outside to your own resort-inspired backyard oasis featuring an in-ground pool, hot tub, wood-fired sauna, and a Caribbean-inspired pool cabana designed for relaxation and entertaining. Car collectors, hobbyists, and outdoor enthusiasts will love the attached 3-car garage, separate 2-car detached garage/workshop, and abundant parking for guests, RVs, trailers, and more. Offering unmatched privacy, luxury, and an incredible lifestyle just minutes from the charm of Rockwood with convenient commuter access, this one-of-a-kind estate is a rare opportunity you will not want to miss. (id:39551)

119 Cedar Street S Unit# 15
Kitchener, Ontario
CORNER UNIT WITH SIDE PRIVATE ENTRANCE. BEST VALUE 2 BED UNIT IN KITCHENER, PRICED TO MOVE. Stunning, Spacious Corner unit with its own Side Private Entrance! Ideally Located in the Market District, steps to the LRT, Farmers Market, Victoria Park, Iron Horse Trail and a vibrant downtown with all its amenities and weekly events to enjoy. A reserved surface parking spot is included. Rare opportunity to own your own place as a first-time home buyer or as an investment! *Property has been virtually staged. (id:39551)

2007 James Street Unit# 1403
Burlington, Ontario
Experience Elevated Luxury Living in Downtown Burlington Welcome to this stunning 1,067 sq. ft. corner suite, offering an exceptional blend of sophisticated design, modern functionality, and elevated city living in Burlington’s premier condominium residences. Featuring 2 bedrooms and 2 bathrooms, this beautifully appointed home is thoughtfully designed to maximize both comfort and style. Positioned on a desirable corner, the suite is surrounded by floor-to-ceiling windows that fill the living spaces with an abundance of natural light while offering an impressive elevated outlook above the city skyline. The open-concept layout creates a bright, airy atmosphere & provides an ideal setting for both everyday living & entertaining. The designer kitchen, thoughtfully appointed with premium finishes, elegant quartz surfaces, high-end appliances, & a generous built-in island. The island provides additional preparation space & casual seating, making it the perfect gathering point when hosting family & friends. The kitchen flows seamlessly into the dining and living areas, creating a sophisticated yet inviting space for entertaining or relaxing. The primary bedroom is designed as a private retreat, offering a peaceful escape at the end of the day. The luxurious spa-inspired ensuite features upgraded shower fixtures & refined finishes, creating a relaxing atmosphere reminiscent of a boutique hotel. The upgraded walk-in closet system provides exceptional organization and storage while adding a touch of custom luxury to the suite. The second bedroom offers excellent flexibility and can easily be tailored to your lifestyle — whether used as a comfortable guest bedroom, a stylish home office. The second full bathroom adds convenience for both residents & guests…. A sophisticated home for those who appreciate quality, comfort, and an elevated Burlington lifestyle. (id:39551)

149 St Catharines Street Unit# 15
Smithville, Ontario
Welcome to the epitome of stylish and modern living in Smithville! This renovated 3-bed, 2-bath townhouse condo is a true gem, offering a perfect blend of contemporary design and comfortable living. Step inside to discover a thoughtfully updated interior featuring a seamless flow and a wealth of natural light. The kitchen boasts modern appliances, granite countertops, and ample storage space. It effortlessly connects to the dining area, creating an ideal setting for entertaining guests or enjoying family meals. The renovated bathrooms feature contemporary fixtures and finished basement provides extra living space. A private patio invites you to step outdoors and enjoy the fresh air, making it the perfect spot for morning coffee or evening relaxation. With a townhouse condo, exterior maintenance is provided, allowing you to enjoy a low-maintenance lifestyle. The community atmosphere and small-town charm make this an ideal choice for those seeking both comfort and convenience. Furnace and AC are brand new as of August 2026. (id:39551)

60 Ontario Street Unit# 3
Burk's Falls, Ontario
*** For more information, please click Brochure button. *** Exceptionally unique newer-build live-work unit in the heart of Burk's Falls, Ontario, offering incredible flexibility for residential, commercial, or investment use with no condo fees. Located just one minute from Highway 11 and directly across from local amenities, this single-level property is also an excellent option for retirees, a retail shop, professional office, wellness clinic, or artisan studio. Built with energy-efficient Insulated Concrete Form (ICF)construction, the unit features radiant boiler in-floor heating, a cozy gas fireplace, and 10-foot ceilings that create a bright and spacious atmosphere. Inside, you'll find a beautiful custom kitchen, custom-designed bathroom, and built-in washer and dryer. A single-door front entrance provides easy access for clients or guests, while double doors at the rear offer private entry or convenient loading. Dedicated parking is available at both the front and rear, making this a rare, low-maintenance opportunity in the growing Almaguin Highlands. Some photos are virtually staged. Fractional Ownership - Not Time-Share. Unit is 100% owned. (id:39551)

7 Bartlett Avenue
Grimsby, Ontario
This is your opportunity to take advantage of a new home with the turn key finishes of an established home with a finished basement, coveredporch and fenced yard. You can easily move in without further projects or investment. Crafted by a 36-year Tarion builder, Rosemont Homes, thisproperty reflects a level of care and execution that's felt the moment you walk in. As you enter, your lifestyle unfolds with intention. Higherceilings, an open and grounded layout, a natural sense of light create a space that feels both elevated and livable. The dining area, complete witha servery & bar sink, transitions effortlessly for hosting, while the covered deck extends the experience outdoors. Upstairs, the primary suiteoffers privacy and ease, with a well-appointed ensuite and walk-in closet. Two bedrooms are connected through a Jack & Jill bath, and a fourthenjoys ensuite privilege-spaces designed with both independence and flow in mind. This home reinforces a clean, cohesive finish. On the mainfloor, flexibility is built in. A den or optional bedroom paired with a full bath allows the space to adapt-whether for guests, work, ormultigenerational living. The finished basement continues that theme, offering a large recreation area, an additional bedroom with walk-in closet,and a full bathroom. Set within Grimsby, this location offers a quieter pace without disconnecting from what matters. Within minutes, you reachLake Ontario, the Bruce Trail, and a network of parks and conservation areas that shift with the seasons. Positioned along the Niagara winebench, the surroundings bring a different kind of lifestyle-local wineries, restaurants, and a steady rhythm of community and culture, includingthe Grimsby Public Art Gallery, Grimsby Public Library, and Grimsby Museum. It's a home that balances finish with function, and setting withaccessibility-designed for how people actually live, and how they want to feel while doing it. (id:39551)

8721 Pawpaw Lane
Niagara Falls, Ontario
Vacant and ready for immediate occupancy! Check out this 3 bedroom 2.5 bathroom 2 Storey home in a great family neighborhood walking distance to schools, shopping, leisure trails and community centers. This home features hardwood and tile in all areas except bedrooms, gas fireplace in living room, master bedroom with walk in closet and ensuite with glassed in shower, and attached garage. (id:39551)

227 Gillespie Drive
Brantford, Ontario
Attention Buyers! Don't miss the opportunity to own this beautiful three-bedroom townhouse in the heart of Brantford. This inviting property offers space, flexibility, and potential ideal for a variety of lifestyles. Step into the cozy great room, complete with a welcoming fireplace and access to a private deck. The main level features a modern kitchen with stainless steel appliances. Upstairs, you will find three spacious bedrooms, including a primary suite that opens onto a private balcony. Each bedroom offers broadloom, ample closet space, and large windows. Conveniently located near schools, parks, and local amenities, this home perfectly blends comfort and convenience (id:39551)