
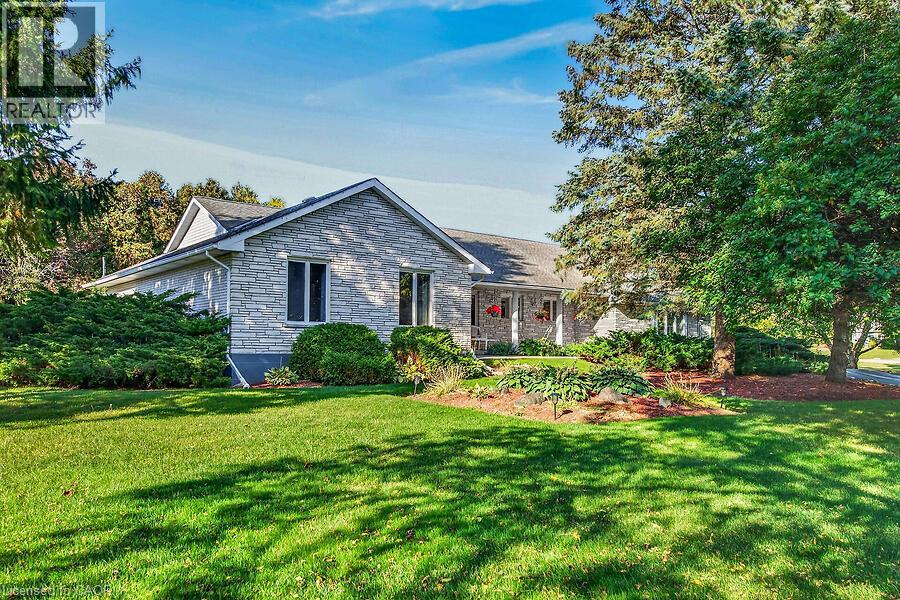
2 Karendale Crescent
Freelton, Ontario
Welcome to this sprawling all-brick bungalow ranch, beautifully set on a gorgeous, maturely treed 1.5-acre lot in a fabulous location. Offering generous space both inside and out, this property provides an incredible opportunity to create your dream home in a peaceful country-like setting while remaining conveniently close to major commuter routes. The spacious main level features a large welcoming foyer, generously sized principal rooms, 3 bedrooms and 3 full bathrooms. A bright rear sunroom overlooks the beautiful grounds and provides easy access to the large deck and fully fenced backyard—perfect for relaxing or entertaining. The home offers both a separate living room and family room, with the family room featuring a cozy gas fireplace. An attached double garage with automatic door opener and convenient inside entry adds everyday practicality. The fully finished lower level offers tremendous potential for multi-generational living, with plenty of room to customize the space to suit your family’s needs. Outside, the gorgeous mature trees create a private and picturesque setting, while the huge circular paved driveway provides parking for up to 20 vehicles—ideal for large gatherings, recreational vehicles or simply enjoying the abundance of space. Possibilities are endless. With its exceptional lot, generous room sizes, versatile layout and outstanding location, this is an opportunity to transform a solid property into something truly special. Quiet country setting, beautiful acreage and easy access to Highway 6 and the 401—an ideal combination for commuters and those looking for space without sacrificing convenience. RSA (id:39551)
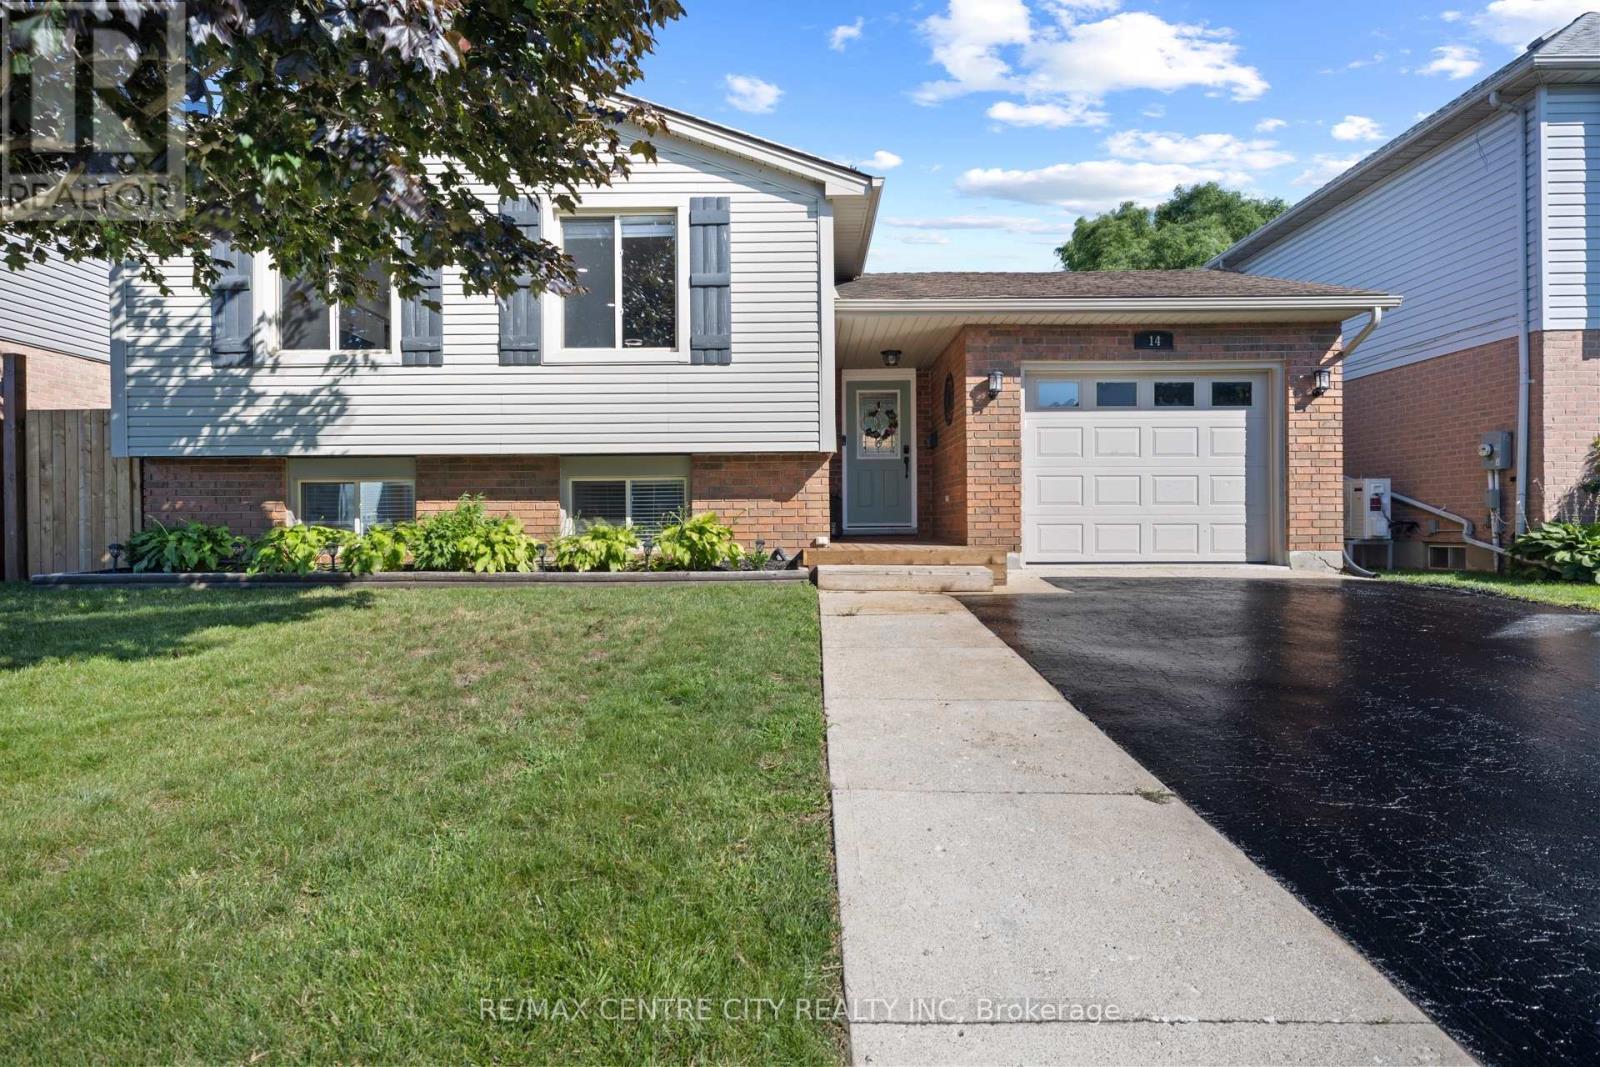
14 Stokes Road
St. Thomas, Ontario
Welcome home. This beautifully updated raised ranch offers a thoughtful blend of comfort, functionality, and modern efficiency. The property features rooftop solar panels that can generate approximately $4,000-$6,000 annually, depending on weather conditions. The main level includes a spacious foyer with access to the rear yard and an insulated, heated garage. The open-concept layout showcases a generous kitchen, dining area, and living room with an electric fireplace. Two large bedrooms and a four-piece bathroom complete this level. The fully finished lower level offers an additional family room filled with natural light, a gas fireplace, a second four-piece bathroom, a laundry room, office and a third bedroom. Outside, the backyard is designed for both relaxation and entertaining, featuring a hot tub, pool, and a built-in pergola perfect for enjoying outdoor living in any season. Upgrades include main level flooring, kitchen update and fireplace mantel (2022), pool and hot tub (2021) carpet downstairs(2025) (id:39551)
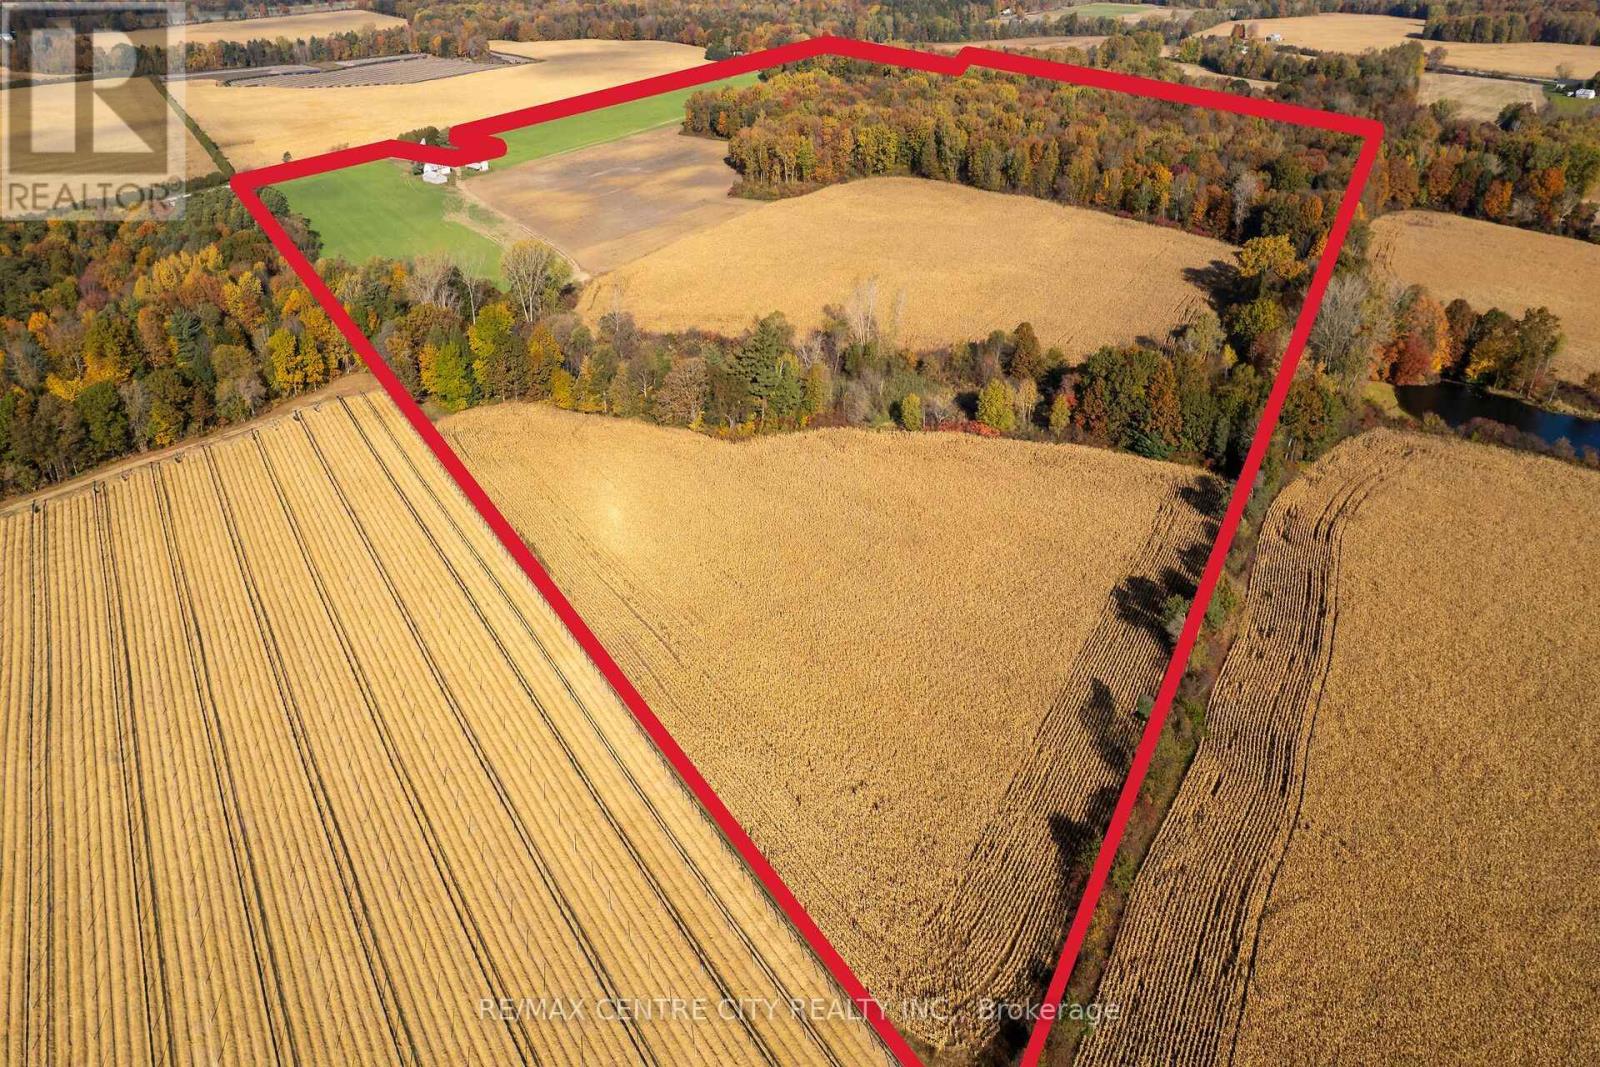
Pt Lt 12 2nd Concession Road
Norfolk, Ontario
Discover nearly 100 acres of agricultural opportunity, ideally located between Straffordville and Long Point, one concession west of Frogmore. Featuring 58.5 workable acres of quality sandy loam soil, this property offers great soil for high-value produce, ginseng, tobacco, and a variety of traditional cash crops.The property is accessed by its own driveway and features predominantly open farmland, approximately 38 acres of mixed hardwood bush, a naturally fed pond, and multiple outbuildings, including a newly clad 20x58' shop with 12' clear height, a 45x25' barn with a walk-in cooler and 25x48' drive shed.Whether you're looking to expand your existing farming operation or add agricultural land to your investment portfolio, this versatile property offers a compelling combination of workable acreage, natural features, and agricultural potential in the heart of Norfolk County.99+ acres. Over 58 workable. Your next opportunity starts here! (id:39551)
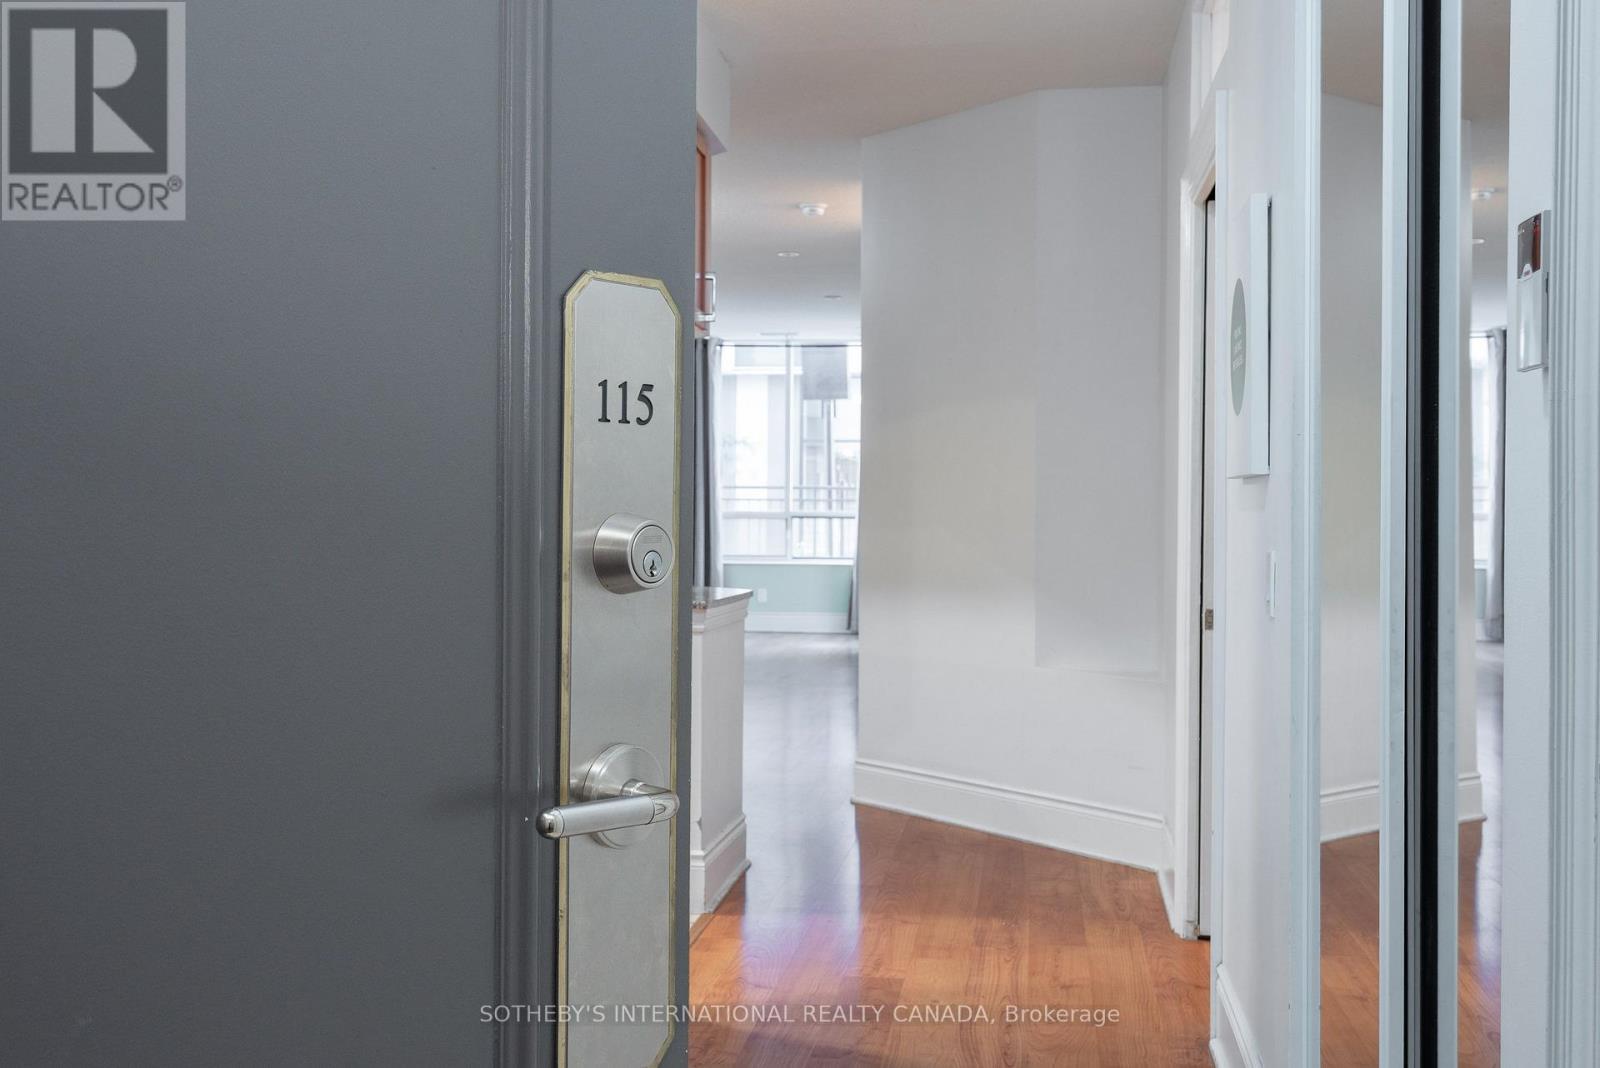
115 - 5233 Dundas Street
Toronto, Ontario
The Rare One.. Fabulous Location!. Maintenance fees include: water, heat and air conditioning. Impressive space and value. Approx 1360 sq.ft. of luxury living space by Tridel offering a rare designed property with a split open floor plan. 2 bedrooms plus 1 den - an eat-in-kitchen with lots of cabinets includes a kitchen dining area or extra room. Unit has a total use potential of 4 private rooms. 2 parking spots, 2 lockers (rentable to other resident's). Bonus in unit storage/pantry/hobby room, 2 bathrooms each with a bathtub. The living room and dining area is wide and long - feels like one grand room. Perfect for a large family or downsizers. 9 ft ceilings! . The oversized private terrace - raised from ground level offers bbq gas line, electric outlet, water supply to garden an ideal setting for hosting, relaxing year-round. Located near the lake Ontario Waterfront and parks, Subway, TTC 24 hour amenities, Sherway gardens, hospitals, school pickup route - this is south Etobicoke living at its finest. (id:39551)
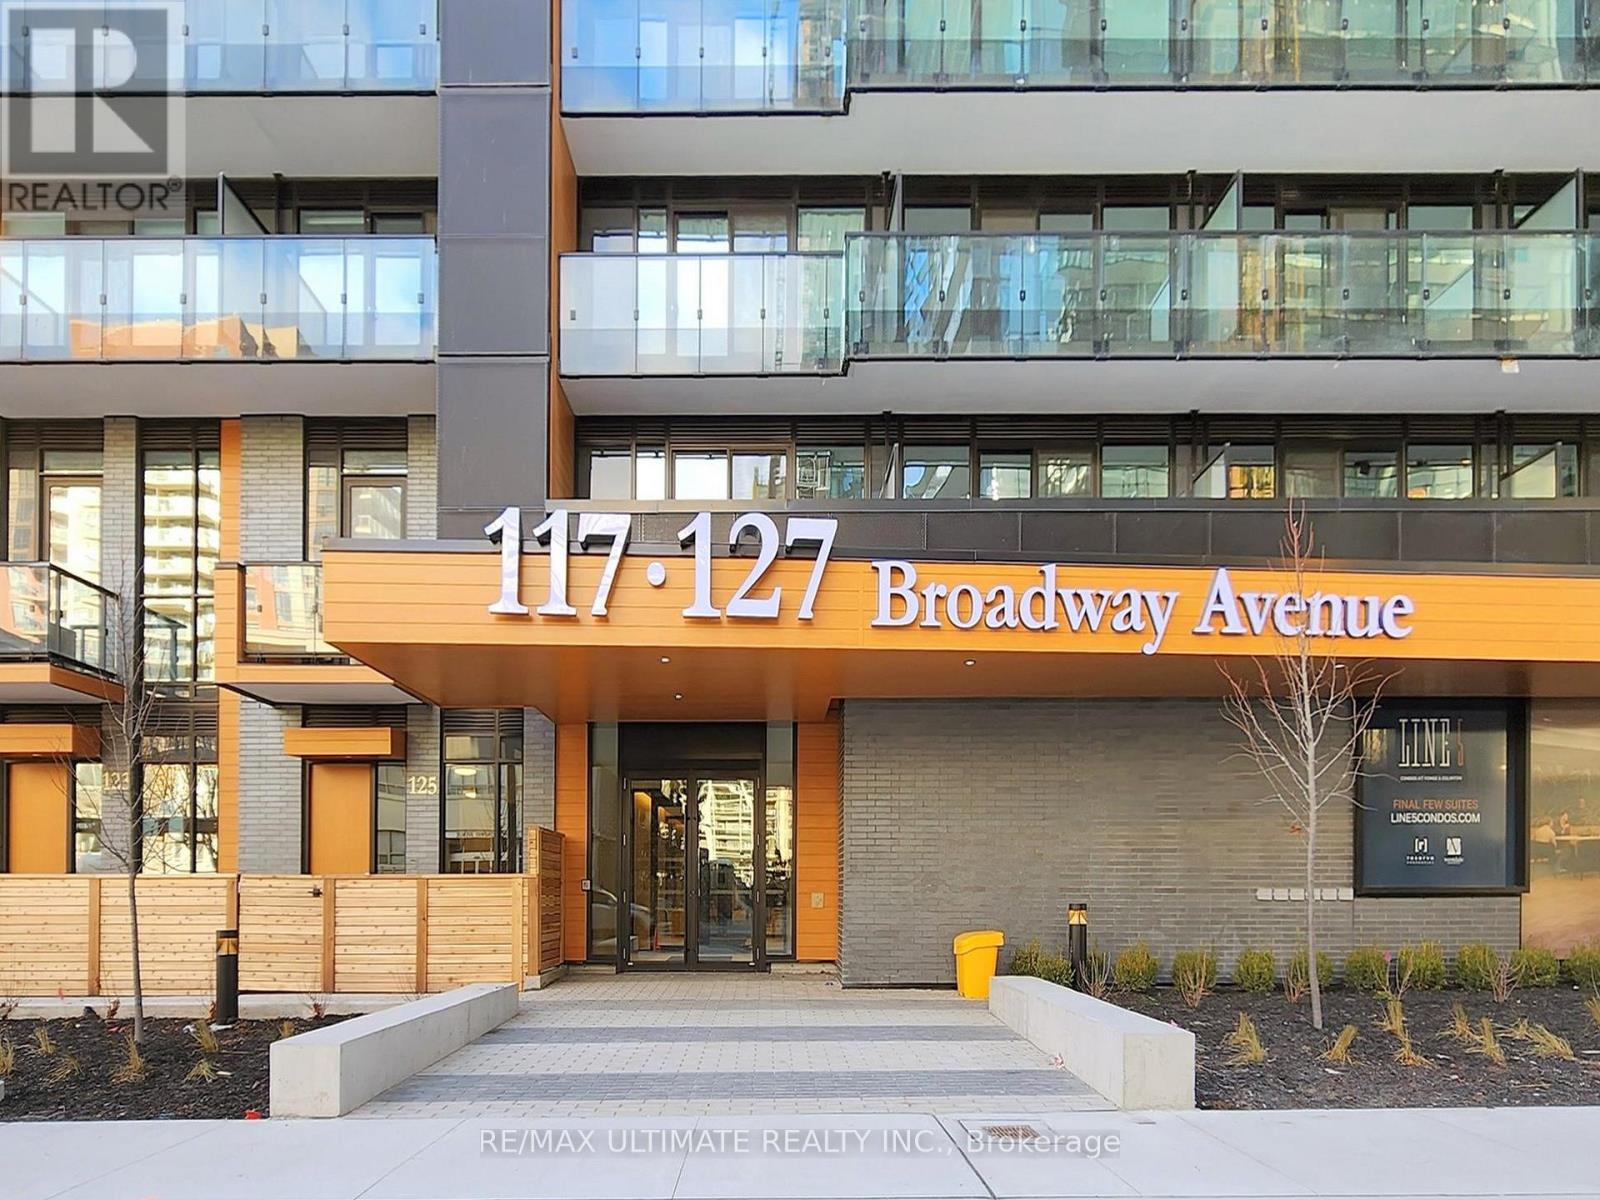
207 - 117 Broadway Avenue
Toronto, Ontario
Luxury Living with Unmatched Connectivity. Positioned at the heart of midtown, just steps from Eglington Subway Station and the new CrosstownLRT, Line 5 offers unparalleled access to top universities, business hubs, and city life all without the need for a car. Designed for Peace of Mind & Premium Living with 24-Hour Concierge and Secure Building Access. Fitness & Wellness Studios (Yoga, Steam & Sauna). Pet Spa & Spa Lounge. Curated Social & Study Spaces. Party Lounge, Outdoor Firepit, Theatre and Art Studio for your creative escape. Social Club for Co-working by day, networking by night, Outdoor BBQ & Dining Lounge, Library Lounge for focused study, and an Outdoor Games Lounge. Walking Distance To Premium Dining, Shopping, Parks & Entertainment. With Close Proximity To Great Schools & All Urban Conveniences, This Exceptional Unit Is Perfect For Professionals Or Anyone Seeking A Sophisticated Urban Lifestyle In One Of Toronto's Most Vibrant Communities. Looking to secure a stylish city home, Line 5 offers a sophisticated, secure, and community-driven environment perfect for students and professionals alike. (id:39551)
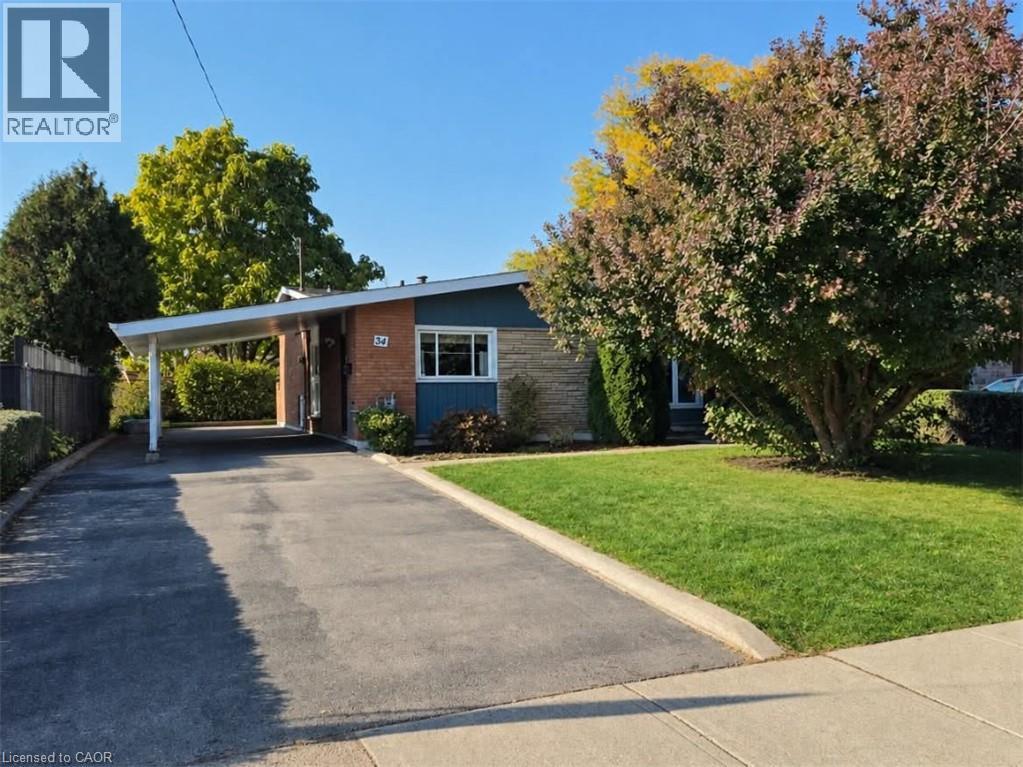
34 Glen Echo Drive
Hamilton, Ontario
Welcome to 34 Glen Echo Drive, a 4 level backsplit on a 56 x 123 ft lot in East Hamilton's Corman neighbourhood. Well cared for! The upper level has 3 bedrooms, including a primary with its own ensuite. Close to shopping along Queenston Rd and Nash Rd S, parks, transit and highway access. (id:39551)
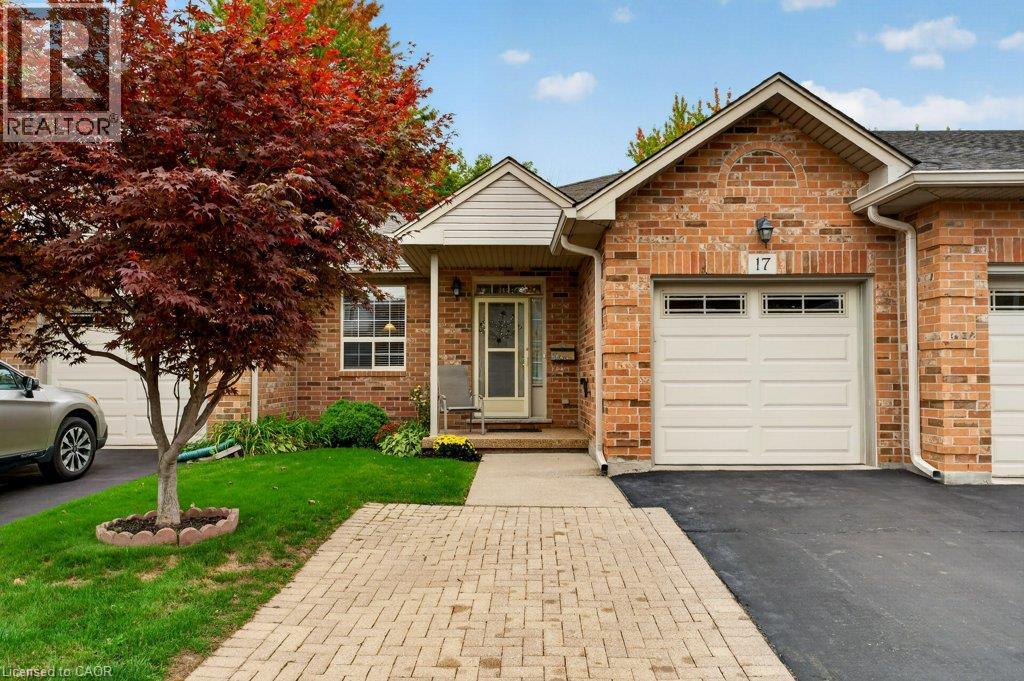
99 Linwell Road Unit# 17
St. Catharines, Ontario
Get into the Garden City and enjoy everything St. Catharines has to enjoy! Experience live theatre, concerts, hockey games and entertainment in the downtown core, while being surrounded by some of Niagara’s best wineries, restaurants and seasonal festivals. Enjoy easy access to beautiful Lake Ontario beaches and spectacular sunsets, all while being just minutes from the QEW. When location is key and low-maintenance living is what you’re looking for, this North End bungalow-style condo is worth a look. Designed for easy one-floor living, the home features an eat-in kitchen with a convenient pass-through window to the living room, creating an open and connected feel. Step through to your private back deck and enjoy outdoor space without the upkeep of a traditional home. The partially finished basement creates additional living space with a recreation room, office, craft room and 3 pc bathroom where you only need to paint trim and add flooring! Lock the door and enjoy the freedom of condo living in a convenient Garden City location! Common area Gazebo for all the residents to enjoy and make new friends as well as a close walk to Jaycee Park too! Updates includes Furnace 2018, Central Air 2021 and Rental Hot Water Heater 2024, Steel shutters on the back of the home full blackout and safety. (id:39551)
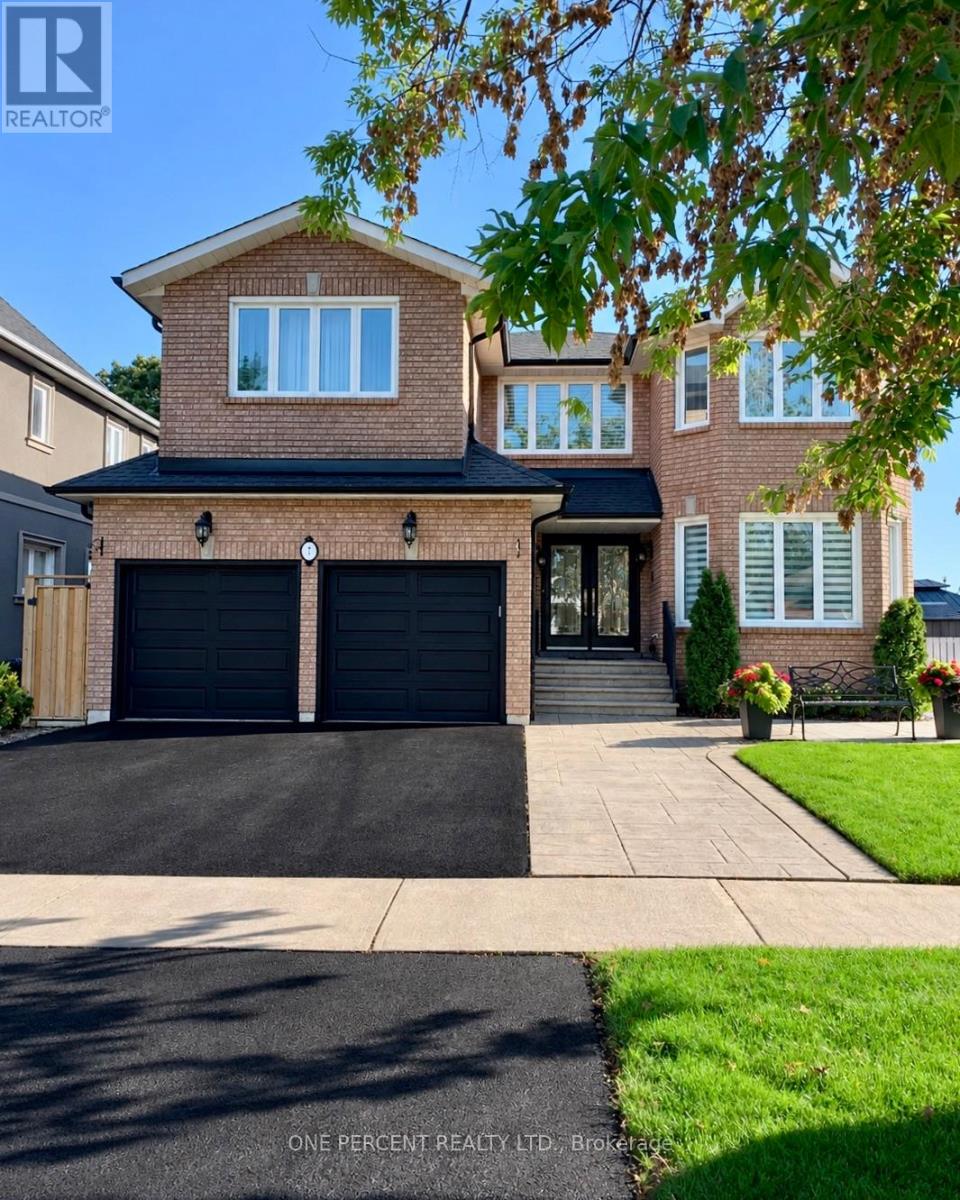
7 Mendip Crescent
Toronto, Ontario
Welcome to 7 Mendip Crescent, an exquisite custom-built solid brick residence offering 4+2 bedrooms, 4 bathrooms and over 4,300 sq. ft. of beautifully finished living space across three levels including the Walk Out Basement, situated on a premium 47 x 110 ft lot in a quiet Dorset Park crescent. The grand two-storey foyer features soaring windows, an upper walkway, custom millwork, 50+ LED pot lights and elegant architectural details throughout. The main level showcases spacious formal principal rooms, solid oak hardwood floors and a gourmet chef's kitchen appointed with quartz countertops, custom ceramic backsplash, custom cabinetry, a professional Monogram appliance package and dual integrated beverage fridges. The family room features a stunning cast-stone surround wood-burning fireplace. Both Stair Cases and spindles are crafted from Solid Oak. Upstairs, the primary retreat offers a luxurious 6-piece ensuite with Jacuzzi, bidet and quartz finishes, along with three additional generously sized bedrooms.The bright, fully finished lower level is a standout feature, offering a completely independent 2-bedroom walk-out suite with above-grade windows, its own full kitchen, 3-piece bathroom, private laundry and dedicated outdoor patio - ideal for extended family, guests or for future potential. The home also features two laundry rooms, two full kitchens, two dedicated wine cold rooms, custom built-in storage, central vacuum, premium casement windows, new roof and eavestroughs, high-efficiency furnace and central A/C. Outside, enjoy two separate patios, stamped concrete walkways, a private fenced yard, double garage and three additional parking spaces. Conveniently located minutes from the 401 and 404, shopping, restaurants, schools, transit, parks and just 15 minutes from the Scarborough Bluffs. (id:39551)
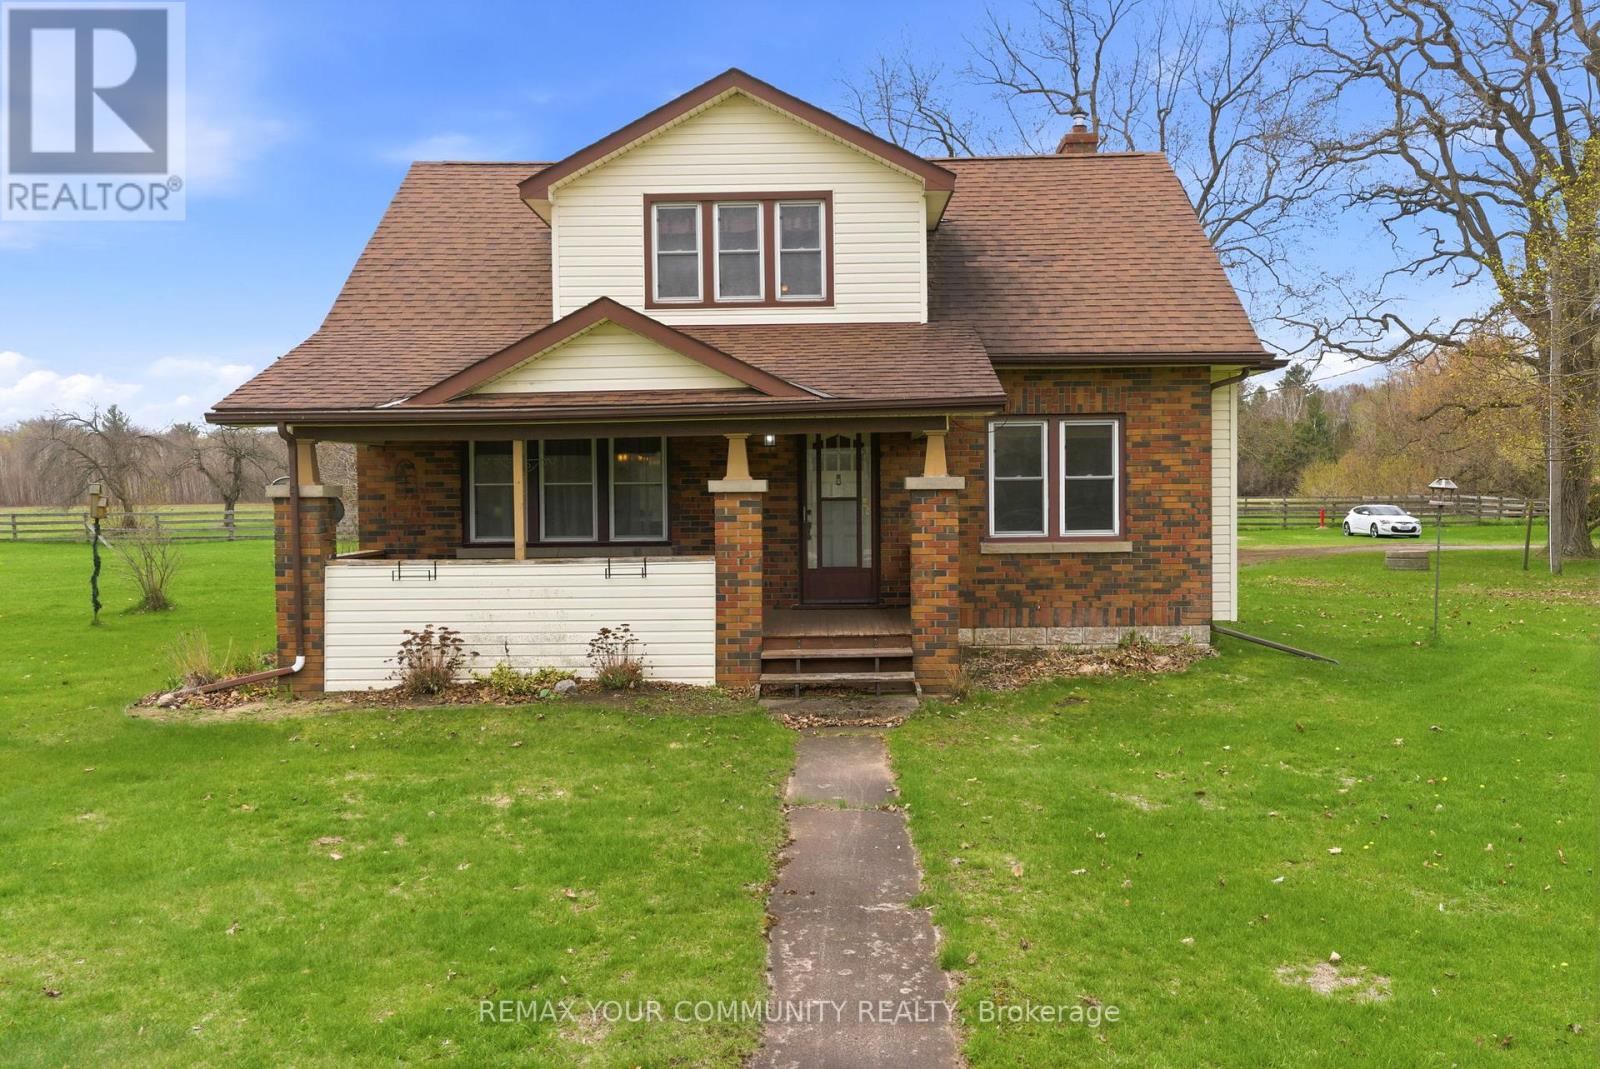
5868 County Rd. 65
Port Hope, Ontario
A unique opportunity to enjoy rural living with the convenience of being just 15 minutes from the Town of Port Hope, offering shops, dining, and everyday amenities.This well-maintained 1.5-storey home reflects pride of ownership throughout, featuring a functional layout with comfortable living spaces and a warm, inviting feel, offering a great opportunity for a buyer to update and personalize to their own taste. The main-floor third bedroom offers flexible use and is currently configured as a home office, ideal for those working from home. A covered front porch and rear deck provide great outdoor spaces to relax and enjoy the surrounding landscape, offering a quiet setting to unwind while still being within easy reach of key amenities and Highway 401.Whether you're looking to settle into a quieter lifestyle or explore a potential future severance opportunity, this property offers the ability to enjoy rural living without sacrificing accessibility. (id:39551)
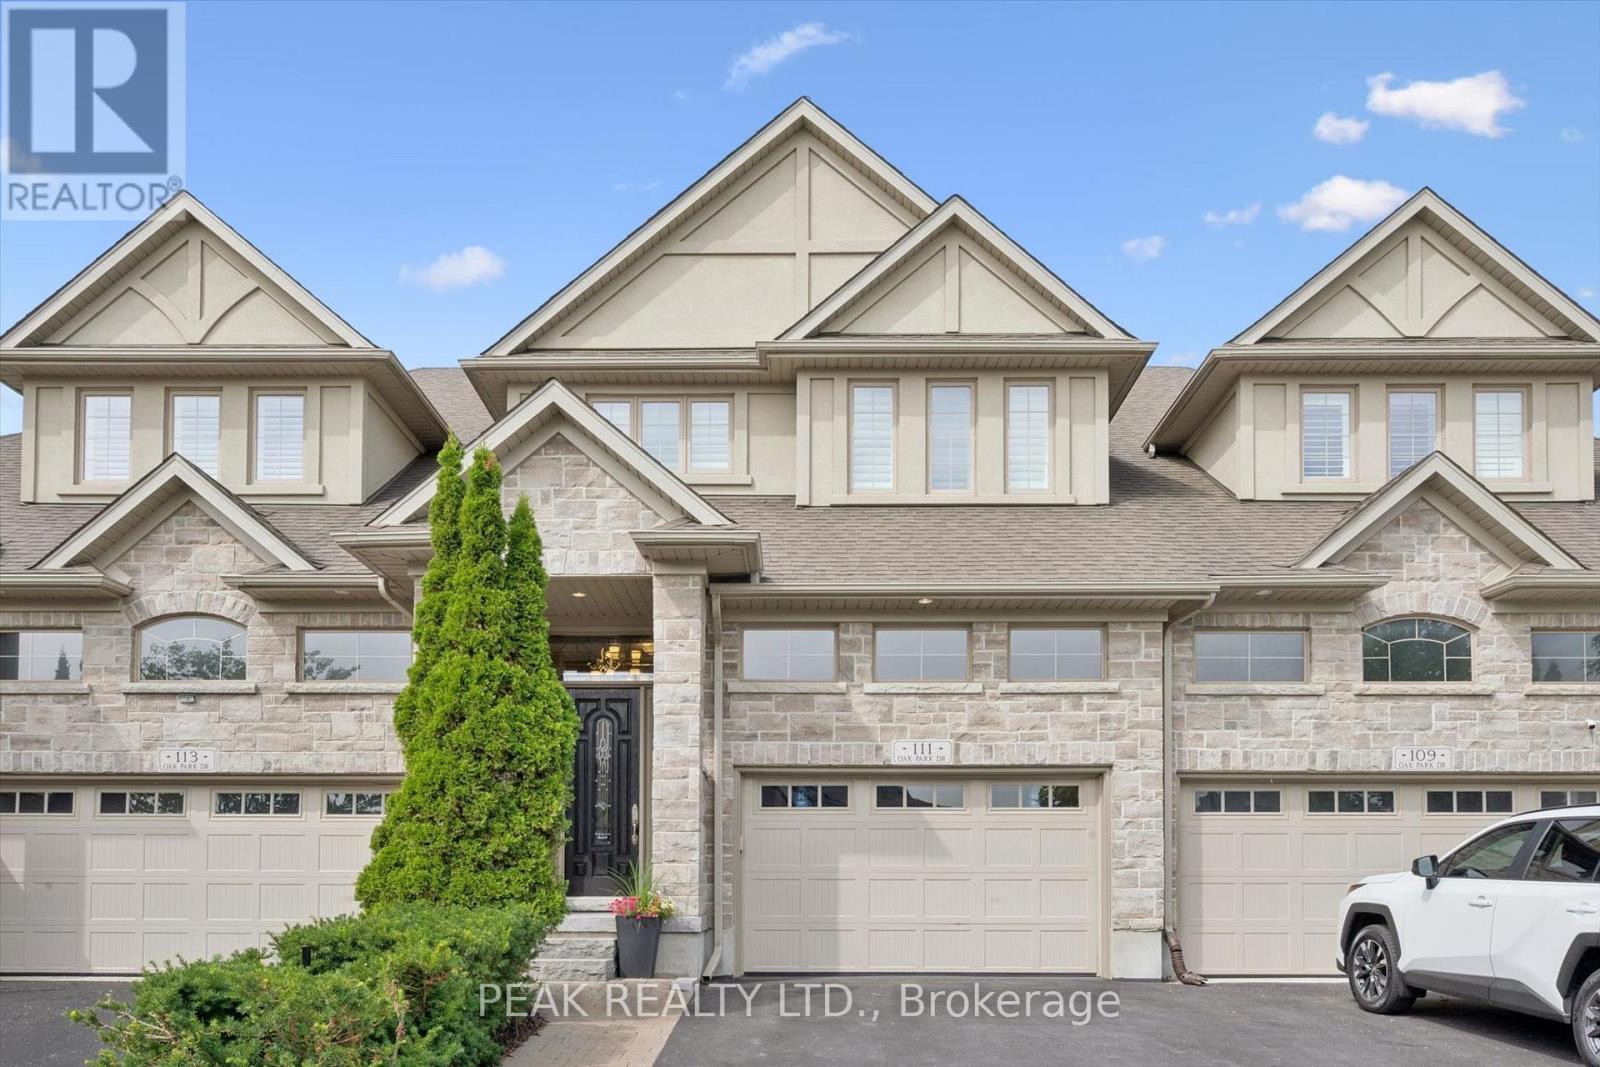
111 Oak Park Drive
Waterloo, Ontario
Modern Luxury Meets Nature: Nearly 3,000 sq ft Executive Home adjacent to RIM Park & Grey Silo Grounds located in the prestigious community of Carriage Crossing. This Thoughtfully Crafted FREEHOLD home offers a complete Luxury package with zero compromises and has everything for a turn-key living. Flooded with natural light, the Main floor showcases a cozy Great Room centered around fireplace that flows into the dining area and an elegant Gourmet Kitchen with sleek quartz tops, a center island, and premium appliances. Highlighting the 2nd level, there are 2 impressive bedrooms, each featuring a Luxury Spa-Inspired Ensuite with Heated floors. Designed for ultimate versatility, their generous scale and thoughtful layout allow either room to function as a Primary bedroom with their own Ensuite. Let's not forget about the Walk-in Closets with Modern custom-built organizers and the convenient generous Laundry Room. Fully finished with premium details, the Lower level offers a Recreation room, an extra-large Bedroom, a 3-piece Luxury Ensuite, plus plenty of storage space - great for Guest or In-Law living. Take advantage of an abundance of professional upgrades and custom features: Premium finishes throughout, Custom Kitchen, Luxury Bathrooms, 9 Ft ceiling, Heated bathroom floors, Hardwood & Ceramic flooring, California shutters, Smart home control system, Car Lift in the Garage, complete Surround system, touchless WIC lights, premium Doors/Trim, Pot Lighting, and more. Exterior will impress with the brick/stone construction, a gorgeous backyard (with NO Rear neighbours) featuring a covered deck and a beautiful concrete patio - a tranquil private retreat perfect for relaxing or entertaining where you can enjoy unobstructed Sunset panoramas. Just steps to Shopping, Trails, Grey Silo Golf Club, Top-rated Schools, easy access to Universities, Tech campuses, & major HWY's. Truly immaculate condition and evident pride of ownership ! (id:39551)
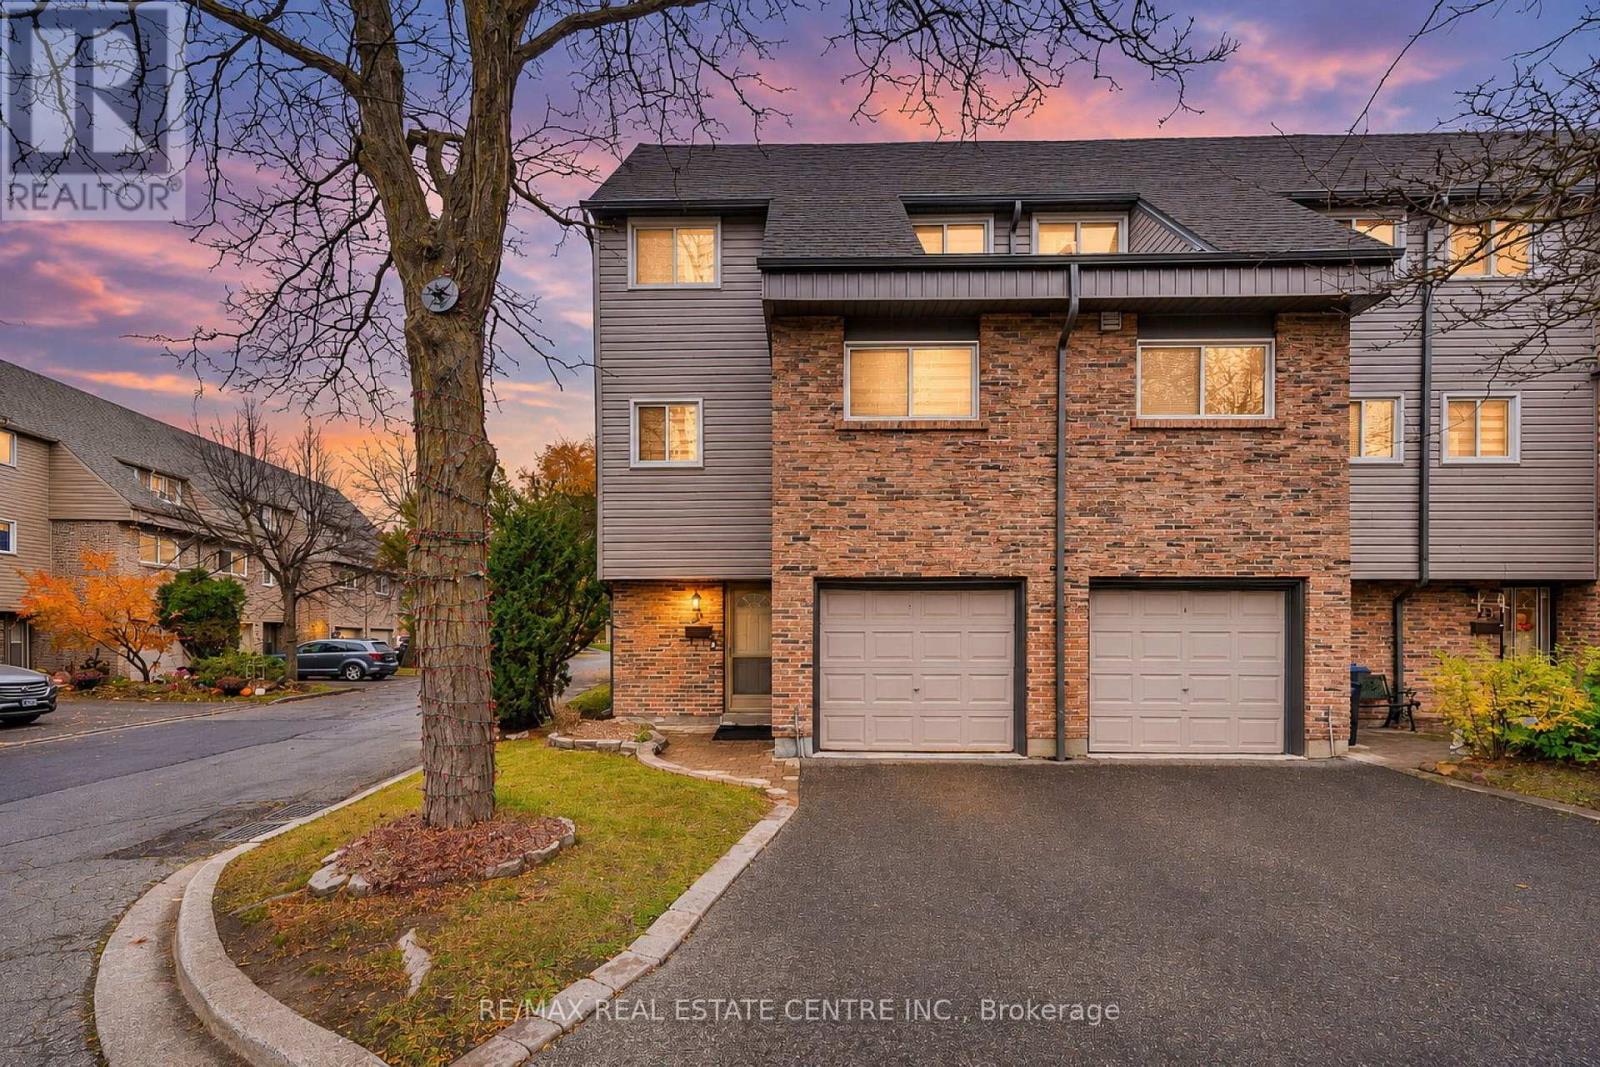
25 - 25 Tara Park Crescent
Brampton, Ontario
Welcome to this beautifully renovated end-unit condo townhouse, offering modern finishes, spacious living and a move-in-ready lifestyle! This well-maintained home features a rare, renovated primary bedroom complete with a private 3-piece ensuite and walk-in closet. Enjoy generously sized bedrooms, updated finishes throughout and absolutely no carpet in the entire home! The functional multi-level layout features a dining room overlooking the bright and spacious living room, with a walkout to the rear deck, perfect for relaxing or entertaining. Ideally situated just steps from transit, shopping plazas, restaurants and everyday amenities. Ample visitor parking adds to the convenience. **Exceptional Value! The maintenance fees include Rogers internet and cable TV, water, exterior building insurance, snow removal, seasonal backyard leaf cleanup and common area landscaping and grounds maintenance.** A fantastic opportunity for first-time buyers, growing families or downsizers looking for comfort, convenience and low-maintenance living. Priced to sell and ready for you to move in and enjoy! (id:39551)
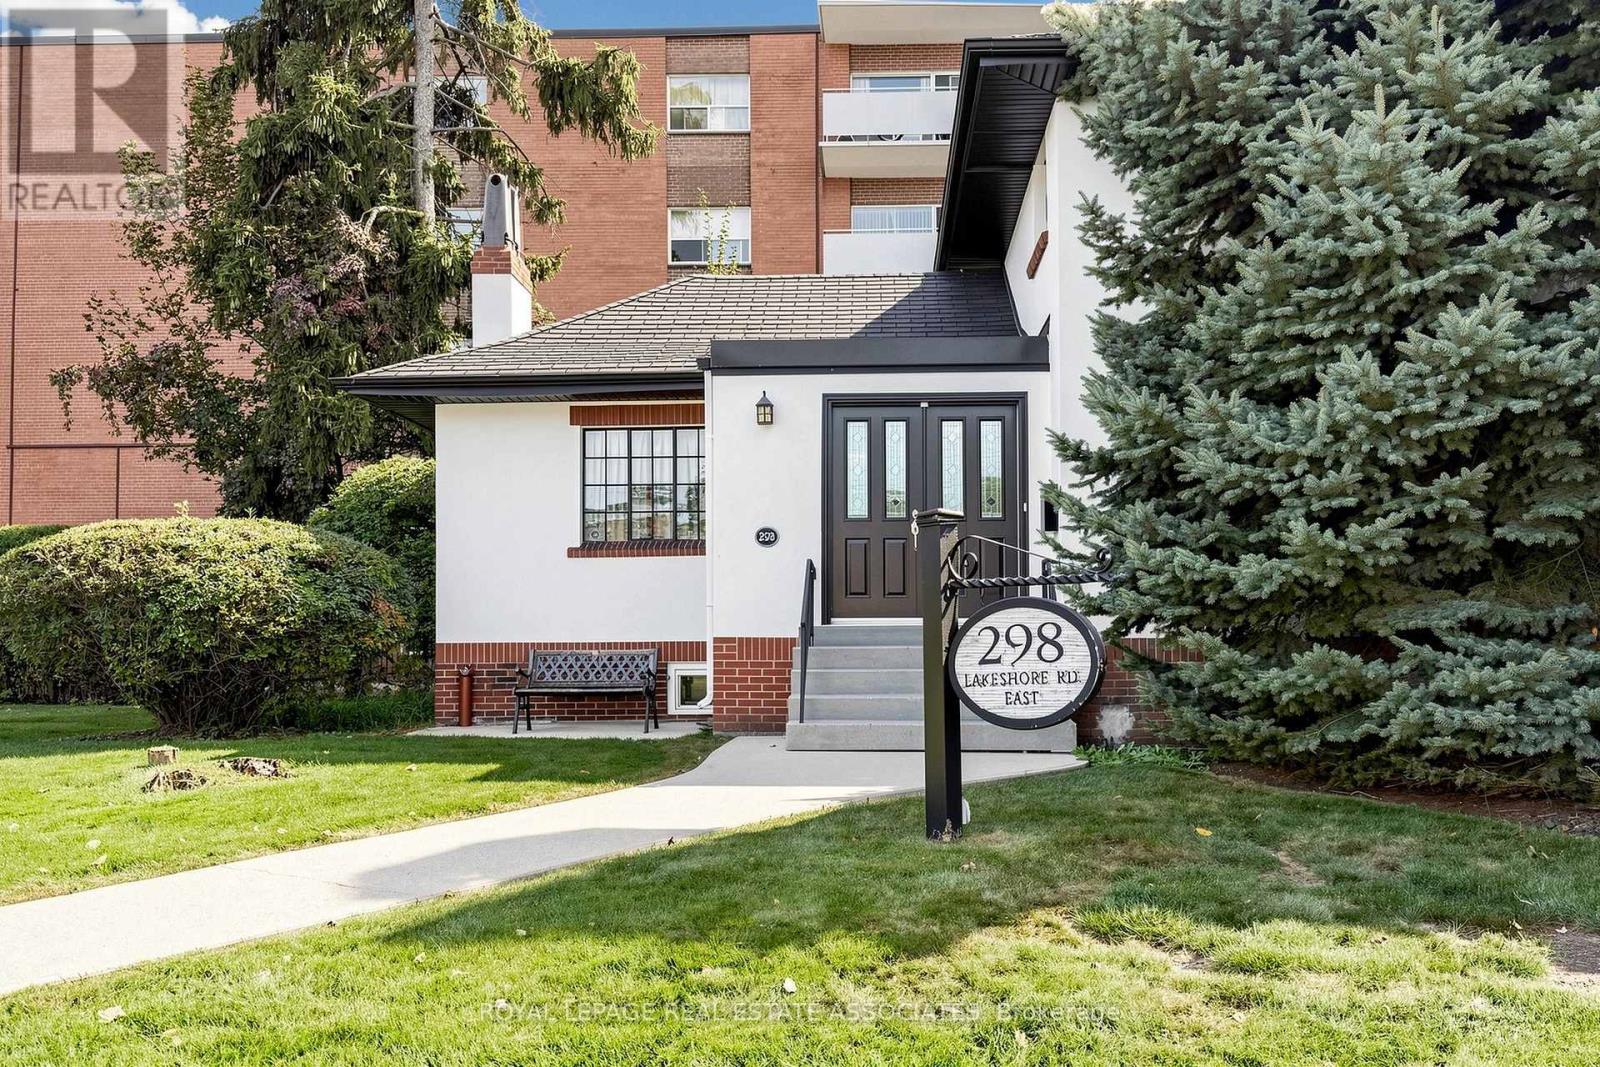
298 Lakeshore Road E
Mississauga, Ontario
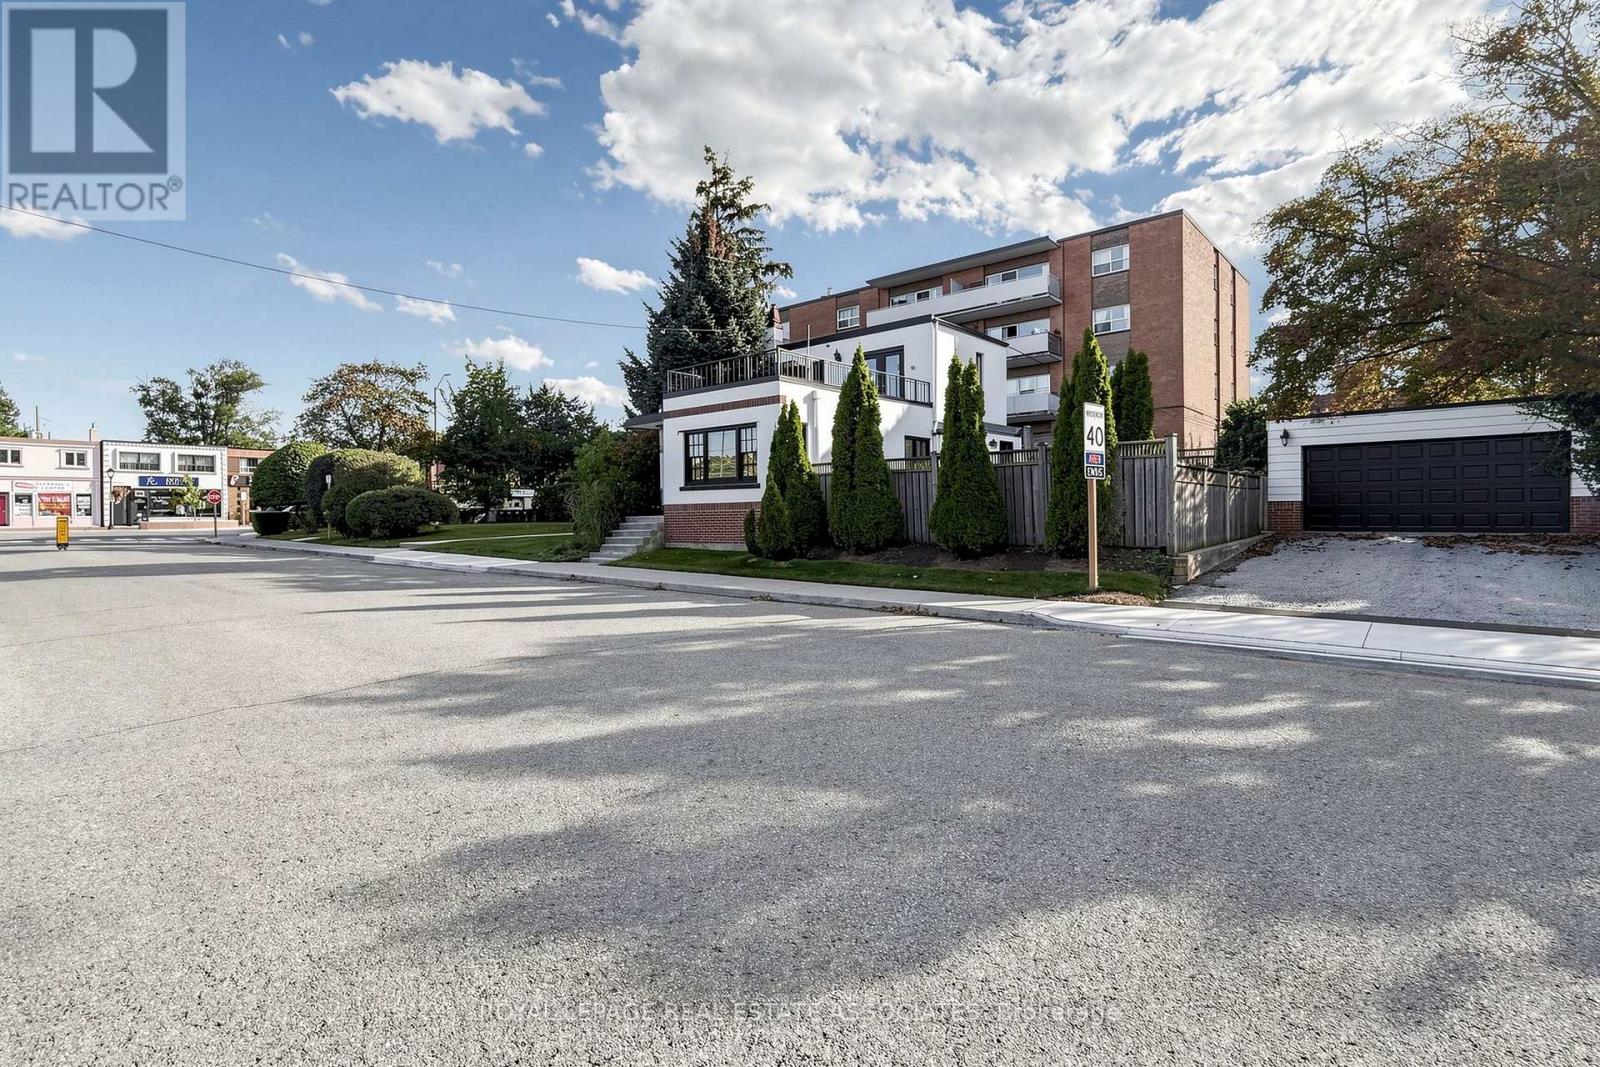
55ft x 175ft double lot. Ideal for private bussiness practice law/ medical/ most retail use. Development Opportunity to build premium town homes along Cayuga ave or C4-43 Commercial Zoning with grandfathered 6-storey height potential and buildable space. Flexible development possibilities including freehold stacked townhomes, commercial/retail uses with apartments above, office, and other permitted uses. (id:39551)
298 Lakeshore Road E
Mississauga, Ontario
55ft x 175ft double lot. Ideal for private bussiness practice law/ medical/ most retail use. Development Opportunity to build premium town homes along Cayuga ave or C4-43 Commercial Zoning with grandfathered 6-storey height potential and buildable space. Flexible development possibilities including freehold stacked townhomes, commercial/retail uses with apartments above, office, and other permitted uses. (id:39551)
88 Cambridge Crescent
Richmond Hill, Ontario
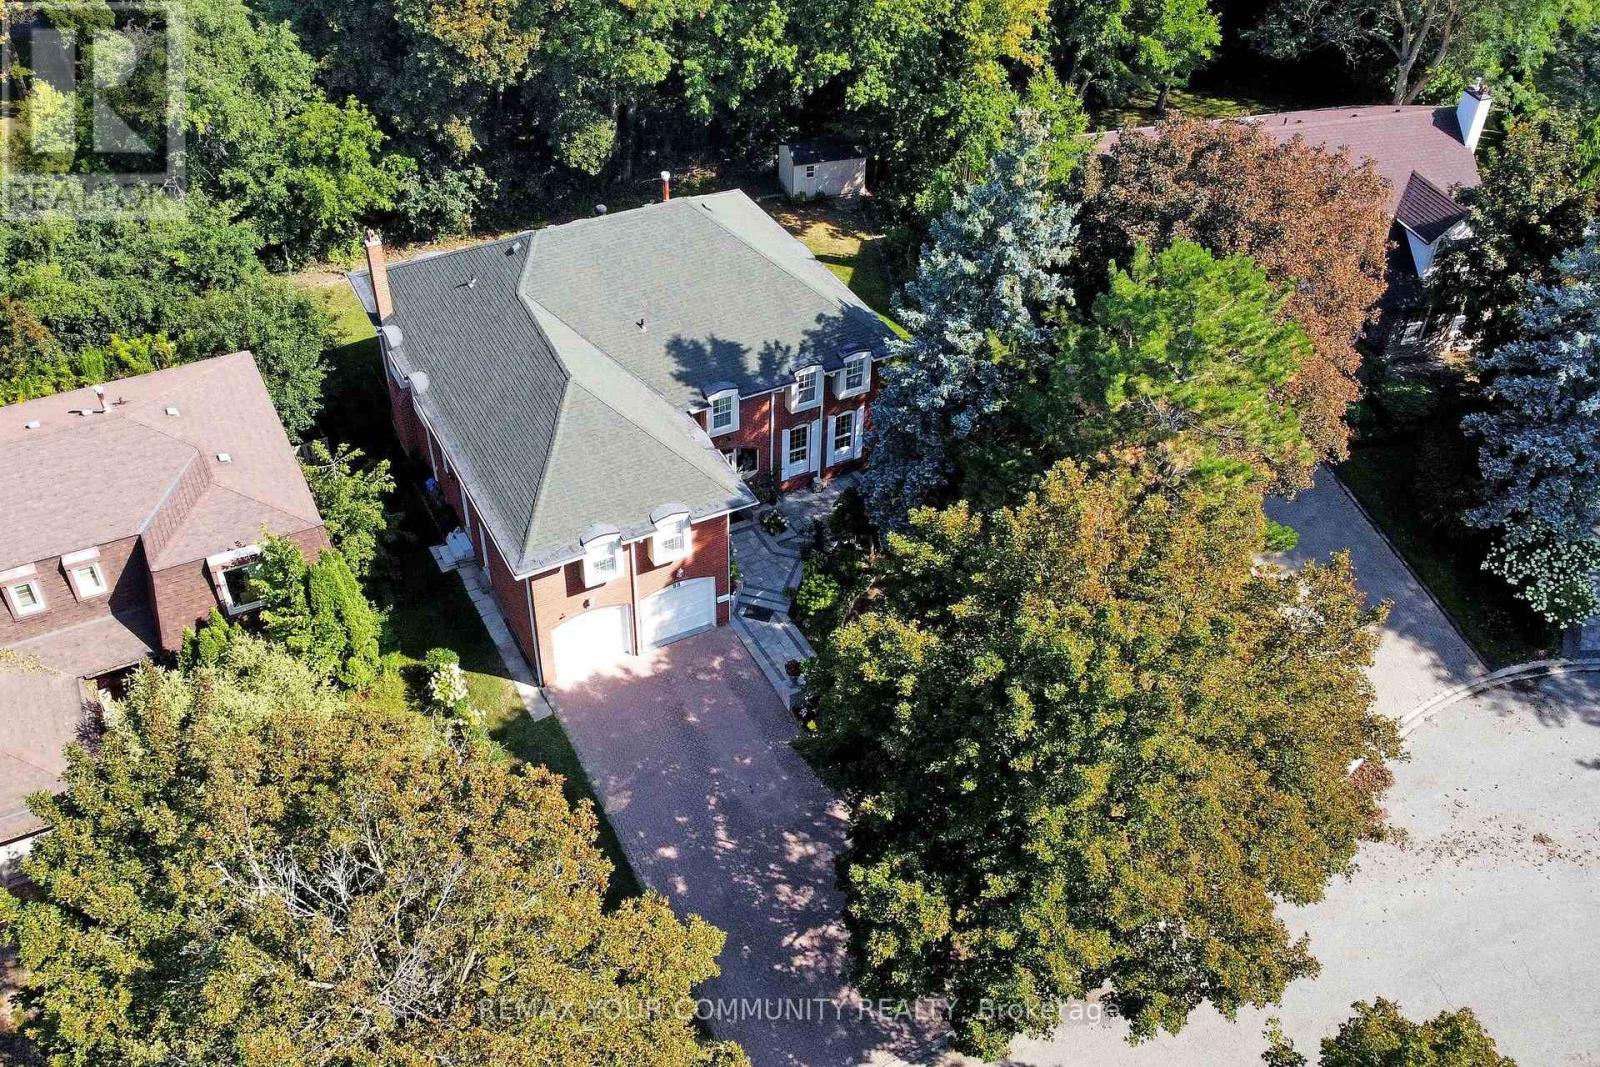
Distinguished Executive Living In This Beautifully Appointed Residence, Ideally Situated In Richmond Hill's Prestigious South Richvale Community. Gracefully Positioned On A No-Sidewalk, Large Principle Lot, With A Picturesque Backdrop Of Mature Trees, Offering An Enviable Sense Of Privacy, Natural Beauty & Serene Surroundings. Showcasing Approximately $230,000+ In Curated Upgrades & Approx. 4,500 Sq. Ft. Of Renovated Finished Living Space, This Refined Home, Extensively Remodelled Within The Past 7 Years, Shows True Pride Of Ownership and Presents Impressive Curb Appeal. An Enclosed Front Entrance Introduces An Elegant Interior With Smooth Ceilings, Pot Lights, Hardwood Floors, Wainscotting & Large, Modern Tile. The Family Room Is Enhanced By Custom Built-In Cabinetry With Glass Shelving. A Chef-Inspired Kitchen Features A Centre Island, Built-In Pantry, Under-Cabinet Lighting & Newer Bosch Appliances (2020). Generous Closet Storage Throughout Complements Well-Proportioned, Functional Bedroom Layouts. The Ensuite Offers A Spa-Inspired Multi-Jet Shower System With Body Sprays. The Lower Level Is Enhanced By High Ceilings, Large Windows & Pot Lights, Creating A Bright, Versatile Extension Of The Home. The Finished Bedroom & Rec Room Feature New Vinyl Flooring (Aug. 2026) & Newly Shelved Closets. A Cold Room/Cantina & Expansive Unfinished Area Provide Ample Additional Storage. Laundry Room & Garage Each Offer Separate Side-Yard Access; Garage Also Features Direct Interior Entry & New Epoxy Flooring (Aug. 2026). Outdoors, A Tranquil Backyard Retreat Is Complemented By An Interlock Front Walkway & Meticulously Landscaped Grounds With Manicured Gardens, Mature Trees & Shrubs. 200-Amp Service, 2024 Heat Pump & Furnace. A Sophisticated Offering Where The Comforts Of Modern Luxury Are Beautifully Balanced With The Privacy, Serenity & Timeless Appeal Of A Picturesque, Treed Setting. (id:39551)
40 Russell Street
Port Albert, Ontario
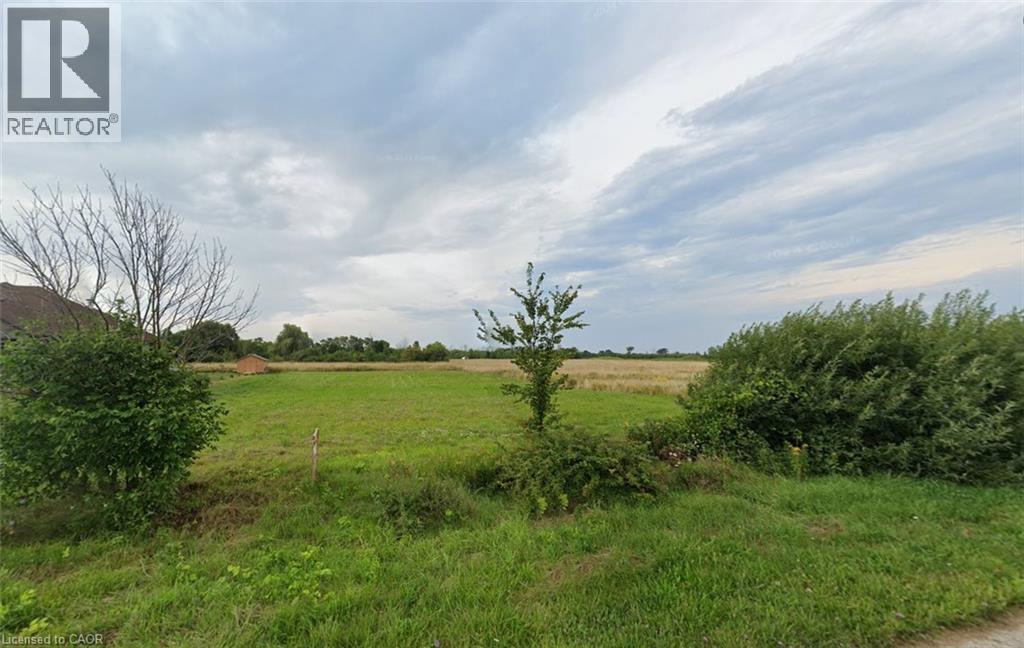
Looking for the exciting opportunity to build your new Dream home ? This beautiful 1/2 Acre Prime lot in the quiet area of Port Albert allows you to escape to your own piece of Paradise – a place where Cottage life and Dream full-time living meet. Located at close proximity to Goderich & Kincardine, this prestigious neighbourhood offers easy access and convenience to a wide range of amenities including shopping centers, medical services, restaurants, golf courses, recreational facilities, beautiful beaches and more. For those interested in employment in the energy sector, Bruce Power is an excellent employer offering excellent opportunities. At just a short Walk to beautiful beaches of Lake Huron, you will be astonished by the magnificent sunset, spectacular views and the tranquility this location can offer - don't miss this out. (id:39551)
30 Birmingham Drive
Cambridge, Ontario
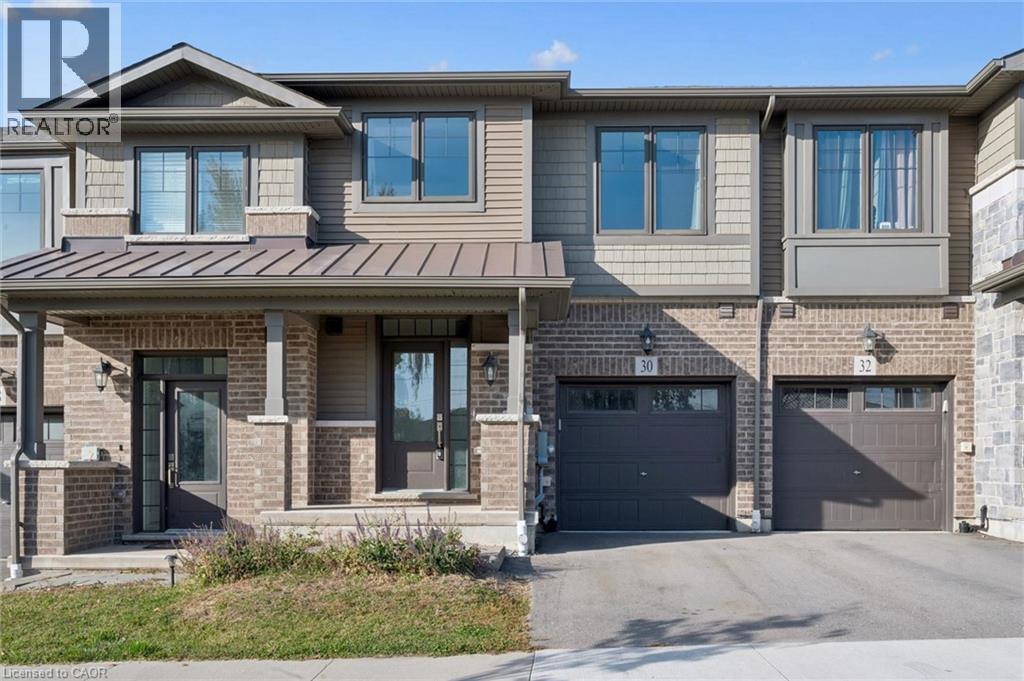
READY TO MOVE IN! Welcome to this stunning, 4-year-new modern freehold townhome in a highly sought-after Cambridge community, just minutes from Highway 401 and Hespeler Road! This beautifully designed home offers 1,426 sq. ft. of stylish living space, plus an unfinished walkout basement. Step inside and be impressed by the 9-foot ceilings on the main floor, oversized windows that fill the home with natural light, and a bright, spacious open-concept layout, perfect for everyday living and entertaining. The upgraded contemporary kitchen features elegant white cabinetry, additional pantry storage, beautiful quartz countertops, and a gorgeous centre island that serves as the heart of the home. Sliding glass doors from the dining area lead to a generously sized deck, offering the perfect outdoor space for relaxing, summer BBQs, and entertaining family and friends. Upstairs, you'll find 3 generously sized bedrooms, 2 full bathrooms, and the convenience of second-floor laundry. The spacious primary bedroom features a private en-suite bathroom complete with a thoughtfully designed shower niche. Enjoy exceptional convenience with Highway 401 less than a 2-minute drive away! Ideally situated approximately 35 minutes from Mississauga, 15 minutes from the University of Waterloo and Wilfrid Laurier University, and 20 minutes from the University of Guelph and major tech employment hubs. Within walking distance of major retailers and everyday essentials, including Walmart, Home Depot, Tim Hortons, Canadian Tire, Starbucks, shopping plazas, restaurants, and much more! An outstanding opportunity for first-time homebuyers, growing families, and professionals alike! Enjoy modern comfort, low-maintenance living, and an unbeatable location in one of Cambridge's most convenient communities. (id:39551)
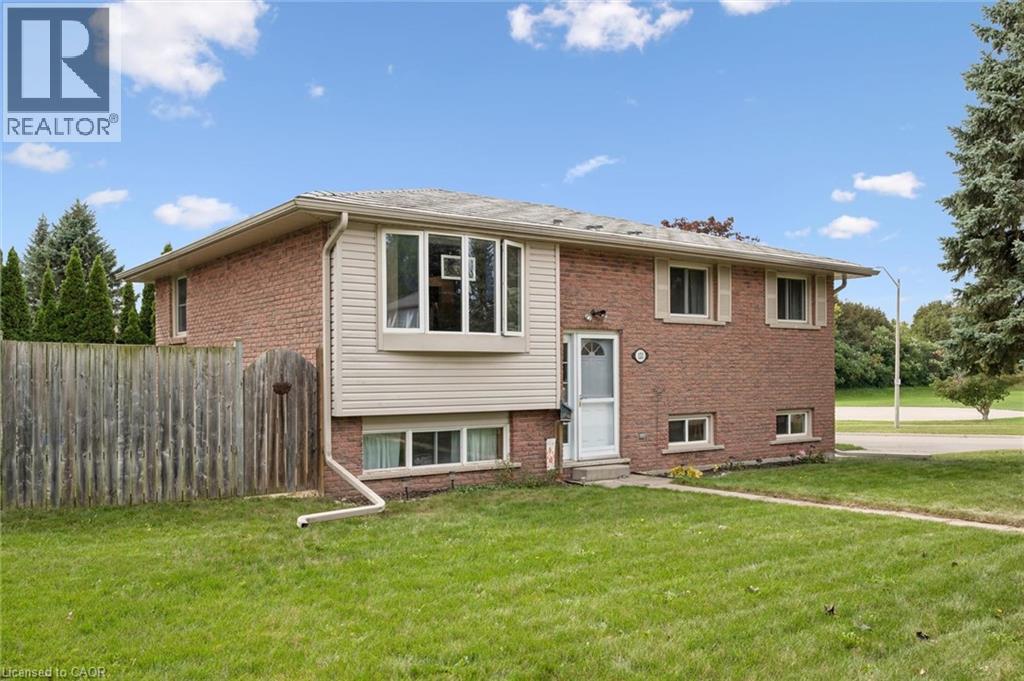
121 Nathaniel Crescent
Kitchener, Ontario
Pioneer Park is the setting for this raised bungalow set on an oversized fully fenced lot. With parks, trails, schools, and amenities close by along with great 401 access for commuters this one is ideally located. The main floor features a bright living room, a dining room with walkout to the deck and the kitchen includes stainless steel fridge and stove along with a dishwasher. There's also 3 bedrooms and a main 4 piece bathroom renovated in 2021. Most upper level flooring was replaced in 2025. The lower level features oversized windows letting the sun shine in! The basement also features a huge recroom while there is also a 4th bedroom which gives options for a work from home office or playroom etc. as well. There's also a great storage room, utility room and a convenient 2 piece bathroom down as well. The garage door, most windows along with soffit fascia and eaves have been upgraded for a mainly maintenance free exterior. Other improvements include steel roof installed (2018)Air conditioner replaced(2022)Decking upgraded to composite (2022). With a single car garage and 2 car parking you don't miss this great opportunity to get into the detached home market. (id:39551)
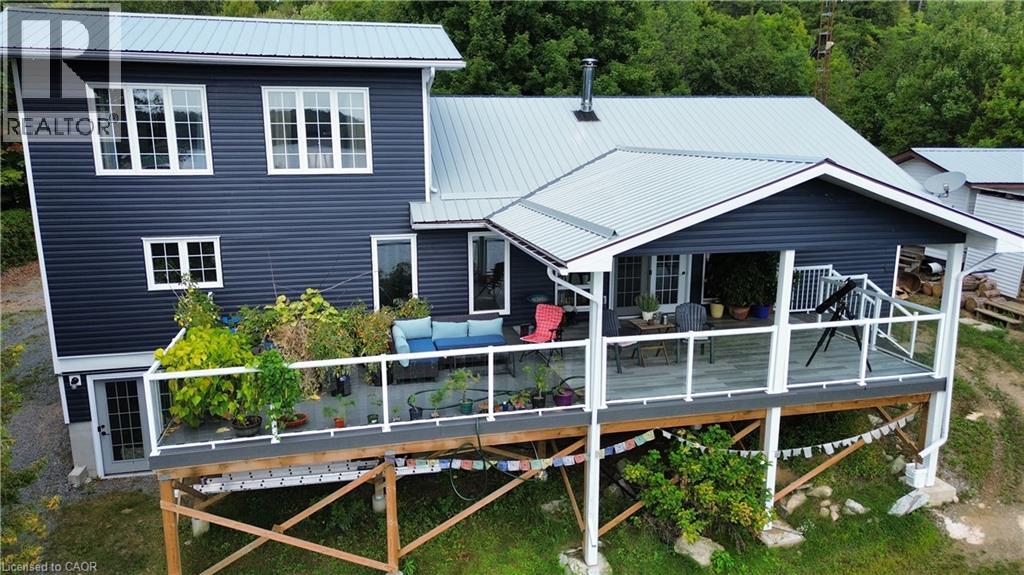
16 Sunset Bay Drive
Walford, Ontario
Live your vacation lifestyle everyday in this beautiful 4-bedroom waterfront home with 197 feet of shoreline and your own private sand beach on Tube Lake! What the owners love about this property: easy access to multiple lakes with close boat launches, great all-season riding trails, the amazing primary bedroom view and a home that's big enough for guests, but also just the right size for downsizing. This stunning property will be the hub for your family and friends offering a spacious kitchen, 3 main floor bedrooms plus a private primary loft, huge deck that's built for entertaining, sauna, finished basement with walkout, and a handyman's dream 40' x 32' garage that fits all of your toys, but still leaves space for projects. Thoughtful and practical updates afford you peace of mind for years to come, including: metal roof on the home and garage (2025 and 2019), newer furnace and central air (2017 and 2024), hot water tank (2023), vinyl siding and Trex decking with Regal railings (2024), electrical service (2017). This home is move-in ready, gives you the privacy and quiet you desire, but is surrounded by friendly neighbours for when you're feeling sociable. Tube Lake is part of a chain of northern Ontario lakes that ticks all the boxes for exciting year-round fishing and recreation and summertime pleasure boating. (id:39551)
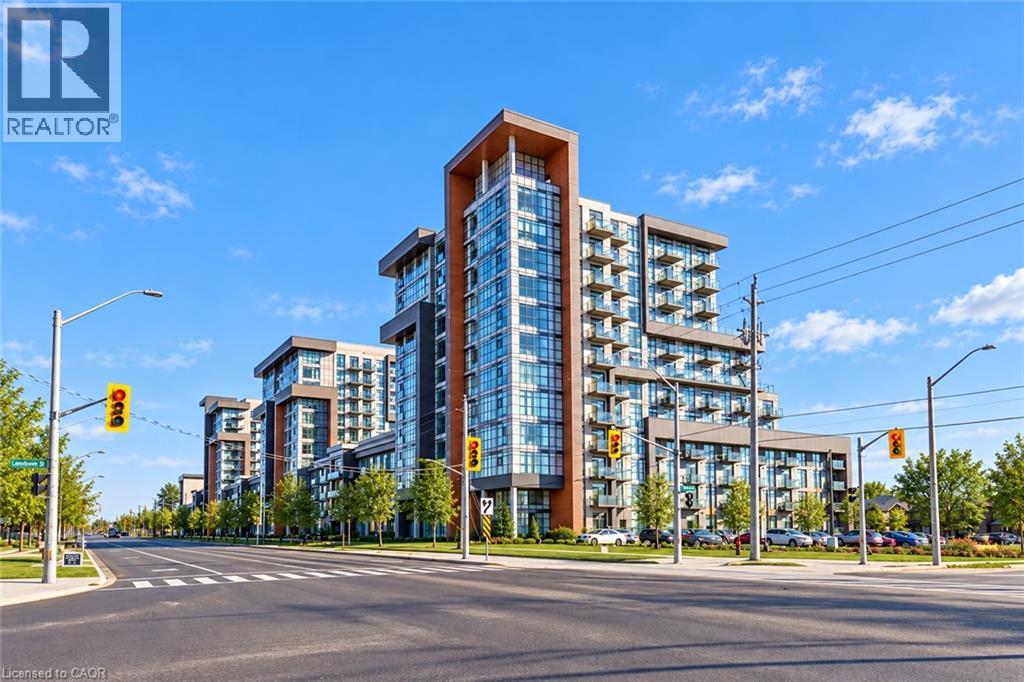
470 Dundas Street E Unit# 325
Waterdown, Ontario
Welcome to this beautifully appointed one-bedroom condominium offering modern comfort and contemporary living in an attractive, well-maintained building. Featuring a bright and spacious open-concept layout, the kitchen flows seamlessly into the living area, creating an inviting space for everyday living and entertaining. The stylish kitchen showcases sleek stone countertops, stainless steel appliances, and a functional peninsula perfect for casual dining or enjoying your morning coffee. Residents also enjoy access to an on-site fitness centre, adding convenience to an active lifestyle. This unit includes one surface parking space and a storage locker, providing added convenience and extra storage. With its modern finishes, thoughtfully designed layout, and desirable amenities, this condominium offers the perfect combination of style and functionality. (id:39551)
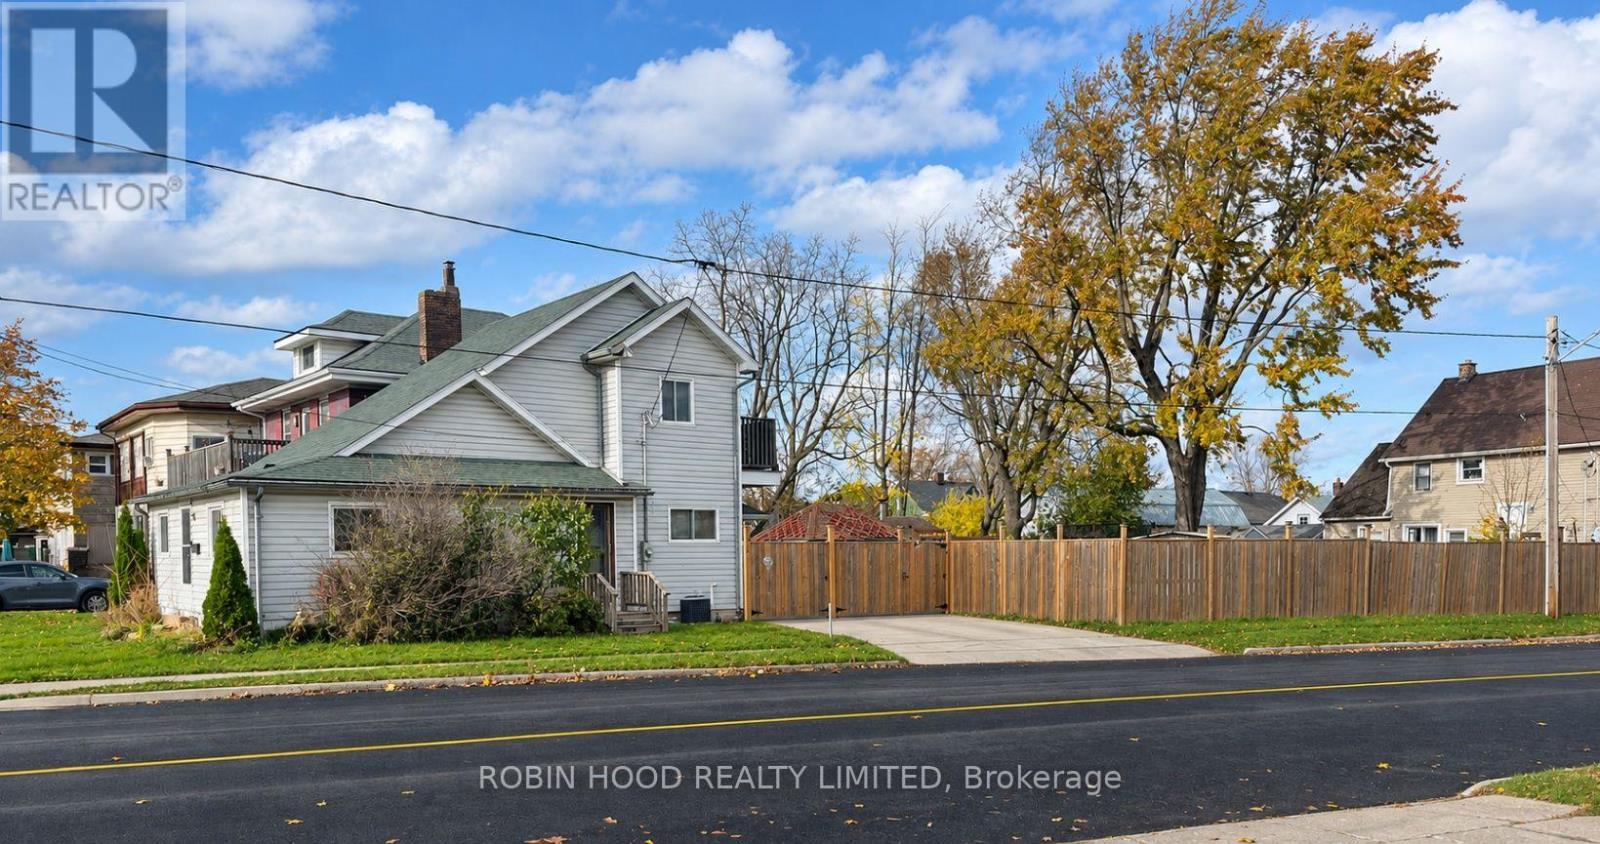
140 Dorothy Street
Welland, Ontario
*** Additional Listing Details - Click Brochure Link *** 140 Dorothy Street Offers One Of The Strongest Lifestyle Packages Available At This Price Point With Approximately 1,250 Sq Ft Of Finished Living Space And A Huge, Fully Fenced Backyard. Located Seconds From Highway 406 In A Quiet Neighbourhood, This Home Offers Both Convenience And Privacy. The House Has A 2026 Bank Appraisal For $347,000. The Layout Includes A Living Room, Two Bedrooms, One Main Level Bedroom And An Upstairs Bedroom With Walk Out Balcony. A Spacious Kitchen, Full Bathroom, Dedicated Laundry Room, Two Storage Areas, And A Separate Basement Entrance. The Basement Is Dry And In Excellent Condition, A Rare Find In This Range. Also A New Upper-Level. The Backyard Truly Sets This Home Apart, Featuring A Fire Pit, 12' X 12' Mini Turf Field, Massive Deck With Electrical Access, New Fencing, Two-Car Parking Pad, And Large Garden Shed. Additional Features Include Central A/C, Forced-Air Heating, And A Corner Lot Onto Ross Street. (id:39551)
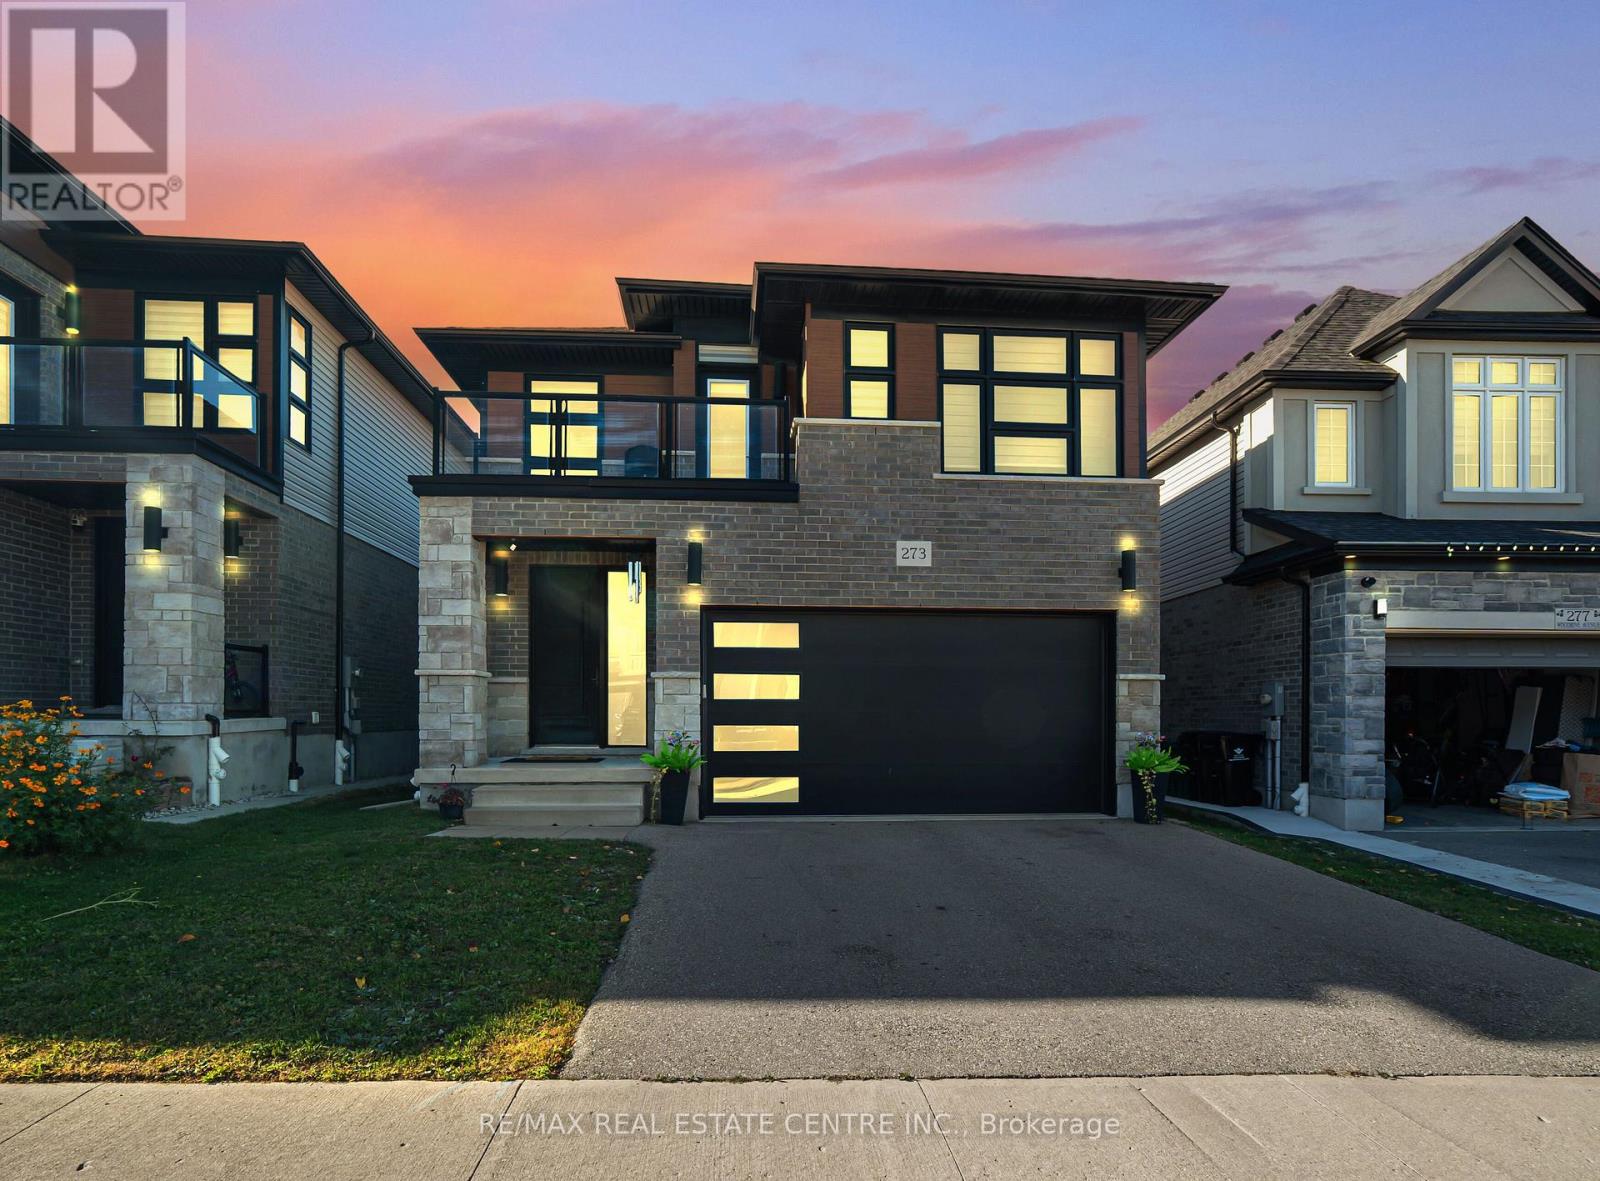
273 Woodbine Avenue
Kitchener, Ontario
SPACIOUS, CONTEMPORARY HOME IN THE HEART OF HURON VILLAGE!**An outstanding opportunity to own a beautifully appointed, modern home in one of the area's desirable family communities. Offering generous living space across three finished levels, this property is ideally suited for families looking for extra room, multi-generational households, or investors seeking a versatile real estate opportunity.Step inside to an inviting main level highlighted by 9-foot ceilings, plenty of natural light, and stylish carpet-free flooring. The thoughtfully designed layout includes a bedroom on the main floor, offering excellent flexibility for guests, elderly family members, or a dedicated workspace. At the centre of the home is an impressive kitchen featuring granite countertops, stainless steel appliances, upgraded full-height cabinetry, a contemporary backsplash, and an oversized island with additional seating. The kitchen overlooks the spacious living and dining areas, creating an ideal setting for everyday living and entertaining.Upstairs, you'll find four well-proportioned bedrooms and an additional den that can easily accommodate a home office, study area, or reading space. The primary bedroom offers a walk-in closet and private ensuite. Two other bedrooms feature direct balcony access, adding an appealing outdoor element to the upper-level living space. A separate four-piece bathroom completes this floor.The finished lower level further expands the home's possibilities, offering an additional bedroom, a three-piece bathroom, and a large recreation area. Whether you need space for extended family, guests, entertainment, or hobbies, this level provides excellent versatility. Outside, enjoy the raised composite deck, an ideal spot for outdoor dining, relaxing, and hosting family and friends. Located in the sought-after Huron Village area, the property enjoys convenient access to neighbourhood parks, walking trails, recreational amenities, and well-regarded schools. (id:39551)
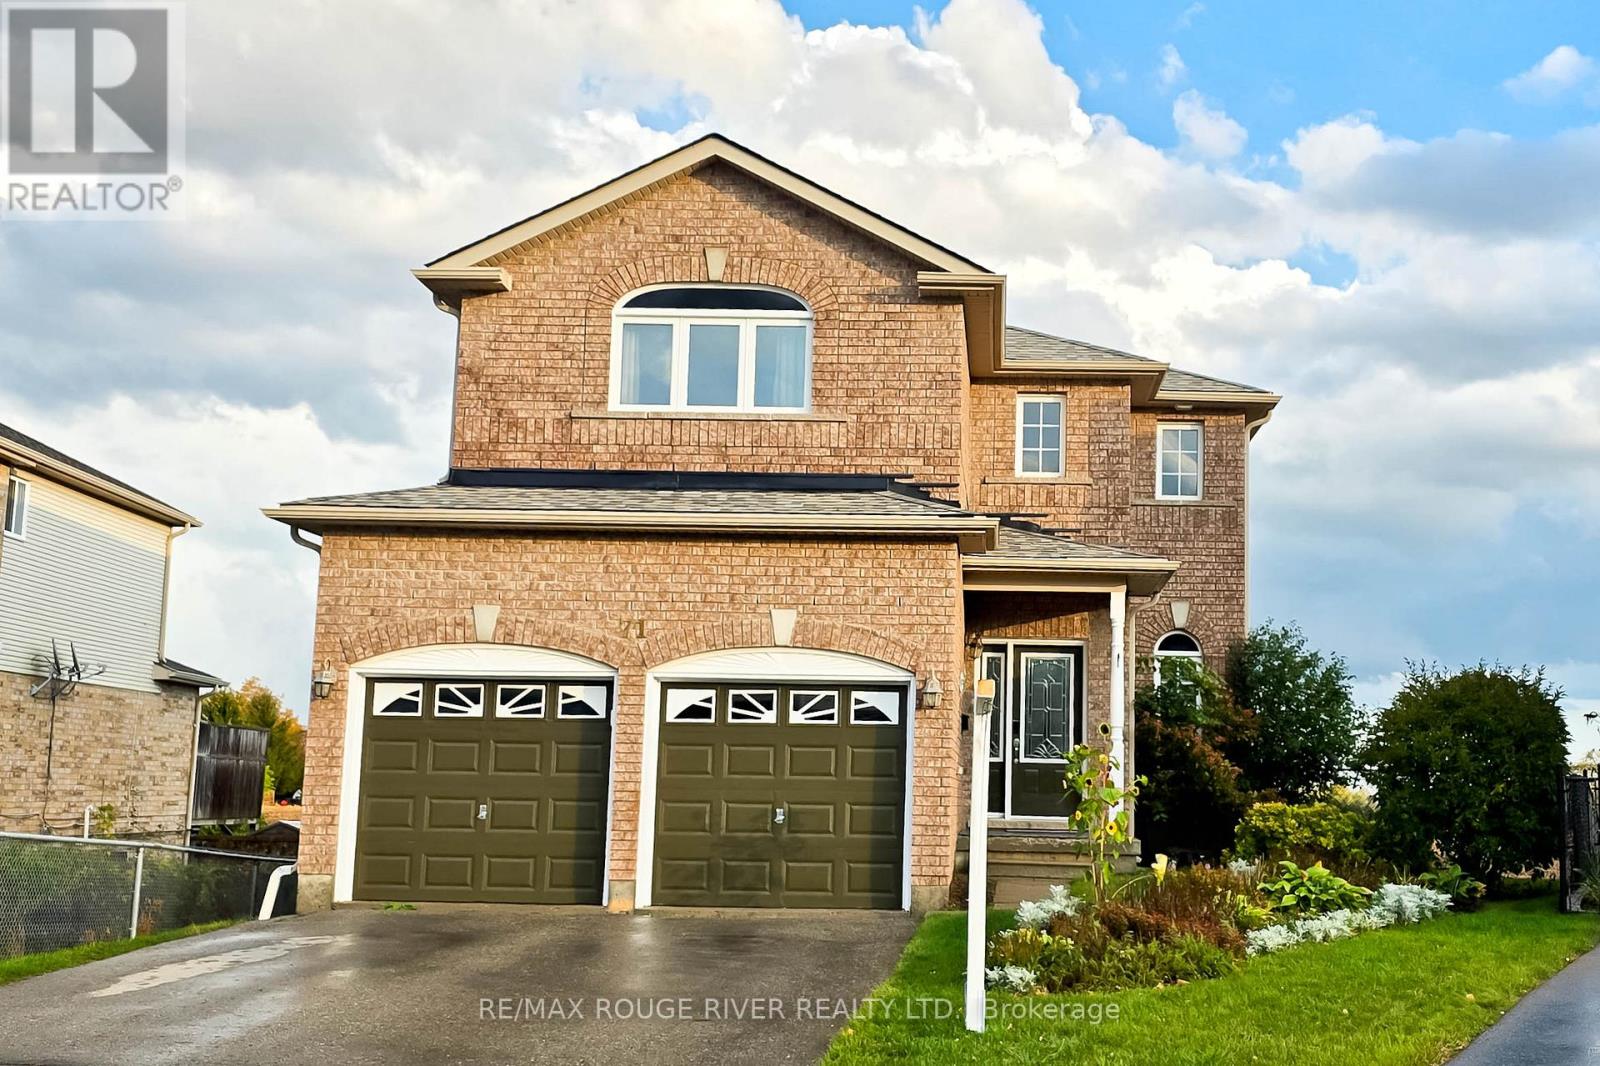
71 Sweetnam Drive
Kawartha Lakes, Ontario
Welcome to this immaculate, 2-storey detached home nestled in the heart of Lindsay! Located in a quiet, modern, and family-friendly community, this beautifully maintained property is perfect for first-time home-buyers, growing families, and savvy investors alike. Step inside to discover a bright and inviting interior featuring gleaming hardwood floors, modern floor tiles, and plenty of natural light. The combined living and dining areas create a warm, welcoming space ideal for entertaining guests and enjoying memorable family gatherings. The cozy family room boasts hardwood flooring and a modern gas fireplace, adding comfort and charm to the home. The well-appointed kitchen features stainless steel appliances and a stylish modern backsplash. The adjoining breakfast area offers a walkout to a fabulous deck overlooking breathtaking views perfect for morning coffee, outdoor dining, and relaxing evenings. Upstairs, you'll find three spacious bedrooms with bright windows and ample closet space. The primary bedroom features a private 4-piece en-suite and his-and-hers closets, offering both comfort and convenience. The fully finished basement provides additional living and recreational space, complete with an extra kitchen and appliances, plus a fourth bedroom with excellent potential for rental income or extended family accommodations. Step outside to enjoy the huge backyard, offering plenty of room for children to play, summer barbecues, and gatherings with family and friends. Conveniently located close to schools, public transit, restaurants, and everyday amenities, this exceptional property offers the perfect blend of comfort, space, and investment potential. Don't miss this fantastic opportunity to own a beautiful home in a desirable Lindsay community! (id:39551)

0 Pebblestone Road
Durham, Ontario
Welcome to 53 acres of untouched beauty in Courtice, perfectly situated just moments from Highway 418. This sprawling property offers rolling landscapes, privacy, and endless possibilities-whether you dream of building a private retreat, establishing a hobby farm, or holding a valuable piece of land for the future. Nature and convenience meet in this rare Courtice opportunity. (id:39551)
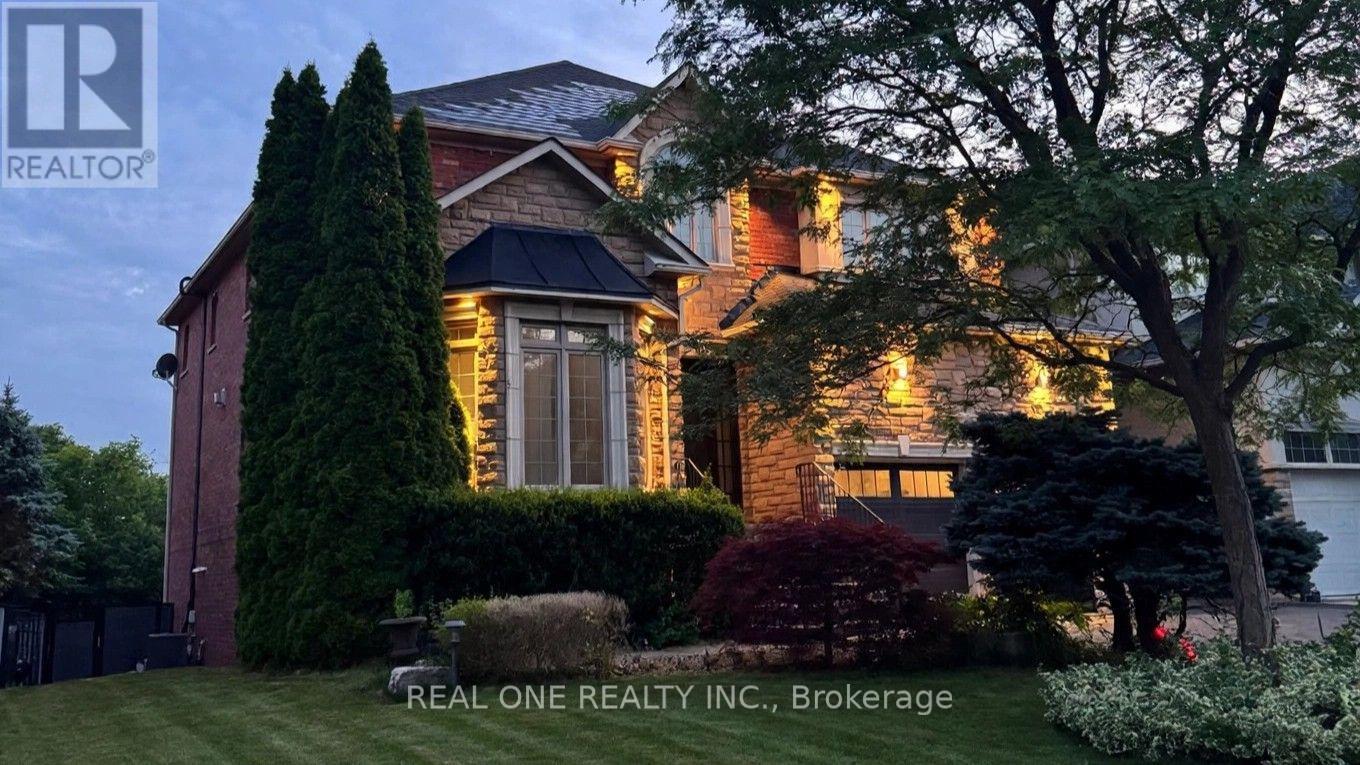
2436 Upper Valley Crescent
Oakville, Ontario
Nestled in Oakville's prestigious Riverbank community, this extensively renovated home offers unobstructed ravine and pond views, mature trees and access to Sixteen Mile Creek trails. Approx. 5,500 sq. ft. of total living space, including a finished walkout basement, with 4 bedrooms, 5 bathrooms, 9-ft main-floor ceilings, a private office with a double-sided fireplace, 3 fireplaces in total and a second-floor recreation room. The basement features a dedicated gym/dance studio and open-concept entertainment/media room. The southwest-facing backyard is a resort-style retreat featuring a stunning pool with waterfall, equipped with a ClearBlue Copper System and dual solar and gas heating. Outdoor highlights include low-maintenance timber-tech composite fencing (2022), elegant wrought-iron fencing preserving open sightlines, and a spacious main-level ravine-view elevated deck (2023) with glass railing, motorized retractable awning and natural gas BBQ hookup. A smart automated irrigation system covering the front, side, and rear yards adds effortless convenience to outdoor living. Energy-related upgrades include a high-efficiency Napoleon Furnace and AC (2018), rooftop Solar Shingles (2015) generating monthly electricity credits, 200A Electric Panel and TWO EV chargers: an upgraded freestanding driveway charger (2026) offering a $0.11/kWh rebate, plus a garage-mounted Tesla charger (2023). Smart-home features include an Ecobee thermostat, Ring video doorbell, LiftMaster garage door opener, Wi-Fi light switches and keyless garage side-door entry (2022). Other upgrades include renovated bathrooms and hardwood flooring (2021), and an epoxy-coated garage floor (2022).Walking distance to parks, trails, shops, groceries and restaurants. Conveniently located near Rotherglen School, King's Christian Collegiate and Oakville Trafalgar Memorial Hospital. A rare blend of nature, comfort, technology and low-maintenance living! (id:39551)
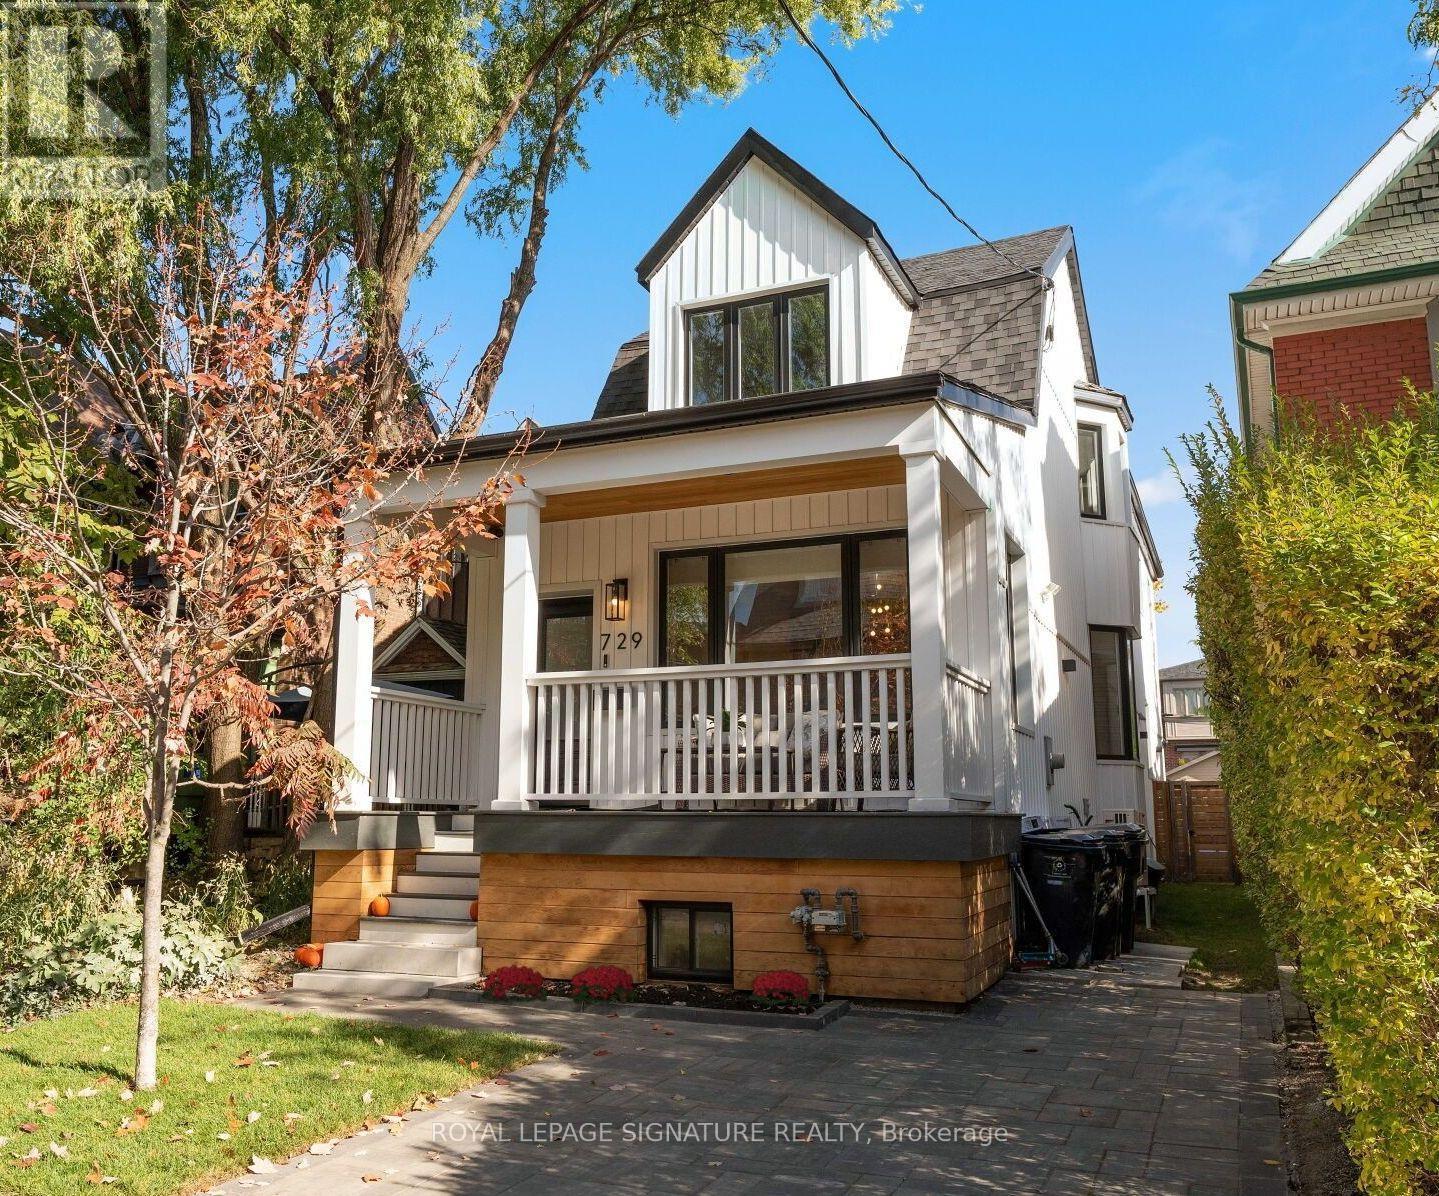
729 Gladstone Avenue
Toronto, Ontario
You've walked past it. You've slowed down. You've said, "Okay, I love that house!" Now's your chance to see what's behind the white facade. If you're looking for a detached home with a backyard to raise a family, this one is pretty special. These are gut Renos, not just surface updates, & it's as impressive inside as out, set on a rare 149-ft-deep lot with room for the kids, the dog, the BBQ, & that pool you keep talking about! Definitely "Super" sized, with over 2,000 sq. ft., this home offers 3+1 Bdrms, 3.5 baths & parking! The main flr was redesigned right down to the studs in 2017, creating a bright, open-concept layout for modern living. Large windows & pot lights add to the airy feel, while the chef-inspired kitchen is a showstopper, featuring top-of-the-line KitchenAid appliances, a 10-ft. island with bar sink, a coffee bar, & a beverage fridge. Even if you're not a chef, you'll appreciate the incredible storage & counter space! Heated flrs, unique seating & lounging areas, a walkout to the deck, & a spacious dining area complete this level. Upstairs, you'll find newer flooring, trim, paint, beautifully appointed bedrooms, & 2 newly Reno'd baths, both with heated flrs. The lower level was completely gutted & renovated in 2021 to create a versatile living space. With a separate bedroom with ample closet & storage space, an additional living area, a 4th bathroom, a second laundry room with utility sink, a gym/storage area, & a kitchenette (no stove), it offers incredible flexibility for extended family, in-laws, a nanny, or a teenager looking for a space of their own. Let's not forget the huge backyard; a rare find in the city. Dreaming of a garden suite, a play area, or a pool? You have options! Or simply leave it just as it is. This is one of those homes that makes you look twice when you walk by, the neighbours have been admiring it for years. Enjoy street parties, fireworks with kind, respectful and friendly Neighbours! Come see what all the fuss is ab (id:39551)
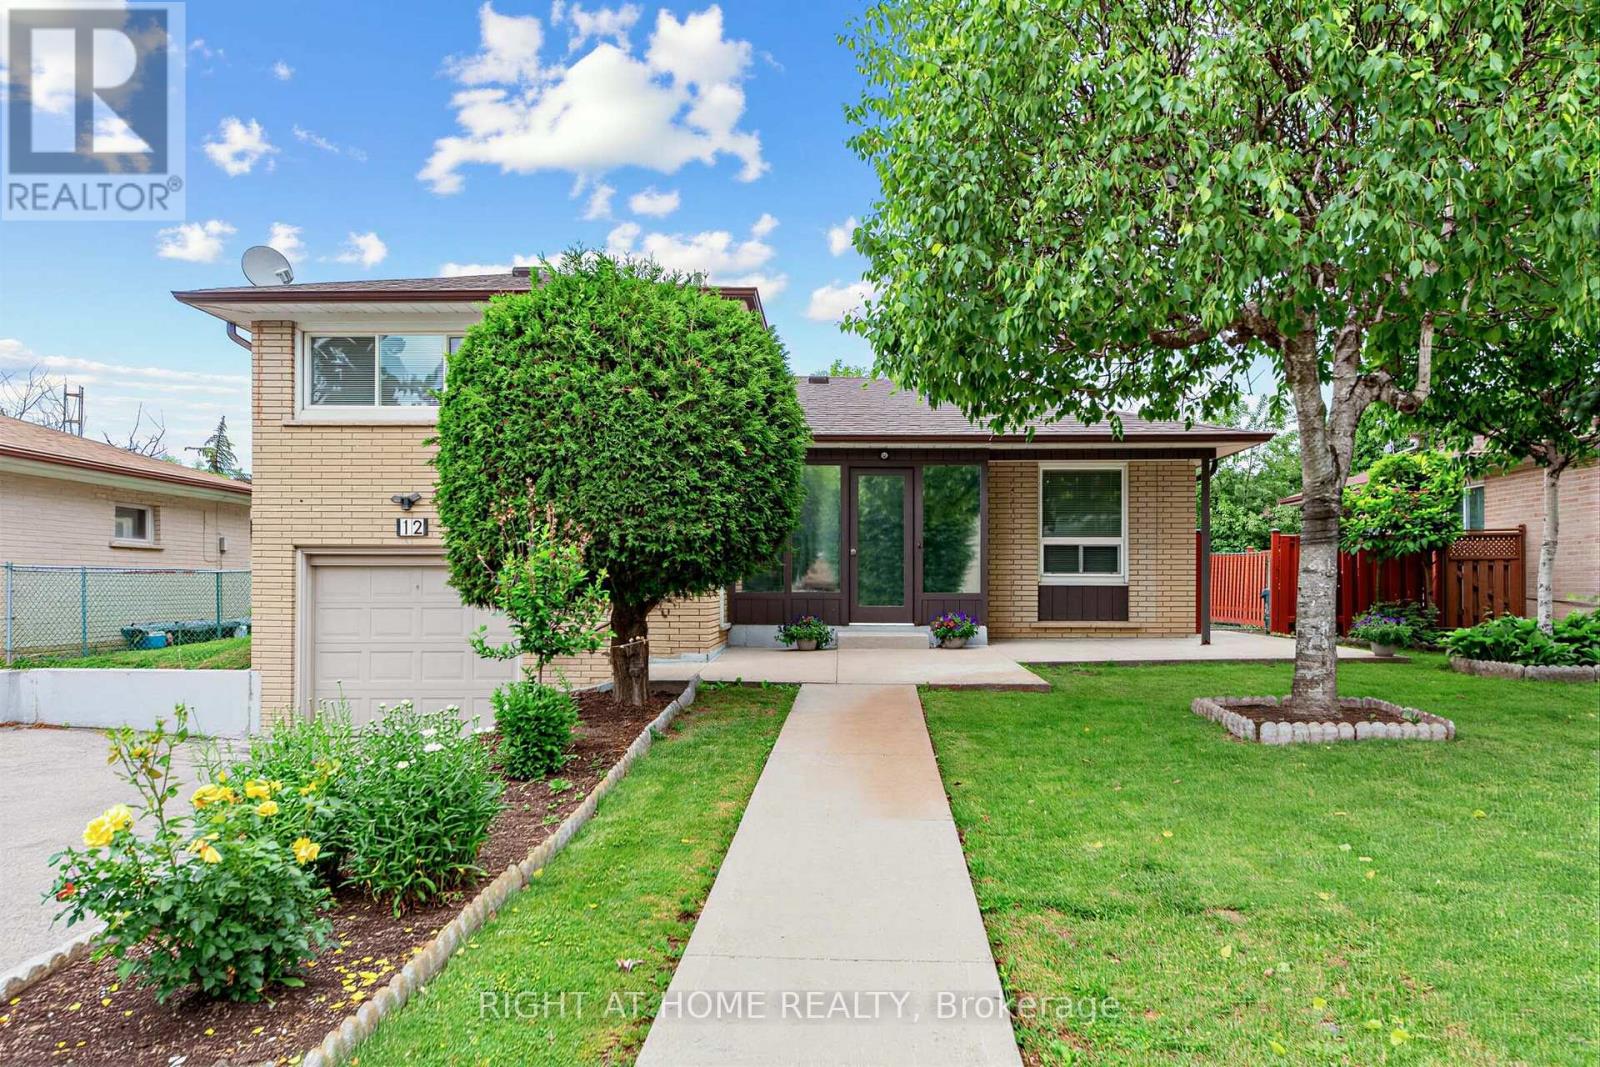
12 Candlewood Crescent
Toronto, Ontario
Solid detached brick construction on a generous 60-foot lot, and decades of pride of ownership define this well-maintained 4-level sidesplit in Toronto's York University Heights community. Owned and cared for by the same family for many years, this spacious home offers 3 bedrooms, 2 bathrooms, an attached garage, and parking for up to five vehicles. The functional multi-level layout features bright principal rooms, providing ample space for everyday living and entertaining. The finished lower level includes a large family room, offering the flexibility for a recreation area, home office, or additional living space.A sunroom addition overlooking the backyard extends the living area and provides a comfortable space to relax and enjoy throughout the seasons. Numerous updates have been completed over the years, reflecting the care and attention this home has received. Situated on a generous 60' x 102' lot, the property offers exceptional space both inside and out. Conveniently located near Elia Middle School, Lamberton Public School, C.W. Jefferys Collegiate Institute, York University, parks, shopping, and community amenities. Commuters will appreciate being steps to TTC service on Sentinel Road, minutes to Finch West and Pioneer Village subway stations, and close to the recently completed Finch West LRT. An excellent opportunity to own a well-cared-for detached home in an established North York neighbourhood with outstanding transit access and everyday conveniences nearby. (id:39551)
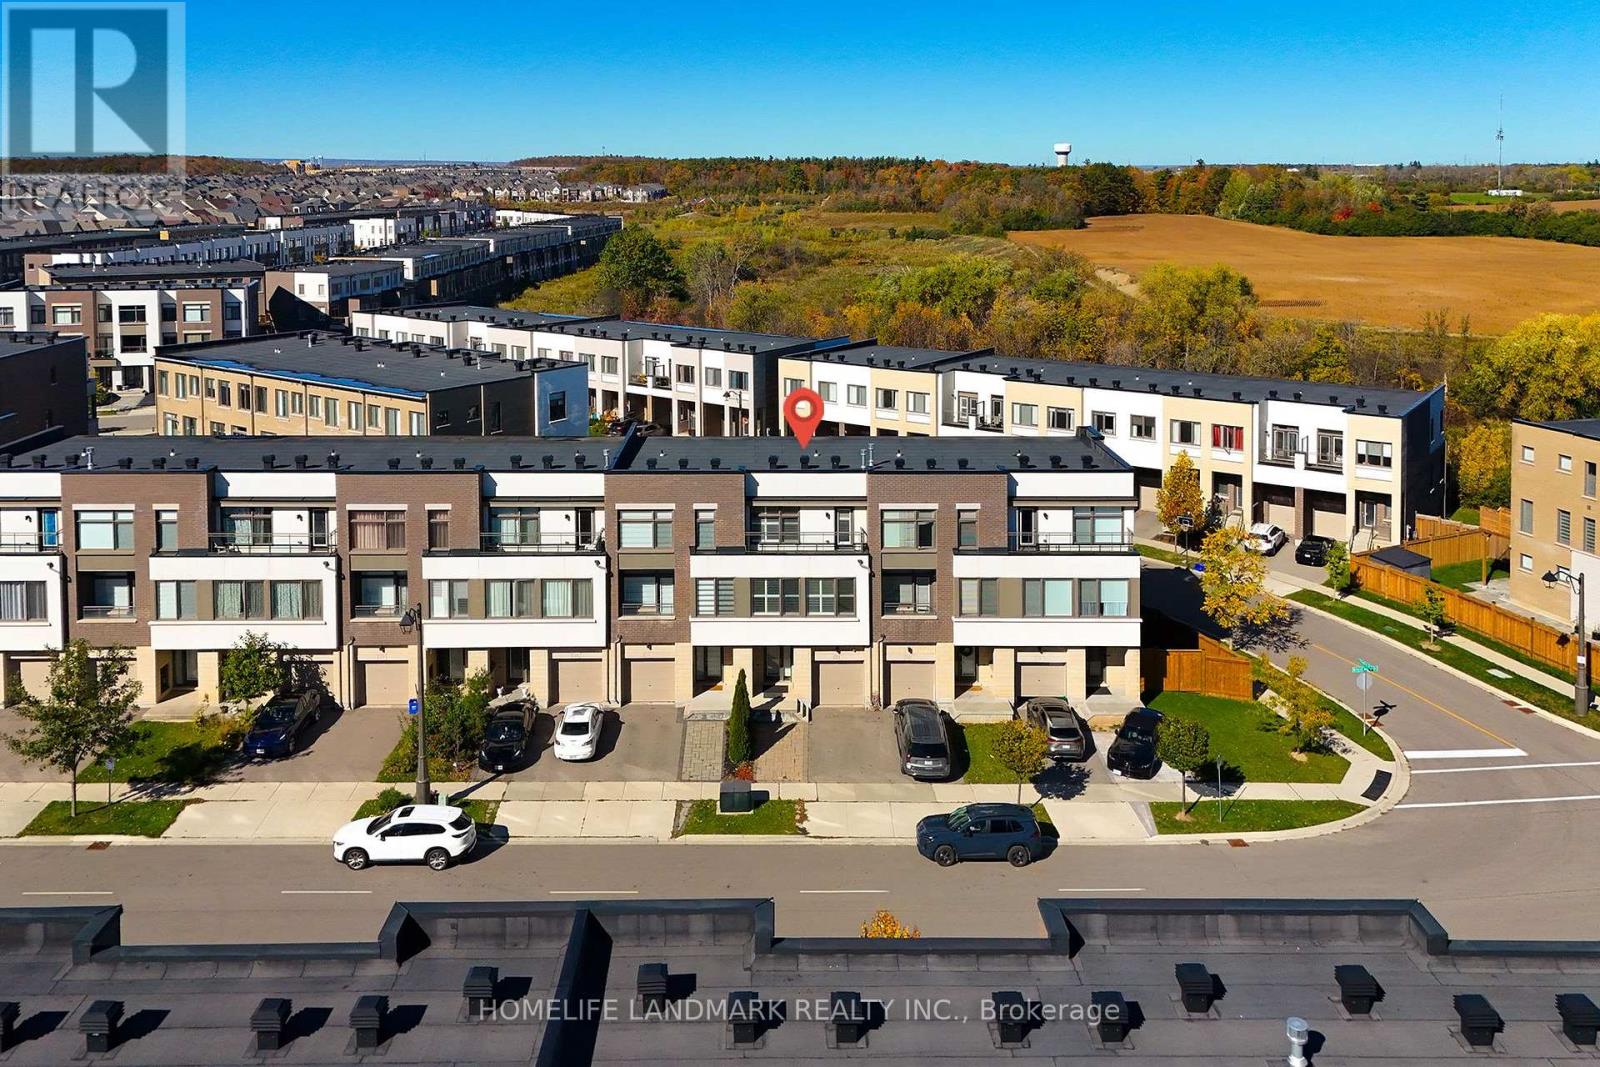
223 Wheat Boom Drive
Oakville, Ontario
Beautiful Executive 100% Freehold Great Gulf ( Famous builder ) Townhouse In A Convenient Desirable Area Of Oakville. Well Maintained Modern 3 Bedroom, 4 Bathroom Home Has The Option Of An Additional 4th Bedroom, Ground Floor Has Been Customized To Include A Room Complete With Closet & Ensuite Perfect For Guests, In-Laws, Family Room Or Office. Home Has Neutral Decor, 9Ft Ceilings & Plenty Of Upgrades, Light Fixtures, California Shutters, Granite Counters, Samsung Fridge, huge upgrade Deck, Balcony, 2+1 Parking **** Inspection report available !!! Contact LA to review the inspection report (id:39551)
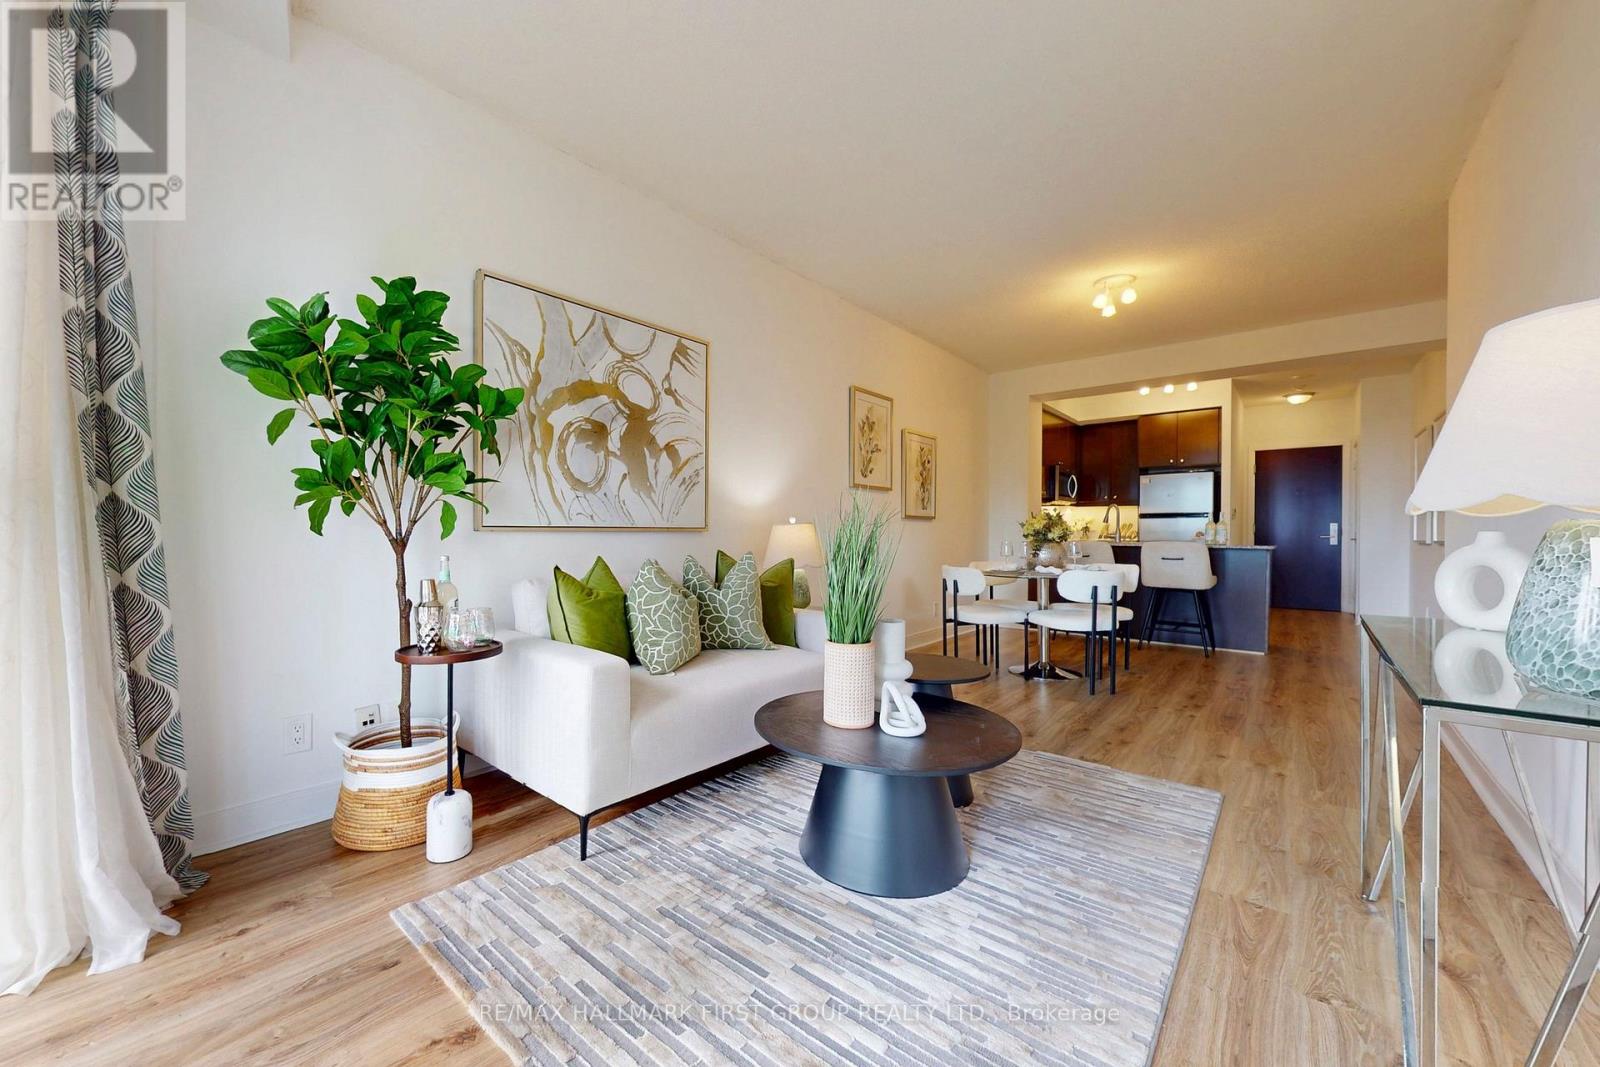
603 - 50 Absolute Avenue
Mississauga, Ontario
Welcome to Suite 603 at 50 Absolute Ave! This freshly painted, spacious 1-bedroom, 1-bathroom unit offers 680 sq. ft. of thoughtfully designed living space, complete with 1 parking space and 1 locker. Enjoy views of the CN Tower from the comfort of your home, filling the space with natural light and an impressive city backdrop. Residents can enjoy an exceptional array of amenities, including a fitness centre, indoor and outdoor pools, party rooms, basketball and squash courts, and a 24-hour concierge service. Ideally located just steps from Square One Shopping Centre, Celebration Square, restaurants, shops, and transit, with easy access to major highways. Benefit from the future Hurontario LRT line, bringing even greater connectivity and convenience to the area. A perfect opportunity for first-time buyers, professionals, or investors looking to own in one of Mississauga's most iconic communities. *Photos & Staging from Previous Listing, Unit is Vacant* (id:39551)
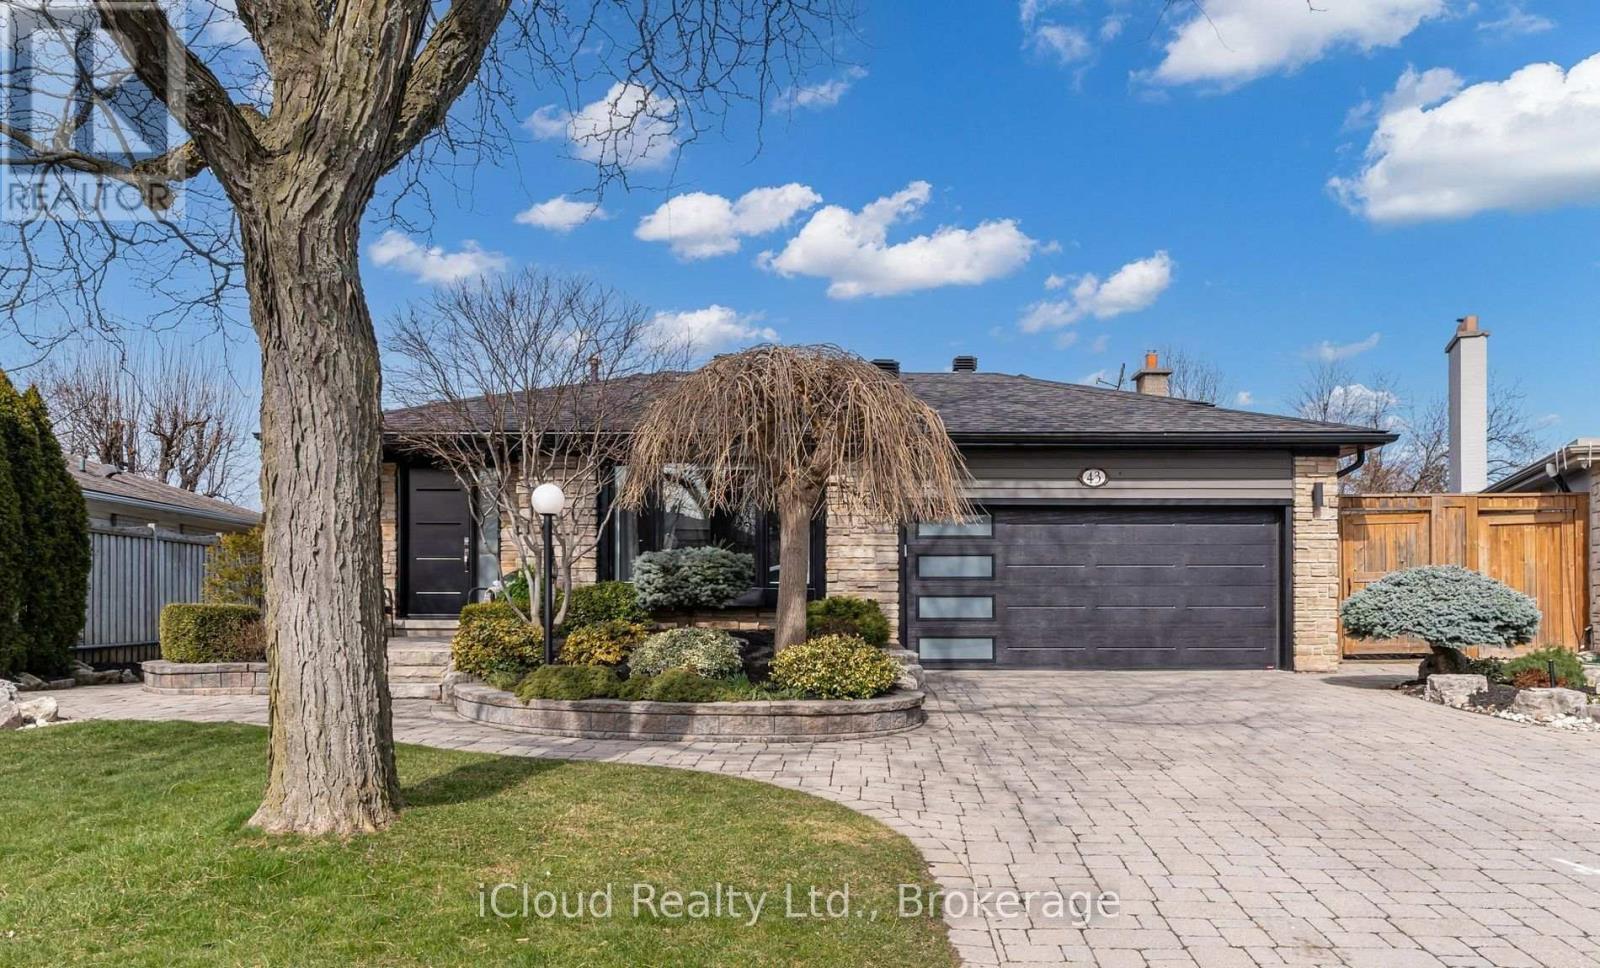
43 Ferndale Crescent
Brampton, Ontario
An Oasis, This Executive 4 Level Backsplit Home Is Located In Picturesque Peel Village. This Home Boast An Impressive Layout, Sharp Architecture and Manicured Landscaped Yard Provides For A Perfect Retreat . The Well Designed Kitchen Is Equipped With Top-Of-The-Line Appliances, Large Granite Countertops, Custom Cabinetry and Great Sky Lighting. Relax In The Spacious Family Room, With A Fireplace And Walkout To The Patio and Backyard Gazebo. The Primary Suite Features 4 Pc Ensuite Bathroom With A Soaker Tub, Skylight and Walk-In Closet. The Basement Is Perfect For Entertaining Equipped With Wet Bar And Additional Living Space Retreat To The Well Designed Backyard With Mature Trees, Meticulously Landscaped and Aesthetically Pleasing Scenic Views, Irrigation System For Easy Lawn Maintenance. A Place To Call Home, To Make Memories and Enjoy The Full Comfort Of A Well Designed Home. (id:39551)
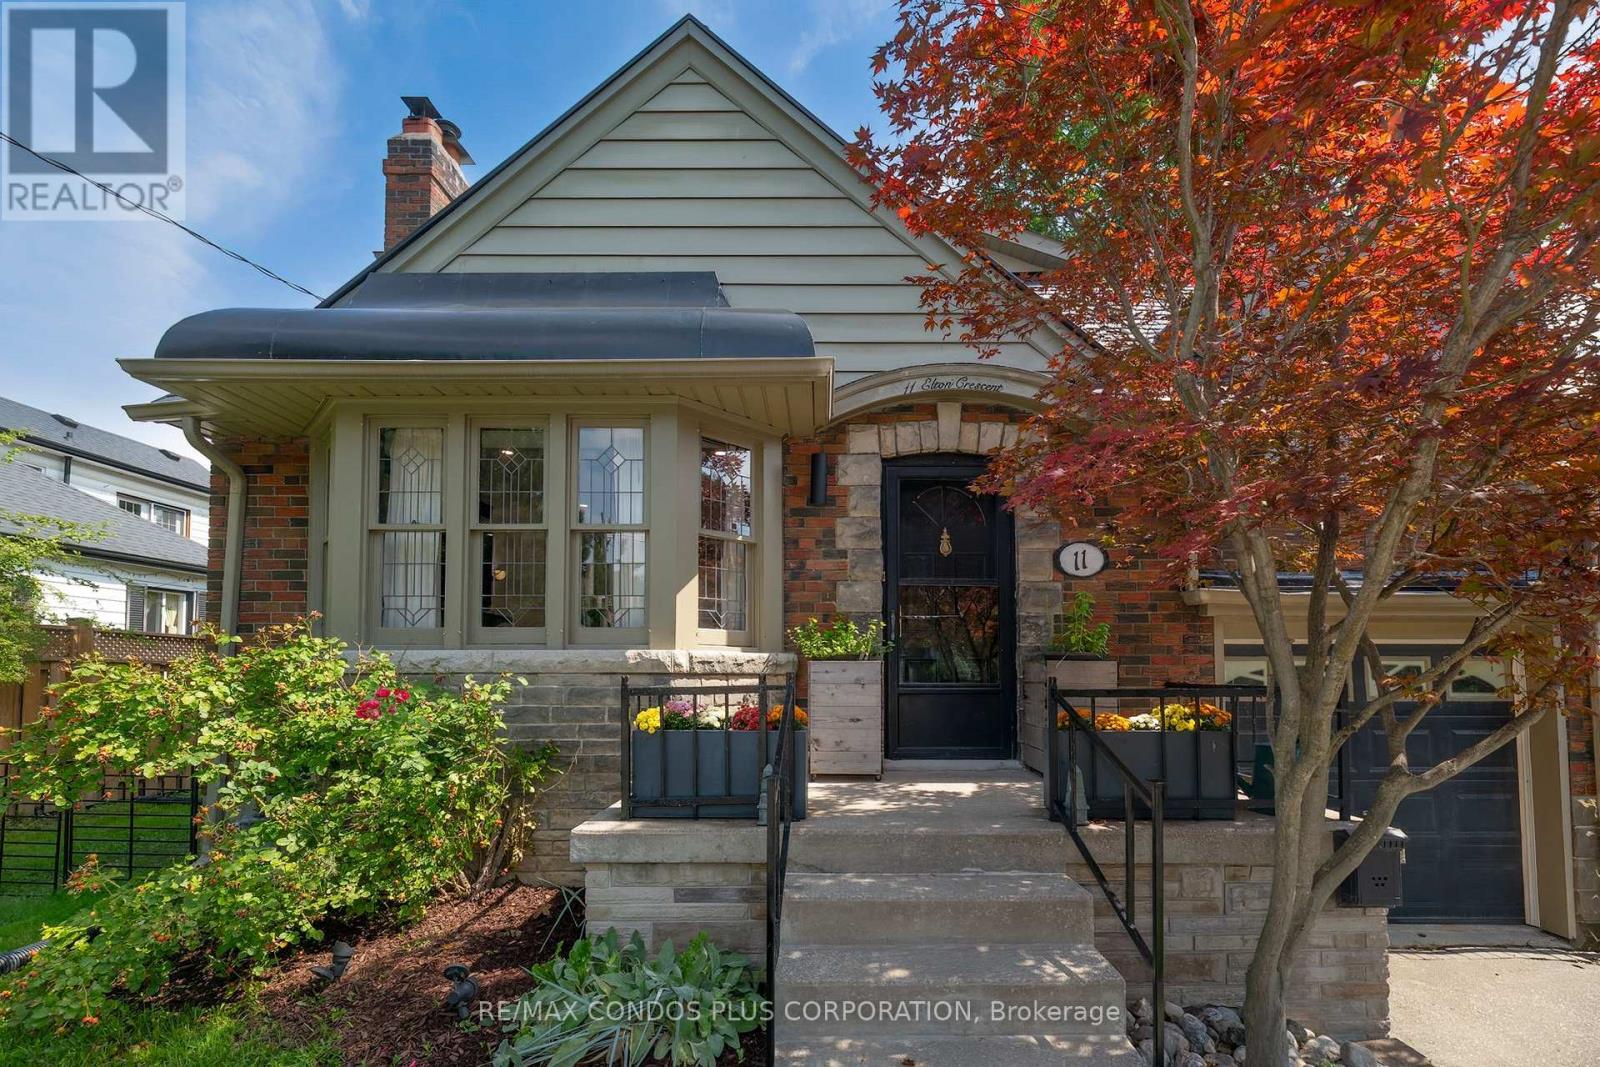
11 Elton Crescent
Toronto, Ontario
Nestled in the heart of Long Branch, just one block from Lake Ontario, this charming Tudor Revival home blends timeless character with exceptional versatility. Built in 1941, it showcases beautiful original details including leaded glass windows, hardwood flooring, rich wood trim, and a classic wood-burning fireplace.Currently configured as three self-contained living spaces, this unique property offers outstanding flexibility for investors, multigenerational families, or homeowners seeking supplemental income.The main floor features two bedrooms, a spacious kitchen, combined living and dining room, renovated bathroom (2023), separate laundry, and direct access to the backyard and rear deck. Recently renovated lower level includes a separate entrance, full kitchen, large bedroom, new bathroom, oversized utility/laundry room, and extensive updates throughout.The upper-level is currently configured as a separate suite with a kitchenette (could be converted to mudroom or den), generous bedroom, large living room (would serves as the primary bedroom if converting to a single family home), walk-in closet, spa-inspired bathroom, and private balcony (2005) 200 AMP Service. For those seeking a single-family home, the layout can be easily reconfigured to suit a variety of needs.Set on an impressive 50 x 150 ft lot, the fully fenced backyard features two new stone patios (2025), a new 6-foot privacy fence (2025), and a spacious deck ideal for entertaining. A circular driveway accommodates up to four vehicles and is complemented by an attached garage.Additional updates include a new roof (2021), waterproofing improvements, and numerous interior and exterior enhancements. The upper-level addition was completed in the early 2000s.A rare opportunity to own a distinctive property offering character, flexibility, income potential, and exceptional outdoor space in one of South Etobicoke's most desirable lakeside communities. Carson and Dunlop Home Inspection available upon request. (id:39551)
112 - 112 Baronwood Court
Brampton, Ontario
3 Bedroom home with a 4-piece bathroom on the upper level. All three bedrooms offer closets with plenty of storage space. Finished walkout basement features 1 bedroom, a 4-piece bathroom, and a kitchenette (no stove), offering potential for an in-law or family suite. Main floor includes a convenient 2-piece powder room. Ideal starter home featuring a great layout with a spacious living room and separate dining room. Complex amenities include multiple parkettes, swimming pool, kiddie pool, basketball court, and overflow parking. Part of the garage has been converted into a bedroom, but can easily be converted back to provide 1-car garage parking. Private fenced backyard is ideal for family gatherings, outdoor enjoyment, and keeping pets safe. Includes a tin shed for additional storage. Conveniently located close to public transit, GO Train, GO Bus, schools (French and English from kindergarten to high school), shopping, and everyday amenities. (id:39551)
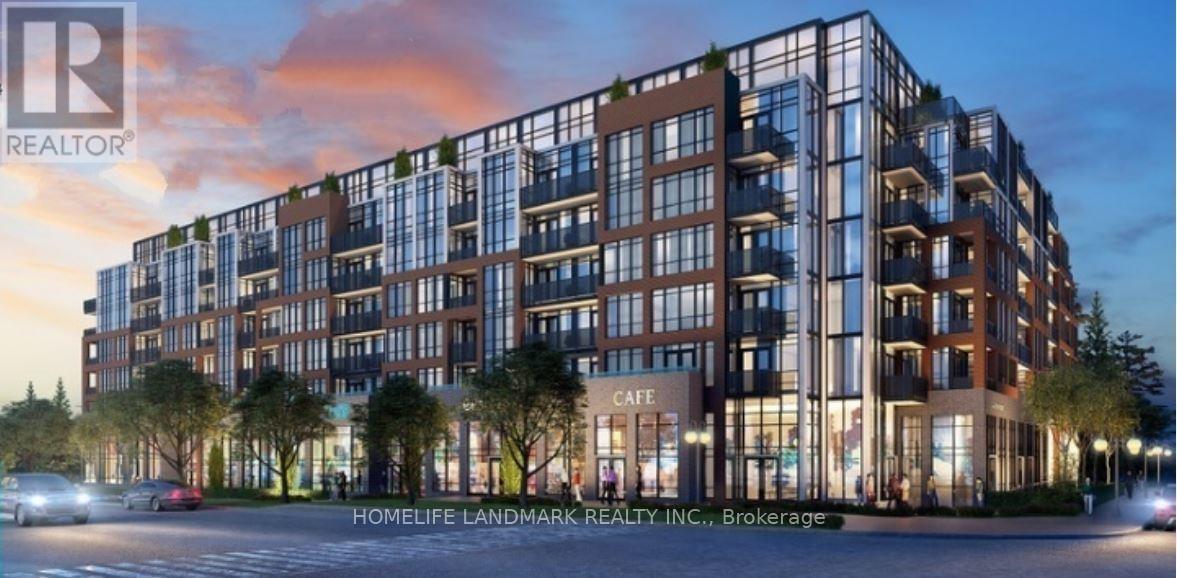
201 - 681 Yonge Street N
Barrie, Ontario
Welcome to this well-maintained, north-facing bachelor suite in the desirable South District community. This bright, open-concept unit features 9-foot ceilings, a stylish tiled backsplash, and one heated underground parking space.The unit includes stainless steel appliances (built-in dishwasher, stove, refrigerator, and microwave range hood), stacked washer and dryer, all light fixtures, and window roller blinds.Enjoy excellent building amenities, including a stunning rooftop terrace with lounge areas and BBQ facilities, a party room, fitness centre, and concierge service.Conveniently located just minutes from schools, grocery stores, shopping, and the GO Station, offering easy access to everyday essentials and transportation.Currently tenanted with a good rental payment history. The unit is occupied under a lease until September 1, 2027, providing investors with the opportunity to enjoy steady rental income from day one.An excellent opportunity for investors seeking a tenanted property with reliable rental income or buyers looking for a convenient and low-maintenance condo. (id:39551)
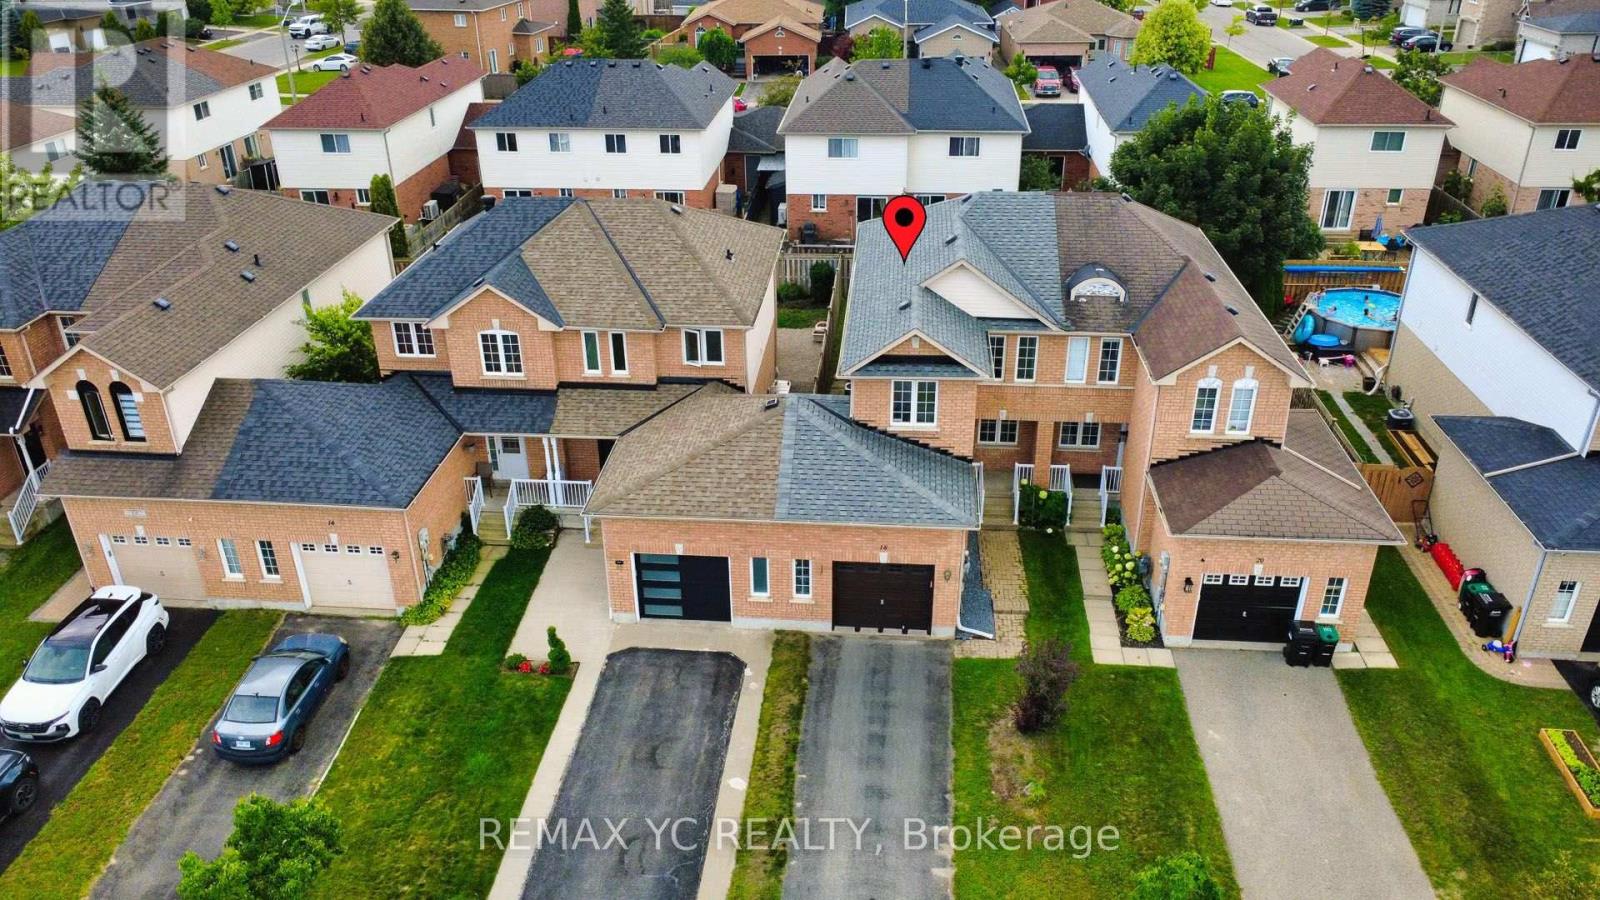
18 Coleman Drive
Barrie, Ontario
Welcome to 18 Coleman Drive! This meticulously maintained home is situated in a vibrant, highly sought-after, and family-friendly neighborhood, making it ideal for first-time buyers, young couples, and growing families with young children. Exceptional pride of ownership is evident through extensive, chronological capital upgrades that ensure total peace of mind: a new Roof and durable 2nd-floor Laminate Flooring in 2018, a modernized Kitchen with a new Refrigerator, Dishwasher, and Central A/C in 2021, a high-efficiency Furnace in 2024, and fresh 2026 renovations featuring updated Vanity sinks on both the main and upper levels along with brand-new Window Blinds throughout. Completely move-in ready with zero hassle-just turn the key and welcome home! (id:39551)
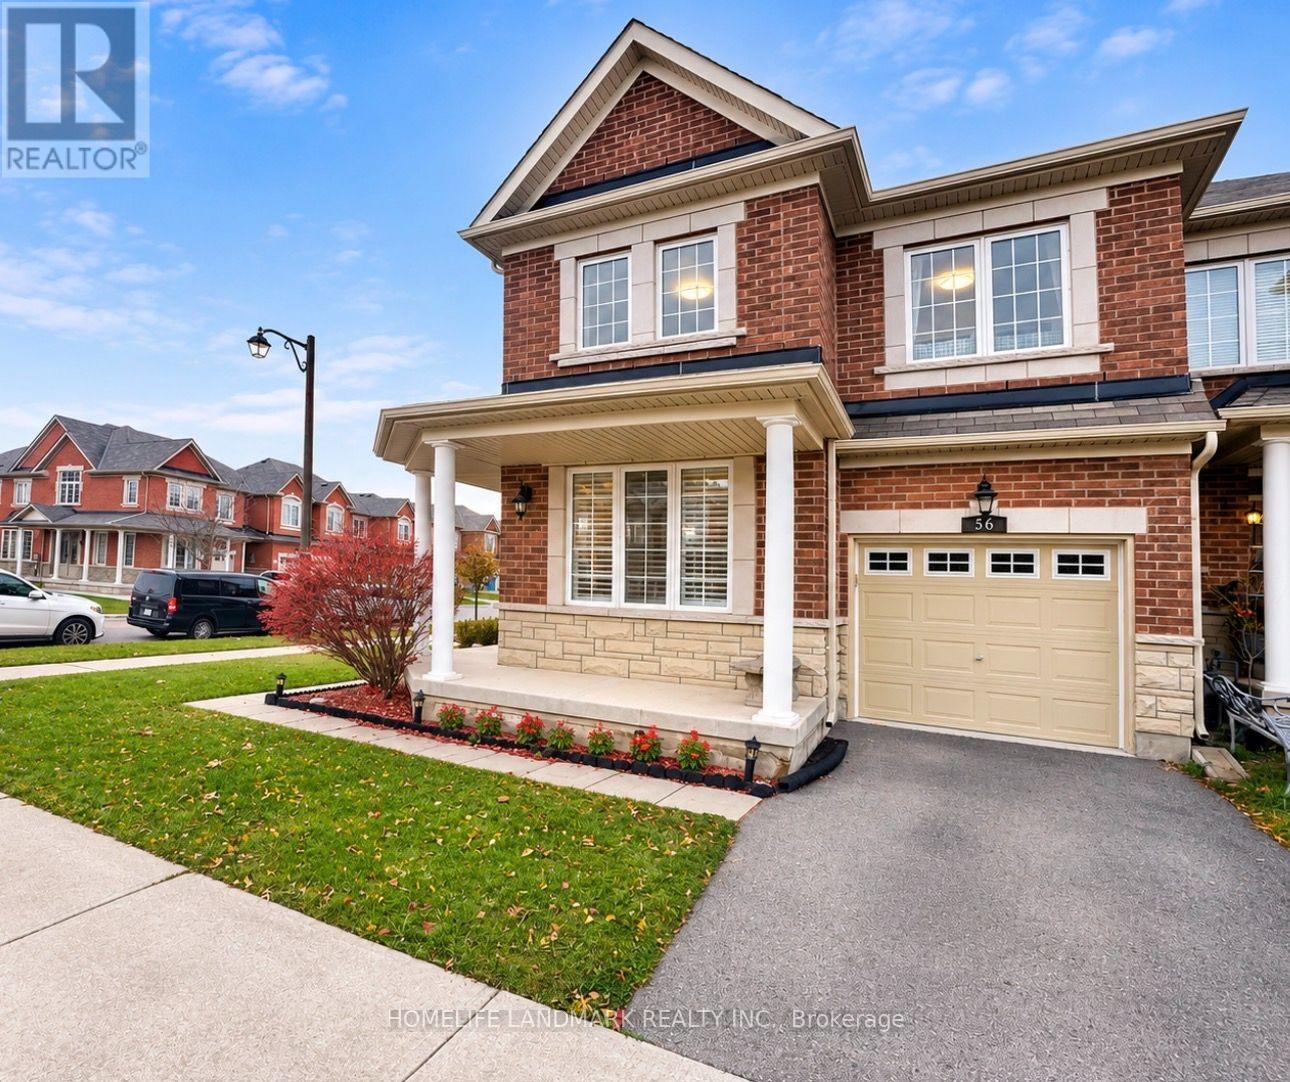
56 Collin Court
Richmond Hill, Ontario
Welcome To This Beautiful 4-Bedroom End-Unit Freehold Townhome In A Highly Sought-After Jefferson Community In Richmond Hill! Feels Just Like A Semi-Detached! Situated On One Of The Largest Extra-Large Lots On The Street With A Fully Fenced Yard For Added Privacy. Features A Premium Double Door Entry With Custom Wrought Iron Glass Inserts And A Spacious Foyer. Freshly Painted Interior Offers An Open And Functional Layout With 9-Foot Ceilings On The Main Floor, Hardwood Flooring Throughout, And New LED Pot Lights. The Versatile Main Floor Living Room Can Easily Be Converted Into A Home Office Or Fourth Bedroom. The Open-Concept Kitchen Boasts Stainless Steel Appliances, Granite Countertops, A Backsplash, And A Custom Pantry, With A Breakfast Area Walking Out To The Deck And Backyard. Includes Direct Interior Garage Access And Convenient Upper-Level Laundry. Located In Top-Ranked School Zones: Moraine Hills Public School, Beynon Fields French Immersion, And Richmond Hill High School. Minutes To Costco, Gormley GO Station, And Highways 400 & 404. Family-Friendly Neighborhood! Don't Miss Out! (id:39551)
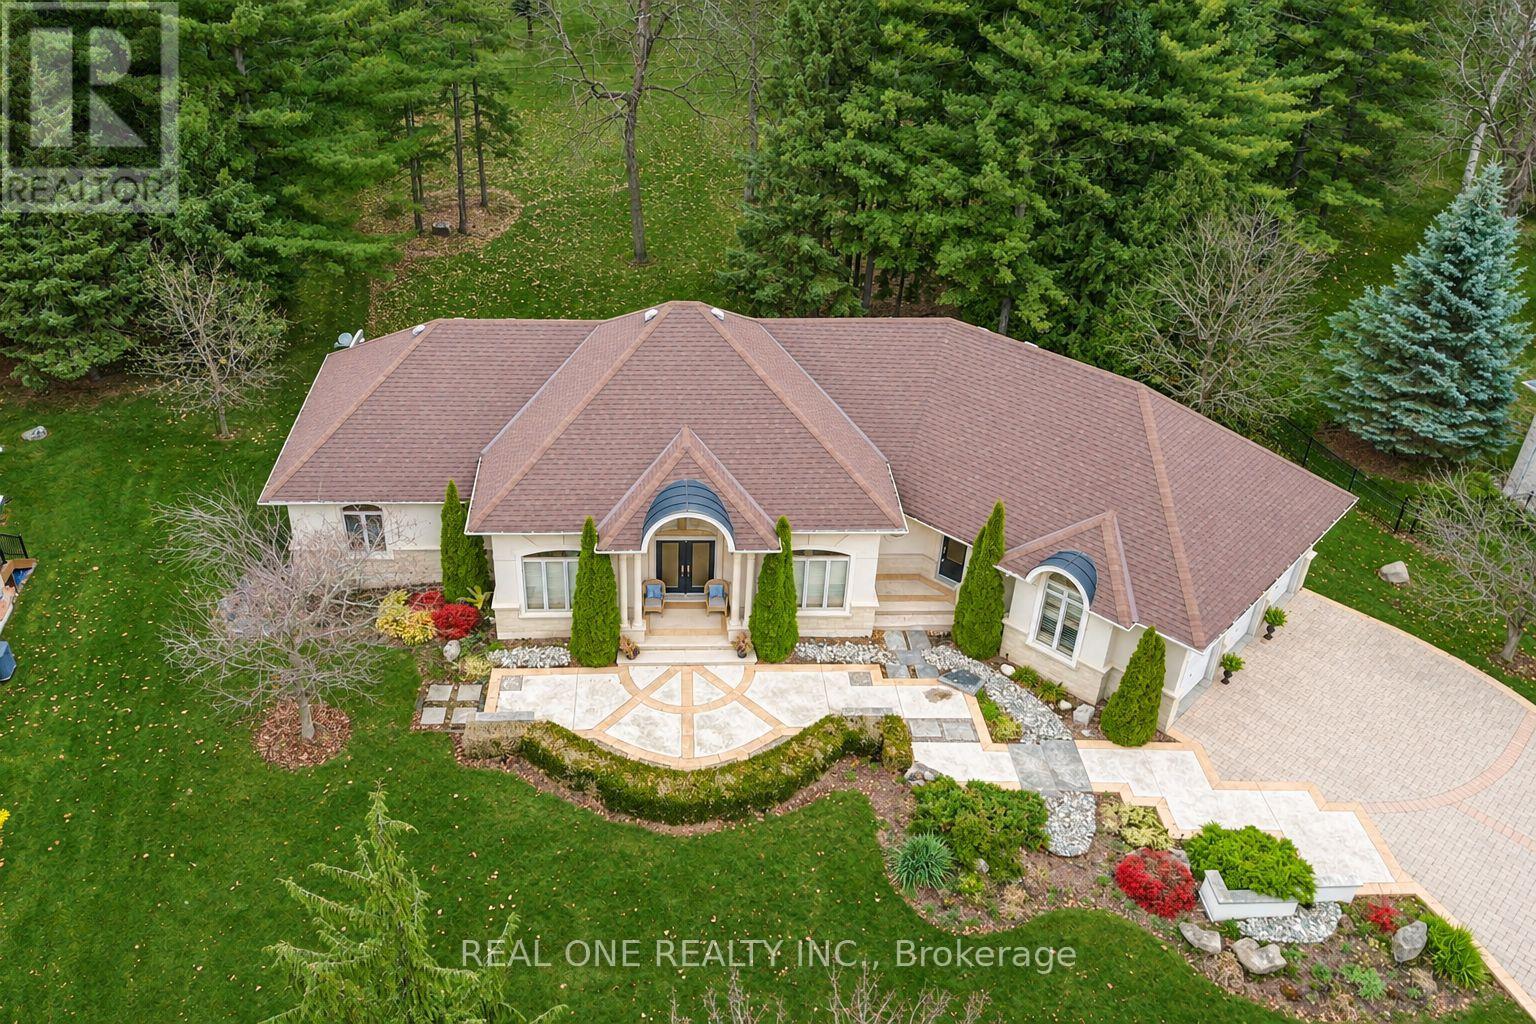
24 Maplehyrn Avenue
East Gwillimbury, Ontario
Exceptional steel-framed bungalow with a 3-car garage in sought-after Sharon Village neighbourhood * Grand Foyer with a 15-foot ceiling opens to a spacious family room * The family room & primary bedroom feature 11-foot ceilings * with 9-foot ceilings throughout the main level * The gourmet kitchen features high-end appliances * renovated Neff cabinetry with ergonomically designed handles and ample counter space * The primary bedroom offers a fireplace * an ensuite bathroom and a walk-in closet * Two additional main-floor bedrooms are thoughtfully located on the opposite side of the home for privacy * A separate second front entrance leads to the mud room * The partially finished walkout basement offers space for a home theatre * fitness area * office or additional family living * Features include a rough-in wine cellar with a solid wood glass door * in-floor heating in the basement * smart home system * built-in speakers and an in-ground sprinkler system * Water treatment and basement in-floor heating updates noted in 2025* Built with steel framing for added strength and durability* (id:39551)
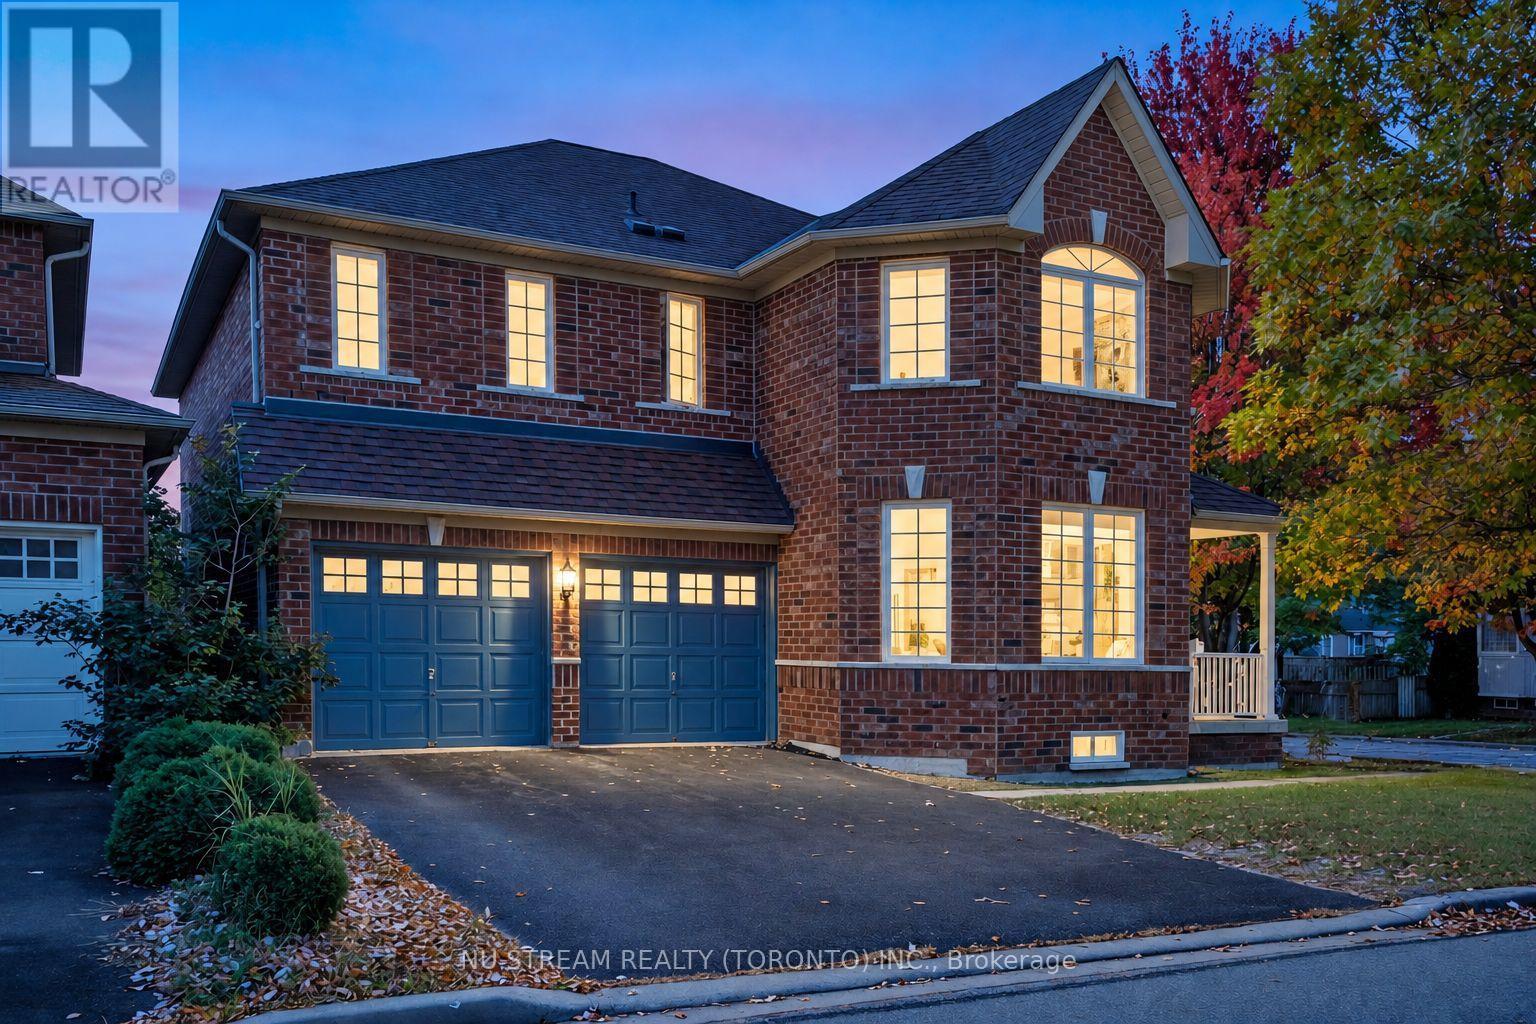
30 Pinecrest Street
Markham, Ontario
Welcome to 30 Pinecrest Street, a beautifully upgraded detached home on a premium corner lot in Markham's sought-after Wismer community . Offering more than 4000 sq. ft. of total space including the partially finished basement, this home combines generous proportions, distinctive interior features and practical updates for everyday living. Engineered hardwood flooring extends throughout the main and second floors. The impressive family room opens to above, showcasing an approximately 18-foot feature wall and gas fireplace that create a striking focal point. The designer kitchen features quartz countertops and backsplash, a substantial 9-foot island, custom cabinetry with ample storage and premium appliances. A walkout connects the kitchen to the backyard, making outdoor gatherings easy. Four bedrooms upstairs provide comfortable accommodation. The spacious primary retreat includes a skylight, walk-in closet and upgraded 5-piece ensuite. A second bedroom enjoys its own 4-piece ensuite. Main-floor laundry and direct garage access add everyday convenience. The partially finished basement offers additional recreation and bedroom space, a bathroom rough-in, an in-ceiling sound system and a 102-inch projection screen, with opportunities for further finishing.Exterior highlights include interlocking stonework extending from the front to the backyard and a driveway without a sidewalk crossing, accommodating four vehicles. Recent improvements include replacement fencing, an EV charging station and a Starlink satellite dish. Sitting in Top-Ranked Bur Oak SS/Fred Varley Public School boundary. Conveniently located near Centennial/Mount Joy GO Station and Markville Mall, schools, parks, grocery shopping, this home brings together space, style and a well-connected location. (id:39551)
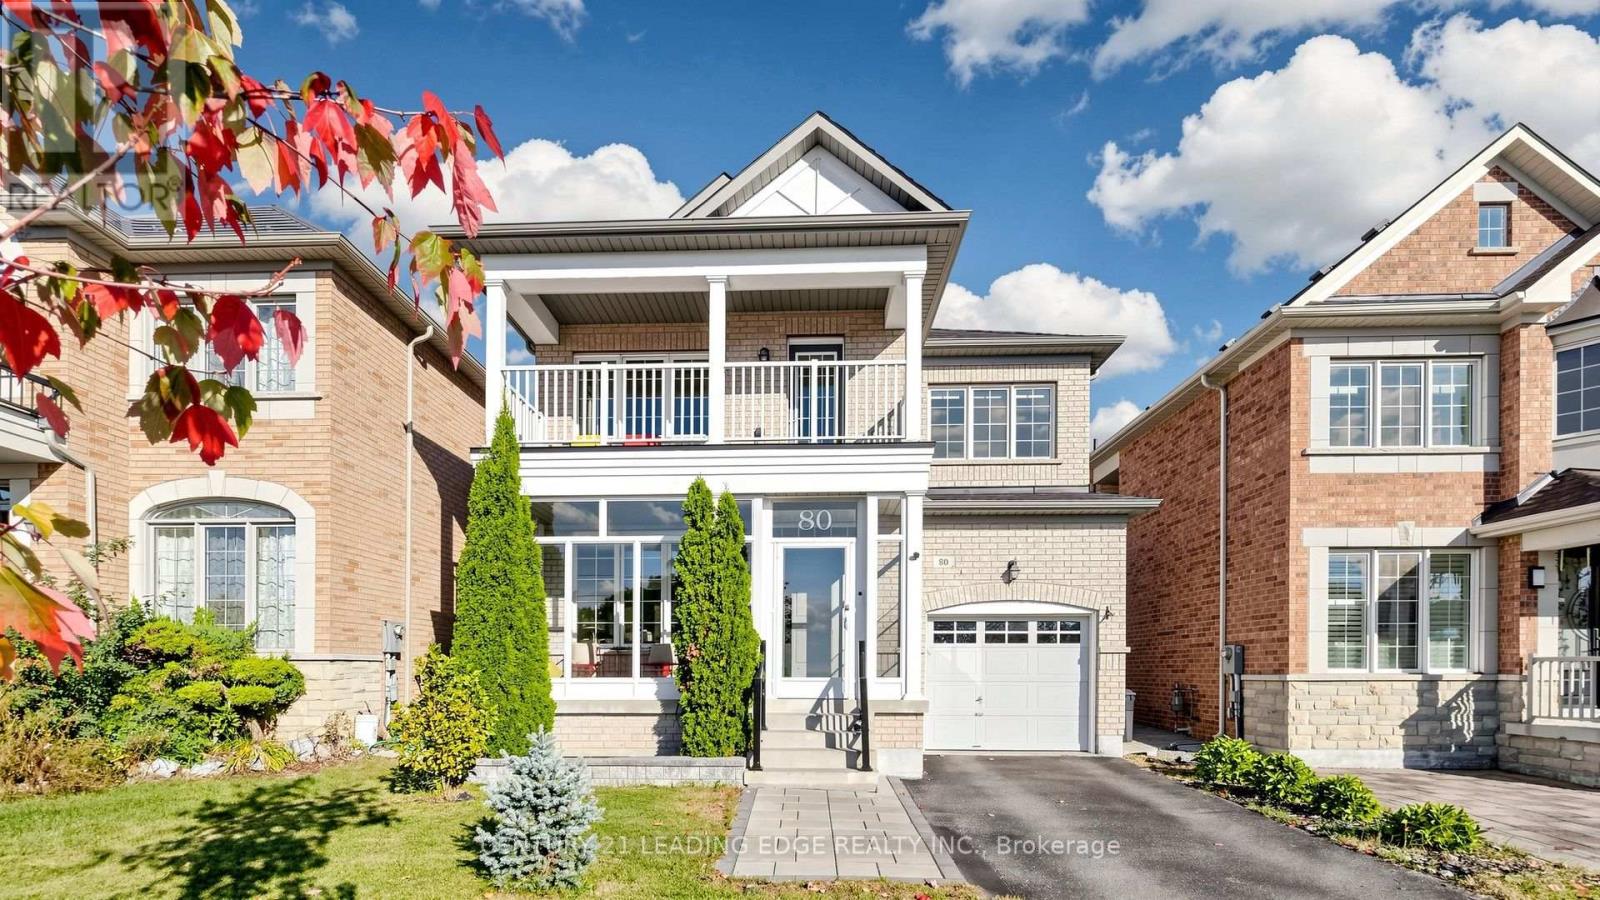
80 Maria Road
Markham, Ontario
Welcome to this beautiful, bright & spacious 4-bedroom detached home in the highly sought-after Wismer community! Freshly painted throughout and thoughtfully updated with approx 100k spent on renovations in recent years, this home features newer laminate flooring throughout, 9-foot ceilings and pot lights. The renovated kitchen boasts custom cabinetry, stainless steel appliances, subway tile backsplash & eat-in area walk out to the deck. The large family room with gas fireplace offers an inviting space for everyday living, while the combined living and dining room features large windows that fill the space with natural light. Enjoy beautifully renovated, spa-inspired bathrooms and the spacious primary bedroom with a walk-in closet and 5-piece ensuite. The versatile second-floor den is ideal for a library or home office, large balcony offers additional outdoor space to relax. laundry/mudroom provides direct access to the garage. Professionally landscaped backyard is perfect for family gatherings and entertaining. Interlock walkway and glass-enclosed entrance enhance the home's curb appeal. Conveniently located near top-ranked schools, including Bur Oak Secondary School, parks & YRT transit just steps away. Close to the Markville shopping centre, dining, banks, community centre, with easy access to HWY 404/407 and major routes. An exceptional blend of comfort, style and convenience Home -just move in and enjoy! (id:39551)
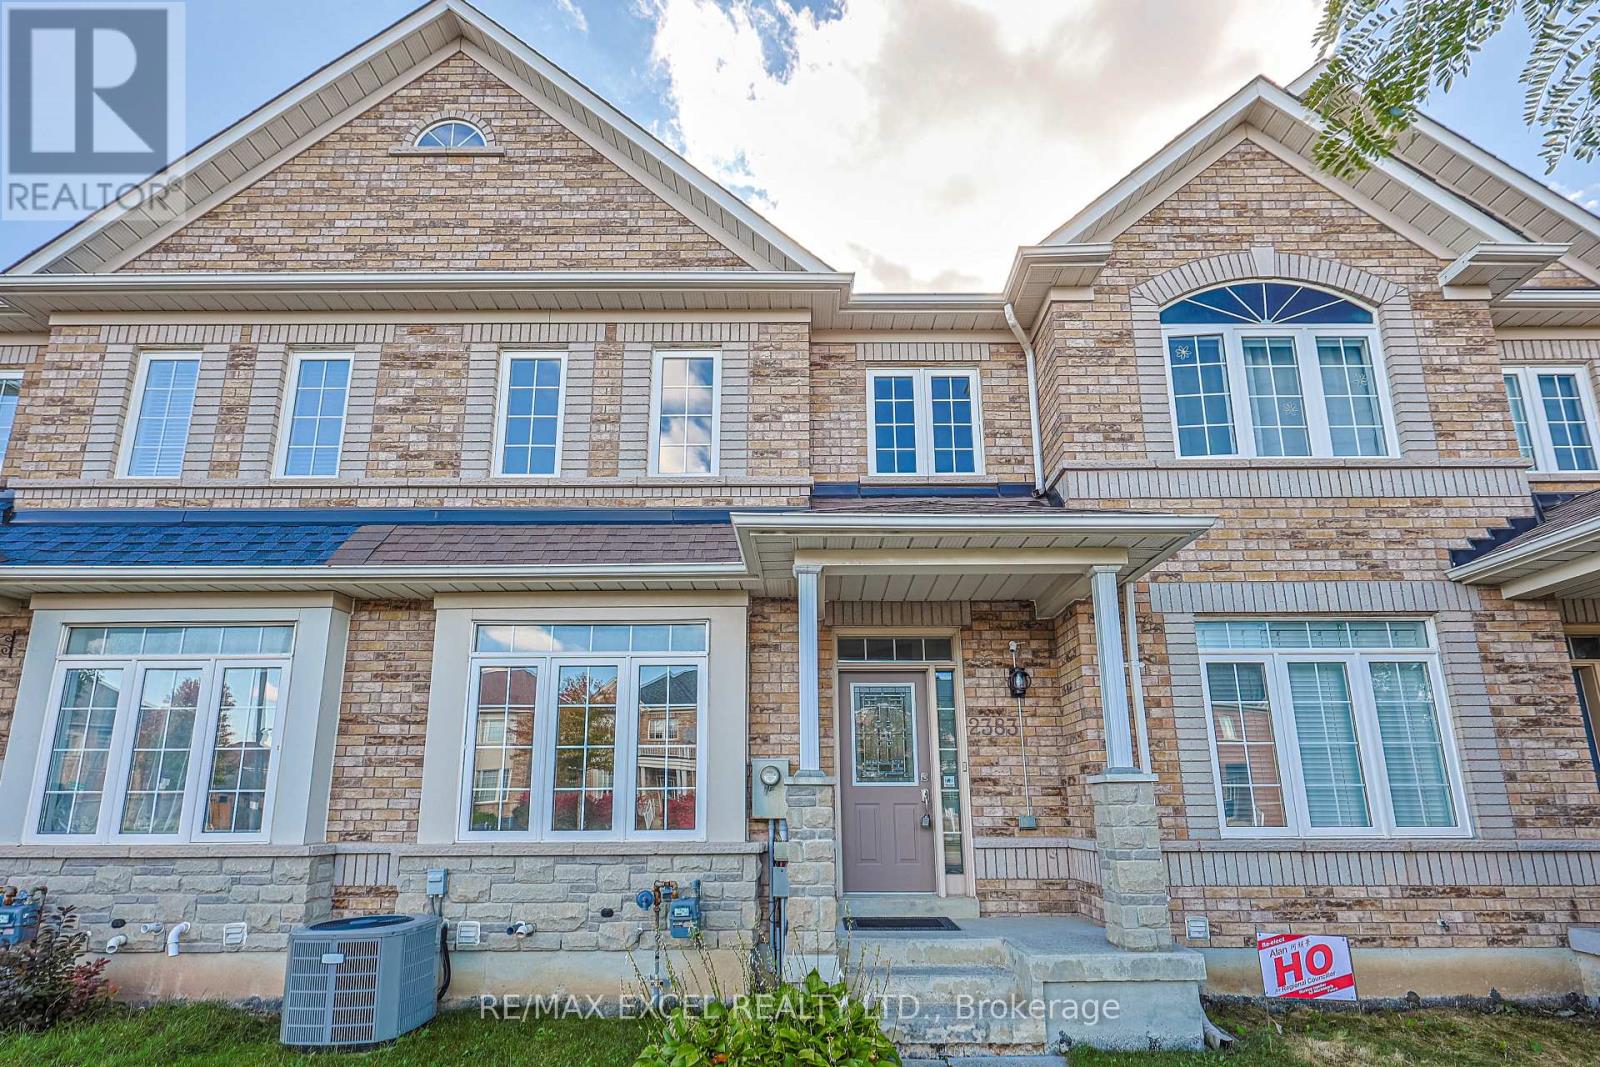
2383 Bur Oak Avenue
Markham, Ontario
Welcome to this beautifully maintained townhouse, thoughtfully designed for comfortable family living in a highly sought-after Markham location. Offering approx1547 sq. ft. of well-planned living space, this bright and inviting home combines everyday comfort with the ease of truly move-in-ready living. The main floor welcomes you with 9-ft ceilings, a bright open-concept living & dining area, a spacious kitchen featuring ample cabinetry and a centre island perfect for busy mornings, family dinners and entertaining friends. A cozy fireplace adds warmth and character to the living space. Upstairs, the spacious primary bdrm offers a private ensuite and walk-in closet, while two additional bright and comfortable bdrms provide plenty of space for children, guests or a home office. A renovated full bathroom with custom built-in shelving adds both style and practical storage. The professionally finished bsmt extends warm living space and gives the family room to spread out - whether you envision a cozy family room, home office, gym, play area or recreation space. Step outside to your private, fully fenced backyard a welcoming space for morning coffee, summer dinners, playtime and relaxed evenings with family and friends. The home has been thoughtfully maintained and enhanced with numerous updates, offering the peace of mind that that is clean, bright and ready to enjoy. Updates include a professionally finished bsmt (2021), bathroom upgrades (2022), refrigerator and range (2022), attic insulation (2022), hardwood flooring, as well as a replacement roof & an energy-efficient hot water tank. Located in a desirable and safe community with a welcoming, family-friendly atmosphere and access to excellent, highly regarded schools, this is a neighbourhood where young families can settle in and grow. Fresh, comfortable and inviting, this is more than a well-maintained house -it is an easy to love home that has been cared for and is ready for its next family. Simply move in & enjoy! (id:39551)
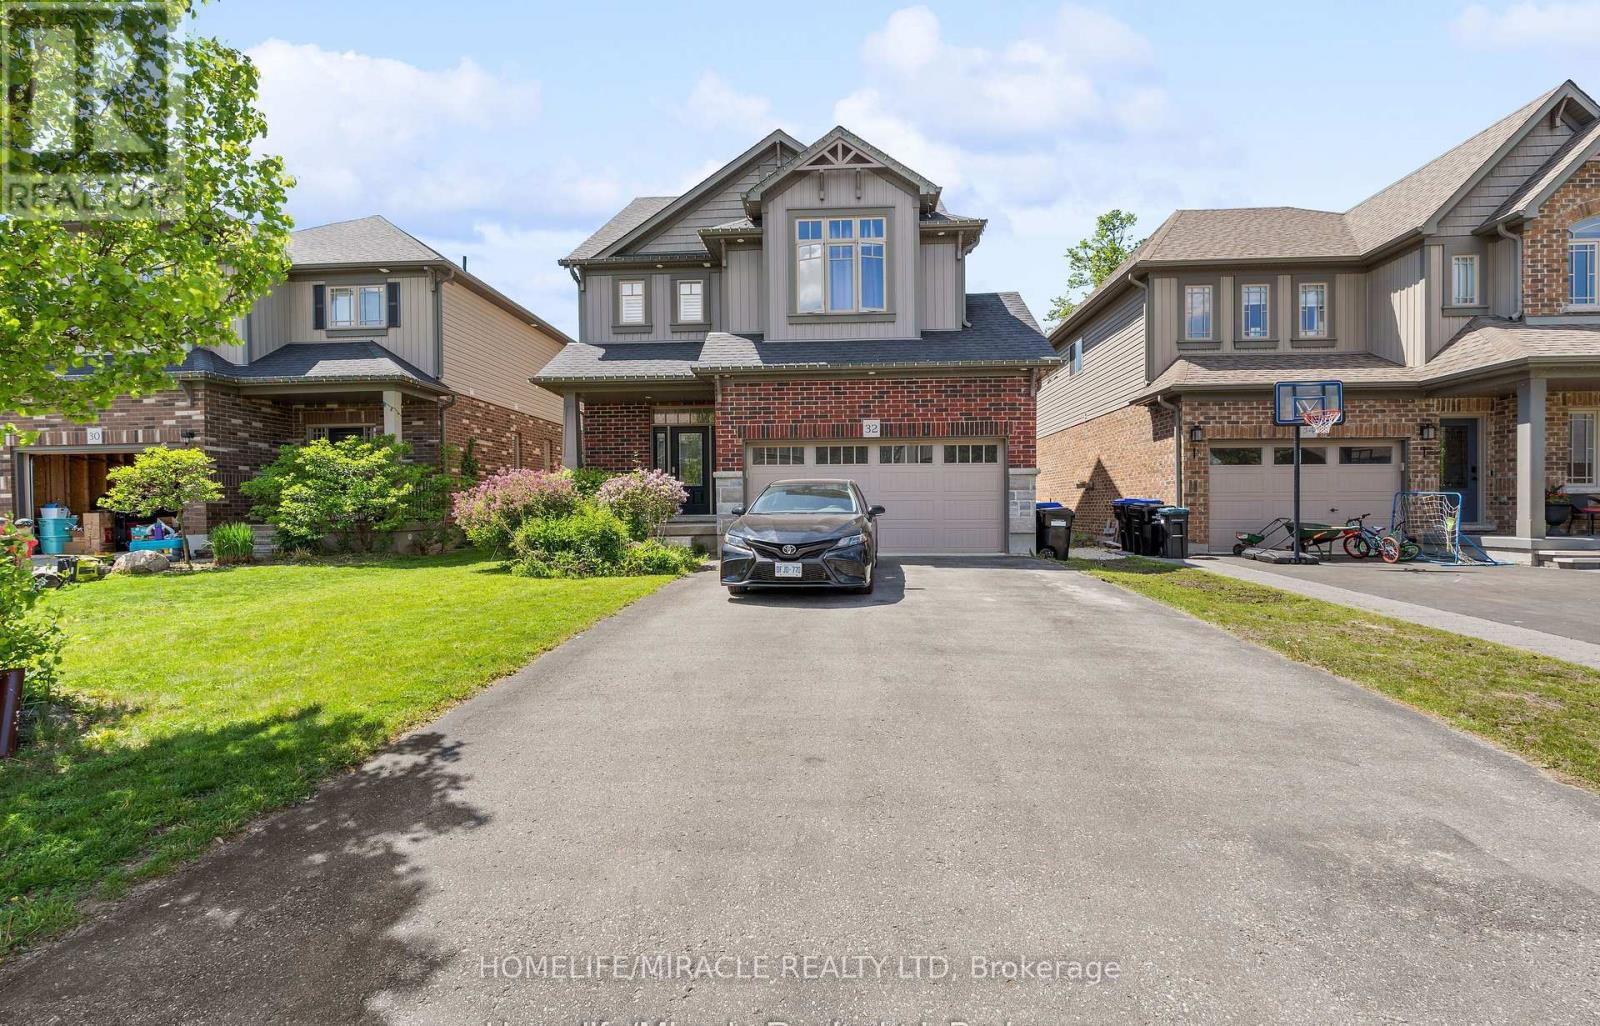
32 Carleton Trail
New Tecumseth, Ontario
STUNNING 3-BEDROOM DETACHED HOME WITH LEGAL 2-BEDROOM BASEMENT APARTMENT Welcome to this beautifully maintained 3-bedroom detached home with a double-car garage and 4-car driveway parking, located in one of Beeton's desirable, family-friendly communities and built by Devonleigh Homes, an award-winning builder known for quality craftsmanship. MAIN HOME FEATURES: Spacious open-concept layout with abundant natural light Modern kitchen with quartz countertops and a convenient walk-in pantry Separate living and dining areas - perfect for family gatherings and entertaining Generously sized bedrooms and well-designed principal rooms Primary bedroom featuring a luxurious 6-piece ensuite and walk-in closet Upper-floor laundry for added everyday convenience Spacious deck overlooking a private backyard, ideal for outdoor entertaining Double-car garage + 4-car driveway parking LEGAL 2-BEDROOM BASEMENT APARTMENT fantastic bonus for homeowners and investors! The legal basement apartment features a separate entrance and currently generates $1,550/month in rental income, providing an excellent opportunity to offset your mortgage or support multigenerational living. PRIME BEETON LOCATION Enjoy the charm of a welcoming small-town community while being conveniently close to schools, parks, shopping, restaurants, and everyday amenities.Whether you're looking for a spacious family home, a property with rental income potential, or a home that can accommodate extended family, this property offers an exceptional combination of comfort, space, convenience, and investment potential. Don't miss this opportunity to make this beautiful Beeton home yours! (id:39551)
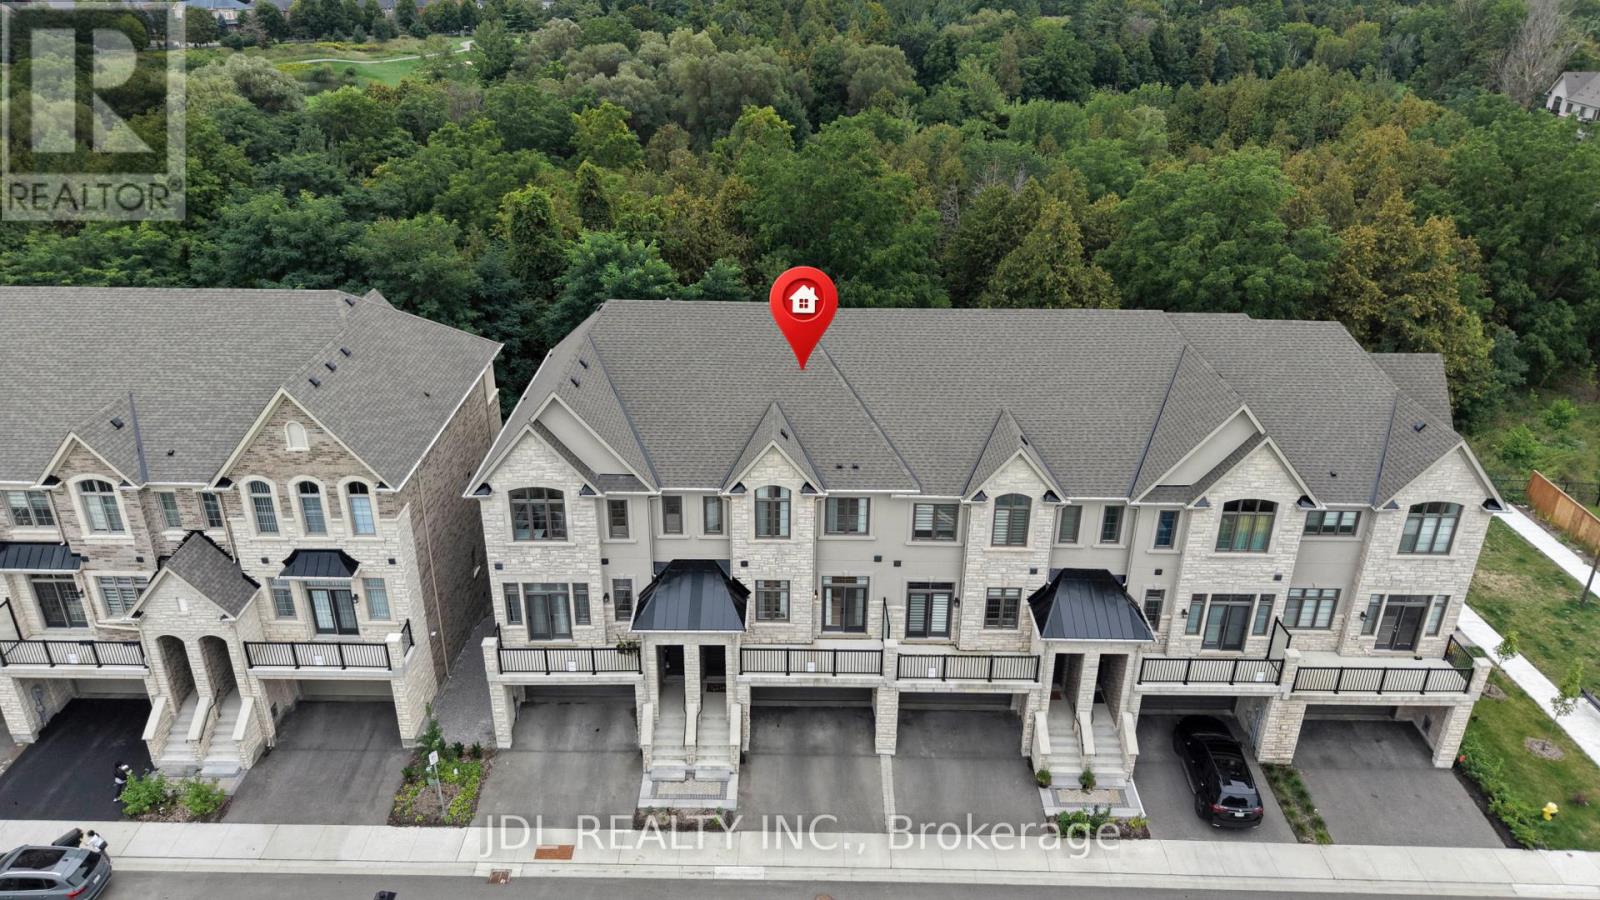
41 West Village Lane
Markham, Ontario
Welcome to this exceptional brand-new 3-bedroom executive home in one of Markham's most sought-after communities, featuring over $250,000 in premium upgrades and more than 3,000 sq. ft. of living space. Designed with both elegance and everyday comfort in mind, this impressive residence offers a bright and spacious open-concept layout with soaring ceilings, expansive windows, and multiple walk-outs overlooking the serene, tree-lined surroundings and Angus Glen Golf Club.The gourmet kitchen is the heart of the home, showcasing high-end appliances, an oversized centre island with breakfast bar, abundant cabinetry, and a bright breakfast area that seamlessly connects to the generous family room with a gas fireplace and walk-out to the deck.The luxurious primary retreat features a spa-inspired 5-piece ensuite and spacious walk-in closet. Two additional well-appointed bedrooms offer generous proportions, excellent natural light, and ample closet space. A conveniently located second-floor laundry room adds to the home's functionality.The lower level provides additional versatile space and peaceful views of lush greenery and the surrounding golf course. Complete with a double-car garage and two additional driveway parking spaces. Ideally situated near Angus Glen Community Centre, Angus Glen Golf Club, T&T Supermarket, The Village Grocer, parks, top-rated schools, shopping, dining, and with easy access to Hwy 404 and Hwy 407. A rare opportunity to own a truly upgraded executive home where luxury, space, and a tranquil ravine-side setting come together. (id:39551)
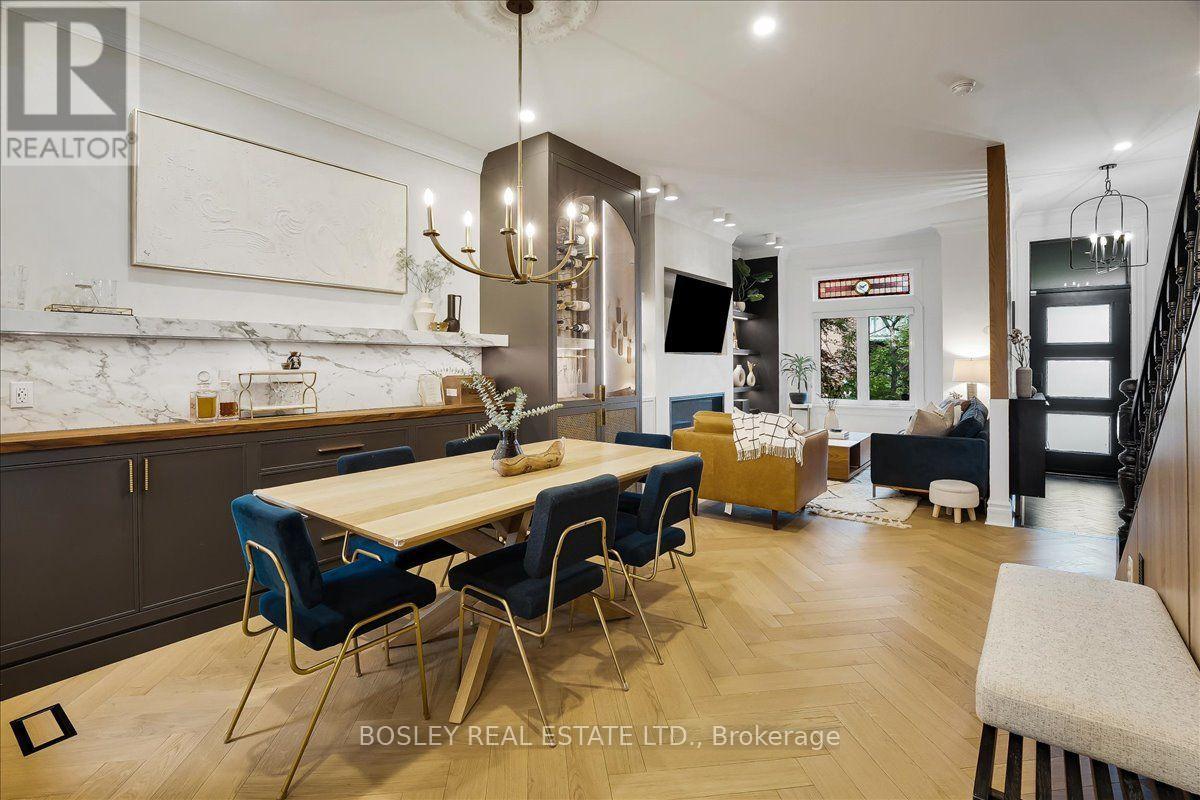
372 Logan Avenue
Toronto, Ontario
This one you won't want to miss! Renovated by Avenue Design in 2020 and featured in Style at Home magazine, this elegant 4-bedroom, 3-bathroom home, seamlessly blends classic Victorian charm with modern sophistication. Soaring 9.5-foot ceilings, rich herringbone floors, exposed original brick wall, original stained glass, a custom wine cabinet, and a bright open-concept layout create the perfect setting for everyday living and entertaining. The spacious main floor offers a sun-filled eat-in kitchen with skylights, extensive storage, custom cabinetry, designer finishes, a Wolf range, commercial-grade hood fan, appliance garage, and generous counter space. Upstairs, four large bedrooms and two bathrooms span the second and third floors, with ample closet space throughout. The third level can serve as a private primary retreat with its own ensuite and terrace. Enjoy a beautifully land scaped backyard oasis on a rare 21x115-foot lot, offering both expansive green space and two-car laneway parking. A/C and furnace new in 2026. Hot water tank, municipal water line, and most windows all replaced in last 5 years. Ideally located just steps to Queen Street East, streetcar access, cafes, restaurants, boutiques, parks, top schools, both local and big box stores, and 600 metres away from Leslieville Station on the future Ontario Line. Turnkey living in a prime neighbourhood! ** Offers Anytime (id:39551)
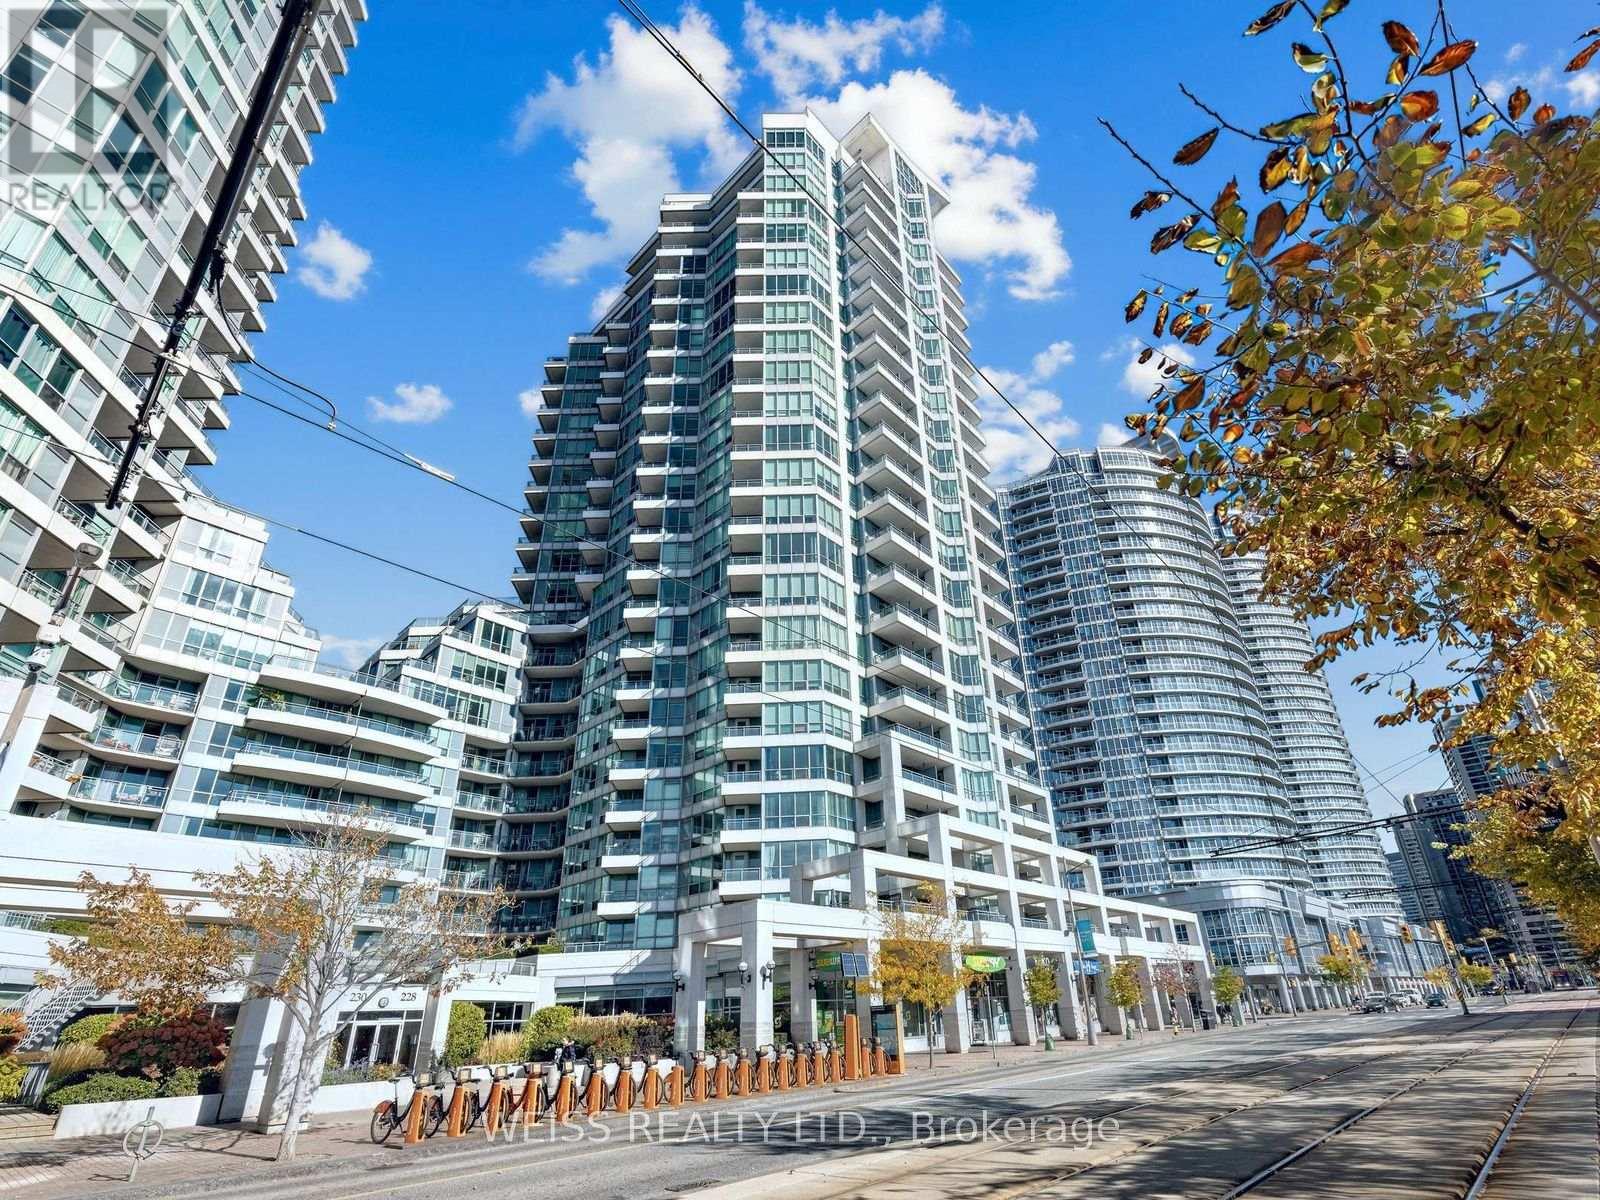
711 - 228 Queens Quay W
Toronto, Ontario
Enjoy the best of downtown Toronto living in this bright and spacious 590 square feet one-bedroom condo, featuring a functional, traditional layout, a private balcony, and a partial view of Lake Ontario while the monthly maintenance fee includes all major utilities! Ideally located within walking distance of the downtown core and waterfront, this inviting suite offers comfortable living in a quiet, clean, and well-maintained building. Conveniently situated near Union Station, the Financial District, major highways, and Billy Bishop Toronto City Airport, this location offers exceptional convenience for commuters and urban professionals alike. Residents enjoy an impressive collection of building amenities, including an indoor swimming pool, fully equipped fitness centre, sauna, BBQ area, party and meeting rooms, guest suites, 24/7 concierge, and visitor parking. With shopping, dining, entertainment, transit, and the waterfront all close by, this is an outstanding opportunity for first-time buyers to step into the Toronto real estate market or for investors seeking a property in a prime downtown location. Whether you're looking for a place to call home or a smart addition to your investment portfolio, this condo delivers the space, amenities, and location to make downtown living truly worthwhile. Don't miss your opportunity to own in the heart of Toronto! (id:39551)
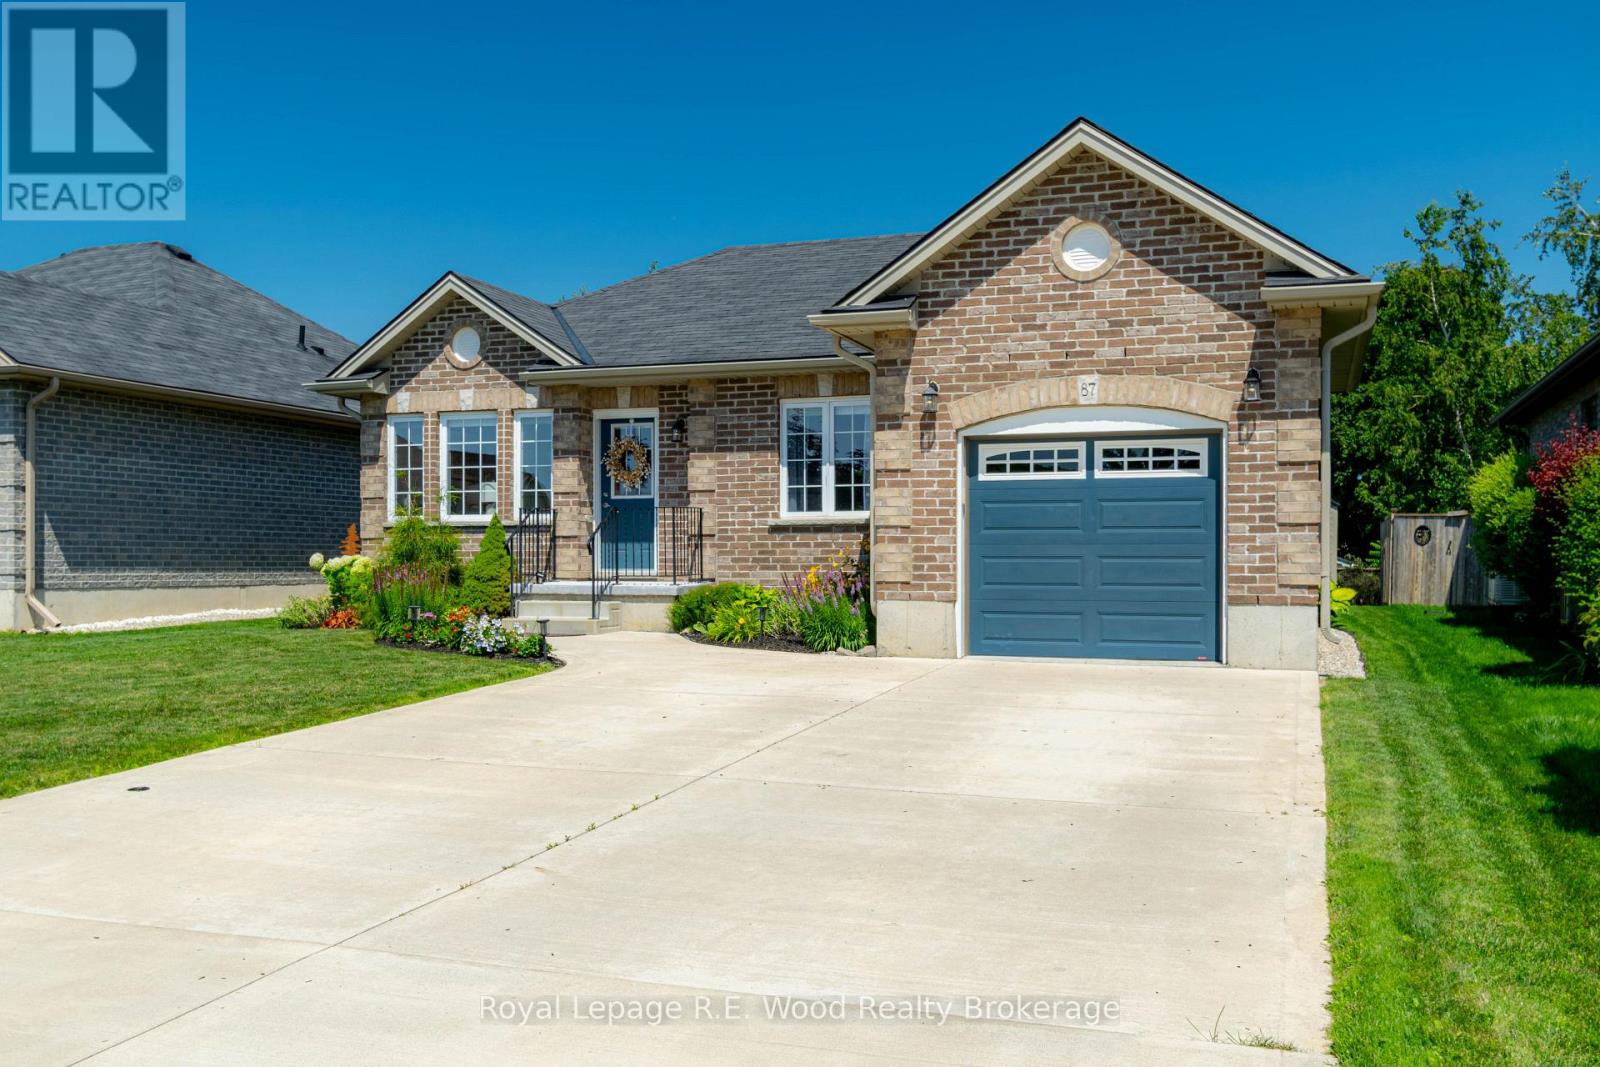
87 Irving Drive
Norwich, Ontario
Let the double-wide concrete driveway catch your attention at 87 Irving Dr! It has ample space for parking as well as the fully insulated/drywalled/painted garage. Located in a quiet neighbourhood in Norwich! Outback you will find a beautiful sitting area with a large deck and gazebo for shade, the deck is reinforced and wired for a hot tub. Well tended gardens accent the property, making your morning coffee on the deck that more more enjoyable. Indoors you will find an open concept living space accented by lots of natural light and a modern kitchen with granite countertops. The main living space is functional and well maintained! On the main floor also find 2 sizable bedrooms with loads of natural light, there is a full bath on each floor. Your laundry is located on the main floor for added convenience. The finished rec room in the basement is the perfect space to entertain or relax on an evening in! Bonus finished office or storage room in the basement as well, garden shed and gazebo are included. Don't miss all that Norwich has to offer! (id:39551)
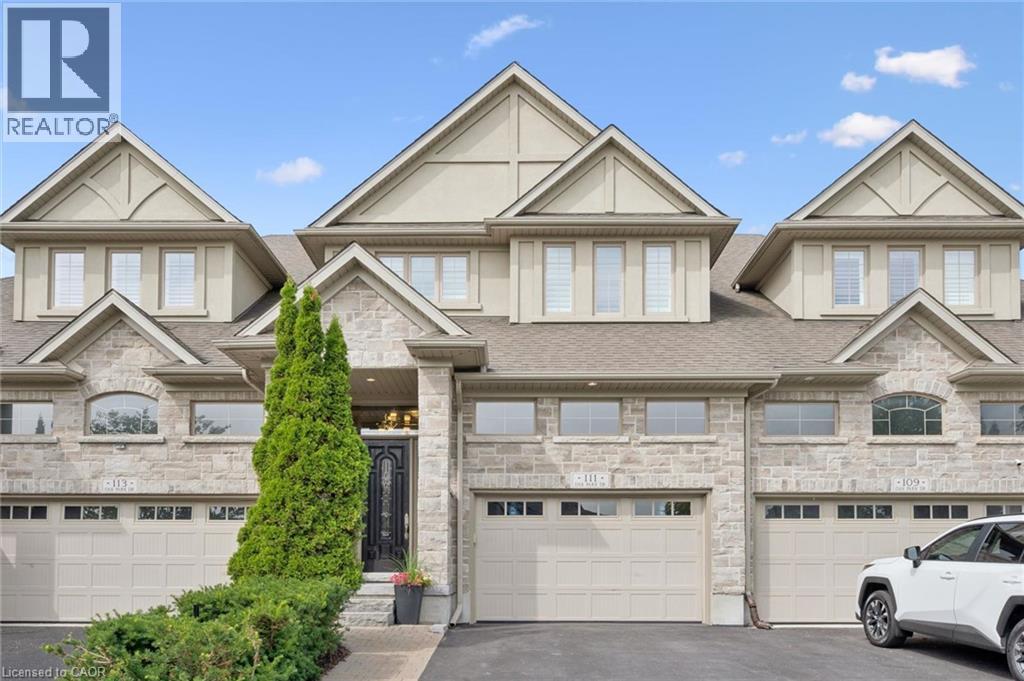
111 Oak Park Drive
Waterloo, Ontario
Modern Luxury Meets Nature: Nearly 3,000 sq ft Executive Home adjacent to RIM Park & Grey Silo Grounds located in the prestigious community of Carriage Crossing. This Thoughtfully Crafted FREEHOLD home offers a complete Luxury package with zero compromises and has everything for a turn-key living. Flooded with natural light, the Main floor showcases a cozy Great Room centered around fireplace that flows into the dining area and an elegant Gourmet Kitchen with sleek quartz tops, a center island, and premium appliances. Highlighting the 2nd level, there are 2 impressive bedrooms, each featuring a Luxury Spa-Inspired Ensuite with Heated floors. Designed for ultimate versatility, their generous scale and thoughtful layout allow either room to function as a Primary bedroom with their own Ensuite. Let’s not forget about the Walk-in Closets with Modern custom-built organizers and the convenient generous Laundry Room. Fully finished with premium details, the Lower level offers a Recreation room, an extra-large Bedroom, a 3-piece Luxury Ensuite, plus plenty of storage space – great for Guest or In-Law living. Take advantage of an abundance of professional upgrades and custom features: Premium finishes throughout, Custom Kitchen, Luxury Bathrooms, 9 Ft ceiling, Heated bathroom floors, Hardwood & Ceramic flooring, California shutters, Smart home control system, Car Lift in the Garage, complete Surround system, touchless WIC lights, premium Doors/Trim, Pot Lighting, and more. Exterior will impress with the brick/stone construction, a gorgeous backyard (with NO Rear neighbours) featuring a covered deck and a beautiful concrete patio - a tranquil private retreat perfect for relaxing or entertaining where you can enjoy unobstructed Sunset panoramas. Just steps to Shopping, Trails, Grey Silo Golf Club, Top-rated Schools, easy access to Universities, Tech campuses, & major HWY’s. Truly immaculate condition and evident pride of ownership! (id:39551)
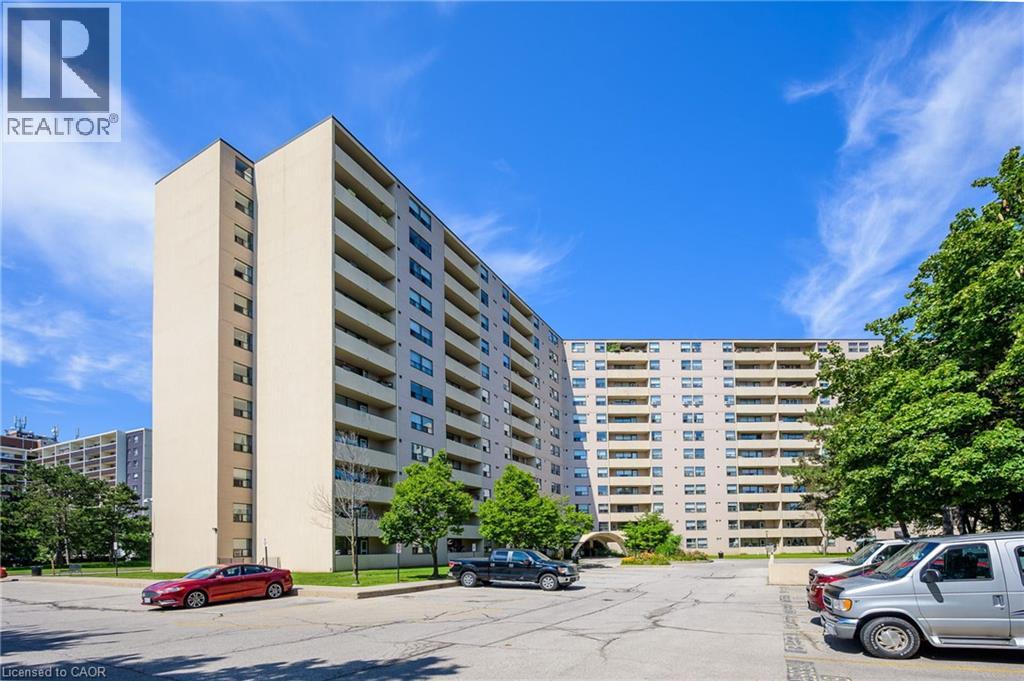
700 Dynes Road Unit# 1210
Burlington, Ontario
Welcome to this spacious 1,100 sg ft. 2-bedroom, 2-bathroom top floor condo at 700 Dynes Road. Unit 1210, beautiful wet-facing views and stunning sunsets from the balcony. This bright and well-maintained suite features an upgraded kitchen with brand-new flooring, in-suite laundry, in-suite storage, and a wood-burning fireplace complemented by an additional electrical fireplace. The bathroom features a thoughtfully modified bathtub with a cut-out for easy entry. Enjoy the comfort of a mini-split air conditioning system and the privacy and tranquility of being on the top floor. This well-appointed building has an impressive array of amenities, including an outdoor pool with seating and BBQ area, 24-hour concierge, party room, exercise room, library, games room, mail room, parcel locker service with concierge, bike storage, visitor parking and much more. Includes owned underground parking. Monthly maintenance fees are $745. A wonderful opportunity to enjoy spacious condo living in a sought-after Burlington location, close to shopping, parks, transit, dining and everyday conveniences. (id:39551)
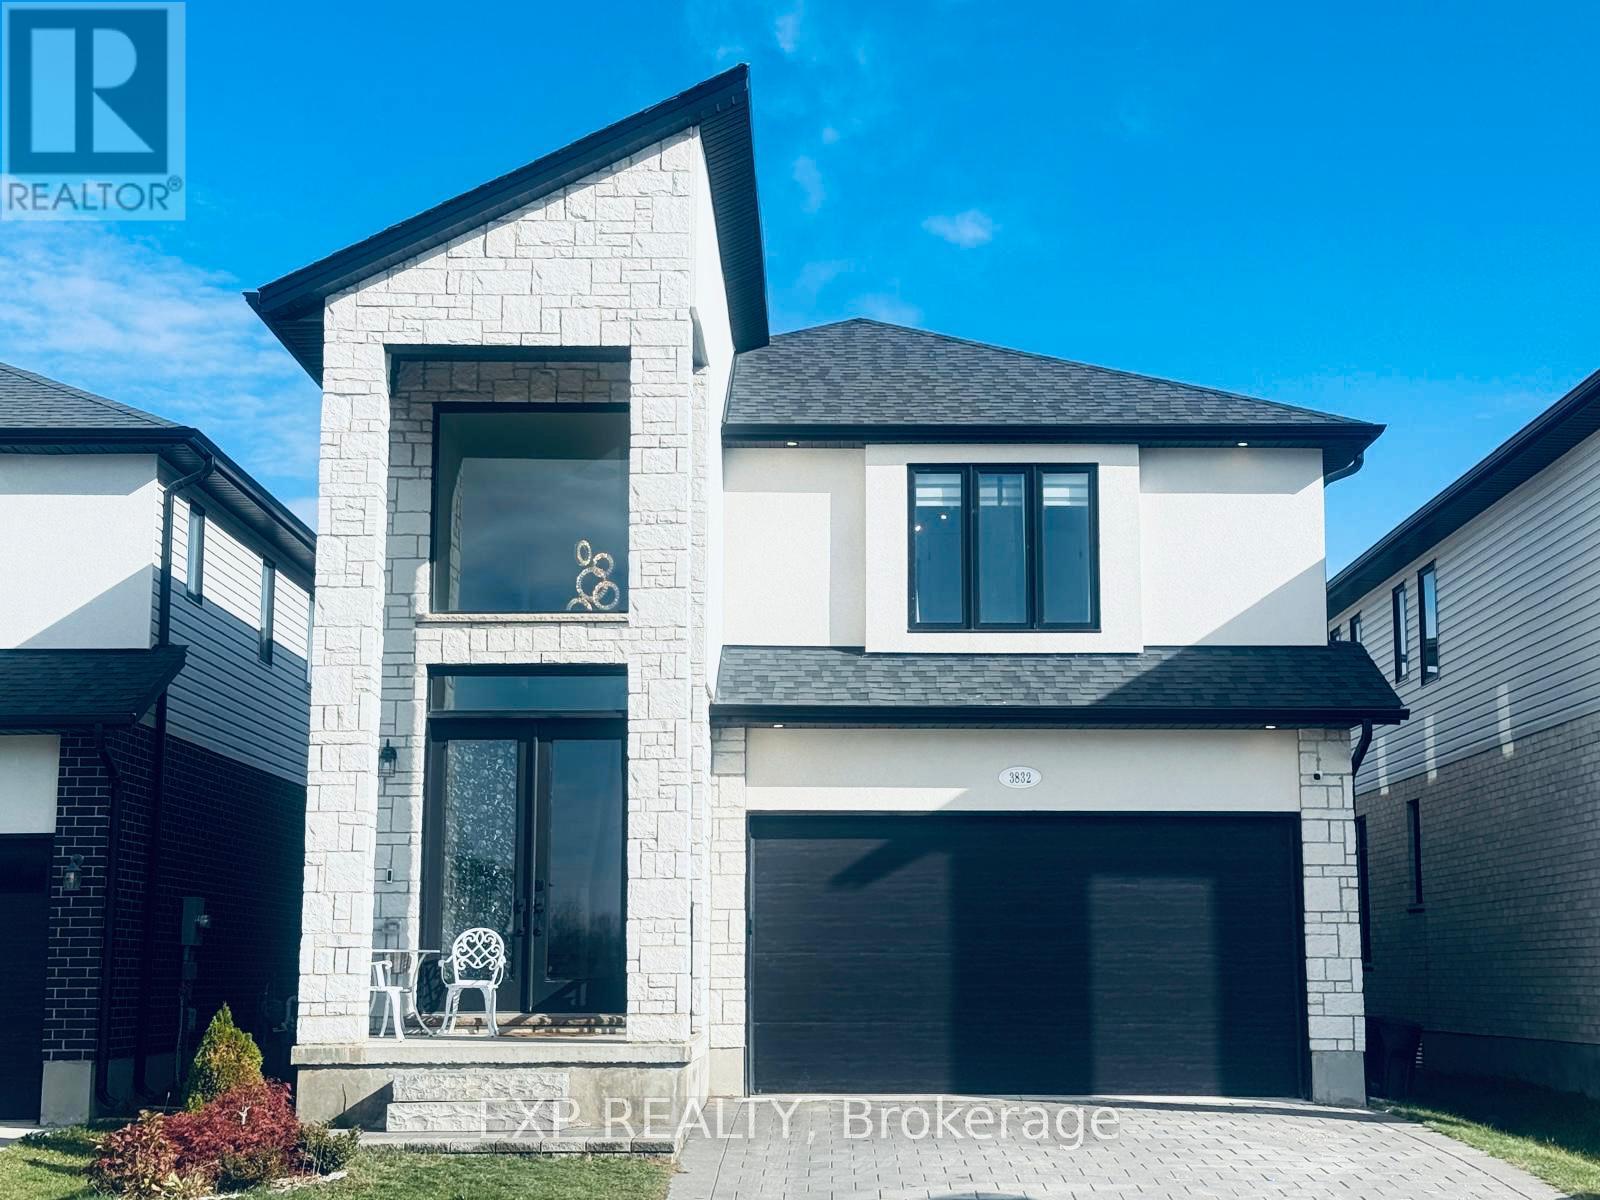
3832 Campbell Street N
London South, Ontario
An extraordinary residence awaits, featuring refined finishes and thoughtfully curated spaces. Discover this exceptional, nearly new 4-bedrooms residence, where contemporary elegance meets everyday luxury. Showcasing sophisticated fixtures, luxurious designer lighting, upgraded plumbing and a beautifully appointed kitchen with quartz countertops. The sun-filled, open-concept main floor creates an inviting atmosphere for entertaining and family living. Upstairs, the impressive primary retreat features a spa-inspired ensuite with a soaker tub and Dual walk-in closets . A second bedroom offers its own private ensuite, while two additional bedrooms share a Jack-and-Jill bathroom. The unfinished lower level offers endless possibilities. Enjoy a fully fenced, private backyard with a stunning stone-tiled patio. Ideally located near parks, trails, green spaces, shopping, restaurants, and everyday amenities, with convenient access to Highways 401 and 402 for seamless east-west travel across Ontario. Experience the perfect balance of luxury, comfort, and connectivity! (id:39551)
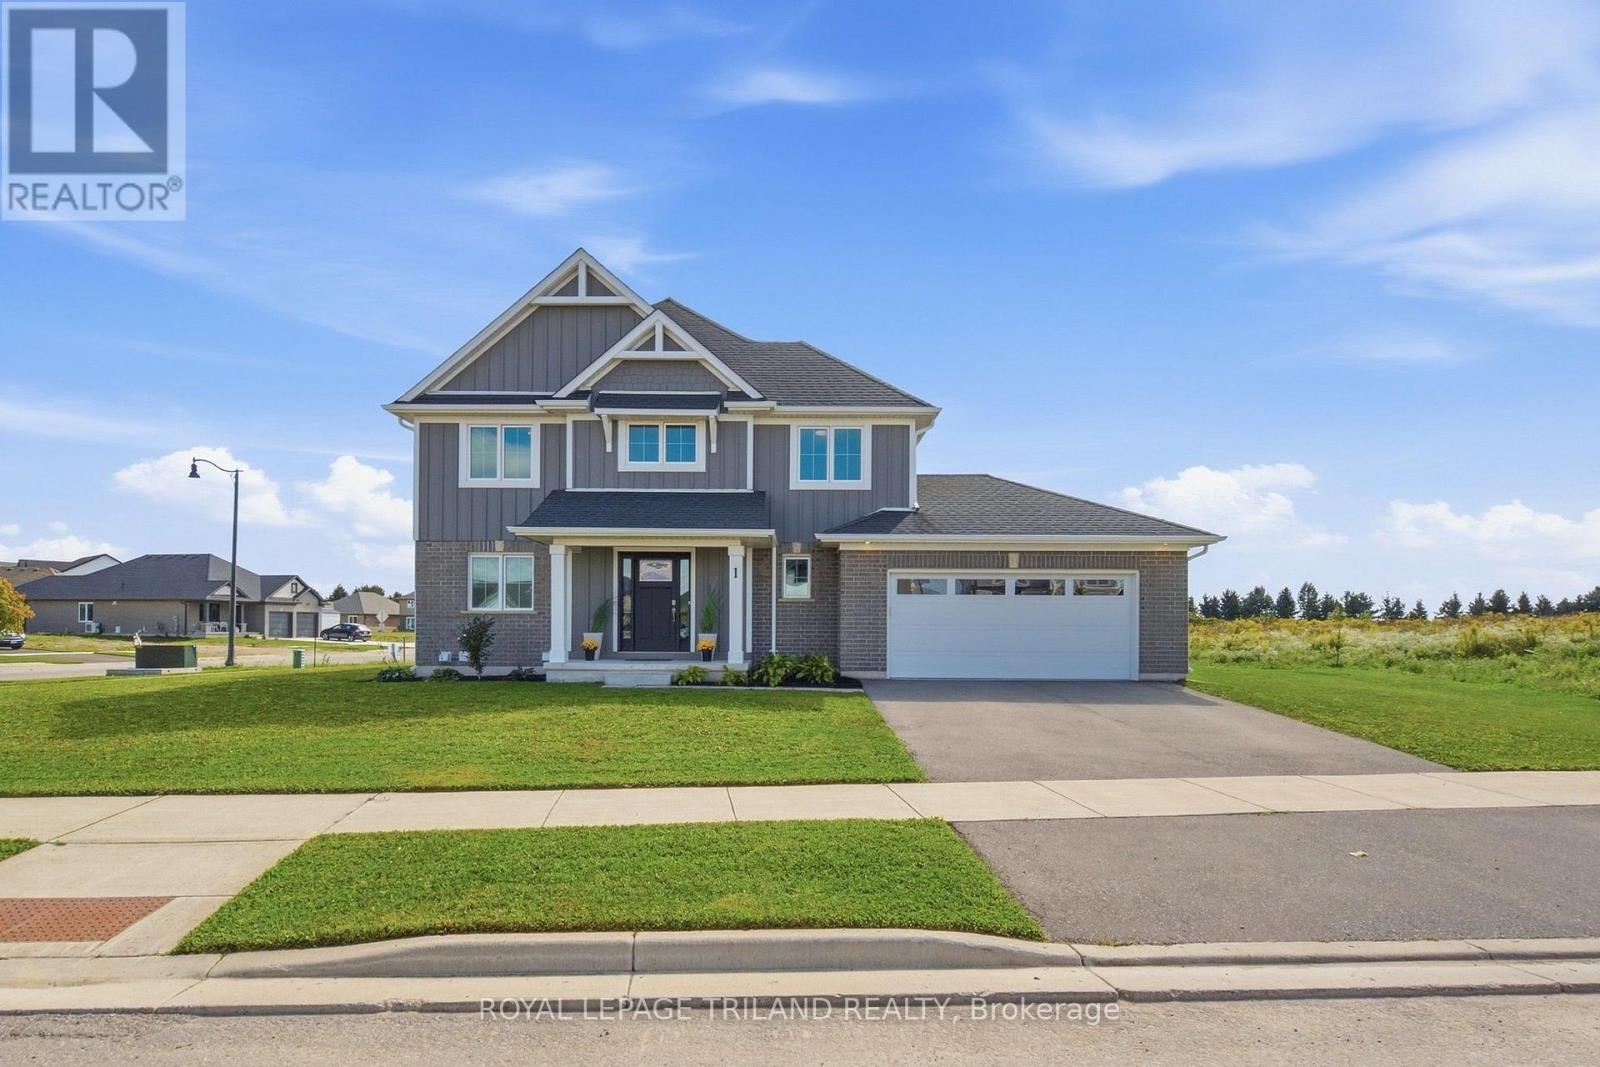
1 Hawke Lane
St. Thomas, Ontario
Nestled in Miller's Pond and just a short walk from Parish Park, this Doug Tarry built home offers 2,004 sq ft of living space on two levels. The main floor, features hardwood floors and ceramic tile, all centered around an open concept kitchen and great room. The sleek kitchen is bright and functional with its quartz countertops, classic white herringbone backsplash, an island, and a walk-in pantry. For added convenience, the main level also includes a laundry room, a 2pc bathroom, and a den that could serve as a dining room. From the great room, you have direct access to a spacious covered deck - perfect for morning coffees. The second level has a versatile sitting room that works well as a home office or a play space for children, three spacious bedrooms, and a 4pc Jack and Jill bathroom (with linen closet). The primary bedroom serves as a private retreat, featuring a walk-in closet, a 4pc ensuite with a custom-tiled walk-in shower (with a built-in bench), and a freestanding soaker tub. The lower level offers additional living area with a finished rec room (244 sq ft), along with an unfinished area that has the potential to add a fourth bedroom, and another full bathroom (includes rough-in). This home is ready for its next chapter and offers a great floor plan for a growing family. (id:39551)
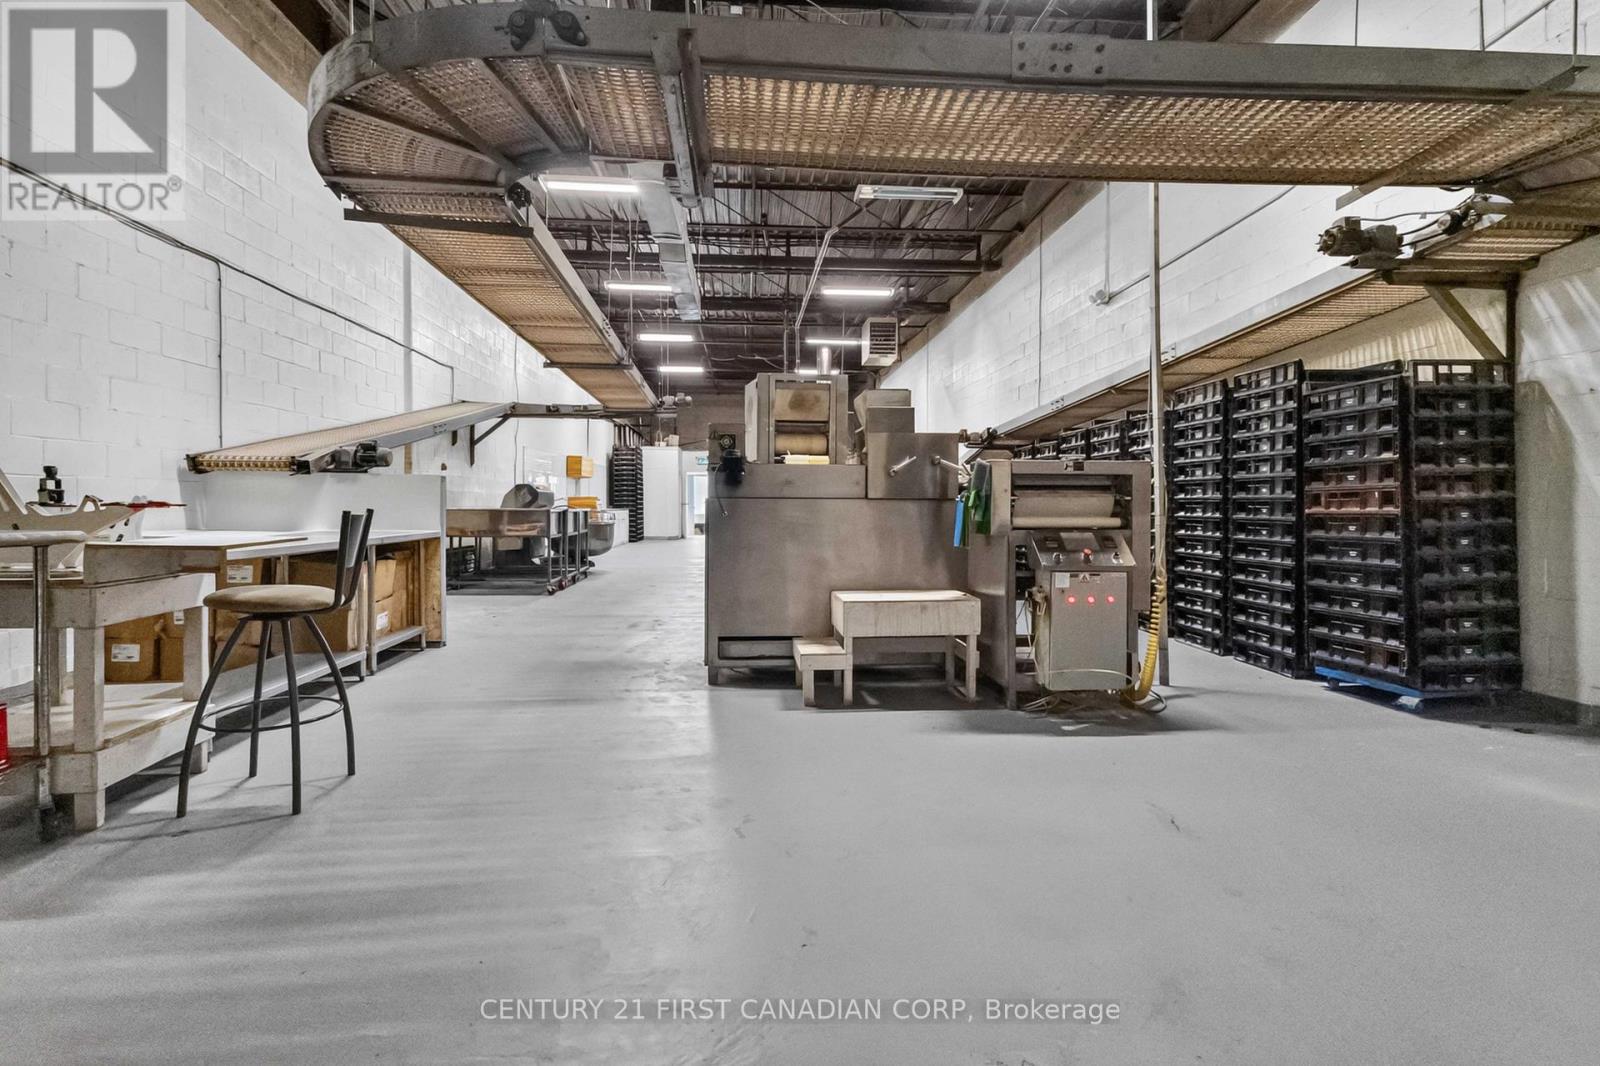
95 Bessemer Road
London South, Ontario
Rare opportunity to acquire a high-capacity industrial bakery production facility in London, Ontario. Offered as an asset sale, this exceptional opportunity is ideal for entrepreneurs and established food manufacturers seeking to establish, expand, or relocate their operations with a fully equipped industrial bakery production line already in place. Designed for high-volume production, the facility features a fully automated bread production line capable of producing up to 5,000 loaves per hour. The production line includes an approximately 120-metre conveyor system, automatic tunnel oven, first and final proofers, 100 kg industrial spiral mixer, dough sheeter, dough cutter, dual-sided production equipment, and approximately 3,000 commercial bread trays. The approximately 2,536 sq. ft. industrial unit offers 16-foot clear ceiling height, 600V three-phase electrical service, natural gas, commercial ventilation, fresh-air make-up air system, a loading dock with truck-level loading, and ample surface parking. The layout also includes a front reception/showroom with large storefront windows, ideal for customer service, retail display, order pickup, or office administration, along with two washrooms.The Seller is willing to assist the Buyer with licensing and permit requirements, if required. Detailed equipment list available upon request. Ideal for wholesale bakeries, artisan bread producers, pita and flatbread manufacturers, frozen dough producers, commissary kitchens, specialty food manufacturers, and other food processing operations. A unique opportunity to acquire a high-capacity bakery production facility at an attractive price point. Convenient location with quick access to Highway 401 and major transportation routes.Don't miss out this opportunity. (id:39551)