
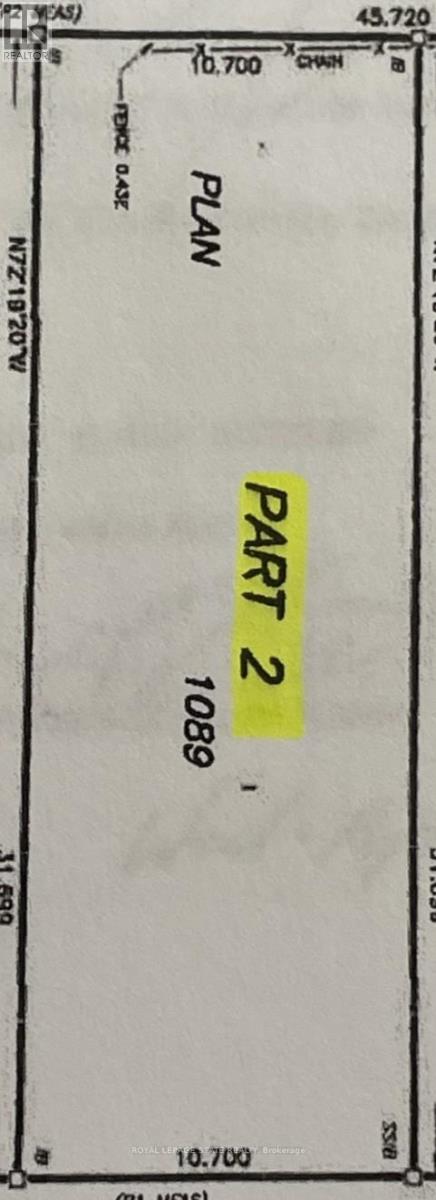
Lot 2 Saveryn Road
Hamilton, Ontario
Great Opportunity to Build your dream home in this highly desirable and exclusive neighborhood, you'll benefit from school catchments, parks, variety of shops, grocery stores, and dining hotspots with commuting and travel being a breeze. Don't miss this unique opportunity. (id:39551)
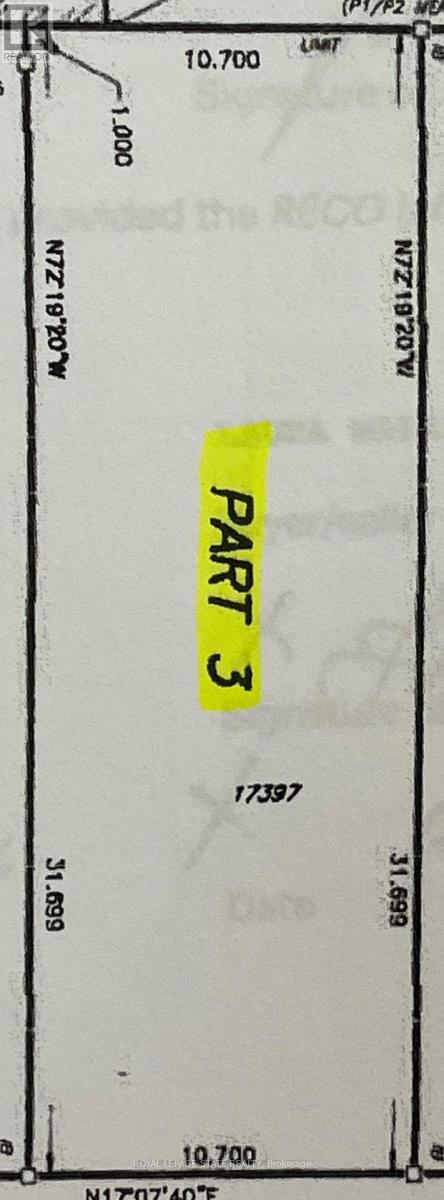
Lot 3 Saveryn Road
Hamilton, Ontario
Great Opportunity to Build your dream home in this highly desirable and exclusive neighborhood, you'll benefit from school catchments, parks, variety of shops, grocery stores, and dining hotspots with commuting and travel being a breeze. Don't miss this unique opportunity. (id:39551)
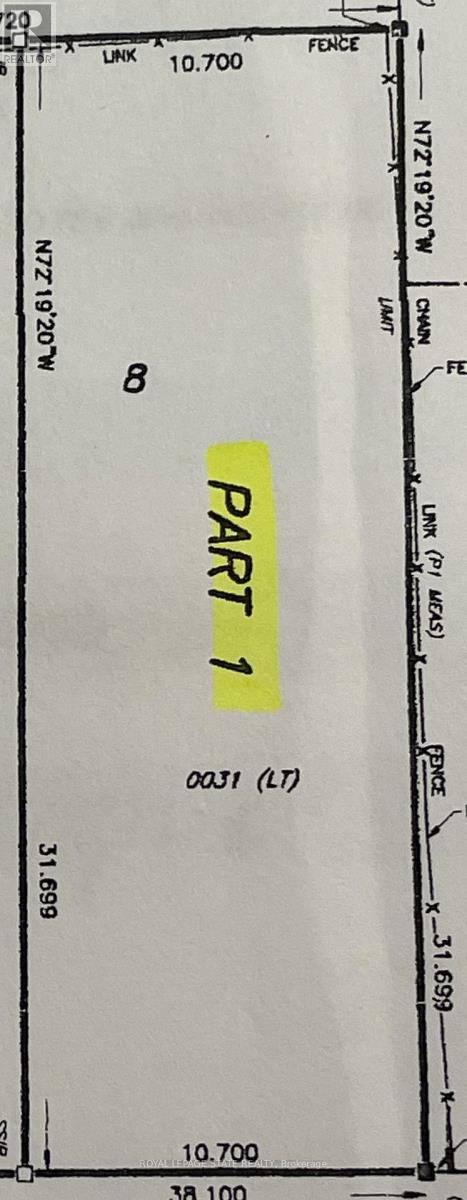
Lot 1 Saveryn Road
Hamilton, Ontario
Great Opportunity to Build your dream home in this highly desirable and exclusive neighborhood, you'll benefit from school catchments, parks, variety of shops, grocery stores, and dining hotspots with commuting and travel being a breeze. Don't miss this unique opportunity. (id:39551)
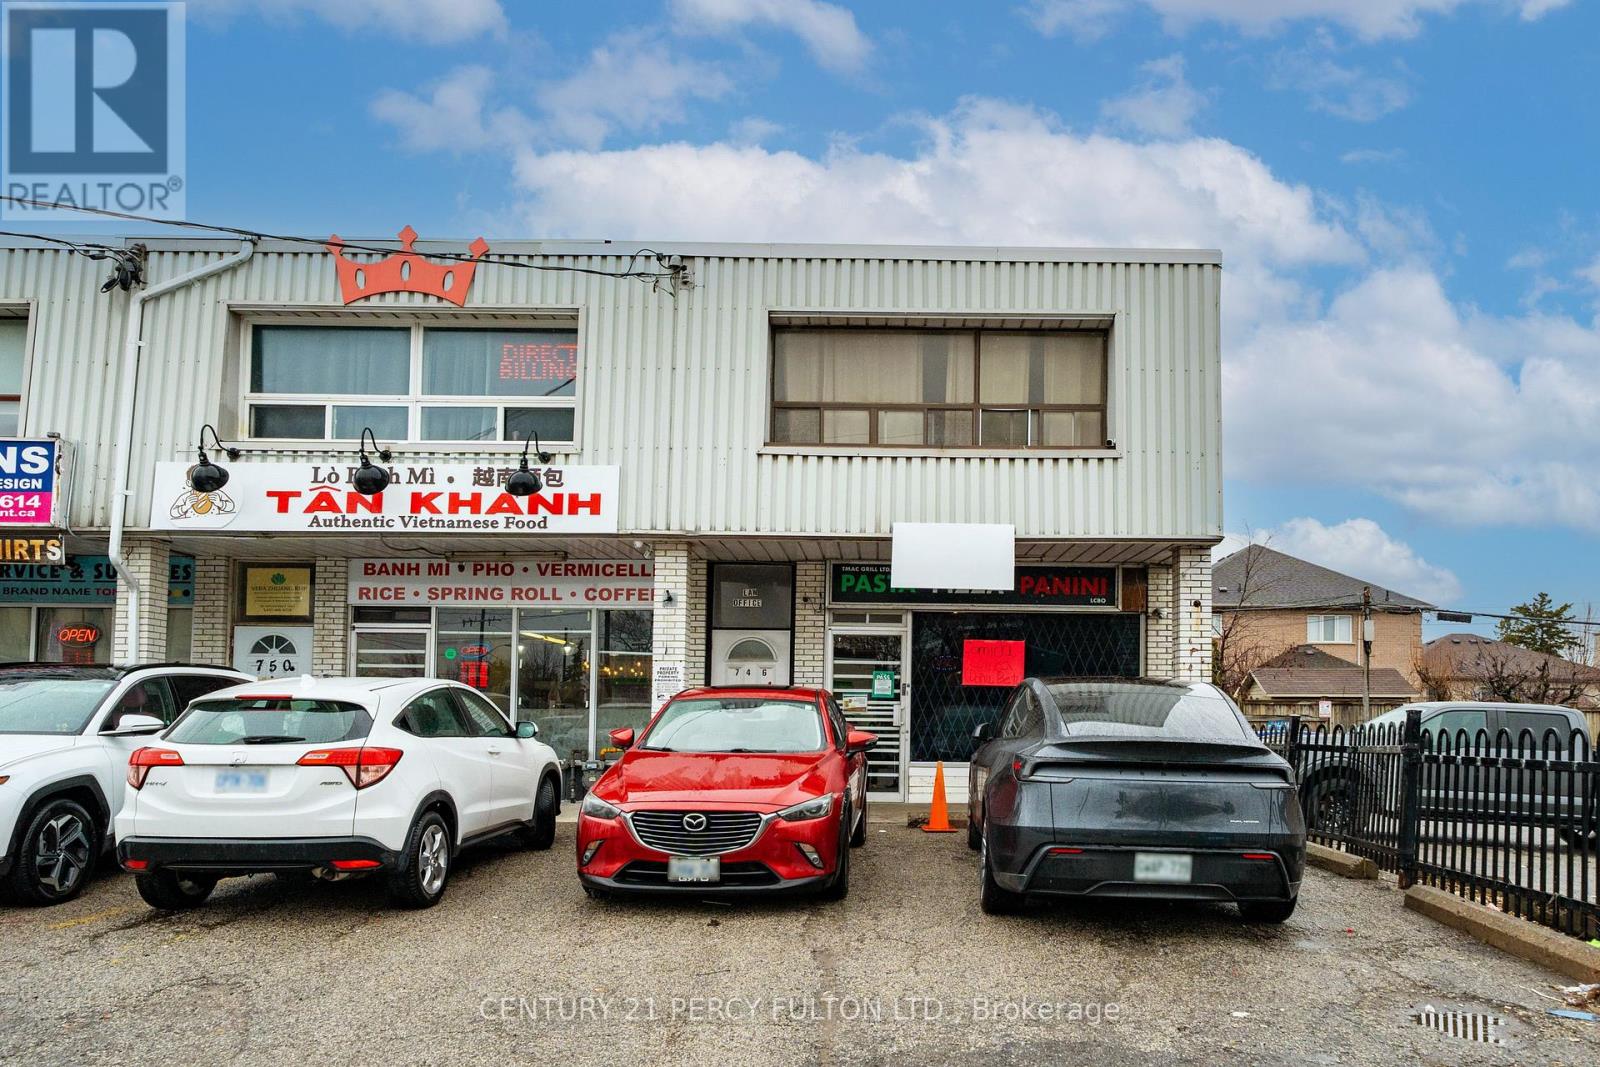
744-746 Wilson Avenue
Toronto, Ontario
This Property Represents An Outstanding Investment Opportunity, A Versatile Mixed-Use Property Rare For Both End Users And Investors. Property Is Located In A High Traffic Area With 4 Parking Spaces. The Upper Level Features Two Spacious Bedroom, One Bath, Spacious Living Room And A Kitchen, Perfect For Those Looking To Live And Run A Business In One Location Or An Investor. The Main Floor Features A High Exposure Retail Storefront That Offers Excellent Visibility In A Busy Plaza Surrounded By Businesses. The Finished Basement, Add More Value With 1 Bedroom, 2 Washroom (1 His, 1 Her) Currently Occupied By A Tenant (Running A Business), With No Lease, Idea For Additional Income. Separate Hydro Meters In Each Unit - Upstairs And Lower Level. Conveniently Located With TTC Stop In The Front, Mins From Hwy 401, Yorkdale Mall, Wilson Subway Station, School, Humber River Hospital & Other Amenities. (id:39551)
2834 Victoria Park Avenue
Toronto, Ontario
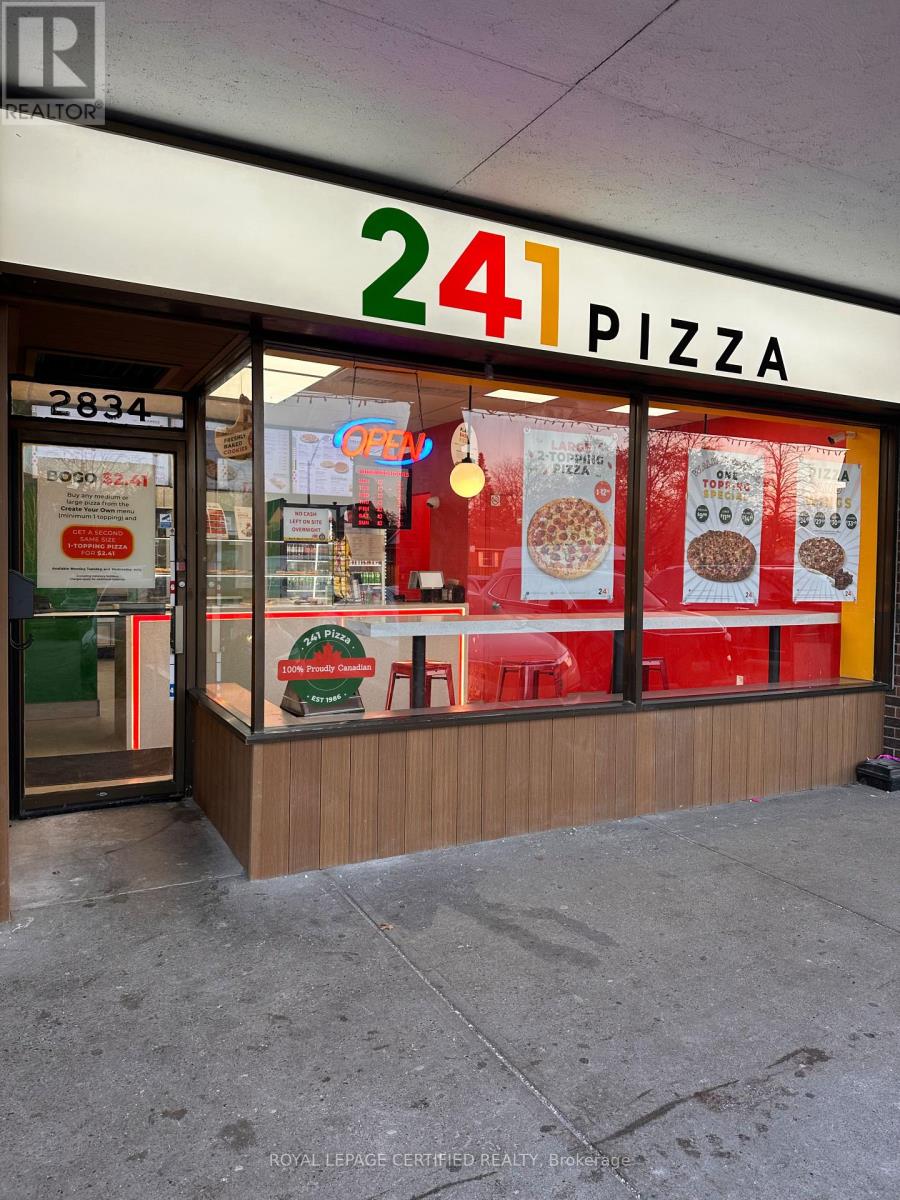
Amazing opportunity to own a profitable and well-established 241 Pizza franchise in the heart of North York. Located in the busy Van Horne Plaza near Victoria Park Avenue & Finch Avenue East, surrounded by high-density residential buildings, condos, homes and established commercial businesses. Very well established location operating for over 10 years with a loyal customer base. Fully renovated in November 2025 with a modern design, new look and new equipment. High foot traffic location generating strong walk-in, take-out, online orders, and third-party delivery sales.Long lease available with attractive rent of approximately $4,400/month including TMI. FREE training will be provided by Head Office. Franchise financing available upon approved credit.Excellent opportunity for an owner-operator or family business with strong growth potential.Become a business owner and be your own boss with this well-known franchise brand at anextremely affordable purchase price. The store is currently corporate-owned and operated,ensuring smooth transition and professional training for the new owner. (id:39551)
42 Wahneta Avenue
Lasalle, Ontario
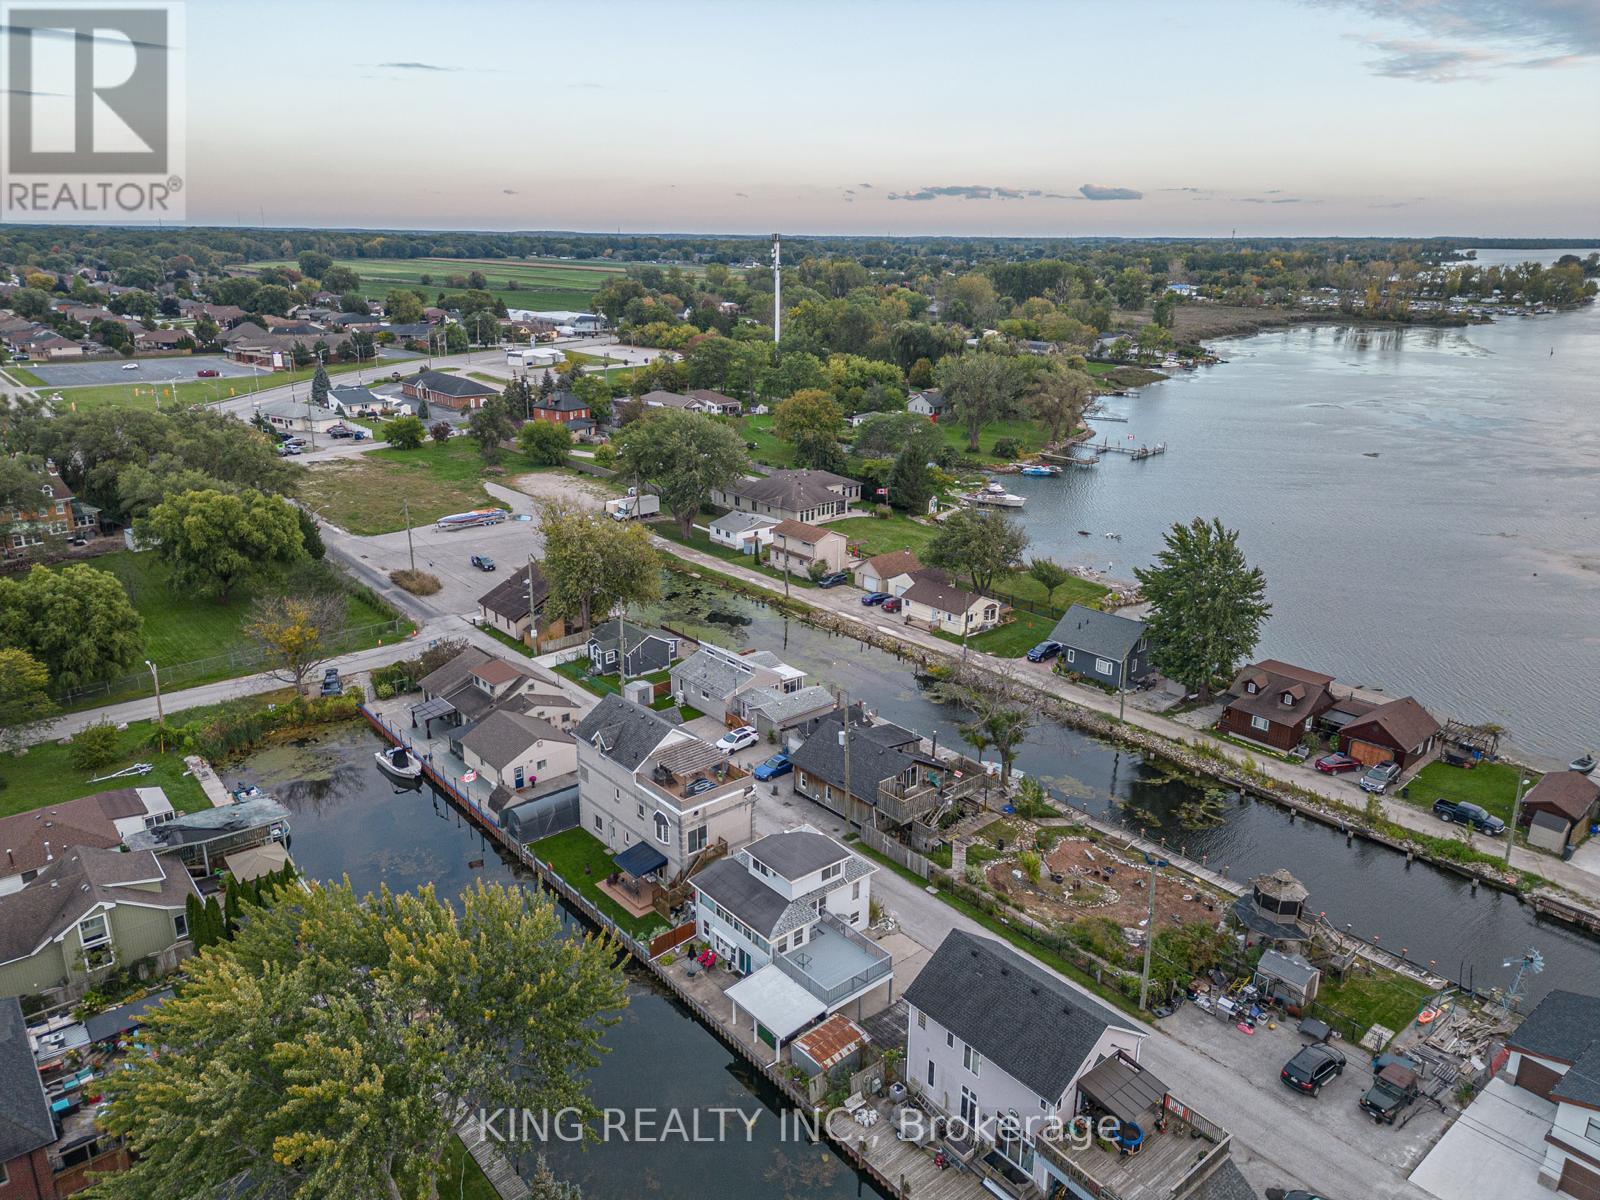
Rare opportunity to own an exceptional waterfront property offering breathtaking, unobstructed water views and stunning sunsets year-round. This beautifully appointed home features a private boat dock, perfect for boating enthusiasts or tranquil lakeside living. Enjoy outdoor living at its best with a full patio deck, spacious upper deck with carport garage with upto 4 parkings . Inside, an open-concept layout seamlessly connects the modern kitchen complete with granite countertops to a generous living and dining area, ideal for entertaining or relaxing with family. The home boasts 3 spacious bedrooms plus a large office, easily convertible into a 4th bedroom, and 2 full bathrooms. This home offers the flexibility to suit your lifestyle. Don't miss this rare waterfront gem ideal for those seeking serenity, space, and spectacular views. (id:39551)
329 Josephine Street
North Huron, Ontario
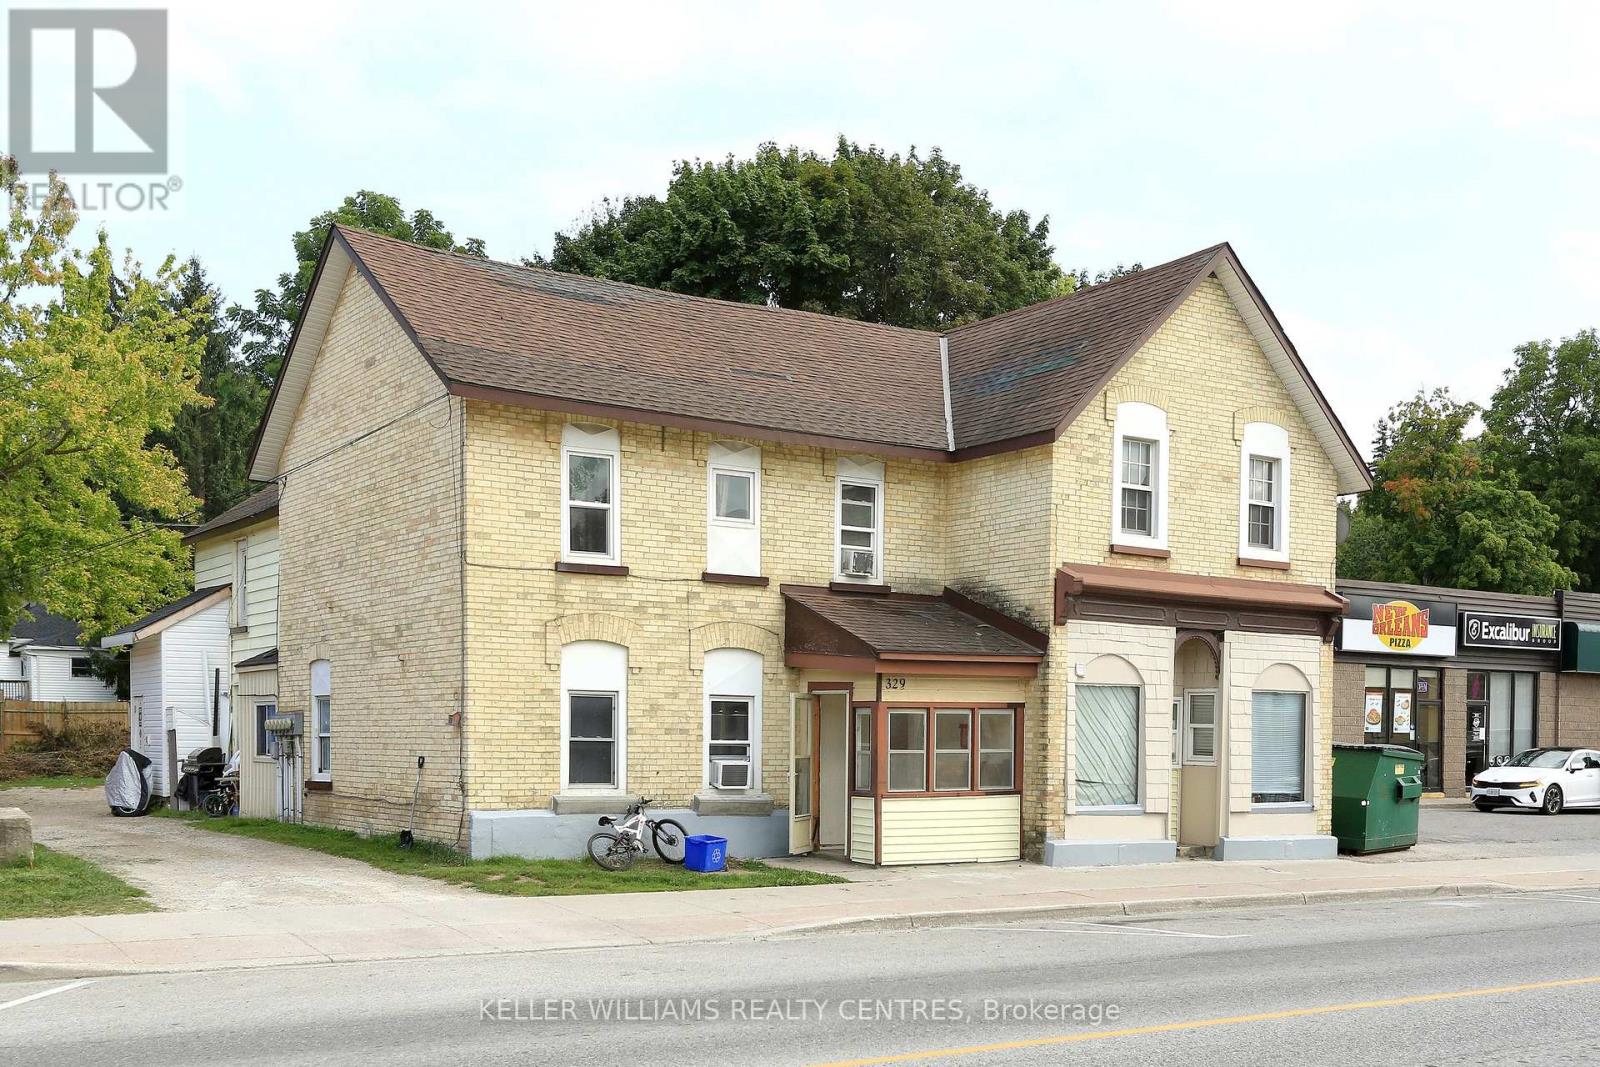
Newly renovated stunning investment property. This Charming Six-Plex Building located in the town of Wingham in North Huron of Ontario would be a dream come through for you. Unique with it's architecture and friendly residents, numerous local businesses and shops around town. With Five of the units fully renovated, this property features Two-1 Bedroom, Three 2-Bedrooms & One 3-Bedroom. A great income and cashflow for an investor. Separate Hydro meter for each unit. Face lift of the building front. Coin Laundry onsite for additional revenue.Newly renovated stunning investment property. This Charming Six-Plex Building located in the town of Wingham in North Huron of Ontario would be a dream come through for you. Unique with it's architecture and friendly residents, numerous local businesses and shops around town. With Five of the units fully renovated, this property features Two-1 Bedroom, Three 2-Bedrooms & One 3-Bedroom. A great income and cashflow for an investor. Separate Hydro meter for each unit. Face lift of the building front. Coin Laundry onsite for additional revenue. (id:39551)
1090 Ella Avenue
Mississauga, Ontario
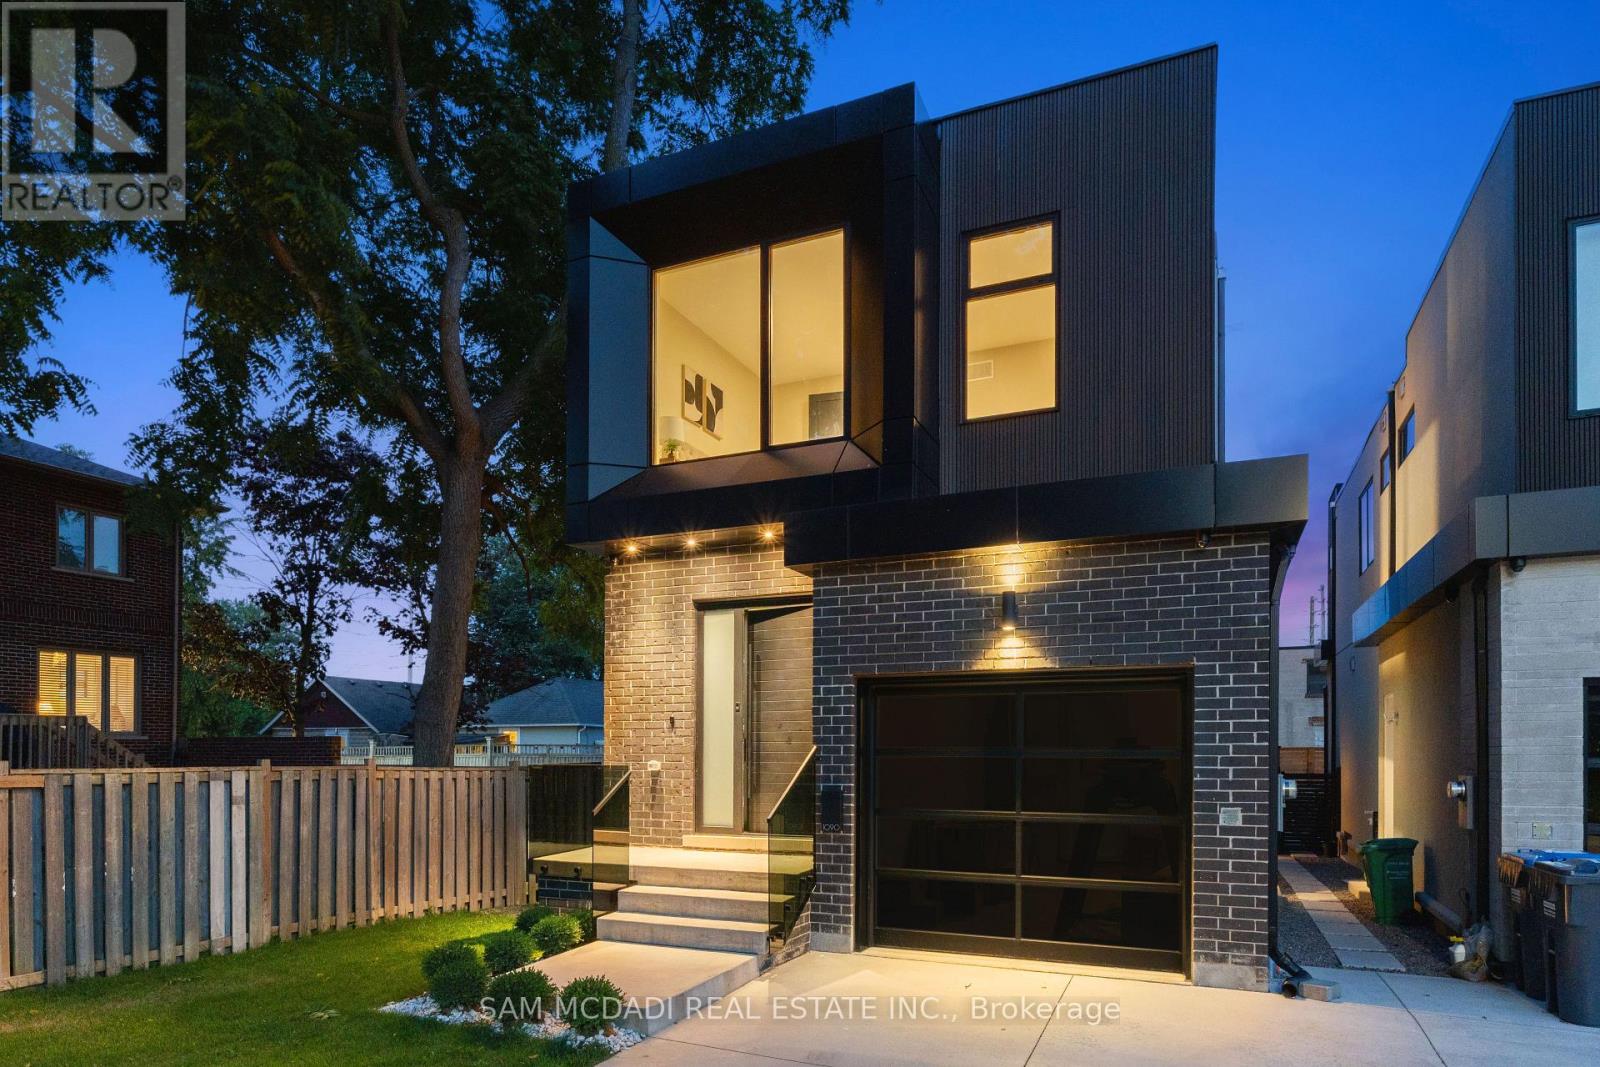
Step inside 1090 Ella Avenue and experience modern living at its finest in a custom-built home, designed for everyday comfort. Thoughtfully planned, this residence blends elegant design with premium finishes to create a space that is both stylish and functional. The exterior combines brick, metal panels, wood siding, and stucco, offering a glimpse of the architectural elegance carried throughout the interior. Inside, an open-concept layout is enhanced by 10-foot ceilings on the main floor, hardwood flooring throughout, and an open-tread staircase with sleek glass railings. At the heart of the home is a chef's kitchen featuring Italian hand-painted cabinets, an oversized island, exquisite countertops and backsplash, and top-of-the-line Dacor appliances. The kitchen flows seamlessly into the living room, where floor-to-ceiling windows, a gas fireplace, and a walk-out to the deck create a perfect space for entertaining or relaxing. Upstairs, you'll find three spacious bedrooms, including a stunning primary suite with a private balcony, a custom walk-in closet, heated flooring, and a spa-like 5-piece ensuite with a freestanding tub, double sinks, and a rainfall walk-in shower. The finished basement adds even more living space with a recreation room, den, heated flooring, ample storage, and a convenient walkout. Three luxurious bathrooms showcase expansive tile slabs, elegant vanities, and a clean, sophisticated design. Additional features include an automatic front door with fingerprint entry, automated window shades throughout, 9-foot ceilings on the upper and lower levels, and energy efficient aluminum European lift-and-slide windows built to last decades. Located in the desirable Lakeview community, this home is just minutes from Lake Ontario's waterfront, schools, parks, trails, and a community center, and provides quick access to the QEW. Elegant, stylish, and built for comfort - 1090 Ella Avenue is a modern masterpiece that truly has it all. (id:39551)
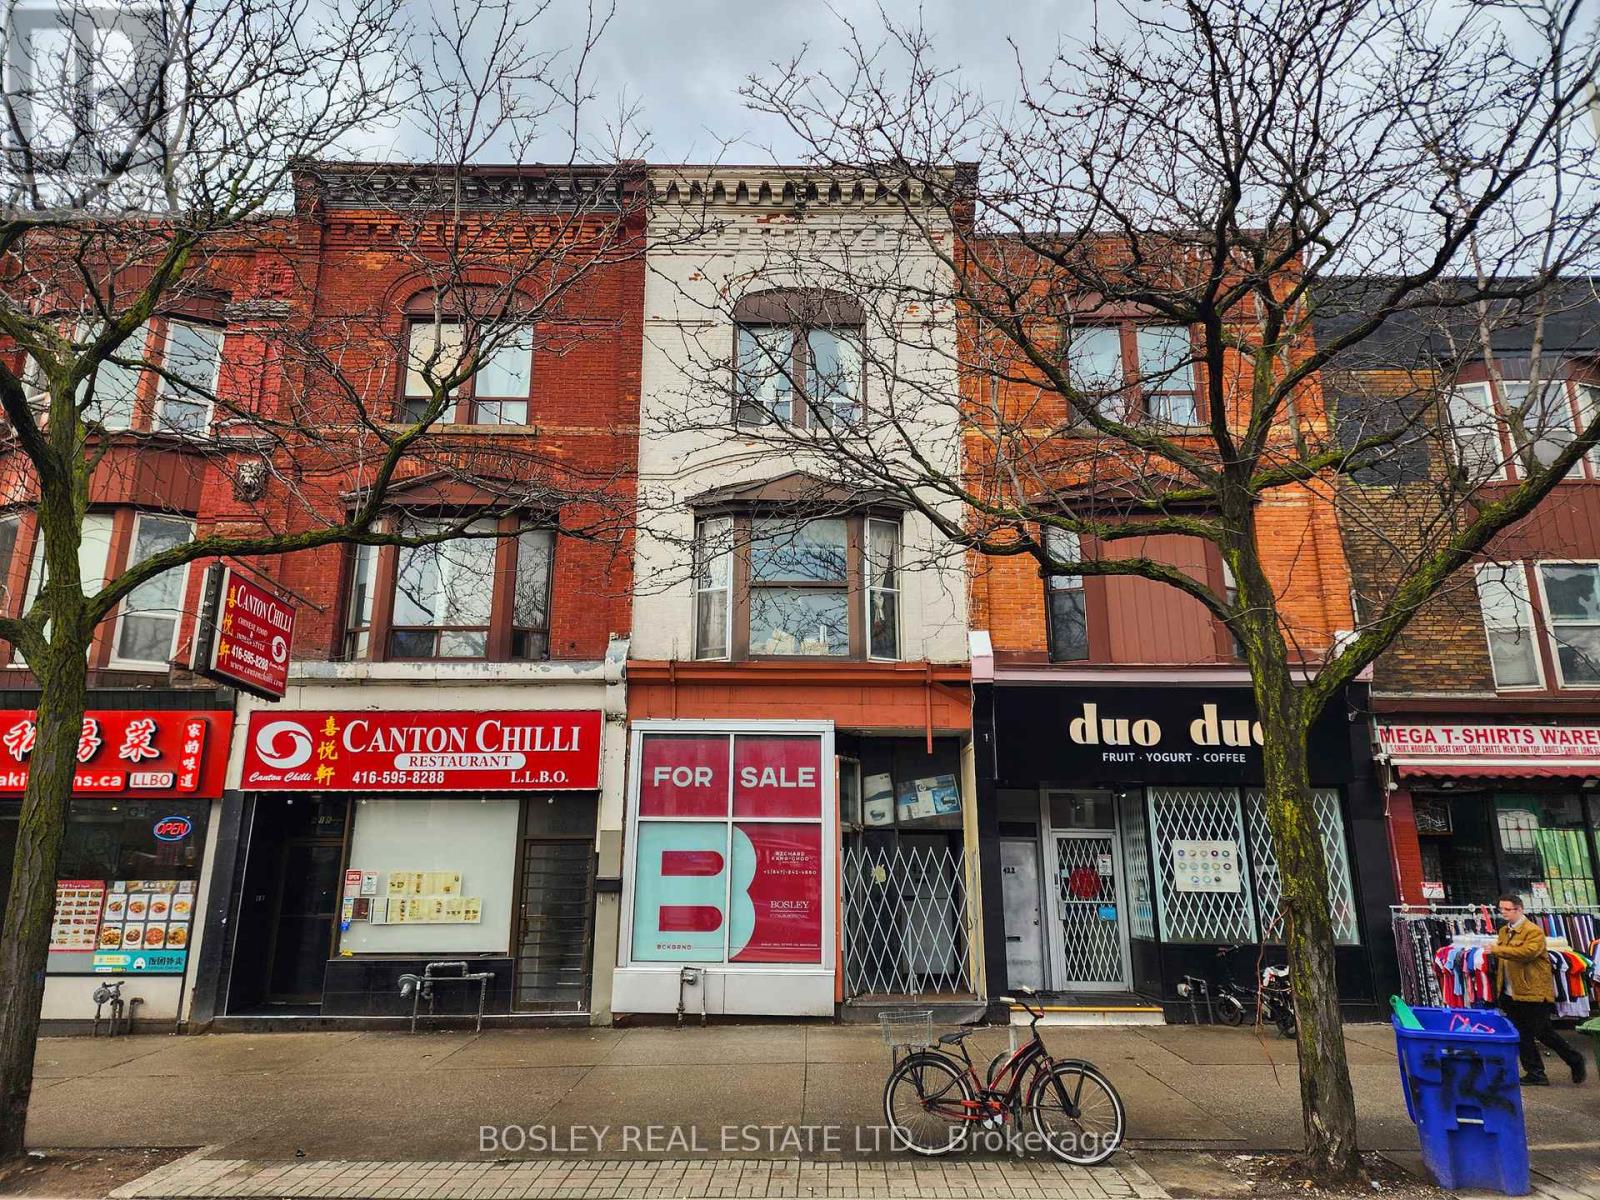
420 Spadina Avenue
Toronto, Ontario
Opportunity Knocks With Vacant Possession At Closing - your chance to secure a standout property on iconic Spadina Avenue, perfectly positioned in the heart of Toronto.Ideal for owner-operators and strategic investors alike, this mixed-use building offers remarkable scope for renovation, redevelopment, and long-term value growth. Recent upgrades - including a new roof and third-floor patio (2022), basement sprinklers, and a main floor security system - provide a solid framework for your next evolution of the space.The property features over 1,000 sq. ft. of vacant retail space ready for occupancy, complemented by basement storage and a spacious 1,600+ sq. ft. residential apartment above. This flexible layout invites the creation of a contemporary live-work environment, boutique retail concept, or fully leased investment property. The top two floors can easily be reconfigured into two distinct residential units, broadening income potential, while parking for up to four vehicles adds everyday convenience rarely found downtown.Set within one of Toronto's most dynamic neighbourhoods, steps to TTC, the subway, U of T, the Gardiner and more, this address delivers both a prime location and compelling opportunity. Whether you're envisioning a flagship operation, a modern live-work space, or a strategic addition to your real estate portfolio, this Spadina Avenue property stands ready to perform. (id:39551)
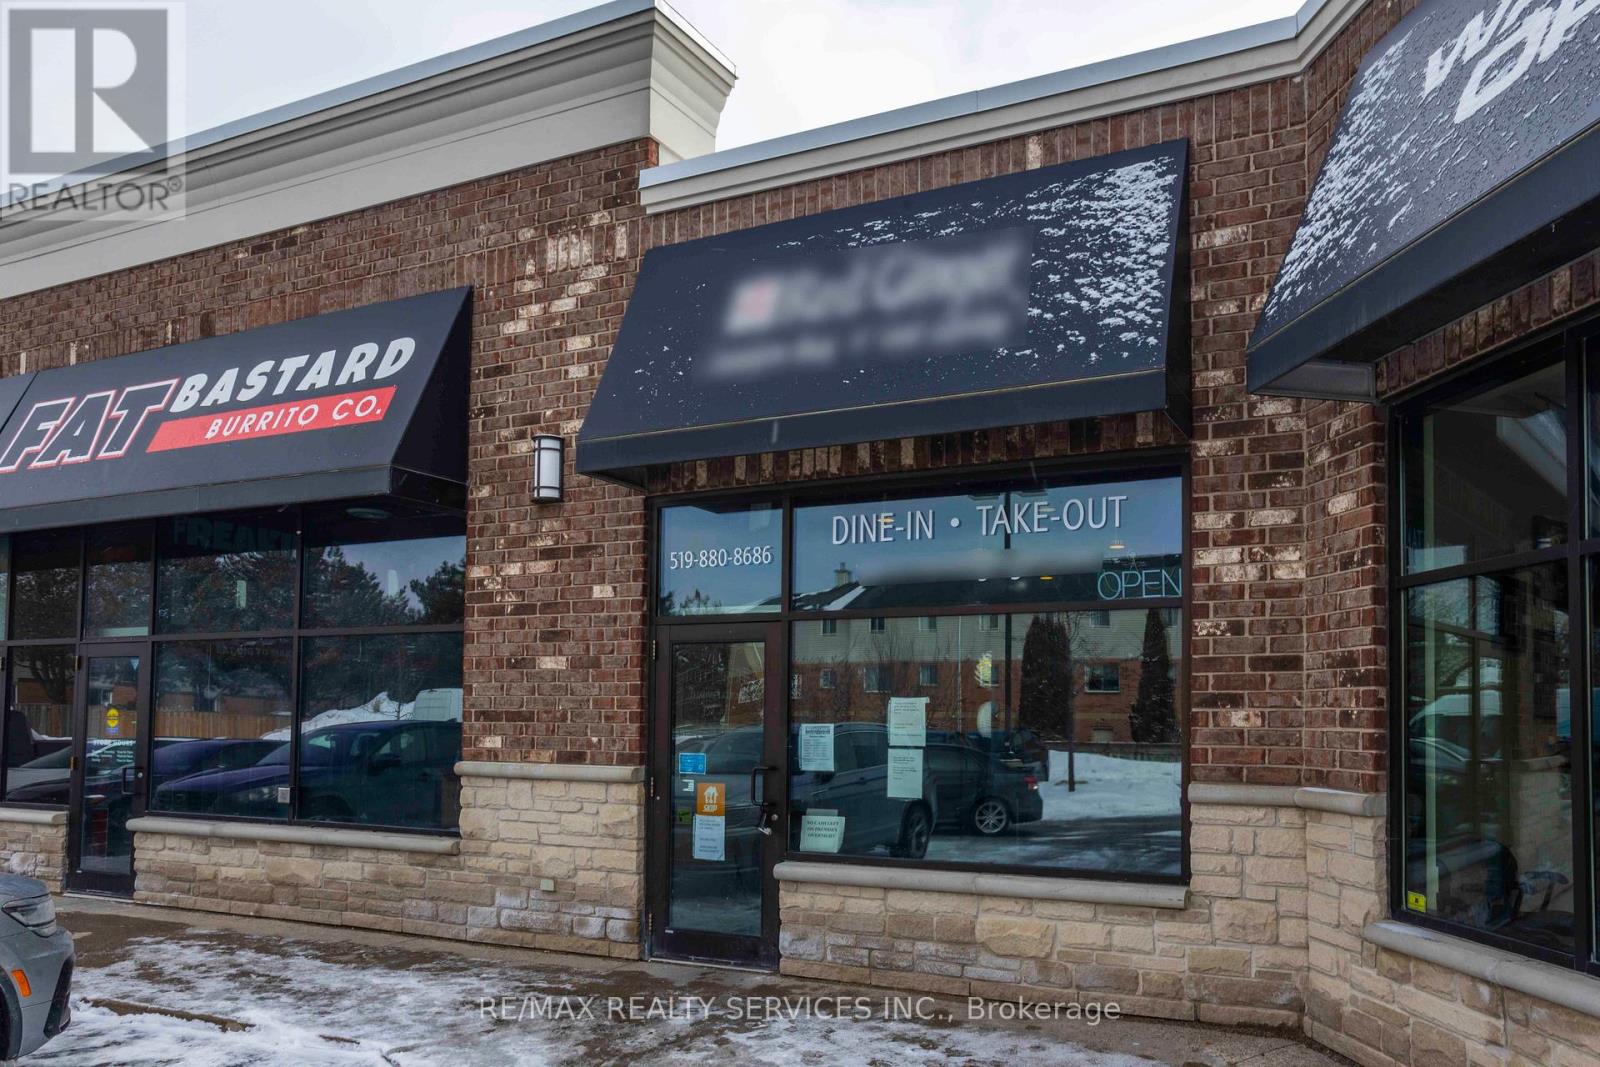
646 Erb St Street W
Waterloo, Ontario
*****Ghost Kitchen Asset Sale & Lease Takeover***** Excellent opportunity to acquire a fully equipped restaurant through an asset sale in a busy commercial plaza in Waterloo. The premises are approximately 1,426 sq ft and feature a full commercial kitchen with hood ventilation, cooking equipment, refrigeration, prep stations and leasehold improvements already in place. Ideal for restaurant, takeout, ghost kitchen or delivery-based food concepts. Located in a high traffic area with strong surrounding residential density and convenient access for customers and delivery services. Asset sale only. Real estate not included. Financial statements are not available as this is strictly an asset sale. Buyer to assume existing lease subject to landlord approval. (id:39551)
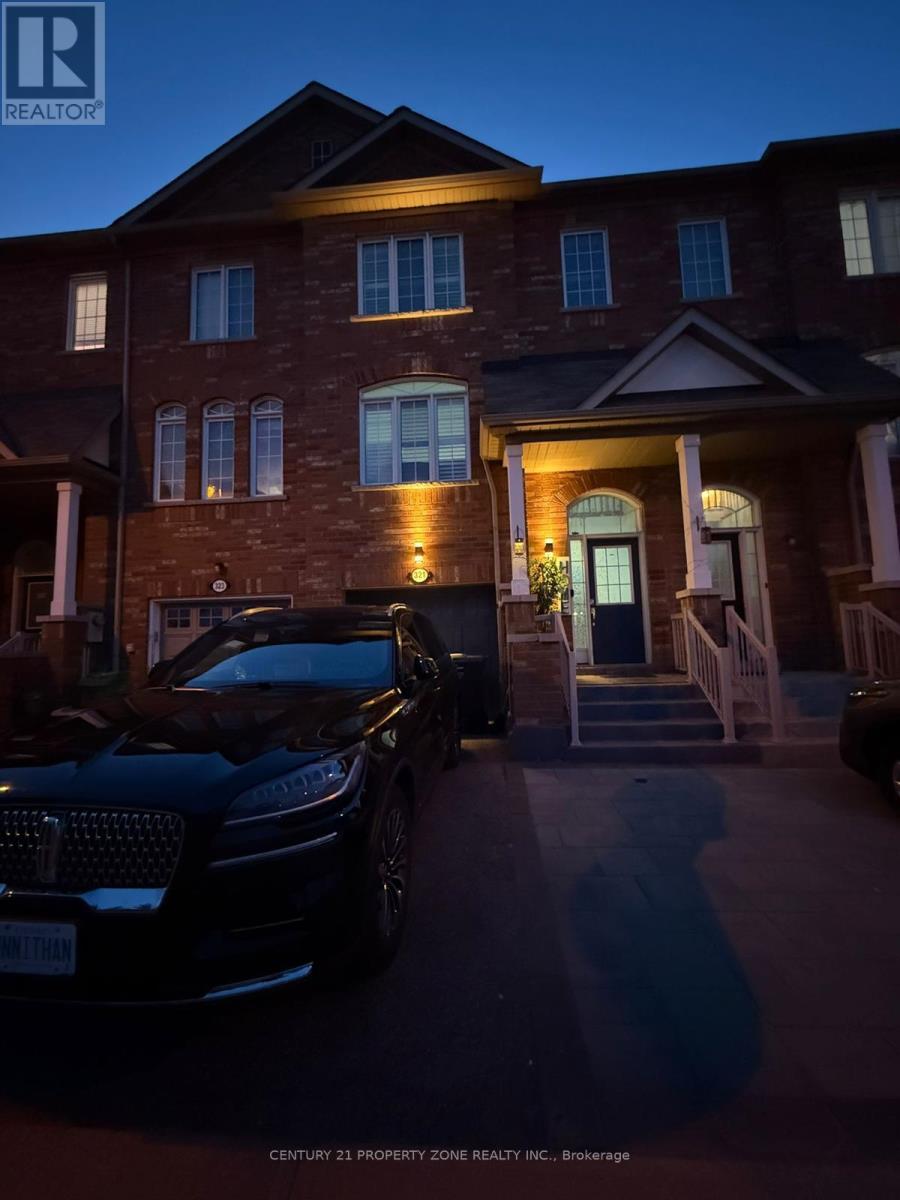
321 Aspendale Crescent
Mississauga, Ontario
Beautiful townhouse in a highly sought-after Mississauga location! This spacious multi-level home offers a functional layout perfect for families, featuring a bright living and dining area, along with a separate family room overlooking the kitchen with breakfast area. Primary bedroom with 5-piece ensuite and walk-in closet. Spacious second and third bedrooms. Main floor laundry. Oak stairs with iron pickets. New tiles in the kitchen, family room, powder room, and entrance. New washrooms. Closet on main floor.Finished basement can be used as a 4th bedroom or additional living space. Walkout to garage and walkout to backyard.Close to schools, shopping, and transit. (id:39551)
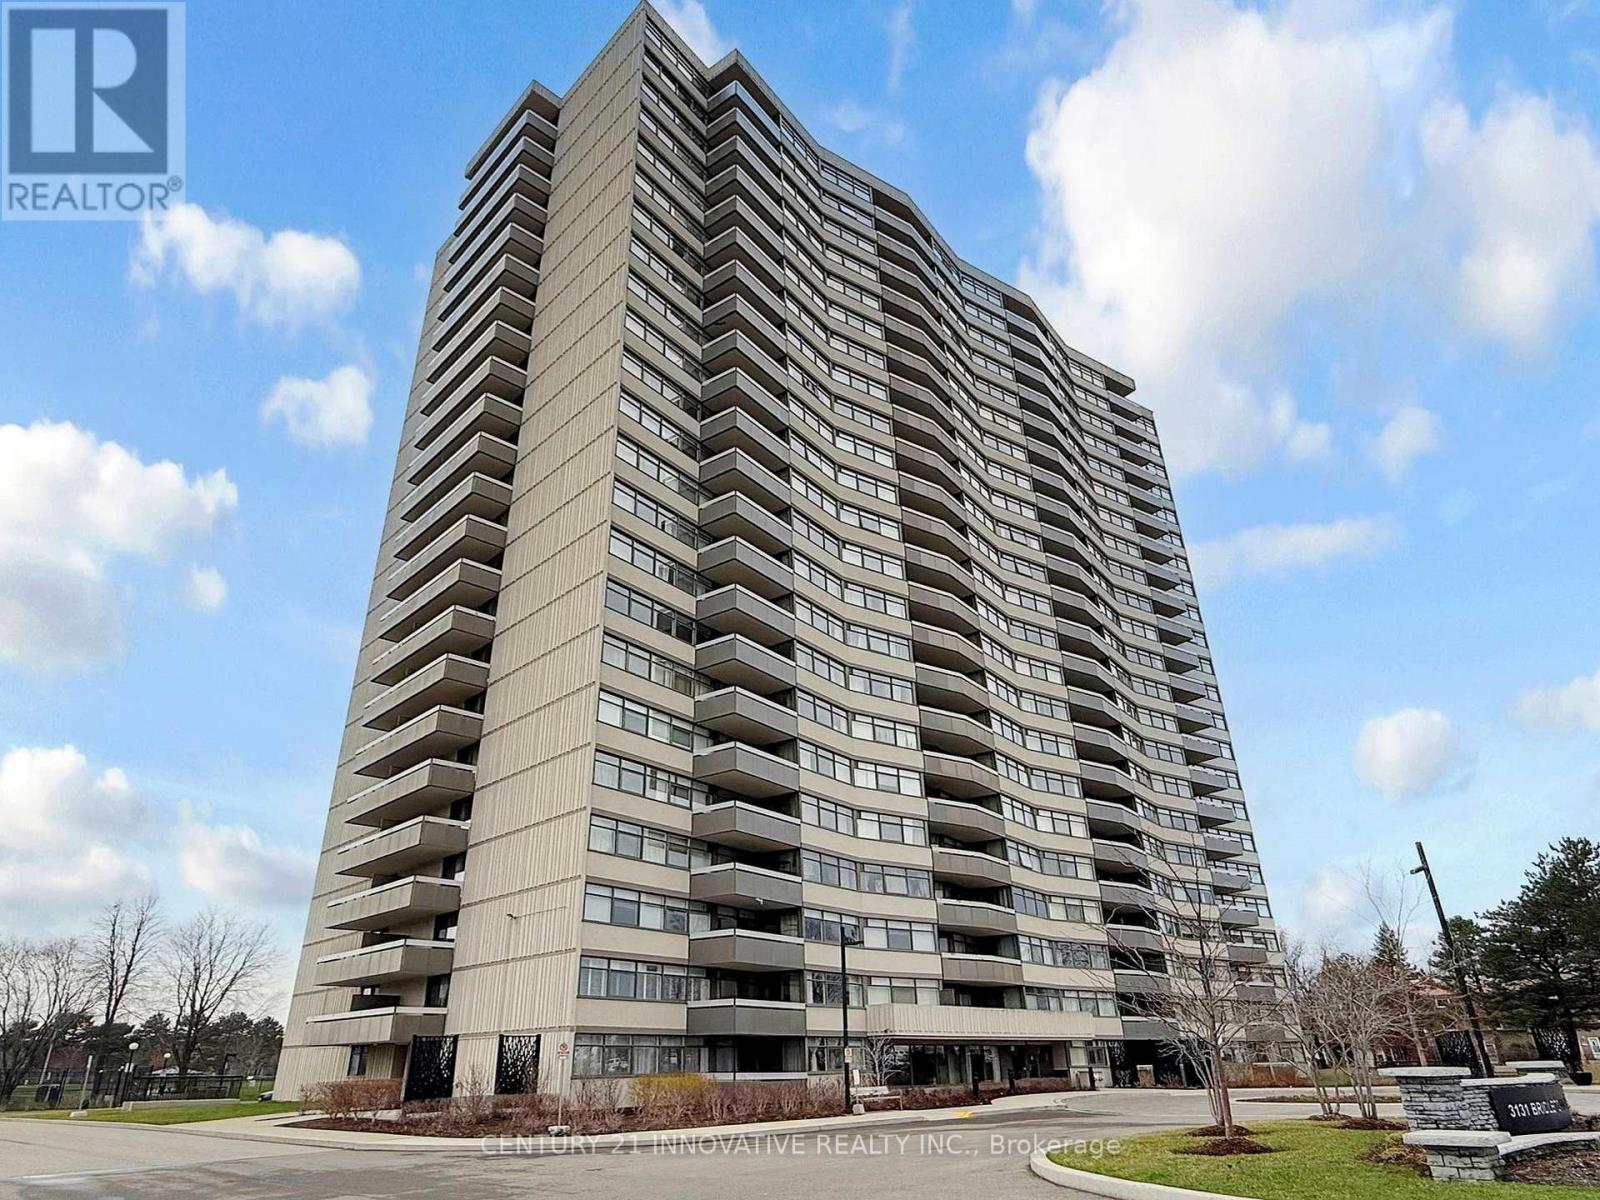
1702 - 3131 Bridletowne Circle
Toronto, Ontario
Bright and Spacious 2+1 Bedroom Apox 1880 S.Ft Condo located just in front of Bridletowne Mall with Metro at Finch and Bridletowne Circle. You must see. The large study room can be used as 3rd bedroom, Two full washrooms and one powder room. good for growing family. Two Balconies has great views. All inclusive Maintenance with Cable & Internet. The Amenities include Party hall and meeting room, Gym with indoor pool, Sauna, Tennis Court, Billiards & Ping Pong Table, Dog Park, Kids Park and Schools, Steps to TTC. Mins to Hwy 401,404 and 407. (id:39551)
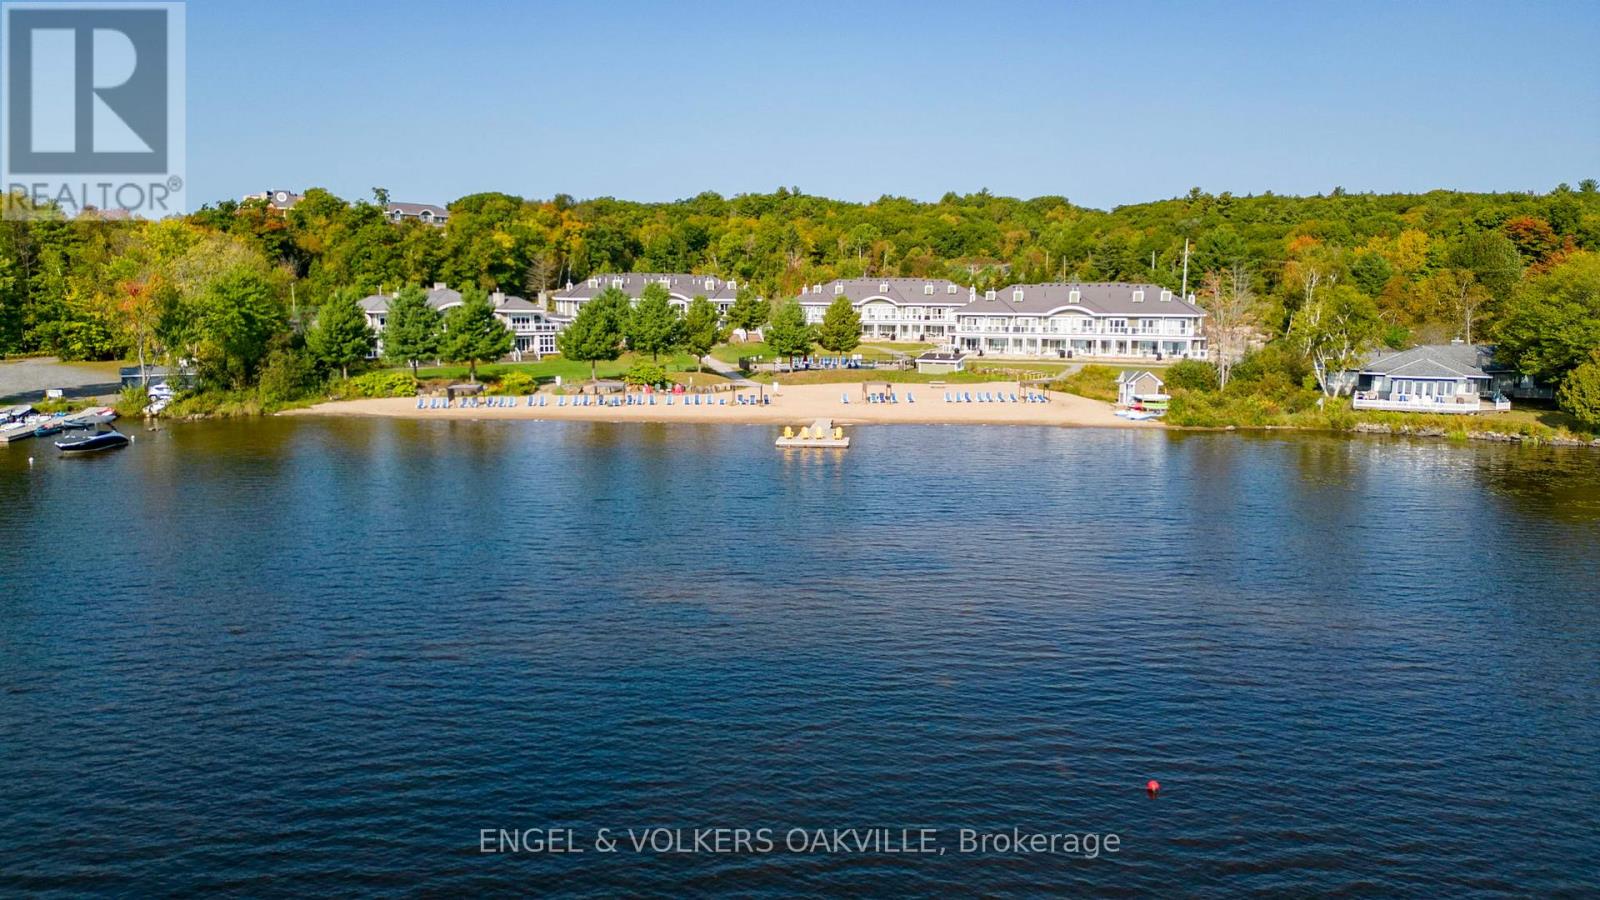
C-103 - 1869 Muskoka Road 118 W
Muskoka Lakes, Ontario
Don't miss out on this stunning 2-bedroom, 2-bathroom condo at the prestigious Touchstone Resort on Lake Muskoka! Perfect for families and pet owners, this property allows owners to bring their pets. The unit comes fully furnished with a modern kitchen, offering the ideal Muskoka living experience without the hassle of maintenance. With a back deck steps away from the pool and Lake Muskoka, this condo is a full ownership unit that requires placing it in the rental pool for 8 weeks, with only two weeks needed between May and September. This is your opportunity to own a piece of paradise near the sandy beach on Lake Muskoka. The 2-bedroom unit is an ideal spot to enjoy breathtaking sunsets and a maintenance-free getaway. Take advantage of amenities such as an infinity pool, hot tub, Touch Spa, fitness room, tennis courts, and a beach with an additional pool and hot tub. Enjoy non-motorized water toys while experiencing the best of Muskoka living. Prepare meals in the fully equipped modern kitchen or dine at the on-site Touchstone Grill restaurant or nearby establishments in Bracebridge or Port Carling. Whether you're jumping off the docks, relaxing on the beach, or exploring the lake with a kayak or paddleboard, you'll always have a view of the sparkling Lake Muskoka, creating lasting memories in the stunning Muskoka Lakes area. (id:39551)
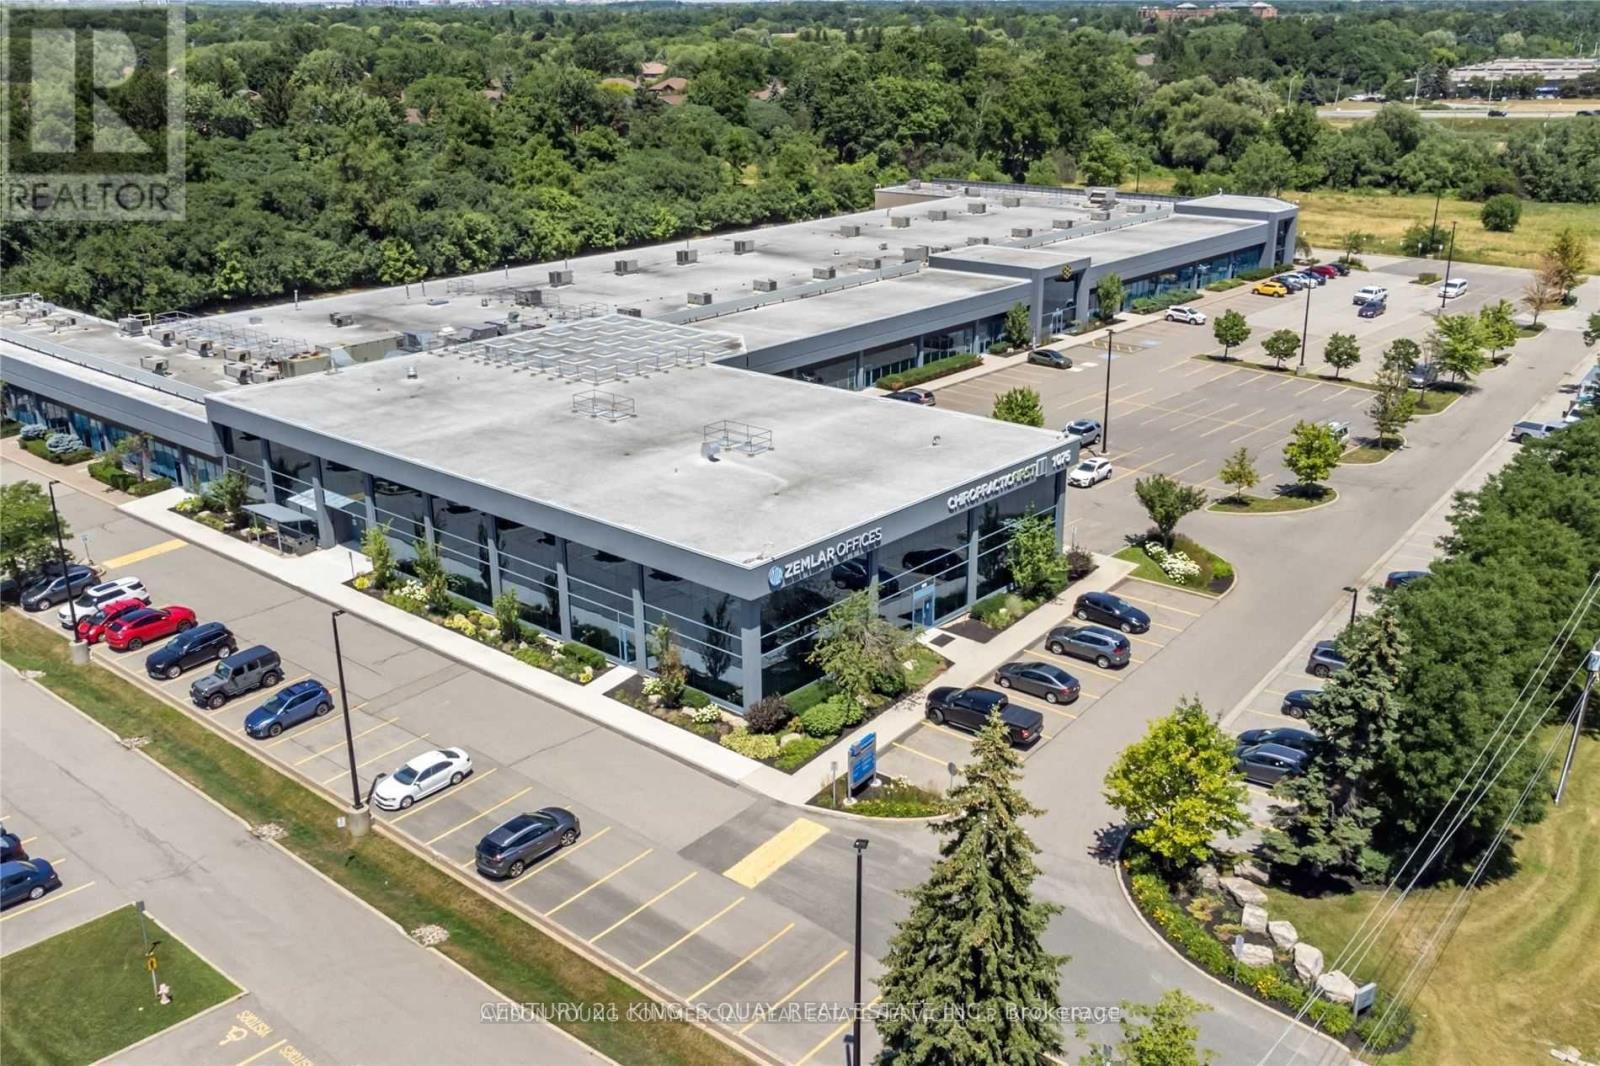
201 - 1075 North Service Road W
Oakville, Ontario
Office Space Available For Sale In Desirable Location Off North Service Road. Plenty Of Free Unreserved Parking.Perfect For A Wide Range Of Professional Uses Including Medical Office, Dental Clinic, Med Spa, Law Firm, Accounting Practice, Educational/Training Academy, And More.Flexible Purchase Options Available - Multiple Units Can Be Combined To Suit Your Needs, Ranging From 718 Sqft Up To 15,559 Sqft Strategically Located With Excellent Highway Access, This Is A Rare Opportunity To Establish Or Expand Your Business Presence In A High-Exposure, High-Traffic Location. (id:39551)
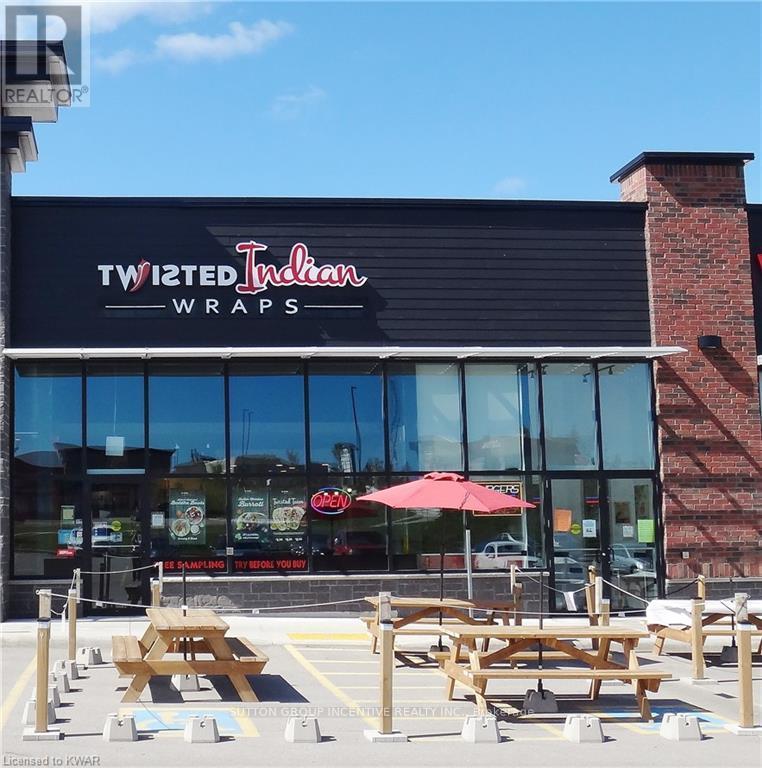
3 - 685 University Avenue
Orillia, Ontario
BE YOUR OWN BOSS! Excellent opportunity to get into this franchised location surrounded by major retail & restaurants including Starbucks, Wimpey's, St. Louis Bar & Grill. Located on a major street with neighbouring Costco and other big box stores with surrounding residential, this is a great opportunity to build the business to it's maximum potential. Please do not visit direct, confidentiality and discretion is required. (id:39551)
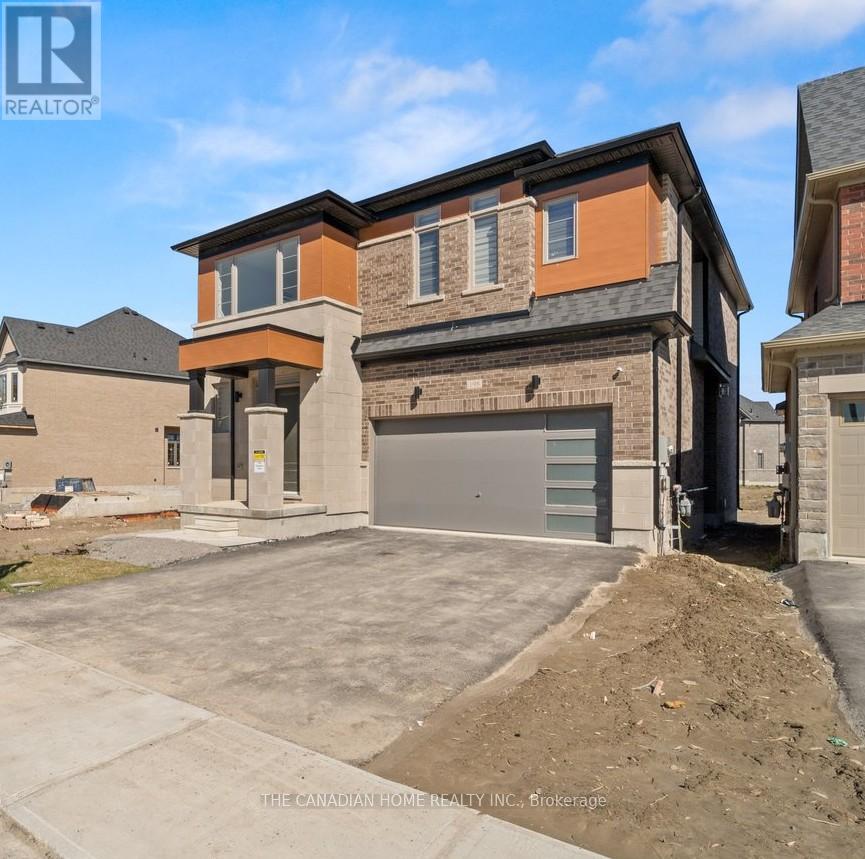
198 Thompson Drive
East Gwillimbury, Ontario
Welcome to this exquisite, nearly new residence offering a refined living space, perfectly positioned on a premium oversized lot with no rear neighbours delivering a rare sense of privacy and tranquility. Built in prestigious Holland Landing community this 2-storey detached home offers soaring 10ft ceiling on the main floor, enhancing the open foyer with light filled interiors. The main floor welcomes you with bright living and dining area, grand family room anchored by a gas fireplace, and a gourmet kitchen with oversized central island with quartz counter-tops and extra high cabinets. A private main floor office/den provides the ideal work-from-home setting or 5th bedroom. Second floor welcomes you with four generously appointed bedrooms with 9ft ceiling. Conveniently located upper-level laundry adds everyday ease and modern functionality. Serene backyard offers a private retreat, with no rear neighbors where serenity and space come together to create the perfect setting for intimate gatherings or peaceful moments of escape. Minutes to Yonge Street, shopping plazas, top schools, parks, and all other amenities. This is more than a home-it is a statement of lifestyle, offering the perfect balance of prefect balance of prestige, comfort and modern refinement for the most discerning buyer. (id:39551)
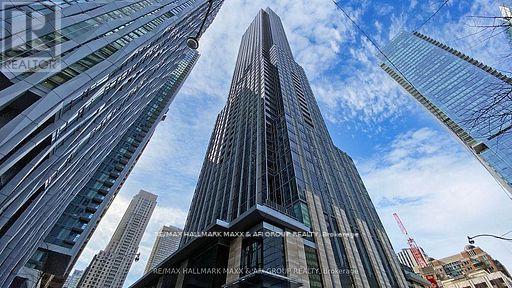
2510 - 11 Yorkville Avenue
Toronto, Ontario
The gem of Yorkville! Welcome to Suite 2510 at 11 Yorkville-an exquisite 2-bedroom, 2-bath residence in one of Toronto's most prestigious neighbourhoods. Perfectly positioned just steps from the iconic Mink Mile, world-class boutiques, fine dining, transit, and vibrant cultural attractions, this stunning high-floor suite offers breathtaking views through expansive floor-to-ceiling windows.Thoughtfully designed with a smart split-bedroom layout, the suite features wide-plank hardwood flooring, sleek energy-efficient built-in appliances, elegant countertops, soft-close cabinetry, and the convenience of in-suite laundry-blending style with everyday functionality. Includes underground parking.Enjoy an elevated lifestyle with premium amenities, including a 24-hour concierge, state-of-the-art fitness centre, media room, wine tasting room, and a beautifully appointed rooftop terrace. Experience refined urban living in the heart of it all. (id:39551)
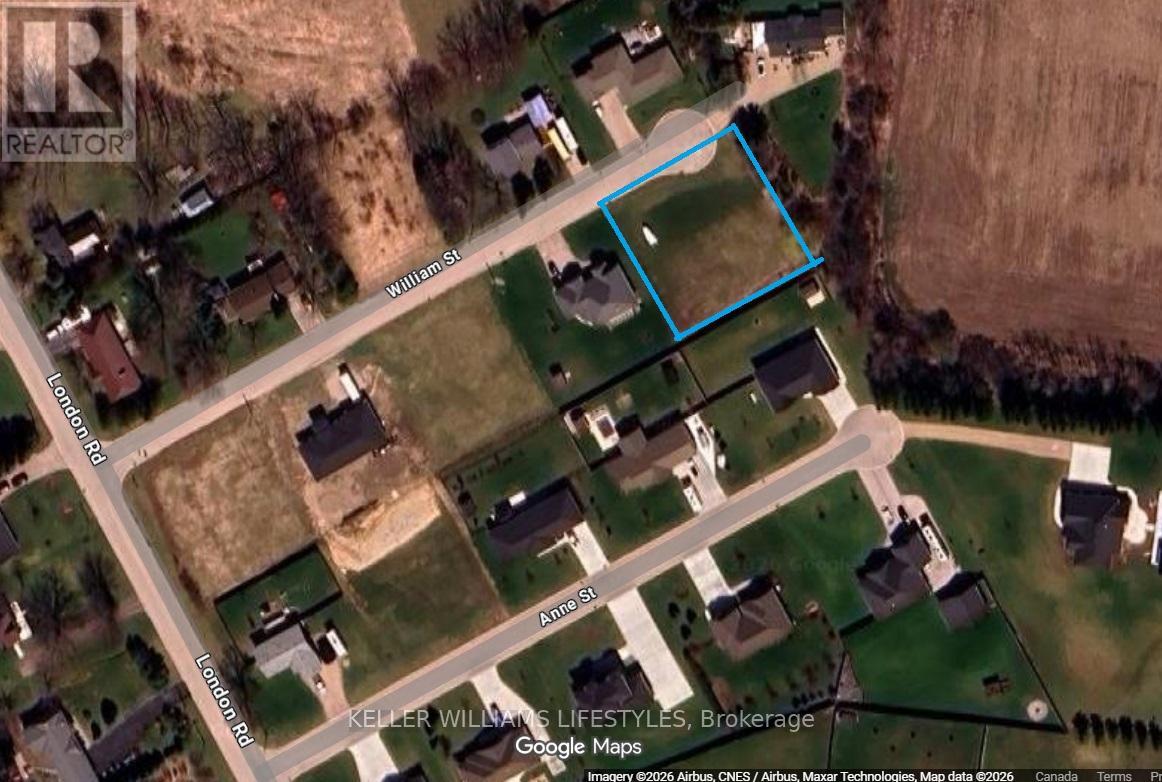
Lot 7/8 William Street
Ashfield-Colborne-Wawanosh, Ontario
Port Albert is a well-established, welcoming community where life feels a little more relaxed, yet everything you need is within easy reach. Spend your evenings by the water, take in the sunset sand enjoy the kind of everyday setting that's becoming increasingly hard to find. A rare opportunity to secure a vacant lot in a prime Port Albert location just a short walk to the shores of Lake Huron. Offering approximately 150 ft of frontage and 133 ft of depth, this impressive lot sits within an established welcoming community known for executive homes close to the lake and minutes to town. Easy access to amenities such as shopping, dining and recreational facilities. Choose your own builder and design a home that fits your lifestyle. Ideal for families, retirees or anyone looking to build in a well-connected, relaxed setting. Close to the lake. Minutes to town. (id:39551)
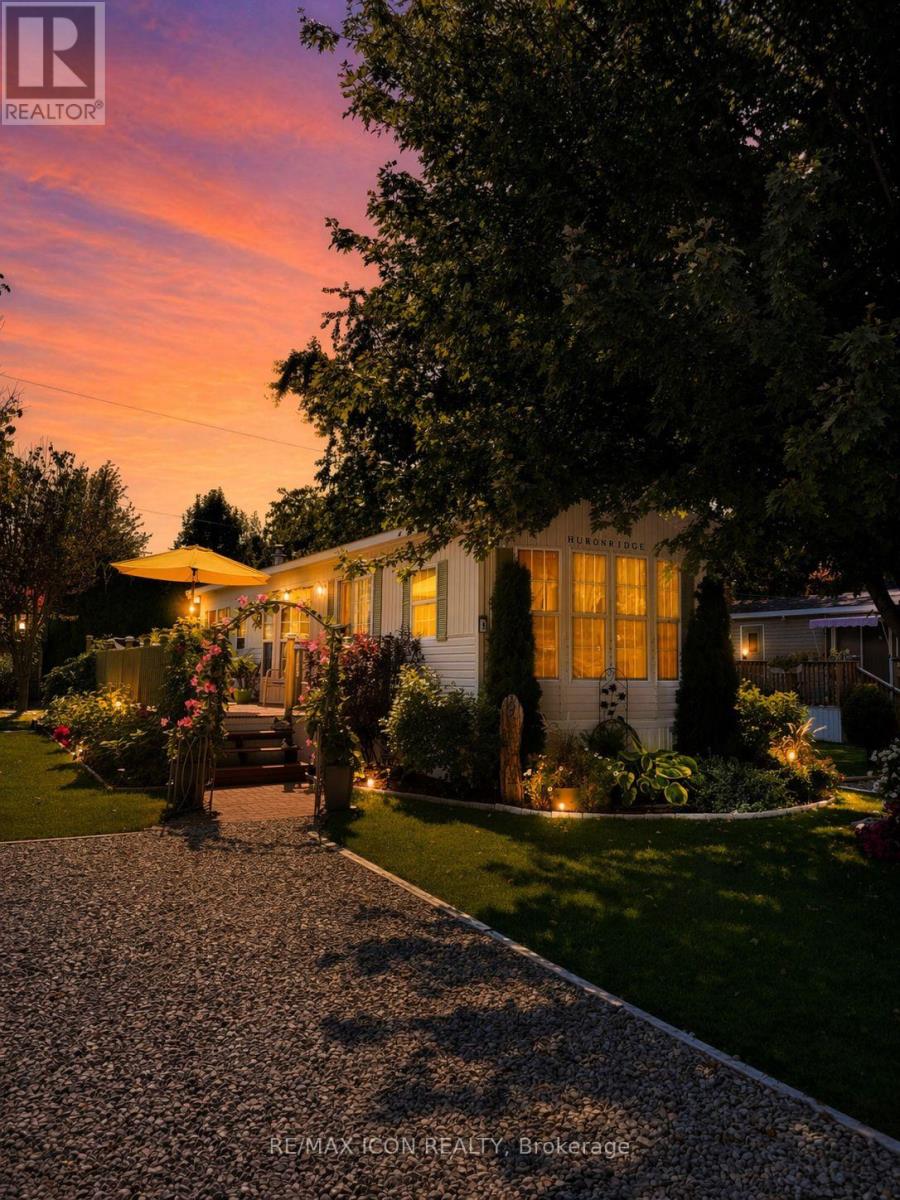
9 - 77307 Bluewater Highway
Bluewater, Ontario
Immaculate, 45 ft. park model home in a beautiful, 55+ community right on Lake Huron, just north of Bayfield. One bedroom with convertible den that provides a second bedroom. This home has been tastefully updated with new flooring, trim, paint, etc. Outside you will find a 40'X20' deck, 20'X20' patio, gazebo and two sheds. A generator is also included. All appliances, including a combination washer/dryer, fridge, stove, built-in microwave, counter top dishwasher and furniture are included. Enjoy affordable, lakeside living for less than the cost of renting. Park features a swimming pool, newer recreation centre, and parkette overlooking the water to enjoy those famous Lake Huron sunsets. (id:39551)
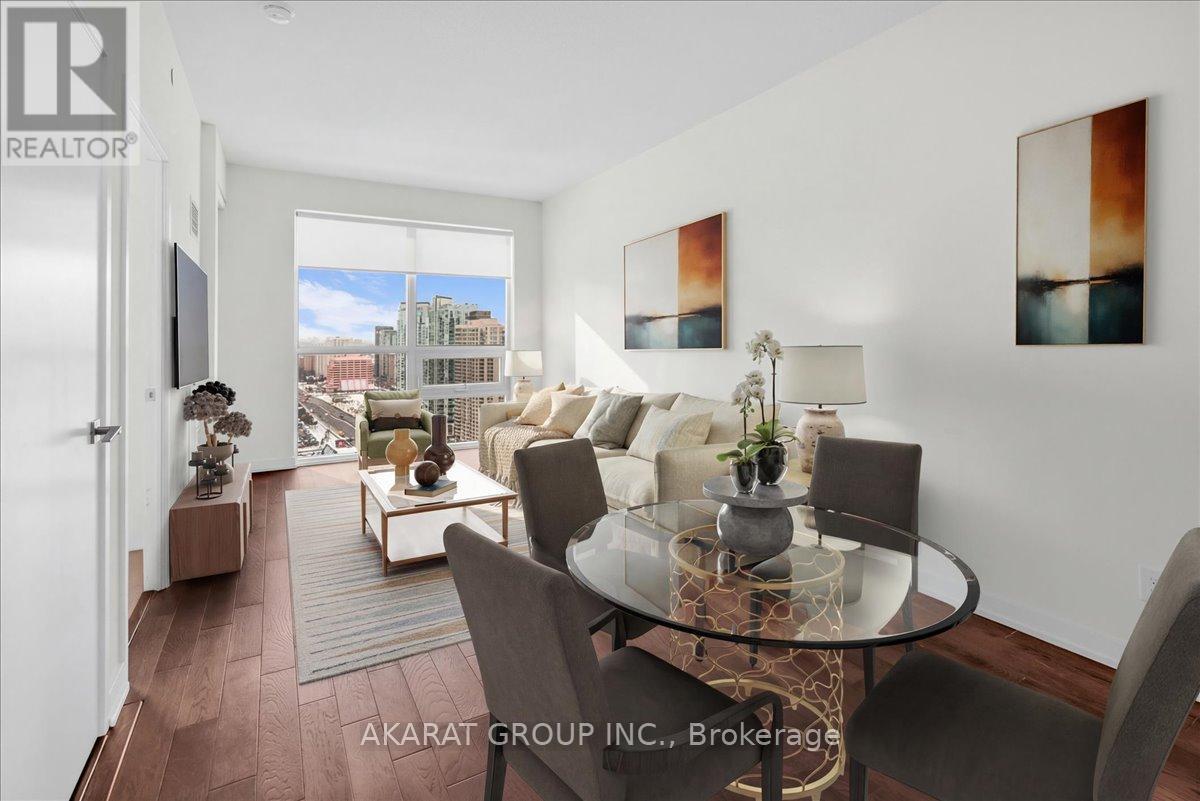
2608 - 510 Curran Place
Mississauga, Ontario
One-bedroom One-Washroom condo in the heart of Mississauga City Centre. Open-concept living and dining area with a modern kitchen featuring stainless steel appliances. Freshly Painted. Spacious bedroom with large window and closet. Walk out to a private balcony with clear northeast views. Includes one parking space and one locker. Building offers gym, pool, and 24-hour concierge. Steps to shopping, transit, and everyday amenities. Photos are Virtually Staged. (id:39551)
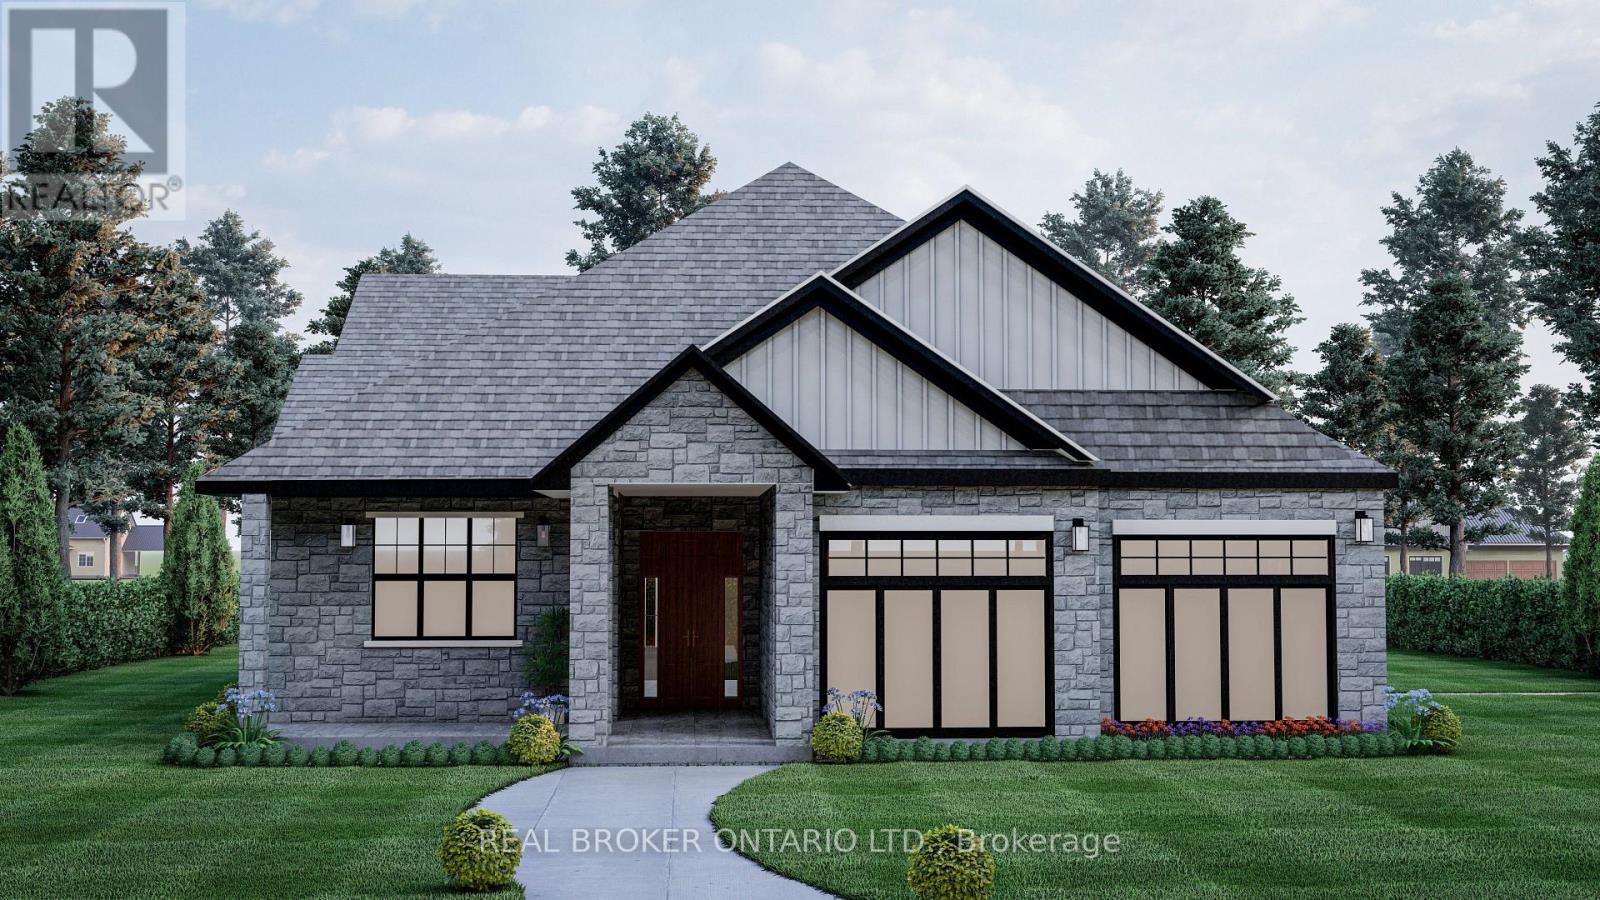
3 Ironwood Court
Norwich, Ontario
* HST rebates included in the new current pricing* Don't miss this exclusive opportunity to secure your future in one of the few beautifully designed bungalow homes TO BE BUILT in the picturesque town of Norwich, Ontario. Ideally suited for downsizers, first-time buyers, or investors, this upcoming 3-bedroom, 3-bathroom bungalow will offer the perfect blend of modern comfort and small-town charm. Thoughtfully designed with easy, single-level living in mind, this home will feature an open-concept layout, quality finishes, and an attached garage-all nestled in a quiet, family-friendly court setting. Enjoy the serenity of country living while being just minutes from local shops, schools, parks, and scenic walking trails. All images are artistic renderings and intended for illustration purposes only. Final designs, finishes, and materials may vary. Now is the ideal time to inquire and take advantage of the opportunity to personalize certain aspects of your future home. Whether you're seeking a peaceful place to settle or a smart investment in a growing community, 3 Ironwood Court offers outstanding potential in the heart of Norwich. (id:39551)
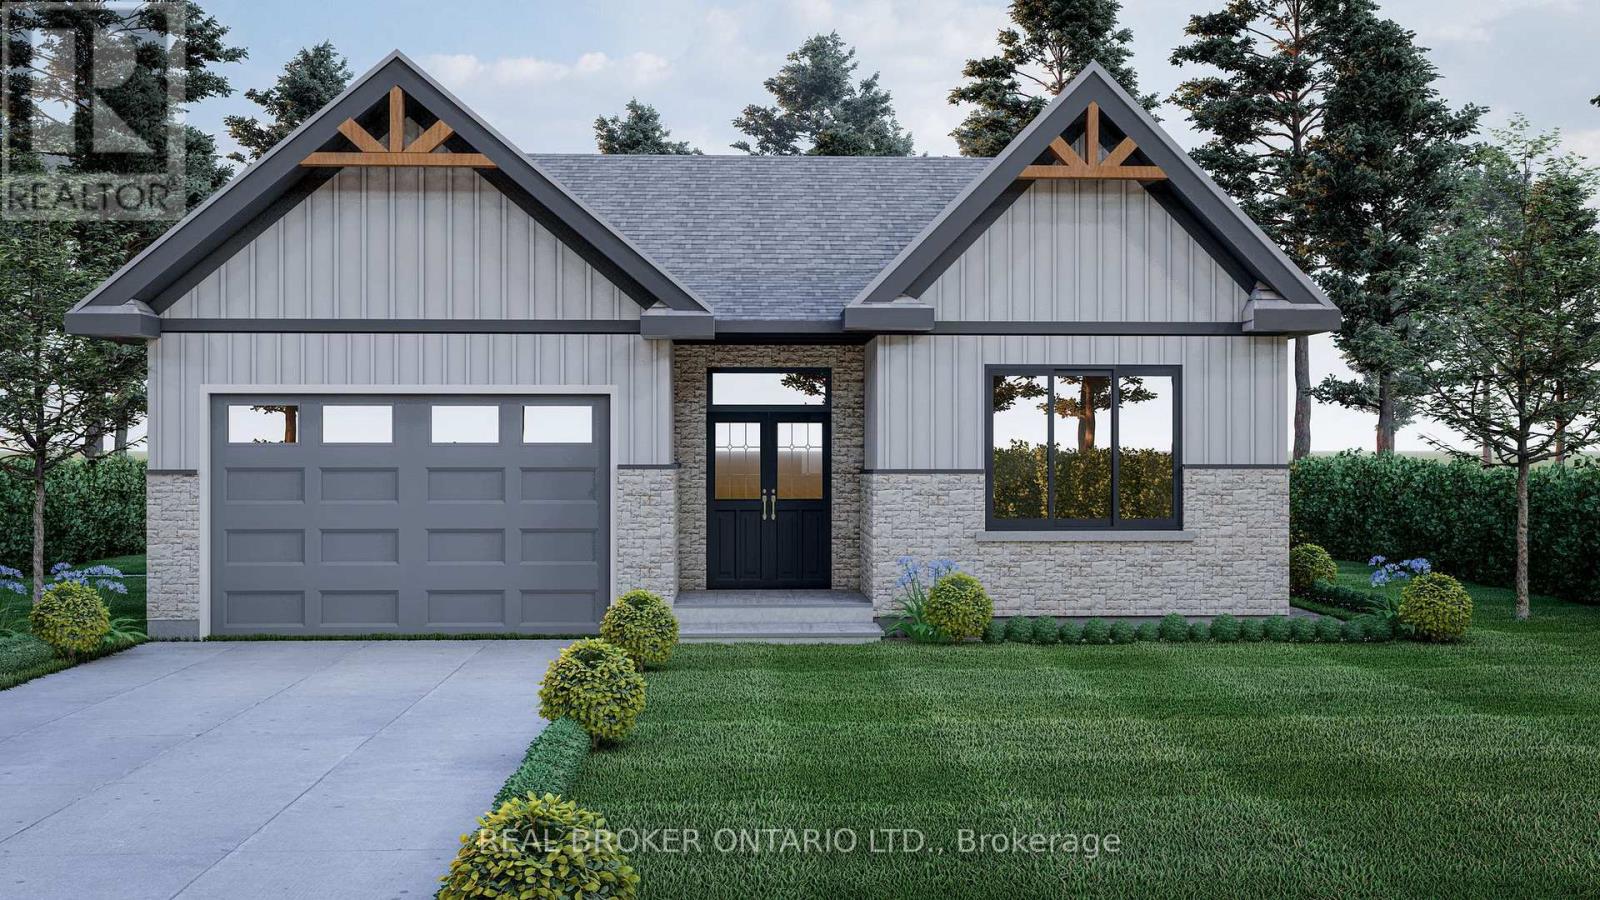
7 Ironwood Court
Norwich, Ontario
*HST rebates included in the new current pricing* Don't miss this exclusive opportunity to secure your future in one of the few beautifully designed bungalow homes TO BE BUILT in the picturesque town of Norwich, Ontario. This upcoming 3-bedroom, 3-bathroom bungalow will offer the perfect blend of modern comfort and small- town charm. Thoughtfully designed with easy, single-level living in mind, this home will feature an open-concept layout, quality finishes, and an attached garage-all nestled in a quiet, family-friendly court setting. Enjoy the serenity of country living while being just minutes from local shops, schools, parks, and scenic walking trails. All images are artistic renderings and intended for illustration purposes only. Final designs, finishes, and materials may vary. Now is the ideal time to inquire and take advantage of the opportunity to personalize certain aspects of your future home. Whether you're seeking a peaceful place to settle or a smart investment in a growing community, 7 Ironwood Court offers outstanding potential in the heart of Norwich. (id:39551)
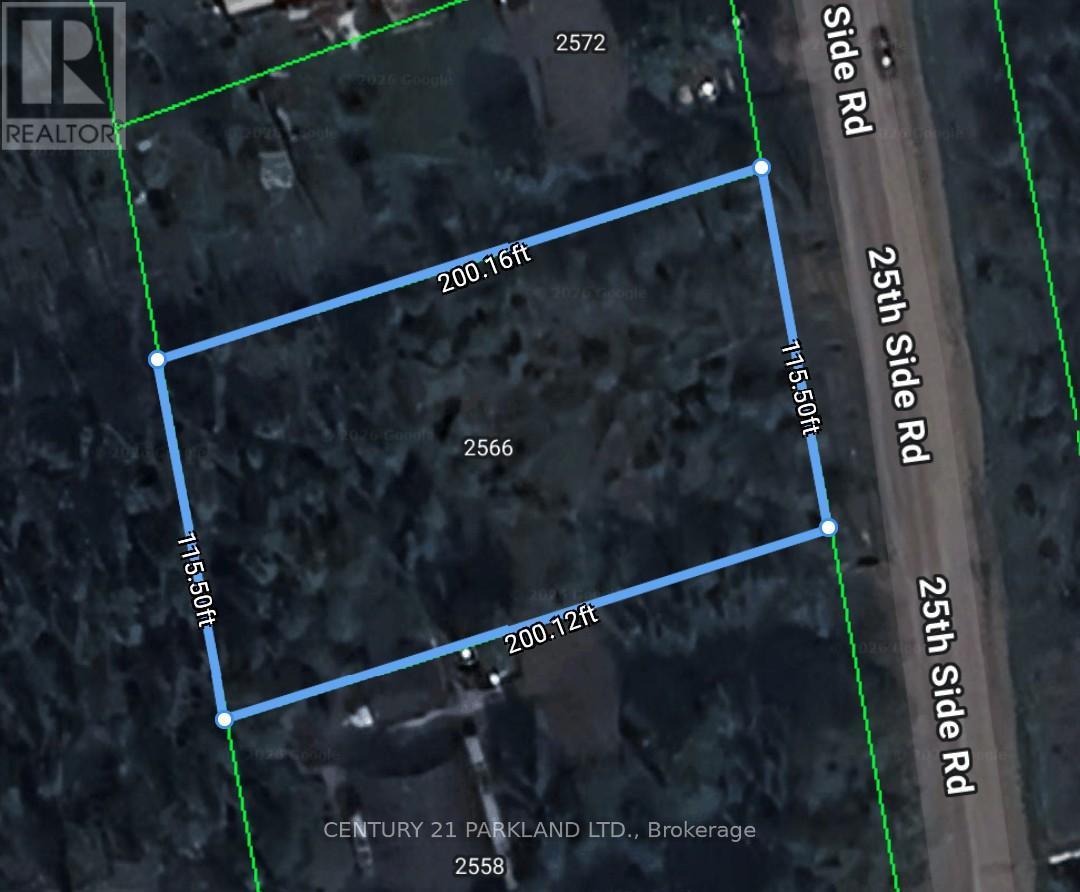
2558 25th Side Road
Innisfil, Ontario
An exceptional opportunity to acquire a large, cleared residential building lot measuring approximately 115 ft x 200 ft, ideally situated in the charming community of Innisfil. Municipal services including gas, water, hydro, cable, and telephone are available. The property is located just a distance to Lake Simcoe and nearby waterfront parks, offering a desirable setting for both year-round living and recreational use. The current owner has prepared drawings for a proposed 3,500+ sq. ft. Bungaloft residence (subject to submission of final house plans). Whether you're looking to build your dream home, a weekend retreat, or invest in a promising development opportunity, this property offers excellent potential. Conveniently located approximately 1 hour from downtown Toronto and about 25 minutes to Friday Harbour, the property combines peaceful, small-town living with easy access to urban amenities. (id:39551)
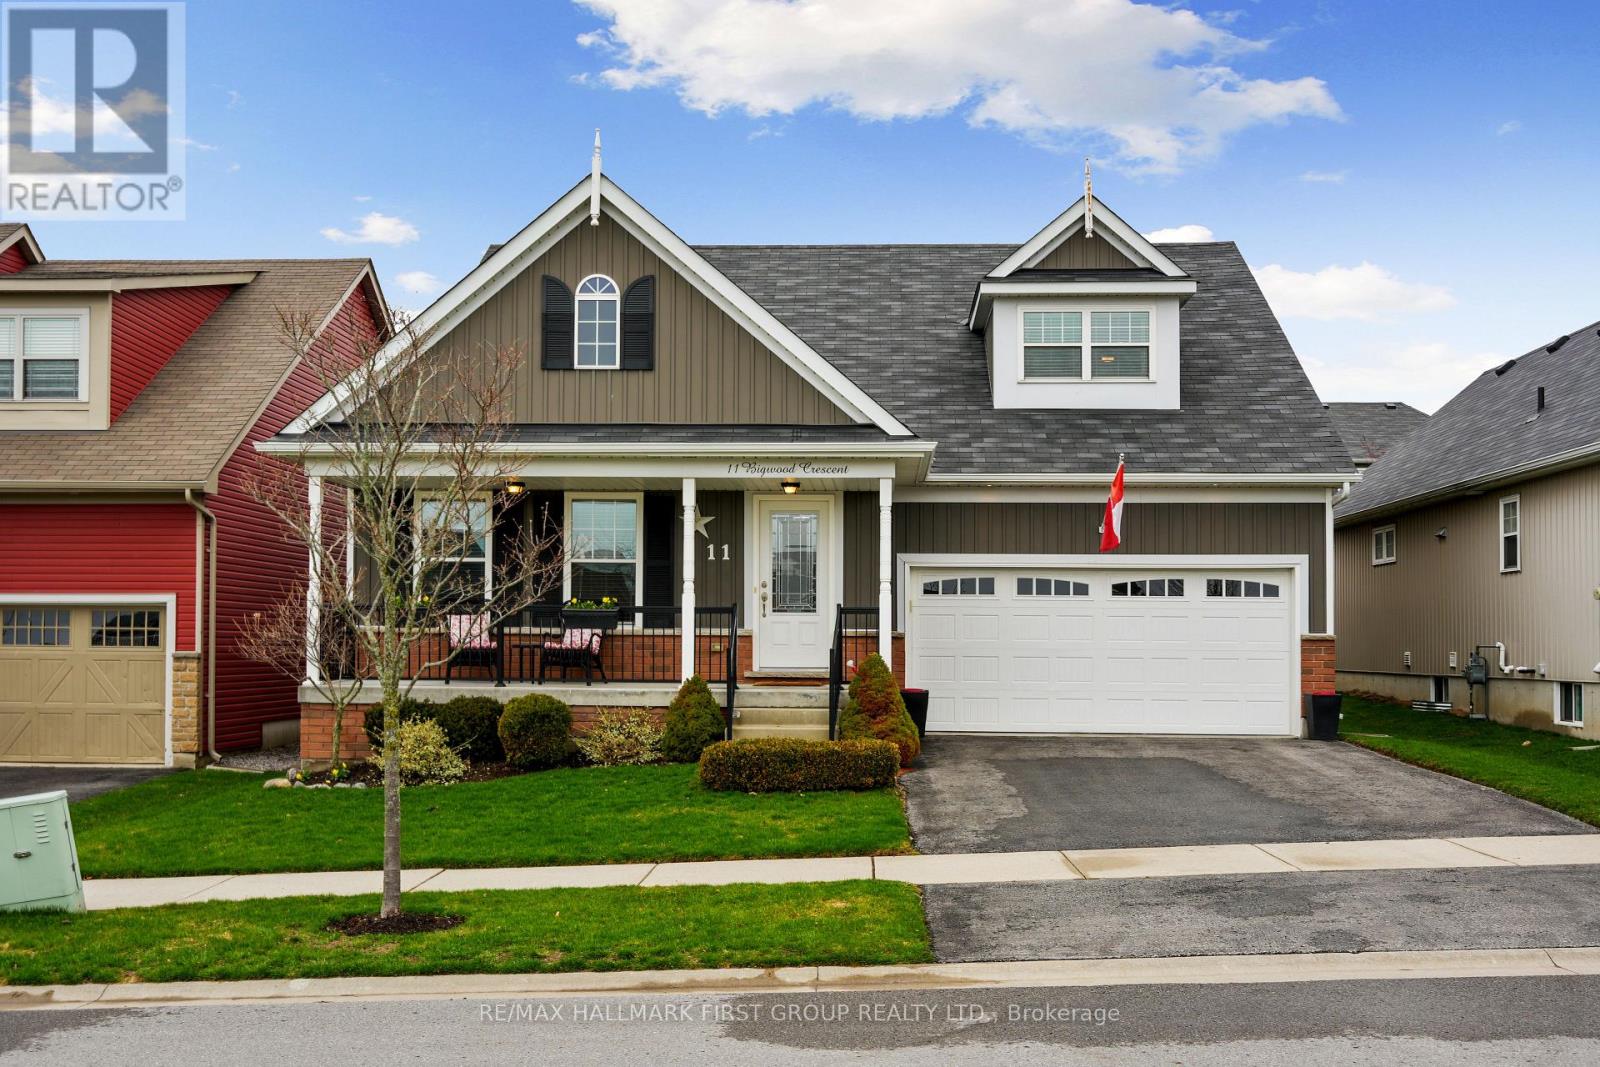
11 Bigwood Crescent
Port Hope, Ontario
Set within Port Hope's sought-after Mason Homes community, this meticulously maintained bungaloft offers refined living just moments from the Port Hope Golf and Country Club. With an attached garage and thoughtfully designed layout, the home blends comfort, style, and everyday convenience. The main level features a bright, open-concept design with a carpet-free layout and sun-filled living spaces. A striking cathedral ceiling elevates the living room, complete with a gas fireplace and recessed lighting for a warm, inviting atmosphere. The dining area flows seamlessly from the living space and includes a walkout to the backyard, perfect for alfresco dining and extending your living outdoors. The kitchen showcases a timeless modern aesthetic with stainless steel appliances, a bevelled subway tile backsplash, and pantry space, creating a functional layout designed for both everyday use and entertaining. An island with an undermount sink, breakfast bar, and pendant lighting adds both style and practicality. The main floor primary suite offers a peaceful retreat with a large window, walk-in closet, and a private ensuite featuring a double vanity. An additional bedroom, full bathroom, and convenient main-level laundry complete the main floor. Upstairs, the loft provides a versatile extension of living space with a spacious family room and a guest suite featuring a large bedroom and a full bathroom, ideal for visitors or multi-generational living. The full lower level offers abundant storage and the flexibility to expand your living space to suit your needs. Outside, enjoy a fully fenced yard and patio, perfect for relaxing or entertaining. Ideally located near local amenities and with easy access to Highway 401, this home offers a seamless blend of comfort, functionality, and location. (id:39551)
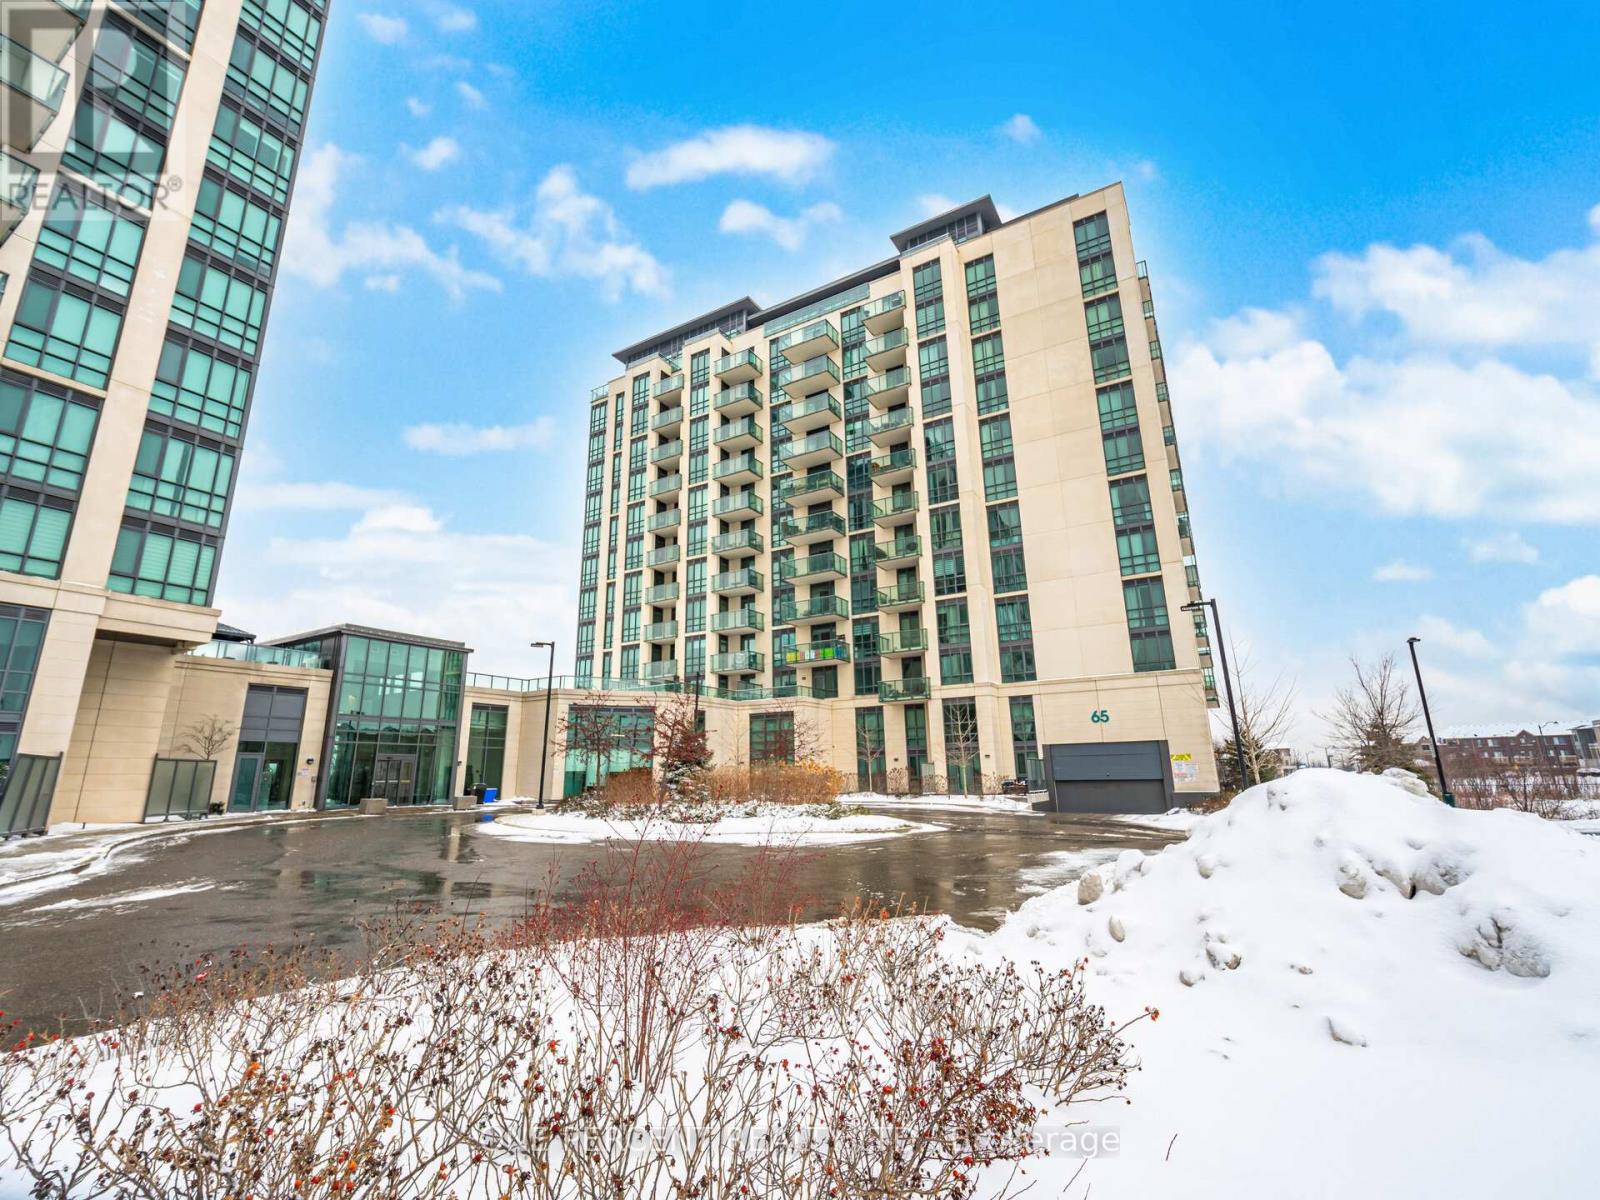
811 - 65 Yorkland Boulevard
Brampton, Ontario
Upgraded With Taste. Spacious With Lot Of Natural Light, 2 Bedroom , 2 Bathroom. Relax OnYour Large Balcony And Enjoy The Breathtaking Views Of The Clairville Conservation. Upgraded Laminate Flooring Throughout, 9 Ft Ceiling, Floor To Ceiling Window & Smooth Ceiling. Upgraded Kitchen Cabinets, Backsplash, Quartz Counter Tops. Good Sized Bedrooms Primary Bedroom With 3 Piece Ensuite. In-suite Laundry & Much More. Minutes To Hwy 427 & 407.Extras:Beautiful Condo Building, Gym, Party Rm, Pet Spa, Guest suites. (id:39551)
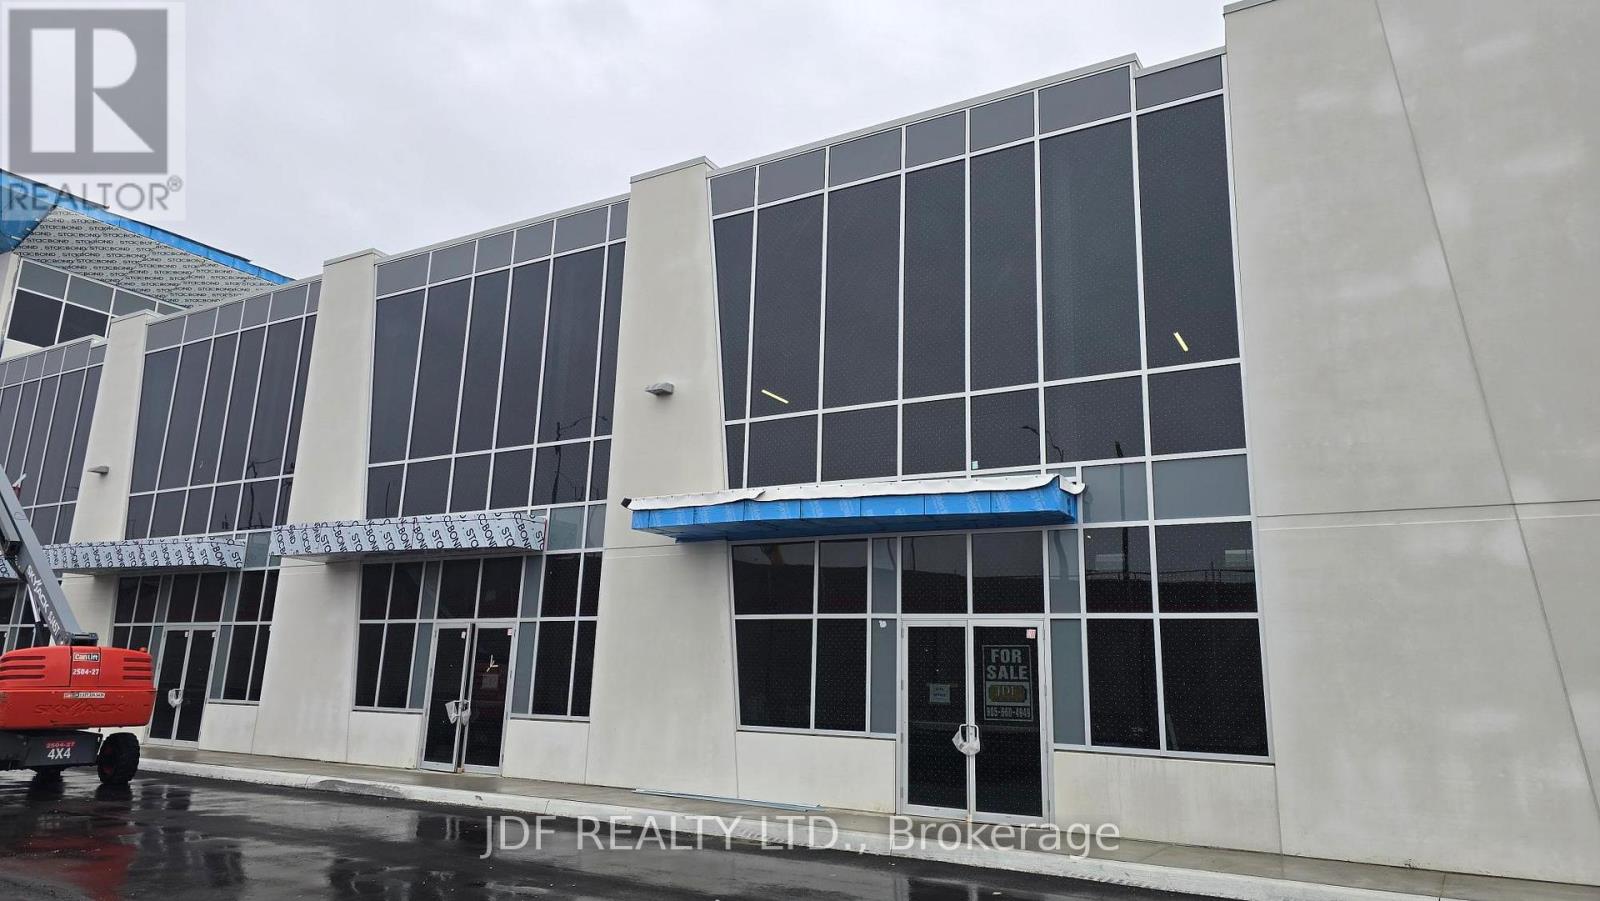
6 - 435 Cityview Boulevard
Vaughan, Ontario
Welcome to Cityview / 400 Business Centre, this newly constructed industrial-commercial condominium development located at 435 Cityview Blvd in Vaughan, one of the GTA's fastest-growing business corridors. Complex has exposure to Hwy 400 , immediate access to ne Canda Dr/America Dr Hwy 400 Bridge. This exclusive offering features 9 ground-floor industrial units and 5 second-floor office condominiums, (over 80% SOLD).Designed with architectural precast, aluminum accent panels, and expansive glazing for a modern, professional façade. Each industrial unit boasts 28-foot clear heights, smooth reinforced concrete floors, DI shipping doors to accommodate a variety of operational needs. One (1) suspended gas-fired heaters in warehouse of ground floor Industrial units. This unit has a 100 amp 3 phase service complete with warehouse lighting. Strategically positioned near Highway 400, the site offers seamless access to major transportation routes, including Highways 407 and 401, and is minutes from Vaughan Hospital, Canada's Wonderland, York University, and the Vaughan Metropolitan Centre. The surrounding area is a vibrant mix of commercial, industrial, and residential communities, with nearby amenities such as Vaughan Mills Mall, Copper Creek Golf Club, Eagles Nest GC, Community Centre's, Vellore Village, and Concord business district. Also available for Sale Units 3-4 totaling 9,082 sq.ft of individually at 5,330 sq.ft & 3,752 sq.ft. Zoned EM1 (Employment Industrial) ,Zoning does NOT permit recreational, place of worship, restaurants, Auto Mechanics or Body Shops uses. (id:39551)
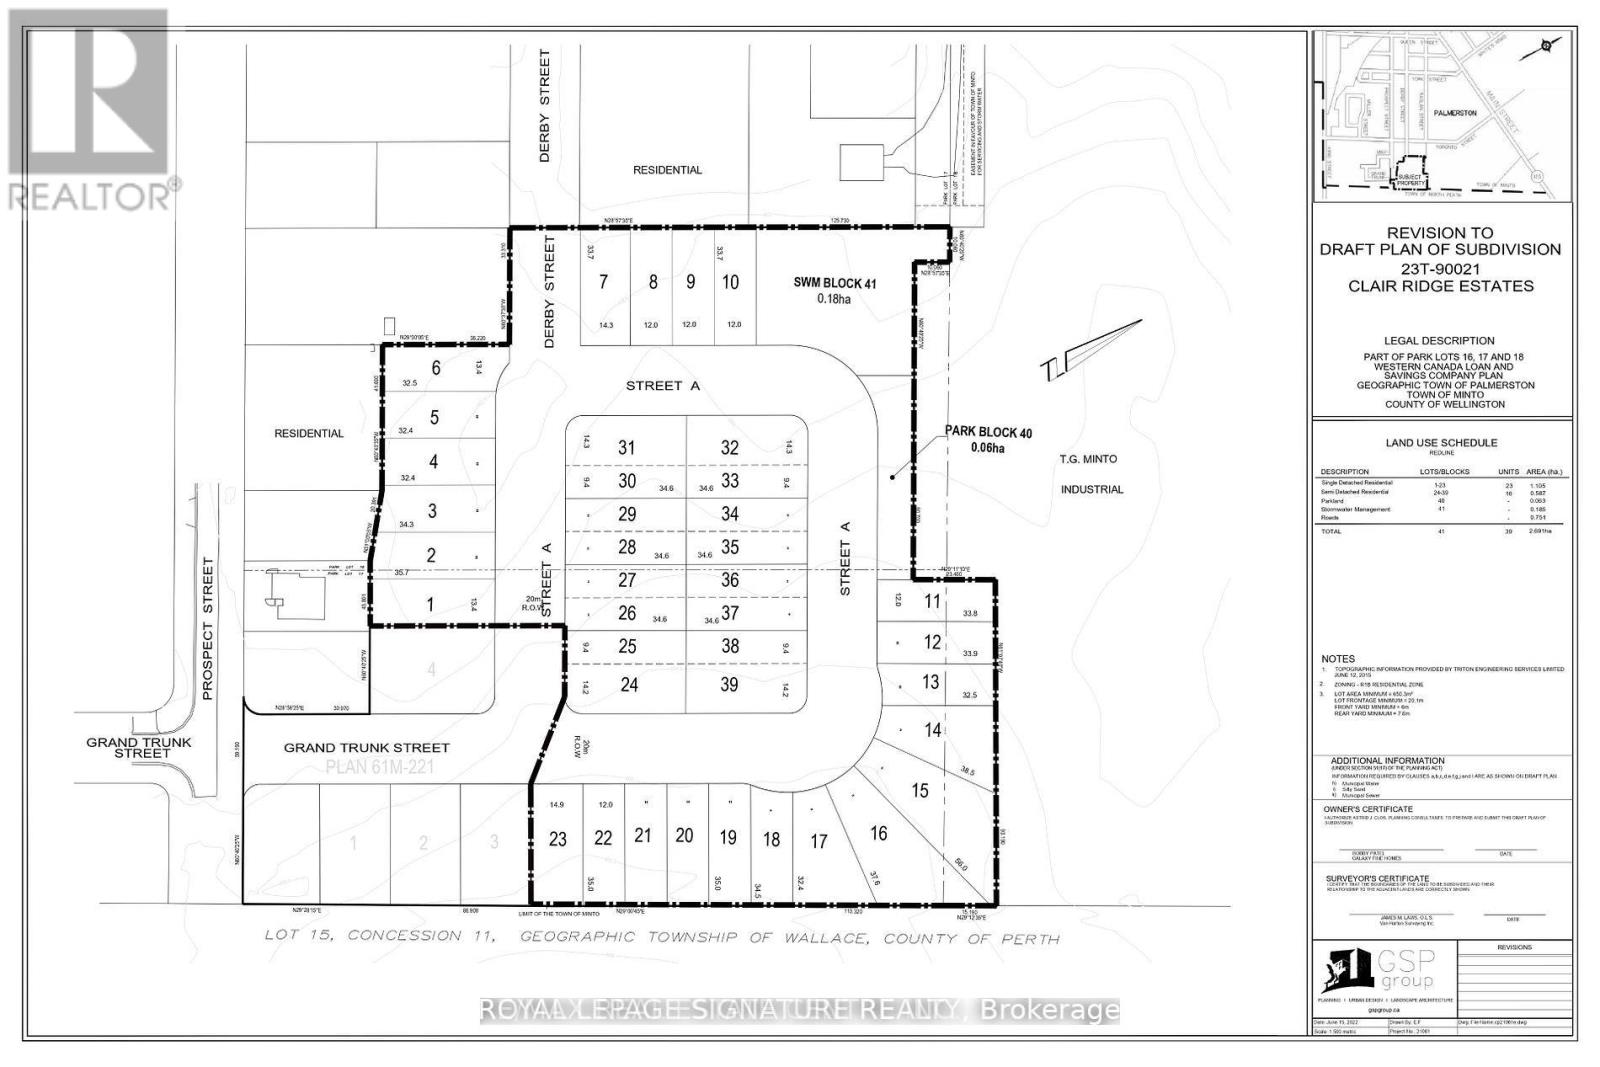
N/a Grand Trunk Street
Minto, Ontario
Exceptional residential development opportunity on 6.63 acres vacant land, Clair Ridge Estates in Palmerston, Wellington County, Ontario, is a draft-approved residential subdivision development Located in the Town of Minto, the project is planned to include 23 single-detached units and 16 semi-detached units ready-to-build draft plan subdivision approved ( total 39 lots ).This site located in Palmerston is a charming community locatedon the southern edge of the Town of Minto in Wellington County,Ontario. (id:39551)
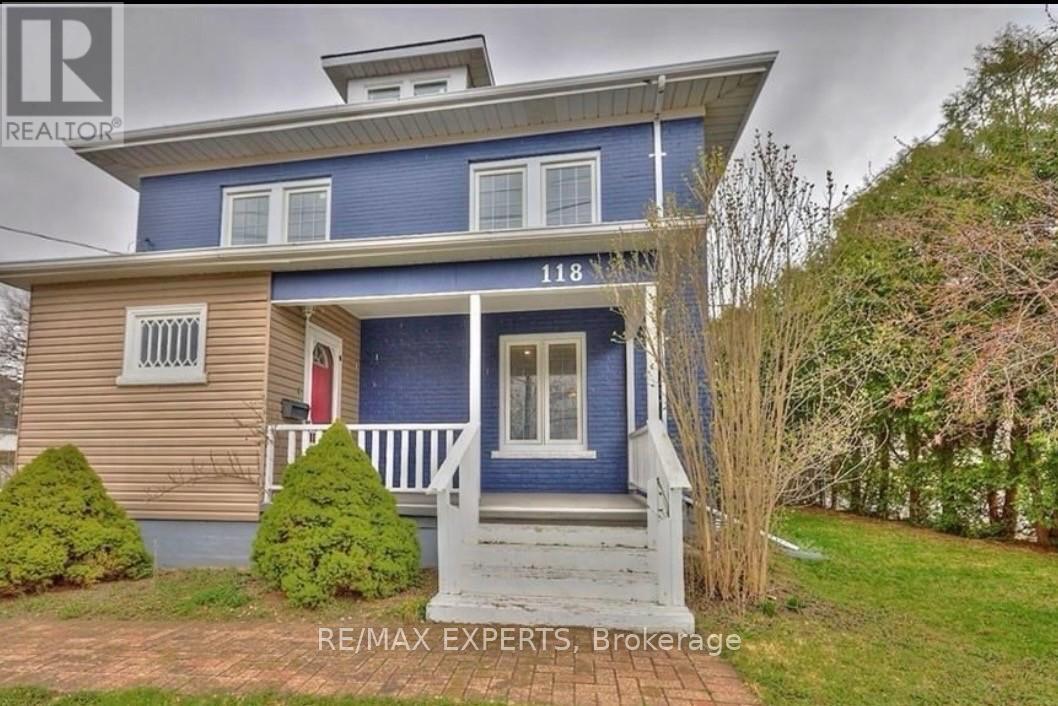
118 Denistoun Street
Welland, Ontario
Welcome to 118 Denistoun Street, a well-maintained 2.5-storey home offering over 1,800 sq. ft.of living space with 4+ 2 bedrooms Updated while maintaining its original charm, this home isideal for families or investors.Conveniently located near Highway 406, Seaway Mall, the canal, and just minutes from NiagaraCollege, with transit nearby. Zoned RL2 with potential for an accessory unit.Main floor features bamboo flooring, 9.5-ft ceilings, updated windows, modern lighting, and aseparate dining room. (id:39551)
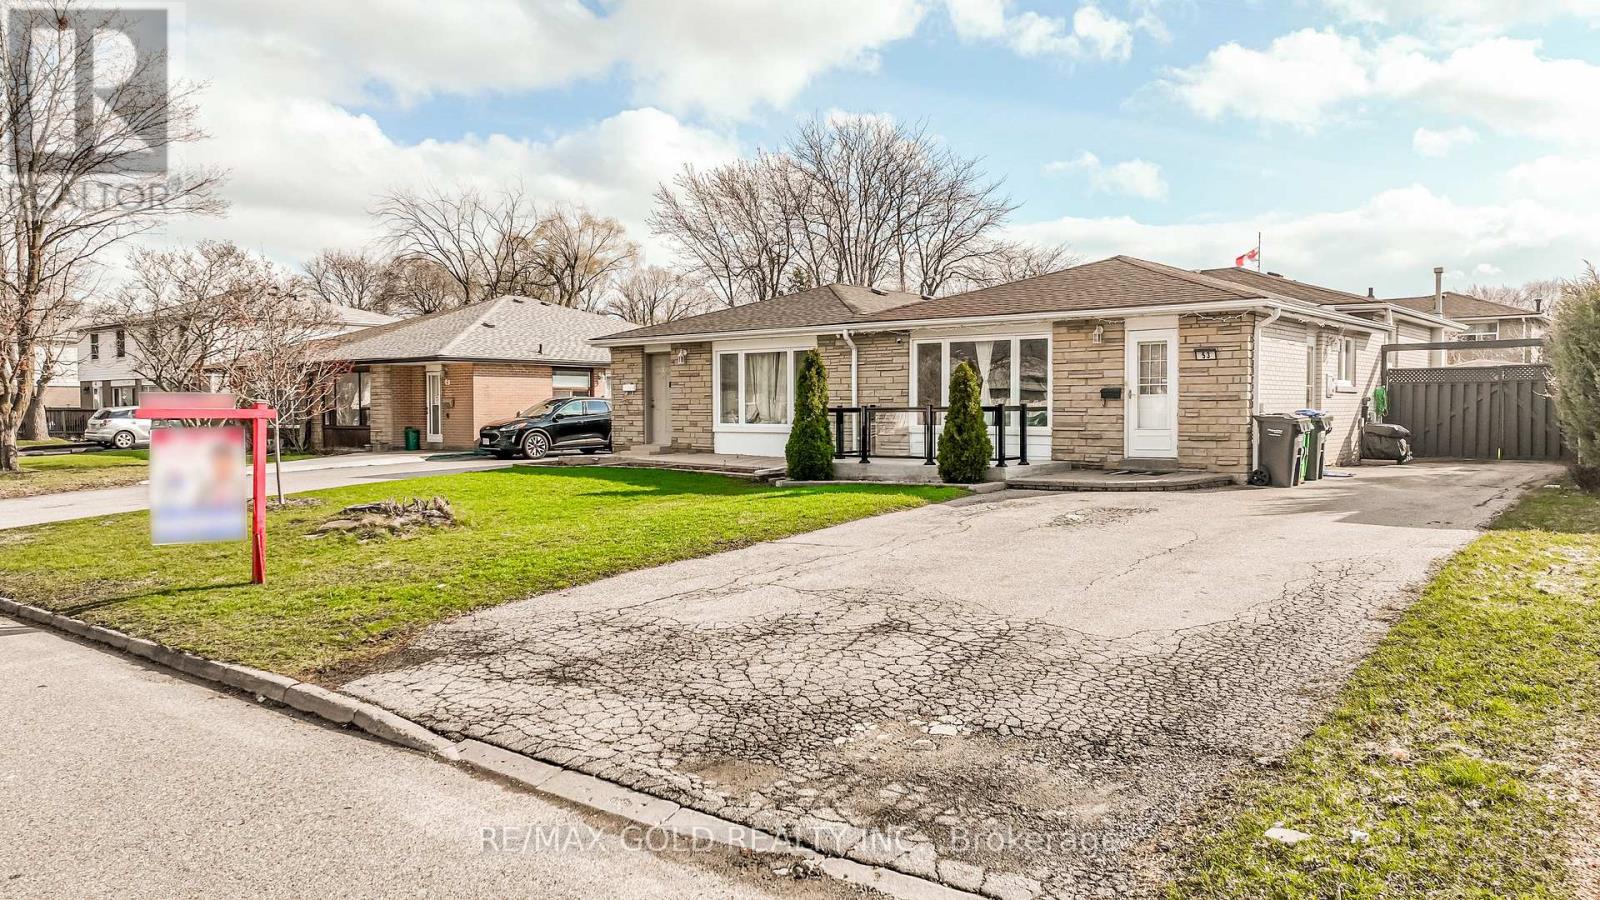
53 Davenport Crescent
Brampton, Ontario
WELCOME TO 53 DAVENPORT CRES., BRAMPTON LOCATED IN MATURE NEIGHBOURHOOD IN AFTER SOUGHT AREA ON110' DEEP LOT FEATURES WELCOMING PORCH TO BRIGHT AND SPACIOUS LIVING ROOM OVERLOOKS TOMANICURED FRONTYARD THROUGH PICTURE WINDOW...FUNCTIONAL LAYOUT WITH LIVING/DINING AND LARGE EATIN KITCHEN ON MAIAN FLOOR...UPPER LEVEL FEATURES 3 GENEROUS SIZED BEDROOMS WITH FULL WASHROOM...LOWER LEVEL FEATURES COZY REC ROOM WITH 2 BEDROOMS AND FULL WASHROOM...BEAUTIFULPRIVATELY FENCED BACKYARD WITH DECK & GAZEBO...HOT TUB FOR SUMMER ENTERTAINMENT WITH FAMILY ANDFRIENDS WITH THE BALANCE OF GRASS...UPGRADES INCLUDE: NEWER FLOOR ON FOYER/KITCHEN; ROOF (4YEARS); FRONT PORCH (2021); BASEMENT (2021)...EXTRA WIDE DRIVEWAY WITH 5 PARKING...READY TO MOVE IN HOME CLOSE TO ALL AMENITIES WITH LOTS OF POTENTIAL (id:39551)

1453 Bassingthwaite Court
Innisfil, Ontario
DETACHED HOME WITH A WALK OUT BASEMENT ON A 49.23FT X 109.9FT LOT OFFERING 2416 SQ FT AND A 2 |BED ROOM BASEMENT APARTMENT WITH ITS OWN SEPARATE ENTRANCE. TENANTS LIVE IN THE UPPER AND LOWER |APARTMENTS, PLEASE BE DISCREET. THE SELLERS DO NOT WARRENT THE LEGAL STATUS OF THE BASEMENT APARTMENT OR RETROFIT STATUS OF THE BASEMENT APARTMENT. SLIDING DOOR WALKOUT FROM THE KITCHEN TO A 12FT X 8FT DECK, OPEN CONCEPT FLOOR PLAN. (id:39551)
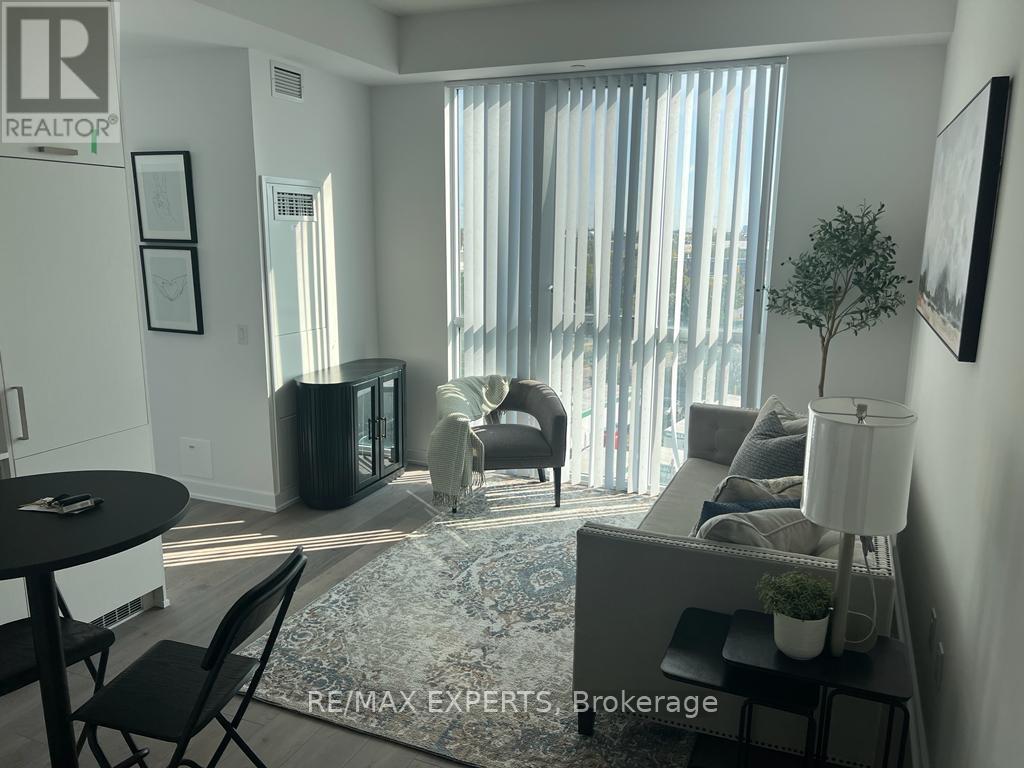
509 - 60 Honey Crisp Crescent
Vaughan, Ontario
Unit 509 is a bright, modern, move-in-ready 2-bedroom condo in one of Vaughan's most desirable new high-rise communities. It offers an efficient layout,| high-quality finishes, and exceptional connectivity ideal as a starter home, investment property, or commuter residence.The building is well-maintained and amenity-rich, with strong resale/rental demand due to its prime VMC location. (id:39551)
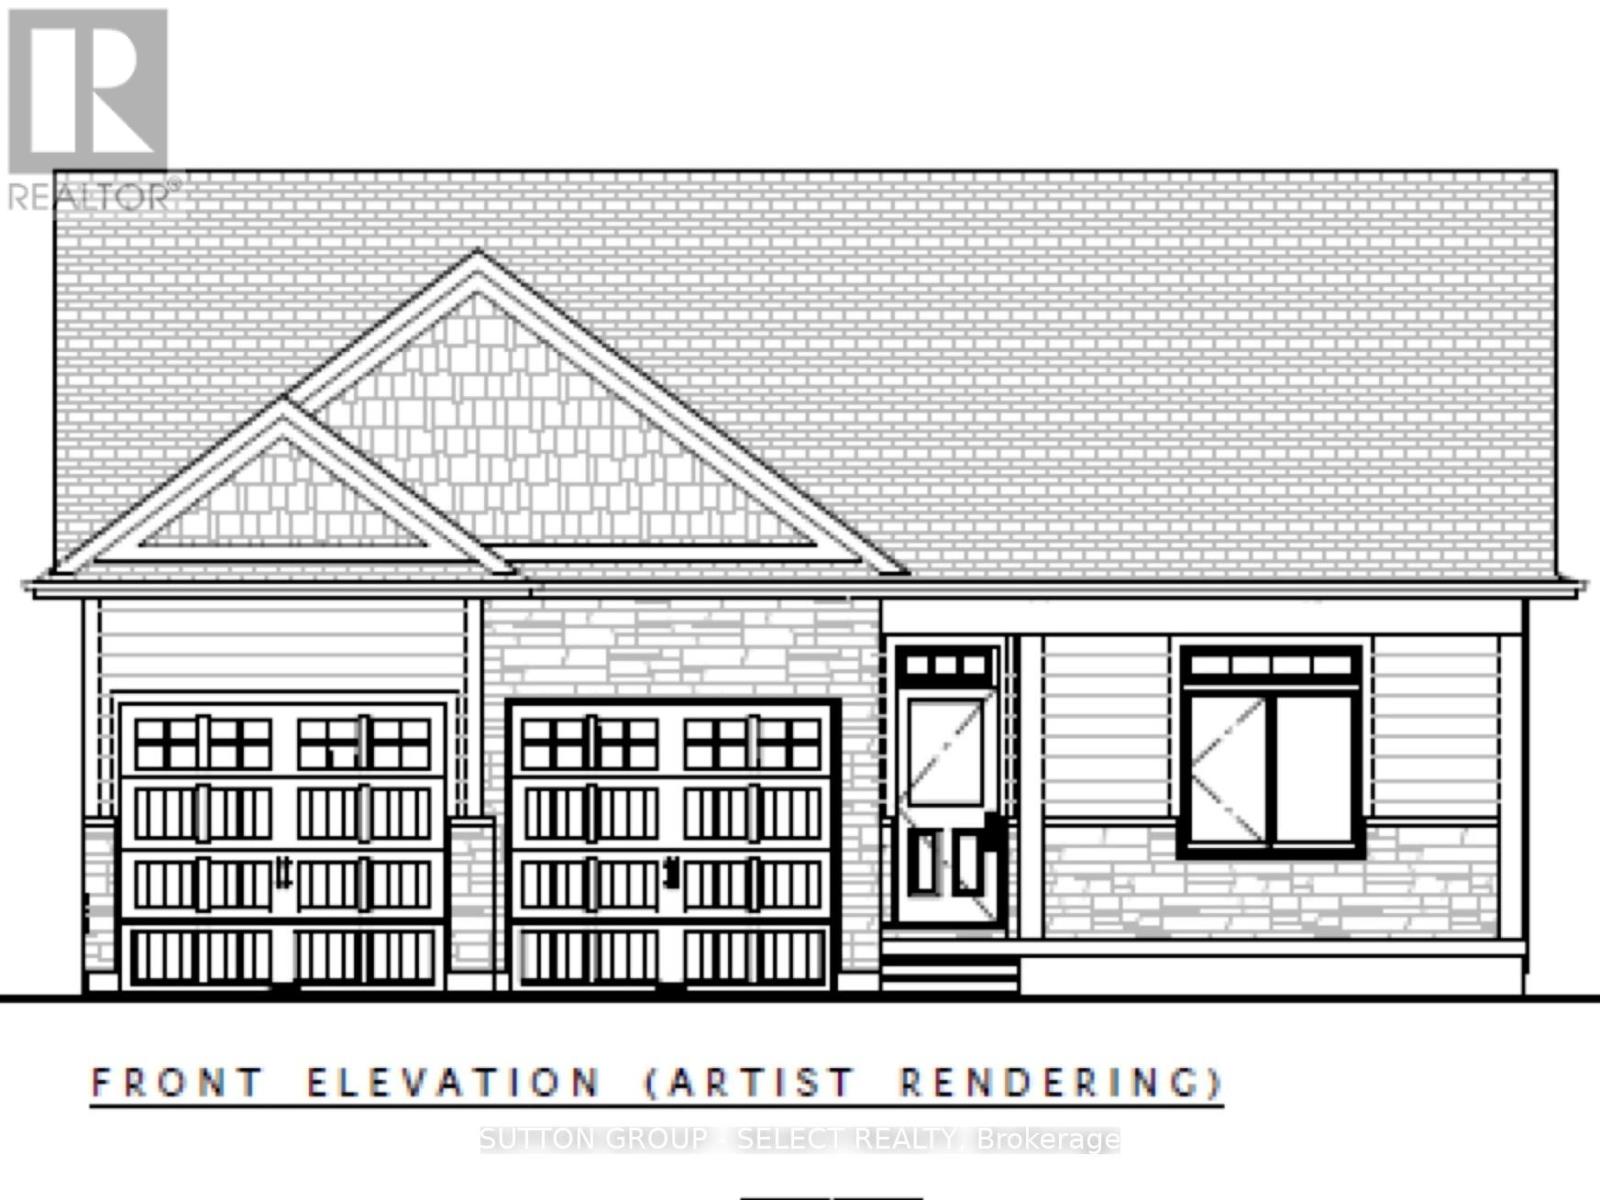
15 Lois Court
Lambton Shores, Ontario
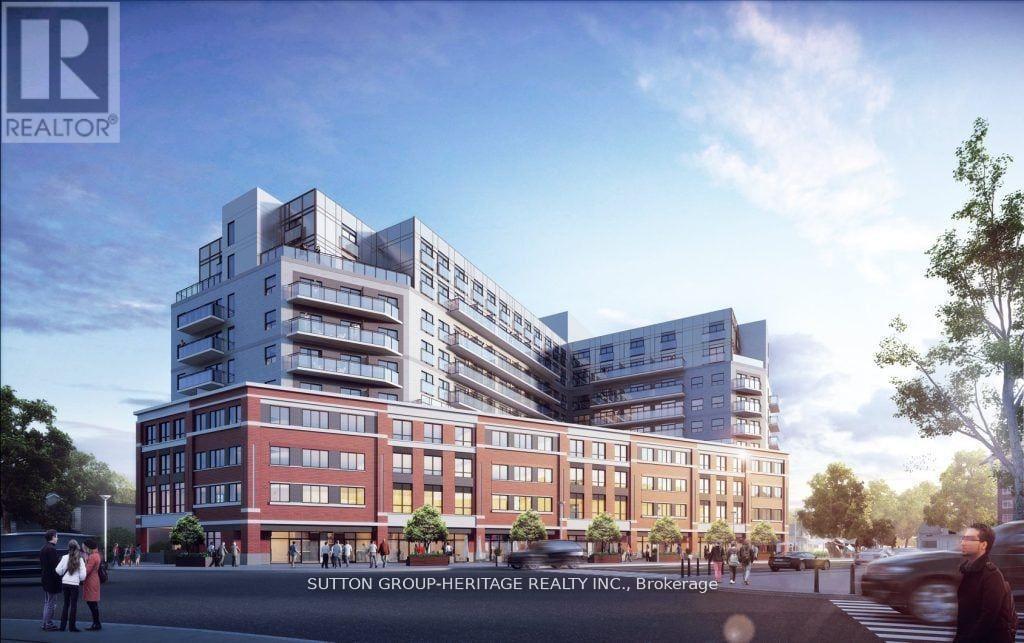
Listing price reflects anticipated expanded HST rebate for agreements between Apr 1, 2026-Mar 31, 2027,subject to government approval and the expanded HST rebate being in effect at closing and Buyer eligibility. If not in effect at closing purchase price shall be $929,900, reflecting the existing $24,000 Hst rebate credited back to the Builder/Seller. If the Buyer does not qualify for either the existing or anticipated expanded HST rebate the Buyer shall be responsible for full HST. Contact listing agent for details .... OUTSTANDING offering by award winning Rice Homes. The Somerset Model is 1526 sq ft. of exceptional finishes in a functional and attractive layout. Features include: open living area with 9 & 10' ceilings, gas fireplace, centre island in kitchen, 3 appliances, main floor laundry, master ensuite with walk in closet, pre-engineered hardwood floors, front and rear covered porches and a 2 car garage. Hardie Board exterior for low maintenance. Concrete drive & walkway. Call or email LA for long list of standard features and finishes. Newport landing features an incredible location just a short distance from all the amenities Grand Bend is famous for. Walk to shopping, beach, medical and restaurants! NOTE! short term rentals are not allowed in this development, enforced by restrictive covenants registered on title. Property has not been assessed yet. (id:39551)
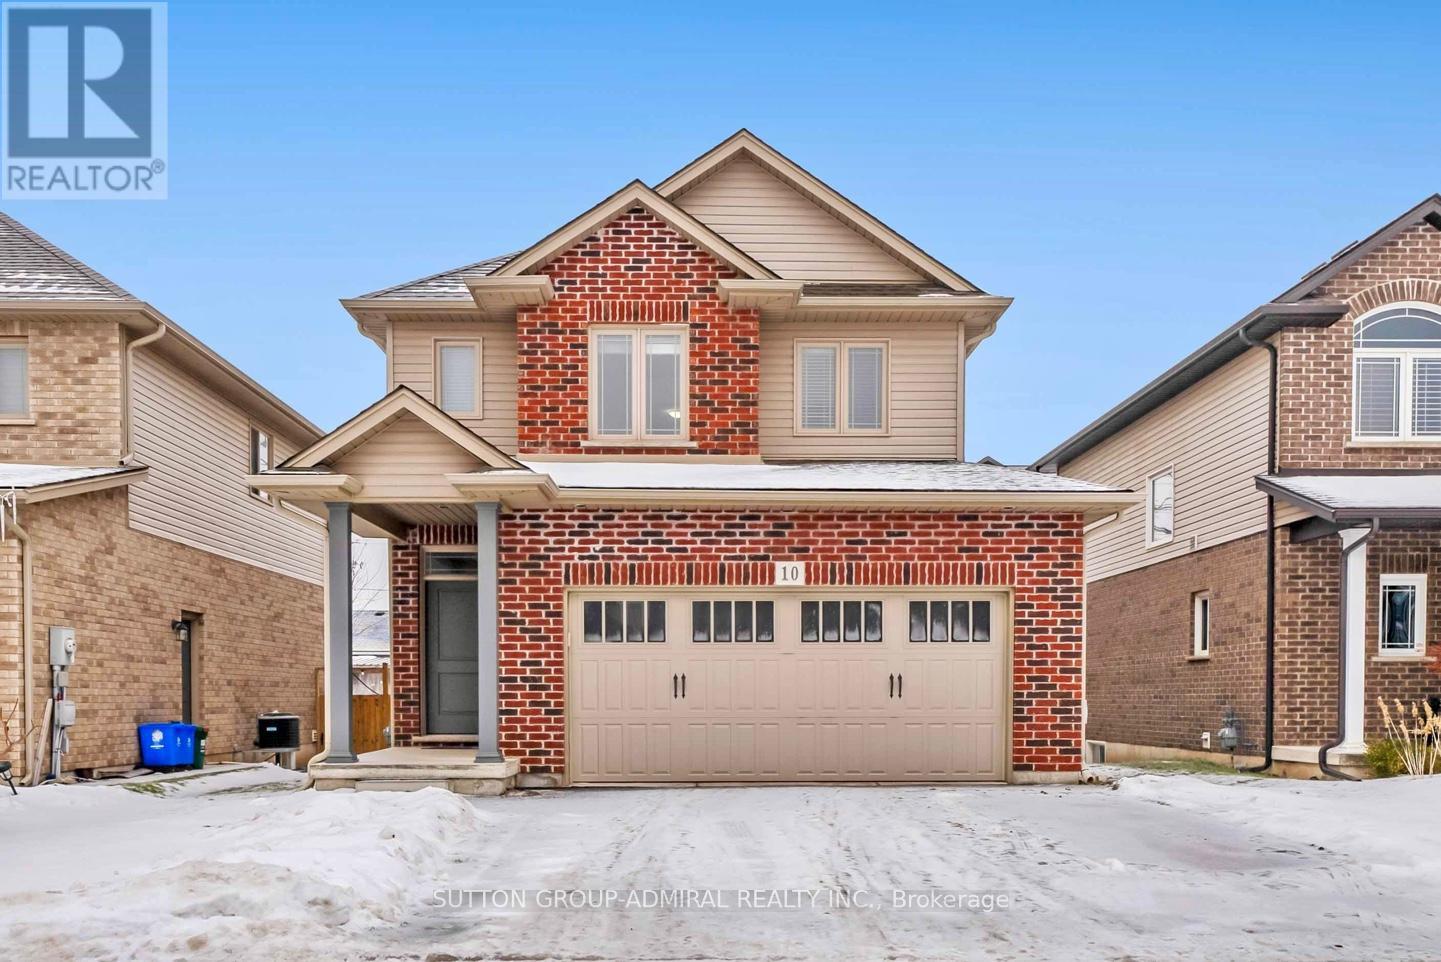
10 Bergenstein Crescent
Pelham, Ontario
Welcome to this beautifully maintained newer-built detached home (approx. 1,573 sq ft above grade, as per MAC), ideally situated on a quiet, family-friendly street in one of Fonthill' s most desirable and growing communities. Built in 2018, this bright and thoughtfully designed home features a clean, modern open-concept layout that maximizes both space and flow - creating a home that feels open, comfortable, and easy to live in day-today. Offering 3 spacious bedrooms, 3 bathrooms, second-floor laundry, and a highly sought-after double car garage, this home provides the right balance of functionality and livability for today's buyers looking to upgrade into a detached home. The upgraded kitchen is designed to impress, featuring quartz countertops, stainless steel appliances, and a center island, seamlessly connecting to the dining area with a walk-out to a private backyard deck - an ideal extension of your living space for summer entertaining and everyday enjoyment. The primary bedroom retreat offers a walk-in closet and private ensuite, while the unfinished basement with bathroom rough-in presents a clear opportunity to expand - whether as a recreation space, home office, or additional living area tailored to your needs. Set within a quiet and established residential pocket, surrounded by parks, schools, trails, golf courses, and everyday amenities, this home offers both lifestyle and long-term value in one of Niagara's most appealing communities. Well-positioned in today's market and ready for immediate enjoyment. A rare opportunity to secure a newer detached home with strong resale potential in a high-demand, low-turnover neighborhood. (id:39551)
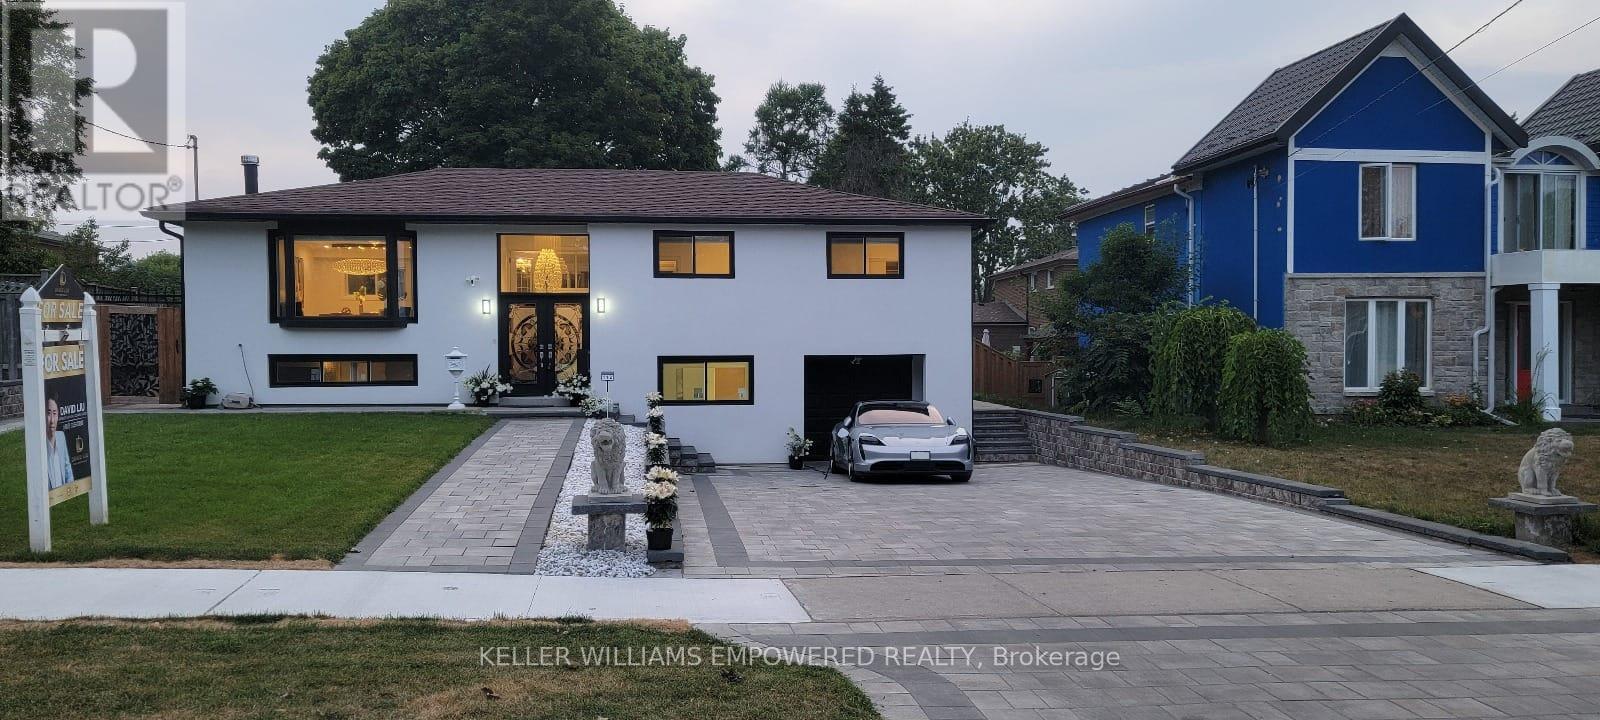
112 Kingslake Road
Toronto, Ontario
RENOVATED TOP TO BOTTOM! Over $250,000 in upgrades. Excellent investment opportunity with a potential rental income of $5,000/month, main level estimated at $3,000 (Ref: C12118427) and lower level at $2,000 (Ref: C12108596). Welcome to this beautifully upgraded home in the highly sought-after Don Valley Village community, in the heart of North York! Showcasing a fully finished basement apartment with a private entrance, 3 bedrooms, 2 full bathrooms, a full kitchen, and in-unit laundry - ideal for rental income or accommodating extended family. Extensive upgrades include new energy-efficient windows and doors, new roof and hot water tank, new electrical panel with EV charger, and a new spacious composite deck. Freshly painted throughout with new interlock stonework, this property impresses from the moment you arrive. Step inside through elegant double doors into an open, smart layout featuring smooth ceilings, new flooring, pot lights, and crown molding throughout. The modern kitchen and renovated bathrooms highlight premium finishes for a truly luxurious feel. Exterior waterproofing and a new trench drain in front of the garage provide extra peace of mind. The new stucco facade enhances curb appeal, paired with refreshed landscaping, lush new sod, and beautifully designed interlocking in both the front and backyard. The entertainer's backyard features a large new deck, built-in brick and stone fireplace, gazebo, and even an outdoor bathroom - perfect for hosting family and friends. Unbeatable location: Steps to Hobart and Godstone Parks, top-rated schools (St. Gerald Catholic and Georges Vanier Secondary), and just minutes to Seneca College, T&T, No Frills, Food Basics, and Fairview Mall. Convenient access to Don Mills subway, North York General Hospital, Oriole and Old Cummer GO Stations, and Highways 401 & 404. This exceptional home offers the perfect balance of luxury, comfort, and convenience. A rare find you won't want to miss! (id:39551)
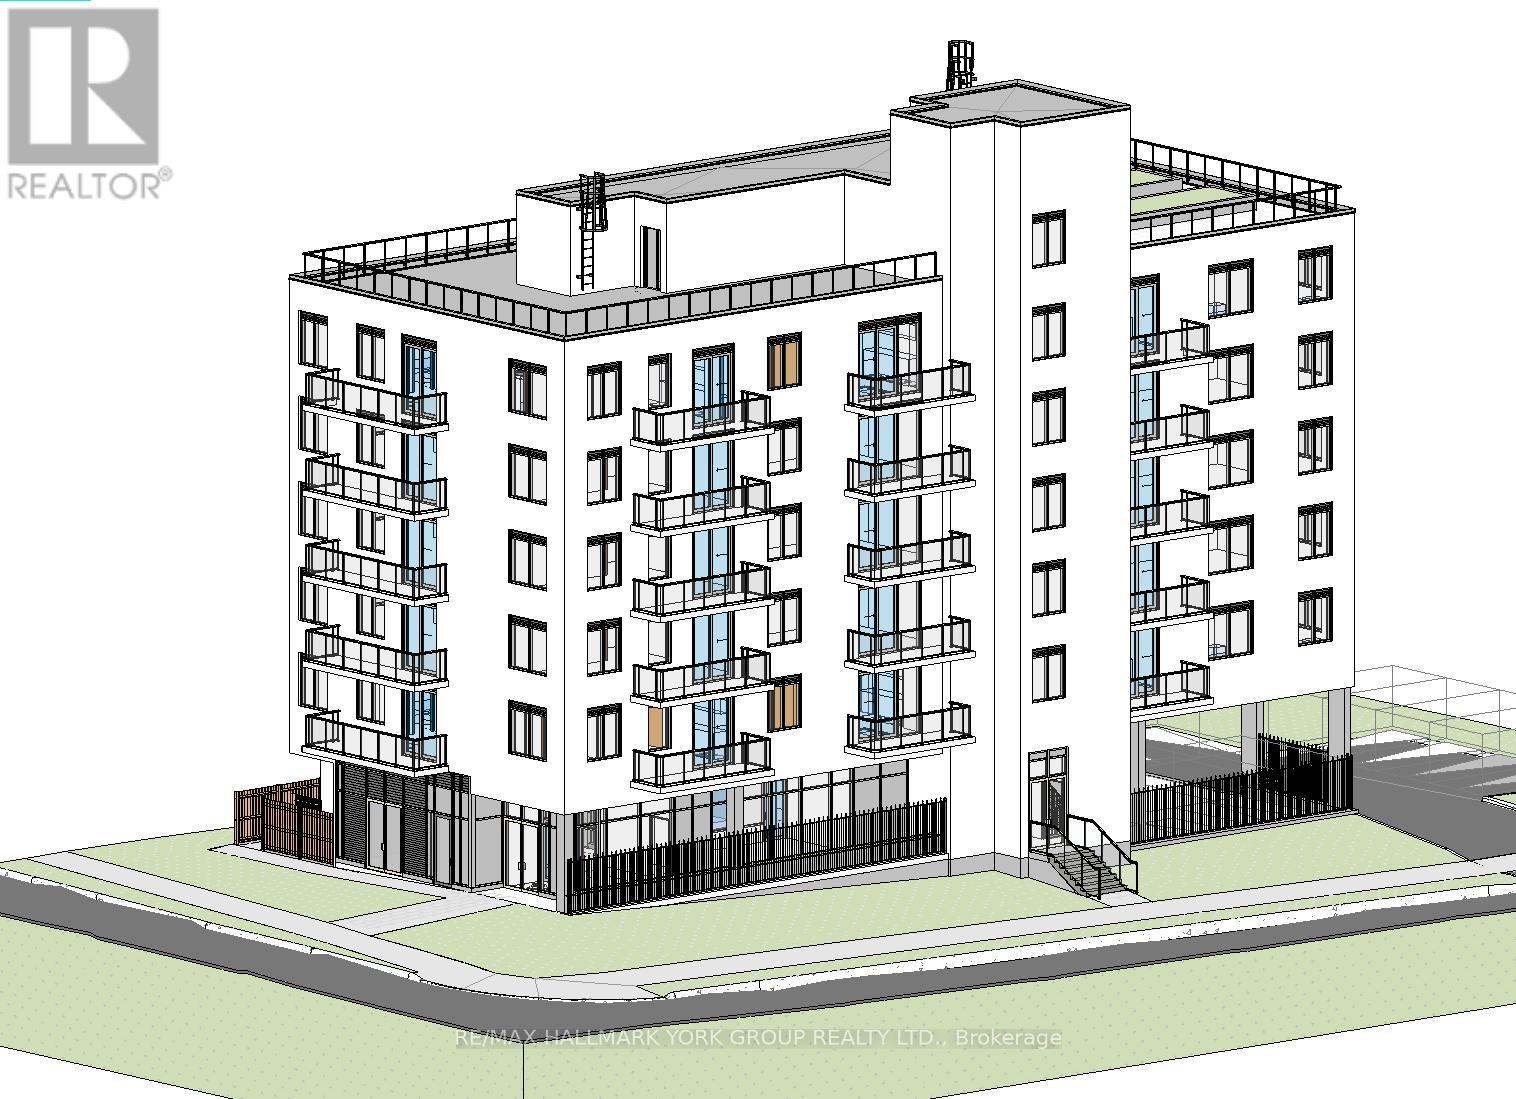
282 Erb Street W
Waterloo, Ontario
Previously approved site plan for a 35-unit rental/condominium development, zoned RMU-20 (Residential Mixed Use)-a compelling opportunity tailored for small to mid-sized developers targeting a proven, high-demand rental corridor.Positioned just steps from the University of Waterloo and Wilfrid Laurier University, the property is ideally suited for student housing as well as potential senior/retirement-oriented rental concepts. The location offers consistent, year-round rental demand driven by a strong academic and local community base. Walking distance to both campuses, combined with a direct bus stop at the doorstep, ensures exceptional accessibility and enduring tenant appeal.Offered at land value with existing building permits in place (subject to amendment for updated plans), this is a rare, near shovel-ready development opportunity-allowing investors to accelerate timelines and unlock value with minimal upfront entitlement risk. (id:39551)
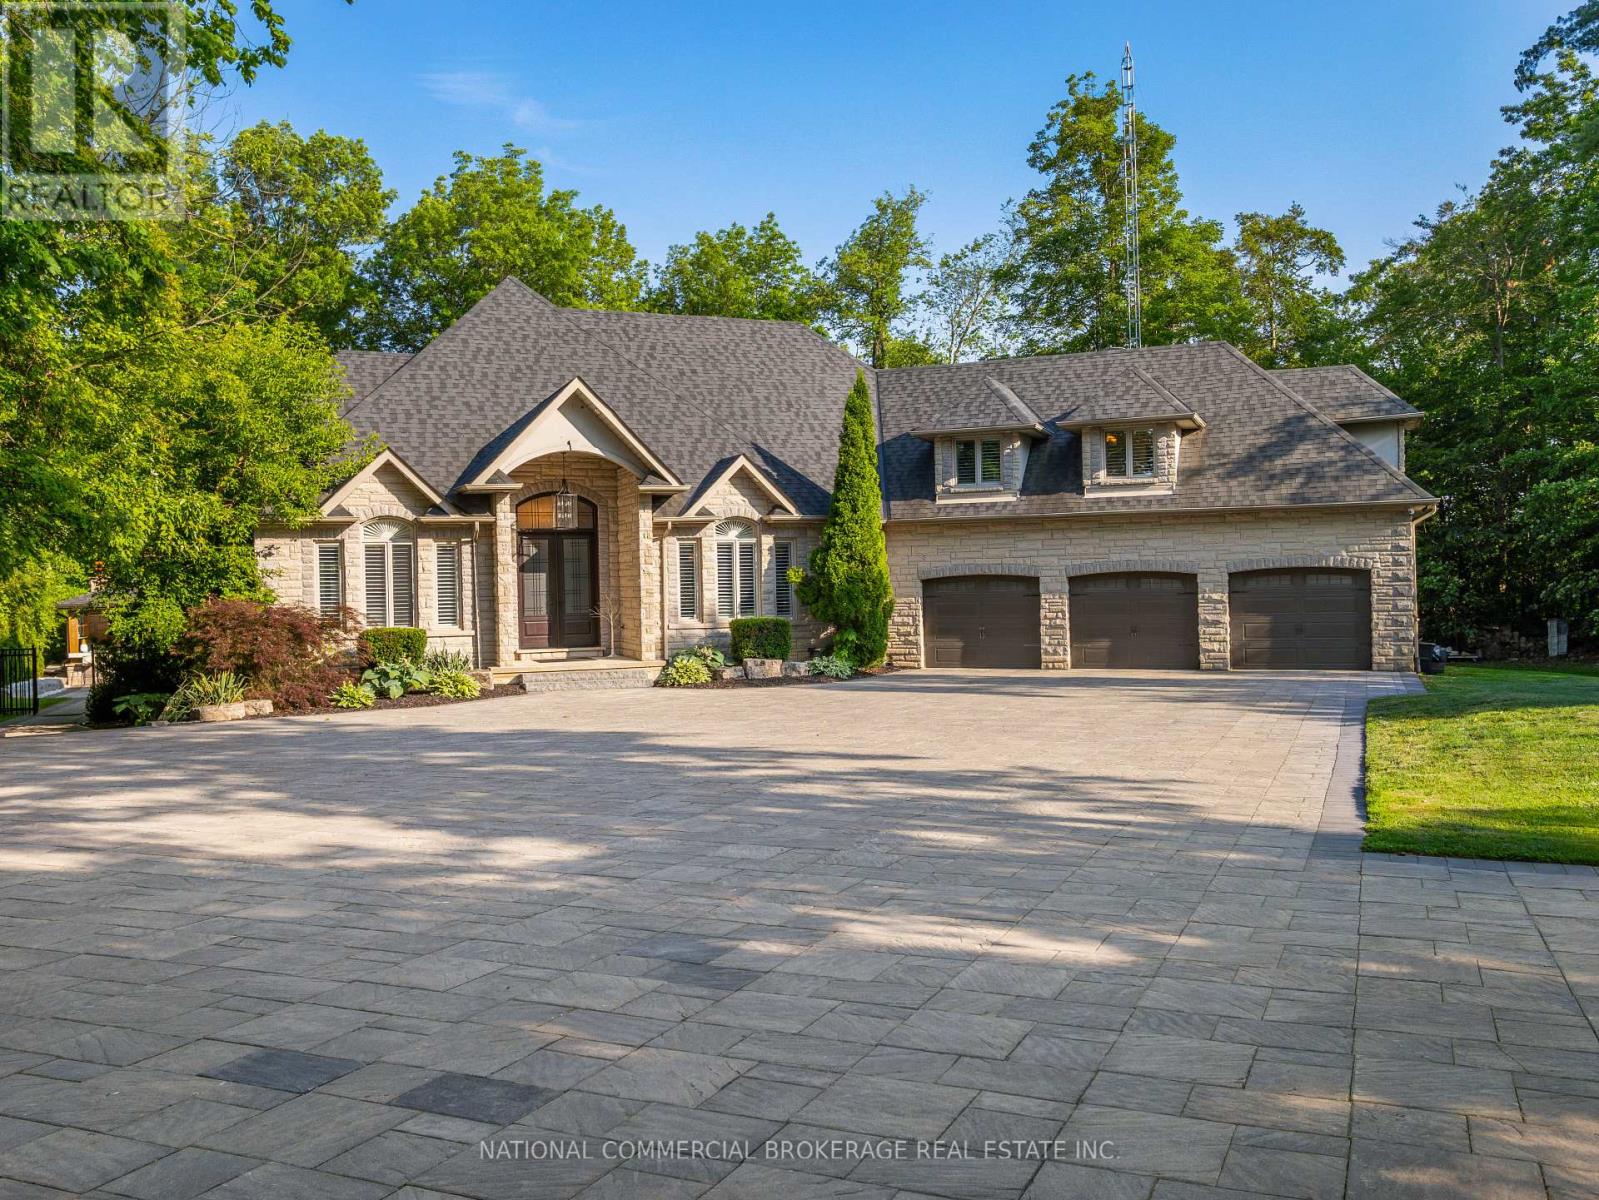
10088 Old Pine Crest Road
Halton Hills, Ontario
Welcome to your private paradise in Halton Hills. This stunning stone bungaloft with 3 car garage is located on a prestigious cul-de-sac backing onto the credit river. You will be proud to entertain here with the salt-water heated pool, hot tub & outdoor wet bar & bathroom. Home offers a bright open concept throughout with high ceilings, large windows providing natural light and panoramic views of the immaculate resort-like backyard. Beautiful chef's kitchen with Wolf stove and Subzero fridge, heated kitchen island & heated floors in basement & bathrooms. Primary room on main floor has spa-like ensuite & walk-in closet with an island. No expenses spared on upgrades. Nestled in woodlands, home offers extreme privacy yet located close to 407/401 & amenities. Homes on this street are rarely available. Front automatic gate, floating stairs, gym, 76 bottle wine cellar, control4 smart system - too many features to list, come see paradise for yourself. (id:39551)
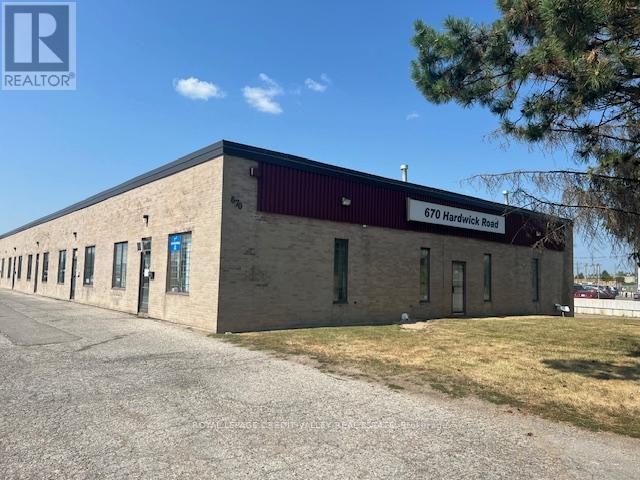
670 Hardwick Road
Caledon, Ontario
Fully leased multi-unit industrial investment/owner occupation opportunity. 100% leased with upside on future income growth with the possibility for a new owner to occupy up to 7,200 sq. ft. of contiguous space as of May 31, 2026. Very well maintained building. All tenants on short term leases and all expire within the next 2 years. Current leases provide maximum flexibility for new owners either as a stable investment through lease renewal at market rents or a user requiring space with additional income. Roof re-done with 4ply asphalt in March 2020. Combination of open flame gas heating for warehouse and HVAC for office areas supplemented by electric baseboards. 7 truck level doors. Income and expense information available with signed confidentiality agreement. Office area is approximate. (id:39551)
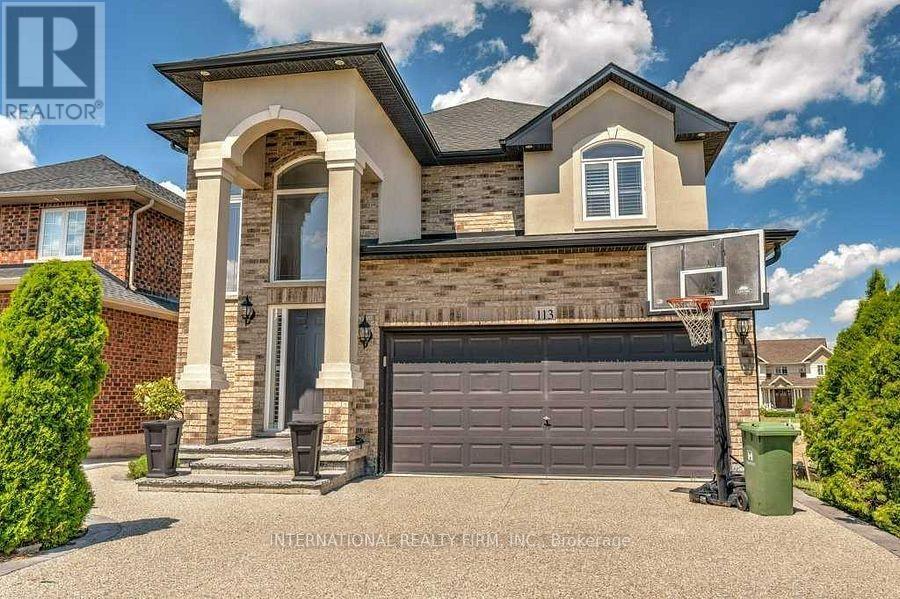
113 Whitefish Crescent
Hamilton, Ontario
Just one block from Lake Ontario, in the desirable Fifty Point area of Stoney Creek, this lovely 4-bedroom home offers excellent curb appeal and a fully finished basement with a separate entrance-ideal for extended family or as an income-generating suite. The two-story foyer fills the open-concept main level with natural light. A separate dining room is perfect for entertaining, while the spacious family room with a gas fireplace opens into the eat-in kitchen. The large kitchen features abundant cabinetry, a generous island with a breakfast bar, a floor-to-ceiling pantry, and plenty of space for a table-perfect for family gatherings. Sliding doors lead to a balcony with access to the expansive backyard. California shutters enhance the many windows throughout the home.The second floor includes four well-sized bedrooms; the primary bedroom offers an ensuite bathroom and a walk-in closet. The basement features a fully equipped in-law suite complete with a kitchen, family room, bedroom, and bathroom. Conveniently located close to all amenities, the QEW, and the GO Train station. (id:39551)
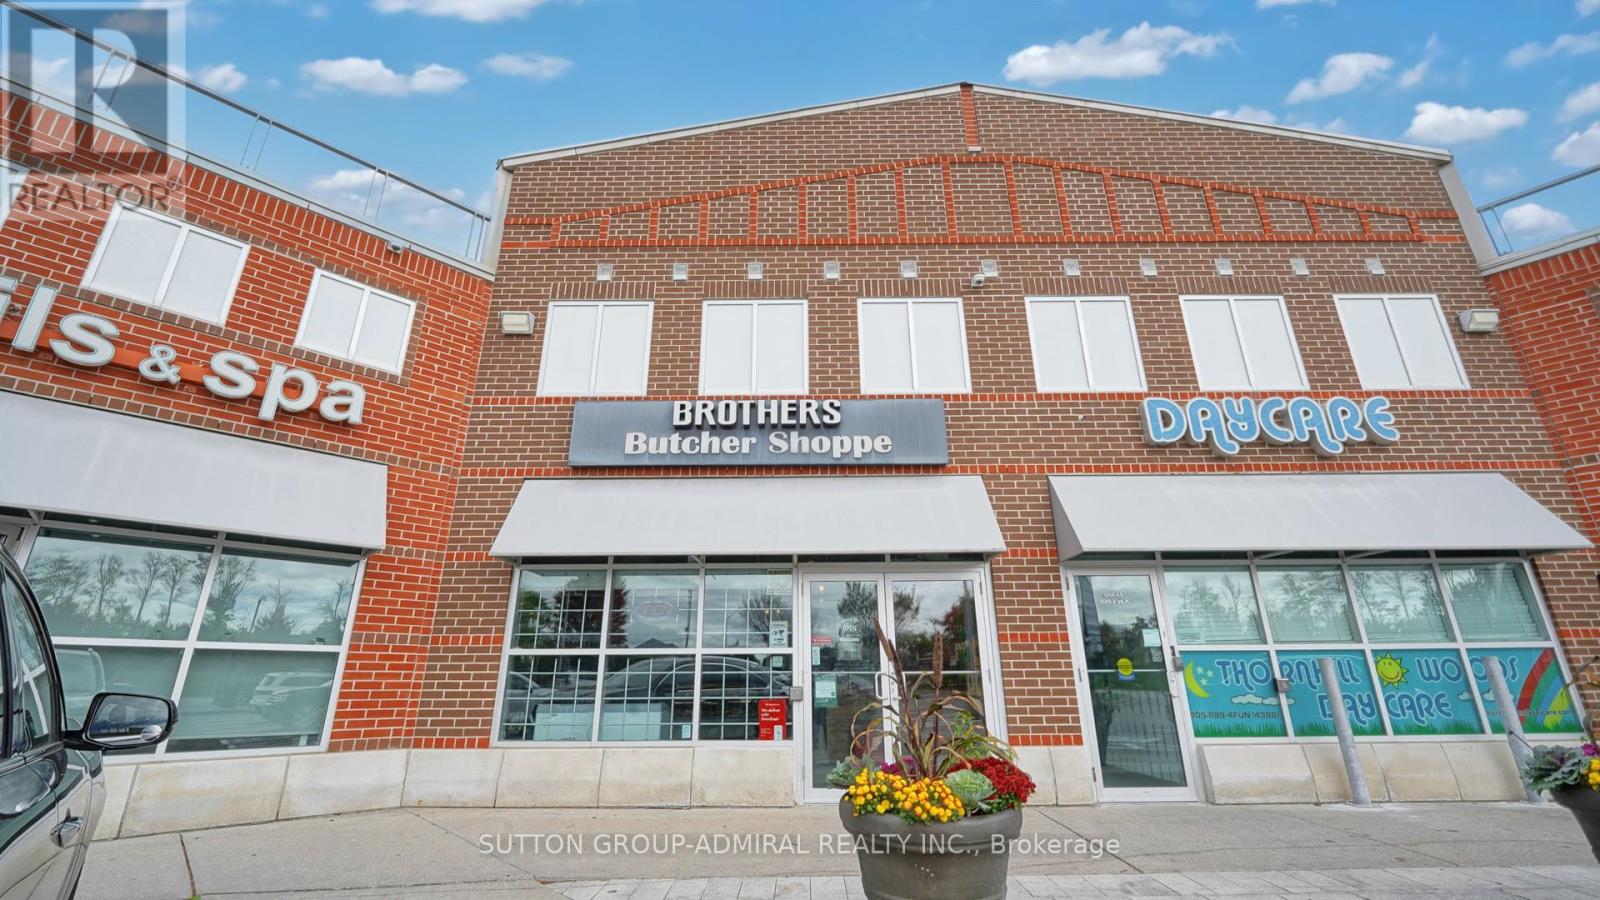
A-4 - 9001 Dufferin Street
Vaughan, Ontario
Fantastic opportunity to own a turn-key butcher shop with growing sales and profits in a busy Vaughan plaza (Yogurty's, Mister Laffa, Levetto) along high-traffic Dufferin St between Highway 7 and Rutherford. Established business with loyal following in the prestigious Thornhill Woods neighbourhood of Patterson offering premium, locally sourced meats, as well as fish, artisanal wines, and gourmet products. Spacious 2,112 sq ft unit features an inviting ~900 sq ft retail area with rustic decor, fresh & frozen food displays, aging locker, food prep areas, two washrooms, tons of storage, and the "Burger Corner", a takeout/QSR station with steady walk-in sales from nearby high school, as well as online ordering through Uber Eats and DoorDash. Fully-equipped with top-of-the-line equipment and fixtures throughout. Plaza offers loads of parking and prominent signage visibility. LLBO. (id:39551)
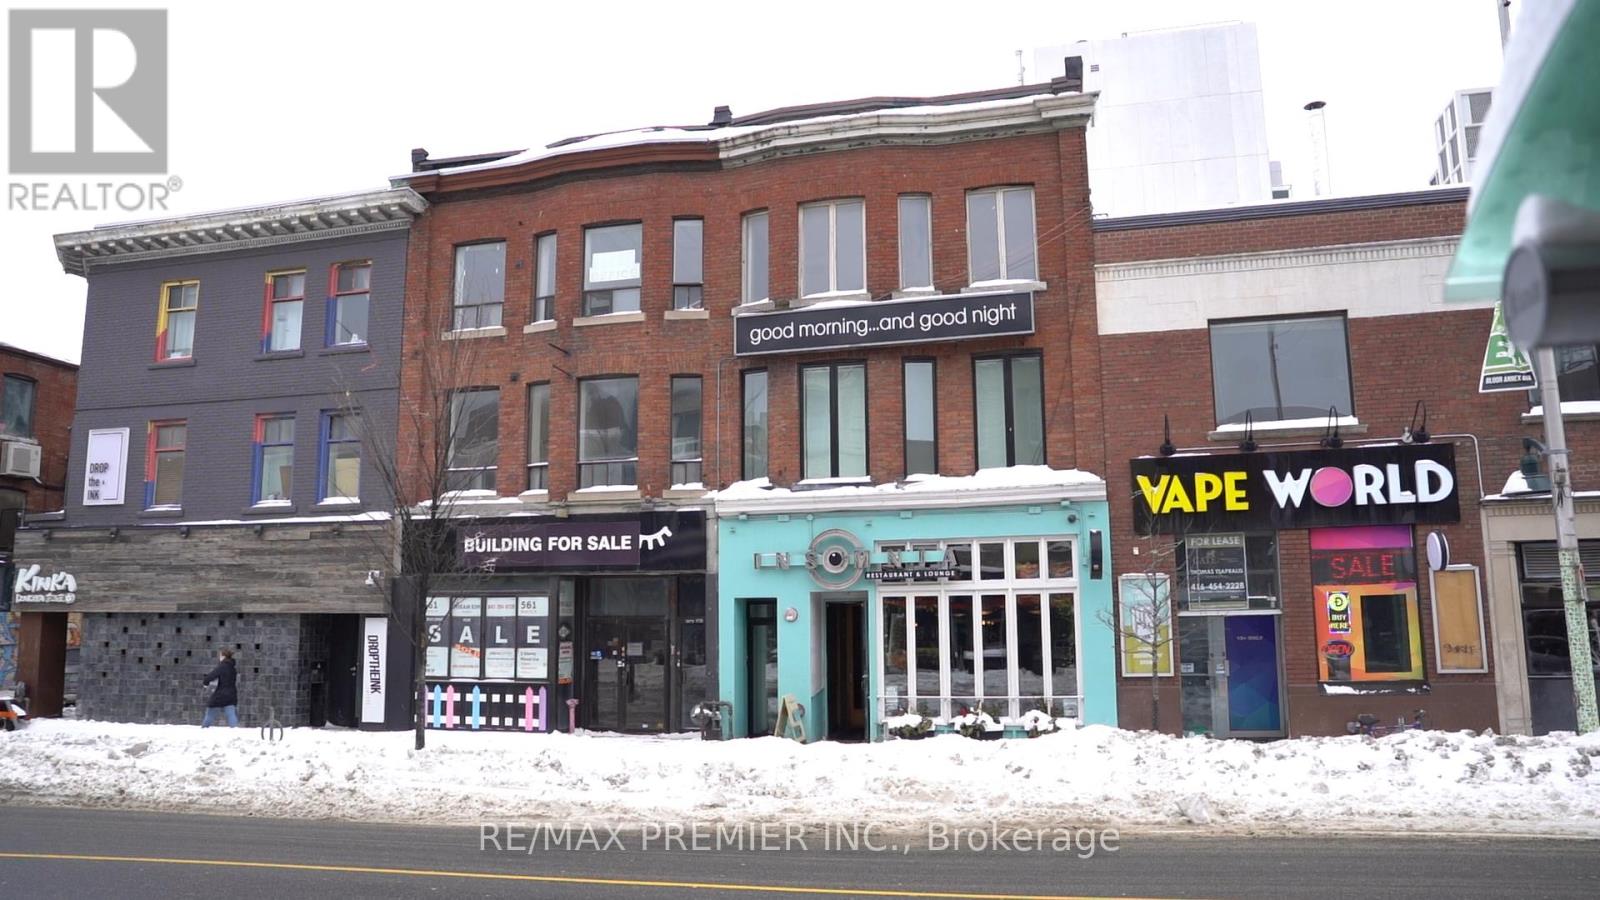
Main Floor - 563 Bloor Street W
Toronto, Ontario
Well-Established Downtown Restaurant - Strong Revenue & Attractive Lease Rare Opportunity To Acquire A Long-Standing, Well-Known Neighbourhood Restaurant In The Heart Of Downtown. Operating Successfully For Over 30 Years, This Location Has Built A Strong Reputation For Brunch, Late Night Dining, And A Vibrant Evening Atmosphere. The Business Generates Over $2 Million In Annual Revenue And Benefits From A Long-Term, Attractive Lease, Providing Stability For An Incoming Owner. The Restaurant Features A Full Commercial Kitchen, Efficient Layout, And A Loyal Customer Base With Consistent Foot Traffic. Known For Its Global Comfort Food Menu, Extensive Martini Program, And Nightly Djs, The Restaurant Continues To Perform As A Destination Spot Within The Neighbourhood. Includes The Established Business Name, Or The Buyer May Elect To Rebrand, Subject To Landlord Approval. Washroom's Are Located In The Basement. Well Suited For Experienced Owner-Operators Or Hospitality Groups Seeking A Proven Downtown Location With Strong Sales, Long-Tern Lease Security, And Flexibility For Future Concept Positioning. (id:39551)
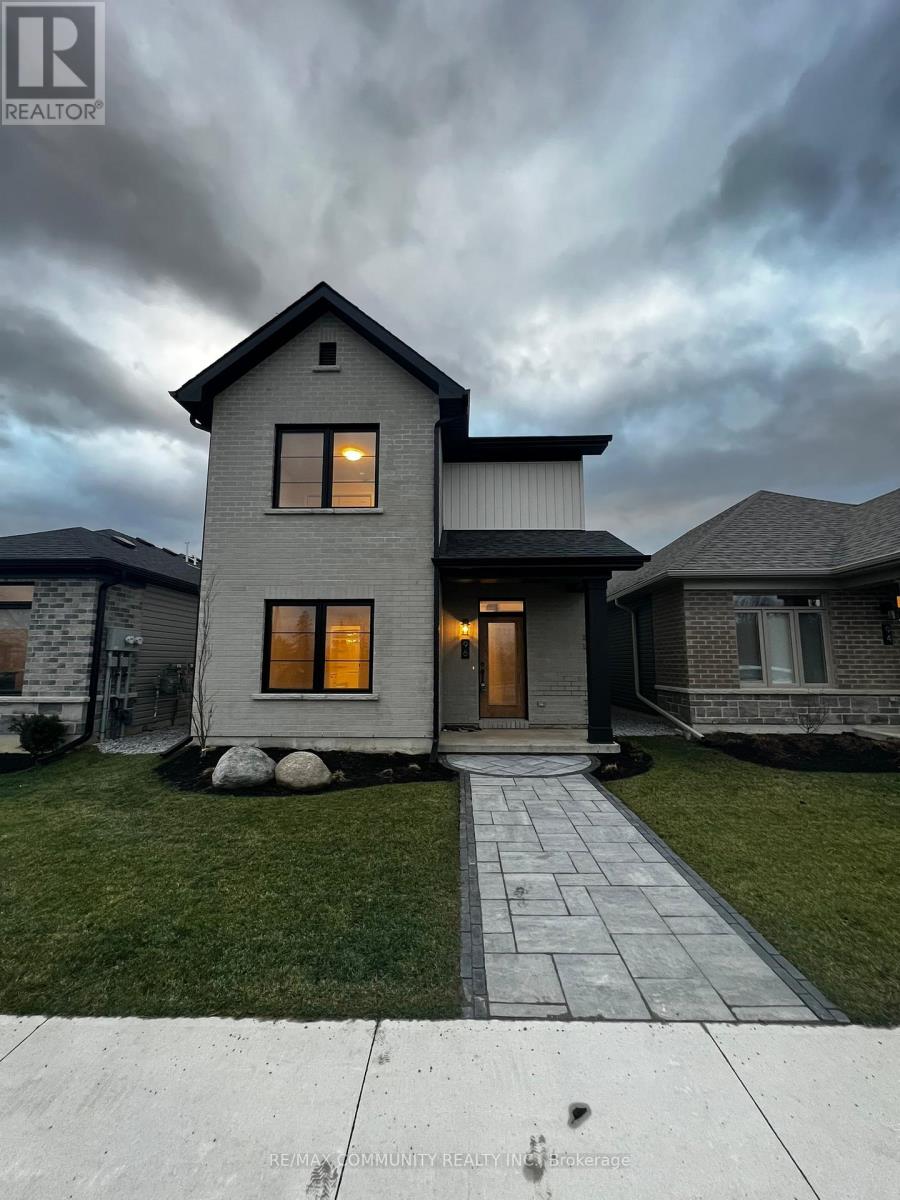
96 Riverstone Way
Belleville, Ontario
Welcome to The Pennington Gate II A stunning New Urbanism detached home featuring 3 bedrooms and 2.5 bathrooms. This beautifully customized home boasts a spacious and bright living/dining area that opens to a private, landscaped courtyard perfect for relaxation or entertaining. The main floor impresses with engineered hardwood flooring throughout the living room, dining room, kitchen, and hallway. The modern kitchen is a chefs dream, complete with quartz countertops, an island with an extended breakfast bar, and stainless steel appliances. A cozy gas fireplace adds warmth and charm to the living space. The breezeway conveniently houses a powder room, laundry area, and mudroom, providing direct access to the attached 2-car garage. The main-floor primary bedroom features a large walk-in closet and a luxurious ensuite bathroom. Upstairs, you'll find two generously sized bedrooms and a well-appointed main bathroom, offering a perfect retreat for family or guests. With low maintenance and move-in readiness, this home is ideal for anyone looking for modern living with style and convenience. Don't miss this opportunity schedule your viewing today! (id:39551)
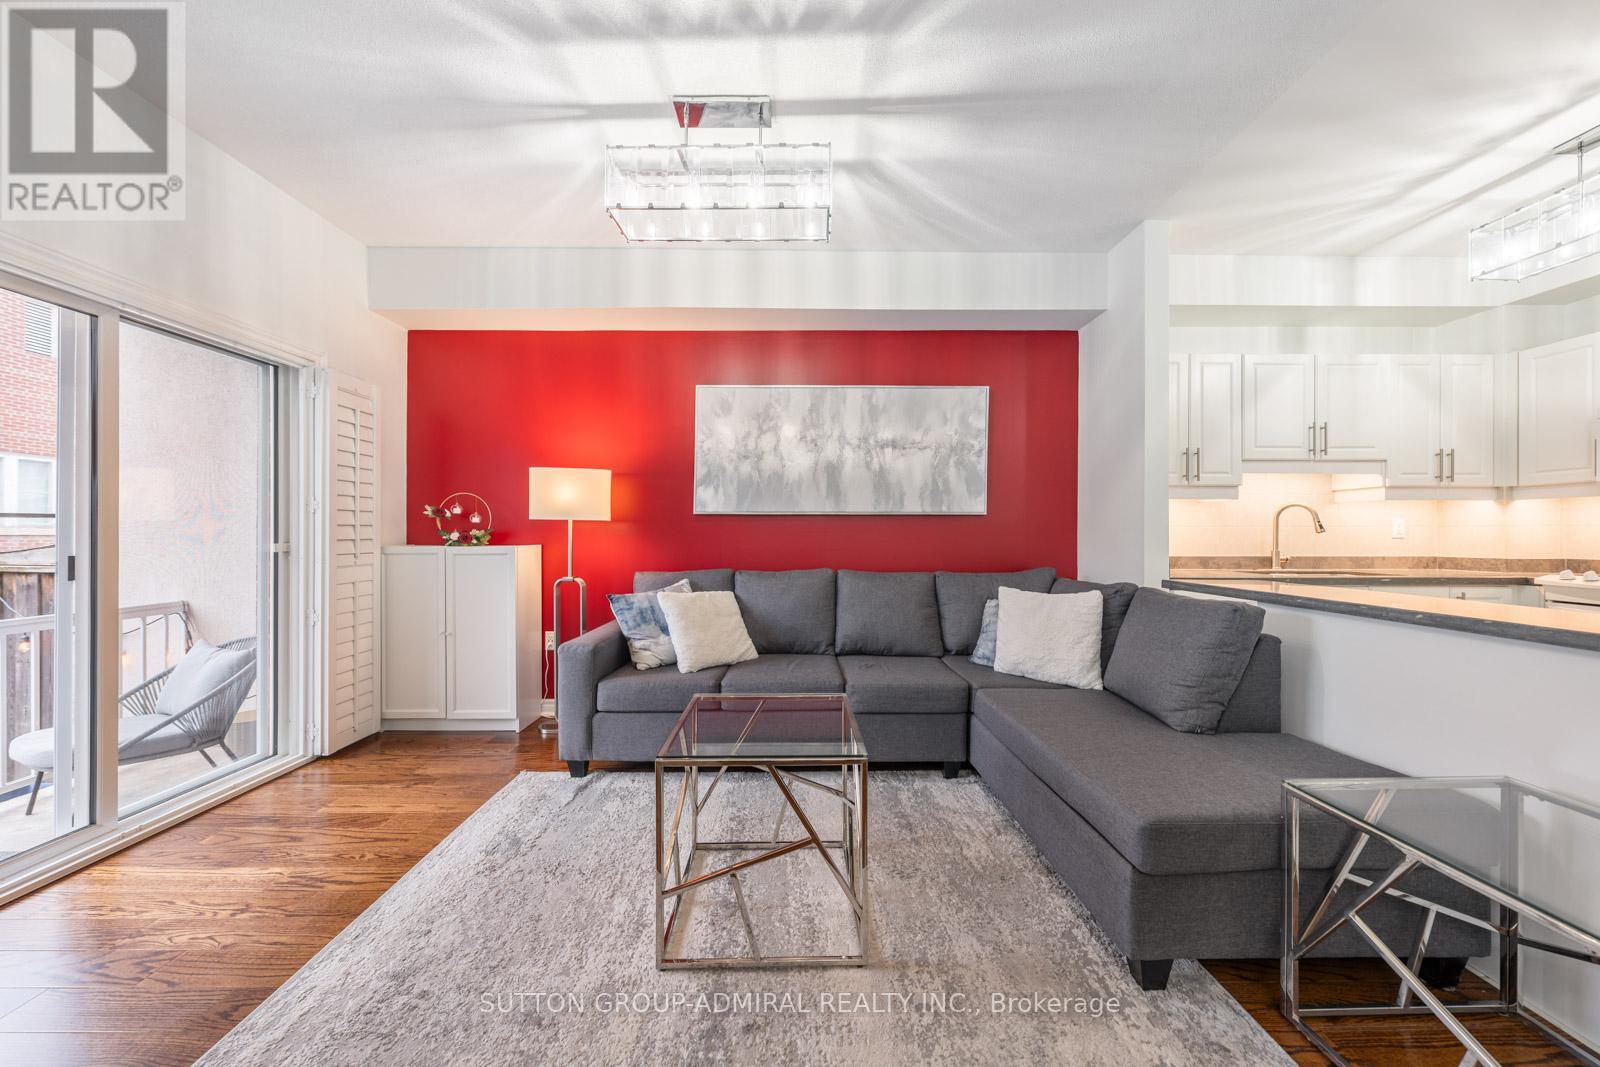
102 - 9944 Keele Street
Vaughan, Ontario
Welcome To This Beautifully Upgraded 2 Bedroom Suite Featuring 2 Full Bathrooms And A Rare Private Terrace With Garden Access Which Offers The Perfect Blend Of Comfort, Style, And Functionality.This Turnkey Unit Has Been Professionally Painted Throughout, Including Ceilings, Walls, Trim, And Doors, Creating A Fresh, Modern Feel From Top To Bottom.The Kitchen Is Both Stylish And Functional, Showcasing Newly Installed Under-Cabinet Lighting And Modern Light Fixtures, While Additional Updated Fixtures In The Living Room And Bathrooms Elevate The Overall Design. Closet Space Has Been Optimized With Custom Upper And Lower Hanging Racks In The His-And-Hers Closets, Maximizing Storage And Organization. Step Outside To Your Expansive Private Terrace Measuring Approximately 8 Ft X 32 Ft, Complete With An Upper Patio Area-Perfect For Morning Coffee, Evening Relaxation, Or Entertaining Guests. Enjoy Access To A Community Garden With Your Own Dedicated Plot For Growing Vegetables And Flowers, Along With A Beautifully Landscaped Shared Garden And Patio Area.Includes 1 Parking Space And 1 Locker For Added Convenience. Ideally Located With Easy Access To Cortellucci Vaughan Hospital And Mackenzie Health, As Well As Highway 400, Top Schools, Shopping, And Everyday Amenities.A Rare Opportunity To Own A Meticulously Upgraded Home With Exceptional Outdoor Space In A Highly Convenient And Growing Community! *listing contains virtually staged photo* (id:39551)

107 - 796404 Grey 19 Road
Blue Mountains, Ontario
TRUE SKI IN/SKI OUT unit on the main/ground floor. Also can take the shuttle that comes to the parking lot for pick-up. Use as an investment or for yourself - short term rentals allowed. Turnkey 2 bedrooms, 2 baths including the primary en-suite. All furnishings included. Enter from the front into an open concept kitchen and dining room. Also can enter from the hillside into the warm and cozy living room. Fully equipped Updated kitchen. Enter the sunken living room with a warm gas fireplace as you put your feet up and look out your window to the Happy Valley ski slopes and mountain side. Patio and garden outside to enjoy a winter or summer B.B.Q with family and friends. Summer hikes up the mountain. 3 min drive to the Northwinds beach. 5 min drive to Scandinavian Spa. Walking distance to Golf Course. Stay where you play at Chateau Ridge. A Village experience with eateries and nightlife. Luxuriate in the nearby local spa within minutes of the townhouse. Many trails and winter/summer attractions. Golfing in the area. All these amenities to fill your day with fun!Visitor parking, outside locker, lockable indoor storage/locker, backyard patio for B.B.Q. On-site Blue Mountain security. Maintenance fee includes Building insurance, building maintenance, ground maintenance/landscaping, parking, property management fees, Roof, Bell Fibe internet and cable. Maintenance Fees include snow shoveling of parking and common area. Landscaping. Exterior repairs. Parking - 3 in total, exclusive use with passes (id:39551)
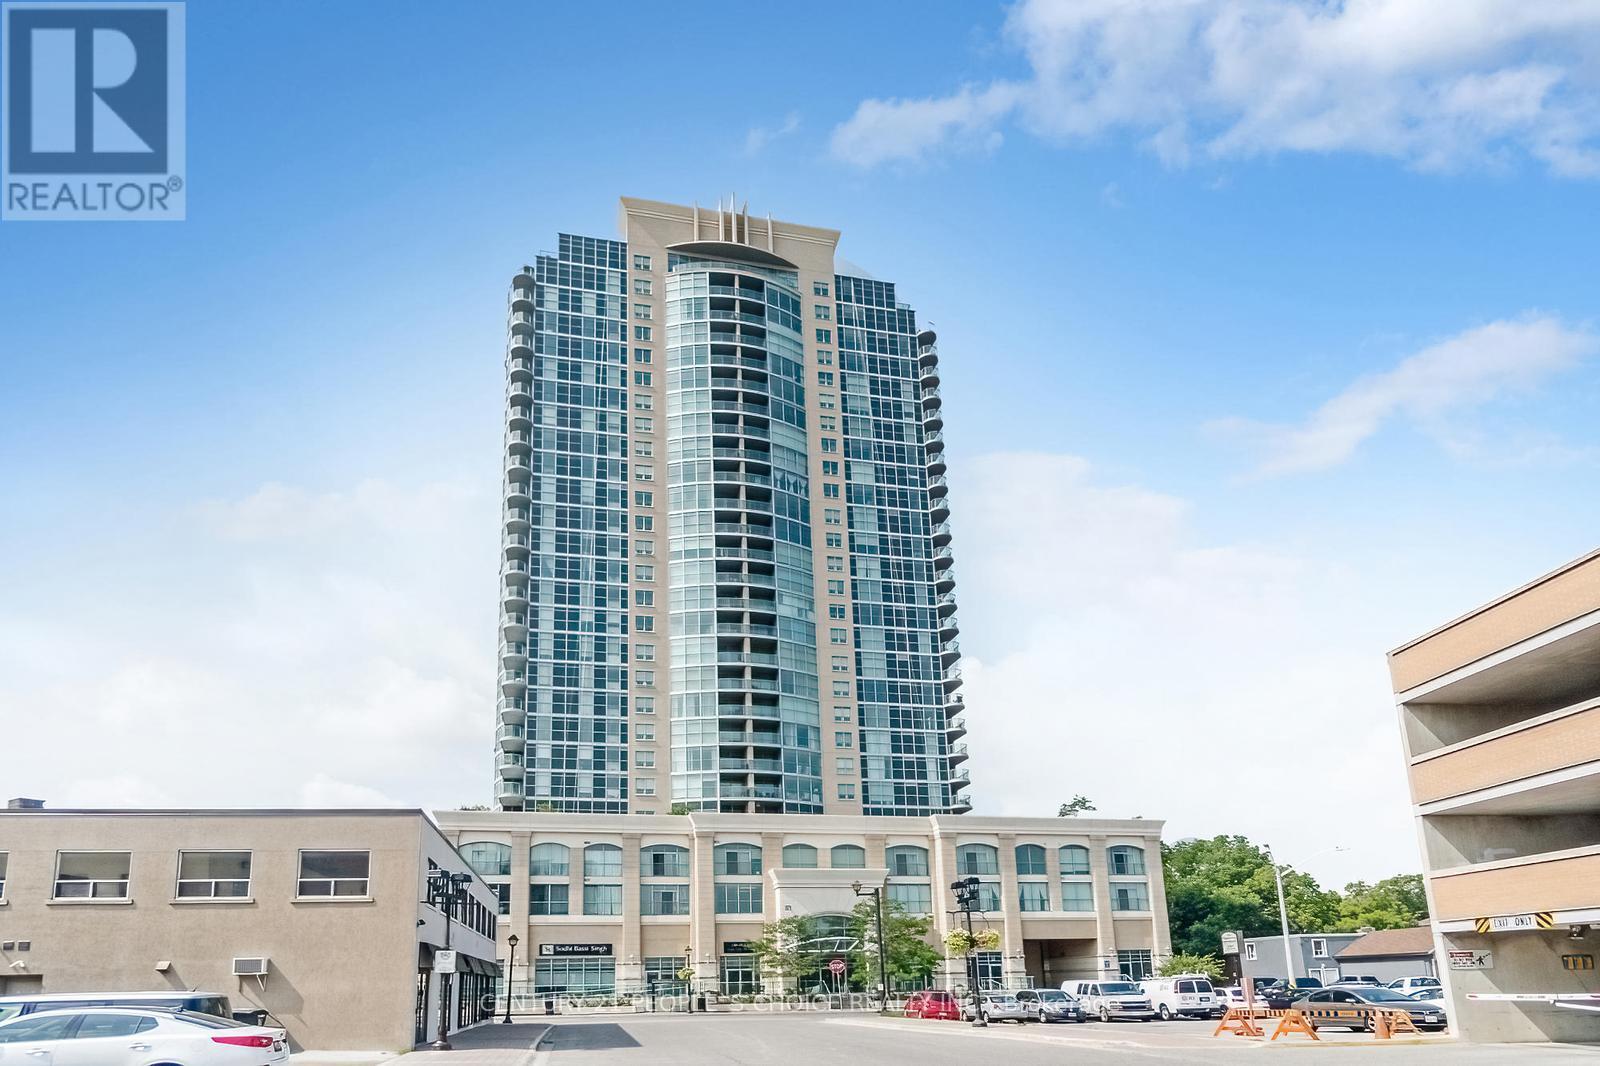
1512 - 9 George Street
Brampton, Ontario
Fully Upgraded spend about $ 50,000.00 , Big Unit 2+1 bedroom, 2-bath condo in the heat of Downtown Brampton ,offers floor-to-ceiling windows that fill the home with natural light and showcase stunning sunset views from your private balcony. The open living and dining areas are perfect for family time, while the renovated Ceramic tile flooring all over and upgraded lighting create a bright, modern feel. Wainscoting ,spotless like new,The stylish kitchen features , Backsplash, marble counters, stainless steel appliances, plenty of cabinetry, and a breakfast bar that makes meals and entertaining easy. Both washrooms have been beautifully updated with fresh finishes, giving the whole home a polished look. Added conveniences include ensuite laundry, underground parking, and a Big storage locker. Families will love being steps from Go Station, schools, parks, the Rose Theatre, and Garden Square events, plus nearby shops, markets, and transit options. With 24/7 concierge and security, this condo is the perfect place to enjoy comfort, community, and family living. (id:39551)
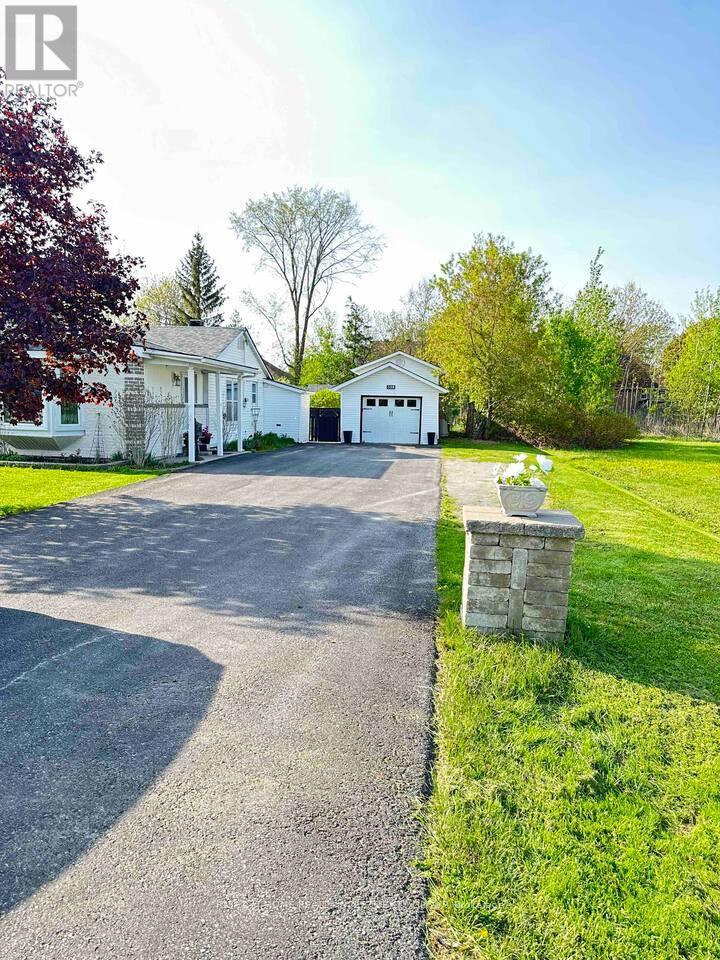
338 Little Avenue
Barrie, Ontario
Turn-Key Custom Bungalow on an Exceptional 75' x 200' Lot - Rebuilt from the Studs Up. This beautifully updated bungalow features a new front addition and a fully gutted, professionally rebuilt original home (2014), offering approx. 1,400 sq ft of thoughtfully designed living space. Extensive upgrades include new electrical, furnace, central air, windows, insulation, flooring, and more. The vaulted-ceiling great room impresses with hardwood floors and pot lights, flowing seamlessly into an open-concept breakfast area and custom kitchen with abundant cabinetry and pantry space. The functional layout includes a rear mudroom with walk-out to patio, cold room/food storage, main-floor laundry, and three well-sized bedrooms. The spacious primary retreat boasts his-and-her closets and a 4-piece ensuite. Outside, enjoy a stunning fully fenced yard with extensive interlock stonework, underground irrigation, and endless space for gardeners or entertaining. Ideal property for an AIRBNB business. A standout feature is the 14'10" x 42'2" heated workshop/garage with its own furnace, central air, Nest dual-zone thermostat, and electric staircase leading to a private office-ideal for a home business, hobbyist, or car enthusiast. Additional upgrades include updated shingles on house, garage, and sheds, roof vents, and an oversized driveway accommodating 8-10 vehicles. A rare opportunity for families, bungalow enthusiasts, hobbyists, or those seeking future potential in a truly versatile property. (id:39551)
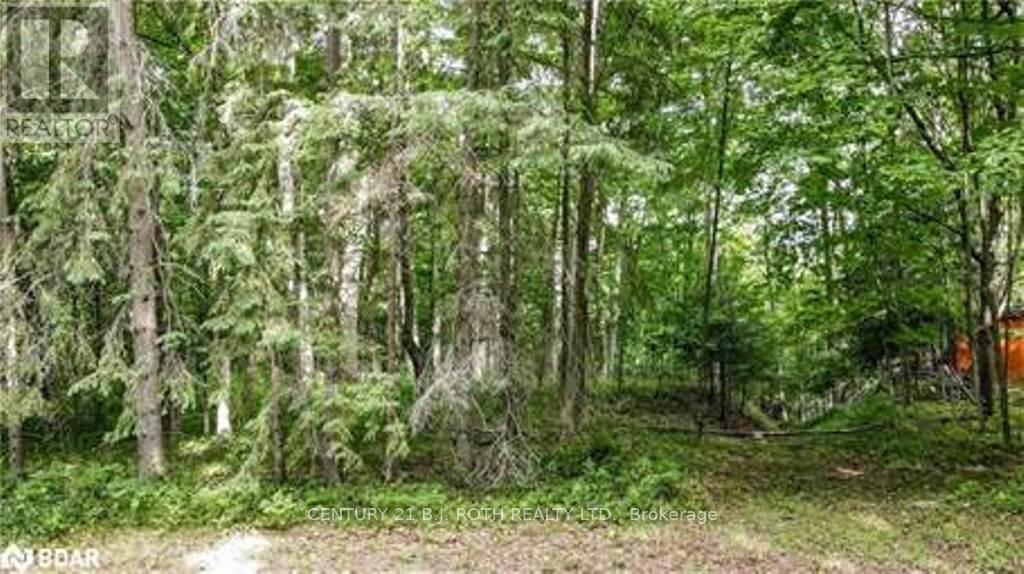
7 Fern Lane
Essa, Ontario
This is a rare opportunity to own waterfront property along the renowned Nottawasaga River. Known locally as "The Notty," this river is highly regarded for its exceptional fishing, including steelhead, and has long been a destination for outdoor enthusiasts.This beautifully treed and private lot offers approx. 1.964 Acres. It offers a unique setting with a combination of gentle rapids and calm pools-ideal for enjoying nature at its finest. Whether you envision building your dream country home or securing a recreational retreat to relax, fish, swim, or picnic, this property presents endless potential. Situated within a quiet Cul-De-Sac of fine homes with private road access. The annual road maintenance fee of $500 is payable to the Neighbourhood Association for snow removal and upkeep. There is no home on this property yet so the present owner pays $250 a year. This property is currently benefiting from a reduced property tax rate of approximately $30/Year Under The Conservation Land Tax Incentive Program (CLTIP), subject to an Annual Application And Approval. Essa Township sends out an email each year to remind the owner to fill out the application. A minor variance was granted with regards to the setback requirements from the road in November 21, 2021 allowing for a two storey dwelling. It was adjusted from a 18 meter requirement to 10 meter requirment. This gem is conveniently located near Barrie, Angus, and CFB Borden. The Buyer to complete their own due diligence regarding zoning, permitted uses, development charges, and building Permit Requirements. Lot Depth Approx. 614 Ft To The Centreline Of The Nottawasaga River (As Per Available Information). Vacant Land Opportunities In Essa Township Are Rare. Enjoy Peace, Privacy, And The Natural Beauty This Property Has To Offer. (id:39551)
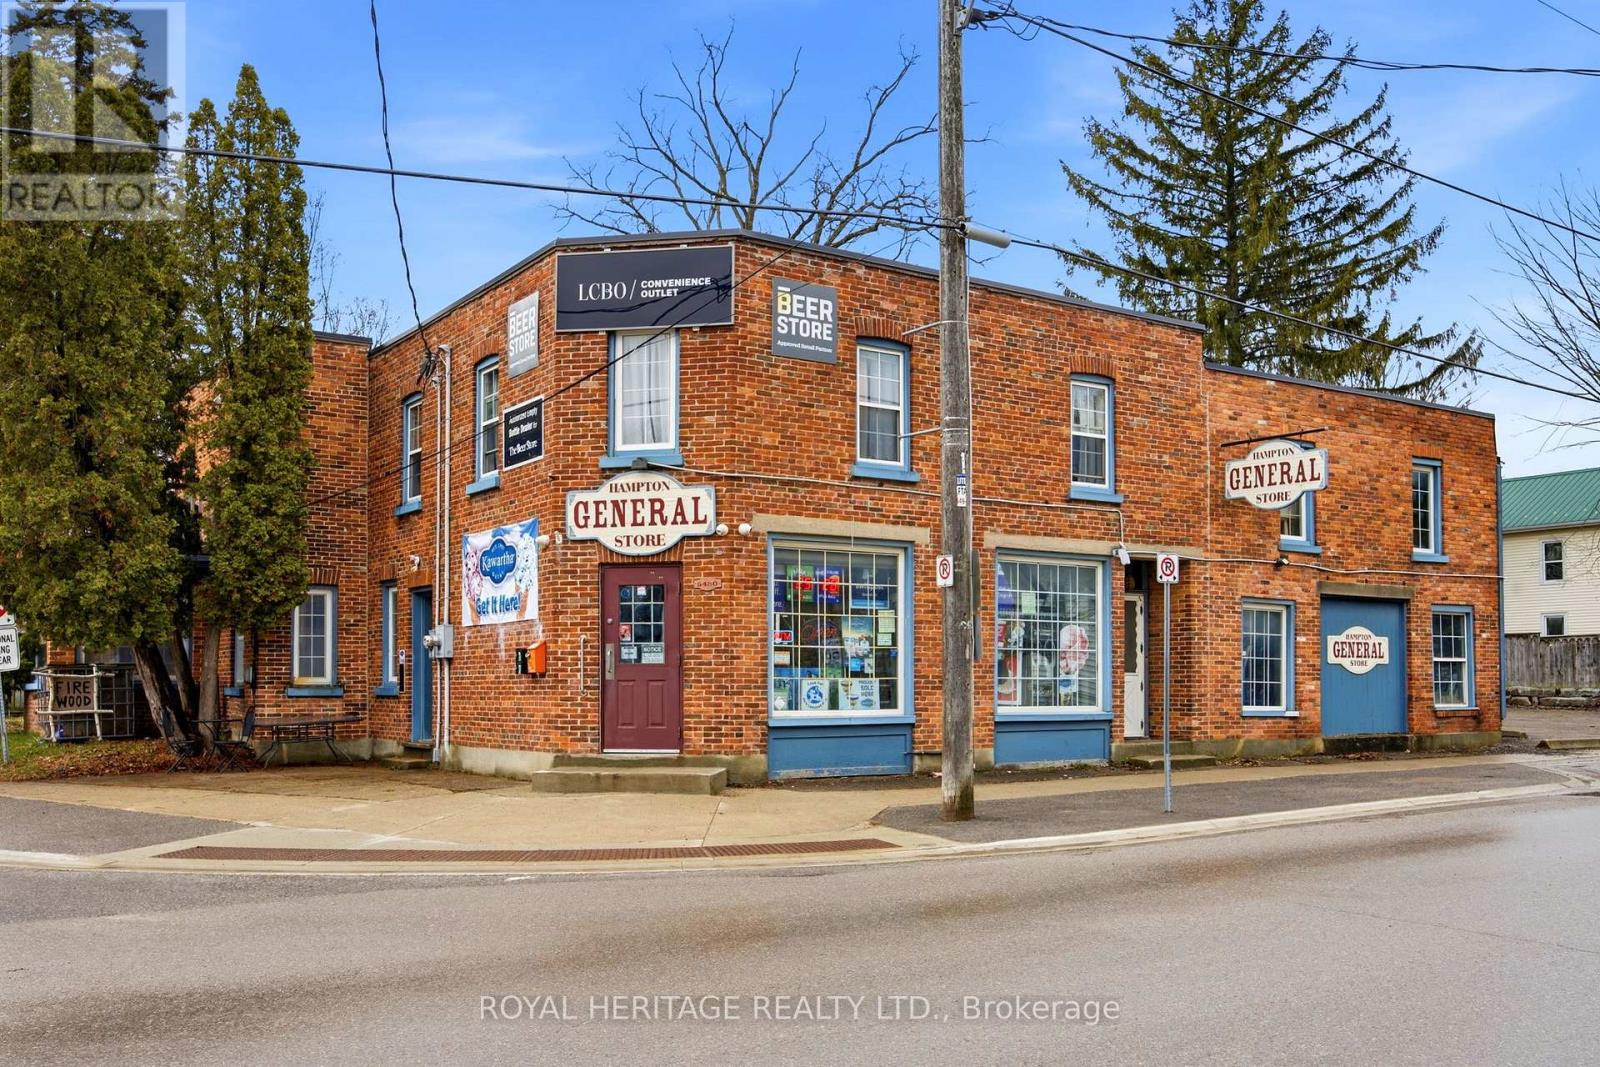
5480 Old Scugog Road
Clarington, Ontario
SALE: BUSINESS WITH PROPERTY - 5480 Old Scugog Road, An exceptional opportunity to acquire a profitable business and prime real estate at 5480 Old Scugog Road. This property features a fully operational general store with an LCBO license, allowing for alcohol sales alongside groceries and convenience items. The store has established a loyal customer base and operates in a high-traffic area, ensuring excellent visibility and steady foot traffic. Additionally, the property includes two residential rental units, offering reliable rental income and providing a stable, dual-revenue stream for the new owner. In addition to liquor sales, the store offers essential goods, catering to both local residents and passing customers. The business has a proven track record of profitability, making it a solid investment.The two residential rental units are, providing comfortable living spaces for tenants or owner to occupy one unit. These units offer great income potential, making the property even more attractive for investors or anyone looking to generate passive income while running a business. This offering is ideal for those seeking a turnkey investment with both commercial and residential components. Whether you're an investor looking to expand your portfolio or an entrepreneur seeking a business with built-in income, this property provides multiple revenue streams, growth potential, and long-term value. LOT SIZE 170.38 ft x 23.78 ft x 22.74 ft x 161.30 ft x 94.20 ft x 124.17 ft as per GEO. (id:39551)