
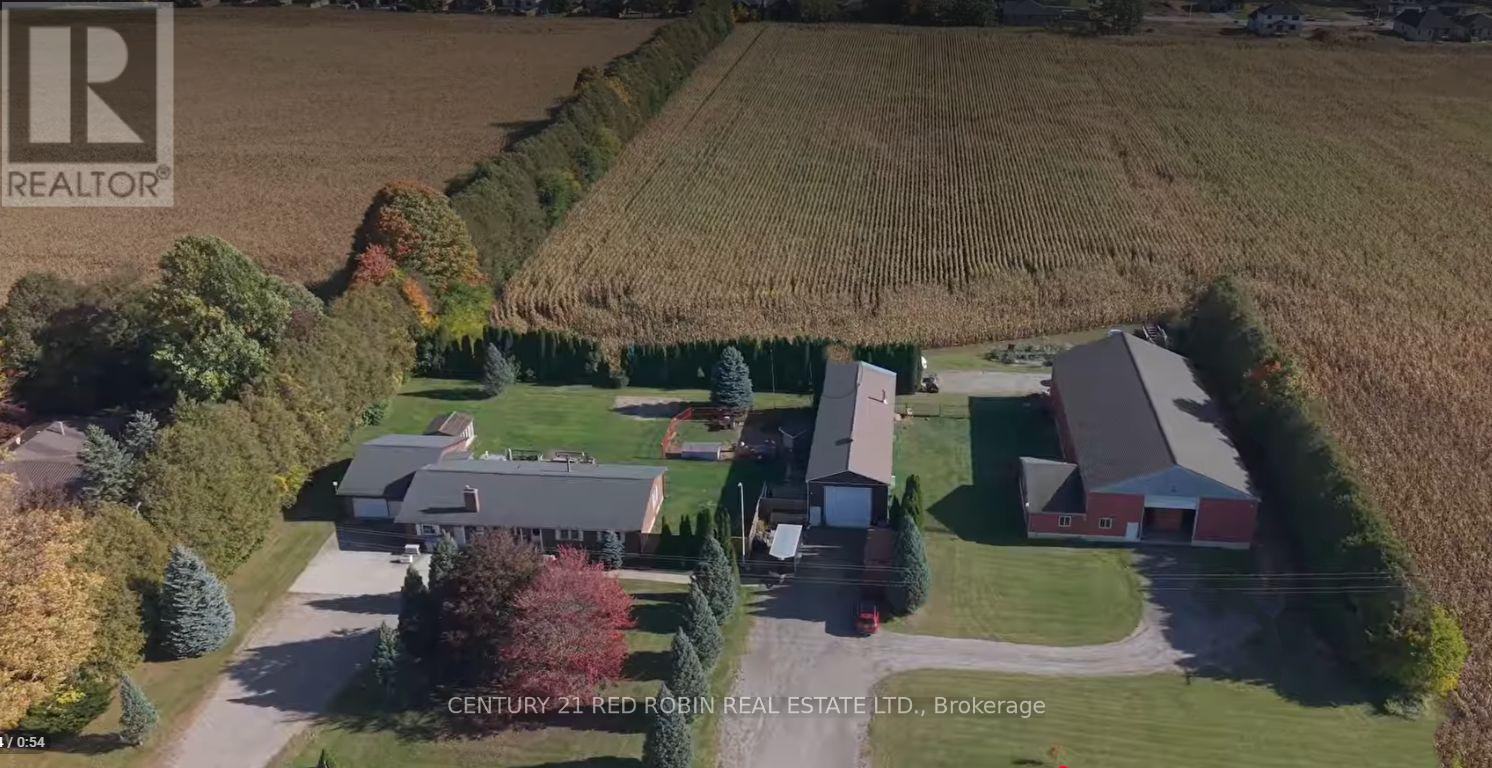
312 Carroll Street E
Strathroy-Caradoc, Ontario
Discover a rare opportunity to own a versatile property offering comfortable living, substantial workshop and storage space, and exciting potential for small business use or future redevelopment, subject to municipal approvals.The 1,800 sq. ft. single-level home features 3 beds, 2 baths, and accessibility-minded features for added convenience. The renovated kitchen (2013) is equipped with a premium selection of features, including granite and quartz countertops, a Dacor 6-burner stove, a floor-to-ceiling Thermador dual-climate wine cooler, under-cabinet lighting, and a motion-sensor Moen faucet. An unfinished basement provides additional storage and future possibilities. Set on a generous 1.68-acre lot, the property offers two substantial outbuildings ideal for trades, equipment storage, hobbyists, or small business operations. The impressive 24' x 80' insulated shop features steel-clad roofing and siding, a ceiling-mounted gas heater, heated floors, a 16-foot overhead roll-up door, and 6-inch concrete flooring. A loft provides additional flexible space, perfect for a recreational retreat or potential man cave. The second structure is a substantial 50' x 100' barn, offering two 16-foot electric roll-up doors and an attached 1,000 sq. ft. office with a gas heater. Built-in locker units offer additional storage potential, including the possibility of rental storage, subject to applicable approvals. Whether you're looking for a property to accommodate your home and business, a tradesperson seeking substantial workspace, a buyer needing extensive storage and utility space, or an investor exploring future possibilities, this unique offering presents a wealth of options. Buyers are encouraged to conduct their own due diligence regarding permitted uses, home-based business operations, storage rentals, rezoning, and redevelopment potential with the appropriate municipal authorities. (id:39551)
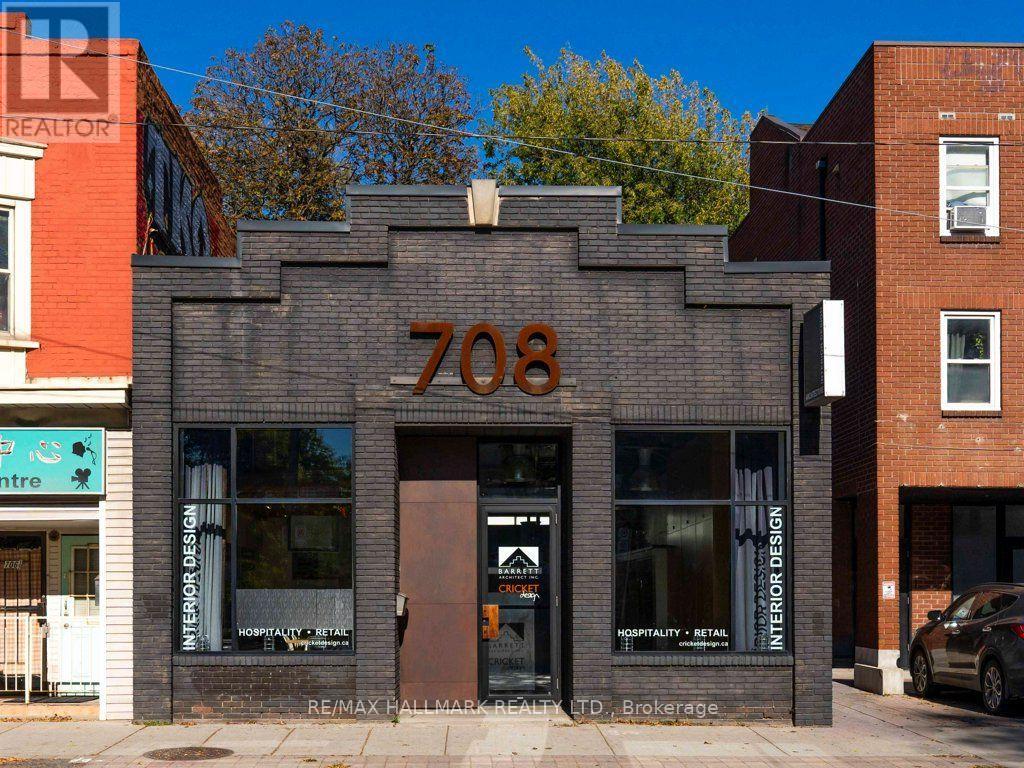
708 Gerrard Street E
Toronto, Ontario
An Inspired Space For Business, Creativity And Opportunity. Not Your Typical Commercial Property! Welcome To 708 Gerrard Street East, A Distinctive Standalone Commercial Building Offering Approximately 2,600 Sq. Ft. Of Character-Filled Work Space In Toronto's Vibrant East End. Behind Its Doors Lies An Inspiring Loft-Style Interior Where Soaring Exposed Ceilings, Industrial Architectural Details, Polished Concrete Floors And Oversized Windows Create An Impressive Sense Of Space And Natural Light. The Thoughtfully Designed Main Floor Features A Welcoming Reception Area, Dedicated Boardroom, Private Office And Expansive Open-Concept Workspace, Offering An Ideal Balance Of Collaborative And Private Working Environments. A Spacious Kitchen/Eating Area, Two Washrooms And Multiple Storage Areas Add Everyday Convenience, While The Bright Mezzanine Office (Just Over 400 Square Feet) Provides Additional Flexibility. Currently Configured As A Creative Professional Workspace, The Property's Adaptable Layout And CR4.0(c1.0;r4.0) Zoning Offer Possibilities For A Variety Of Commercial Uses. For Those With A Broader Vision And Subject To Zoning Verification, The Building May Also Present An Intriguing Opportunity To Explore A Combined Live/Work Configuration. Situated Along Gerrard Street East, Surrounded By Established Neighbourhood Businesses And A Thriving Residential Community, The Property Enjoys Excellent Connectivity With TTC Streetcar Service, Convenient Access To Downtown Toronto And The Don Valley Parkway, And The Added Benefit Of The Future Ontario Line Gerrard Station, Currently Under Construction At Gerrard And Carlaw. Offered With Vacant Possession, This Is An Exceptional Opportunity For Entrepreneurs, Creative Professionals Or Investors To Establish Their Vision In A Building With Distinctive Architectural Character And Versatility. A Space To Inspire. A Location To Connect. An Opportunity To Make Your Own. (id:39551)
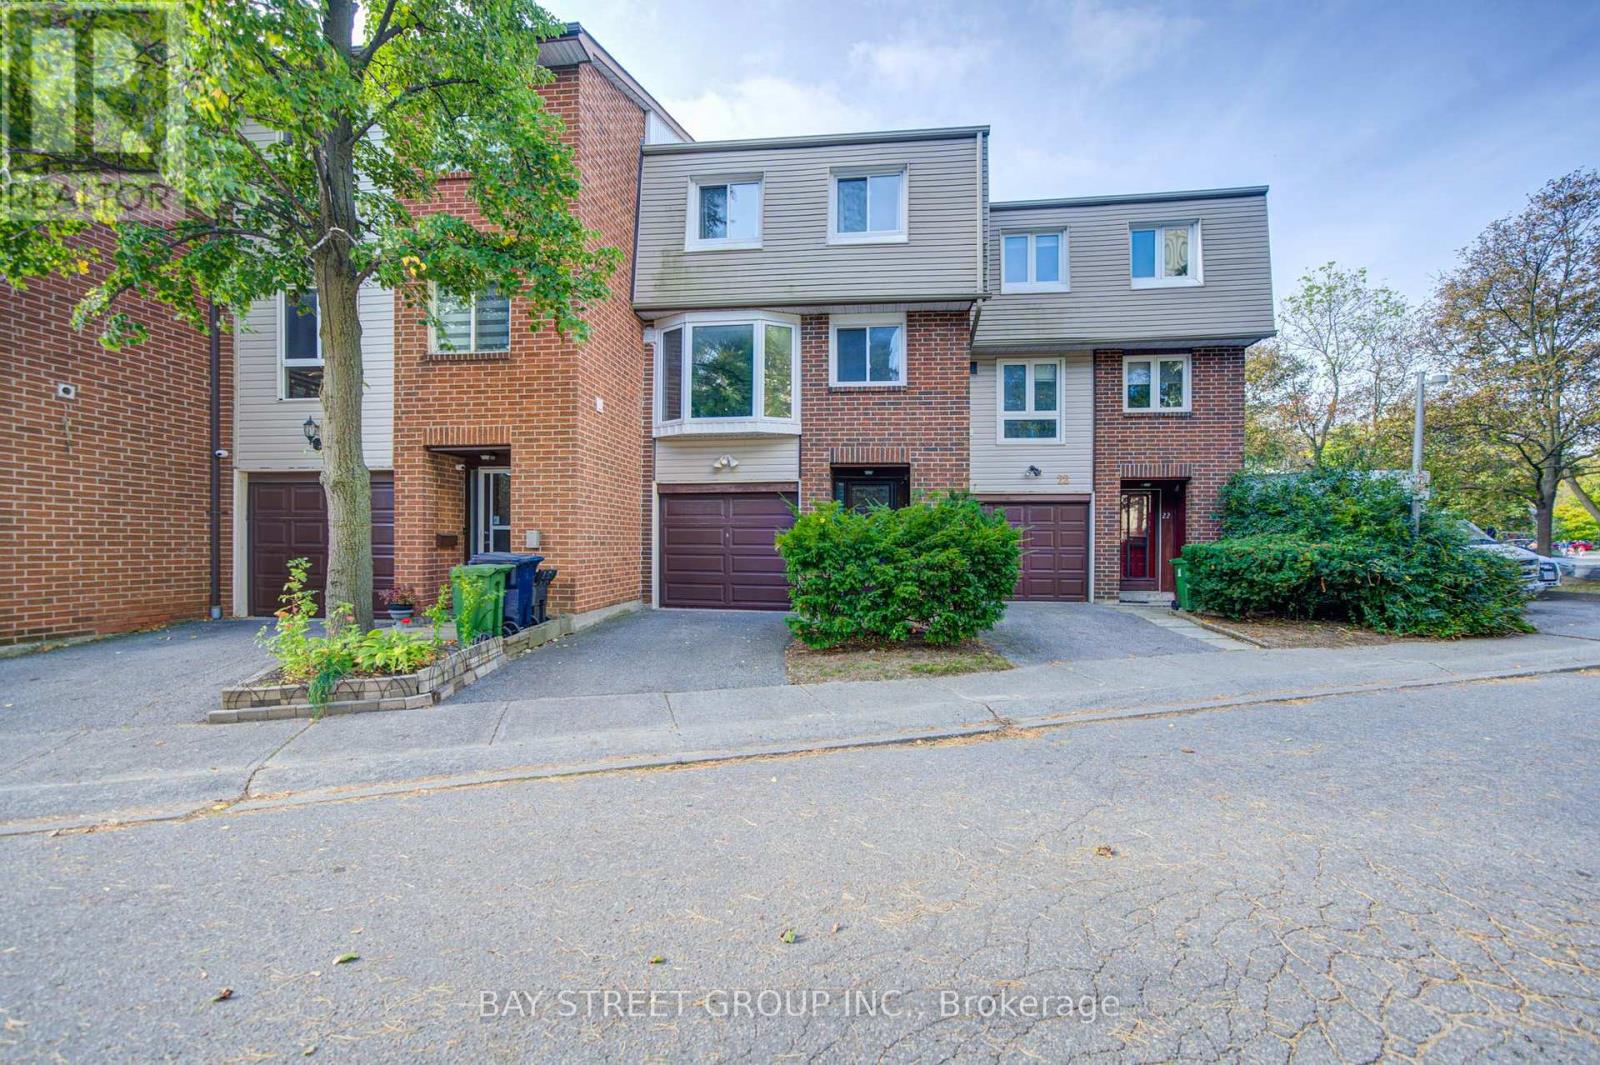
20 - 33 Dundalk Drive
Toronto, Ontario
Recently Updated Bright & Spacious Condo Townhouse! Featuring soaring ceilings in the inviting living room, this home offers a bright and airy atmosphere. The finished basement provides additional versatile living space, while the private backyard is perfect for relaxing or entertaining. Ideally located just minutes from Scarborough Town Centre (STC) and the University of Toronto Scarborough (UTSC), with easy access to Hwy 401, public transit, supermarkets, and shopping. Complete with a garage and additional parking, this home is an excellent opportunity for first-time buyers, growing families, and investors alike. Enjoy the perfect blend of comfort, convenience, and location! City of Toronto Solid Waste Management Fee: Approx. $30/month. (id:39551)
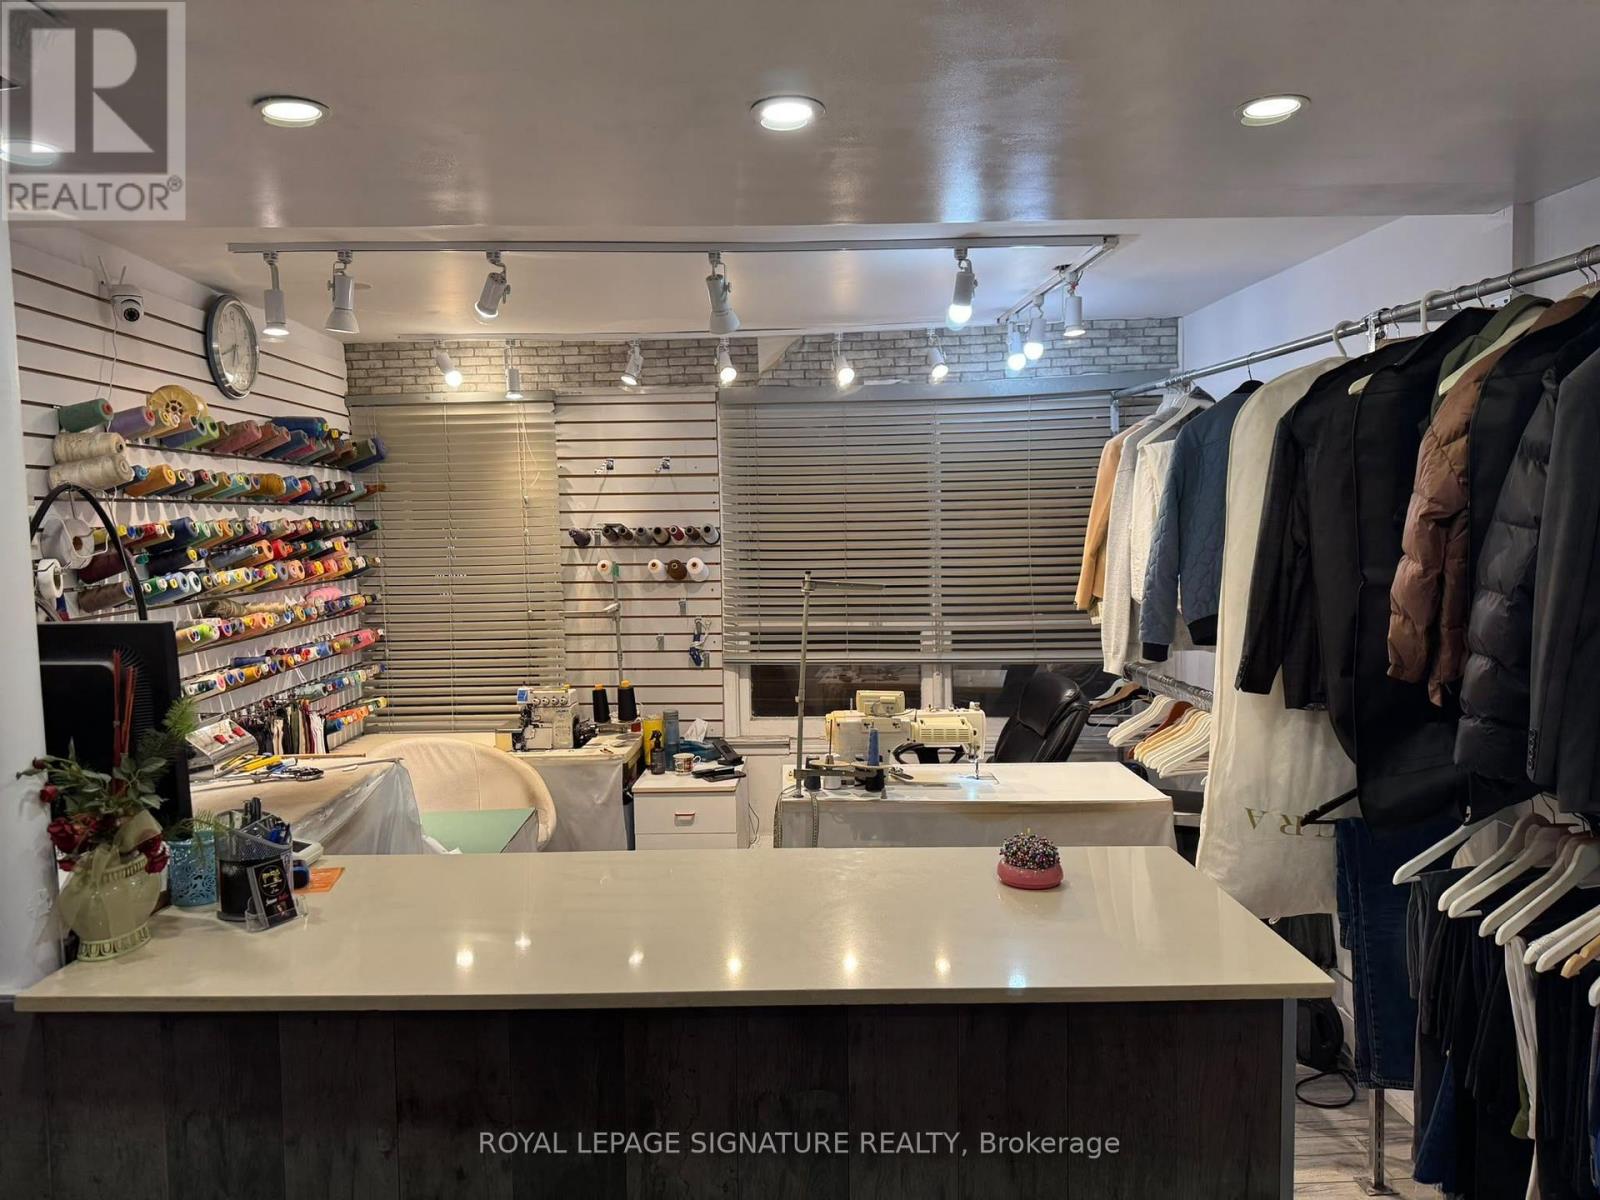
101 - 6349 Yonge Street
Toronto, Ontario
Well-established and profitable dry cleaning, laundry, and alteration business located in the high-demand Yonge and Steeles neighbourhood. Situated directly on Yonge Street, featuring prominent street-facing windows that provide excellent visibility and ample parking. The business benefits from a loyal clientele and a prime location. An easy-to-operate business with strong profitability and excellent growth potential. (id:39551)
112 Kingslake Road
Toronto, Ontario
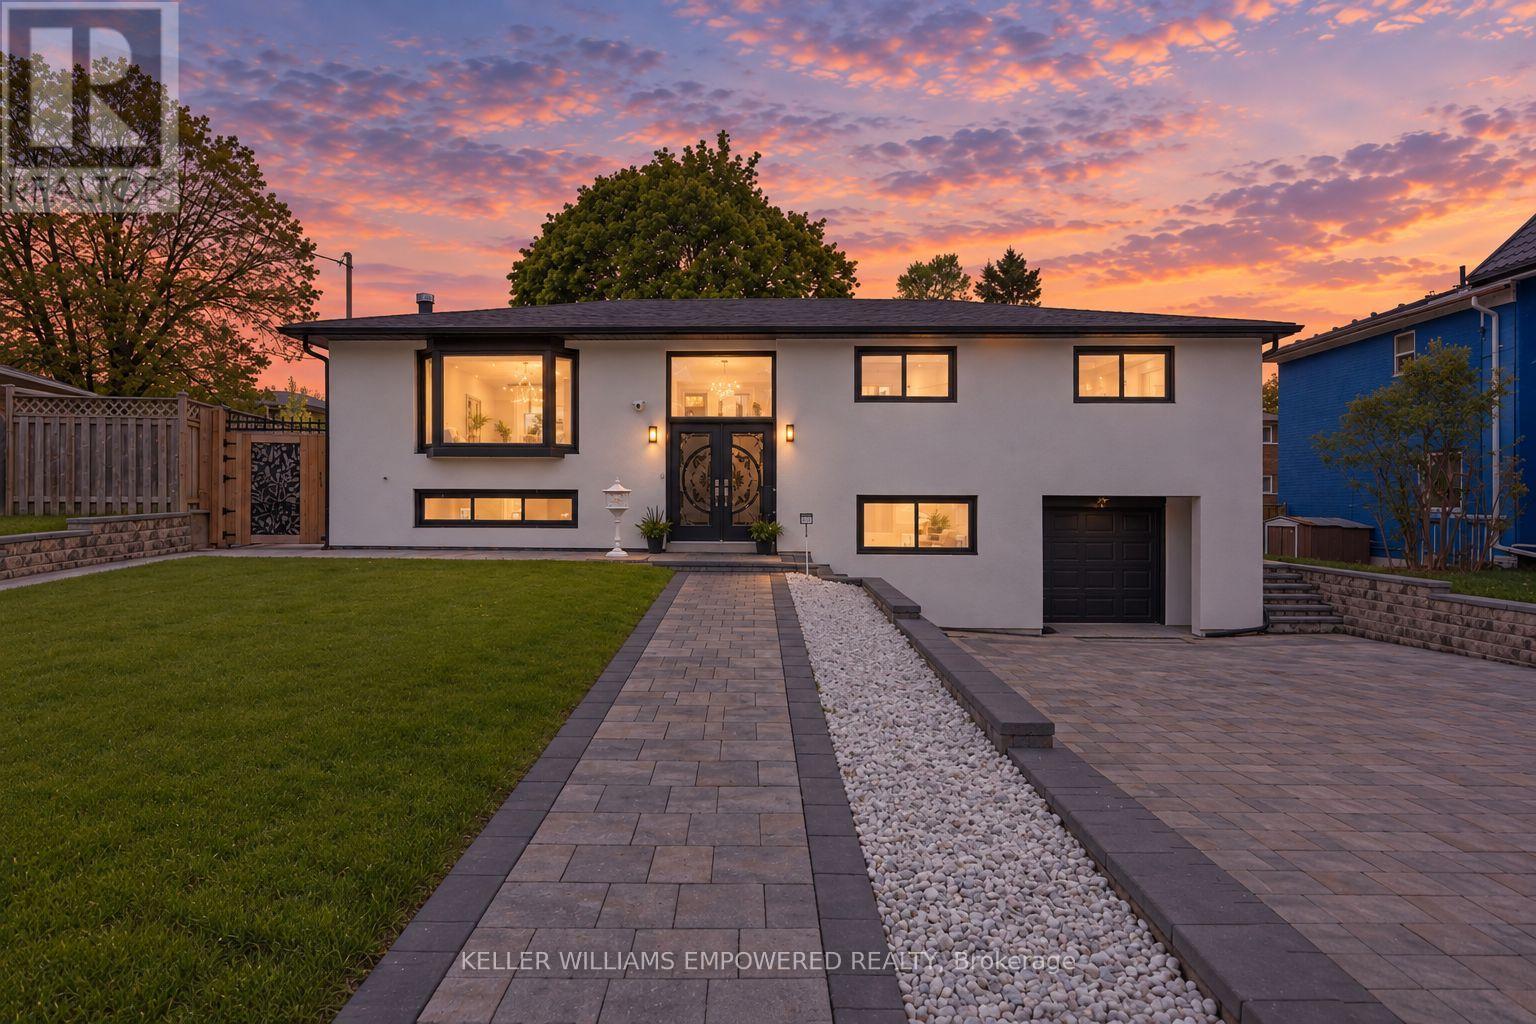
RENOVATED TOP TO BOTTOM! Close to 2600 sq ft living space, over $250,000 in upgrades. Welcome to this beautifully upgraded home in the highly sought-after Don Valley Village community, in the heart of North York! Showcasing a fully finished basement apartment with a private entrance, 3 bedrooms, 2 full bathrooms, a full kitchen, and in-unit laundry - ideal for rental income or accommodating extended family. Extensive upgrades include new energy-efficient windows and doors, new roof and hot water tank, new electrical panel with EV charger, and a new spacious composite deck. Freshly painted throughout with new interlock stonework, this property impresses from the moment you arrive. Step through elegant double doors into a bright, smart layout with smooth ceilings, new flooring, pot lights, and crown molding. The modern kitchen and renovated bathrooms feature premium finishes. Exterior waterproofing and a new trench drain in front of the garage provide extra peace of mind. The new stucco facade enhances curb appeal, paired with refreshed landscaping, lush new sod, and beautifully designed interlocking in both the front and backyard. The backyard is designed for entertaining with a large deck, built-in brick and stone fireplace, gazebo, and outdoor bathroom - perfect for hosting family and friends. Unbeatable location: Steps to Hobart and Godstone Parks, top-rated schools (St. Gerald Catholic and Georges Vanier Secondary), and just minutes to Seneca College, T&T, No Frills, Food Basics, and Fairview Mall. Convenient access to Don Mills subway, North York General Hospital, Oriole and Old Cummer GO Stations, and Highways 401 & 404. This exceptional home offers an ideal blend of luxury, comfort, and convenience A rare opportunity you won't want to miss! (id:39551)

701 - 1 Bedford Road
Toronto, Ontario
*** Upscale Living at One Bedford *** Freshly Renovated Large 1 Bedroom Plus Den. The Versatile Den with Sliding Doors Can Be Used As a 2nd Bedroom or an Office. 9' Ceilings, Brand New Quality Laminate Floors Throughout, Freshly Painted. Located In Sophisticated Neighborhood Of Art & Culture, Across From University Of Toronto Campus, Royal Ontario Museum, Royal Conservatory Of Music. Steps To Subway Station, Starbucks, Trendy Shopping & Dinning On Bloor & Yorkville. Elegant Building with World-class Amenities, Including 24-hour Concierge Services, an Indoor Pool, Fully Equipped Exercise Facilities, Sauna, Steam Room, Hot Tub, Party Room, Guest Parking and More. Parking & Locker Are Included. (id:39551)
42056 Mcbain Line
Central Elgin, Ontario
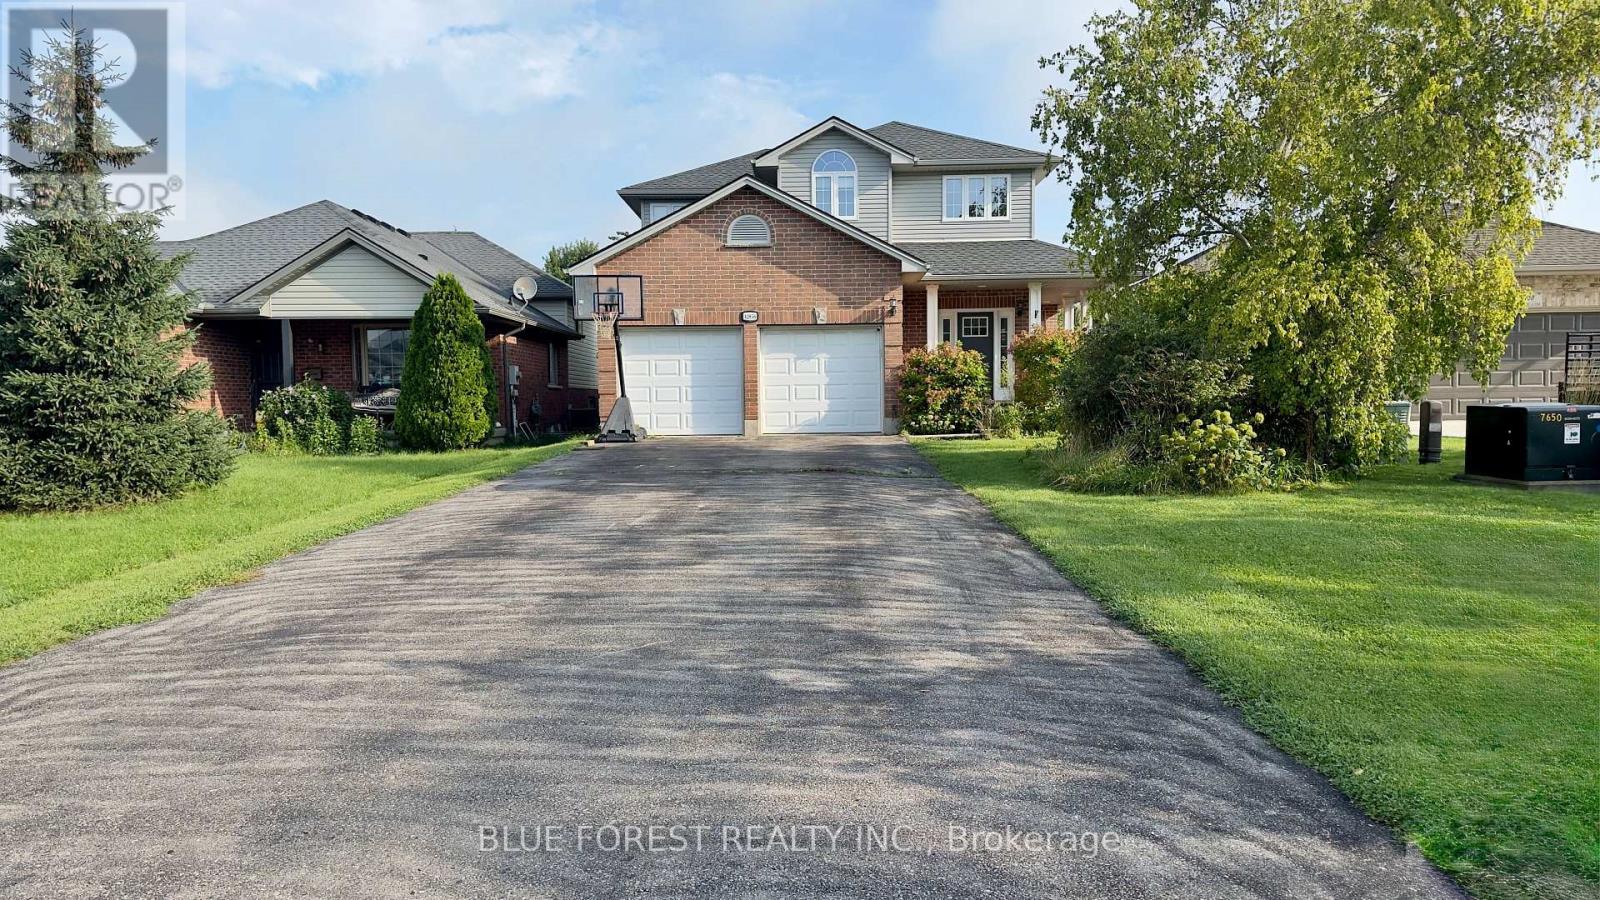
HUGE 45 FT x 370 FT LOT | 10 MINUTES TO LONDON | PARKING FOR 6 | SOUTHWOLD SCHOOL DISTRICT. Welcome to Lynhurst Village, a beautiful community just 10 minutes from London and approximately 15 minutes from Port Stanley. Surrounded by parks, walking trails, and nature, this location offers the perfect blend of peaceful village living and convenient access to the city. This stunning two-storey home sits on an exceptionally deep 45 ft x 370 ft lot, offering incredible outdoor space and future possibilities. The main floor features a welcoming open foyer, 9-foot ceilings, and large windows overlooking the expansive backyard. The spacious, updated kitchen is designed for family living and entertaining, complete with a large island, granite countertops, and plenty of workspace. A convenient mudroom, and updated 2-piece bathroom complete the main level. The fully updated second floor offers a spacious primary bedroom with a walk-in closet and cheater ensuite, along with two additional well-sized bedrooms. The lower level provides an excellent family and recreation space, featuring a study area, entertainment area, and a dedicated room with potential for a future bathroom. Outside, enjoy parking for up to 6 vehicles, a two-car garage, a garden shed, and an enormous backyard with plenty of room for a future addition, pool, or other outdoor projects with one of the largest lots on the street, this property offers space, flexibility, and tremendous potential. Don't miss this rare opportunity to own a spacious home on an extraordinary lot in Lynhurst Village-just minutes from London! (id:39551)
40 Golf Course Road
Bracebridge, Ontario
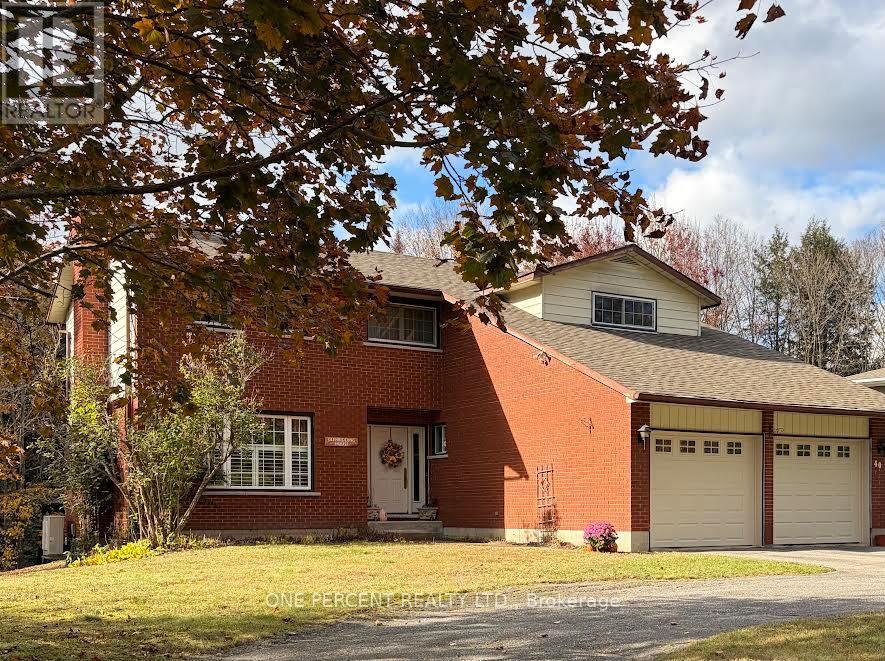
4 bedroom & 4 bathrooms family home within walking distance located within the South Muskoka curling and Golf course area. Fully 2 story with Master bedroom and bathroom with 4 bedrooms upstairs. The home has 2 fireplaces plus a large deck on the rear deck that backs onto a ravine for privacy. Paved circular driveway. The heat/cooling system is a ductless split-system heat pump. Clean and well kept but a great reno to add your own taste for someone near the Golf course in a super location. Motivated Sellers with a price reduction of $50,000. All new vinyl plank flooring and trim on main floor, upstairs and hallway installed now. Some new lighting fixtures, switches, new shingles on the roof 2 years ago plus new garage doors last year. (id:39551)
63 Billingham Heights
Aurora, Ontario
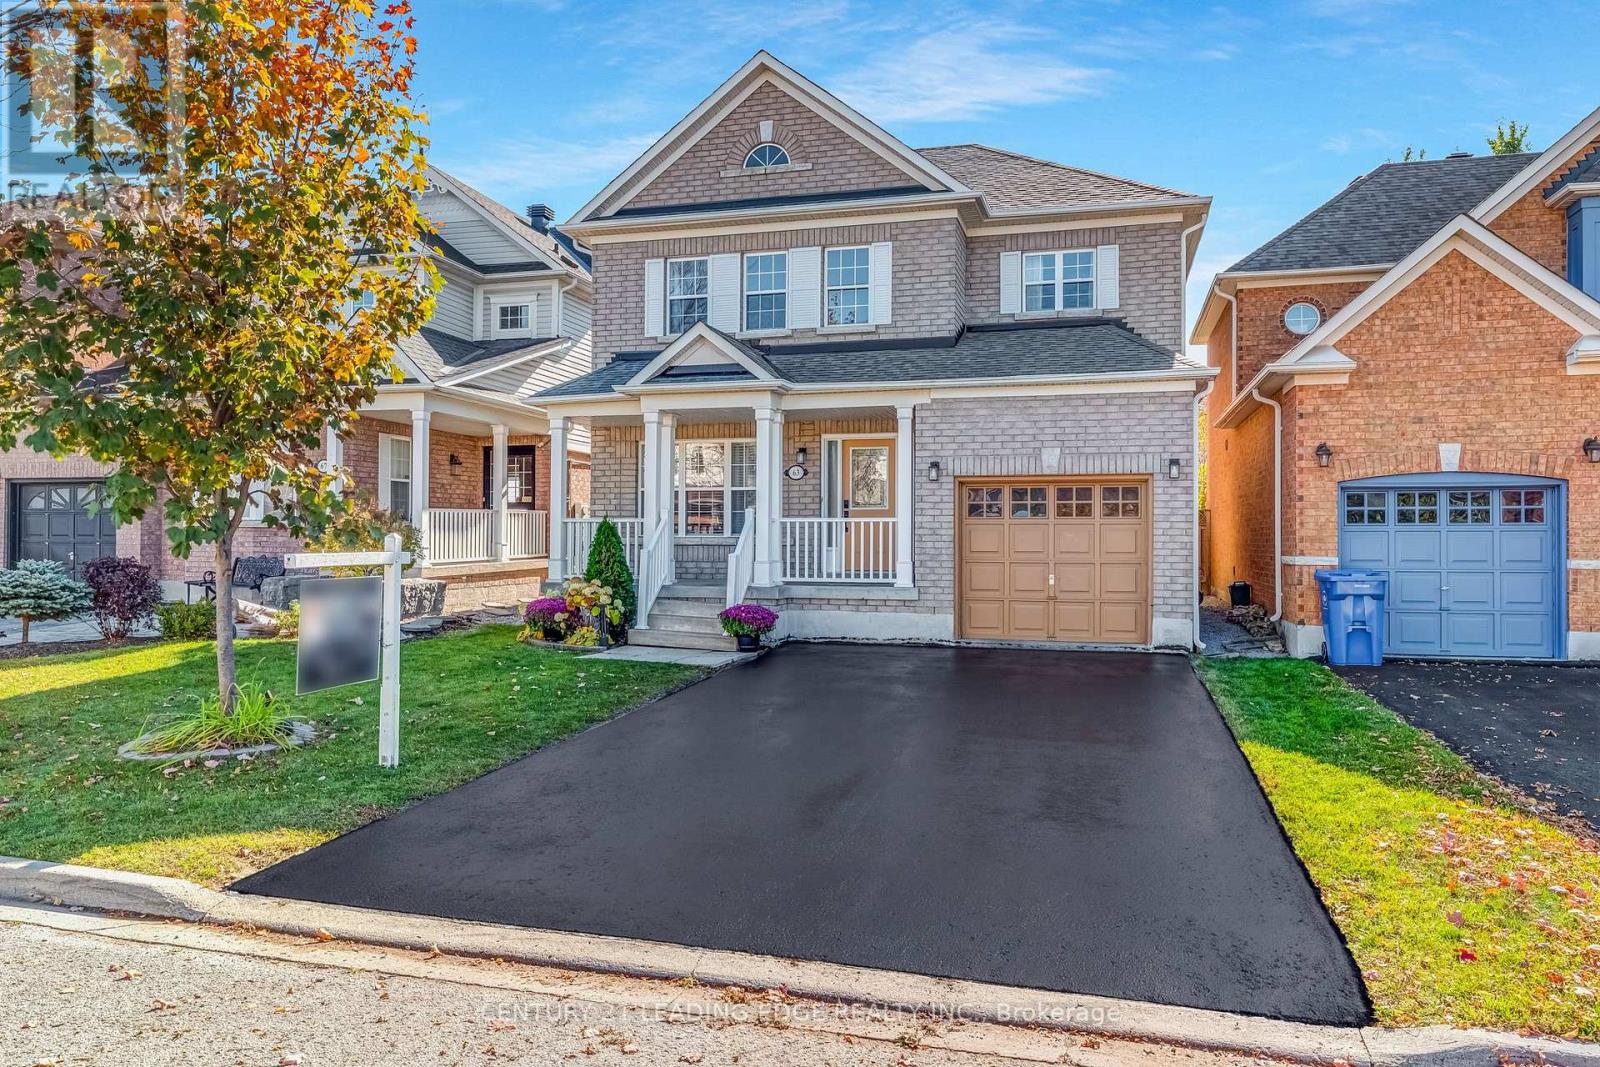
Your next chapter starts at 63 Billingham Heights! Fall in love with this beautifully updated detached home in an incredible Aurora neighbourhood! From the brand-new kitchen to the stylishly updated bathrooms, modern door hardware, and upgraded light fixtures, this home is ready to welcome you in and make you feel right at home. The 9-foot ceilings add to the bright, open feel, creating a wonderful sense of space throughout. Enjoy generously sized bedrooms and a spacious primary suite featuring a walk-in closet and private 4-piece ensuite - your own comfortable retreat at the end of the day! Add in the everyday convenience of second-floor laundry and direct access to the garage from inside the home, and you'll appreciate the thoughtful features that make daily living a breeze.Need more space? The fully finished basement offers endless possibilities, an additional bathroom, and tons of storage to keep everything organized.Step outside and discover your own backyard retreat, complete with a beautiful deck that's perfect for summer entertaining, family barbecues, or simply relaxing outdoors. The double driveway with no sidewalk offers added convenience and extra parking space.Beautifully updated, wonderfully spacious, and set in a fantastic Aurora location, 63 Billingham Heights offers the perfect blend of comfort, style, and functionality. This is a home you won't want to miss! (id:39551)
408 Dalhousie Street
Ottawa, Ontario
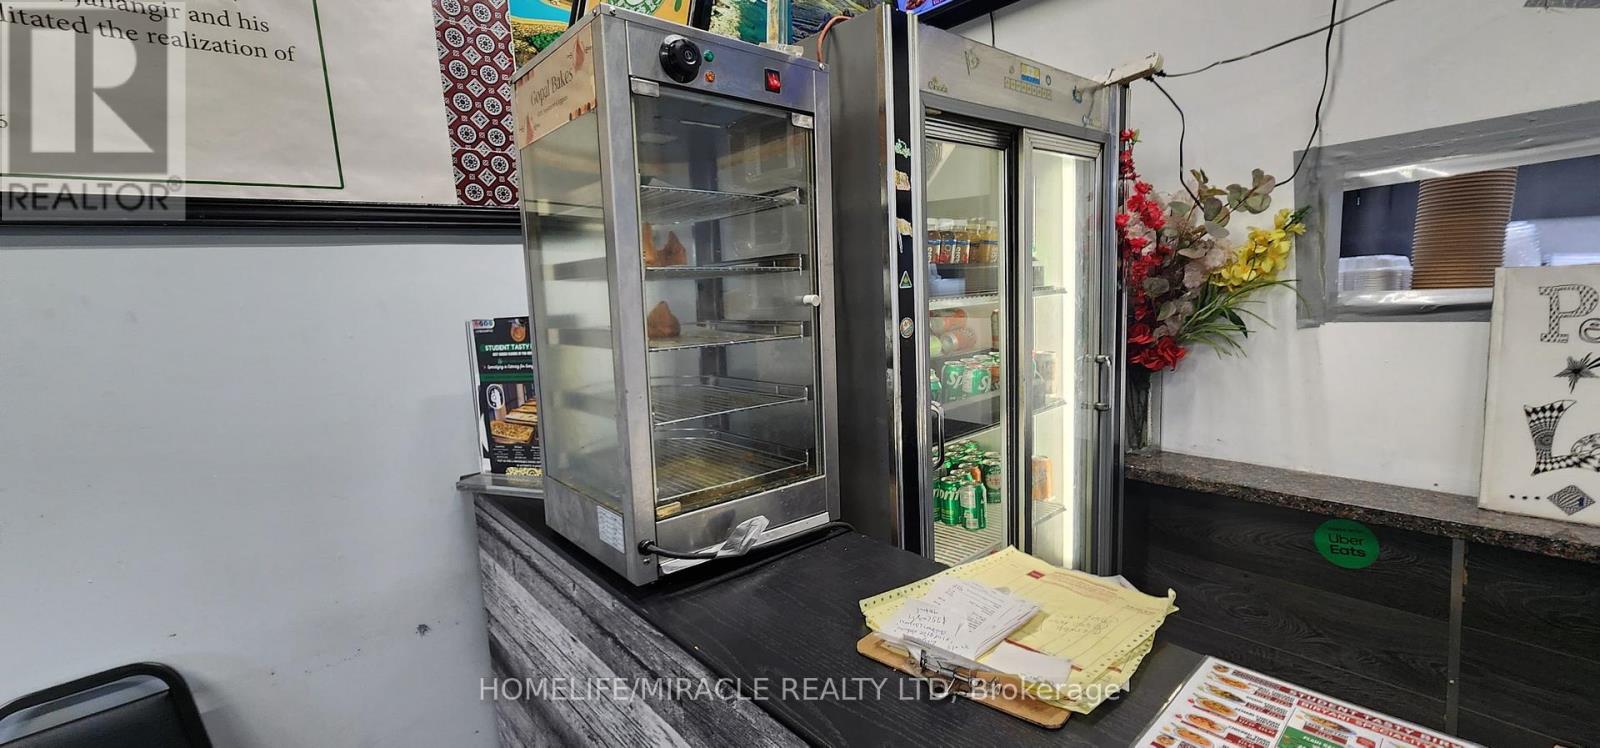
Incredible opportunity to own a fully equipped, profit making and turn key Franchise restaurant with fully trained team and full Mkt and Hands on Quality and technical support in a high-traffic, sought-after location in Ottawa. You can convert this into any other cusine or business also. This professionally designed space features top-quality Food with great rating, allowing you to start making profit immediately no setup delays, no permit hassles. All required licenses and approvals are in place. Very low and competitive rent as compare to the location. Parking available. (id:39551)
2 Porter Lane
Kawartha Lakes, Ontario
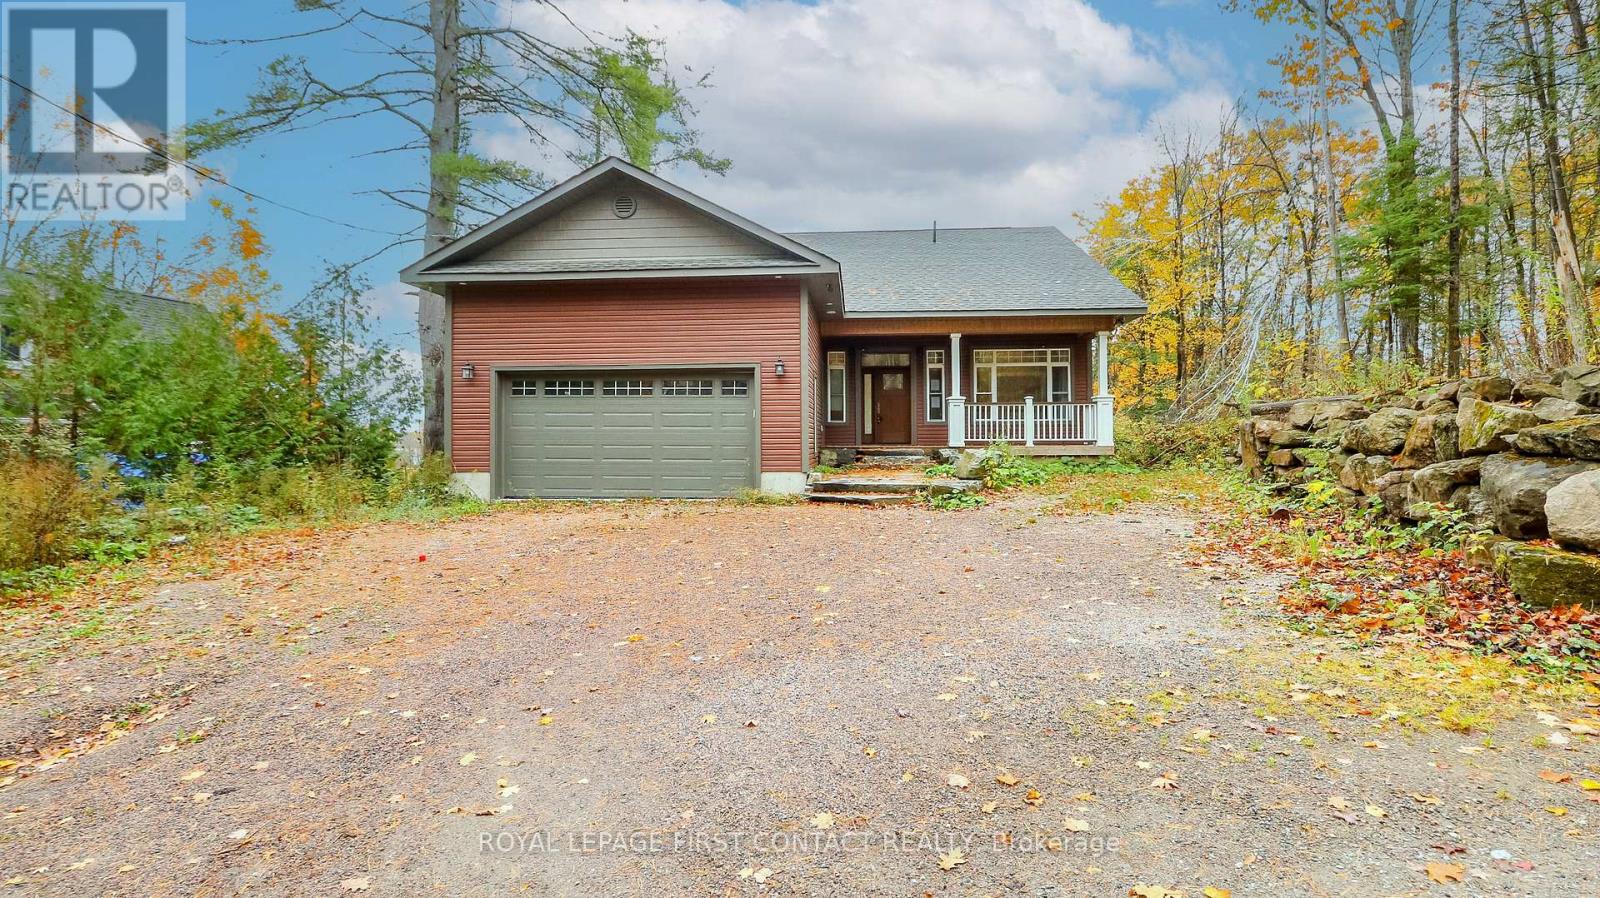
Welcome to this newly built bungalow with walk out basement on Shadow Lake! Walk into your open concept home.....main floor includes a great room with fireplace and patio doors out to your large deck that overlooks the water, a beautifully designed kitchen, primary bedroom with ensuite, an additional bedroom, another full bathroom and laundry! The walk out basement includes another kitchen, family room, 2 more bedrooms, a bathroom and laundry hook up! Walk out to your flagstone patio with a firepit, and a gentle slope to your own 90 feet of waterfront where you can enjoy so many fun activities! The home also has a 2 car garage, plus parking for 4 more cars in the driveway! This is a great location....quick access to Hwy 35 and only a 5 min drive to Coboconk! This would make a great cottage for lots of family, or make it your family home! (id:39551)
306 - 1380 Main Street E
Milton, Ontario
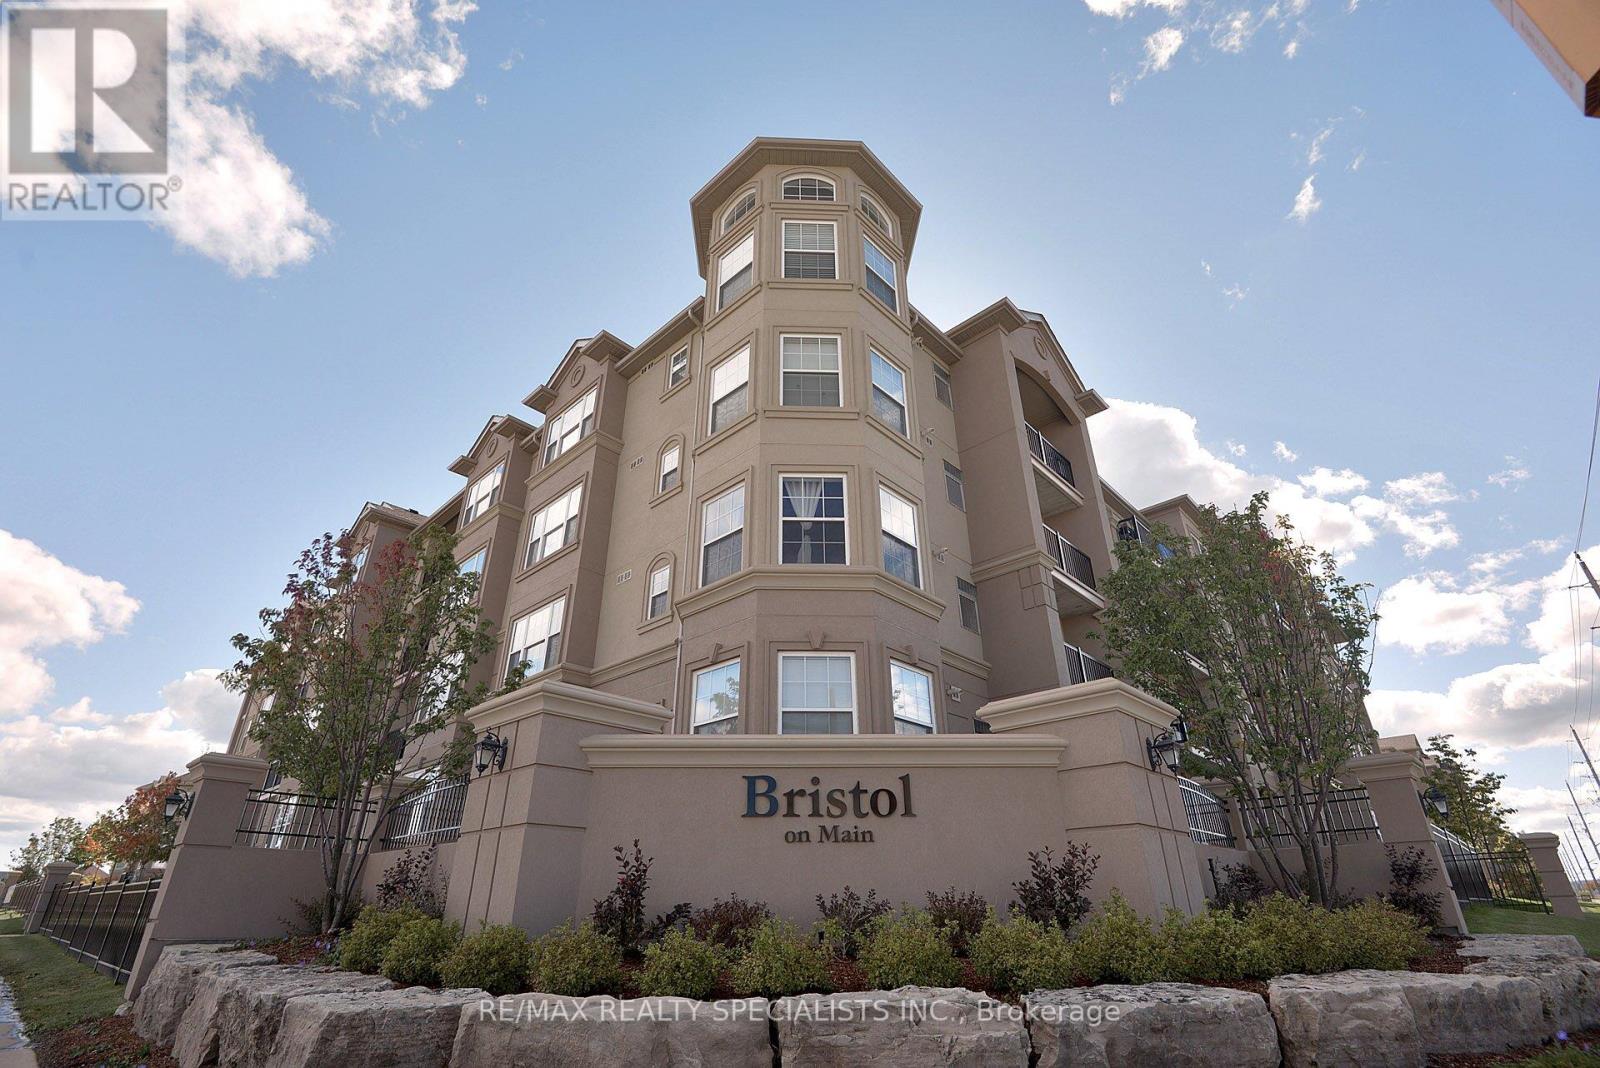
Fantastic Location in Milton's Dempsey Park Community! Welcome to this bright and inviting 1-bedroom plus den, 1-bathroom condo offering a functional open-concept layout designed for comfortable everyday living. The spacious combined living and dining area provides an ideal setting for relaxing or entertaining, with a walkout to a private balcony featuring convenient additional storage. The versatile den is perfect for a home office, study area, or extra living space. Enjoy the convenience of 1 underground parking space and 1 exclusive use of a locker. Ideally situated in a family-friendly neighbourhood within walking distance to schools, parks, shopping, restaurants, public transit, and everyday amenities. Just minutes to Milton GO Station and with easy access to Highway 401, this location is perfect for commuters. An excellent opportunity for first-time buyers, downsizers, or investors looking for comfort, convenience, and a desirable Milton location! (id:39551)