

101 - 415 Grange Road
Guelph, Ontario
Welcome to this beautifully maintained, move-in-ready condo located in one of Guelph's most desirable and family-friendly east-end communities. Offering over 1,100 square feet of bright, functional living space, this exceptional corner unit combines comfort, convenience, and outstanding value.Step inside and be greeted by 9-foot ceilings, oversized windows, and abundant natural light throughout. The spacious open-concept layout features a large living room, generous-sized bedrooms, quality laminate and ceramic flooring, and a private balcony where you can relax and enjoy breathtaking sunset views. The well-appointed kitchen includes high-end appliances, including a stove, refrigerator, and dishwasher, while the convenient in-suite laundry comes complete with a stacking washer and dryer. Property Highlights:2 Spacious Bedrooms & 2 Full Bathrooms Primary Bedroom with Private Ensuite Bright Corner Unit with Extra Windows 9-Foot Ceilings Throughout Large Private Balcony (id:39551)

1269 1273 Larkin Road E
Niagara-On-The-Lake, Ontario
Exceptional Greenhouse Farm Opportunity! Situated on a productive agricultural property, this impressive greenhouse operation features a modern hydroponic growing system designed for year-round vegetable production. The farm includes extensive greenhouse facilities with room for future growth and expansion. Two updated residential dwellings are included. The first home offers 3 bedrooms plus additional flexible-use rooms, along with a finished basement featuring a separate entrance and second kitchen. The second home features 4 spacious bedrooms, 2 full bathrooms, and a bright functional layout. Ideal for growers, agricultural entrepreneurs, or investors looking for a turnkey farming operation with excellent income-generating potential. A rare opportunity to own a well-equipped agricultural property with residential accommodations and significant future potential.Property being sold in "as is, where is" (id:39551)

70 Wellington Street S
Hamilton, Ontario
Attention Investors Turnkey 2-Unit Property in Prime Downtown Location! Exceptional opportunity to own a fully tenanted, turnkey duplex just steps from two major transit lines, the GO Station, and all the vibrant amenities of downtown. Both units are updated and income-generating, making this a hassle-free investment with strong rental appeal. Property Highlights :Two self-contained units turnkey and tenant-ready. Unbeatable location steps to transit, GO Station, shops, and dining 24-hour notice for showings. Ideal for investors seeking a low-maintenance, income-producing asset in a high-demand area. Don't miss this opportunity to expand your portfolio with a quality downtown property . (id:39551)

310 - 26 Ontario Street
Guelph, Ontario
Welcome to one of the most distinctive homes in Guelph, a rare two-units-combined loft spanning 1,100 sq ft, making it the largest single-level unit in the building, with soaring 20-foot ceilings, original exposed brick, and preserved wood beams telling the story of this iconic 1902 factory sensitively converted to 78 unique residential lofts in 2003. The 2026 custom kitchen by Custom Creek Cabinets of Stoney Creek is a showpiece featuring solid wood cabinetry with dovetail joints, soft-close drawers, quartz countertops, ceramic backsplash, updated plumbing, and all-new appliances including an LG refrigerator, Frigidaire Gallery induction cooktop, wall oven, slim microwave, and a whisper-quiet Bosch dishwasher. The oversized primary bedroom features two nine-foot windows, a walk-through closet with two double closets, and an updated ensuite with a tiled walk-in shower, while the living room showcases stunning original brickwork, two nine-foot windows, motorized blinds, and a queen Murphy bed ideal for guests. A flexible den with built-in bookcases could serve as a smaller second bedroom, and engineered hardwood flows throughout. This unit stands out with two dedicated parking spots by the side entrance and two storage lockers, plus additional in-suite storage in two loft areas, a rare combination of space and practicality in condo living. The main bathroom has been updated with a new cabinet, tap, and pot lights, and an in-suite washer/dryer (both new) adds everyday convenience. Residents also enjoy exclusive access to a separate heritage event space on site (Club House). A 10-minute walk reaches downtown Guelph's restaurants, shops, bars and distilleries, and the GO Station is just 7 minutes on foot offering weekday service to Union Station in approximately 1h20m with recently expanded frequency, a truly exceptional opportunity for commuters seeking character, space, and connectivity. (id:39551)

558 Mountain Brow Boulevard
Hamilton, Ontario
Welcome to 558 Mountain Brow Boulevard, an incredible opportunity in one of Hamilton Mountain's most desirable and established locations! Set on an impressive 100' x 195' mature, tree-lined lot, this solid bungalow offers exceptional space, privacy and endless potential for those looking to create something truly special. The home has been lovingly maintained over the years and, while ready for a new vision and modern updates, offers outstanding bones and a wonderful foundation for a spectacular renovation. A long private driveway leads to an attached garage, while the expansive backyard feels like your own private retreat, complete with mature trees, generous green space and an onground swimming pool-perfect for entertaining, relaxing or creating the backyard oasis of your dreams. The location is equally impressive, positioned along Hamilton's scenic Mountain Brow and close to beautiful escarpment trails, parks, recreation and some of the city's most picturesque natural surroundings. Everyday conveniences including shopping, restaurants, schools and services are just minutes away, with easy access to the LINC, Red Hill Valley Parkway and major routes throughout the city. Whether you're a renovator, investor or buyer searching for a forever home you can make entirely your own, properties highlighted by this combination of location, lot size and potential are increasingly hard to find. Bring your vision and transform this well-built bungalow into the showpiece it deserves to be! (id:39551)

305 - 32 Brunel Road
Huntsville, Ontario
BRAND-NEW TOP-FLOOR WATERFRONT RESIDENCE WITH 1,736 SQ. FT., A PRIVATE BALCONY, OWNED ROOFTOP GREEN ROOF AREA & RIVER VIEWS! Set directly on the Muskoka River in a boutique building of only 15 residences, this top-floor suite offers an expansive 1,736 sq. ft. layout in a sophisticated waterfront setting in the heart of Huntsville. Windows along three exposures bring abundant natural light into the home, while the kitchen, dining and living areas enjoy direct views over the river. 9-ft ceilings add height through the principal living space, complemented by a gas fireplace and doors opening to the private waterfront balcony. Three bedrooms provide room for family, overnight guests or a home office, while two full bathrooms complete the layout. Interior selections remain customizable, with upgraded finish packages available and high-end standard specifications including hardwood flooring, pot lighting, quartz countertops, Moen fixtures, heated bathroom floors and floating vanities. Top-floor residences also include a designated exclusive-use rooftop green roof area, adding another private outdoor space beyond the balcony.Low monthly maintenance fees are joined by underground parking, visitor parking and elevator access, along with a shared riverside patio and boat slips available for purchase, opening the door to miles of boating along the Muskoka River and its interconnected waterways. Downtown Huntsville is a short walk away, with schools, parks, Canada Summit Centre, Muskoka Heritage Place, the public library and Huntsville District Memorial Hospital all close to home. (id:39551)
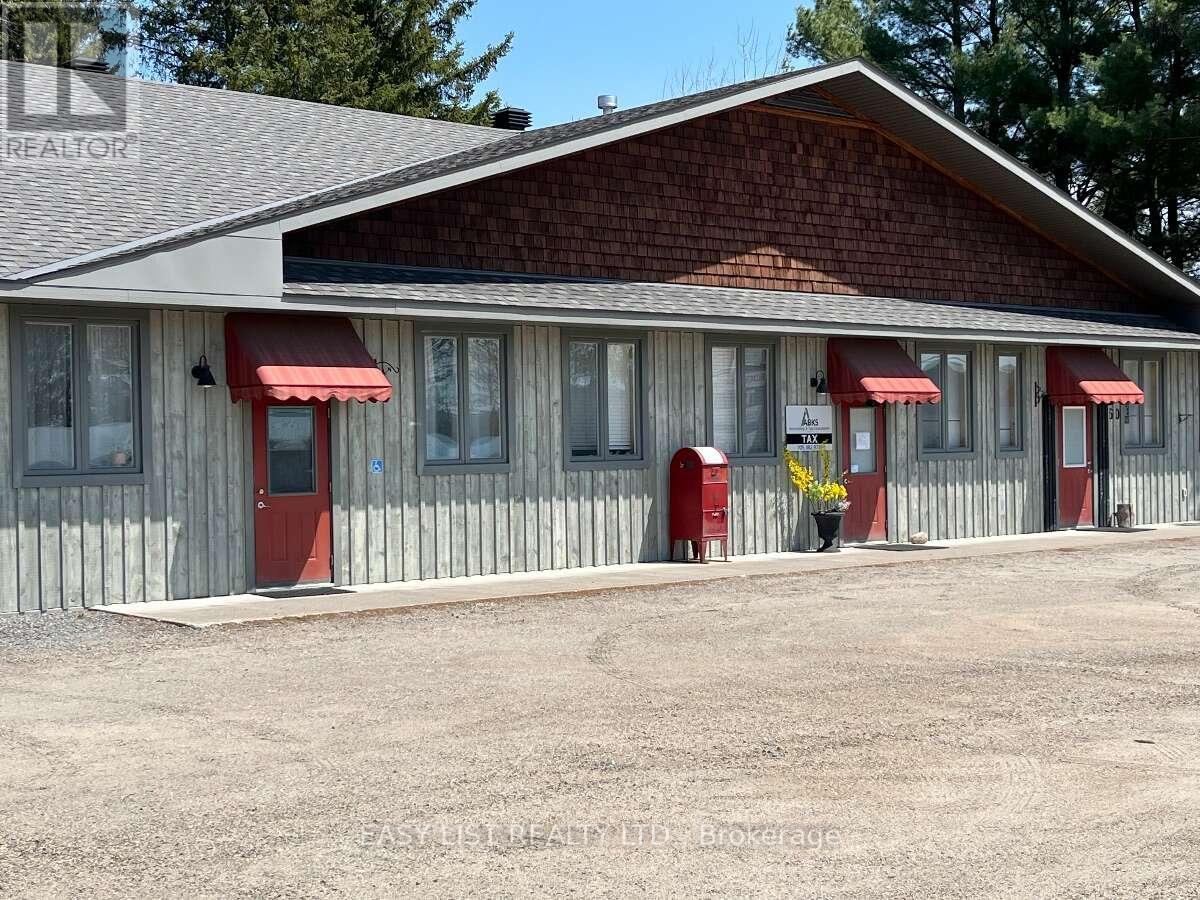
3 - 60 Ontario Street
Burk's Falls, Ontario
Visit the REALTOR website for further information about this Listing. Exceptionally unique newer-build live-work unit in the heart of Burk's Falls, Ontario, offering incredible flexibility for residential, commercial, or investment use with no condo fees. Located just one minute from Highway 11 and directly across from local amenities, this single-level property is also an excellent option for retirees, a retail shop, professional office, wellness clinic, or artisan studio. Built with energy-efficient Insulated Concrete Form (ICF)construction, the unit features radiant boiler in-floor heating, a cozy gas fireplace, and 10-foot ceilings that create a bright and spacious atmosphere. Inside, you'll find a beautiful custom kitchen, custom-designed bathroom, and built-in washer and dryer. A single-door front entrance provides easy access for clients or guests, while double doors at the rear offer private entry or convenient loading. Dedicated parking is available at both the front and rear, making this a rare, low-maintenance opportunity in the growing Almaguin Highlands. Some photos are virtually staged. Fractional Ownership - Not Time-Share. Unit is 100% owned. (id:39551)
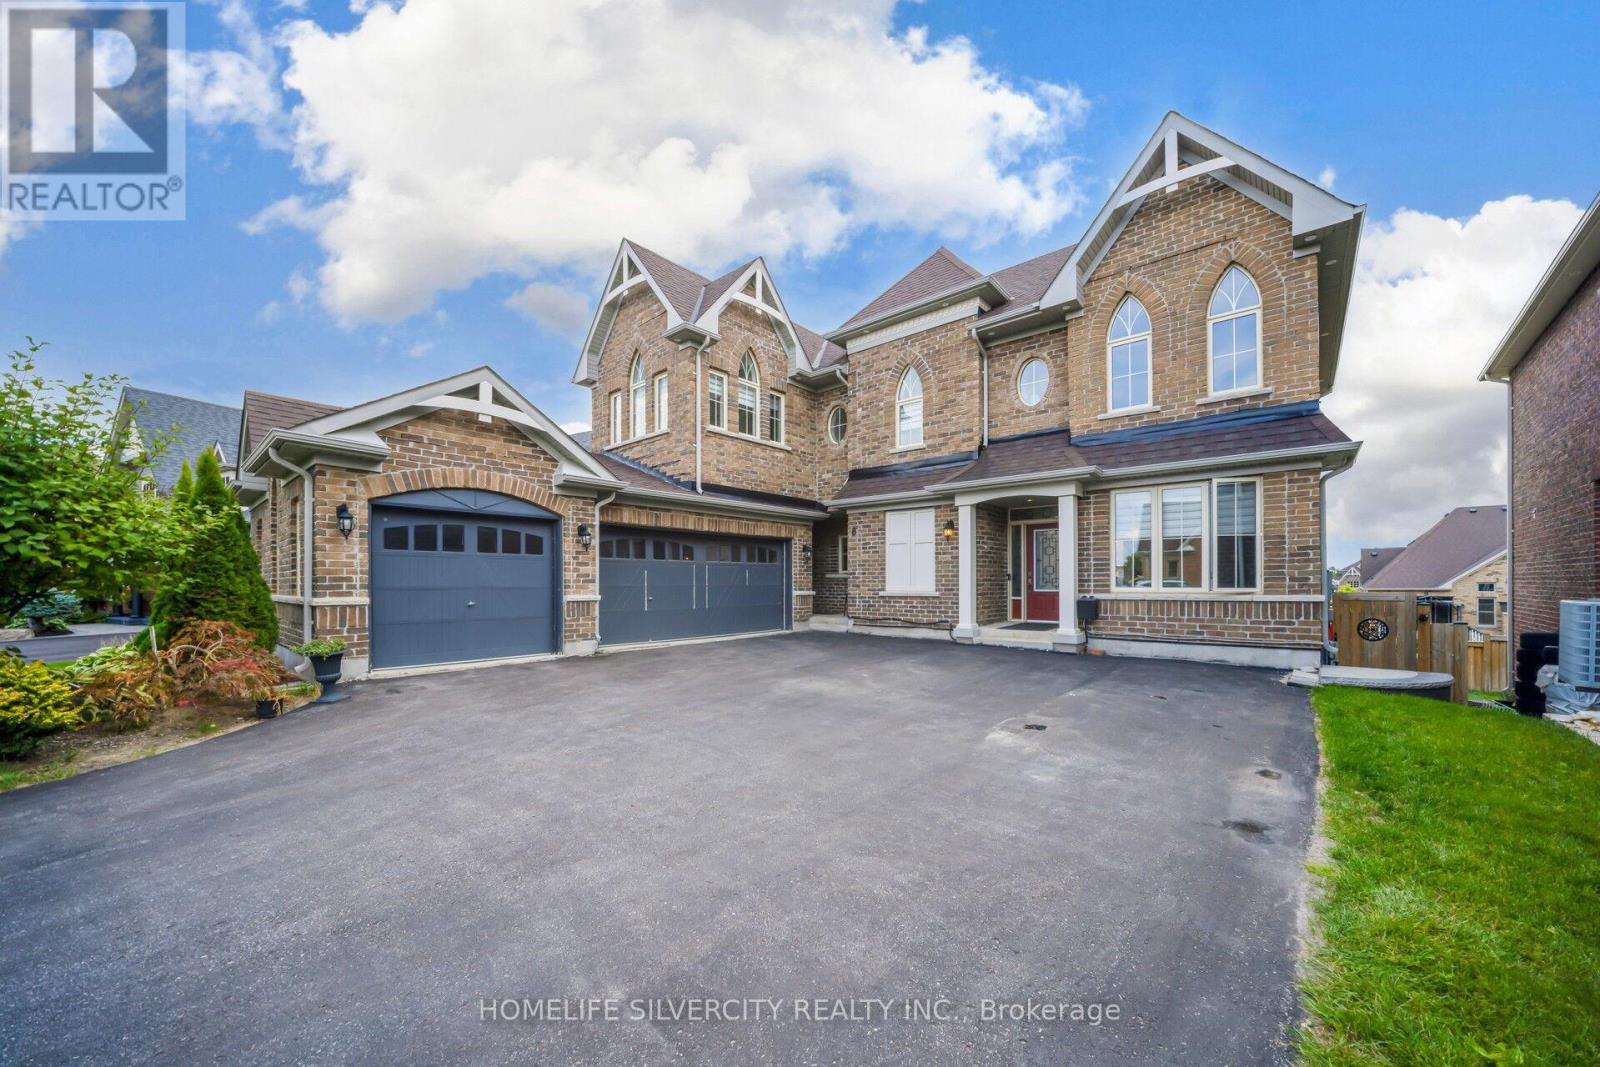
8 Mitchell Crescent
Mono, Ontario
Show stopper oxford model with a premium Lots W/O Bsmnt 4 Generous bedrooms. All bedrooms have Ensuite Access w/Large closets. Master bedroom with a Luxury 5Pc Ensuite with a a beautiful Soaker tub & huge glass Enclosed shower. 2 W/I Closets. Crown moulding on main level, smooth ceilings through out, Designer decor with layered roller blinds. Stone gas Fireplace. Pot lighting on main level. waffle ceiling Family Room. Professionally Finished w/o . Basement kitchen, Quartz Counters, Bsmt width, Quartz Bar Pot lights 5th bedroom, Luxury 4 pc washroom. Huge w/ I closet, main kitchen, High End Appliances. Granite counters & Island, custom B/S, Large Pantry w/o to Balcony. Basement window above grade provides a lot of natural light. Thousand $$ upgrades so much value. Fantastic neighbourhood. GDO's, CVAC, water softener, sprinkler system, parking for 10 cars. No sidewalk for entry. (id:39551)
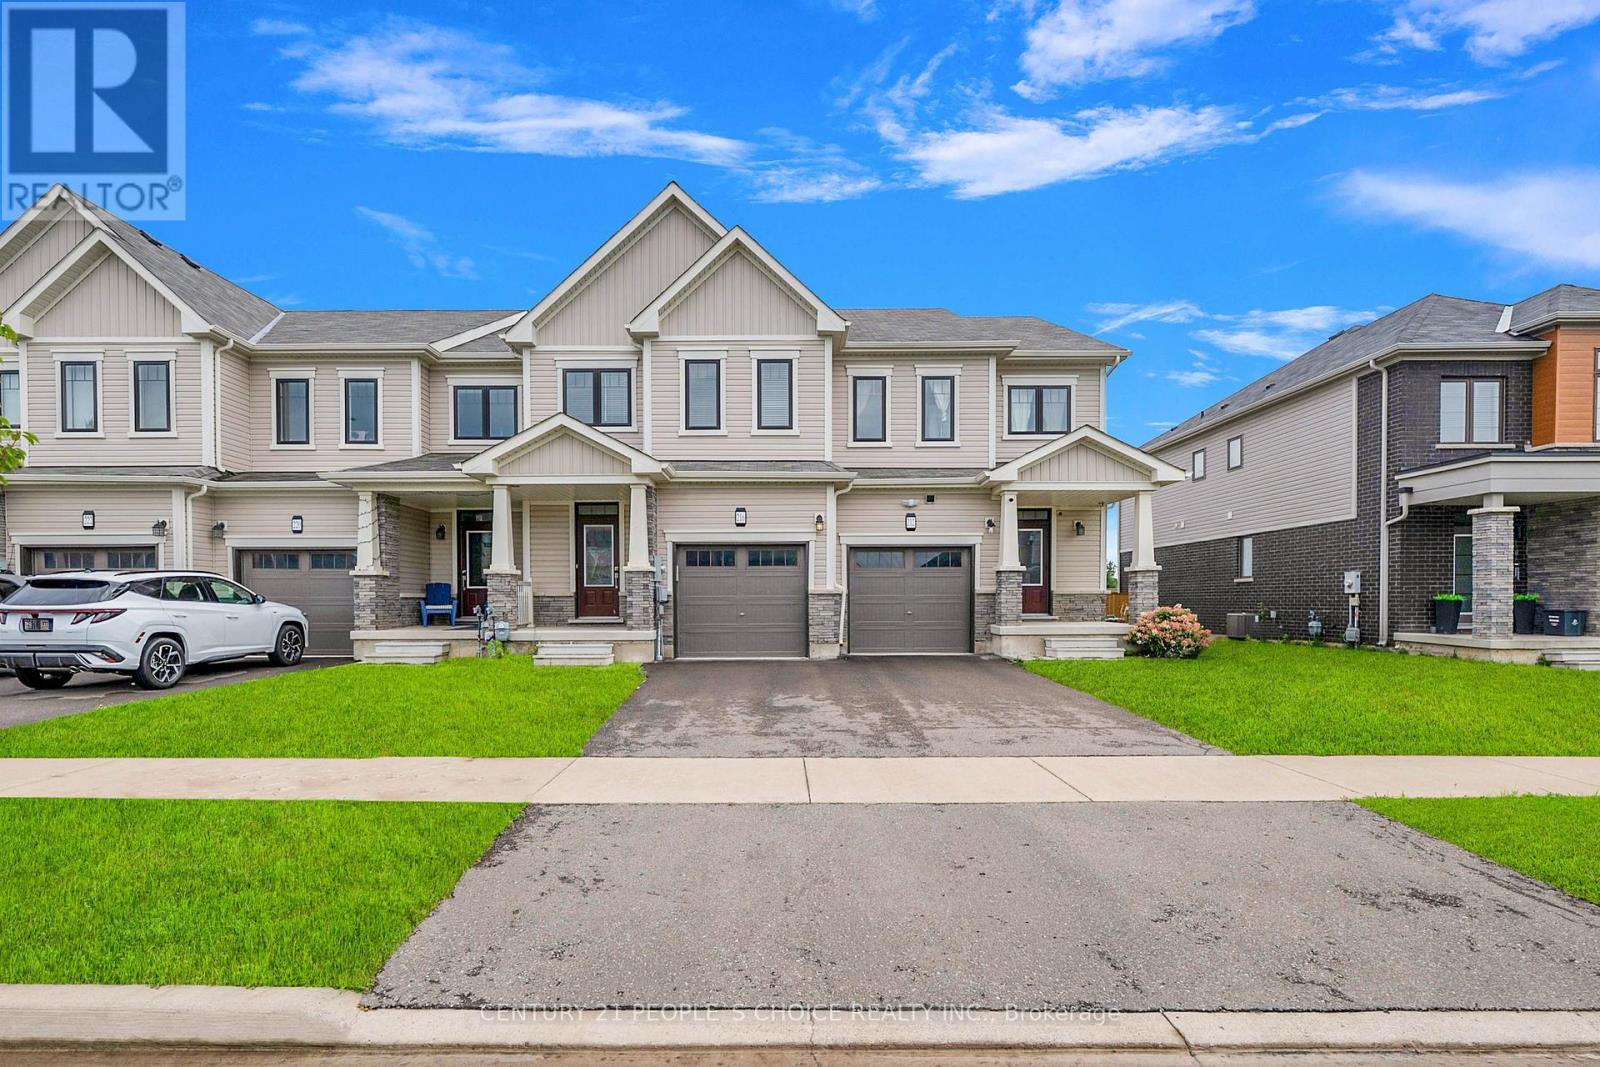
216 Explorer Way
Thorold, Ontario
A gorgeous 3 bed, 3 bath room , well maintained home. **1614 Sq Ft ** Open concept, sun filled. 3 generous size bed rooms in sought-after Rolling Meadows community. Very Convenient Location And No Neighbors At The Back, Located Just A Few Minutes From Niagara Falls In New Subdivision With Easy Access To The Highway, Primary bedroom features a walk-in closet and a private 3-piece ensuite. The two additional bedrooms are bright and spacious, each with their own closets. (id:39551)
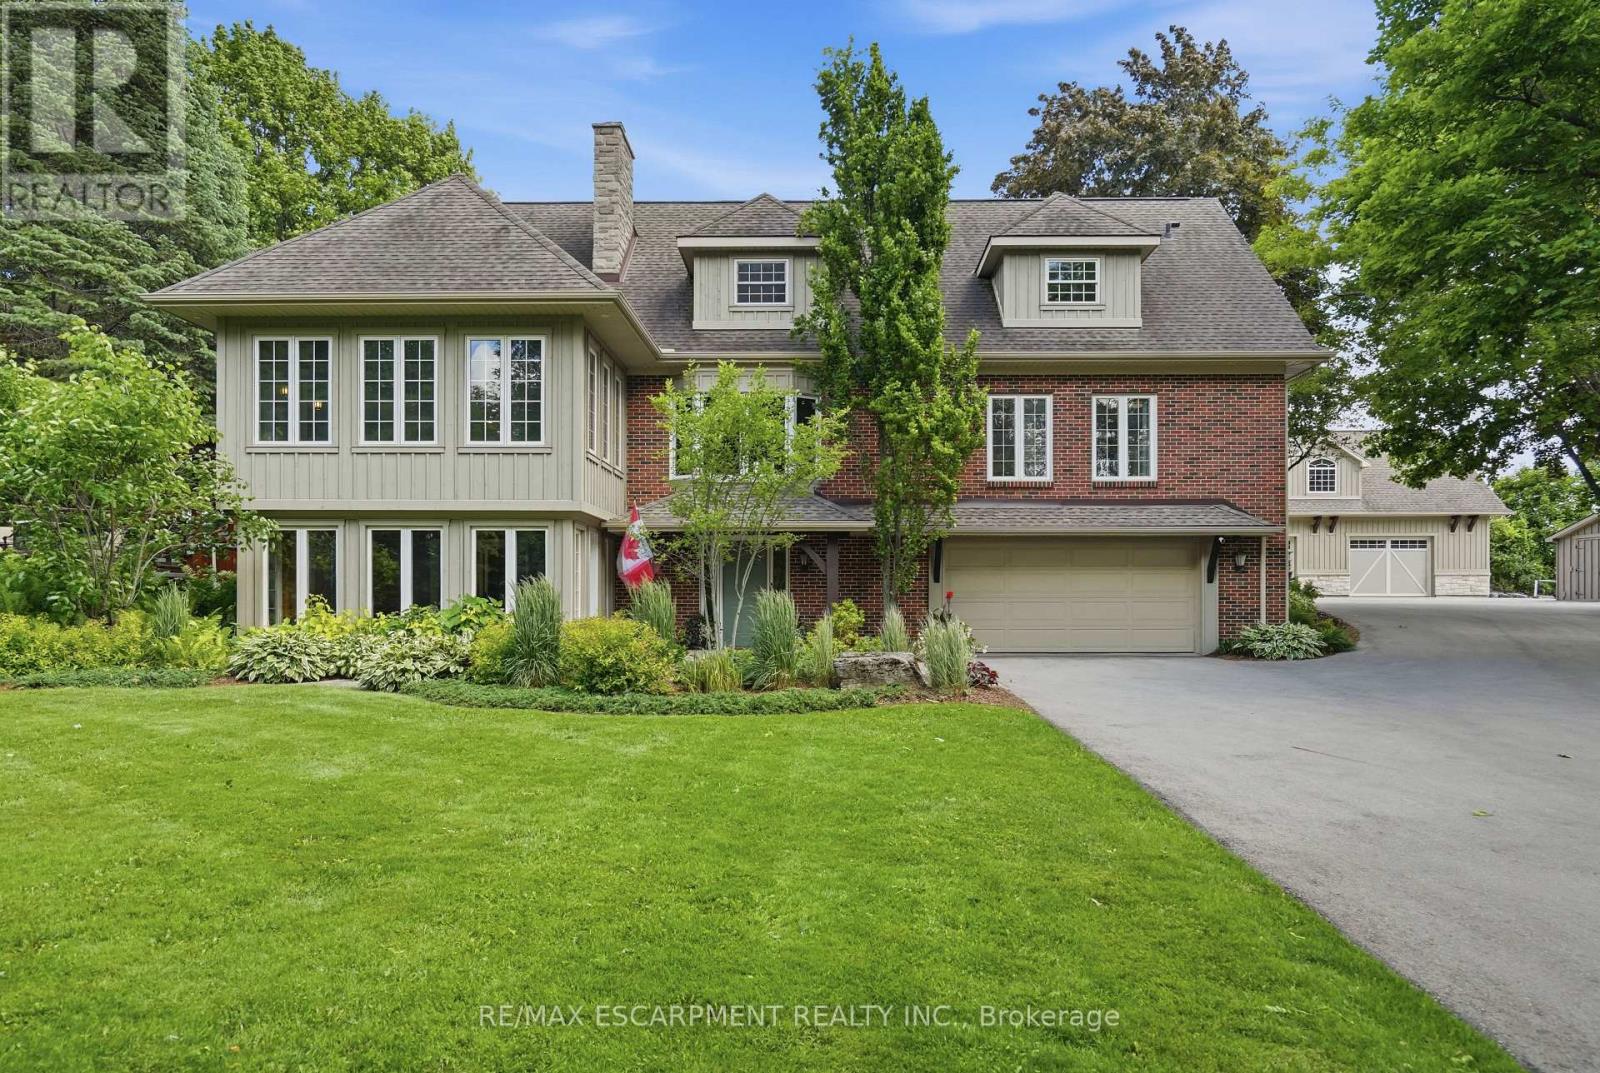
314 7th Concession Road E
Hamilton, Ontario
YOUR PRIVATE OASIS MINUTES TO WATERDOWN! Set back nearly 1,000' on a paved, tree-lined driveway, this 8-acre estate, dubbed "The Resort," is offered for the 1st time in 19 years. The 3,800+ sqft home has geothermal heating & cooling, a whole-home 30kW propane generator (weekly auto-exercise) will power everything in the event of an outage. Excellent water with UV & RO treatment. A second story offers 1,800 sqft of open concept living space with a home theatre, great room & powder room. Kitchen renovated in '19 with a 15' island seats 6, three fridges, double ovens, two sinks & reclaimed elm flooring throughout from antique barns. A spacious dining room with windows on 3 sides overlooks the front yard. The living & family rooms share a two-sided fireplace, built in cabinets & beamed ceilings. The finished lower level adds a bedroom, 3-piece bath & yard access. Laundry room has access to the double car garage featuring a Tesla Wall charger. Outdoors: two-level deck with fire table, hot tub /22, stone BBQ center with pergola & a Finnish wood-fired sauna. An award winning (HFH INC) 46'x30' garage features dual heat (in-floor & ductless heat/AC), R35 wall/R60 ceiling insulation for comfort & efficiency. An attached post & beam cabana with stone fireplace & custom limestone floor is beside an over-sized 48'x21' salt water pool with a 10' deep end & massive diving rock. Enjoy your own private pickleball court! The front features a 120'x60' pond with waterfall & fountain that has color changing night lighting. Enjoy winter skating on the pond & cozy up in an A-frame cabin with a wood stove. A beautiful custom fence with 8"x8" posts & capped decorative stone columns ties the entire yard together! Hydro buried underground '23 (Hydro One approved), spare conduit roughed-in to the road for future possibilities. Septic pumped Nov '25; four propane tanks service the garage & pool heat. Quality, privacy & lasting sophistication throughout. Luxury Certified. (id:39551)
2978 Glamorgan Road
Highlands East, Ontario
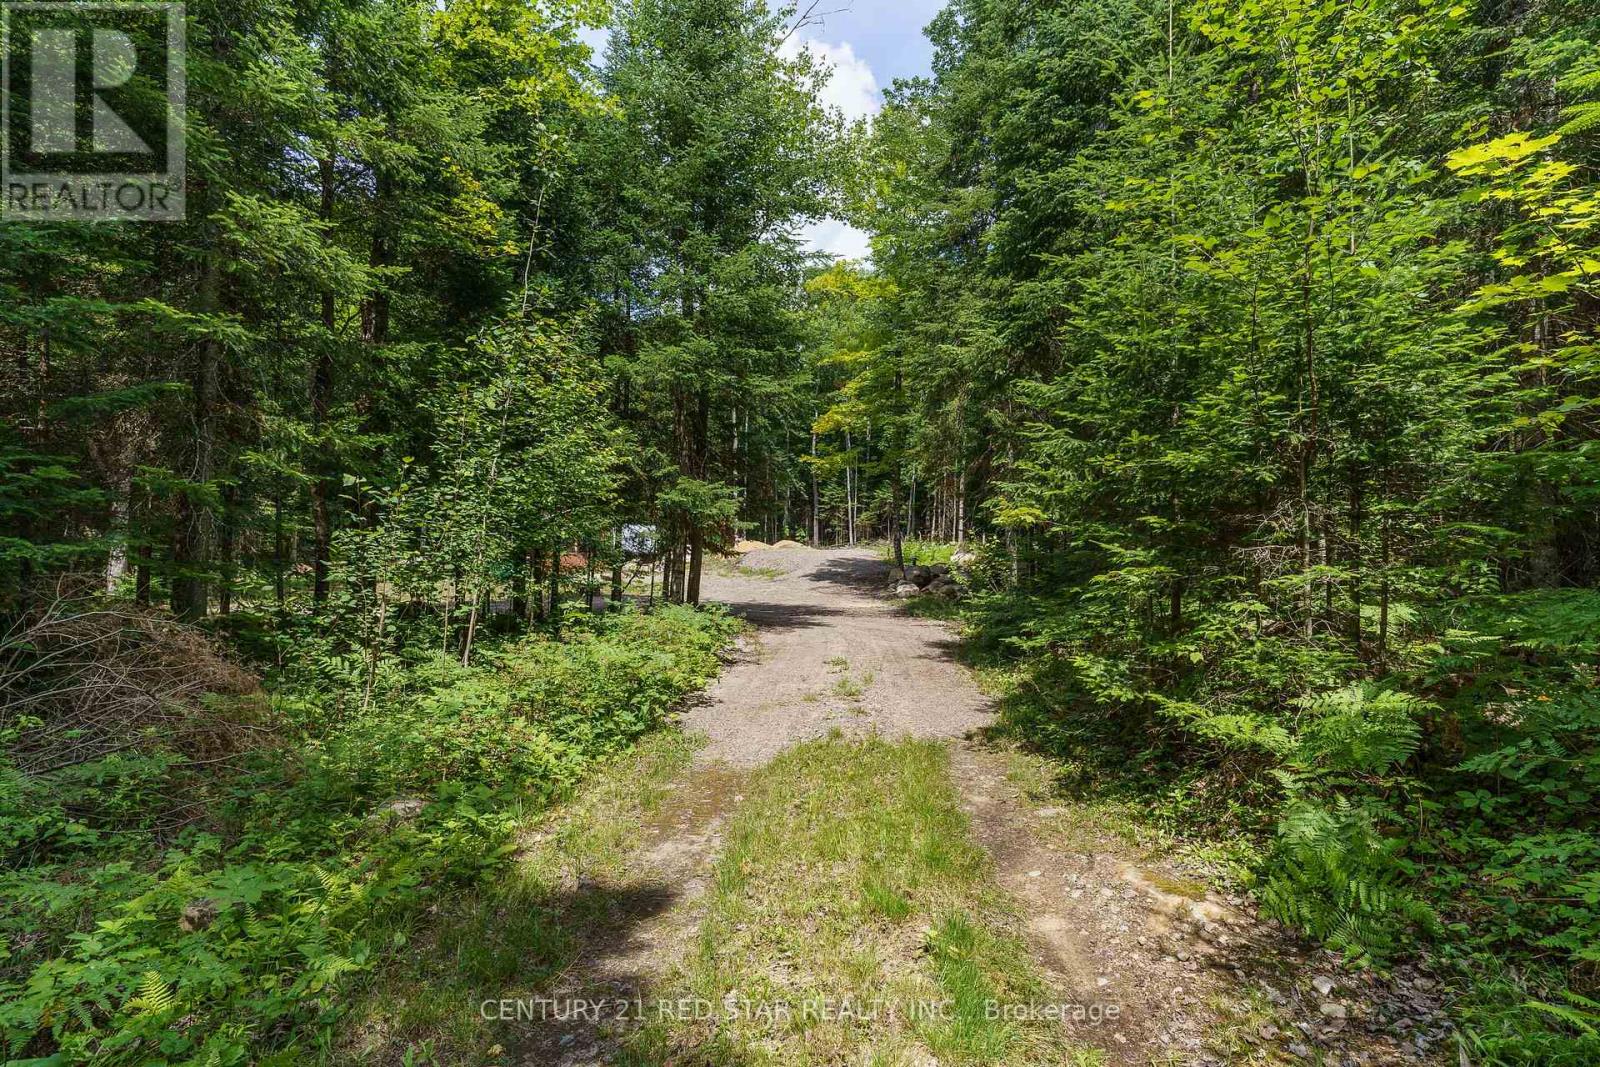
***PERMIT ISSUED, SEPTIC INSPECTED/CERTIFIED AND DRILLED WELL*** THIS IDEAL, SERENE 10 ACRE PARCEL OF LAND HAS A PERMIT IN PLACE TO ALLOW A TRAILER, A NEWLY INSTALLED CERTIFIED SEPTIC SYSTEM WITH INSPECTIONS COMPLETED AND DRILLED WELL. THE LOT INCLUDES A DRIVEWAY WHICH TAKES YOU TO A CLEARED AREA THAT IS READY FOR YOU TO IMMEDIATELY BEGIN ENJOYING THE SURROUNDING TREES/WILDLIFE, WHILE YOU BEGIN THE NEXT STEPS TO PLAN YOUR GET AWAY COTTAGE OR PERMANENT HOME AT YOUR OWN PACE. THE LOT IS ACCESSILE RIGHT OFF OF HWY 3 PROVIDES YEAR-ROUND ACCESS AND IS LOCATED ONLY 10 MINUTES FROM THE TOWN OF HALIBURTON TO ACCESS ALL AMENITIES. WITH CROWN LAND AT THE BACK OF THE PROPERTY OPENS UP POSSIBILITIES AND A GREATER AREA TO ENJOY. (id:39551)

602 - 1415 Dundas Street E
Oakville, Ontario
Beautiful new unit in Clockwork at Upper Joshua Creek by Mattamy Homes. This brand-new, 2 +1 - bedroom, 2-bathroom unit is over 900 sq. ft. with a spacious west facing balcony,. The open concept layout features 9-foot floor-to-ceiling windows, wide-plank hardwood flooring, a modern white kitchen with upgraded stainless steel built-in appliances, quartz countertops, and a central island . Unit comes with one underground parking spot and a private storage locker. Located in the sought-after Upper Joshua Creek neighborhood of Oakville, close to top rated schools, parks, and walking trails making it perfect for families. Short distance away from Oakville's shopping and dining areas, along with quick access to major highways, GO Transit, and public transportation. Clockwork amenities, include a 24-hour concierge, Smart home technology (1Valet), a fully equipped fitness center, a rooftop lounge with BBQs, a party room, and much more. Beautiful unit ready for you to move in and enjoy. (id:39551)