
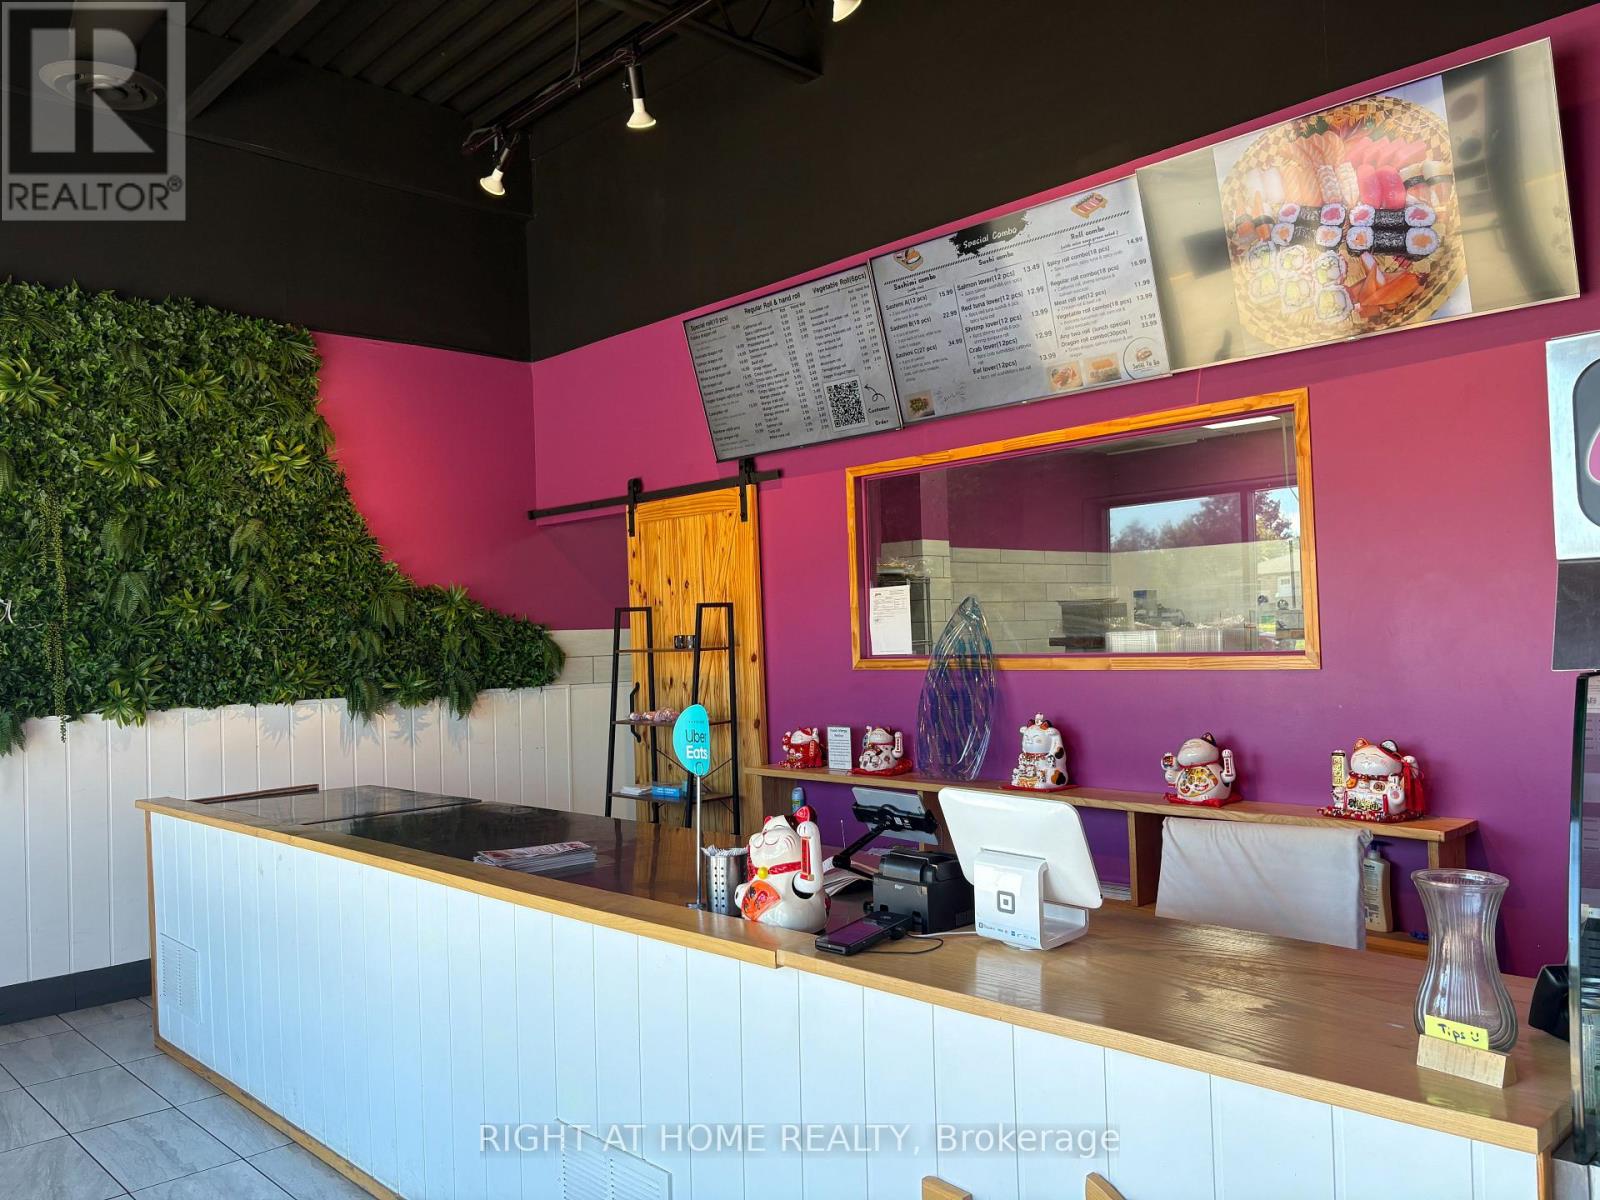
J - 420 Leacock Drive
Barrie, Ontario
Looking to own a high-margin, low-overhead restaurant in Barrie? This is the right opportunity for you.This top-rated sushi grab-and-go restaurant in Barrie located in high-traffic North Barrie plaza surrounded by dense residential neighborhoods and schools and offers plenty of parking. The business has steady and strong growth.A huge kitchen gives you a lot of potential for expansion. It is ideal for a family-run business and is open 6 days a week. (id:39551)
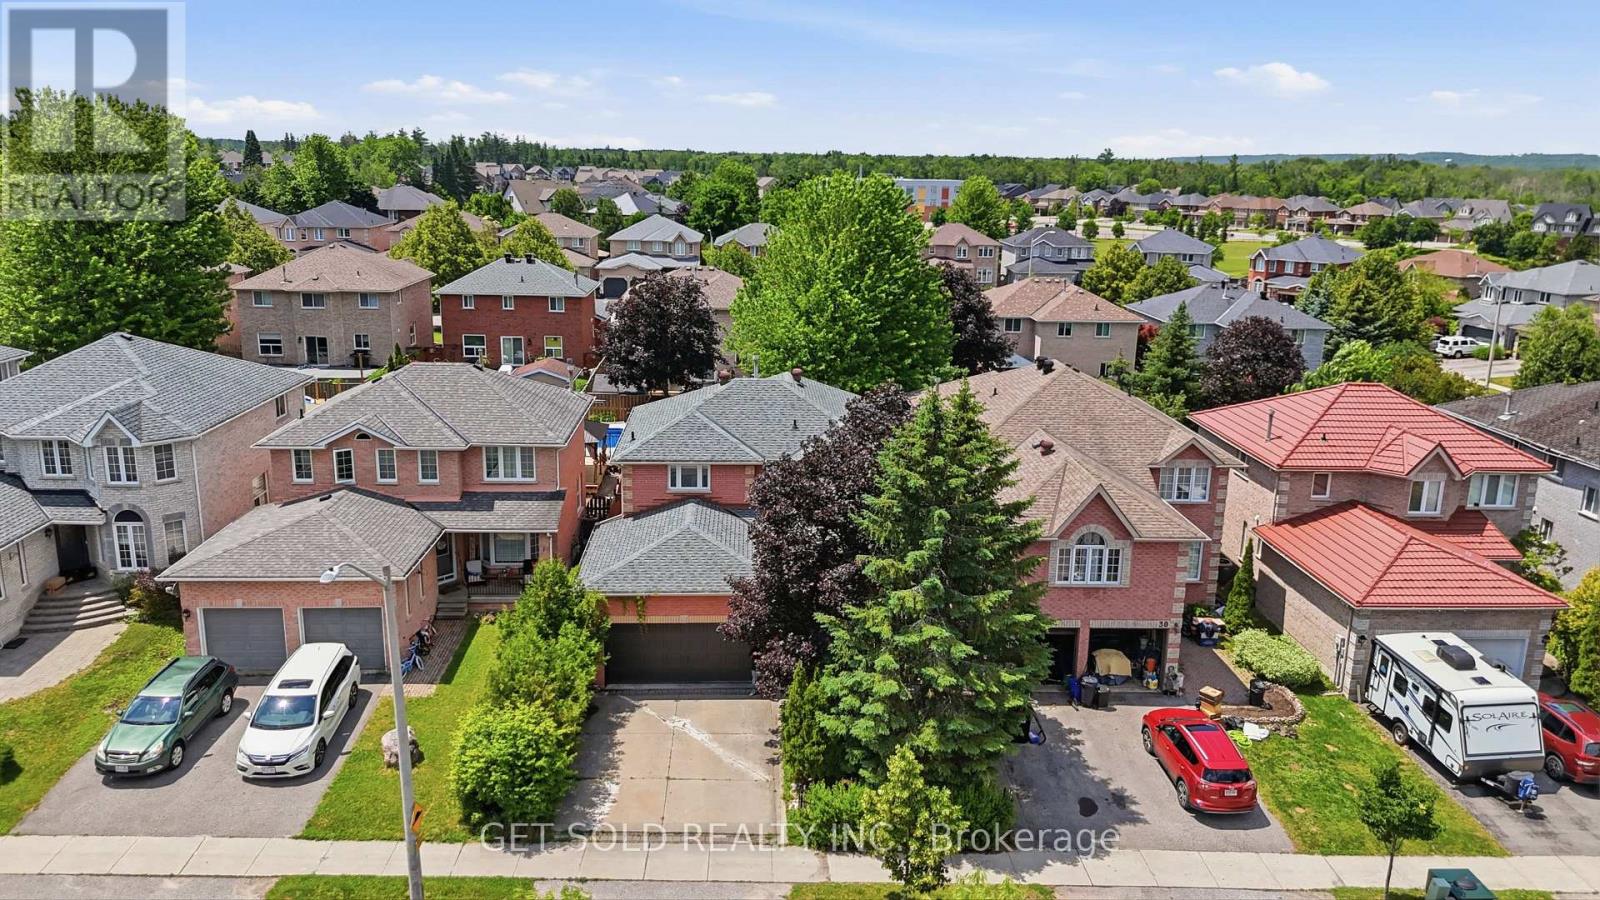
28 Hawkins Drive
Barrie, Ontario
Welcome to 28 Hawkins Drive in Barrie's highly sought-after Ardagh neighbourhood-a place where family living meets everyday convenience. Offering above grade 2,120 sq. ft., this beautifully maintained 4-bedroom, 3-bathroom home is perfectly designed for growing families, with spacious principal rooms and a functional layout that provides comfort and flexibility for daily life.Located in one of Barrie's most family-friendly communities, you'll love being within walking distance of excellent schools, including St. Catherine of Siena Catholic Elementary School and Ardagh Bluffs Public School, making school drop-offs a breeze. Outdoor enthusiasts will appreciate the nearby parks, playgrounds, and scenic walking trails, including Summerset Park and the renowned Ardagh Bluffs trail system, offering endless opportunities to explore nature close to home.Step outside to your own private backyard retreat. The oversized, beautifully landscaped yard is made for entertaining, featuring a sparkling in-ground pool that's perfect for cooling off on hot summer days, hosting family barbecues, or simply relaxing in your own outdoor oasis.If you're searching for a home that combines generous living space, an unbeatable family neighbourhood, top-rated schools, nearby parks, and a backyard built for making lasting memories, this home is one you won't want to miss. (id:39551)
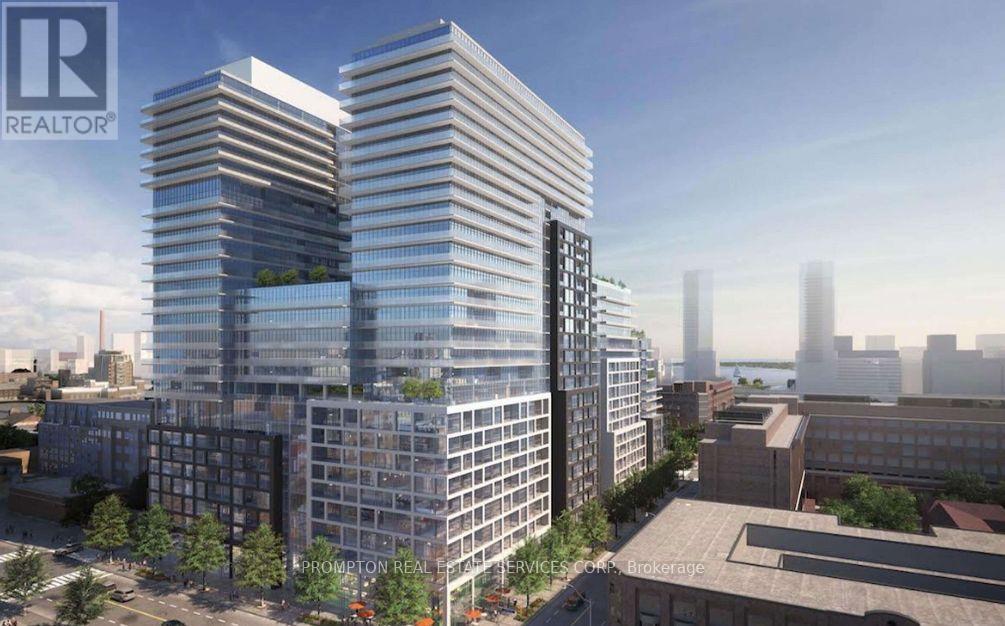
2003 - 70 Princess Street
Toronto, Ontario
Welcome To Time & Space By Pemberton! Prime Location On Front St E & Sherbourne - Steps To Distillery District, TTC, St Lawrence Mkt & Waterfront! Excess Of Amenities Including Infinity-edge Pool, Rooftop Cabanas, Outdoor Bbq Area, Games Room, Gym, Yoga Studio, Party Room And More! Functional 3 Bed, 3 Bath, W/ Balcony! East Exposure. (id:39551)
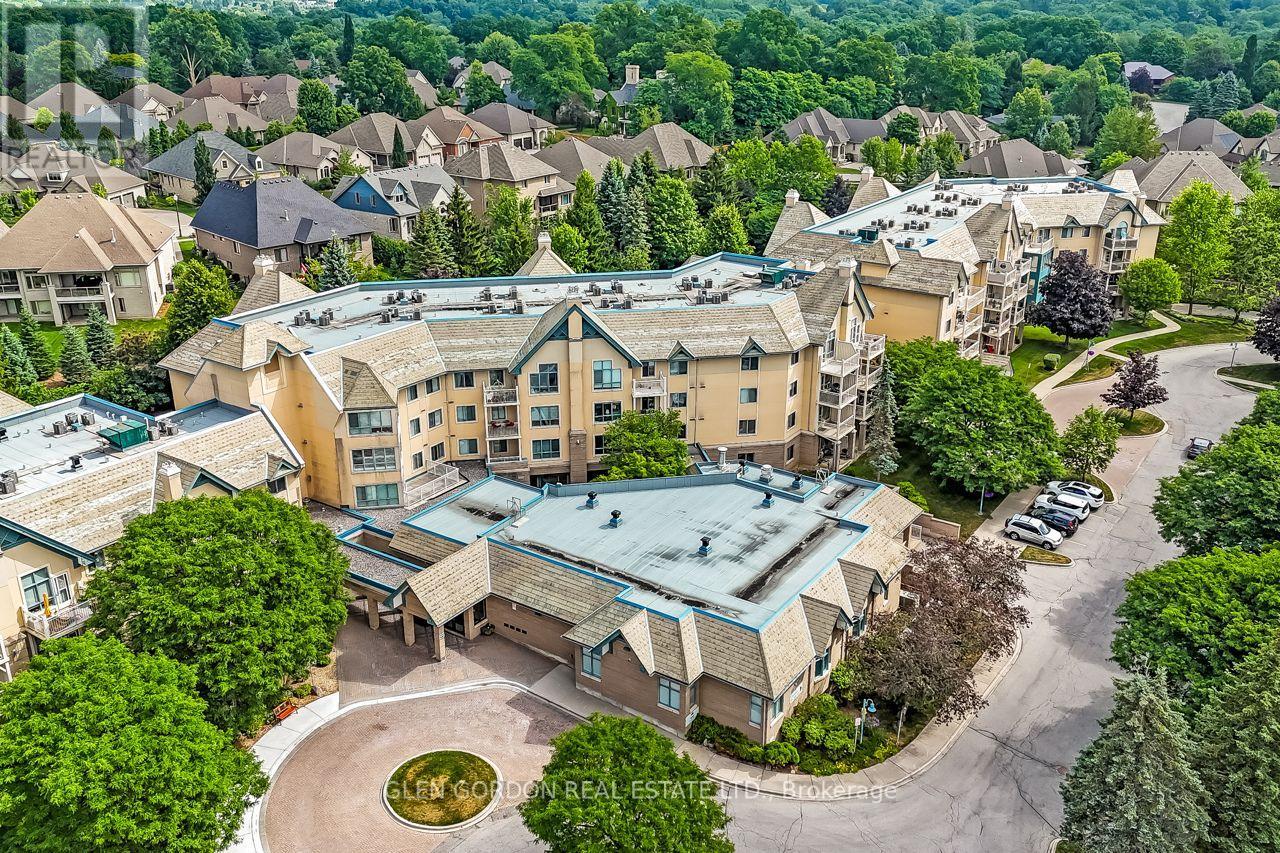
328 - 511 Gainsborough Road
London North, Ontario
You'll enjoy living in this community! The GAINSBOROUGH IS UNIQUE! It is a Life Lease Community for adults 55+, allowing affordable & worry-free retirement living! Situated on approximately 5 acres of beautifully landscaped grounds. This unit is the "Windsor" plan with bonus special features: Vaulted ceiling in the living/dining rooms with 'Transom-like windows that let the Natural Light dance throughout the spacious living space. The private balcony faces north overlooking the lovely park-like gardens! This plan has 2 generous size bedrooms, 1 bath, convenient in-suite laundry & storage room. The kitchen is graced with lovely oak cupboards & lots of counter space. The pass-through window opens to the dining area letting in natural light. All 6 appliances included (the kitchen appliances are newer). Some rooms have been virtually staged. Located in a prestigious neighbourhood with easy access to local shops, groceries, restaurants, drug stores, medical offices, public transit & walking trails! It's a wonderful place to live for a social & active lifestyle! This building offers a library and fireside lounge, billiards and ping pong room, Chapel, guest suite, exercise room, workshop, outdoor patios & sitting areas & more! Each unit includes an underground storage locker. There is a car wash station. Grade level open space common parking included. Underground parking available for $50/month - subject to availability. TERRIFIC LOCATION...within walking distance to Sherwood Forest Mall, Aquatic Centre, Lovely nature & bike trails. Close to University Hospital. NOTE: This is a no-pet, cash only community with No Mortgage Options available for Life Lease. This Life lease buildings cannot be mortgaged. For adults 55+, maximum 2 adults per unit, upon approval. No pets or renters allowed. Cash purchase only. (id:39551)
34 House Lane
Ancaster, Ontario
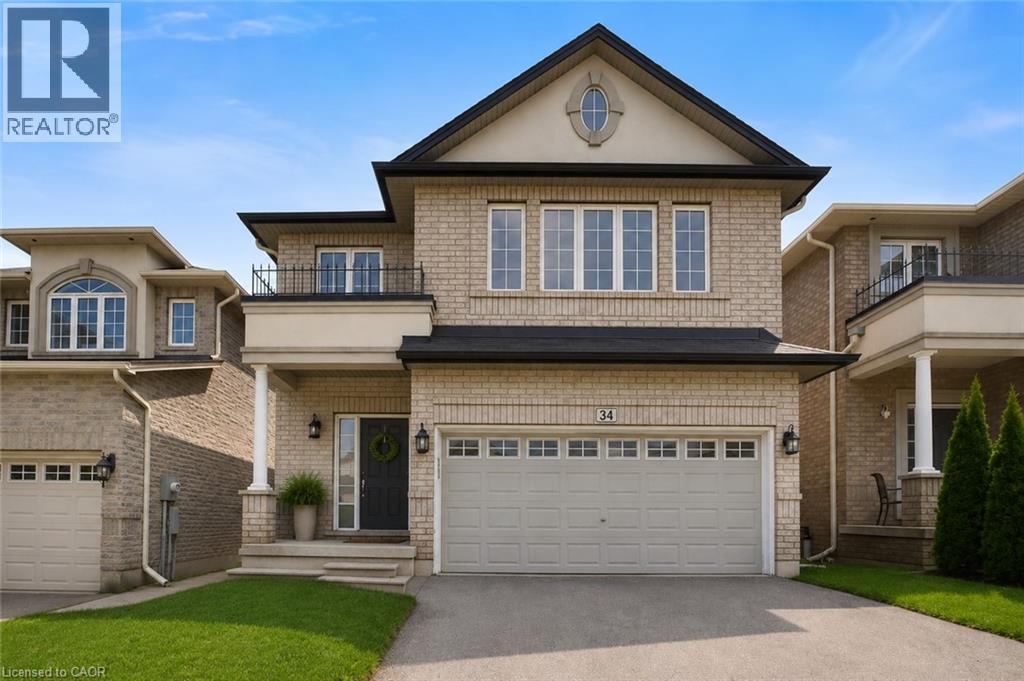
Located In The Highly Sought-After Meadowlands Community, This Beautiful Home Features A Bright And Spacious Open-Concept Layout With A Separate Formal Dining Room, Elegant Oak Staircase, And Four Generously Sized Bedrooms. The Primary Bedroom Offers A Private Ensuite And Walk-In Closet, While The Convenient Bedroom-Level Laundry Adds Everyday Ease. The Kitchen Is Enhanced With Granite Countertops And Ample Space For Entertaining. Ideally Situated Close To Shopping, Schools, Parks, Restaurants, Highway Access, And All Essential Amenities. A Wonderful Home In One Of Ancaster's Most Desirable Neighbourhoods! (id:39551)
25 Kingsmere Crescent
New Tecumseth, Ontario
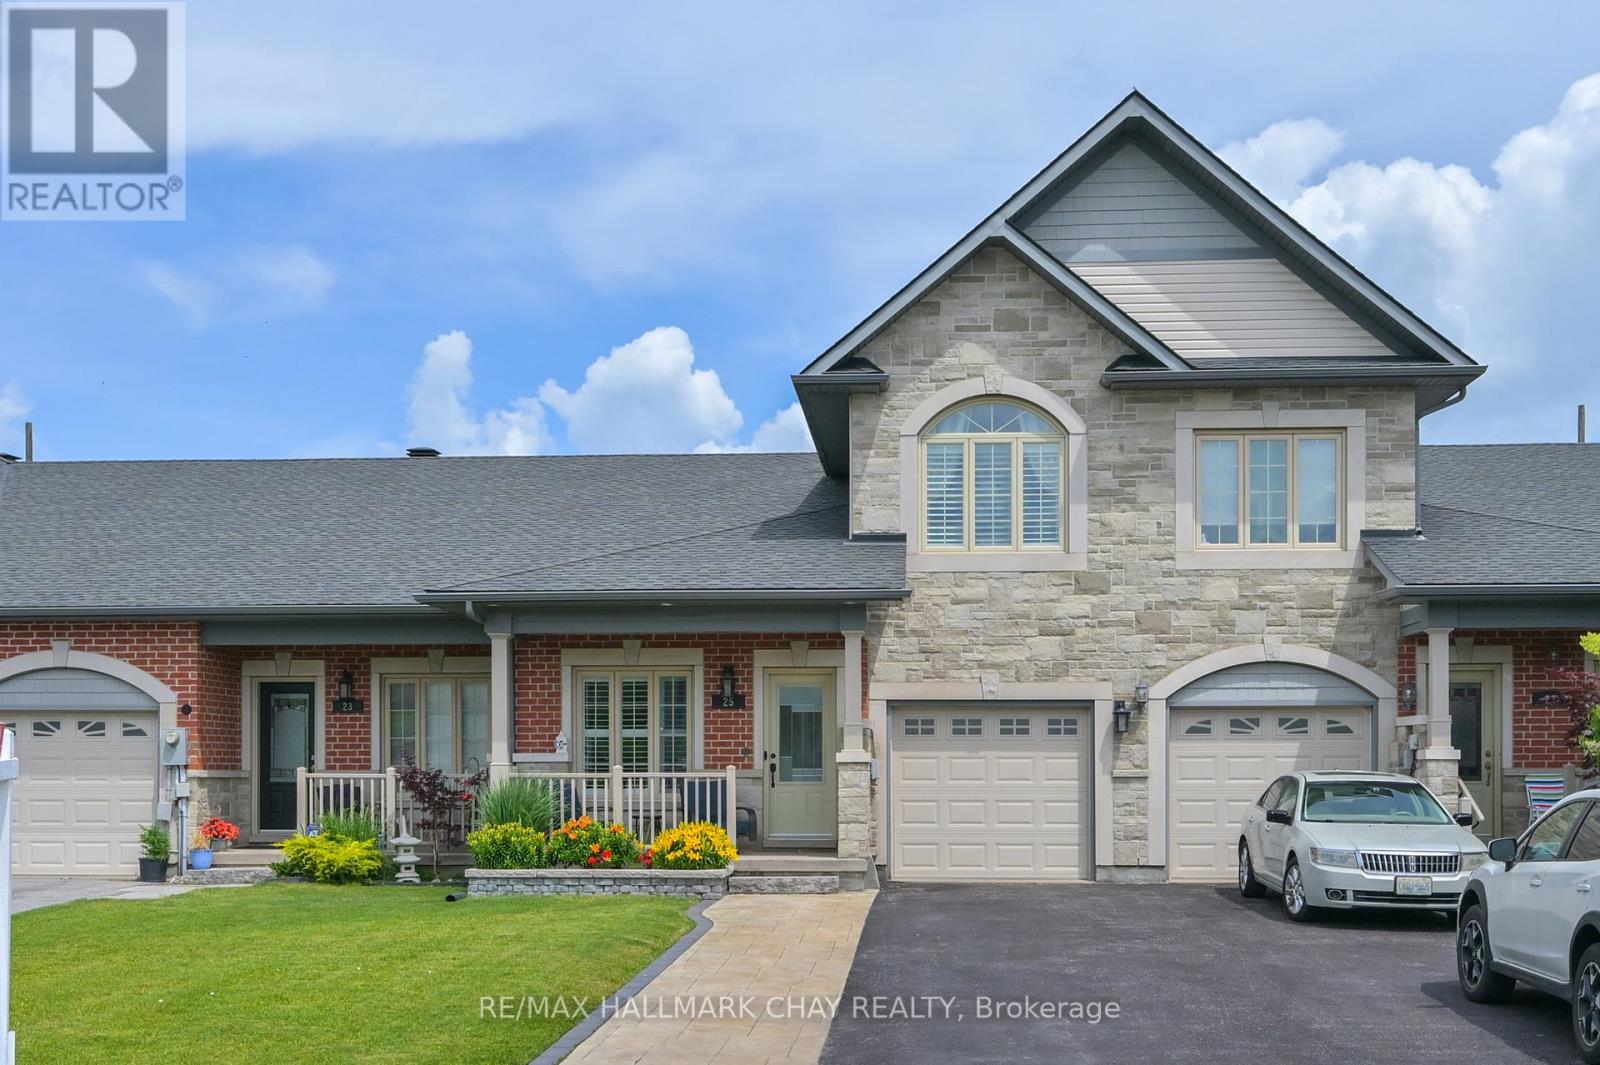
This beautifully updated 3-Bedroom 3 Bathroom Bungaloft offers exceptional value, modern upgrades, and a lifestyle you'll love. Nestled on the highly desirable Kingsmere Crescent, this move-in-ready gem combines comfort, efficiency, and outdoor living in one impressive package.Step inside to discover freshly painted main and lower levels, creating a bright and inviting atmosphere throughout. The stylish kitchen has been enhanced with a stunning new quartz countertop and features newer appliances including a stove, microwave/range hood, and dishwasher-perfect for everyday living and entertaining.The charming loft area is a standout feature, providing valuable additional living space that can easily adapt to your lifestyle. Whether used as a sophisticated home office, media lounge, guest area, or creative studio, this bright and inviting space enhances both function and comfort.Enjoy year-round comfort with a newer air conditioning system, while the entire attic has been professionally re-insulated with R-50 blown-in insulation for improved energy efficiency and lower utility costs.Outside, you'll find one of the longest driveways in the neighbourhood, providing ample parking for family and guests. The fully fenced backyard is your private retreat, complete with a beautiful new gazebo, spacious 10' x 10' garden shed, and plenty of room for children, pets, and summer gatherings. The attractive stamped concrete walkway adds exceptional curb appeal and a touch of elegance to the exterior.Whether you're a first-time buyer, downsizer, or investor, this exceptional property offers the perfect blend of location, updates, and outdoor space. Don't miss your opportunity to own a home on one of Alliston's most desirable crescents! (id:39551)
153 Lawrence Avenue
Richmond Hill, Ontario
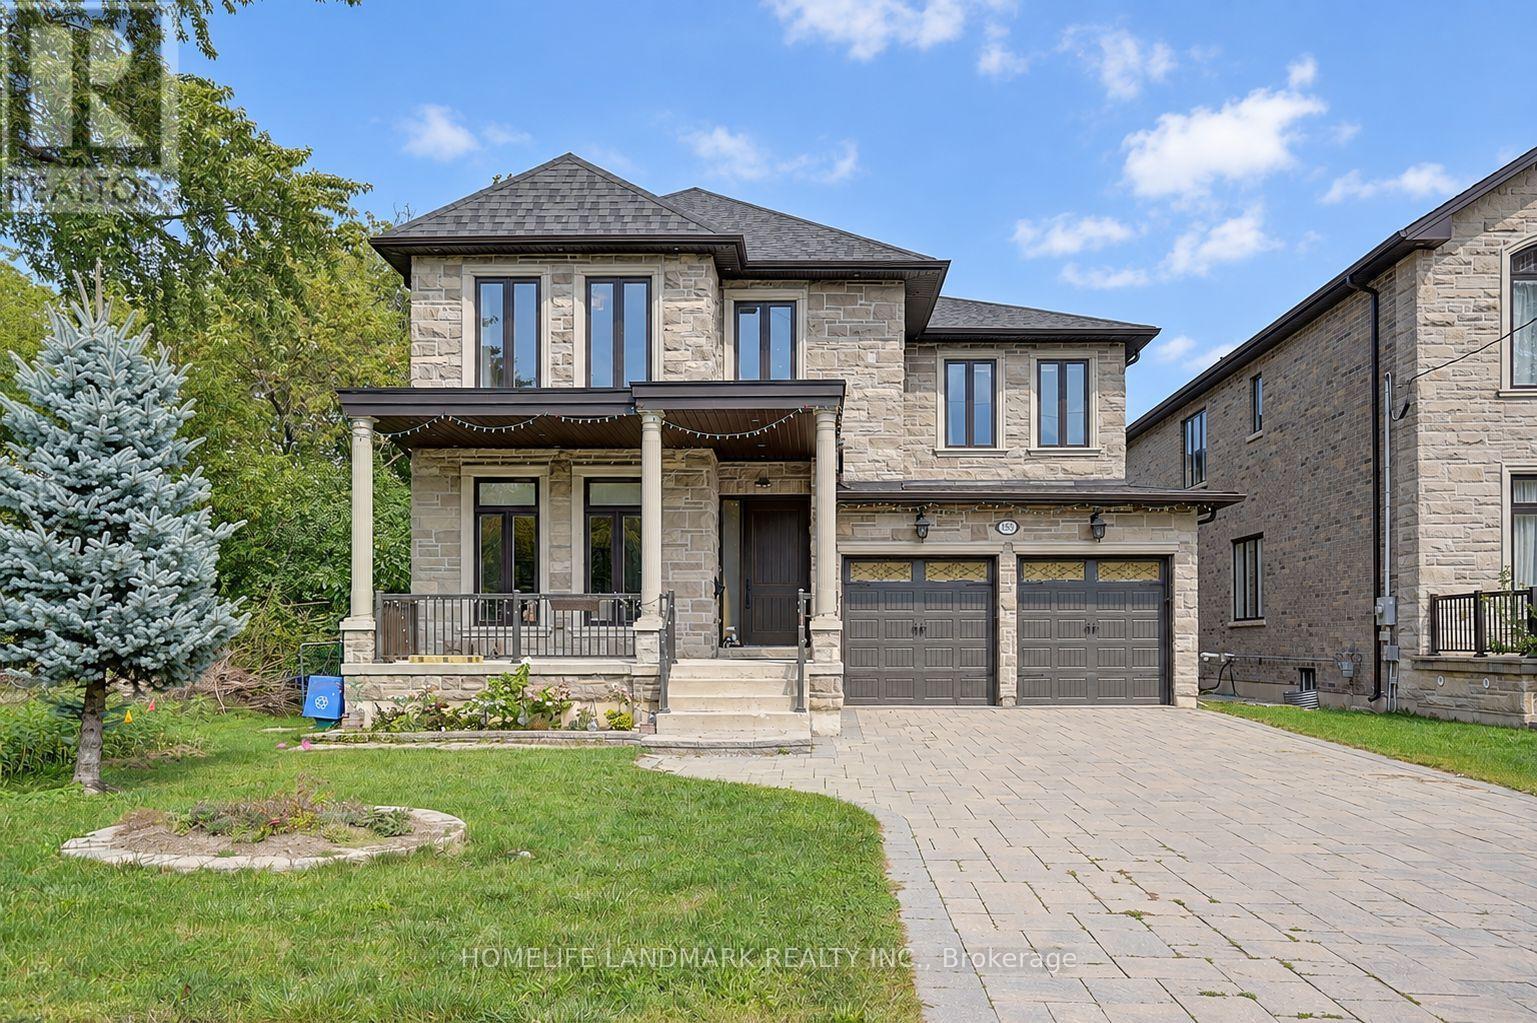
Welcome to 153 Lawrence Avenue, a custom-built luxury residence on an exceptional 215ft deep lot in central Richmond Hill. Built in 2015,the home offers approx. 4,137 sq. ft. above grade plus a 1800 Sqft professionally finished basement, 4+1 bedrooms and 5 baths. Highlights include approx. 10-ft main-floor ceilings, 9-ft second-floor ceilings and an approx. 10-ft primary-bedroom ceiling, detailed millwork, coffered ceilings, hardwood floors and a chef-inspired kitchen with oversized granite island and a full Miele appliance package. Primary retreat with sitting area, spa-like ensuite and balcony. Finished basement with recreation/media area, wet bar, fifth bedroom, three-piece bath and renovated cold room. Outdoors with huge deck, approx. 20 x 12 ft. gazebo, newer storage sheds and a mature landscaped yard. Close to Yonge, transit, parks, schools and shopping. (id:39551)

7 Grieve Avenue
Georgina, Ontario
Discover the perfect blend of modern design and small-town charm in this brand-new Delpark Homes bungalow, coming soon to the desirable Sutton-Jackson's Point community in Georgina. Situated on a premium 40-foot lot, this thoughtfully designed home offers a functional layout with 3 bedrooms and 3 full bathrooms, ideal for families, downsizers, or multi-generational living. The bright and spacious main floor features a welcoming family room, a family-sized kitchen with ample space for cooking and entertaining, and a sunny breakfast area with sliding doors leading to the backyard. The primary bedroom offers a walk-in closet and a private 4-piece ensuite, while the second bedroom is conveniently located near an additional 4-piece bathroom. The finished basement extends your living space with a large great room, a third bedroom, a 4-piece bathroom, and a dedicated laundry room-perfect for guests, extended family, or a private retreat. Located in the growing community of Sutton-Jackson's Point, you'll enjoy easy access to schools, parks, shopping, restaurants, marinas, beaches, and the natural beauty of Lake Simcoe, while still being within commuting distance of the GTA. Important Update: Following the government's announcement regarding the removal of HST from new home sales, we have adjusted our pricing accordingly. Please note that the purchase price now excludes HST (conditions apply).**The home isn't built yet, as the buyer you can choose all interior and finishes to make this home your own** (id:39551)

7 Heather Fullerton Road
Georgina, Ontario
Situated on a desirable 30' lot, this beautifully designed 2-storey home offers a bright, functional layout perfect for families. The main floor features a spacious family room, a family-sized kitchen with ample space for cooking and entertaining, convenient main floor laundry, and a walkout to the backyard. Upstairs, you'll find three generously sized bedrooms, including a primary retreat complete with a walk-in closet and a private 4-piece ensuite. Thoughtfully designed with modern finishes and quality craftsmanship throughout, this move-in-ready home offers the perfect opportunity to enjoy the comfort of a brand-new build. Beyond the beauty of the home itself lies a lifestyle that makes Sutton and Georgina truly special. Spend weekends golfing, boating along the shores of Lake Simcoe, relaxing on nearby sandy beaches, or exploring the boutiques, restaurants, and waterfront charm of Jackson's Point. Important Update: Following the government's announcement regarding the removal of HST from new home sales, we have adjusted our pricing accordingly. Please note that the purchase price now excludes HST (conditions apply).**The home isn't built yet, as the buyer you can choose all interior and finishes to make this home your own** (id:39551)
52 Fairglen Avenue
Toronto, Ontario
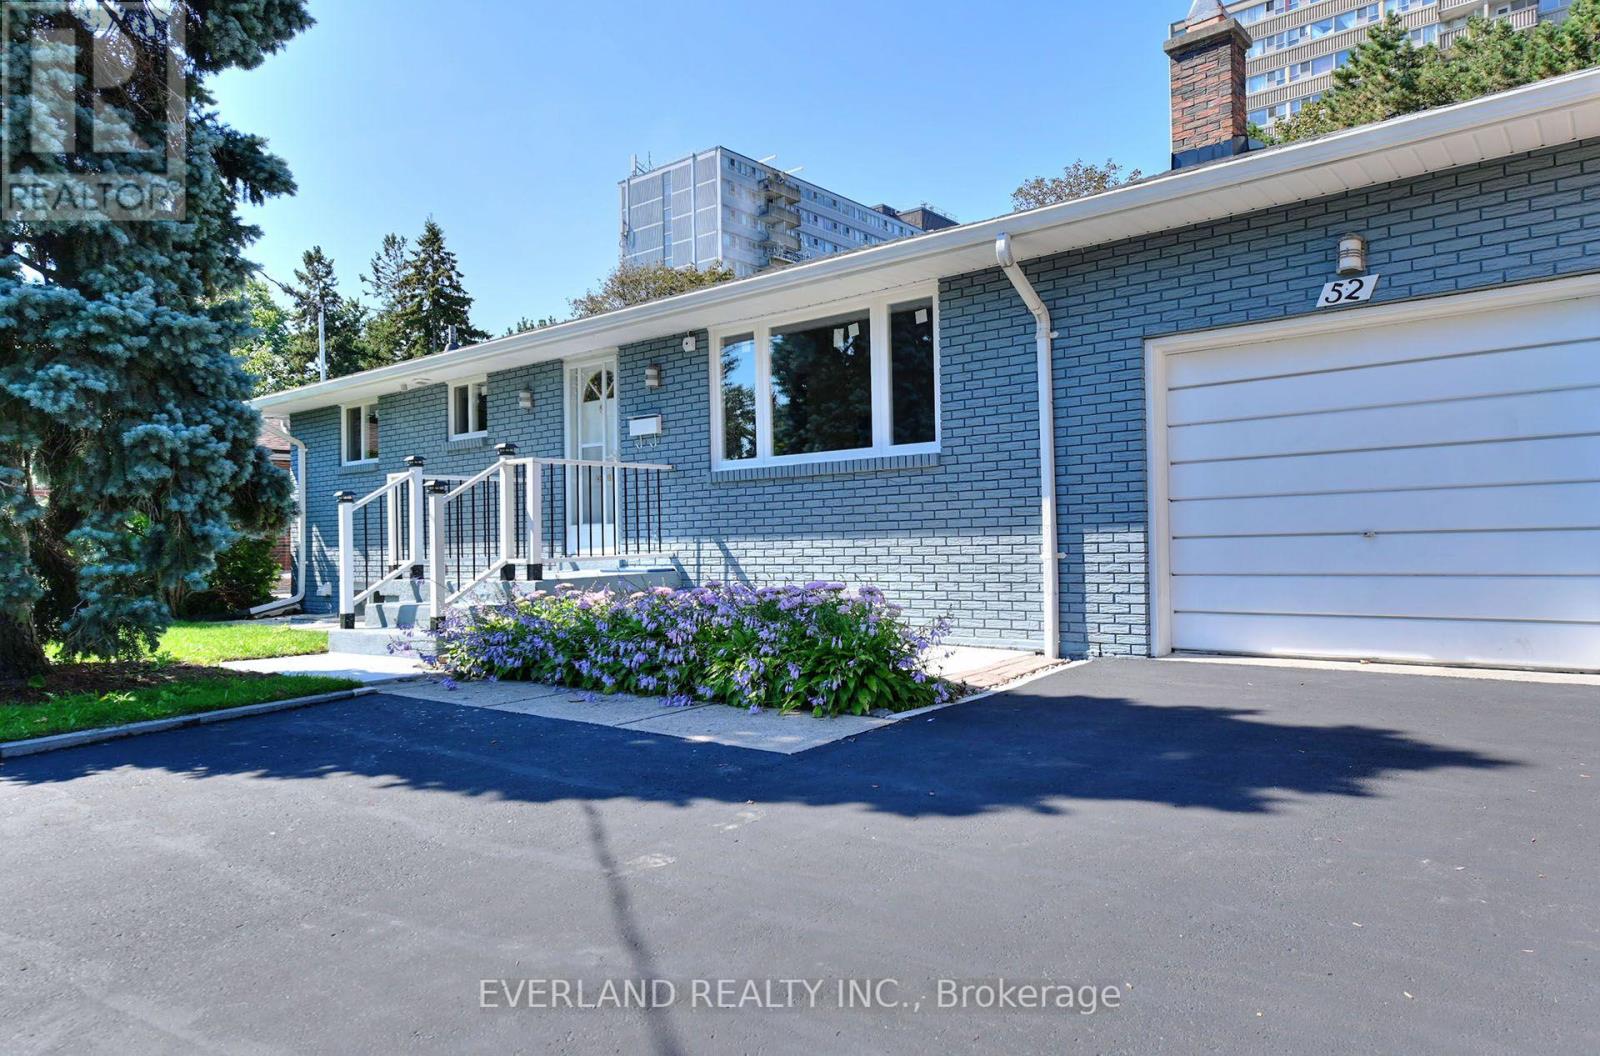
Amazing Opportunity To Own In Highly Sought After Bridlewood Neighborhood. Bungalow With Separate Entrance To finished Basement On Large Lot 60X150.finished Kitchen and main floor, Big Beautiful Backyard. Enjoy Morning Coffee In The Sun Drenched Solarium With Walk-Out To Patio For Summer Family Bbq's! * Steps To Bridlewood Park With Playgrounds, Splash Pad, Tennis, Walking Trails, Baseball Diamond And Ttc* Take Advantage Of Top-Rated Schools* Close To Tam O'shanter Golf Course. Offers Easy Access To 401, 404, Dvp, Ttc Subway, Parks, Schools, And Shopping. brand new Furnace, freshly painted throughout, Brand-new windows throughout the main floor.Brand-new kitchen countertops and cabinets.Brand-new main-floor bathroom.Updated flooring throughout, installed in 2023.3-year-old driveway. $10K New fence, three years old water tank (owned) New range hood and dishwasher. (id:39551)
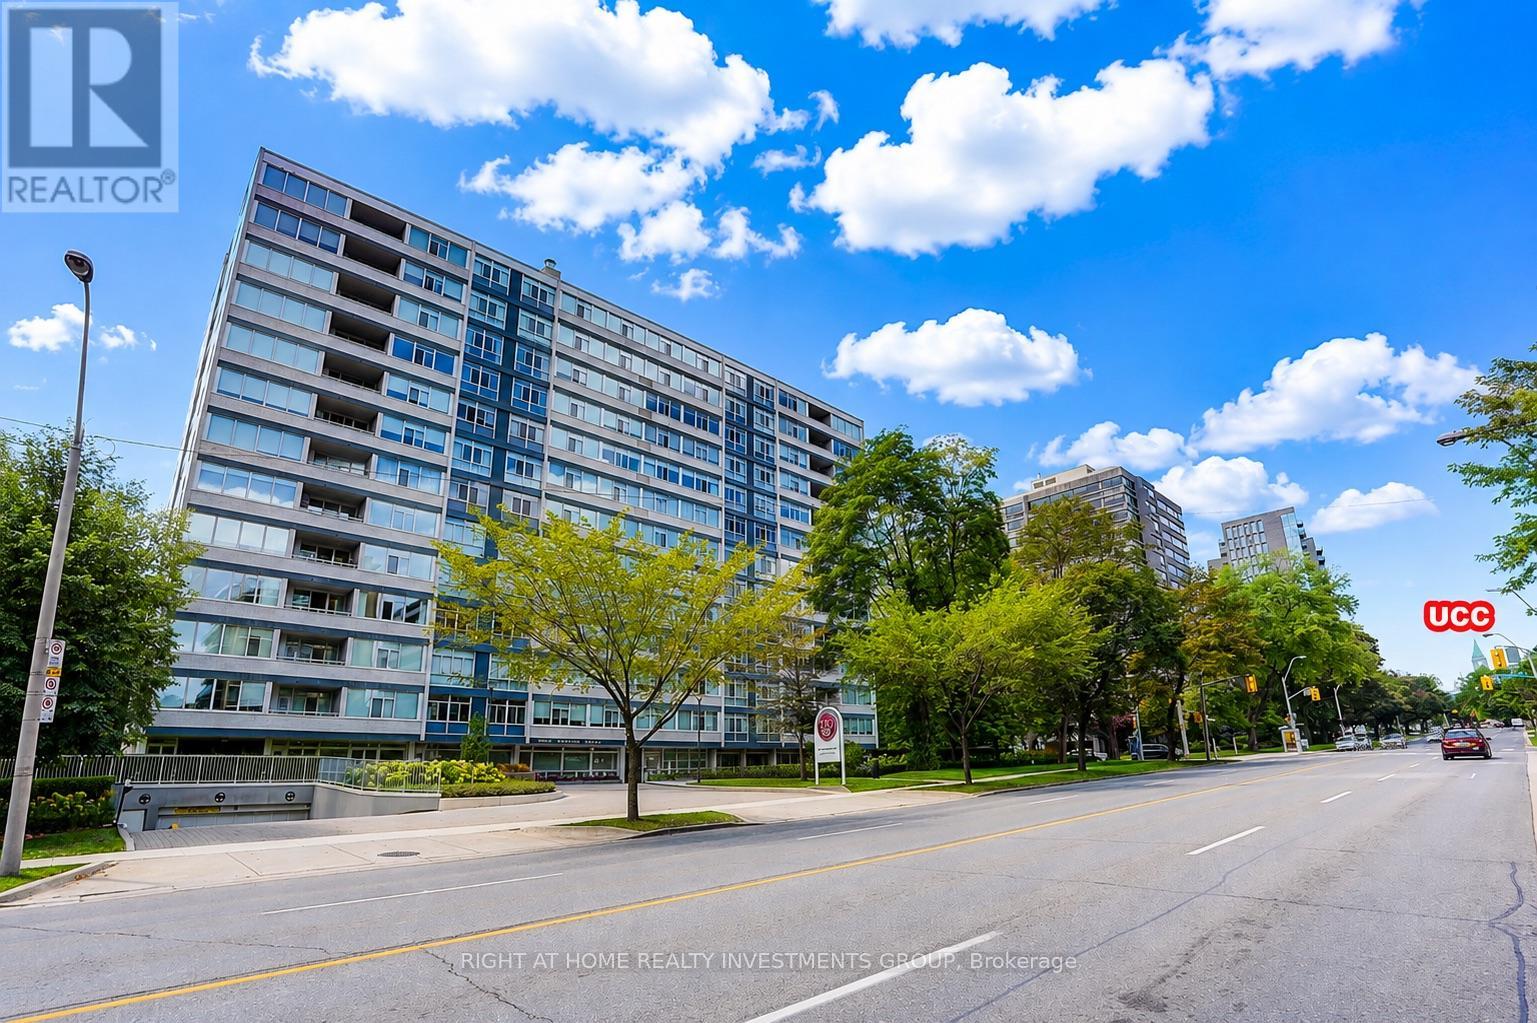
102 - 500 Avenue Road
Toronto, Ontario
Luxury Living At '500'! Boutique Building With First Class Services! Ground Level, Elegantly Finished, Bright N/E Facing 2 Bdrms+2 Bathrooms, 1343 Sf! Very Quiet--Building Has Triple Glazed Windows! 24 Hr Concierge, Valet, Exercise Room, Party/Event Room, Visitor Parking & Car Wash Services Available! Elegant Ground Level Private Garden On West Side! Walking Distance To Ucc, Forest Hill Village, Yonge St., Ttc At Doorstep & More! Enjoy The Lifestyle!Extras: S/S Kitchenaid Appliances (Fridge, Oven, B/I Microwave), Glass Cooktop, Miele Panelled Dishwasher, Miele Washer+Ventless Dryer, Existing Solar Blinds & Elfs. Smooth Ceilings+Halogen Lighting. See Virtual Tour+Floor Plan. Rare 9-foot ceilings - a unique feature in this building, as the majority of units have lower ceiling heights, creating a more spacious and open feel.Private separate entrance providing direct access to the backyard. (id:39551)
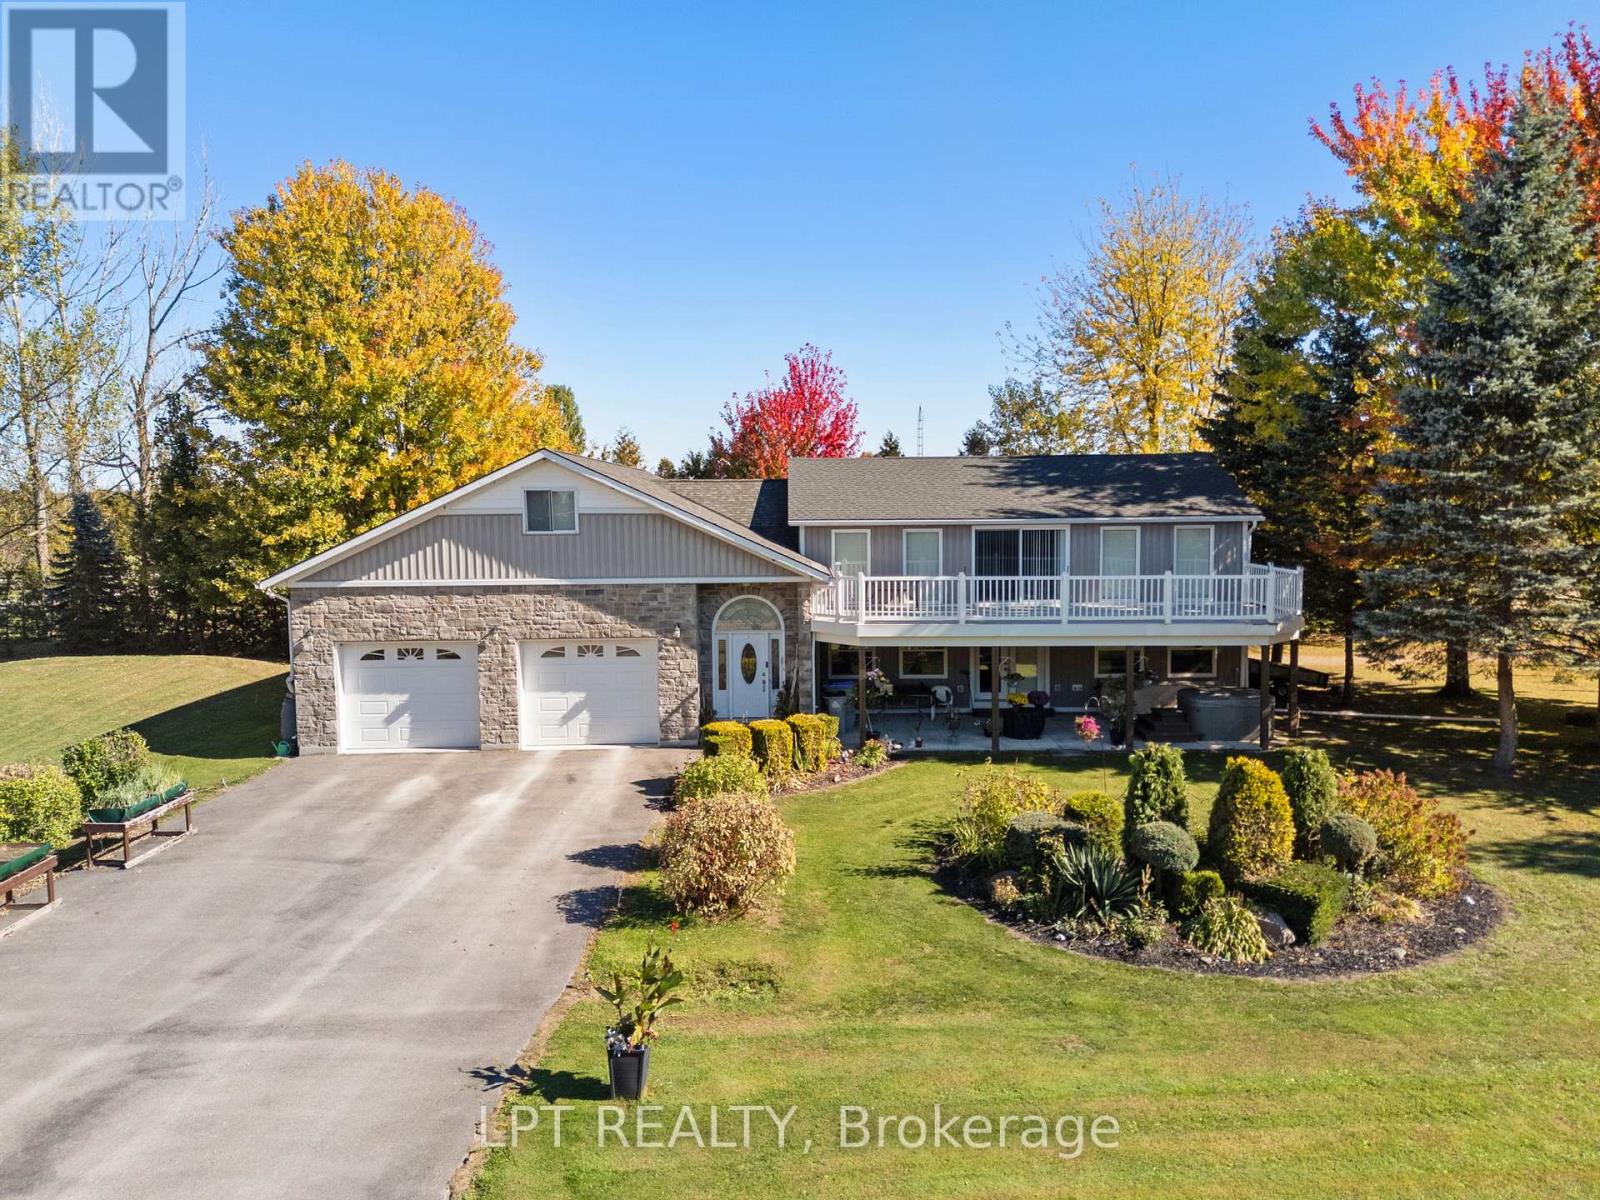
33810 Darryl Court
Bluewater, Ontario
Totally custom rebuilt in 2010, this one-of-a-kind 3-bedroom, 3-bathroom lake view home offers exceptional space, design, and lifestyle just steps from Lake Huron. A standout feature is the expansive second-floor deck, just under 500 square feet and completely redone in 2023, offering breathtaking lake views and the perfect setting to entertain family and friends or relax with a drink while taking in the sunsets. Below, a covered patio with a hot tub creates an additional private retreat. This beautifully landscaped half-acre property also includes deeded beach access directly across the road, making lake life effortless. Car enthusiasts and hobbyists will appreciate the incredible 1,700+ sq ft attached garage with space for up to 8 vehicles, including a separate 12-foot door for RV storage and an RV plug-in. A second laneway offers convenient access to the oversized garage. Inside, the main level features a spacious foyer with access to upper storage above the garage and a main floor laundry room. The kitchen features ample cabinetry and a movable island, opening into a dining area and an open-concept living room with a cozy gas fireplace. A 2-piece bath, utility room, and main floor bedroom complete this level. Upstairs, the home impresses with a loft-style design, including a section with soaring 16-foot ceilings from the lower level next to the balcony. Two generously sized bedrooms each feature their own private ensuite. A family room overlooks the lower level and captures stunning lake views, with walkout access to the impressive upper deck. Whether you're looking for a year-round home, a luxury getaway, or the perfect place to retire, this truly unique property offers it all. Enjoy sunsets, beach days, and unmatched indoor-outdoor living. (id:39551)
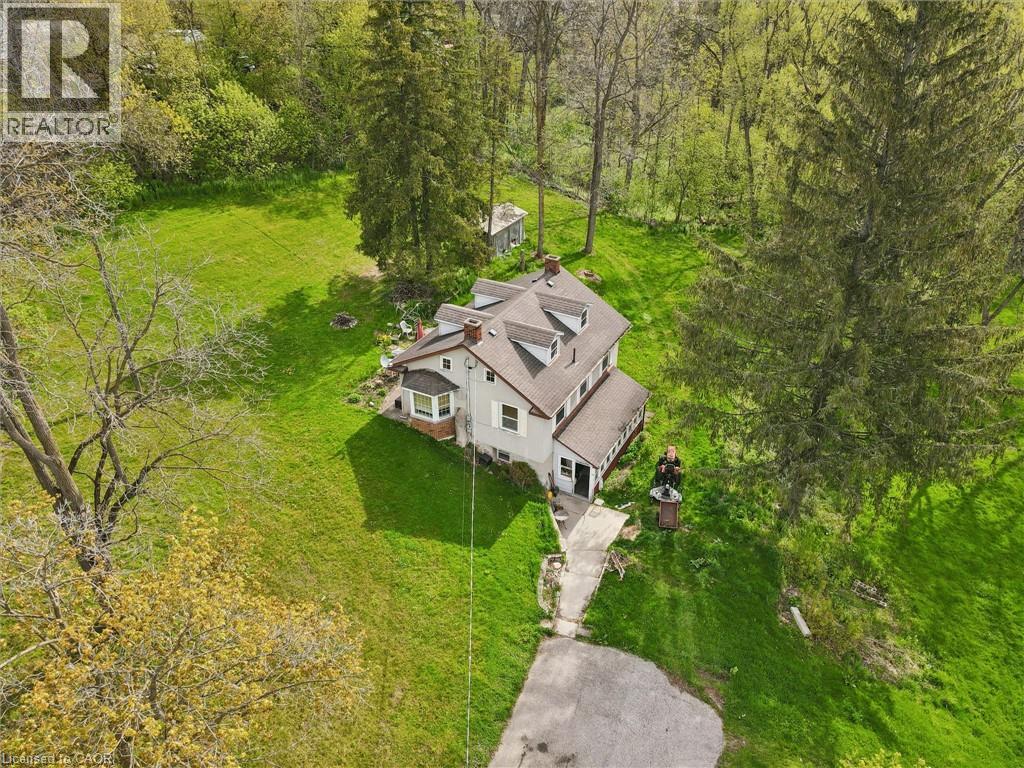
36 Elgin Street E
Conestogo, Ontario
Welcome to 36 Elgin Street East — a truly exceptional opportunity in the heart of Conestogo, ideally situated along the picturesque Conestogo River. Set on a sprawling nearly 4-acre lot, this unique property offers an extraordinary combination of privacy, natural beauty, and potential for restoration or redevelopment. Surrounded by mature trees and tranquil countryside views, the setting is perfectly suited for a custom Estate Home or a peaceful rural retreat, all while being just minutes from Waterloo, St. Jacobs, and Elmira. The existing three Bedroom Home features a Main Floor with a Kitchen, Living Room, Dining Room, and Sunroom. The Second Floor features a Family Room, three Bedrooms, a 5-pce Bathroom, and a large Family Room. The unfinished Attic is the perfect area to add additional living space. Ideally situated near walking trails, golf courses, local shops, and highly regarded schools, the property offers a spacious rural setting with a variety of potential future uses (subject to all applicable approvals with the appropriate authorities). Surrounded by nature and beautiful Homes, 36 Elgin Street East presents a unique opportunity for anyone seeking a peaceful property in one of the region’s most desirable communities. Schedule your private viewing today! (id:39551)
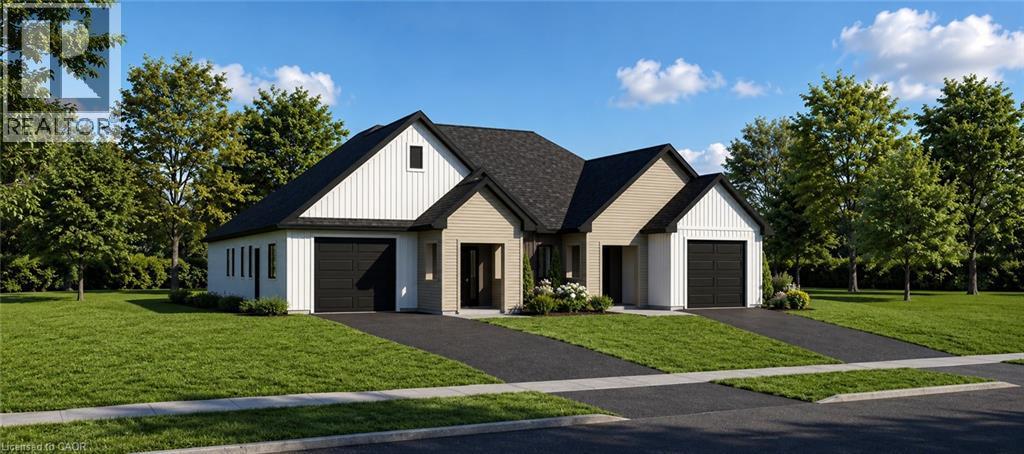
13 Cobalt Street N Unit# B
Perth East, Ontario
Your New Chapter Starts Here... Imagine coming home to a brand-new semi-detached home where every detail is designed for modern living. Bright, open spaces welcome you in, a stylish kitchen becomes the heart of every gathering, and spacious bedrooms offer the perfect place to relax at the end of the day. Whether you're starting a family, buying your first home, or simply looking for a fresh start, this beautiful home has everything you need—comfort, convenience, and contemporary style. ? Brand-new construction ? Modern open-concept design ? Spacious bedrooms & elegant finishes ? Attached garage & private driveway ? Close to schools, parks, shopping & transit ?? Your dream home is waiting. Contact us today to book. (id:39551)
9 - 73 Morton Avenue W
Brantford, Ontario
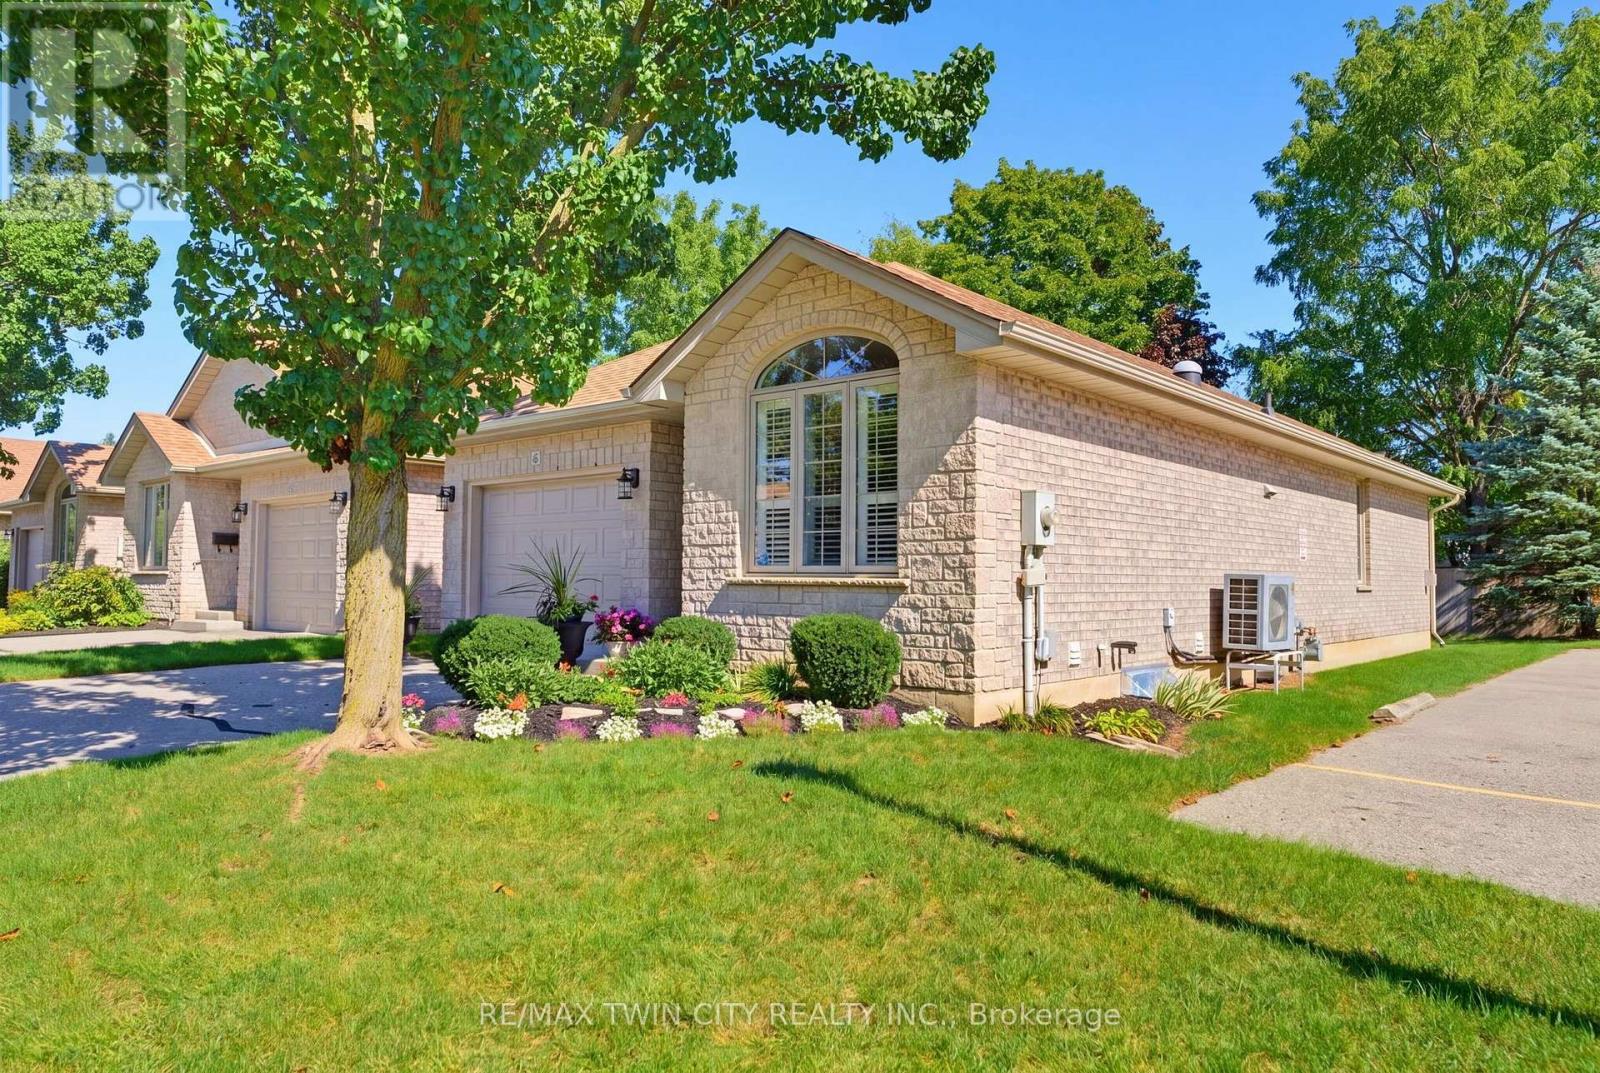
Tucked away at the quiet end of a desirable Brantford condo community, this beautifully maintained all-brick detached bungalow offers privacy, convenience and easy, low-maintenance living. Positioned close to visitor parking, this is a peaceful spot to call home. As you approach, you'll immediately notice the beautiful gardens and welcoming curb appeal. Inside, this spacious 2+1 bedroom, 2 bathroom home offers convenient main-floor living with an open and inviting layout. Cathedral ceilings add character to the main living space, while a cozy gas fireplace creates a warm focal point. Sun tunnels in the kitchen and bathroom bring in natural light, and the bright kitchen offers plenty of counter space and thoughtful storage, including pull-out drawers inside the cupboards. The kitchen flows seamlessly into the dining and living areas, perfect for everyday living and entertaining. Two bedrooms, main-floor laundry and a beautifully retiled bathroom are conveniently located on this level. California shutters add a polished touch, while the living area opens onto the recently redone back deck, complete with an automatic awning and remote, perfect for enjoying some shade and privacy. The fully finished lower level offers additional living space with a generous third bedroom featuring a huge walk-in closet, spacious recreation area with a second gas fireplace, full bathroom and plenty of storage. A stairlift between levels provides added accessibility. With the condo corporation taking care of major exterior maintenance, including the roof, windows and doors, you can spend less time worrying about upkeep and more time enjoying your home. The garage door was also replaced in early 2026. Offering plenty of space, accessibility and a quiet location within the community, this detached bungalow condo is a wonderful option for anyone looking to simplify without sacrificing the privacy, comfort and feel of a detached home. (id:39551)
231 - 350 Quigley Road
Hamilton, Ontario
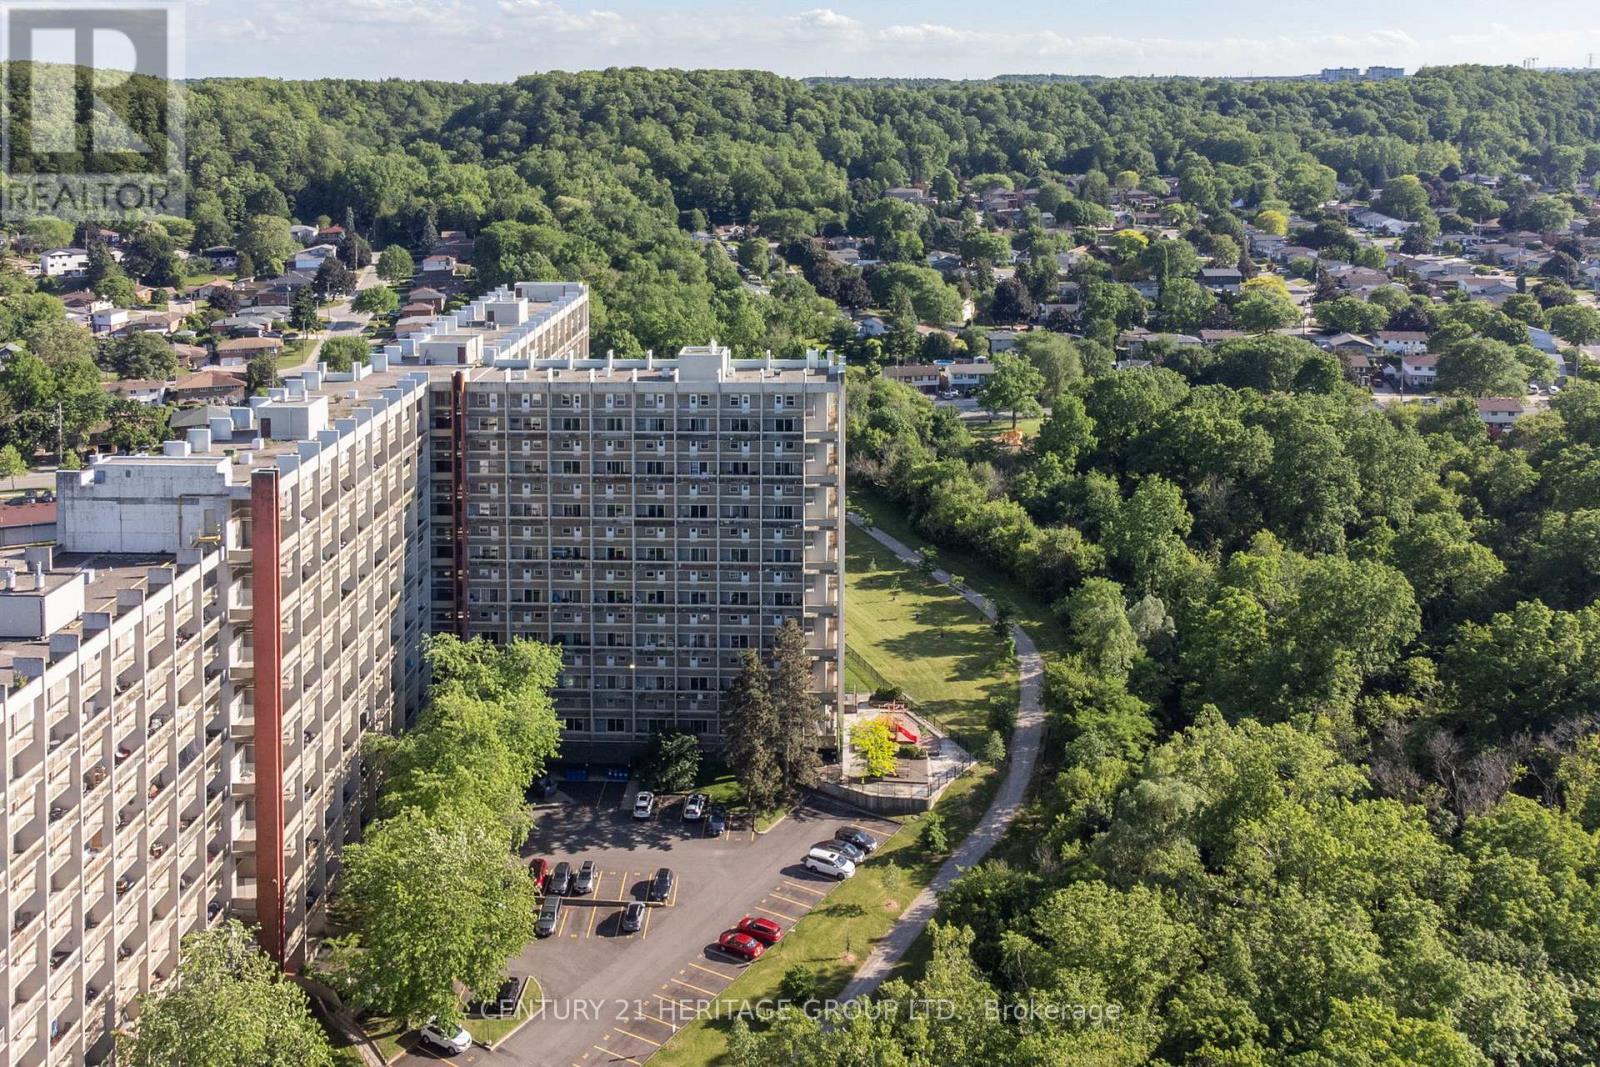
Set within the distinctive Art Deco-inspired surroundings of Parkview Terrace, this unique two-storey condominium offers the space and feel of a townhouse with the convenience of condo living. Step inside your private foyer with entry closet and discover a functional layout designed for everyday comfort. The galley-style kitchen flows into a dedicated dining area and an expansive living room filled with natural light, creating an inviting space for relaxing, entertaining, or gathering with family and friends. Sliding doors provide direct access to the private balcony, extending your living space outdoors. The upper level features three generously sized bedrooms and a four-piece bathroom, offering a practical separation between living and sleeping areas rarely found in traditional condominium apartments. Whether you're a first-time buyer, growing family, downsizer seeking space, or investor, this layout delivers exceptional versatility. Enjoy the best of both worlds. Townhouse style living without the maintenance responsibilities. The condominium includes private parking and a storage locker, along with the convenience and peace of mind that condo ownership provides. Ideally located in Hamilton's east end, close to parks, schools, shopping, public transit, Red Hill Valley Parkway access, and major highways, making commuting and daily errands a breeze. An opportunity to enjoy spacious, multi-level living in a well-established condominium community. (id:39551)
120 Mansion Street Unit# 501
Kitchener, Ontario
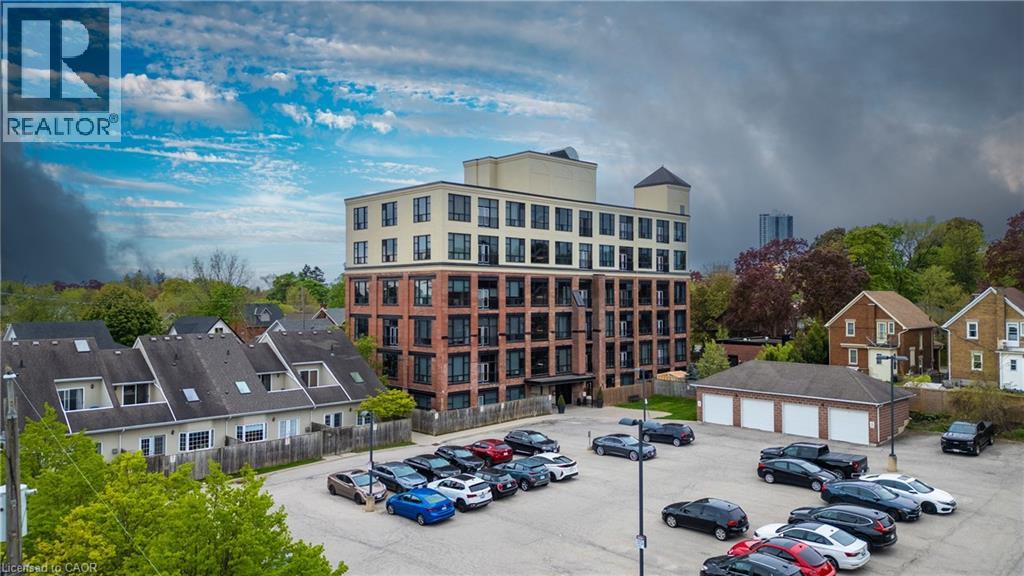
Live the true loft lifestyle at the iconic Mansion Lofts, a stunning conversion of the historic J.C. Snyder Furniture Factory. As Kitchener's first authentic hard loft conversion, this landmark building seamlessly blends industrial heritage with sophisticated modern living. This exceptional corner loft is filled with character, featuring soaring 12-foot ceilings, original exposed brick walls, gleaming hardwood floors, oversized 10-foot factory windows, and an airy open-concept layout bathed in natural light. French doors open to a charming Juliette balcony, creating the perfect spot to enjoy lush treed views. The stylish kitchen offers generous counter space, an island with breakfast bar seating, and beautifully preserved original designer cabinetry, complemented by stainless steel appliances. Every detail has been thoughtfully maintained to preserve the loft's authentic charm while providing modern comfort. Residents enjoy exclusive access to a spectacular rooftop terrace complete with panoramic city views, BBQ area, secure entry, bike storage, visitor parking, and one owned outdoor parking space. Ideally situated just outside Kitchener's vibrant downtown core, this unbeatable location offers easy access to Uptown Waterloo, Highway 7/8, and the GO Station. Walk to Weber Park, Frederick Mall, Centre In The Square, and the Kitchener Market, or enjoy nearby festivals, restaurants, cafés, and entertainment venues. Outdoor enthusiasts will appreciate easy access to the Grand River and Walter Bean Trail, while Bingemans is only minutes away for year-round recreation. Rich in history, overflowing with character, and perfectly positioned for an urban lifestyle, the Mansion Lofts offer a rare opportunity to own one of Kitchener's most sought-after authentic loft residences. (id:39551)

917 - 50 Clegg Road
Markham, Ontario
Welcome to this spacious, bright and well-maintained 2-bedroom, 2-bathroom condo, featuring a functional split-bedroom layout for added privacy. Fresh and move-in ready, the suite offers 9-foot ceilings, large windows, plenty of natural light and a spacious open-concept living and dining area with a walk-out to a large balcony and unobstructed views. The generous kitchen features granite countertops, ample cabinetry and plenty of storage. Both bedrooms offer large closets and brand-new carpeting, while the main living area is finished with laminate flooring. Additional conveniences include in-suite laundry, parking on P2 conveniently located near the elevator entrance, and a locker nearby. Excellent building amenities include an indoor swimming pool, sauna, steam room, gym, games room, library, 24-hour concierge, rooftop garden and smart parcel locker. Located within the Unionville High School boundary and close to parks, shopping, restaurants, banks, GO Transit, Viva Transit, Hwy 7 and Hwy 404. (id:39551)
89 Blackcreek Trail
Clarington, Ontario
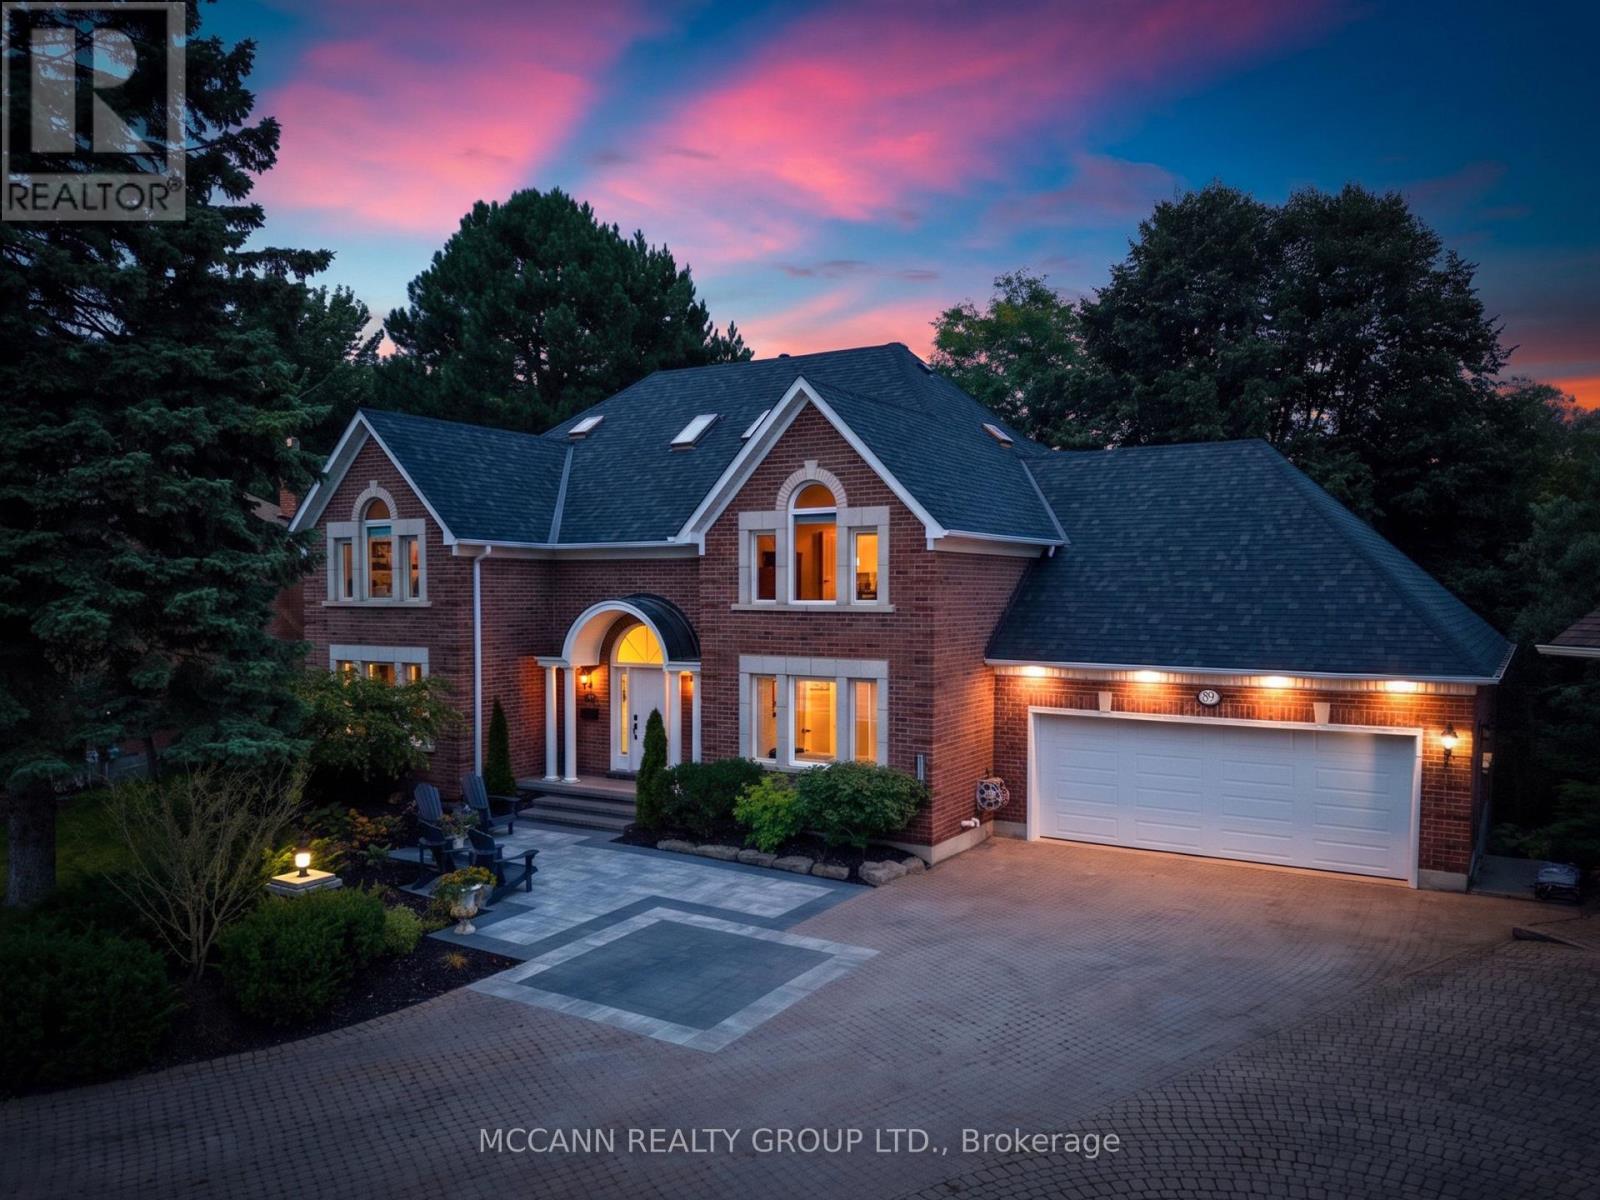
Welcome to 89 Blackcreek Trail in Courtice, a rarely offered home tucked away on a quiet cul-de-sac in one of the area's most sought-after neighbourhoods. Extensively renovated & set on an oversized ravine lot, this exceptional property is surrounded by mature trees, breathtaking forest views, abundant wildlife & Black Creek running along the property, creating a peaceful connection to nature.Step inside to soaring cathedral ceilings, beautiful hardwood floors, an abundance of natural light & a stunning stone fireplace. The heart of the home offers a beautiful kitchen designed for both everyday living & entertaining, flowing effortlessly into the home's generous living spaces. The thoughtfully designed main level features a spacious living room & family room, private office, large mudroom & a beautiful main-floor primary retreat with its own walkout, allowing you to wake up to the incredible natural surroundings. Upstairs you'll find 3 additional bdrms, 2 baths & a versatile loft/bonus room.The fully renovated lower level adds exceptional living space with a wet bar, gym, sauna & walkout, ideal for multigenerational living, extended family, guests or simply additional space to relax & entertain.Extensive improvements include hardwood throughout the main & second levels, renovated stairs & railings, beautiful landscaping, newly paved driveway & epoxy flooring in the impressive triple-car garage.Step outside & experience what truly sets this property apart: incredible privacy, mature trees, beautiful landscaping, abundant wildlife, forest views & the peaceful sounds of Black Creek. Conveniently located close to schools & just minutes to Hwy 2, with easy access to Hwys 401, 418 & 407, making travel throughout Durham & the GTA a breeze. A truly rare opportunity to own a home where exceptional living meets an extraordinary natural setting. (id:39551)
1 Warland Avenue
Toronto, Ontario
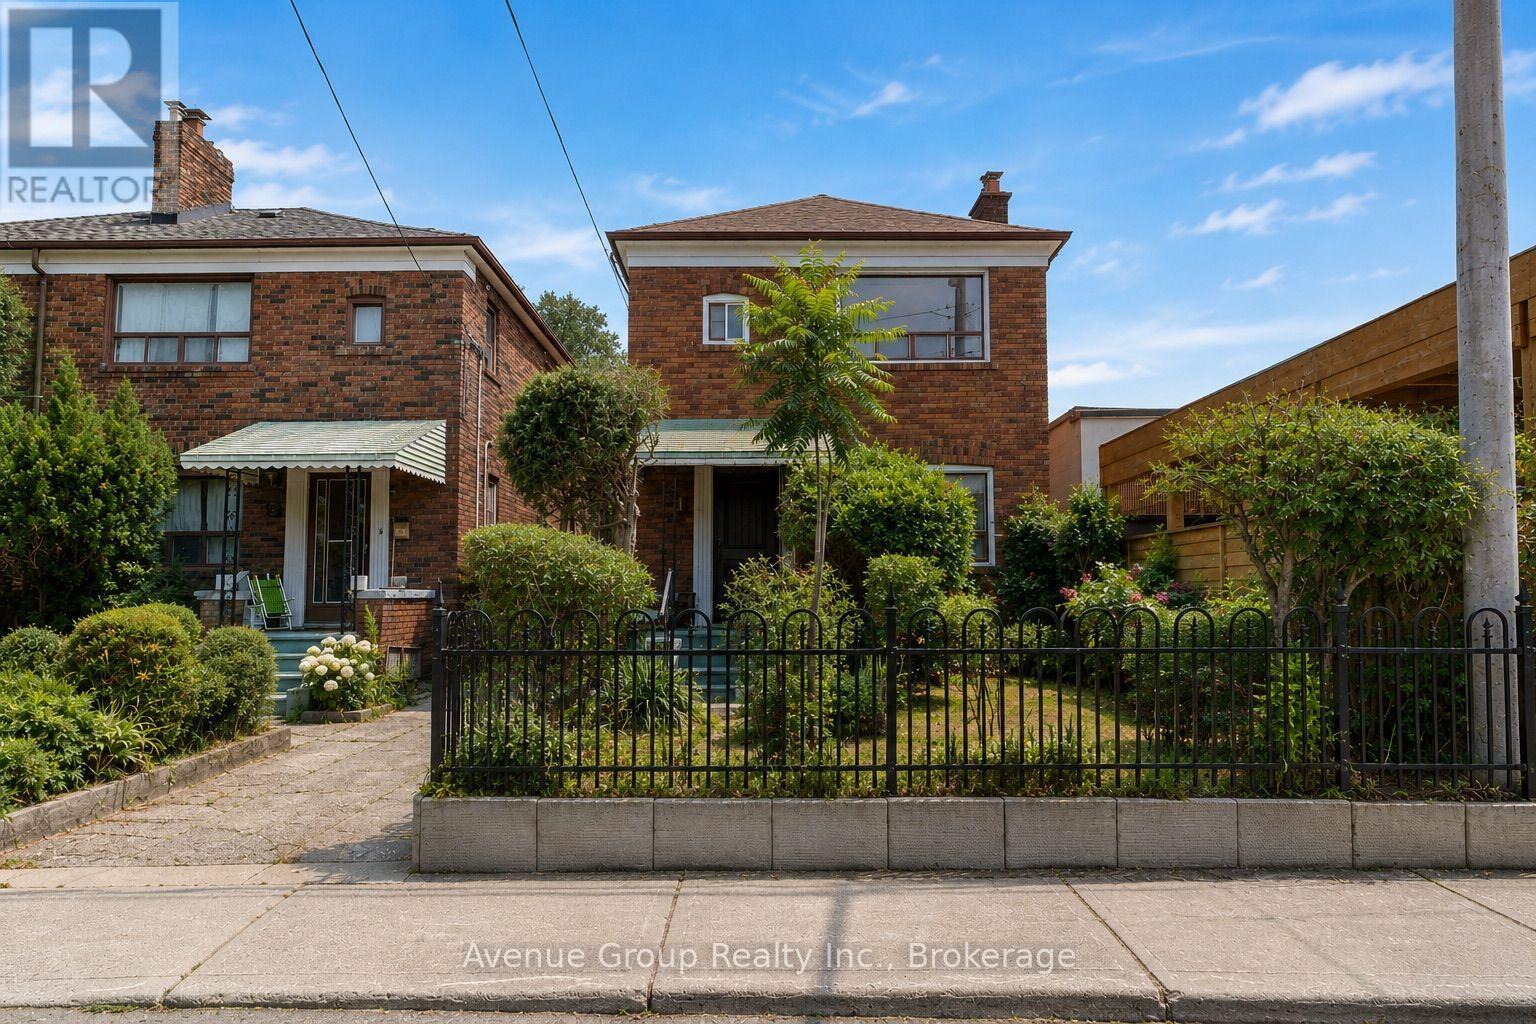
**Rare opportunity in the heart of East York. First time offered in decades, this cherished family home has been proudly owned by the same family since 1965. Situated on a 23.33 ft x 108 ft lot, this 2 storey detached home features 3 bedrooms, 1.5 baths and Detached Garage, a rare find in East York. *Separate side entrance with potential basement apartment. *Ideal for investors, builders or buyers with a vision to renovate, personalize and create their ideal home. Potential garden suite opportunity for additional rental income (Buyer to verify city requirements). Ideally located just minutes to Donlands Station, the DVP, The Danforth, parks, schools, shopping and everyday amenities. A rare opportunity to renovate, reimagine or build new in one of East York's most desirable neighbourhoods. Conceptual renders are provided to showcase the home's potential and design possibilities. **Property is being sold in "as is, where is" condition. (id:39551)
5 Meadowvale Drive
St. Catharines, Ontario
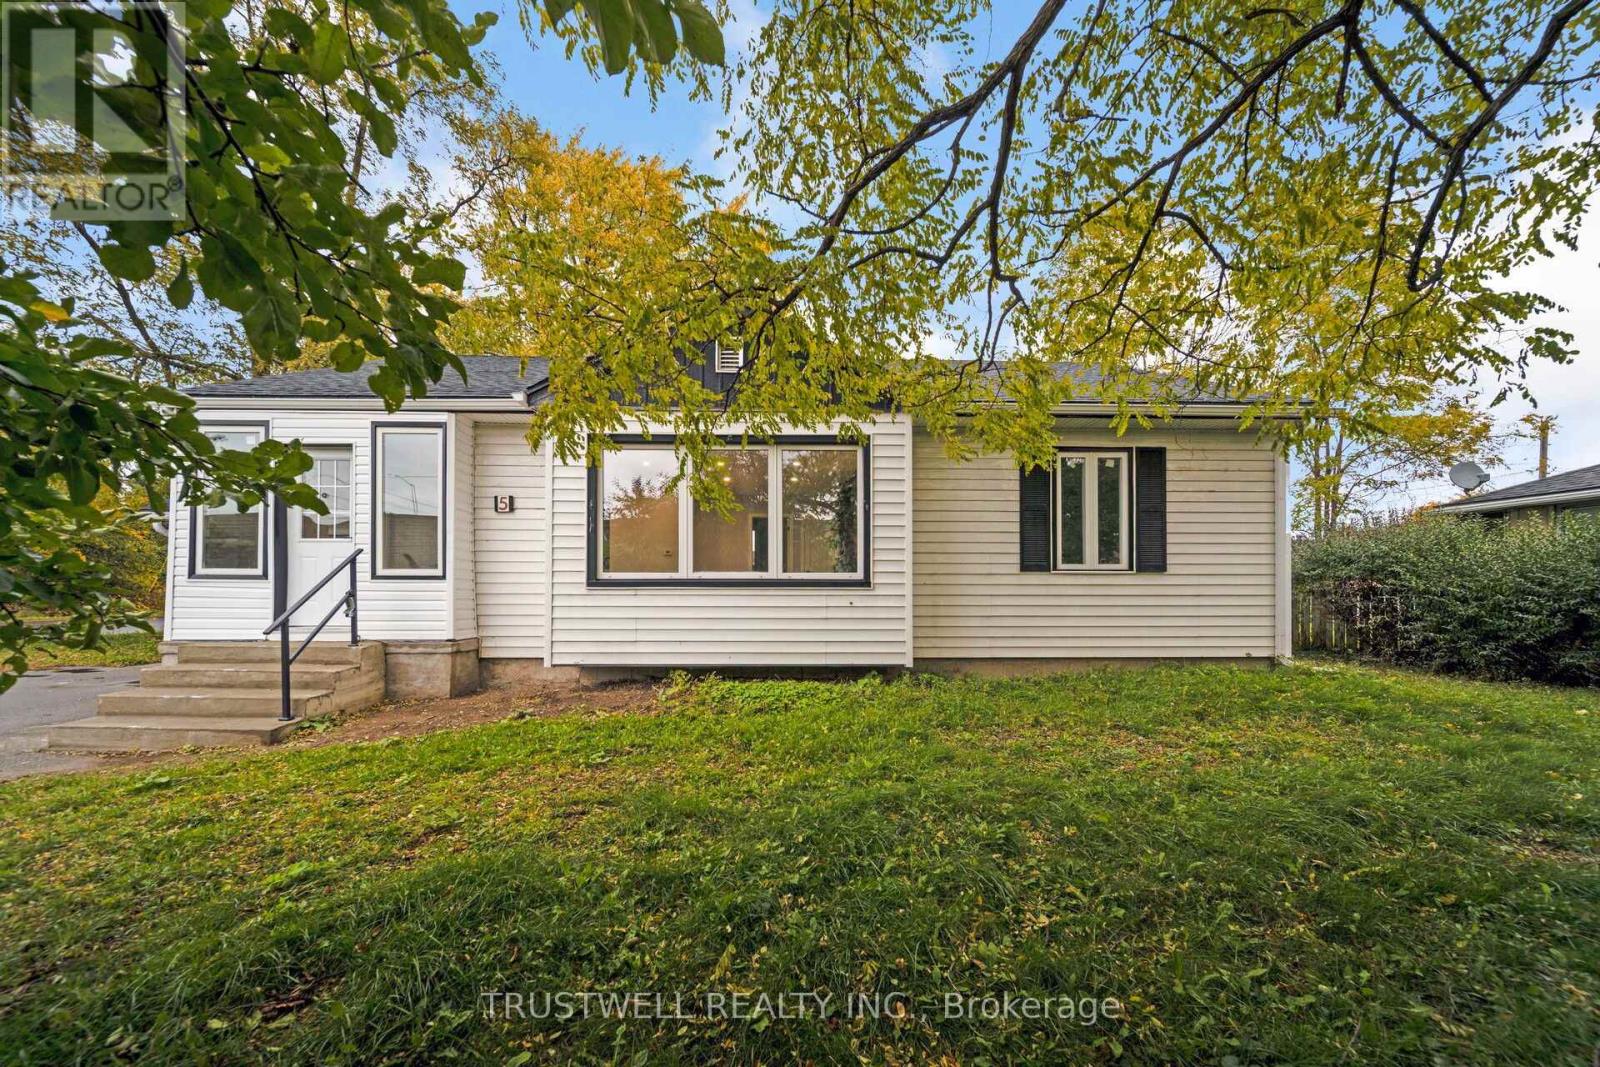
White house, picket fence, beautiful neighbourhood - welcome home! ? Set in a wonderful, family-friendly neighbourhood, this serene home feels instantly welcoming. Beautifully updated and designed from top to bottom, this charming property offers the perfect blend of modern style, comfort and space for you to enjoy at every stage of life. Step inside and you'll immediately appreciate the brand-new kitchen, elegant and spacious with stainless steel appliances, fresh finishes and a bright, inviting design that makes everyday meals and entertaining a pleasure. Brand-new flooring throughout creates a clean, cohesive look, while pot lights provide beautiful ambient lighting and a warm atmosphere throughout the home. The updates continue with brand-new extra large windows, bringing in natural light while adding to the home's fresh, move-in-ready appeal. Freshly painted throughout, this is a home where you can simply unpack, settle in and start enjoying. Downstairs, the fully finished basement gives you even more living space, complete with a 3-piece bathroom - perfect for guests, hobbies, a home office, recreation space or movie nights.And then there's the large backyard - a wonderful private setting for summer barbecues, family gatherings, entertaining friends or simply relaxing outdoors. Imagine enjoying long summer evenings surrounded by the people you love, with plenty of room for gardening, reading or watching the grandchildren play. With its charming curb appeal, beautiful updates, generous living space and inviting outdoor area, this is more than just a house - it's the setting for the next chapter of your story. Come see it for yourself. You may have just found the place you've been looking for. (id:39551)
1 Muskoka Estates Road
Muskoka Lakes, Ontario
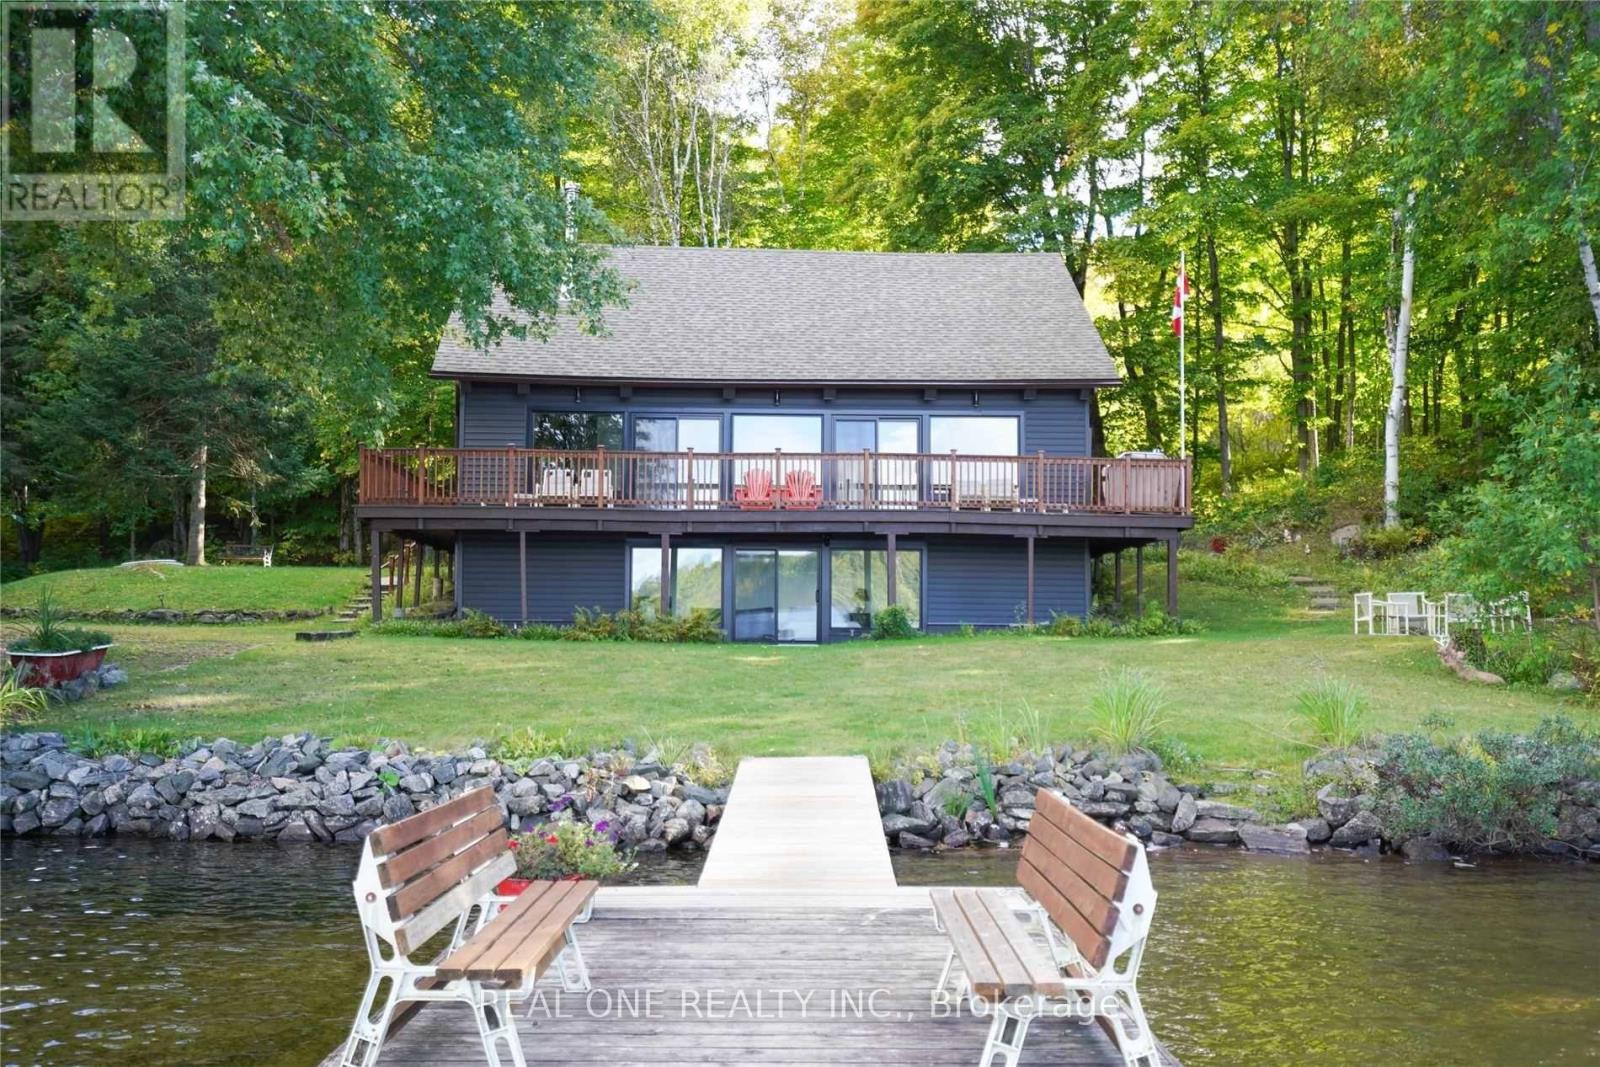
Client RemarksWonderful Home/Cottage On Mirror Lake/Lake Muskoka, Extensively And Beautifully Renovated With A Classic Muskoka Look And All The Modern Finishes That Make This Cottage Feel Like A Brand New Build. Only A Five-Minute Drive To Port Carling. This Cottage Is At The End Of A Dead-End Road And The Fabulous Grounds Provide Great Privacy. The Shoreline Is Sandy While The 70' Dock Reaches The Deeper Water For Diving, Swimming, Fishing And Docking Your Boat. An Exceptional Opportunity For An Amazing Family Getaway Or For That Lakefront Home You've Always Dreamed About. You'll Love All The Wood From Ceiling To Floor In This Home And The Great View Of The Lake. A Wonderful Deck Provides The Perfect Spot For Morning Coffee And Entertaining. Four Nice Sized Bedrooms, Two 3 Pc Bathrooms And A Main-Floor Laundry Area, Plus There Is A Walk-Out From The Lower Level Rec Room Which Is Currently Being Used For An Added Sleeping Area. Come Enjoy A Private Piece Of Muskoka Paradise. (id:39551)
350 Quigley Road Unit# 231
Hamilton, Ontario
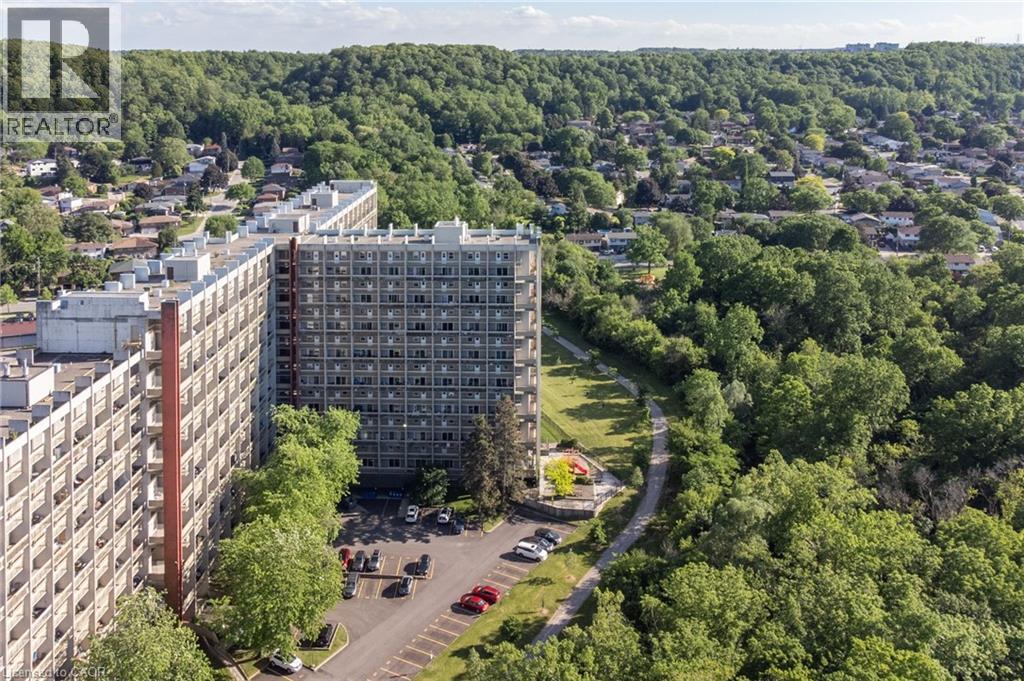
Set within the distinctive Art Deco-inspired surroundings of Parkview Terrace, this unique two-storey condominium offers the space and feel of a townhouse with the convenience of condo living. Step inside your private foyer with entry closet and discover a functional layout designed for everyday comfort. The galley-style kitchen flows into a dedicated dining area and an expansive living room filled with natural light, creating an inviting space for relaxing, entertaining, or gathering with family and friends. Sliding doors provide direct access to the private balcony, extending your living space outdoors. The upper level features three generously sized bedrooms and a four-piece bathroom, offering a practical separation between living and sleeping areas rarely found in traditional condominium apartments. Whether you’re a first-time buyer, growing family, downsizer seeking space, or investor, this layout delivers exceptional versatility. Enjoy the best of both worlds. Townhouse style living without the maintenance responsibilities. The condominium includes private parking and a storage locker, along with the convenience and peace of mind that condo ownership provides. Ideally located in Hamilton’s east end, close to parks, schools, shopping, public transit, Red Hill Valley Parkway access, and major highways, making commuting and daily errands a breeze. An opportunity to enjoy spacious, multi-level living in a well-established condominium community. (id:39551)
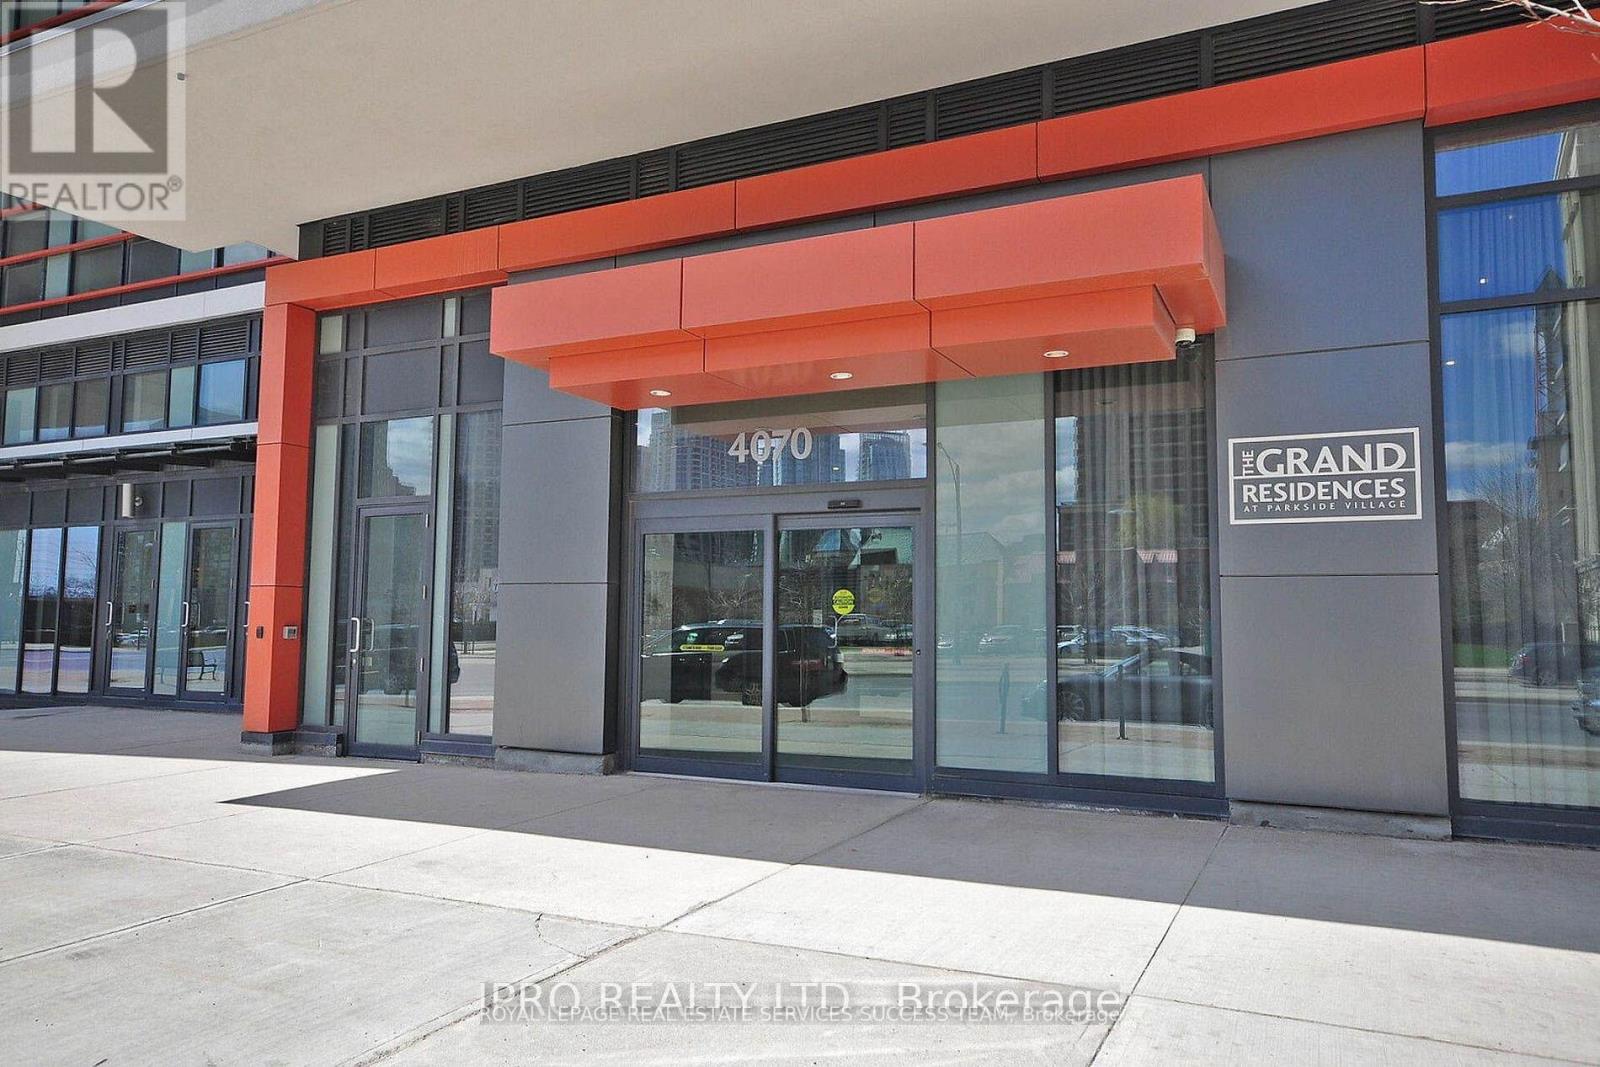
3009 - 4070 Confederation Parkway
Mississauga, Ontario
Spacious & upgraded open concept living in Square One! Offering 2 bedroom condo, corner unit with floor to ceiling windows making this condo very bright. Full size functional modern kitchen equipped with stainless steel appliances, quartz countertop and beautiful backsplash. Spent thousands in renovation, throughout new laminate flooring/new freshly paint, 9 ft ceiling & new window blinds make it for perfect move in condition. Breath taking North East clear views of the city from two separate balconies. One parking & locker included. Walking distance to Square One, YMCA, Starbucks on the building on ground level, Sheridan College, easy access to major hwys. 5000 Sq ft indoors & outdoor amenities on 4th floor include: pool, media rm, fitness studio, music rm, gaming lounge, party rm, cards rm, kids fun rm, internet lounge, fireside lounge, outdoor park, etc.. (id:39551)