

59 Sherwood Street
Orangeville, Ontario
Welcome to this beautifully maintained 2002 sq ft Dover model in Orangeville's sought-after west end - a layout loved for its open flow, soaring cathedral ceilings, and family-friendly design. Offering 3 bedrooms and 3 bathrooms, this home blends warmth, functionality, and style in all the right ways. The bright main living space features soaring vaulted ceilings, hardwood flooring, large windows, and an airy open-concept layout perfect for both everyday living and entertaining. The eat-in kitchen is a standout with maple cabinetry, beautiful tile backsplash, butcher block countertops, farmhouse sink, KitchenAid stainless steel appliances, a walk-out to the patio/ BBQ space, and a spacious peninsula ideal for casual meals, morning coffee, or homework after school. Just a few steps down, the inviting family room offers backyard views through the large above grade windows. Upstairs, the spacious primary suite features a cathedral ceiling, walk-in closet, and private ensuite with jetted soaker tub, while two additional bedrooms provide flexible space for kids, guests, or a home office. Outside, enjoy a private, low-maintenance backyard with gorgeous mature trees and landscaping, offering plenty of room to relax and entertain during the summer months. Located within walking distance to Spencer Avenue Public School, parks, shopping, restaurants, and Alder Arena, this home is perfectly positioned in a safe, established neighbourhood with a strong sense of community. With easy access to Highway 10, Winston Churchill Blvd, and the GTA, this is an ideal opportunity for families and commuters alike. (id:39551)

3338 Fox Run Circle
Oakville, Ontario
NOT A COOKIE CUTTER HOME. .ONE OWNER HOME... Welcome to 3338 Fox Run Circle-where success feels right at home. Modified Builder's Plans! Spacious 2 storey; Main floor boasts of 9ft ceiling with gleaming hardwood floors. Generous 5 bedrooms on 2nd floor. Circular staircase on 3 levels. THIS ISN'T JUST A HOME IT'S A STATEMENT. Nestled on one of Oakville's most desirable streets in LAKESHORE WOODS, this exceptional residence is designed for those who appreciate quality, success, and lifestyle. Elegant spaces that impress guests yet feel effortlessly comfortable, reflecting pride of ownership and every detail enhances daily living. Whether you're entertaining in style, enjoying quiet evenings with family, or simply taking pride in owning a home that stands above the rest, this is where your next chapter begins. LAKESHORE WOODS is close to top-rated schools, APPLEBY COLLEGE, SHELL PARK, NEWLY DEVELOPED BEACHES, TRAILS. You'll enjoy the perfect balance of prestige and convenience. Featuring a 3 car tandem garage. Extended driveway to accomodate another 3 car parking. NO KITEC PLUMBING. New Costco now under construction. (id:39551)

66 Leitch Avenue
Toronto, Ontario
CORNER UNIT 3-Storey Semi-Detached at York University Heights. Featuring double car garage, Multiple kitchens and living areas, Extra large master bed with den, top floor terrace bedroom. 5 mins walk to campus. Terrific investment opportunity. (id:39551)
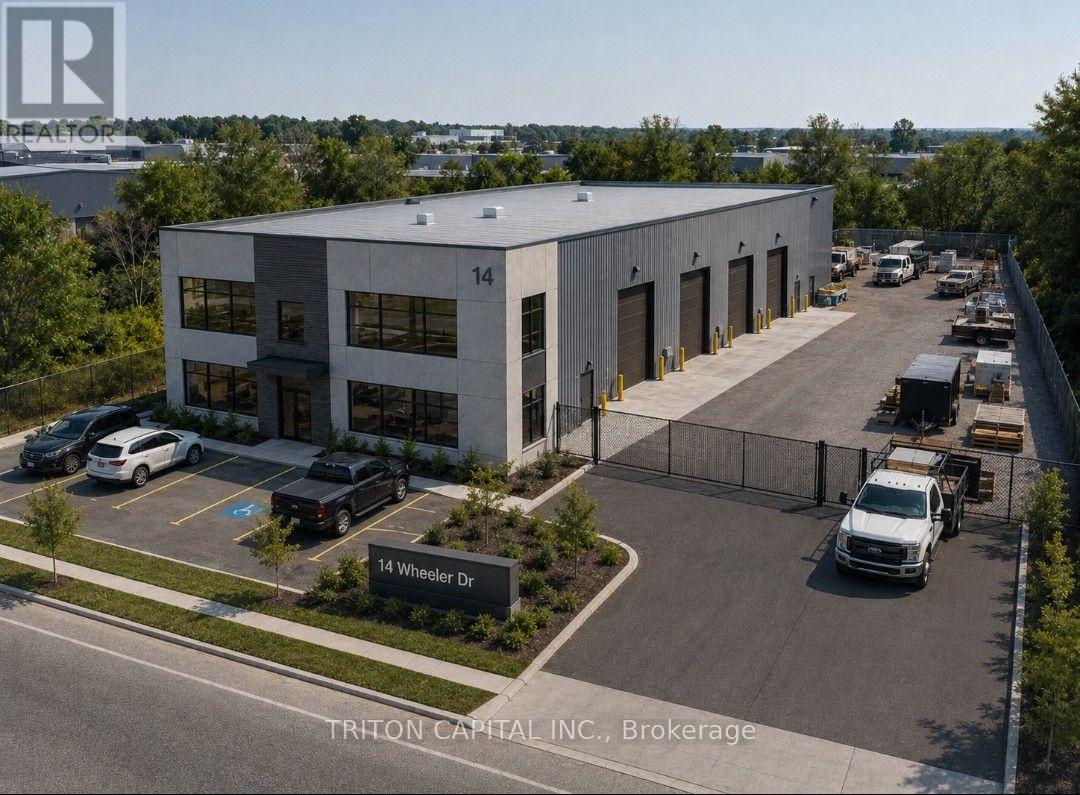
14 Wheeler Drive
Caledon, Ontario
are investment opportunity to acquire approximately 43,863 sq. ft. (1.007 acres) of fenced industrial-designated land in Bolton West. Offering a wide range of potential uses including truck and trailer parking, fleet storage, contractor yard, equipment and machinery storage, building materials, outdoor storage, logistics operations, laydown yard and other industrial uses, subject to zoning and municipal approvals. Excellent location near Hwy 50 & McEwan with convenient access to major GTA transportation routes. Municipal water and sanitary/storm services available. Ideal for investors, owner-users, contractors, transportation companies and businesses seeking strategically located industrial land with future potential. Buyer and Buyer's Agent to verify zoning, permitted uses, development potential, measurements, services and all due diligence. Purchaser and agents to do own due diligence. (id:39551)
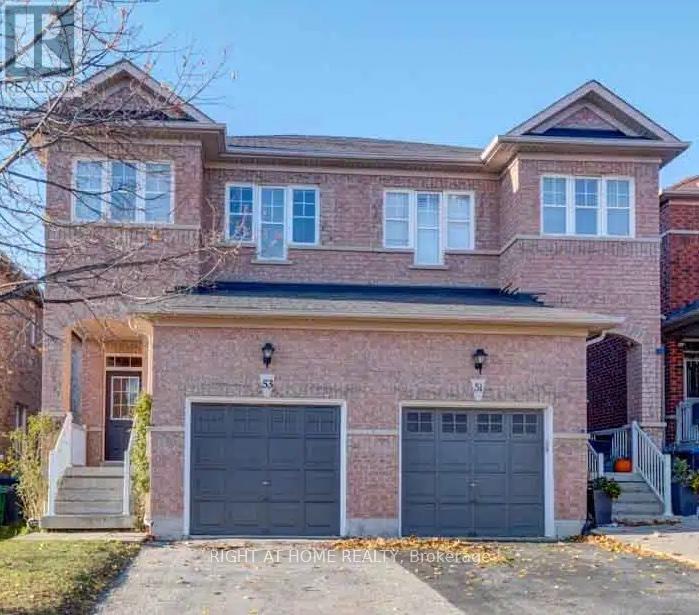
53 Silent Pond Crescent
Brampton, Ontario
Stunning 3+1-bed, 3-bath semi-detached home in the quiet, sought-after Lakeland Village community. Bright open-concept main floor with 9-ft ceilings, thoughtfully designed for comfort and functionality. The kitchen offers ample cabinetry, generous counter space, and a seamless flow into the living and dining areas-perfect for entertaining or everyday living. Large windows throughout fill the home with natural light, creating a warm and inviting atmosphere. The second level features three well-appointed bedrooms, including a spacious master bedroom complete with a 5-piece ensuite. The additional bedrooms are generously sized, offering flexibility for growing families. The fully finished basement adds exceptional value, featuring an extra bedroom and a versatile living space ideal for extended family, guests, a home office, gym, or recreation area. Includes a one-car garage plus a private driveway with multiple parking spaces. Step outside to a private backyard-perfect for summer gatherings, relaxing evenings, or creating your own outdoor oasis. Conveniently located within walking distance to the lake, parks, and scenic trails, and just minutes to schools, Trinity Common Mall, Highway 410, restaurants, and a nearby Turnberry Golf Course. Nestled in a family-friendly community with easy access to transit and all essential amenities-this home truly offers the perfect blend of comfort, convenience, and lifestyle. (id:39551)
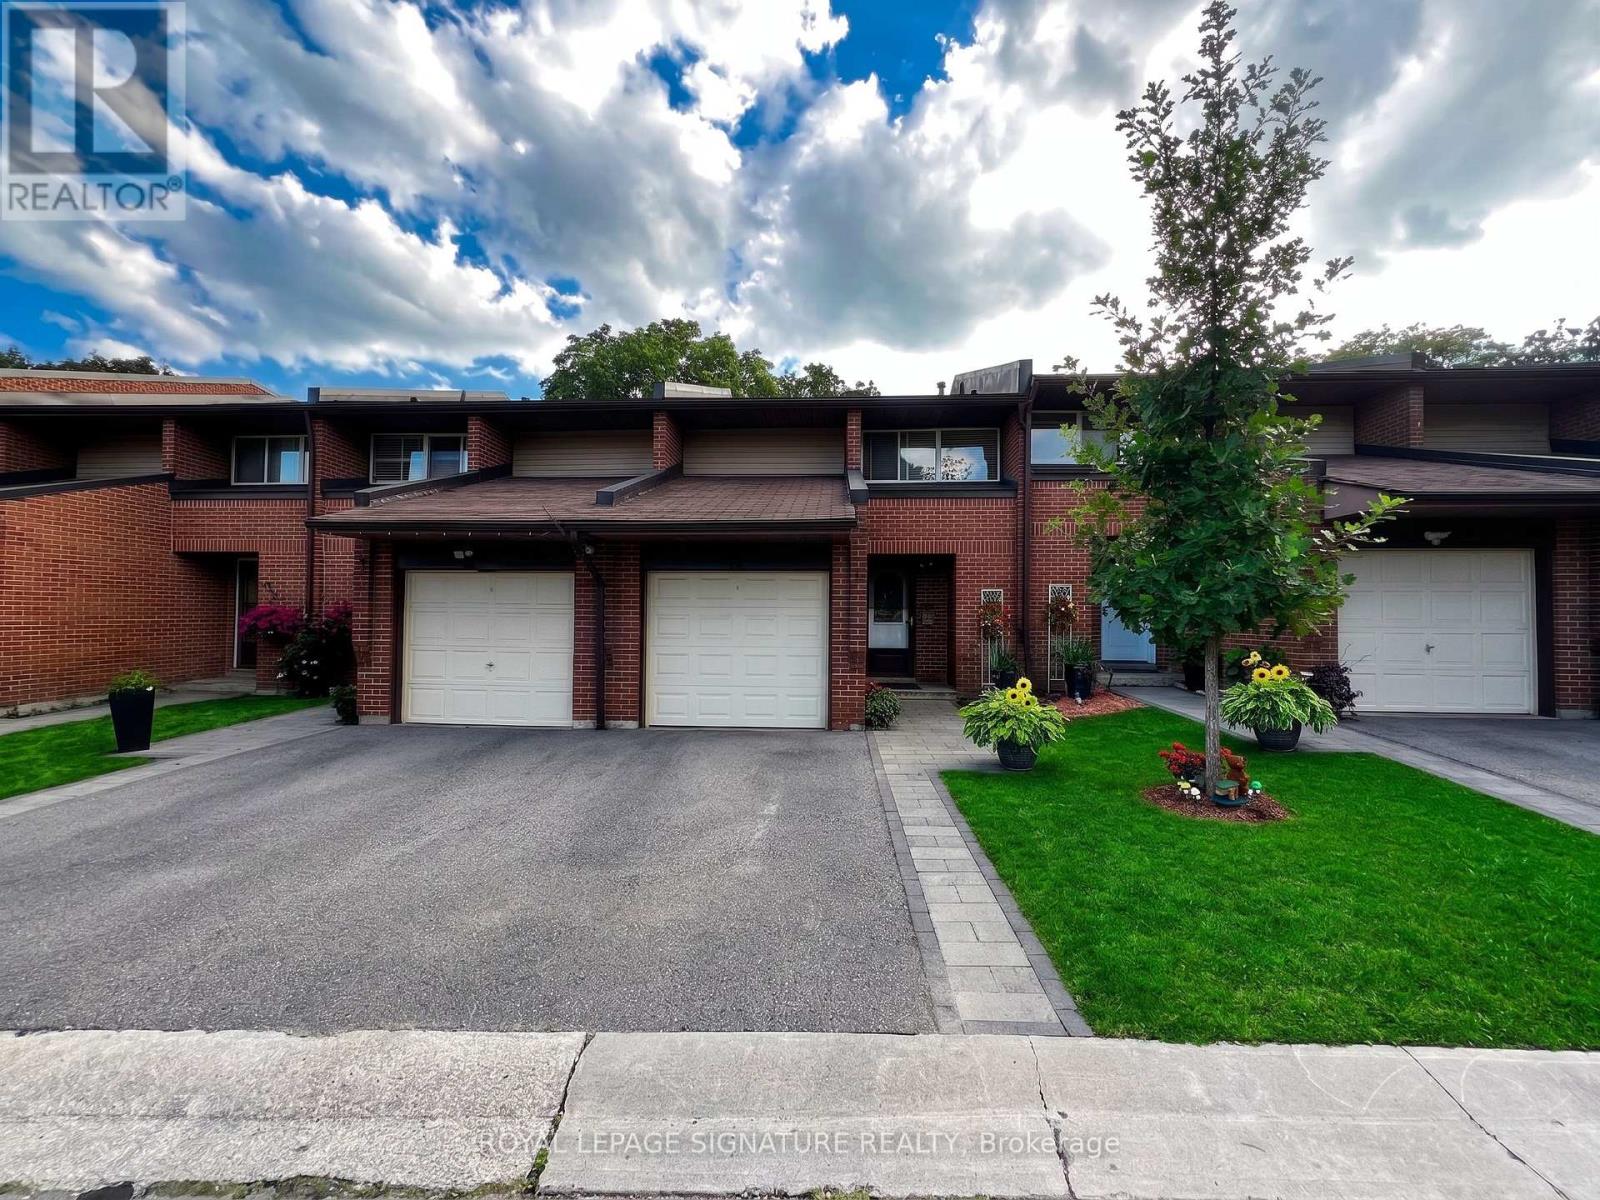
33 - 2301 Derry Road W
Mississauga, Ontario
Welcome to this 3+1 bedroom, 3 bathroom townhouse in Meadowvale. Featuring an east-west exposure and a practical layout,the home offers an open-concept living and dining area, along with an eat-in kitchen. A sliding door walk-out provides a comfortable connection to your own backyard. The basement +1 offers flexibility for a home office, additional sleeping area, or space to suit your needs. Visitor parking is conveniently available for guests. Ideally located close to Meadowvale Town Centre, GO Transit, community center, theatre, shopping, dining, and major highways including the 401, 403, and 407. A great opportunity to renovate and create a home tailored to your own style. It's more than just a house, it's a lifestyle... (id:39551)

99 Fourth Concession Road Unit# 617
Burford, Ontario
Welcome to stylish, low-maintenance living in this modern and sophisticated modular home, where comfort, convenience, and community come together beautifully. Thoughtfully updated and move-in ready, this home is an excellent opportunity for buyers looking to enjoy an easy lifestyle in a friendly park setting with fantastic amenities and a convenient location. Inside, you'll appreciate the practical upgrades and included extras that make settling in simple, including the transom windows radiating natural light, all newer appliances (2023), window coverings, built-in closet organizers, a large primary bedroom with ensuite bathroom and walk-in closet, a modern kitchen with loads of cabinet space and pull out drawers and an owned water heater. The home also offers 200 amp service, providing added flexibility. Outside you will be pleased with your brand new expansive deck with party shack, and 2 + full parking spaces. Beyond the home itself, the community lifestyle is a true highlight, with friendly neighbours and access to a lake and beach area for relaxation and recreation, including fishing, kayaking, and organized activities. Residents can also enjoy a dog park, playgrounds, and school bus pickup and drop-off, making this a great option for a variety of buyers. The location is ideal for commuters and those who want nearby conveniences, with easy access to Highway 403, approximately 20 minutes to Brantford, 15 minutes to Woodstock, 10 minutes to Burford for groceries, and just 4 minutes to Cathcart Variety for grocery and drink selection. Lot fees include free garbage pickup every Sunday, annual property taxes, park maintenance, water, and a wide range of community activities such as bingo, trivia, karaoke, and more. If you've been searching for a home that offers modern style, affordable living, and a welcoming community lifestyle, this one is a must-see. (id:39551)

3485 Harvester Road Unit# 4
Burlington, Ontario
Rare opportunity to own a well-maintained industrial building in a prime Burlington location. Offering approximately 4,000 sq. ft. of versatile industrial space, the property features three drive-in doors at the rear, two at the front, and three dedicated parking spaces. The unit also includes exclusive use of a secure rear compound, ideal for fleet vehicles, equipment, or outdoor storage, as well as two C-can storage containers. A great opportunity for owner-occupiers or investors seeking functional industrial space in an established area. (id:39551)
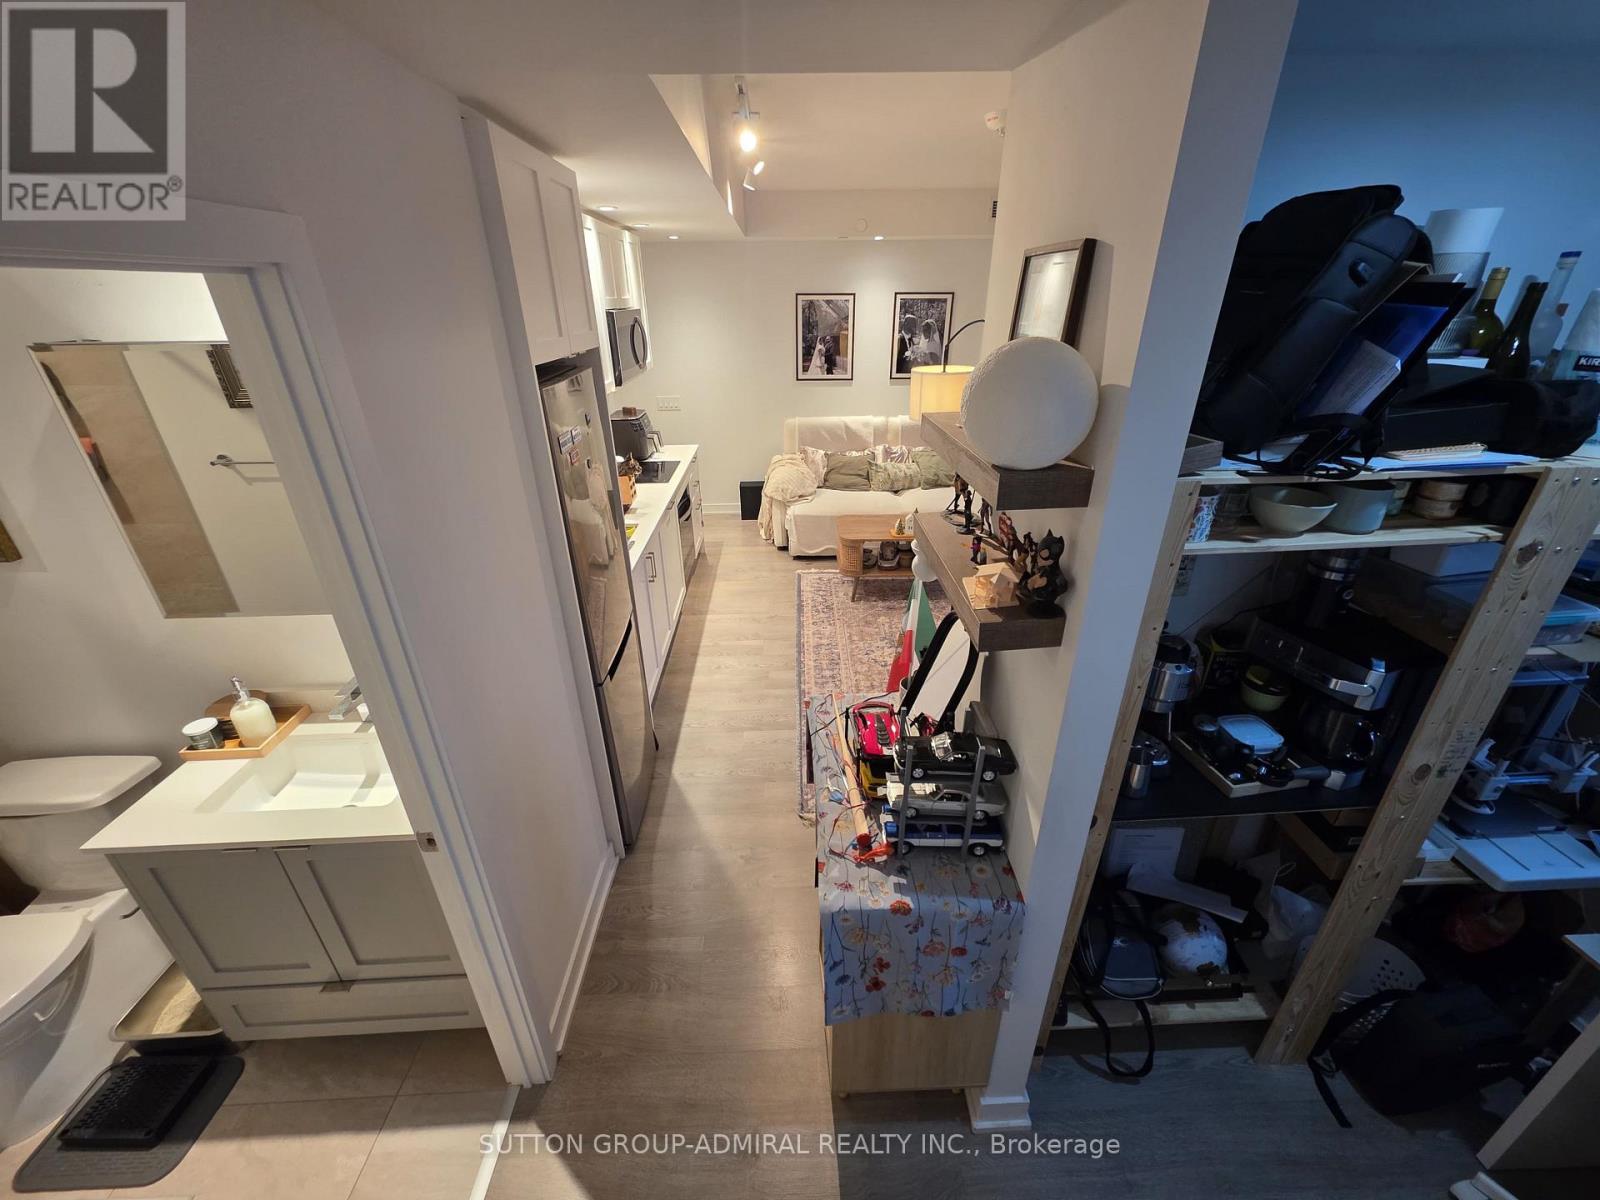
2102 - 1928 Lake Shore Boulevard W
Toronto, Ontario
Welcome to this stylish 1 bedroom + den, Mirabella Condo in the heart of Toronto's vibrant Lakeshore Community! Featuring sleek modern finishes, an open-concept layout, and a bright and airy flow - this suite offers a contemporary living space perfect for urban-lifestyles. Enjoy a spacious bedroom, modern kitchen, and a den that can be converted into an office space! Located steps from waterfront trails, TTC, shopping, dining, and parks. Luxury amenities including a pool, fitness centre, yoga studio, kid's play area, party/meeting room, rooftop patio, concierge, and more. Ideal for first-time buyers, downsizers, or investors seeking a prime Toronto location. (id:39551)

77 Park Lane
Flamborough, Ontario
Brand new home in the Beverly Hills Estates. Beautiful, year-round, all-ages land lease community surrounded by forest and tranquility. Centrally located between Cambridge, Guelph, Waterdown, and Hamilton. 77 Park Lane is a 2 bedroom, 2 bathroom bungalow on a 40’ by 122’ lot, providing plenty of space to enjoy inside and out. All new finishes throughout; all new kitchen appliances, new furnace and a new 12’ x 30’ deck! Community activities include darts, library, children's playground, horseshoe pits, walking paths, and more. Residents of Beverly Hills Estates enjoy access to the community's vibrant Recreation Centre, where a wide variety of social events and activities are regularly organized, fostering connections and friendships among neighbours. From dinners and card games to dances and seasonal parties, there’s always something going on. Amenities include billiards, a great room, a warming kitchen, a library exchange, and darts. Outdoors there are horseshoe pits, walking trails, and a children's playground. The community is also conveniently located near several golf courses, such as Pineland Greens, Dragon's Fire, Carlisle Golf and Country Club, and Century Pines. Additionally, residents have easy access to numerous parks, trail systems, and conservation areas, providing plenty of opportunities for outdoor recreation. (id:39551)

3040 First Street
Burlington, Ontario
Roseland. The Coach House. Beautifully updated character home in Roseland one block from the Lake. Stunning, private lush back yard with pool, newly refinished deck, mature species: blue, pink, limelight hydrangeas, weigela, honeysuckle, cedars, pines. Extensive dark hardwoods. Sunroom with 3 walls of windows, gas fireplace, copper slate flooring, California shutters. True divided lights French doors to back yard. Open concept living and dining room with Ridley true-divided lights windows, dark oak hardwood, Peterson gas fireplace, crown moulding, crystal chandeliers. Original, refinished side door with fold-down window. Front family room currently used as casual dining area. Heated floors in ensuite, sunroom, family room, kitchen. Pool shed & large garden shed. Upstairs: large linen closet; hardwood in hallway & 2 bedrooms, carpeting in Master. Large ensuite with updated brushed nickel tapsets/rainshower head, large shower. Laundry renovated 2023: Gravelle cabinetry, quartz counter, Kohler hand spray; washer, dryer, fridge: 2022. Mudroom with closet. Plentiful kitchen cabinetry (professionally painted June 2024). Maytag: fridge (2024), dishwasher (2020). Granite counters, glass fronted cabinets, wine rack, breakfast bar with stool, Jenn-Aire dual fuel (gas & electric) cooktop & range with downdraft. Wet bar. Heated vinyl pool 18 x 36 (pump and filter cartridges (2024). Basement windows 2022. Most radiators replaced with low profile baseboard rads & controlled by gas boiler. 2 electric baseboards (mudroom & laundry). California or plantation shutters most rooms. High baseboards. Beautiful light fixtures. Central vacuum w 2 sets of hoses. Original unfinished basement with 2 closets. Boiler replaced in 2017, serviced annually. Reinsulated R60 in fall of 2025. Recent repainting. stair carpeting. C/Air system: attic air handler & unit replaced fall 2025. Olde Roseland on an exceptional street. Sq. ft: Matterport. Some room sizes irregular, please see floor plans. (id:39551)

32 Strath Crescent
Springwater, Ontario
Welcome to Elmvale Village Townhomes, a Perfect Blend of Comfort, Style and Convenience! This Beautifully Designed End Unit Townhome Offers Spacious Open-Concept Living with Modern Finishes and Large Windows Providing Plenty of Natural Light. Built as an ENERGY STAR Home, It Offers Enhanced Energy Efficiency to Help Keep Monthly Heating and Cooling Costs Lower. Ideal for Families, First-Time Buyers or Downsizers, This Home Features 3 Generous Bedrooms, 2.5 Bathrooms, Convenient Second-Floor Laundry and an Attached Garage with Inside Entry. All 6 Appliances Are Included! The Basement Offers Oversized Windows and a Bathroom Rough-In, Providing Great Potential for Additional Living Space. Located in a Quiet, Family-Friendly Neighbourhood Just Minutes from Schools, Parks, Shopping and Easy Highway Access. Available for a Quick Closing in as Little as 60 Days! A Fantastic Opportunity to Own in One of Elmvale's Most Desirable Communities. Don't Miss Out! *List Price Reflects the Applicable HST Rebate for Eligible Buyers. Buyer Eligibility Is Not Guaranteed and Should Be Independently Verified. Pictures May Not Depict Exact Finishes. Also Known as Lot 16* OPEN HOUSE LOCATED AT 20 STRATH CRESCENT (id:39551)