
970 Danforth Avenue Burlington, Ontario L7T 1S8

$999,900
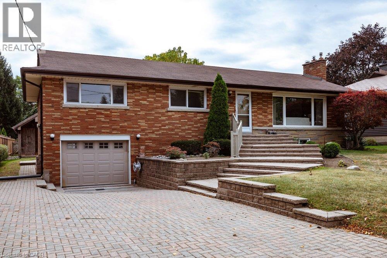
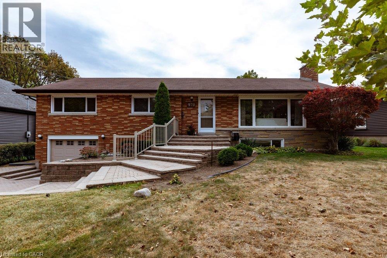
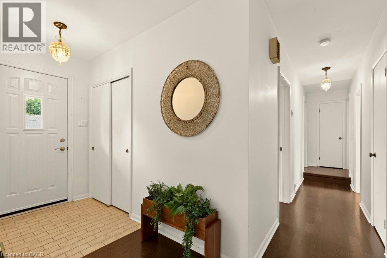
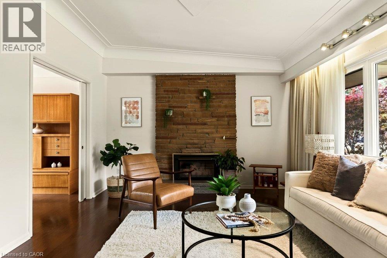
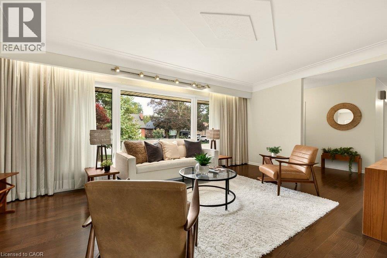
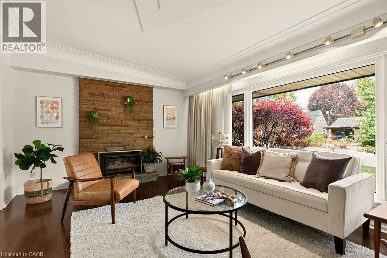
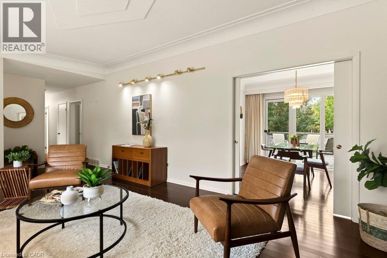
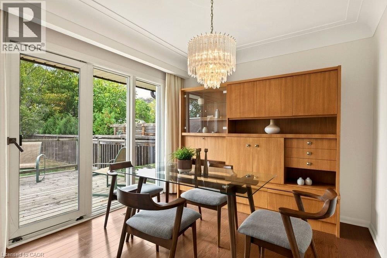
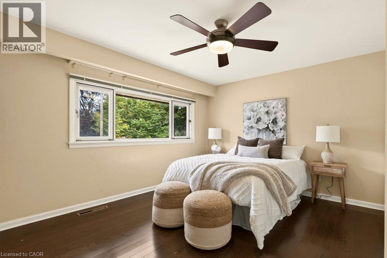
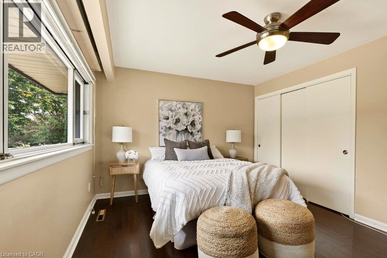
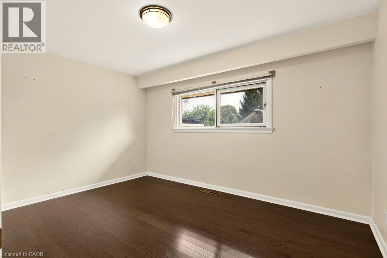
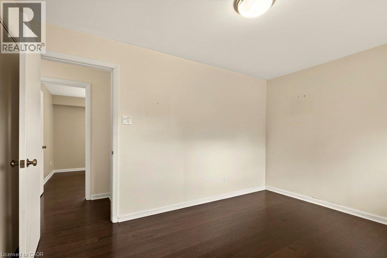
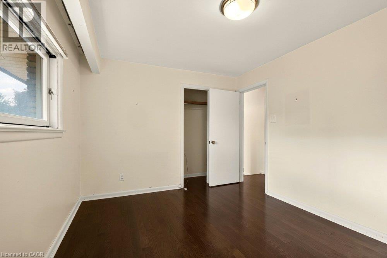
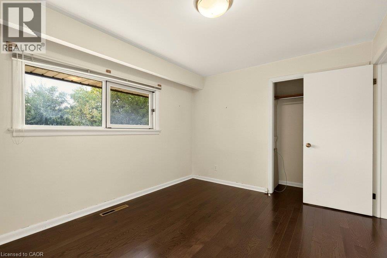
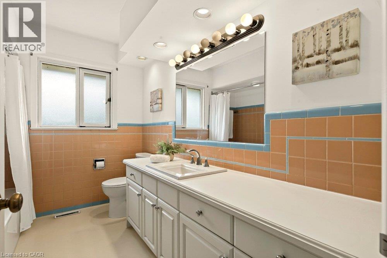
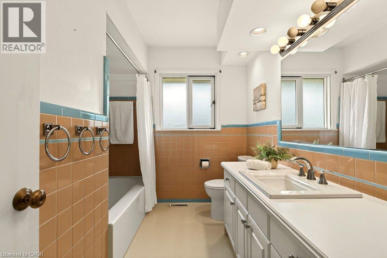
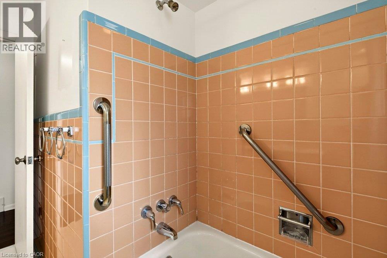
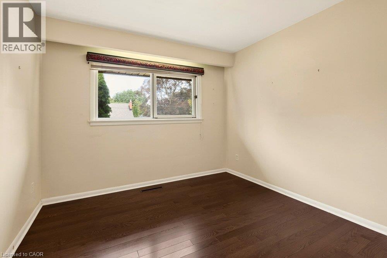
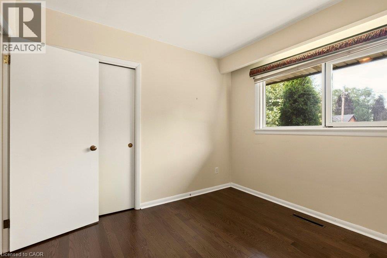
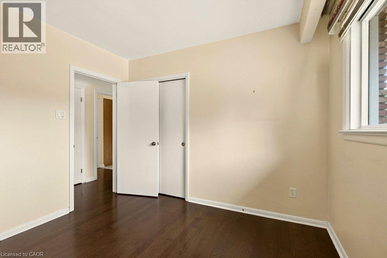
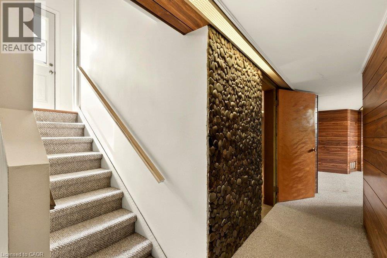
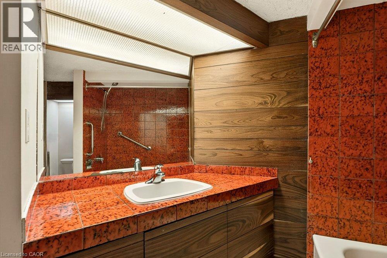
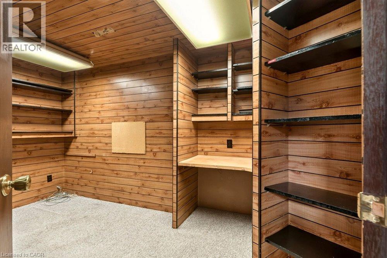
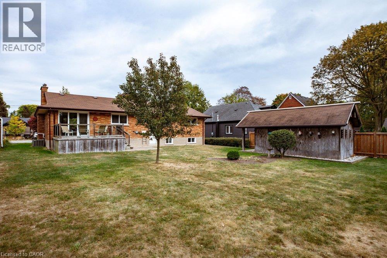
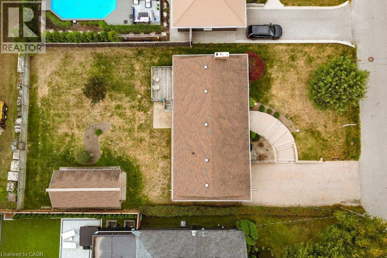
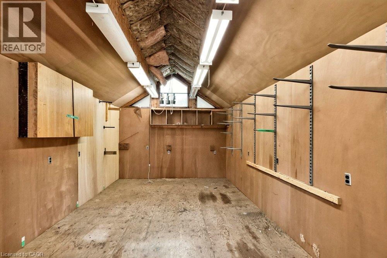
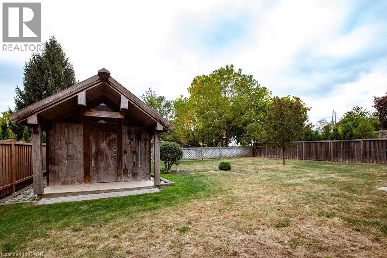
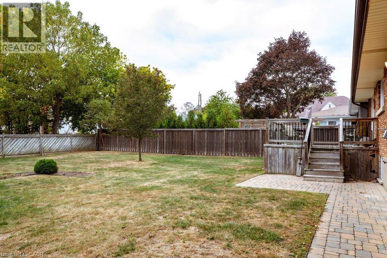
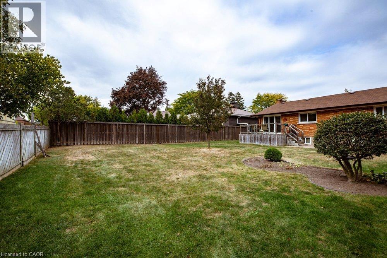
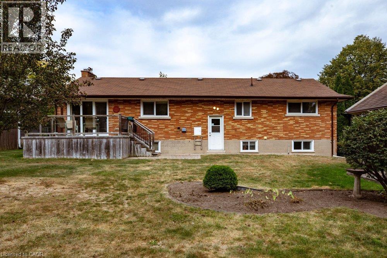
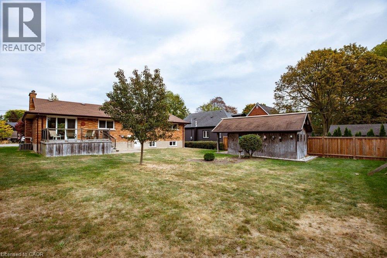
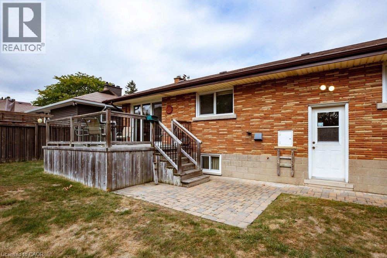
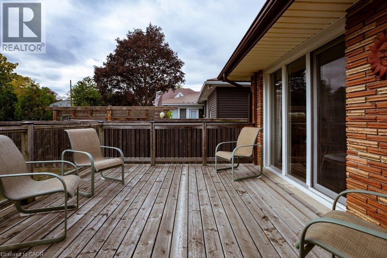
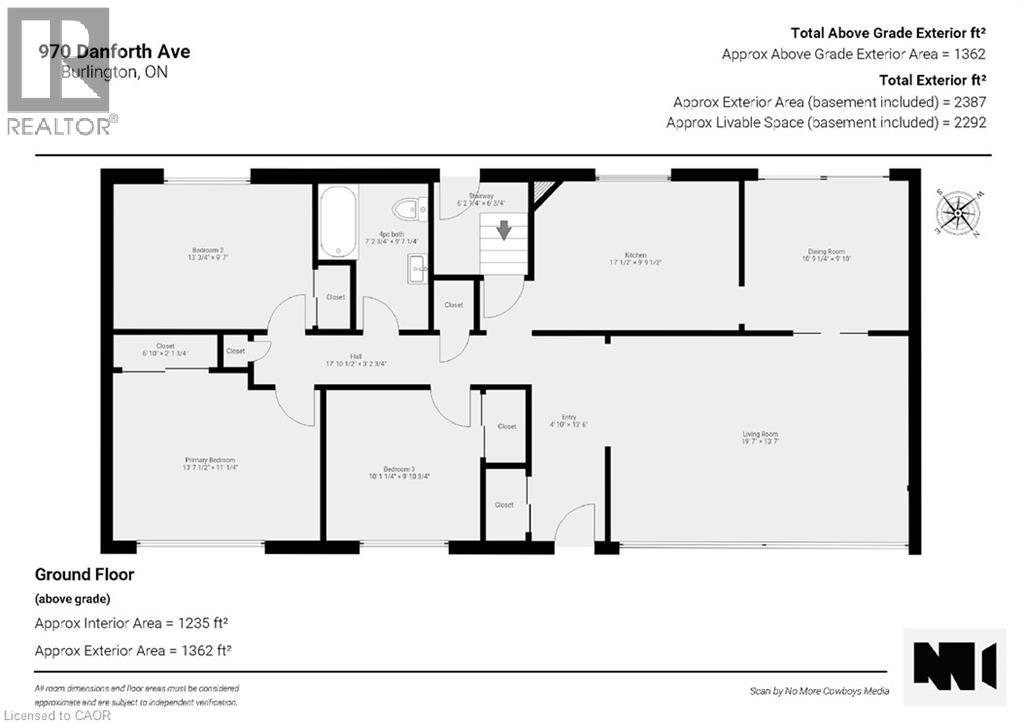
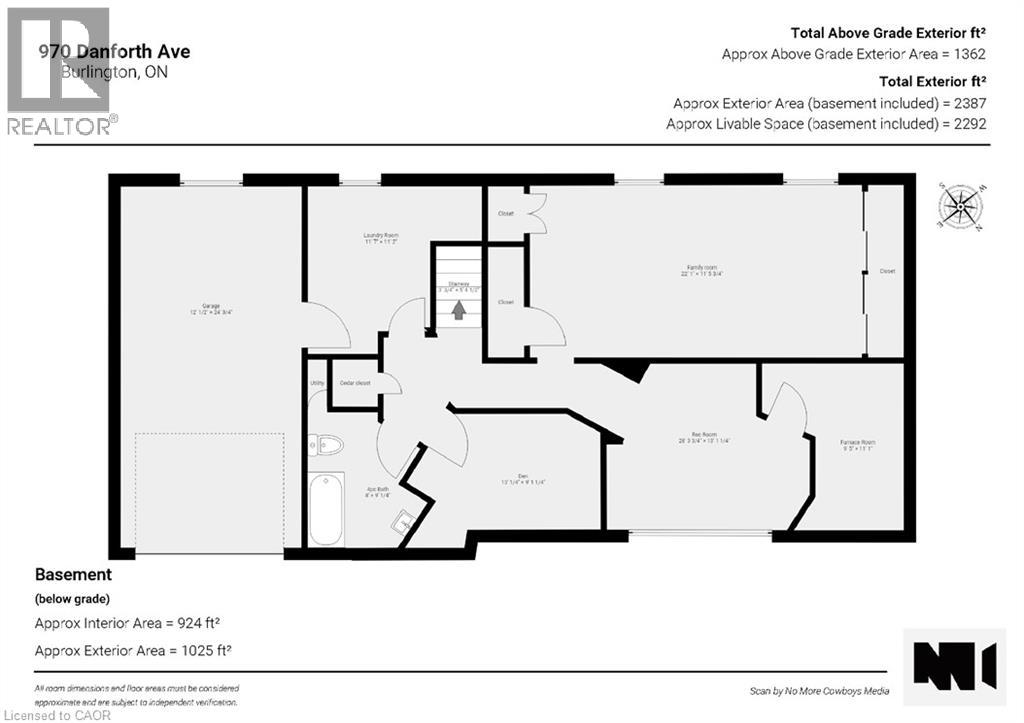
FIRST TIME EVER ON THE MARKET! Located in one of Aldershot’s most desirable and sought-after areas, this solid three-bedroom, two bath bungalow offers an exceptional opportunity to own a well-maintained home on a generous 70’x 120’ lot. The main floor is filled with natural light and beautiful hardwood floors with an abundance of windows throughout. The dining room offers patio doors that open onto a deck overlooking the spacious backyard, creating an easy connection to outdoor living. The attached single garage provides added convenience, while the spacious backyard includes a large workshop—ideal for the hobbyist, craftsman or anyone needing additional workspace. Ideally situated just moments from the Royal Botanical Gardens, parks, schools, shopping, transit, Lake Ontario and easy highway access. A fantastic opportunity in a highly desirable neighbourhood where properties like this rarely come to market. (id:39551)
Property Details
| MLS® Number | 40867326 |
| Property Type | Single Family |
| Amenities Near By | Park, Place Of Worship, Public Transit, Shopping |
| Community Features | Quiet Area |
| Features | Private Yard |
| Parking Space Total | 3 |
Building
| Bathroom Total | 2 |
| Bedrooms Above Ground | 3 |
| Bedrooms Total | 3 |
| Appliances | Dishwasher, Dryer, Refrigerator, Stove, Washer |
| Architectural Style | Bungalow |
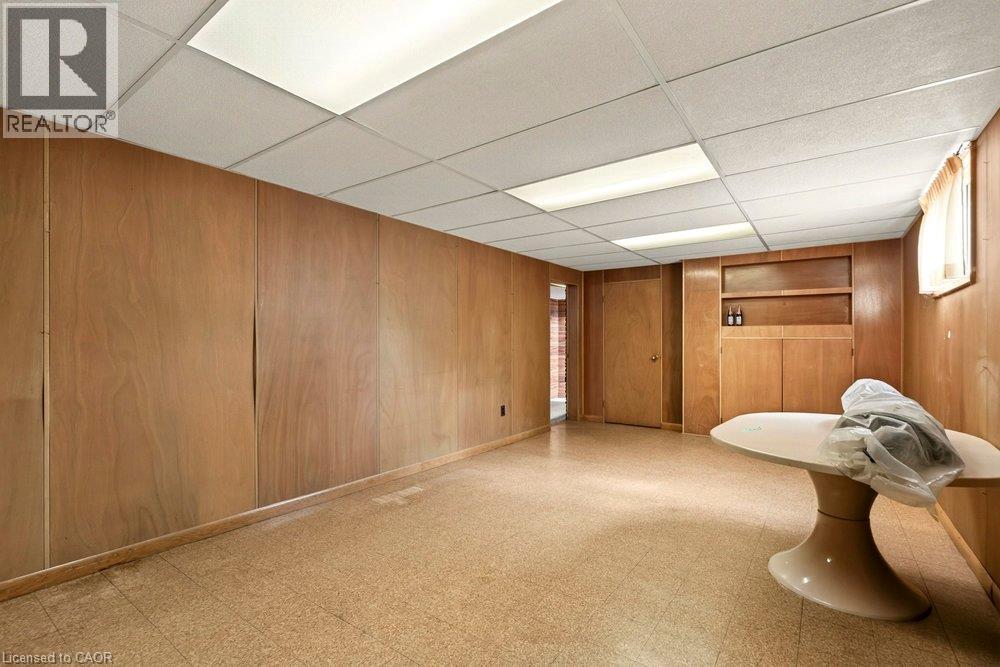
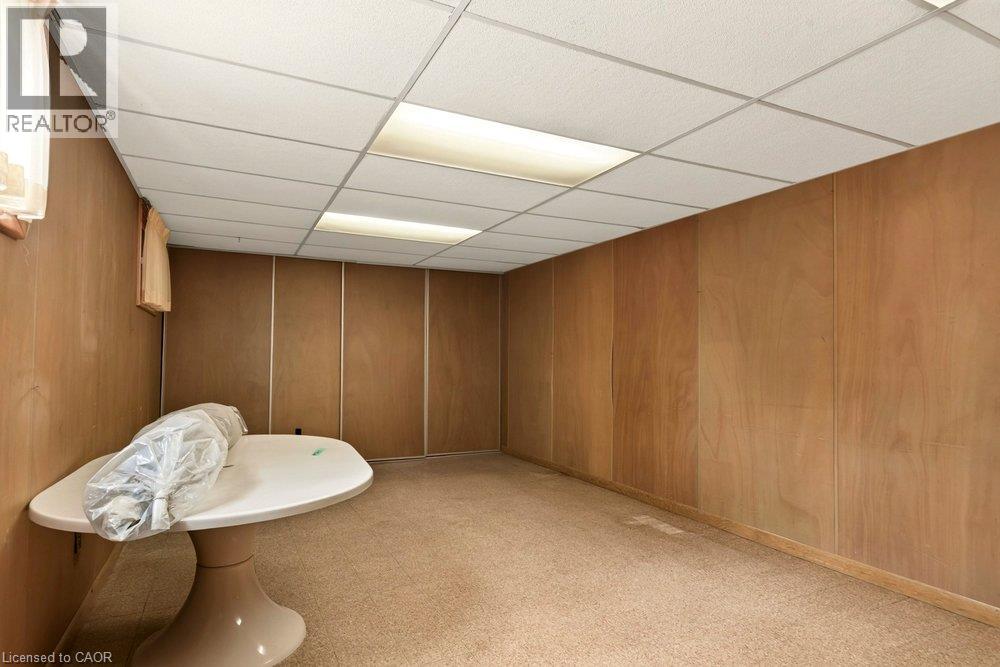
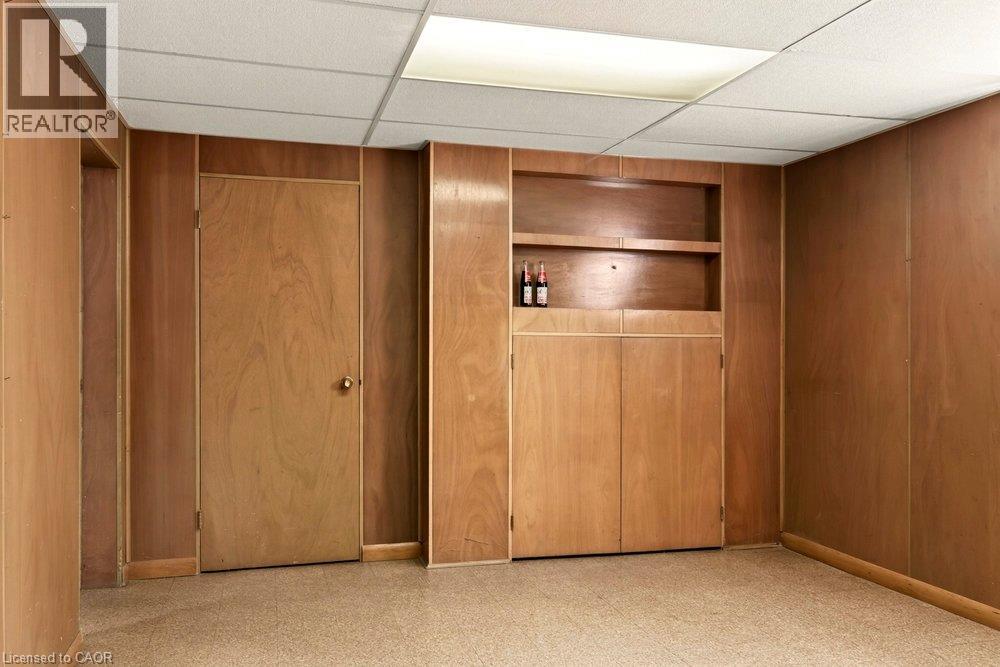
| Basement Development | Finished |
| Basement Type | Full (finished) |
| Constructed Date | 1958 |
| Construction Style Attachment | Detached |
| Cooling Type | Central Air Conditioning |
| Exterior Finish | Brick |
| Foundation Type | Block |
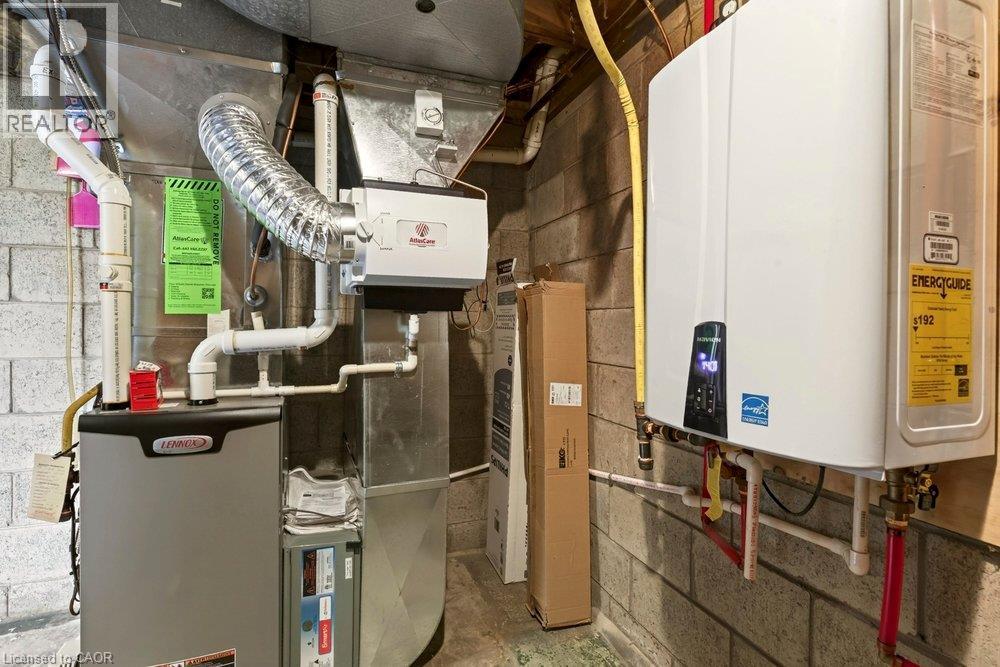
| Heating Fuel | Natural Gas |
| Heating Type | Forced Air |
| Stories Total | 1 |
| Size Interior | 1,362 Ft2 |
| Type | House |
| Utility Water | Municipal Water |
Parking
| Attached Garage |
Land
| Access Type | Road Access, Highway Nearby |
| Acreage | No |
| Land Amenities | Park, Place Of Worship, Public Transit, Shopping |
| Sewer | Municipal Sewage System |
| Size Depth | 125 Ft |
| Size Frontage | 70 Ft |
| Size Total Text | Under 1/2 Acre |
| Zoning Description | R2.1 |
Rooms
| Level | Type | Length | Width | Dimensions |
|---|---|---|---|---|
| Basement | Other | 12'0'' x 24'1'' | ||
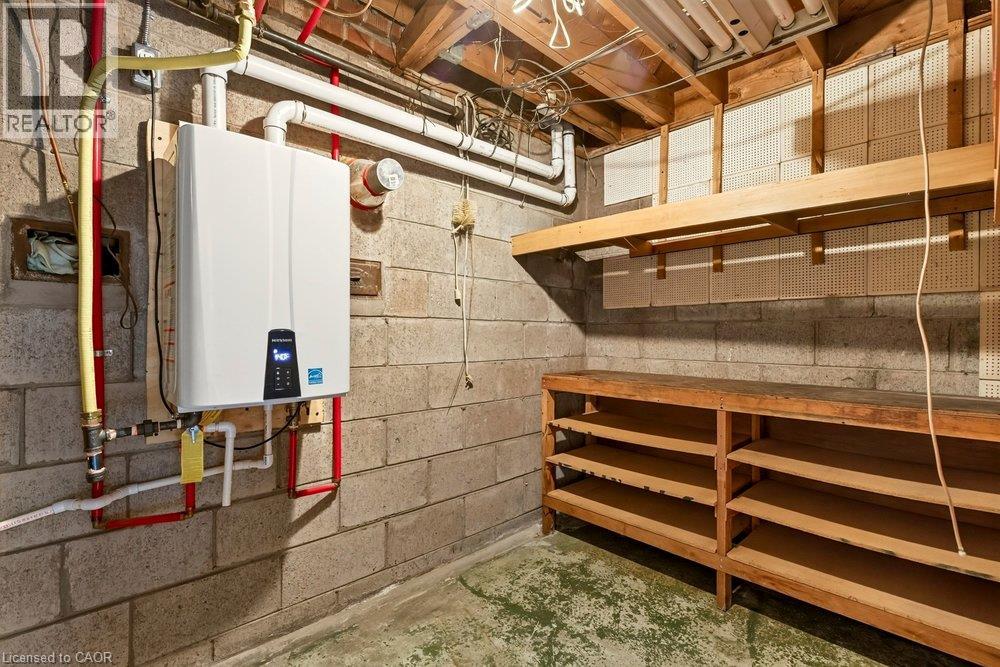
| Basement | Utility Room | 1'4'' x 3'1'' | ||
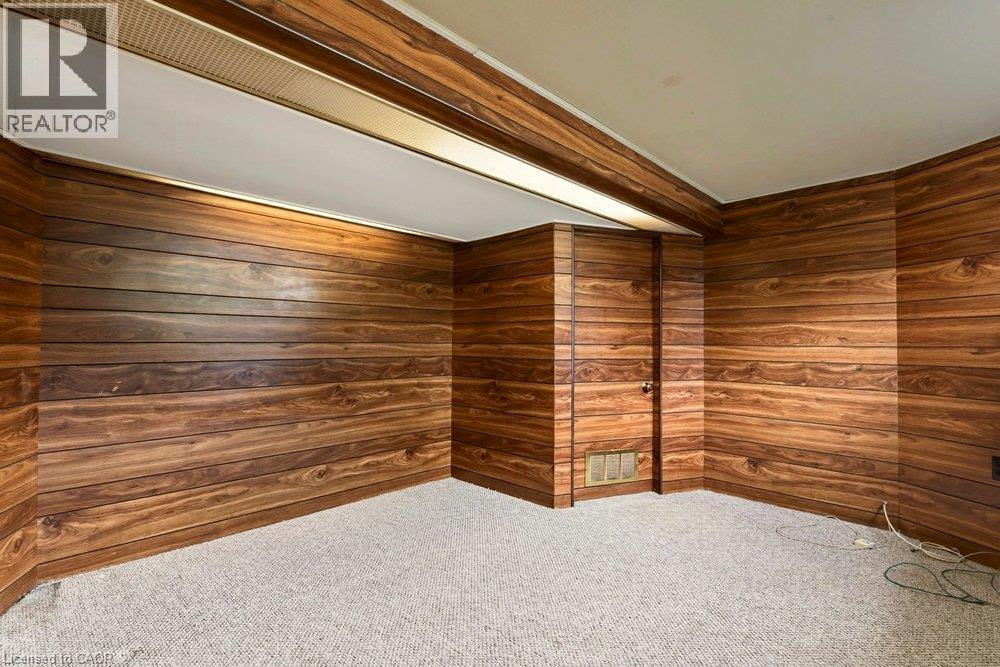
| Basement | Recreation Room | 28'4'' x 13'1'' | ||
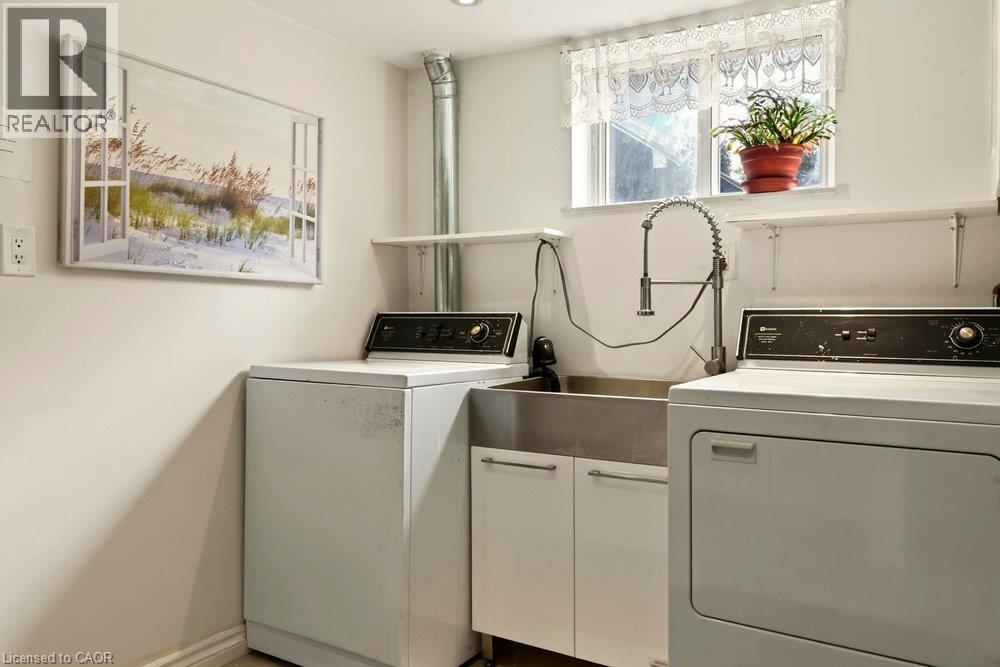
| Basement | Laundry Room | 11'7'' x 11'2'' | ||
| Basement | Other | 9'5'' x 11'1'' | ||
| Basement | Family Room | 22'1'' x 11'6'' | ||
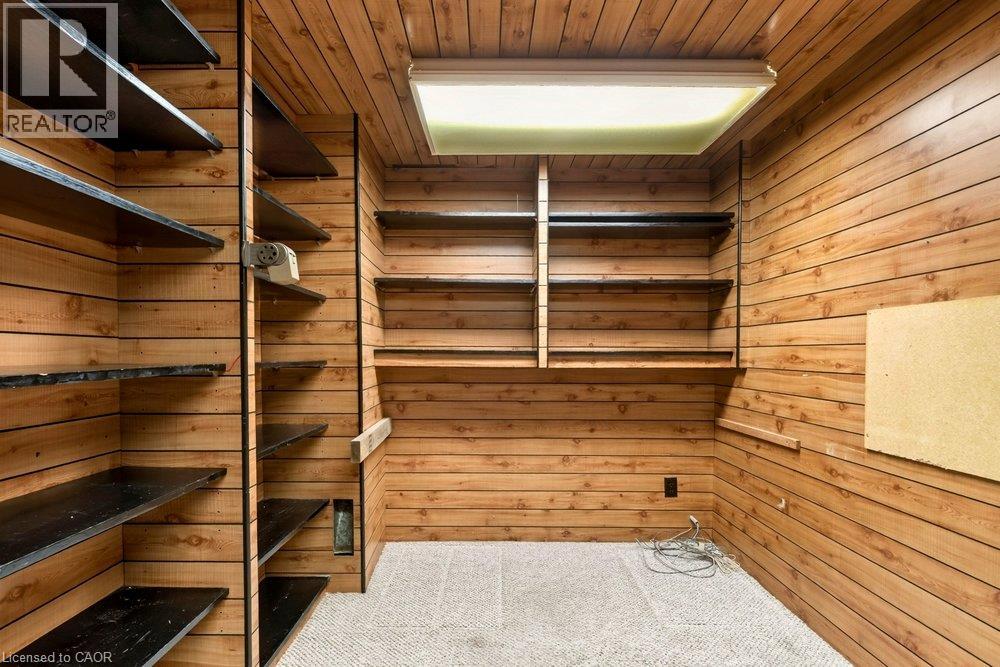
| Basement | Den | 13'0'' x 9'1'' | ||
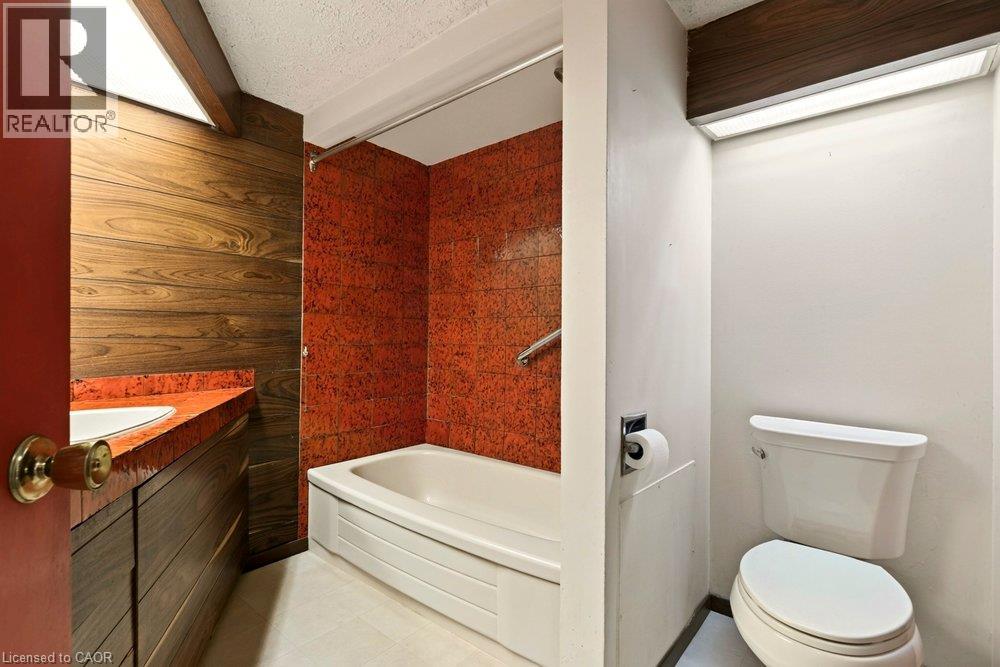
| Basement | 4pc Bathroom | 8'0'' x 9'0'' | ||
| Main Level | Other | 4'10'' x 13'6'' | ||
| Main Level | 4pc Bathroom | 7'3'' x 9'7'' | ||
| Main Level | Bedroom | 10'1'' x 9'11'' | ||
| Main Level | Bedroom | 13'1'' x 9'7'' | ||
| Main Level | Primary Bedroom | 13'8'' x 11'0'' | ||
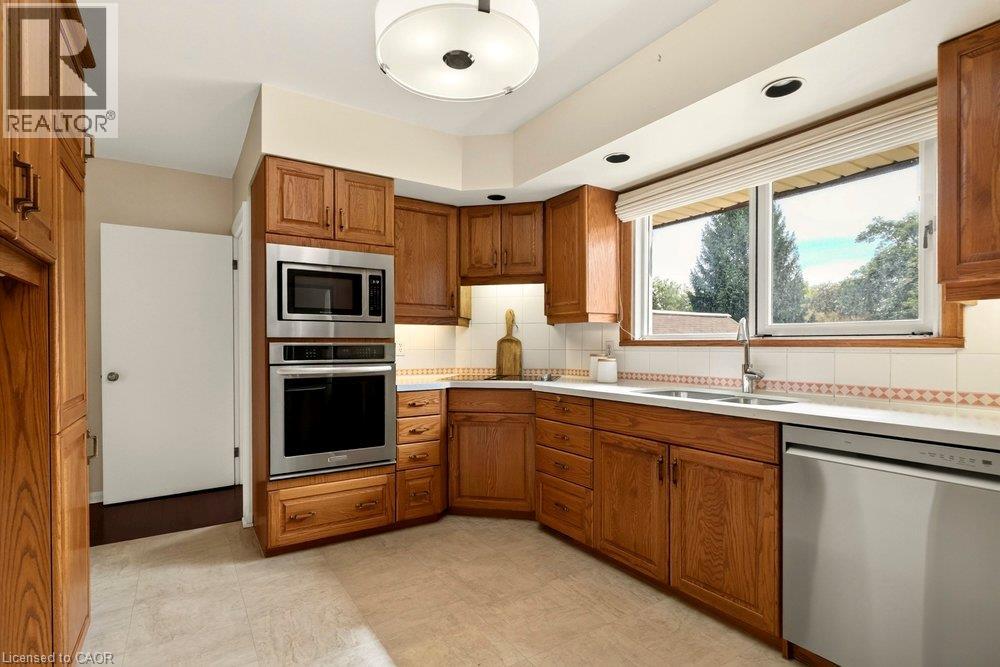
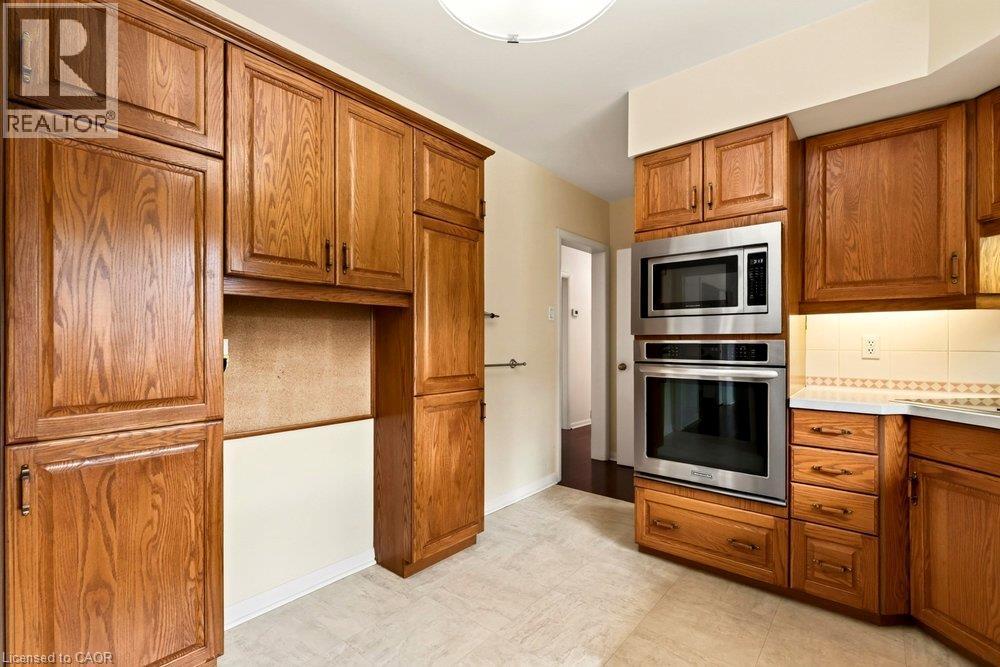
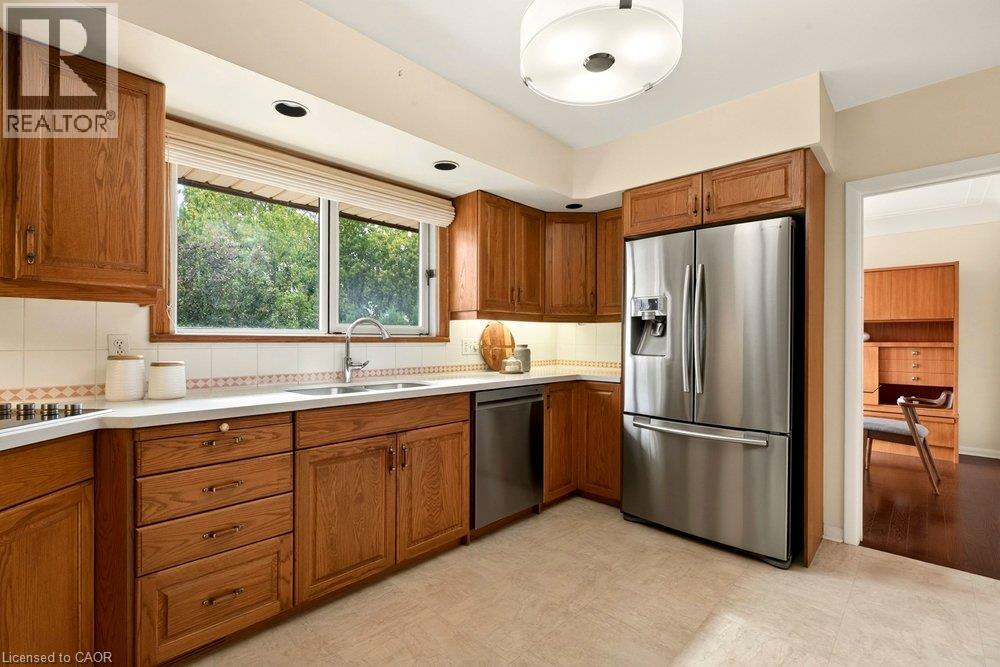
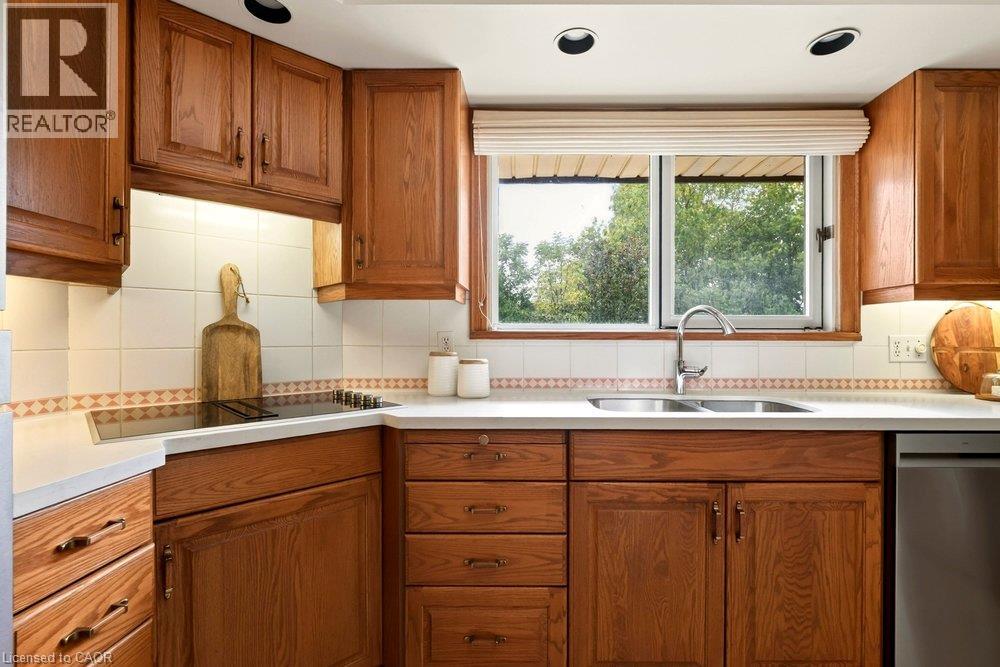
| Main Level | Kitchen | 17'1'' x 9'9'' | ||
| Main Level | Dining Room | 10'9'' x 9'10'' | ||
| Main Level | Living Room | 19'7'' x 13'7'' |
https://www.realtor.ca/real-estate/30344716/970-danforth-avenue-burlington
Contact Us
Contact us for more information

The trademarks REALTOR®, REALTORS®, and the REALTOR® logo are controlled by The Canadian Real Estate Association (CREA) and identify real estate professionals who are members of CREA. The trademarks MLS®, Multiple Listing Service® and the associated logos are owned by The Canadian Real Estate Association (CREA) and identify the quality of services provided by real estate professionals who are members of CREA. The trademark DDF® is owned by The Canadian Real Estate Association (CREA) and identifies CREA's Data Distribution Facility (DDF®)
September 30 2026 06:01:24
REALTORS® Association of Hamilton-Burlington
RE/MAX Escarpment Realty Inc.