
918 Pinecrest Road Oshawa, Ontario L1K 2B2

$999,900
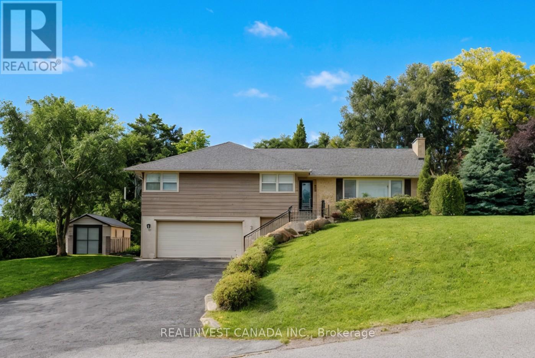
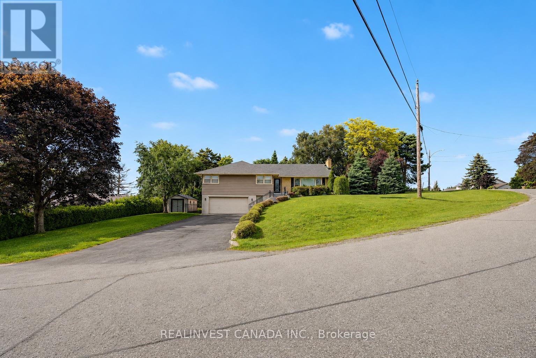
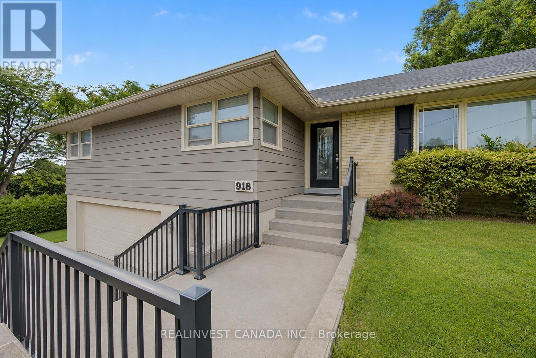
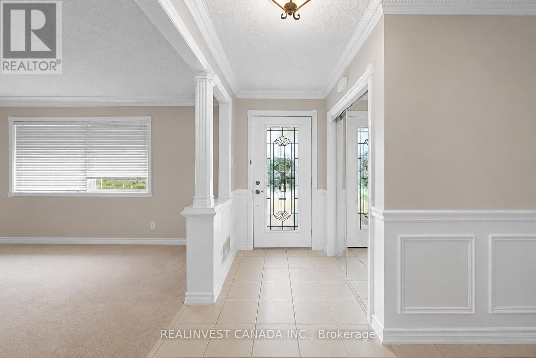
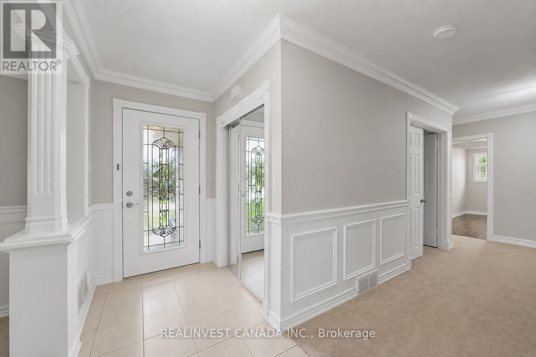
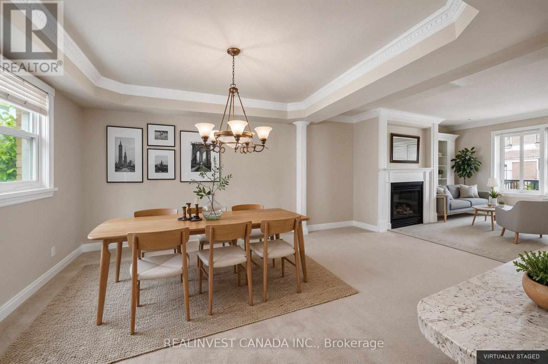
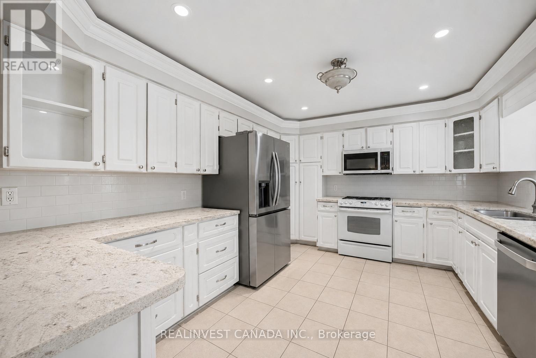
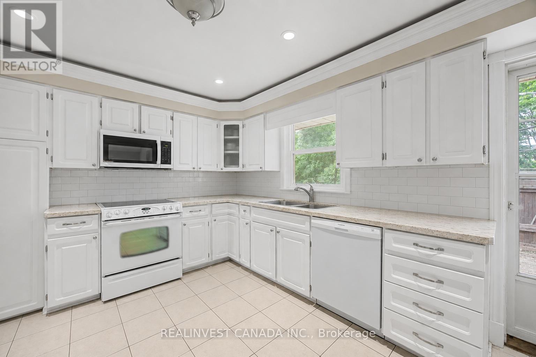
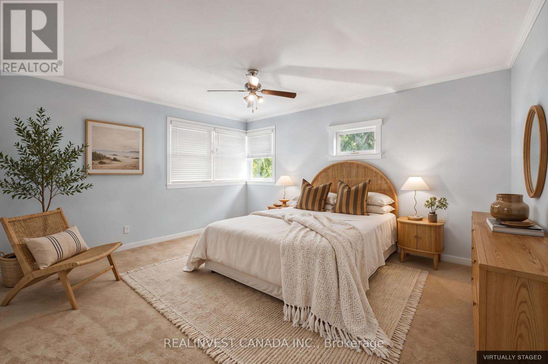
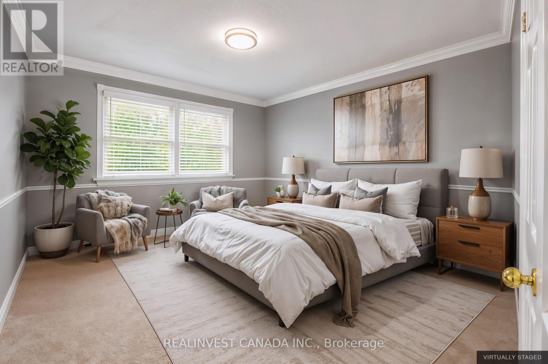
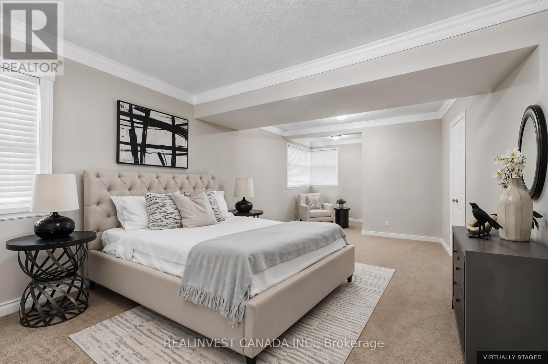
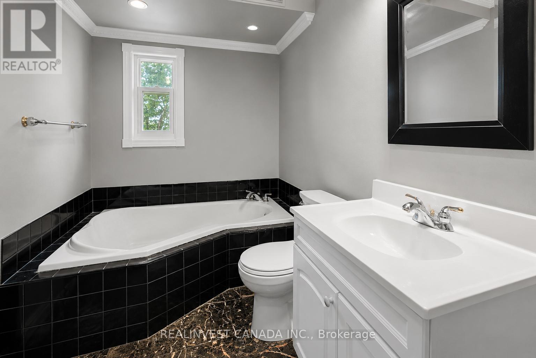
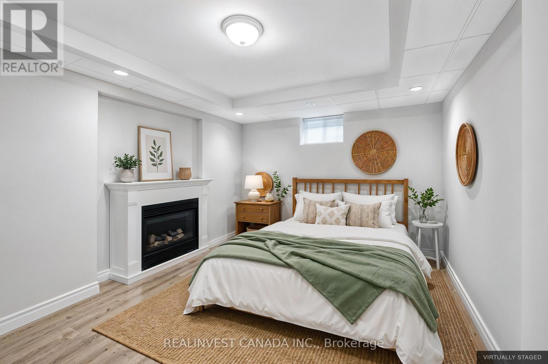
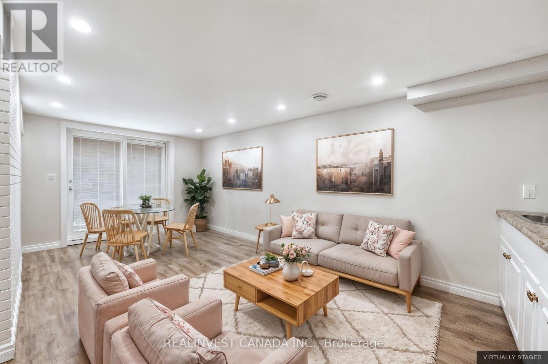
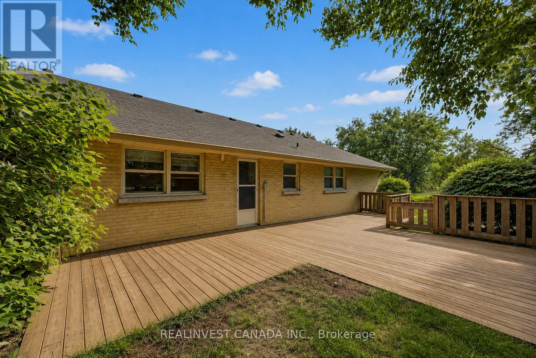
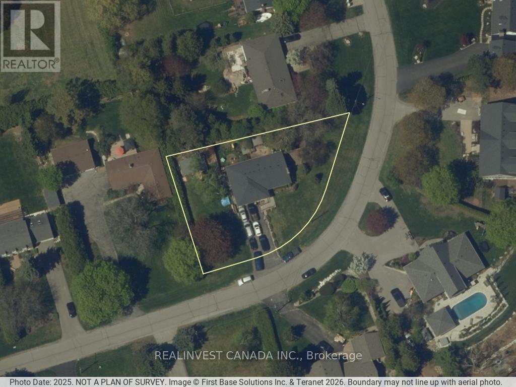
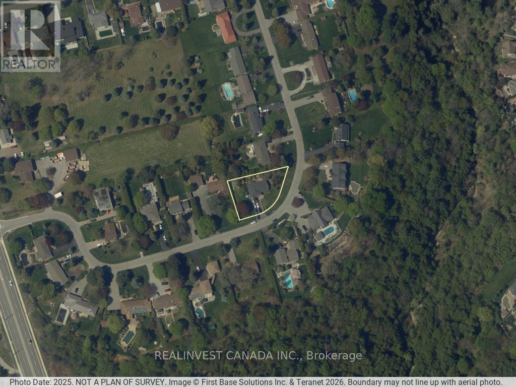
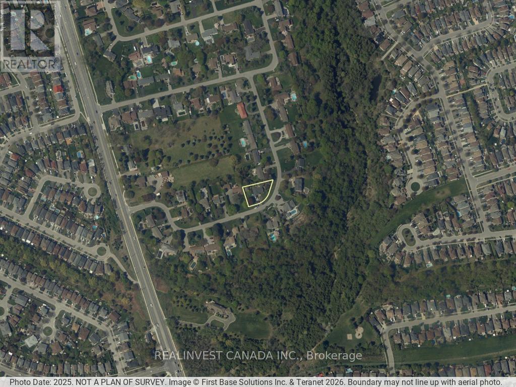
Power of Sale! Exceptional value-add opportunity on an estate-sized 17,168 sq.ft. Premium lot in one of North Oshawa's most desirable family neighbourhoods. This spacious open-concept bungalow offers outstanding potential for renovators, end-users, and investors seeking to upgrade, modernize, and build significant equity. The main floor features bright principal rooms, a large kitchen with walk-out to the deck, and excellent natural light throughout. The finished lower level includes a family room with a fireplace, additional living space, a bedroom with a fireplace, and its own separate walk-out - ideal for multi-generational living, in-law use, or private guest accommodations. A heated 2 car garage with direct basement entry plus an expansive driveway accommodating 6 vehicles provides exceptional functionality for workshops, hobbyists, contractors, or oversized vehicles storage. The property is located near well- rated schools, parks, nature trails, Tauton Road amenities, shopping, transit and major commuter routes including Highways 401 and 407. This rare offering provides exceptional upside for buyers seeking a large lot, flexible layout, and strong long term potential. Sold under Power of Sale in "as is, where is" condition. Virtually Staged photos included. (id:39551)
Property Details
| MLS® Number | E13246668 |
| Property Type | Single Family |
| Community Name | Pinecrest |
| Equipment Type | Water Heater |
| Features | Irregular Lot Size |
| Parking Space Total | 8 |
| Rental Equipment Type | Water Heater |
Building
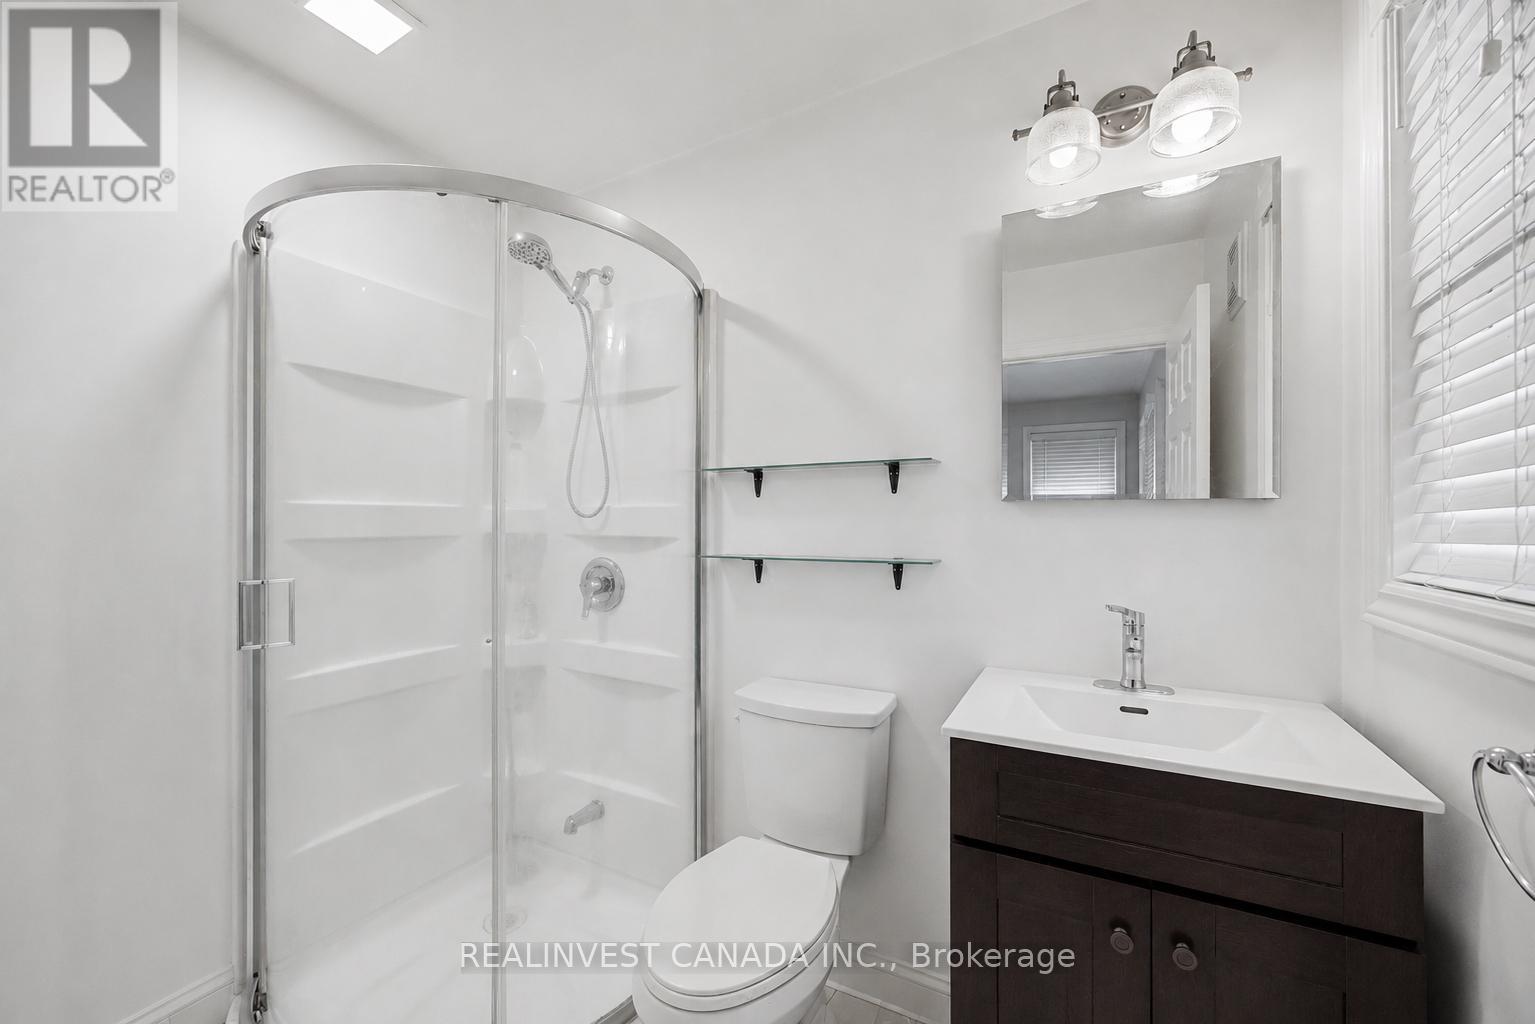
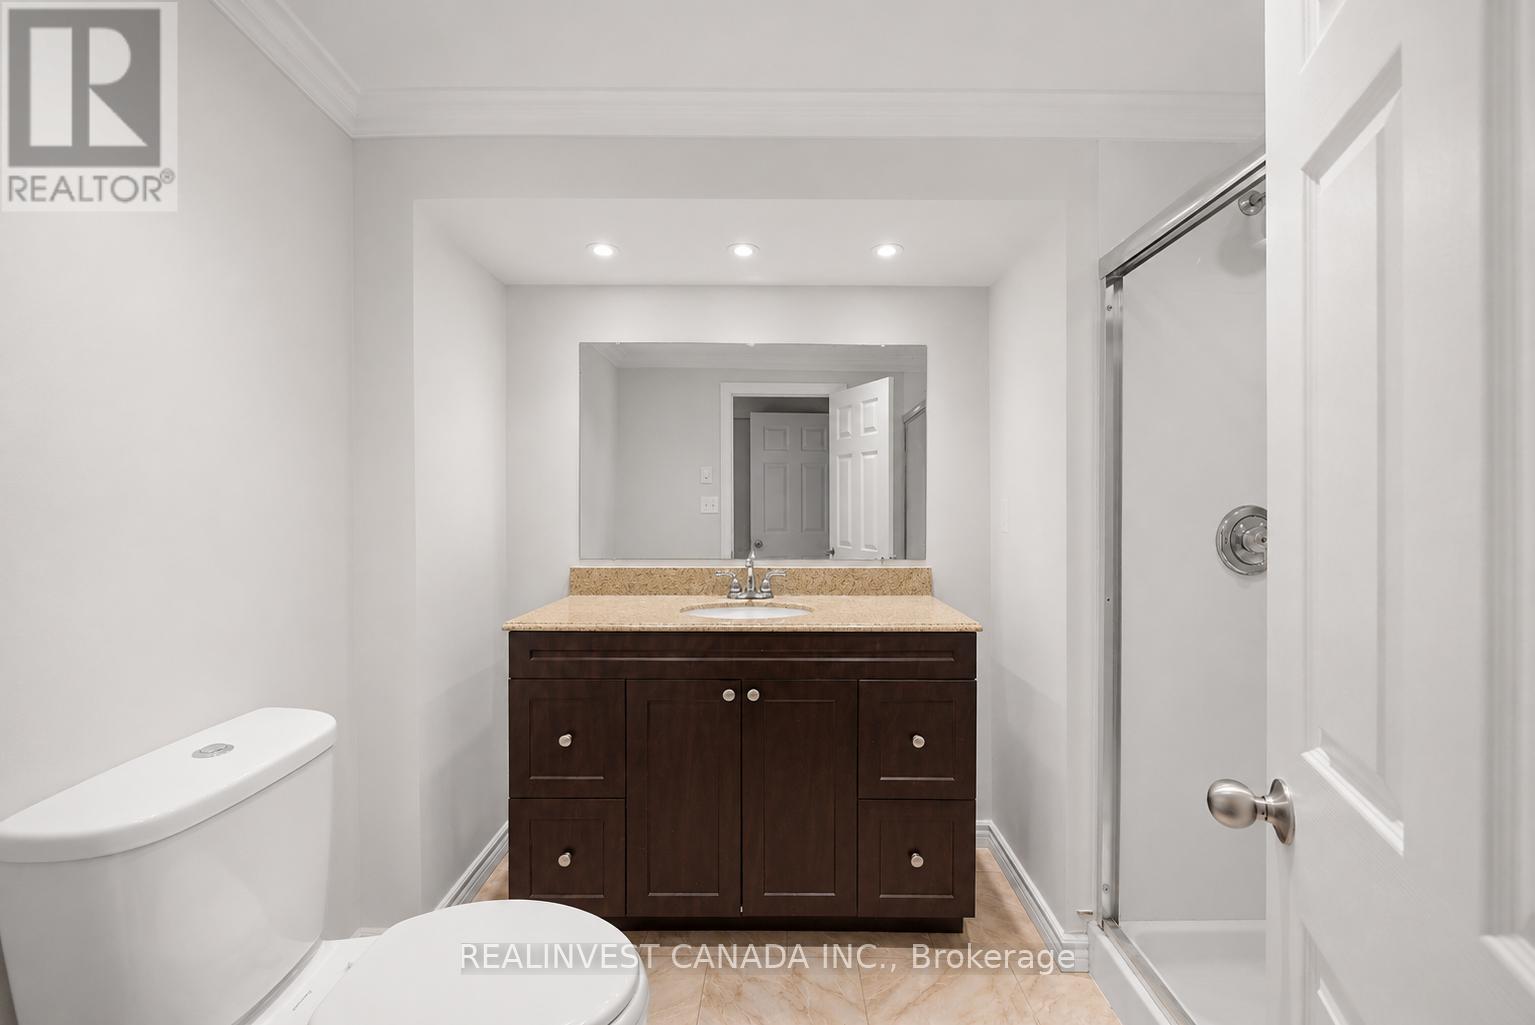
| Bathroom Total | 3 |
| Bedrooms Above Ground | 3 |
| Bedrooms Below Ground | 1 |
| Bedrooms Total | 4 |
| Age | 51 To 99 Years |
| Amenities | Fireplace(s) |
| Appliances | Water Heater |
| Architectural Style | Bungalow |
| Basement Development | Finished |
| Basement Features | Walk Out |
| Basement Type | N/a (finished) |
| Construction Style Attachment | Detached |
| Cooling Type | Central Air Conditioning |
| Exterior Finish | Aluminum Siding, Brick |
| Fireplace Present | Yes |
| Fireplace Total | 3 |
| Flooring Type | Carpeted, Ceramic, Vinyl |
| Foundation Type | Block |
| Heating Fuel | Natural Gas |
| Heating Type | Forced Air |
| Stories Total | 1 |
| Size Interior | 1,500 - 2,000 Ft2 |
| Type | House |
| Utility Water | Municipal Water |
Parking
| Garage |
Land
| Acreage | No |
| Sewer | Septic System |
| Size Depth | 122 Ft ,1 In |
| Size Frontage | 100 Ft |
| Size Irregular | 100 X 122.1 Ft ; 235.97 X 187.99 X 122.24 Ft (geowarehous |
| Size Total Text | 100 X 122.1 Ft ; 235.97 X 187.99 X 122.24 Ft (geowarehous|under 1/2 Acre |
| Zoning Description | R-1a |
Rooms
| Level | Type | Length | Width | Dimensions |
|---|---|---|---|---|
| Basement | Family Room | 3.45 m | 4.37 m | 3.45 m x 4.37 m |
| Basement | Bedroom 4 | 4.06 m | 3.49 m | 4.06 m x 3.49 m |
| Basement | Laundry Room | 1.98 m | 1.77 m | 1.98 m x 1.77 m |
| Basement | Recreational, Games Room | 4.7 m | 6.2 m | 4.7 m x 6.2 m |
| Basement | Utility Room | 4.47 m | 1.65 m | 4.47 m x 1.65 m |
| Main Level | Living Room | 6.62 m | 5.03 m | 6.62 m x 5.03 m |
| Main Level | Dining Room | 3.68 m | 3.4 m | 3.68 m x 3.4 m |
| Main Level | Kitchen | 3.53 m | 5 m | 3.53 m x 5 m |
| Main Level | Primary Bedroom | 6.42 m | 4.54 m | 6.42 m x 4.54 m |
| Main Level | Bedroom 2 | 5.1 m | 3.73 m | 5.1 m x 3.73 m |
| Main Level | Bedroom 3 | 3.73 m | 3.42 m | 3.73 m x 3.42 m |
https://www.realtor.ca/real-estate/29859199/918-pinecrest-road-oshawa-pinecrest-pinecrest
Contact Us
Contact us for more information

The trademarks REALTOR®, REALTORS®, and the REALTOR® logo are controlled by The Canadian Real Estate Association (CREA) and identify real estate professionals who are members of CREA. The trademarks MLS®, Multiple Listing Service® and the associated logos are owned by The Canadian Real Estate Association (CREA) and identify the quality of services provided by real estate professionals who are members of CREA. The trademark DDF® is owned by The Canadian Real Estate Association (CREA) and identifies CREA's Data Distribution Facility (DDF®)
July 07 2026 02:00:47
Toronto Regional Real Estate Board
Realinvest Canada Inc.