
915 St George Street Port Dover, Ontario N0A 1N0

$799,000
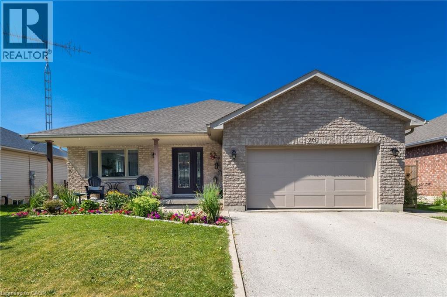
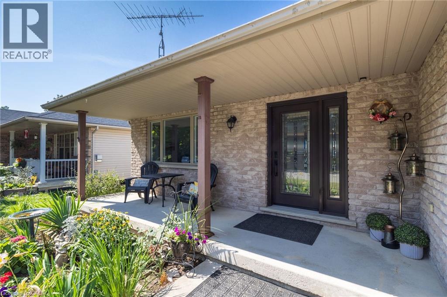
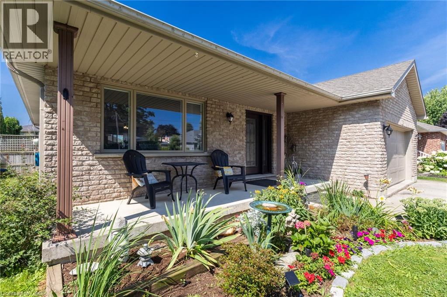
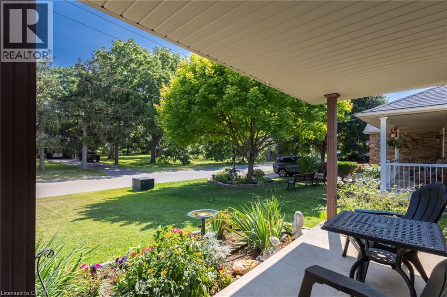
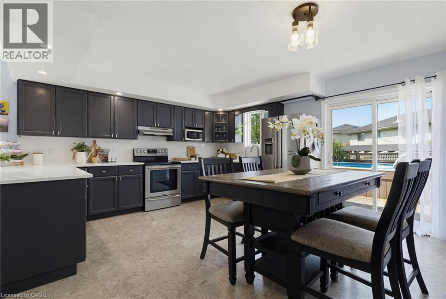
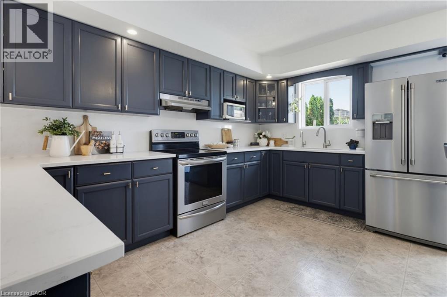
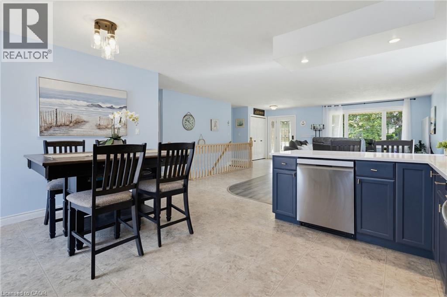
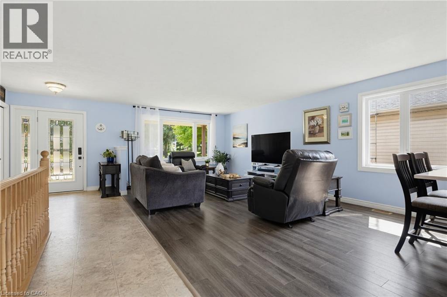
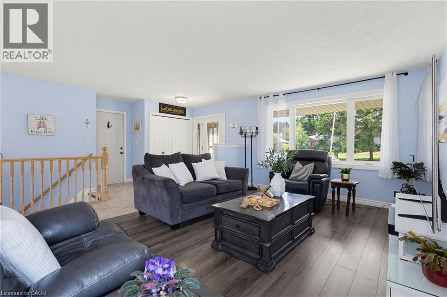
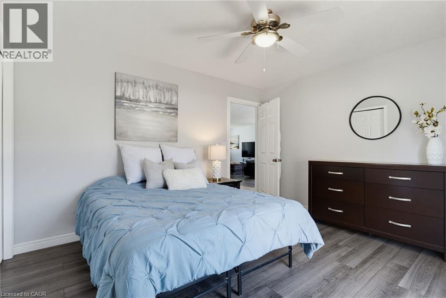
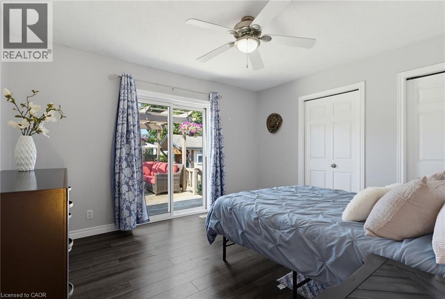
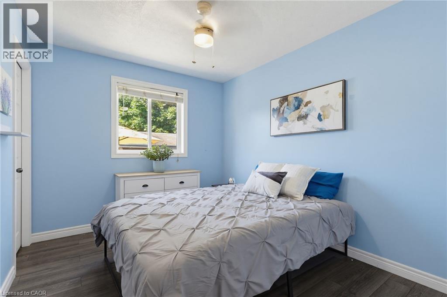
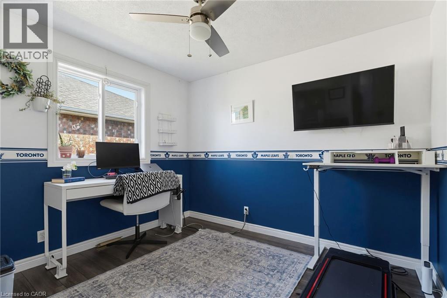
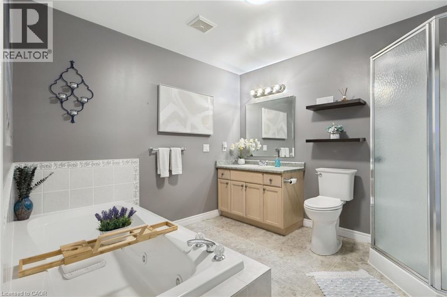
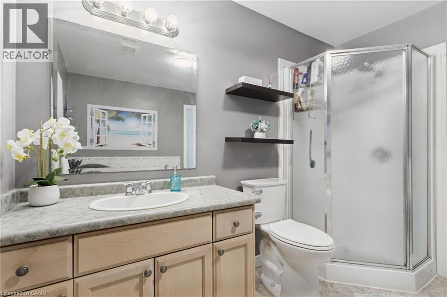
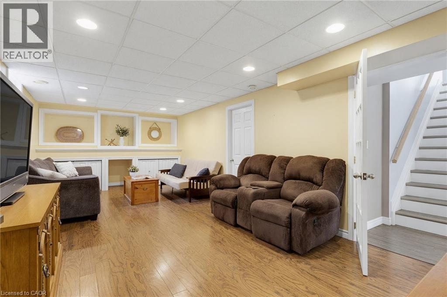
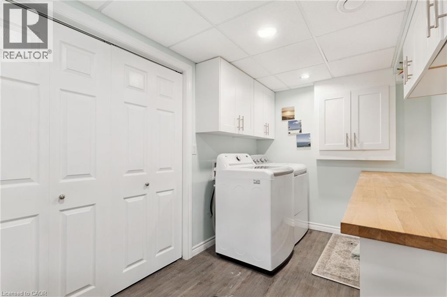
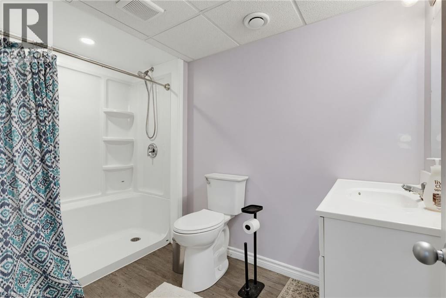
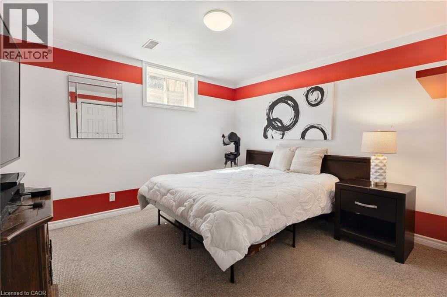
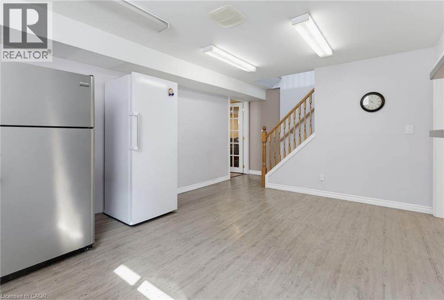
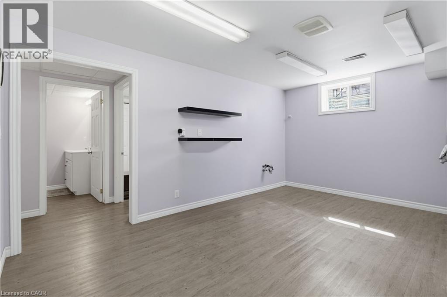
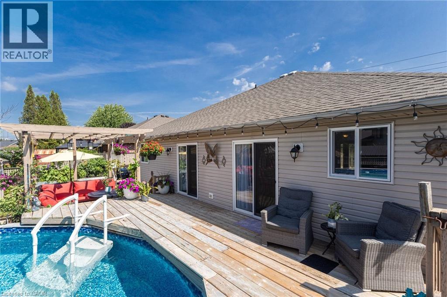
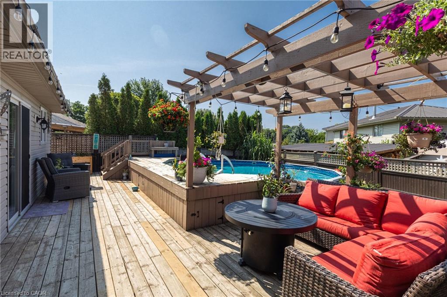
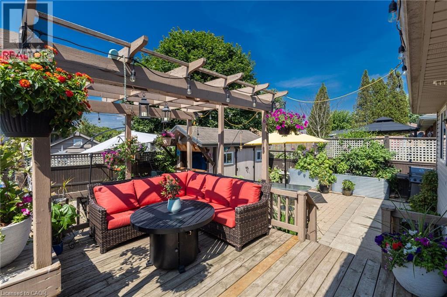
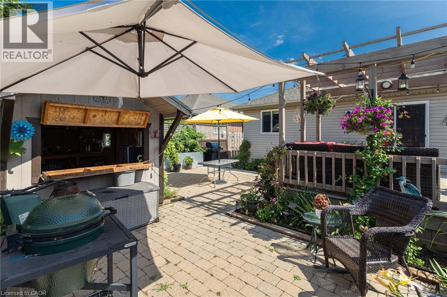
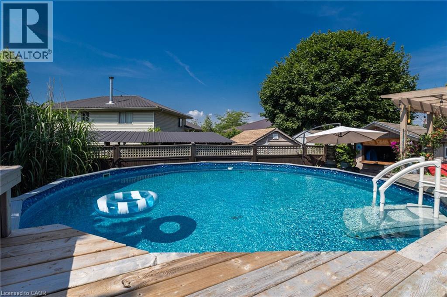
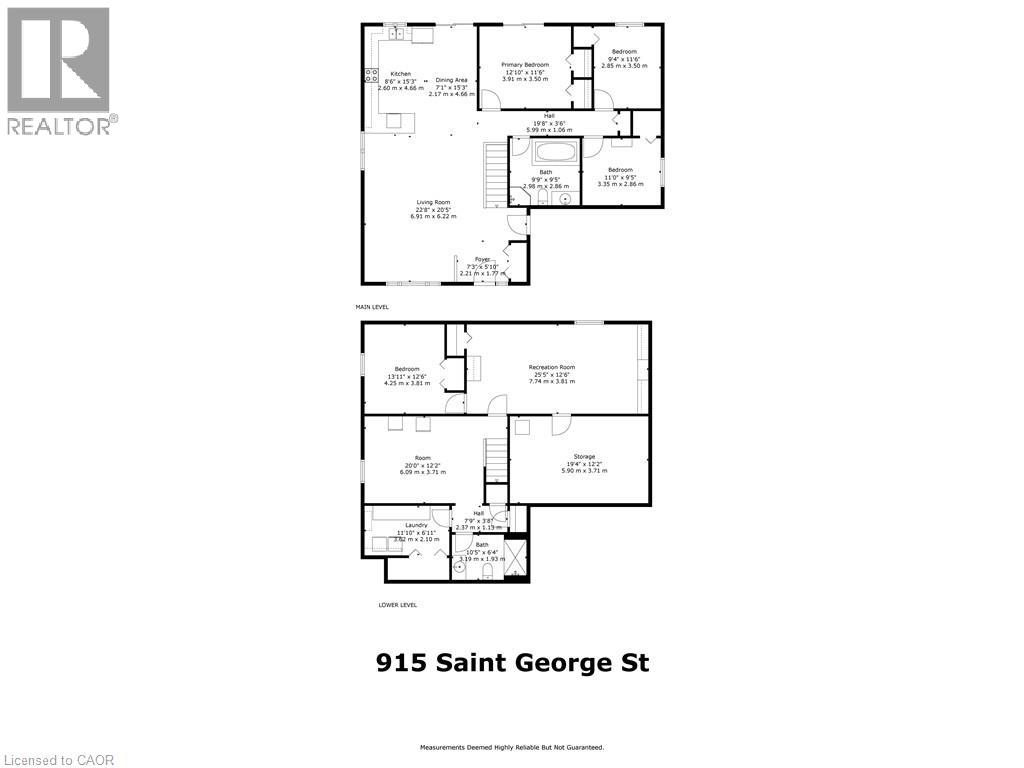
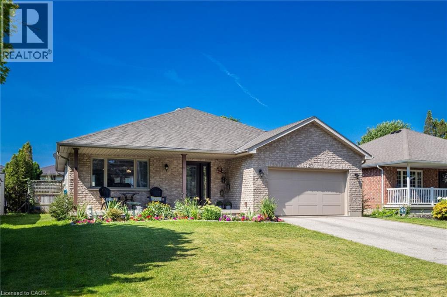
Super sweet neighbourhood at the quiet end of St. George Street. Open-concept layout, 4 bedroom home. Patio doors from both the dining area and primary bedroom open onto an outdoor oasis with a fabulous deck, above-ground heated pool and cabana. Fully fenced backyard is pet-friendly. Lower level includes a second full bath, a bedroom, rec room and enormous storage space. Already plumbed bonus room can be turned into a wet bar or summer kitchen. This is a well-maintained home with new quartz kitchen countertop and many other recent upgrades (2023+) for your peace of mind: new dishwasher, new refrigerator, new washer & dryer, new furnace, new A/C, new water purifier & water softener. Nest smart thermostat & integrated smoke/CO2 detectors, digital front door lock. One of the best locations in Port Dover for a walking lifestyle. French bakery café, tennis courts, skate park, schools, community centre, library, ball park and the beach are all nearby. Check out the Virtual Tour and book your showing! (id:39551)
Property Details
| MLS® Number | 40851328 |
| Property Type | Single Family |
| Amenities Near By | Beach, Park, Schools |
| Equipment Type | Water Heater |
| Features | Paved Driveway, Automatic Garage Door Opener |
| Parking Space Total | 6 |
| Pool Type | Above Ground Pool |
| Rental Equipment Type | Water Heater |
| Structure | Shed, Porch |
Building
| Bathroom Total | 2 |
| Bedrooms Above Ground | 3 |
| Bedrooms Below Ground | 1 |
| Bedrooms Total | 4 |
| Appliances | Dishwasher, Dryer, Refrigerator, Stove, Washer, Garage Door Opener |
| Architectural Style | Bungalow |
| Basement Development | Partially Finished |
| Basement Type | Full (partially Finished) |
| Constructed Date | 2002 |
| Construction Style Attachment | Detached |
| Cooling Type | Central Air Conditioning |
| Exterior Finish | Brick, Vinyl Siding |
| Fixture | Ceiling Fans |
| Foundation Type | Poured Concrete |
| Heating Fuel | Natural Gas |
| Heating Type | Forced Air |
| Stories Total | 1 |
| Size Interior | 2,311 Ft2 |
| Type | House |
| Utility Water | Municipal Water |
Parking
| Attached Garage |
Land
| Acreage | No |
| Land Amenities | Beach, Park, Schools |
| Sewer | Municipal Sewage System |
| Size Frontage | 55 Ft |
| Size Irregular | 0.132 |
| Size Total | 0.132 Ac|under 1/2 Acre |
| Size Total Text | 0.132 Ac|under 1/2 Acre |
| Zoning Description | R1b |
Rooms
| Level | Type | Length | Width | Dimensions |
|---|---|---|---|---|
| Lower Level | Utility Room | 19'4'' x 12'2'' | ||
| Lower Level | 3pc Bathroom | 10'5'' x 6'4'' | ||
| Lower Level | Laundry Room | 11'10'' x 6'11'' | ||
| Lower Level | Bonus Room | 20'0'' x 12'2'' | ||
| Lower Level | Bedroom | 13'11'' x 12'6'' | ||
| Lower Level | Recreation Room | 25'5'' x 12'6'' | ||
| Main Level | Foyer | 7'3'' x 5'10'' | ||
| Main Level | Living Room | 22'8'' x 20'5'' | ||
| Main Level | Bedroom | 9'5'' x 11'0'' | ||
| Main Level | Bedroom | 9'4'' x 11'6'' | ||
| Main Level | 4pc Bathroom | 9'9'' x 9'5'' | ||
| Main Level | Primary Bedroom | 12'10'' x 11'6'' | ||
| Main Level | Kitchen/dining Room | 15'7'' x 15'3'' |
https://www.realtor.ca/real-estate/30082271/915-st-george-street-port-dover
Contact Us
Contact us for more information

The trademarks REALTOR®, REALTORS®, and the REALTOR® logo are controlled by The Canadian Real Estate Association (CREA) and identify real estate professionals who are members of CREA. The trademarks MLS®, Multiple Listing Service® and the associated logos are owned by The Canadian Real Estate Association (CREA) and identify the quality of services provided by real estate professionals who are members of CREA. The trademark DDF® is owned by The Canadian Real Estate Association (CREA) and identifies CREA's Data Distribution Facility (DDF®)
July 27 2026 05:59:12
REALTORS® Association of Hamilton-Burlington
Century 21 Heritage Group Ltd