
913 - 20 Scrivener Square Toronto, Ontario M4W 3X9

$900,000Maintenance, Heat, Water, Common Area Maintenance, Insurance, Parking
$894.98 Monthly
Maintenance, Heat, Water, Common Area Maintenance, Insurance, Parking
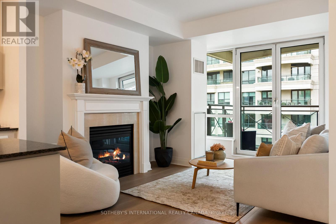
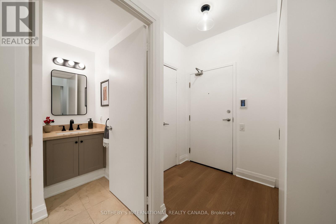
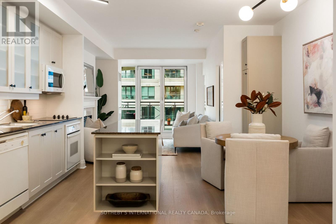
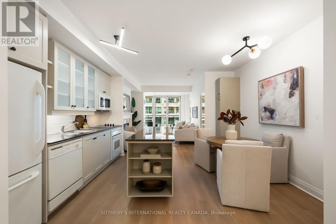
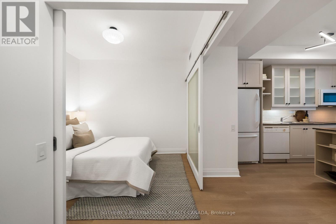
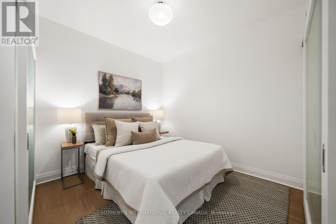
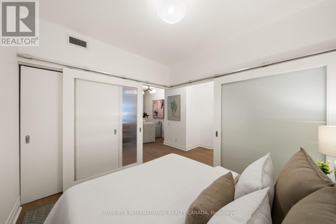
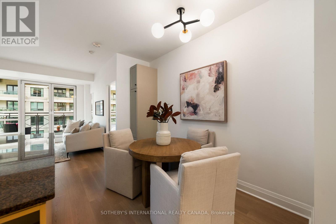
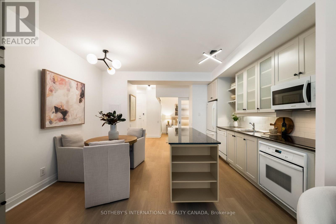
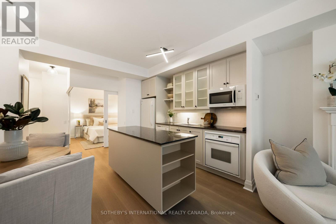
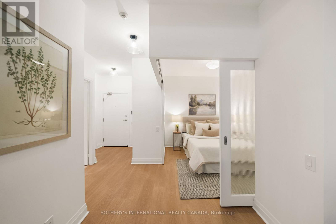
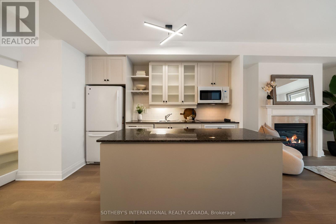
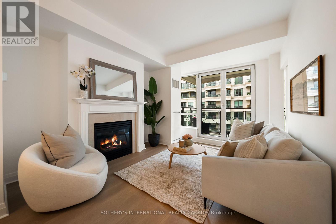
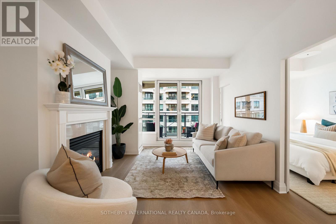
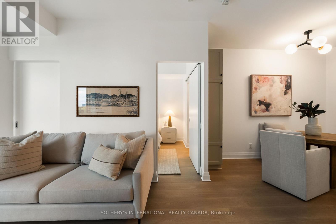
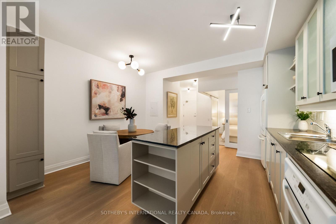
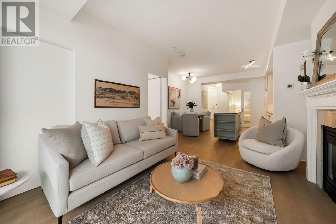
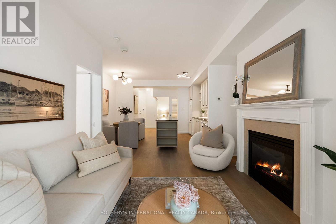
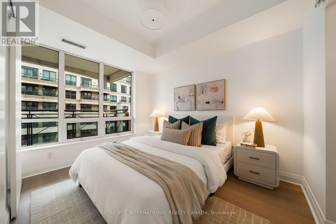
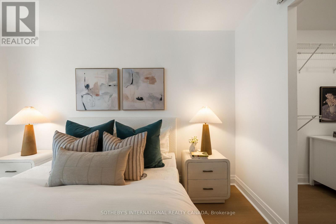
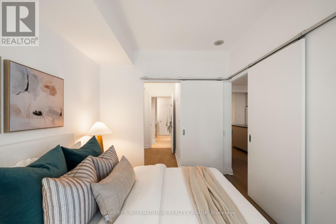
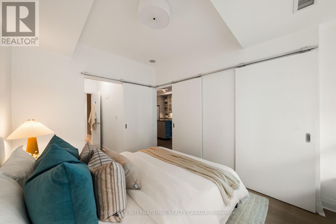
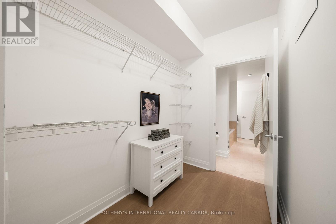
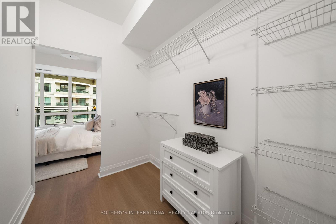
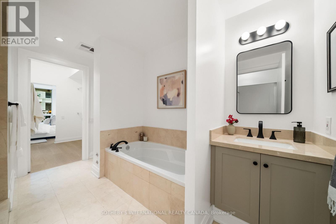
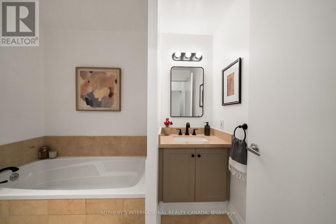
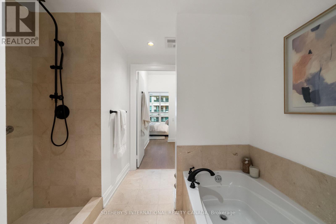
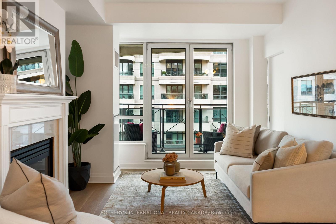
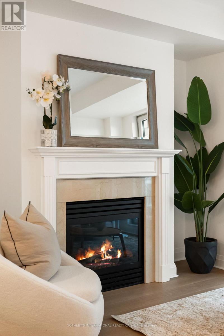
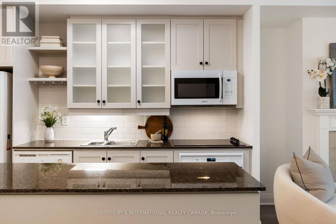
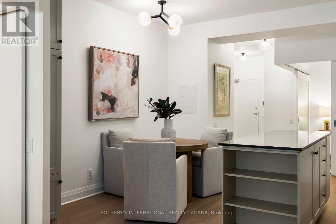
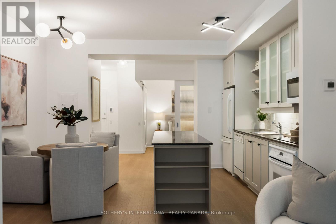
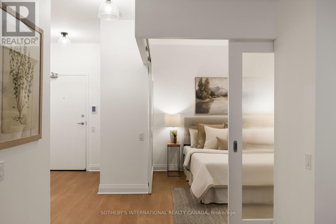
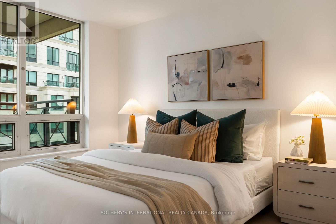
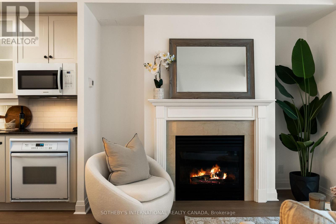
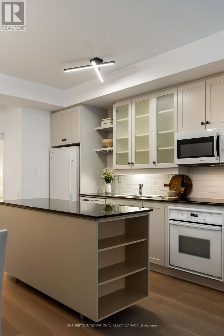
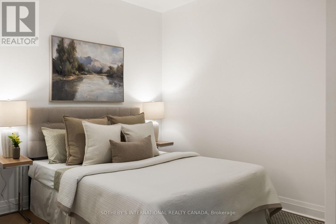
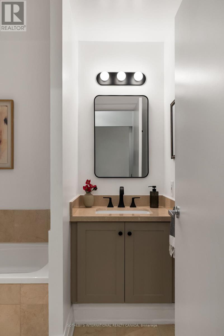
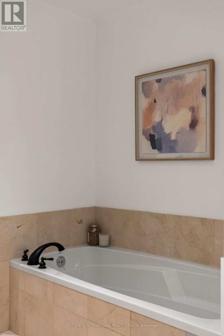
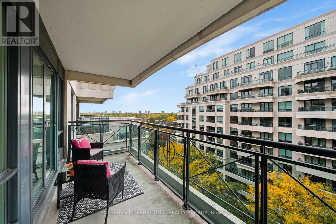
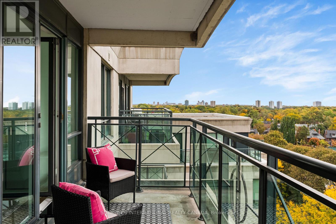
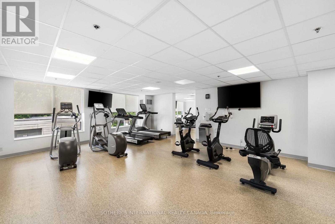
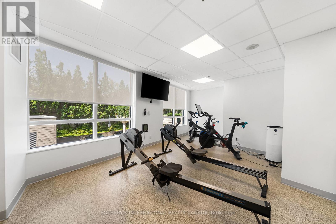
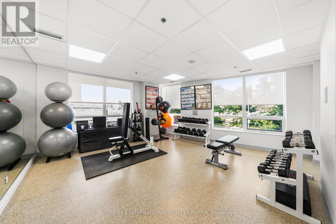
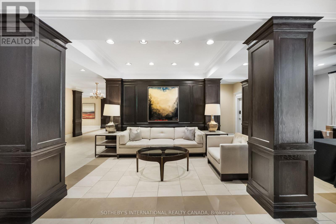
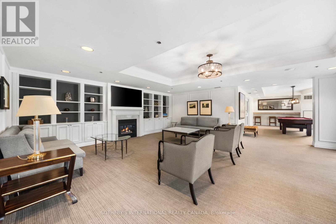
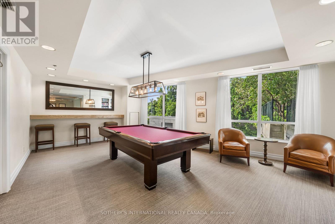
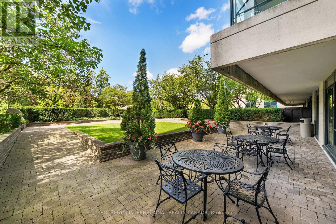
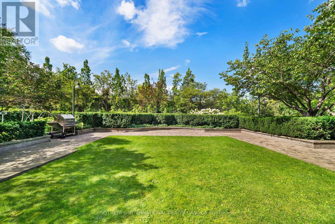
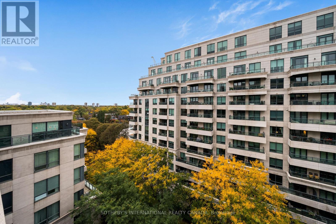
$894.98 Monthly"Don't miss this Gem" situated in sought-after Scrivener Square, overlooking Rosedale, Summerhill and park, surrounded with beautiful trees and greenery; this south facing suite is flooded with natural light; the floor plan provides a gracious living room with a gas fireplace, perfect for home comfort and entertaining; walk-out to a large balcony big enough to accommodate a table, chairs/lounge; brand new wood floors throughout, renovated bathroom, freshly painted, including the kitchen cupboards; bright with open concept kitchen and centre island providing lots of storage; 2 spacious bedrooms; primary bedroom has a large walk-in closet and semi-ensuite bathroom which also provides privacy for your guests; 2nd bedroom has a double closet; 9' ceilings T/O; great building amenities include: 24-hour concierge desk; fitness facilities, party and meeting rooms, guest suites, visitor's parking; steps to great shops, Rosedale subway, convenience stores, first class restaurants, entertainment, ravine trails, etc; all of which provide for top-class urban living; 1 parking and 1 locker included; pet policy includes 2 dogs/no weight restrictions. (id:39551)
Property Details
| MLS® Number | C14122622 |
| Property Type | Single Family |
| Community Name | Rosedale-Moore Park |
| Community Features | Pets Allowed With Restrictions |
| Features | Balcony, Carpet Free, Guest Suite |
| Parking Space Total | 1 |
Building
| Bathroom Total | 1 |
| Bedrooms Above Ground | 2 |
| Bedrooms Total | 2 |
| Amenities | Fireplace(s), Separate Heating Controls, Storage - Locker |
| Appliances | Garage Door Opener Remote(s), Dishwasher, Dryer, Microwave, Stove, Washer, Refrigerator |
| Basement Type | None |
| Cooling Type | Central Air Conditioning |
| Exterior Finish | Brick, Concrete |
| Fireplace Present | Yes |
| Flooring Type | Hardwood |
| Heating Fuel | Natural Gas |
| Heating Type | Heat Pump |
| Size Interior | 800 - 899 Ft2 |
| Type | Apartment |
Parking
| Underground | |
| Garage |
Land
| Acreage | No |
Rooms
| Level | Type | Length | Width | Dimensions |
|---|---|---|---|---|
| Flat | Foyer | Measurements not available | ||
| Flat | Living Room | 3.96 m | 3.48 m | 3.96 m x 3.48 m |
| Flat | Dining Room | 3.43 m | 4.47 m | 3.43 m x 4.47 m |
| Flat | Kitchen | 3.43 m | 4.47 m | 3.43 m x 4.47 m |
| Flat | Primary Bedroom | 3.48 m | 2.79 m | 3.48 m x 2.79 m |
Contact Us
Contact us for more information

The trademarks REALTOR®, REALTORS®, and the REALTOR® logo are controlled by The Canadian Real Estate Association (CREA) and identify real estate professionals who are members of CREA. The trademarks MLS®, Multiple Listing Service® and the associated logos are owned by The Canadian Real Estate Association (CREA) and identify the quality of services provided by real estate professionals who are members of CREA. The trademark DDF® is owned by The Canadian Real Estate Association (CREA) and identifies CREA's Data Distribution Facility (DDF®)
October 28 2026 05:29:53
Toronto Regional Real Estate Board
Sotheby's International Realty Canada