
910 Walton Avenue N Listowel, Ontario N4W 3R9

$724,900
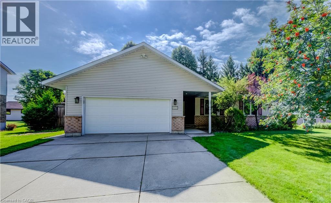
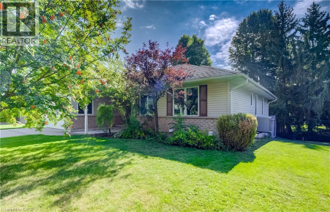
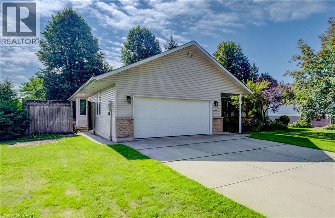
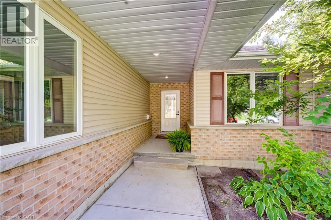
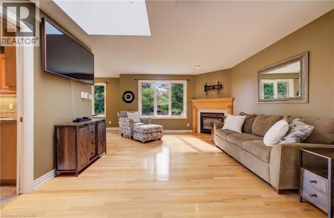
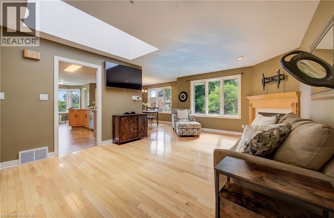
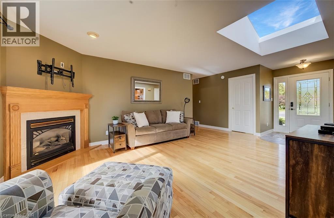
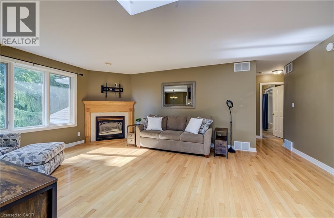
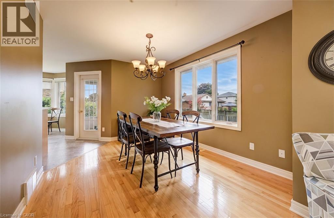
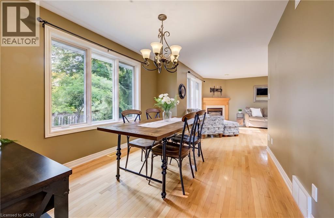
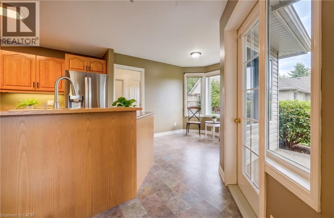
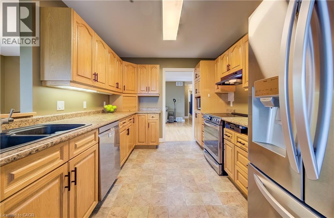
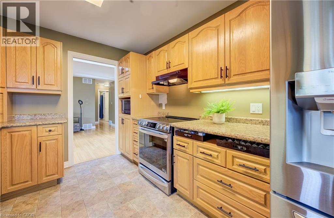
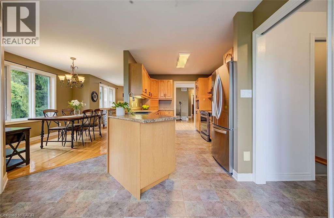
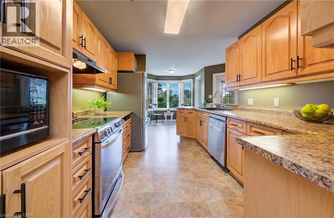
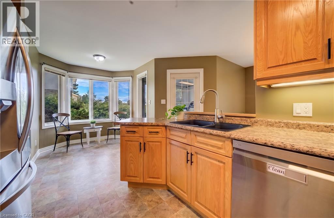
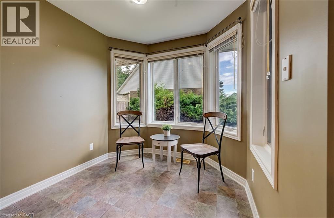
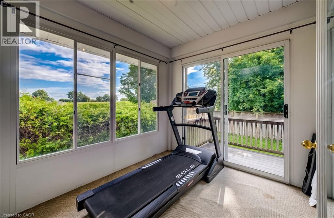
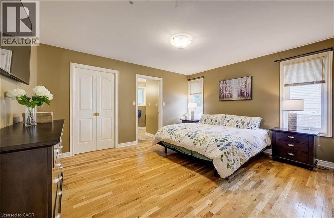
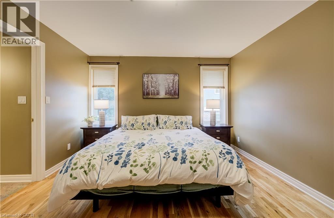
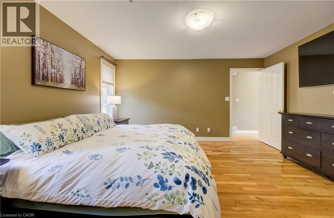
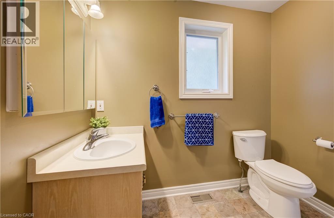
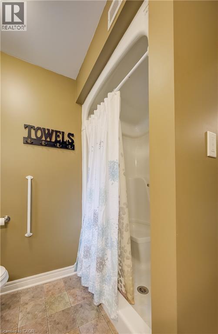
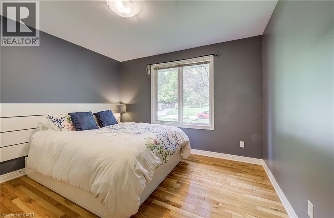
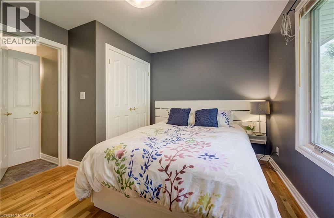
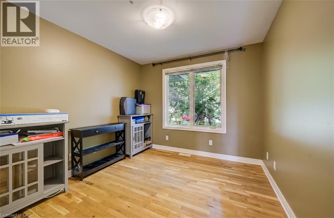
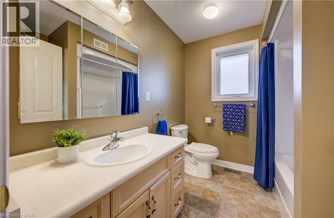
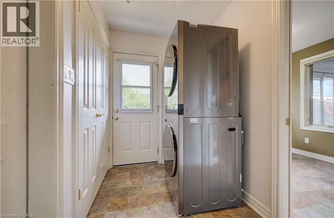
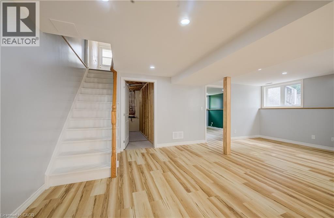
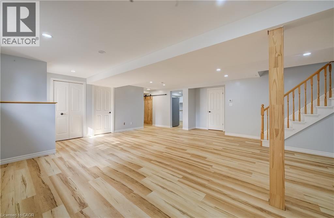
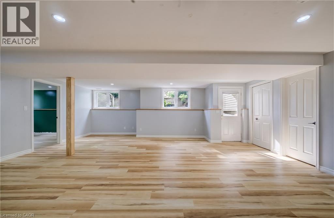
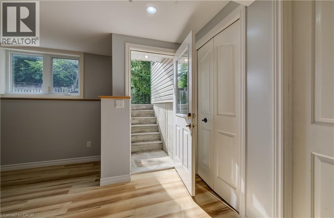
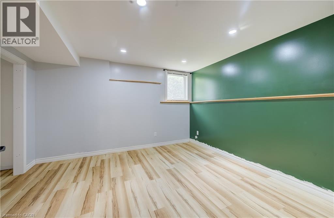
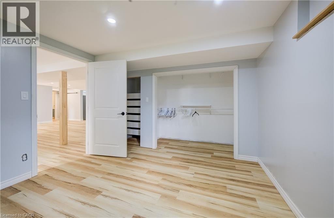
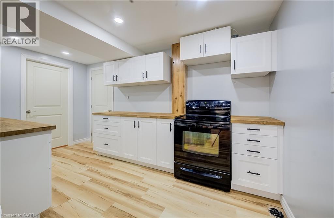
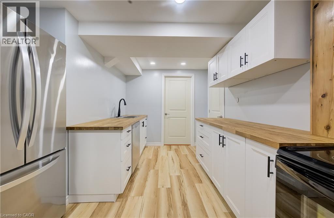
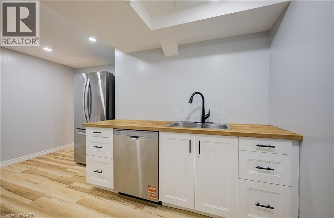
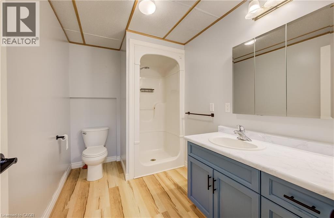
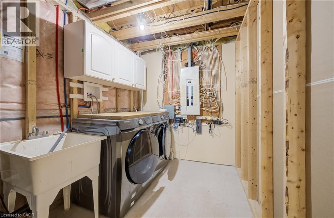
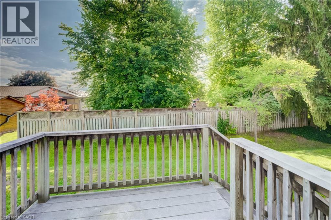
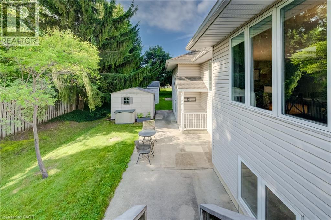
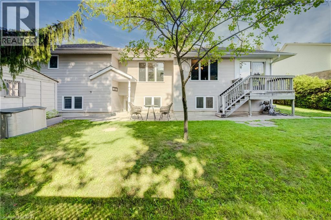
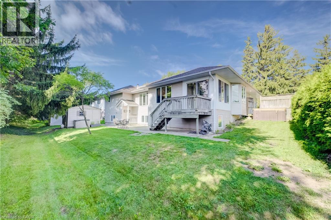
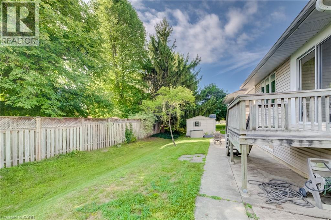
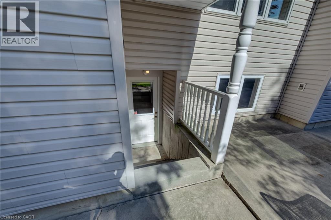
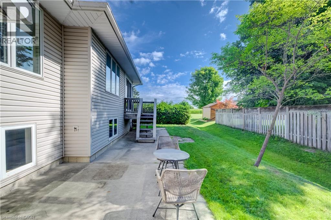
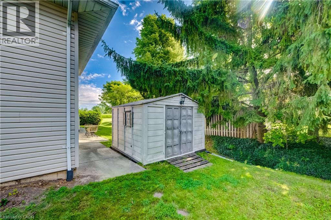
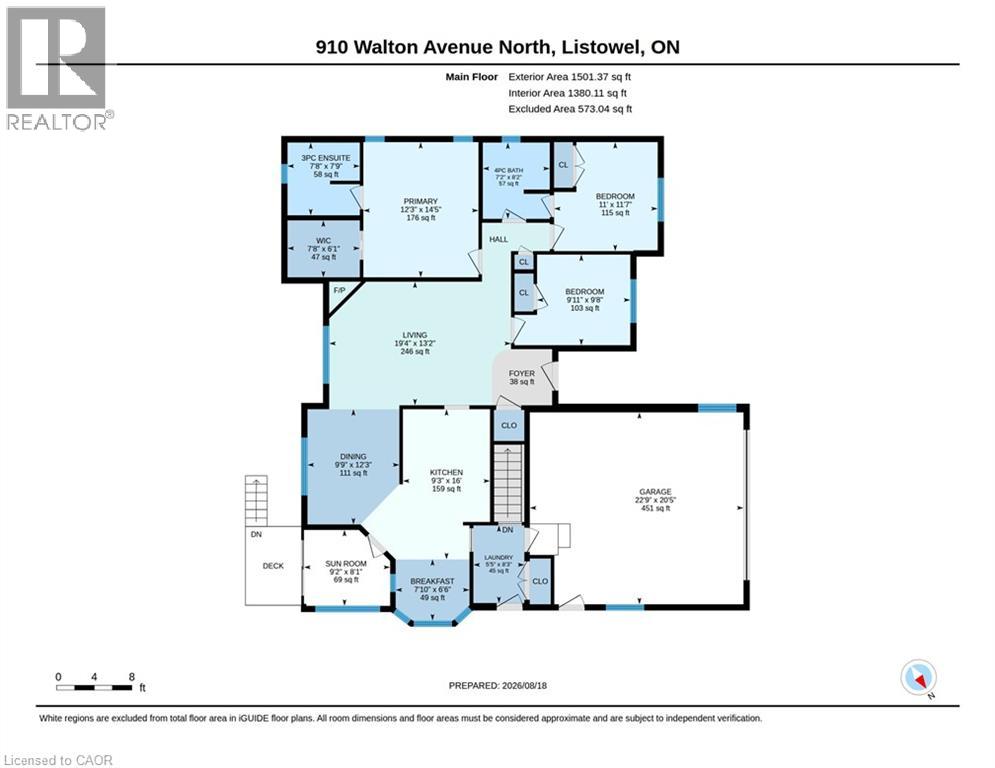
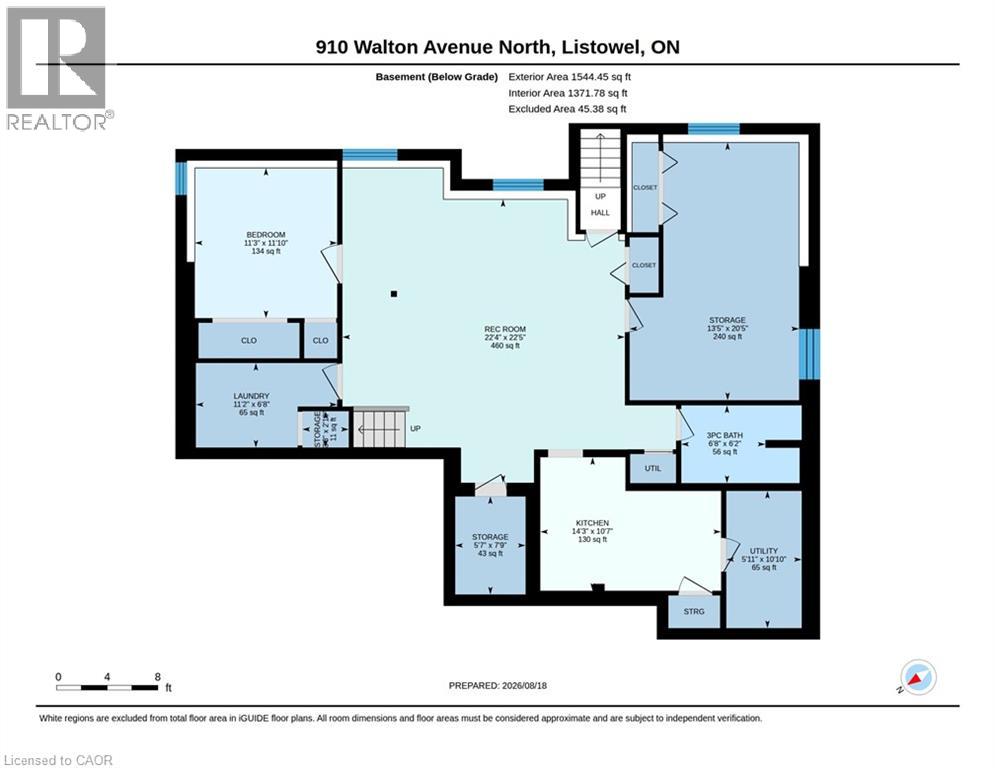
Welcome to 910 Walton Avenue North, a spacious bungalow filled with natural light and designed with both comfort and flexibility in mind. Large windows and a skylight brighten the main living areas, while hardwood floors and a fireplace add warmth and character. The kitchen features beautiful wood cabinetry and connects easily to the breakfast area, dining room and sunroom, creating a comfortable flow for everyday living and entertaining. Three bedrooms are conveniently located on the main floor, including a generous primary bedroom with a private ensuite and large walk-in closet with pocket doors. One of the additional bedrooms also offers ensuite access to the main family bathroom. Main-floor laundry and inside access to the double garage add everyday convenience. The finished lower level offers even more living space, with in-floor heating, a separate entrance, full kitchen, 3-piece bathroom, bedroom and separate laundry, making it especially well suited for extended family or multigenerational living. An additional unfinished room offers potential for a second bedroom, office or hobby space. Outside, enjoy the deck, mature yard and established neighbourhood. Come experience the space, warmth and possibilities of 910 Walton Avenue North and see how easily this home could fit the way you live. (id:39551)
Open House
This property has open houses!
2:00 pm
Ends at:4:00 pm
Property Details
| MLS® Number | 40856850 |
| Property Type | Single Family |
| Amenities Near By | Golf Nearby, Hospital, Place Of Worship, Schools |
| Equipment Type | None |
| Features | Country Residential, Sump Pump |
| Parking Space Total | 6 |
| Rental Equipment Type | None |
Building
| Bathroom Total | 3 |
| Bedrooms Above Ground | 3 |
| Bedrooms Below Ground | 1 |
| Bedrooms Total | 4 |
| Appliances | Dishwasher, Dryer, Refrigerator, Stove, Water Softener, Washer |
| Architectural Style | Bungalow |
| Basement Development | Finished |
| Basement Type | Full (finished) |
| Constructed Date | 2000 |
| Construction Style Attachment | Detached |
| Cooling Type | Central Air Conditioning |
| Exterior Finish | Brick, Vinyl Siding |
| Foundation Type | Poured Concrete |
| Heating Fuel | Natural Gas |
| Heating Type | In Floor Heating, Forced Air |
| Stories Total | 1 |
| Size Interior | 2,872 Ft2 |
| Type | House |
| Utility Water | Municipal Water |
Parking
| Attached Garage |
Land
| Acreage | No |
| Land Amenities | Golf Nearby, Hospital, Place Of Worship, Schools |
| Sewer | Municipal Sewage System |
| Size Depth | 100 Ft |
| Size Frontage | 81 Ft |
| Size Total Text | Under 1/2 Acre |
| Zoning Description | R1 |
Rooms
| Level | Type | Length | Width | Dimensions |
|---|---|---|---|---|
| Basement | 3pc Bathroom | 6'8'' x 6'2'' | ||
| Basement | Cold Room | 7'9'' x 5'7'' | ||
| Basement | Utility Room | 10'10'' x 5'11'' | ||
| Basement | Laundry Room | 11'2'' x 6'8'' | ||
| Basement | Kitchen | 14'3'' x 10'7'' | ||
| Basement | Bedroom | 11'10'' x 11'3'' | ||
| Basement | Storage | 20'5'' x 22'4'' | ||
| Basement | Recreation Room | 22'5'' x 22'4'' | ||
| Main Level | Kitchen | 16'0'' x 9'3'' | ||
| Main Level | Dining Room | 12'3'' x 9'9'' | ||
| Main Level | Breakfast | 7'10'' x 6'6'' | ||
| Main Level | Sunroom | 9'2'' x 8'1'' | ||
| Main Level | Primary Bedroom | 14'5'' x 12'3'' | ||
| Main Level | Full Bathroom | 7'9'' x 7'8'' | ||
| Main Level | Bedroom | 11'7'' x 11'0'' | ||
| Main Level | Bedroom | 9'11'' x 9'8'' | ||
| Main Level | 4pc Bathroom | 8'2'' x 7'2'' | ||
| Main Level | Laundry Room | 8'3'' x 5'5'' | ||
| Main Level | Living Room | 19'4'' x 13'2'' |
https://www.realtor.ca/real-estate/30172291/910-walton-avenue-n-listowel
Contact Us
Contact us for more information

The trademarks REALTOR®, REALTORS®, and the REALTOR® logo are controlled by The Canadian Real Estate Association (CREA) and identify real estate professionals who are members of CREA. The trademarks MLS®, Multiple Listing Service® and the associated logos are owned by The Canadian Real Estate Association (CREA) and identify the quality of services provided by real estate professionals who are members of CREA. The trademark DDF® is owned by The Canadian Real Estate Association (CREA) and identifies CREA's Data Distribution Facility (DDF®)
August 19 2026 05:44:18
REALTORS® Association of Hamilton-Burlington
RE/MAX Icon Realty