
902 - 2181 Yonge Street Toronto, Ontario M4S 3H7

$889,900Maintenance, Common Area Maintenance, Insurance, Parking
$985.66 Monthly
Maintenance, Common Area Maintenance, Insurance, Parking
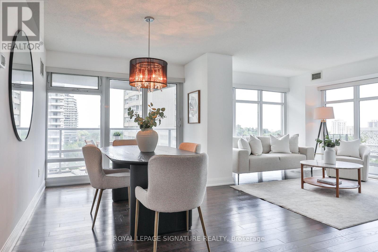
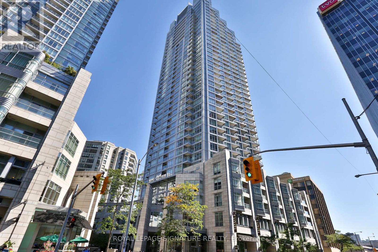
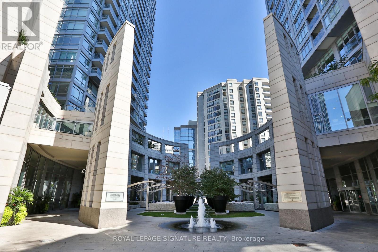
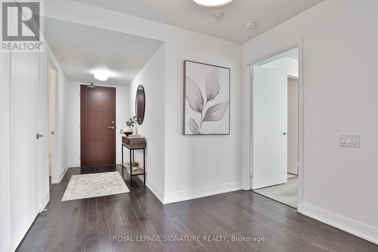
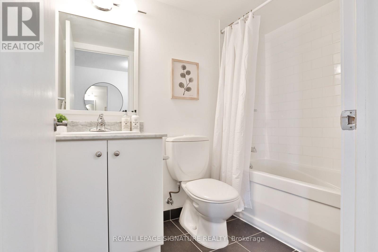
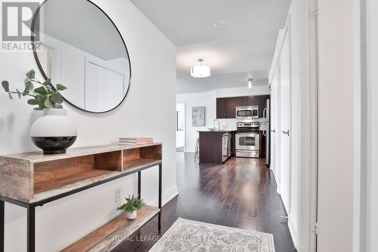
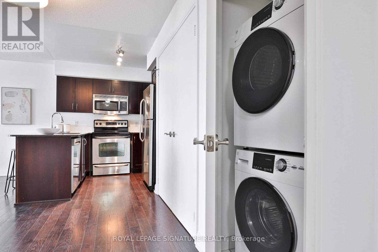
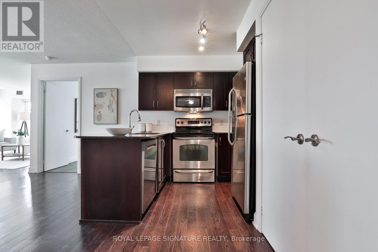
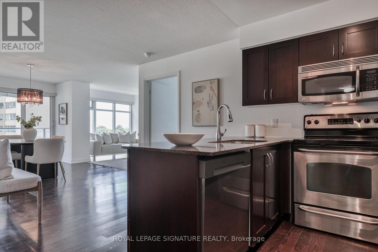
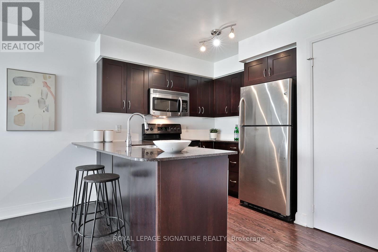
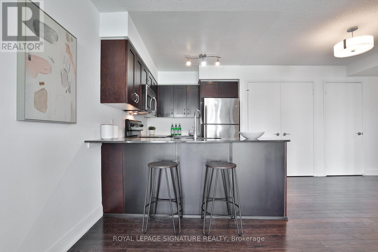
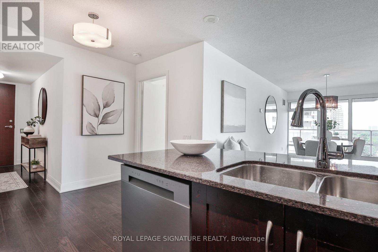
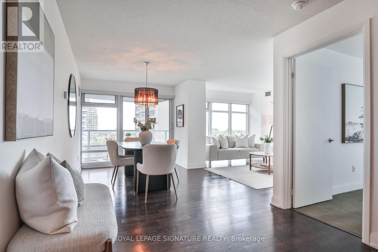
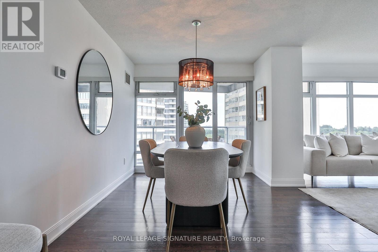
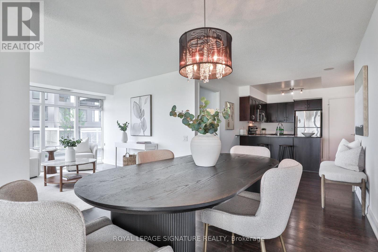
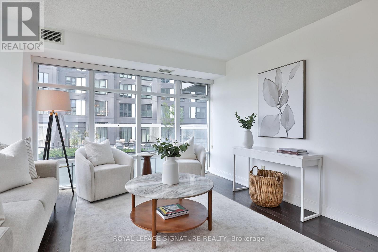
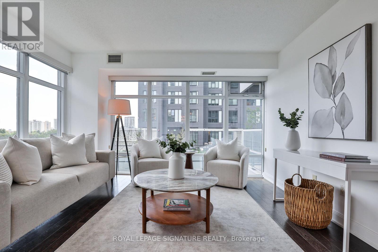
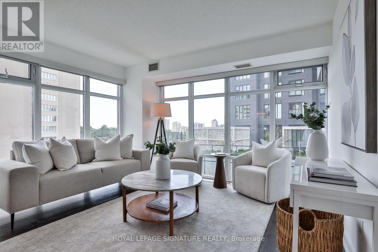
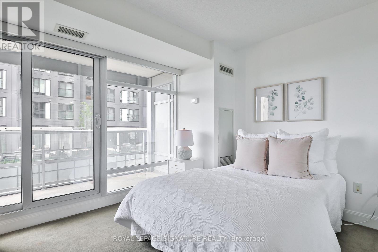
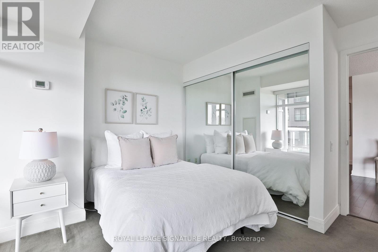
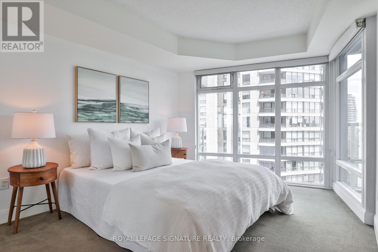
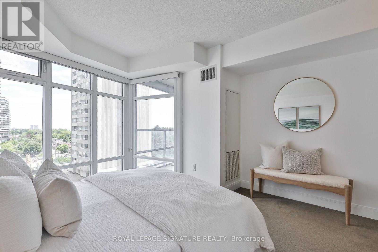
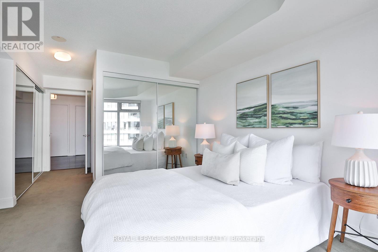
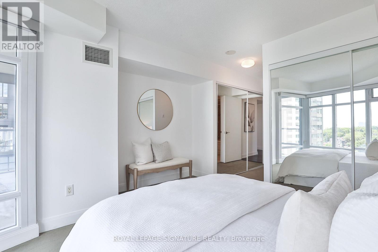
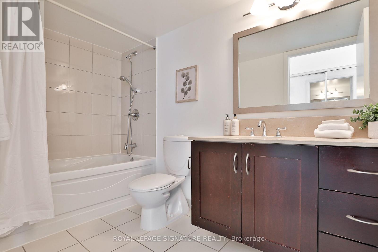
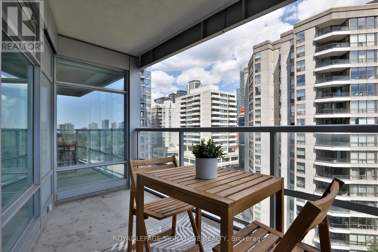
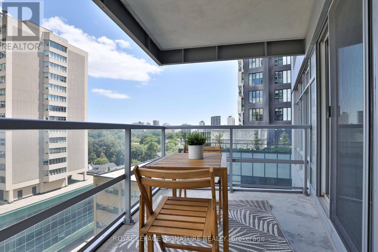
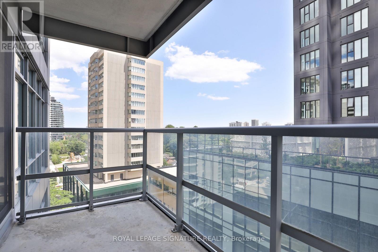
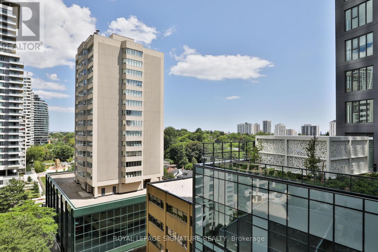
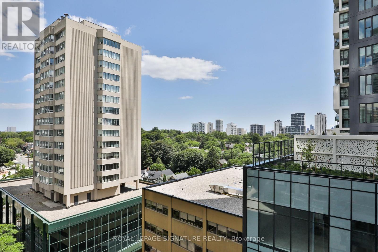
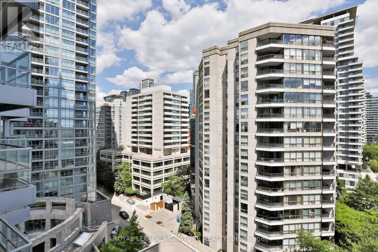
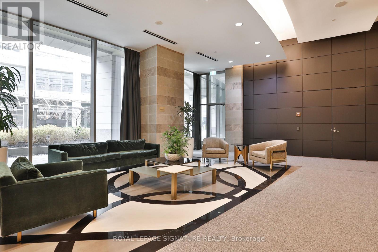
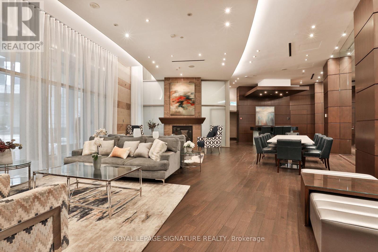
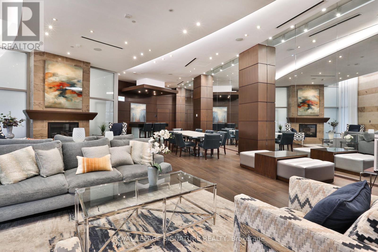
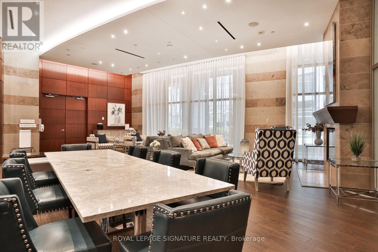
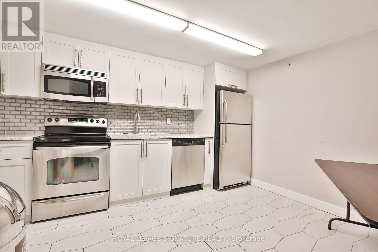
$985.66 MonthlyEnjoy spacious condo living in the heart of vibrant Yonge & Eglinton. This bright two-bedroom, two-bathroom suite offers a functional open-concept layout, southeast exposure, two private balconies, parking, locker, and in-suite laundry-all in one of Toronto's most connected neighbourhoods.The generous living and dining areas provide plenty of room to relax or entertain, while large windows fill the space with natural light throughout the day. The kitchen features stainless steel appliances and overlooks the main living area, creating a practical layout for everyday living.The split-bedroom floor plan offers excellent privacy, with a spacious primary bedroom featuring a private ensuite. The second bedroom is well-sized and features a second private balcony, extending the living space and providing another place to enjoy the southeast views.A dedicated parking space and storage locker add exceptional value and convenience in this sought-after Midtown location.Just steps from Yonge-Eglinton Station, Farm Boy, cafés, restaurants, boutique shopping, fitness studios, parks, and everyday essentials, you'll have everything you need within easy reach. With a Walk Score of 99 and Transit Score of 92, this condo offers the perfect combination of space, convenience, and an unbeatable location. (id:39551)
Property Details
| MLS® Number | C13607962 |
| Property Type | Single Family |
| Community Name | Mount Pleasant West |
| Amenities Near By | Public Transit, Schools |
| Community Features | Pets Allowed With Restrictions |
| Features | Balcony, In Suite Laundry |
| Parking Space Total | 1 |
| Pool Type | Indoor Pool |
| View Type | City View |
Building
| Bathroom Total | 2 |
| Bedrooms Above Ground | 2 |
| Bedrooms Total | 2 |
| Age | 16 To 30 Years |
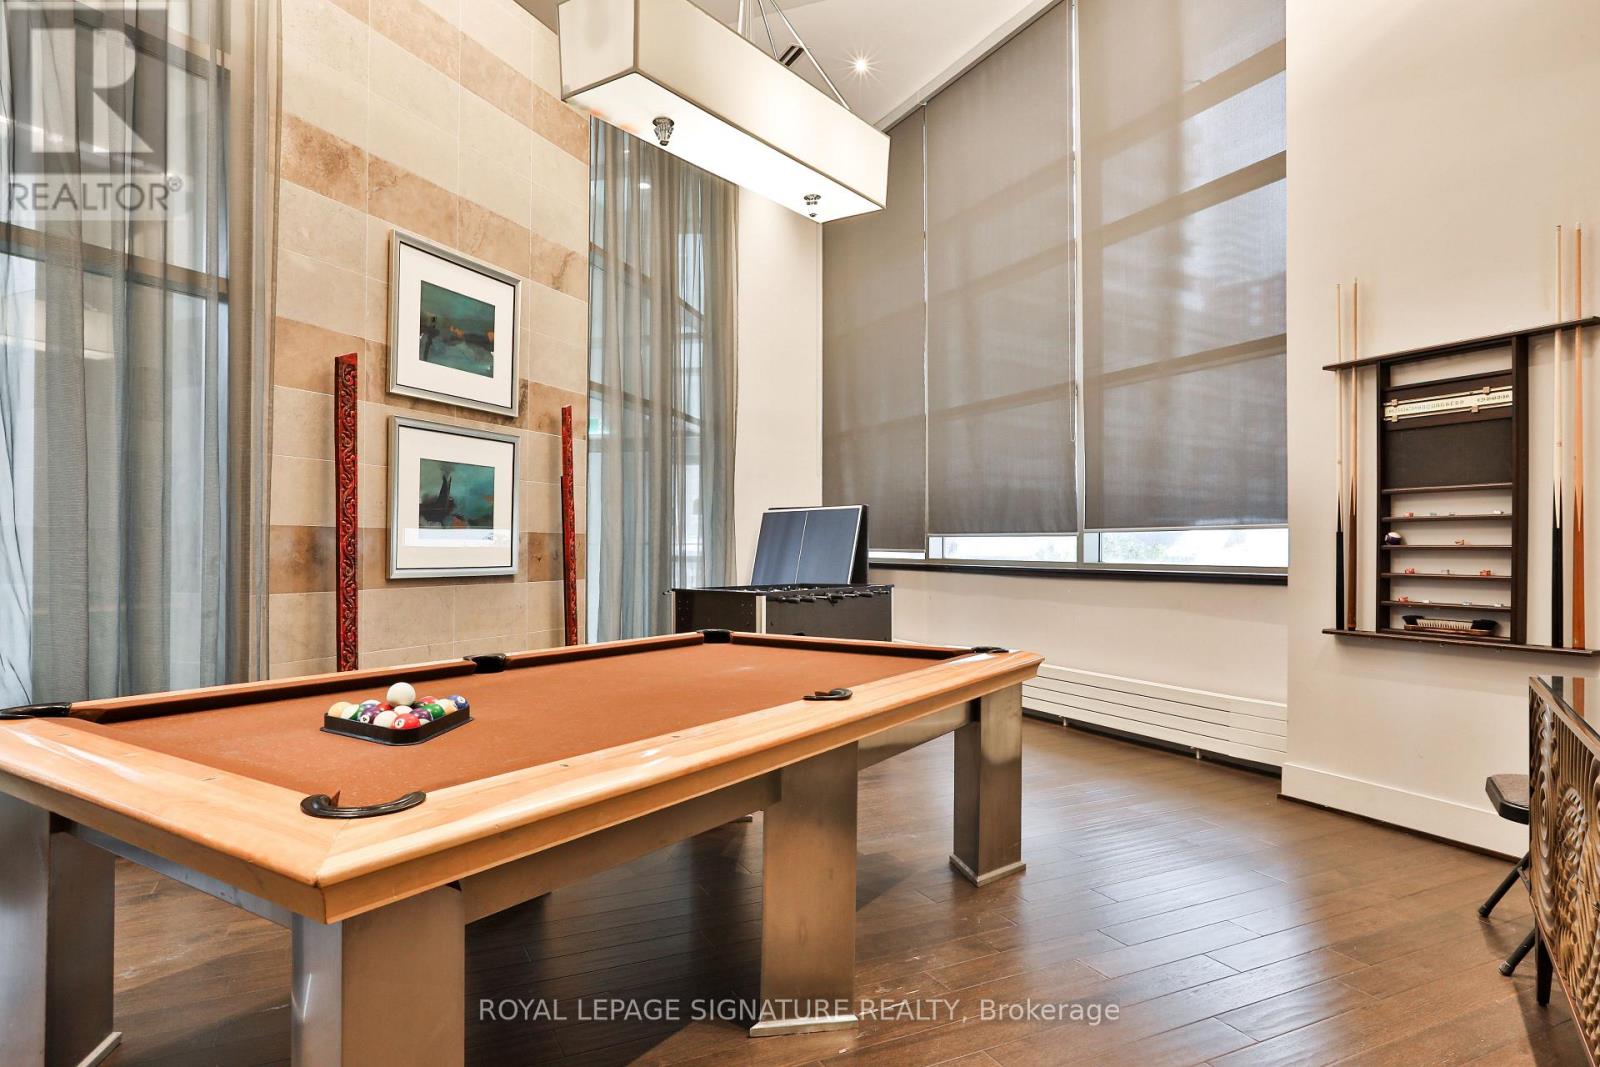
| Amenities | Exercise Centre, Party Room, Sauna, Separate Electricity Meters, Storage - Locker, Security/concierge |
| Appliances | Water Meter |
| Basement Type | None |
| Cooling Type | Central Air Conditioning |
| Exterior Finish | Concrete |
| Fire Protection | Smoke Detectors |
| Heating Fuel | Natural Gas |
| Heating Type | Forced Air |
| Size Interior | 1,000 - 1,199 Ft2 |
| Type | Apartment |
Parking
| Underground | |
| Garage |
Land
| Acreage | No |
| Land Amenities | Public Transit, Schools |
Rooms
| Level | Type | Length | Width | Dimensions |
|---|---|---|---|---|
| Flat | Primary Bedroom | 4.01 m | 3.74 m | 4.01 m x 3.74 m |
| Flat | Bedroom 2 | 3.52 m | 3.5 m | 3.52 m x 3.5 m |
| Flat | Dining Room | 5.39 m | 2.69 m | 5.39 m x 2.69 m |
| Flat | Living Room | 3.89 m | 3.6 m | 3.89 m x 3.6 m |
| Flat | Kitchen | 3.44 m | 4.47 m | 3.44 m x 4.47 m |
Contact Us
Contact us for more information

The trademarks REALTOR®, REALTORS®, and the REALTOR® logo are controlled by The Canadian Real Estate Association (CREA) and identify real estate professionals who are members of CREA. The trademarks MLS®, Multiple Listing Service® and the associated logos are owned by The Canadian Real Estate Association (CREA) and identify the quality of services provided by real estate professionals who are members of CREA. The trademark DDF® is owned by The Canadian Real Estate Association (CREA) and identifies CREA's Data Distribution Facility (DDF®)
July 27 2026 03:00:50
Toronto Regional Real Estate Board
Royal LePage Signature Realty