
90 Rowe Avenue South Huron, Ontario N0M 1S1

$465,000
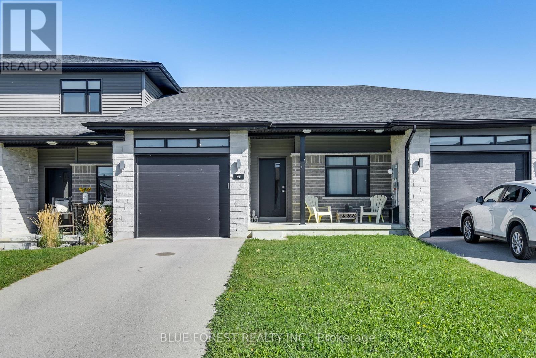
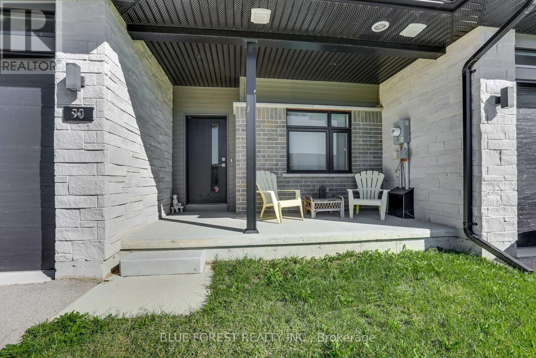
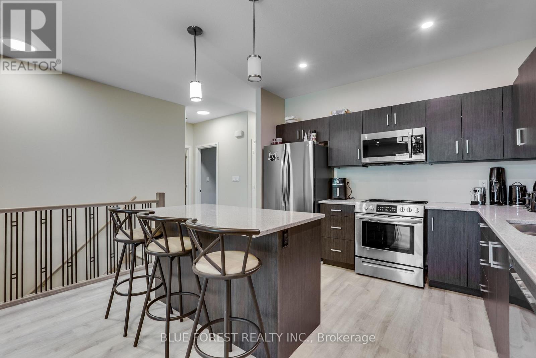
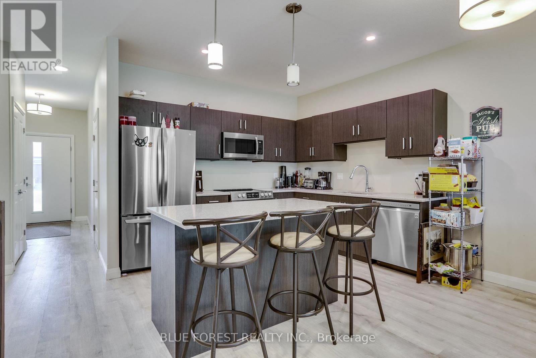
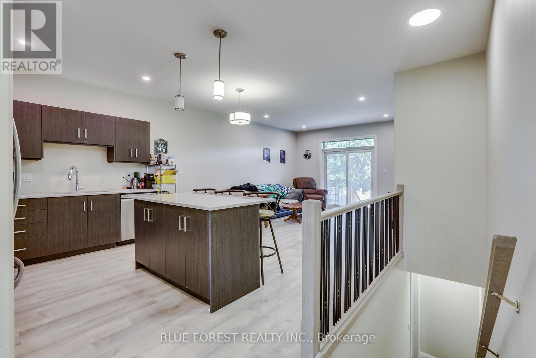
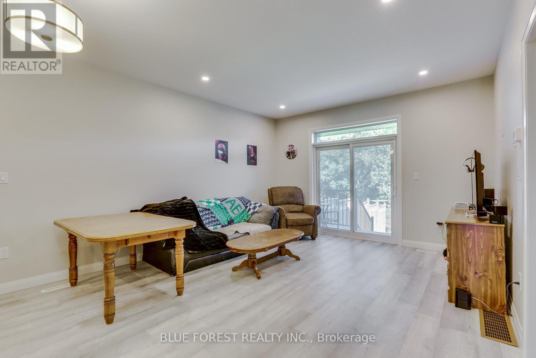
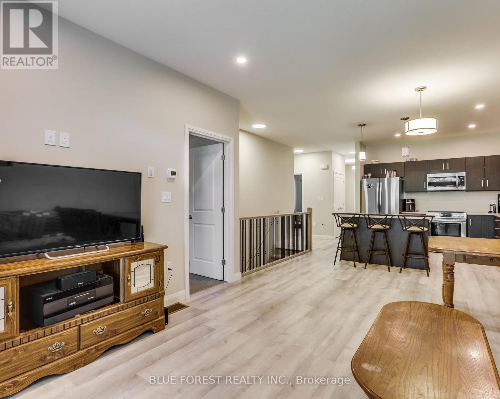
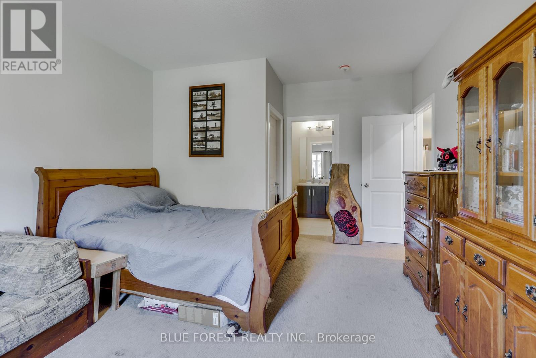
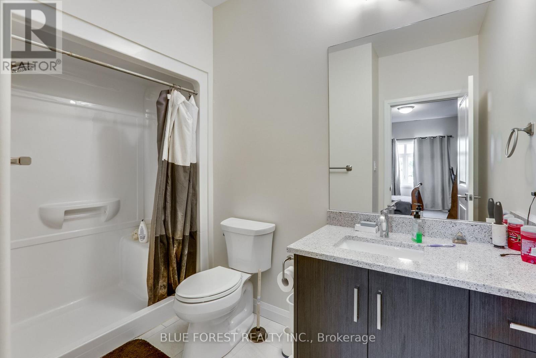
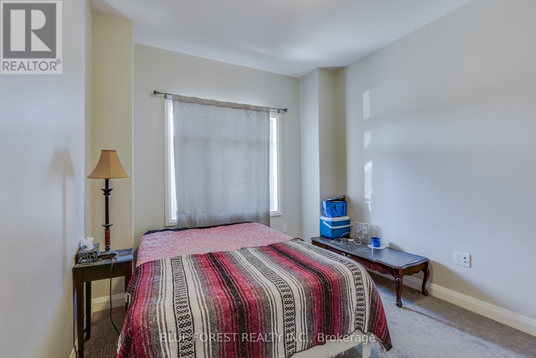
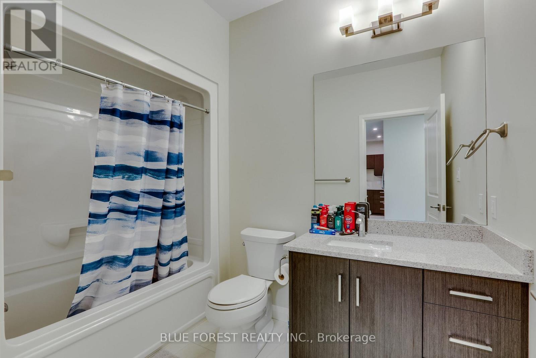
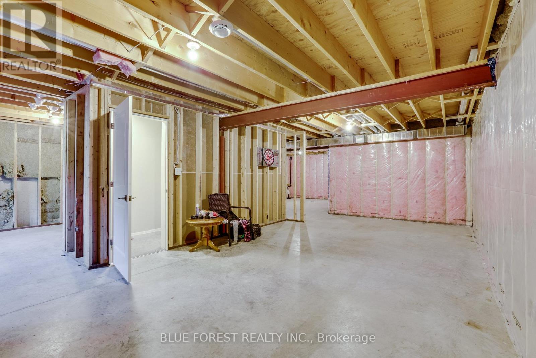
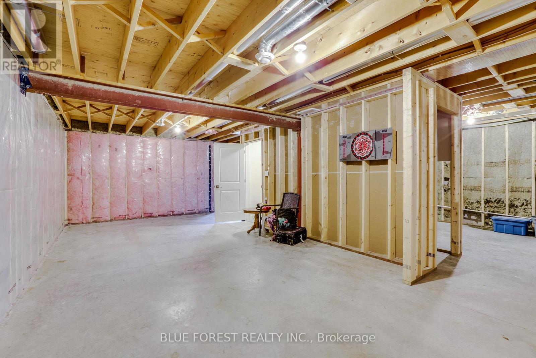
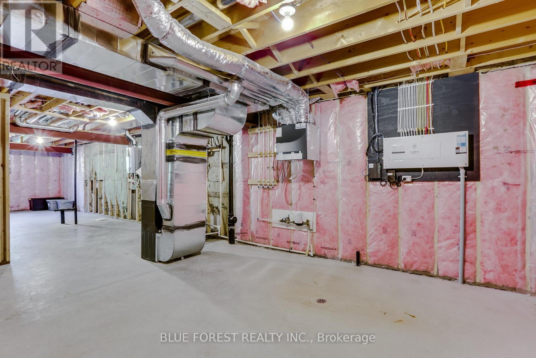
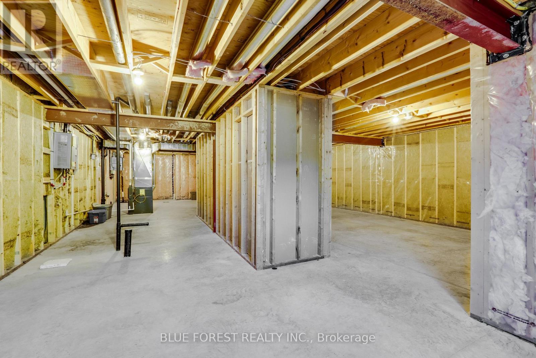
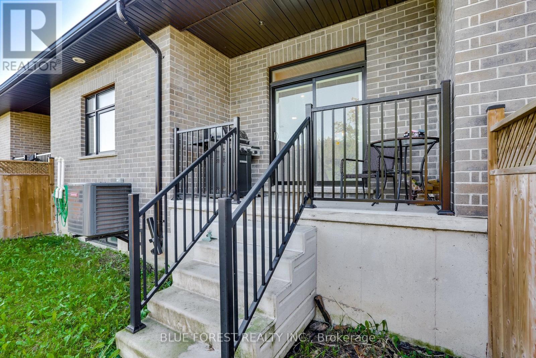
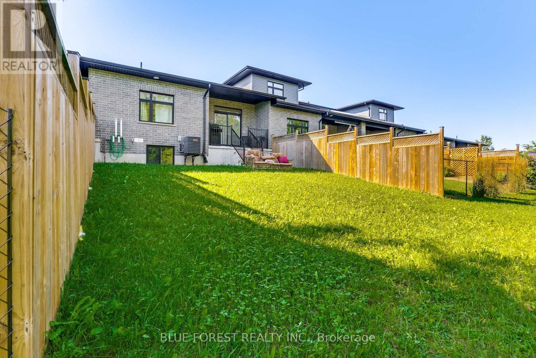
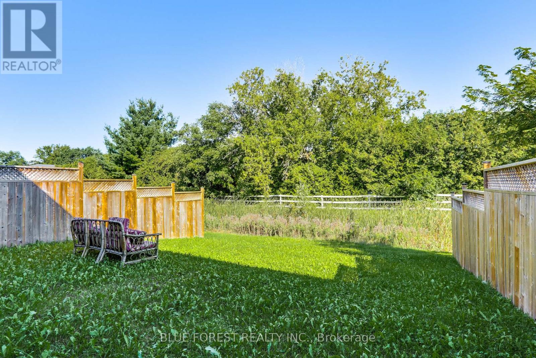
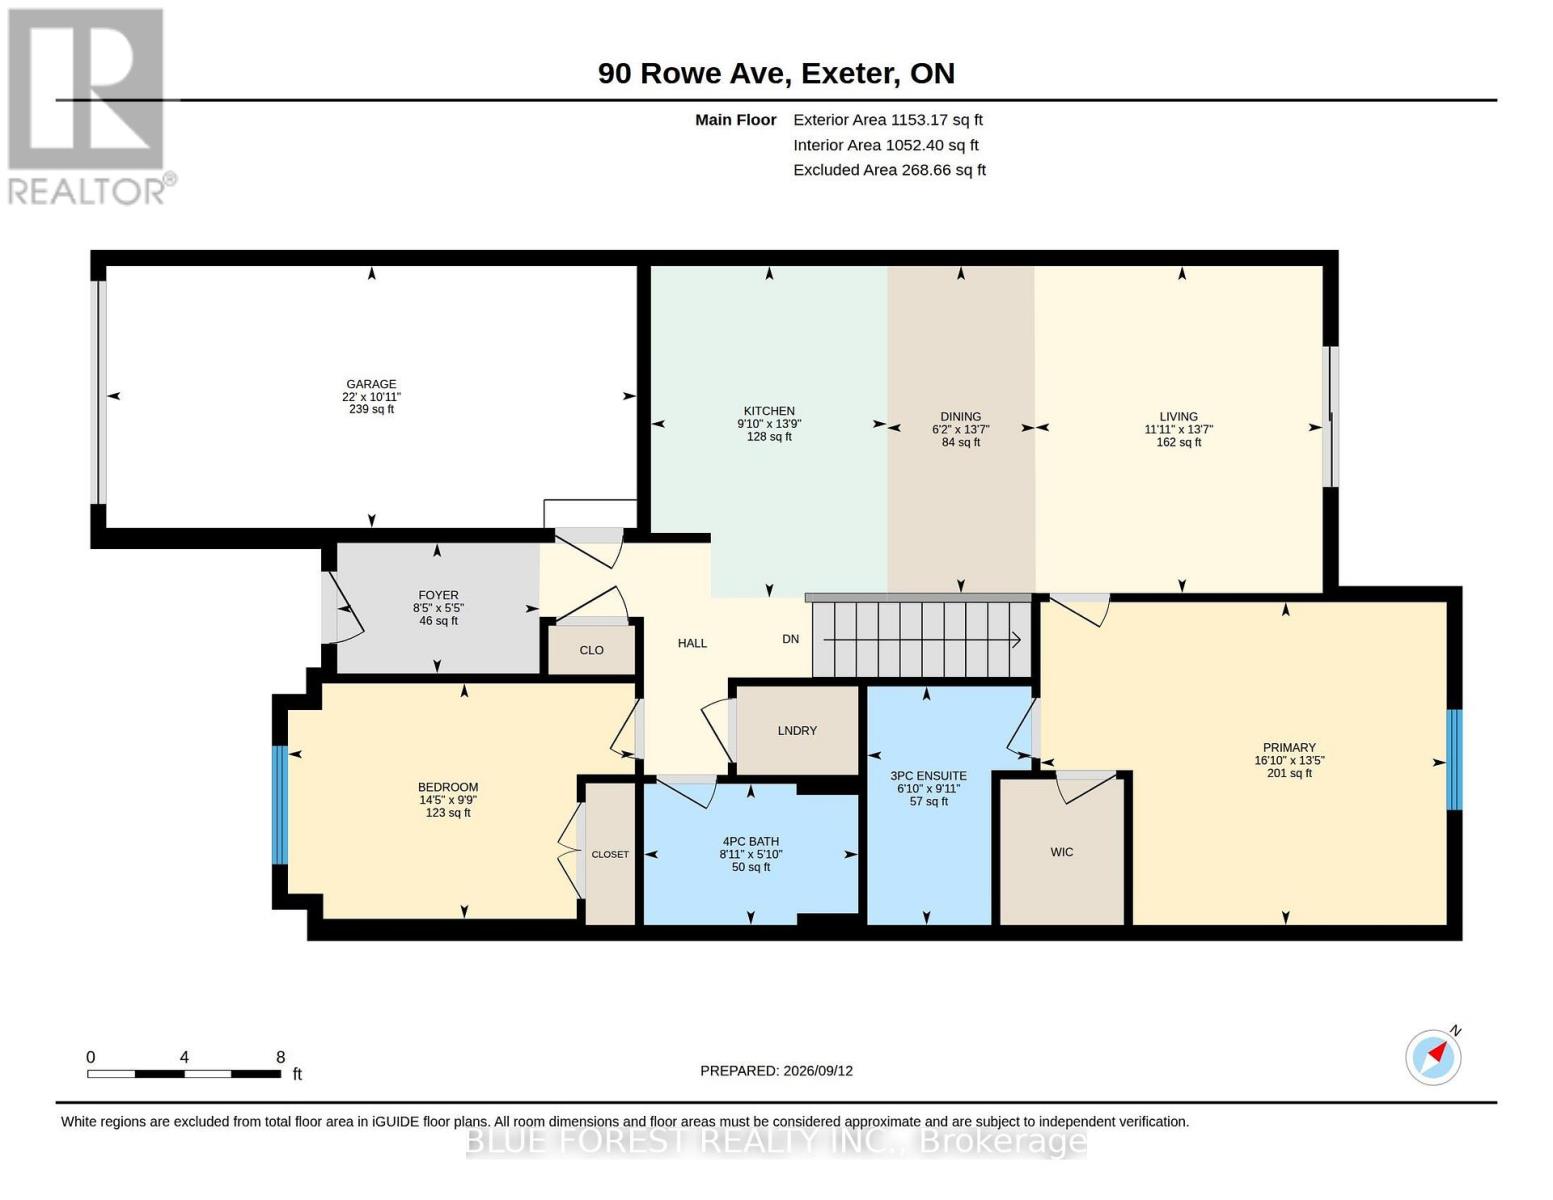
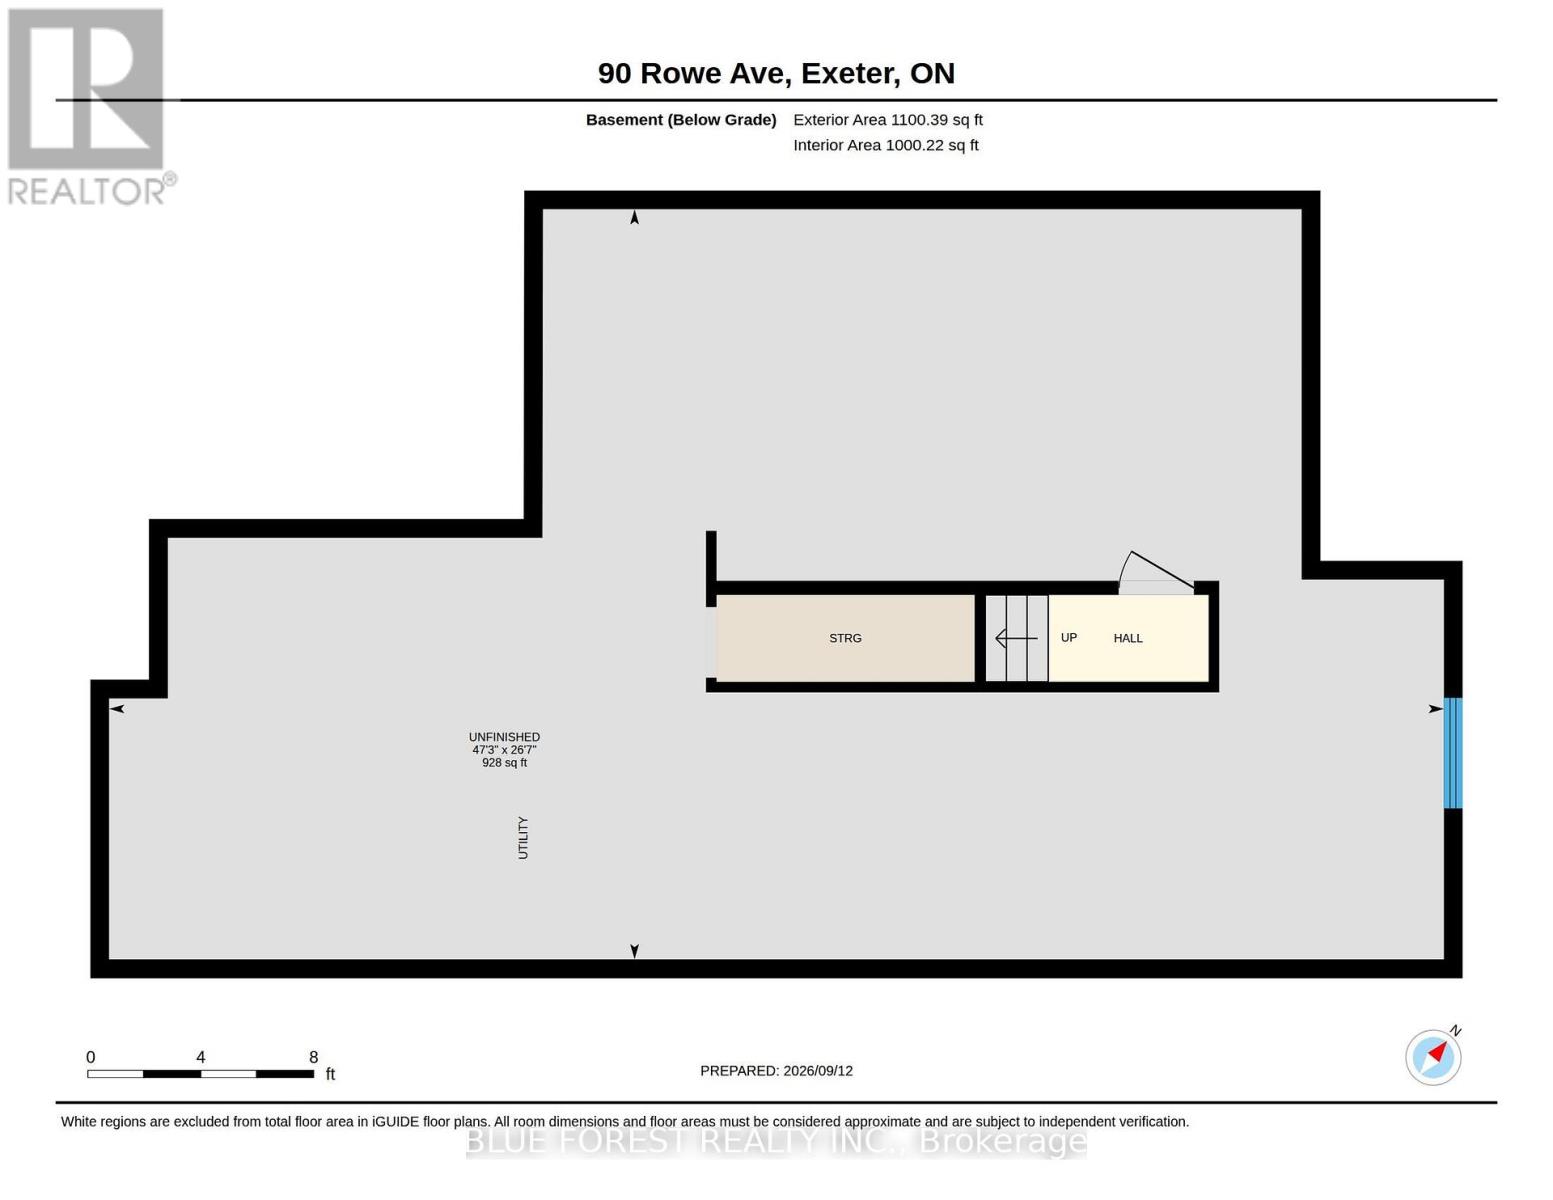
Welcome to this freehold bungalow townhome in Exeter, built in 2021 and offering 1,052 sq. ft. of thoughtfully designed living space. The bright, open-concept main floor features a kitchen with quartz countertops and stainless steel appliances, flowing into the dining and living areas. The family room offers access to the backyard, while vinyl plank flooring provides a practical and easy-care finish throughout.Two bedrooms, two full bathrooms and main-floor laundry offer a functional layout, while the attached one-car garage provides convenient parking and storage.The unfinished lower level includes a rough-in for a bathroom and offers plenty of space for your future plans, whether you envision additional living space, a recreation room, home office, hobby area or storage.Concrete porches at both the front and back of the home provide easy outdoor space, with the backyard offering direct access from the family room.Located in the welcoming community of Exeter, close to grocery stores, shops, restaurants, medical and dental services, walking trails and golf. Enjoy small-town living while being approximately 20 minutes from Lake Huron and 30 minutes from London (id:39551)
Property Details
| MLS® Number | X13788540 |
| Property Type | Single Family |
| Community Name | Exeter |
| Equipment Type | Water Heater, Water Heater - Tankless |
| Features | Sump Pump |
| Parking Space Total | 2 |
| Rental Equipment Type | Water Heater, Water Heater - Tankless |
Building
| Bathroom Total | 2 |
| Bedrooms Above Ground | 2 |
| Bedrooms Total | 2 |
| Appliances | Dishwasher, Dryer, Microwave, Stove, Washer, Refrigerator |
| Architectural Style | Bungalow |
| Basement Development | Unfinished |
| Basement Type | Full (unfinished) |
| Construction Style Attachment | Attached |
| Cooling Type | Central Air Conditioning |
| Exterior Finish | Brick |
| Foundation Type | Poured Concrete |
| Heating Fuel | Natural Gas |
| Heating Type | Forced Air |
| Stories Total | 1 |
| Size Interior | 700 - 1,100 Ft2 |
| Type | Row / Townhouse |
| Utility Water | Municipal Water |
Parking
| Attached Garage | |
| Garage |
Land
| Acreage | No |
| Sewer | Sanitary Sewer |
| Size Depth | 115 Ft |
| Size Frontage | 28 Ft ,2 In |
| Size Irregular | 28.2 X 115 Ft |
| Size Total Text | 28.2 X 115 Ft |
Rooms
| Level | Type | Length | Width | Dimensions |
|---|---|---|---|---|
| Main Level | Bathroom | 3.02 m | 2.08 m | 3.02 m x 2.08 m |
| Main Level | Bathroom | 2.72 m | 1.78 m | 2.72 m x 1.78 m |
| Main Level | Bedroom | 4.39 m | 2.97 m | 4.39 m x 2.97 m |
| Main Level | Dining Room | 4.14 m | 1.88 m | 4.14 m x 1.88 m |
| Main Level | Foyer | 2.57 m | 1.65 m | 2.57 m x 1.65 m |
| Main Level | Kitchen | 4.19 m | 3 m | 4.19 m x 3 m |
| Main Level | Living Room | 4.14 m | 3.63 m | 4.14 m x 3.63 m |
| Main Level | Primary Bedroom | 5.13 m | 4.09 m | 5.13 m x 4.09 m |
https://www.realtor.ca/real-estate/30283897/90-rowe-avenue-south-huron-exeter-exeter
Contact Us
Contact us for more information

The trademarks REALTOR®, REALTORS®, and the REALTOR® logo are controlled by The Canadian Real Estate Association (CREA) and identify real estate professionals who are members of CREA. The trademarks MLS®, Multiple Listing Service® and the associated logos are owned by The Canadian Real Estate Association (CREA) and identify the quality of services provided by real estate professionals who are members of CREA. The trademark DDF® is owned by The Canadian Real Estate Association (CREA) and identifies CREA's Data Distribution Facility (DDF®)
September 15 2026 10:50:59
London and St. Thomas Association of REALTORS®
Blue Forest Realty Inc.