
89 King Street Essa, Ontario L0M 1B0

$777,000
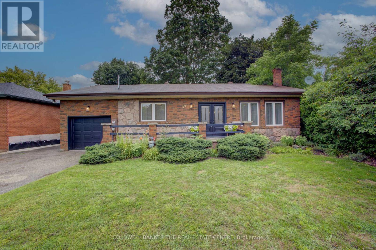
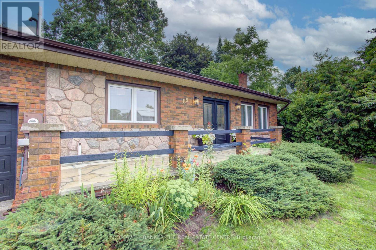
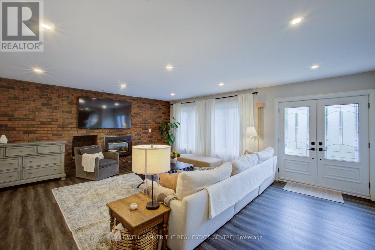
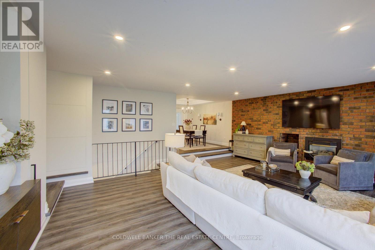
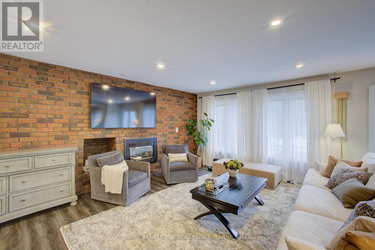
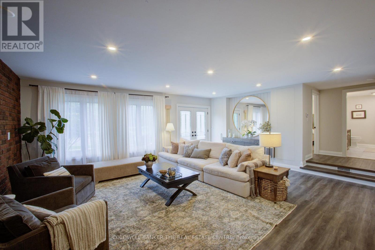
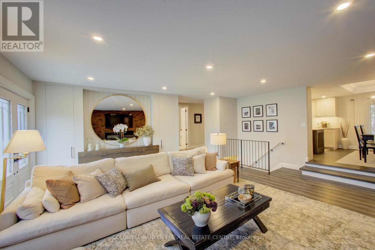
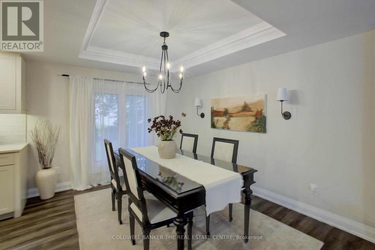
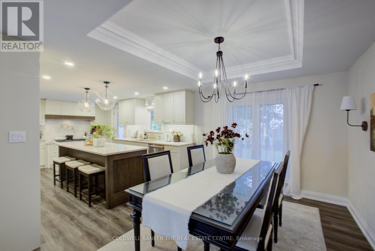
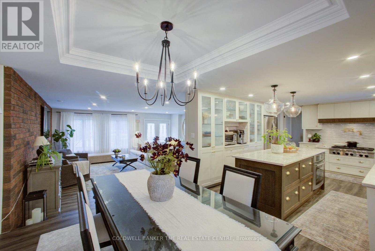
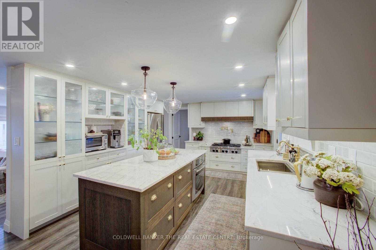
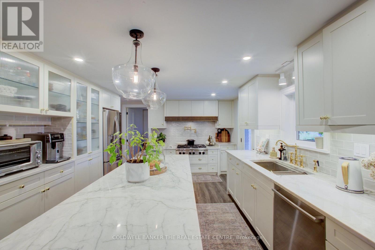
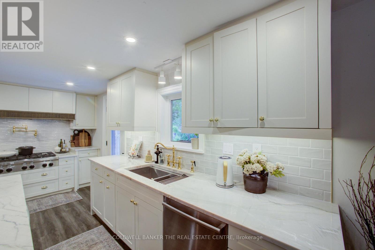
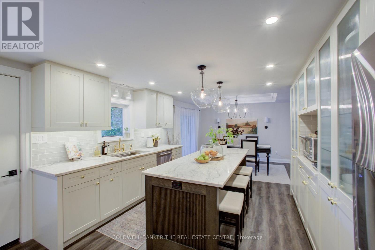
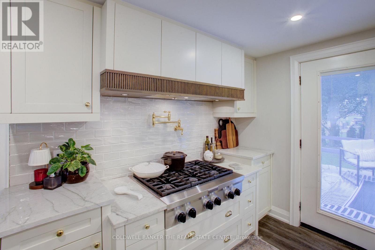
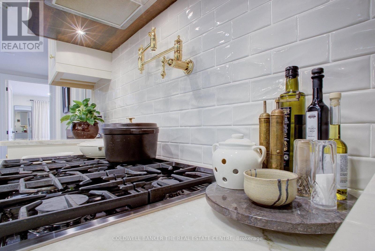
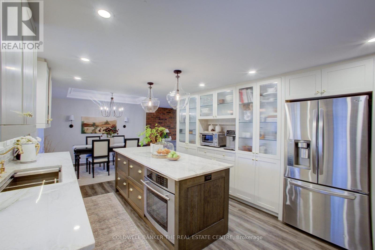
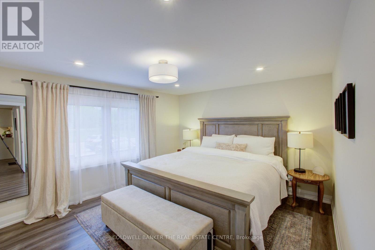
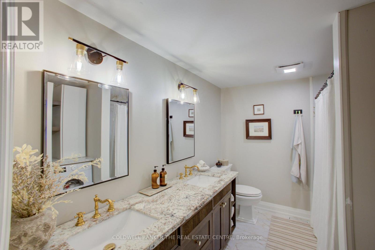
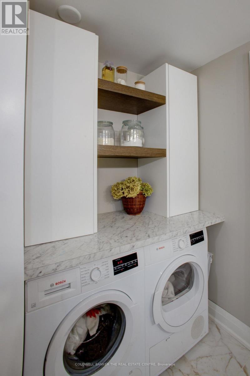
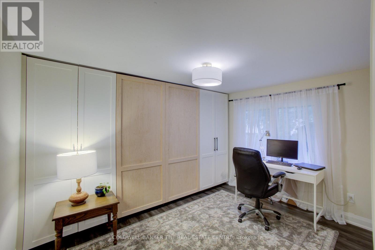
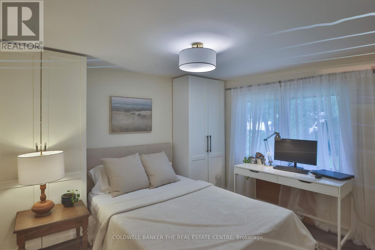
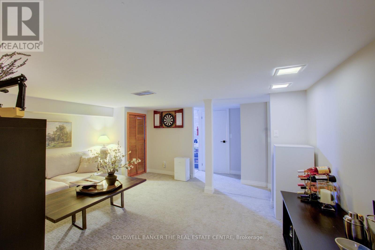

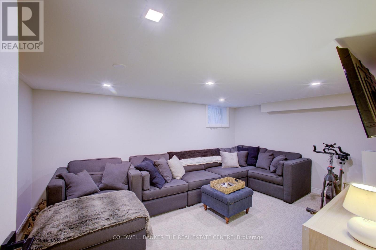
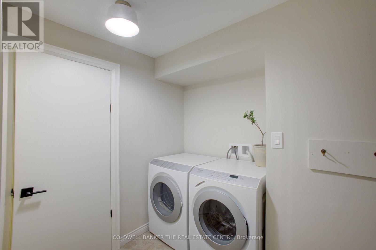
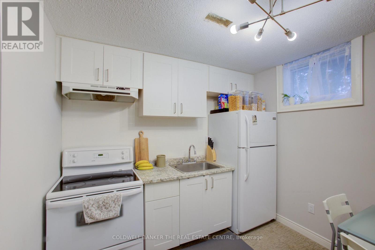
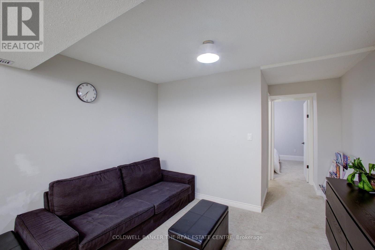
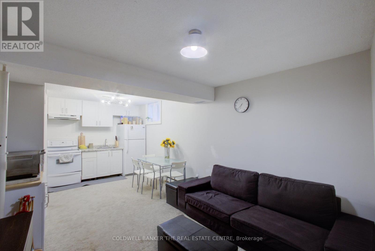
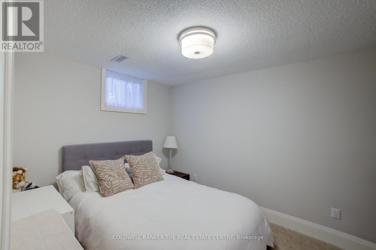
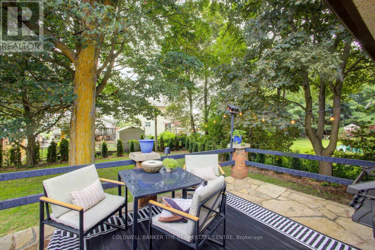
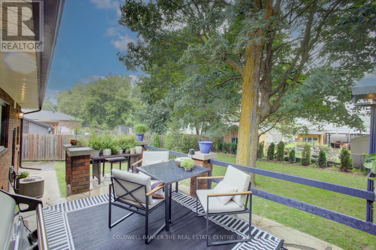
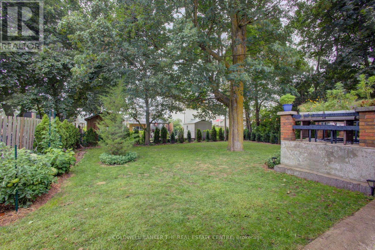
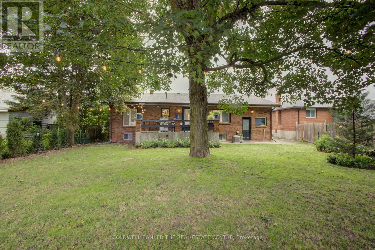
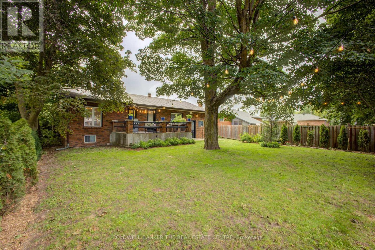
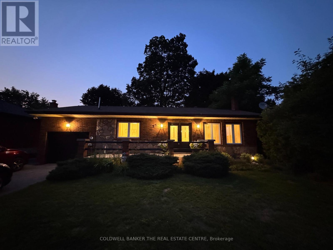
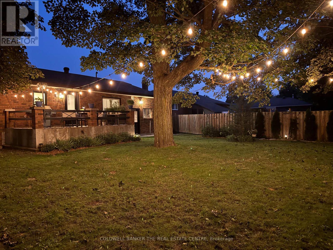
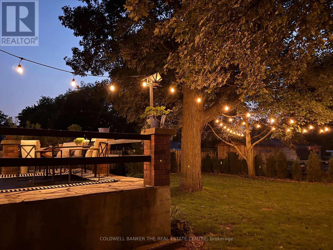
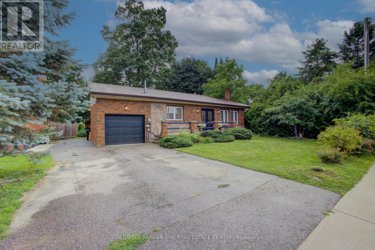
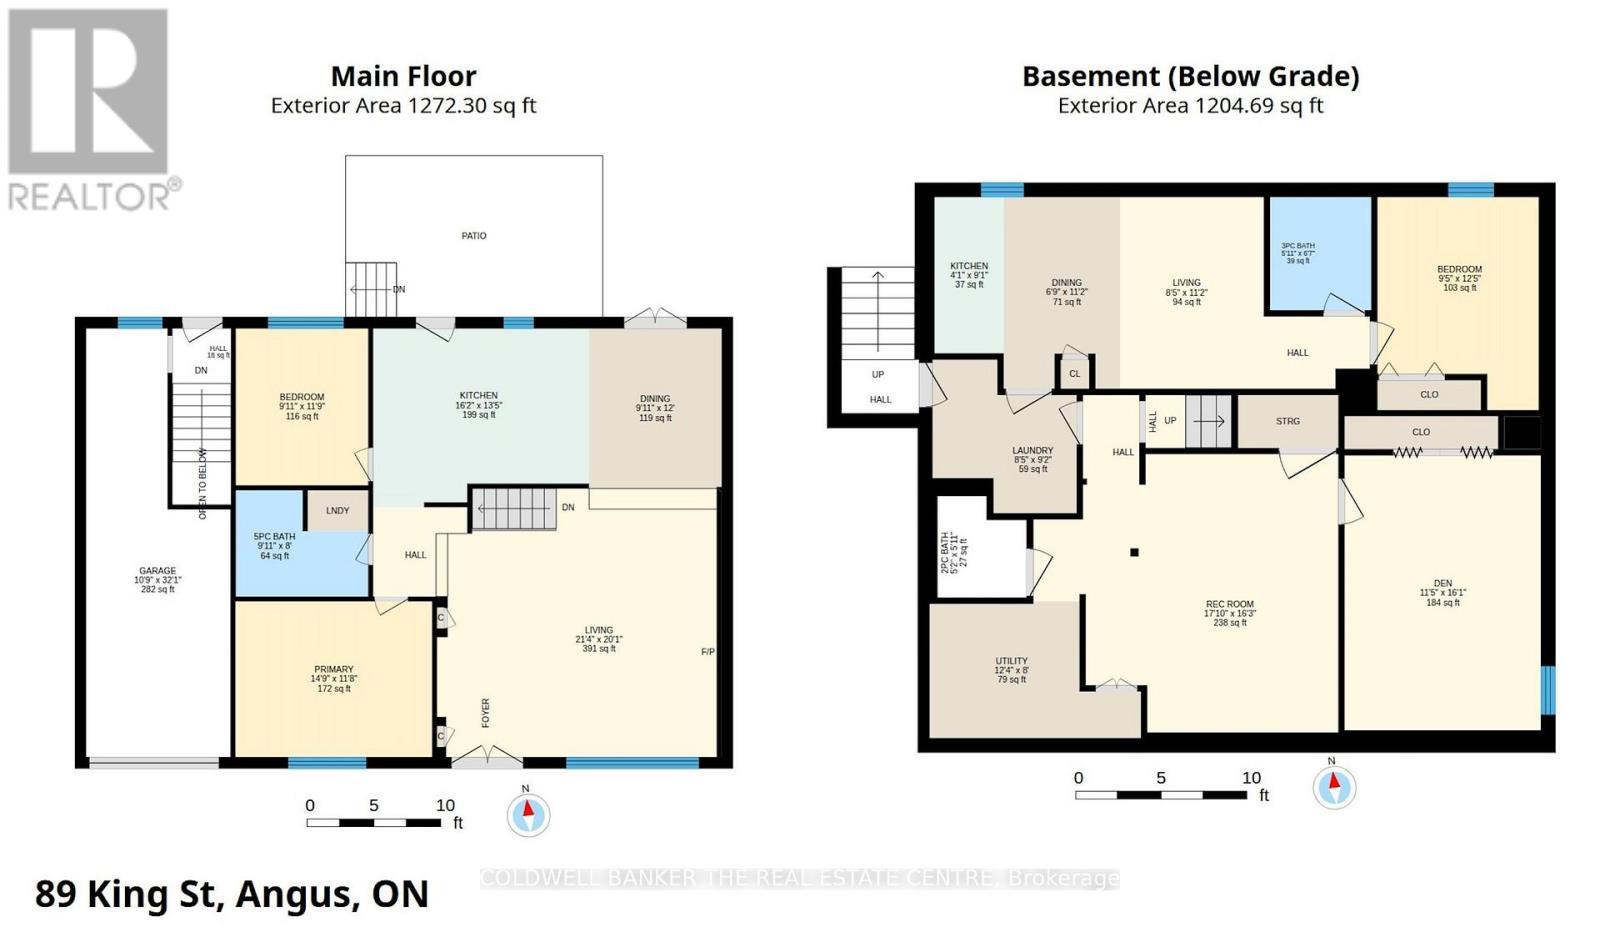
How lucky you are to find this meticulously renovated bungalow in Angus! This all brick beauty may be just what you need for your next move. A statement kitchen that is both timeless and practical boasts stainless appliances including a 6 burner gas cooktop, separate oven, dishwasher and French door fridge. A long centre island sets the stage for casual eating with a coffee station directly behind you. Plenty of custom cabinetry throughout this home for all your storage needs. The kitchen and formal dining room are conveniently connected to your raised back patio for outdoor entertaining amidst the magically lit mature trees, lawn and gardens. Relax in your open concept living room boasting a gas fireplace and large windows or sink into the recreation space below that is perfect for game night. This priced to sell home has so much to offer with it's in-law suite that has a separate entrance through the garage, main floor and basement laundry, and flex rooms that can be bedrooms, an office or a den depending on your changing needs. For those who don't know, Angus is very close to Base Borden and Barrie and has many amenities including a library, schools, shops, parks and the Barrie - Collingwood rail trail. What are you waiting for? (id:39551)
Open House
This property has open houses!
1:00 pm
Ends at:3:00 pm
11:00 am
Ends at:1:00 pm
Property Details
| MLS® Number | N13675400 |
| Property Type | Single Family |
| Community Name | Angus |
| Equipment Type | Water Heater |
| Features | Flat Site, In-law Suite |
| Parking Space Total | 6 |
| Rental Equipment Type | Water Heater |
Building
| Bathroom Total | 3 |
| Bedrooms Above Ground | 2 |
| Bedrooms Below Ground | 2 |
| Bedrooms Total | 4 |
| Amenities | Fireplace(s) |
| Appliances | Central Vacuum, Water Meter, Cooktop, Dishwasher, Dryer, Oven, Stove, Two Washers, Refrigerator |
| Architectural Style | Bungalow |
| Basement Development | Finished |
| Basement Features | Apartment In Basement, Separate Entrance |
| Basement Type | N/a, N/a, N/a (finished) |
| Construction Style Attachment | Detached |
| Cooling Type | Central Air Conditioning |
| Exterior Finish | Brick |
| Fireplace Present | Yes |
| Fireplace Total | 1 |
| Foundation Type | Block |
| Half Bath Total | 1 |
| Heating Fuel | Natural Gas |
| Heating Type | Forced Air |
| Stories Total | 1 |
| Size Interior | 1,100 - 1,500 Ft2 |
| Type | House |
| Utility Water | Municipal Water |
Parking
| Attached Garage | |
| Garage |
Land
| Acreage | No |
| Sewer | Sanitary Sewer |
| Size Depth | 118 Ft ,4 In |
| Size Frontage | 59 Ft ,6 In |
| Size Irregular | 59.5 X 118.4 Ft |
| Size Total Text | 59.5 X 118.4 Ft |
Rooms
| Level | Type | Length | Width | Dimensions |
|---|---|---|---|---|
| Basement | Living Room | 3.4 m | 2.56 m | 3.4 m x 2.56 m |
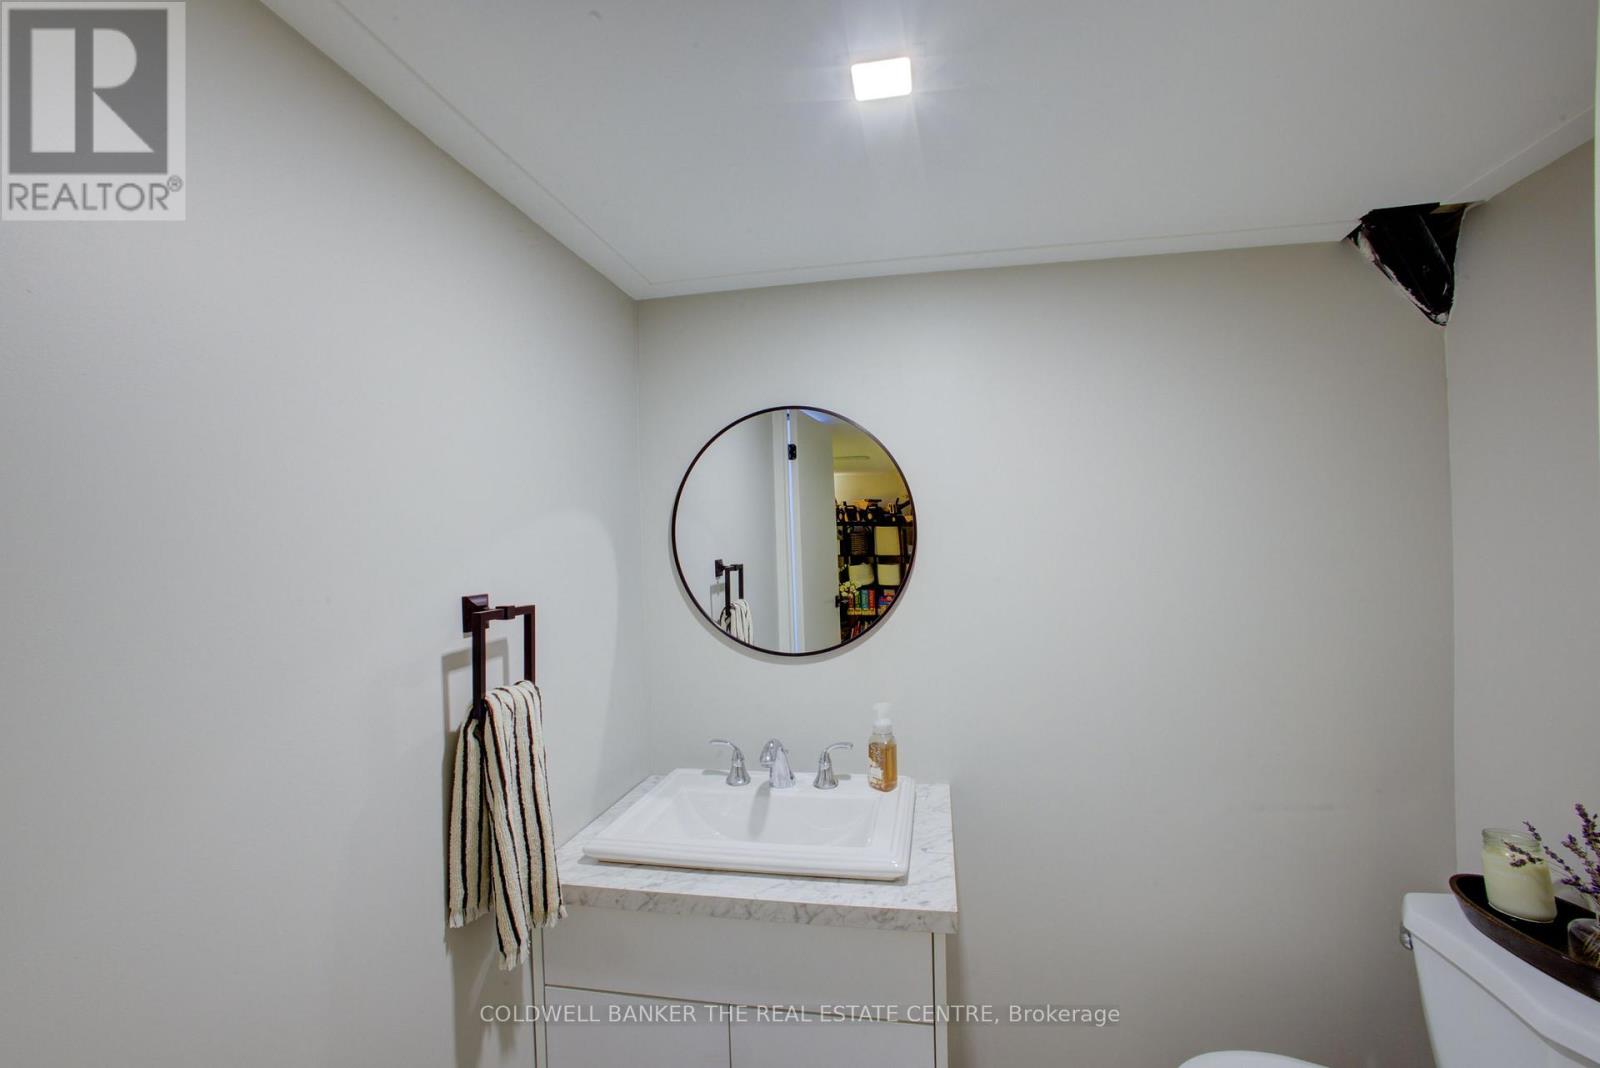
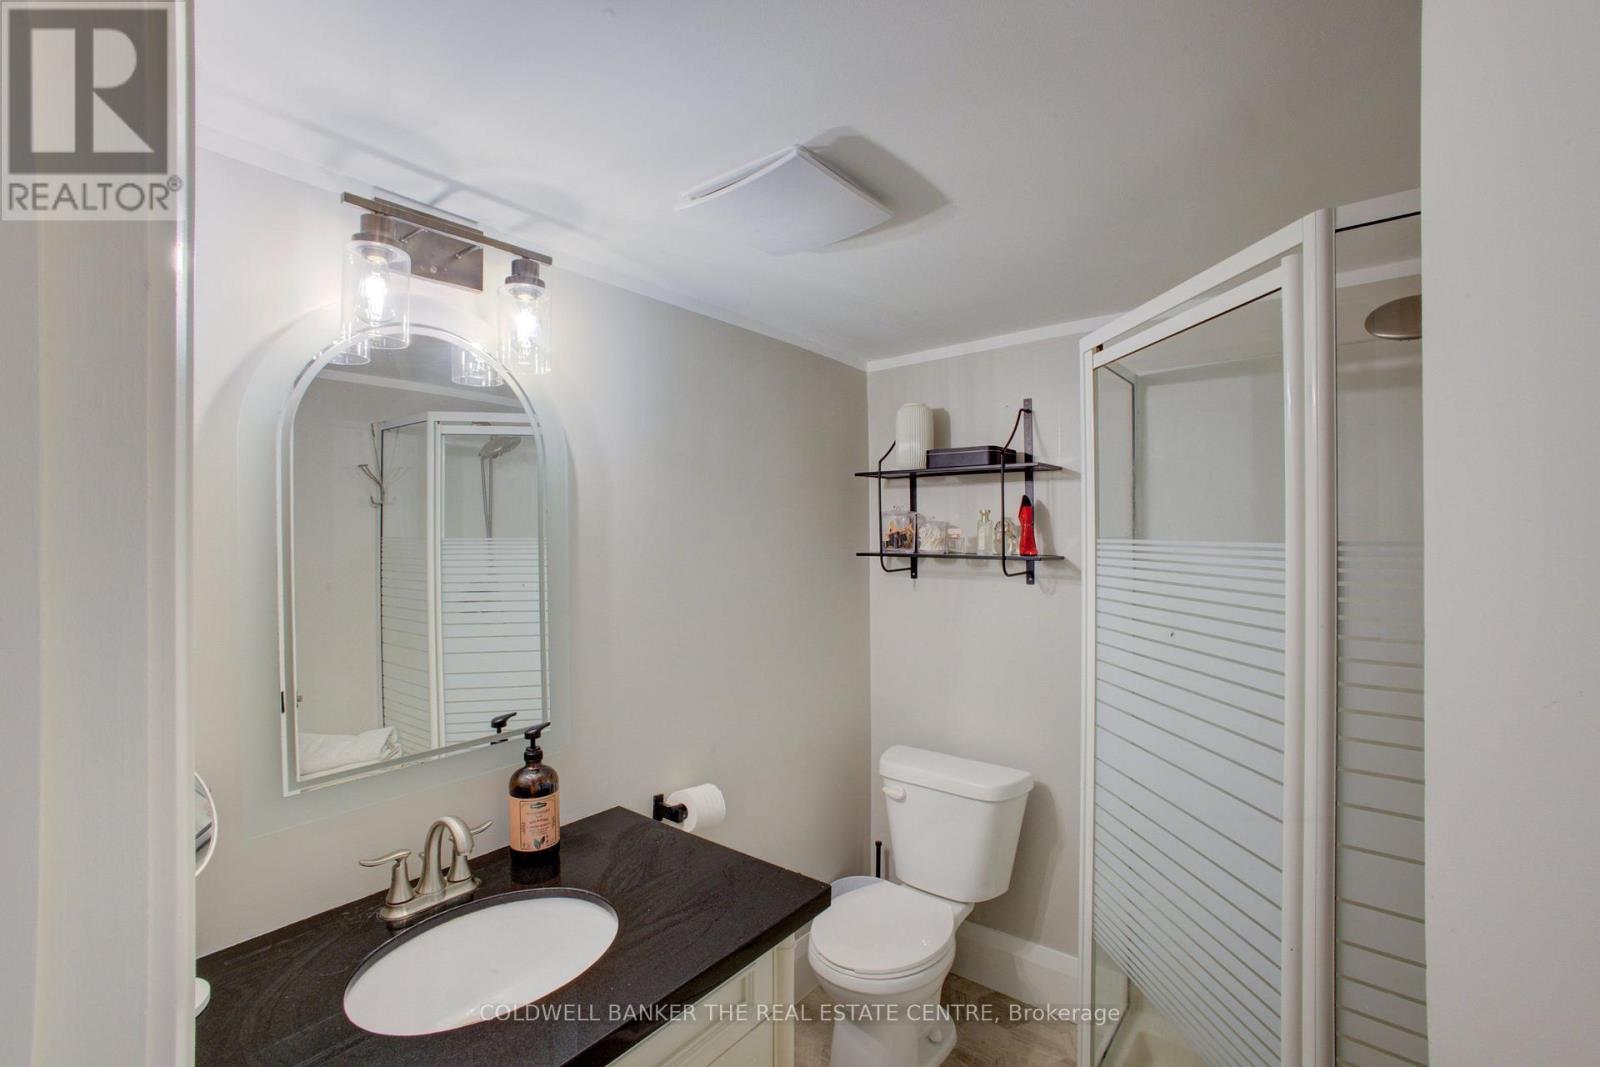
| Basement | Bathroom | 2.01 m | 1.8 m | 2.01 m x 1.8 m |
| Basement | Bathroom | 1.8 m | 1.58 m | 1.8 m x 1.58 m |
| Basement | Laundry Room | 2.8 m | 2.57 m | 2.8 m x 2.57 m |
| Basement | Den | 4.89 m | 3.49 m | 4.89 m x 3.49 m |
| Basement | Recreational, Games Room | 4.95 m | 5.43 m | 4.95 m x 5.43 m |
| Basement | Bedroom 3 | 3.79 m | 2.87 m | 3.79 m x 2.87 m |
| Basement | Kitchen | 2.78 m | 1.23 m | 2.78 m x 1.23 m |
| Main Level | Living Room | 6.13 m | 6.49 m | 6.13 m x 6.49 m |
| Main Level | Dining Room | 3.65 m | 3.02 m | 3.65 m x 3.02 m |
| Main Level | Kitchen | 4.08 m | 4.93 m | 4.08 m x 4.93 m |
| Main Level | Primary Bedroom | 3.55 m | 4.49 m | 3.55 m x 4.49 m |
| Main Level | Bathroom | 2.43 m | 3.02 m | 2.43 m x 3.02 m |
| Main Level | Bedroom 2 | 3.57 m | 3.02 m | 3.57 m x 3.02 m |
https://www.realtor.ca/real-estate/30155972/89-king-street-essa-angus-angus
Contact Us
Contact us for more information

The trademarks REALTOR®, REALTORS®, and the REALTOR® logo are controlled by The Canadian Real Estate Association (CREA) and identify real estate professionals who are members of CREA. The trademarks MLS®, Multiple Listing Service® and the associated logos are owned by The Canadian Real Estate Association (CREA) and identify the quality of services provided by real estate professionals who are members of CREA. The trademark DDF® is owned by The Canadian Real Estate Association (CREA) and identifies CREA's Data Distribution Facility (DDF®)
August 14 2026 06:03:44
Toronto Regional Real Estate Board
Coldwell Banker The Real Estate Centre