
882 Kettleridge Street London North, Ontario N6H 0E7

$858,000
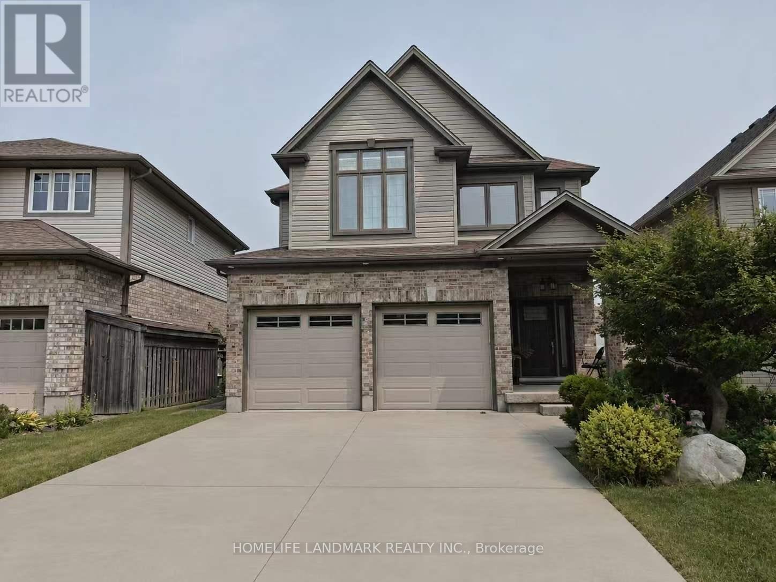
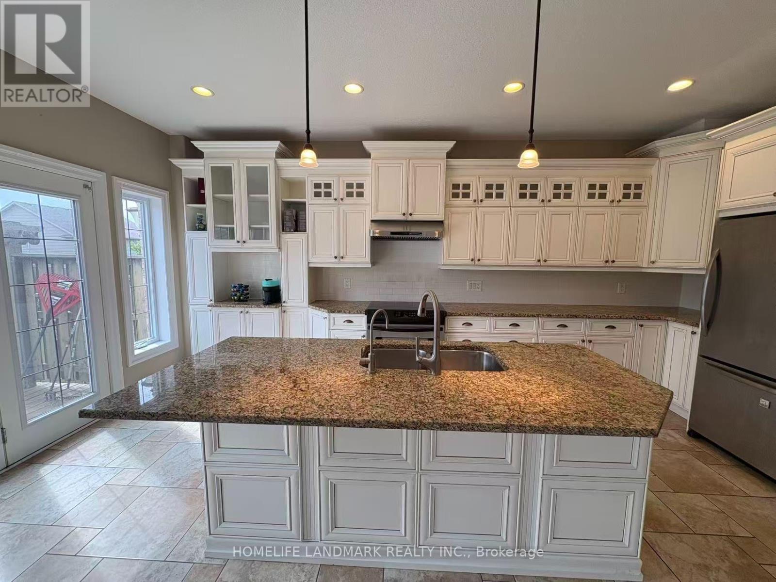
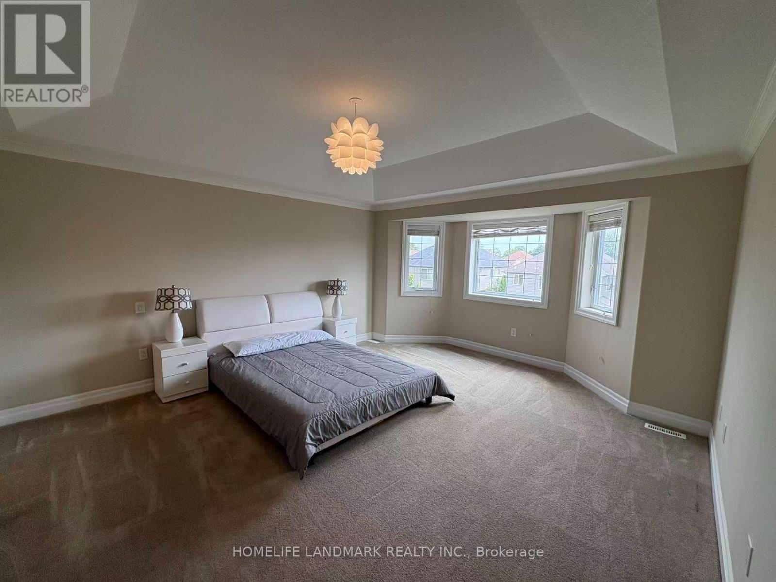
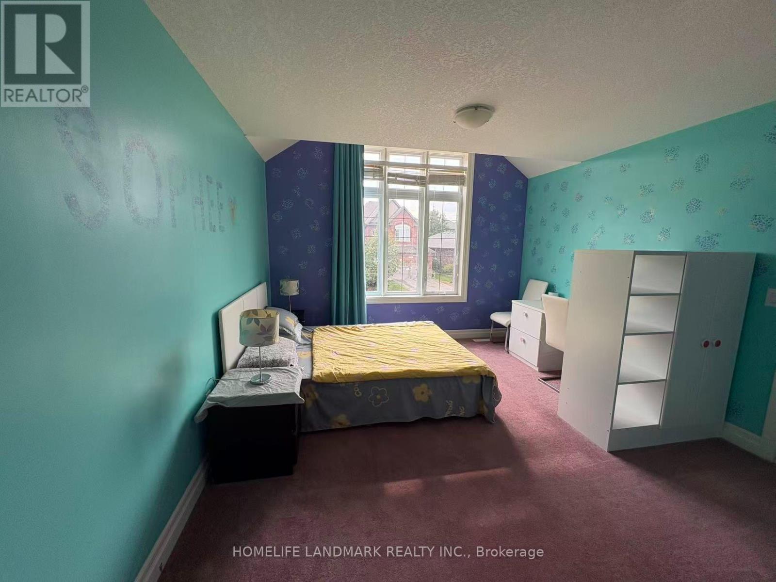
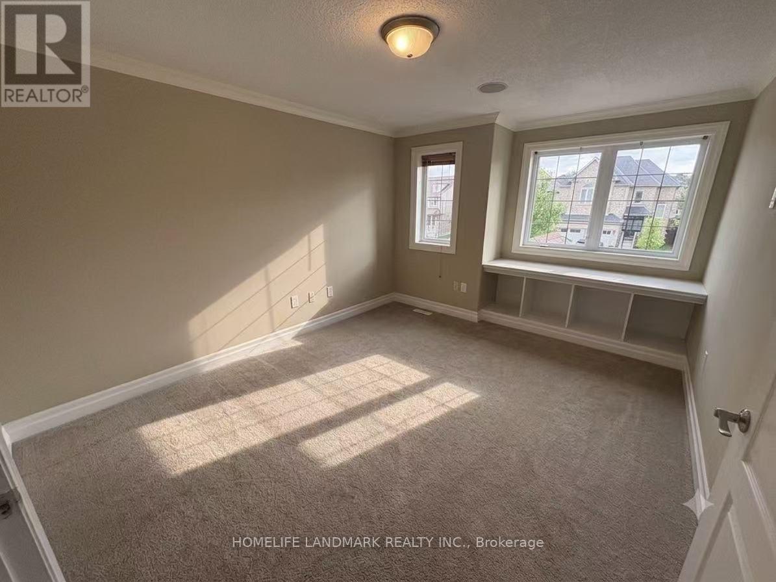
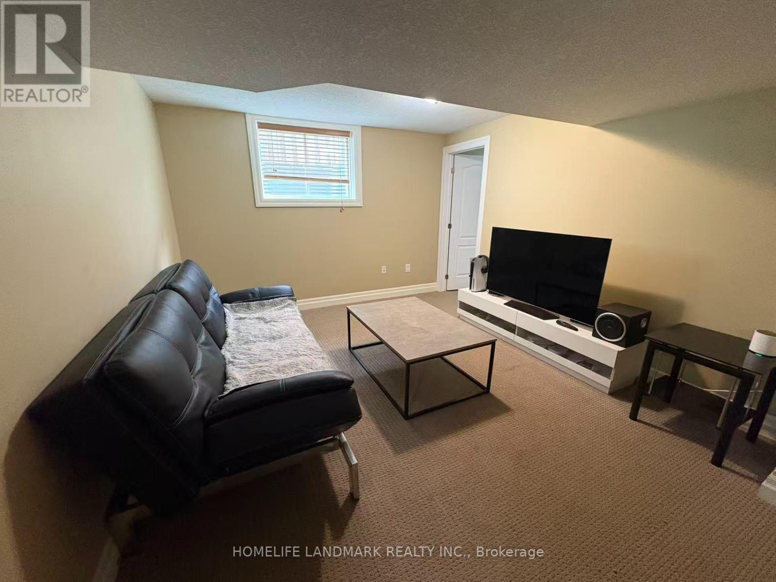
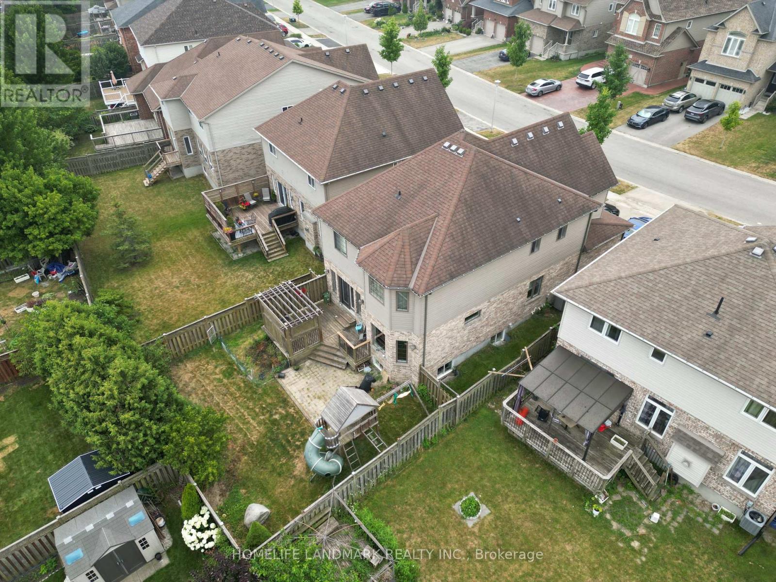
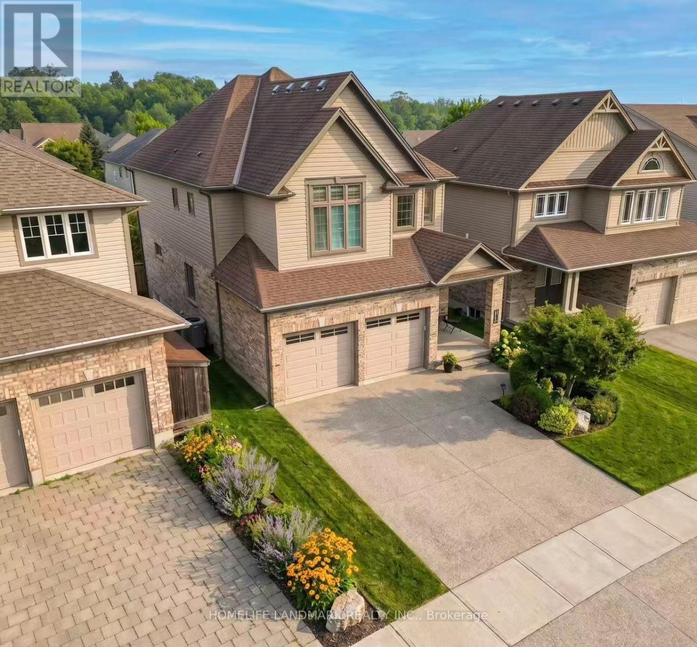
Welcome to 882 Kettleridge St! An exceptionally spacious and versatile home designed for growing or multi-generational families. This property boasts an impressive floor plan with an abundance of rooms throughout, including a dedicated main-floor office. The second level uniquely features two primary-style bedrooms, each equipped with its own private ensuite bathroom, providing exceptional comfort and privacy. Upstairs also offers additional generous bedrooms plus a dedicated flex space, easily convertible into another bedroom. Downstairs, the spacious lower-level rec room offers endless potential and can easily be converted into a second basement bedroom. Unbeatable location surrounded by top-tier amenities, including Costco, T&T Supermarket, and the upcoming Centree Food Market! Close to top-rated schools, parks, and major routes. Incredible layout with unmatched room capacity-a true must-see! (id:39551)
Property Details
| MLS® Number | X13606546 |
| Property Type | Single Family |
| Community Name | North M |
| Equipment Type | Water Heater |
| Parking Space Total | 4 |
| Rental Equipment Type | Water Heater |
Building
| Bathroom Total | 5 |
| Bedrooms Above Ground | 3 |
| Bedrooms Below Ground | 1 |
| Bedrooms Total | 4 |
| Appliances | Central Vacuum, Dishwasher, Dryer, Garage Door Opener, Hood Fan, Stove, Washer, Refrigerator |
| Basement Development | Finished |
| Basement Type | Full (finished) |
| Construction Style Attachment | Detached |
| Cooling Type | Central Air Conditioning |
| Exterior Finish | Brick, Aluminum Siding |
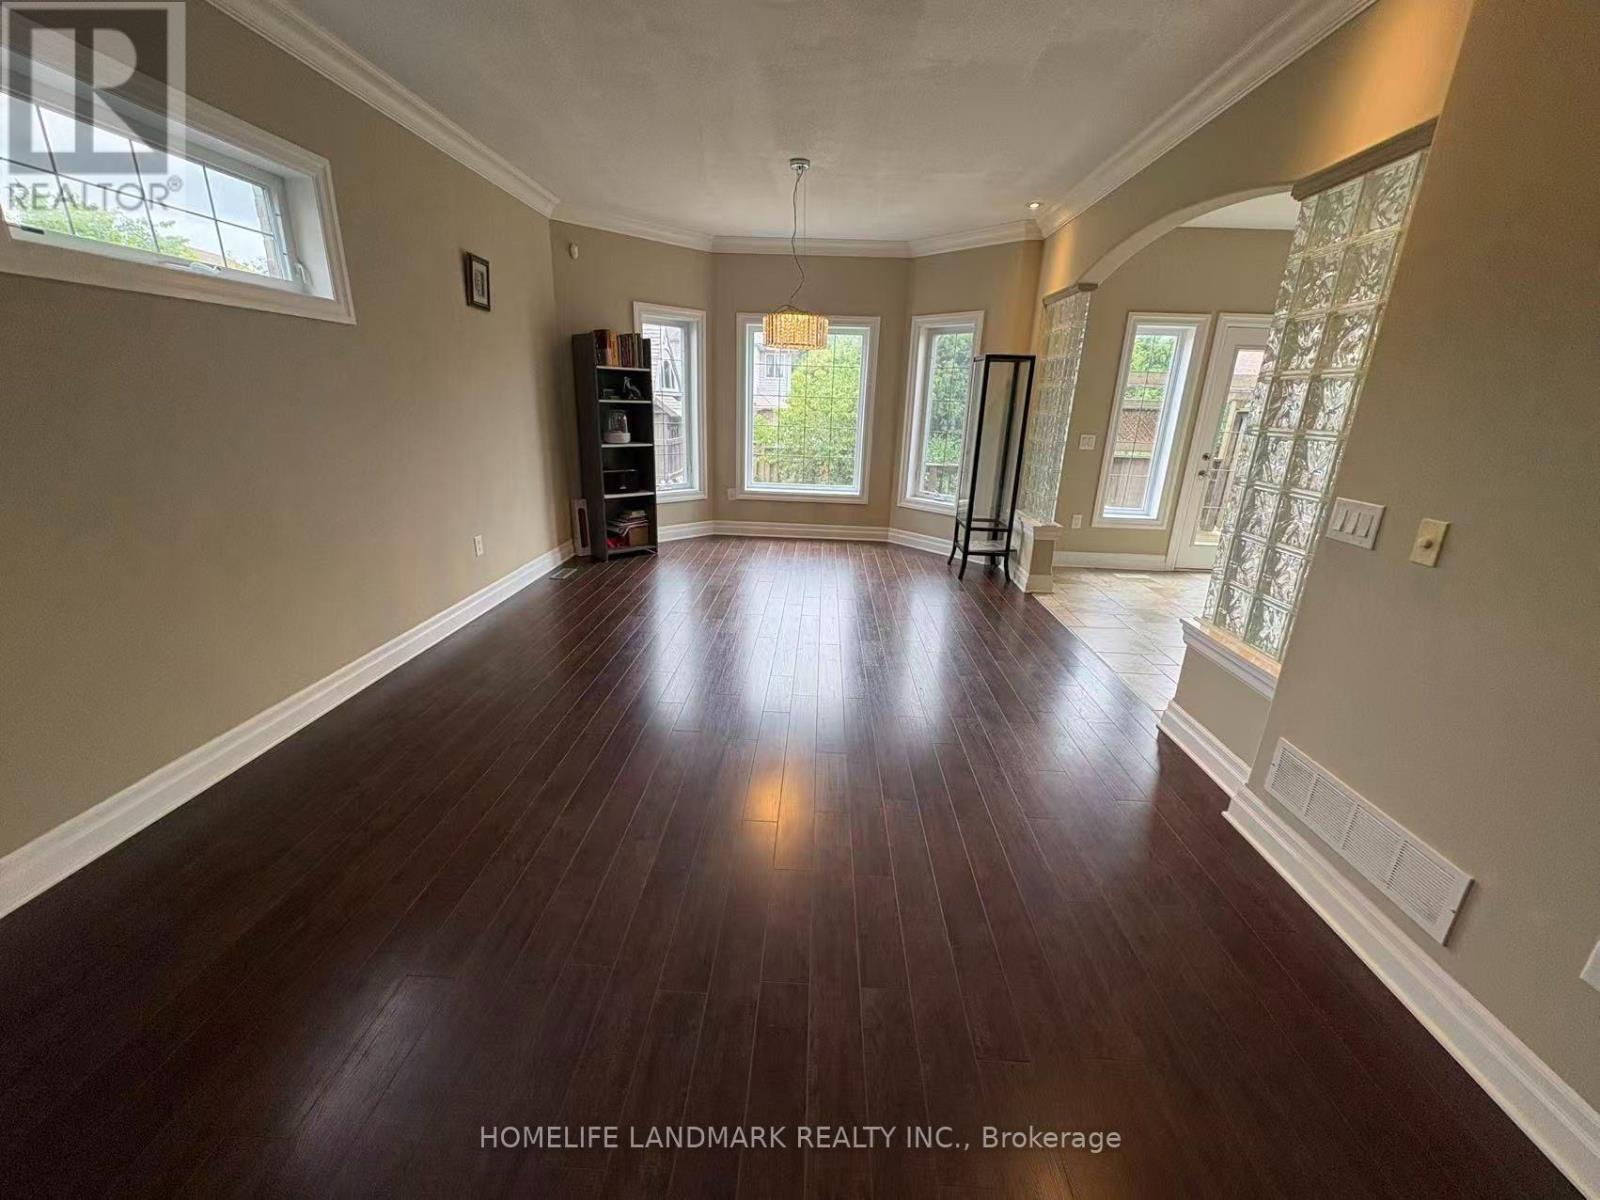
| Flooring Type | Tile, Hardwood |
| Foundation Type | Poured Concrete |
| Half Bath Total | 1 |
| Heating Fuel | Natural Gas |
| Heating Type | Forced Air |
| Stories Total | 2 |
| Size Interior | 2,000 - 2,500 Ft2 |
| Type | House |
| Utility Water | Municipal Water |
Parking
| Attached Garage | |
| Garage |
Land
| Acreage | No |
| Sewer | Sanitary Sewer |
| Size Depth | 112 Ft |
| Size Frontage | 38 Ft ,8 In |
| Size Irregular | 38.7 X 112 Ft |
| Size Total Text | 38.7 X 112 Ft |
Rooms
| Level | Type | Length | Width | Dimensions |
|---|---|---|---|---|
| Second Level | Primary Bedroom | 4.54 m | 4.41 m | 4.54 m x 4.41 m |
| Second Level | Bedroom 2 | 3.3 m | 3.65 m | 3.3 m x 3.65 m |
| Second Level | Bedroom 3 | 4.41 m | 4.62 m | 4.41 m x 4.62 m |
| Second Level | Games Room | 4.08 m | 3.37 m | 4.08 m x 3.37 m |
| Lower Level | Recreational, Games Room | 3.89 m | 3.81 m | 3.89 m x 3.81 m |
| Lower Level | Bedroom | 3.89 m | 3.73 m | 3.89 m x 3.73 m |
| Lower Level | Laundry Room | 2.64 m | 2 m | 2.64 m x 2 m |
| Main Level | Foyer | 3.33 m | 2.11 m | 3.33 m x 2.11 m |
| Main Level | Office | 3.71 m | 3 m | 3.71 m x 3 m |
| Main Level | Kitchen | 5.72 m | 3.94 m | 5.72 m x 3.94 m |
| Main Level | Living Room | 6.98 m | 3.71 m | 6.98 m x 3.71 m |
https://www.realtor.ca/real-estate/30080279/882-kettleridge-street-london-north-north-m-north-m
Contact Us
Contact us for more information

The trademarks REALTOR®, REALTORS®, and the REALTOR® logo are controlled by The Canadian Real Estate Association (CREA) and identify real estate professionals who are members of CREA. The trademarks MLS®, Multiple Listing Service® and the associated logos are owned by The Canadian Real Estate Association (CREA) and identify the quality of services provided by real estate professionals who are members of CREA. The trademark DDF® is owned by The Canadian Real Estate Association (CREA) and identifies CREA's Data Distribution Facility (DDF®)
July 26 2026 03:07:47
Toronto Regional Real Estate Board
Homelife Landmark Realty Inc.