
816 Wild Rose Lane S London North, Ontario N6H 5X4

$815,000
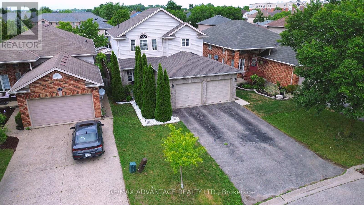
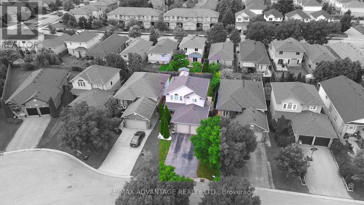
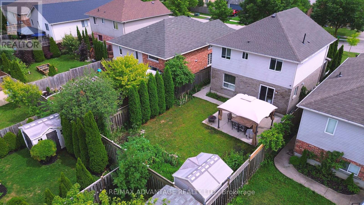
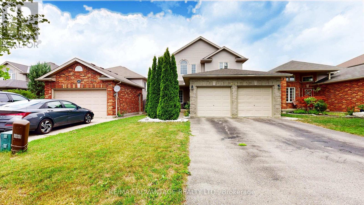
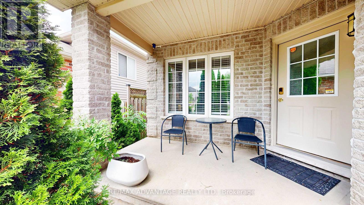
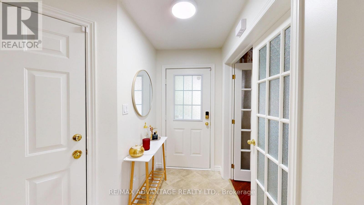
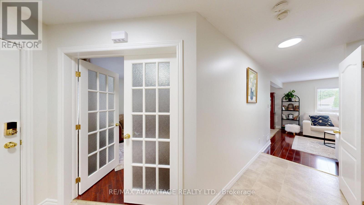
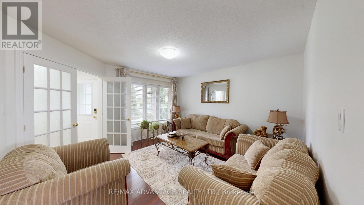
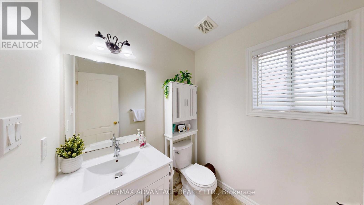
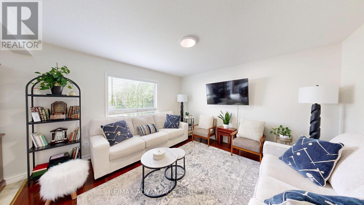
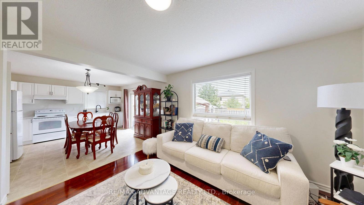
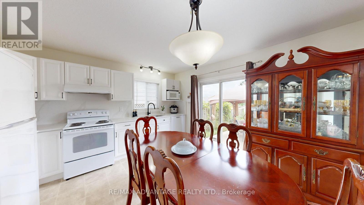
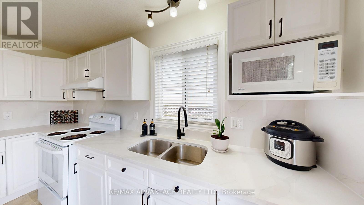
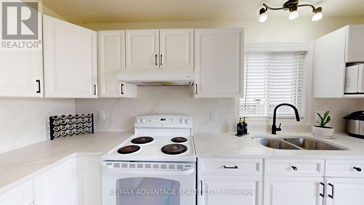
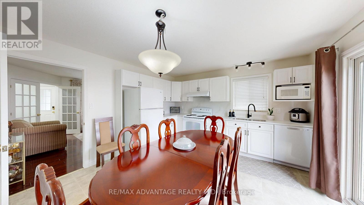
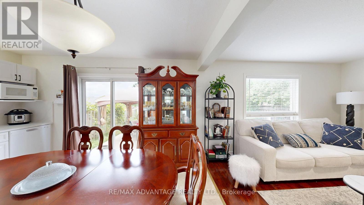
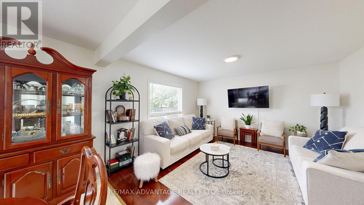
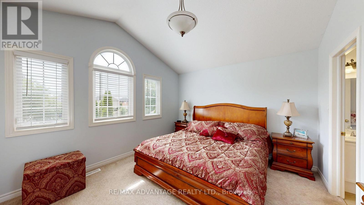
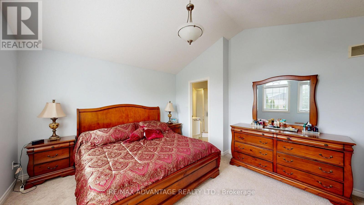
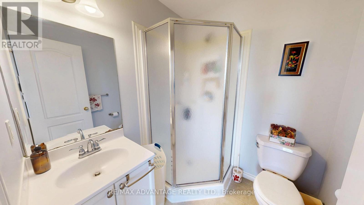
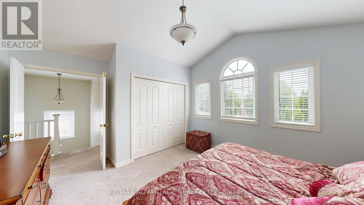
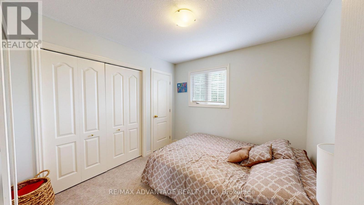
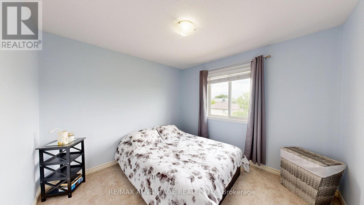
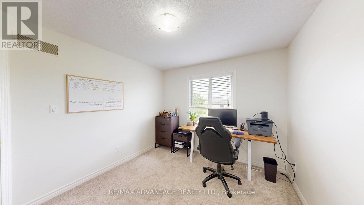
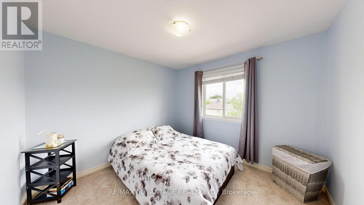
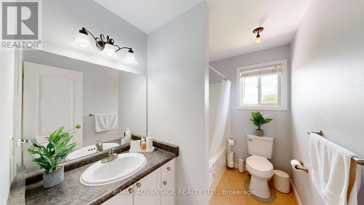
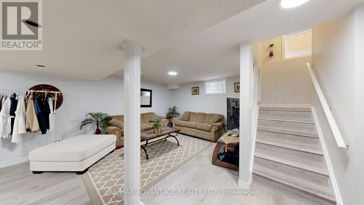
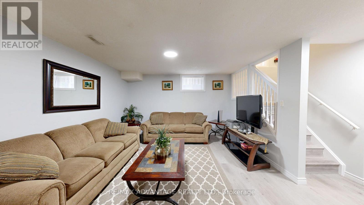
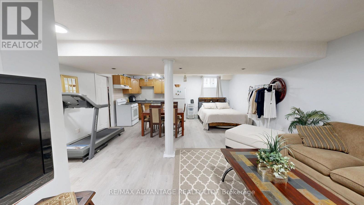
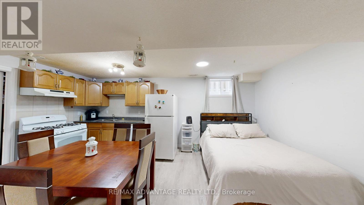
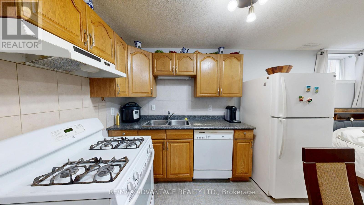
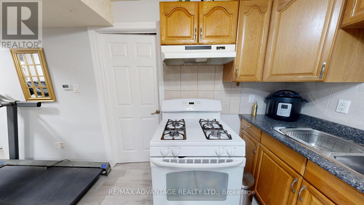
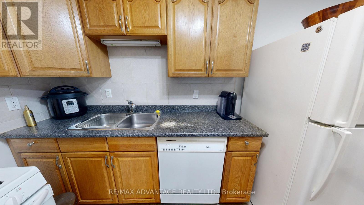
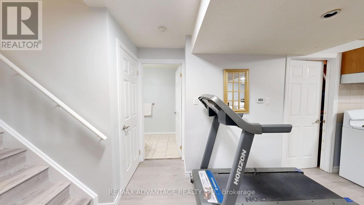
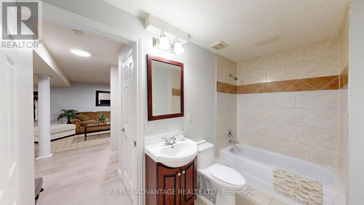
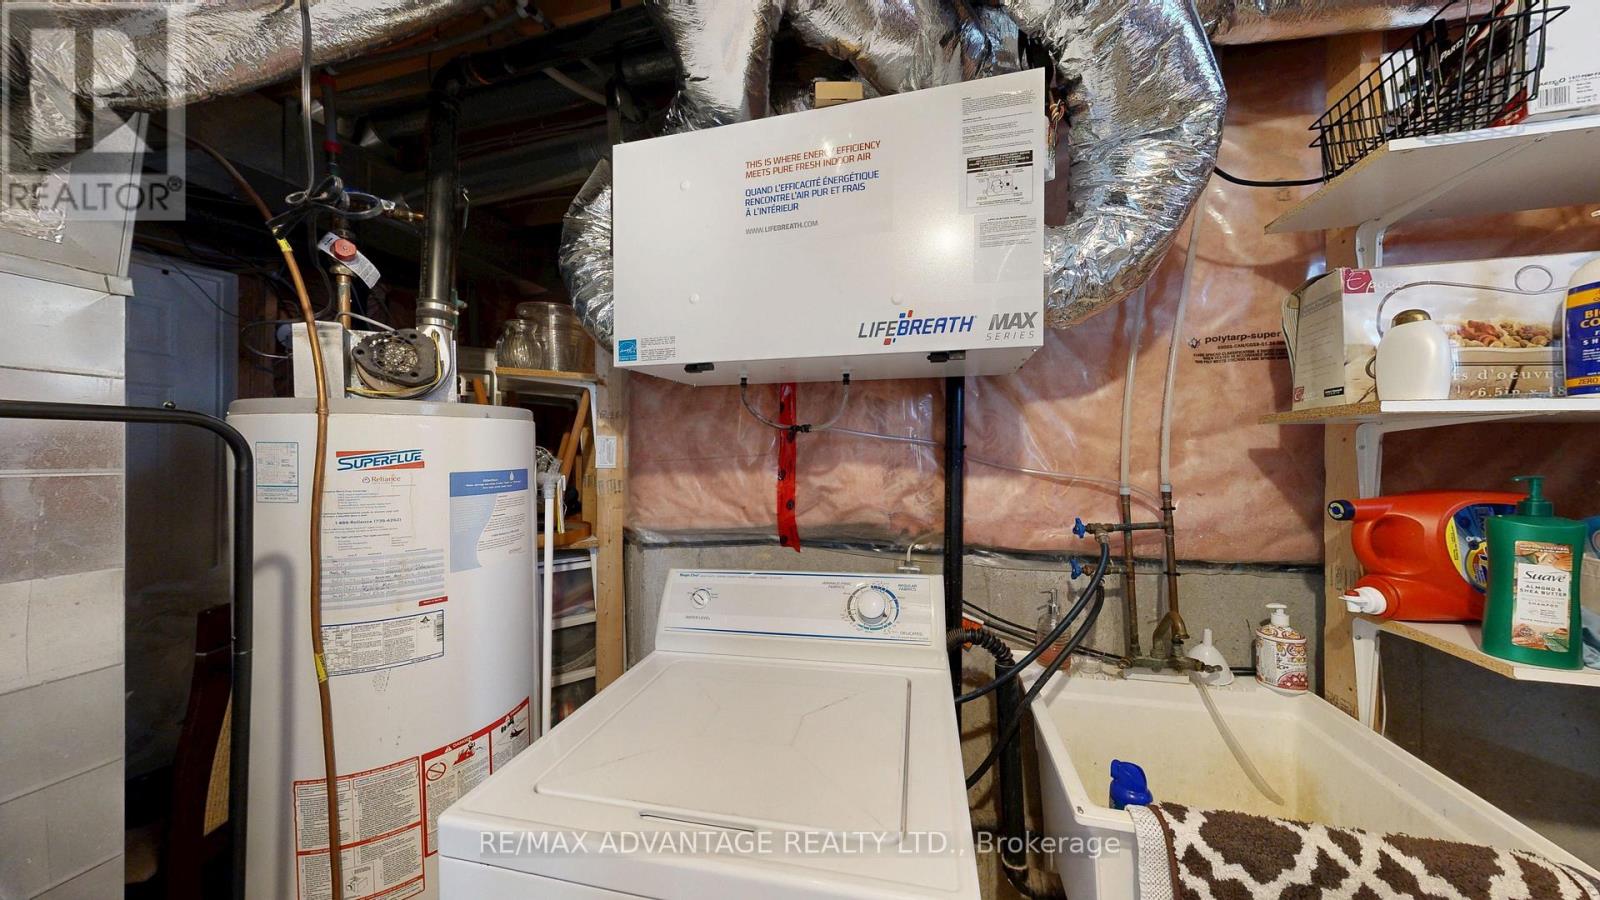
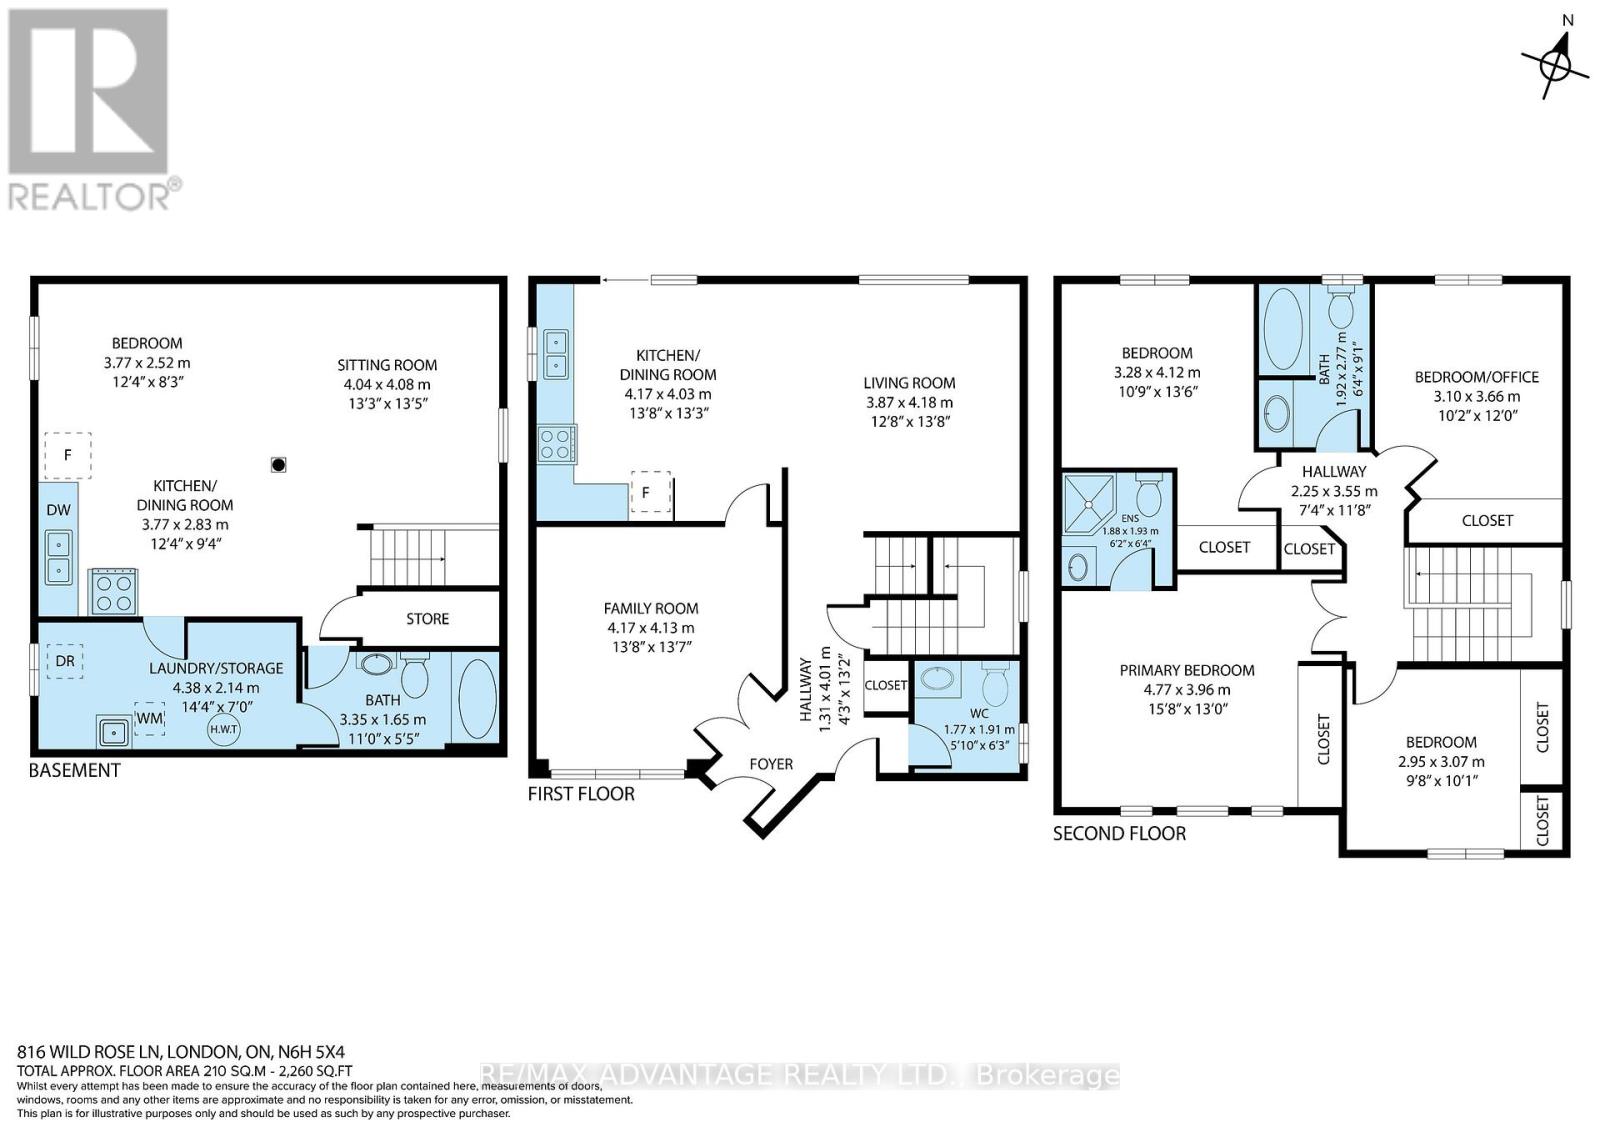
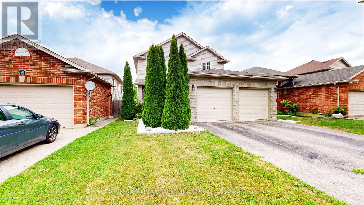
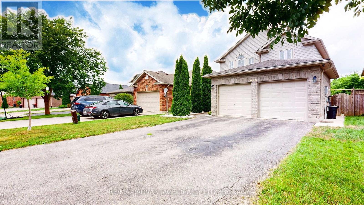
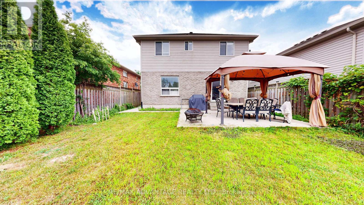
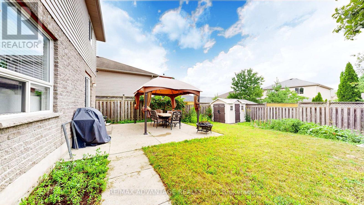
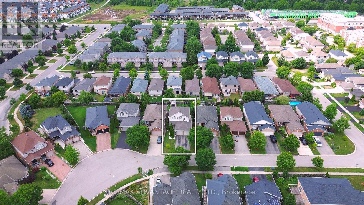
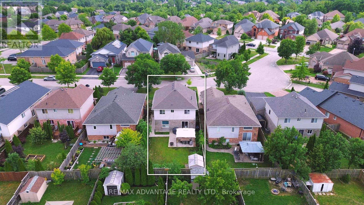
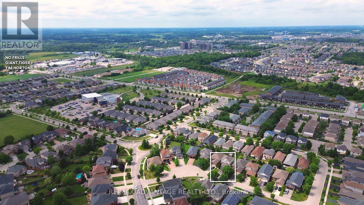
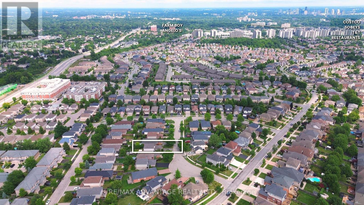
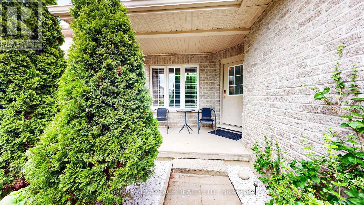
Welcome to 816 Wild Rose Lane, located on a quiet cul-de-sac in one of London's most sought-after neighbourhoods. This well-maintained, original-owner home offers 4 bedrooms and 4 bathrooms, with a spacious and functional layout throughout. The main floor features a large living room overlooking the backyard, a private den/office with French doors, a convenient powder room, and access to the double-car garage. The renovated kitchen, completed in 2024, features quartz countertops, new cabinetry, and a stylish backsplash, along with a walkout to the patio deck and backyard. A concrete walkway runs along the side of the home to the main entrance.The spacious primary bedroom features French doors, large windows providing plenty of natural light, and a private 3-piece ensuite. Three additional generously sized bedrooms and a full bathroom complete the upper level. The finished basement includes a second kitchen, living area, laundry room, sleeping area, and a 3-piece private bathroom. This versatile space offers excellent potential for extended family, student accommodation, or a secondary income opportunity, subject to applicable approvals and regulations.Additional features include a freshly painted interior, double-car garage, and driveway parking for up to four vehicles. The furnace is approximately 3 years old and the roof is approximately 4 years old. Conveniently located within walking distance to Costco, Farm Boy, Angelo's, No Frills, Giant Tiger, restaurants, and other amenities. Just minutes from Western University. Enjoy the peace and privacy of this welcoming cul-de-sac community, where neighbours look out for one another. If you love baked goods, make room in the kitchen-your new neighbours are known for dropping by with homemade treats to welcome you to the neighbourhood. A wonderful place to call home! ** This is a linked property.** (id:39551)
Property Details
| MLS® Number | X13655476 |
| Property Type | Single Family |
| Community Name | North M |
| Equipment Type | Water Heater |
| Parking Space Total | 6 |
| Rental Equipment Type | Water Heater |
Building
| Bathroom Total | 4 |
| Bedrooms Above Ground | 4 |
| Bedrooms Total | 4 |
| Appliances | Garage Door Opener Remote(s), Blinds, Dishwasher, Dryer, Gas Stove(s), Washer, Refrigerator |
| Basement Development | Finished |
| Basement Type | N/a (finished) |
| Construction Style Attachment | Detached |
| Cooling Type | Central Air Conditioning |
| Exterior Finish | Brick |
| Fireplace Present | Yes |
| Foundation Type | Poured Concrete |
| Half Bath Total | 1 |
| Heating Fuel | Natural Gas |
| Heating Type | Forced Air |
| Stories Total | 2 |
| Size Interior | 2,000 - 2,500 Ft2 |
| Type | House |
| Utility Water | Municipal Water |
Parking
| Attached Garage | |
| Garage |
Land
| Acreage | No |
| Sewer | Sanitary Sewer |
| Size Depth | 116 Ft ,1 In |
| Size Frontage | 39 Ft ,7 In |
| Size Irregular | 39.6 X 116.1 Ft |
| Size Total Text | 39.6 X 116.1 Ft |
Rooms
| Level | Type | Length | Width | Dimensions |
|---|---|---|---|---|
| Second Level | Bedroom | 4.77 m | 3.96 m | 4.77 m x 3.96 m |
| Second Level | Bedroom 2 | 3.28 m | 4.12 m | 3.28 m x 4.12 m |
| Second Level | Bedroom 3 | 3.1 m | 3.66 m | 3.1 m x 3.66 m |
| Second Level | Bedroom 4 | 2.95 m | 3.07 m | 2.95 m x 3.07 m |
| Second Level | Bathroom | 1.92 m | 2.77 m | 1.92 m x 2.77 m |
| Basement | Sitting Room | 4.04 m | 4.08 m | 4.04 m x 4.08 m |
| Basement | Bathroom | 3.55 m | 1.65 m | 3.55 m x 1.65 m |
| Main Level | Family Room | 4.17 m | 42 m | 4.17 m x 42 m |
| Main Level | Kitchen | 4.17 m | 4.03 m | 4.17 m x 4.03 m |
| Main Level | Living Room | 3.87 m | 4.18 m | 3.87 m x 4.18 m |
| Main Level | Bathroom | 1.77 m | 1.91 m | 1.77 m x 1.91 m |
https://www.realtor.ca/real-estate/30133712/816-wild-rose-lane-s-london-north-north-m-north-m
Contact Us
Contact us for more information

The trademarks REALTOR®, REALTORS®, and the REALTOR® logo are controlled by The Canadian Real Estate Association (CREA) and identify real estate professionals who are members of CREA. The trademarks MLS®, Multiple Listing Service® and the associated logos are owned by The Canadian Real Estate Association (CREA) and identify the quality of services provided by real estate professionals who are members of CREA. The trademark DDF® is owned by The Canadian Real Estate Association (CREA) and identifies CREA's Data Distribution Facility (DDF®)
August 09 2026 05:20:58
London and St. Thomas Association of REALTORS®
RE/MAX Advantage Realty Ltd.