
782 Greenwood Crescent Shelburne, Ontario L9V 3C8


$699,999
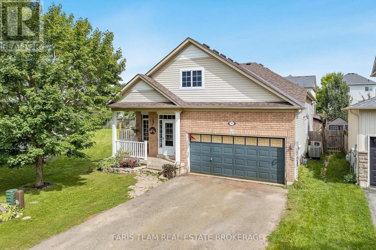
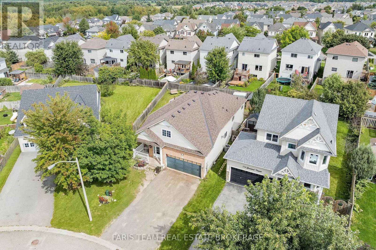
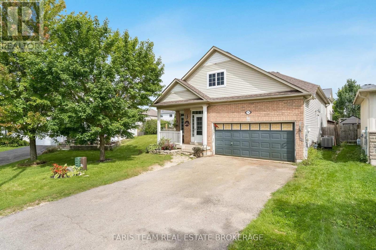
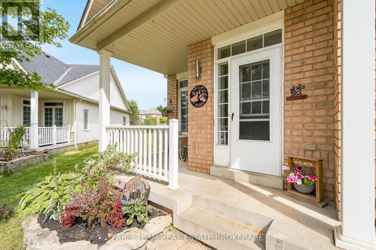
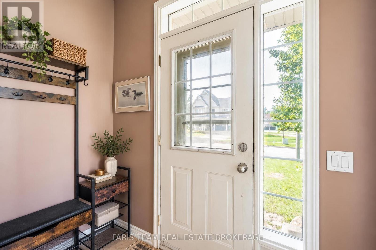
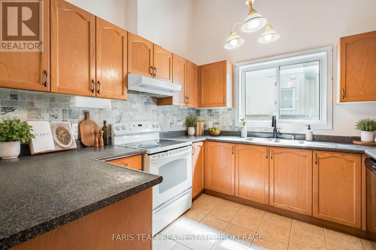
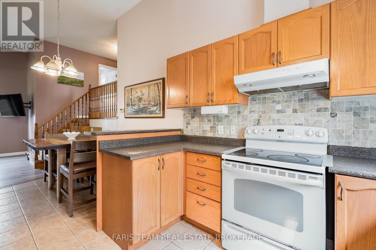
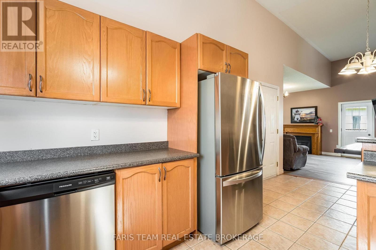
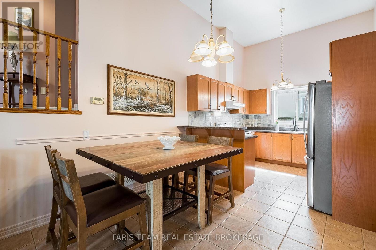
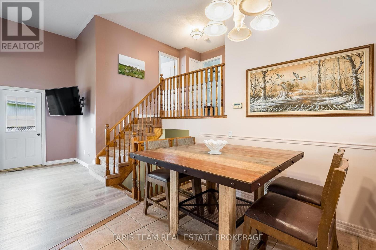
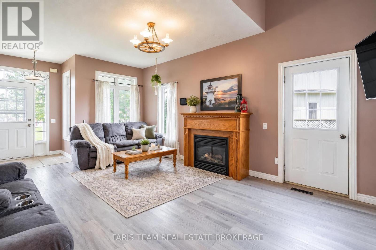
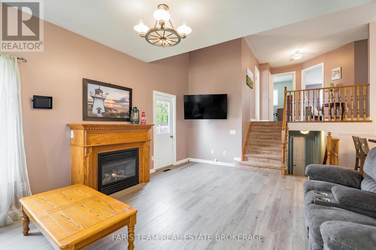
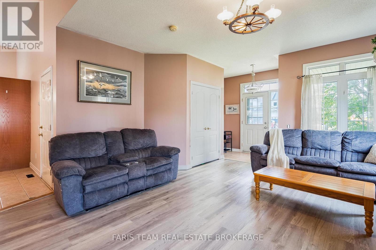
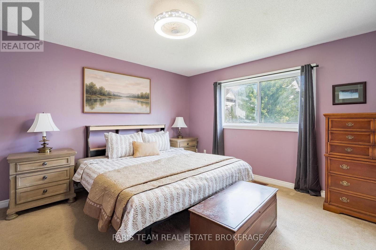
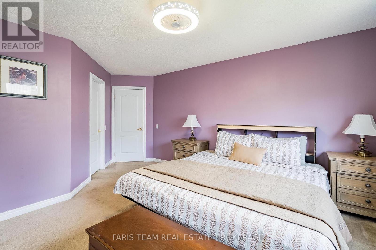
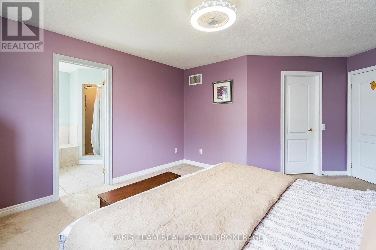
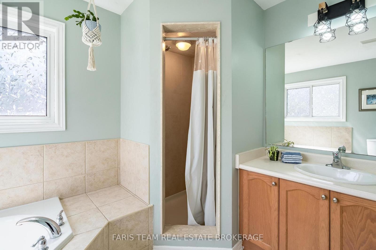
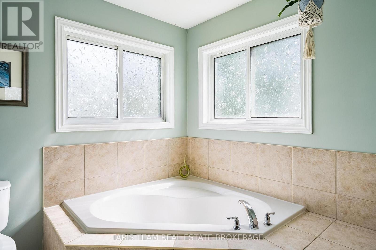
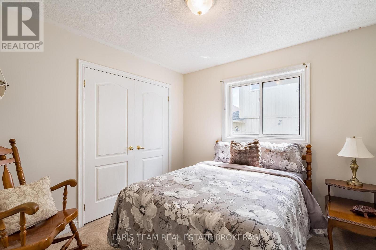
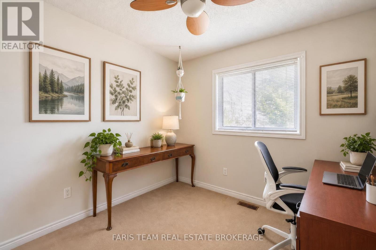
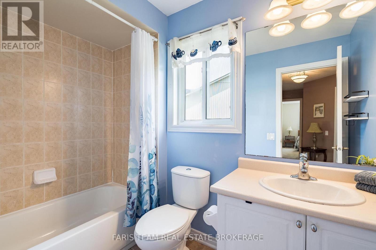
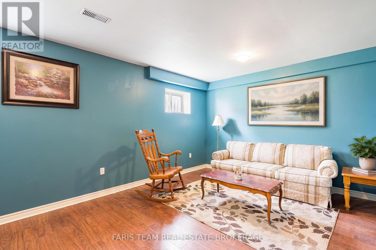
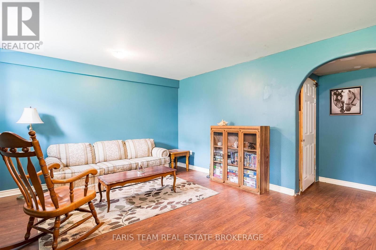
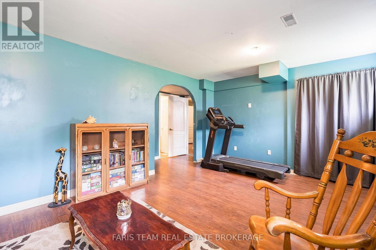
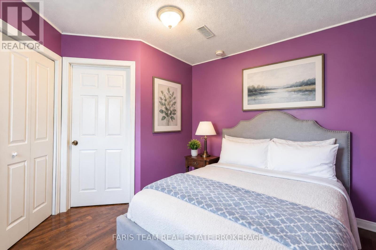
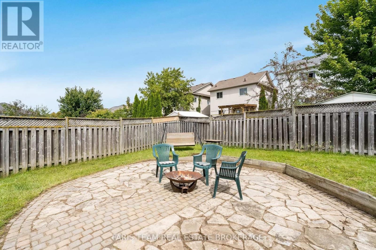
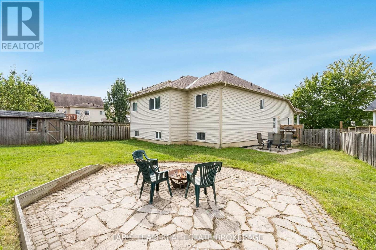
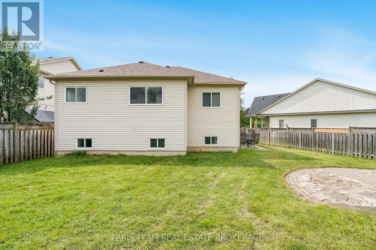
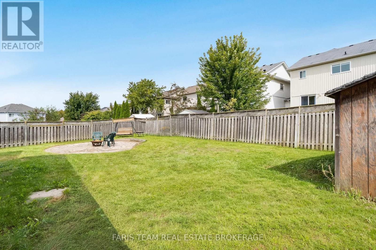
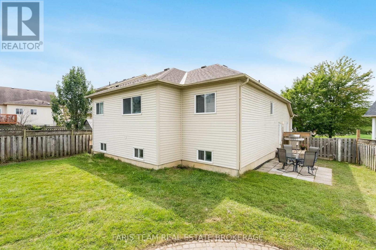
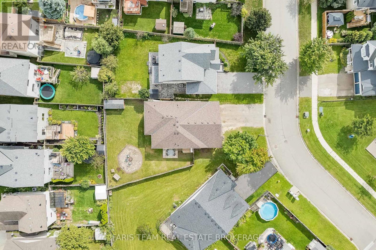
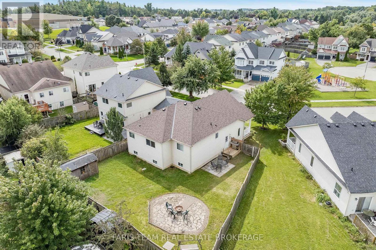
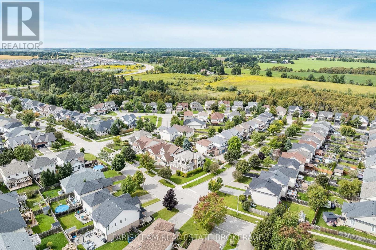
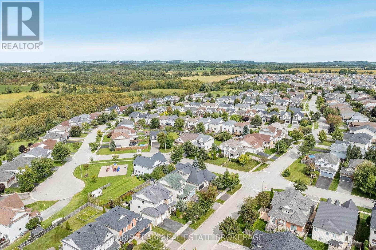
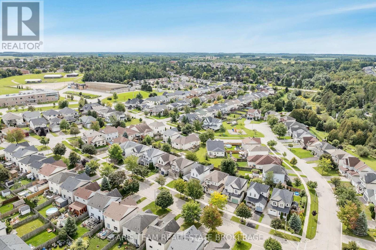
Top 5 Reasons You Will Love This Home: 1) First time ever on the market, proudly owned and cared for by the original owners, this home has never before been offered for sale, presenting a rare opportunity to own a well-maintained property 2) Move-in ready with valuable updates, offering peace of mind with major upgrades already completed, including a brand-new roof (2026) and new flooring throughout the main level (2025), while the owned furnace and air exchanger provide comfort and efficiency without the worry of rental contracts 3) Exceptional space for family living with five bedrooms, including three on the upper level and two on the lower level, providing plenty of room for growing families, guests, a home office, or multi-generational living 4) The 1.5-car garage includes a garage heater and ample storage space, making it ideal for year-round use, hobbies, or a workshop, while the driveway comfortably accommodates four vehicles with no sidewalk cutting across it 5) Fantastic family-friendly location situated close to schools and a nearby park, offering the convenience and lifestyle families are looking for with everyday amenities and outdoor recreation just minutes away. 1,391 above grade sq.ft. plus a partially finished basement. *Please note some images have been virtually staged to show the potential of the home. (id:39551)
Open House
This property has open houses!
2:00 pm
Ends at:3:30 pm
Property Details
| MLS® Number | X13766376 |
| Property Type | Single Family |
| Community Name | Shelburne |
| Amenities Near By | Hospital, Park, Schools |
| Equipment Type | Water Heater |
| Features | Irregular Lot Size |
| Parking Space Total | 5 |
| Rental Equipment Type | Water Heater |
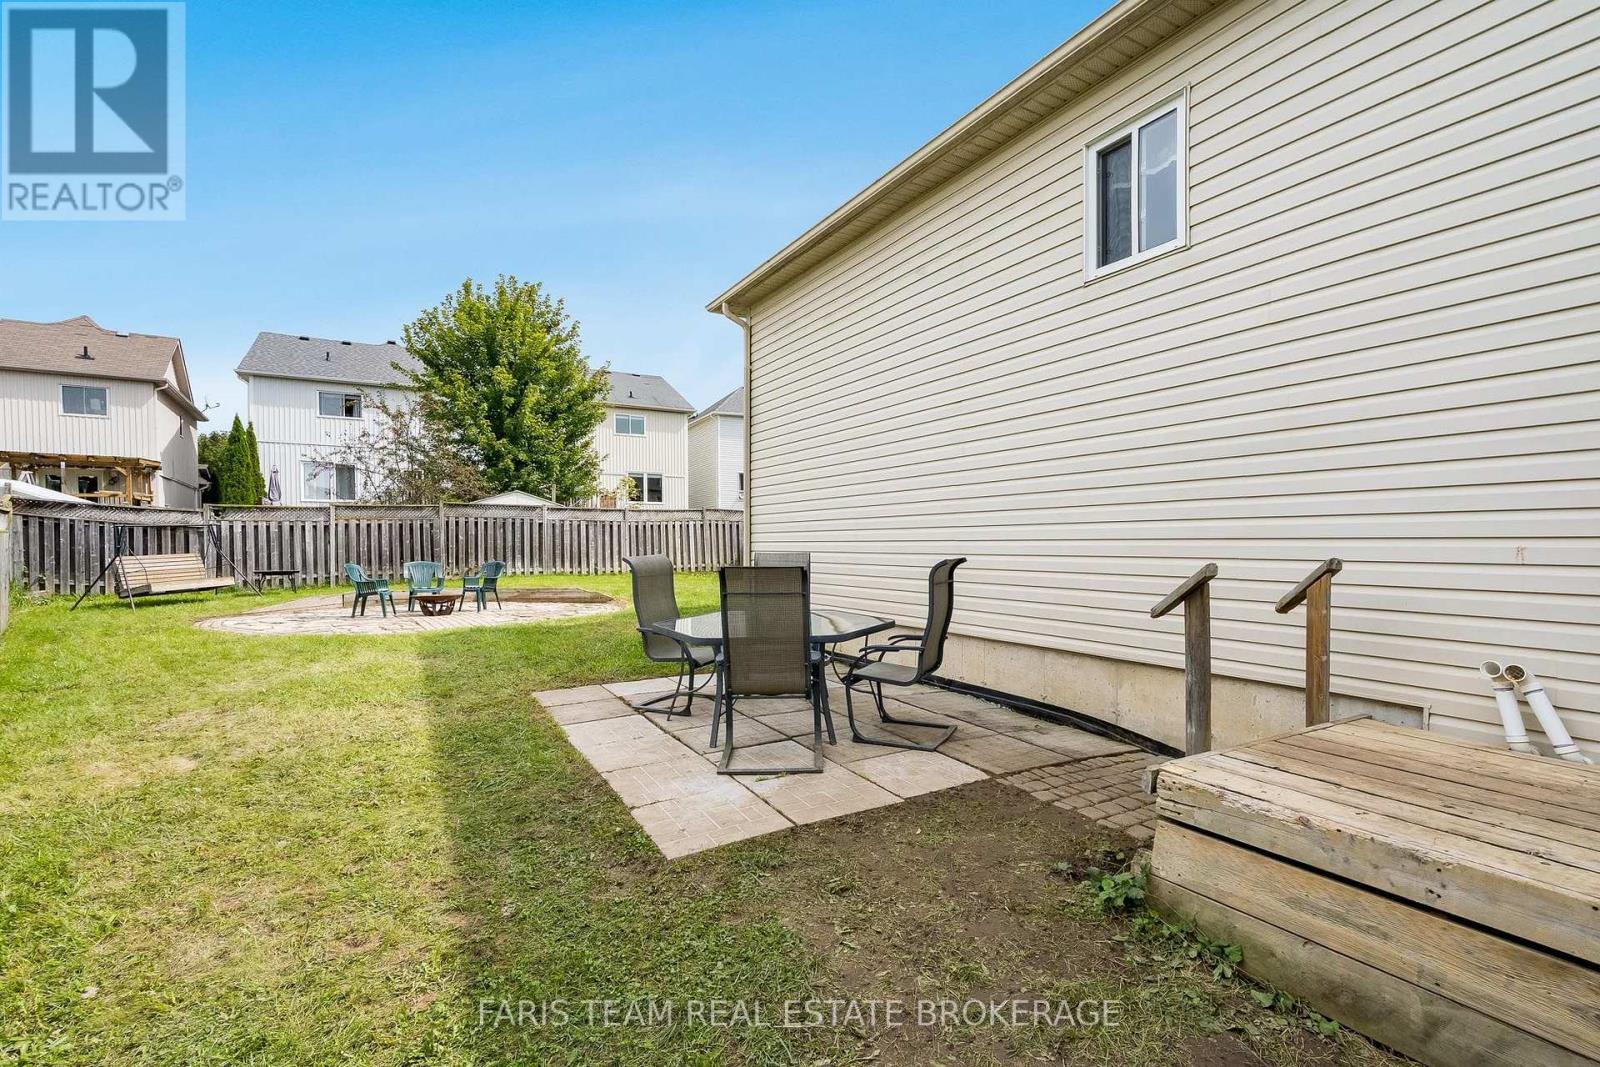
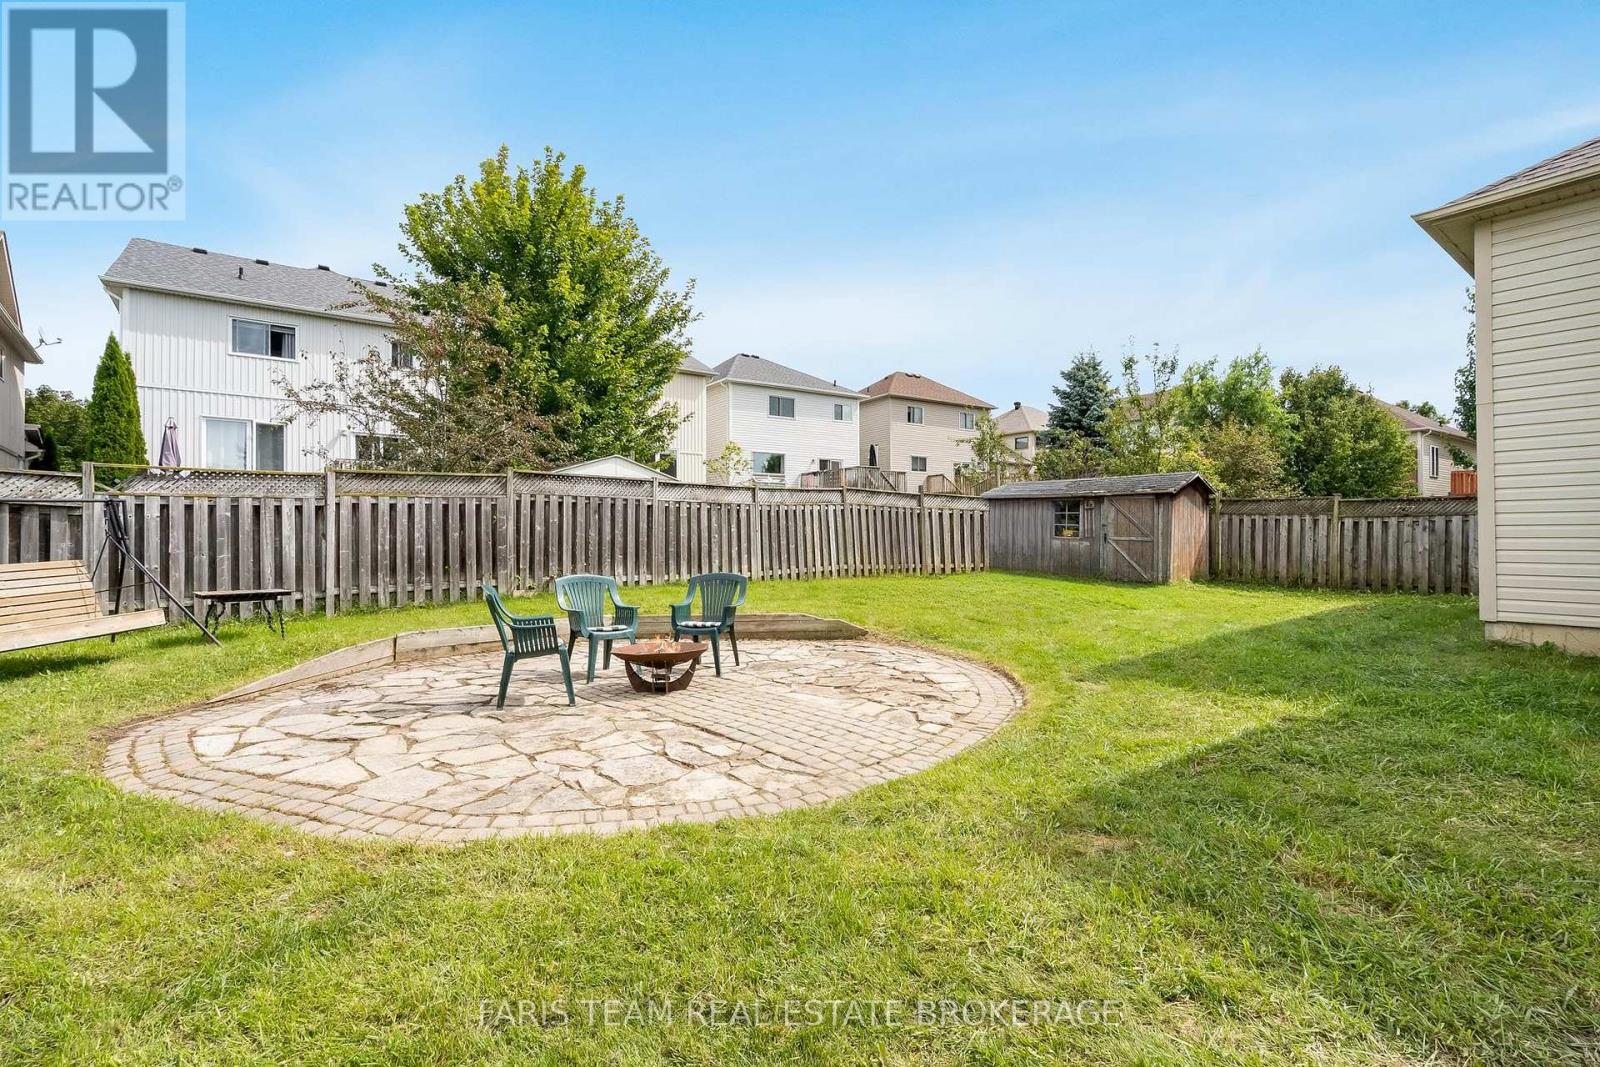
| Structure | Shed |
Building
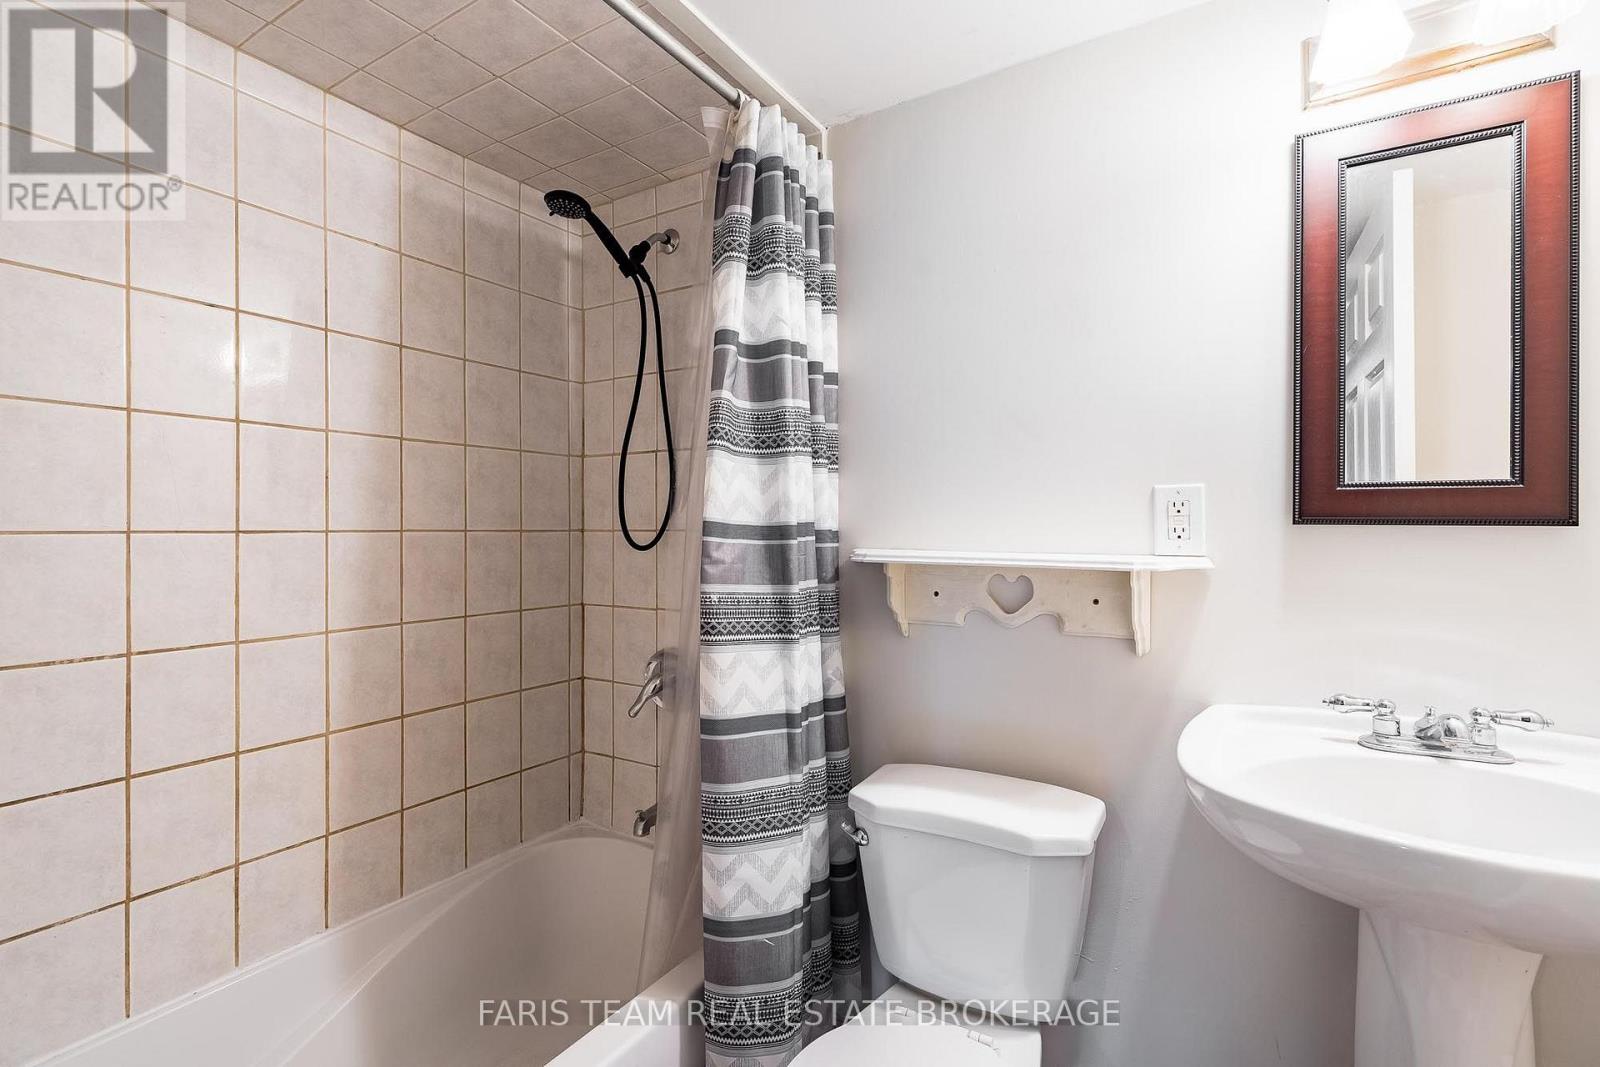
| Bathroom Total | 3 |
| Bedrooms Above Ground | 3 |
| Bedrooms Below Ground | 2 |
| Bedrooms Total | 5 |
| Age | 16 To 30 Years |
| Amenities | Fireplace(s) |
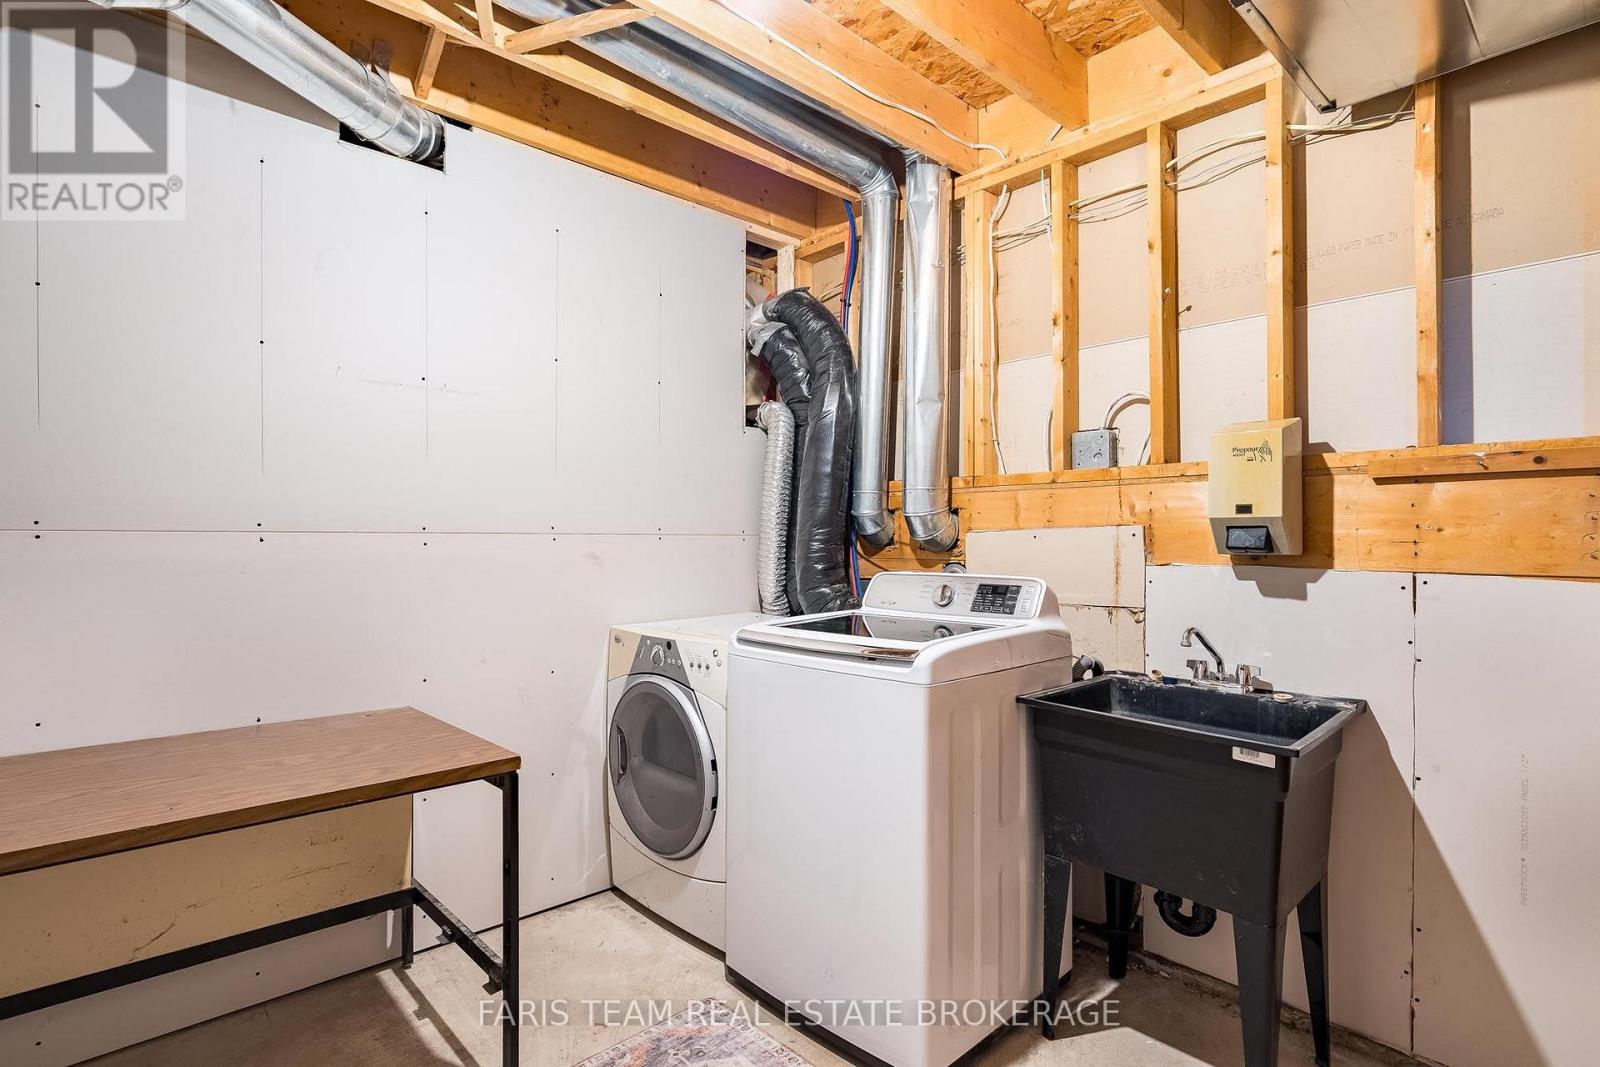
| Appliances | Dryer, Stove, Washer, Refrigerator |
| Basement Development | Partially Finished |
| Basement Type | N/a (partially Finished), Full |
| Construction Style Attachment | Detached |
| Construction Style Split Level | Backsplit |
| Cooling Type | Central Air Conditioning, Air Exchanger |
| Exterior Finish | Vinyl Siding, Brick |
| Fireplace Present | Yes |
| Fireplace Total | 1 |
| Flooring Type | Ceramic, Vinyl |
| Foundation Type | Concrete |
| Heating Fuel | Natural Gas |
| Heating Type | Forced Air |
| Size Interior | 1,100 - 1,500 Ft2 |
| Type | House |
| Utility Water | Municipal Water |
Parking
| Attached Garage | |
| Garage |
Land
| Acreage | No |
| Fence Type | Fully Fenced |
| Land Amenities | Hospital, Park, Schools |
| Sewer | Sanitary Sewer |
| Size Depth | 108 Ft ,3 In |
| Size Frontage | 40 Ft ,9 In |
| Size Irregular | 40.8 X 108.3 Ft |
| Size Total Text | 40.8 X 108.3 Ft|under 1/2 Acre |
| Zoning Description | R1 |
Rooms
| Level | Type | Length | Width | Dimensions |
|---|---|---|---|---|
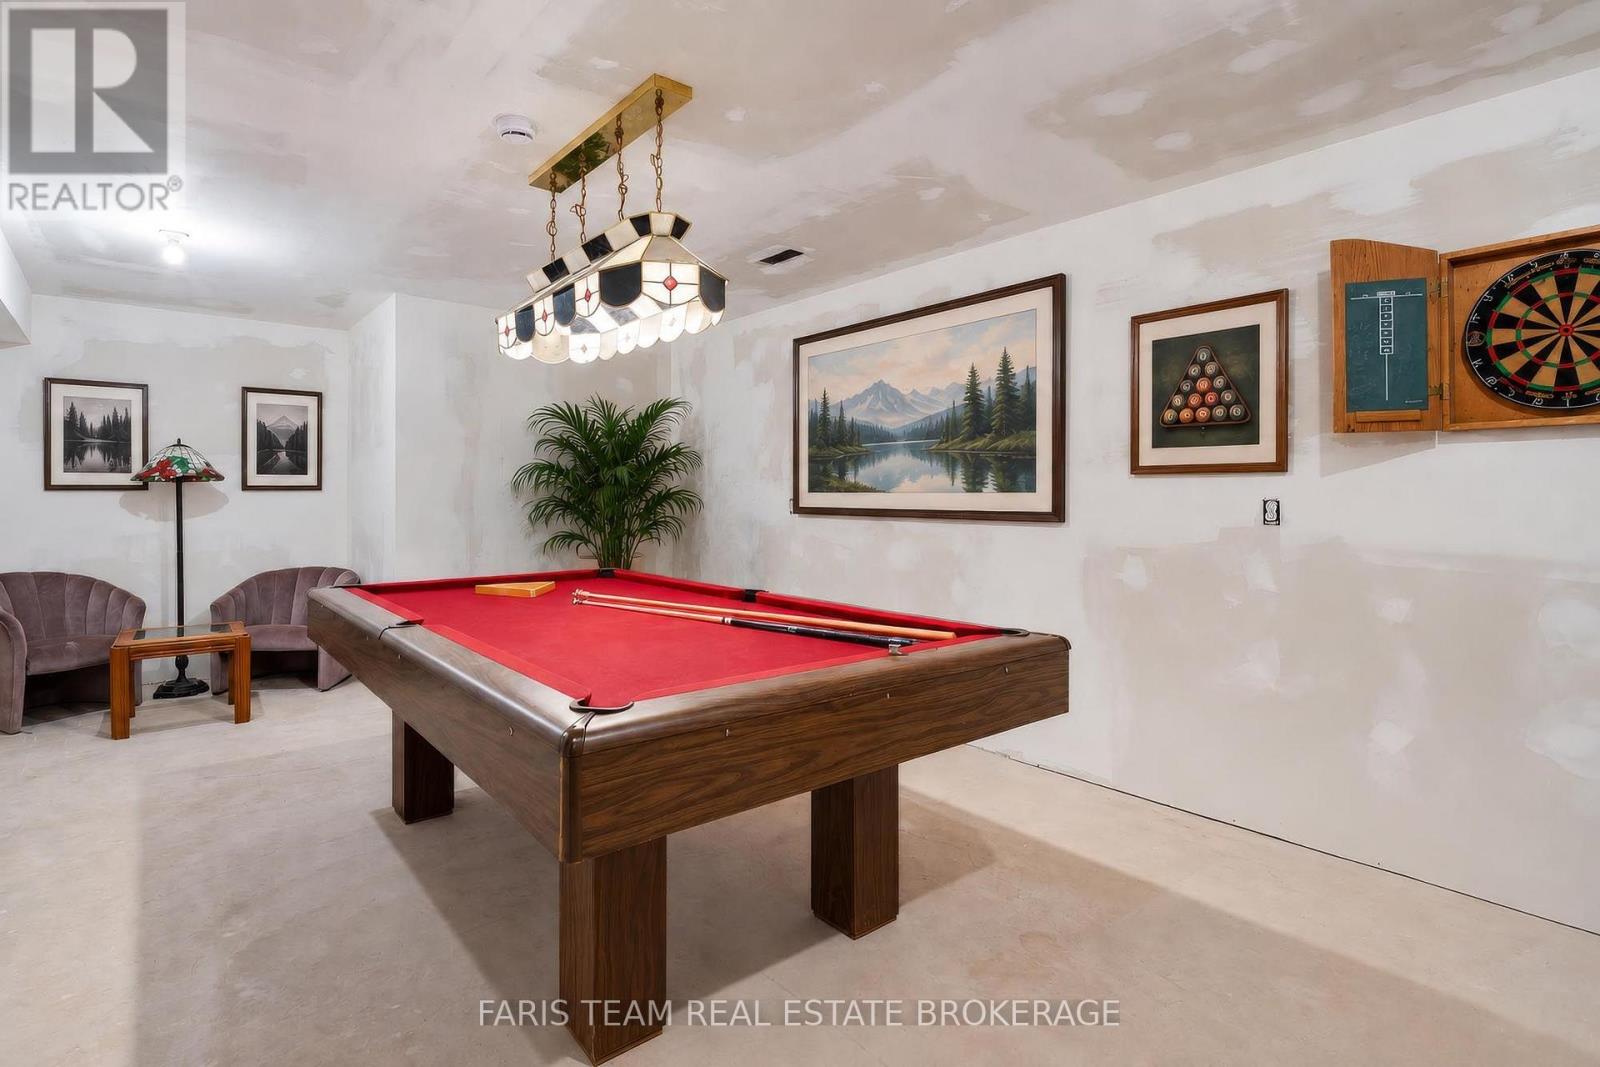
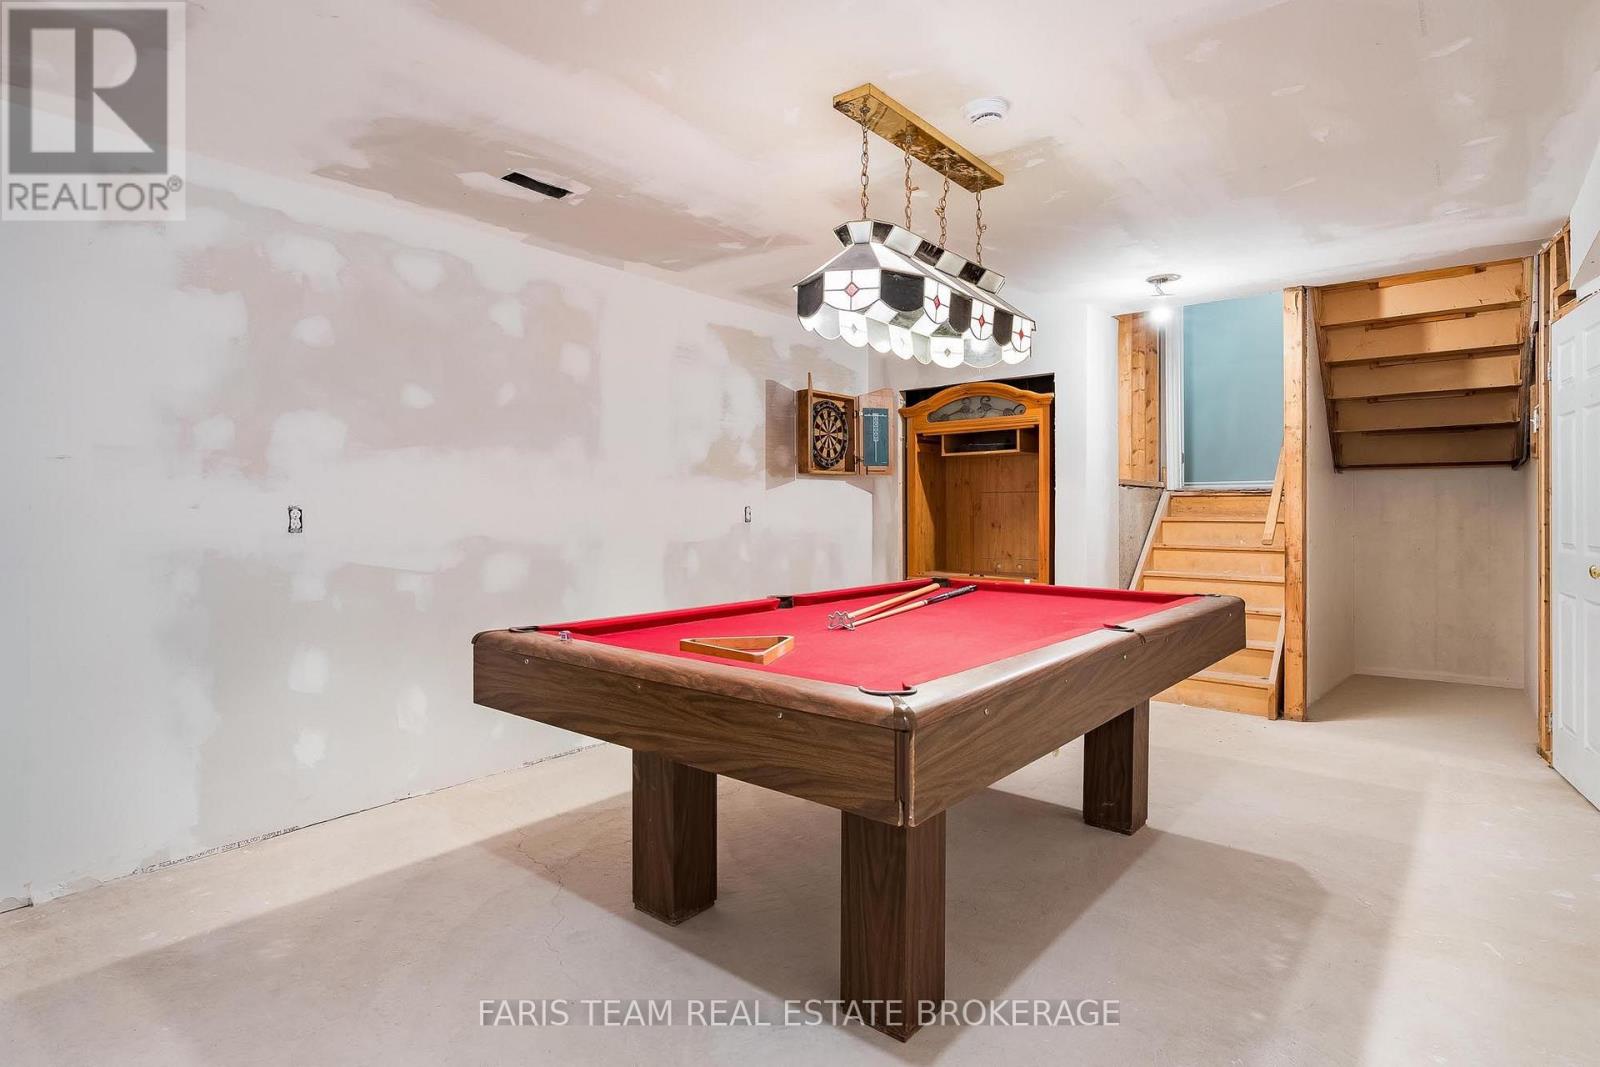
| Basement | Recreational, Games Room | 6.97 m | 3.87 m | 6.97 m x 3.87 m |
| Lower Level | Bedroom | 5.58 m | 3.77 m | 5.58 m x 3.77 m |
| Lower Level | Bedroom | 3.73 m | 3.23 m | 3.73 m x 3.23 m |
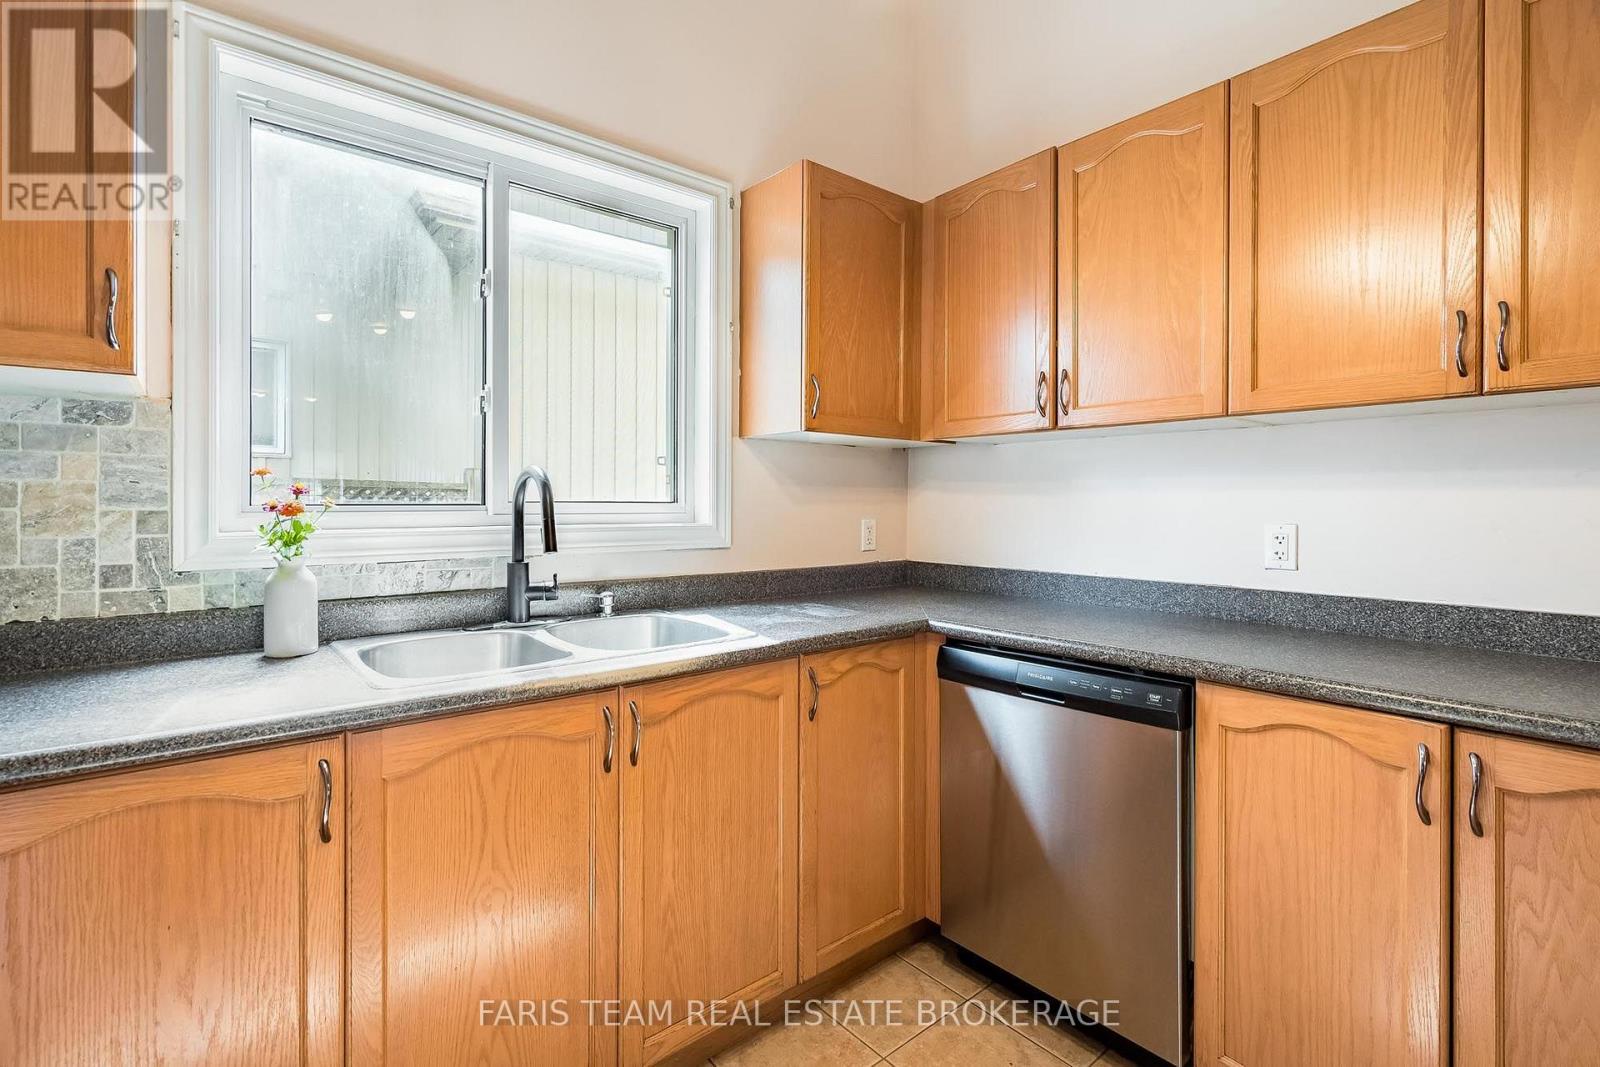
| Main Level | Kitchen | 5.99 m | 3.05 m | 5.99 m x 3.05 m |
| Main Level | Living Room | 5.99 m | 4.3 m | 5.99 m x 4.3 m |
| Upper Level | Primary Bedroom | 5.51 m | 3.99 m | 5.51 m x 3.99 m |
| Upper Level | Bedroom | 4.1 m | 3.04 m | 4.1 m x 3.04 m |
| Upper Level | Bedroom | 3.12 m | 3.05 m | 3.12 m x 3.05 m |
https://www.realtor.ca/real-estate/30259379/782-greenwood-crescent-shelburne-shelburne
Contact Us
Contact us for more information

The trademarks REALTOR®, REALTORS®, and the REALTOR® logo are controlled by The Canadian Real Estate Association (CREA) and identify real estate professionals who are members of CREA. The trademarks MLS®, Multiple Listing Service® and the associated logos are owned by The Canadian Real Estate Association (CREA) and identify the quality of services provided by real estate professionals who are members of CREA. The trademark DDF® is owned by The Canadian Real Estate Association (CREA) and identifies CREA's Data Distribution Facility (DDF®)
September 10 2026 06:04:47
Toronto Regional Real Estate Board
Faris Team Real Estate Brokerage