
71 Locheed Drive Hamilton, Ontario L8T 5A5

$738,000
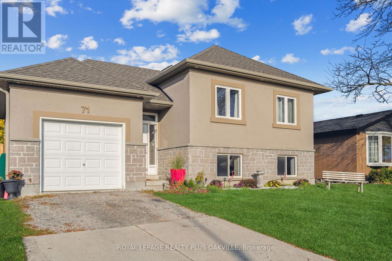
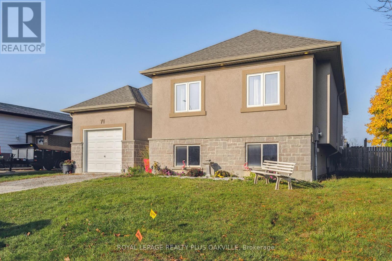
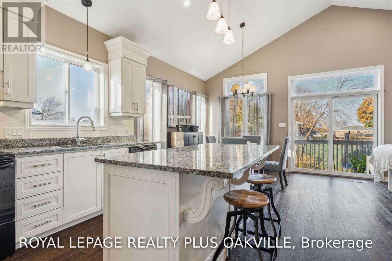
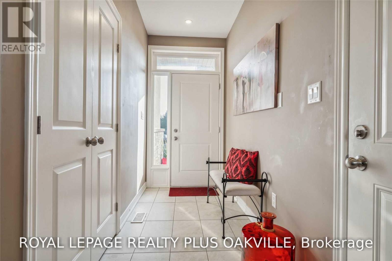
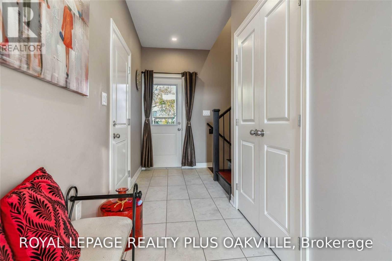
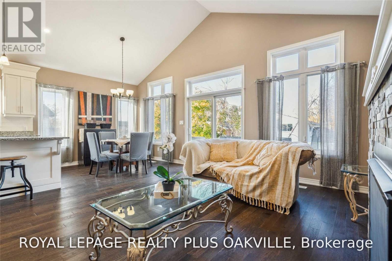
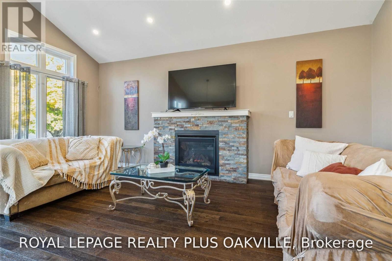
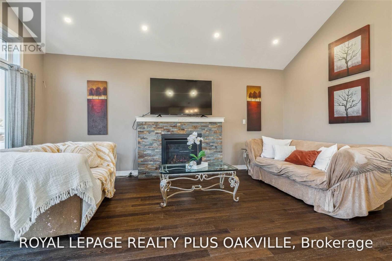
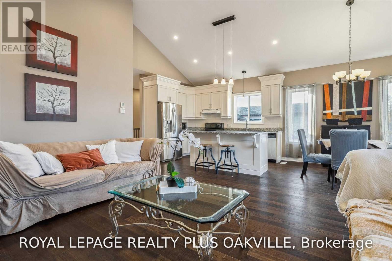
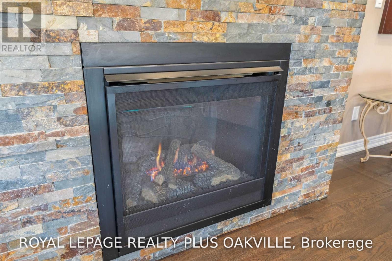
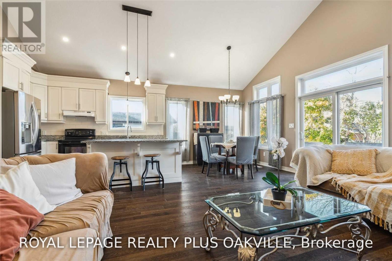
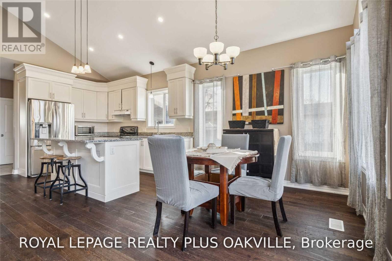
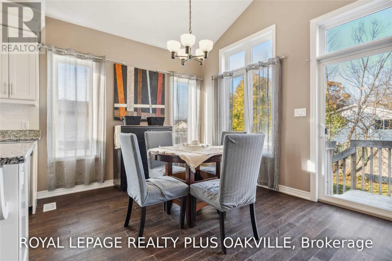
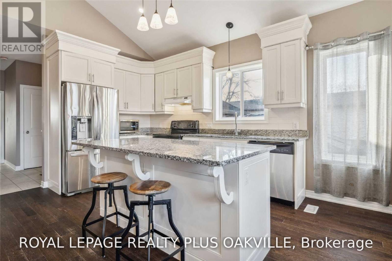
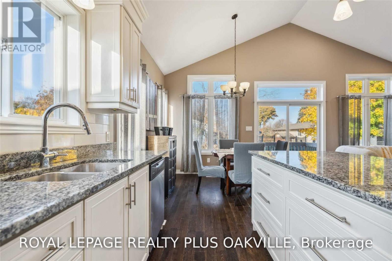
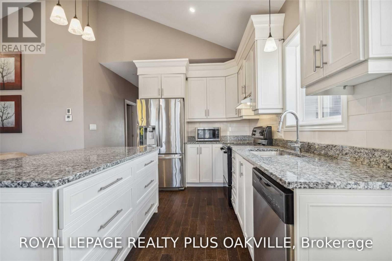
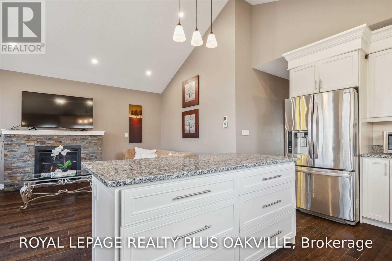
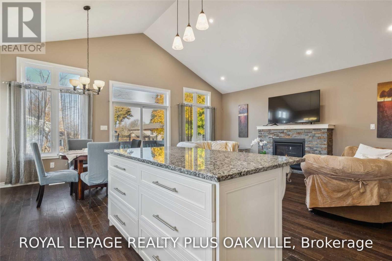
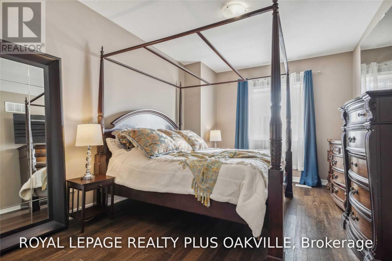
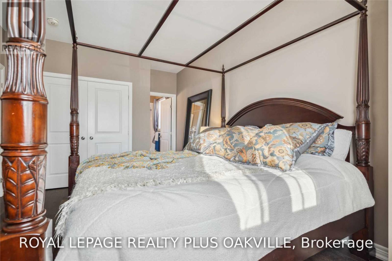
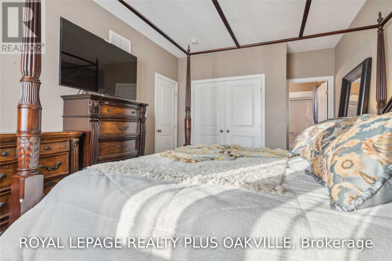
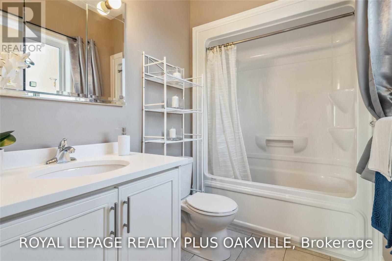
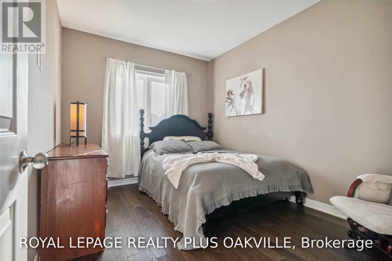
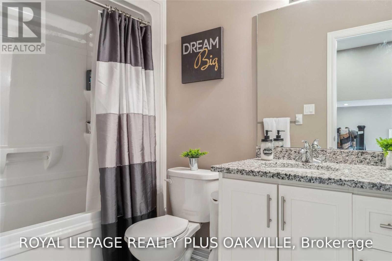
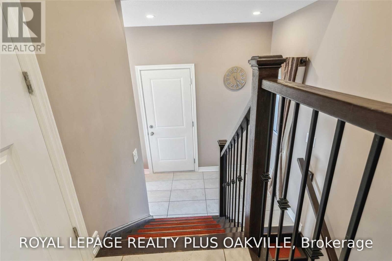
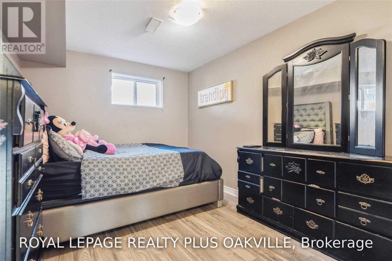
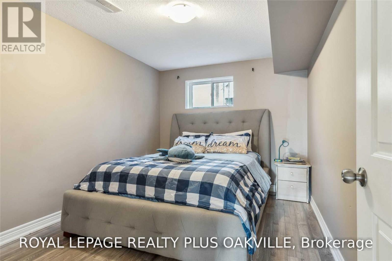
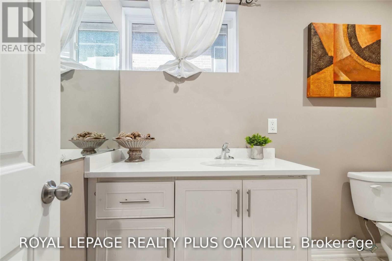
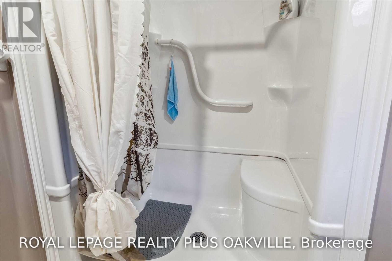
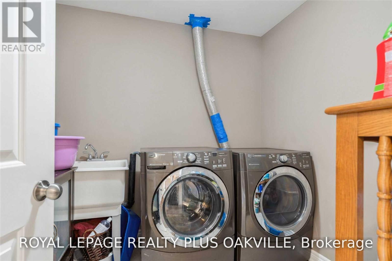
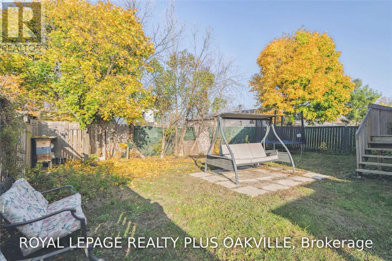
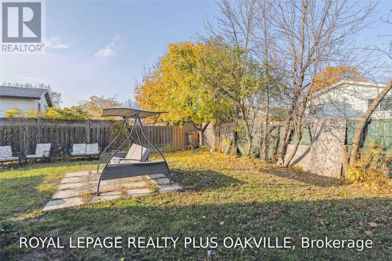
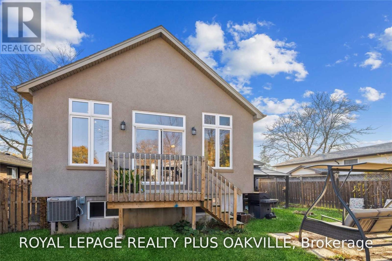
Rarely offered raised bungalow in Hamilton's East Mountain. This bright, open concept home offers approximately 2,400 sq. ft. of living space, with 2 bedrooms on mail level, 2 additional bedrooms downstairs and 3 full bathrooms. The main floor features hardwood and ceramic flooring, a bright kitchen with granite countertops and backsplash, spacious living and dining area with cathedral ceilings, gas fireplace and walk-out to a fenced yard. Large windows bring in plenty of natural light, spacious primary bedroom adds to the home's comfortable feel. (id:39551)
Property Details
| MLS® Number | X14151538 |
| Property Type | Single Family |
| Community Name | Lisgar |
| Parking Space Total | 3 |
Building
| Bathroom Total | 3 |
| Bedrooms Above Ground | 2 |
| Bedrooms Below Ground | 2 |
| Bedrooms Total | 4 |
| Age | 6 To 15 Years |
| Appliances | Dishwasher, Dryer, Stove, Washer, Refrigerator |
| Architectural Style | Raised Bungalow |
| Basement Development | Finished |
| Basement Type | N/a (finished) |
| Construction Style Attachment | Detached |
| Cooling Type | Central Air Conditioning |
| Exterior Finish | Stone, Stucco |
| Fireplace Present | Yes |
| Flooring Type | Hardwood, Laminate |
| Heating Fuel | Natural Gas |
| Heating Type | Forced Air |
| Stories Total | 1 |
| Size Interior | 1,100 - 1,500 Ft2 |
| Type | House |
| Utility Water | Municipal Water |
Parking
| Attached Garage | |
| Garage |
Land
| Acreage | No |
| Sewer | Sanitary Sewer |
| Size Depth | 100 Ft ,2 In |
| Size Frontage | 49 Ft |
| Size Irregular | 49 X 100.2 Ft |
| Size Total Text | 49 X 100.2 Ft |
| Zoning Description | C |
Rooms
| Level | Type | Length | Width | Dimensions |
|---|---|---|---|---|
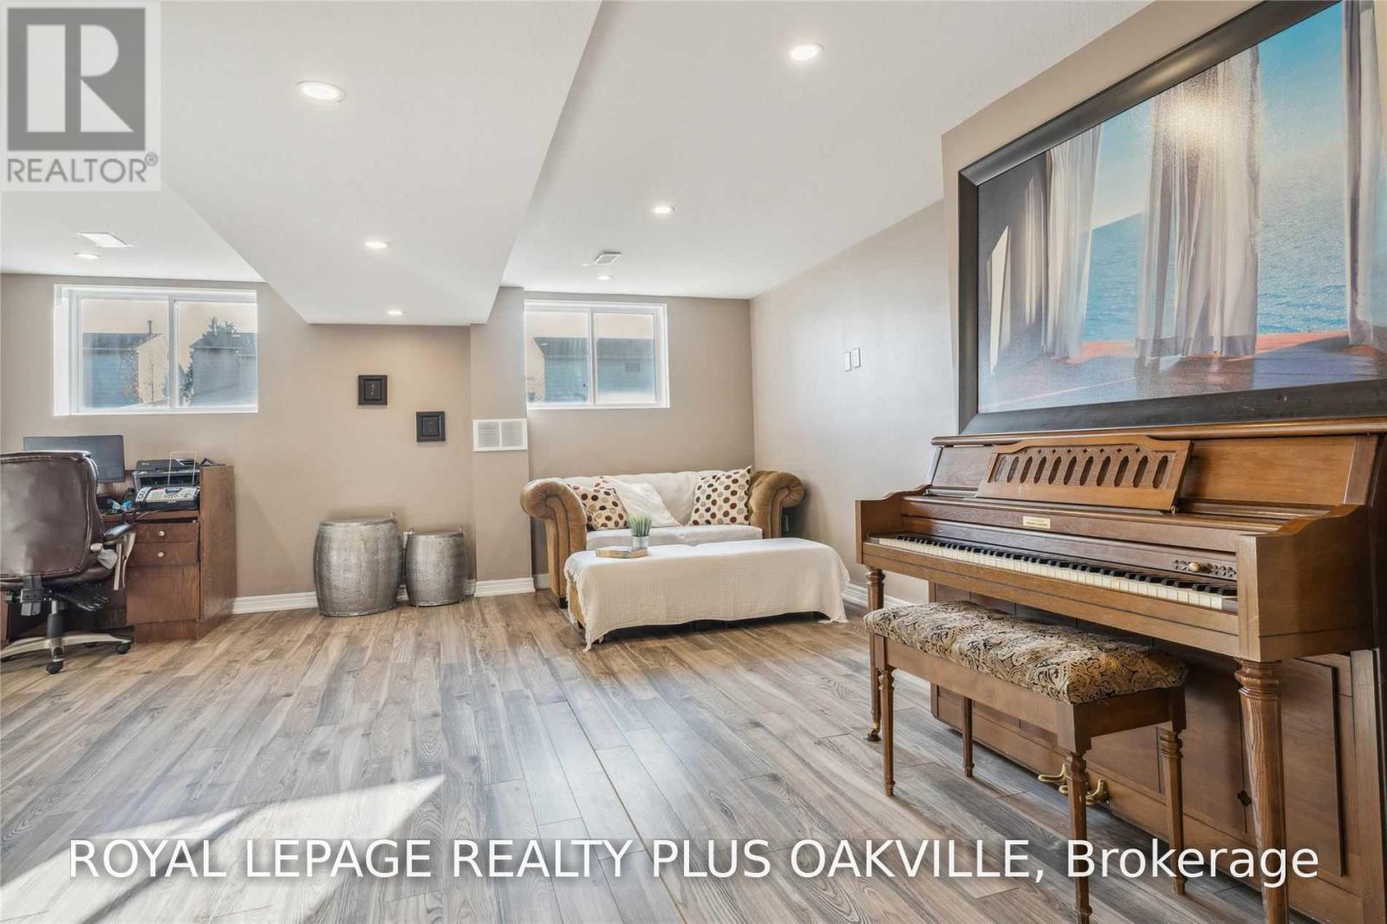
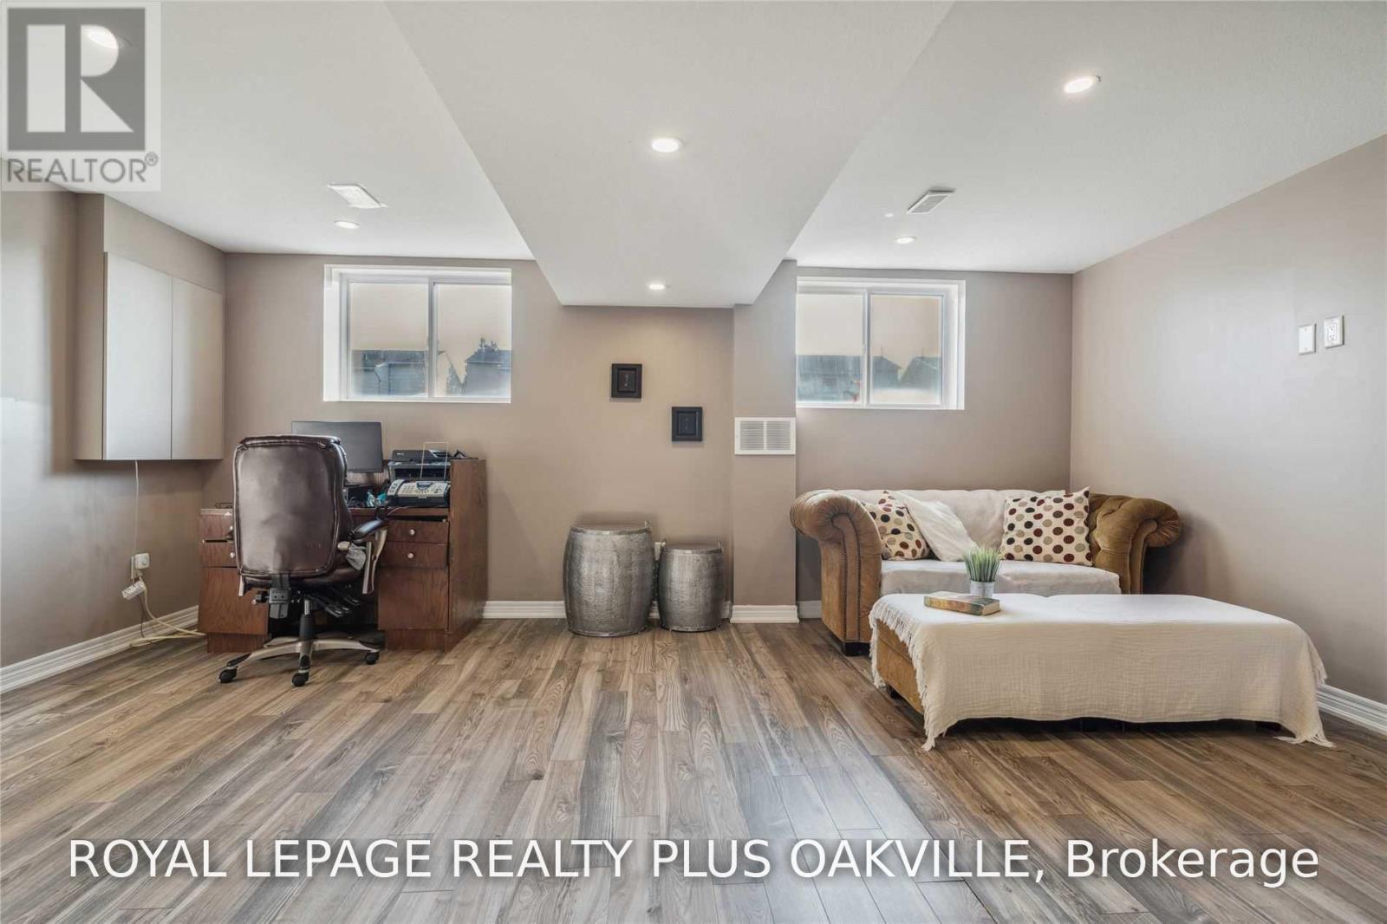
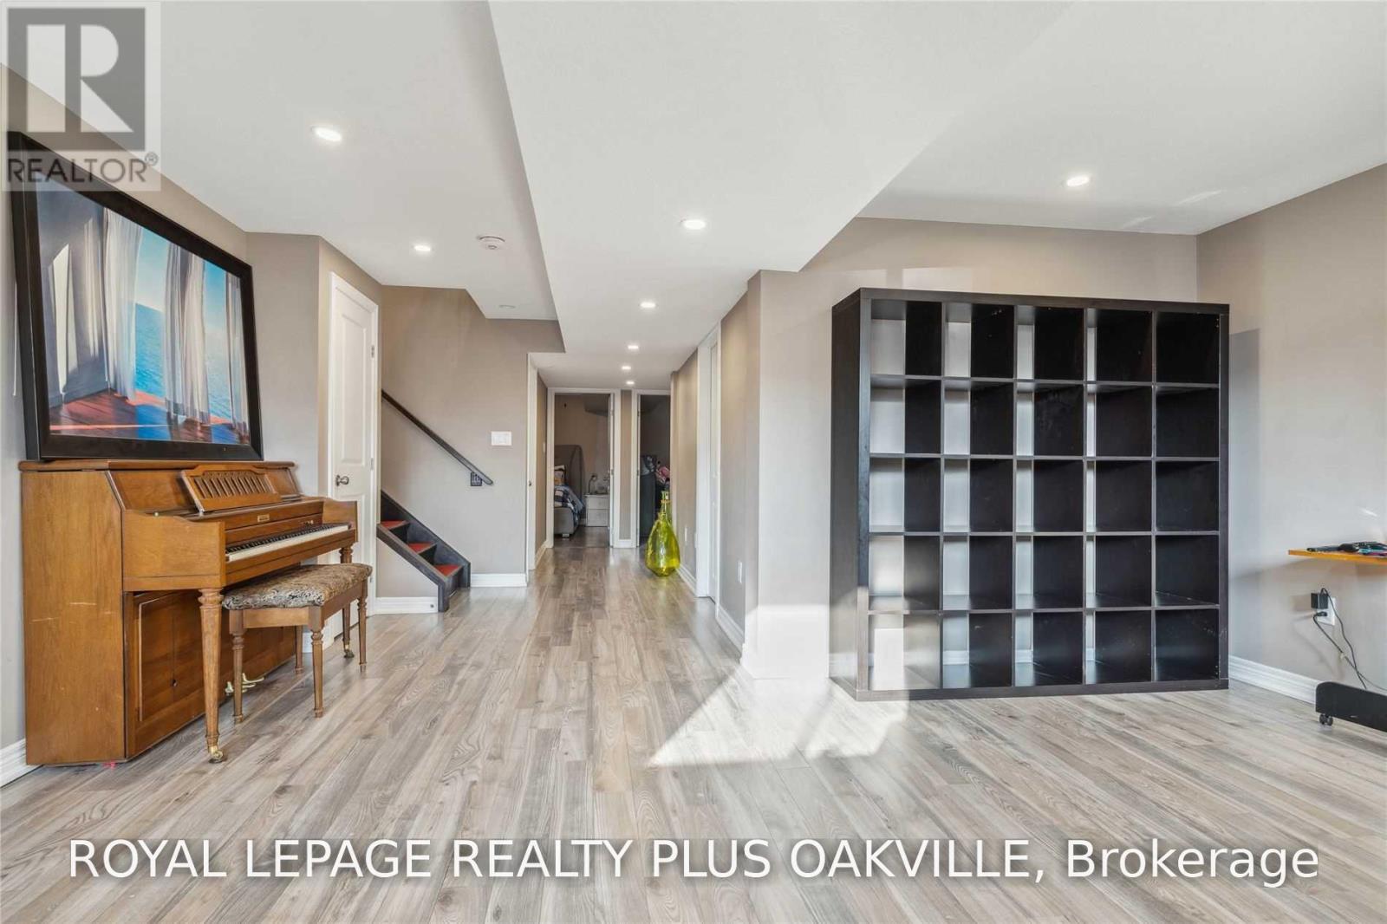
| Basement | Recreational, Games Room | 10.1 m | 5.55 m | 10.1 m x 5.55 m |
| Basement | Bedroom 3 | 3.6 m | 2.7 m | 3.6 m x 2.7 m |
| Basement | Bedroom 4 | 3.6 m | 2.7 m | 3.6 m x 2.7 m |
| Main Level | Living Room | 6.9 m | 3.65 m | 6.9 m x 3.65 m |
| Main Level | Dining Room | 3.1 m | 2.5 m | 3.1 m x 2.5 m |
| Main Level | Kitchen | 3.7 m | 2.5 m | 3.7 m x 2.5 m |
| Main Level | Primary Bedroom | 4.7 m | 3.35 m | 4.7 m x 3.35 m |
| Main Level | Bedroom 2 | 3.7 m | 2.9 m | 3.7 m x 2.9 m |
https://www.realtor.ca/real-estate/30482123/71-locheed-drive-hamilton-lisgar-lisgar
Contact Us
Contact us for more information

The trademarks REALTOR®, REALTORS®, and the REALTOR® logo are controlled by The Canadian Real Estate Association (CREA) and identify real estate professionals who are members of CREA. The trademarks MLS®, Multiple Listing Service® and the associated logos are owned by The Canadian Real Estate Association (CREA) and identify the quality of services provided by real estate professionals who are members of CREA. The trademark DDF® is owned by The Canadian Real Estate Association (CREA) and identifies CREA's Data Distribution Facility (DDF®)
November 05 2026 03:09:02
Toronto Regional Real Estate Board
Royal LePage Realty Plus Oakville