
615 - 23 Lorraine Drive Toronto, Ontario M2N 6Z6

$735,000Maintenance, Heat, Electricity, Water, Common Area Maintenance, Parking, Insurance
$718.69 Monthly
Maintenance, Heat, Electricity, Water, Common Area Maintenance, Parking, Insurance
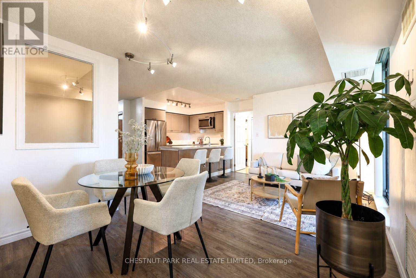
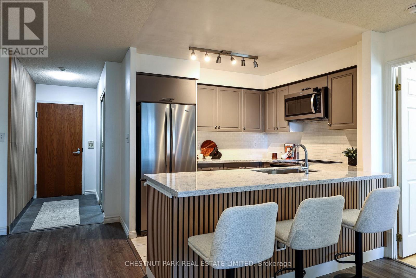
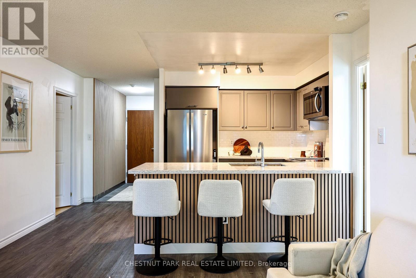
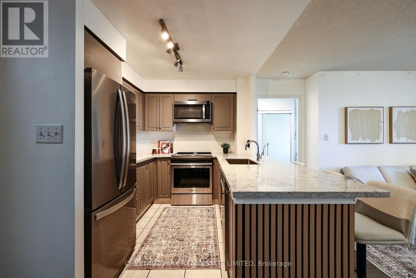
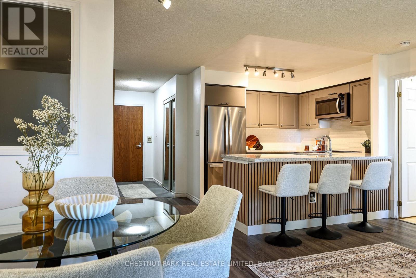
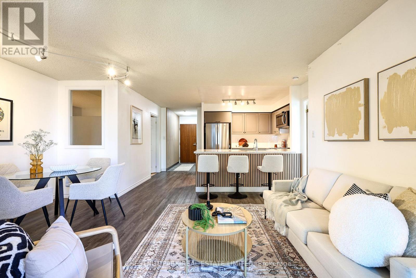
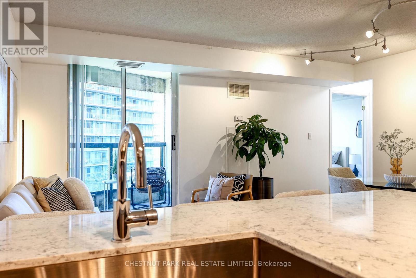
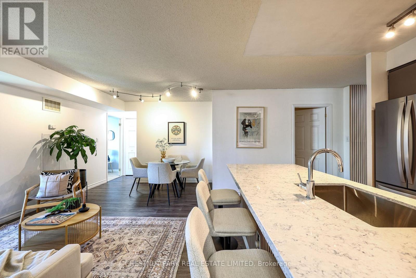
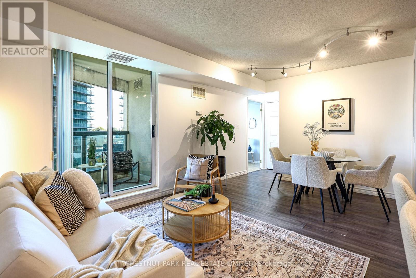
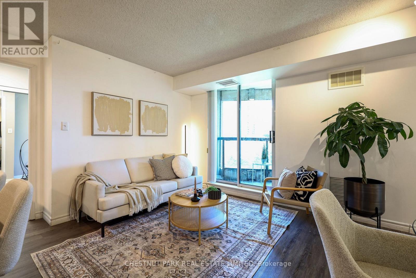
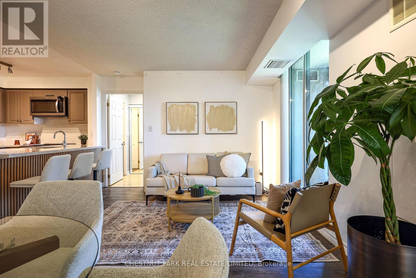
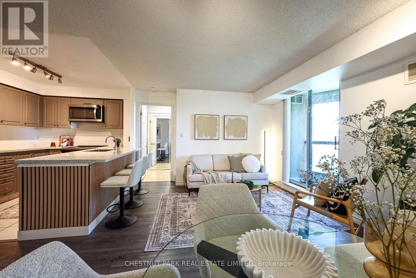
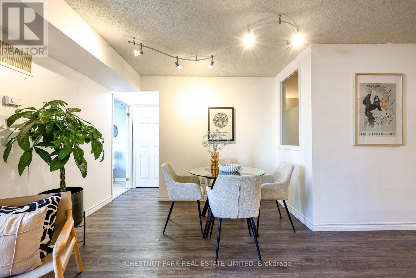
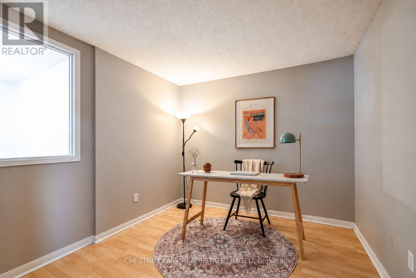
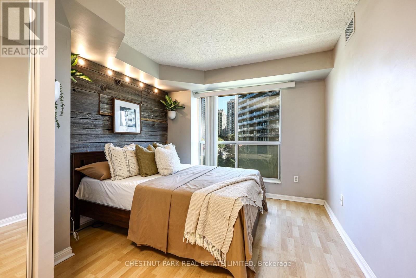
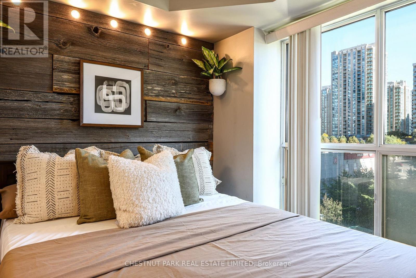
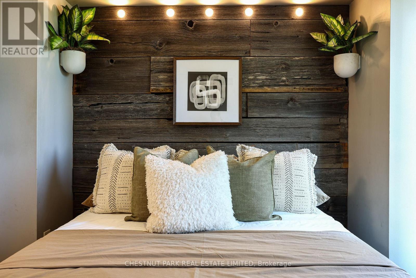
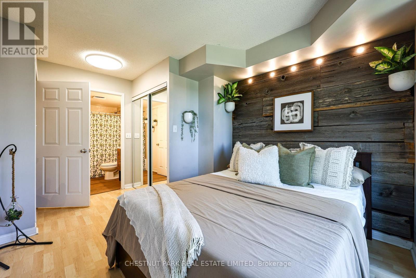
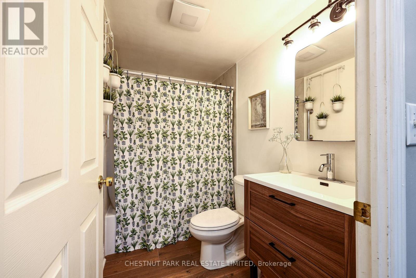
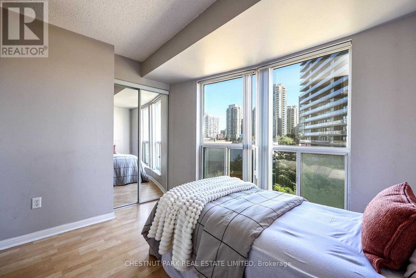
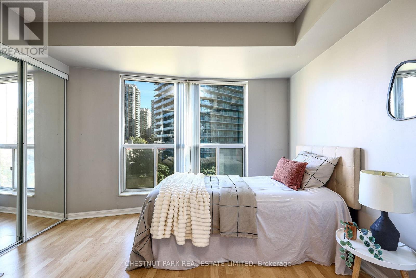
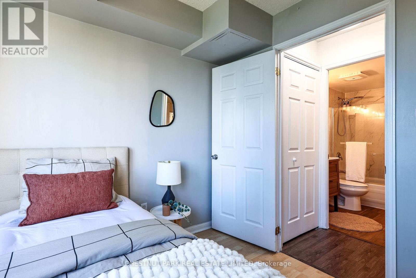
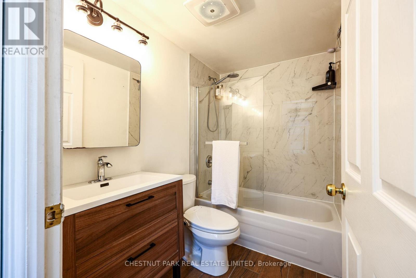
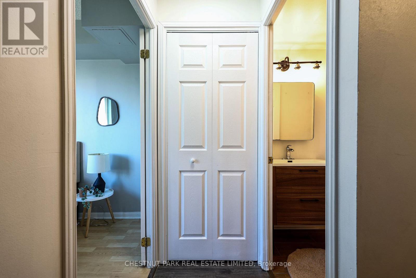
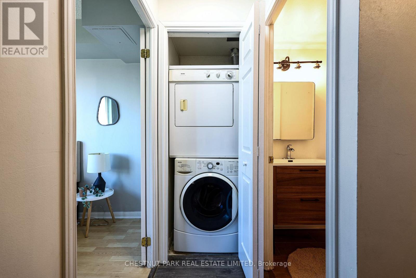
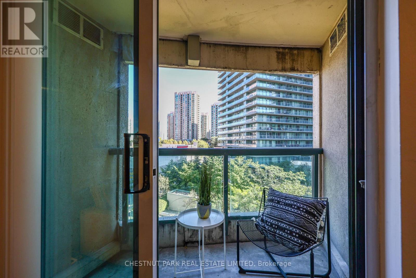
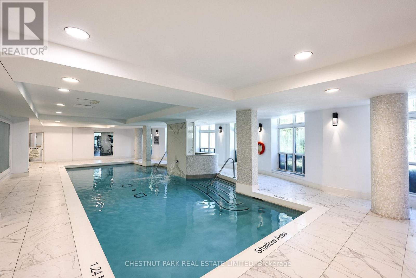
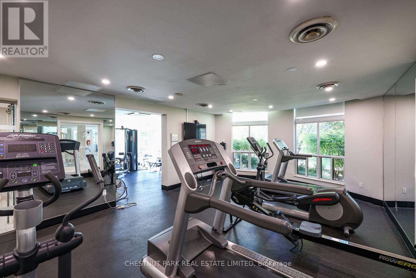
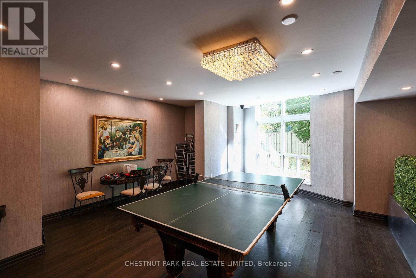
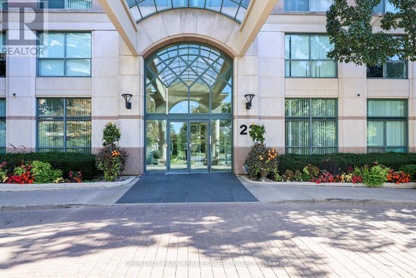
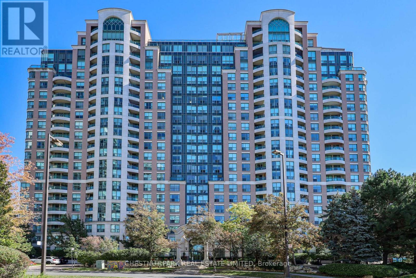
$718.69 MonthlySet on a quiet street within an easy walk of Finch subway and transit, this bright two-bedroomplus den at Symphony Square offers a layout that makes everyday living easy. Updated kitchen,entrance and bathrooms complement an open living and dining area, with seating for three at thekitchen island. Split bedrooms provide privacy, while the generous den has an interior windowand a proper door, making it a practical office or potential third bedroom. A small balconyoffers a spot for morning coffee and fresh air. Includes two bathrooms, ensuite laundry,parking and a locker. Enjoy a well-maintained building with an indoor pool, gym and 24-hourconcierge, with parks, a playground, green space, shops and restaurants close by. (id:39551)
Property Details
| MLS® Number | C14027416 |
| Property Type | Single Family |
| Community Name | Willowdale West |
| Community Features | Pets Allowed With Restrictions |
| Features | Balcony, In Suite Laundry |
| Parking Space Total | 1 |
Building
| Bathroom Total | 2 |
| Bedrooms Above Ground | 2 |
| Bedrooms Below Ground | 1 |
| Bedrooms Total | 3 |
| Amenities | Storage - Locker |
| Appliances | Dishwasher, Dryer, Stove, Washer, Window Coverings, Refrigerator |
| Basement Type | None |
| Cooling Type | Central Air Conditioning |
| Exterior Finish | Concrete |
| Heating Fuel | Natural Gas |
| Heating Type | Coil Fan |
| Size Interior | 900 - 999 Ft2 |
| Type | Apartment |
Parking
| Underground | |
| Garage |
Land
| Acreage | No |
Rooms
| Level | Type | Length | Width | Dimensions |
|---|---|---|---|---|
| Main Level | Living Room | 4.8 m | 3.61 m | 4.8 m x 3.61 m |
| Main Level | Primary Bedroom | 3.1 m | 4.52 m | 3.1 m x 4.52 m |
| Main Level | Bedroom 2 | 3.1 m | 4.52 m | 3.1 m x 4.52 m |
| Main Level | Bedroom 3 | 2.97 m | 2.79 m | 2.97 m x 2.79 m |
| Main Level | Kitchen | 2.84 m | 2.79 m | 2.84 m x 2.79 m |
Contact Us
Contact us for more information

The trademarks REALTOR®, REALTORS®, and the REALTOR® logo are controlled by The Canadian Real Estate Association (CREA) and identify real estate professionals who are members of CREA. The trademarks MLS®, Multiple Listing Service® and the associated logos are owned by The Canadian Real Estate Association (CREA) and identify the quality of services provided by real estate professionals who are members of CREA. The trademark DDF® is owned by The Canadian Real Estate Association (CREA) and identifies CREA's Data Distribution Facility (DDF®)
October 13 2026 05:55:16
Toronto Regional Real Estate Board
Chestnut Park Real Estate Limited