
61 Forest Hts Street Whitby, Ontario L1R 1T8

$959,900
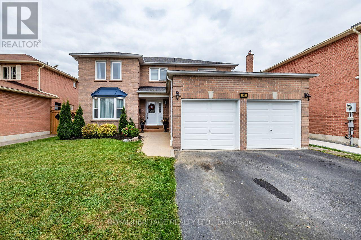
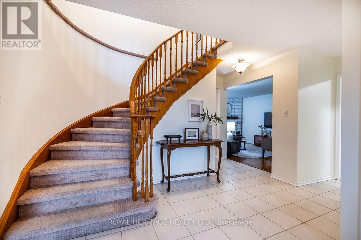
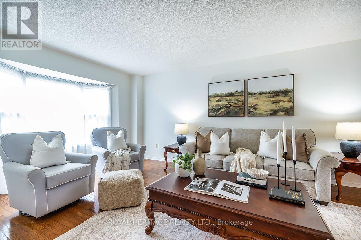
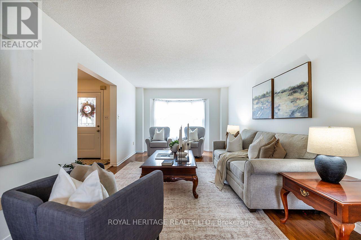
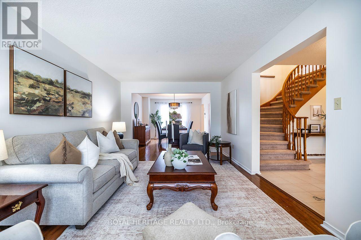
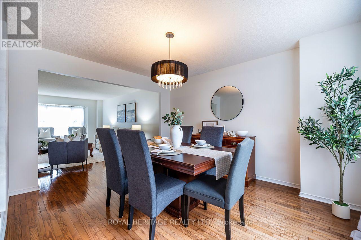
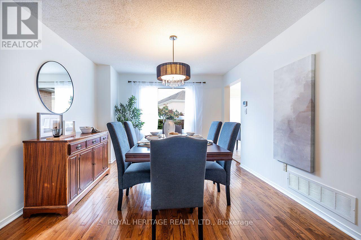
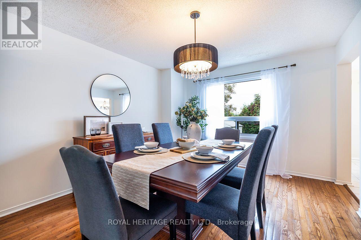
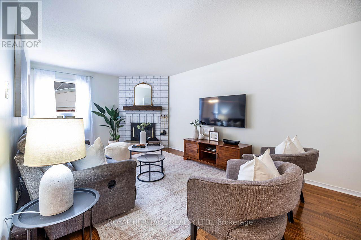
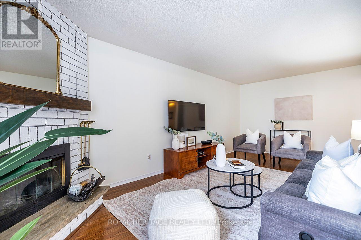
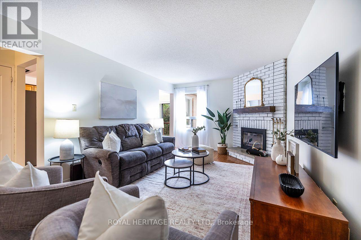
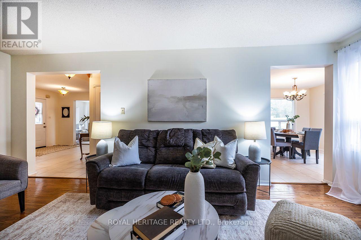
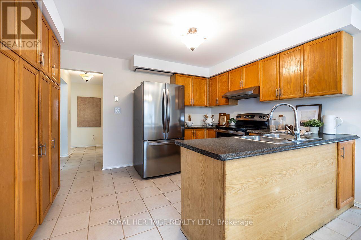
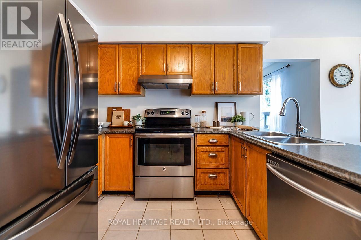
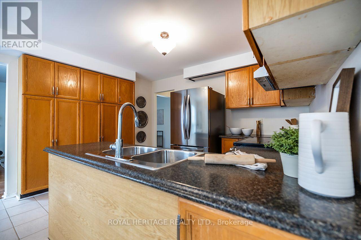
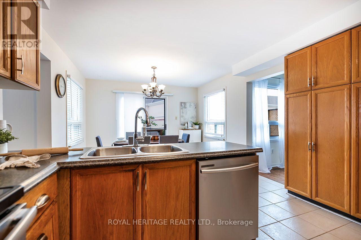
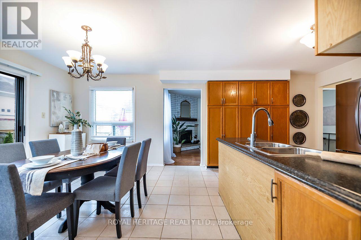
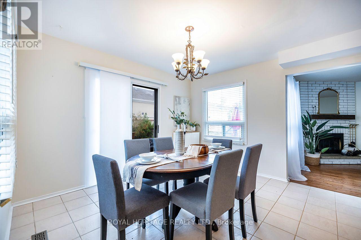
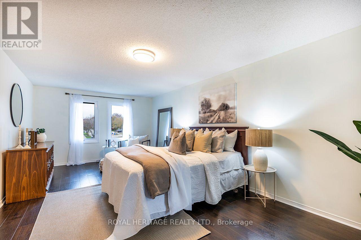
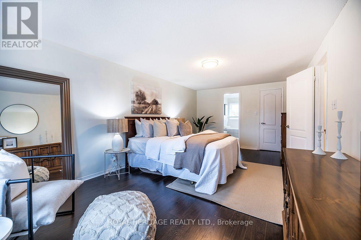
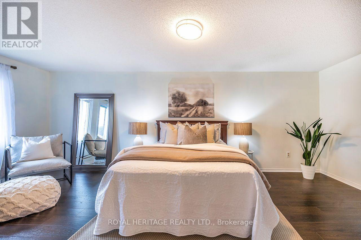
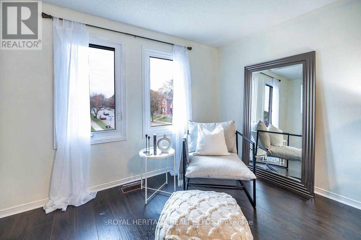
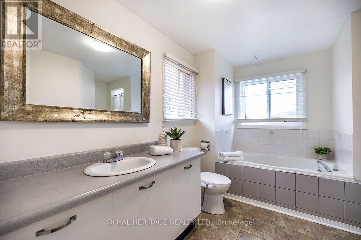
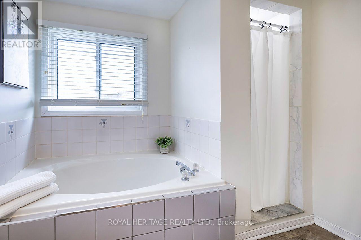
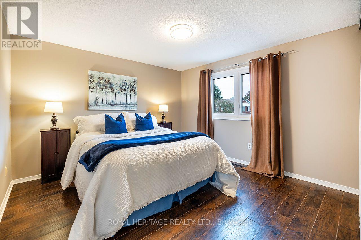
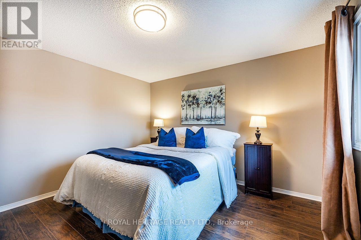
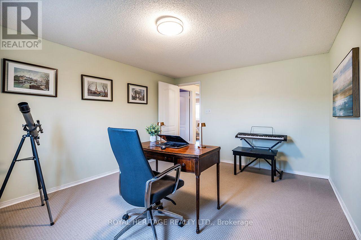
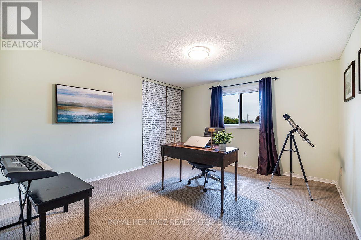
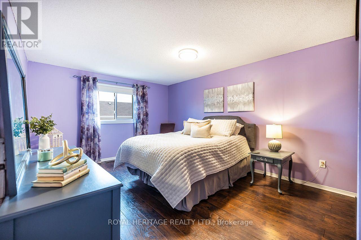
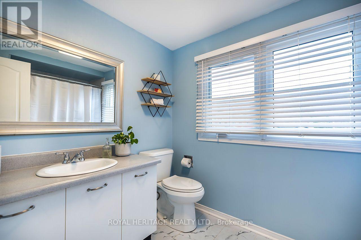
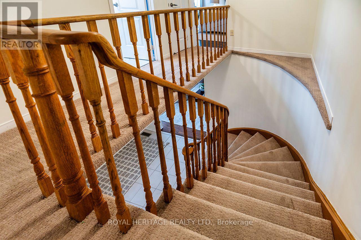
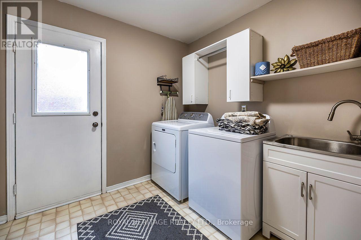
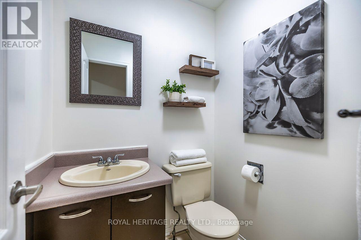
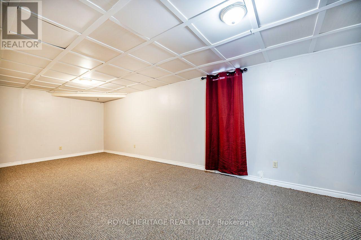
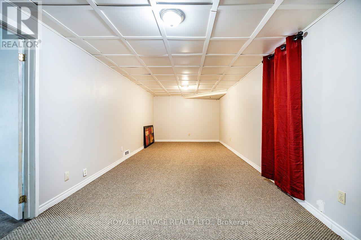
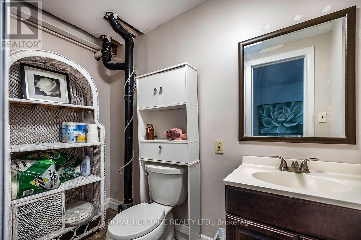
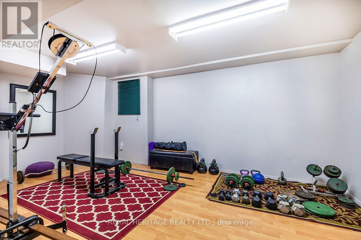
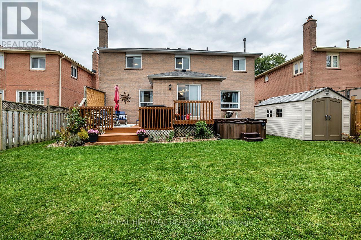
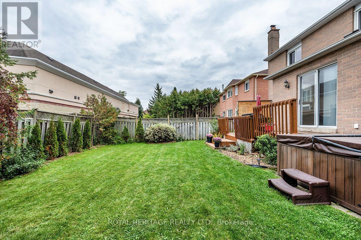
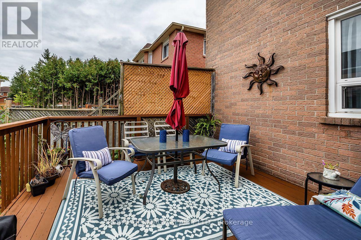
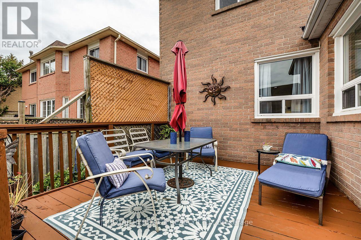
Welcome to this beautifully designed Tribute-built home in Pringle Creek, a mature, family-friendly community. With nearly 2,500 square feet of thoughtfully planned living space, this home offers 4 generous bedrooms and 4 bathrooms.A grand foyer with a sweeping spiral staircase sets the tone, leading to a formal living room, a separate dining room, and a cozy family room with a wood-burning fireplace. Hardwood and ceramic flooring run throughout the main level, adding warmth and easy maintenance. The spacious kitchen features a large pantry, stainless steel appliances, and a bright breakfast area with a walkout to a two-tiered deck, ideal for barbecues, morning coffee, and outdoor entertaining. Finally, rounding out this level is a spacious laundry room with a convenient side entrance and a 2-piece powder room. Upstairs, the primary suite offers a walk-in closet and a 4-piece ensuite with a soaker tub and separate shower. Three additional spacious bedrooms and a full 4-piece main bath complete the second level.The partially finished basement includes a 2-piece bath, a recreation room, and a gym area, with an unfinished space ready for your personal vision. Outside, the fully fenced, private backyard features a large storage shed.Location is a major bonus: Whitby GO Station is just 10 minutes away, and shopping, recreation centres, parks, schools, and everyday amenities are only a 2-minute drive. (id:39551)
Open House
This property has open houses!
2:00 pm
Ends at:4:00 pm
Property Details
| MLS® Number | E13844372 |
| Property Type | Single Family |
| Community Name | Pringle Creek |
| Amenities Near By | Park, Place Of Worship |
| Community Features | Community Centre, School Bus |
| Equipment Type | Water Heater |
| Features | Conservation/green Belt |
| Parking Space Total | 4 |
| Rental Equipment Type | Water Heater |
| Structure | Shed |
Building
| Bathroom Total | 4 |
| Bedrooms Above Ground | 4 |
| Bedrooms Total | 4 |
| Age | 31 To 50 Years |
| Amenities | Fireplace(s) |
| Appliances | Garage Door Opener Remote(s), Dishwasher, Dryer, Hood Fan, Stove, Washer, Refrigerator |
| Basement Development | Partially Finished |
| Basement Type | N/a (partially Finished) |
| Construction Style Attachment | Detached |
| Cooling Type | Central Air Conditioning |
| Exterior Finish | Brick |
| Fireplace Present | Yes |
| Fireplace Total | 1 |
| Flooring Type | Ceramic, Hardwood, Carpeted, Laminate |
| Foundation Type | Poured Concrete |
| Half Bath Total | 2 |
| Heating Fuel | Natural Gas |
| Heating Type | Forced Air |
| Stories Total | 2 |
| Size Interior | 2,000 - 2,500 Ft2 |
| Type | House |
| Utility Water | Municipal Water |
Parking
| Attached Garage | |
| Garage |
Land
| Acreage | No |
| Land Amenities | Park, Place Of Worship |
| Sewer | Sanitary Sewer |
| Size Depth | 109 Ft ,10 In |
| Size Frontage | 49 Ft ,2 In |
| Size Irregular | 49.2 X 109.9 Ft |
| Size Total Text | 49.2 X 109.9 Ft |
Rooms
| Level | Type | Length | Width | Dimensions |
|---|---|---|---|---|
| Second Level | Primary Bedroom | 3.5 m | 6.4 m | 3.5 m x 6.4 m |
| Second Level | Bedroom 2 | 3.5 m | 4.06 m | 3.5 m x 4.06 m |
| Second Level | Bedroom 3 | 3.56 m | 4.37 m | 3.56 m x 4.37 m |
| Second Level | Bedroom 4 | 3.56 m | 3.56 m | 3.56 m x 3.56 m |
| Main Level | Kitchen | 3.68 m | 6.4 m | 3.68 m x 6.4 m |
| Main Level | Dining Room | 3.5 m | 45.11 m | 3.5 m x 45.11 m |
| Main Level | Living Room | 3.5 m | 5.79 m | 3.5 m x 5.79 m |
| Main Level | Family Room | 3.5 m | 6.1 m | 3.5 m x 6.1 m |
| Main Level | Laundry Room | 2.59 m | 2.74 m | 2.59 m x 2.74 m |
https://www.realtor.ca/real-estate/30345367/61-forest-hts-street-whitby-pringle-creek-pringle-creek
Contact Us
Contact us for more information

The trademarks REALTOR®, REALTORS®, and the REALTOR® logo are controlled by The Canadian Real Estate Association (CREA) and identify real estate professionals who are members of CREA. The trademarks MLS®, Multiple Listing Service® and the associated logos are owned by The Canadian Real Estate Association (CREA) and identify the quality of services provided by real estate professionals who are members of CREA. The trademark DDF® is owned by The Canadian Real Estate Association (CREA) and identifies CREA's Data Distribution Facility (DDF®)
September 30 2026 06:02:31
Toronto Regional Real Estate Board
Royal Heritage Realty Ltd.