
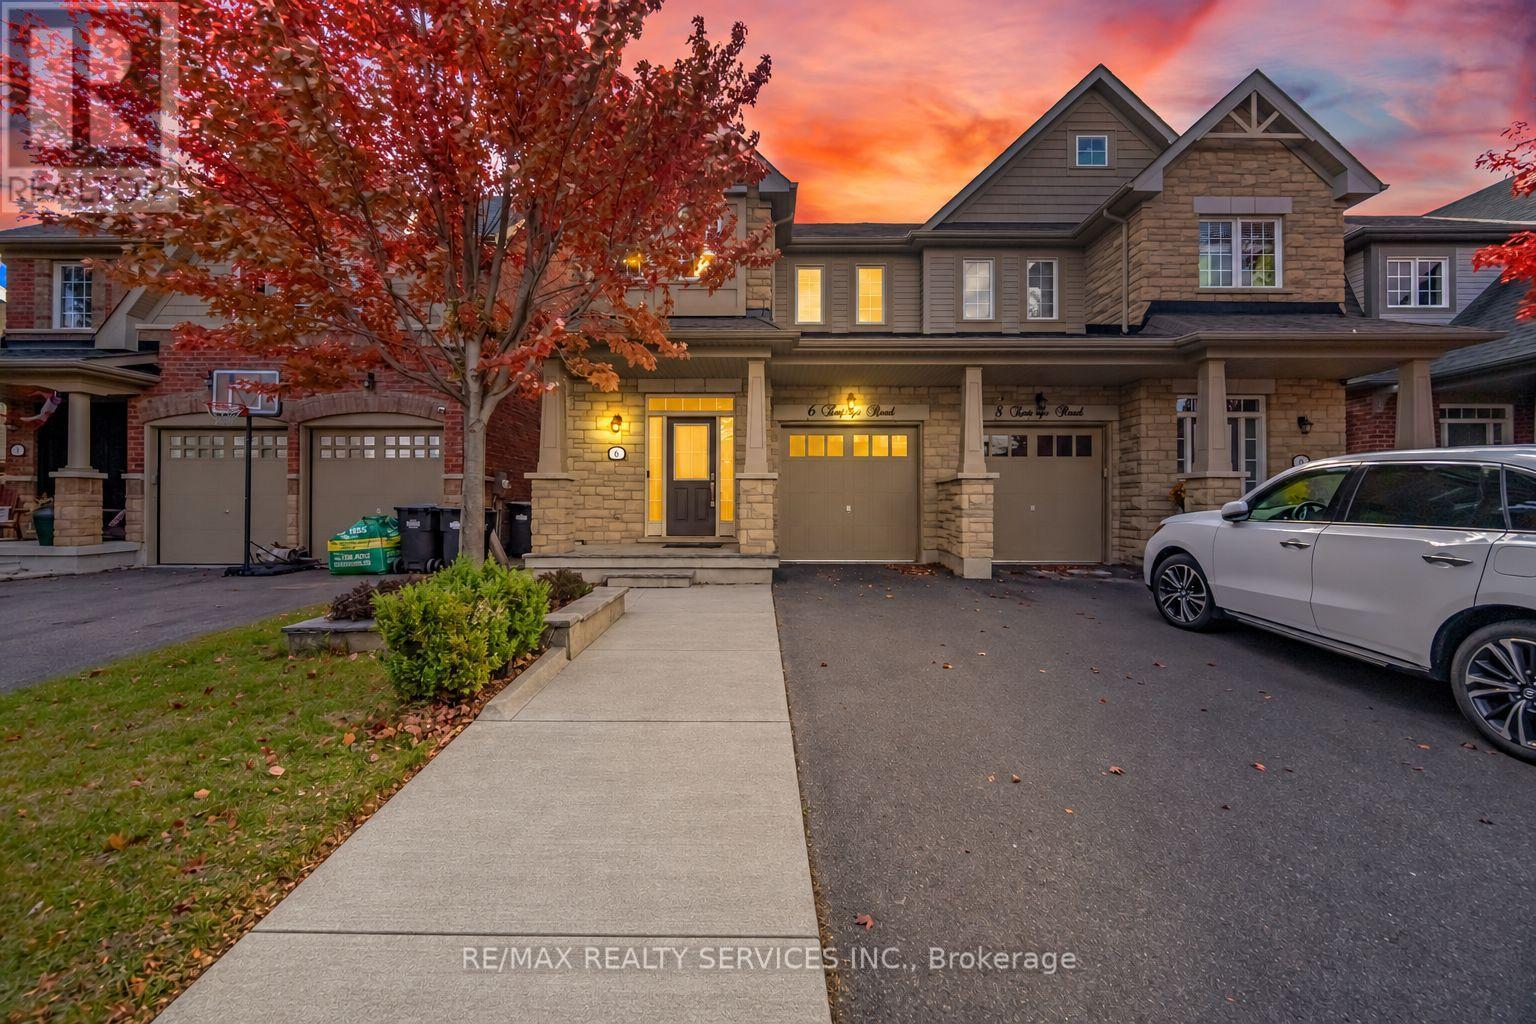
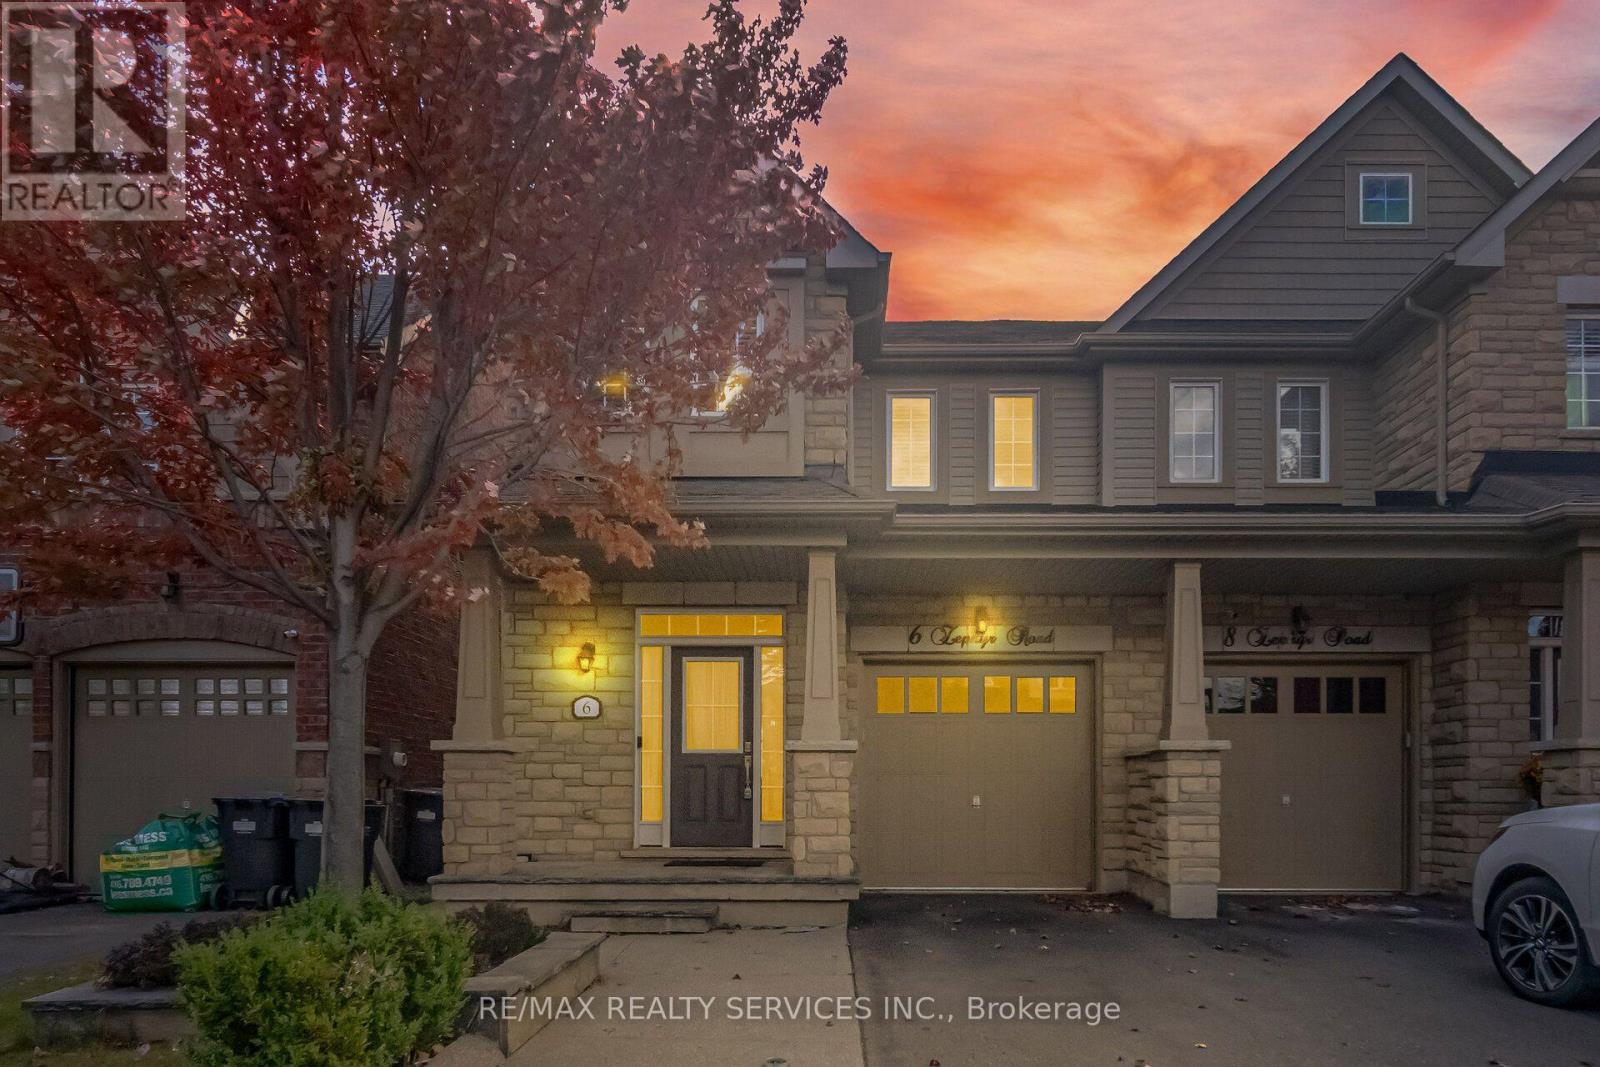
6 Zephyr Road Caledon, Ontario L7C 3V9

$949,900
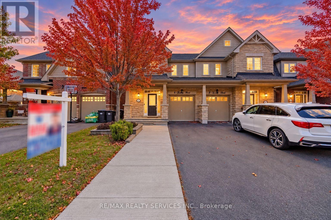
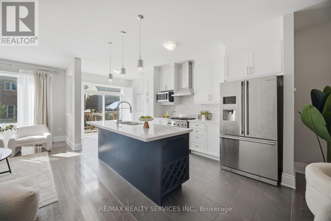
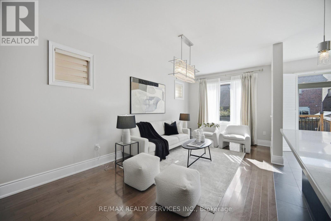
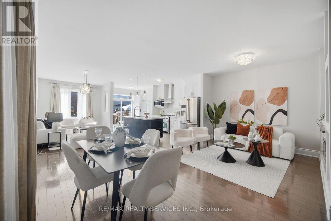
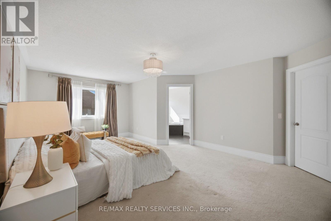
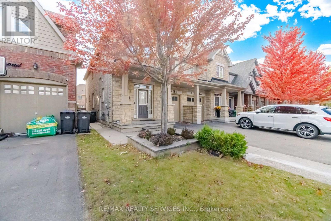
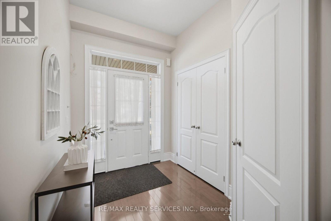
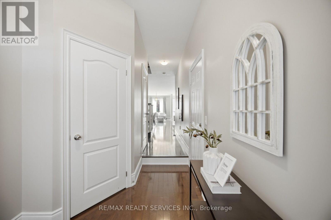
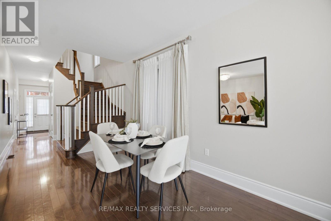
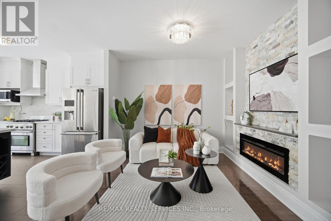
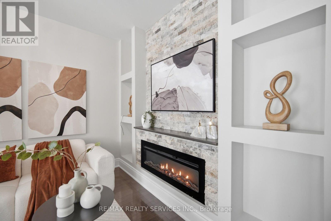
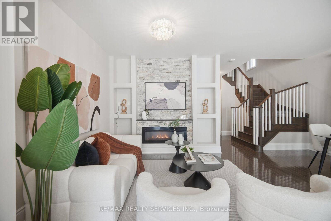
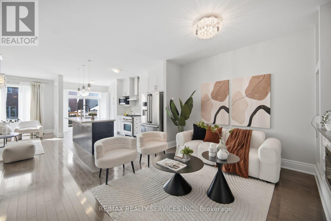
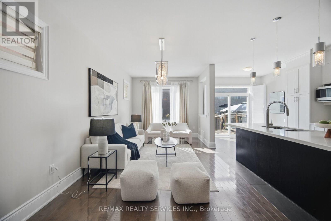
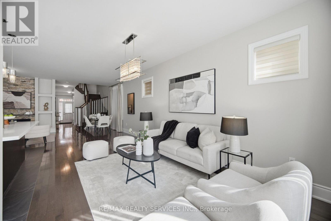
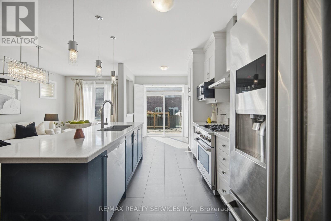
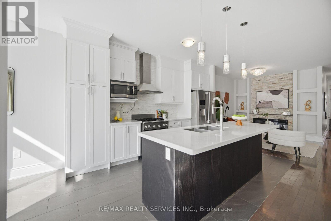
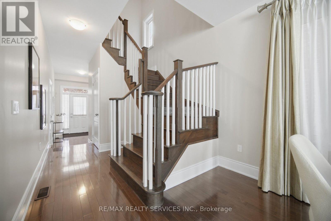
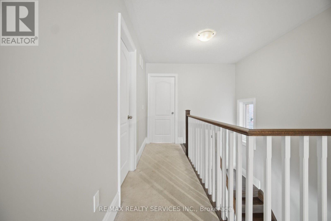
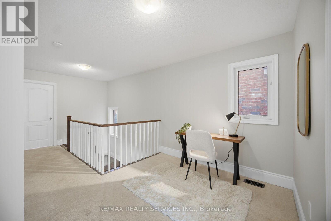
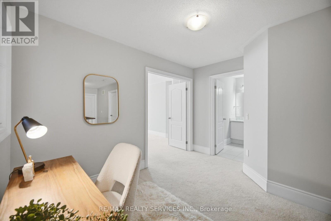
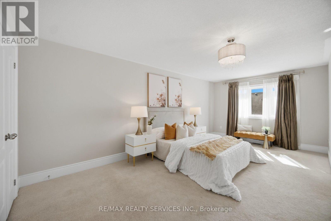
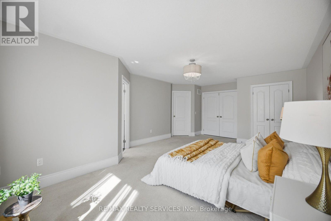
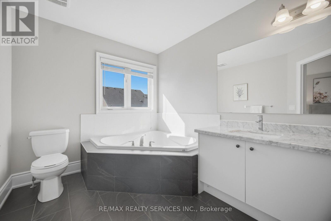
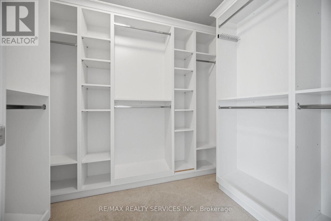
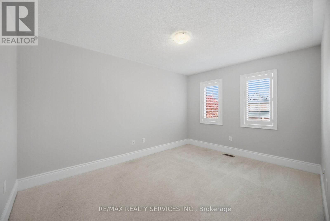
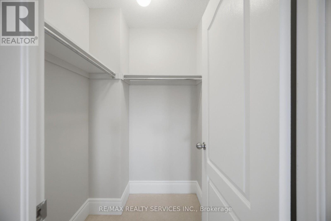
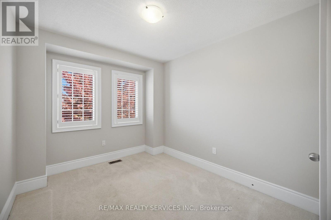
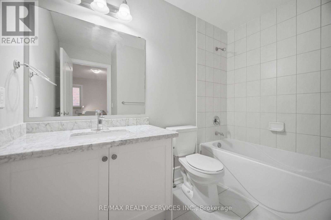
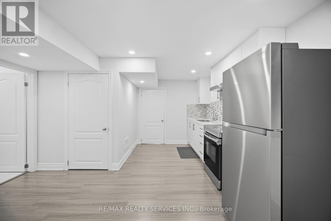
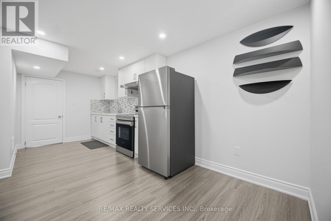
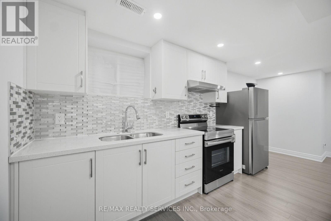
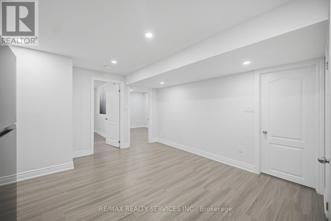
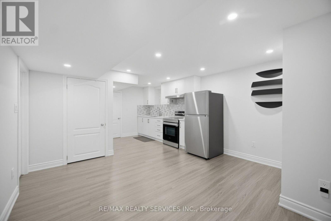
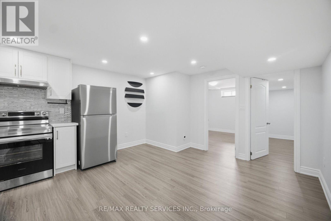
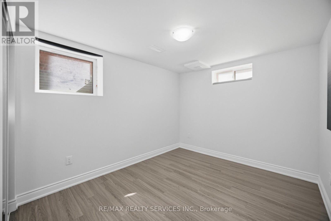
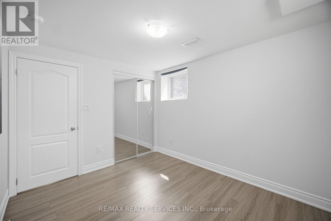
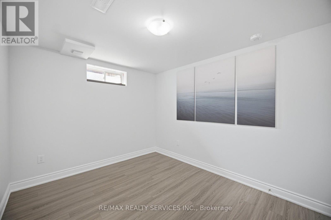
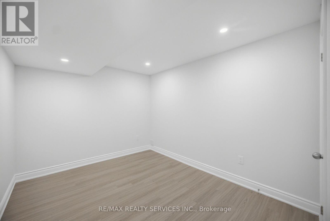
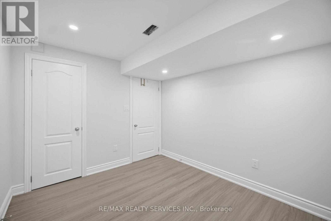
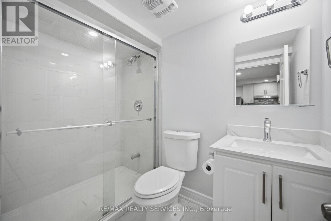
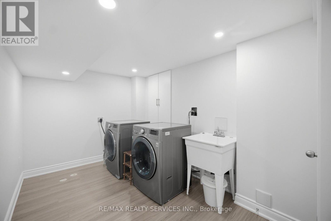
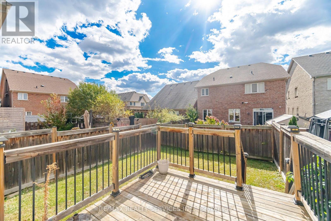
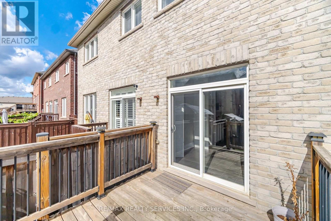
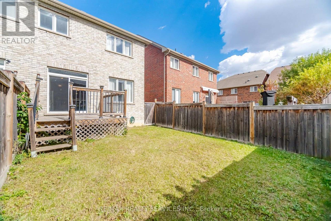
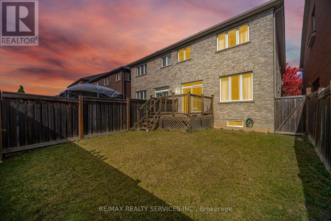
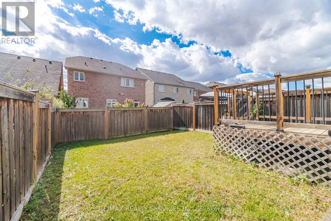
//2051 Sq Ft// **Legal Finished Basement** Executive 3 Bedrooms Semi-Detached House With Brick & Stone Elevation In Prestigious Southfields Village Caledon!! Countless Upgrades With Hardwood Floor In Main Level* 9 Feet High Ceiling In Main Floor! Den/Office Area In 2nd Floor* Open Concept Main Floor Layout With Separate Living, Dining & Family Rooms! Upgraded Family Size Kitchen With Tall Cabinets, Premium S/S Appliances & Quartz Counter-Top & Custom Marble Back Splash!! //Massive Center Island// Walk-Out To Backyard Wooden Deck From Breakfast Area!! Huge Master Bedroom With 5 Pcs Ensuite & W/I Closet. All 3 Generous Size Bedrooms! Finished Legal Basement With Kitchen, Full Washroom, Bedroom & Den! [Finished With Permit From Town Of Caledon] Extended Driveway! **No Side Walk Driveway For Extra Parking** [Total 3 Cars Parking] Whole House Is Freshly Painted* Walking Distance To School, Park & Few Steps To Etobicoke Creek!! [One Of The Biggest Semis In Whole SFV Caledon] Upgraded Baseboards, Custom Fireplace & B/I Shelves In Family Room & So Much More. ** 2 Set Of Laundry Pair - One In Main Floor & Another In Basement ** This Is A Great Neighborhood To Raise A Family, See It Before Its Too Late! Shows 10/10* (id:39551)
Open House
This property has open houses!
2:00 pm
Ends at:4:00 pm
Property Details
| MLS® Number | W13884364 |
| Property Type | Single Family |
| Community Name | Rural Caledon |
| Equipment Type | Water Heater |
| Parking Space Total | 3 |
| Rental Equipment Type | Water Heater |
Building
| Bathroom Total | 4 |
| Bedrooms Above Ground | 3 |
| Bedrooms Below Ground | 1 |
| Bedrooms Total | 4 |
| Appliances | Dishwasher, Dryer, Garage Door Opener, Gas Stove(s), Washer, Window Coverings, Refrigerator |
| Basement Development | Finished |
| Basement Features | Separate Entrance |
| Basement Type | N/a, N/a (finished) |
| Construction Style Attachment | Semi-detached |
| Cooling Type | Central Air Conditioning |
| Exterior Finish | Brick |
| Fireplace Present | Yes |
| Flooring Type | Hardwood, Porcelain Tile, Ceramic, Carpeted, Vinyl |
| Foundation Type | Poured Concrete |
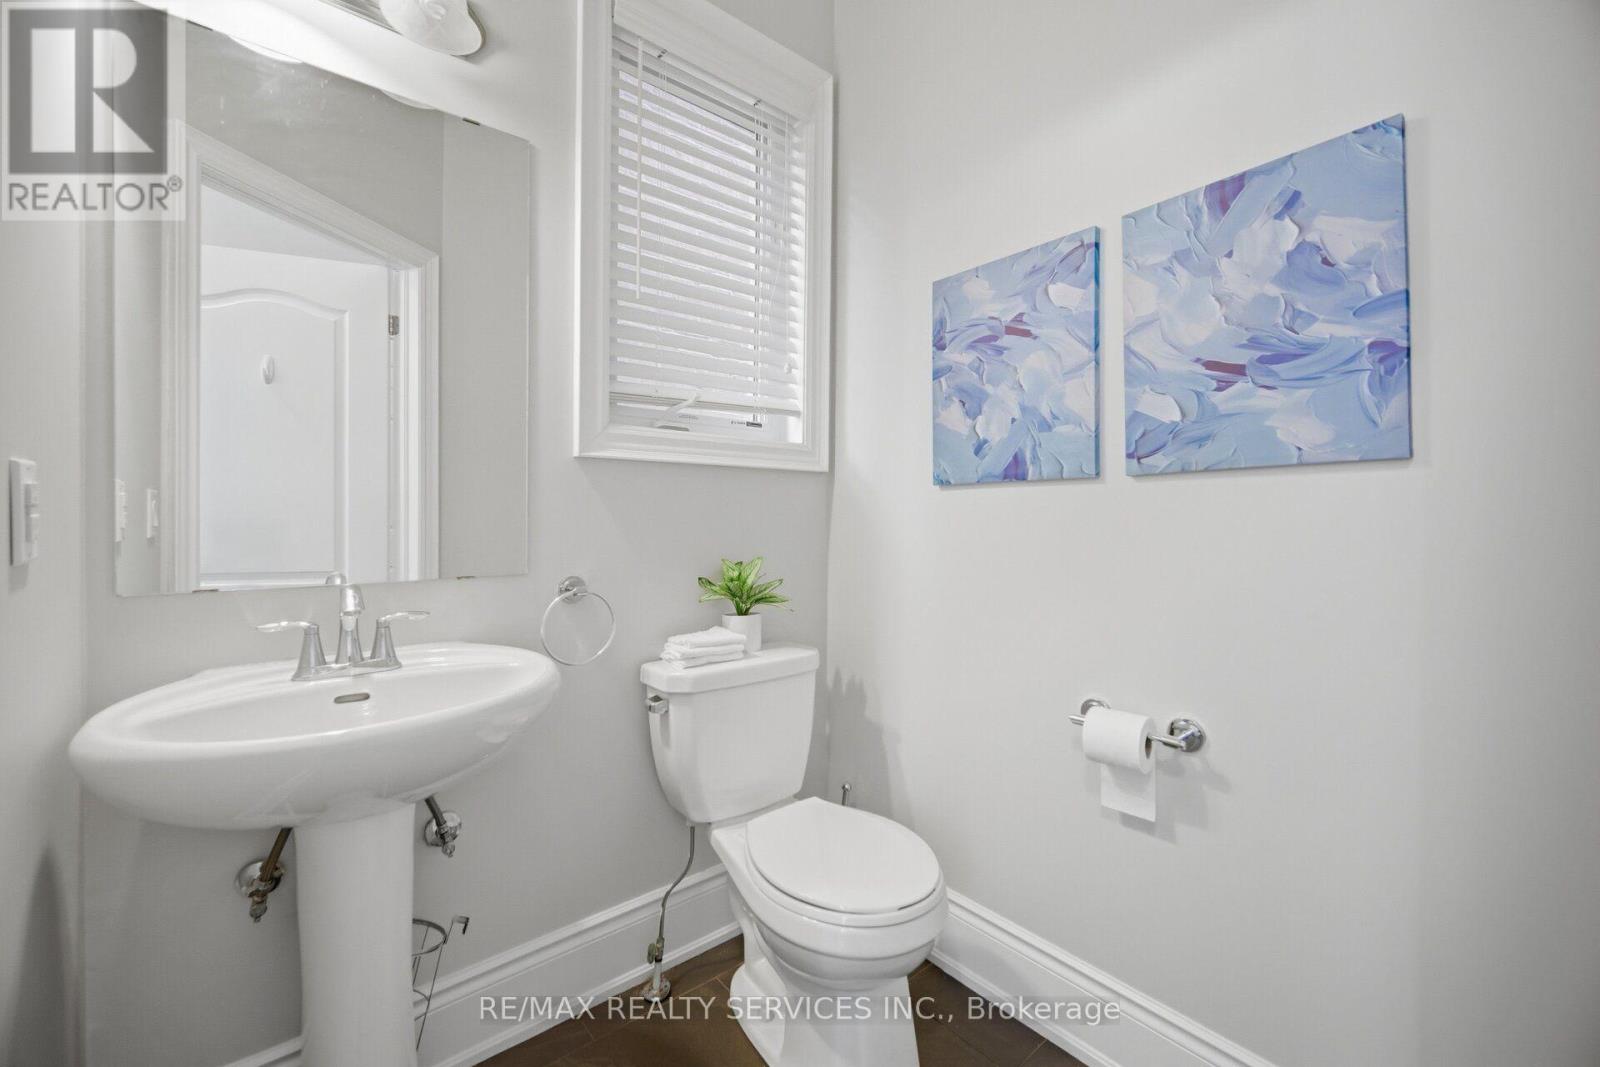
| Half Bath Total | 1 |
| Heating Fuel | Natural Gas |
| Heating Type | Forced Air |
| Stories Total | 2 |
| Size Interior | 2,000 - 2,500 Ft2 |
| Type | House |
| Utility Water | Municipal Water |
Parking
| Garage |
Land
| Acreage | No |
| Sewer | Sanitary Sewer |
| Size Depth | 105 Ft |
| Size Frontage | 24 Ft ,10 In |
| Size Irregular | 24.9 X 10⁵ Ft |
| Size Total Text | 24.9 X 10⁵ Ft |
Rooms
| Level | Type | Length | Width | Dimensions |
|---|---|---|---|---|
| Second Level | Primary Bedroom | Measurements not available | ||
| Second Level | Bedroom 2 | Measurements not available | ||
| Second Level | Bedroom 3 | Measurements not available | ||
| Second Level | Den | Measurements not available | ||
| Basement | Kitchen | Measurements not available | ||
| Basement | Bathroom | Measurements not available | ||
| Basement | Bedroom | Measurements not available | ||
| Ground Level | Living Room | Measurements not available | ||
| Ground Level | Dining Room | Measurements not available | ||
| Ground Level | Family Room | Measurements not available | ||
| Ground Level | Kitchen | Measurements not available | ||
| Ground Level | Eating Area | Measurements not available |
https://www.realtor.ca/real-estate/30389871/6-zephyr-road-caledon-rural-caledon
Contact Us
Contact us for more information

The trademarks REALTOR®, REALTORS®, and the REALTOR® logo are controlled by The Canadian Real Estate Association (CREA) and identify real estate professionals who are members of CREA. The trademarks MLS®, Multiple Listing Service® and the associated logos are owned by The Canadian Real Estate Association (CREA) and identify the quality of services provided by real estate professionals who are members of CREA. The trademark DDF® is owned by The Canadian Real Estate Association (CREA) and identifies CREA's Data Distribution Facility (DDF®)
October 10 2026 05:31:37
Toronto Regional Real Estate Board
RE/MAX Realty Services Inc.