
58 Balmoral Avenue N Hamilton, Ontario L8L 7R4

$759,900
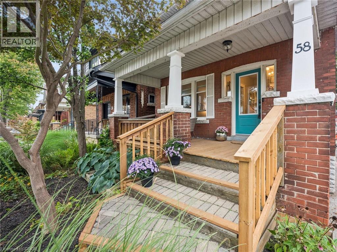
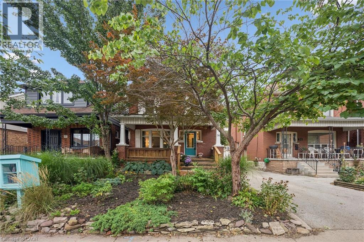
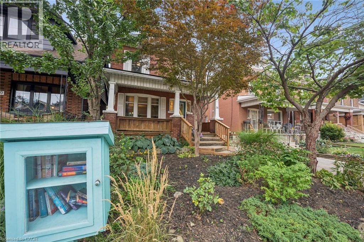
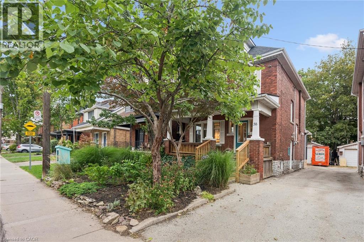
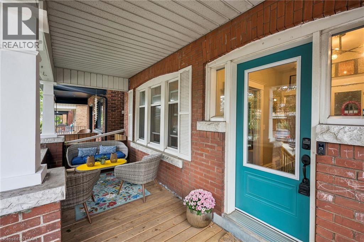
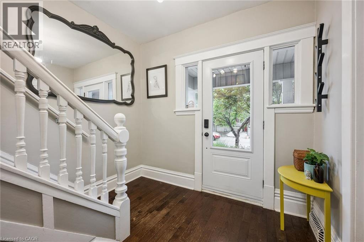
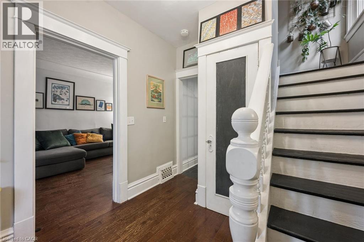
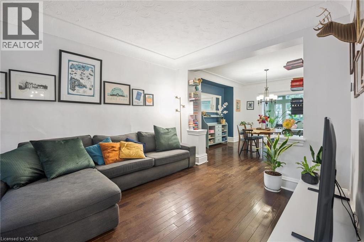
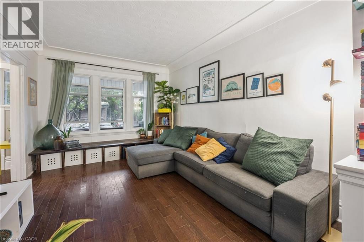
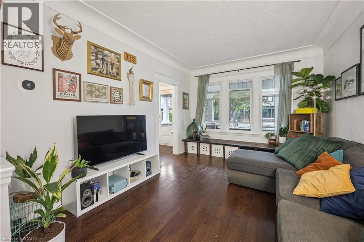
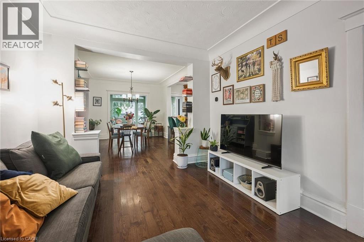
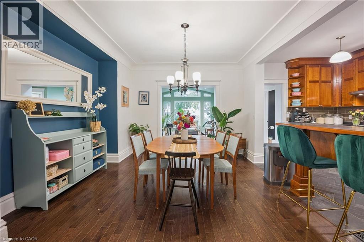
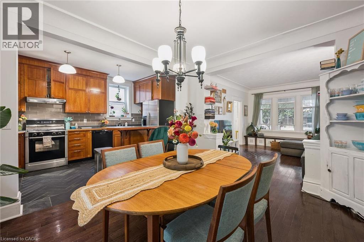
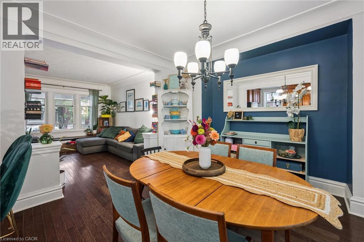
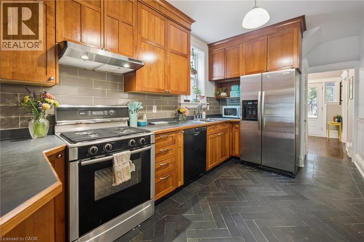
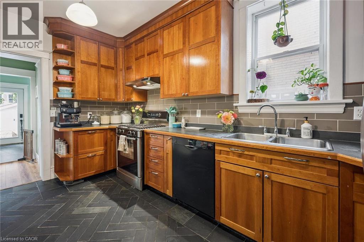
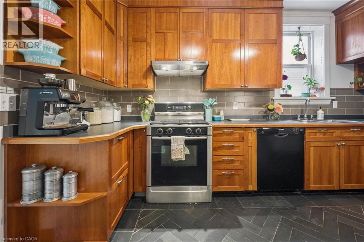
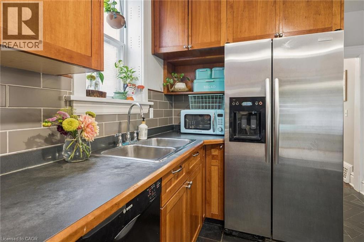
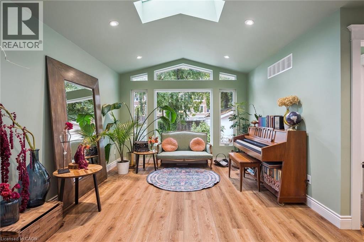
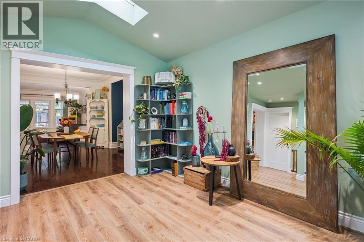
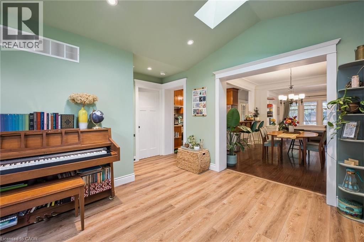
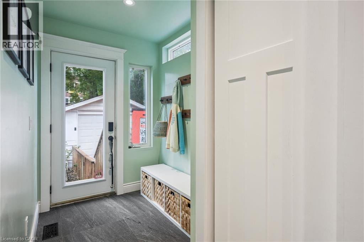
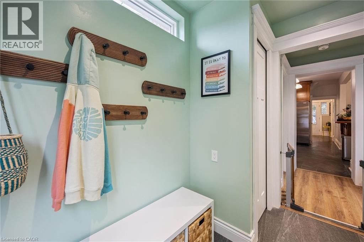
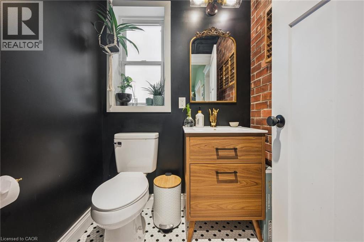
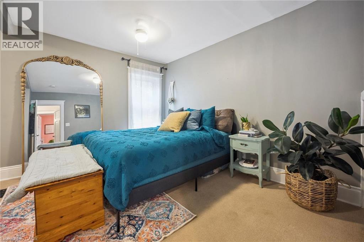
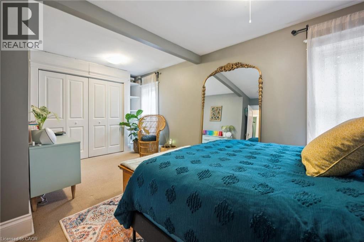
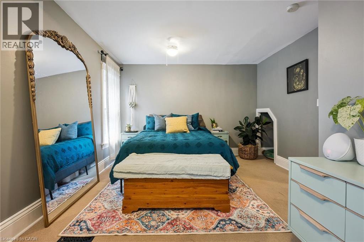
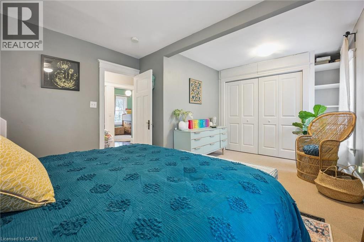
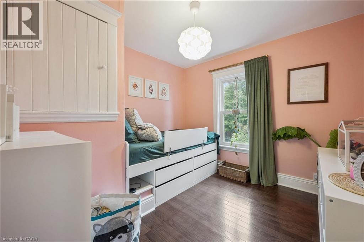
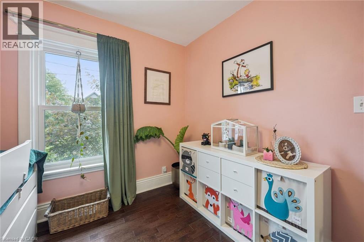
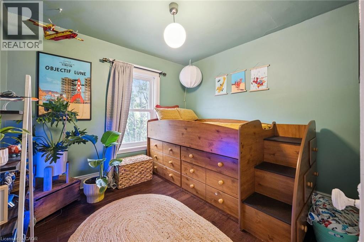
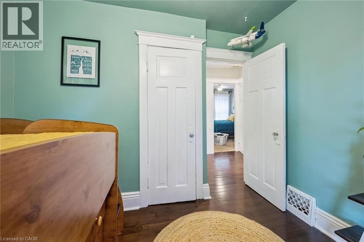
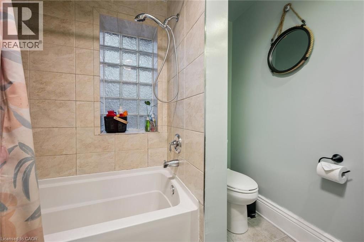
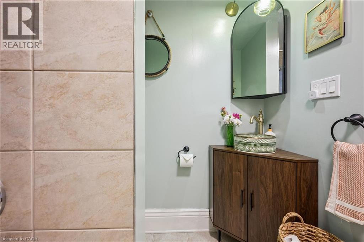
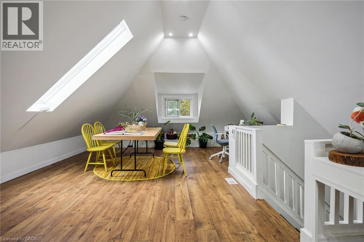
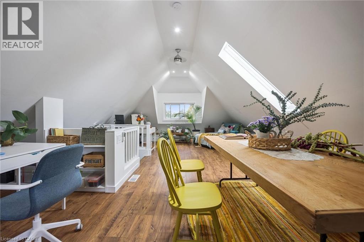
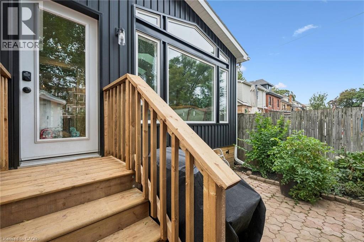
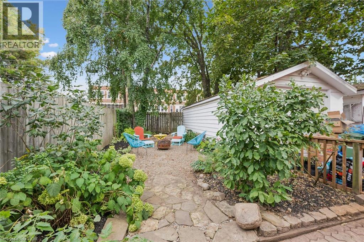
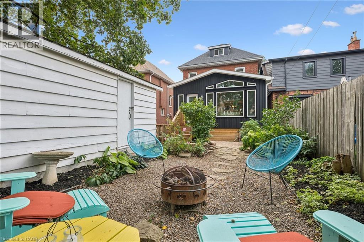
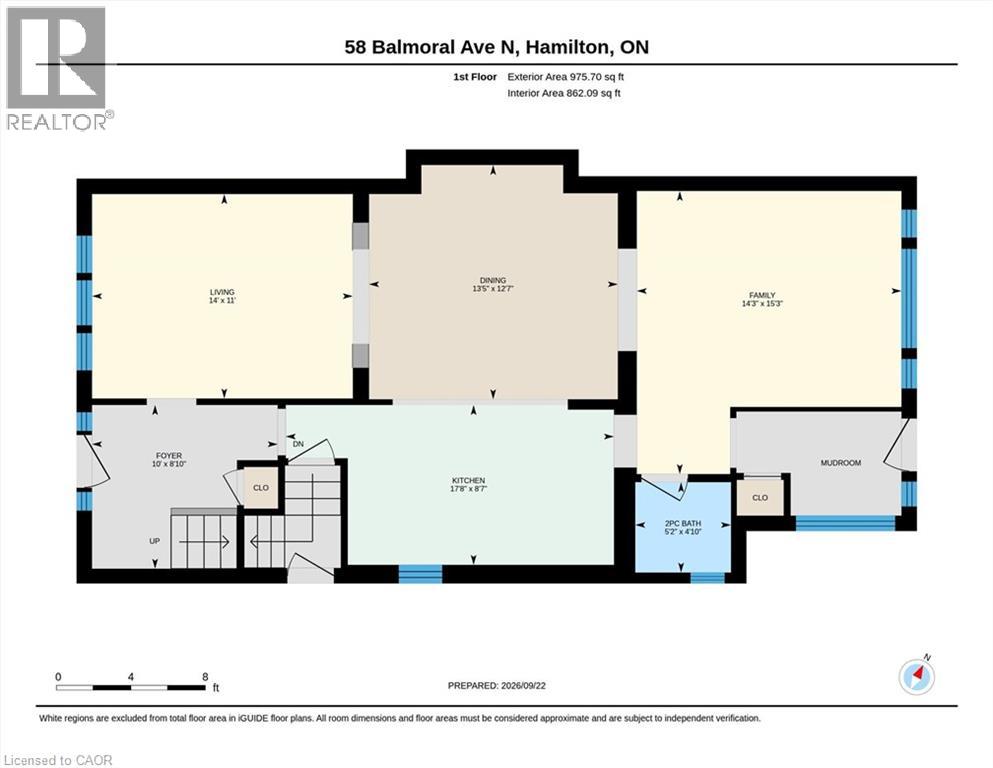
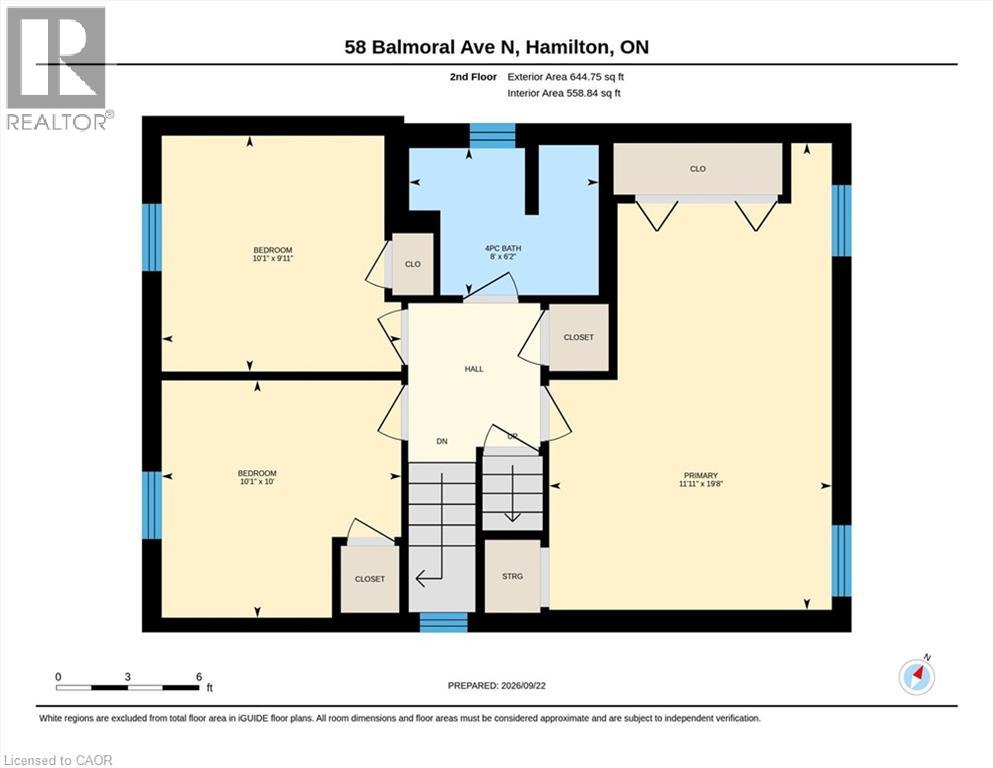
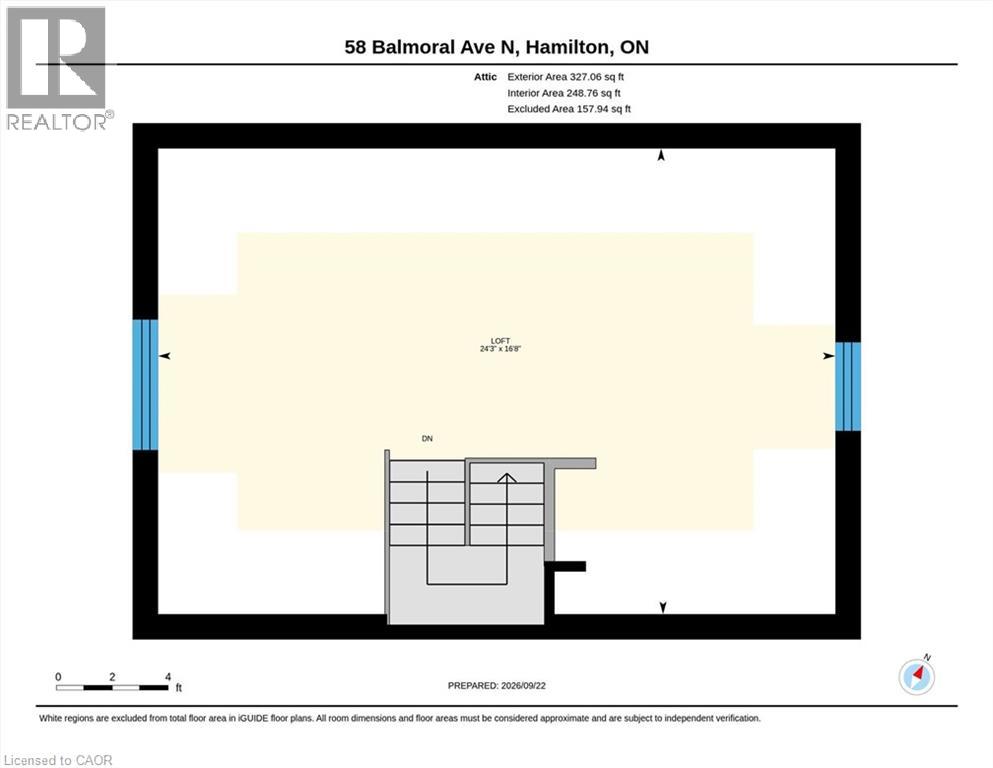
Lots of room to love in this beautifully updated home offering nearly 2,000 sq. ft. of living space, including a stunning family room addition and a versatile finished loft/attic. A covered front porch welcomes you into the foyer, where charming wood stairs lead to the upper level. The inviting living and dining rooms feature character-filled cove ceilings, while the bright custom kitchen opens to the dining area and offers a breakfast bar and gas stove. The showstopping family room addition is an exceptional space to relax and entertain, featuring a vaulted ceiling, skylight, and a wall of windows overlooking the backyard. A convenient 2-piece main-floor bathroom and bright mudroom add everyday functionality, with the mudroom offering a closet, transom window, and direct access to the backyard. Upstairs, you'll find three bedrooms, including an oversized primary bedroom, a family bathroom, and a linen closet. The beautifully finished attic loft provides valuable additional living space and flexibility for a playroom, studio, home office, or retreat. The main and upper levels are carpet-free, with the exception of the primary bedroom. Outside, enjoy the fully fenced mature backyard with shade trees, and a pea gravel patio-perfect for relaxing or gathering around a small fire pit. A single-car detached garage and one additional parking space complete the package. Numerous important updates add peace of mind, including a new roof (2025), A/C (2022/23), windows (2017/18, excluding one basement window), washer (2025), dryer (2024), and an owned water heater, along with upgraded wall paint throughout. A wonderful combination of character, thoughtful updates, generous living space, and functionality in a home designed for comfortable everyday living. (id:39551)
Open House
This property has open houses!
2:00 pm
Ends at:4:00 pm
Hosted by Lindsay Russell
2:00 pm
Ends at:4:00 pm
Hosted by Andrew Henry
Property Details
| MLS® Number | 40860183 |
| Property Type | Single Family |
| Amenities Near By | Playground, Public Transit, Schools, Shopping |
| Equipment Type | None |
| Features | Paved Driveway, Shared Driveway |
| Parking Space Total | 2 |
| Rental Equipment Type | None |
| Structure | Porch |
Building
| Bathroom Total | 2 |
| Bedrooms Above Ground | 3 |
| Bedrooms Total | 3 |
| Appliances | Dishwasher, Dryer, Refrigerator, Washer, Gas Stove(s), Hood Fan, Garage Door Opener |
| Architectural Style | Other |
| Basement Development | Unfinished |
| Basement Type | Full (unfinished) |
| Construction Style Attachment | Detached |
| Cooling Type | Central Air Conditioning |
| Exterior Finish | Brick |
| Foundation Type | Block |
| Half Bath Total | 1 |
| Heating Fuel | Natural Gas |
| Heating Type | Forced Air |
| Stories Total | 3 |
| Size Interior | 1,947 Ft2 |
| Type | House |
| Utility Water | Municipal Water |
Parking
| Detached Garage | |
| Open |
Land
| Acreage | No |
| Land Amenities | Playground, Public Transit, Schools, Shopping |
| Sewer | Municipal Sewage System |
| Size Depth | 104 Ft |
| Size Frontage | 30 Ft |
| Size Total Text | Under 1/2 Acre |
| Zoning Description | D |
Rooms
| Level | Type | Length | Width | Dimensions |
|---|---|---|---|---|
| Second Level | 4pc Bathroom | 8'0'' x 6'2'' | ||
| Second Level | Bedroom | 10'1'' x 9'11'' | ||
| Second Level | Bedroom | 10'1'' x 10'0'' | ||
| Second Level | Primary Bedroom | 19'8'' x 11'11'' | ||
| Third Level | Loft | 24'3'' x 16'8'' | ||
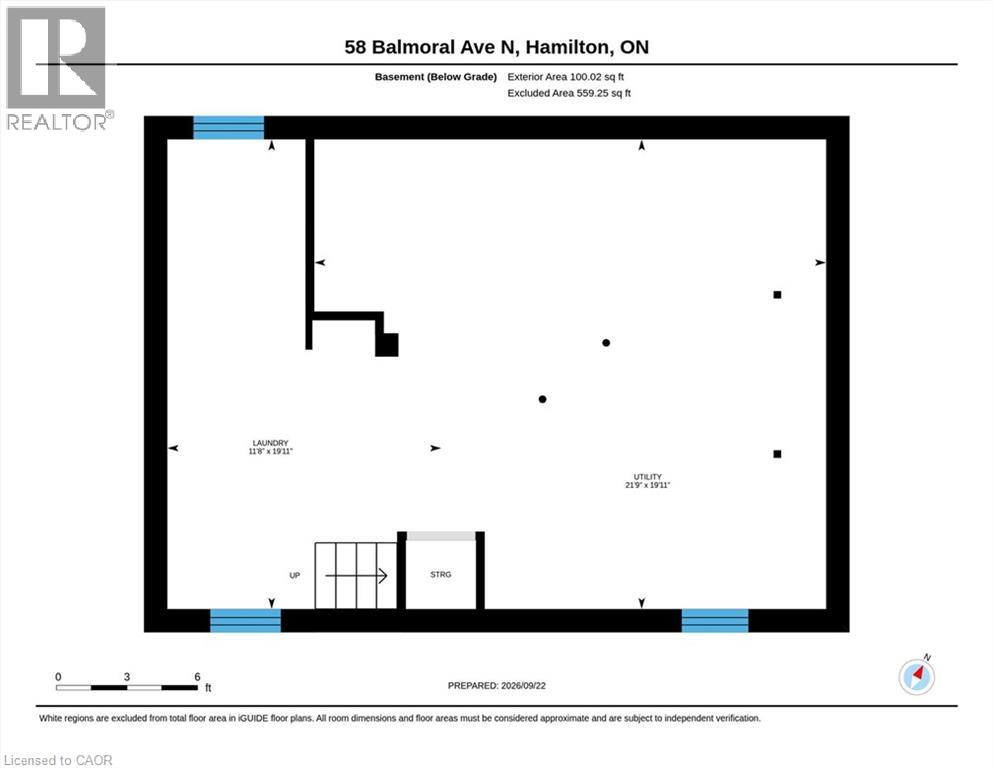
| Basement | Laundry Room | 19'11'' x 11'8'' | ||
| Basement | Utility Room | 21'9'' x 19'11'' | ||
| Main Level | Family Room | 15'3'' x 14'3'' | ||
| Main Level | Mud Room | 8'9'' x 5'5'' | ||
| Main Level | 2pc Bathroom | 5'2'' x 4'10'' | ||
| Main Level | Foyer | 10'0'' x 8'10'' | ||
| Main Level | Dining Room | 13'5'' x 12'7'' | ||
| Main Level | Living Room | 14'0'' x 11'0'' | ||
| Main Level | Kitchen | 17'8'' x 8'7'' |
https://www.realtor.ca/real-estate/30317765/58-balmoral-avenue-n-hamilton
Contact Us
Contact us for more information

The trademarks REALTOR®, REALTORS®, and the REALTOR® logo are controlled by The Canadian Real Estate Association (CREA) and identify real estate professionals who are members of CREA. The trademarks MLS®, Multiple Listing Service® and the associated logos are owned by The Canadian Real Estate Association (CREA) and identify the quality of services provided by real estate professionals who are members of CREA. The trademark DDF® is owned by The Canadian Real Estate Association (CREA) and identifies CREA's Data Distribution Facility (DDF®)
September 23 2026 06:11:22
REALTORS® Association of Hamilton-Burlington
Keller Williams Edge Realty