
555 Mccowan Road Toronto, Ontario M1J 1J7


$999,990
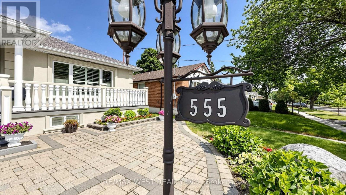
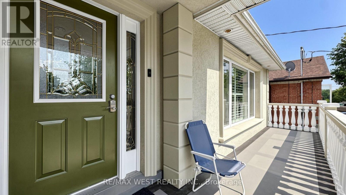
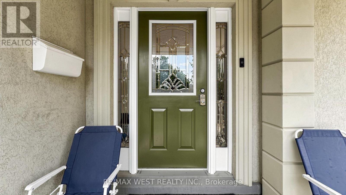
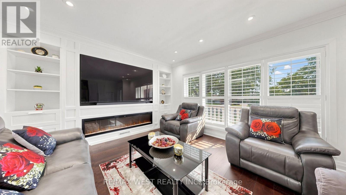
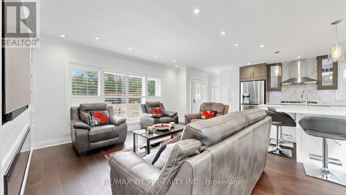
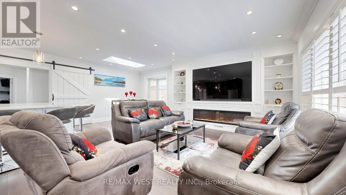
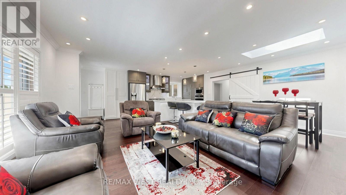
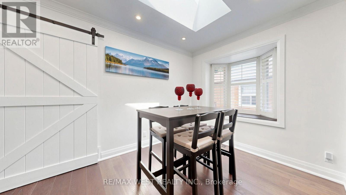
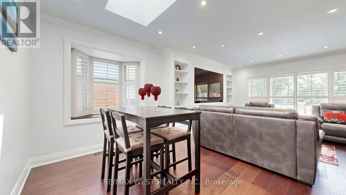
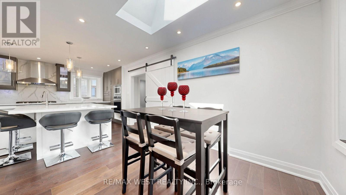
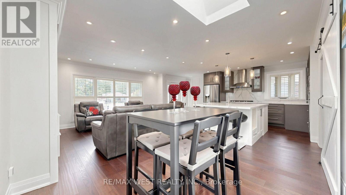
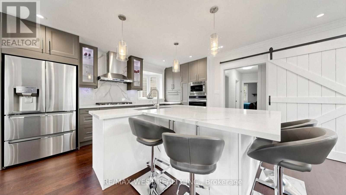
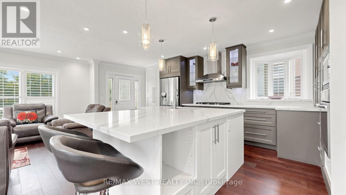
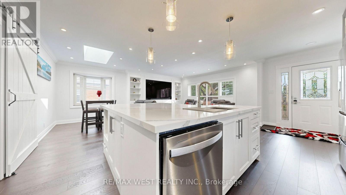
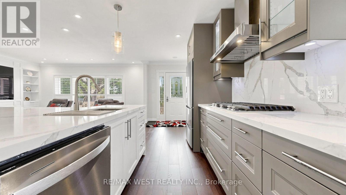
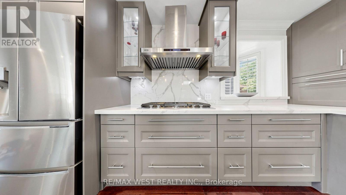
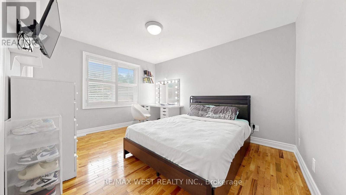
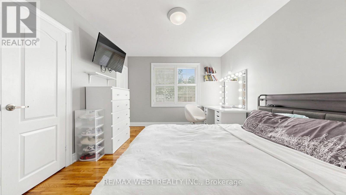
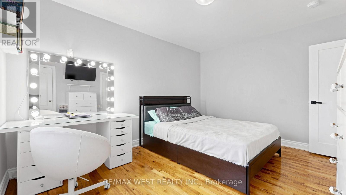
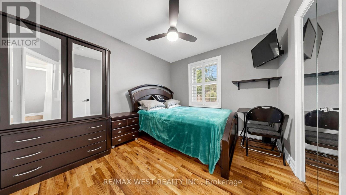
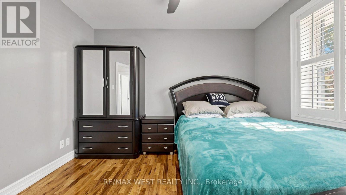
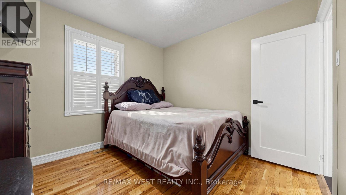
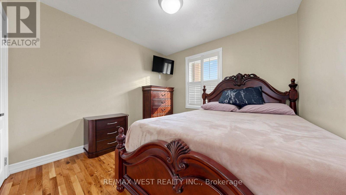
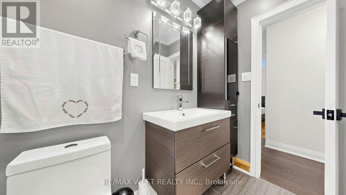
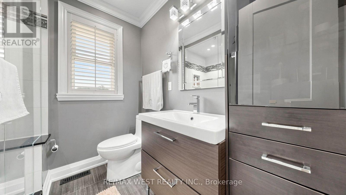
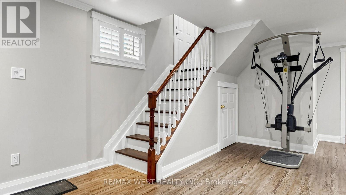
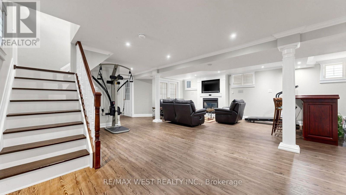
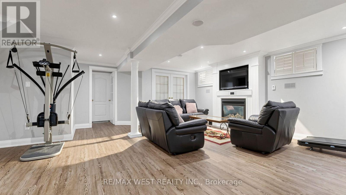
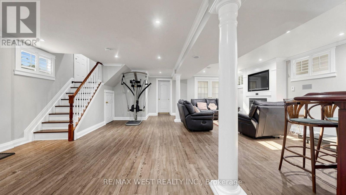
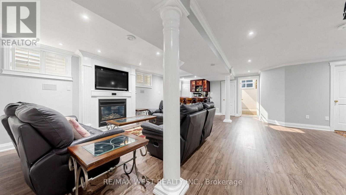
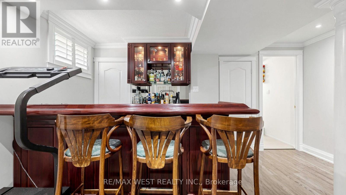
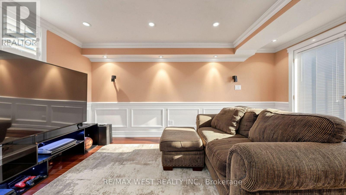
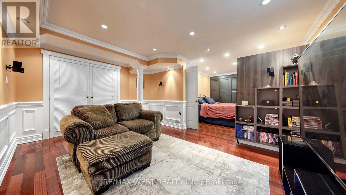
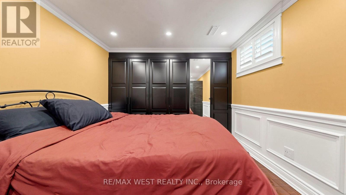
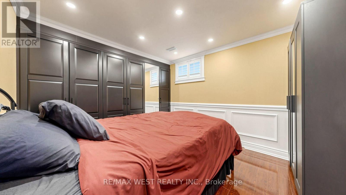
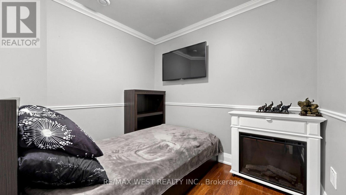
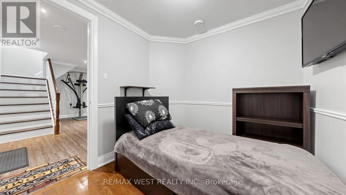
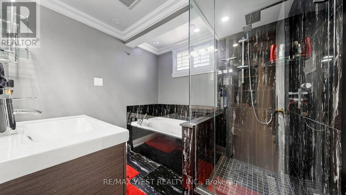
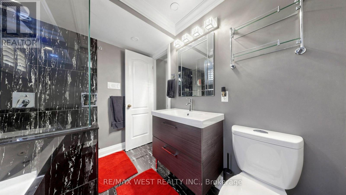
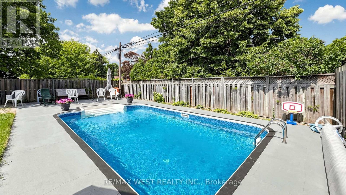
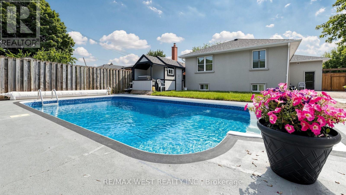
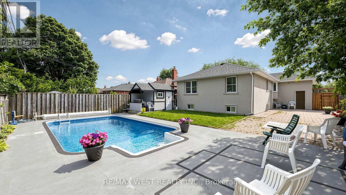
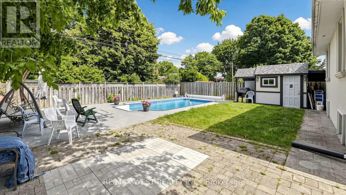
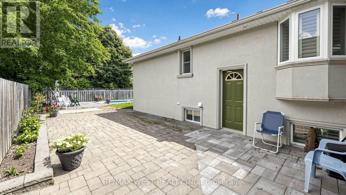
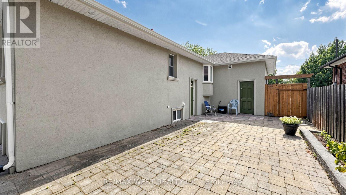
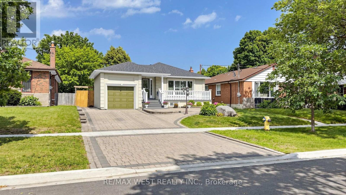
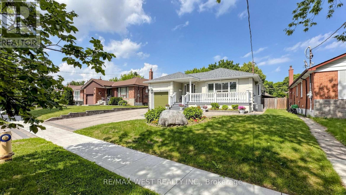
A MUST SEE! Welcome to this beautifully renovated bungalow offering the perfect blend of timeless design, modern finishes, and exceptional indoor-outdoor living. With over 2000 Sq ft this home is situated on a spacious, professionally landscaped lot, this move-in ready home showcases outstanding curb appeal with an oversized interlock driveway, manicured gardens, and a welcoming covered front porch. Inside, the thoughtfully designed open-concept layout is filled with natural light and features engineered hardwood flooring throughout the main level, pot lights, elegant custom millwork, and a stunning feature wall with a sleek linear fireplace that creates a warm and inviting focal point. The chef-inspired kitchen is designed to impress, complete with quartz countertops, custom cabinetry, stainless steel appliances, a built-in wall oven and microwave, gas cooktop with a premium range hood, a spacious centre island with breakfast seating, and a skylight that fills the space with natural light. The seamless flow between the kitchen, dining and living areas makes this home ideal for everyday living and effortless entertaining. Generously sized bedrooms provide comfort and versatility, while the beautifully updated bathrooms showcase quality finishes and contemporary design. Large basement with a functional floorplan. The basement is also pre-wired within the walls for a surround sound system, making it ready for the ultimate home theatre or entertainment space. Step outside to your own private backyard oasis featuring a stunning in-ground pool surrounded by low-maintenance concrete decking, beautifully landscaped gardens, a spacious patio for outdoor dining, and a fully fenced yard perfect for relaxing or entertaining family and friends. Located in a desirable family-friendly neighbourhood close to schools, parks, shopping, transit, and major highways, this exceptional home offers comfort, style and convenience in one outstanding package. (id:39551)
Property Details
| MLS® Number | E13566026 |
| Property Type | Single Family |
| Community Name | Bendale |
| Amenities Near By | Public Transit |
| Community Features | School Bus |
| Parking Space Total | 4 |
| Pool Type | Outdoor Pool |
| Structure | Shed |
Building
| Bathroom Total | 2 |
| Bedrooms Above Ground | 3 |
| Bedrooms Below Ground | 1 |
| Bedrooms Total | 4 |
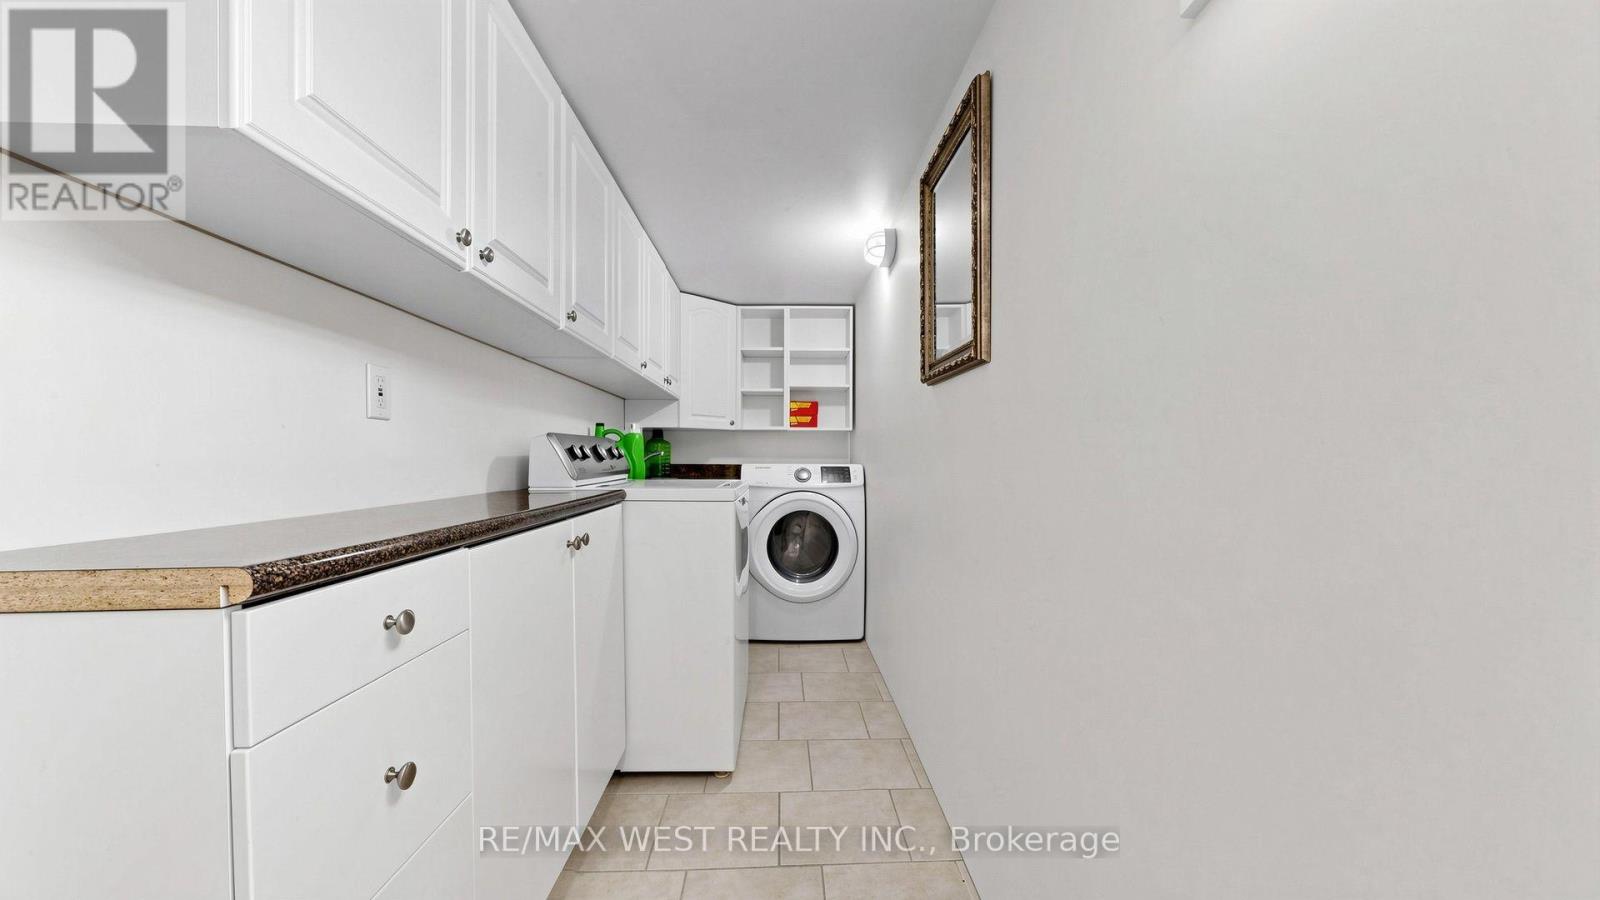
| Appliances | Oven - Built-in, Dishwasher, Dryer, Hood Fan, Stove, Washer, Window Coverings, Refrigerator |
| Architectural Style | Bungalow |
| Basement Development | Finished |
| Basement Features | Walk Out |
| Basement Type | N/a (finished) |
| Construction Style Attachment | Detached |
| Cooling Type | Central Air Conditioning |
| Exterior Finish | Stucco |
| Fireplace Present | Yes |
| Foundation Type | Concrete |
| Heating Fuel | Electric |
| Heating Type | Forced Air |
| Stories Total | 1 |
| Size Interior | 1,100 - 1,500 Ft2 |
| Type | House |
| Utility Water | Municipal Water |
Parking
| Attached Garage | |
| Garage |
Land
| Acreage | No |
| Land Amenities | Public Transit |
| Sewer | Sanitary Sewer |
| Size Depth | 125 Ft ,2 In |
| Size Frontage | 50 Ft ,1 In |
| Size Irregular | 50.1 X 125.2 Ft |
| Size Total Text | 50.1 X 125.2 Ft |
| Surface Water | River/stream |
Rooms
| Level | Type | Length | Width | Dimensions |
|---|---|---|---|---|
| Basement | Recreational, Games Room | 7.66 m | 6.8 m | 7.66 m x 6.8 m |
| Basement | Family Room | 4.6 m | 3.12 m | 4.6 m x 3.12 m |
| Basement | Bedroom 4 | 3.58 m | 2.82 m | 3.58 m x 2.82 m |
| Basement | Laundry Room | 6.8 m | 2.8 m | 6.8 m x 2.8 m |
| Main Level | Living Room | 6.06 m | 3.81 m | 6.06 m x 3.81 m |
| Main Level | Kitchen | 6.32 m | 4.19 m | 6.32 m x 4.19 m |
| Main Level | Primary Bedroom | 3.92 m | 3.23 m | 3.92 m x 3.23 m |
| Main Level | Bedroom 2 | 3.36 m | 2.76 m | 3.36 m x 2.76 m |
| Main Level | Bedroom 3 | 2.95 m | 2.93 m | 2.95 m x 2.93 m |
Utilities
| Cable | Installed |
| Electricity | Installed |
| Sewer | Installed |
https://www.realtor.ca/real-estate/30035874/555-mccowan-road-toronto-bendale-bendale
Contact Us
Contact us for more information

The trademarks REALTOR®, REALTORS®, and the REALTOR® logo are controlled by The Canadian Real Estate Association (CREA) and identify real estate professionals who are members of CREA. The trademarks MLS®, Multiple Listing Service® and the associated logos are owned by The Canadian Real Estate Association (CREA) and identify the quality of services provided by real estate professionals who are members of CREA. The trademark DDF® is owned by The Canadian Real Estate Association (CREA) and identifies CREA's Data Distribution Facility (DDF®)
July 15 2026 06:01:46
Toronto Regional Real Estate Board
Pma Brethour Real Estate Corporation Inc.