
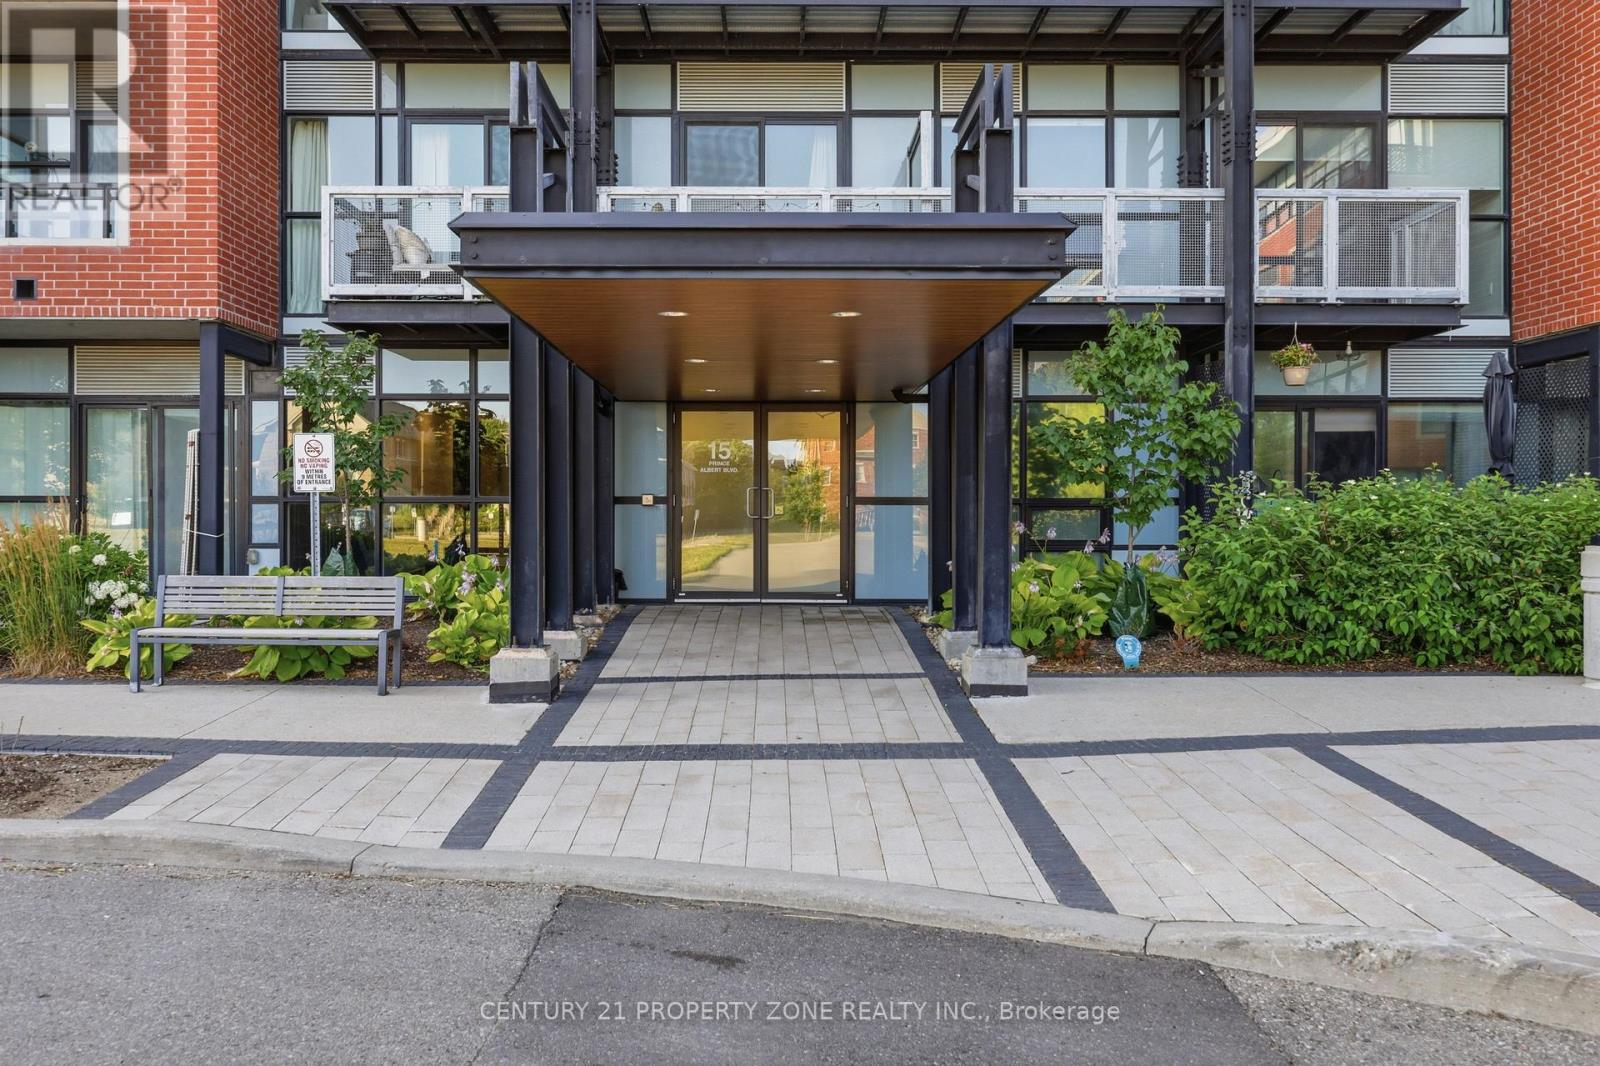
516 - 15 Prince Albert Boulevard Kitchener, Ontario N2H 0C2

$349,000Maintenance, Insurance, Common Area Maintenance, Parking
$703 Monthly
Maintenance, Insurance, Common Area Maintenance, Parking
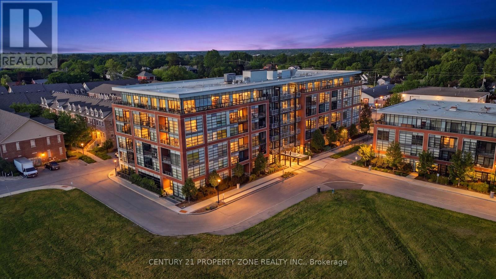
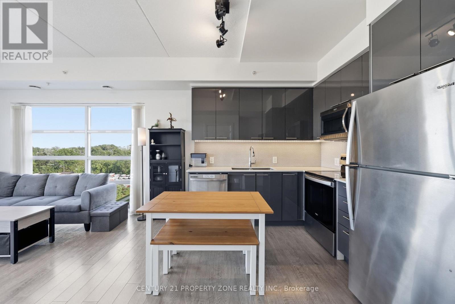
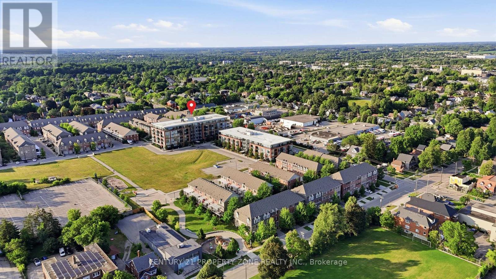
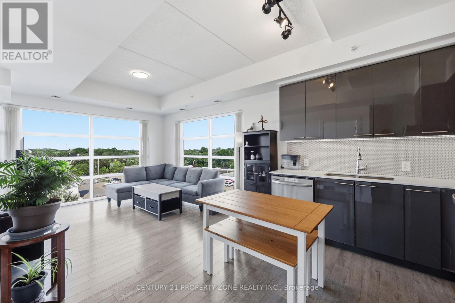
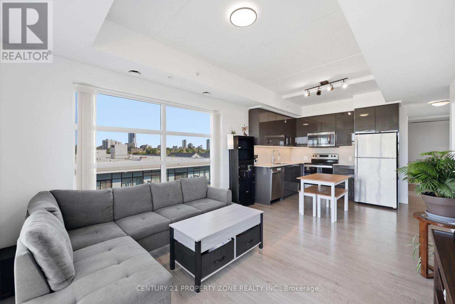
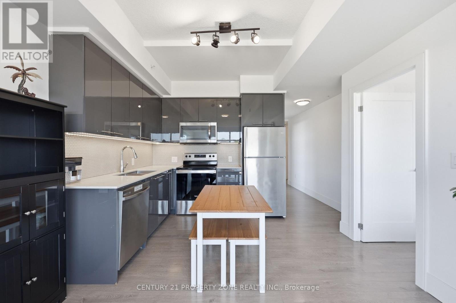
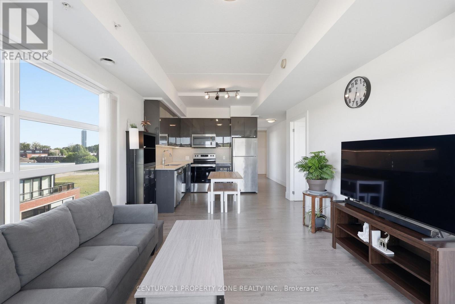
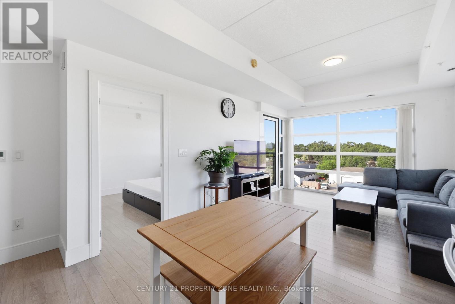
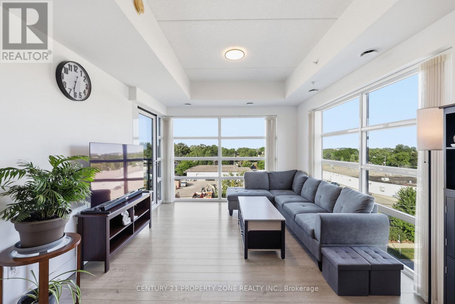
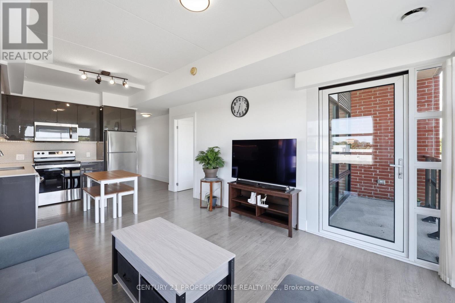
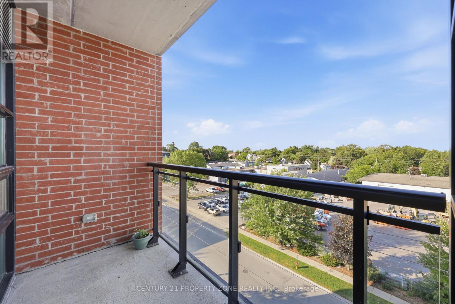
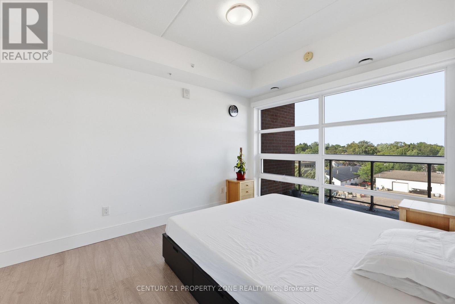
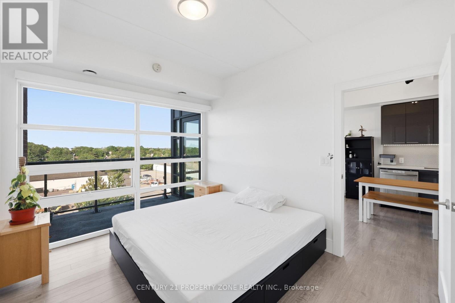
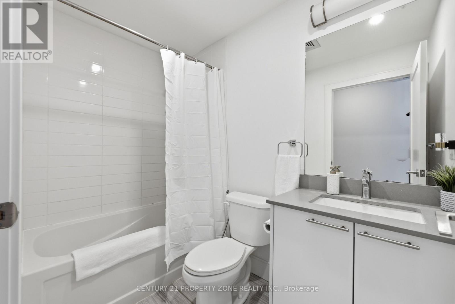
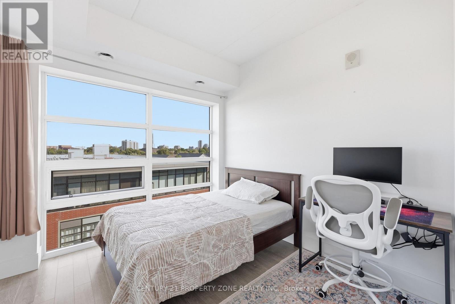
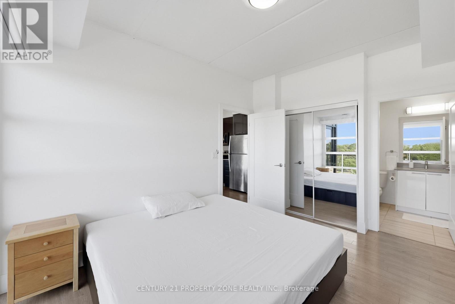
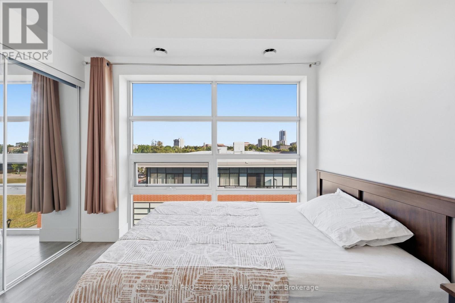
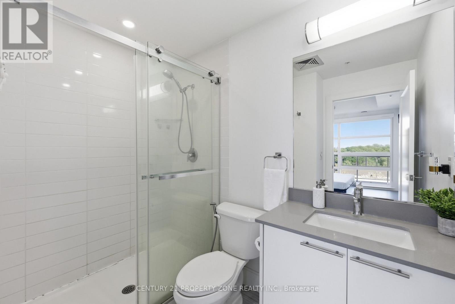
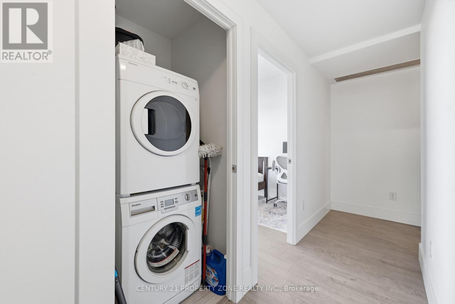
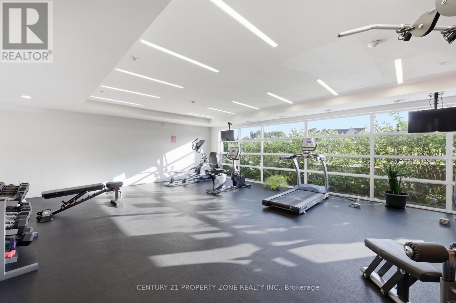
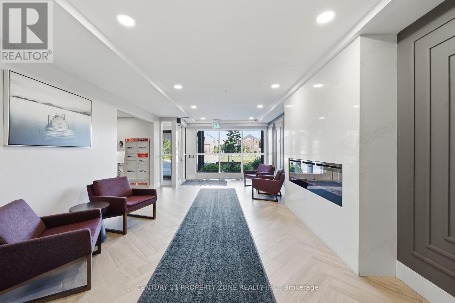
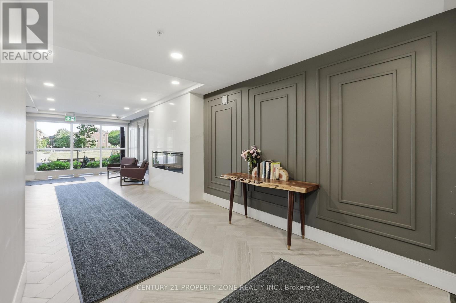
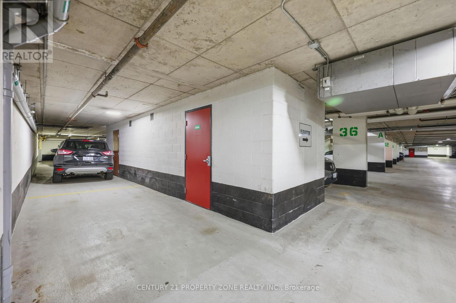
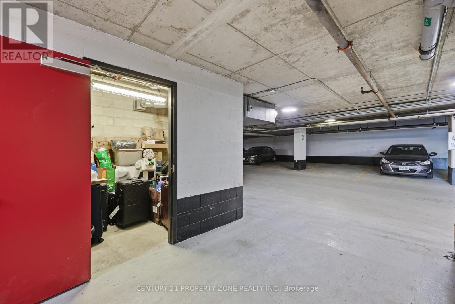
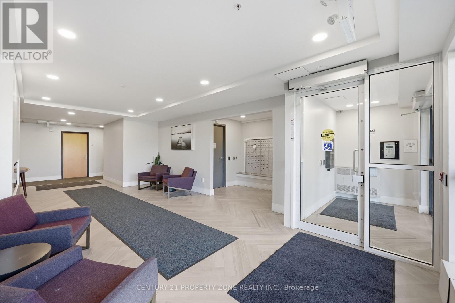
$703 MonthlyWelcome to this stunning 880 sq. ft. condo suite, perfectly situated in a quiet and highlydesirable neighborhood between Downtown Kitchener and Uptown Waterloo. Located in a modernbuilding that's just five years old, this beautifully designed home features 9-foot ceilings,floor-to-ceiling windows, and a bright, open-concept layout filled with natural light.This spacious suite offers 2 generously sized bedrooms and 2 full bathrooms, including aprimary bedroom with its own 3-piece ensuite. The contemporary kitchen is thoughtfullyappointed with stainless steel appliances, quartz countertops, modern cabinetry, and a stylishbacksplash, seamlessly flowing into the open-concept living and dining area with walkout accessto a large private balcony.Additional highlights include in-suite laundry and an energy-efficient geothermal heating andcooling system for year-round comfort and lower utility costs.Residents enjoy premium building amenities, including heated underground parking, a fullyequipped fitness centre, and a party room for entertaining.Ideally located within walking distance of Breithaupt Park, the Community Centre, and DowntownKitchener, this home also offers quick access to Highway 7, the GO Train Station, the ION LRT,and leading tech employers such as Google and Communitech. The University of Waterloo andWilfrid Laurier University are just a short drive away (id:39551)
Property Details
| MLS® Number | X13625476 |
| Property Type | Single Family |
| Community Features | Pets Allowed With Restrictions |
| Features | Flat Site, Balcony, Carpet Free, In Suite Laundry |
| Parking Space Total | 1 |
Building
| Bathroom Total | 2 |
| Bedrooms Above Ground | 2 |
| Bedrooms Total | 2 |
| Age | 0 To 5 Years |
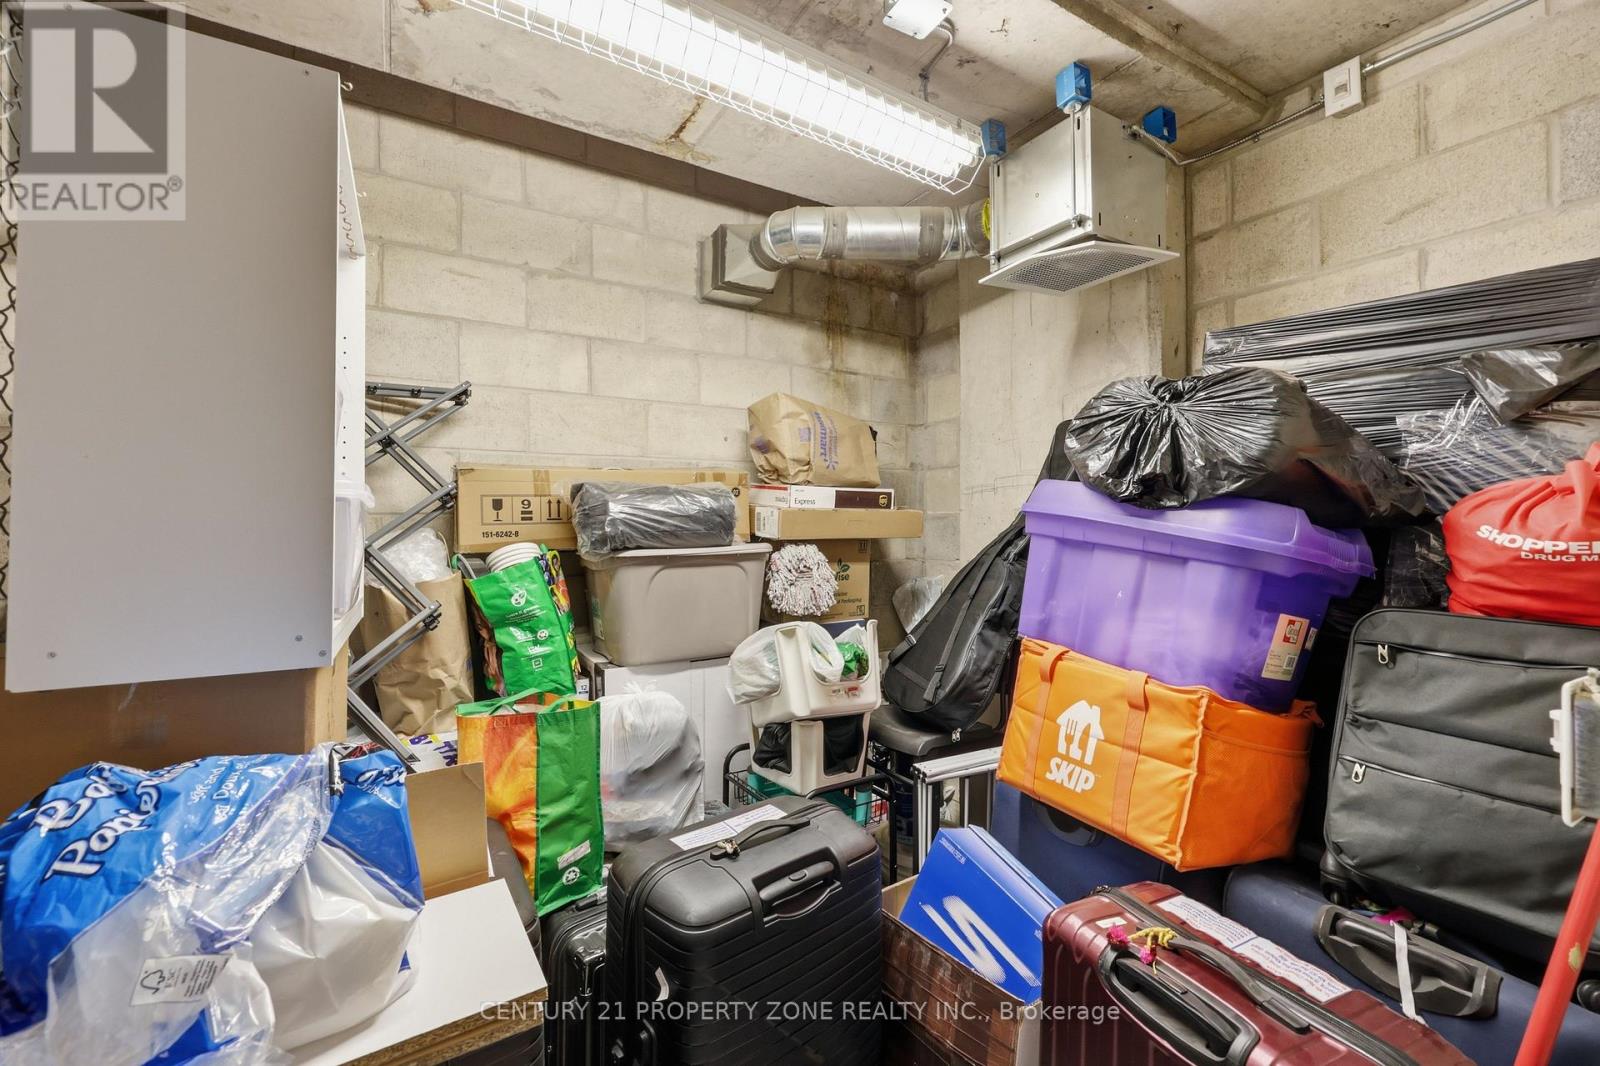
| Amenities | Storage - Locker |
| Appliances | Dishwasher, Dryer, Stove, Washer, Refrigerator |
| Basement Type | None |
| Cooling Type | Central Air Conditioning |
| Exterior Finish | Brick, Vinyl Siding |
| Heating Fuel | Natural Gas |
| Heating Type | Forced Air |
| Size Interior | 800 - 899 Ft2 |
| Type | Apartment |
Parking
| Underground | |
| Garage |
Land
| Acreage | No |
Rooms
| Level | Type | Length | Width | Dimensions |
|---|---|---|---|---|
| Main Level | Bedroom 2 | 2.85 m | 3.03 m | 2.85 m x 3.03 m |
| Main Level | Primary Bedroom | 4.15 m | 3.04 m | 4.15 m x 3.04 m |
| Main Level | Bathroom | 2.48 m | 1.94 m | 2.48 m x 1.94 m |
| Main Level | Bathroom | 2.49 m | 1.51 m | 2.49 m x 1.51 m |
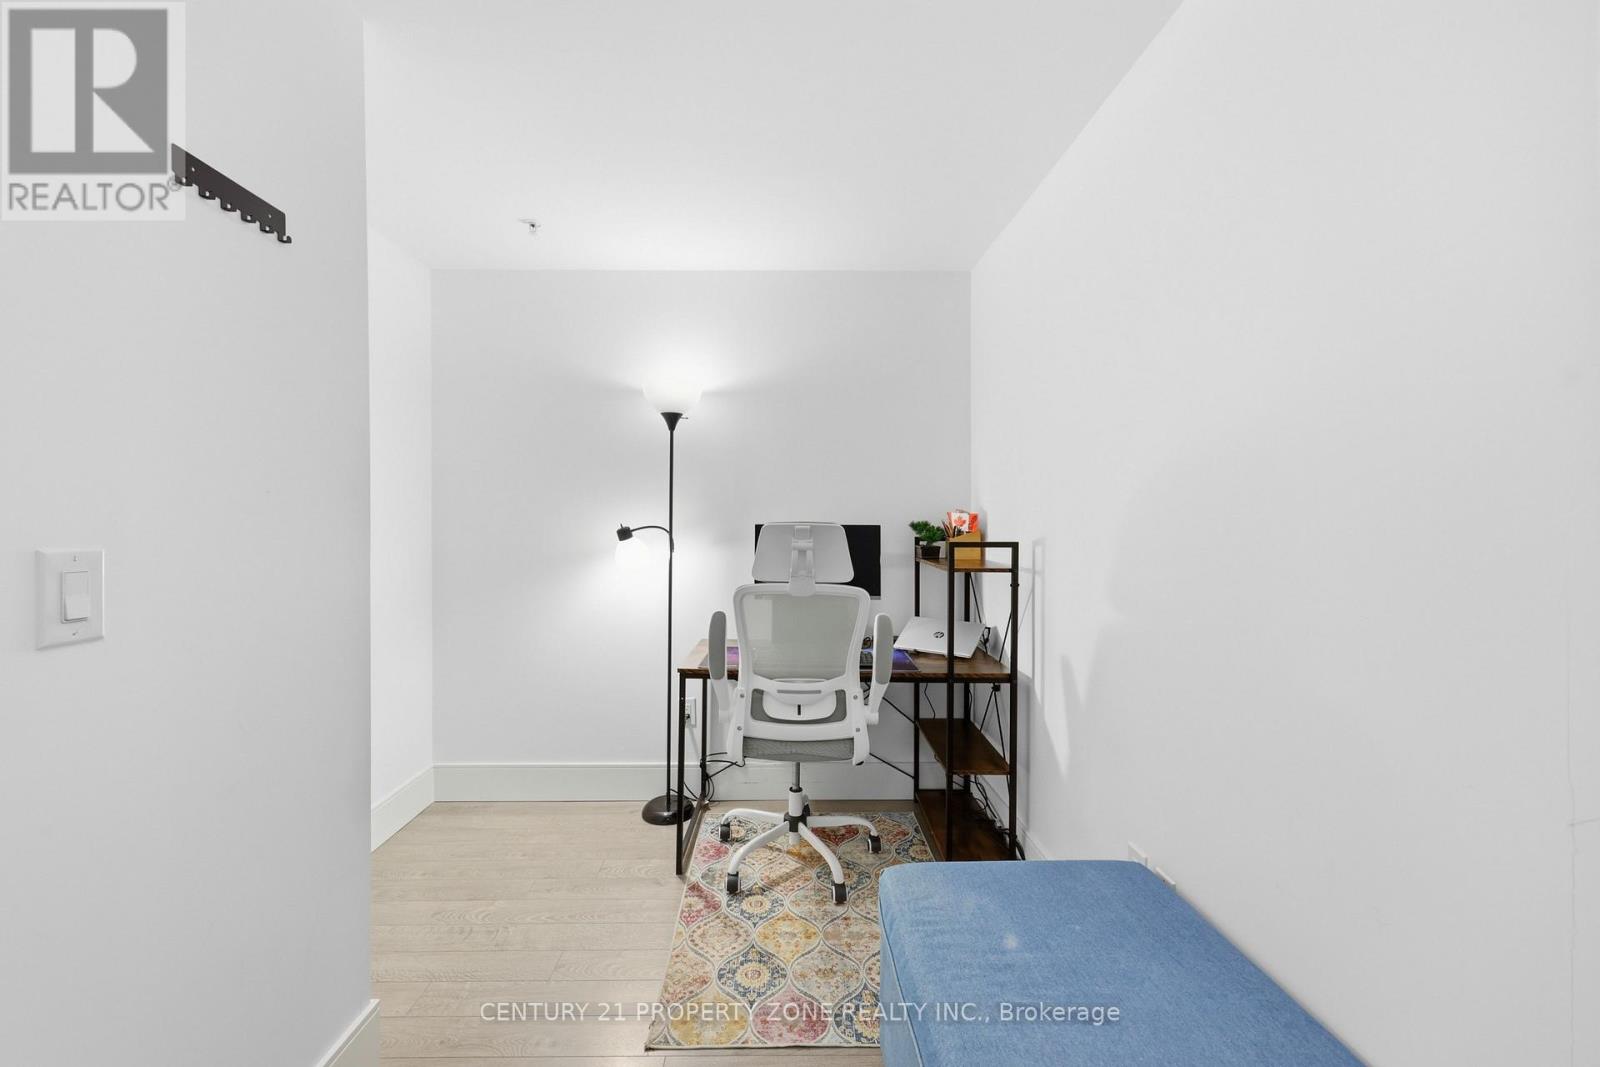
| Main Level | Den | 2.43 m | 3.42 m | 2.43 m x 3.42 m |
| Main Level | Kitchen | 4 m | 2.55 m | 4 m x 2.55 m |
| Main Level | Living Room | 4.02 m | 3.44 m | 4.02 m x 3.44 m |
https://www.realtor.ca/real-estate/30100996/516-15-prince-albert-boulevard-kitchener
Contact Us
Contact us for more information

The trademarks REALTOR®, REALTORS®, and the REALTOR® logo are controlled by The Canadian Real Estate Association (CREA) and identify real estate professionals who are members of CREA. The trademarks MLS®, Multiple Listing Service® and the associated logos are owned by The Canadian Real Estate Association (CREA) and identify the quality of services provided by real estate professionals who are members of CREA. The trademark DDF® is owned by The Canadian Real Estate Association (CREA) and identifies CREA's Data Distribution Facility (DDF®)
July 31 2026 05:46:22
Toronto Regional Real Estate Board
Century 21 Property Zone Realty Inc.